
Features & Amenities

Interior

  • Other Interior Features

    Kitchen Island, Open Floorplan, Pantry

  • Total Bedrooms

    6

  • Bathrooms

    4

  • 1/2 Bathrooms

    1

  • Above Grade Finished Area

    4859.0

  • Basement YN

    YES

  • Cooling YN

    YES

  • Cooling

    Central Air, Heat Pump, Electric

  • Fireplace YN

    YES

  • Heating YN

    YES

  • Heating

    Electric, Heat Pump

  • Main Level Bedrooms

    1

  • Pet friendly

    N/A

Exterior

  • Garage

    No

  • Construction Materials

    Brick, Vinyl Siding

  • Other Exterior Features

    Balcony, Lighting

  • Parking

    Off Street, Driveway

  • Patio and Porch Features

    Deck, Patio

  • Pool

    Yes

  • Pool Features

    Private

  • Waterfront YN

    YES

  • View

    Water, River

Area & Lot

  • Lot Features

    Private, Few Trees, Waterfront

  • Lot Size(acres)

    3.8

  • Lot Size(square feet)

    165,724

  • Property Type

    Residential

  • Property Sub Type

    Single Family Residence

  • Architectural Style

    Colonial

Price

  • Sales Price

    $1,585,000

  • Tax Amount

    $10,603

  • Financing Options

    Conventional, Cash, VA, FHA

  • Sq. Footage

    6,920

  • Price/SqFt

    $229

HOA

  • Association

    No

School District

  • Elementary School

    N/A

  • Middle School

    N/A

  • High School

    N/A

Property Features

  • New Construction

    NO

  • Foundation Details

    Block

  • Senior Community YN

    NO

  • Tax Lot

    E

  • Water Source

    Well

Schedule a Showing

Showing scheduled successfully.

<
>
IN PERSON
VIA CHAT

What is 3 + 4 ?


Change time

Mortgage calculator

Estimate your monthly mortgage payment, including the principal and interest, property taxes, and HOA. Adjust the values to generate a more accurate rate.

Your payment

Principal and Interest:

$

Property taxes:

$

HOA fees:

$

Total loan payment:

$

Total interest amount:

$

Location

County

PRINCE WILLIAM

Elementary School

Middle School

High School

Listing Courtesy of Kendell A Walker, Redfin Corporation

RealHub Information is provided exclusively for consumers' personal, non-commercial use, and it may not be used for any purpose other than to identify prospective properties consumers may be interested in purchasing. All information deemed reliable but not guaranteed and should be independently verified. All properties are subject to prior sale, change or withdrawal. RealHub website owner shall not be responsible for any typographical errors, misinformation, misprints and shall be held totally harmless.

Agent Laurie Hailey

Salesperson, Realtor

Laurie Hailey

Call Laurie today to schedule a private showing.


* Listings on this website come from the FMLS IDX Compilation and may be held by brokerage firms other than the owner of this website. The listing brokerage is identified in any listing details. Information is deemed reliable but is not guaranteed. If you believe any FMLS listing contains material that infringes your copyrighted work please click here to review our DMCA policy and learn how to submit a takedown request.© 2024 FMLS.
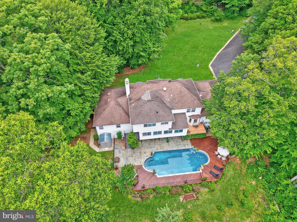
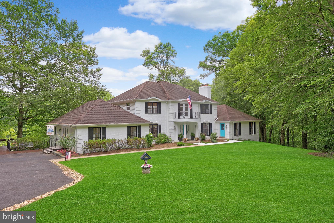
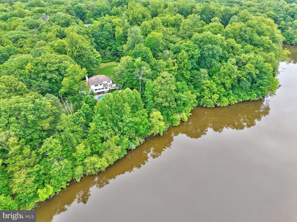
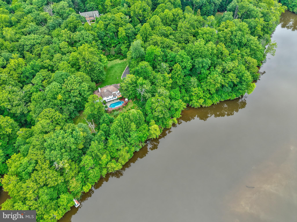
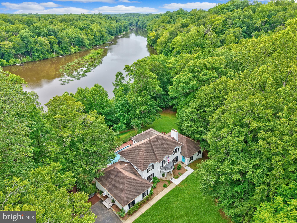
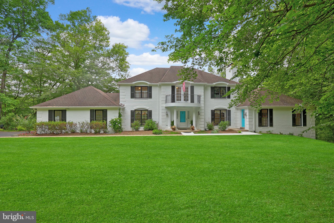
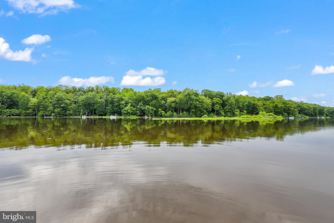
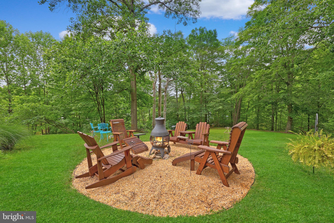
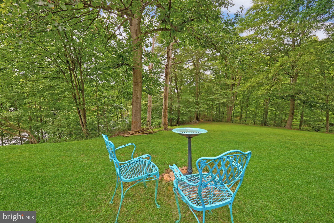
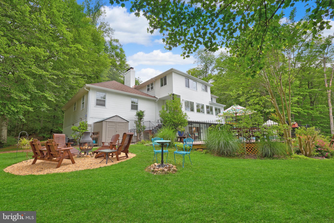
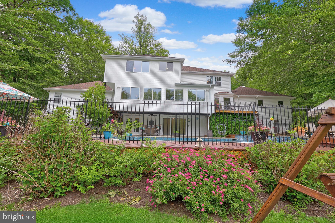
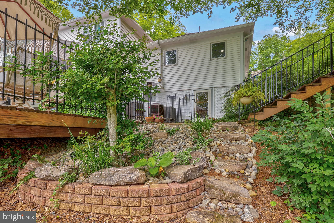
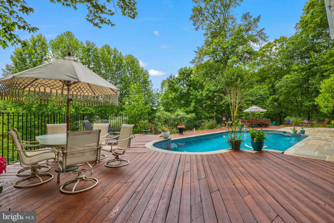
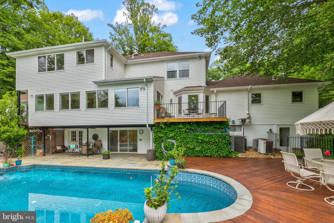
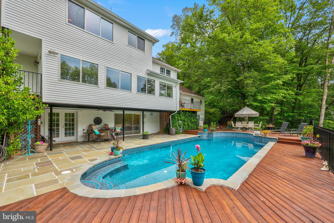
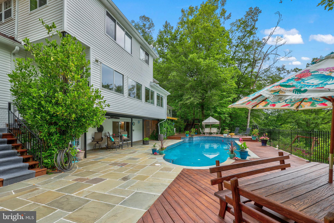
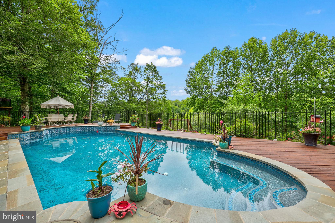
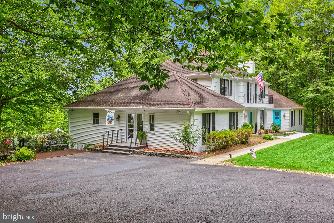
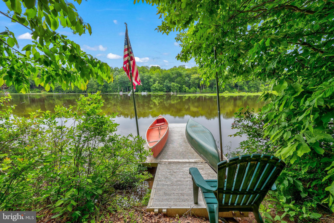
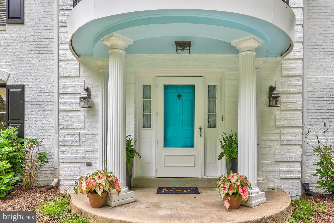
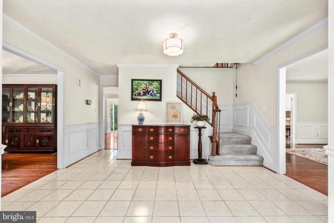
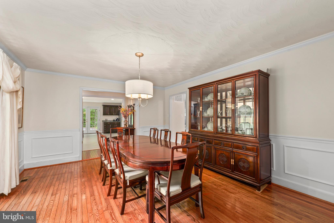
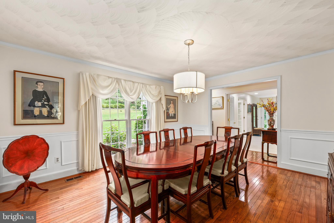
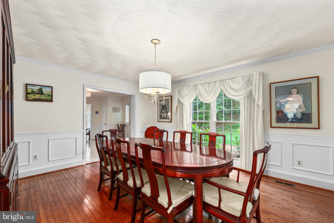
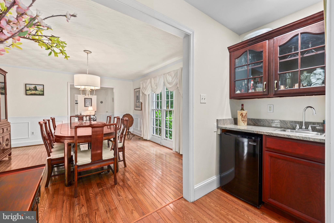
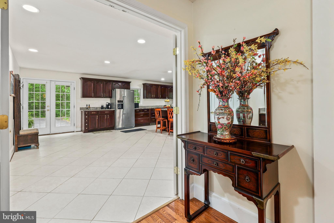
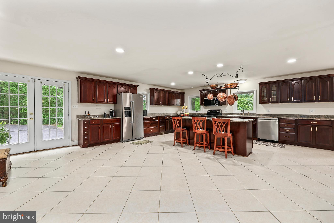
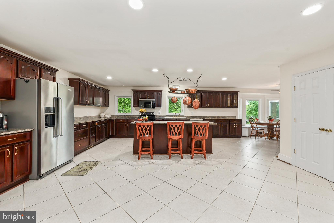
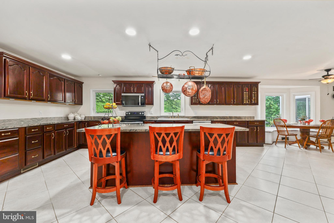
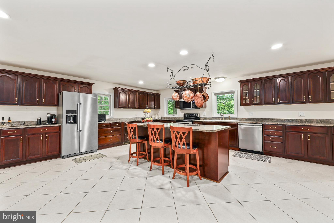
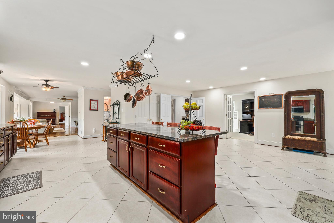
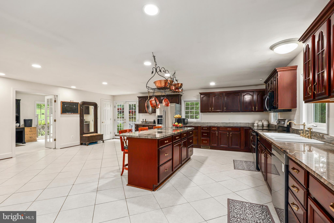
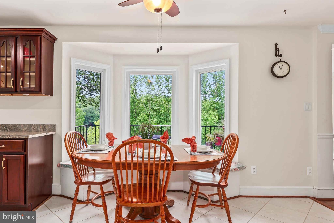
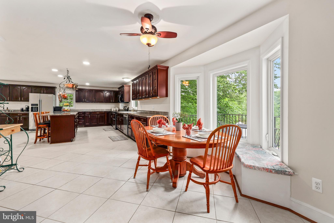
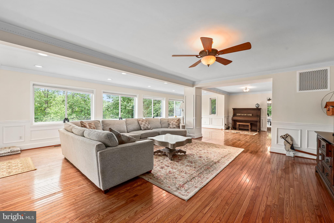
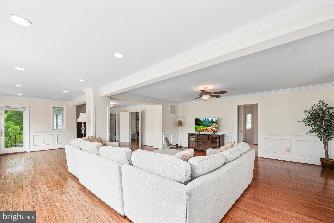
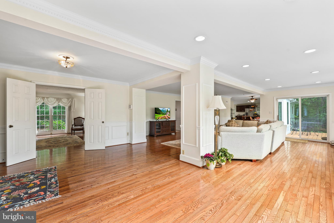
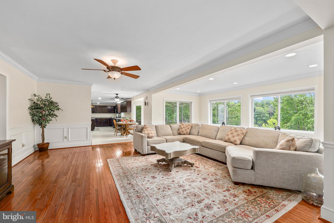
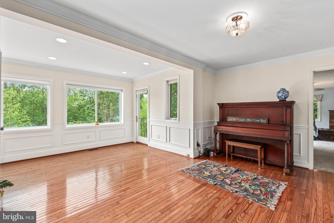
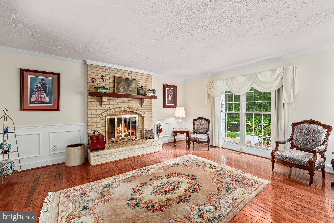
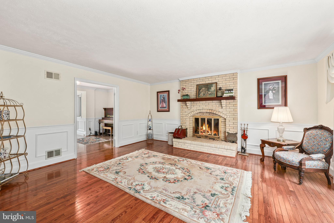
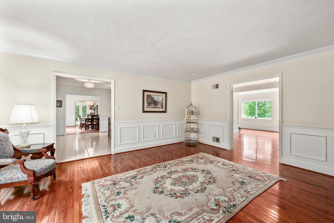
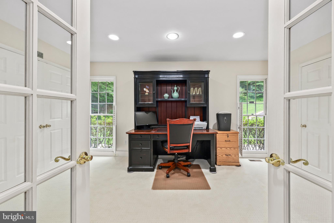
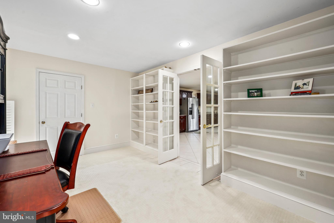
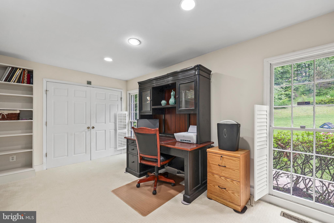
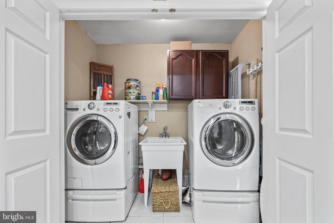
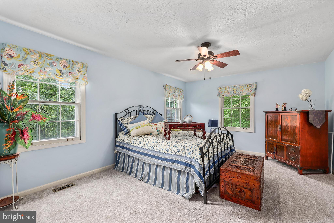
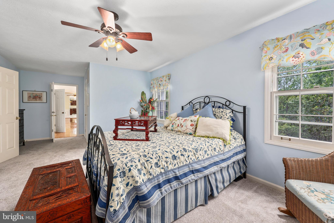
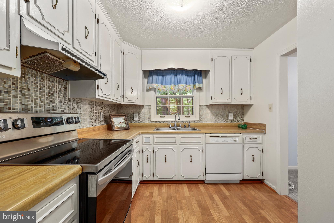
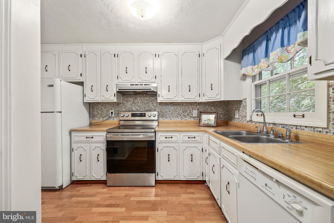
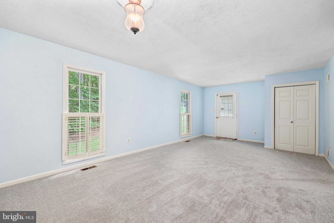
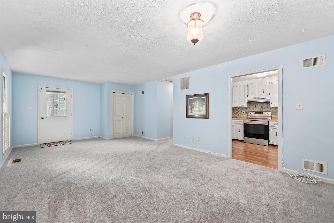
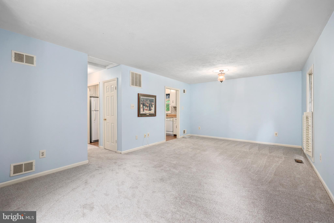
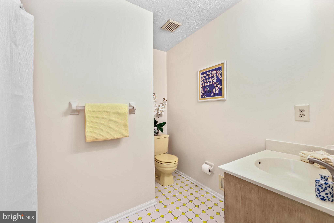
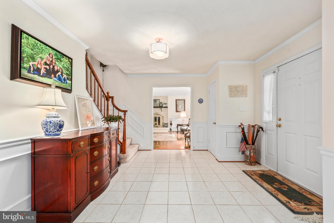
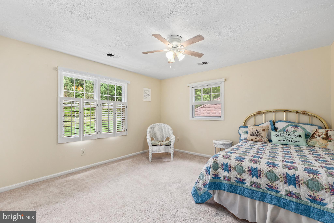
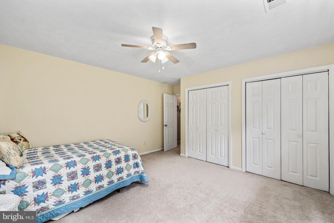
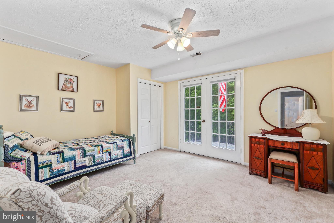
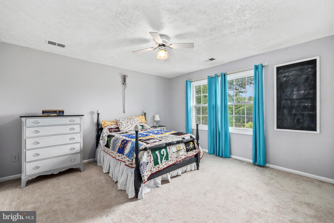
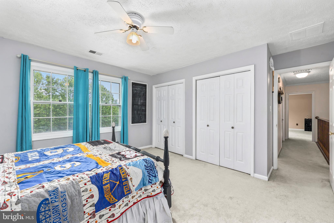
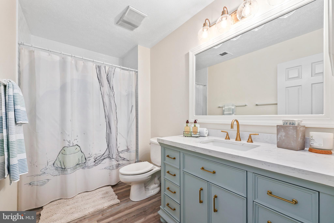
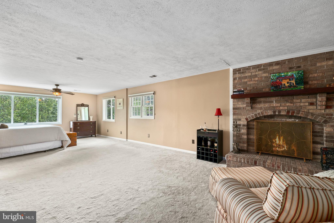
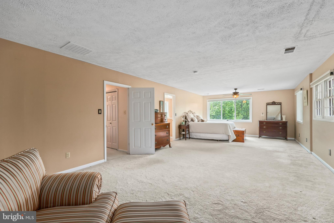
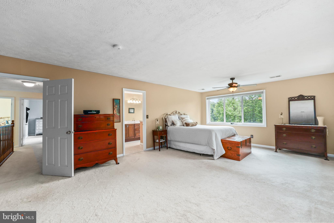
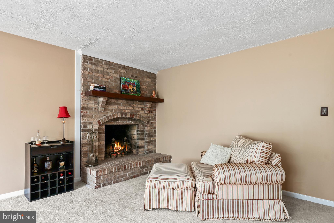
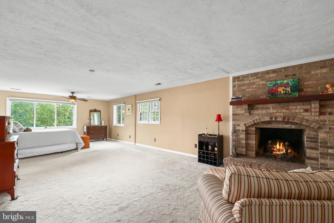
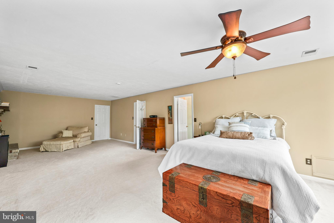
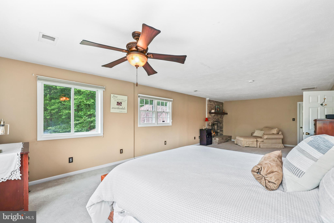
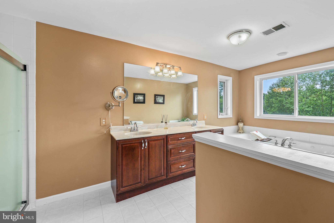
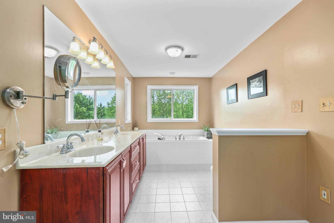
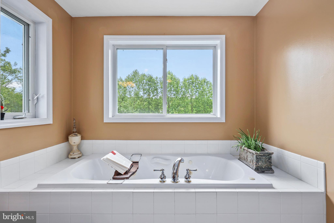
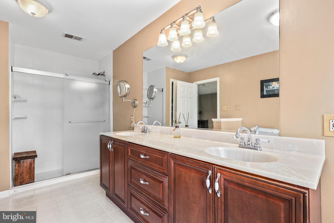
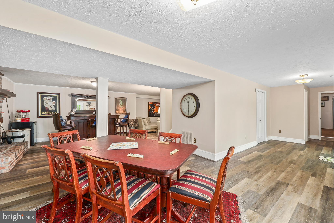
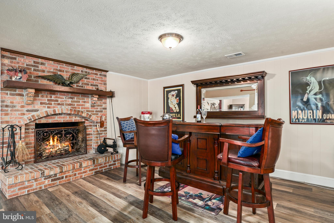
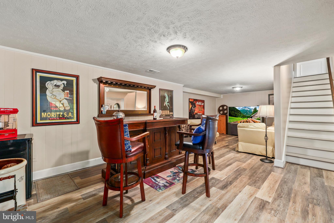
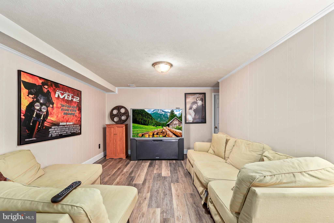
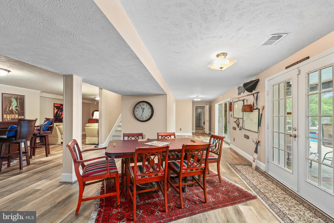
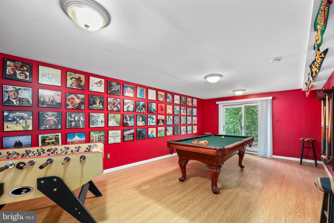
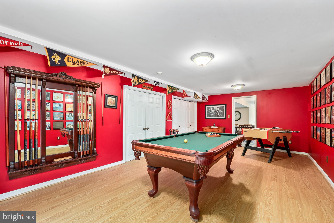
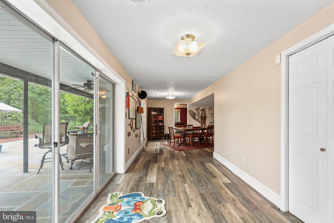
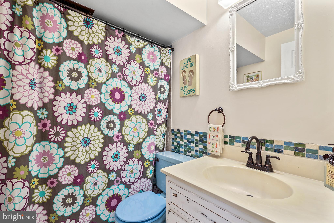
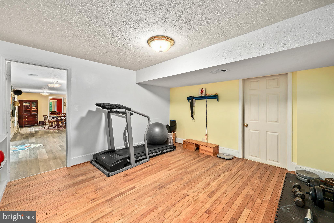
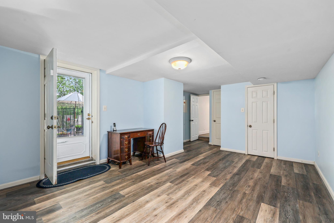
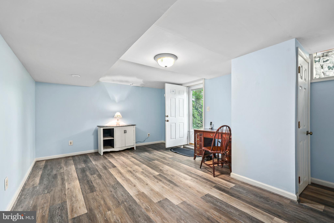
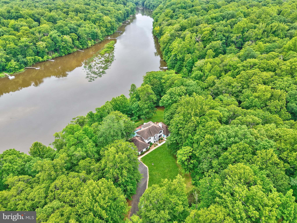
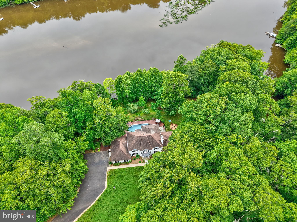
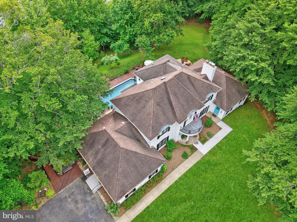
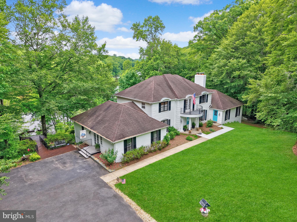
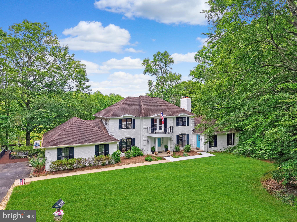
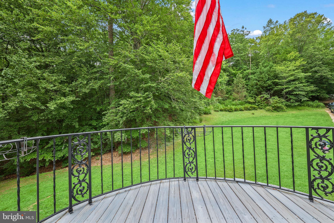
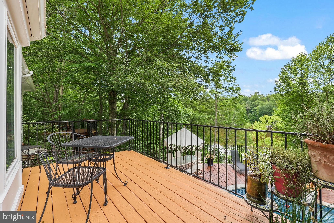
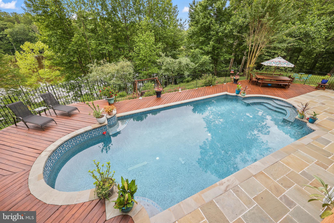
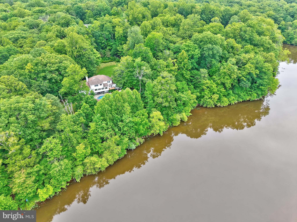
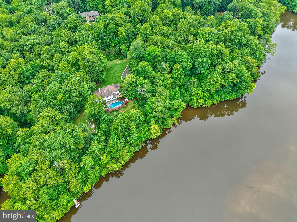
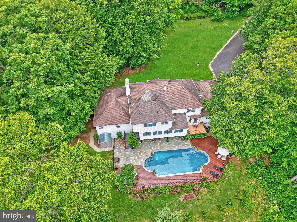
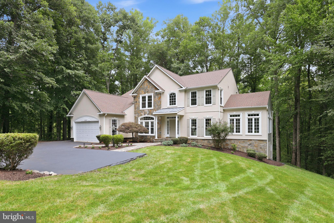
Welcome home to this AMAZING WATERFRONT PROPERTY!  Rarely available, this type of property doesn’t come up for sale often. The beautiful home has 6 BR and 4.5 BA, perfectly situated on 3.8 private acres with 600ft of Occoquan River frontage.  Nestled in a peaceful, wooded environment, this property boasts year-round river access and views. Enjoy the beauty of gorgeous hardscaping and vibrant flower gardens.  This stately home welcomes you with a newly refinished walkway. Step inside the front door and discover a formal entry that leads to a sitting room featuring a brick wood-burning fireplace and a separate formal dining room. The kitchen is a chef's dream, featuring a large island with bar seating, upgraded appliances (replaced in 2025), a coffee bar, breakfast nook, and butler's pantry. There is plenty of cabinet and countertop space too.  And conveniently located next to the office and laundry room. The kitchen flows into a spacious living room with a stunning wall of windows overlooking the pool and river.  Step out onto the newly cleaned/stained deck to enjoy the views all year round. The main level also includes a separate efficiency space with a bedroom, full bath, second kitchen, and den. Perfect for guests, in-laws, extended family to stay and have their own space. Head upstairs and you will find the huge primary suite featuring a sitting area with a fireplace, a walk-in closet, and an en-suite bathroom with a jacuzzi tub, walk-in shower, and double sink vanity. Notice all of the big windows through-out letting in so much natural light. The three secondary bedrooms share a newly renovated hall bath. Head down to the basement, you will find another family room with a bar area and woodburning fireplace, the game room, workshop/storage areas, the gym/yoga studio.  And the 6th bedroom (NTC) with another full bath.  Step out through the sliding patio doors that provide perfect access to the pool area.  This property offers abundant recreational opportunities with the heated in-ground pool for almost year round swimming, firepit, private river access with a dock for canoes, kayaks, fishing, paddleboard, sculling, powered boat with limited HP. There are vast hiking trails available in nearby Fountainhead Park and the quaint and friendly Clifton just a 10 minute drive to enjoy great food and atmosphere.   Lots of updates to include renovated upper level bathroom, front walkway replaced, freshly painted main level, exterior paint, repointing and cleaning of flagstone, staining/painting of wood deck and iron railing and new carpet in the in-law/efficiency area, a step stone path to access the sitting area over looking the water.  Don’t miss seeing this property before it’s gone!

10200 SOUZA LANE

Message successfully sent.

What would you like to know?

What is 3 + 4 ?

I agree to receive email communication and understand I can unsubscribe at any time.

I agree to be contacted by Charis Realty Group - Christine Issler, Broker via call, email, and text for real estate services. To opt out, you can reply 'stop' at any time or reply 'help' for assistance. You can also click the unsubscribe link in the emails. Message and data rates may apply. Message frequency may vary. Privacy Policy

Related Properties

Platinum Home Warranty

Welcome to a beautifully maintained, thoughtfully updated estate-style custom home situated in the Holly Forest Subdivision of PWC. Zoned for Colgan High School, Benton Middle, and Coles elementary schools, this 5-bedroom, 5-bath residence with 3-Car Garage and  6,800 square feet of total space set on 11.19 private, park-like acres with a creek offers prospective buyers a rare blend of privacy, comfort, and potential. The front door opens to a vaulted-ceiling foyer with a dual staircase and beautifully tiled entryway, setting the tone for an open-concept layout with neutral décor that feels both expansive and welcoming. Designed for everyday living and entertaining, the kitchen features stainless-steel appliances, granite countertops, tile floor/backsplash, casement windows, cabinetry with organizers, above-cabinet lighting, an ample pantry, 5-burner gas cooktop with fan, & double ovens. It also contains a see-through space that visually connects the kitchen to the family room, enhances the sense of openness in the open-concept floor plan, increases natural light, and provides a serving/eating area for entertaining or casual dining. The large, eat-in area of the connected kitchen has space for a large table, extra cabinets, additional countertops, and a bay window that enlarges the room and increases your views of the outside. The rest of the main level includes: a large family room, Bazilian Cherry hardwood floors, decorative columns, gas fireplace, wall-mounted TV, large ceiling fan, vaulted ceiling, & decorative trim work; formal dining room with hardwood floors, crown molding & trim work; formal living room with hardwood floors, decorative columns, crown molding & trim work; a sunroom with hardwood floors, wall to wall windows ( 8 casement) & ceiling fan; bedroom or study with hardwood floors, ceiling fan, & glass-paneled wood door with a transom-style window; full, updated bathroom; conservatory with hardwood floors, pass through doorway to the family room, wall to wall windows ( 8 casement), & ceiling fan; &, a remodeled laundry room with tile flooring, ample cabinets, folding space, & decorative wood shelving. Upstairs you will find four bedrooms & three bathrooms connected by a spacious, hardwood landing that visually connects you to the family room & open foyer below & the park-like yard outside. The master bedroom includes a generous primary suite with a remodeled bath with casement windows, glass shower enclosure, jetted soaking tub, double vanity, walk-in closet with cedar shelving inlays, tray ceiling, wall-mounted TV, sitting room, & covered porch. Bedroom 2 has carpet, an updated, private bathroom, ceiling fan, walk-in closet, & pull-down attic ladder. Bedroom 3 has carpet, a ceiling fan, large closet, & shares an updated Jack and Jill bathroom with Bedroom 4 – which has carpet, a new ceiling fan, & large closet.  The finished walkout basement with LVP flooring throughout expands the overall living space, adding a large recreation room, dedicated movie room (NTC BR), bedroom, office, & 3 unfinished storage rooms—ideal for hobbies, seasonal items, or future customization. Additional Features: Hard-wired alarm system & sound system; custom blinds; multi-level deck; large Pennsylvania-slate patio; flower beds; mature trees; landscaping & retaining walls; additional lighting; a large area of hidden fencing; buried downspouts/French drain; basketball hoop; county water; 3 additional driveway parking spaces; &, a dedicated natural gas line for outdoor appliances.  With national, international, & a general aviation airport (commercial flights  Spring 2027), multiple modes of public transportation, and a wide variety of shopping, dining, entertainment, recreation, and health care options located nearby, you should schedule your private showing today and experience the amenities, setting, and convenience this exceptional property has to offer.
#VAPW2125148

MANASSAS

6645 PASSAGE CREEK LANE

5 Beds

5 Baths

6,058 Sq.Ft.

$1,350,000

MLS#: VAPW2125148

WELCOME HOME! This privately positioned on 1.12 secluded acres offers over 8,000 SF, 5 bedrooms, 5 full and 2 half bathrooms, and an impressive collection of spaces for gathering, entertaining, and relaxing! Here, there is room for everyone, privacy when desired, and countless reasons to stay home. Freshly painted, the home is beautifully refreshed and move-in ready. The hardwood floors have just been refinished in natural matte tones, while new carpeting enhances the entire upper level, LL rec room, and bedroom. At the heart of the home, the enormous gourmet kitchen opens effortlessly to welcoming living and a stunning sunroom, creating an elegant setting for memorable gatherings. Appointments include an enormous newer GE Monogram refrigerator, new Bosch dishwasher, and Jenn Air gas cooktop. Multiple living areas provide abundant room for family and guests, while a private main-level office offers a quiet place to work from home. The expansive primary suite is a true sanctuary, complete with a private sitting area, reading nook, and striking dual-sided electric fireplace that creates warmth and ambiance in both spaces. A truly distinctive feature is the suite’s dual-bath design—two separate full bathrooms, each paired with its own walk-in closet—providing exceptional privacy, personal space, and everyday luxury.   Additional fireplaces create inviting gathering spaces throughout the home. The upper-level LR/game room features a gas burning FP, while the lower-level family room area is anchored by a rustic wood fireplace with stone surround. With impressive 9-foot ceilings, the lower level feels more like an exclusive private club than a basement. Its generous proportions easily accommodate a golf simulator, currently set up to showcase the possibilities of the space. The home theater (2010) features a sound system and reclining seating, ready for unforgettable movie nights! Work out in the home gym, gather for friendly competition in the game room, or create the wine cellar of your dreams. Whether entertaining a crowd or unwinding at day’s end, this level was designed for enjoyment. Outdoors, more than $100K was invested in 2025 to create an extraordinary backyard retreat. The beautifully enhanced entertaining area features built in BBQ, inground pool with fountains, adjoining spa, BT speakers, and expansive patio designed for lively summer celebrations and peaceful evenings beneath the stars. With a season that can extend through October, this private, resort-like setting offers months of enjoyment without leaving home. Beyond the pool and patio, the spacious rear yard still provides plenty of room for a firepit, cornhole, horseshoes, and friendly competition—it is ALL here! A storage shed with electric offers convenient space for equipment, hobbies, and recreational gear, including kayaks. Fountainhead Regional Park is a short 20 mins away, making it easy to enjoy an afternoon on the Occoquan. Commuters will appreciate being less than 5 miles of the VRE and close to commuter routes. An abundance of shopping, dining, and entertainment are also conveniently nearby, providing the ideal combination of privacy and accessibility. A spacious three-car garage provides abundant room for vehicles. Major features include a roof installed in 2016, dual furnaces installed in 2022, and there is a 3rd heat pump dedicated to the sunroom, creating an efficient three-zone system for year-round comfort. From holidays and pool parties to movie nights, sleepovers, quiet evenings by the fire, and weekends spent outdoors, this is a home truly made for making memories. Family members affectionately compare it to a personal theme park—and it is easy to understand why! Some homes simply offer more space - this stunning home offers more ways to live, connect, entertain, and enjoy each extraordinary day!
#VAPW2128674

MANASSAS

7267 TINSLEY WAY

5 Beds

5 Baths

7,280 Sq.Ft.

$1,370,000

MLS#: VAPW2128674

Builder Incentive: Receive a $10,000 closing cost credit from the builder PLUS an additional lender credit equal to 0.50% of the loan amount when using the builder's preferred lender and title company  (subject to any product restrictions or requirements, terms apply).
Estimated completion: November 2026.
Modern architecture meets timeless luxury at 8130 Hillcrest Drive, where clean contemporary design, exceptional craftsmanship, and sophisticated finishes come together on a grand corner lot in a desirable established neighborhood. Surrounded by mature trees and a beautiful blend of custom homes on generously sized lots, this residence offers the perfect balance of privacy, elegance, and everyday livability.
Designed with both beauty and functionality in mind, every space has been thoughtfully curated to maximize natural light, openness, and effortless entertaining. Floor-to-ceiling windows, soaring ceilings, and expansive open living areas create a home that feels both grand and welcoming. At the center of it all is a spectacular two-story great room anchored by a dramatic floor-to-ceiling fireplace, and a space that seamlessly flows into an elegant dining area and a designer chef's kitchen.
The gourmet kitchen is designed to impress, featuring premium ZLINE professional appliances, custom cabinetry, an oversized center island, generous prep space, and a walk-in pantry equally suited for intimate family dinners or entertaining on a grand scale.
Upstairs, every bedroom has been designed as a private suite, each with its own en-suite bathroom, offering an exceptional level of comfort, privacy, and convenience rarely found outside of fully custom luxury homes. The primary suite is a true retreat, featuring expansive windows, a spa-inspired bathroom with designer finishes, and an oversized walk-in closet worthy of a boutique dressing room. 
Outdoor living is equally impressive with an elevated terrace overlooking the spacious backyard, while the walkout lower level opens directly to a covered patio, creating multiple outdoor spaces for relaxing, entertaining, or enjoying the peaceful setting.
Built by a local boutique builder known for exceptional attention to detail and quality craftsmanship, this home offers a level of personalization and finish rarely found with large production builders. Beyond the luxury finishes, the builder is investing in the home's long-term performance by utilizing the ZIP System® integrated sheathing and weather barrier, providing enhanced air sealing, moisture protection, and overall building durability. While there is not a model home available for viewing, prospective buyers may request photos and immersive 3D tours of the builder's previously completed homes to experience the quality, design philosophy, and craftsmanship firsthand.
This is a rare opportunity to secure a luxury custom home while it is still under construction, allowing buyers to personalize select finishes before completion. 
Photos shown include images of previously completed homes by the same builder and are provided to showcase the builder's quality, craftsmanship, and level of finishes. Renderings, floor plans, specifications, materials, finishes, and available options are for illustrative purposes only and are subject to change without notice. 
Renderings, floor plans, specifications, dimensions, finishes, and available options are for illustrative purposes only and are subject to change without notice. Although deemed reliable, all information should be verified by the purchaser.
#VAPW2124892

MANASSAS

8130 HILLCREST DR

5 Beds

5 Baths

4,805 Sq.Ft.

$1,495,900

MLS#: VAPW2124892

LOCATION!!!LOCATION!!! LOCATION !!! 
Rare Private Estate Where Nature, and Endless Opportunity Meet!!

Discover an extraordinary estate unlike anything else on the market. Nestled on nearly 5 pristine acres and surrounded by breathtaking natural beauty, this remarkable 8-bedroom, 6-bathroom residence offers an unparalleled combination of privacy, and versatility. Zoned A-1, the possibilities are as limitless as the landscape itself. With county approval property can be zoned via special permit, for church, assisting living, daycare, or if not, keep it as it is.  

Thoughtfully designed for private living and effortless entertaining, the expansive two-level home features a full gourmet kitchen on each level, making it ideal for multigenerational living, extended guests, or private accommodations. A separate studio apartment with its own full bath and kitchenette provides the perfect guest suite, caretaker's quarters, executive office, or income-producing opportunity.

The grounds are truly spectacular. Meandering through the property, a picturesque creek creates a peaceful soundtrack that enhances the estate's tranquil setting. Beyond the home lies your own private park, an unforgettable backdrop for elegant weddings, family celebrations, birthday parties, corporate retreats, or simply enjoying the serenity of nature.

Equestrian enthusiasts and hobby farmers will appreciate the barn with three stalls and a feed room, while the property's A-1 zoning allows for horses, cattle, and poultry (subject to county regulations), making this an exceptional opportunity for those seeking a refined country lifestyle and a little zoo in their backyard.

Designed to accommodate gatherings of every size, the estate offers an expansive driveway with parking for approximately 50 vehicles, while the open grounds can comfortably accommodate 200+ additional vehicles for larger events. With two separate road entrances and over 1,000 feet of road frontage, accessibility and privacy are equally exceptional.

For visionary investors and developers, this property presents a compelling long-term opportunity. Public utilities are located nearby, offering potential for future development opportunities, subject to county approvals, zoning requirements, and utility availability. Combined with the property's extensive road frontage, prime location, and expansive acreage, this estate offers exciting possibilities beyond its current use.
Property is fully fenced. 

No HOA

Whether envisioned as a prestigious private residence, an equestrian retreat, a multigenerational estate, a boutique event venue, or a future development opportunity, this exceptional property offers a rare combination of luxury, privacy, natural beauty, and extraordinary possibilities—all in one remarkable estate. Schedule your private tour today and experience this truly exceptional property for yourself.
If buyer works with our preferred lender Miguel Palacios at NFM Lending, buyer will receive 1% of loan amount as credit towards the closing cost or interest rate deduction!!
Property is offered AS-IS where it is.
#VAPW2124854

MANASSAS

7809 SIGNAL HILL ROAD

8 Beds

5 Baths

4,700 Sq.Ft.

$1,699,000

MLS#: VAPW2124854
***CUSTOM BUILT, COLGAN SCHOOL DISTRICT, PRIVACY ON 7 WOODED ACRES BACKING TO OCCOQUAN, SUN FILLED BASEMENT, LIKE NEW CONDITION**Nestled in the prestigious River Bend subdivision, this exquisite contemporary residence offers a harmonious blend of luxury and comfort, set against a backdrop of nature's beauty. Spanning over 5,400 square feet, this meticulously maintained home is a sanctuary for those seeking an elevated lifestyle. As you step inside, you are greeted by an inviting ambiance, enhanced by rich maple hardwood flooring that flows seamlessly throughout the living spaces.  A sun-filled side sunroom with low maintanence Pergo flooring completes the main floor. The heart of the home features a gourmet kitchen equipped with brand new energy-efficient stainless steel appliances, including a refrigerator, built-in microwave, range, dishwasher, and trash compactor ensuring culinary excellence for every occasion. The spacious layout is perfect for entertaining, with an adjoining morning room featuring sweeping windows overlooking the wooded area where you can observe a plethora of birds and other wildlife. Adjacent to the kitchen is a dining room that invites gatherings and celebrations. The family room boasts a propane fueled stone fireplace with plenty of room for the family. The living room creates a cozy atmosphere for intimate evenings. A half bath is conveniently located on the main level.  With four generously sized bedrooms and two luxurious bathrooms on the upper level, this home provides ample space for relaxation and rejuvenation. The upper-level laundry room adds convenience to daily living, while the fully finished daylight basement offers additional versatility, with a large fifth bedroom, additional room, full bathroom. A wood burning contemporary fireplace adds warmth to the lower level and has space for a second family room or recreational space. Step outside to a paver patio and walkway to discover the expansive 7.01-acre lot, where tranquility reigns supreme. Backing to lush trees and nestled in a serene cul-de-sac, this property offers a private oasis with exclusive access to the Occoquan Creek. Enjoy fishing, canoeing, or simply basking in the natural beauty that surrounds you. The gentle sounds of the creek and waterfall and the rustling leaves create a peaceful retreat, ideal for unwinding after a long day. Parking is a breeze with a three-car attached garage (two car front load & one car side load) and additional driveway space for guests. The asphalt driveway leads you to your personal haven, where every detail has been thoughtfully curated to enhance your living experience.  Follow your private mulched pathway to meet the community trail that runs along the entire community adjacent to the Occoquan Creek. This home is not just a residence; it's a lifestyle. With easy access to nearby commuter rail stations and airports, you can enjoy the perfect balance of seclusion and connectivity. Minutes to downtown Manassas with restaurants, Farmers Market and much more. Experience the luxury of nature at your doorstep, where every day feels like a getaway. Embrace the exclusive lifestyle that this remarkable property offers and make it your own. This home has many updates including refinished maple hardwood floors, new appliances in the kitchen, 59 new windows, new carpet, fresh paint and newly updated basement.
#VAPW2125158

MANASSAS

11509 SUMMIT RIDGE COURT

5 Beds

3 Baths

5,404 Sq.Ft.

$1,285,000

MLS#: VAPW2125158

Send a message

Message successfully sent.

Your message

What is 3 + 4 ?

Reason for contacting?

I agree to receive email communication and understand I can unsubscribe at any time.

I agree to be contacted by Charis Realty Group - Christine Issler, Broker via call, email, and text for real estate services. To opt out, you can reply 'stop' at any time or reply 'help' for assistance. You can also click the unsubscribe link in the emails. Message and data rates may apply. Message frequency may vary. Privacy Policy

Sign Out

Virtual Assistant

Would you like to take the next step with this property? We can help you schedule a showing or virtual tour, or send you more details.

Yes, I would like more information.

Thank You for Your Reply, One of Our Agents will contact you as soon as possible

No, maybe later.

Thank you, you can always contact me via email, phone number or through the contact form.

Realhub AI

Lucy - Your AI-Powered Realtor

Update Your Temporary Password

Personalize your search

Enter your email and we'll notify you immediately when new listings match what you're looking for.

or enter email address

Already have an account ? Login here

Continue your home search

I agree to receive communications and understand I can unsubscribe at any time.

I agree to be contacted by Charis Realty Group - Christine Issler, Broker via call, email, and text for real estate services. To opt out, you can reply 'stop' at any time or reply 'help' for assistance. You can also click the unsubscribe link in the emails. Message and data rates may apply. Message frequency may vary. Privacy Policy

Already have an account ? Login here

We use cookies

We use cookies primarily for analytics to enhance your experience. By accepting, you agree to our use of these cookies. You can manage your preferences or learn more about our cookies policy.