
Colonial
102 DARBY DRIVE
WINCHESTER, VA 22602
MLS#: VAFV2022720
$645,000


Property
Beds
5
Full Baths
3
1/2 Baths
1
Year Built
2001
Sq.Footage
4,303
Nestled in a serene cul-de-sac with mature trees, this exquisite 5-bedroom, 3.5-bath colonial offers the perfect blend of space, elegance, and modern updates. Boasting a beautifully maintained exterior and thoughtfully designed interior, this home provides comfort and functionality at every turn. The updated kitchen is a chef’s dream that offers abundant cabinetry, a breakfast bar, double ovens, and a large pantry. The attached breakfast room with skylights brings in plenty of natural light, making it a perfect spot for morning coffee. The family room with gas fireplace provides a cozy and inviting space, ideal for relaxation or family gatherings. The formal living and dining rooms are perfect for entertaining, both feature classic moldings and large windows that fill the rooms with natural light. The office/study is private, quiet space for working from home or studying. The primary suite on the upper level is a true retreat with tray ceilings, crown molding, and a spa-like bathroom with a jetted tub, walk-in shower, double sinks, and a huge walk-in closet. With three additional generously sized bedrooms; each featuring hardwood floors; you will have room for everyone. The lower level provides an in-law suite complete with a family room, dining area, kitchen area, large bedroom, and full bath—perfect for guests or extended family. The beautifully designed stamped concrete patio and walkway with metal fencing offers an elegant way to enjoy your outdoor space. Conveniently located near major commuting routes, schools, shopping, and dining. This stunning property won’t last long—schedule a showing today and make this dream home yours!
Features & Amenities
Interior
-
Other Interior Features
Eat-in Kitchen, Recessed Lighting, Ceiling Fan(s), Pantry, Walk-In Closet(s), High Ceilings, Tray Ceiling(s), Bar, Crown Molding, Open Floorplan
-
Total Bedrooms
5
-
Bathrooms
3
-
1/2 Bathrooms
1
-
Above Grade Finished Area
2943.0
-
Basement YN
YES
-
Cooling YN
YES
-
Cooling
Central Air, Ceiling Fan(s), Electric
-
Fireplace YN
YES
-
Heating YN
YES
-
Heating
Natural Gas, Forced Air
-
Pet friendly
N/A
Exterior
-
Garage
Yes
-
Garage spaces
2
-
Construction Materials
Brick, Vinyl Siding
-
Parking
Garage Door Opener, Concrete, Off Street, Garage, Driveway, Attached
-
Patio and Porch Features
Porch, Wrap Around, Patio
-
Pool
No
-
Waterfront YN
NO
-
View
Street, Garden
Area & Lot
-
Lot Features
Cul-De-Sac, Private
-
Lot Size(acres)
0.28
-
Lot Size(square feet)
12,197
-
Property Type
Residential
-
Property Sub Type
Single Family Residence
-
Architectural Style
Colonial
Price
-
Sales Price
$645,000
-
Tax Amount
$2,182.64
-
Financing Options
Conventional, Cash, FHA, USDA, VA
-
Sq. Footage
4,303
-
Price/SqFt
$149
HOA
-
Association
YES
-
Association Fee
$150
-
Association Fee Frequency
Annually
-
Association Fee Includes
N/A
School District
-
Elementary School
N/A
-
Middle School
N/A
-
High School
MILLBROOK
Property Features
-
New Construction
NO
-
Foundation Details
Concrete Perimeter
-
Senior Community YN
NO
-
Sewer
Public Sewer
-
Tax Lot
56
-
Water Source
Public
Schedule a Showing
Showing scheduled successfully.
Mortgage calculator
Estimate your monthly mortgage payment, including the principal and interest, property taxes, and HOA. Adjust the values to generate a more accurate rate.
Your payment
Principal and Interest:
$
Property taxes:
$
HOA fees:
$
Total loan payment:
$
Total interest amount:
$
Location
County
FREDERICK
Elementary School
Middle School
High School
MILLBROOK
Listing Courtesy of Laura D White , ERA Oakcrest Realty, Inc.
RealHub Information is provided exclusively for consumers' personal, non-commercial use, and it may not be used for any purpose other than to identify prospective properties consumers may be interested in purchasing. All information deemed reliable but not guaranteed and should be independently verified. All properties are subject to prior sale, change or withdrawal. RealHub website owner shall not be responsible for any typographical errors, misinformation, misprints and shall be held totally harmless.

AGENT
Laurie Hailey
Call Laurie today to schedule a private showing.

* Listings on this website come from the FMLS IDX Compilation and may be held by brokerage firms other than the owner of this website. The listing brokerage is identified in any listing details. Information is deemed reliable but is not guaranteed. If you believe any FMLS listing contains material that infringes your copyrighted work please click here to review our DMCA policy and learn how to submit a takedown request.© 2024 FMLS.
Related Properties
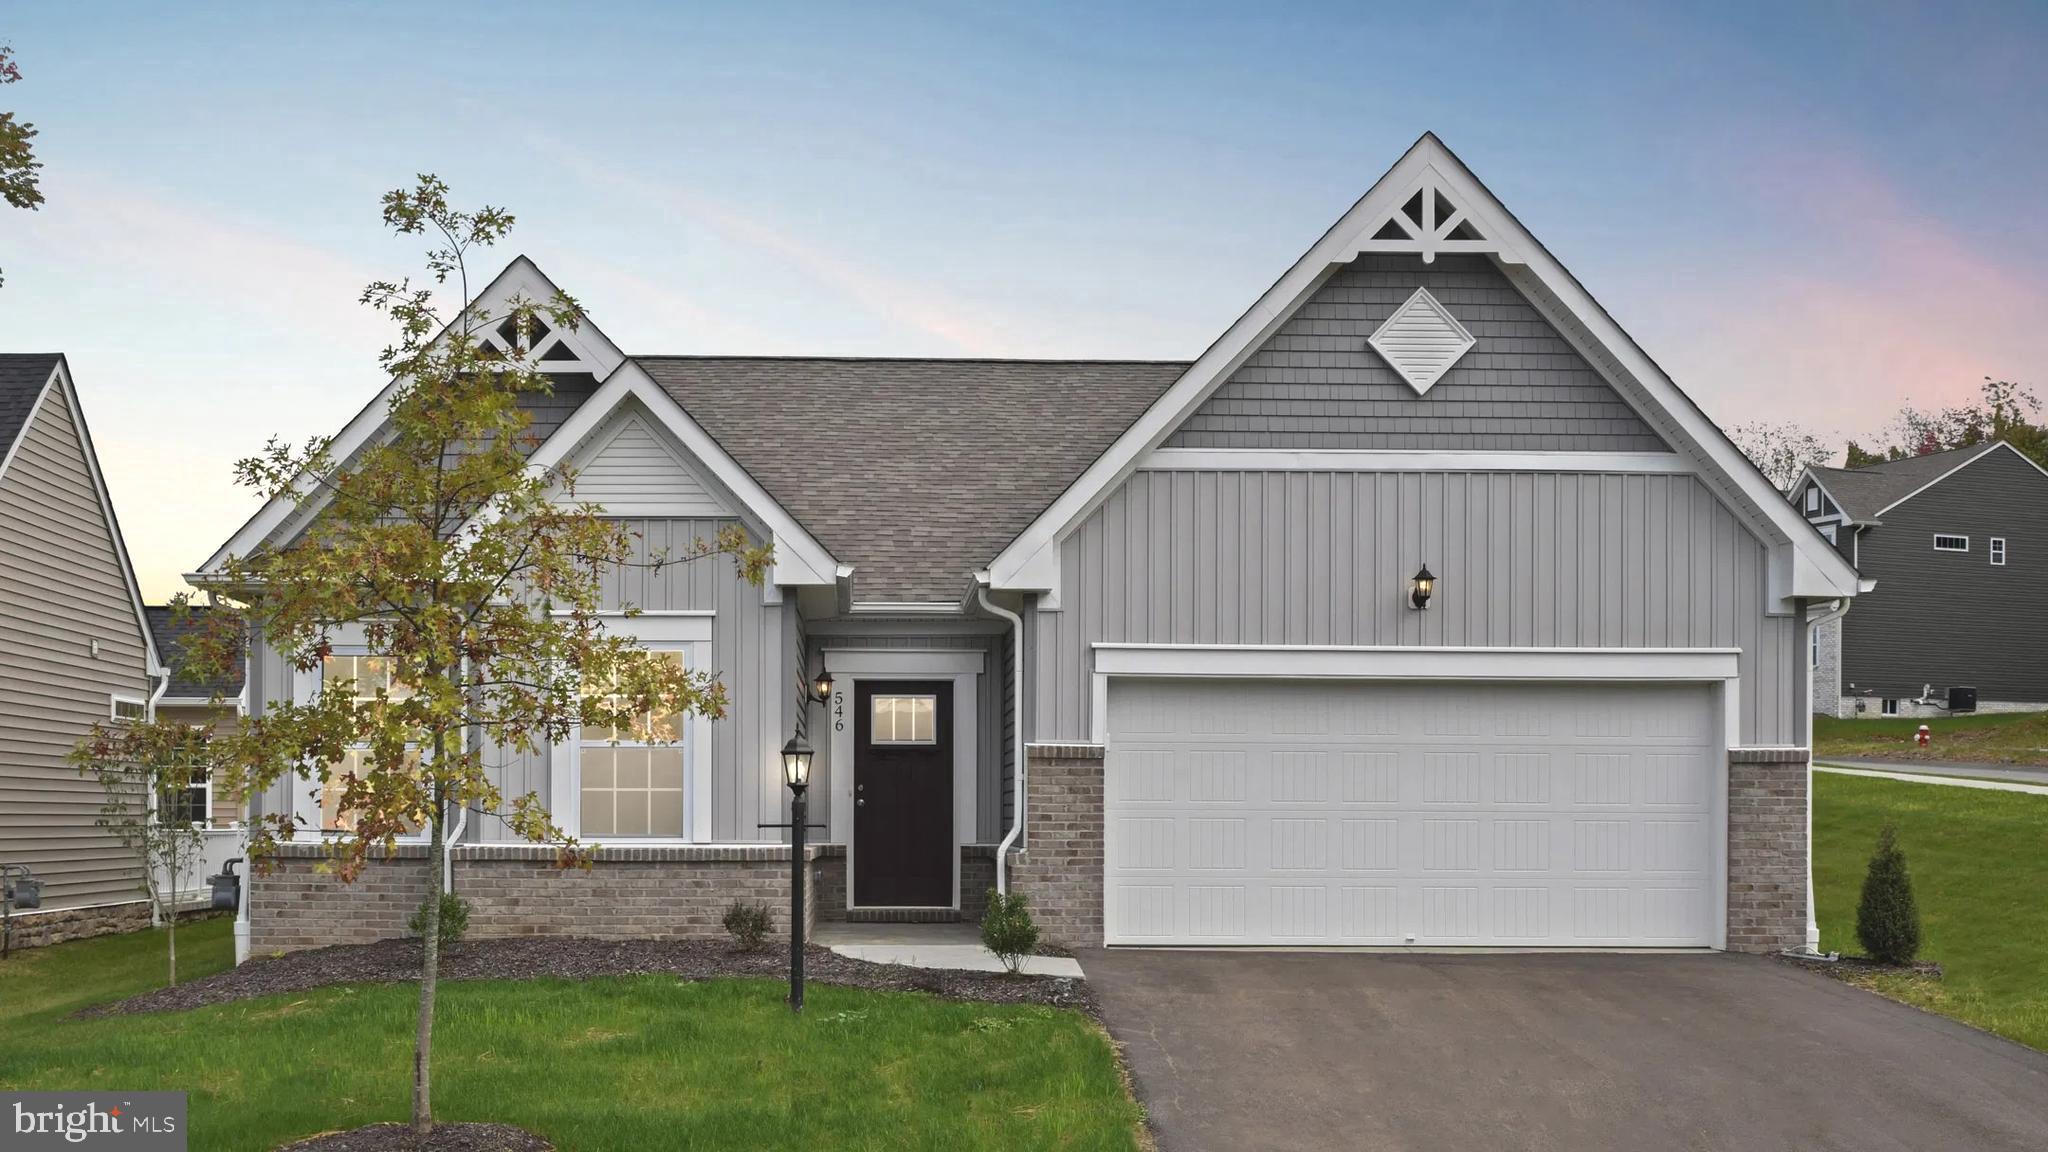
WINCHESTER
5 WILLIAMSON ROAD
3 Beds
2 Baths
3,056 Sq.Ft.
$632,990
MLS#: VAFV2034492
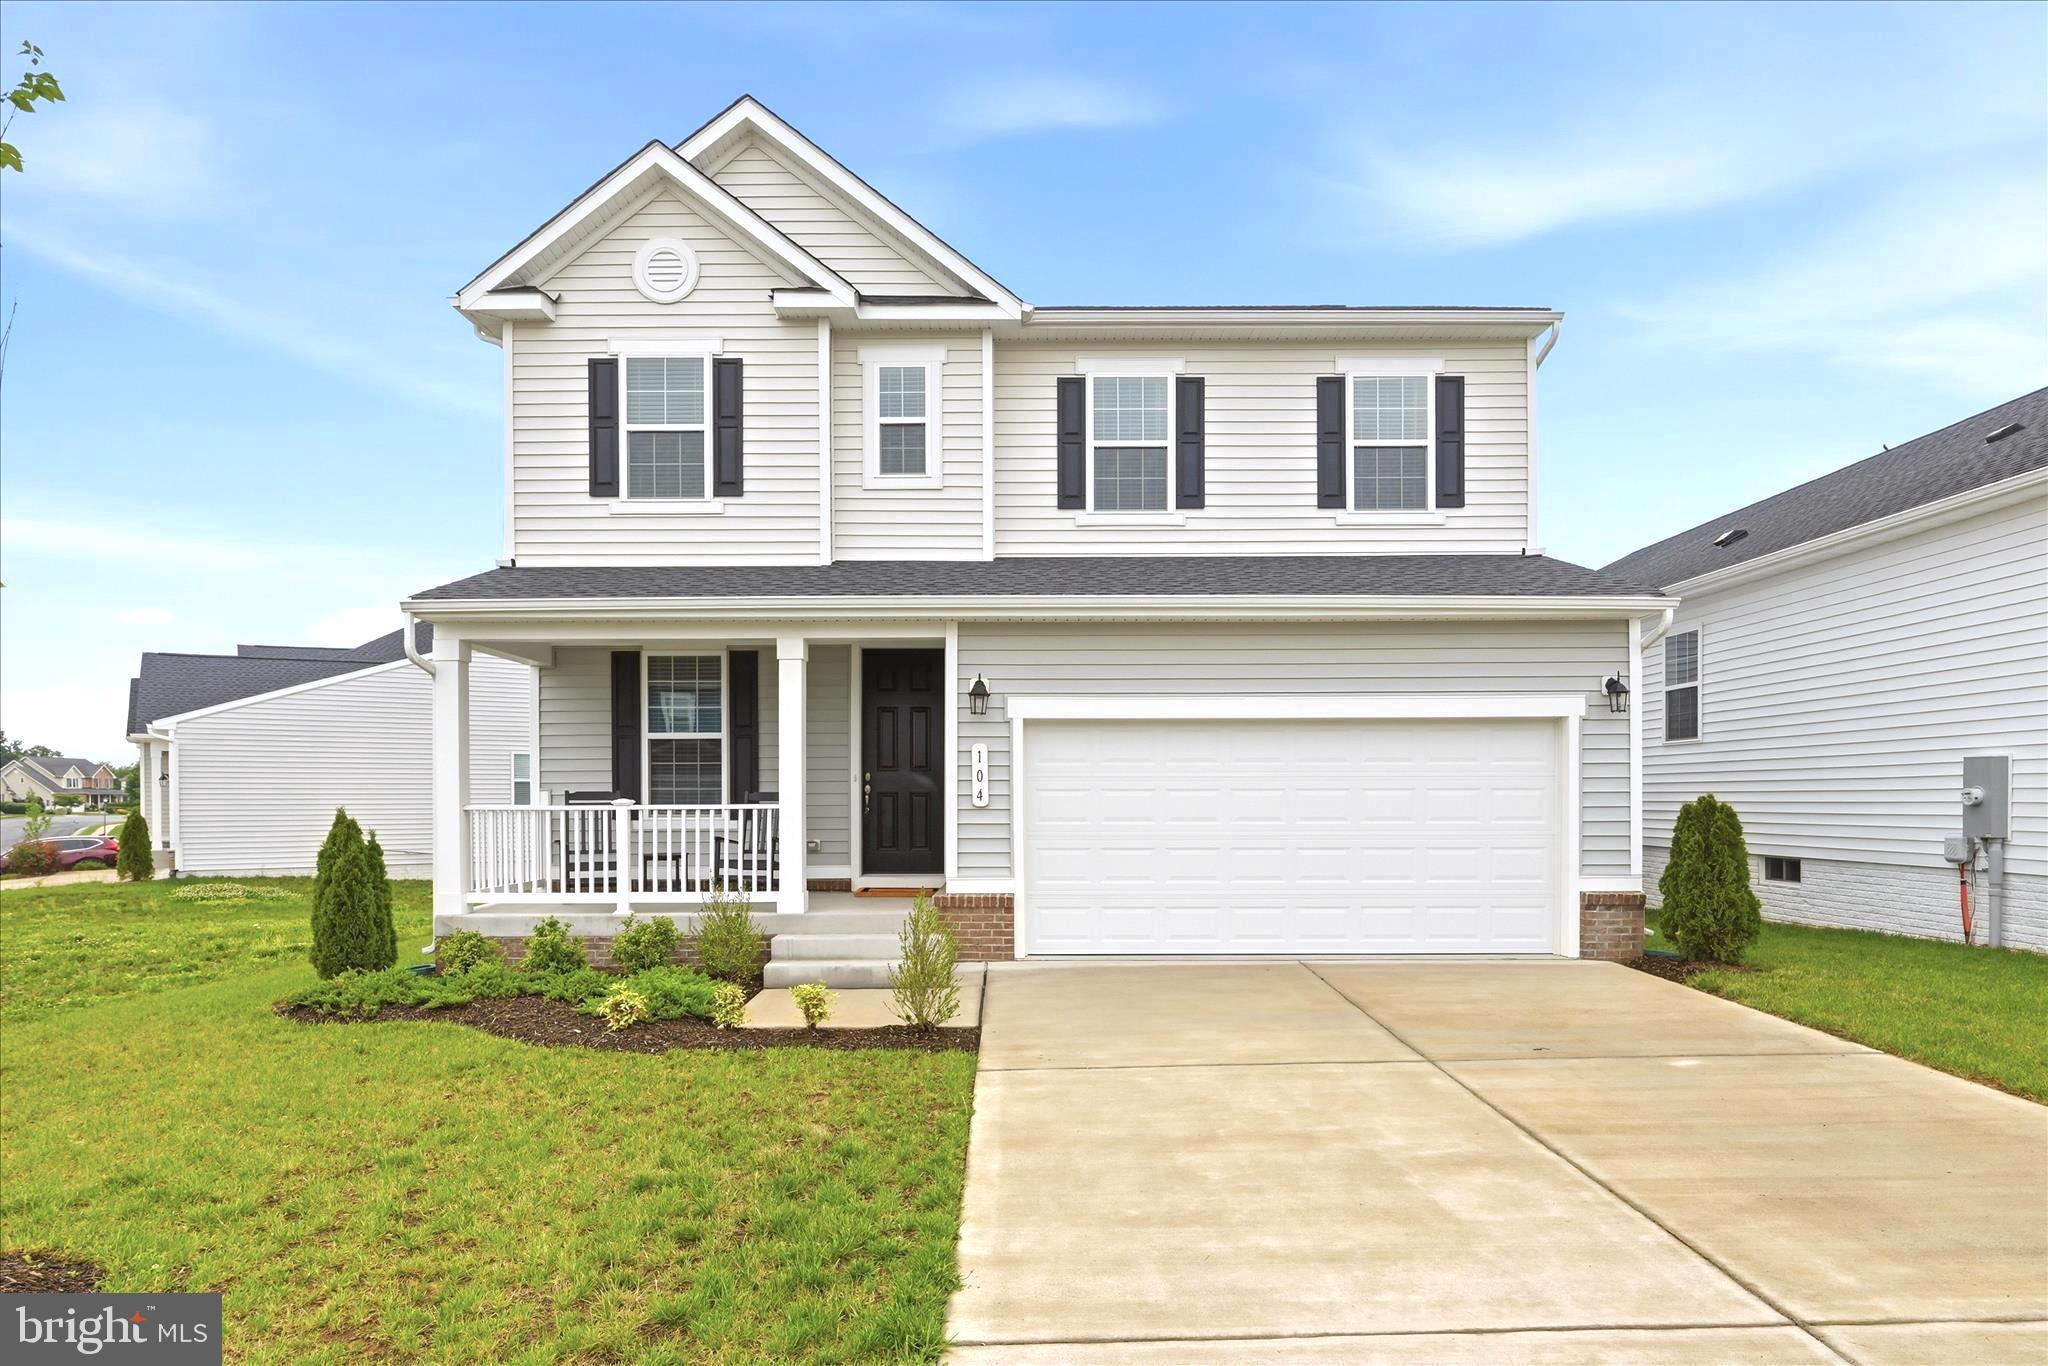
WINCHESTER
104 LENORE LANE
3 Beds
2 Baths
2,180 Sq.Ft.
$525,000
MLS#: VAFV2041126
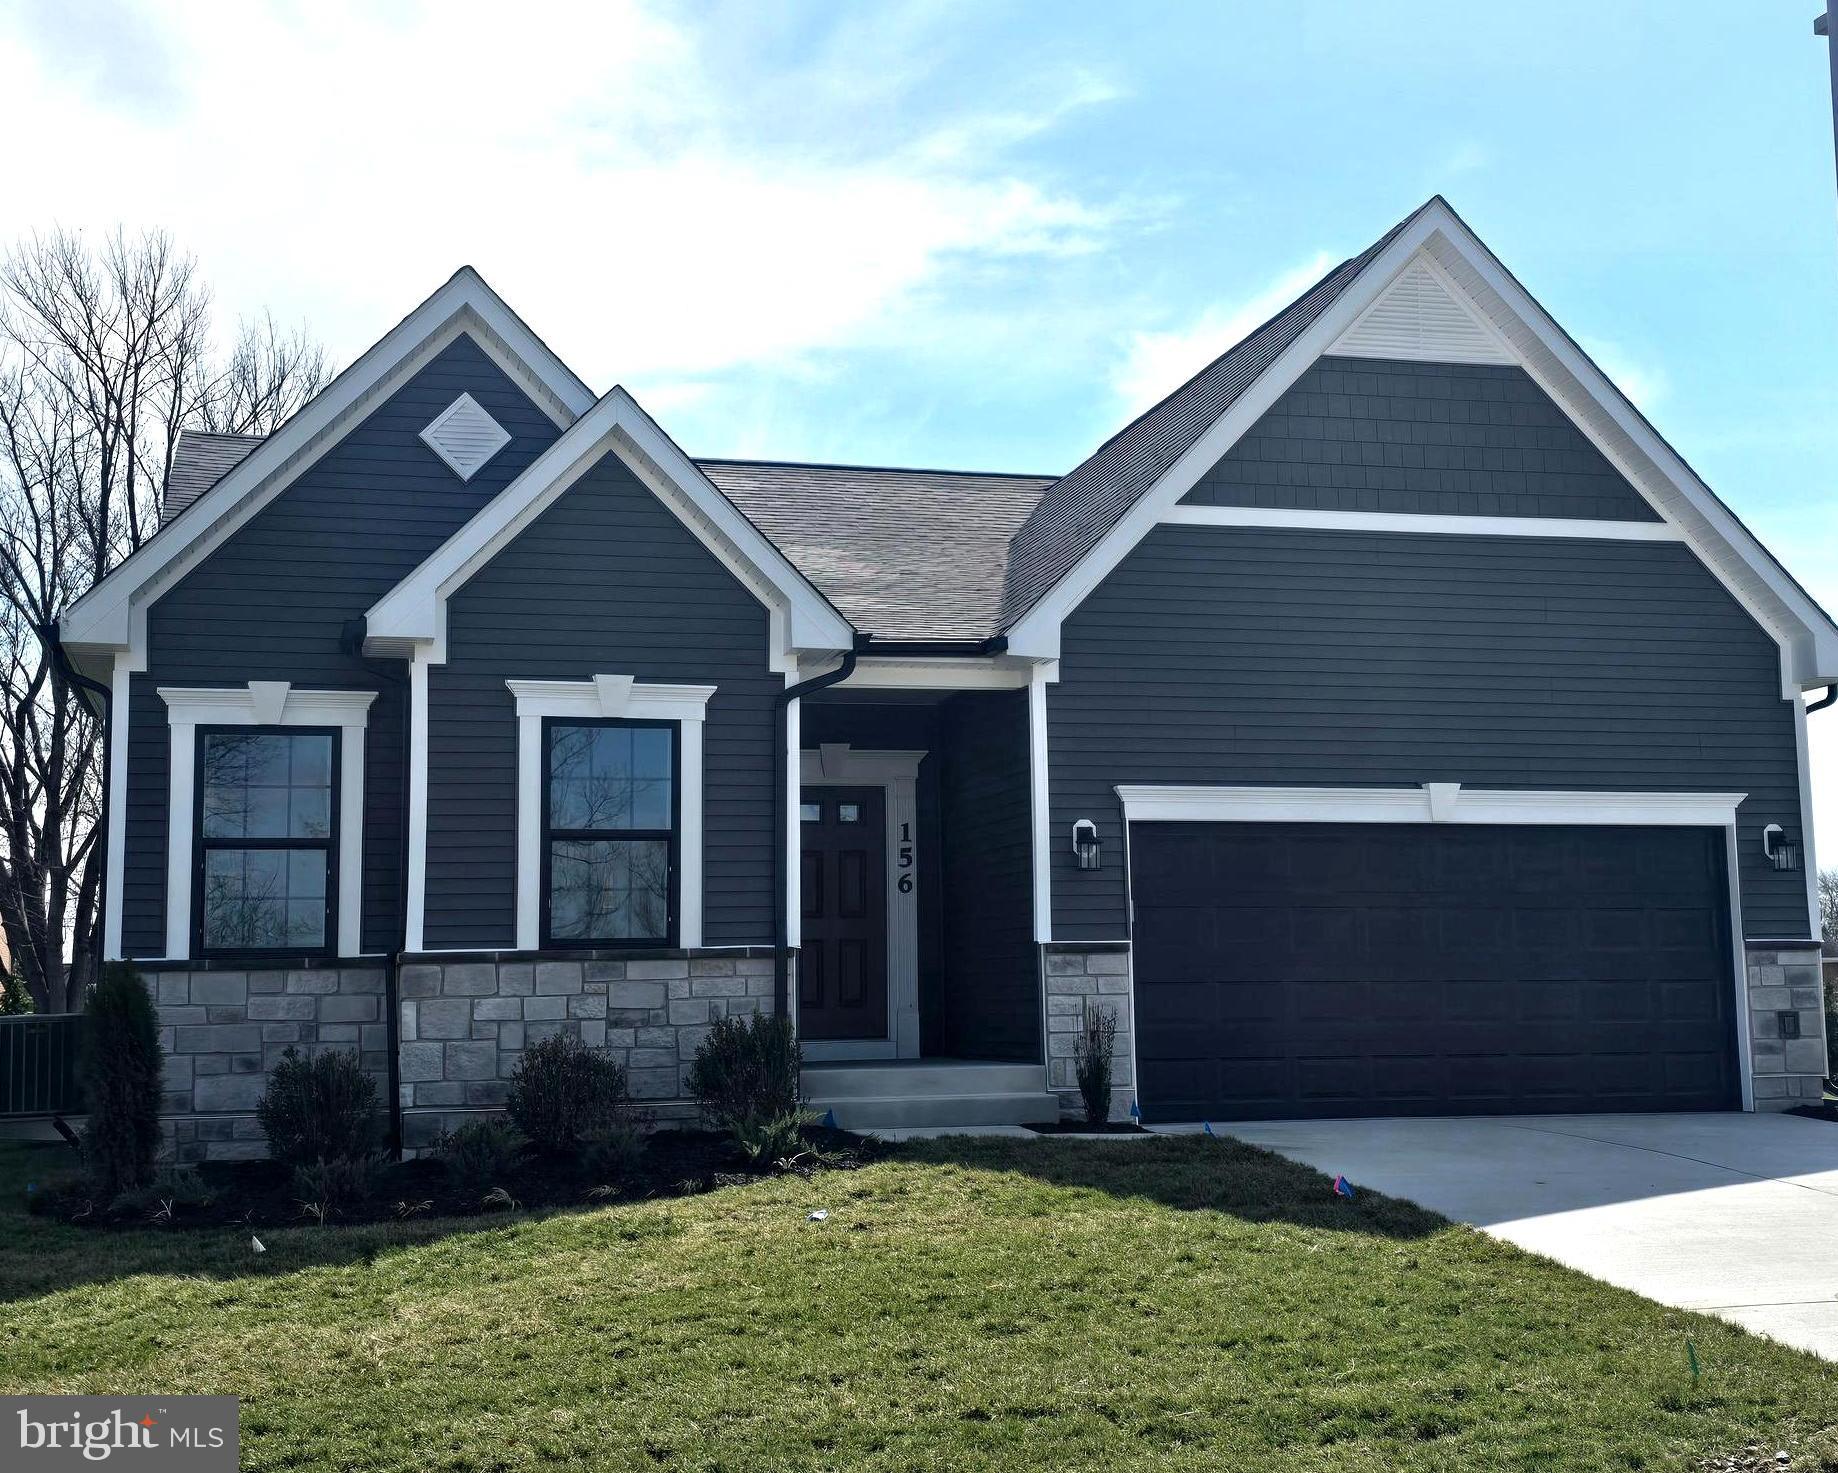
WINCHESTER
TO BE BUILT-HOMESITE 209 DUKE COURT
3 Beds
3 Baths
2,875 Sq.Ft.
$598,990
MLS#: VAFV2039774

WINCHESTER
245 HYDRANGEA WAY
4 Beds
3 Baths
2,712 Sq.Ft.
$599,990
MLS#: VAFV2043510
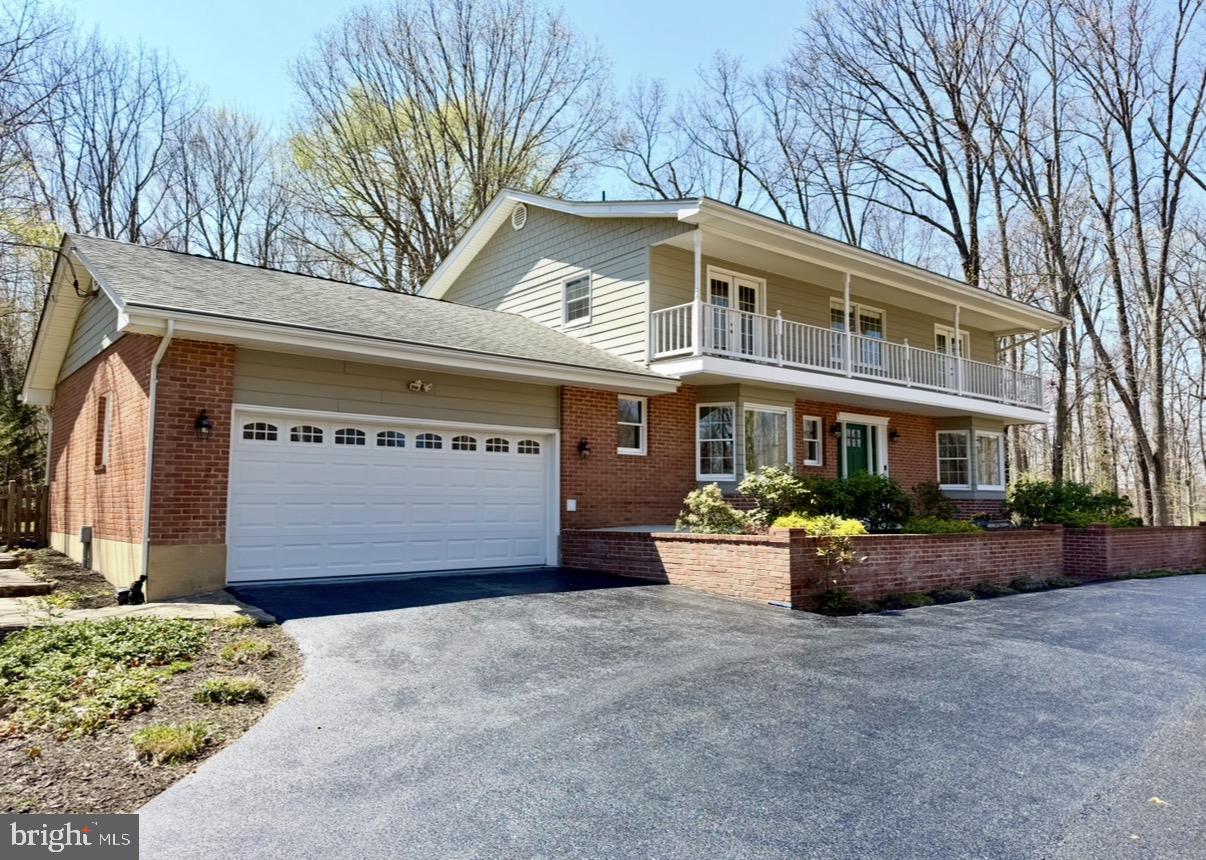
WINCHESTER
405 SPRING VALLEY DRIVE
4 Beds
2 Baths
4,050 Sq.Ft.
$679,900
MLS#: VAFV2041286
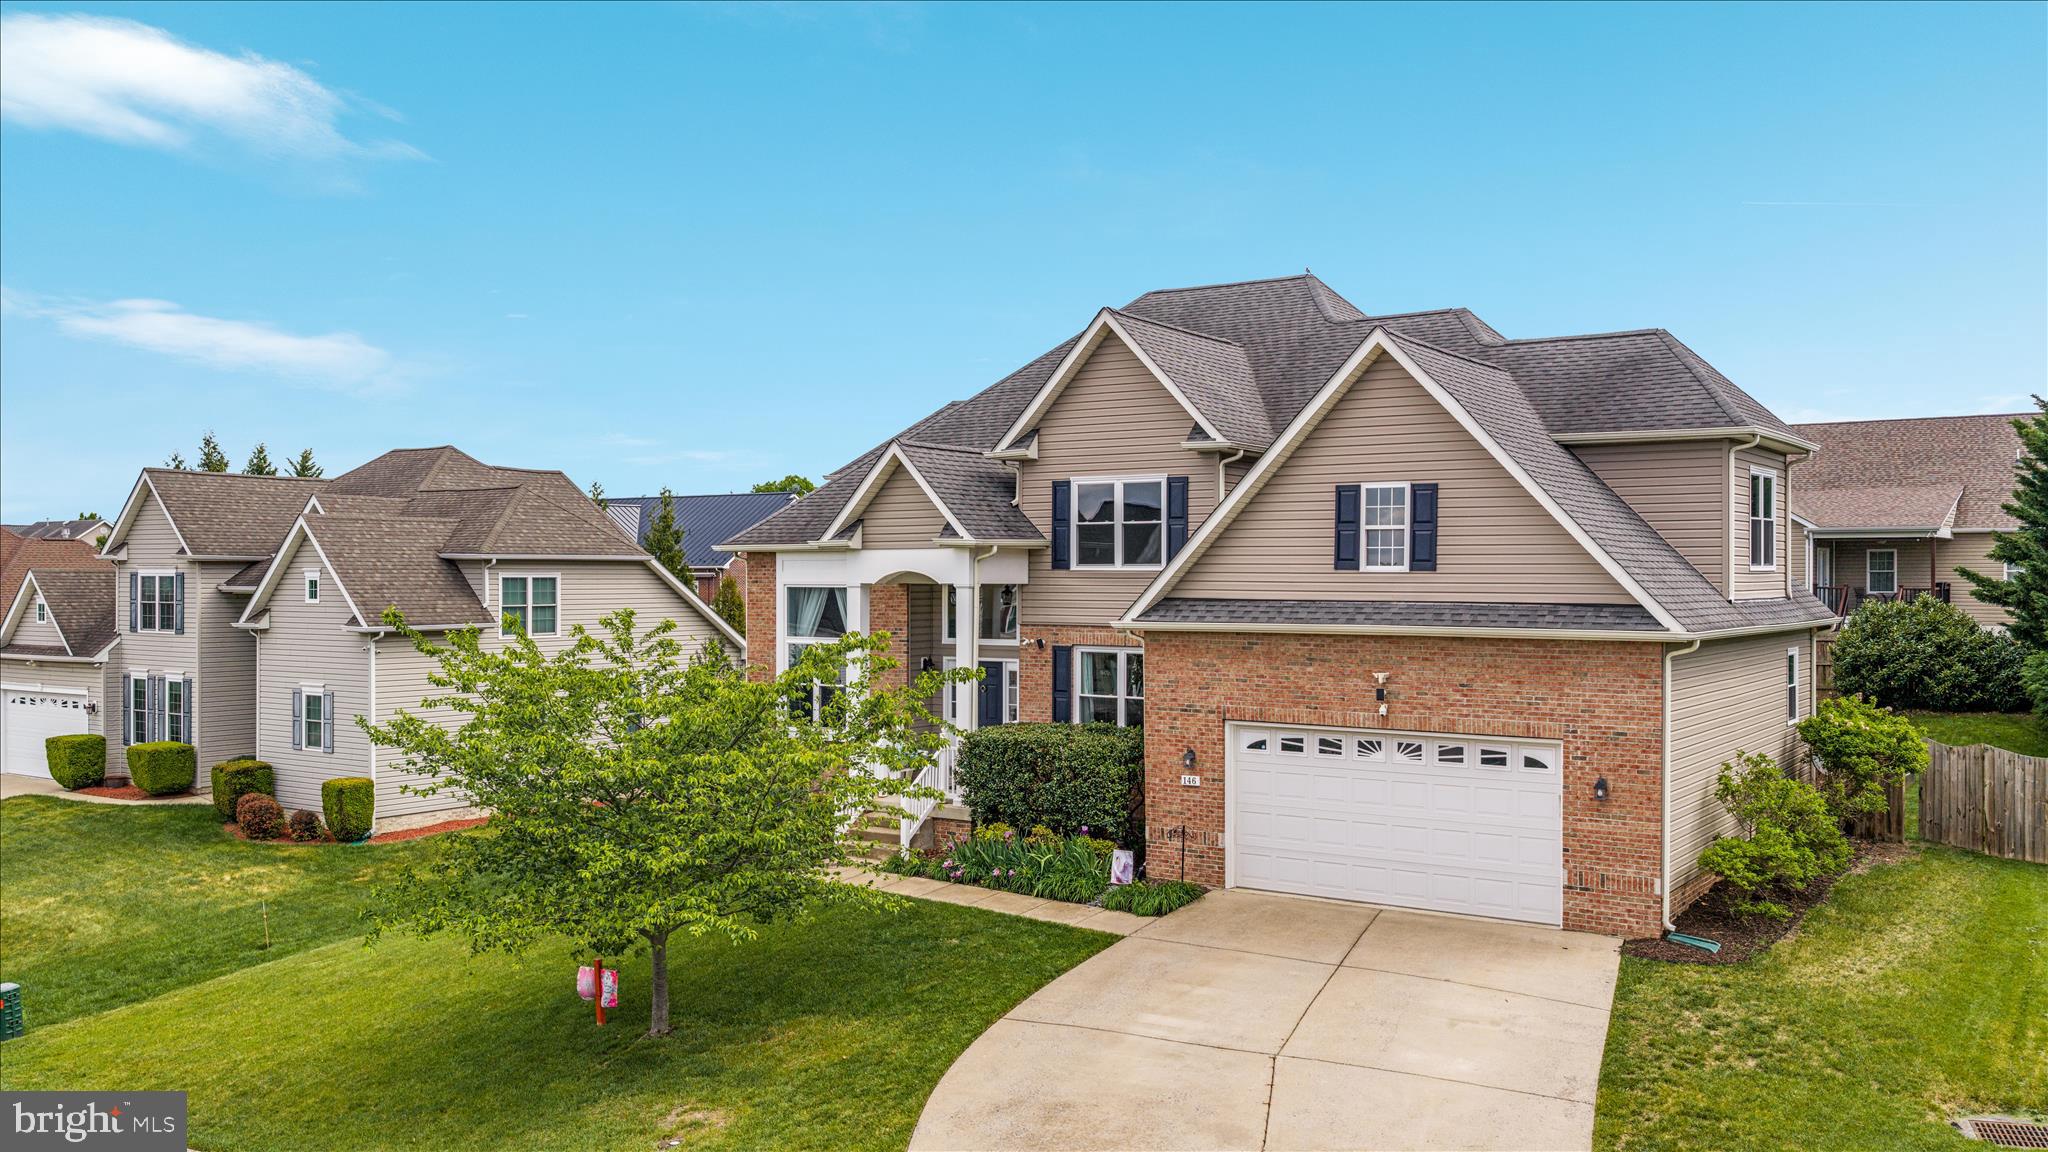
WINCHESTER
146 DARBY DRIVE
4 Beds
3 Baths
3,924 Sq.Ft.
$674,900
MLS#: VAFV2040990
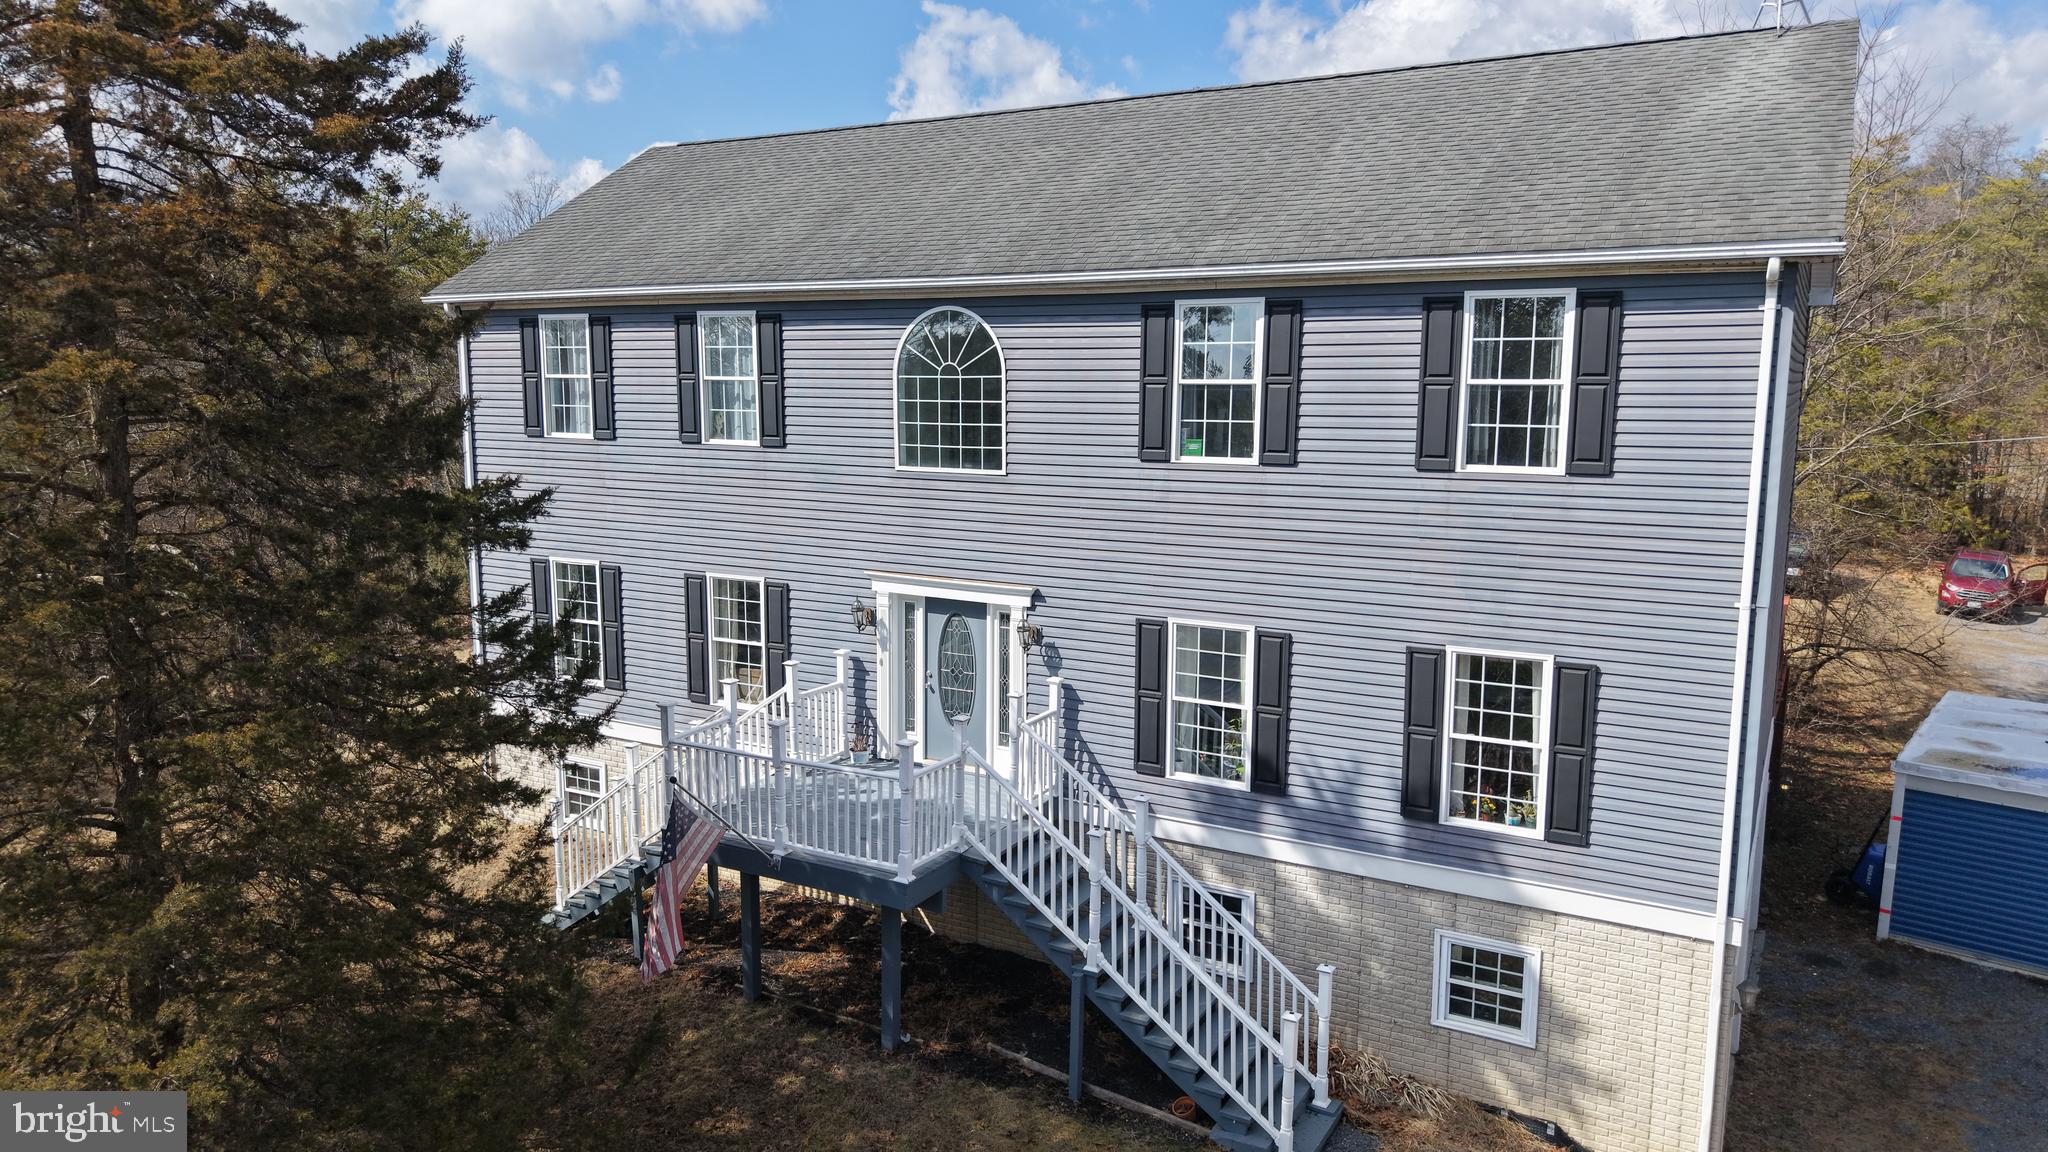
WINCHESTER
3336 HUNTING RIDGE ROAD
4 Beds
2 Baths
3,414 Sq.Ft.
$539,000
MLS#: VAFV2042222
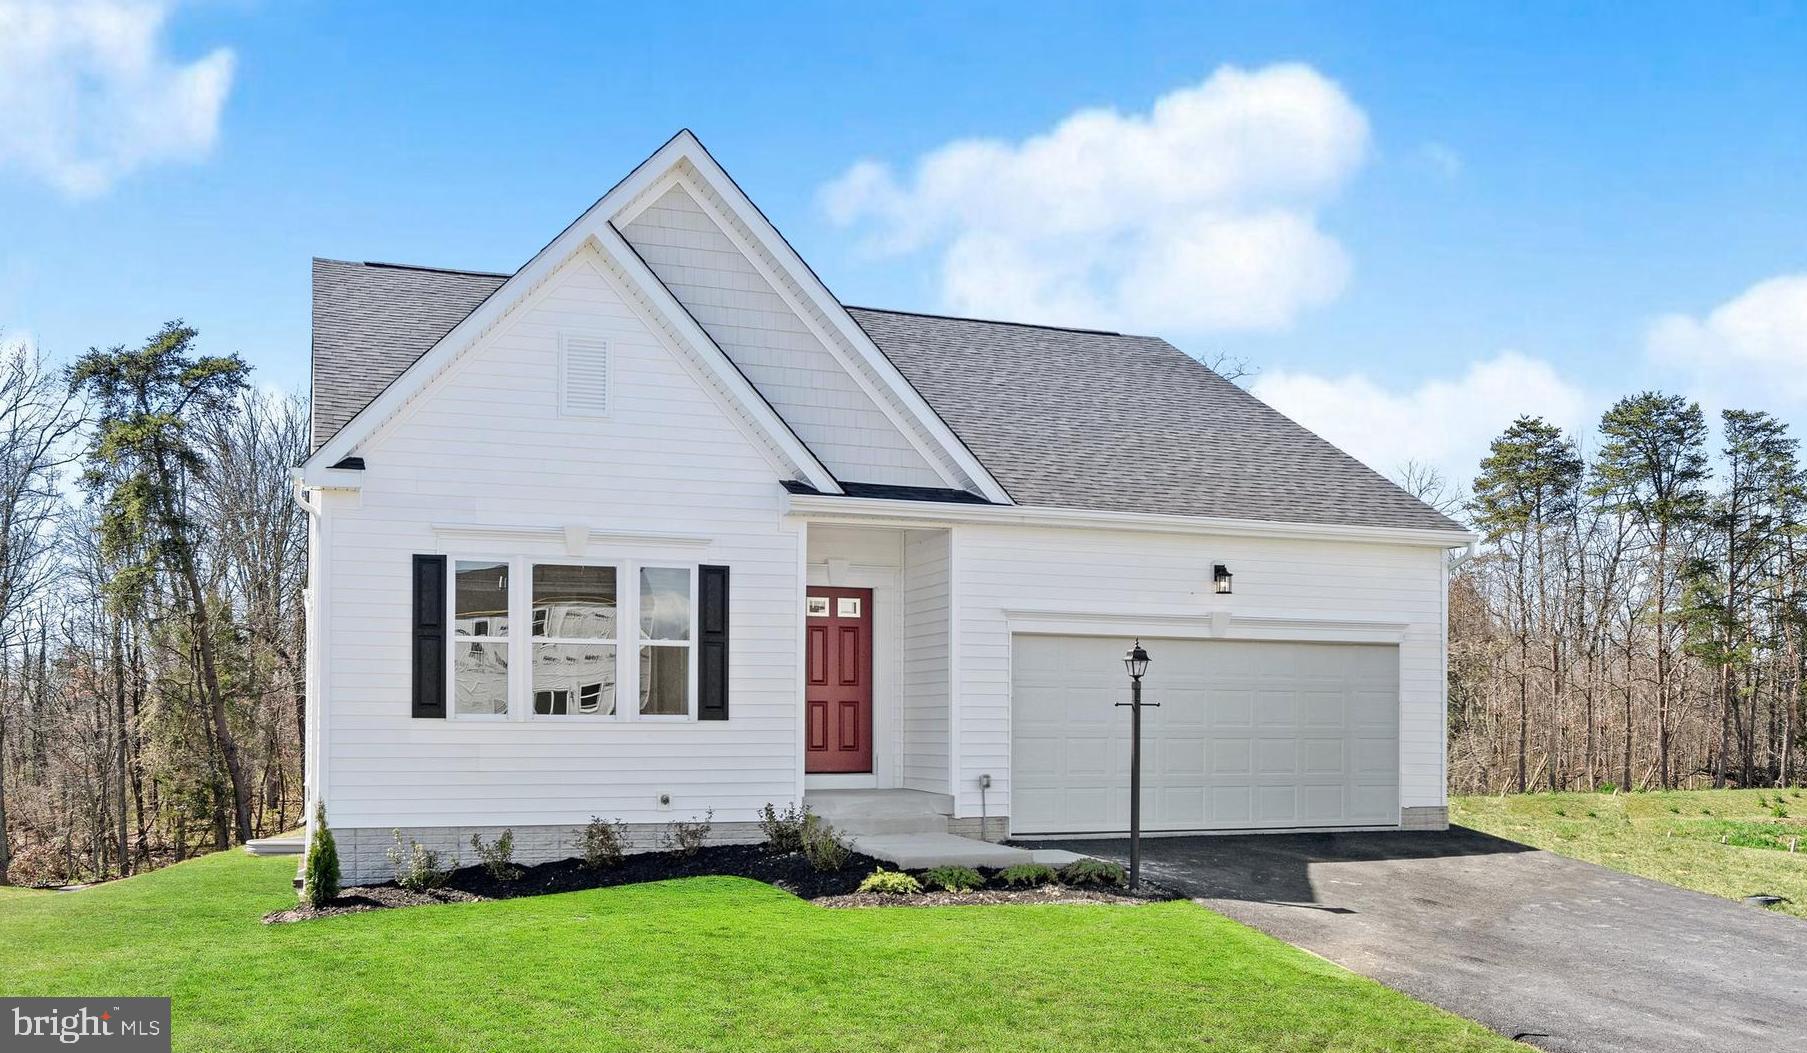
WINCHESTER
Homesite 206 WILLIAMSON ROAD
3 Beds
2 Baths
2,658 Sq.Ft.
$549,990
MLS#: VAFV2038520

WINCHESTER
3168 RUBY ROYCE DRIVE
3 Beds
3 Baths
2,880 Sq.Ft.
$635,690
MLS#: VAFV2043794
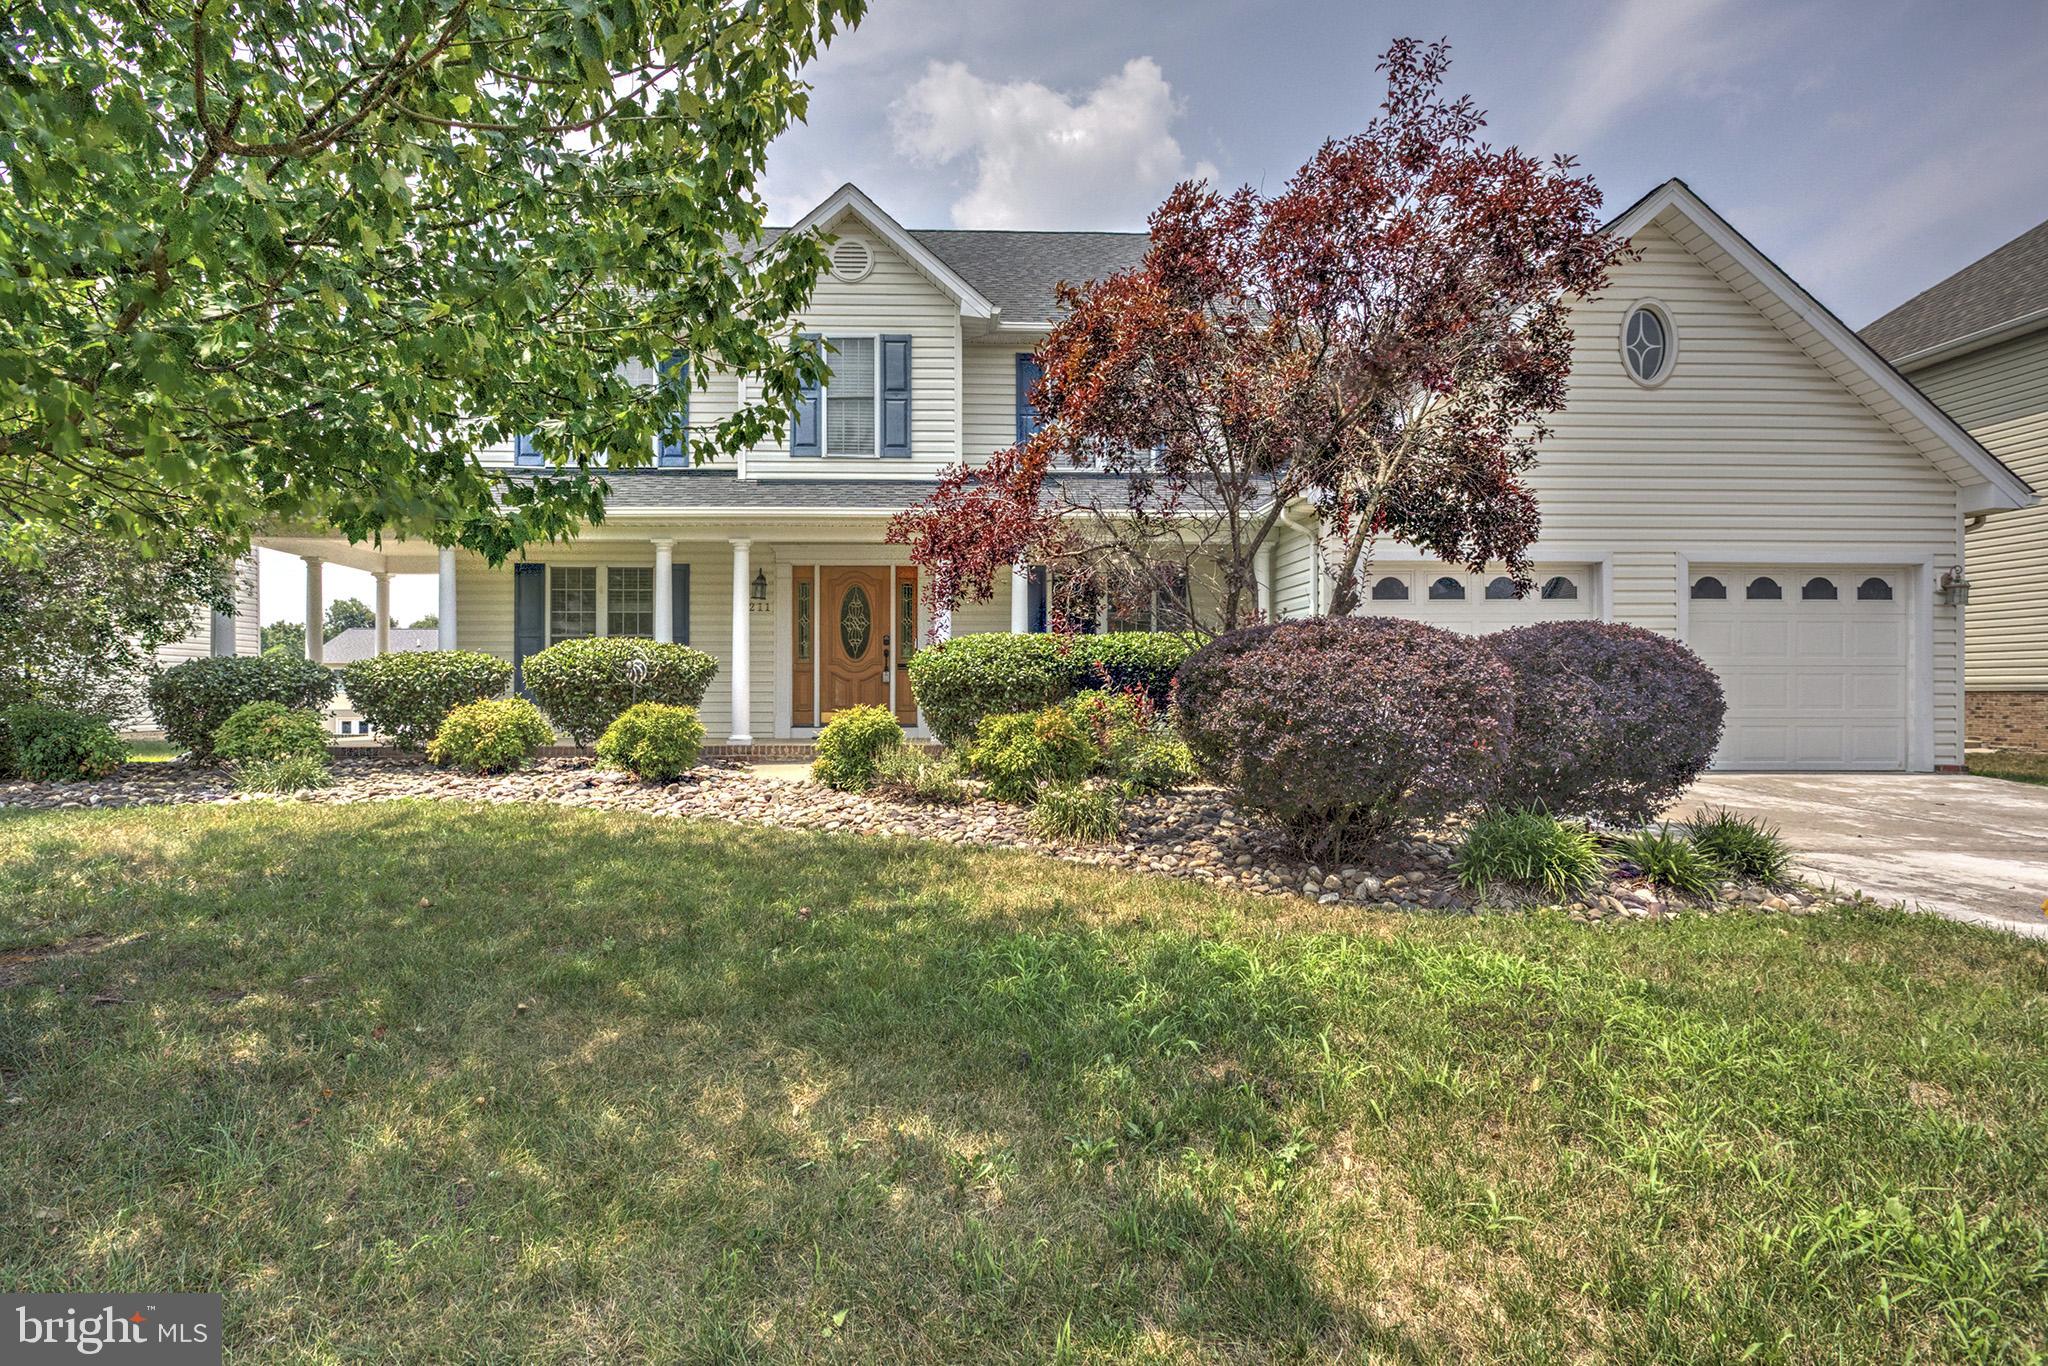
WINCHESTER
211 FLANAGAN DRIVE
4 Beds
3 Baths
4,120 Sq.Ft.
$610,000
MLS#: VAFV2042758
.png)