Features & Amenities

Interior

  • Other Interior Features

    Ceiling Fan(s), Recessed Lighting, Pantry

  • Total Bedrooms

    4

  • Bathrooms

    2

  • 1/2 Bathrooms

    1

  • Above Grade Finished Area

    2360.0

  • Basement YN

    YES

  • Cooling YN

    YES

  • Cooling

    Central Air, Ceiling Fan(s)

  • Fireplace YN

    YES

  • Heating YN

    YES

  • Heating

    Natural Gas, Forced Air

  • Pet friendly

    N/A

Exterior

  • Garage

    Yes

  • Garage spaces

    2

  • Construction Materials

    HardiPlank Type

  • Parking

    Garage Door Opener, Concrete, Attached

  • Patio and Porch Features

    Deck, Patio

  • Pool

    No

  • Waterfront YN

    NO

Area & Lot

  • Lot Size(square feet)

    3

  • Property Type

    Residential

  • Property Sub Type

    Single Family Residence

  • Architectural Style

    Colonial

Price

  • Sales Price

    $524,900

  • Tax Amount

    $3,327

  • Financing Options

    Conventional

  • Sq. Footage

    3,224

  • Price/SqFt

    $162

HOA

  • Association

    YES

  • Association Fee

    $122

  • Association Fee Frequency

    Monthly

  • Association Fee Includes

    N/A

School District

  • Elementary School

    HUGH MERCER

  • Middle School

    WALKER-GRANT

  • High School

    JAMES MONROE

Property Features

  • Association Amenities

    Clubhouse, Tennis Court(s)

  • Foundation Details

    Concrete Perimeter

  • Senior Community YN

    NO

  • Sewer

    Public Sewer

  • Tax Lot

    321

  • Water Source

    Public

Schedule a Showing

Showing scheduled successfully.

<
>
IN PERSON
VIA CHAT

What is 3 + 4 ?


Change time

Mortgage calculator

Estimate your monthly mortgage payment, including the principal and interest, property taxes, and HOA. Adjust the values to generate a more accurate rate.

Your payment

Principal and Interest:

$

Property taxes:

$

HOA fees:

$

Total loan payment:

$

Total interest amount:

$

Location

County

FREDERICKSBURG CITY

Elementary School

HUGH MERCER

Middle School

WALKER-GRANT

High School

JAMES MONROE

Listing Courtesy of Michelle Wilson , CENTURY 21 New Millennium

RealHub Information is provided exclusively for consumers' personal, non-commercial use, and it may not be used for any purpose other than to identify prospective properties consumers may be interested in purchasing. All information deemed reliable but not guaranteed and should be independently verified. All properties are subject to prior sale, change or withdrawal. RealHub website owner shall not be responsible for any typographical errors, misinformation, misprints and shall be held totally harmless.

Agent Laurie Hailey

AGENT

Laurie Hailey

Call Laurie today to schedule a private showing.


* Listings on this website come from the FMLS IDX Compilation and may be held by brokerage firms other than the owner of this website. The listing brokerage is identified in any listing details. Information is deemed reliable but is not guaranteed. If you believe any FMLS listing contains material that infringes your copyrighted work please click here to review our DMCA policy and learn how to submit a takedown request.© 2024 FMLS.
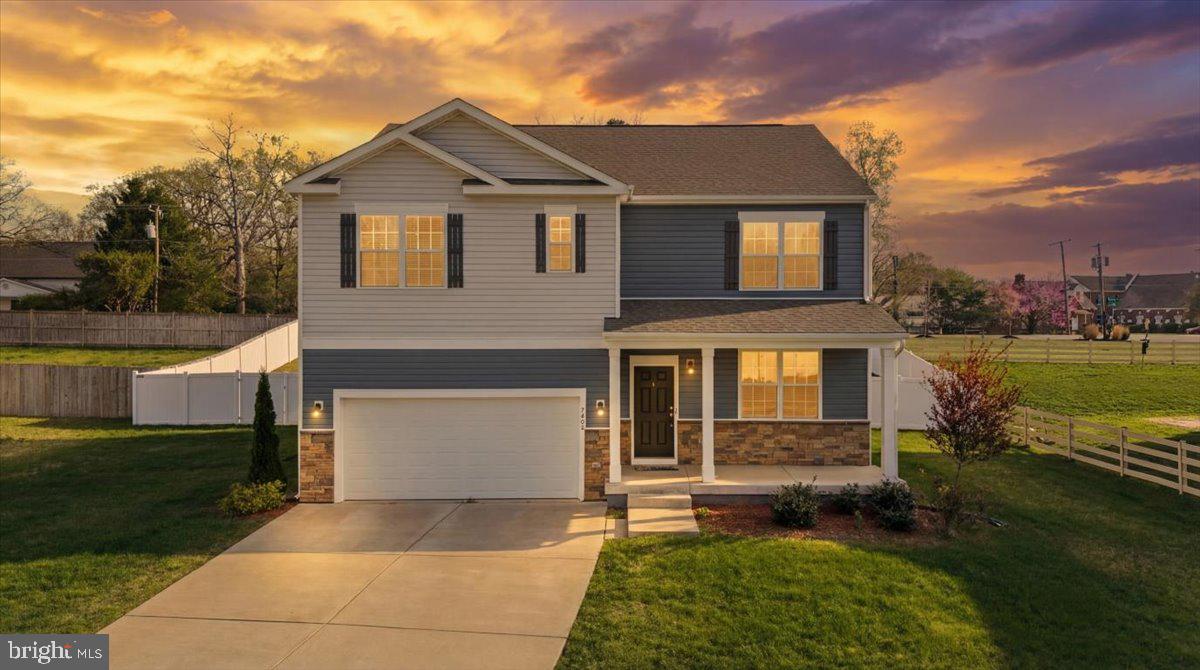
Gorgeous home in sought after Idlewild community.  Three finished levels.  Hardwood flooring through out the main level.  Office at entry.  Formal dining with moldings and shadow boxing.  Kitchen with several updates, pantry,  breakfast area and exit to deck.  Family room is large with high ceilings, has a fireplace and is wired for surround sound.  Recently updated powder room.  Upper level laundry, open primary bedroom with his and her walk in closets, bathroom suite, three additional rooms and full bath.  Lower level has a huge recreation room, hide away room, storage and walks out to second deck, and patio with firepit.  Don't wait this one is a beauty.

1015 WRIGHT COURT

Message successfully sent.

What would you like to know?

What is 3 + 4 ?

I agree to receive email communication and understand I can unsubscribe at any time.

I agree to be contacted by Charis Realty Group via call, email, and text for real estate services. To opt out, you can reply 'stop' at any time or reply 'help' for assistance. You can also click the unsubscribe link in the emails. Message and data rates may apply. Message frequency may vary. Privacy Policy

Related Properties

Perfect investment with very little use restrictions pertaining to Farm usage, ready to build 2nd Home, allowable by Zoning, county approved. Washer & Dryer in basement but 3rd floor connection rough in available. 

Lots of natural light. Zoning allows for 2nd Dwelling to be built due to Historic Designation with larger lot (Approval Document Available). Lots of Sweat Equity & Potential! Close to Rt. 17 Commerce, Amazon Warehouses & 2 mins away from i-95, 3 mins from Fishing Lake, 5 Mins from Downtown Fredericksburg, 10 mins from the Rappahanock River. & Kalahari Indoor Swimming Resort. 

Fully renovated 3 years ago, new carport, 2 porches, Long driveway, with circle in the back plus extra parking spaces. 1/3 of the lot towards the rear is wooded / trees with cleared trails, mostly flat lot.
#VAST2048424

FREDERICKSBURG

181 SANFORD DRIVE

3 Beds

3 Baths

2,191 Sq.Ft.

$589,999

MLS#: VAST2048424

An amazing opportunity to own a beautiful, move-in-ready 2,520 SF townhouse. This updated three-level home features three bedrooms, 3.5 bathrooms, new paint, and brand-new carpeting throughout. The interior offers a gourmet kitchen with stainless steel appliances, a center island, and granite countertops. The spacious owner's suite includes a walk-in closet and a private en-suite bathroom, while the two additional bedrooms are perfect for family, guests, or a home office. The basement features a large family room with a sliding glass door leading to a fully fenced backyard, which could also serve as a fourth bedroom. Outside, you can enjoy the sunset from the private deck. The property includes a one-car garage and a concrete driveway for additional off-street parking. Community amenities include an outdoor pool, a clubhouse with exercise equipment, and common green spaces. The home is conveniently located just minutes from the I-95 Express Lanes, Route 1, Route 17, the VRE, Central Park, and Downtown Fredericksburg. Make an appointment to see it today.
#VAST2051314

FREDERICKSBURG

515 STREAMVIEW DRIVE

3 Beds

3 Baths

2,520 Sq.Ft.

$469,900

MLS#: VAST2051314

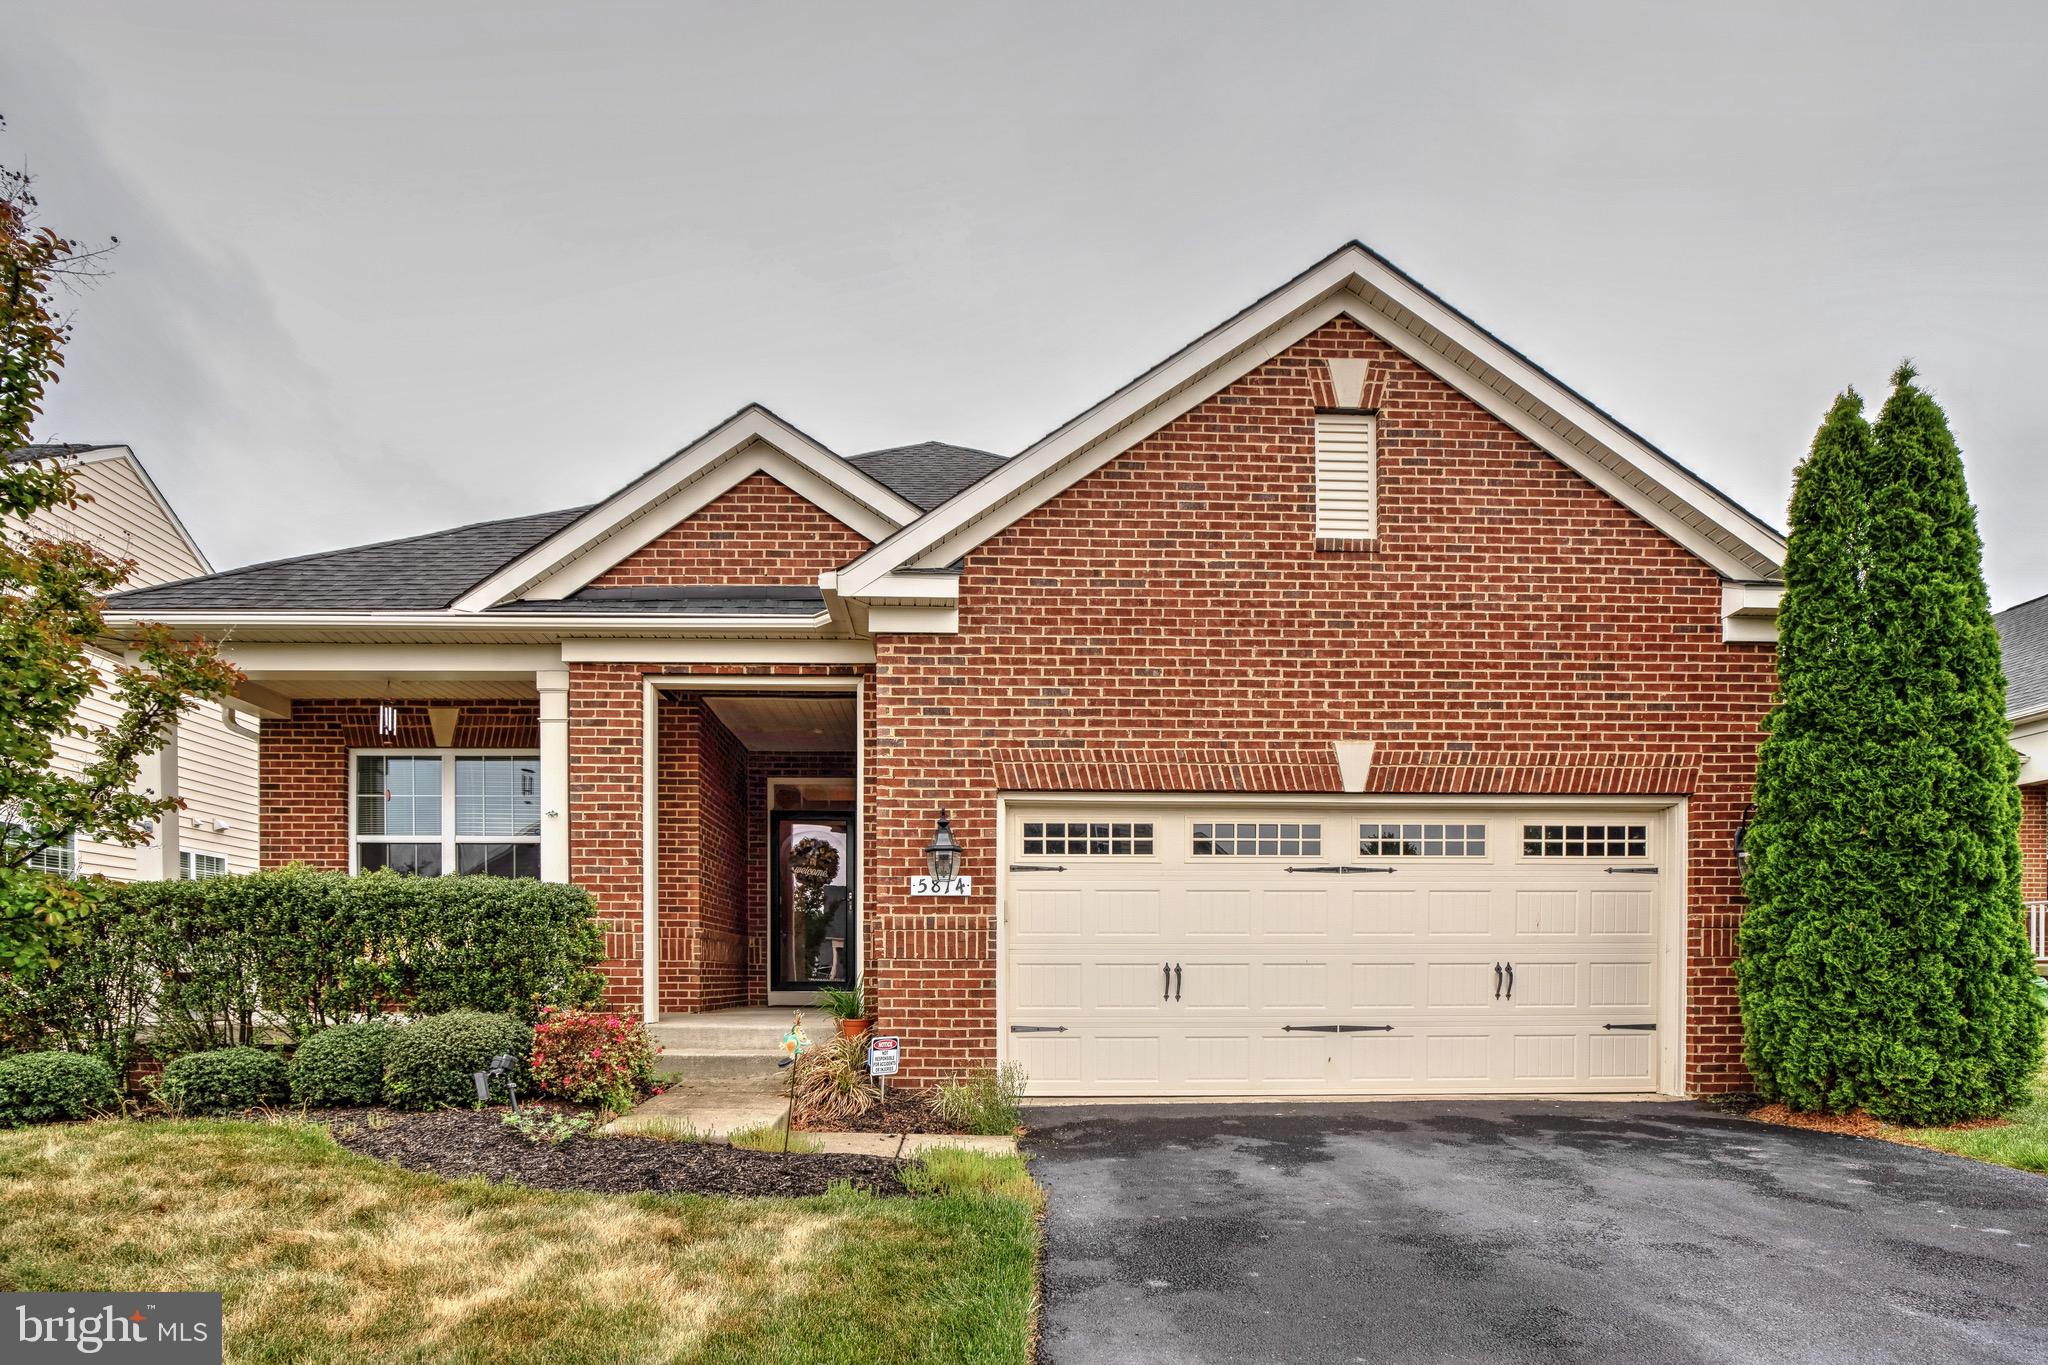
Welcome to refined, low-maintenance living in the highly sought-after 55+ Active Adult Community of Virginia Heritage! Located at 5814 New Berne Rd, this beautifully appointed residence combines elegant finishes, functional living spaces, and an exceptional location just minutes from Southpoint, Cosner’s Corner, shopping, dining, medical facilities, and more.
From the charming brick front exterior and inviting covered front porch to the spacious screened rear porch overlooking the fenced backyard, this home offers comfort and curb appeal at every turn. Inside, gorgeous wood flooring flows throughout the main living areas, complemented by an open-concept floor plan designed for both everyday living and entertaining.

The gourmet kitchen serves as the heart of the home, featuring a large center island, abundant cabinetry, generous prep space, and seamless flow into the dining and living areas. The main level includes three bedrooms, including a spacious primary suite with en suite bath, plus a second full bath, dedicated office space, and a separate laundry room for added convenience.

Downstairs, the partially finished basement expands your living space with a massive recreation room, full bath, and an abundance of storage space perfect for hobbies, seasonal décor, workshop space, or future expansion possibilities.

Additional highlights include a garage, sprinkler system, ample storage throughout, and thoughtfully designed indoor and outdoor living spaces that make this home truly stand out.

Enjoy the active lifestyle and outstanding amenities Virginia Heritage is known for, all while living in a beautifully maintained home in one of the area’s most desirable active adult communities.
#VASP2041754

FREDERICKSBURG

5814 NEW BERNE ROAD

3 Beds

3 Baths

3,018 Sq.Ft.

$610,000

MLS#: VASP2041754

Welcome to easy living in the sought-after 55+ community of Virginia Heritage! Nestled on a quiet lot backing to mature woods, this warm and inviting 3-bedroom, 2-bath home offers comfortable main-level living with the perfect blend of privacy, natural light, and community convenience.

Inside, you’ll find an open floor plan designed for everyday living and effortless entertaining, featuring beautiful hardwood floors, crown molding, abundant windows, and a cozy gas fireplace that creates an inviting focal point in the living area. The bright kitchen opens seamlessly to the living and dining spaces and includes a charming breakfast nook overlooking the backyard.

The spacious main-level primary suite offers a relaxing retreat with a large walk-in closet and an ensuite bath complete with double sinks, a soaking tub, and separate stall shower. Two additional bedrooms provide flexible space for guests, hobbies, or a home office.

Step outside to enjoy the peaceful backyard setting from the enclosed patio — the perfect spot for morning coffee or quiet evenings surrounded by nature.

Residents of Virginia Heritage enjoy exceptional amenities including indoor and outdoor pools, clubhouse, walking trails, and a vibrant active-adult lifestyle, all just minutes from I-95, shopping, restaurants, Spotsylvania Regional Medical Center, and the new Kalahari Resort.

If you’ve been searching for a well-maintained, reasonably priced home that offers comfort, convenience, and community, this one is a must-see.
#VASP2041910

FREDERICKSBURG

5413 BALLS BLUFF ROAD

3 Beds

2 Baths

1,684 Sq.Ft.

$499,900

MLS#: VASP2041910

Set on a beautiful, level lot surrounded by mature trees and natural beauty, 15214 Spotswood Furnace Road offers the rare combination of privacy, flexibility, and extensive updates, all without the restrictions of an HOA. This home is on two lots so your total acreage is .92, right under an acre. Thoughtfully improved over the years, this five-bedroom home provides exceptional space for gathering, entertaining, multi-generational living, or simply enjoying a more relaxed lifestyle while remaining less than 15 minutes from everyday conveniences. One of the home's most impressive features is its remarkable flexibility. The spacious lower level has been transformed into an expansive living area that easily adapts to a variety of needs. Whether used as a recreation room, media space, play area, guest quarters, or additional family room, the basement offers tremendous versatility. Two additional bedrooms were added in 2025, creating even more possibilities for growing families, guests, home offices, or multi-generational living. The heart of the home is the beautifully renovated kitchen. Completely reimagined in 2025, the space was fully gutted and rebuilt with new cabinetry, butcher block countertops, updated flooring, newly run electrical, modern fixtures, and a new dishwasher and range hood. Friends and family often remark on how open and inviting the kitchen feels, especially compared to its original layout. The updated design creates a seamless flow that makes everyday living and entertaining effortless. Throughout the home, extensive improvements continue. The main hallway bathroom underwent a complete renovation in 2024, the primary closet has been redesigned for improved organization, all bedrooms and flooring have been updated, and the entire interior has been freshly painted. New ceiling fans have been installed throughout the home, while upgraded lighting, including fixtures with halo and nightlight options, adds both style and functionality.
Outside, the property truly shines. The level yard provides endless opportunities for recreation, gardening, entertaining, or simply enjoying the outdoors. Mature dogwoods, crepe myrtles, tulips, and seasonal wild blackberries create an ever-changing landscape throughout the year, while abundant wildlife adds to the property's peaceful atmosphere. The covered front porch, recently refreshed rear deck, and above-ground pool create multiple outdoor gathering spaces where memories are waiting to be made. The pool is also available to convey with the home. The detached garage is another standout feature, offering space for up to four vehicles when configured appropriately, along with an additional side workshop area ideal for hobbies, projects, storage, or a future workshop. A gravel driveway and generous outdoor space further enhance the property's functionality. Major system updates provide peace of mind for the next owner, including a roof replacement in 2018, water heater replacement in 2019, HVAC replacement in 2023, updated basement electrical, exterior siding repairs and sealing, fresh exterior paint, re-hung gutters, and a complete deck restoration completed in 2024. The location offers the best of both worlds, an idyllic country setting with exceptional convenience. Historic landmarks, highly regarded schools, VRE access, Downtown Fredericksburg, shopping, dining, and even Shenandoah National Park are all within easy reach. The sellers have especially loved the ability to relax outdoors, enjoy remarkable stargazing, and experience the sense of retreat this property provides while still remaining close to everything they need. Spacious, extensively updated, and filled with endless possibilities, 15214 Spotswood Furnace Road is a property where privacy, comfort, and potential come together to create a truly special place to call home.
#VASP2043084

FREDERICKSBURG

15214 SPOTSWOOD FURNACE ROAD

5 Beds

2 Baths

3,032 Sq.Ft.

$525,000

MLS#: VASP2043084

October / November Delivery. Introducing the Galen. A spacious 4-bedroom, 2.5-bath home offering over 2,600 sq. ft. with unfinished basement and a flexible main-level layout, including a versatile flex room perfect for a home office or formal dining. The kitchen features a large granite island, stainless steel appliances, generous cabinet space, and a walk-in pantry. Upstairs, the expansive primary suite includes a large walk-in closet and double vanities, with an additional 3 bedrooms, full bath, and a convenient laundry room.
Up to $25,000 total closing cost assistance is tied to the use of DHI Mortgage.
*Photos, 3D tours, and videos are representative of plan only and may vary as built.
#VASP2039238

FREDERICKSBURG

11513 CHALMERS LANE

4 Beds

2 Baths

2,340 Sq.Ft.

$574,990

MLS#: VASP2039238

Welcome home to this spacious and well-appointed 3-bedroom, 3.5-bath Colonial situated on a beautifully landscaped 0.31-acre lot. A full covered front porch creates a welcoming first impression and leads into a thoughtfully designed interior featuring a large living room, formal dining room, and comfortable family room with fireplace.
The kitchen is designed for both everyday living and entertaining, offering abundant cabinet and counter space, granite countertops, and a gas range. Upstairs, the spacious primary suite features a large walk-in closet and private bath with double-sink vanity, soaking tub, separate shower, and private water closet. Two additional bedrooms, a hall bath with double-sink vanity, and conveniently located upper-level laundry complete the second floor.
A tastefully designed addition expands both the living space and garage, creating a versatile bonus room with vaulted ceiling, sink, refrigerator, full bathroom, and large storage closet—ideal for guests, a home office, recreation space, or multi-generational living. The expansion also created an impressive garage of approximately 1,000 square feet, providing exceptional room for vehicles, hobbies, workshop space, or storage.
Outdoor living is equally impressive with a deck accessible from both the family room and bonus room, a patio featuring a natural gas fire pit, and a beautiful fenced rear yard perfect for entertaining, relaxing, and enjoying the outdoors.
Convenient to shopping, schools, and commuter routes.
Sellers offering Old Republic Gold Coverage 1 year $735.00
Roof replaced 2015, New siding and windows 2019, and more upgrades....come and see!
#VASP2042690

FREDERICKSBURG

5820 GLEN EAGLES DRIVE

3 Beds

3 Baths

2,509 Sq.Ft.

$569,000

MLS#: VASP2042690

Some homes just feel right the moment you walk in. This one checks all the boxes.
Tucked on a corner lot in the sought-after Legacy Woods community, this well-loved ranch-style home has been freshly painted throughout and is truly move-in ready. The open floor plan makes everyday living easy. The kitchen, living, and dining areas all flow together naturally, whether that's a Tuesday night dinner or a laid-back weekend with friends over.
The kitchen got a real upgrade: brand new stainless steel stove, built-in microwave, and dishwasher, plus a nearly new refrigerator. Beautiful white quartz countertops, recessed lighting, and a cozy gas fireplace make the space feel elevated without being fussy. The primary bedroom is roomy with a walk-in closet, and the second bedroom and two full baths give you the flexibility you need for guests, a home office, or whatever life calls for.
Outside, the corner lot gives you breathing room, and the community takes care of the heavy lifting with lawn maintenance and snow removal included. When you want to get out, the neighborhood pool and clubhouse are right there waiting.
Legacy Woods is a low-maintenance lifestyle in a great location. You're minutes from everything Fredericksburg has to offer, with easy access to I-95 for the commute. It's the kind of place where you can actually slow down and enjoy where you live.
Come see it in person.
#VASP2039978

FREDERICKSBURG

6507 HOLLY RIDGE

2 Beds

2 Baths

1,650 Sq.Ft.

$429,000

MLS#: VASP2039978

Welcome to 313 Charles St, at 2354 sq. ft. of living space, this beautifully maintained 3-level attached row home in the heart of downtown Fredericksburg offering modern finishes, everyday convenience, and an unbeatable walkable location. Built in 2022, this home features an open main living area with LVP flooring, a comfortable family room with gas fireplace, and a bright gourmet kitchen designed for both function and gathering. The kitchen includes stunning quartz countertops, white cabinetry, stainless steel GE Profile appliances, gas cooking, an island, table space, backsplash, pantry, and a sliding glass door leading to the composite deck.

The upper level offers three bedrooms, including the owner’s suite with a private bath featuring heated floors, double sinks, and a full tiled walk-in shower. Two additional bedrooms share a Jack-and-Jill bath with double sinks and a tub/shower combination. The entry level adds valuable flexibility with a recreation room that can also serve as a home office or optional 4th bedroom NTC, plus a convenient half bath.

Additional highlights include Pella windows, Hardi-plank siding, a 30-year roof, poured concrete ground-level walls, upper-level laundry with washer and dryer conveying, and an attached 2-car garage—an incredible feature for downtown living. Enjoy a prime location just minutes from downtown Fredericksburg shops, restaurants, and the VRE, with residential parking permit availability for additional downtown parking convenience. This home offers the perfect blend of like new construction, low-maintenance living, and walkable city access. Some photos have been virtually staged to help illustrate the potential use and layout of the spaces
#VAFB2010446

FREDERICKSBURG

313 CHARLES STREET

3 Beds

2 Baths

2,354 Sq.Ft.

$600,000

MLS#: VAFB2010446

Over 3,100 finished square feet on three beautifully finished levels with a walkout basement! Welcome home to this stunning 5-bedroom, 3.5-bath Colonial nestled in the highly desirable, amenity-rich community of Stafford Lakes.

From the moment you arrive, you'll be captivated by the exceptional curb appeal featuring an elegant stone façade and a charming covered front porch. Step inside to discover gleaming hardwood floors that flow throughout much of the main level, creating a warm and inviting atmosphere.

Designed for both everyday living and effortless entertaining, the gourmet kitchen is truly the heart of the home. It showcases gorgeous granite countertops, an oversized center island with breakfast bar, double wall ovens, a gas cooktop, 42-inch upgraded cabinetry, recessed lighting, and abundant prep and storage space. The kitchen opens seamlessly to the spacious dining area and the light-filled family room, creating the perfect gathering space for family and friends.

Step outside to the freshly stained rear deck, ideal for grilling, relaxing, or hosting outdoor get-togethers, all overlooking the expansive, fully fenced, level backyard—perfect for recreation, pets, or gardening.

Upstairs, you'll find four generously sized bedrooms, including an impressive owner's suite featuring a large walk-in closet and a luxurious spa-inspired bath complete with ceramic tile flooring, dual vanities, a soaking tub, and a separate tiled shower.

The finished walkout lower level offers outstanding flexibility with a spacious recreation room, recessed lighting, a fifth bedroom, and a full bath—ideal for guests, multigenerational living, a home office, or fitness space—with direct access to the backyard.

This exceptional home combines modern design, generous living space, and an unbeatable location. Residents of Stafford Lakes enjoy outstanding community amenities while being conveniently located near shopping, dining, commuter routes, I-95 (approximately 5 miles), and Historic Downtown Fredericksburg (approximately 8 miles).

This is the one you've been waiting for—schedule your private tour today before it's gone!

Offers will be presented as received. Please submit your client's highest and best offer.
#VAST2051978

FREDERICKSBURG

62 CHARTER GATE DRIVE

5 Beds

3 Baths

3,124 Sq.Ft.

$620,000

MLS#: VAST2051978

 - property

Send a message

Message successfully sent.

Your message

What is 3 + 4 ?

Reason for contacting?

I agree to receive email communication and understand I can unsubscribe at any time.

I agree to be contacted by Charis Realty Group via call, email, and text for real estate services. To opt out, you can reply 'stop' at any time or reply 'help' for assistance. You can also click the unsubscribe link in the emails. Message and data rates may apply. Message frequency may vary. Privacy Policy

Sign Out

Virtual Assistant

Would you like to take the next step with this property? We can help you schedule a showing or virtual tour, or send you more details.

Yes, I would like more information.

Thank You for Your Reply, One of Our Agents will contact you as soon as possible

No, maybe later.

Thank you, you can always contact me via email, phone number or through the contact form.

Realhub AI

Lucy - Your AI-Powered Realtor

Update Your Temporary Password

Personalize your search

Enter your email and we'll notify you immediately when new listings match what you're looking for.

or enter email address

Already have an account ? Login here

Continue your home search

I agree to receive communications and understand I can unsubscribe at any time.

I agree to be contacted by Charis Realty Group via call, email, and text for real estate services. To opt out, you can reply 'stop' at any time or reply 'help' for assistance. You can also click the unsubscribe link in the emails. Message and data rates may apply. Message frequency may vary. Privacy Policy

Already have an account ? Login here

We use cookies

We use cookies primarily for analytics to enhance your experience. By accepting, you agree to our use of these cookies. You can manage your preferences or learn more about our cookies policy.