


Property
Beds
4
Full Baths
3
1/2 Baths
1
Year Built
2025
Sq.Footage
2,255
This 24' Wide end unit Balmoral plan is available for immediate delivery. This townhouse offers a blend of contemporary design and practical luxury with an open-concept layout and 9-foot ceilings across all three floors, creating an airy feel. Plush carpeting covers the upper and lower floors, while stylish baths feature quartz countertops and upgraded tiles. A smart tech wiring package enhances connectivity, and generous windows bring in natural light, complemented by contemporary oak stair railings. The main level includes a convenient home office with glass doors, while the second floor offers a loft space for casual lounging or a second home office, along with a formal dining room. The gourmet kitchen showcases a modern farmhouse design with timeless white shaker-style cabinets, a stainless steel gourmet appliance package, elegant quartz countertops, and a large island with a breakfast bar. The seamless flow from the kitchen to the living and dining areas makes it ideal for gatherings. Luxury vinyl plank flooring enhances the main level for both style and easy maintenance. The lower level features an oversized fourth bedroom with a full bath, while the third floor houses three large bedrooms. The elegant exterior boasts a partial brick front and side with bay windows and Hardie Plank siding for a sophisticated curb appeal and a Trex deck for outdoor relaxation.
Features & Amenities
Interior
-
Other Interior Features
Kitchen Island, Recessed Lighting, Walk-In Closet(s), High Ceilings, Tray Ceiling(s)
-
Total Bedrooms
4
-
Bathrooms
3
-
1/2 Bathrooms
1
-
Above Grade Finished Area
2255.0
-
Basement YN
NO
-
Cooling YN
YES
-
Cooling
Central Air, Heat Pump, ENERGY STAR Qualified Equipment, Electric
-
Fireplace YN
NO
-
Heating YN
YES
-
Heating
Electric, Forced Air, Heat Pump
-
Pet friendly
Cats OK, Dogs OK, Yes
Exterior
-
Garage
Yes
-
Garage spaces
2
-
Construction Materials
Brick Veneer, Asphalt, Batts Insulation, Fiber Cement, Frame, HardiPlank Type
-
Parking
Concrete, Garage, Driveway, Inside Entrance, Attached
-
Patio and Porch Features
Deck
-
Pool
No
-
Waterfront YN
NO
Area & Lot
-
Lot Features
Front Yard
-
Lot Size(acres)
0.06
-
Lot Size(square feet)
2,448
-
Property Type
Residential
-
Property Sub Type
Townhouse
-
Architectural Style
Contemporary
Price
-
Sales Price
$701,395
-
Financing Options
Conventional, Cash, FHA, VA
-
Sq. Footage
2,255
-
Price/SqFt
$311
HOA
-
Association
YES
-
Association Fee
$150
-
Association Fee Frequency
Monthly
-
Association Fee Includes
N/A
Property Resources
-
Horse Property
NO
School District
-
Elementary School
GEORGE C ROUND
-
Middle School
MAYFIELD
-
High School
OSBOURN PARK
Property Features
-
New Construction
YES
-
Accessibility Features
Accessible Doors
-
Association Amenities
Jogging Path
-
Foundation Details
Slab
-
Senior Community YN
NO
-
Sewer
Public Sewer
-
Tax Lot
24
-
Water Source
Public
Schedule a Showing
Showing scheduled successfully.
Mortgage calculator
Estimate your monthly mortgage payment, including the principal and interest, property taxes, and HOA. Adjust the values to generate a more accurate rate.
Your payment
Principal and Interest:
$
Property taxes:
$
HOA fees:
$
Total loan payment:
$
Total interest amount:
$
Location
County
MANASSAS CITY
Elementary School
GEORGE C ROUND
Middle School
MAYFIELD
High School
OSBOURN PARK
Listing Courtesy of Tracy Lynn Davis, Samson Properties
RealHub Information is provided exclusively for consumers' personal, non-commercial use, and it may not be used for any purpose other than to identify prospective properties consumers may be interested in purchasing. All information deemed reliable but not guaranteed and should be independently verified. All properties are subject to prior sale, change or withdrawal. RealHub website owner shall not be responsible for any typographical errors, misinformation, misprints and shall be held totally harmless.

Salesperson, Realtor
Laurie Hailey
Call Laurie today to schedule a private showing.

* Listings on this website come from the FMLS IDX Compilation and may be held by brokerage firms other than the owner of this website. The listing brokerage is identified in any listing details. Information is deemed reliable but is not guaranteed. If you believe any FMLS listing contains material that infringes your copyrighted work please click here to review our DMCA policy and learn how to submit a takedown request.© 2024 FMLS.
Related Properties
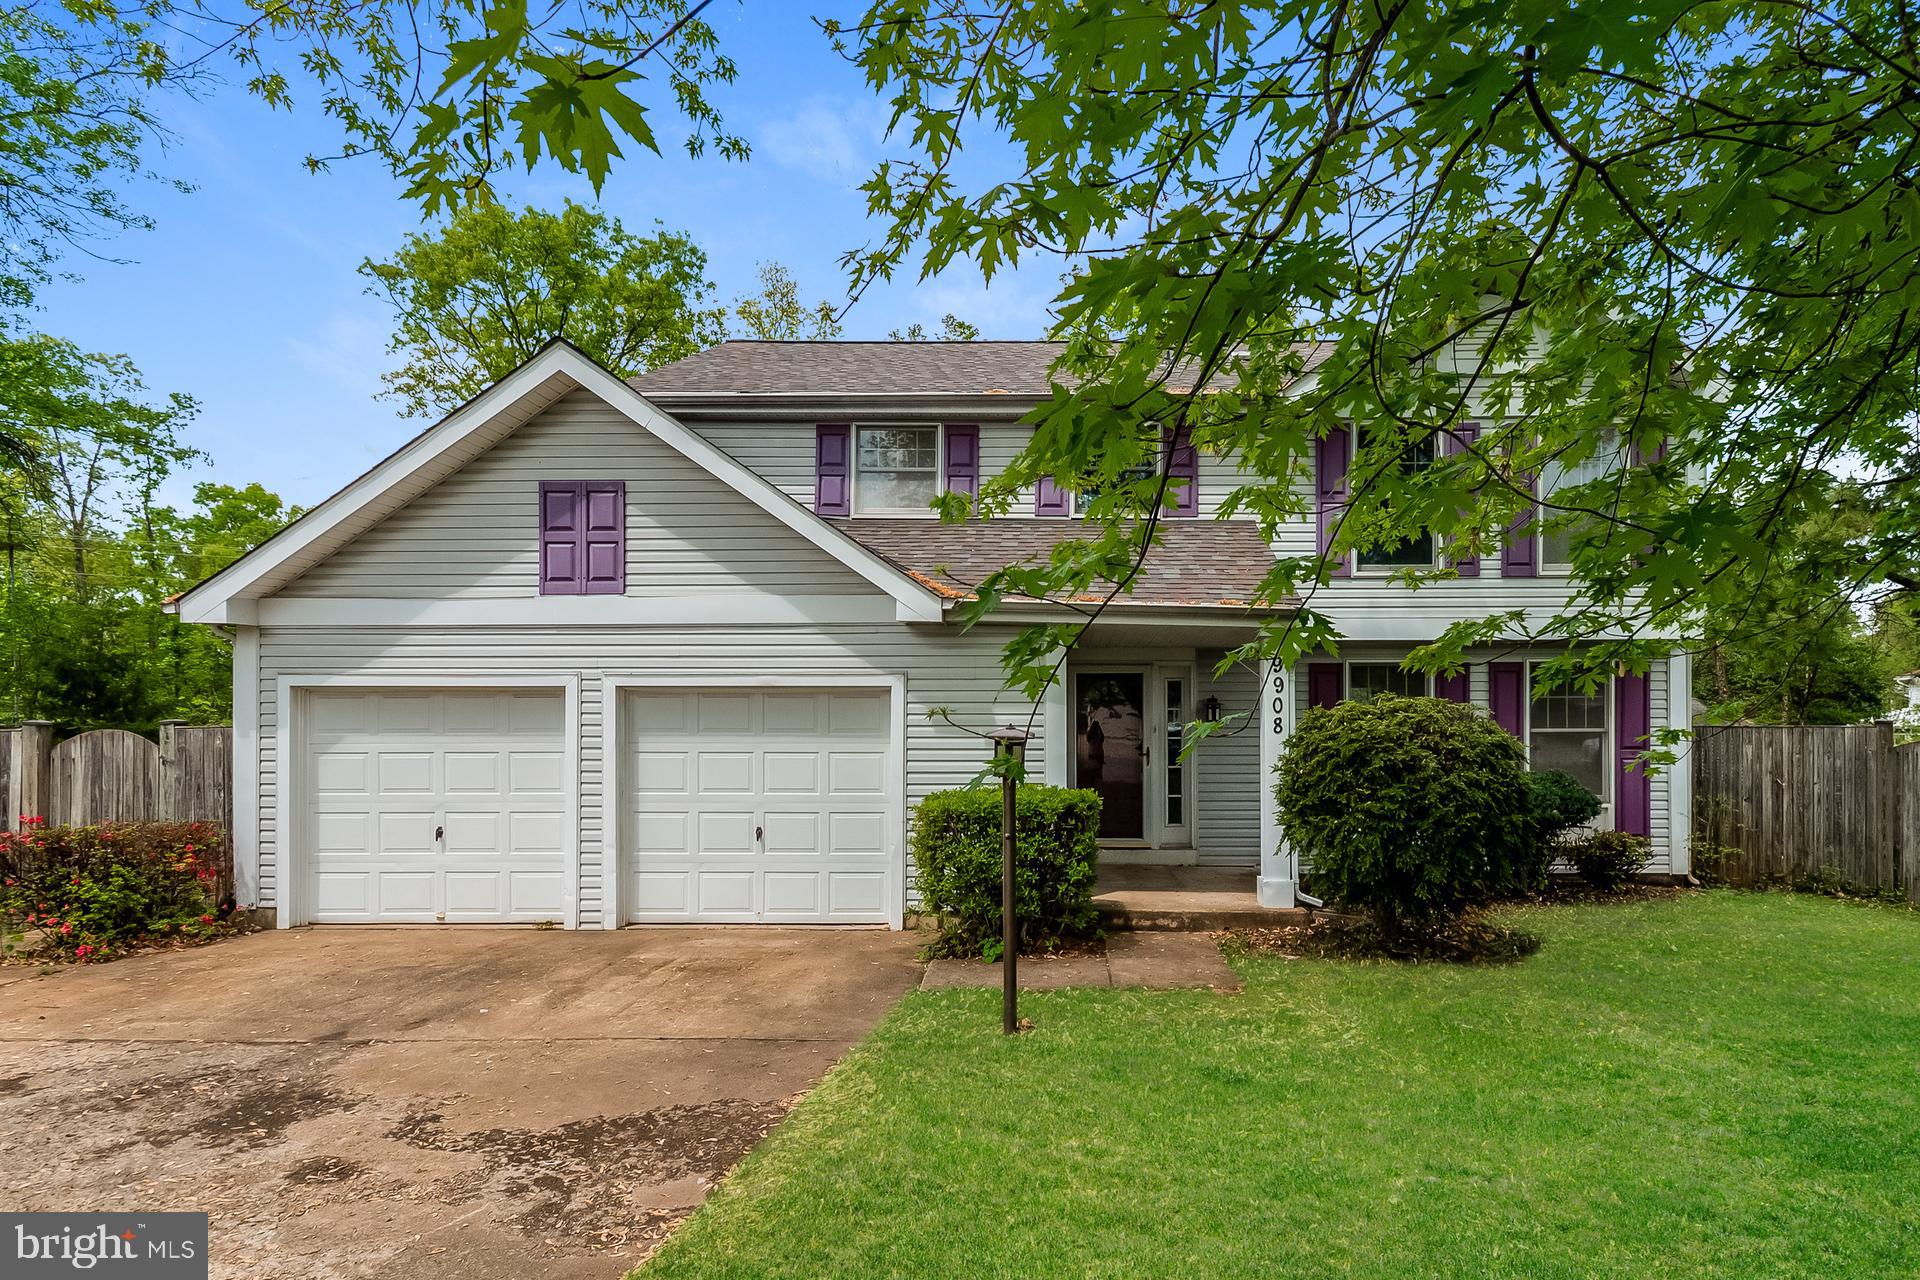
MANASSAS
9908 RICKOVER COURT
3 Beds
2 Baths
1,894 Sq.Ft.
$585,000
MLS#: VAPW2118940

MANASSAS
7735 SILO MILL COURT
4 Beds
3 Baths
4,376 Sq.Ft.
$823,000
MLS#: VAPW2127168

MANASSAS
14280 INDEPENDENT HILL DRIVE
3 Beds
2 Baths
1,702 Sq.Ft.
$649,900
MLS#: VAPW2125584

MANASSAS
10246 WHITWORTH LANE
3 Beds
2 Baths
2,552 Sq.Ft.
$572,000
MLS#: VAMN2011736

MANASSAS
8576 LOVELACE STREET
3 Beds
2 Baths
2,345 Sq.Ft.
$571,625
MLS#: VAPW2130314

MANASSAS
9309 WEST STREET
3 Beds
2 Baths
2,396 Sq.Ft.
$750,000
MLS#: VAMN2011978

MANASSAS
11135 COPERNICUS STREET
4 Beds
3 Baths
2,326 Sq.Ft.
$669,990
MLS#: VAPW2130888

MANASSAS
10069 LOBLOLLY TRAIL
4 Beds
3 Baths
3,642 Sq.Ft.
$765,000
MLS#: VAPW2126108

MANASSAS
9399 BARNES LOOP
4 Beds
3 Baths
2,840 Sq.Ft.
$649,000
MLS#: VAMN2011964

MANASSAS
8603 JACKSON AVENUE
4 Beds
2 Baths
3,029 Sq.Ft.
$599,000
MLS#: VAMN2011568
.png)