
Property
Beds
5
Full Baths
4
1/2 Baths
1
Year Built
1984
Sq.Footage
5,201
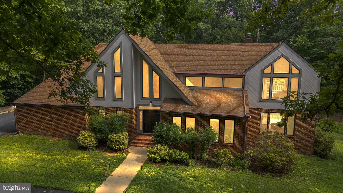
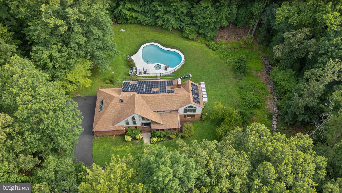
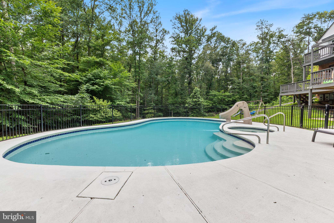
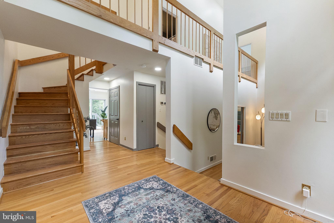
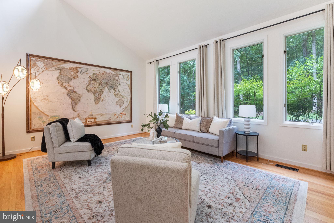
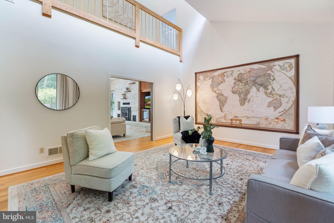
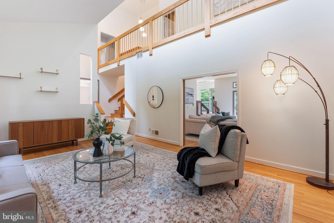
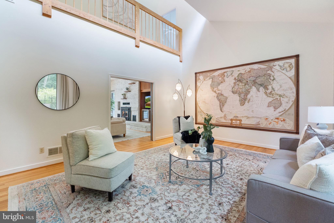
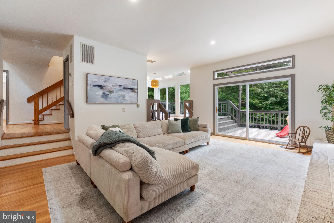
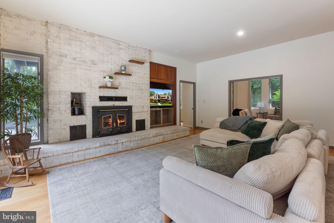
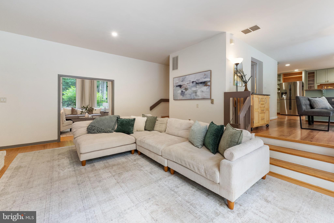
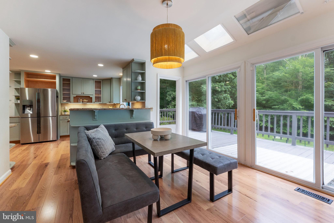
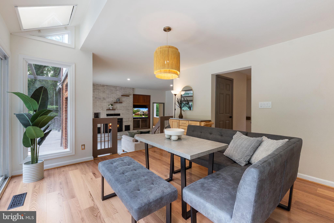
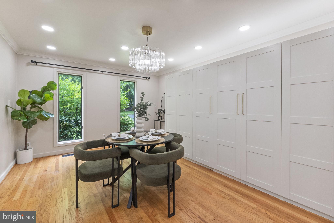
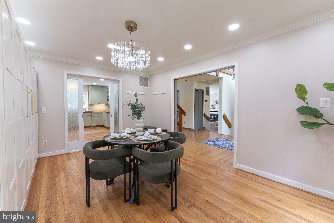
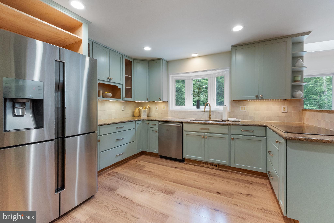
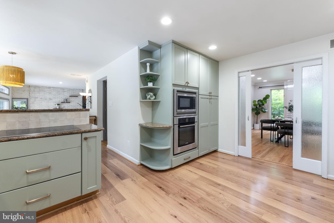
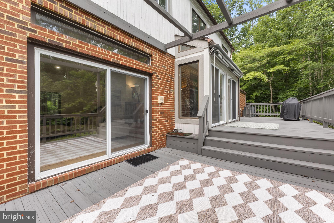
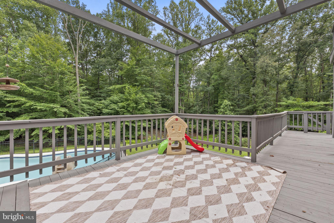
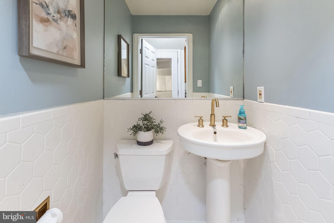
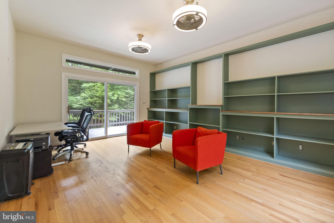
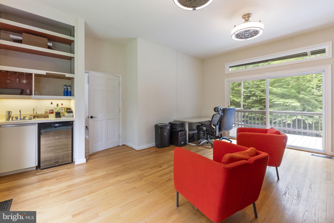
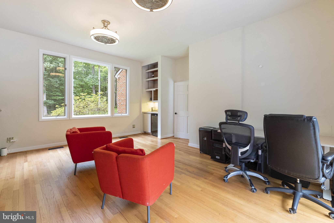
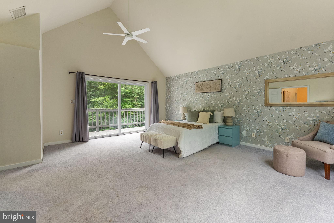
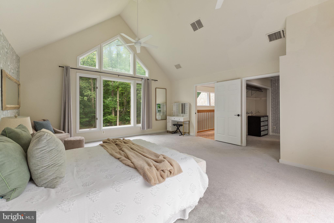
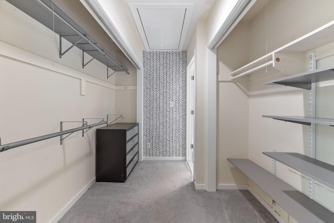
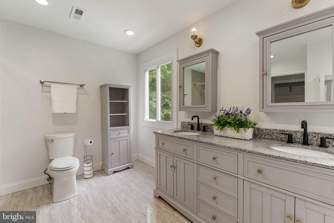
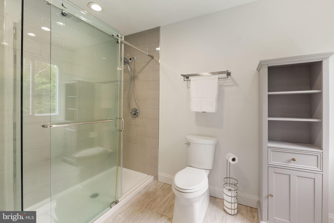
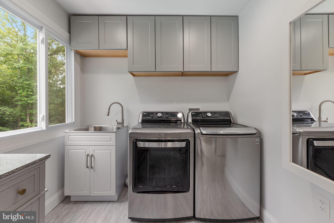
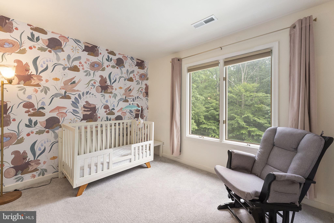
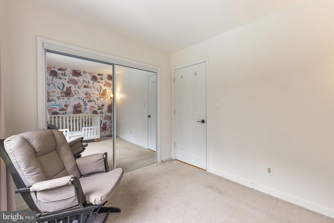
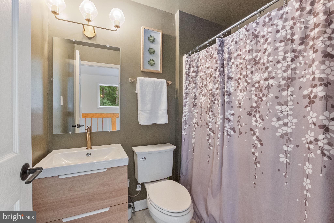
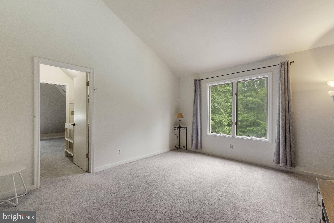
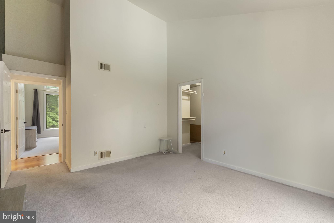
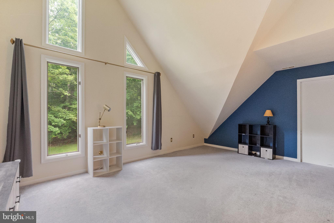
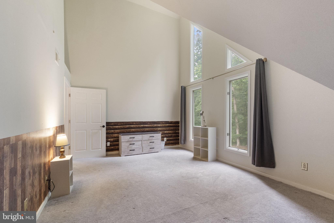
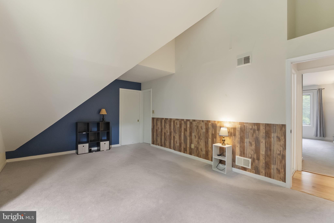
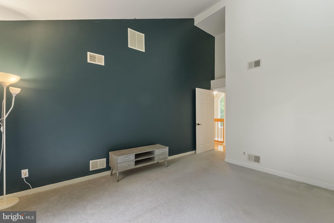
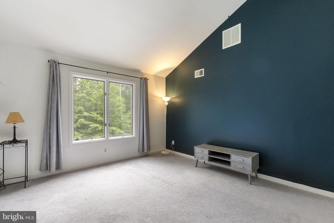
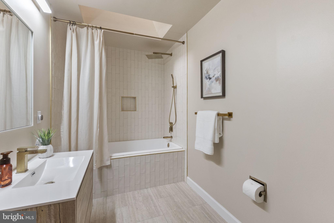
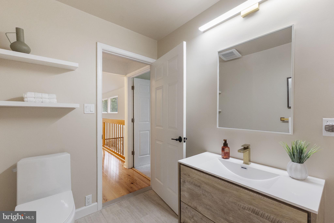
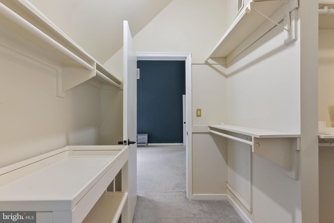
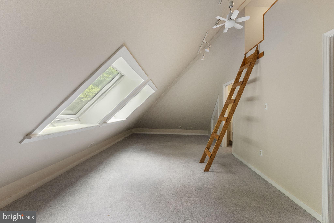
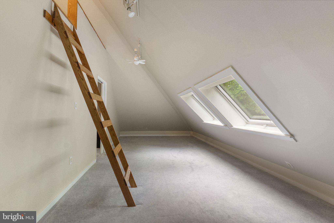
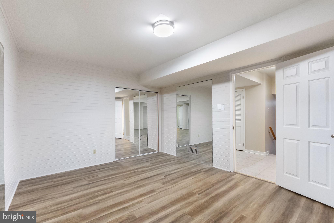
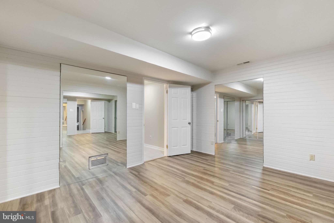
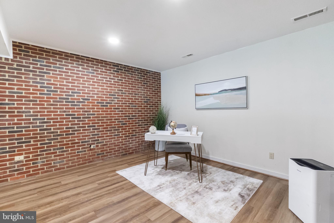
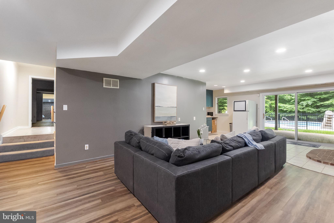
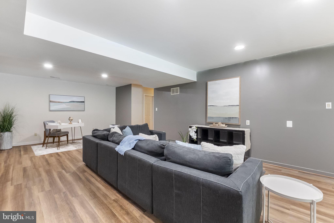
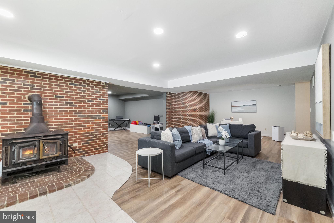
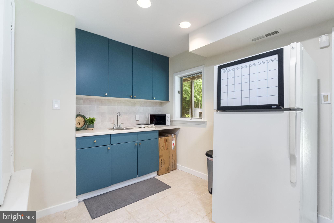
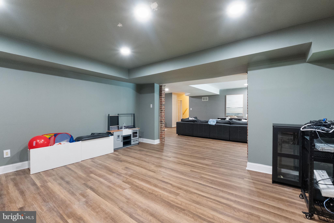
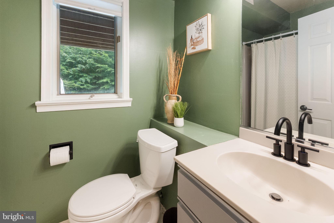
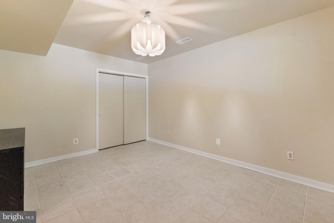
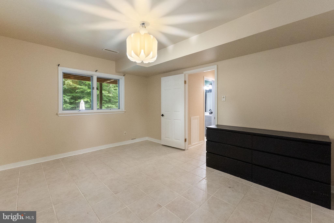
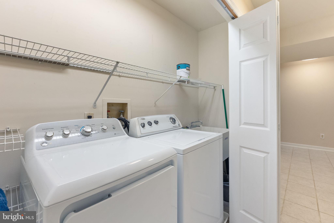
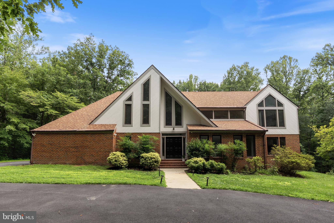
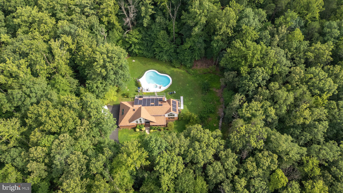
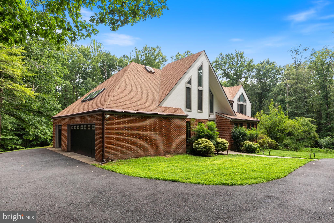
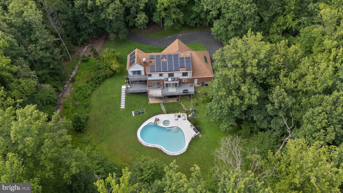
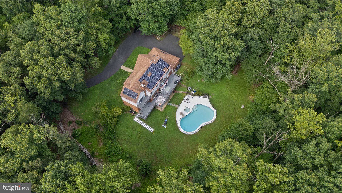
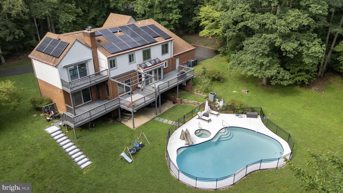
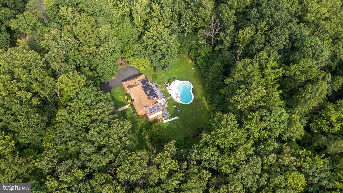
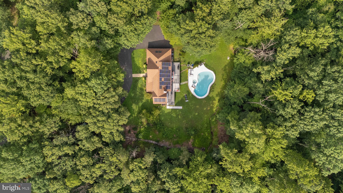
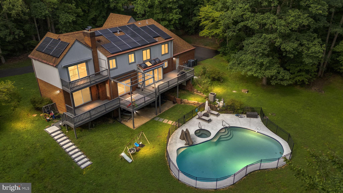
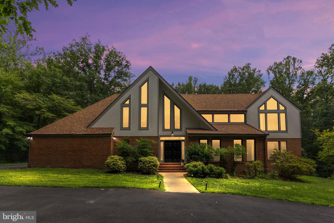
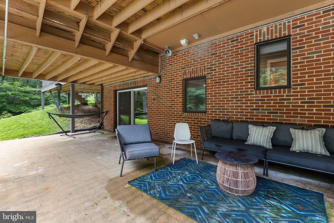
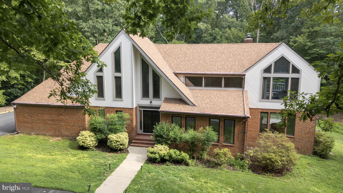
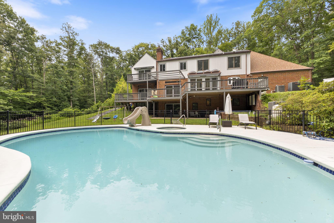
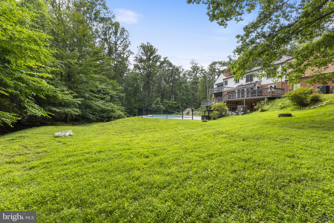
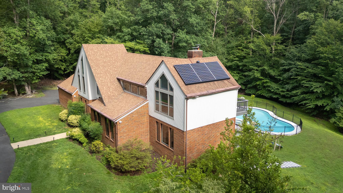
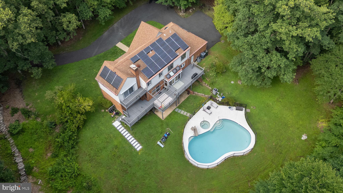
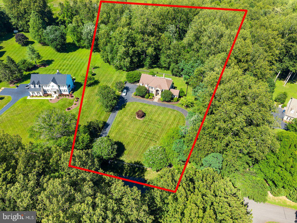
Exceptional Custom Home on 5 Private Acres in Fairfax Station. Pool, Tesla Powerwall, & over 5,000 Sq Ft of Luxury. Experience refined living in this exceptional custom‑built residence set on 5 secluded, wooded acres in the prestigious Dominion Valley Hunt community of Fairfax Station. Featuring 5 bedrooms, 4.5 bathrooms, over 5,000 square feet of beautifully designed living space, this home blends architectural elegance with modern convenience in one of Northern Virginia’s most desirable locations. An oversized three‑car garage Tesla Rapid EV charging station—paired with fully paid‑for solar panels, offering unmatched energy efficiency and peace of mind. 2 Tesla Power walls and Tesla whole house backup power. Grand Interiors & Thoughtful Design Step through a dramatic two‑story foyer with floor‑to‑ceiling windows that flood the home with natural light. The main level features gleaming hardwood floors, elegant formal living and dining spaces, and a private office ideal for remote work. The gourmet kitchen boasts stainless steel appliances, induction stove, abundant cabinetry, and serene views of the expansive yard and surrounding woods. A second‑level deck overlooks the private pool, creating a perfect setting for morning coffee or evening gatherings. Luxurious Owner’s Suite & Spacious Upper Level: Upstairs, the generous owner’s suite offers a private balcony with tranquil views, a large walk‑in closet, and spa like atmosphere. Three additional bedrooms, an amazing playroom with a loft space and two additional full baths complete the upper level, providing comfort and flexibility for family or guests. Expansive Walkout Basement The fully finished walkout basement adds even more living space, including: Additional bedroom, a workout room, full bath, kitchenette and family and rec space. A great space for an au pair or in-law suite Outdoor Living & Private Pool The private in‑ground pool is surrounded by mature trees, and fully fenced offers a peaceful retreat right at home. With dual laundry rooms and smart, functional spaces throughout, this residence is designed for convenience and luxury. A GENEROUS LIST OF UPDATES IS INCLUDED IN THE ONLINE DISCLOSURES TO VIEW
Features & Amenities
Interior
-
Other Interior Features
Open Floorplan
-
Total Bedrooms
5
-
Bathrooms
4
-
1/2 Bathrooms
1
-
Above Grade Finished Area
3939.0
-
Basement YN
YES
-
Cooling YN
YES
-
Cooling
Central Air, Ceiling Fan(s), Electric
-
Fireplace YN
YES
-
Heating YN
YES
-
Heating
Electric, Heat Pump
-
Pet friendly
N/A
Exterior
-
Garage
Yes
-
Garage spaces
3
-
Construction Materials
Brick Veneer, Brick
-
Other Exterior Features
Balcony
-
Parking
Oversized, Asphalt, Circular Driveway, Garage, Attached
-
Patio and Porch Features
Deck, Porch
-
Pool
Yes
-
Pool Features
Fenced, Filtered, Private
-
Waterfront YN
NO
-
View
Trees/Woods
Area & Lot
-
Lot Size(acres)
5.0
-
Lot Size(square feet)
217,800
-
Property Type
Residential
-
Property Sub Type
Single Family Residence
-
Architectural Style
Contemporary
Price
-
Sales Price
$1,500,000
-
Tax Amount
$15,209
-
Financing Options
Cash, Conventional, VA
-
Sq. Footage
5,201
-
Price/SqFt
$288
HOA
-
Association
YES
-
Association Fee
$1,300
-
Association Fee Frequency
Annually
-
Association Fee Includes
N/A
School District
-
Elementary School
N/A
-
Middle School
N/A
-
High School
LAKE BRADDOCK
Property Features
-
New Construction
NO
-
Accessibility Features
Accessible Doors
-
Foundation Details
Concrete Perimeter
-
Senior Community YN
NO
-
Sewer
Septic Tank
-
Tax Lot
35
-
Water Source
Well
Schedule a Showing
Showing scheduled successfully.
Mortgage calculator
Estimate your monthly mortgage payment, including the principal and interest, property taxes, and HOA. Adjust the values to generate a more accurate rate.
Your payment
Principal and Interest:
$
Property taxes:
$
HOA fees:
$
Total loan payment:
$
Total interest amount:
$
Location
County
FAIRFAX
Elementary School
Middle School
High School
LAKE BRADDOCK
Listing Courtesy of Melanie D Montague , EXP Realty, LLC
RealHub Information is provided exclusively for consumers' personal, non-commercial use, and it may not be used for any purpose other than to identify prospective properties consumers may be interested in purchasing. All information deemed reliable but not guaranteed and should be independently verified. All properties are subject to prior sale, change or withdrawal. RealHub website owner shall not be responsible for any typographical errors, misinformation, misprints and shall be held totally harmless.

AGENT
Laurie Hailey
Call Laurie today to schedule a private showing.

* Listings on this website come from the FMLS IDX Compilation and may be held by brokerage firms other than the owner of this website. The listing brokerage is identified in any listing details. Information is deemed reliable but is not guaranteed. If you believe any FMLS listing contains material that infringes your copyrighted work please click here to review our DMCA policy and learn how to submit a takedown request.© 2024 FMLS.
Related Properties
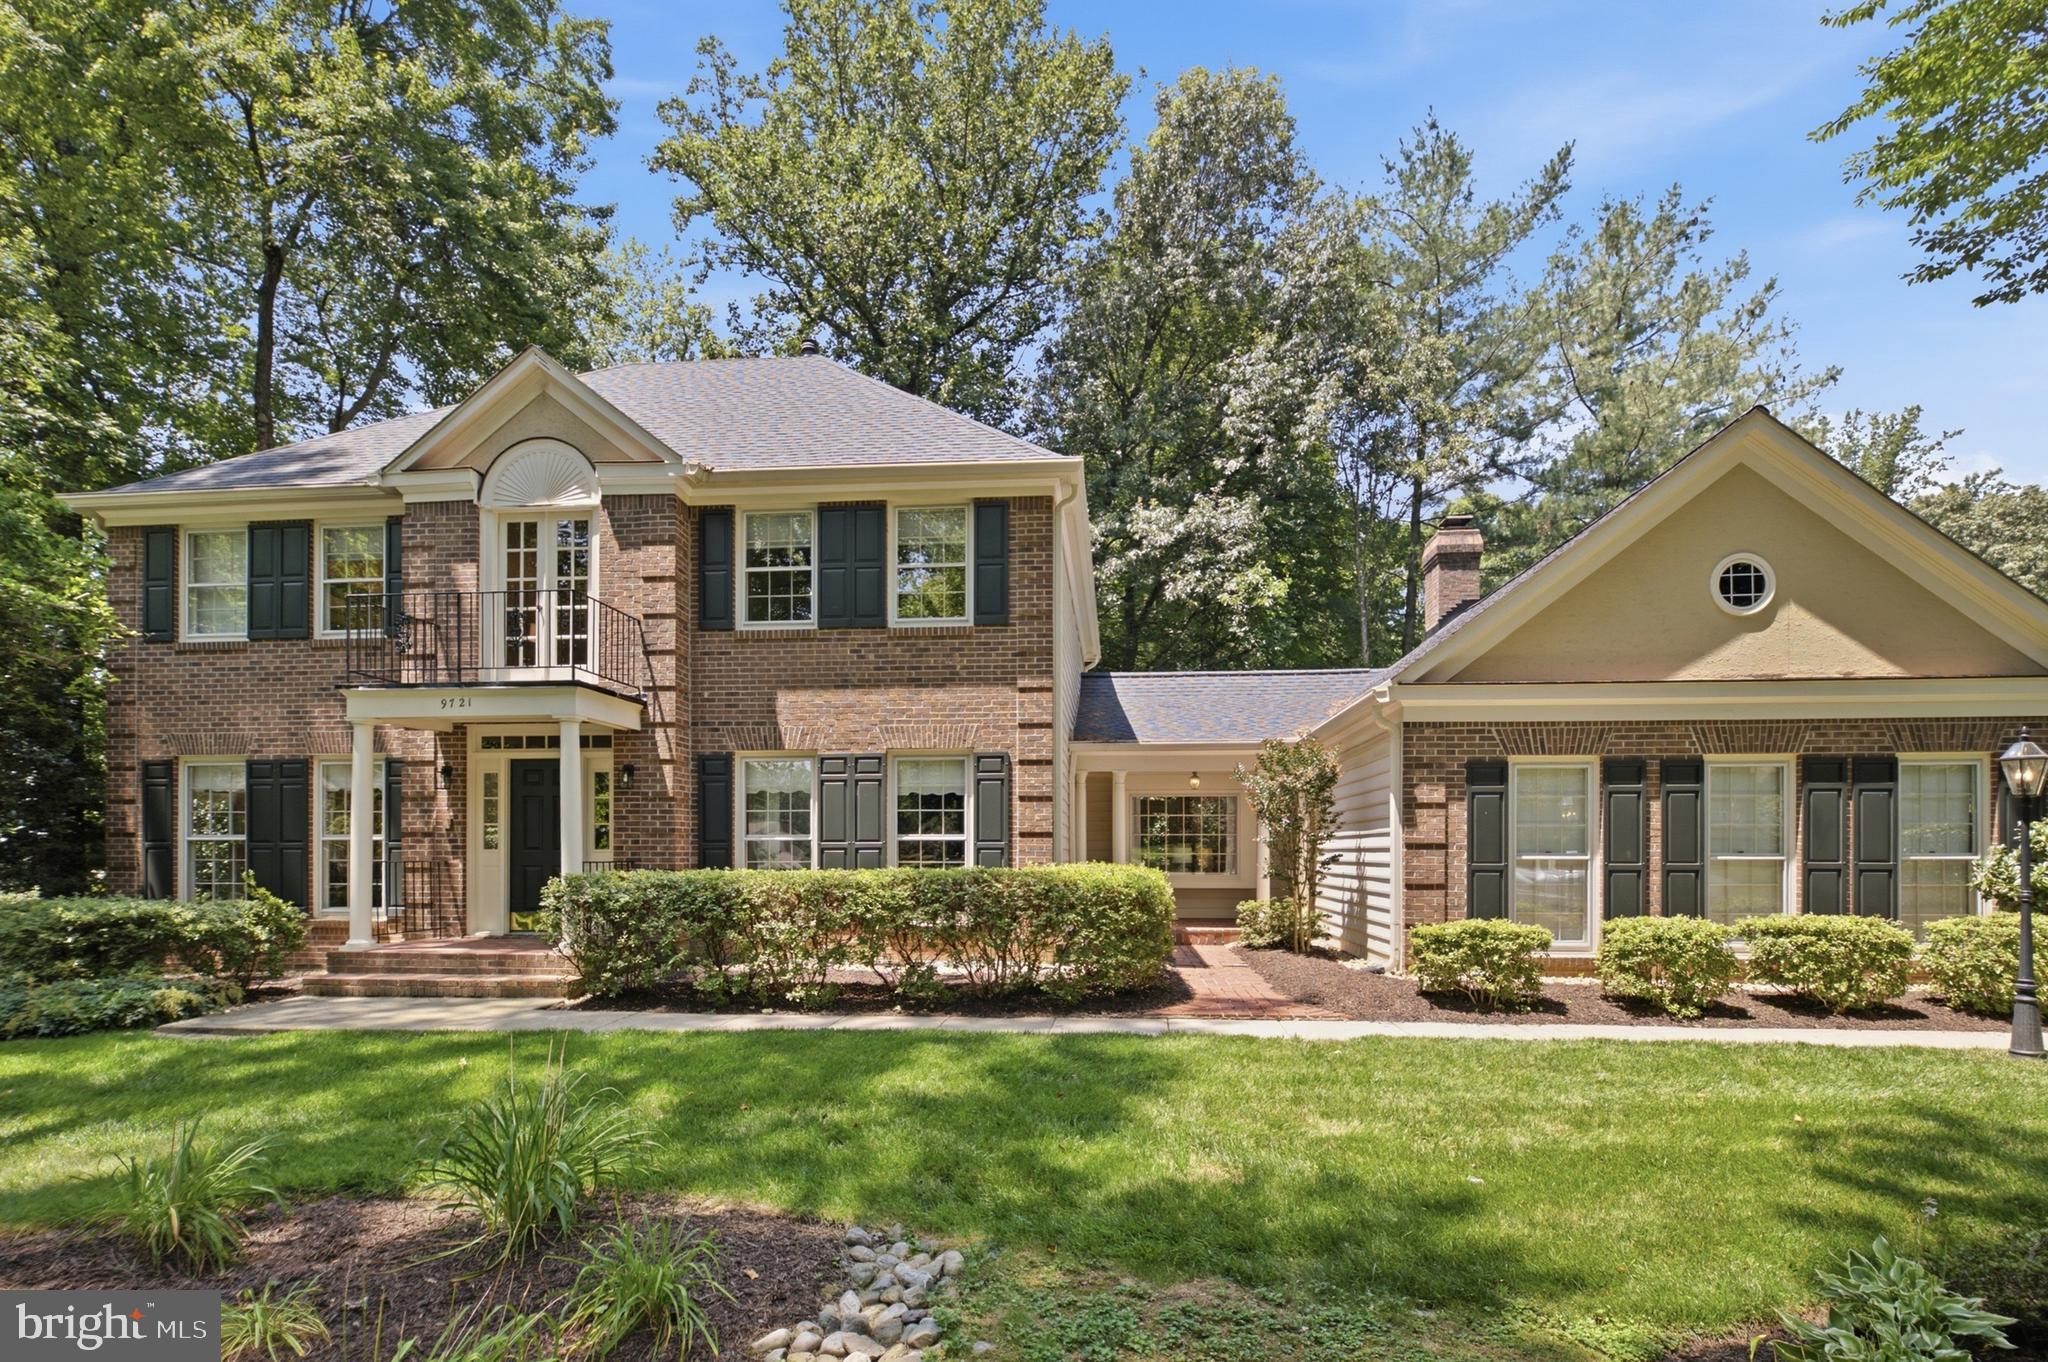
FAIRFAX STATION
9721 S PARK CIRCLE
4 Beds
3 Baths
4,611 Sq.Ft.
$1,319,000
MLS#: VAFX2318974
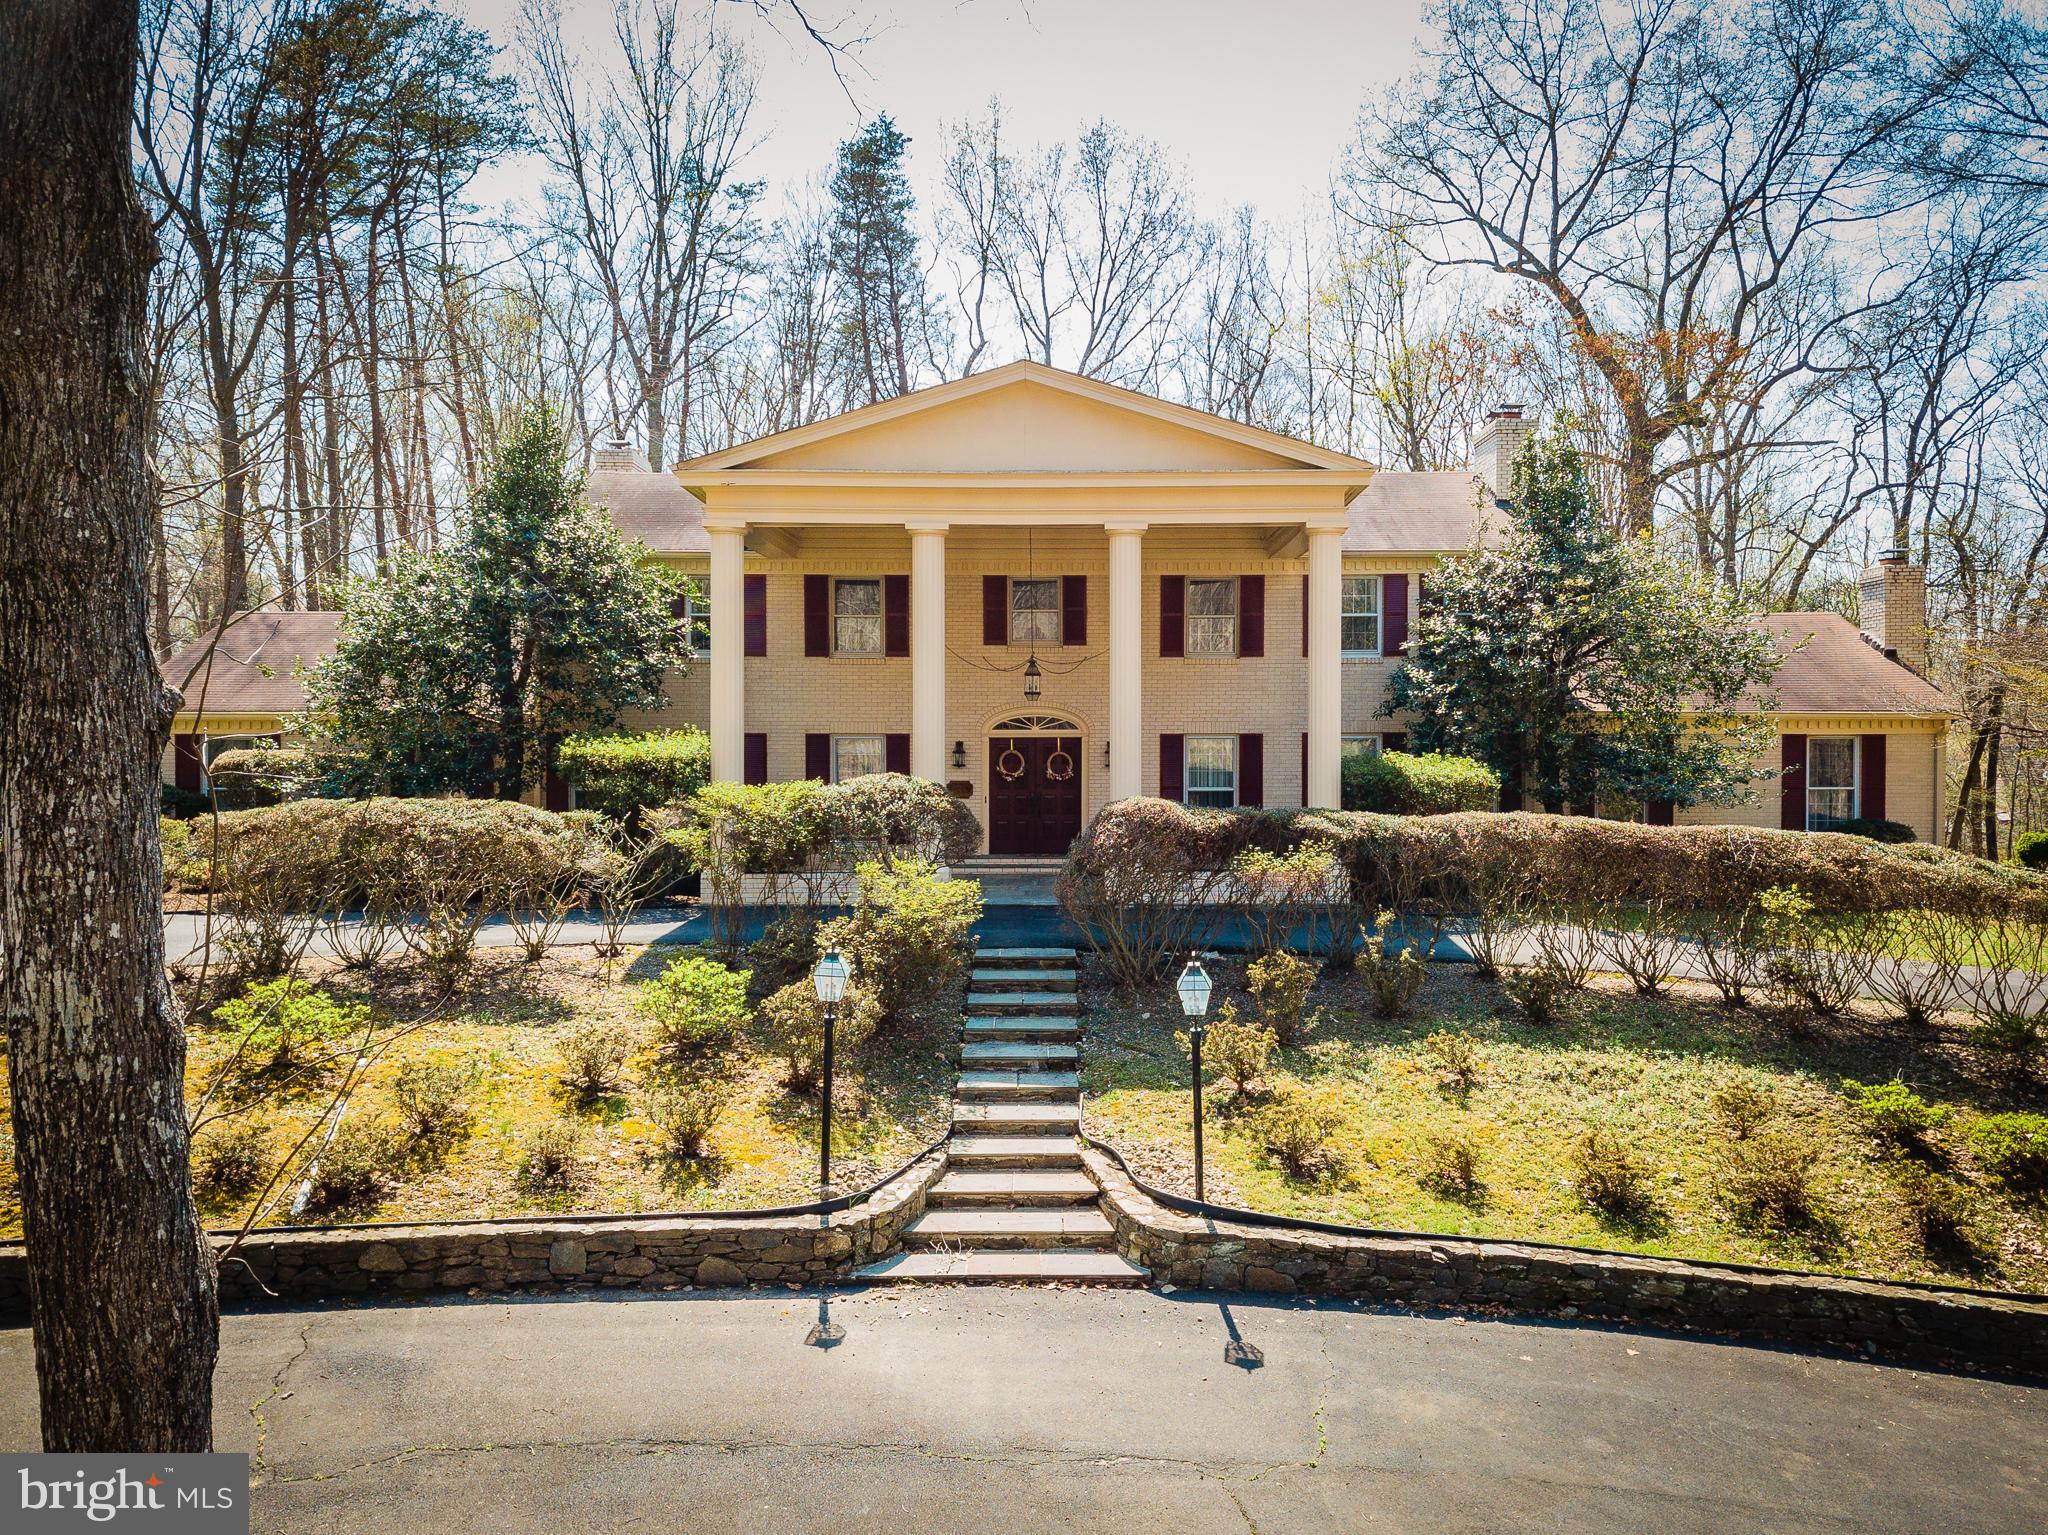
FAIRFAX STATION
10525 SUMMERWIND LANE
6 Beds
6 Baths
6,200 Sq.Ft.
$1,495,000
MLS#: VAFX2285834
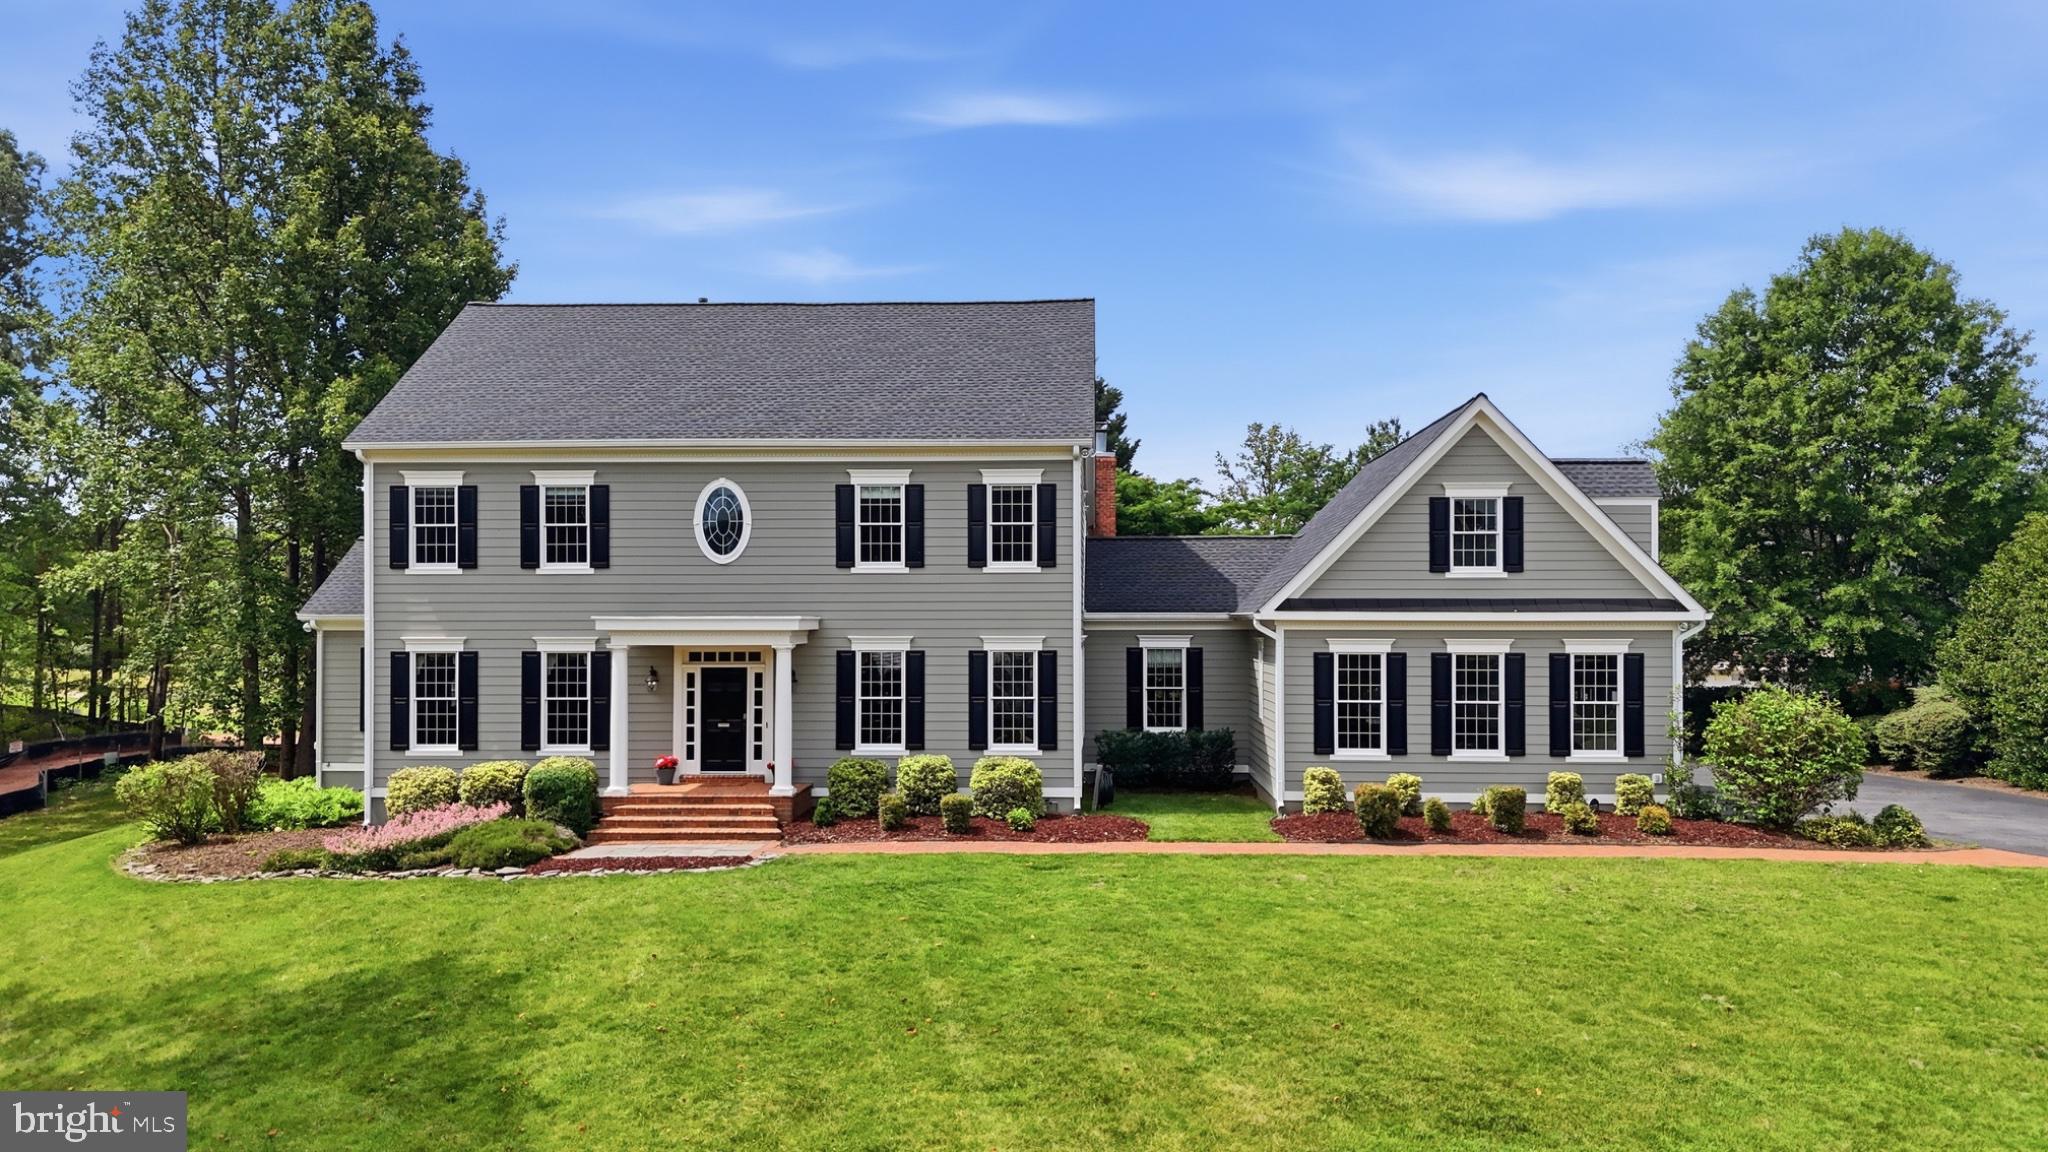
FAIRFAX STATION
9889 CHAPEL BRIDGE ESTATES DRIVE
7 Beds
4 Baths
6,804 Sq.Ft.
$1,699,999
MLS#: VAFX2319384
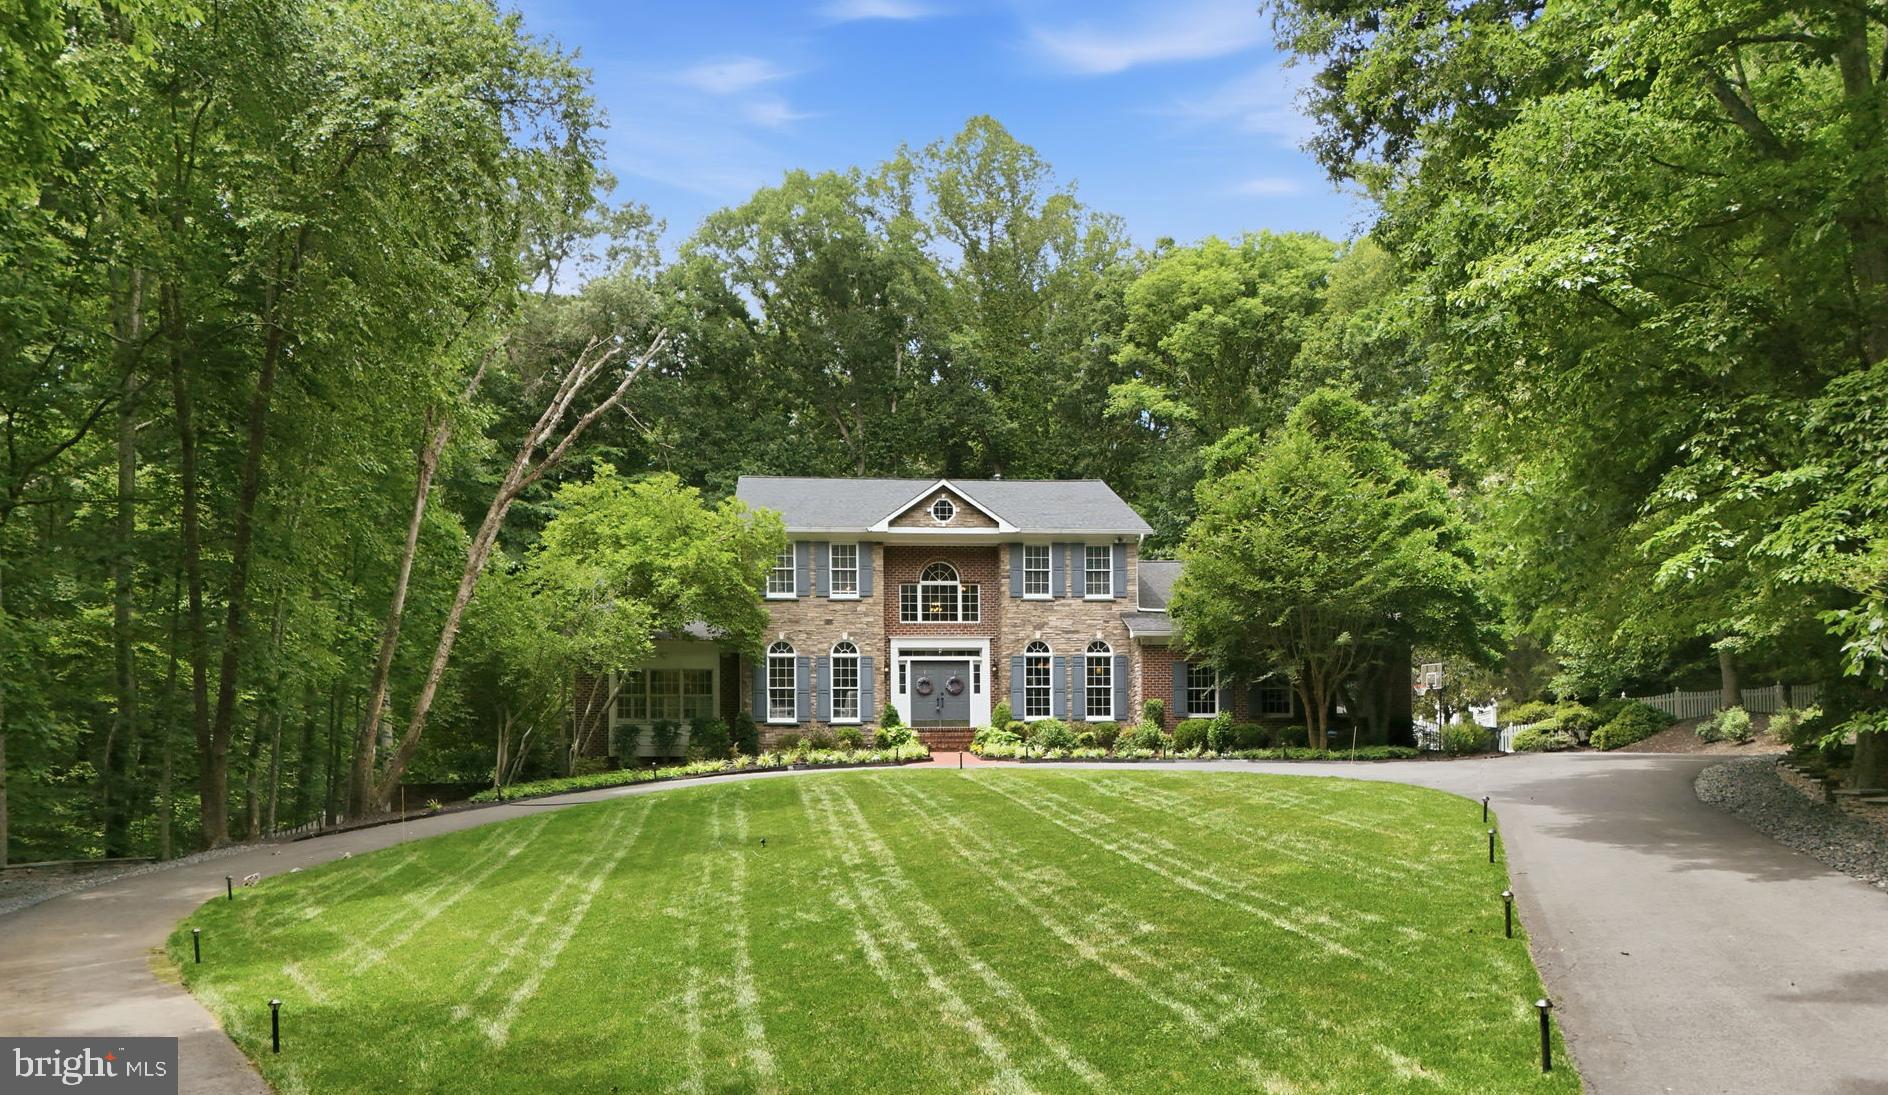
FAIRFAX STATION
8604 BEAVER POND LANE
4 Beds
5 Baths
6,918 Sq.Ft.
$1,685,000
MLS#: VAFX2311162
FAIRFAX STATION
11224 DEVEREUX MANOR LANE
6 Beds
4 Baths
5,666 Sq.Ft.
$1,450,000
MLS#: VAFX2317228
.png)