


Property
Beds
3
Full Baths
3
1/2 Baths
None
Year Built
2006
Sq.Footage
1,880
Welcome home to this spacious 3-bedroom, 3-full-bath home offering comfortable living, thoughtful updates, and plenty of room inside and out. The inviting living room makes an immediate impression with its soaring 12-foot ceiling and gas fireplace, while 9-foot ceilings throughout the remainder of the home add to the open and airy feel. The spacious primary suite features a beautiful tray ceiling, walk-in closet, and private full bath, creating the perfect place to unwind. The interior has been freshly painted, with flooring updated approximately 6 months ago, along with some new interior lighting and ceiling fans. Outside, the fully fenced side and rear yards provide a wonderful space for children to play and family pets to safely enjoy the outdoors. The front and rear decking was stained in 2024, making the outdoor spaces ready for relaxing, entertaining, or enjoying the peaceful surroundings. Major improvements and updates include a 2020 Trane HVAC system with air purifier, 2020 microwave, ceiling fans, and well pump, a 2025 Rheem hot water heater, and all toilet wax rings replaced in 2025. The finished lower level provides even more usable living space and includes a full bathroom, making it ideal for a family room, recreation area, guest space, or home office. You'll also appreciate the ample storage throughout the home and convenient 2-car attached garage. Located near the river and National Forest, this property offers the opportunity to enjoy nature, outdoor recreation, and peaceful surroundings while still having the comfort and conveniences of an updated home. With generous living space, a fully fenced yard, impressive ceiling heights, numerous recent improvements, and a location close to some of the area's best outdoor attractions, this home is ready for its next chapter
Features & Amenities
Interior
-
Other Interior Features
Ceiling Fan(s), Recessed Lighting, Walk-In Closet(s), High Ceilings, Tray Ceiling(s), Open Floorplan, Soaking Tub
-
Total Bedrooms
3
-
Bathrooms
3
-
Above Grade Finished Area
1380.0
-
Basement YN
YES
-
Cooling YN
YES
-
Cooling
Central Air, Ceiling Fan(s), Electric
-
Fireplace YN
YES
-
Heating YN
YES
-
Heating
Electric, Heat Pump
-
Main Level Bedrooms
3
-
Pet friendly
Yes
Exterior
-
Garage
Yes
-
Garage spaces
2
-
Construction Materials
Vinyl Siding
-
Other Exterior Features
Other, Lighting
-
Parking
Garage Door Opener, Gravel, Garage, Attached
-
Patio and Porch Features
Deck, Porch
-
Pool
No
-
Waterfront YN
NO
-
View
Mountain(s), Trees/Woods
Area & Lot
-
Lot Features
Cleared, Front Yard, Level, Back Yard
-
Lot Size(acres)
1.11
-
Lot Size(square feet)
48,308
-
Property Type
Residential
-
Property Sub Type
Single Family Residence
-
Architectural Style
Split Foyer
Price
-
Sales Price
$469,900
-
Tax Amount
$2,489
-
Financing Options
Cash, Conventional, FHA, USDA, VA
-
Sq. Footage
1,880
-
Price/SqFt
$249
HOA
-
Association
No
Property Resources
-
Horse Property
NO
School District
-
Elementary School
N/A
-
Middle School
WARREN COUNTY
-
High School
N/A
Property Features
-
New Construction
NO
-
Foundation Details
Concrete Perimeter
-
Senior Community YN
NO
-
Sewer
Septic Tank
-
Tax Lot
24A
-
Water Source
Private, Well
Schedule a Showing
Showing scheduled successfully.
Mortgage calculator
Estimate your monthly mortgage payment, including the principal and interest, property taxes, and HOA. Adjust the values to generate a more accurate rate.
Your payment
Principal and Interest:
$
Property taxes:
$
HOA fees:
$
Total loan payment:
$
Total interest amount:
$
Location
County
WARREN
Elementary School
Middle School
WARREN COUNTY
High School
Listing Courtesy of Amy Lynne Flock Fincham, Samson Properties
RealHub Information is provided exclusively for consumers' personal, non-commercial use, and it may not be used for any purpose other than to identify prospective properties consumers may be interested in purchasing. All information deemed reliable but not guaranteed and should be independently verified. All properties are subject to prior sale, change or withdrawal. RealHub website owner shall not be responsible for any typographical errors, misinformation, misprints and shall be held totally harmless.

Salesperson, Realtor
Laurie Hailey
Call Laurie today to schedule a private showing.

* Listings on this website come from the FMLS IDX Compilation and may be held by brokerage firms other than the owner of this website. The listing brokerage is identified in any listing details. Information is deemed reliable but is not guaranteed. If you believe any FMLS listing contains material that infringes your copyrighted work please click here to review our DMCA policy and learn how to submit a takedown request.© 2024 FMLS.
Related Properties

FRONT ROYAL
175 SCARLET TANAGER LANE
3 Beds
2 Baths
2,160 Sq.Ft.
$419,900
MLS#: VAWR2015498

FRONT ROYAL
Lot 27A1F W STRASBURG ROAD
4 Beds
3 Baths
2,000 Sq.Ft.
$439,900
MLS#: VAWR2015308

FRONT ROYAL
Lot 85A ORIOLE COURT
3 Beds
2 Baths
1,909 Sq.Ft.
$469,900
MLS#: VAWR2014678
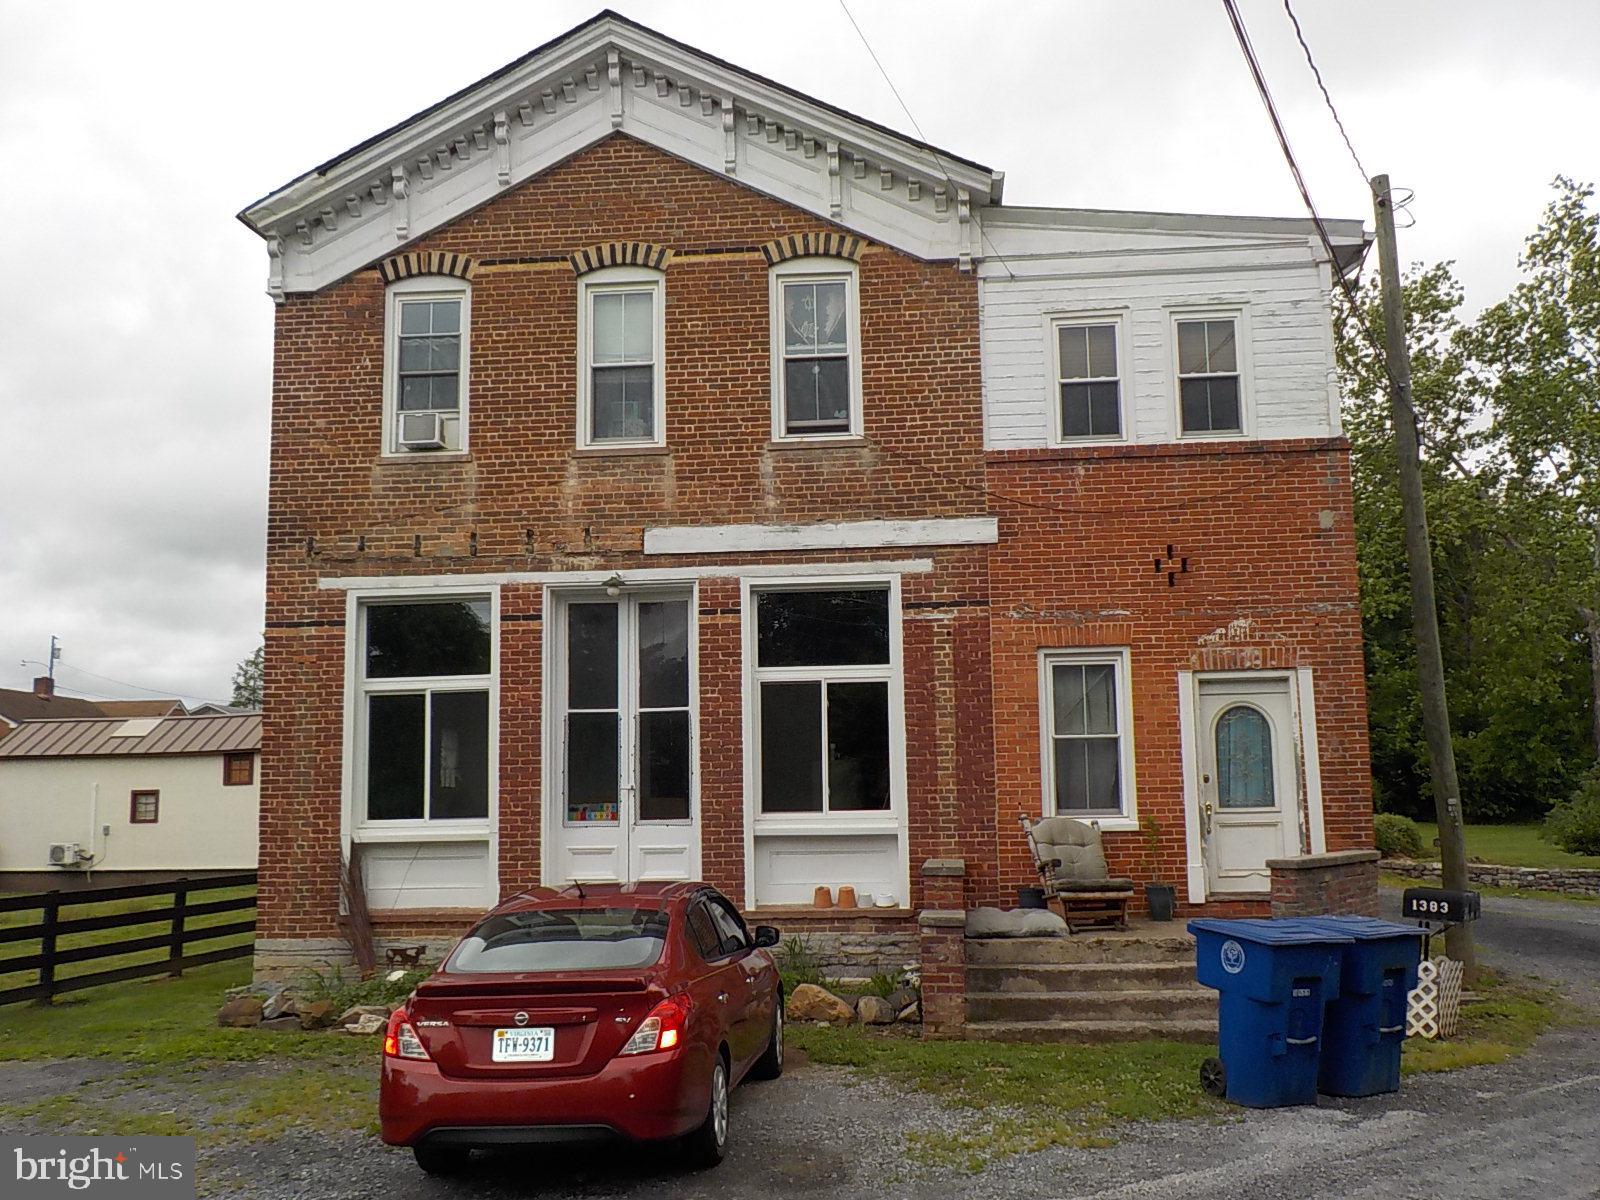
FRONT ROYAL
1383 WINCHESTER PIKE
3 Beds
2 Baths
4,334 Sq.Ft.
$474,900
MLS#: VAWR2014726
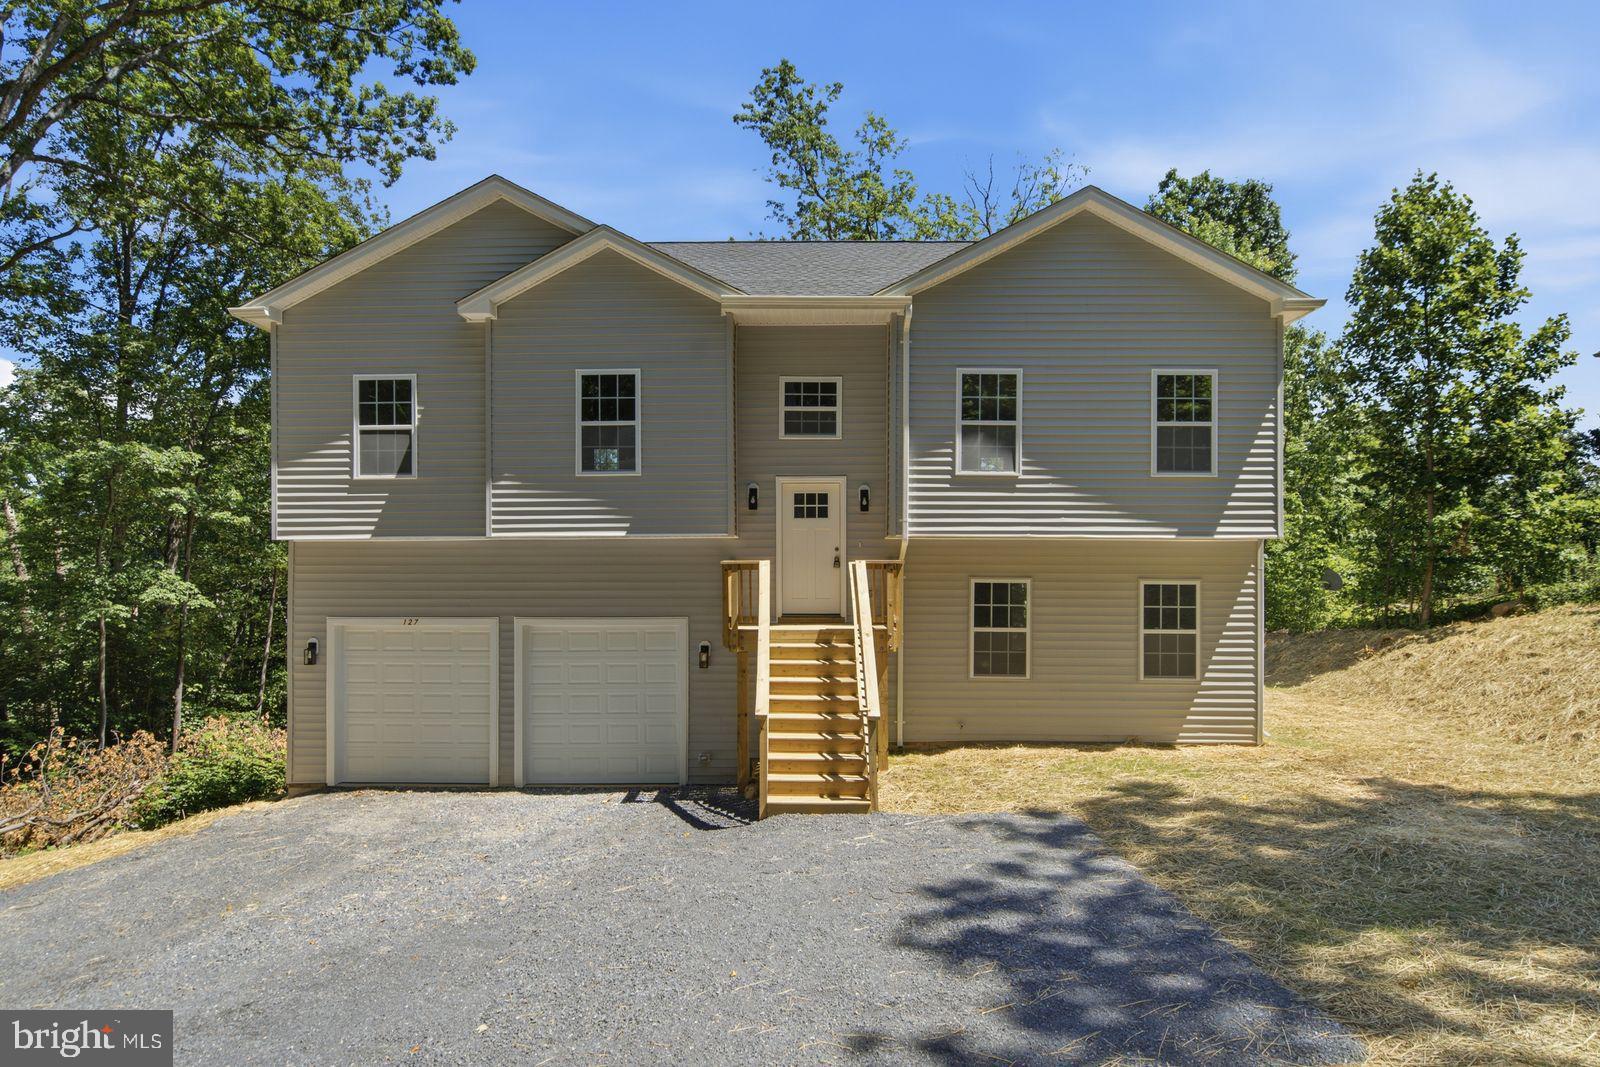
FRONT ROYAL
0 DRUMMER HILL
2 Beds
3 Baths
N/A
$435,000
MLS#: VAWR2014912
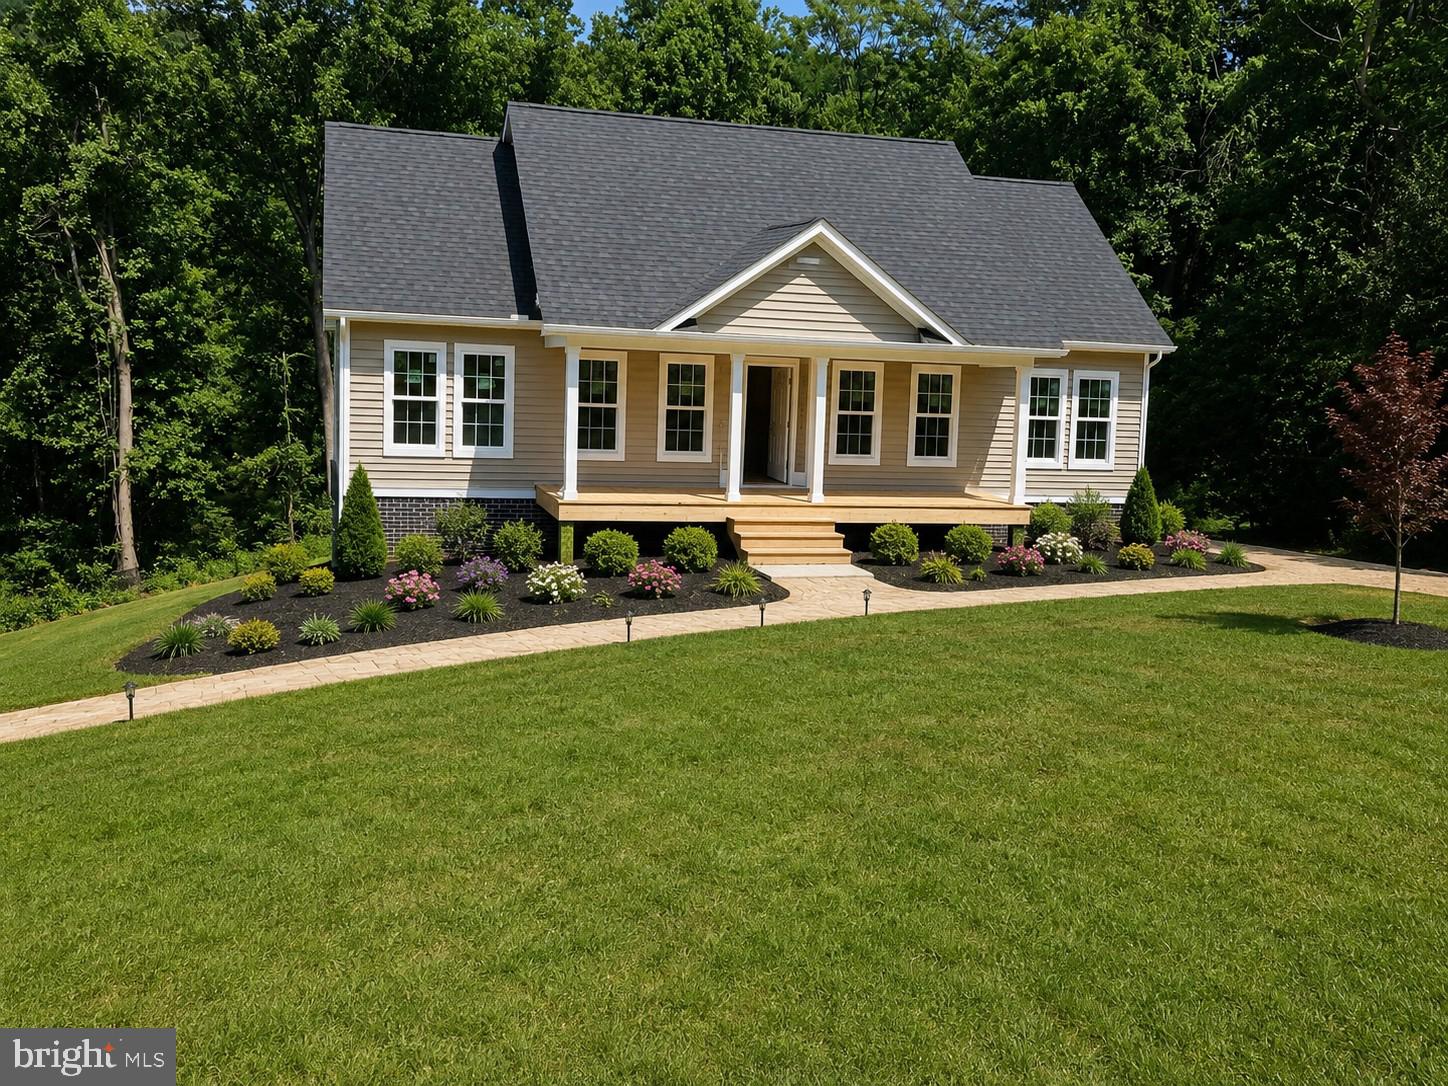
FRONT ROYAL
Lot 9 SNOWBIRD COURT
3 Beds
2 Baths
1,400 Sq.Ft.
$449,900
MLS#: VAWR2014568

FRONT ROYAL
518 REID DRIVE
3 Beds
3 Baths
3,981 Sq.Ft.
$440,000
MLS#: VAWR2014752

FRONT ROYAL
503 WAMBACH COURT
3 Beds
2 Baths
1,500 Sq.Ft.
$405,000
MLS#: VAWR2015296

FRONT ROYAL
Lot 27A1G W STRASBURG ROAD
4 Beds
3 Baths
2,000 Sq.Ft.
$449,900
MLS#: VAWR2014900
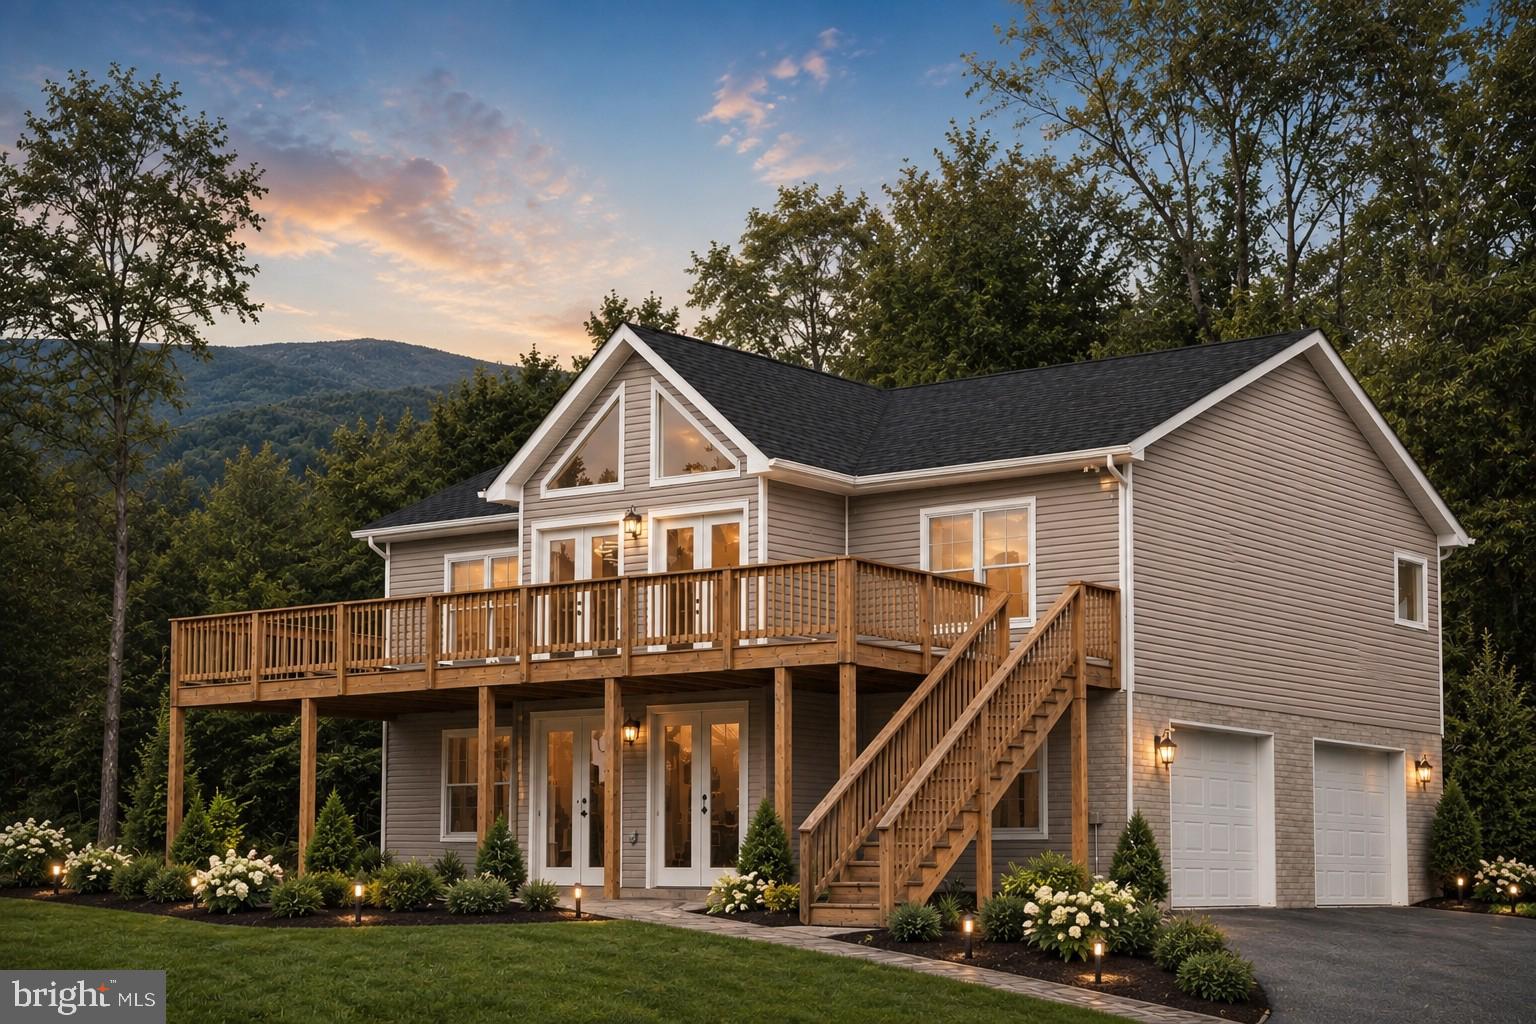
FRONT ROYAL
Lot 106 BLUEBIRD WAY
3 Beds
2 Baths
1,300 Sq.Ft.
$499,900
MLS#: VAWR2014860
.png)