

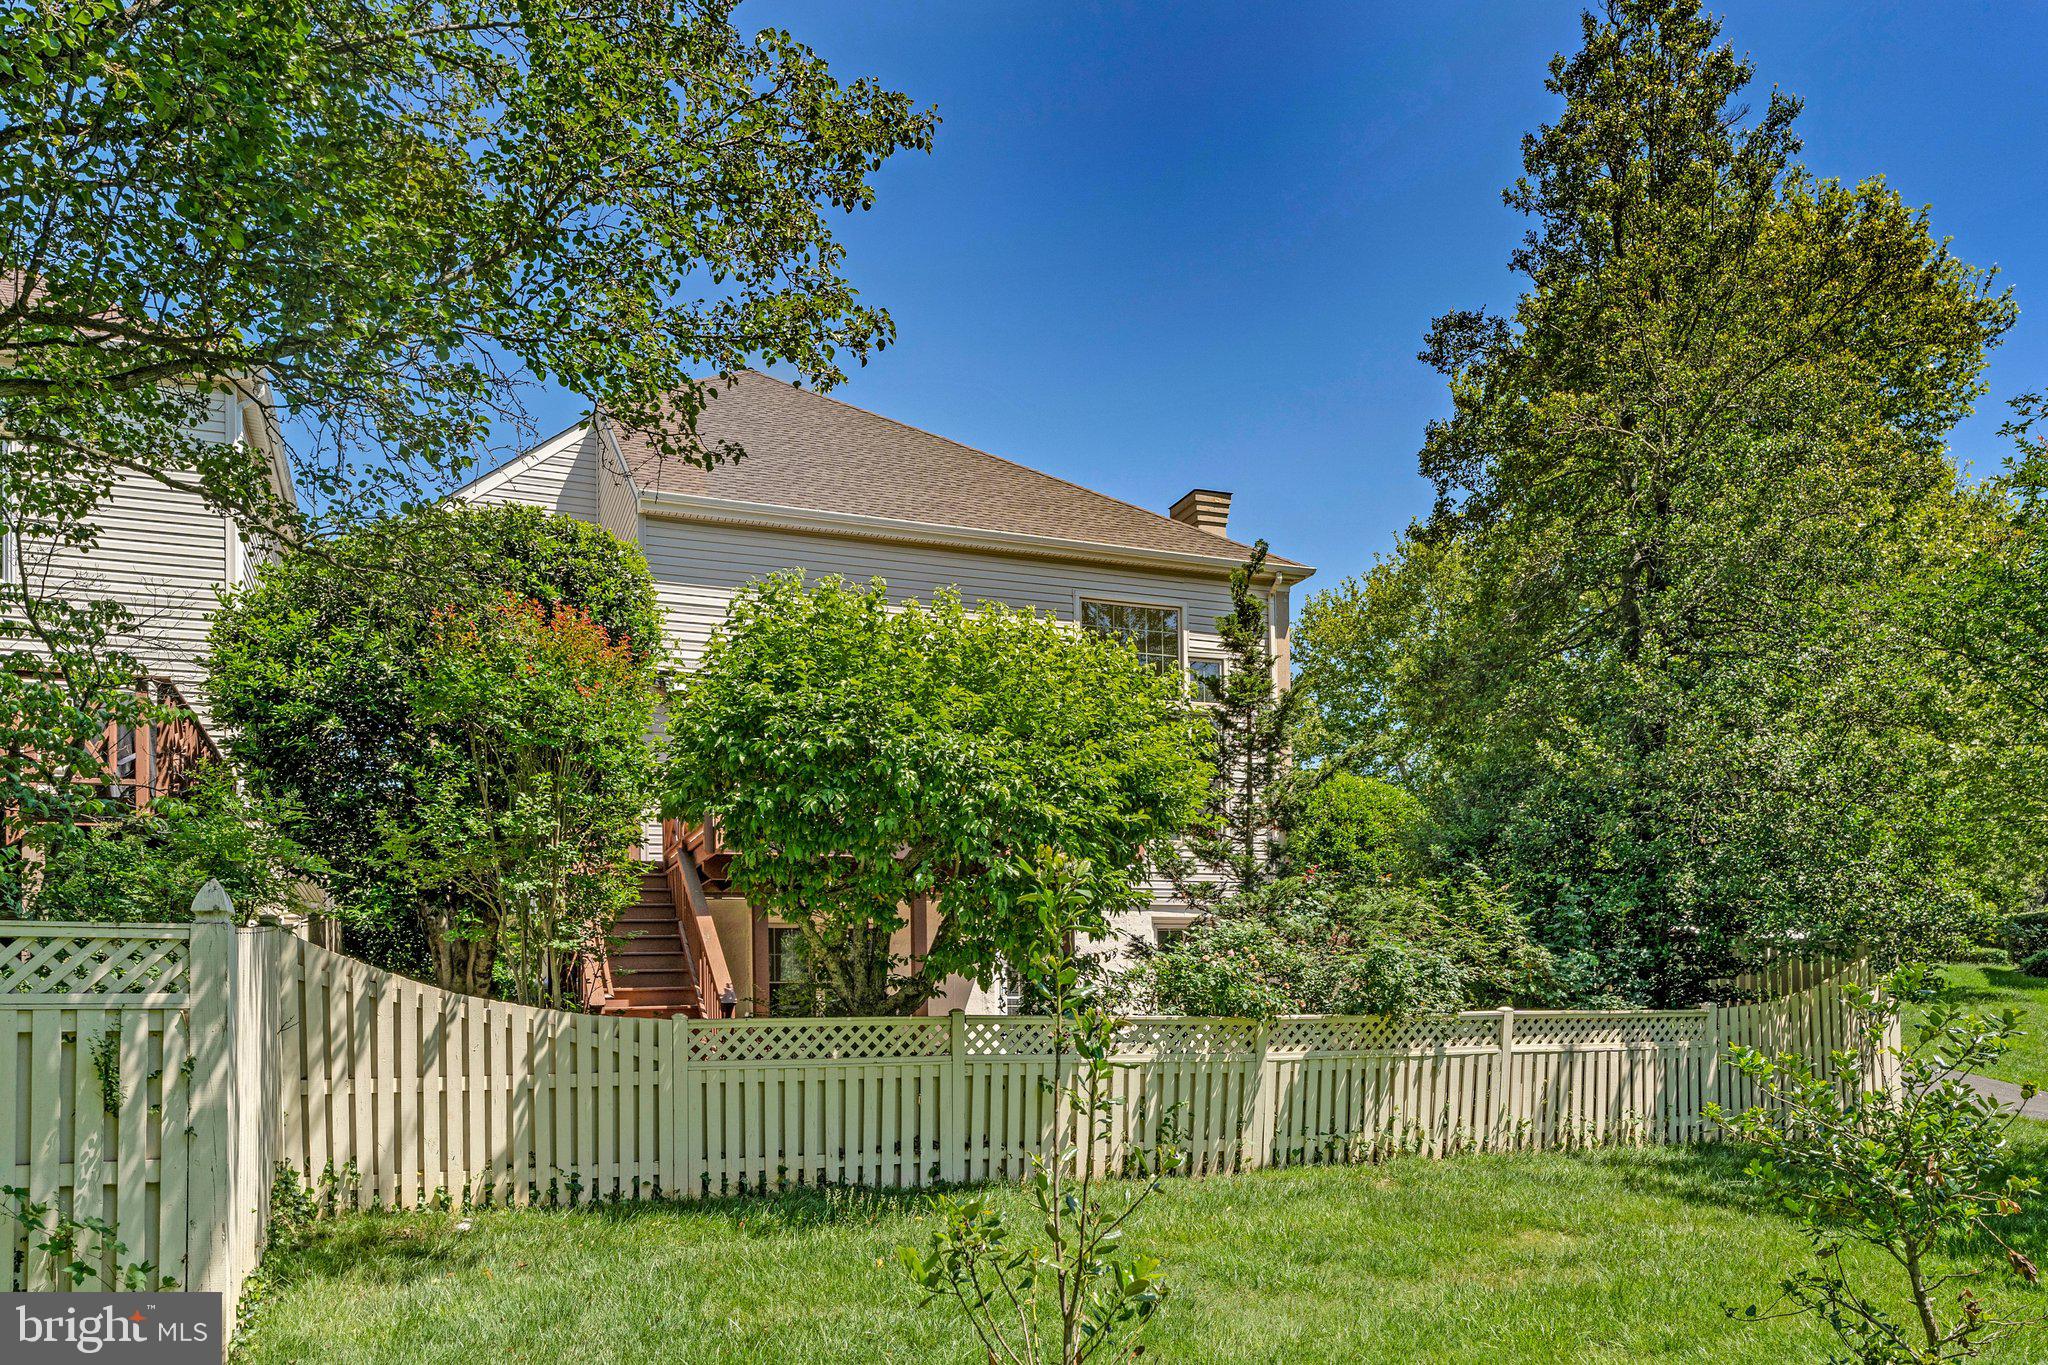
Property
Beds
5
Full Baths
4
1/2 Baths
1
Year Built
1994
Sq.Footage
4,785
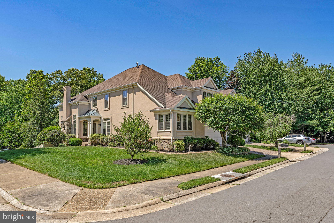
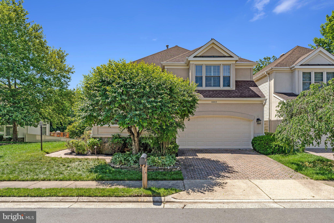
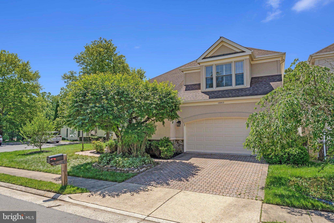
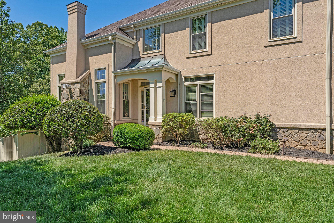
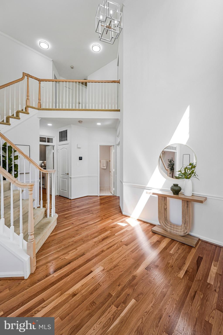
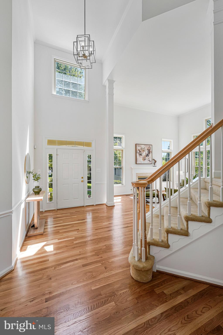
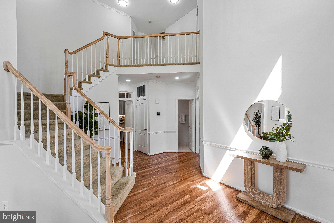
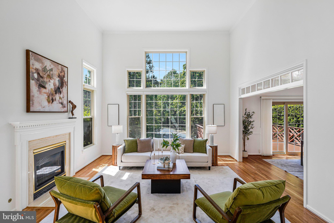
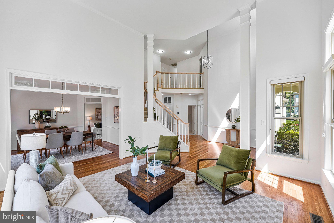
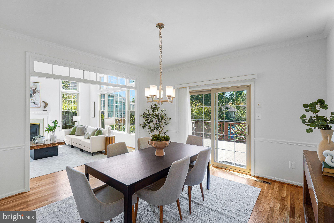
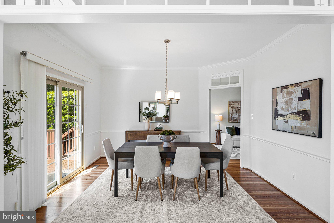
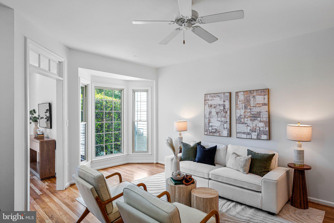
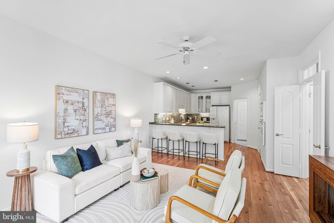
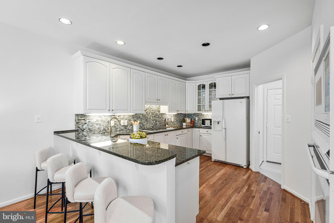
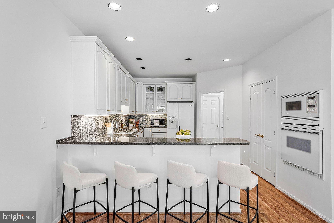
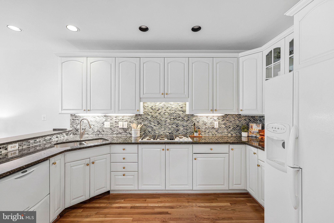
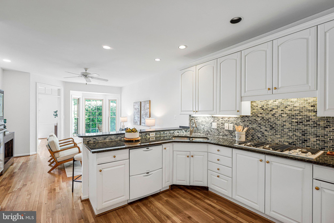
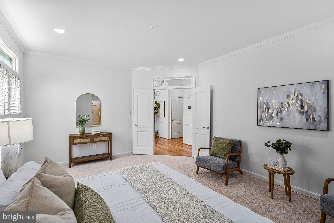
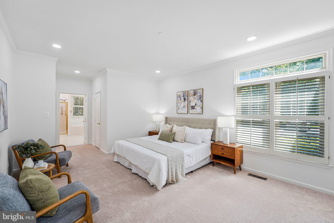
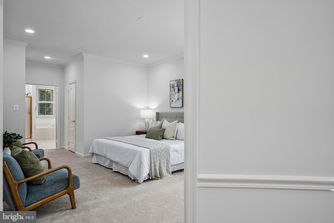
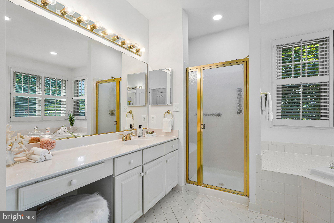
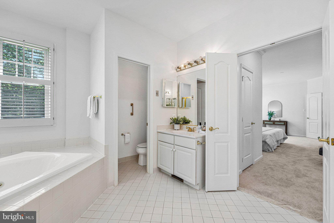
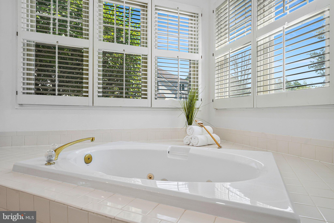
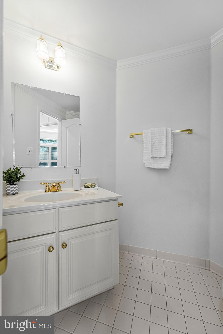
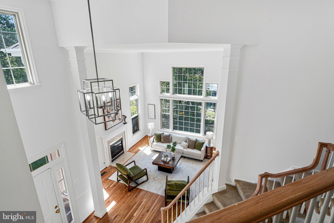
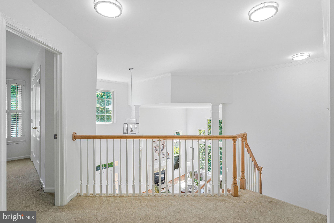
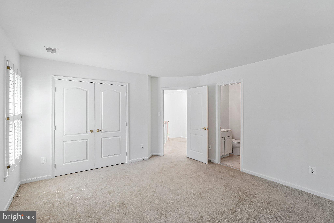
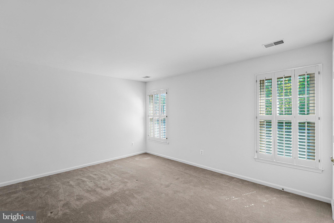
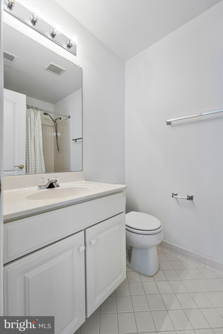
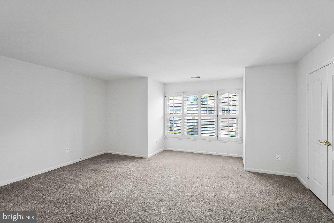
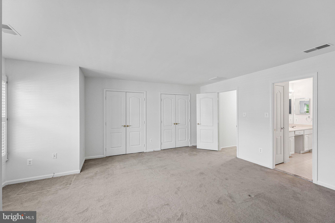
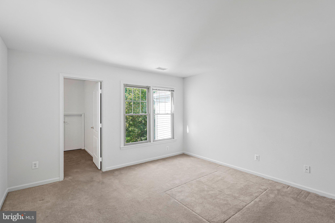
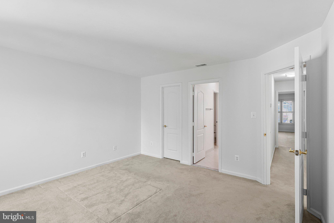
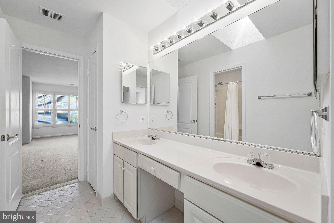
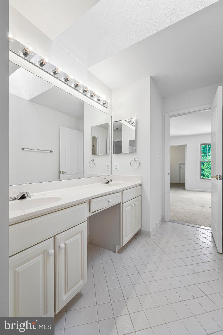
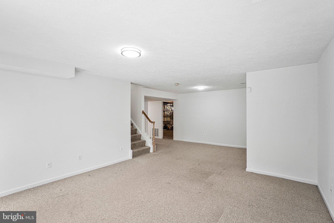
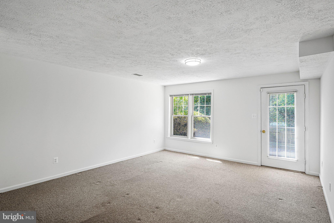
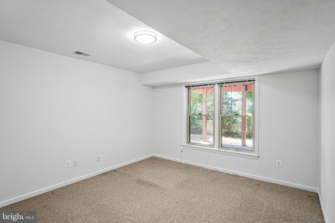
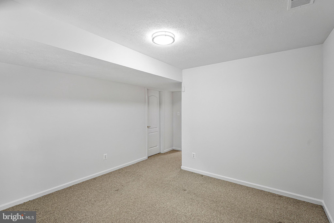
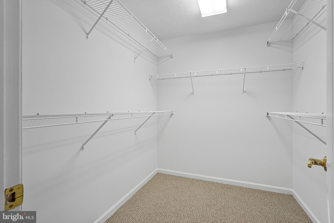
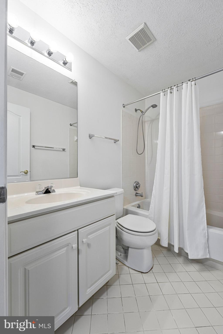
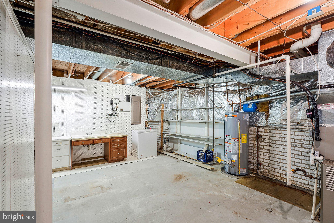
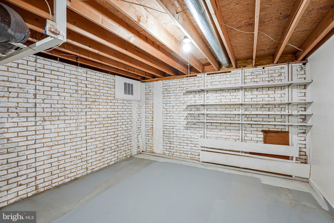
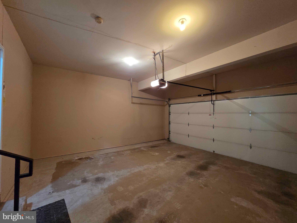
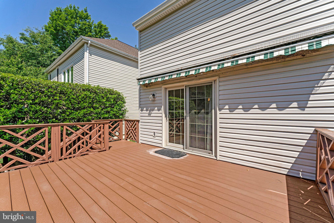
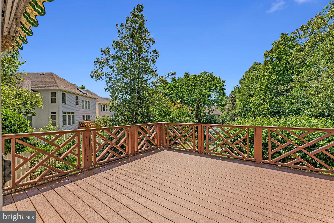
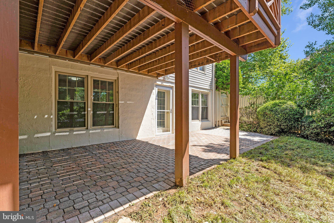
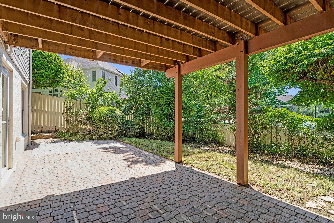
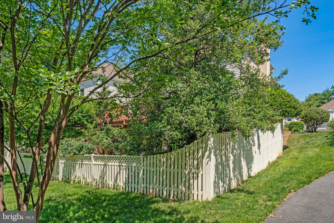
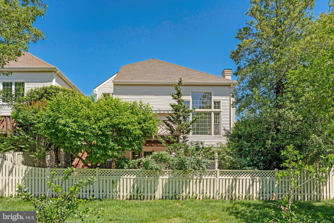
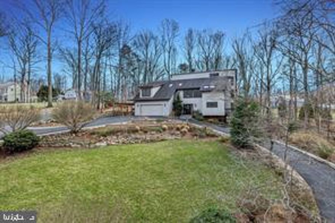
A rare opportunity to own in the highly sought-after Edgemoore community of Vienna — single family homes of this caliber seldom come to market. This magnificent 4,785 square foot residence offers an exceptional and versatile floor plan featuring five generously proportioned bedrooms and four and a half baths, including a coveted main level primary suite with private bath — a rare and refined convenience for today's most discerning buyer. Freshly painted throughout, the home presents with a bright and move-in ready canvas. The granite kitchen anchors the main level while the expansive finished basement provides outstanding flexibility for recreation, additional living, or guest accommodations. Step outside to the beautiful deck — an ideal setting for entertaining or quiet enjoyment. The two car garage completes this exceptional offering. Perfectly positioned in one of Northern Virginia's most desirable enclaves, minutes to Tysons Corner, the Silver Line Metro, I-495, Wolf Trap National Park, and the world class dining and shopping of the greater Tysons corridor. Top rated Fairfax County schools complete the picture. Opportunities like this in Edgemoore do not last. Welcome home.
Features & Amenities
Interior
-
Other Interior Features
Crown Molding
-
Total Bedrooms
5
-
Bathrooms
4
-
1/2 Bathrooms
1
-
Above Grade Finished Area
3844.0
-
Basement YN
YES
-
Cooling YN
YES
-
Cooling
Central Air, Attic Fan, Ceiling Fan(s), Zoned, Electric
-
Fireplace YN
YES
-
Heating YN
YES
-
Heating
Exhaust Fan, Natural Gas, Forced Air, Zoned
-
Main Level Bedrooms
1
-
Pet friendly
Yes
Exterior
-
Garage
Yes
-
Garage spaces
2
-
Construction Materials
Stucco
-
Parking
Garage Door Opener, Garage, Attached
-
Patio and Porch Features
Deck, Patio
-
Pool
No
-
Waterfront YN
NO
Area & Lot
-
Lot Size(acres)
0.11
-
Lot Size(square feet)
4935.0
-
Property Type
Residential
-
Property Sub Type
Single Family Residence
-
Architectural Style
Colonial
Price
-
Sales Price
$1,400,000
-
Tax Amount
$14,407
-
Sq. Footage
4, 785
-
Price/SqFt
$292
HOA
-
Association
Yes
-
Association Fee
$152
-
Association Fee Frequency
Monthly
-
Association Fee Includes
N/A
School District
-
Elementary School
MOSAIC
-
Middle School
THOREAU
-
High School
OAKTON
Property Features
-
New Construction
NO
-
Foundation Details
Concrete Perimeter
-
Senior Community YN
NO
-
Sewer
Public Sewer
-
Tax Lot
17
-
Water Source
Public
Schedule a Showing
Showing scheduled successfully.
Mortgage calculator
Estimate your monthly mortgage payment, including the principal and interest, property taxes, and HOA. Adjust the values to generate a more accurate rate.
Your payment
Principal and Interest:
$
Property taxes:
$
HOA fees:
$
Total loan payment:
$
Total interest amount:
$
Location
County
FAIRFAX
Elementary School
MOSAIC
Middle School
THOREAU
High School
OAKTON
Listing Courtesy of Andrew David Cho , KW Metro Center
RealHub Information is provided exclusively for consumers' personal, non-commercial use, and it may not be used for any purpose other than to identify prospective properties consumers may be interested in purchasing. All information deemed reliable but not guaranteed and should be independently verified. All properties are subject to prior sale, change or withdrawal. RealHub website owner shall not be responsible for any typographical errors, misinformation, misprints and shall be held totally harmless.

AGENT
Laurie Hailey
Call Laurie today to schedule a private showing.

* Listings on this website come from the FMLS IDX Compilation and may be held by brokerage firms other than the owner of this website. The listing brokerage is identified in any listing details. Information is deemed reliable but is not guaranteed. If you believe any FMLS listing contains material that infringes your copyrighted work please click here to review our DMCA policy and learn how to submit a takedown request.© 2024 FMLS.
Related Properties
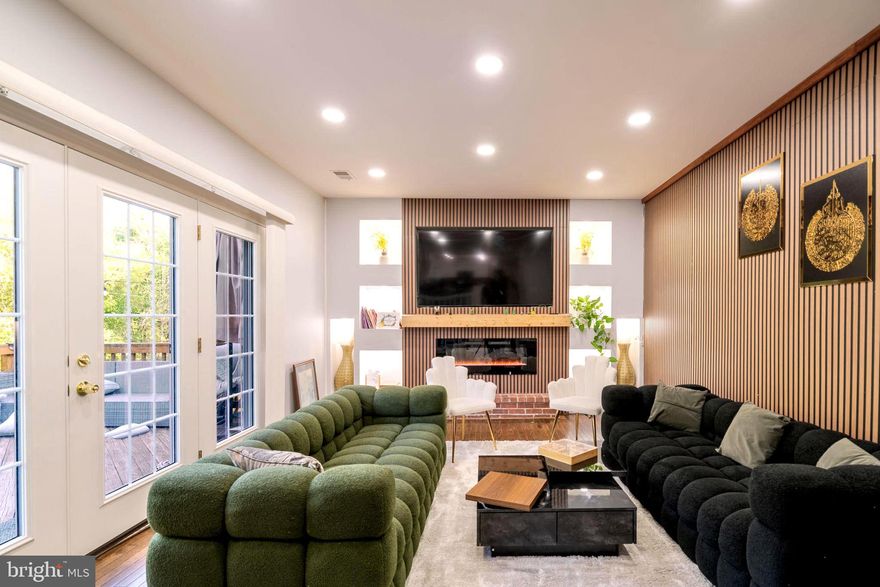
VIENNA
9907 ROSEWOOD HILL CIRCLE
5 Beds
3 Baths
5,250 Sq.Ft.
$1,450,000
MLS#: VAFX2306780
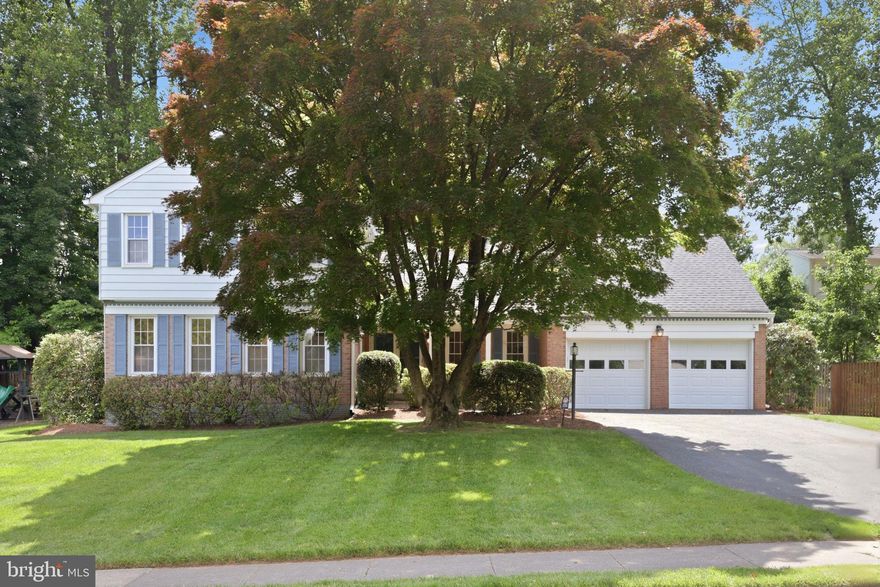
VIENNA
219 APPLE BLOSSOM COURT
5 Beds
4 Baths
3,575 Sq.Ft.
$1,350,000
MLS#: VAFX2314598

VIENNA
125 MARKET SQUARE NW 4
4 Beds
3 Baths
2,928 Sq.Ft.
$1,450,000
MLS#: VAFX2314788
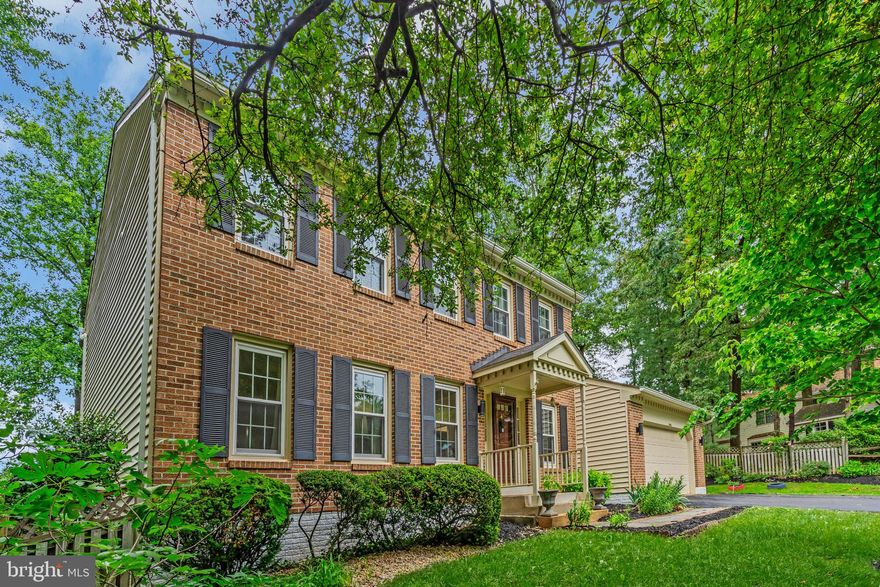
VIENNA
1606 MONTMORENCY DRIVE
4 Beds
4 Baths
3,326 Sq.Ft.
$1,199,000
MLS#: VAFX2298134
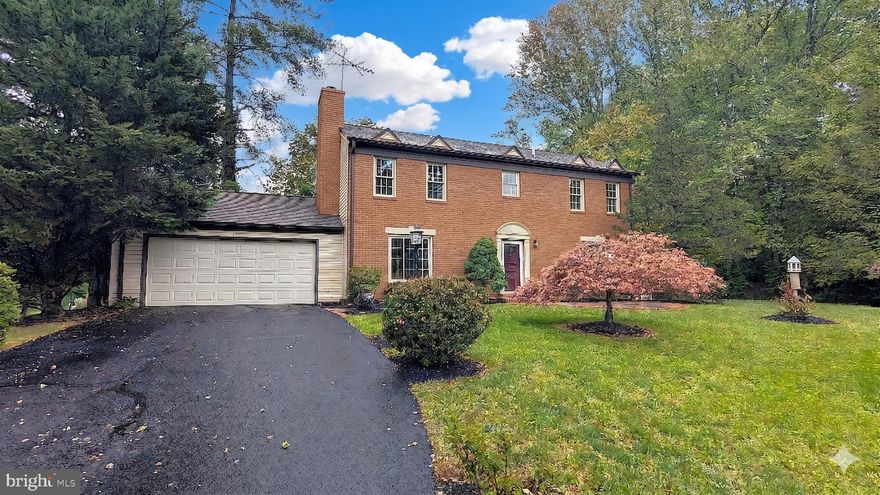
VIENNA
1835 BATTEN HOLLOW ROAD
4 Beds
2 Baths
2,772 Sq.Ft.
$1,275,000
MLS#: VAFX2310434

VIENNA
9830 FAUST DRIVE
4 Beds
3 Baths
3,640 Sq.Ft.
$1,475,000
MLS#: VAFX2312944
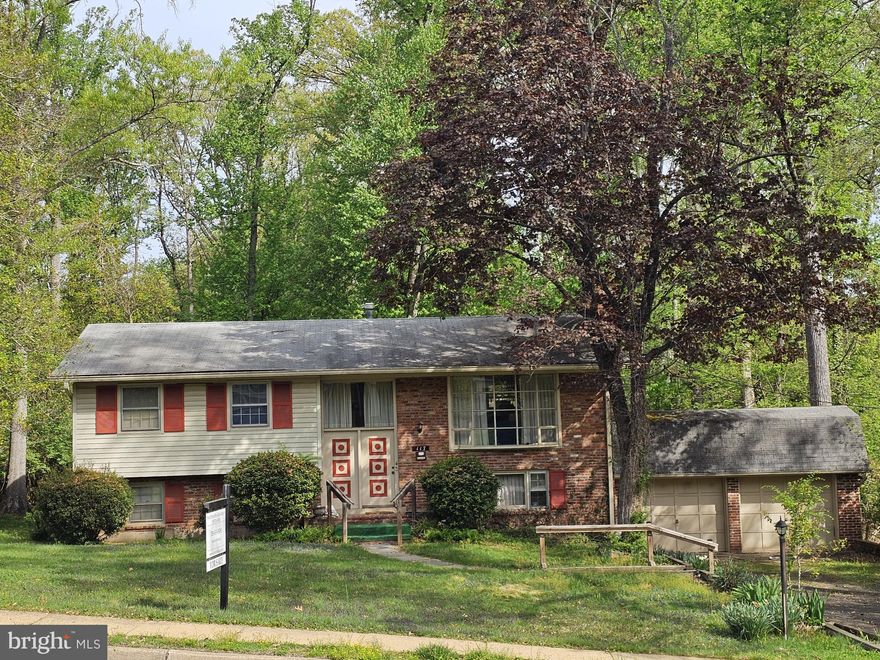
VIENNA
117 KINGSLEY ROAD SW
4 Beds
3 Baths
1,881 Sq.Ft.
$1,250,000
MLS#: VAFX2303888
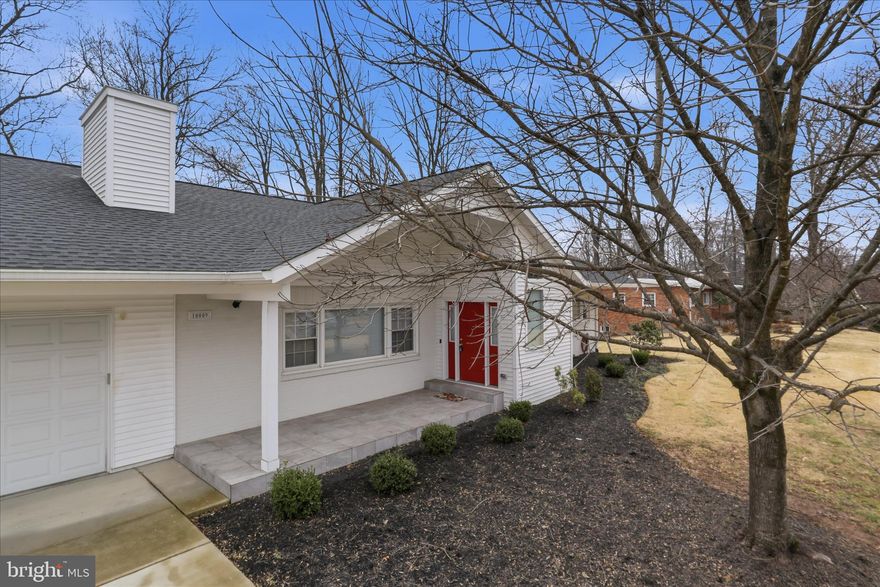
VIENNA
10009 FAIROAKS ROAD
5 Beds
3 Baths
3,496 Sq.Ft.
$1,239,900
MLS#: VAFX2291012
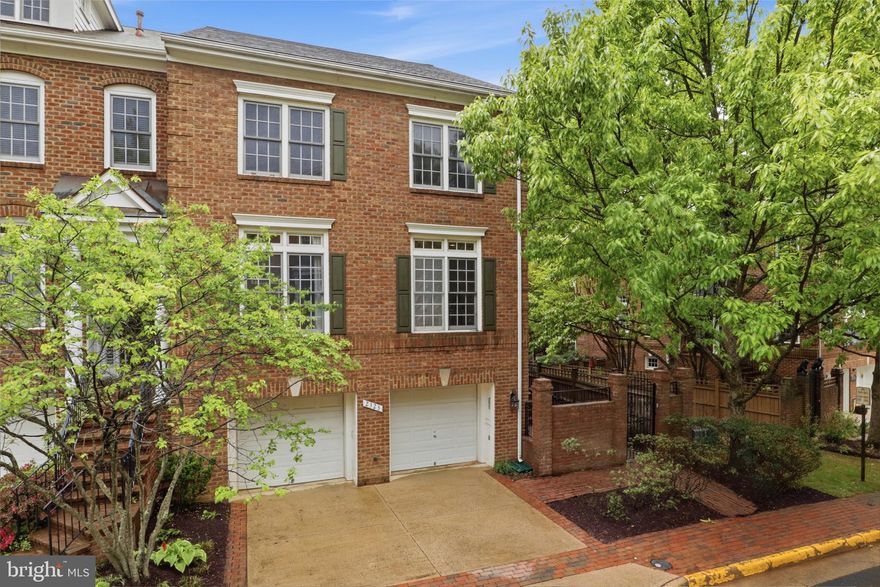
VIENNA
2323 SAWTOOTH OAK COURT
3 Beds
3 Baths
3,176 Sq.Ft.
$1,270,000
MLS#: VAFX2304558
VIENNA
10227 LAWYERS ROAD
5 Beds
3 Baths
3,785 Sq.Ft.
$1,475,000
MLS#: VAFX2269954
.png)