Features & Amenities

Interior

  • Total Bedrooms

    5

  • Bathrooms

    4

  • 1/2 Bathrooms

    2

  • Above Grade Finished Area

    4745.0

  • Basement YN

    YES

  • Cooling YN

    YES

  • Cooling

    Central Air, Electric

  • Fireplace YN

    YES

  • Heating YN

    YES

  • Heating

    Electric, Propane, Heat Pump

  • Main Level Bedrooms

    1

  • Pet friendly

    N/A

Exterior

  • Garage

    Yes

  • Garage spaces

    2

  • Construction Materials

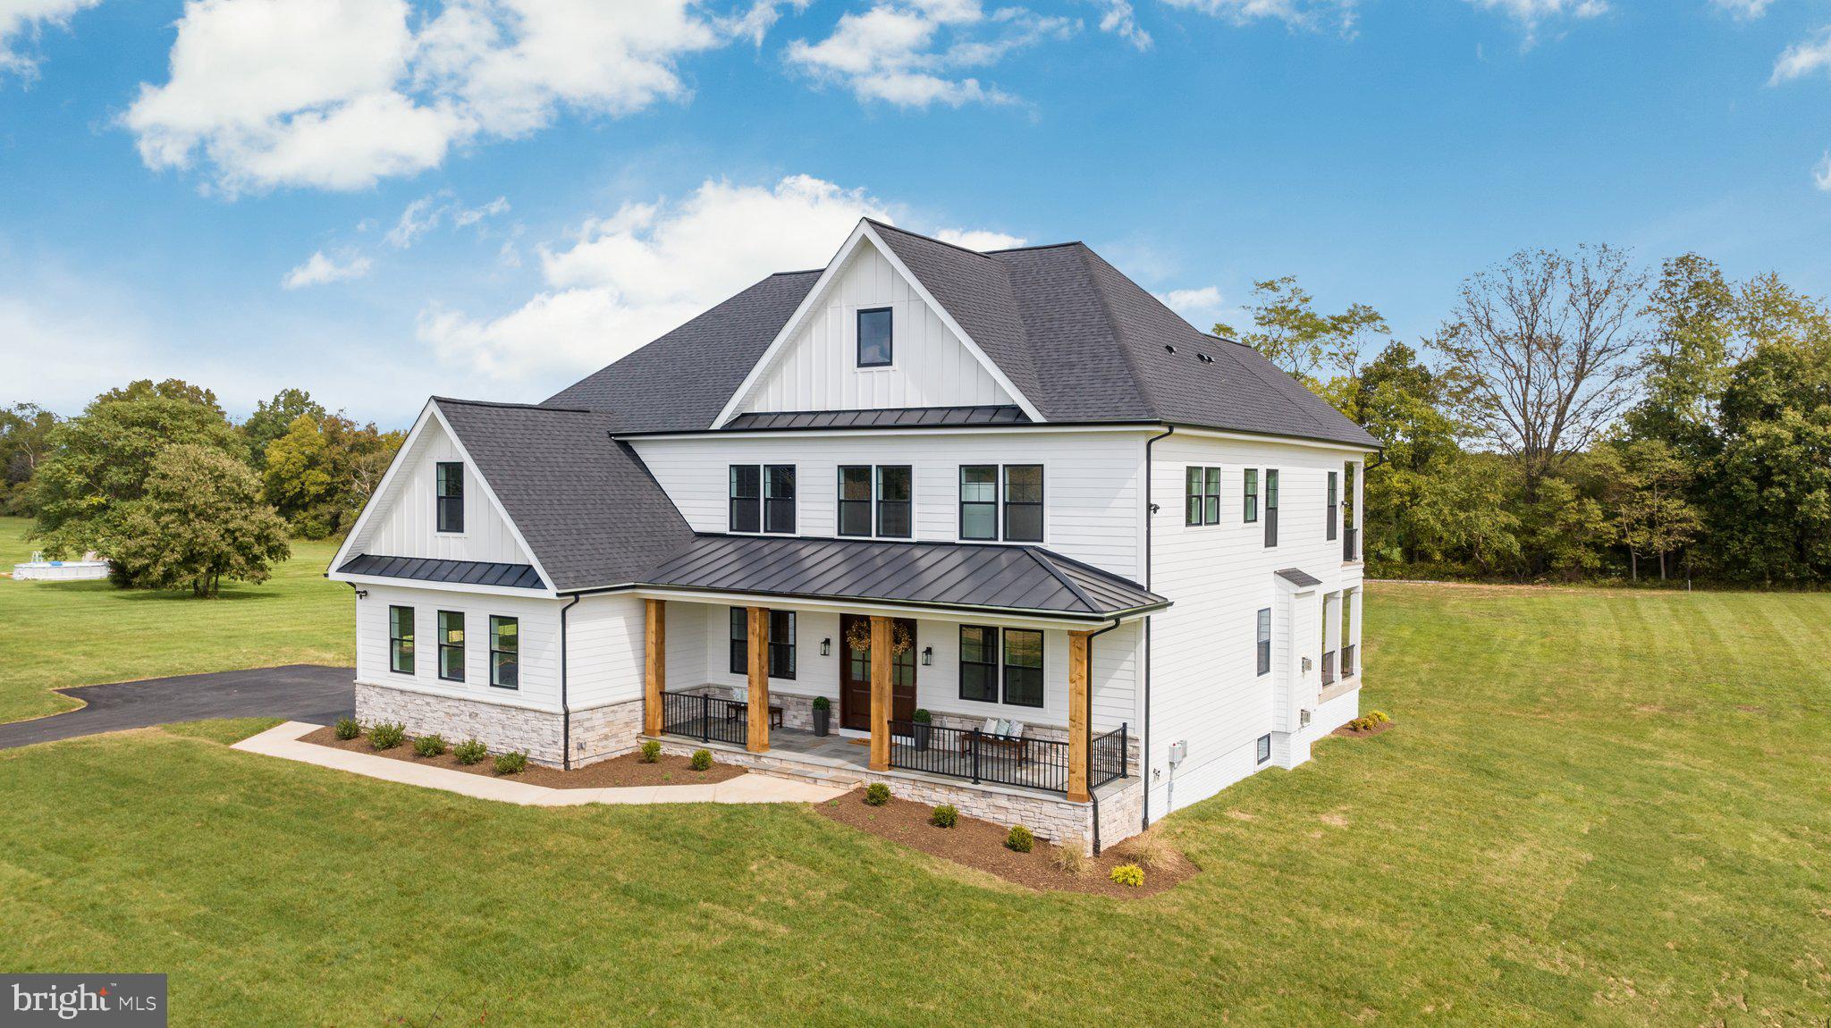
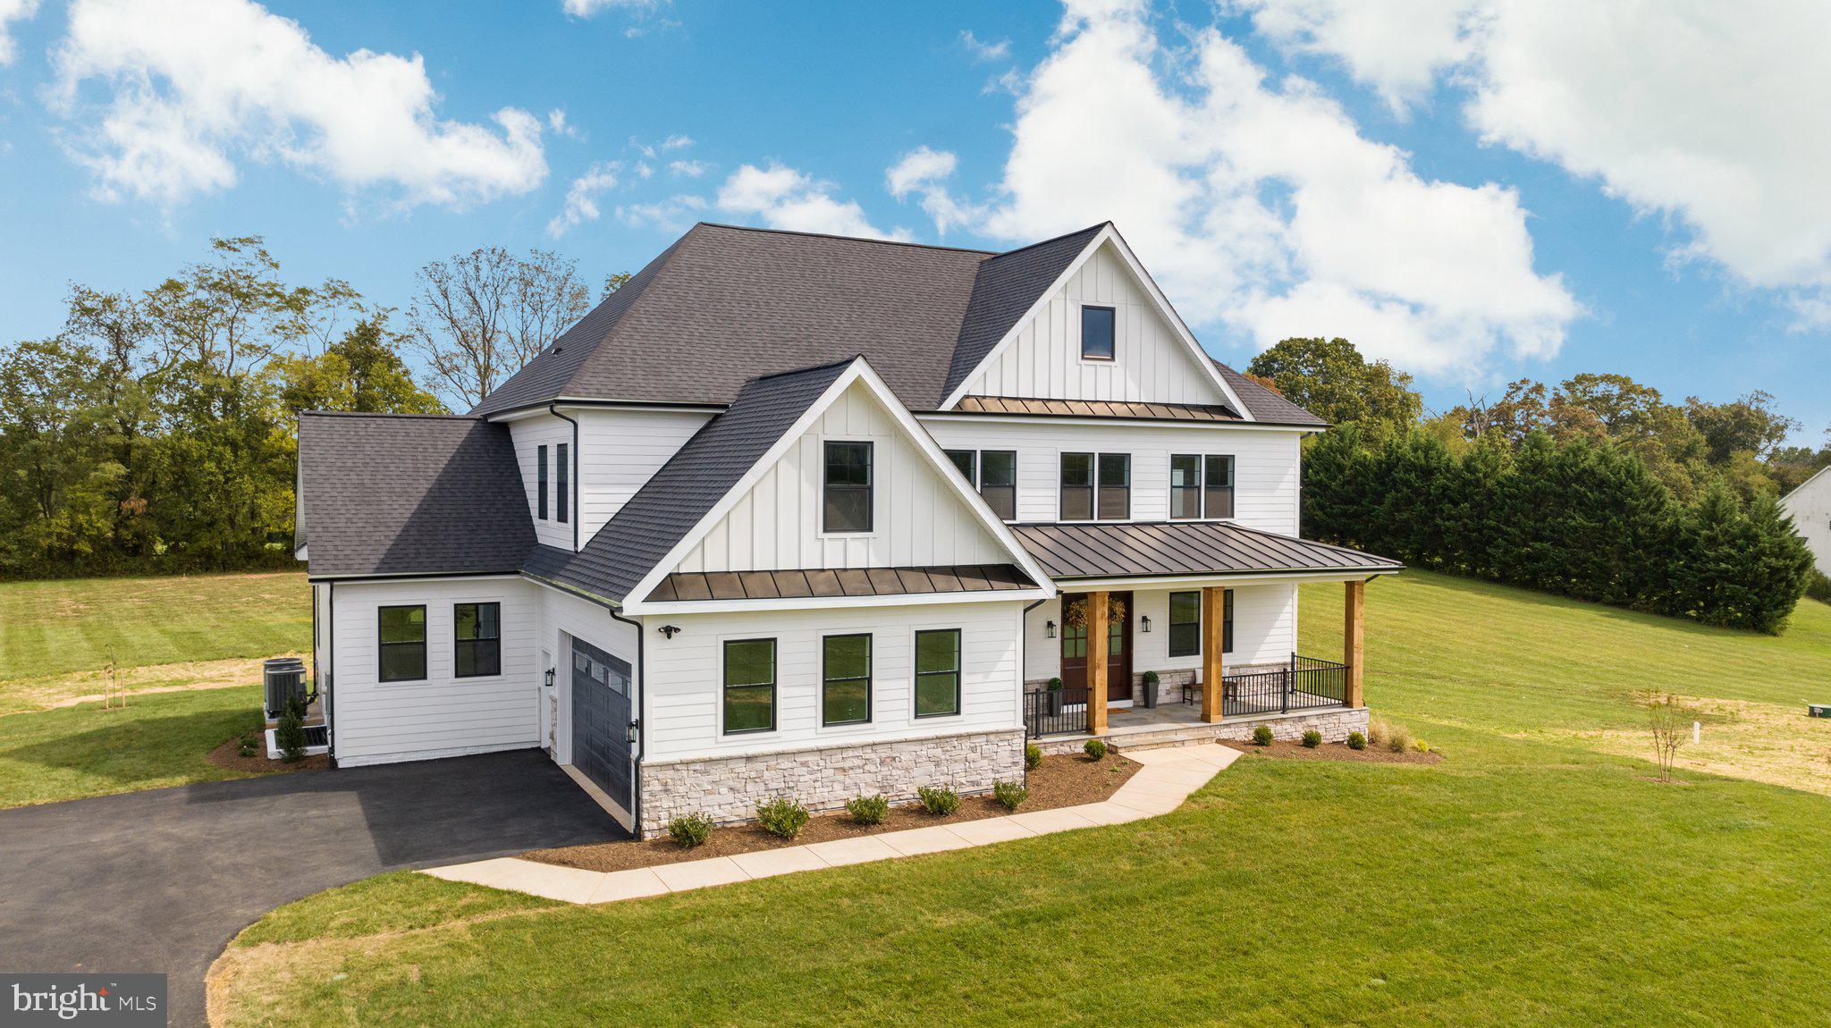
    HardiPlank Type, Stone

  • Parking

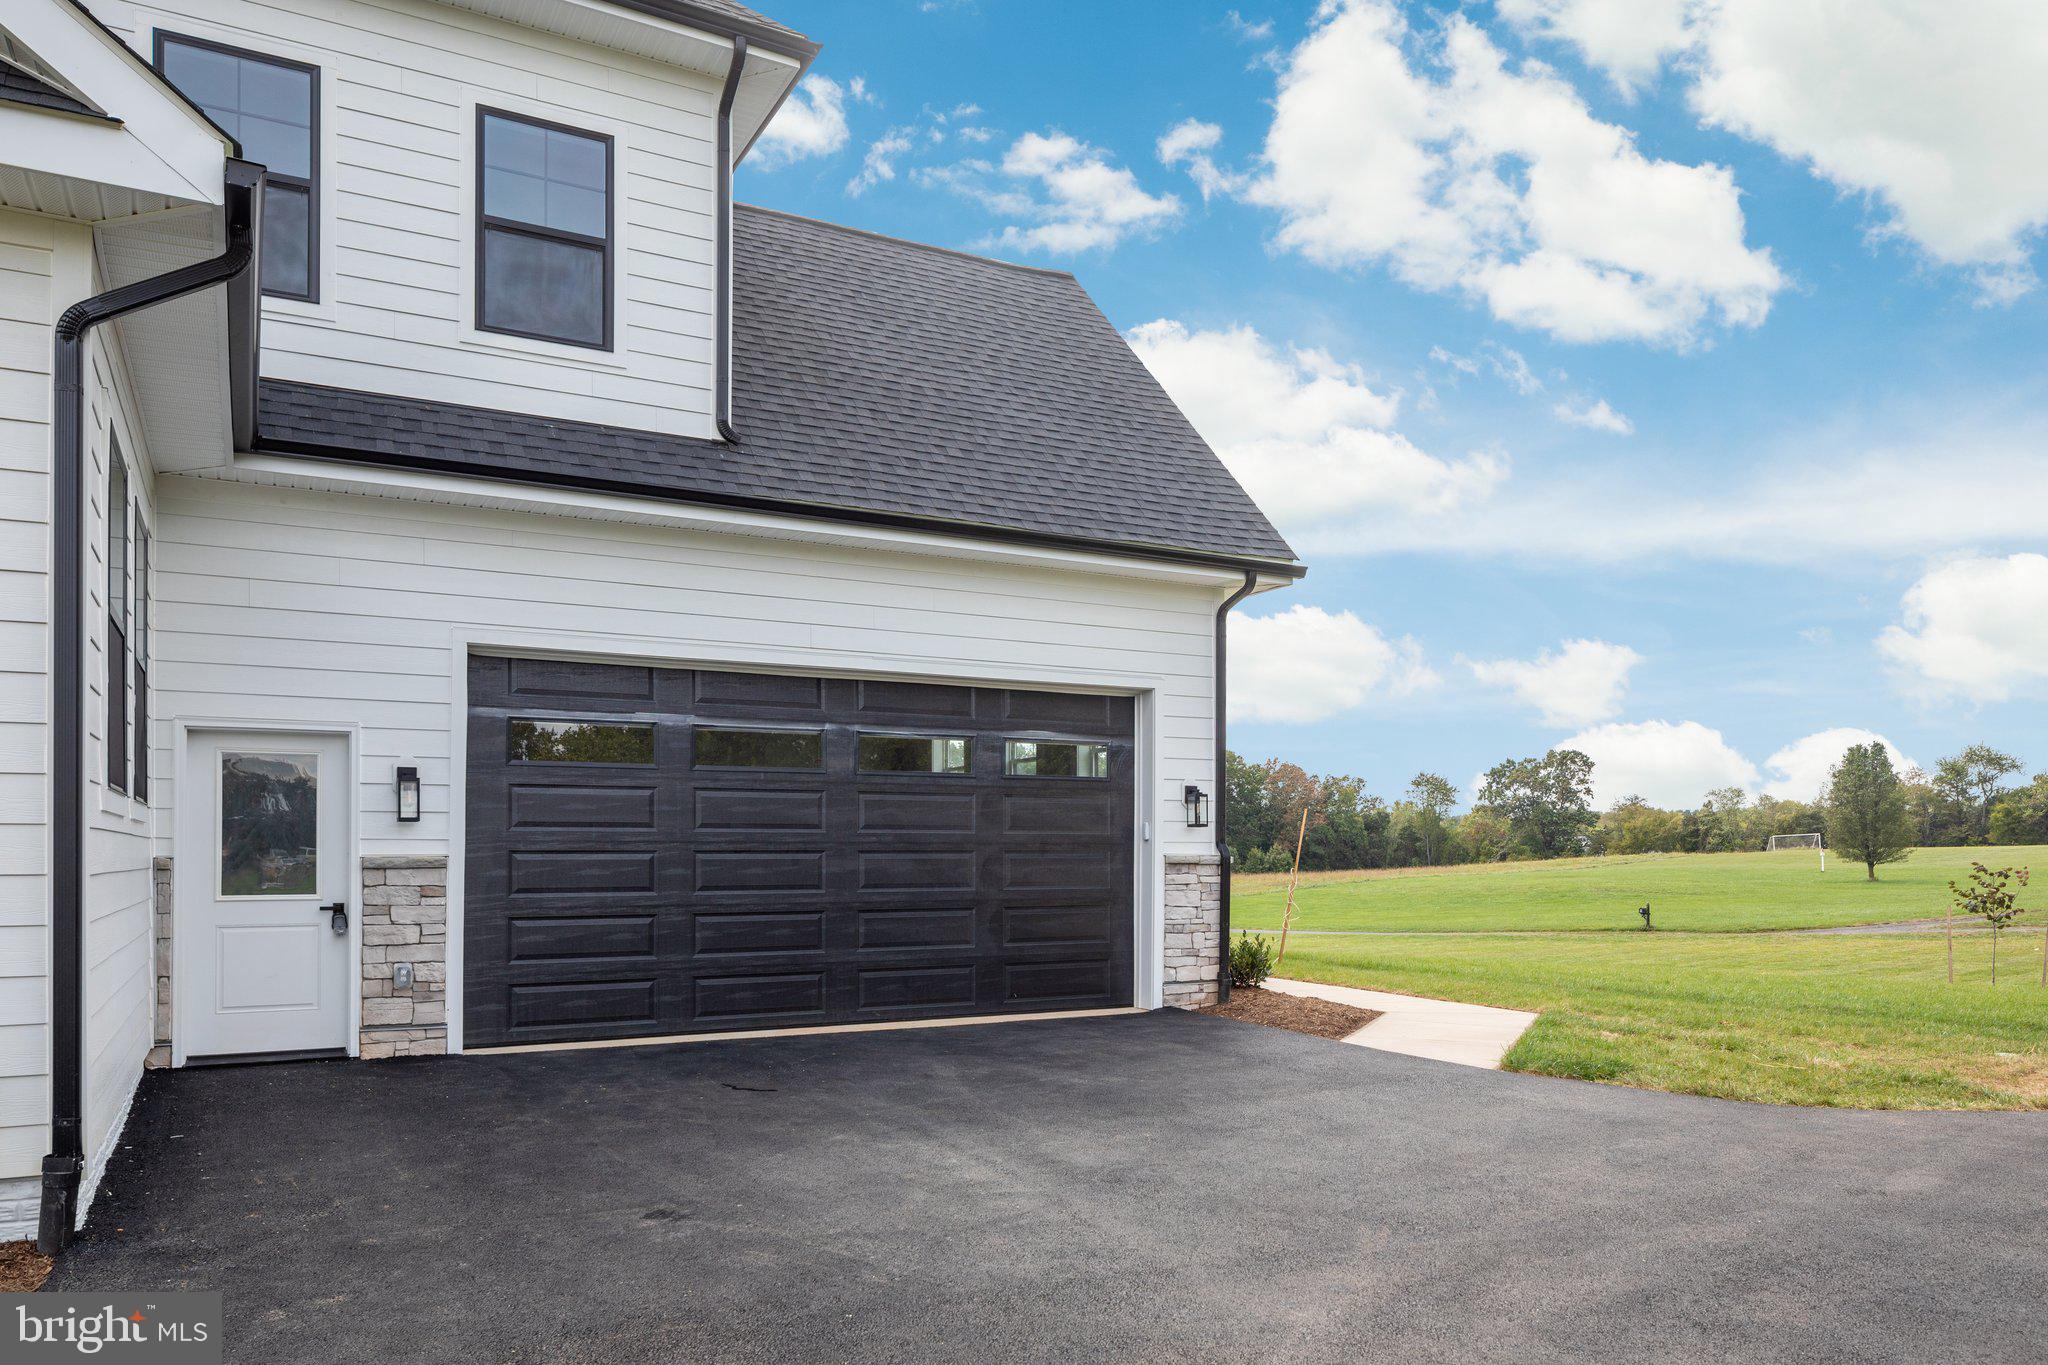
    Garage, Driveway, Attached

  • Pool

    No

  • Waterfront YN

    NO

Area & Lot

  • Lot Size(acres)

    2.38

  • Lot Size(square feet)

    103,672

  • Property Type

    Residential

  • Property Sub Type

    Single Family Residence

  • Architectural Style

    Craftsman, Farmhouse/National Folk

Price

  • Sales Price

    $1,858,900
  • Tax Amount

    $684.84

  • Sq. Footage

    5,945

  • Price/SqFt

    $312

HOA

  • Association

    YES

  • Association Fee

    $75

  • Association Fee Frequency

    Monthly

  • Association Fee Includes

    N/A

School District

  • Elementary School

    H.M. PEARSON

  • Middle School

    AUBURN

  • High School

    KETTLE RUN

Property Features

  • New Construction

    YES

  • Accessibility Features

    Accessible Doors

  • Foundation Details

    Concrete Perimeter

  • Senior Community YN

    NO

  • Tax Lot

    3

Schedule a Showing

Showing scheduled successfully.

<
>
IN PERSON
VIA CHAT

What is 3 + 4 ?


Change time

Mortgage calculator

Estimate your monthly mortgage payment, including the principal and interest, property taxes, and HOA. Adjust the values to generate a more accurate rate.

Your payment

Principal and Interest:

$

Property taxes:

$

HOA fees:

$

Total loan payment:

$

Total interest amount:

$

Location

County

FAUQUIER

Elementary School

H.M. PEARSON

Middle School

AUBURN

High School

KETTLE RUN

Listing Courtesy of Monique Rodriguez, Pearson Smith Realty LLC

RealHub Information is provided exclusively for consumers' personal, non-commercial use, and it may not be used for any purpose other than to identify prospective properties consumers may be interested in purchasing. All information deemed reliable but not guaranteed and should be independently verified. All properties are subject to prior sale, change or withdrawal. RealHub website owner shall not be responsible for any typographical errors, misinformation, misprints and shall be held totally harmless.

Agent Laurie Hailey

Salesperson, Realtor

Laurie Hailey

Call Laurie today to schedule a private showing.


* Listings on this website come from the FMLS IDX Compilation and may be held by brokerage firms other than the owner of this website. The listing brokerage is identified in any listing details. Information is deemed reliable but is not guaranteed. If you believe any FMLS listing contains material that infringes your copyrighted work please click here to review our DMCA policy and learn how to submit a takedown request.© 2024 FMLS.
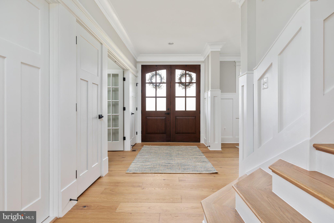
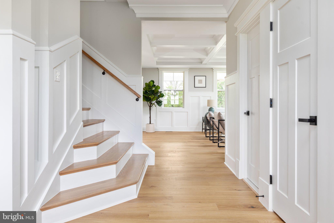
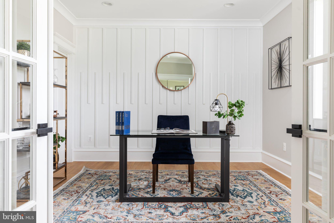
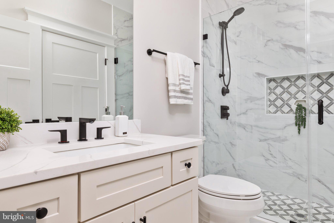
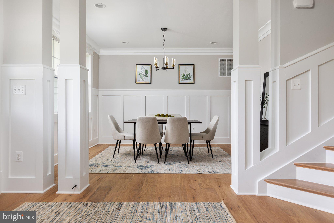
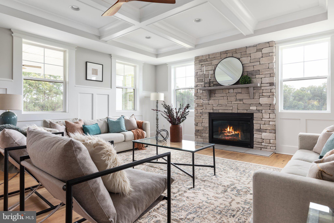
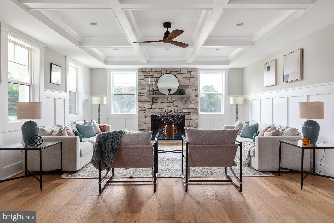
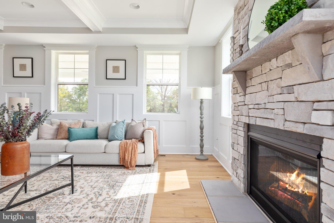
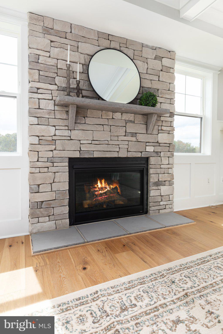
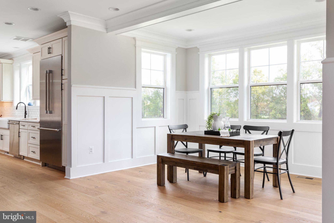
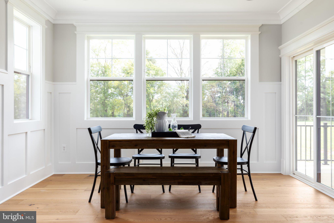
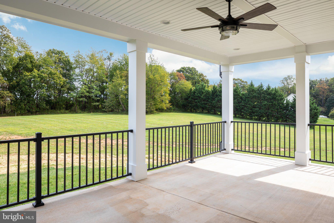
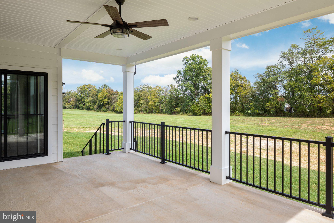
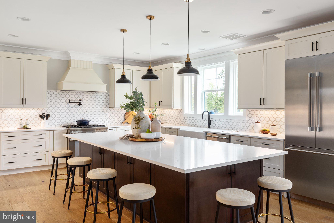
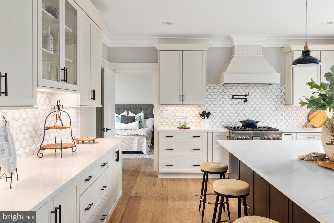
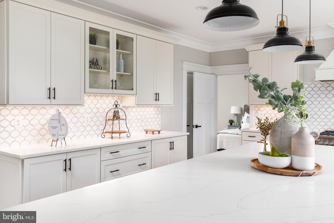
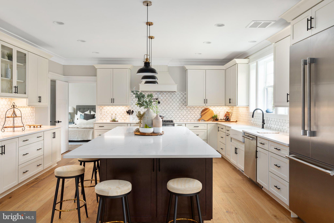
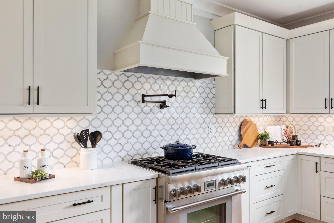
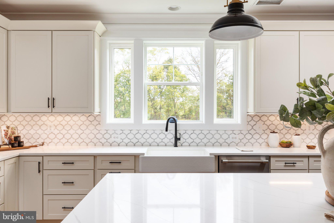
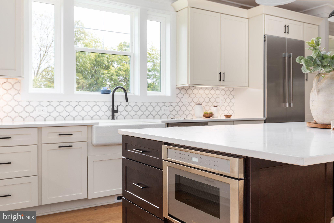
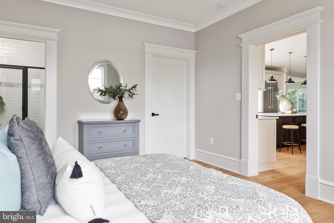
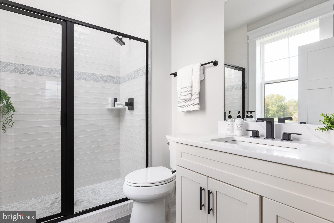
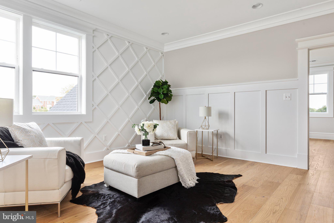
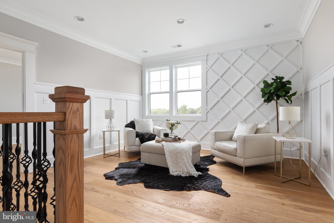
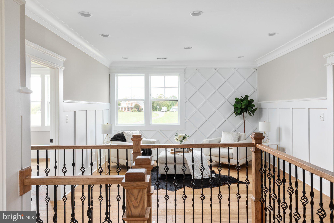
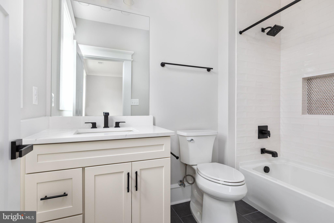
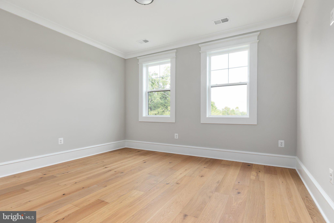
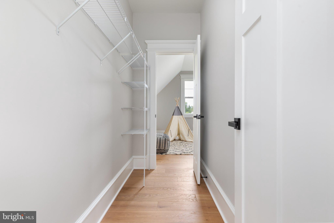
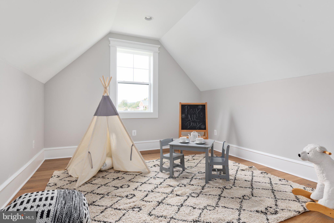
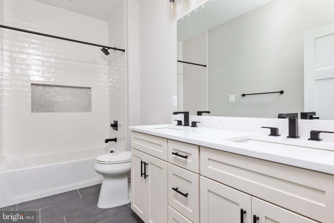
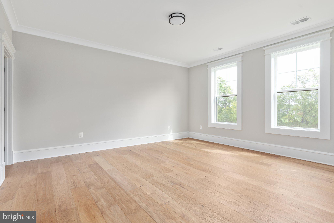
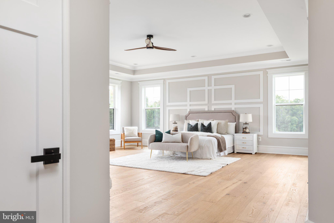
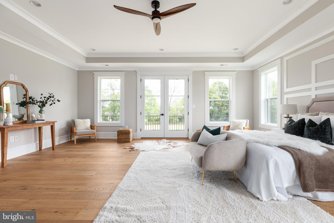
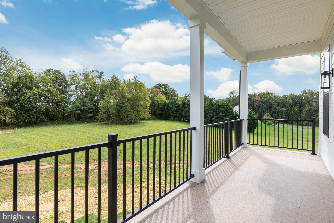
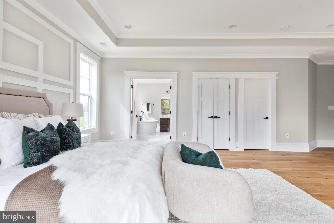
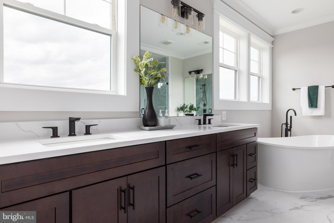
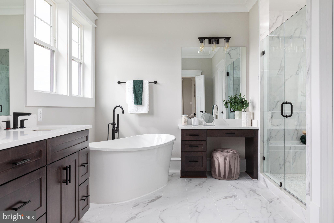
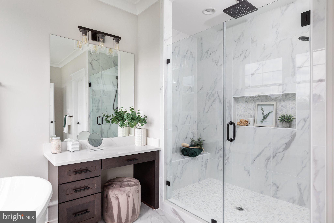
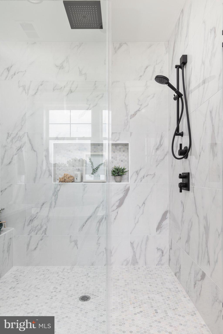
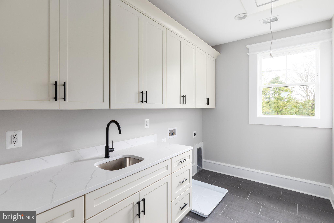
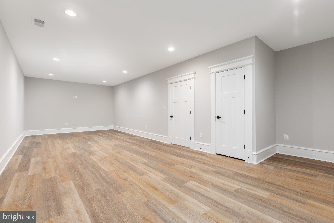
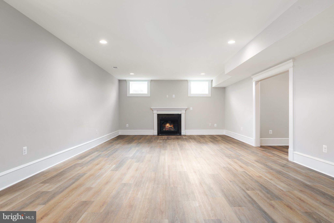
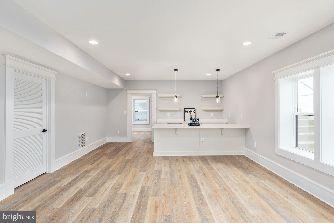
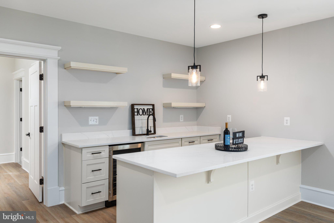
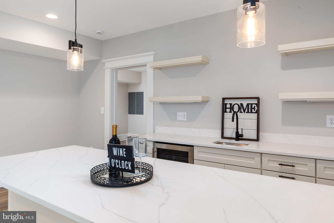
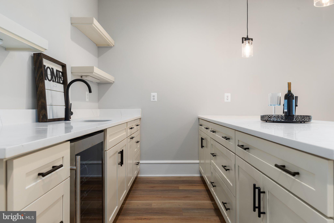
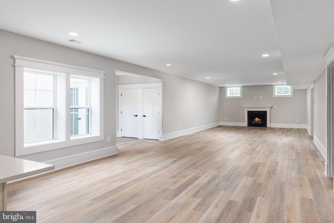
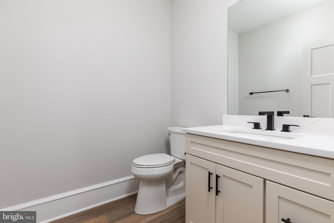
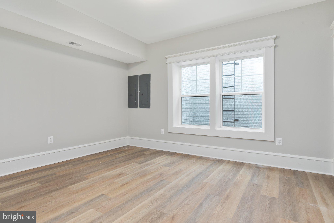
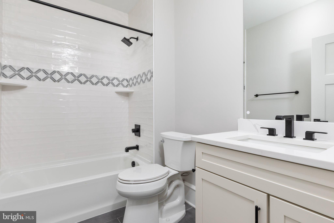
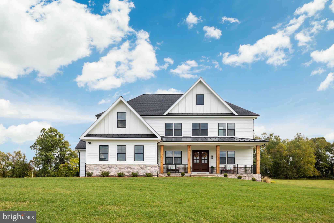
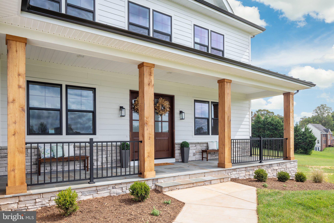
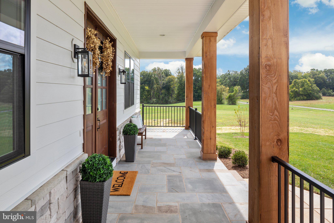
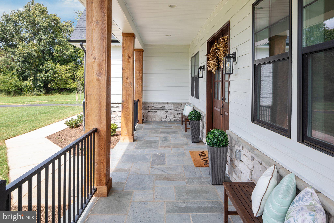
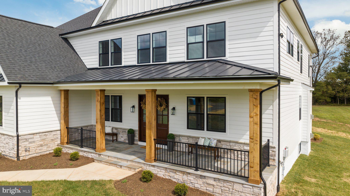
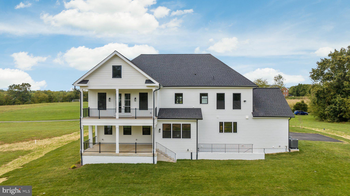
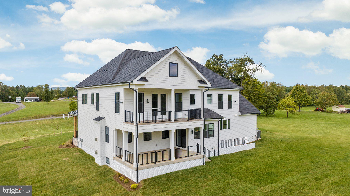
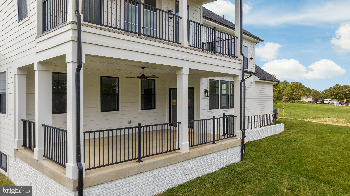
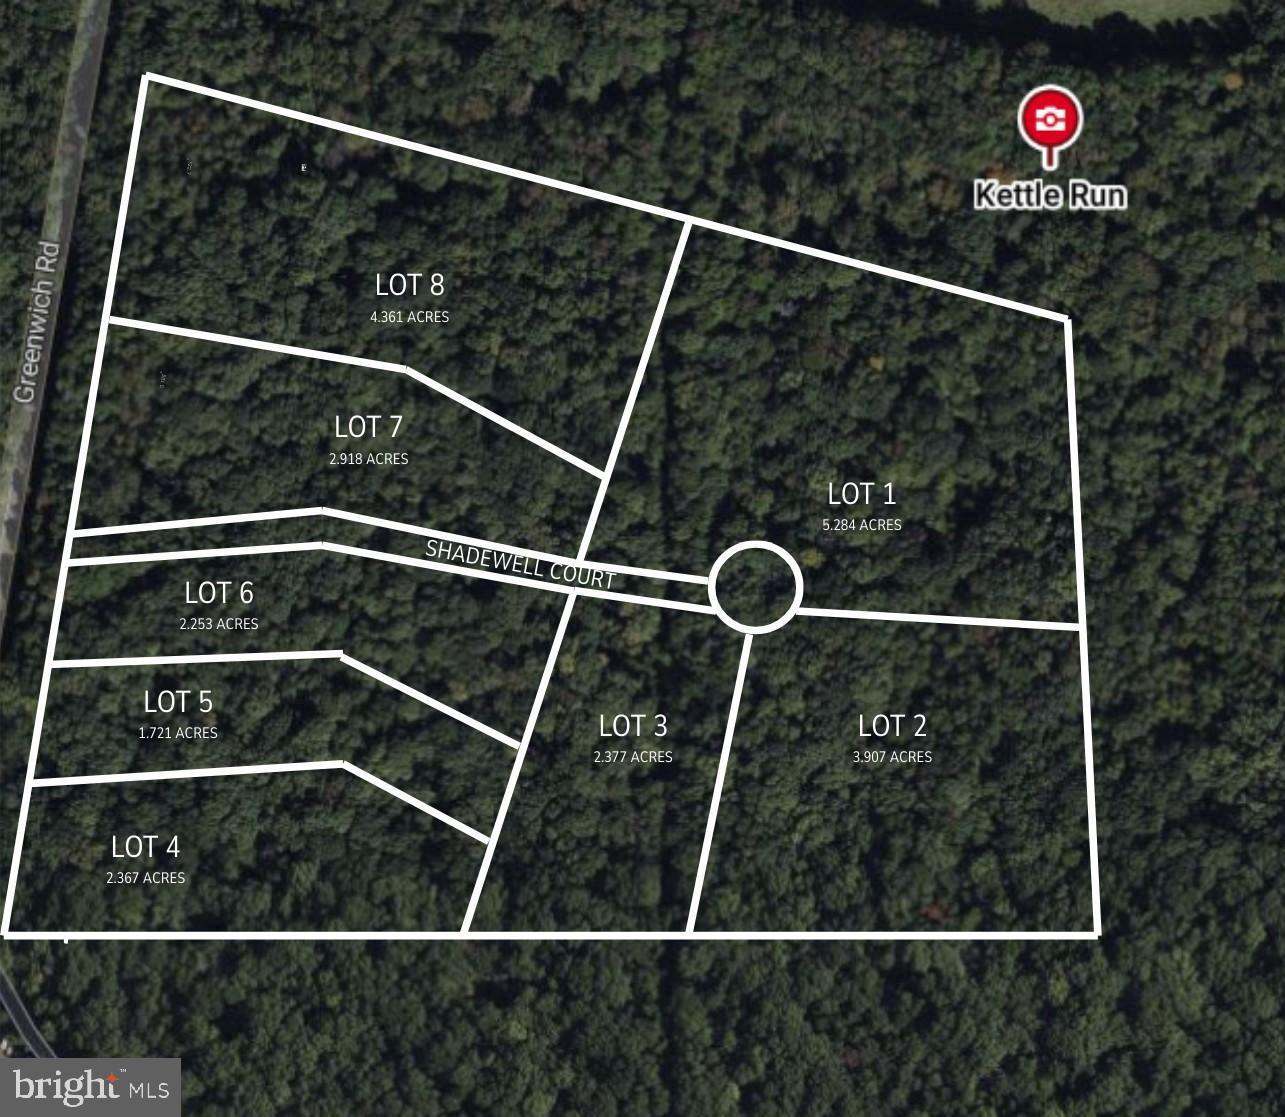
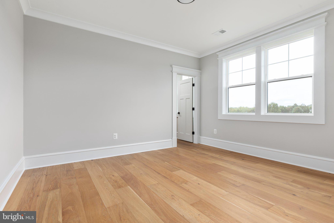
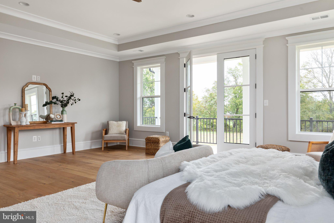
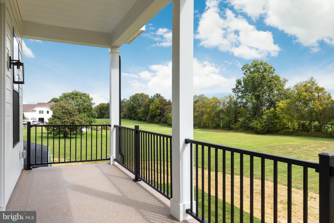
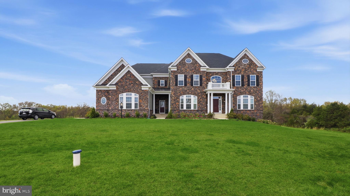
Welcome to Willowbrook Estates, an exclusive luxury neighborhood to be built! Homesite 3 is a premier lot spanning 2.377 acres, situated in a cul-de-sac for added privacy. This exceptional lot offers a spacious yard and to be built stunning Old Carolina model. The home is thoughtfully designed to create a cozy and inviting atmosphere. You'll be greeted by a charming porch with beautiful columns. The foyer opens up to a spacious dining room, featuring large windows that overlook the front porch, across from which you will find a dedicated office space with half bath.  This grand floor plan encompasses an eat-in breakfast nook, gourmet kitchen with high end appliances, a stylish island, walk-in pantry, and a beautiful fireplace. The main level also includes an in-law suite, perfect for overnight guests, featuring a private bath for added convenience.  Step outside from the breakfast nook onto the included lanai, where abundant views and comfort create a bright and airy ambiance. The wide-set stairs, tucked away from the foyer, lead to a bright loft space and 4 bedrooms. The primary suite boasts a large sitting area, dedicated private balcony and a large bath with stand-alone tub, walk in shower, and walk in closets. Adjacent to the primary suite, you'll find a laundry room, providing maximum convenience and functionality. Descending to the basement you will find an included rec room for the ultimate space to stretch out and relax, all with an included half bath to make entertaining a breeze. The homesite provides a fantastic backdrop for outdoor entertainment and relaxation.

 Don't miss the opportunity to secure Lot 3 with the Old Carolina model, crafted with the utmost quality and integrity by Water Creek Homes, a renowned builder. Experience luxury living at its finest in this remarkable neighborhood. Updated pricing includes our luxury line Old Carolina model, with included fireplace, lanai, high end appliances, balconies, and engineer hardwood flooring. Contact us soon to be able to tailor this home to your needs, as builder has already started permit process.

0 GREENWICH RD, LOT 3

Message successfully sent.

What would you like to know?

What is 3 + 4 ?

I agree to receive email communication and understand I can unsubscribe at any time.

I agree to be contacted by Charis Realty Group - Christine Issler, Broker via call, email, and text for real estate services. To opt out, you can reply 'stop' at any time or reply 'help' for assistance. You can also click the unsubscribe link in the emails. Message and data rates may apply. Message frequency may vary. Privacy Policy

Related Properties

Welcome to this custom Liberty Oaks estate situated on a premier, private lot with improvements across 10 wooded acres. Total investment in improvements  exceeds $395,000 .Offering 5 bedrooms and 5.1 baths, this residence perfectly combines exceptional craftsmanship with incredible indoor-outdoor living. A long, private driveway leads to a 3-car garage and expanded parking area.
Main Level: Features Brazilian cherry hardwoods throughout, a grand 2-story foyer, formal living and dining rooms, private home office with French doors, and a four-season sunroom. The centerpiece is a dramatic 2-story family room with a Palladian window, fireplace, custom built-ins, and an integrated sound system. The gourmet kitchen boasts granite countertops, custom cabinetry, a butler’s pantry, and a beverage station.
Upper Level: The owner's suite includes a tray ceiling, sitting area, dressing-room style walk-in closet, and an ensuite bath with dual vanities, soaking tub, and walk-in shower. Three additional bedrooms each feature private en-suite bathrooms and walk-in closets.
Walk-Out Lower Level: Ideal for entertaining, featuring a recreation room, custom wet bar (sink, fridge, dishwasher), theater room with sound system, guest bedroom with full bath, private office/den with its own dedicated HVAC, and dedicated storage space.
Exterior & Infrastructure: Enjoy outdoor living with brick patios, gazebos, custom brick wood-fired oven/grill, outdoor sink, and landscape lighting. Includes 4 storage sheds (3 equipped with power and water), a dedicated irrigation well, 3-zone HVAC, and central vacuum.
#VAPW2125194

NOKESVILLE

13650 INDEPENDENCE RIDGE PLACE
5 Beds

5 Baths

8,426 Sq.Ft.

$1,599,000

MLS#: VAPW2125194

Priced Below the Tax Assessment. Nestled in the serene landscapes of Nokesville, this exquisite Colonial-style residence offers a unique blend of luxury and comfort, set against a backdrop of sprawling 10.01 acres. Built in 2024, this stunning property showcases a timeless brick front façade that exudes elegance and sophistication, inviting you into a world of refined living. As you step inside, you are greeted by an expansive layout that promises endless possibilities for customization. With a generous total finished area of 5,858 square feet, the interior is a blank canvas, ready for your personal touch. The unfinished walkout basement provides ample space for future expansion, whether you envision a state-of-the-art home theater, a personal gym, or additional living quarters. The potential is limitless, allowing you to create the home of your dreams. The heart of this residence is its thoughtfully designed spaces that encourage both relaxation and entertainment. Imagine hosting gatherings in the spacious living areas, where natural light pours in through large windows, illuminating the elegant details throughout. The side-entry attached garage, accommodating two vehicles, adds convenience to your daily routine while maintaining the home's aesthetic appeal. Outside, the expansive grounds offer a private sanctuary, perfect for outdoor enthusiasts or those seeking tranquility. The vast acreage provides ample space for gardening, recreational activities, or simply enjoying the beauty of nature. The peaceful surroundings create an idyllic setting for unwinding after a long day or hosting summer barbecues under the stars. This property is not just a home; it's a lifestyle. Experience the charm of rural living while being just a short drive from the vibrant amenities of nearby towns. Enjoy the best of both worlds-seclusion and accessibility-making it an ideal retreat for those who appreciate the finer things in life. With its luxurious features and exclusive lifestyle, this Nokesville gem is ready to welcome you home. Embrace the opportunity to create a legacy in a residence that promises comfort, elegance, and a lifetime of cherished memories. Don't miss your chance to make this exceptional property your own.
#VAPW2119238

NOKESVILLE

11502 ADEN ROAD

4 Beds

4 Baths

5,858 Sq.Ft.

$1,700,000

MLS#: VAPW2119238

An Exceptional Estate Home on 10 Acres in Nokesville | The Mount Vernon by Augustine Homes
Welcome to 12221 Parkgate Drive, an extraordinary new estate home set on 10 acres in Meadows of Parkgate, one of Nokesville’s most distinctive luxury communities. Built by Augustine Homes, a Virginia builder recognized for luxury single-family homes, craftsmanship and thoughtful home design, this spectacular Mount Vernon model offers approximately 9,600 finished square feet, 8 bedrooms and 8 full baths—providing an exceptional combination of elegance, scale and flexibility.
Augustine Homes brings more than two decades of experience to the Virginia homebuilding market, with a focus on fine craftsmanship, energy efficiency and creating homes designed for the way people live today. The builder’s Meadows of Parkgate community offers an unusually private estate setting, with homesites beginning at 10 acres and only seven lots planned for the community—creating a sense of space and exclusivity that is increasingly difficult to find in Northern Virginia.
The Mount Vernon, Augustine’s grandest floor plan, is designed for those who want a home that can accommodate everyday life as beautifully as it handles large-scale entertaining. The main level features 10-foot ceilings and hardwood flooring, creating an immediate sense of openness and sophistication.At the heart of the home is a stunning professional kitchen featuring stainless steel appliances, quartz countertops, double ovens, a gas range, custom backsplash, farm sink and spacious island with a prep sink. Just beyond the kitchen, a light-filled rear sunroom offers a beautiful place to enjoy the peaceful views of the surrounding property.
The spacious family room features a dramatic 42-inch fireplace with marble surround, creating a warm and inviting gathering space. The flexible floor plan offers the ideal arrangement for guests, multigenerational living or for those who work from home. 
Upstairs, dual staircases lead to five additional bedrooms, each with an en-suite bath, while the expansive owner’s suite provides a private retreat with a generous sitting room and luxurious spa bath.
The finished walk-up lower level adds another dimension of living space with 9-foot ceilings, a recreation room, additional bedroom and full bath. A three-car side-entry garage provides ample parking and storage for vehicles, equipment and the recreational lifestyle that comes with owning 10 acres.Nokesville offers a rare blend of open space, pastoral beauty and accessibility to the amenities of Northern Virginia. This is a place where expansive properties, farms and equestrian estates coexist with convenient access to shopping, dining, schools and employment centers.Nearby Nokesville Park offers trails, equestrian amenities, sports fields and recreational opportunities, while Merrimac Farm Wildlife Management Area provides a beautiful natural setting for hiking, wildlife watching and enjoying the outdoors.The surrounding area is rich with local destinations and Virginia countryside experiences, including Burnside Farms, seasonal farm festivals, nearby wineries and historic properties. Manassas National Battlefield Park offers miles of trails and historic landscapes, while Jiffy Lube Live provides a convenient destination for concerts and summer entertainment.And despite the peaceful, rural setting, you remain close to Gainesville, Haymarket, Bristow and Manassas, with easy access to the larger Northern Virginia employment and shopping corridors.
12221 Parkgate Drive represents a rare opportunity to own a substantial new luxury home on 10 private acres while enjoying the character and lifestyle that make Nokesville so special and have the easy access to all of NOVA.
#VAPW2132008

NOKESVILLE

12221 PARKGATE DRIVE

8 Beds

8 Baths

9,539 Sq.Ft.

$1,825,000

MLS#: VAPW2132008
Send a message

Message successfully sent.

Your message

What is 3 + 4 ?

Reason for contacting?

I agree to receive email communication and understand I can unsubscribe at any time.

I agree to be contacted by Charis Realty Group - Christine Issler, Broker via call, email, and text for real estate services. To opt out, you can reply 'stop' at any time or reply 'help' for assistance. You can also click the unsubscribe link in the emails. Message and data rates may apply. Message frequency may vary. Privacy Policy

Sign Out

Virtual Assistant

Would you like to take the next step with this property? We can help you schedule a showing or virtual tour, or send you more details.

Yes, I would like more information.

Thank You for Your Reply, One of Our Agents will contact you as soon as possible

No, maybe later.

Thank you, you can always contact me via email, phone number or through the contact form.

Realhub AI

Lucy - Your AI-Powered Realtor

Update Your Temporary Password

Personalize your search

Enter your email and we'll notify you immediately when new listings match what you're looking for.

or enter email address

Already have an account ? Login here

Continue your home search

I agree to receive communications and understand I can unsubscribe at any time.

I agree to be contacted by Charis Realty Group - Christine Issler, Broker via call, email, and text for real estate services. To opt out, you can reply 'stop' at any time or reply 'help' for assistance. You can also click the unsubscribe link in the emails. Message and data rates may apply. Message frequency may vary. Privacy Policy

Already have an account ? Login here

We use cookies

We use cookies primarily for analytics to enhance your experience. By accepting, you agree to our use of these cookies. You can manage your preferences or learn more about our cookies policy.