Properties

Browse or get in touch to schedule a walkthrough.

  • Nearby me
Price range

Popular Features

Community Features

Association

Property Features

Waterfront

View

Exterior Features

Interior Features

Style

10000 properties match your criteria

Updated 1 minute ago

E-Alert name

End unit living at its finest with space, light, and updates that truly set this home apart. Rich hardwood flooring flows throughout the main living areas, complemented by a light filled layout designed for both comfortable living and entertaining. The kitchen features granite countertops, tile backsplash, stainless steel appliances, and warm cherry cabinetry, opening to a spacious dining area and large living room. The upper level offers generously sized bedrooms, a hall bath, and a primary suite with a walk in closet and private bath. The fully finished lower level provides a versatile rec room ideal for a home office, gym, or additional living space, along with a large bedroom, full bath, dedicated laundry area with workshop space, and ample storage. Outdoor living shines with a private deck and fully fenced yard, plus a large open common area in the front that enhances the overall setting. Two parking spaces are conveniently located directly in front. Major system updates include HVAC (2022), water heater (2021), circuit breaker (2021), whole house humidifier (2022), attic fan and insulation (2024). Community amenities include pools, tennis courts, tot lots, a community center, and lake access. Close proximity to VRE and bus stop to the Pentagon is directly across the street. Nearby shopping and dining make this neighborhood ideal.  This is a home that delivers as soon as you enter!
#VAFX2300810

BURKE

9535 BURDETT ROAD

3 Beds

3 Baths

1,650 Sq.Ft.

$649,000

MLS#: VAFX2300810

Welcome to a renter's dream! This 4 bedroom, 2.5 bath duplex is in a PRIME location. Walkable to Clarendon, Ballston metro and Virginia Square metro! Fully fenced backyard is the cherry on top. The interior of the home is flooded with natural light and hardwood floors throughout. Three bedrooms are on the second level, with a loft-style bedroom on the top floor. Master bedroom has an ensuite bathroom and multiple closets. Note the washer/dryer room off the kitchen with extra room for storage.  The kitchen boasts plenty of cabinet storage. Perfect dining space is located between the living area and kitchen. Once off-street driveway spot is right in front of the home. Street parking is plentiful for additional cars. Act now before this amazing property is gone!
#VAAR2072748

ARLINGTON

3607 13TH STREET N

4 Beds

2 Baths

2,200 Sq.Ft.

$5,300

MLS#: VAAR2072748

Beautiful three-level townhouse nestled in a quiet community in the heart of Centreville. This charming brick-front home features a large bay window, a spacious eat-in kitchen, and an open, inviting main-level layout—perfect for both everyday living and entertaining. The entire home has been freshly painted and new carpet and a newer HVAC system for added comfort and efficiency.

Upstairs, you’ll find two generously sized bedrooms, each with its own private full bathroom. The fully finished lower level offers exceptional flexibility, featuring a full bath, a bedroom or family room, and an additional bonus space ideal for a home office, gym, or guest area. Step outside to a fenced backyard with a brick patio that backs to serene wooded views, providing both privacy and a peaceful outdoor retreat.

Conveniently located near a Metro bus stop and just one mile from Routes 66, 29, and 28, as well as the commuter lot, shopping, dining, and recreational options. The home includes two assigned parking spaces, ample visitor parking, and access to community amenities such as a pool and tot lot. Don’t miss the opportunity to make this wonderful home yours!
#VAFX2304476

CENTREVILLE

6046 RAINA DR

3 Beds

3 Baths

1,936 Sq.Ft.

$540,000

MLS#: VAFX2304476

Welcome home to this spacious place with your own private entrance.    Walk to metro and centrally located for an easy commute.  This lovely two-level condominium lives like a townhouse. Two bedrooms, each with its own en suite full bathroom. Laundry on the bedroom level. Main floor boasts an open floor plan with new wood flooring. Living room features a gas fireplace and sliding glass doors that lead out to the private balcony.  The spacious crisp, white Kitchen offers gas cooking and a spacious pantry. The location can't be beat! Easy access to 66, the East Falls Church Metro and the W&OD trail.
#VAAR170556

ARLINGTON

6916 FAIRFAX DRIVE 312

2 Beds

2 Baths

1,250 Sq.Ft.

$2,150

MLS#: VAAR170556

Enjoy a tranquil, private setting on this 0.92-acre lot bordering a serene creek. Surrounded by trees, it offers seclusion while being within walking distance to Onancock's charming downtown area where you'll find shops, restaurants, and community events. The property is also near Chesapeake Bay for fun water activities and close to Riverside Shore Memorial Hospital. Ideal for building a cozy residence or getaway, this lot combines natural beauty with practicality. Take advantage of this unique chance to own a peaceful, creek-adjacent parcel in a sought-after downtown area.
#VAAC2002890

ONANCOCK

Lot 26 HOLLY STREET

None Beds

None Baths

0.92 acres

$75,000

MLS#: VAAC2002890

Embrace the comfort and convenience of 2 bedrooms, 1 bathroom in this two-level single-family home. The first floor features a practical layout with a living room and dining room that connect easily to the kitchen, creating a simple flow for everyday routines. A dedicated laundry area with washer/dryer hook-ups is also located on the main level for added functionality. Upstairs, the second floor includes the bedrooms along with the full bathroom, keeping the sleeping areas comfortably separate from the main living spaces. Hardwood flooring on both the main and upper levels, providing a clean, cohesive finish throughout the home. A straightforward option with an efficient layout.

*Washer/Dryer hookups available.

CREDIT: Good Credit Required
PETS: Yes, case-by-case
PET FEE: $450/pet non-refundable fee
VOUCHERS: Housing Choice Vouchers accepted 
UTILITIES: Tenant Pays All
APPLICATION FEE: $65 per applicant
SECURITY DEPOSIT: Minimum One month's rent (Please note that in certain cases, a double deposit may be required)
RESIDENT BENEFIT PACKAGE: $25/month
LEASING FEE: $125 One time due with Move-in Funds.
#VAFB2009734

FREDERICKSBURG

107 LAFAYETTE BOULEVARD

2 Beds

1 Baths

981 Sq.Ft.

$1,695

MLS#: VAFB2009734

If you have been seeking the convenience of ground floor living with a two bedroom - two full bath 961 sq. ft. condo in south Old Town - this is your opportunity!  Located in the heart of south Old Town at the corner of South Washington Street and Green Street this condo is in easy walking distance to restaurants, grocery and a myriad of other shops.  The distinctive floor plan has bedrooms and full bathrooms at each end of the unit.  The right bedroom is 14'x11' and a corner bedroom with two closets.  The left bedroom is 12'x11' with a full bathroom and a walk-in closet.  The galley kitchen has a stainless dishwasher and refrigerator/freezer, a black gas range and built-in microwave.  granite countertops and stone tile flooring add a touch of elegance.  Off the kitchen is a 10'x8' dining nook that looks out to the spacious living room in the center of the unit.  Beautifully re-finished Brazilian cherry hardwood flooring is everywhere but the kitchen and bathrooms.  The 17'x11' living room has built-in book shelves.  The heat and a/c are wall mounted units in the living room and both bedrooms.  Each may be controlled separately.  Crown molding is an added touch in many of the rooms.  This bright, charming condo is move-in ready.  Nearby, the Potomac River is a short walk away, as is the Mount Vernon Bike Trail.  Less than 10 blocks away are all the dining and shopping of King Street.  The unit also has an off-street parking space.  Old Town Alexandria living at its finest!  Don't miss this!
#VAAX2058758

ALEXANDRIA

906 S WASHINGTON STREET 105

2 Beds

2 Baths

961 Sq.Ft.

$399,000

MLS#: VAAX2058758

*Only on the market for a few short days! Withdrawn status paused marketing but days on market continued to accrue**  Prepare to be impressed by this meticulously updated brick rancher! Seamlessly blending classic curb appeal with modern finishes, this home offers a welcoming place to call your own. The heart of the home features a stunningly updated kitchen, well-designed to maximize space and efficiency, that flows effortlessly into the open-concept living area. The attention to detail is evident in every corner, boasting custom-built closets and elegant built-in storage solutions throughout, ensuring a place for everything. Step outside to your private oasis: a fully fenced backyard with a premium privacy fence, complete with a Truly built-in shed, is perfect for entertaining or quiet relaxation. From the thoughtful interior updates to the functional outdoor space, this home is truly move-in ready and stands out in its class.
#VAWR2013760

FRONT ROYAL

1117 ASHBY STREET

3 Beds

2 Baths

1,240 Sq.Ft.

$425,000

MLS#: VAWR2013760

Cozy basement rental conveniently located in the city of Manassas near route 28 and Old Town Manassas. An exclusive driveway and enclosed yard area available for tenant use. Utilities are included in rent.  Contact listing agent for questions.
#VAMN2010460

MANASSAS

9606 JEFFERSON STREET

1 Beds

1 Baths

1,400 Sq.Ft.

$1,150

MLS#: VAMN2010460

Sought after Sequoia with all the bells and whistles. Loft, Sunroom, Bumped Out Owners Suite, Gas FP, Rich Granite Counters, Upgraded Appliances, Stylish Flooring and Decorator Colors. Home has a Custom Patio off Sunroom, Plantation Blinds, Cul De Sac Location, Open Kitchen to Family Room with Breakfast Bar Top. 5th BR/Library has connecting full bath.  Roof Approx 5 Years Old. 7 Ceiling Fans.  

In Prince William County, just 30 miles south of the nation’s capital
Appealing resort-like lifestyle for active adults age 55+
465 acres of rolling hillsides, beautifully landscaped grounds, mature wooded areas 
801 single family homes with 1,400+ residents

Clubhouse
21,000 square feet of space  
Open 365 days a year
Spacious ballroom                                        
State of the art fitness center
Indoor pool with spa, locker rooms
Cards, billiards, and meeting rooms
Library and lounge areas
Fireplaces and large screen TVs

OUTDOOR FACILITIES:
Swimming pool
Bocce ball courts
Horseshoes
Tennis and pickleball courts
Large patio area with barbecue grills
Driving range
Putting green
Wooded nature trail

 INTEREST GROUPS:
Exercise classes
Diverse social events
Entertainment
Movies & lectures
Cards and Games
Hobbies and Sports
Social
Dancing & singing

NEARBY:
Convenient shopping                                
County, state and national parks            
Commuter parking lots 
Historic sights
Entertainment venues
Proximity to Interstate 95
#VAPW2111930

DUMFRIES

3769 RUSSETT MAPLE COURT

5 Beds

3 Baths

3,808 Sq.Ft.

$699,500

MLS#: VAPW2111930
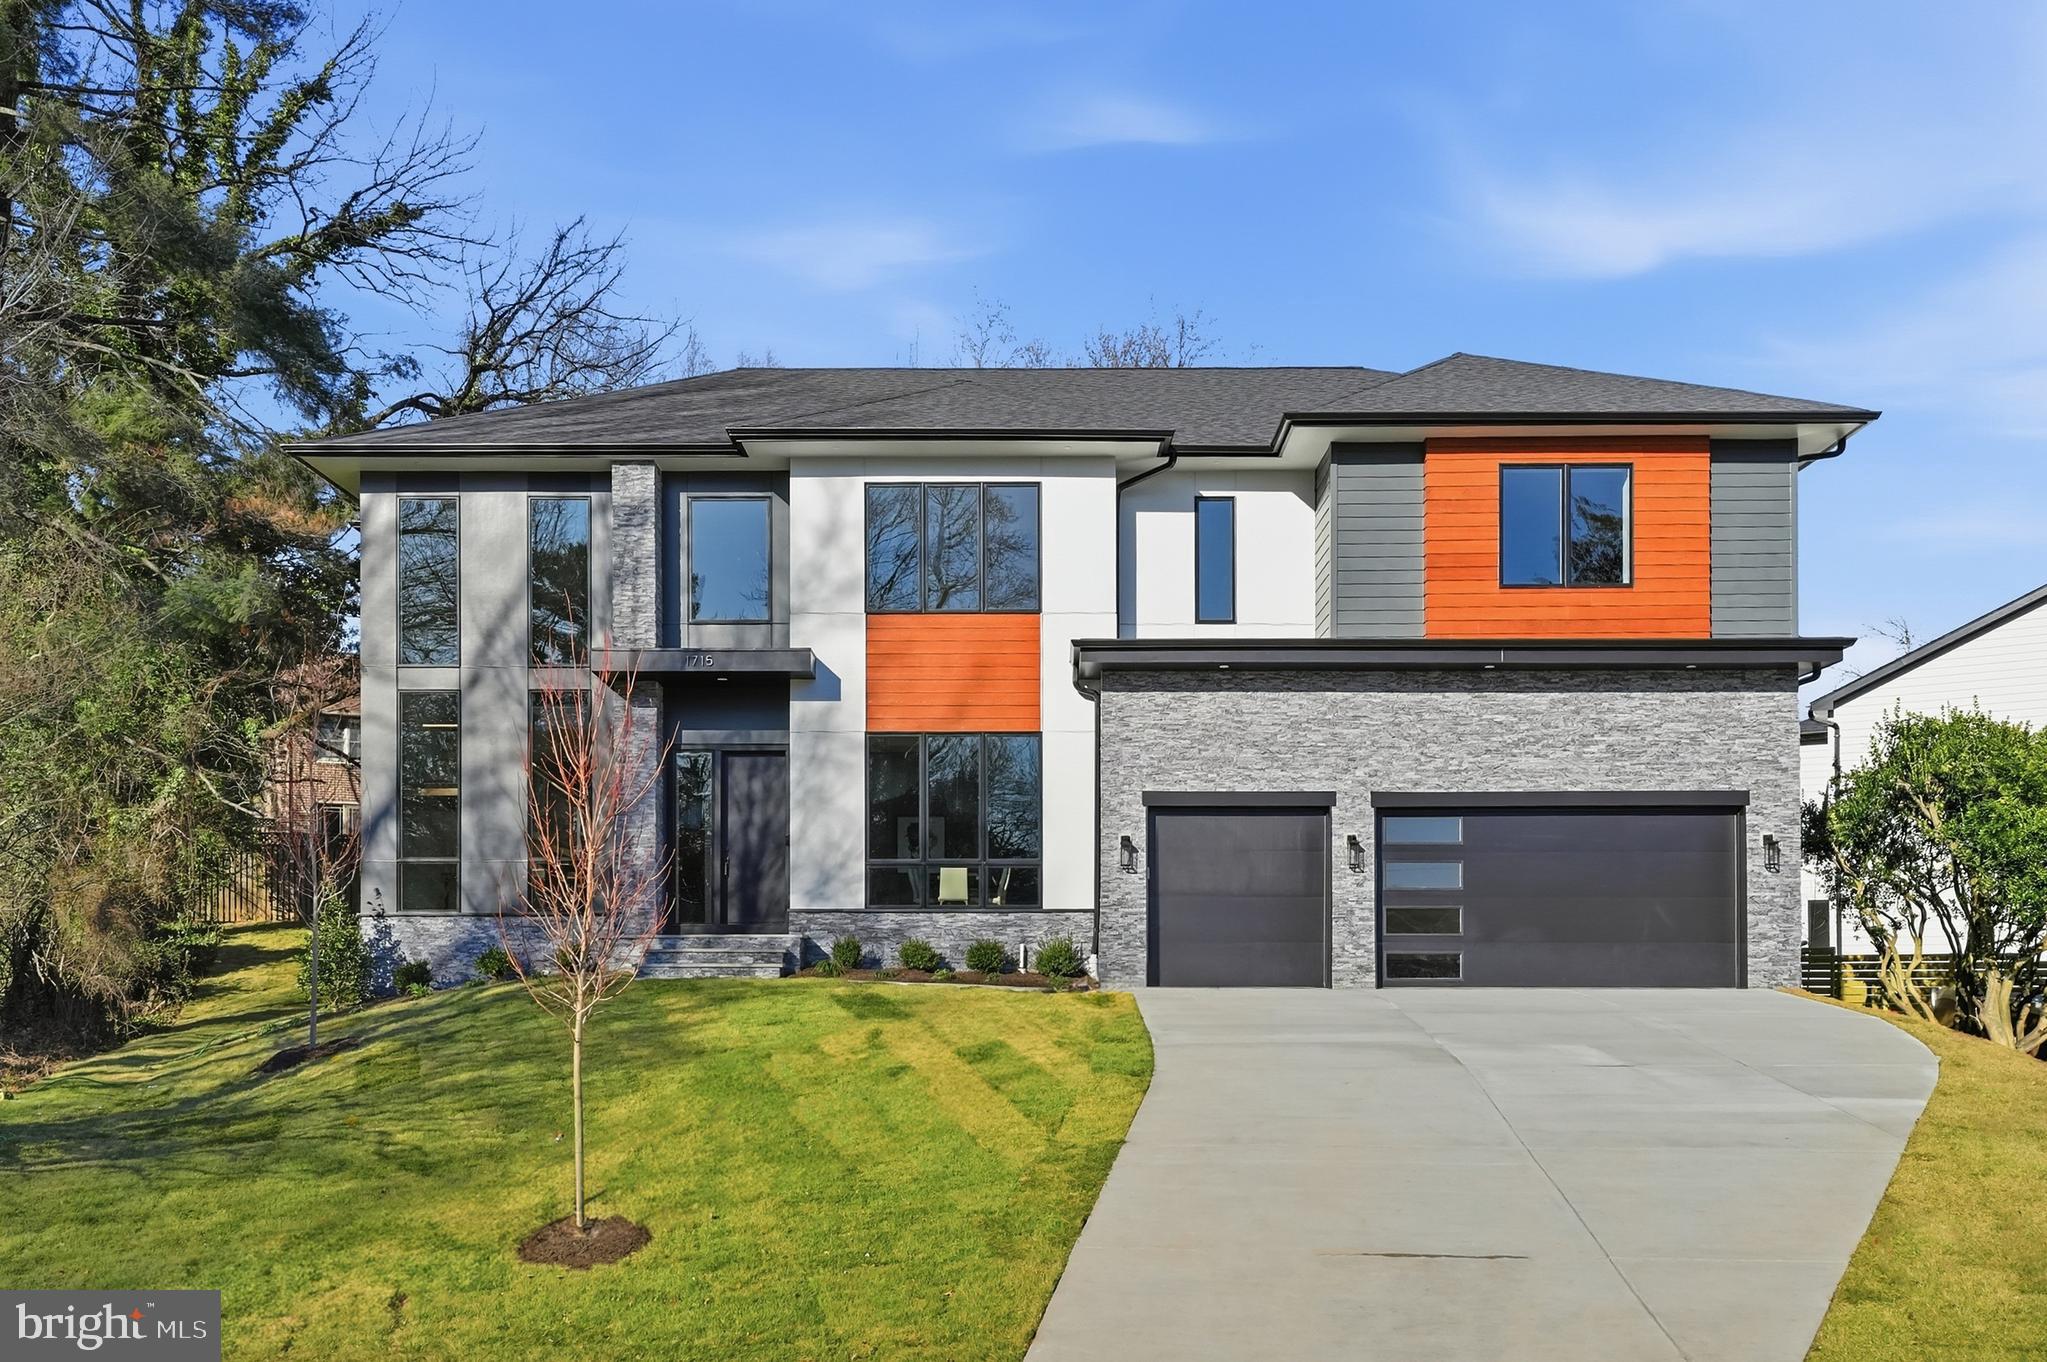
Introducing 1715 Maxwell Ct, a stunning contemporary home located in the sought-after McLean neighborhood. Offering approximately 7,900 sqft of living space across three levels, this thoughtfully designed residence is ideal for modern living and entertaining.

The gourmet kitchen features high-end appliances, quartz countertops, and maple cabinetry. A covered porch and patio extend the living space outdoors, while the fully fenced backyard provides privacy and functionality. Built by Anchor Homes, this home showcases quality craftsmanship throughout.

The primary suite includes a spa-inspired bathroom with a freestanding tub, dual vanities, and a spacious walk-in closet. The fully finished basement offers a media room, wet bar, recreation area, a well-designed wine room, and a private gym with sauna. All bedrooms include walk-in closets.

Builder is offering a lender discount of 0.50% of the loan amount when using builder's preferred lender and title company.  Situated on a 0.3-acre lot and zoned for Haycock elementary school, Longfellow  Middle School, and McLean High School. A rare opportunity for luxury contemporary living in McLean.
#VAFX2285900

MCLEAN

1715 MAXWELL COURT

7 Beds

7 Baths

7,844 Sq.Ft.

$2,988,888

MLS#: VAFX2285900

welcome to 171 Sail Way, nestled in the sought-after waterfront community of Cabin Point in Montross, Virginia. This 3 bedroom, 2 full bath home offers approximately 1540 square feet of living space, thoughtfully laid out with a spacious and functional floor plan.  The primary suite features a soaking tub and double vanity. The two additional bedrooms are thoughtfully located on the opposite side of the home, providing separation and privacy.
The home is being sold strictly AS-IS, with no known defects, making it an ideal option for investors, second-home buyers, or those seeking a primary residence with potential. HVAC replaced in 2023.
Cabin Point residents enjoy an impressive array of amenities including private access to the Potomac River, beaches, boat ramps, fishing pier, clubhouse, swimming pool, tennis courts, playgrounds, and picnic areas. Whether you’re boating, fishing, or simply enjoying the peaceful setting, this community offers a true river-lifestyle experience.
#VAWE2010404

MONTROSS

171 SAIL WAY

3 Beds

2 Baths

1,540 Sq.Ft.

$265,000

MLS#: VAWE2010404

Neat & clean, ready to move right in! This corner unit location offers, more living space & more light than other 1 BR units. Unique monument & pool views, from the spacious balcony. 1 Garage parking space located in the same building (VERY RARE)!  Just steps out the door to Roslyn Metro, TONS of shopping and dining options, many well known employers & colleges, PLUS major commuter routes.
#1000163271

ARLINGTON

1021 ARLINGTON BOULEVARD 742

1 Beds

1 Baths

716 Sq.Ft.

$179,500

MLS#: 1000163271

Come take a look at this cute split level home in Falcon Ridge with a private backyard with wooded views!
This 4 bedroom 2 bath dwelling has a spacious upstairs living room and a recreation room on the lower
level. Don't miss out on this great location, close to restaurants, shopping and the VRE. Pets case by case
basis.
#VASP2041670

FREDERICKSBURG

7316 STONE CROSSING DRIVE

4 Beds

2 Baths

1,588 Sq.Ft.

$2,100

MLS#: VASP2041670

This well-maintained property features new carpet, a new water heater, and a newer washer and dryer for added peace of mind. The updated kitchen boasts stainless steel appliances and gas cooking, perfect for everyday living and entertaining.

Enjoy outdoor living in the fenced backyard offering privacy and backing to open common space—ideal for relaxing or gatherings. A fantastic opportunity in a convenient location close to shopping, dining, and commuter routes.
#VAPW2114980

WOODBRIDGE

6163 TAMBORINE COURT

3 Beds

3 Baths

2,226 Sq.Ft.

$619,900

MLS#: VAPW2114980

1 ... 96 97 98 99 100 ... 666
* Listings identified with the FMLS IDX logo come from FMLS and are held by brokerage firms other than the owner of this website. The listing brokerage is identified in any listing details. Information is deemed reliable but is not guaranteed. If you believe any FMLS listing contains material that infringes your copyrighted work please click here to review our DMCA policy and learn how to submit a takedown request. © 2024. First Multiple Listing Service, Inc.
 - property

Send a message

Message successfully sent.

Your message

What is 3 + 4 ?

Reason for contacting?

I agree to receive email communication and understand I can unsubscribe at any time.

I agree to be contacted by Charis Realty Group - Christine Issler, Broker via call, email, and text for real estate services. To opt out, you can reply 'stop' at any time or reply 'help' for assistance. You can also click the unsubscribe link in the emails. Message and data rates may apply. Message frequency may vary. Privacy Policy

Sign Out

Virtual Assistant

Would you like to take the next step with this property? We can help you schedule a showing or virtual tour, or send you more details.

Yes, I would like more information.

Thank You for Your Reply, One of Our Agents will contact you as soon as possible

No, maybe later.

Thank you, you can always contact me via email, phone number or through the contact form.

Realhub AI

Lucy - Your AI-Powered Realtor

Update Your Temporary Password

Personalize your search

Enter your email and we'll notify you immediately when new listings match what you're looking for.

or enter email address

Already have an account ? Login here

Continue your home search

I agree to receive communications and understand I can unsubscribe at any time.

I agree to be contacted by Charis Realty Group - Christine Issler, Broker via call, email, and text for real estate services. To opt out, you can reply 'stop' at any time or reply 'help' for assistance. You can also click the unsubscribe link in the emails. Message and data rates may apply. Message frequency may vary. Privacy Policy

Already have an account ? Login here

We use cookies

We use cookies primarily for analytics to enhance your experience. By accepting, you agree to our use of these cookies. You can manage your preferences or learn more about our cookies policy.
