Properties

Browse or get in touch to schedule a walkthrough.

  • Nearby me
Price range

Popular Features

Community Features

Association

Property Features

Waterfront

View

Exterior Features

Interior Features

Style

10000 properties match your criteria

Updated 1 minute ago

E-Alert name

Welcome to The Haven at Halstead, a beautifully updated 1-bedroom, 1-bath condo offering exceptional convenience in the heart of Fairfax. Located just steps from the Dunn Loring–Merrifield Metro, this home is ideal for commuters with easy access to I-66, I-495, Route 50, and Route 29, making travel to Tysons, Arlington, and Washington, DC seamless.

Inside, you will find fresh paint and brand-new flooring completed in 2025, creating a clean, contemporary feel throughout. The kitchen features granite countertops and a breakfast bar perfect for casual dining or entertaining, flowing into the open living area and out to a private balcony, ideal for relaxing or enjoying your morning coffee. Major updates include a new HVAC in 2022 and hot water heater in 2021, providing added peace of mind.

The unit includes an assigned garage parking space and a private storage unit, adding both convenience and valuable extra space.

Enjoy a vibrant lifestyle just moments from Mosaic District favorites including True Food Kitchen, Caboose Brewing Company, Sisters Thai, Ted’s Bulletin, Target, MOM’s Organic Market, and the Angelika Film Center. Dining, shopping, grocery options, and entertainment are all within walking distance.

Community amenities include a swimming pool, fitness center, indoor basketball court, club room, on-site management, and secure building access, offering low-maintenance living in a highly connected location. The Modern at Prosperity delivers the perfect blend of comfort, style, and accessibility in Northern Virginia.
#VAFX2297384

FAIRFAX

2665 PROSPERITY AVENUE 231

1 Beds

1 Baths

704 Sq.Ft.

$374,900

MLS#: VAFX2297384

Welcome to 441 Gladiola Way, a beautifully maintained 4 bedroom, 3.5 bath home built in 2020 and located in the highly desirable Embrey Mill community. The main level features a dramatic two story entry filled with natural light. Toward the back of the home, the layout opens into a spacious dining area, a well-appointed kitchen with a large island, abundant cabinet space, and a walk-in pantry, all flowing seamlessly into a living room surrounded by windows. A dedicated office space makes working from home easy, and just off the living room, a covered deck overlooks a  wooded lot with no neighbor to the side, offering rare privacy and a peaceful backdrop perfect for morning coffee or unwinding at the end of the day. Upstairs, the oversized owner’s suite offers two separate walk-in closets and a private ensuite bathroom with a low-threshold shower. This level also includes three additional bedrooms, a shared full bathroom, and a dedicated laundry room with storage. The lower level features a large rec room, a full bathroom, and additional unfinished space ideal for a future bedroom, workout room, or storage. The home is complete with a fully finished two car garage, Wi-Fi-enabled irrigation, and thoughtful upgrades throughout. Embrey Mill offers a true community-focused lifestyle with two pools, bistro in the community, miles of walking and biking trails, playgrounds, dog parks, sports fields, and a community garden. Residents enjoy frequent neighborhood events, food trucks, and gatherings. This master planned community has convenient access to commuter routes, route 1, I—95, Quantico, Publix, shopping, dining, and more.
#VAST2045912

STAFFORD

441 GLADIOLA WAY

4 Beds

3 Baths

3,339 Sq.Ft.

$715,000

MLS#: VAST2045912

Welcome to this spacious 2 bedroom 2 full bath condo situated minutes away from charming historic downtown Leesburg close to all major highways and famous Leesburg premium outlets. This well maintained unit features laminate flooring, generously sized bedrooms and a quiet neighborhood with ample parking for you and your guests. A full size washer and drier conveniently located in the unit makes this ideal living for less than renting. With everything you can imagine just a moment away this makes the ideal place to call home.
** Accepting Back up Offers**
#VALO2080404

LEESBURG

1130 HUNTMASTER TERRACE NE 201

2 Beds

2 Baths

1,003 Sq.Ft.

$300,000

MLS#: VALO2080404

You can't beat the location on this one! Commuters dream! Right off 395-access to Pentagon-DC-Arlington. Spacious upper-level condo. 2 bedroom-1 full bath. Completely remodeled in 2024 to include quartz countertops-updated hardwood throughout. Washer/Dryer in unit. Water/Trash included in rent. Pets are case/case with a deposit.
#VAAX2058540

ALEXANDRIA

3200 S. 28TH STREET 302

2 Beds

1 Baths

930 Sq.Ft.

$2,200

MLS#: VAAX2058540

None
#VAFX2270408

CHANTILLY

4437 BROOKFIELD CORPORATE DRIVE 107-A

None Beds

None Baths

3,347 Sq.Ft.

$850,000

MLS#: VAFX2270408

Open House, 5/23, 11:00 am - 1:00 pm, Lovely single-family house with 4 bedrooms, 4 full baths, 2-car garage, front porch, spacious interior with high ceilings throughout, gourmet kitchen with island, wall oven, stainless steel appliances, family room off kitchen with fireplace. Convenient locations, close to schools, shopping, and restaurants. No Pets.
#VAFX2313350

ANNANDALE

3607 ROSE LANE

4 Beds

4 Baths

2,712 Sq.Ft.

$4,100

MLS#: VAFX2313350
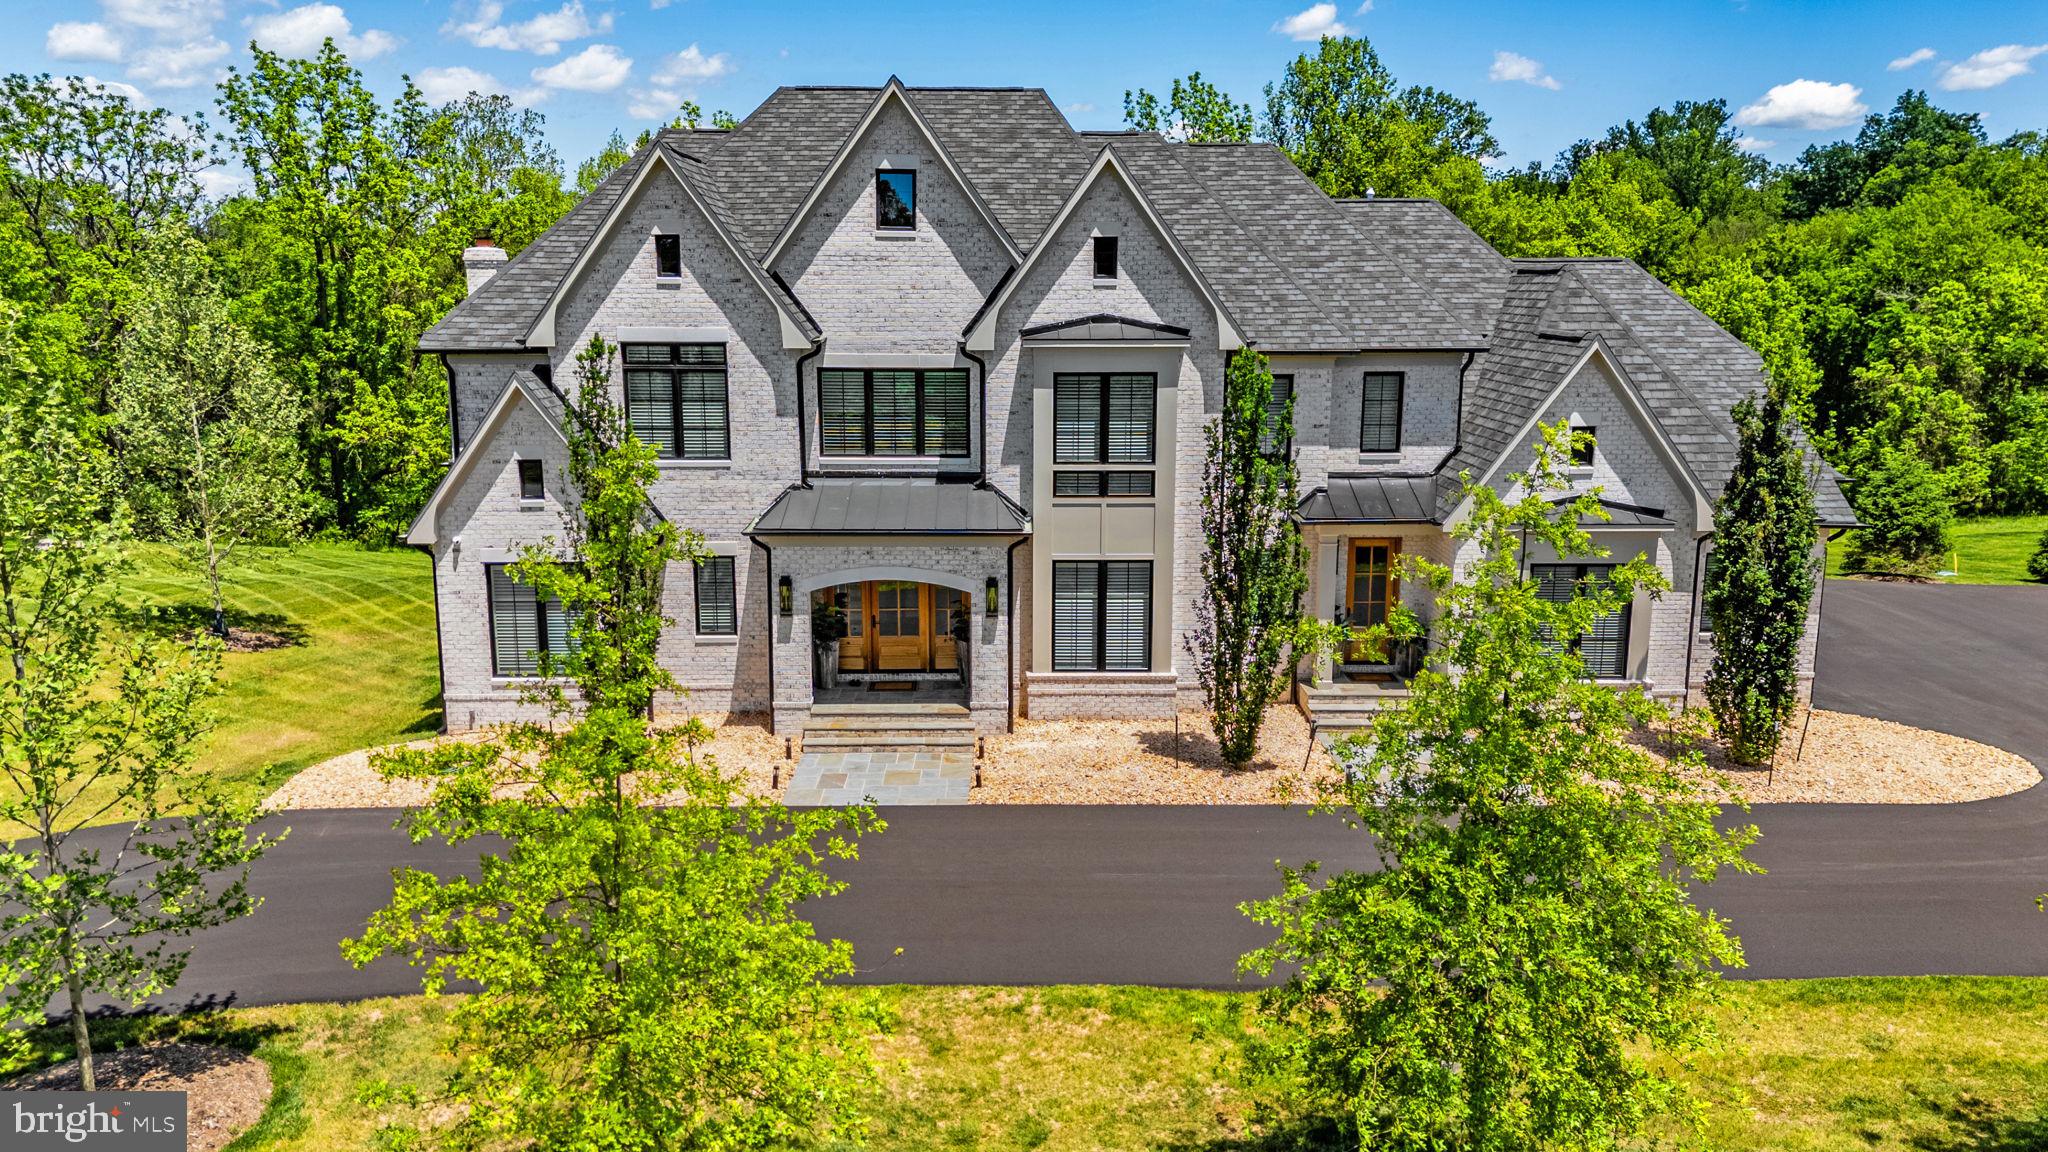
Stunning custom-built offering over 10,000 sq. ft. across three levels, combining exceptional craftsmanship, advanced technology, and refined design. Set on a beautiful homesite in Middleburg, this 2x6 constructed residence features wide-plank hardwood floors throughout the main and upper levels, 8-ft interior doors, and ceiling heights of 10 ft on the main level and 9 ft on both the upper and lower levels.

The main-level primary suite includes a private sitting room with fireplace, custom walk-in closet with built-ins, and a spa-style bath with dual sinks, an oversized walk-in shower with benches, and elegant finishes.

A second primary suite on the upper-level offers a private sitting room, three large walk-in closets with built-ins, vaulted ceilings, a spacious spa bath with separate his-and-her toilet rooms, dual vanities with tower storage, an extra-large shower with benches, and a soaking tub. Three additional en-suite bedrooms feature generous walk-in closets; two include showers with benches and one includes a tub/shower.

The gourmet kitchen features a Wolf wall steam oven, Wolf warming drawer, 36" Sub-Zero column refrigerator and freezer, 24" Sub-Zero wine column, under-counter beverage center, and hardwood flooring. The home is wired with ceiling speakers throughout and includes Comcast high-speed internet.

The partially finished lower-level features matching wide-plank–style LVT flooring, 9-ft ceilings, and flexible spaces for recreation, fitness, along with future customization. A 5-ft fire-rated Liberty safe also conveys.

The Guardian security system includes whole-house water shutoff with sensors, 8 exterior recording cameras, an IP/cloud system, and a wall-mounted interface for control. Mechanical systems include high-efficiency Trane HVAC units with fresh-air replacement and air scrubbers, tankless hot water heaters, a 1,000-gallon propane tank (Valley Energy auto-fill), and wiring for a whole-house generator. Garages include two mini-split systems for climate control and two 240V EV charging receptacles.

The home is served by a 55 gpm well and a 5-bedroom-rated septic with double-tank system, with an Architectural shingle roof for peace of mind. Oversized circular driveway (approx. 20 ft wide) includes a second asphalt top coat recently added by builder. First-year builder warranty and a paid HVAC service plan through 2026 are included.

Additional features include Climate-controlled garages, wide-plank wood floors throughout, built-in closet systems, ceiling LED lighting in all bedrooms, and chandeliers in the upper-level primary suite and bath. All three levels offer functional, flexible layouts and high-end finishes.

This newly built Middleburg home offers luxury, advanced home systems, and thoughtful design throughout—ready for immediate enjoyment.
Certain furnishings are available for purchase under a separate bill of sale
#VALO2111662

MIDDLEBURG

37291 SEABISCUIT PARK PLACE

5 Beds

5 Baths

8,199 Sq.Ft.

$3,875,000

MLS#: VALO2111662

COMING SOON - COMMERCIAL PAD SITES IN WHITE STONE! AVAILABLE FOR SALE, LONG TERM LEASE OR BUILD TO SUIT. EXCELLENT LOCATION IN WHITE STONE WITH EASY ACCESS TO IRVINGTON AND KILMARNOCK. WATER, SEWER, ELECTRIC AND ROADWORK ARE UNDERWAY. 'WHITE STONE COMMERCE PARK' IS THE PERFECT LOCATION FOR INDUSTRIAL, RETAIL, FLEX OR OFFICE SPACE. HIGH TRAFFIC AREA CONNECTING WHITE STONE AND IRVINGTON. LOT 4 IS A PORTION OF TM#34-110A - FOUR OTHER PARCELS AVAILABLE WITHIN THE SAME TAX MAP TOTALLING 10.628 ACRES.
#VALV2000524

WHITE STONE

Lot 4 CHESAPEAKE DRIVE

None Beds

None Baths

N/A

$320,000

MLS#: VALV2000524

COMING SOON - COMMERCIAL PAD SITES IN WHITE STONE! AVAILABLE FOR SALE, LONG TERM LEASE OR BUILD TO SUIT. EXCELLENT LOCATION IN WHITE STONE WITH EASY ACCESS TO IRVINGTON AND KILMARNOCK. WATER, SEWER, ELECTRIC AND ROADWORK ARE UNDERWAY. 'WHITE STONE COMMERCE PARK' IS THE PERFECT LOCATION FOR INDUSTRIAL, RETAIL, FLEX OR OFFICE SPACE. HIGH TRAFFIC AREA CONNECTING WHITE STONE AND IRVINGTON. LOT 1 IS A PORTION OF TM#34-110A - FOUR OTHER PARCELS AVAILABLE WITHIN THE SAME TAX MAP TOTALLING 10.628 ACRES.
#VALV2000518

WHITE STONE

Lot 1 CHESAPEAKE DRIVE

None Beds

None Baths

N/A

$295,000

MLS#: VALV2000518

None
#VAAG2002806

GROTTOES

0000 EAST SIDE HWY

None Beds

None Baths

1.38 acres

$95,000

MLS#: VAAG2002806

OPEN HOUSE Thursday May 7 from 4 PM to 6 PM. Gorgeous North-east facing brick front town home in desired McNair Farms in Herndon! This spacious home offers 3 large bedrooms, 2 full and 2 half baths. Three level bump out provides plenty extra space in comparison to other floorplans and extended driveway offers parking for up to three vehicles! Very well maintained and  move in ready! Very Connected main level layout with plenty of natural light; Gourmet kitchen with island, granite counters, SS appliances, gas cooking and family room space. Good sized deck off the breakfast nook; Primary bedroom has vaulted ceilings, sitting area, walk in closet, en-suite primary bathroom.  The versatile walk out basement rec-room offers plenty of options for entertainment, office space, living space, play area and more! Full size windows and walk out to the lovely brick patio and fully fenced yard.  Laundry in the basement with washer & dryer; 1 car attached garage and extra long driveway; Desired Fairfax county school system! Excellent location with proximity to Metro, IT corridor, shopping, parks and more! Mcnair farms amenities like pool, tot lots, tennis courts etc.
#VAFX2309014

HERNDON

2408 SIMPKINS FARM DRIVE

3 Beds

2 Baths

1,672 Sq.Ft.

$2,999

MLS#: VAFX2309014

Picture your clients walking into a beautifully designed office space that immediately feels polished, welcoming, and established. Natural flow, thoughtful design, vibrant touches, and modern finishes create an environment that feels less like a typical office — and more like a place people genuinely enjoy spending time in.

Positioned in the heart of Vienna along the 495 corridor, this space offers the kind of convenience that matters for both employees and clients alike. Easy access, ample parking, nearby restaurants, coffee, shopping, and everyday amenities make the workday smoother and meetings easier to schedule.

Whether you envision private executive offices, collaborative meeting areas, or a refined client-facing headquarters, the layout offers flexibility to make the space your own. Available immediately, furnished or unfurnished, this is an opportunity to elevate not only where you work — but how your business is experienced. A modern office with personality, presence, and a sense of arrival.
#VAFX2313170

VIENNA

8296 OLD COURTHOUSE ROAD D 28

None Beds

None Baths

N/A

$3,188

MLS#: VAFX2313170

This charming commercial lease opportunity, built in 1987 and set for a major renovation in 2025, offers a unique blend of character and modern convenience. Nestled in a vibrant neighborhood, this property is surrounded by a rich tapestry of local amenities that enhance the sense of community and accessibility. The building features a sturdy brick and combination construction, ensuring durability and a welcoming aesthetic. Inside, the fully carpeted spaces provide a warm and inviting atmosphere, perfect for creating a comfortable environment for your business. The property is in very good condition, ready to accommodate your vision. Located within a thriving area, you'll find an array of shops, restaurants, and parks just a stone's throw away, making it easy for clients and employees alike to enjoy the local offerings. The neighborhood is well-connected, providing convenient access to major transportation routes, ensuring that your business remains accessible to all. With a lease term that is negotiable and inclusive of essential utilities such as air conditioning, electricity, and grounds maintenance, this property is designed to meet your needs seamlessly.
#VAFV2040152

WINCHESTER

158 FRONT ROYAL PIKE 309

None Beds

None Baths

28,970 Sq.Ft.

$740

MLS#: VAFV2040152

Welcome home to The Moorings of Occoquan! Luxury vinyl plank flooring leads you into the generously sized living room, where floor-to-ceiling windows bathe the space in natural light. Just off the living area, the elegant dining room impresses with sophisticated chair rail molding and a statement pendant light - the perfect setting for entertaining. Continue into the bright, renovated kitchen featuring stainless steel appliances, sleek granite countertops, a classic subway tile backsplash, and a convenient pass-through window to the dining room that makes hosting everyday meals a breeze. Down the hall, the generously sized primary suite offers elegant crown molding, ample closet space, and a stylishly updated en suite bath with a fresh vanity and built-in shelving. The second bedroom is generously sized with plenty of storage and is served by the updated full bath in the hallway. Step outside to the private covered balcony - a peaceful retreat to enjoy your morning coffee or unwind after a long day. In-unit laundry and assigned parking add to the everyday ease this home has to offer, along with access to the community pool. Just minutes to ALDI, Stonebridge at Potomac Town Center, and Potomac Mills for all your everyday needs - and moments from the charm of Historic Occoquan, where boutique shops, acclaimed restaurants, art galleries, and scenic waterfront dining line the streets of one of Northern Virginia's most beloved river towns. Quick access to I-95, Route 1, and the Woodbridge VRE makes commuting into DC and beyond a breeze. Schedule your private tour today!
#VAPW2116616

WOODBRIDGE

12715 GORDON BOULEVARD 109

2 Beds

2 Baths

1,014 Sq.Ft.

$299,000

MLS#: VAPW2116616

This second floor 2 bedroom, 1 bath apartment is located less than 1/4 mile from Braddock Rd Metro and all Del Ray attractions! Features include hardwood floors, 810 square feet, fully equipped kitchen with new LVP flooring and new counters, rear enclosed porch, pet friendly! Laundry room on site! Available NOW!
#VAAX2060068

ALEXANDRIA

418 E GLENDALE AVENUE 3

2 Beds

1 Baths

810 Sq.Ft.

$1,895

MLS#: VAAX2060068

1 ... 92 93 94 95 96 ... 666
* Listings identified with the FMLS IDX logo come from FMLS and are held by brokerage firms other than the owner of this website. The listing brokerage is identified in any listing details. Information is deemed reliable but is not guaranteed. If you believe any FMLS listing contains material that infringes your copyrighted work please click here to review our DMCA policy and learn how to submit a takedown request. © 2024. First Multiple Listing Service, Inc.
 - property

Send a message

Message successfully sent.

Your message

What is 3 + 4 ?

Reason for contacting?

I agree to receive email communication and understand I can unsubscribe at any time.

I agree to be contacted by Charis Realty Group - Christine Issler, Broker via call, email, and text for real estate services. To opt out, you can reply 'stop' at any time or reply 'help' for assistance. You can also click the unsubscribe link in the emails. Message and data rates may apply. Message frequency may vary. Privacy Policy

Sign Out

Virtual Assistant

Would you like to take the next step with this property? We can help you schedule a showing or virtual tour, or send you more details.

Yes, I would like more information.

Thank You for Your Reply, One of Our Agents will contact you as soon as possible

No, maybe later.

Thank you, you can always contact me via email, phone number or through the contact form.

Realhub AI

Lucy - Your AI-Powered Realtor

Update Your Temporary Password

Personalize your search

Enter your email and we'll notify you immediately when new listings match what you're looking for.

or enter email address

Already have an account ? Login here

Continue your home search

I agree to receive communications and understand I can unsubscribe at any time.

I agree to be contacted by Charis Realty Group - Christine Issler, Broker via call, email, and text for real estate services. To opt out, you can reply 'stop' at any time or reply 'help' for assistance. You can also click the unsubscribe link in the emails. Message and data rates may apply. Message frequency may vary. Privacy Policy

Already have an account ? Login here

We use cookies

We use cookies primarily for analytics to enhance your experience. By accepting, you agree to our use of these cookies. You can manage your preferences or learn more about our cookies policy.
