Properties

Browse or get in touch to schedule a walkthrough.

  • Nearby me
Price range

Popular Features

Community Features

Association

Property Features

Waterfront

View

Exterior Features

Interior Features

Style

10000 properties match your criteria

Updated 1 minute ago

E-Alert name

Peace and Plenty at Bollingbrook, circa 1809, is a remarkable Virginia estate with breathtaking sunset views and a history reaching back to the earliest years of the Commonwealth. The property was originally part of a 9,600-acre land patent granted by Lord Fairfax in 1731. In 1809, 790 acres were given as a wedding present, upon which the original one-story Federal brick house was constructed. In 1830, Robert Bolling expanded the residence to 21 rooms, creating the handsome Jeffersonian house that remains today, distinguished by 14-foot ceilings, finely carved fireplace mantels, intricate cornices and columns, a graceful staircase, hand-blown glass walk-through windows, original decorative hardware and white oak floors. The estate retains all 17 of its historic structures, creating an unusually complete record of life on a Virginia country estate: the Manor House (4BR/3.5BA), Pool House (2BR/1.5BA), Stone Guest Cottage (1BR/1BA), Gate House Cottage (1BR/1BA), Chapel, Estate Manager’s House (2BR/2.5BA), 12-stall Barn, Broodmare Barn, Underground Silo—the oldest in the State of Virginia, the Cannery, Scale House, Blacksmith Shop, Wood Shed, Schoolhouse, Smokehouse, Summer Kitchen, Barn Apartment (2BR/1BA), and the Hilleary House.  This amazing property could serve as a multi-generational compound, thriving equine business, showplace for entertaining, private luxury escape or all of the above. The first-floor of the Manor House opens to a grand foyer and four magnificent entertaining rooms—a Music Room, Living Room, Meeting Room, and Library. Beyond is an expansive Dining Room suited to large gatherings. The second-floor hallway leads to the Primary Suite which includes an adjoining sitting room that opens to the sunroom and wraparound upper balcony. The primary bath leads to an exceptional 27-by-18-foot closet and dressing room. There are two additional bedrooms, each with a fireplace and private bath. A wrought-iron spiral staircases lead to a cupola with spectacular 360-degree views.  The Manor House also includes a back staircase, full basement, three-car garage, and mudroom entry adjoining the kitchen and enclosed porch. The Pool House overlooks the saltwater, heated pool surrounded by French cast iron statues and long views of the Blue Ridge, particularly beautiful at sunset. Across the grounds are open lawns, historic outbuildings, horse pastures and fields, and magnificent mature trees including the notable 250-year-old Cedar of Lebanon, recognized as one of the largest in Virginia. Preserved in easement with the Land Trust of Virginia and within the Piedmont Hunt territory, the 365-acre Bollingbrook estate remains a rare example of a Virginia estate preserved in both character and setting.
#VAFQ2019532

UPPERVILLE

1610 DELAPLANE GRADE ROAD

4 Beds

3 Baths

8,613 Sq.Ft.

$10,950,000

MLS#: VAFQ2019532
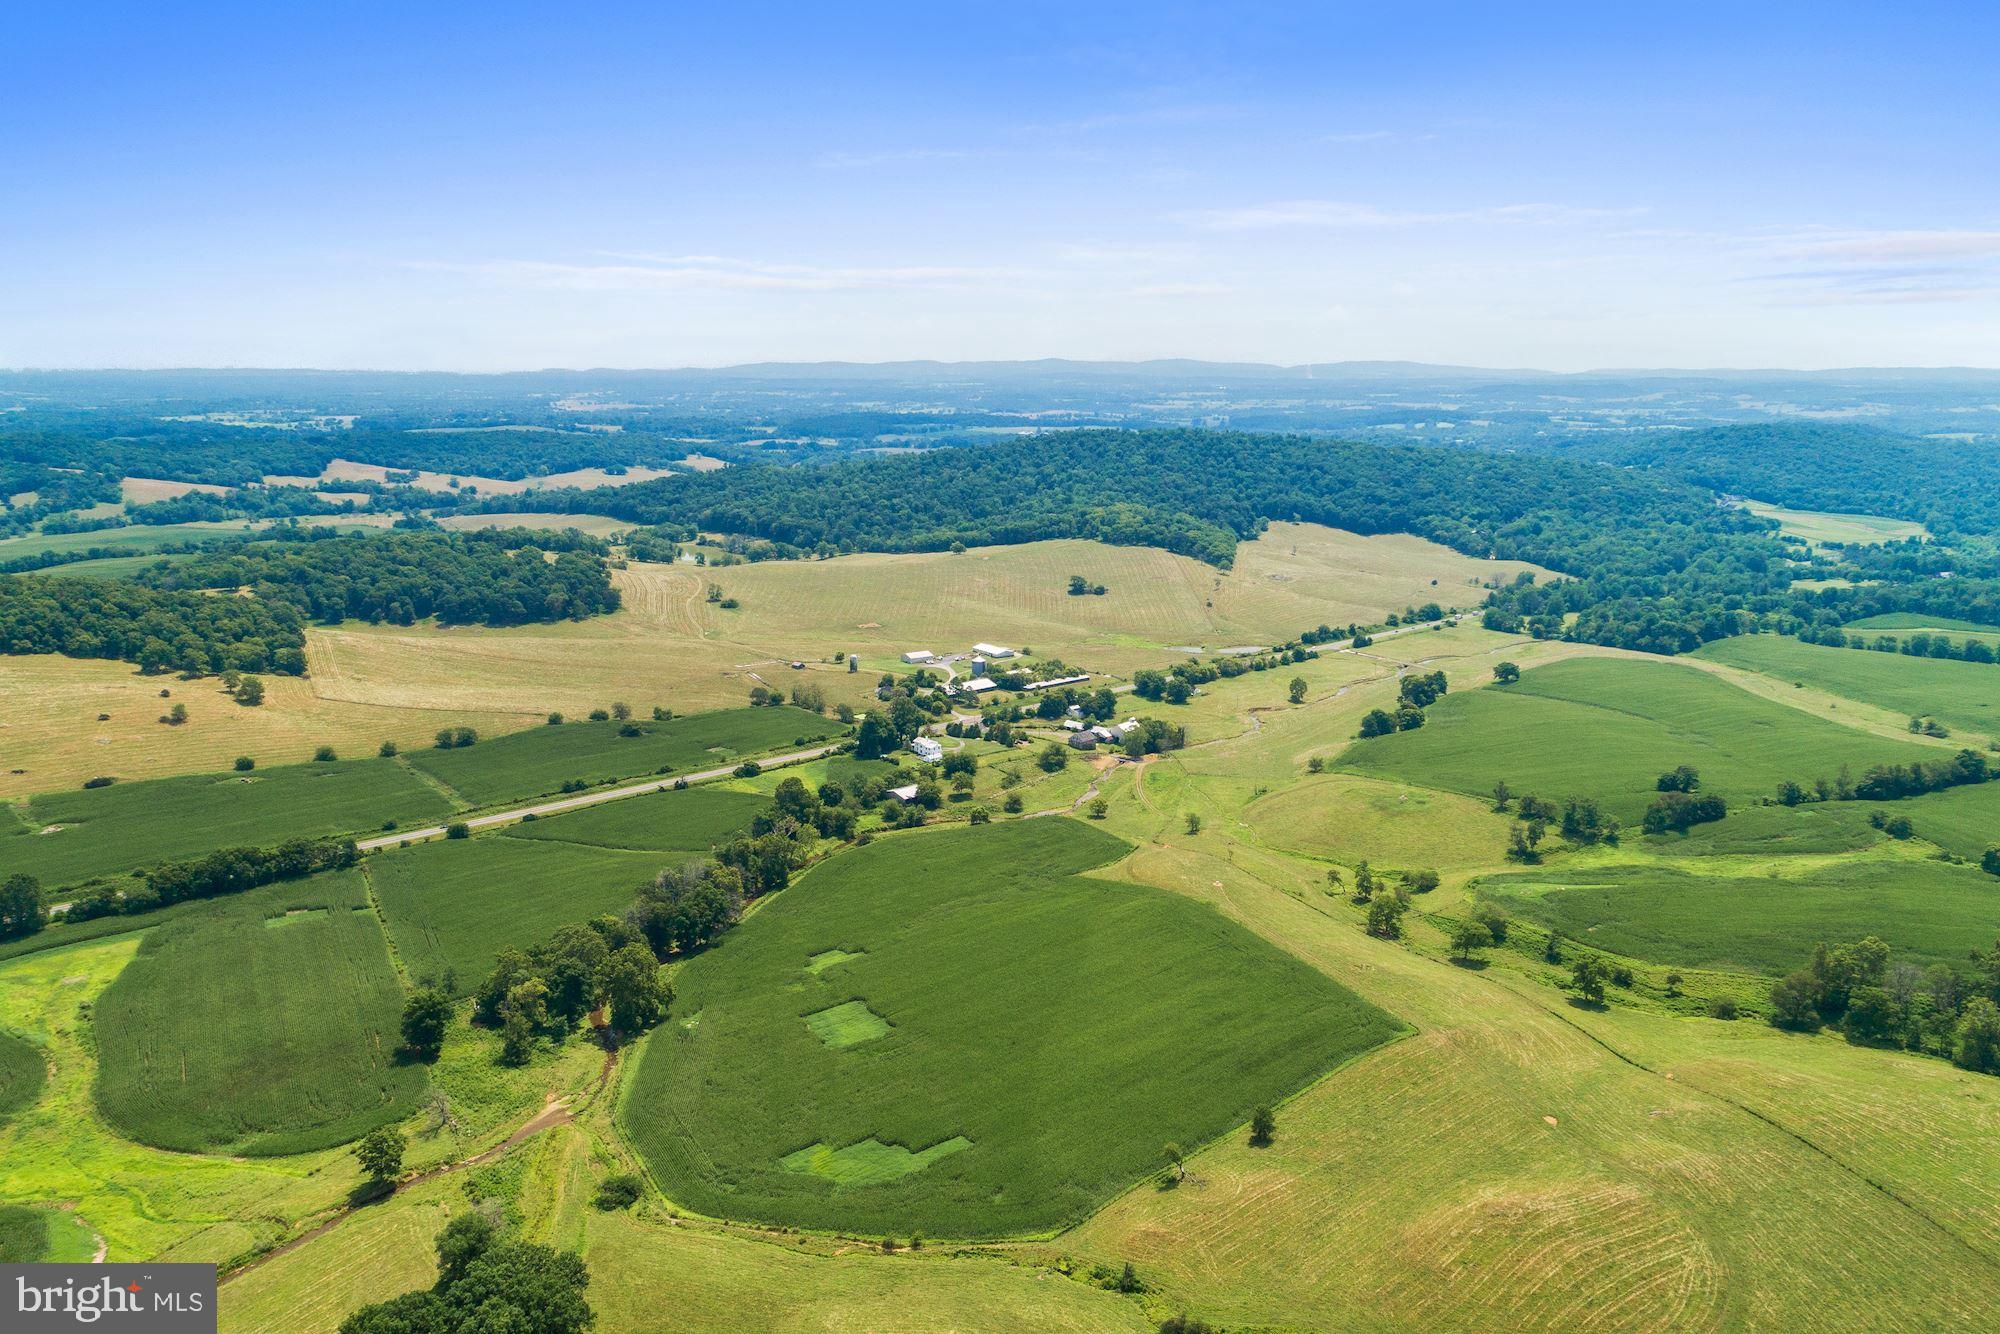
Fleetwood Farm - West showcases the rolling hills and majestic mountain views that Virginia's Hunt Country is known for. Comprised of 17 parcels totaling 1326+/- acres of mature farmland, this massive plot sits a mere 60 miles west of Washington DC. On the property are 4 rental homes and a historic stone mill, c. 1820, Crooked Run, and pond. Located a stone's throw from Sky Meadows State Park and multiple country towns, there are ample trails and local activities to enjoy. Access to the property is a snap with road frontage that includes Route 17 and Leeds Manor Rd. This is a phenomenal investment opportunity! Not in conservation easement.
#VAFQ168612

DELAPLANE

1702 WINCHESTER RD

None Beds

None Baths

1326.92 acres

$10,700,000

MLS#: VAFQ168612
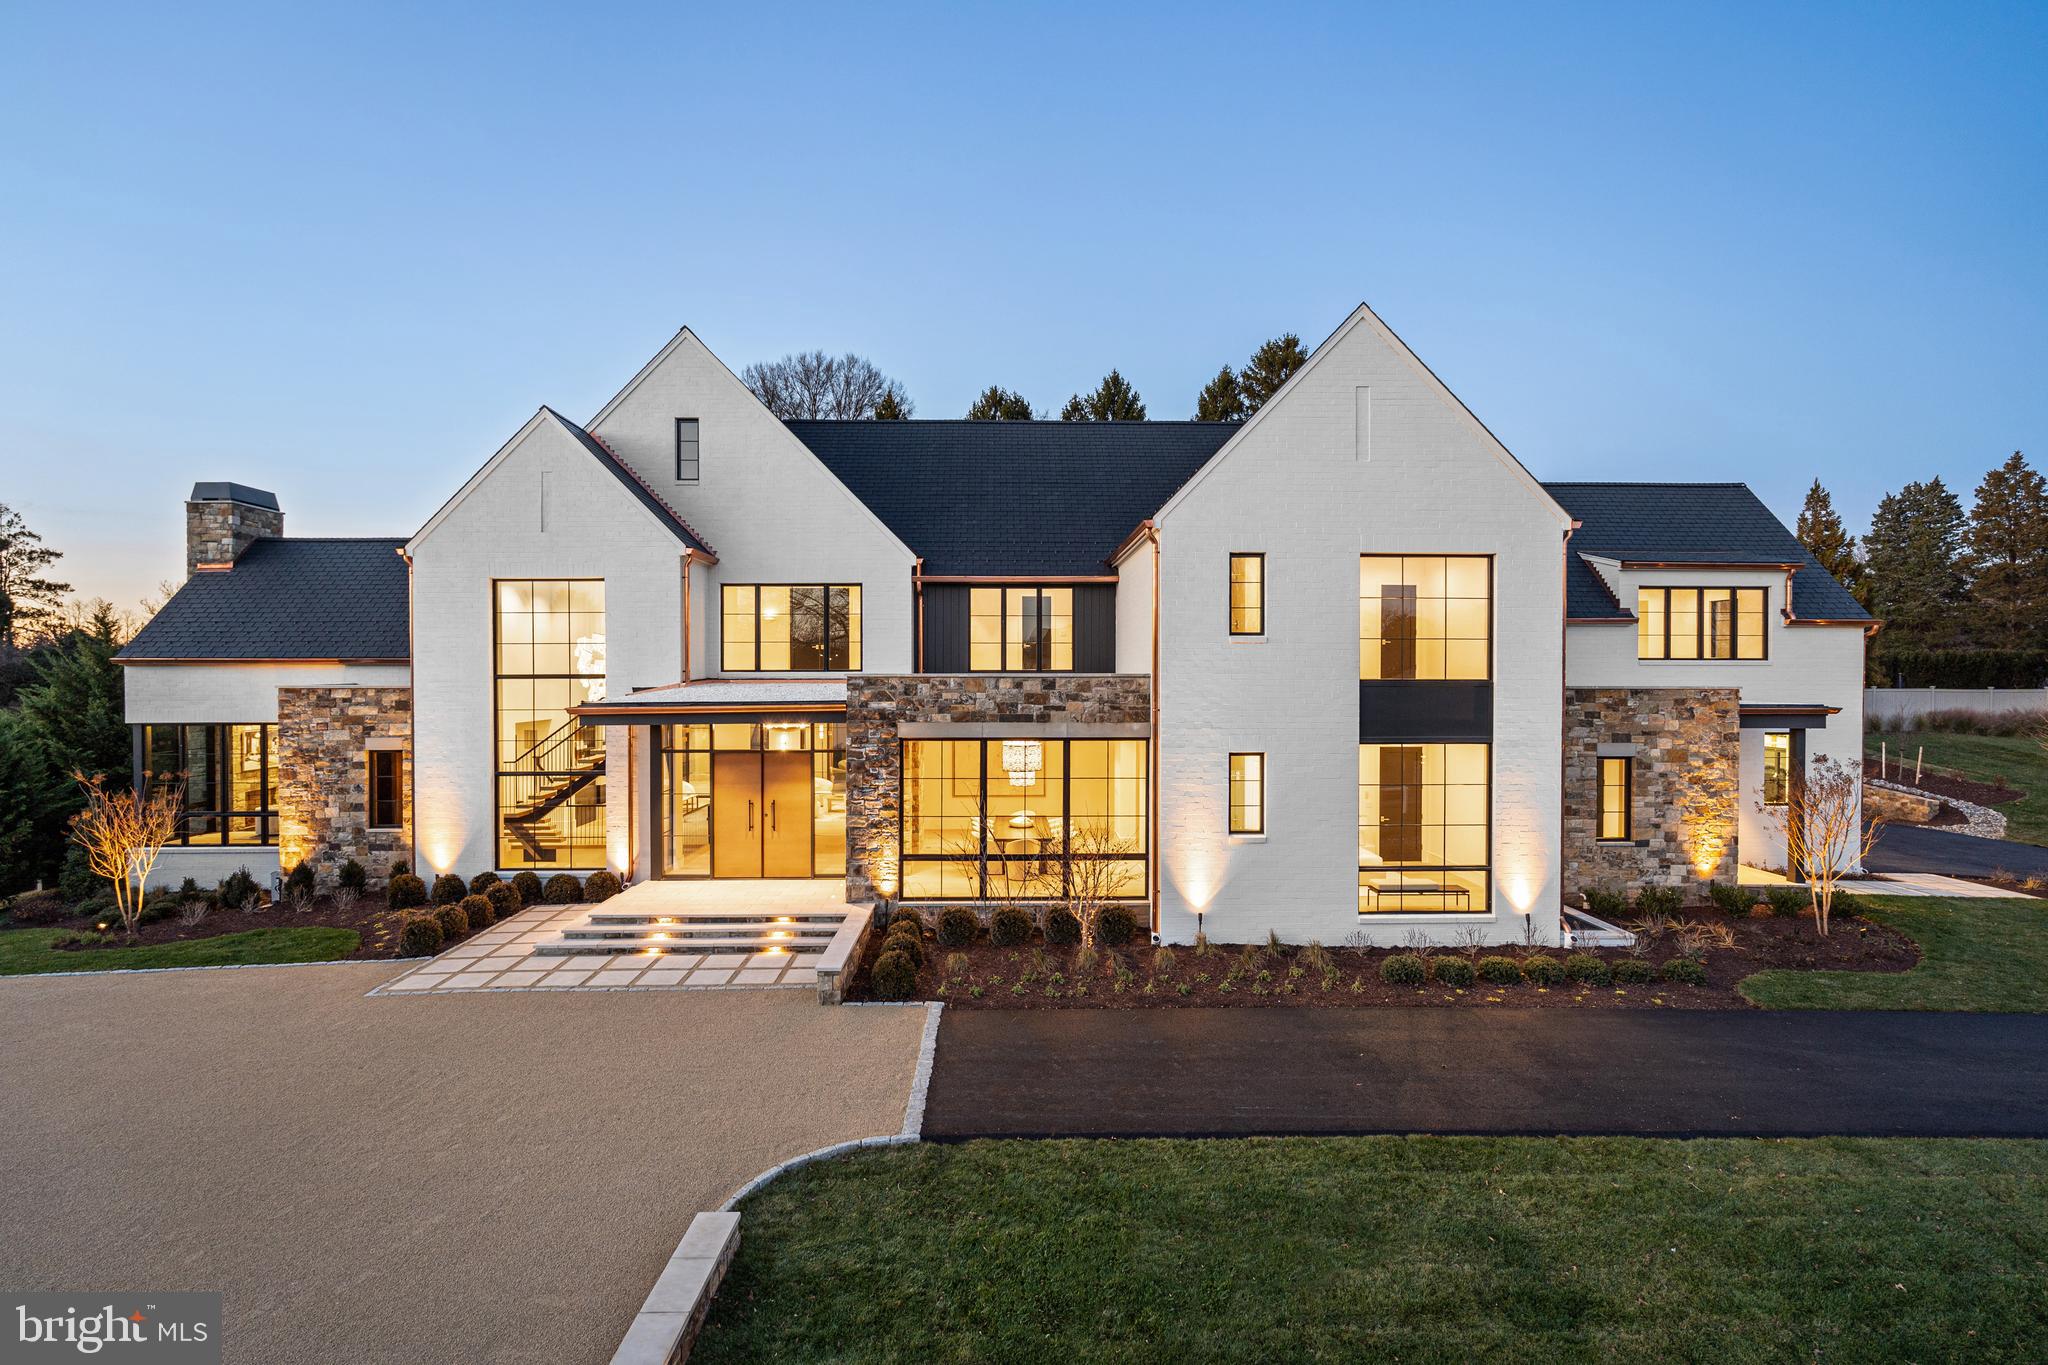
Luxurious Paradise Found: $10.5 Million Dream Home - NOW COMPLETE!      
Ideally located on a quiet cul-de-sac in a prestigious neighborhood, this magnificent residence redefines the epitome of luxury living. Three years in the making - A true masterpiece of architectural design, Buchanan/Price Homes offers this spectacular home with the perfect blend of refined contemporary elegance and timeless sophistication.  A rich palette of natural finishes create a warm and inviting ambiance.   This remarkable home is now available for those who seek the ultimate in high-end living. Designed by Foster-Zimmerman Architects.   Call to schedule  a private tour.
#VAFX2154340

MCLEAN

6538 SOTHORON ROAD

6 Beds

7 Baths

10,975 Sq.Ft.

$10,500,000

MLS#: VAFX2154340
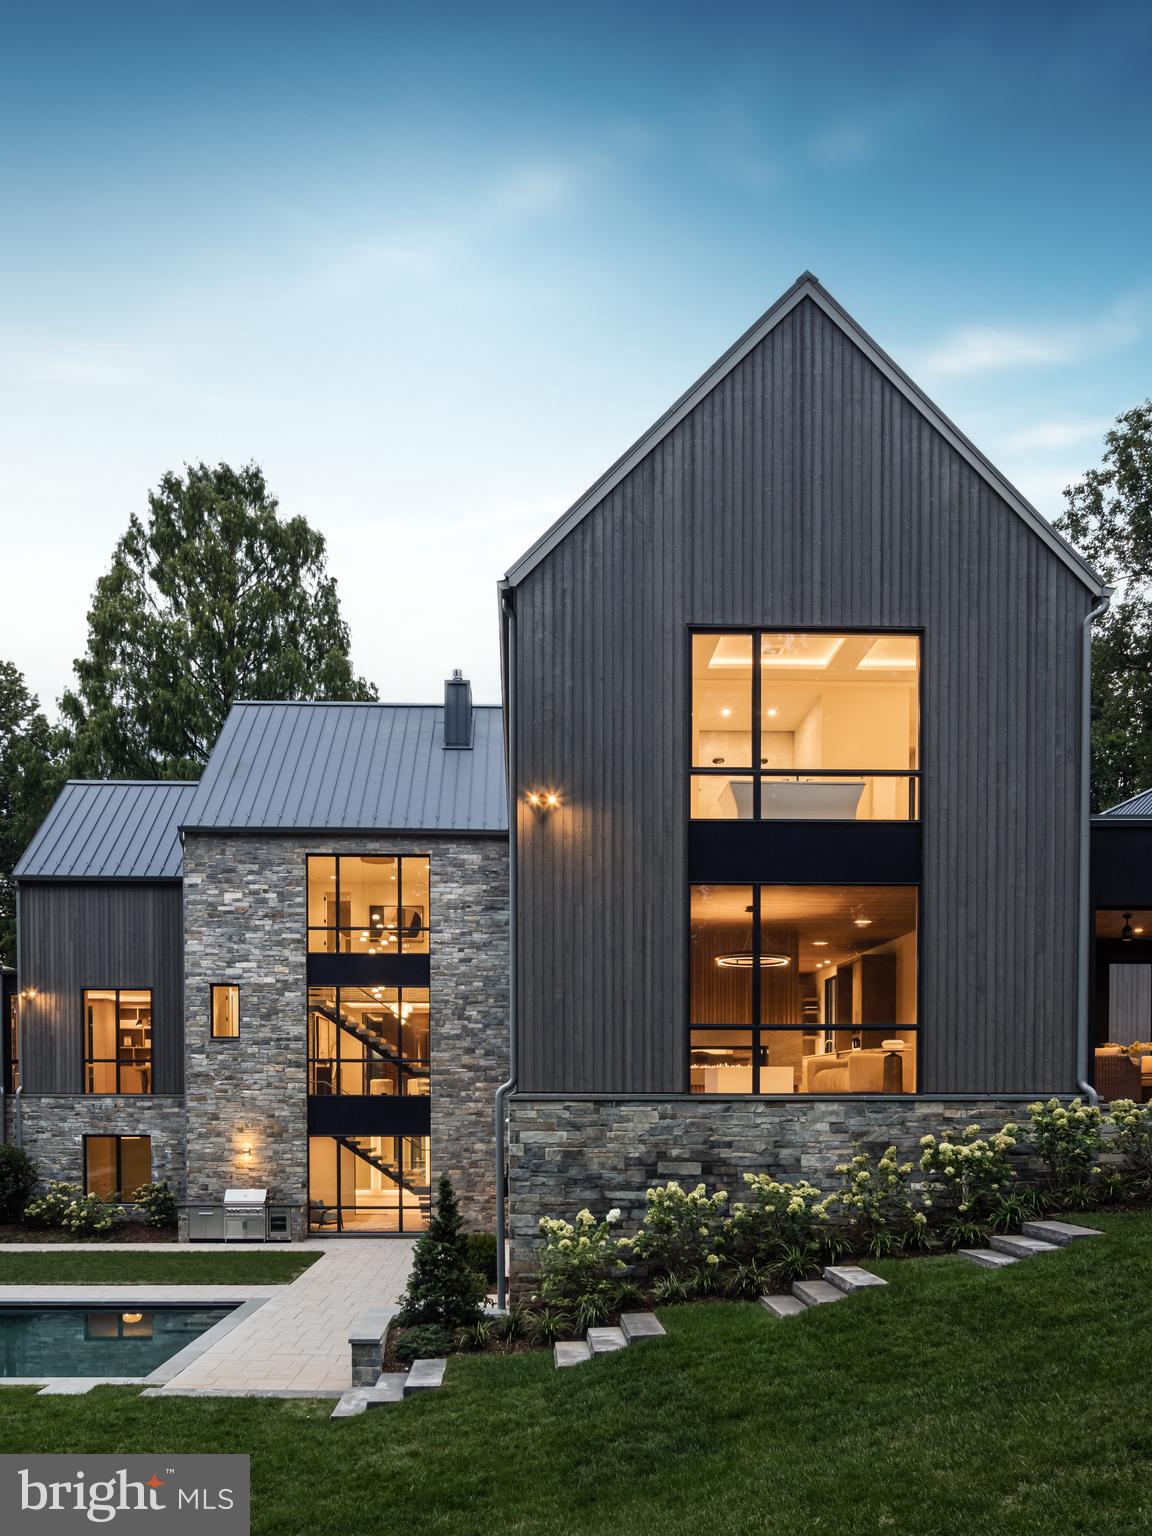
Artisan unveils a New Look for the discerning McLean Buyer.  Inspired by Traditional Scandinavian Architecture, and in conjunction with GTM Architects, Artisan Builders has crafted a Transitional new Design that will stand the true test of a Fine Home, Time!

As you approach this One-Acre private property, Artisan took care to keep the magnificent 50-year-old Dawn Redwood tree. You instantly feel that the home, while new, may have always been here.

This same care and appreciation were taken in crafting 7216 Dulany Dr. 

As you walk the property you perceive the random blue-stone bricks, meticulously cut, and laid by a master mason.  To compliment this unique stone design, Artisan selected Shou Sugi Larch Siding, a beautiful, sustainable, long lasting, and durable veneer. The finishing touch is an Englert Slate Grey Standing Seam Metal Roof. This “cool metal roof” plays a pivotal role in energy efficiency, is low in maintenance and has a service life of 50 Years.

Proceeding to the backyard, Fine Landscapes of McLean designed a pool, landscape and recreation scheme to keep you entertained, year-round.

Of course, once inside, the Artisan team, known for its refined craftsmanship and elegant taste, delivers, but don’t take our word for it, come preview it yourself, Now!
#VAFX2196666

MCLEAN

7216 DULANY DRIVE

5 Beds

8 Baths

11,575 Sq.Ft.

$10,500,000

MLS#: VAFX2196666
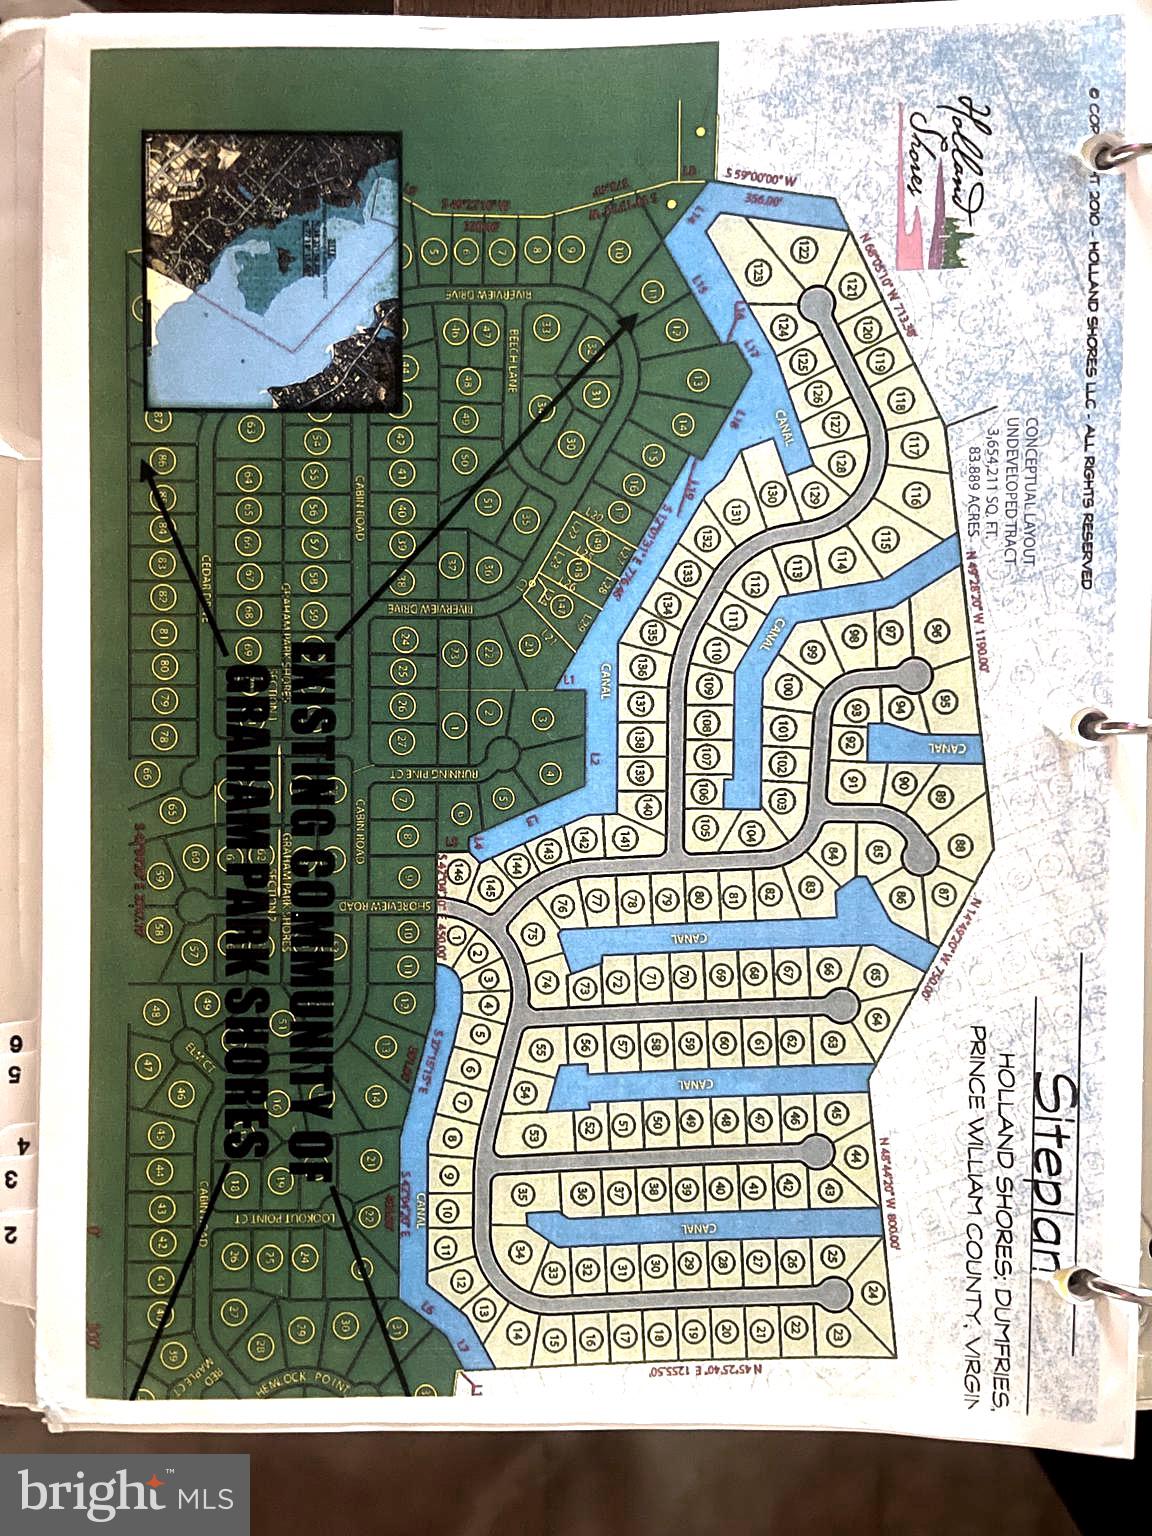
Welcome to an extraordinary opportunity along the shores of Quantico Creek in Prince William County, Virginia — a visionary waterfront development designed for those who live as boldly on the water as they do on land.

Tucked just beyond the established Graham Park community and moments from the majestic Potomac River, this proposed gated enclave will offer 149 premium canal-front homesites — each uniquely positioned with a private dock directly in your backyard. Here, your morning commute doesn’t begin in traffic — it begins at your pier.

Thoughtfully planned as a luxury boating community, every lot is designed to accommodate high-end custom residences and substantial vessels, creating a seamless blend of architectural elegance and nautical lifestyle. Wide, navigable canals provide effortless access to Quantico Creek and onward to the Potomac, opening direct water routes to Northern Virginia and Washington, D.C. Whether commuting by boat, entertaining aboard your yacht, or enjoying a sunset cruise after work, life here flows at your pace.

This is more than a subdivision — it’s a private waterfront retreat. A gated entrance ensures exclusivity and privacy, while the community’s strategic location offers multiple travel options by land and water. Residents will enjoy proximity to major commuter corridors, yet return home to a serene, resort-inspired setting defined by shimmering canals, luxury vessels, and distinctive custom homes.

For discerning buyers seeking an unparalleled waterfront lifestyle — where luxury living meets purposeful design and effortless access to the capital region — this Quantico Creek canal community represents a rare and remarkable offering.

Dock. Depart. Arrive in style.
#VAPW2110260

TRIANGLE

3196 SHOREVIEW ROAD

None Beds

None Baths

83.92 acres

$10,500,000

MLS#: VAPW2110260
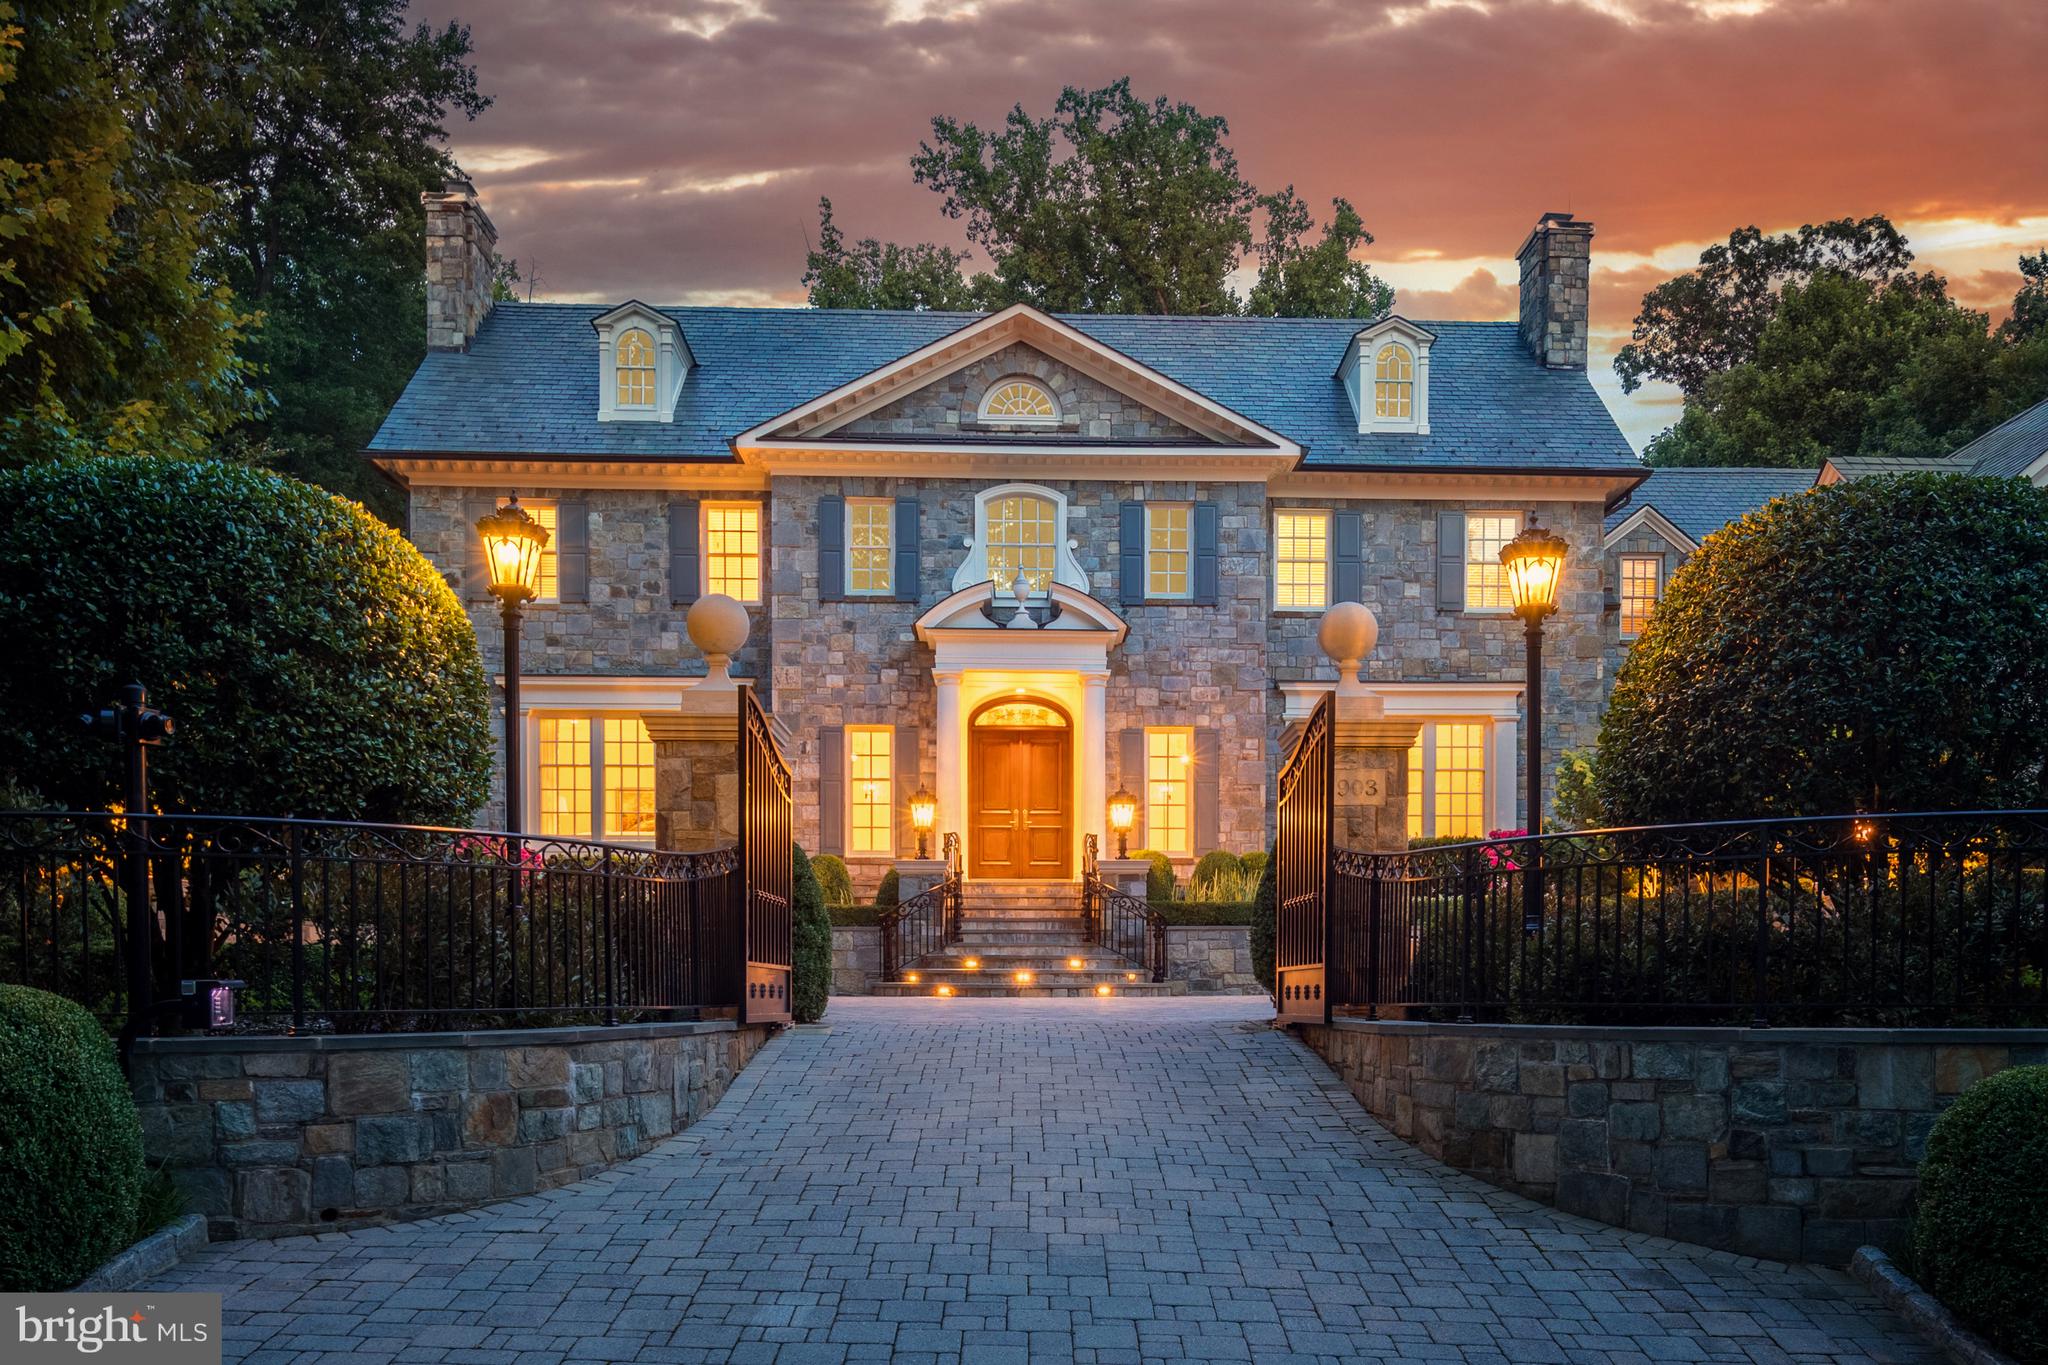
Extraordinary architecture by Harrison Design in this estate home nestled privately at the end of Turkey Run Road in an exclusive neighborhood surrounded by thousands of acres of parkland with hiking trails along the Potomac River. Iron gates open to a parking court leading to this handsomely sited stone residence built by Artisan builders with timeless in its design and finishes and features over 12,000 sf of living with 6 bedrooms, 7.5 baths, 6 fireplaces, a 4-car garage, screened porch with fireplace, pool, spa, and cabana with fireplace all surrounded by immaculate landscaping and hardscaping by Charles Owens of Fine Landscapes. Custom mahogany doors welcome guests into a reception hall with a pillow vaulted ceiling which opens into dramatic two-story music room with barrel vaulted ceiling with a two-story window offering amazing vistas of the pool and private backyard and gardens.
The entry hall opens to an elegant living room with an extraordinary limestone fireplace with a herringbone firebox and custom chimney breast mantle, an elegant dining room with connecting butler’s pantry and a wood paneled library with built-ins and scenic views. A gallery that is washed with sunlight from walls of windows connects the formal area to the family space. The informal area includes a spacious kitchen with a huge eat up center island, an abundance of classic cabinetry, professional appliances including a Lacanche range and Subzero refrigerator and a cozy breakfast room with corner stone gas fireplace. The adjoining family room with beamed ceiling and a stone gas fireplace is the perfect place to relax. The main level features 12 ft ceilings, and is complete with a wood paneled elevator, hobby room/mudroom with dog bath and laundry, two sets of stairs to the upper and lower levels and an oversized pantry. There is a separate entrance to private quarters over the garage.
On the upper level the owner’s suite has amazing vistas of the gardens and pool, a morning bar with beverage refrigerator, a 500 sf custom closet with two butler islands and a luxury bath with a stand-alone tub flanked by two art niches, seamless glass shower and his and her vanities. There are three additional generous en suites and a home office or study room with built-ins cabinets and desk.
The walkout and light filled lower level offers the ultimate space for entertaining with seamless flow to the expansive terrace with pool, spa, and pavilion with stone fireplace. Enjoy gatherings in the family room with coffered ceiling and stone gas fireplace that includes an adjoining billiards room with full equipped bar alcove. 1200 bottle temperature-controlled wine cellar with adjoining tasting room, fifth bedroom with full bath, fitness room with walls of windows with scenic views, a pool & exercise bath, a fully equipped media with snack bar and front and back stairs. This home is equipped with a whole house generator. Designed for both comfortable daily living and elegant entertaining, this elegant residence provides a timeless destination in one of the best locations in the Washington area.
#VAFX2161592

MCLEAN

903 TURKEY RUN ROAD

6 Beds

7 Baths

12,758 Sq.Ft.

$10,500,000

MLS#: VAFX2161592
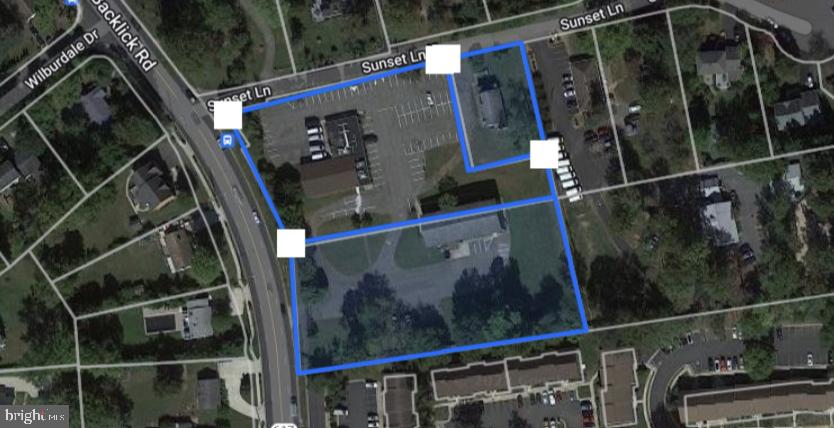
Three parcels combine for 3.5 acres in centrally located Annandale, VA.
Parcel one: 5001 Backlick Rd= 5,444 sq ft 1.62 acres, Zone: R-2 (Residential 2 D/C)
Parcel two: 5011 Backlick Rd= 12,600 sq ft 1.58 acres, Zone: R-2 (Residential 2 D/C)
Parcel three: 4957 Sunset Ln= 1,248 sq ft .34 acres, Zoning: R-2 (Residential 2 D/C)

All three parcels are being sold AS-IS.
#VAFX2120992

ANNANDALE

5001 BACKLICK ROAD

None Beds

None Baths

5,444 Sq.Ft.

$10,500,000

MLS#: VAFX2120992
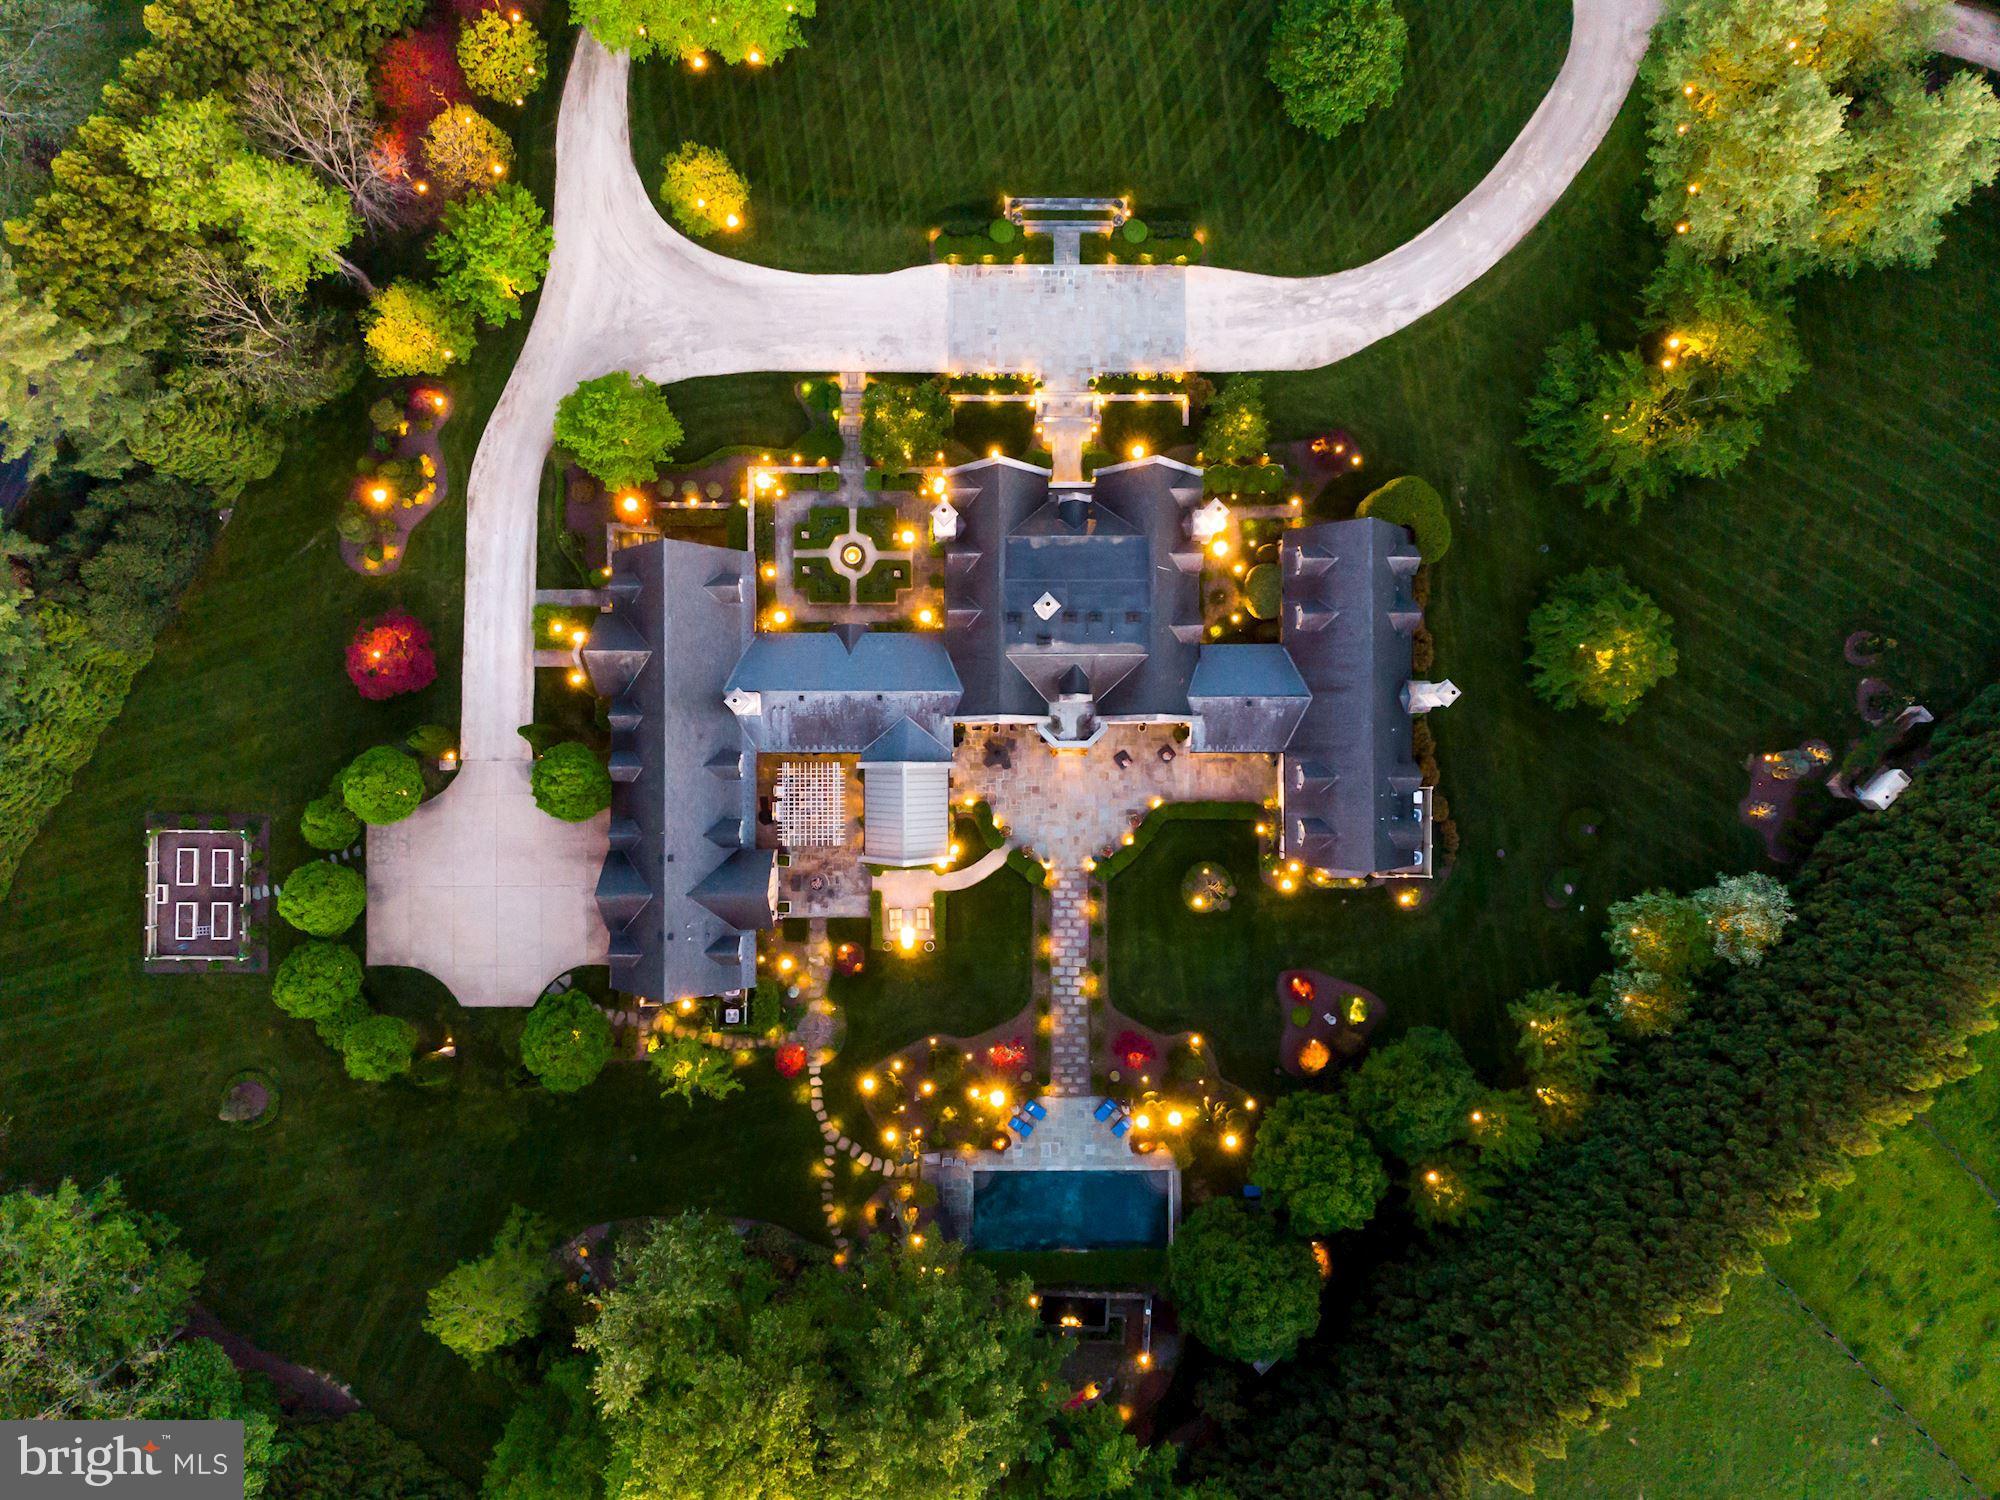
None
#VAFX2075058

GREAT FALLS

576 INNSBRUCK AVENUE

6 Beds

7 Baths

11,362 Sq.Ft.

$10,500,000

MLS#: VAFX2075058
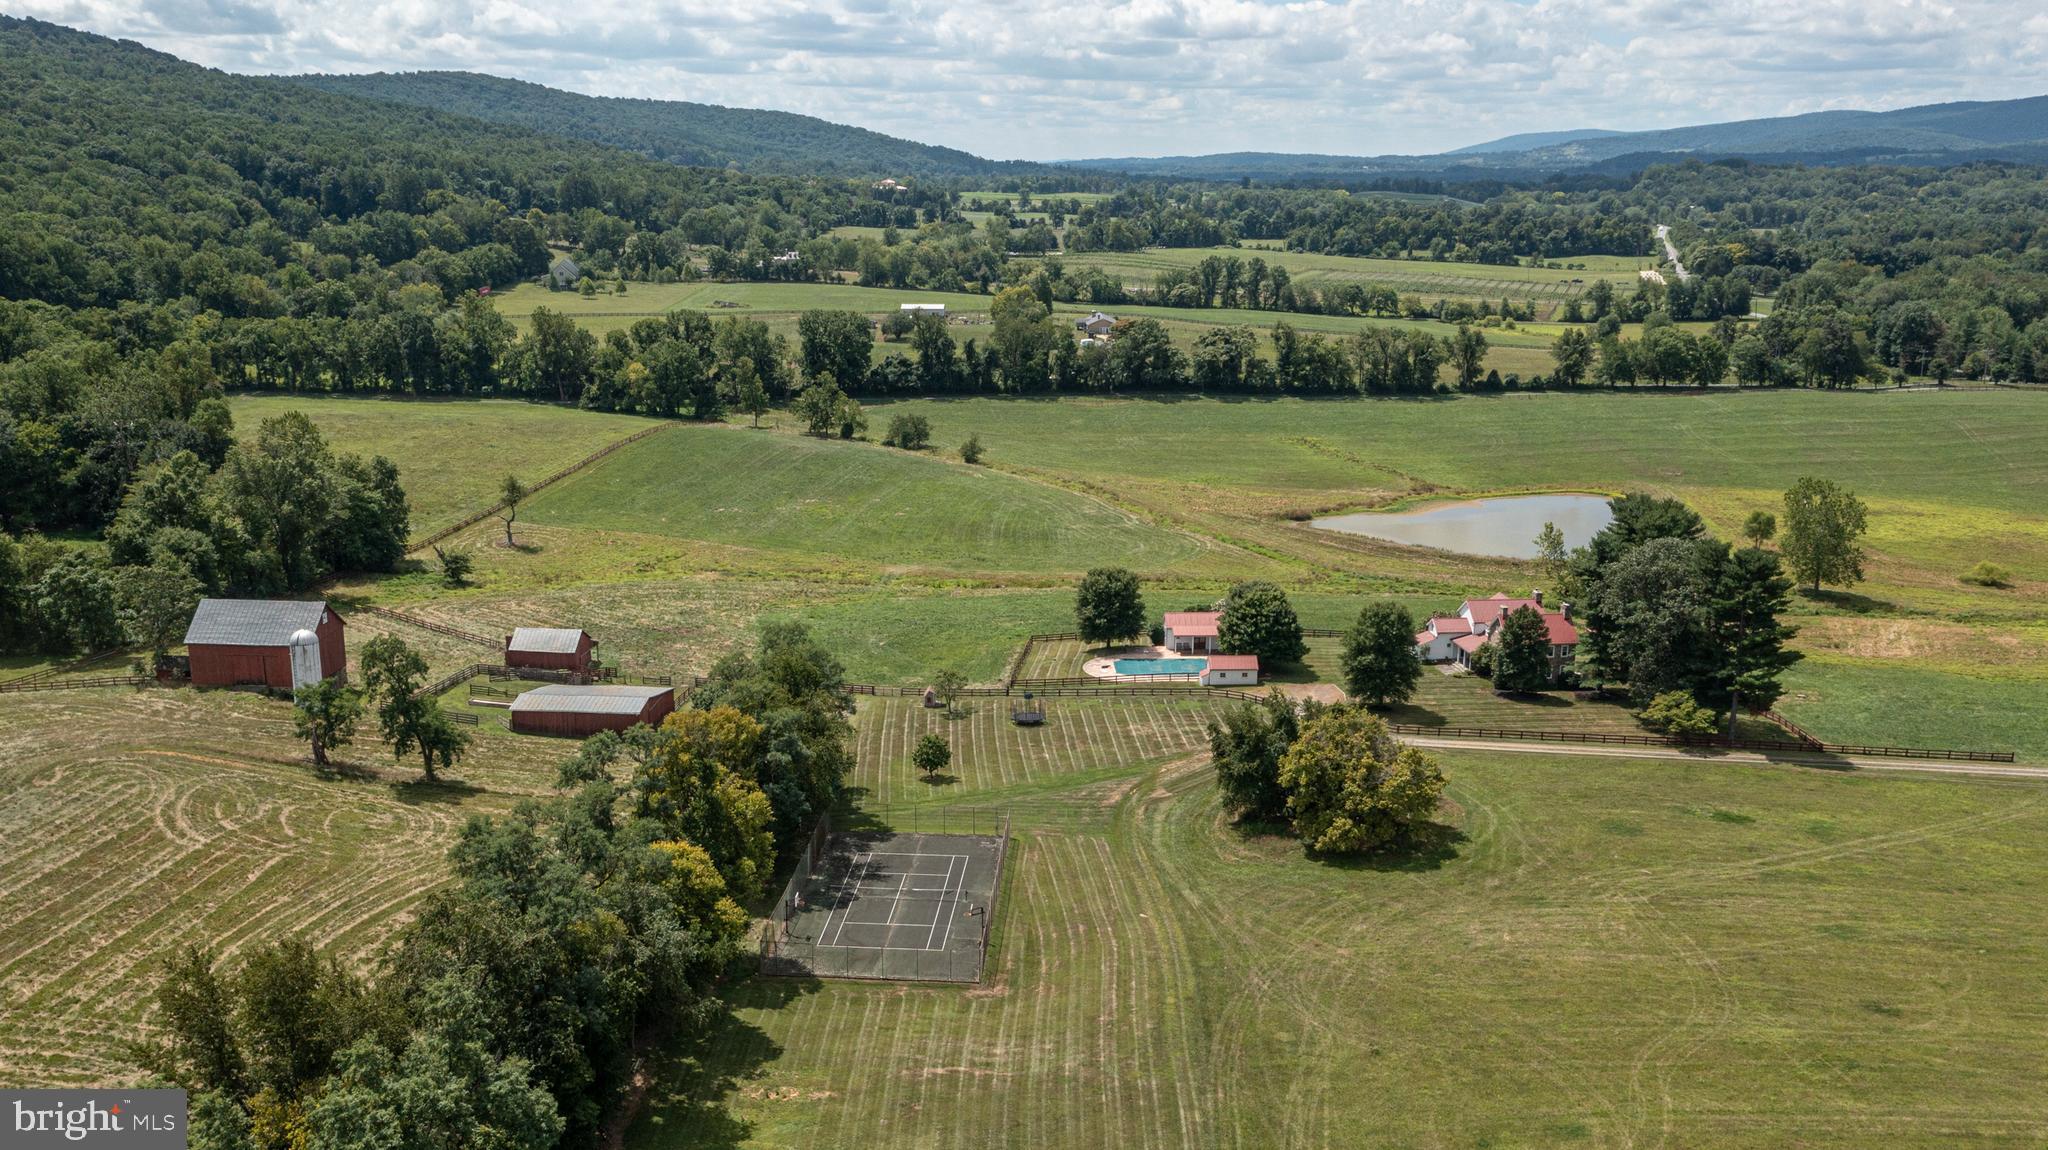
Welcome to this beautiful and historic property located in the Neersville Valley between the majestic Blue Ridge and Short Hill mountains. An admired US Secretary of State owned this property with family members for nearly fifty years as a weekend home and working farm. The peaceful and private get-a-way property encompasses 361 panoramic acres, a primary home, two auxiliary homes (each with  three bedrooms), two spring-fed ponds, bank barn, machine shed and multiple run-in sheds. The original stone home dates back to 1792 and has been tastefully renovated to preserve the historic features of the era. The home has an aesthetically appealing, architecturally designed addition providing a large family room, rec room, and multiple bedrooms and bathrooms.
  
The home is in pristine condition and features a true chef’s kitchen with a Viking 6 burner range and grill, Subzero refrigerator, double wall oven, built-in microwave, large island and granite countertops. The kitchen flows into a large light-filled family room with a stone fireplace and built-in bookshelves - which is great for family fun and entertaining. There are three large French doors in the family room that open onto the large screened-in porch that overlooks a pond, pasture fields and mountains. The main level also includes two parlors with fireplaces, a full bathroom, a large mudroom and a spacious laundry room with a wash sink and built-in cabinets.

On the upper level there are 6 beautiful bedrooms, 2 full bathrooms and a sun-filled sitting area with bookshelves. This historic home has antique pine floors, built-in china cabinet, hand-crafted banisters, antique hardware, five fireplaces and two stairways.

This property is further complemented by a tennis court, swimming pool, and pool house with a bathroom, game room, and kitchen. This historic site is located on a large parcel of rolling land in a much sought-after part of Virginia, yet within easy reach of our nation’s capital. The Neersville Valley is rapidly becoming well-known for vineyards, wineries, breweries, farm-to-table dining options and weekend getaways. The property is also in close proximity to the hiking trails of the Appalachian Trail and the historic sites of Harpers Ferry National Park and Antietam Battlefield. This is an excellent opportunity for someone looking to start their own upscale winery and event center or private retreat. This 361-acre magnificent property is currently divided into 16 parcels which also makes for a great investment or family compound.
#VALO2059346

PURCELLVILLE

13252 HARPERS FERRY ROAD

6 Beds

4 Baths

4,833 Sq.Ft.

$10,499,000

MLS#: VALO2059346

A rare, turnkey jewel box of architecture and design, 1321 Darnall Drive is a private oasis with the warmth of an established neighborhood and walkability to parks and downtown McLean. Surrounded by lush acreage and mature landscaping, the home offers seclusion without isolation, while remaining close to schools, dining, shopping, recreation, and Washington, D.C. is a seamless commute away. Located in the exclusive Ballantrae neighborhood, this exceptional property is set among some of McLean’s most coveted estates. Completed in 2025, the custom estate is the result of a collaboration among nationally recognized leaders in architecture, interior design, and construction. AD100 designer Mark D. Sikes conceived the interiors and outdoor living environments in one of his select commissions in the Washington region. The architecture, a joint vision of Harrison Design and James McDonald, pairs classical proportion with modern function. The residence was executed by Artisan Builders in partnership with Champion Brothers and PC Stone. Exceptional craftsmanship is evident in exterior wood windows, solid wood interior doors, custom millwork and cabinetry, copper gutters, and specially sourced stone. Every element was curated with wellness in mind. Construction choices prioritize non and low VOC natural materials, whole house air and water filtration systems, and solid wood construction throughout interior millwork, cabinetry, and doors. Unfolding across approximately 11,000 square feet, the home reveals refined, light-filled interiors that flow toward garden vistas. Wide-plank white oak floors, sophisticated millwork, and custom Water Street Brass hardware establish an atmosphere of understated warmth. Banks of French doors across the main level create a connection to terraces, gardens, and outdoor living spaces. At the heart of the residence, the kitchen features custom cabinetry, premium appliances by Wolf, Sub-Zero, and Miele, and a central island topped with honed marble and rich walnut. An inviting eating area opens to the family room, anchored by a twelve-foot coffered ceiling and floor-to-ceiling glass overlooking the grounds. An adjacent butler’s pantry features walnut countertops while a discreet scullery adds integrated marble surfaces and dedicated culinary space. The main level includes a study enveloped in hand-painted Gracie wall covering and framed by custom bookcasesThe primary suite offers twelve-foot ceilings and a dramatic wall of glass facing the water feature. Its spa bath with Calacatta Gold and Thassos marble, dual water closets, a glass-enclosed shower, and a freestanding soaking tub. The upper level offers en-suite bedrooms with walk-in closets and luxurious private baths featuring fittings by Waterworks and Lefroy Brooks. The lower level includes a spacious media and family room with ceiling beams, fireplace, and integrated surround sound; a bar and wine lounge with full-sized Sub-Zero wine storage and refrigeration columns, Miele dishwasher, custom brass bar sink, and beadboard millwork; a dedicated fitness center, large multi-purpose laundry room, game area, and private guest suite with full bath. Carefully aligned with the outdoor kitchen and terrace, the adjacent studio features soaring 27-foot ceilings, exposed beams, shiplap walls, multi-sided windows, and French doors. Outfitted with a full bath, glass shower, and kitchenette, it can serve as a creative studio, private guest retreat, poolside pavilion, or entertaining space. Outside, the grounds unfold as an extraordinary setting for outdoor living and elegant entertaining. A bluestone loggia framed by rich mahogany beams provides a shaded setting for alfresco dining, while the main entertaining terrace is anchored by a magnificent stone fireplace and built-in Kalamazoo grill center. The relationship among the kitchen, family room, loggia, studio, lawn, and terrace creates an effortless flow for intimate dinners and large-scale celebrations.
#VAFX2341230

MCLEAN

1321 DARNALL DRIVE

5 Beds

6 Baths

10,100 Sq.Ft.

$10,490,000

MLS#: VAFX2341230
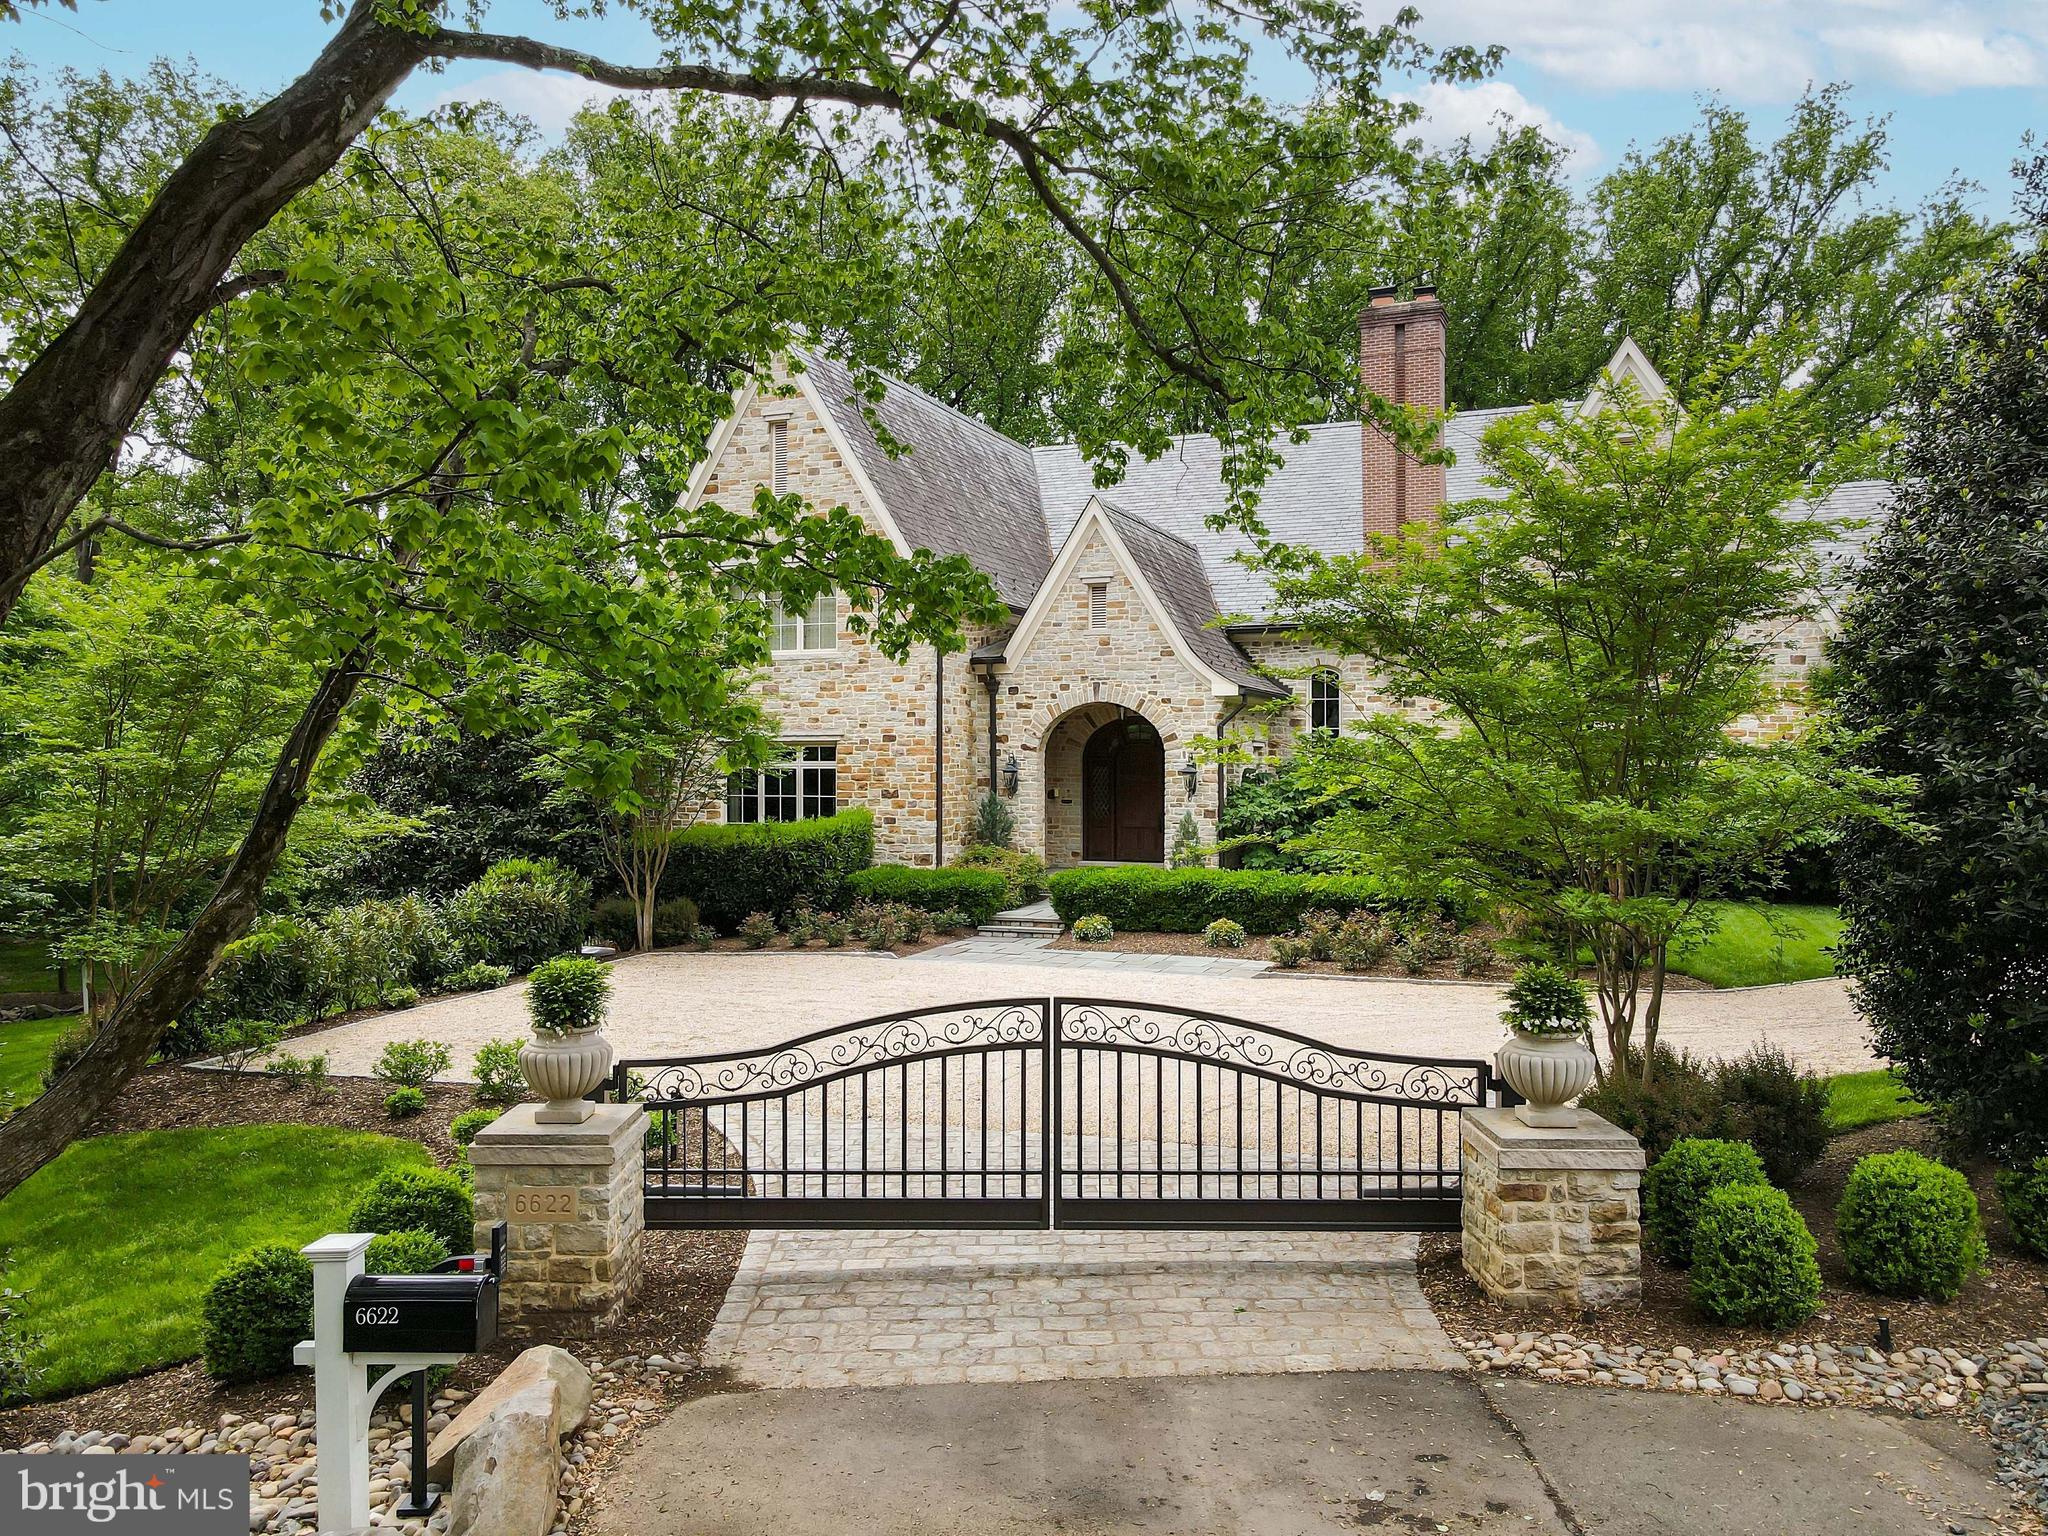
Prepare to be captivated by the opulent transformation of this French Country custom estate. A meticulous and extensive renovation has elevated this residence to a realm of unparalleled luxury. Nestled within the prestigious Langley Farms, this grand 13,000 sq ft sanctuary sits on an expansive 1.17-acre lot, ensconced in immaculate landscaping. Designed by the esteemed Sutton Yantis Associates and crafted by Bowman & Associates, this architectural masterpiece radiates a resort-like allure. Every detail has been thoughtfully curated, from the Antiqued Ashlar Stonework to the Vermont slate roof, copper gutters, and downspouts. The pièce de résistance is the inviting heated pool with its graceful waterfall, creating a tranquil oasis in your own backyard. The outdoor space is a paradise of its own, featuring a stacked stone Fireplace with a charming Pergola, a picturesque pond with a cascading waterfall, and sprawling park-like grounds adorned with majestic trees. Flagstone Patios & Terraces provide ample spaces for relaxation and entertainment, inviting you to savor the serene beauty of nature. As you step through the grand custom door with exquisite inlaid cut glass, a world of elegance unfolds. The formal Foyer welcomes you with a stunning staircase, setting the tone for the luxury that awaits. The Living Room boasts a comforting Fireplace and French Doors leading to the Flagstone Terrace, while the banquet-sized Dining Room is graced with a dramatic floor-to-ceiling inlaid wood mantle and French doors opening to a private garden. A complete Butler's Pantry off the Dining Room offers both display and storage space, adorned with marble countertops, under-cabinet refrigerator, and wine chiller. The Library, paneled in rich mahogany, features floor-to-ceiling built-in custom cabinetry and beckons you through beautiful French Doors into the Living Room. The Family Room is a visual masterpiece with its dramatic 2-story beamed ceiling, stone Fireplace, and double French doors that open to the Flagstone Terrace. The renovated gourmet Kitchen boasts custom cabinetry, top-of-the-line appliances, and a cozy floor-to-ceiling stone fireplace. Adjacent, the Breakfast Room is surrounded by windows, creating the perfect spot to start your day with a view. Ascending to the Upper Level, you'll discover the luxurious Owner's Suite Bedroom with French doors leading to a private covered Balcony. A Sitting Room awaits, complete with Balcony access, Fireplace, and a Morning Bar. The dressing area includes two custom Closets and a large cedar Closet. The opulent Bath is a masterpiece with heated Turkish marble floors, a cove-lighted tray ceiling, freestanding soaking tub, and a glorious shower with rain shower and body sprays. The Upper Level also comprises four additional en suite Bedrooms, each with meticulously renovated Bathrooms, and one graced by an additional Fireplace. Descending to the Lower Level, you'll find an entertainment haven. A Recreation Room beckons with a fireplace, fully equipped Wet Bar. The Wine Cellar and Tasting Room designed to accommodate 500+ bottles, awaits the connoisseur. Additional spaces include a Billiard Room/Bedroom, Full Bath, Fitness Room, Sauna, and a Golf Room with a fully interactive Golf Simulator. Multiple sets of French doors lead to the covered lower Flagstone Terraces and the rear tranquil garden grotto. This haven is adorned with clematis-covered arbors, a stone fountain, and beautiful rose and hydrangea gardens. This remarkable residence is thoughtfully equipped with modern conveniences, including a custom-designed Entry Gate, Elevator with 3-level access, Vacuflo central vacuum system, natural gas Generator, and an oversized 3-car garage. This is not just a home; it is a masterpiece of luxury living, offering an unparalleled lifestyle in the heart of Langley Farms. Experience the epitome of elegance and comfort in this meticulously curated estate.
#VAFX2151068

MCLEAN

6622 MALTA LANE

6 Beds

8 Baths

12,593 Sq.Ft.

$10,450,000

MLS#: VAFX2151068
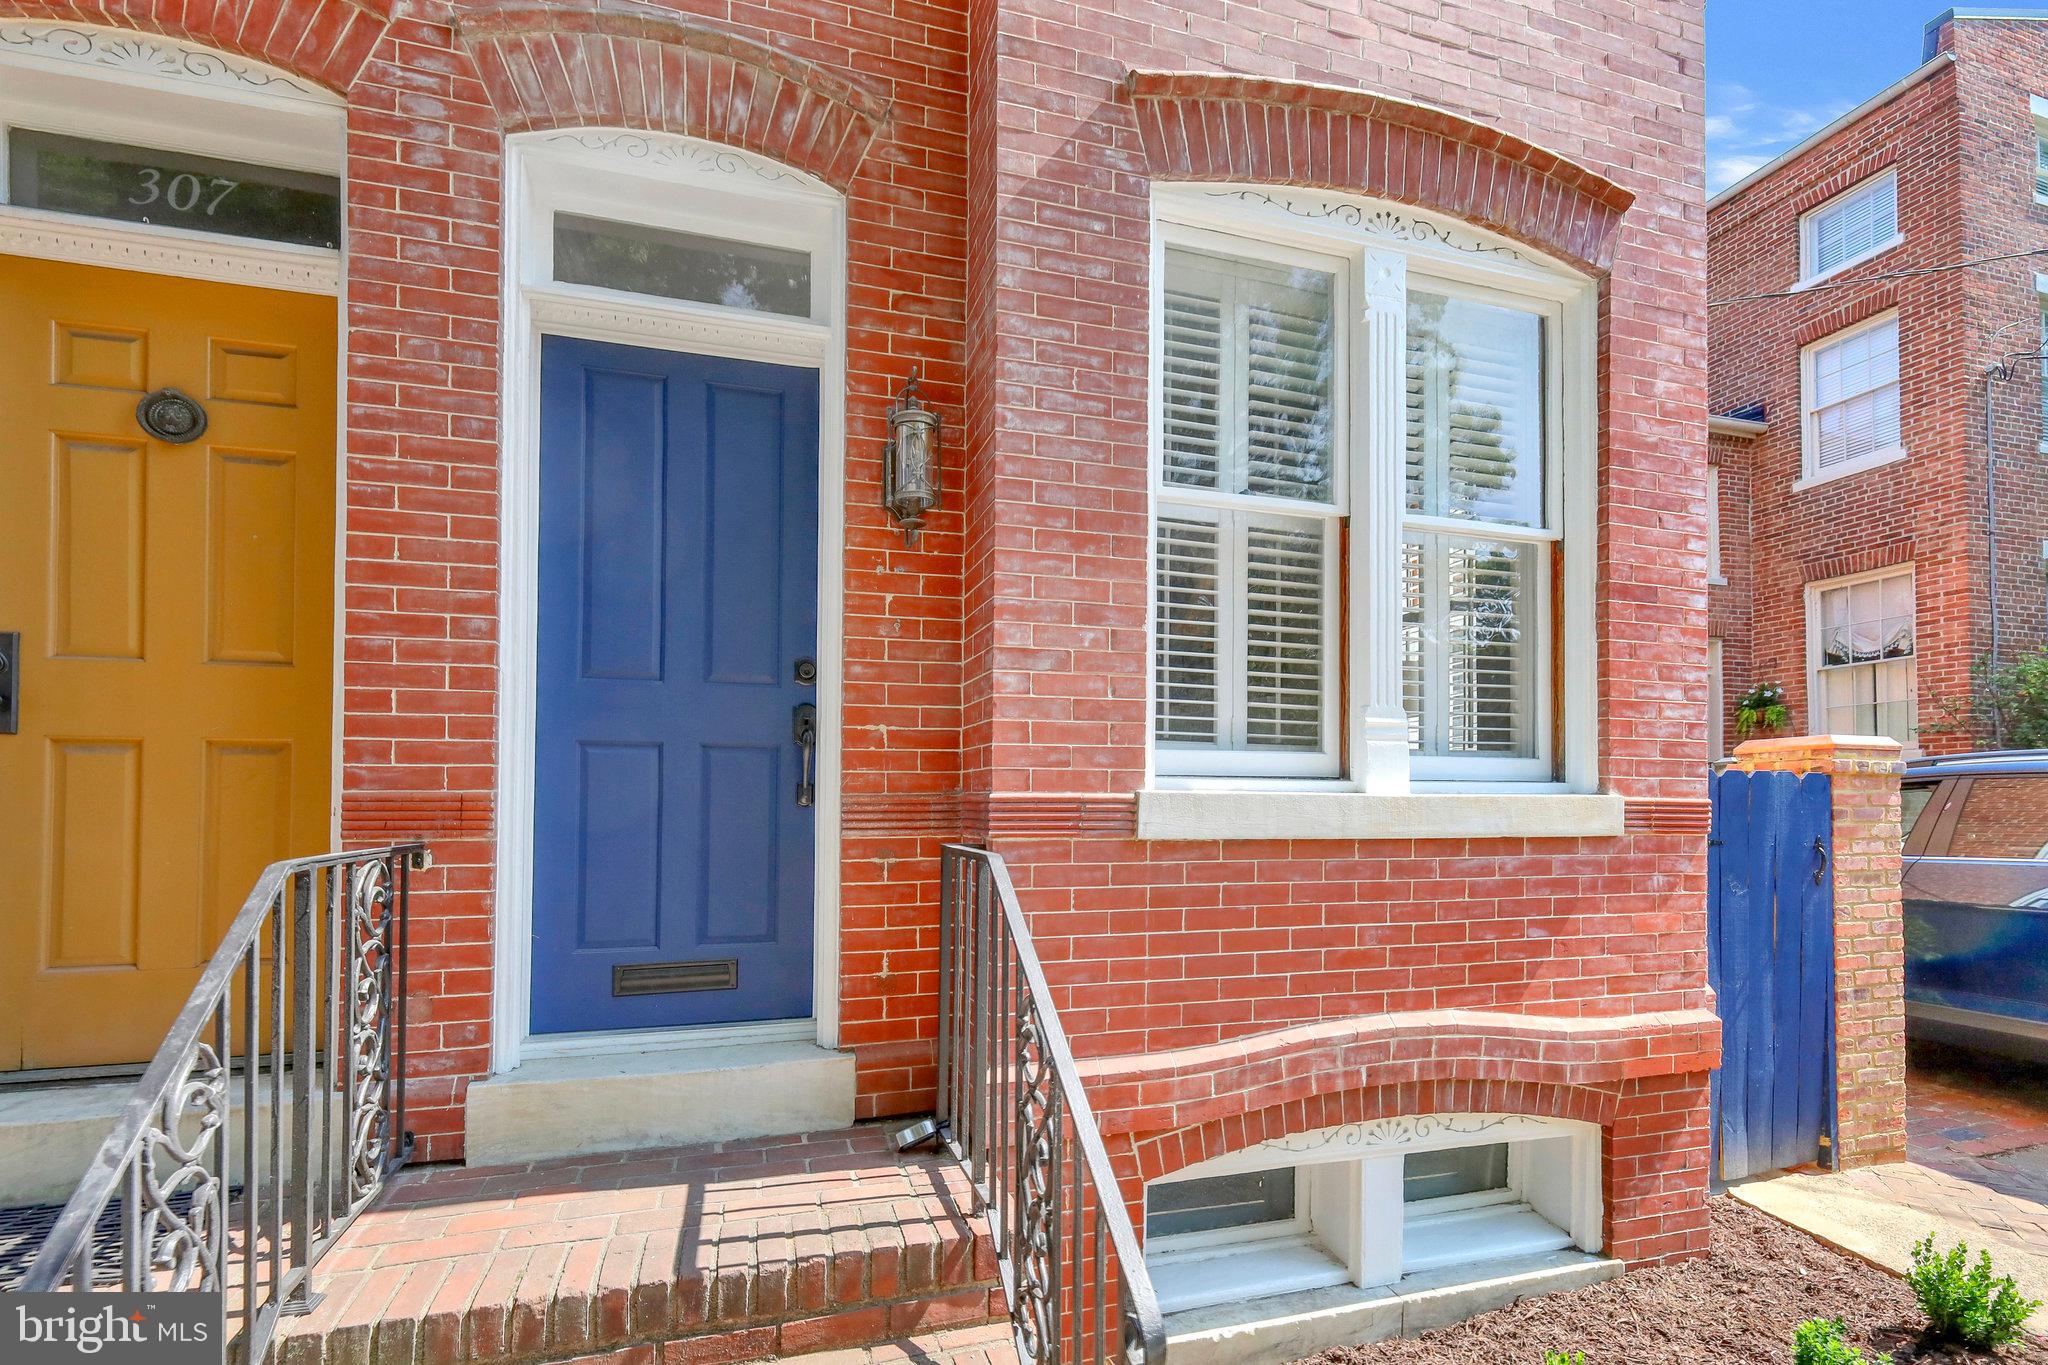
*** Offer deadline set for Monday, June 19 @ 5pm *** Amazing opportunity in Old Town Alexandria. Built in 1890 this brick townhouse is two blocks from the Potomac River and King Street. It features 10 ft ceilings on the main floor, beautiful mouldings, hardwood floors and refurbished gorgeous windows with plantation shutters. The main floor offers living room with fireplace, built-ins and is open to the dining room for fabulous entertaining. The kitchen overlooks the darling  private patio, has quartz countertops, and a spot to enjoy your morning coffee. Upstairs there are two bedrooms each with their own private bath. As you walk down the hall to the primary bedroom, sun shines in from the newly replaced skylight. Entering the tranquil primary suite you have lots of light with beautiful trees swaying just outside the windows. The primary bath has a large soaking tub with more amazing windows! It's hard to believe this home is 133 years old being in such wonderful condition. The owner has, in cooperation with the Old Town BAR (Board of Architectural Review) replaced the front and back doors, refurbished the windows with all weights and pulleys restored, the exterior brick was repointed by a knowledgable expert. It is truly move-in ready. You can then enjoy all that Old Town has to offer barely two blocks away. Amazing restaurants, shops, entertainment, art studios, waterfront paths, and so much more. Take the water taxi down into Georgetown for dinner, or head south down the Potomac River to George Washington's home Mount Vernon. This is amazing living in an exceptional location.
#VAAX2024882

ALEXANDRIA

305 DUKE STREET

2 Beds

2 Baths

1,224 Sq.Ft.

$10,250,000

MLS#: VAAX2024882
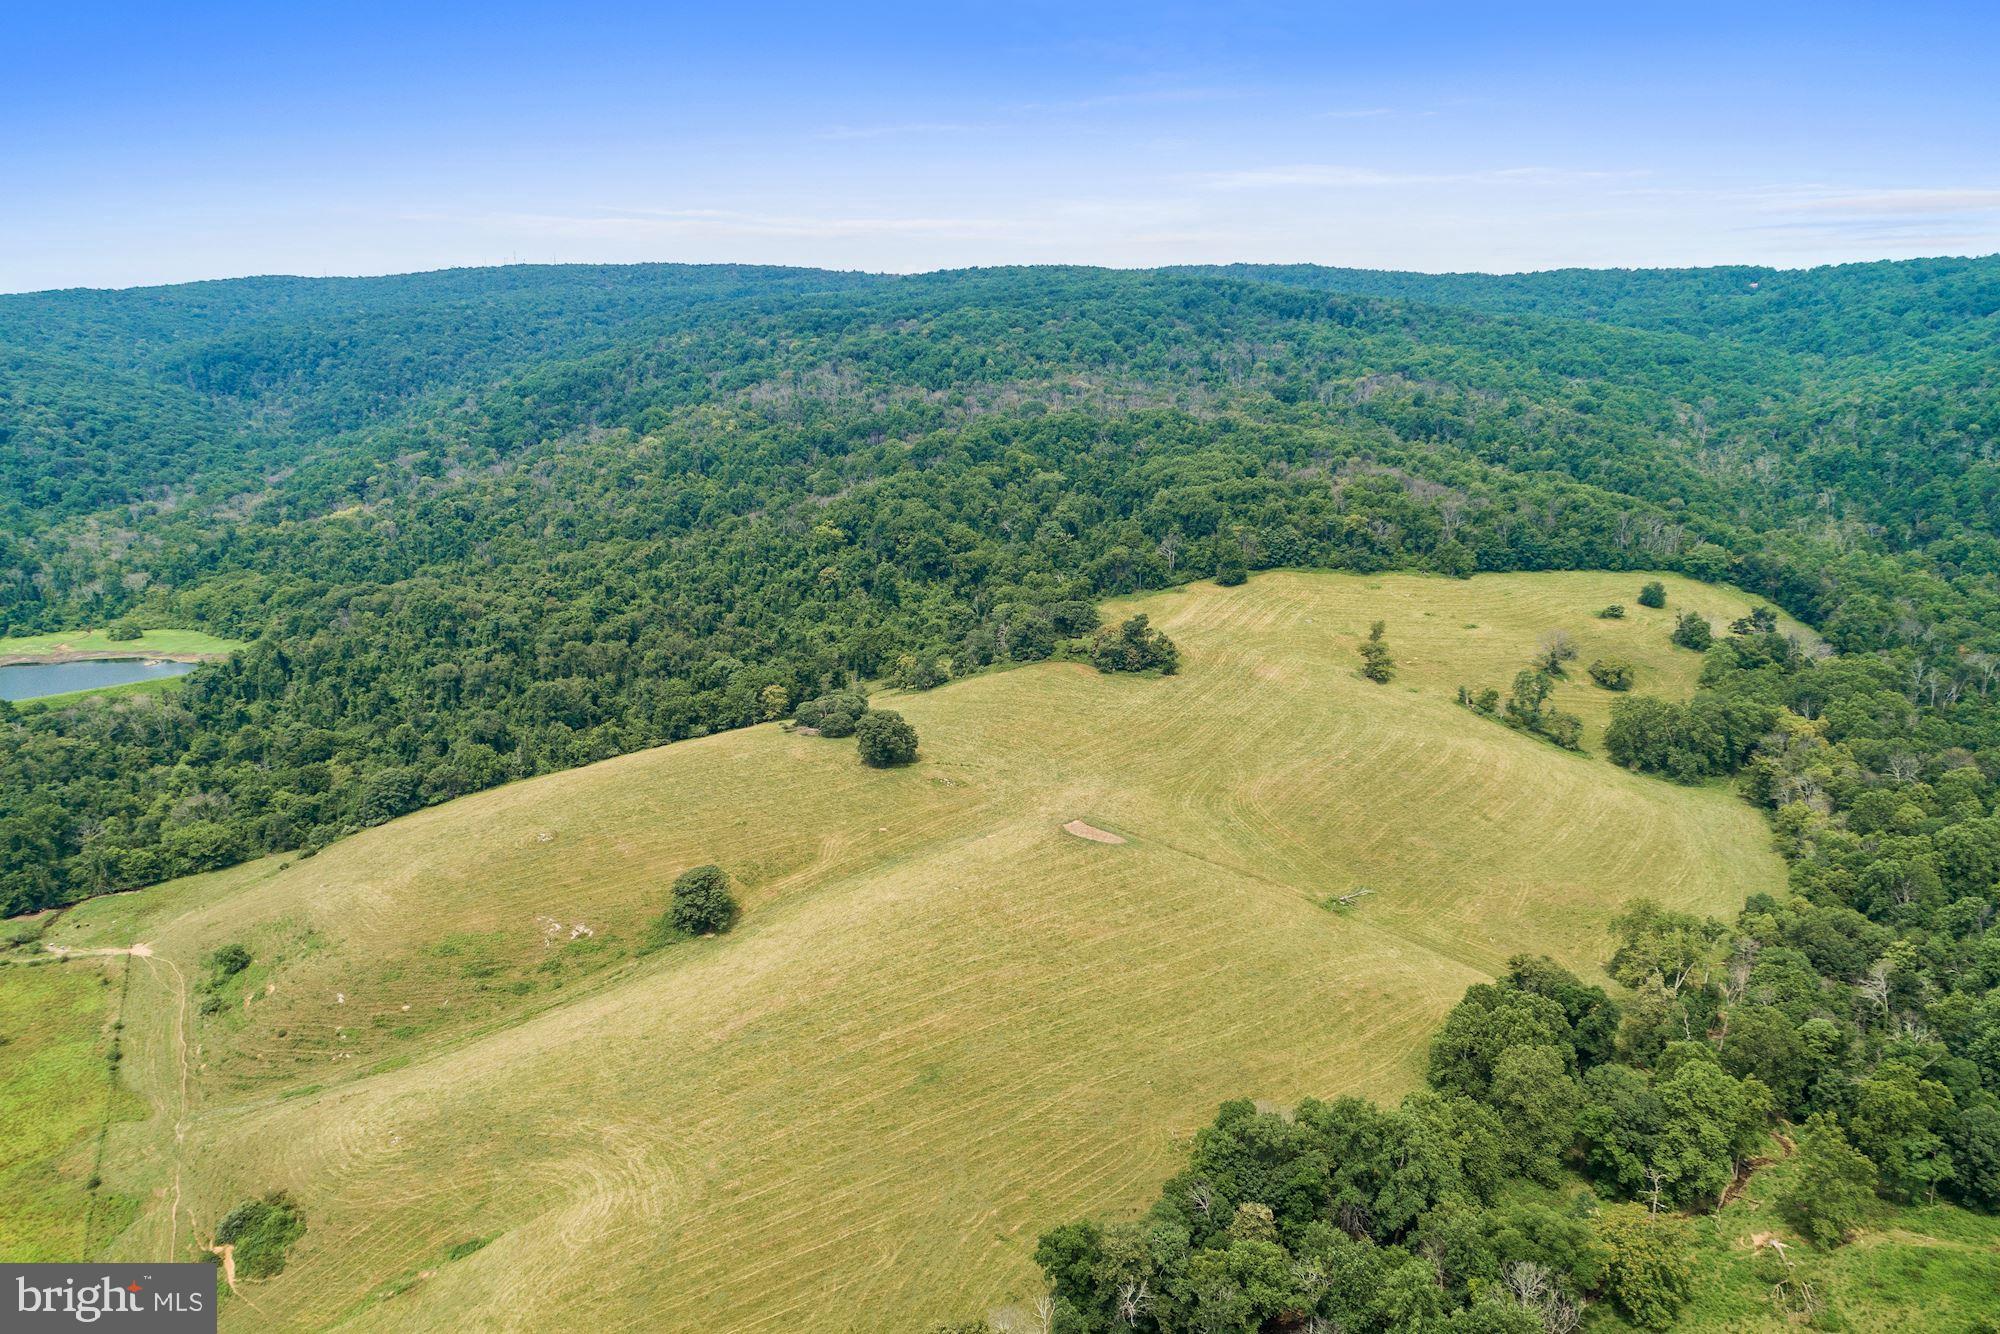
Fleetwood Farm - East showcases the rolling hills and majestic mountain views that Virginia's Hunt Country is known for. Comprised of 9 parcels totaling 1,150+/- acres of mature farmland, this massive plot sits a mere 60 miles west of Washington DC. On the property is 1 tenant house. Access to Gap Run, streams, and a pond. Located a stone's throw from Sky Meadows State Park and multiple country towns, there are ample trails and local activities to enjoy. Access to the property is a snap with road frontage that includes Carr Ln and Route 17. This is a phenomenal investment opportunity! Not in conservation easement.
#VAFQ161812

DELAPLANE

1669 WINCHESTER RD

None Beds

None Baths

1150.0 acres

$10,077,655

MLS#: VAFQ161812
None
#VACF2001006

CHESTERFIELD

15500 HAMPTON PARK DRIVE

None Beds

None Baths

8,424 Sq.Ft.

$10,000,000

MLS#: VACF2001006
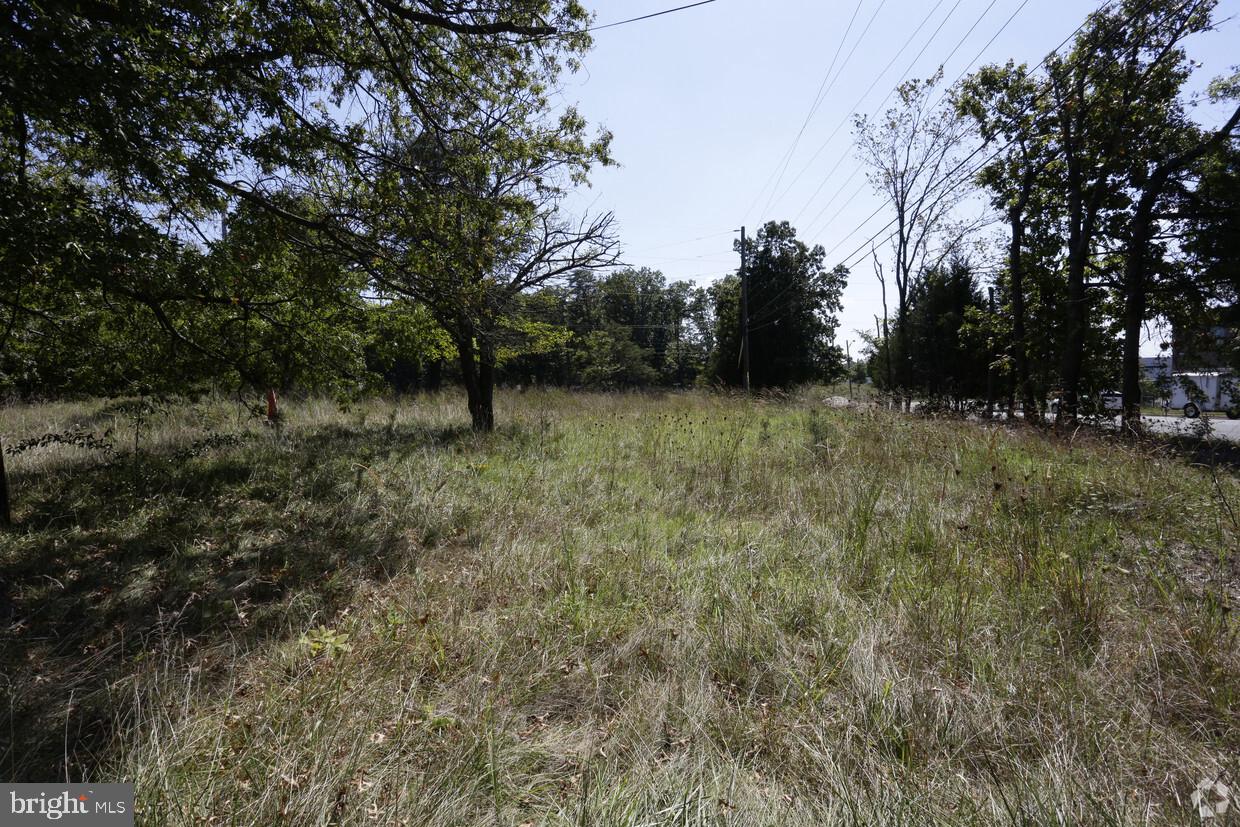
Assemblage of 6 lots between Old Compton and Jacksonville ol Balls Ford Road

Currently undergoing rezoning with SUP for gas station / service station and drive thru food
Across New development Blackburn
And next to the new data center.
Anticipated traffic count 40,000
close to the new toll/hov exit for Sudly road
#VAPW510996

MANASSAS

11408 BALLS FORD ROAD

None Beds

None Baths

6.5 acres

$10,000,000

MLS#: VAPW510996

1 ... 5 6 7 8 9 ... 666
* Listings identified with the FMLS IDX logo come from FMLS and are held by brokerage firms other than the owner of this website. The listing brokerage is identified in any listing details. Information is deemed reliable but is not guaranteed. If you believe any FMLS listing contains material that infringes your copyrighted work please click here to review our DMCA policy and learn how to submit a takedown request. © 2024. First Multiple Listing Service, Inc.

Send a message

Message successfully sent.

Your message

What is 3 + 4 ?

Reason for contacting?

I agree to receive email communication and understand I can unsubscribe at any time.

I agree to be contacted by Charis Realty Group - Christine Issler, Broker via call, email, and text for real estate services. To opt out, you can reply 'stop' at any time or reply 'help' for assistance. You can also click the unsubscribe link in the emails. Message and data rates may apply. Message frequency may vary. Privacy Policy

Sign Out

Virtual Assistant

Would you like to take the next step with this property? We can help you schedule a showing or virtual tour, or send you more details.

Yes, I would like more information.

Thank You for Your Reply, One of Our Agents will contact you as soon as possible

No, maybe later.

Thank you, you can always contact me via email, phone number or through the contact form.

Realhub AI

Lucy - Your AI-Powered Realtor

Update Your Temporary Password

Personalize your search

Enter your email and we'll notify you immediately when new listings match what you're looking for.

or enter email address

Already have an account ? Login here

Continue your home search

I agree to receive communications and understand I can unsubscribe at any time.

I agree to be contacted by Charis Realty Group - Christine Issler, Broker via call, email, and text for real estate services. To opt out, you can reply 'stop' at any time or reply 'help' for assistance. You can also click the unsubscribe link in the emails. Message and data rates may apply. Message frequency may vary. Privacy Policy

Already have an account ? Login here

We use cookies

We use cookies primarily for analytics to enhance your experience. By accepting, you agree to our use of these cookies. You can manage your preferences or learn more about our cookies policy.
