Properties

Browse or get in touch to schedule a walkthrough.

  • Nearby me
Price range

Popular Features

Community Features

Association

Property Features

Waterfront

View

Exterior Features

Interior Features

Style

10000 properties match your criteria

Updated 1 minute ago

E-Alert name

Beautiful Fully Furnished 1-Bedroom Condo with Stunning Views – Prime Rosslyn Location!

Enjoy breathtaking views of Georgetown and the Washington National Cathedral from this bright, open-concept condo just 2 blocks from the Rosslyn Metro.

This unit is fully furnished and ALL UTILITIES are included, including high-speed internet and off-street parking. It also comes fully equipped with towels, dishes, and cooking utensils for a true move-in-ready experience. Features include hardwood floors, a spacious open layout, and a large private balcony. The kitchen features premium, top-of-the-line appliances.

A rare opportunity to live in a stylish, well-appointed home in an unbeatable location!
Minimum lease term: 6 months.
#VAAR2070508

ARLINGTON

1593 N COLONIAL TERRACE 306-X

1 Beds

1 Baths

578 Sq.Ft.

$2,400

MLS#: VAAR2070508

Welcome to this stunning brick-front, end-unit townhome at 7819 Locust Leaf Lane, perfectly situated on a no-outlet street in the highly sought-after Hawthorne community. Boasting 3 bedrooms and 2 full / 2 half baths, this freshly painted, sun-drenched home features 9-foot ceilings, an open floor plan, and a dramatic wall of windows on all levels.  Perfect for entertaining, the spacious main-level living and dining area features hardwood floors, elegant crown molding, French doors, and custom lighting. The updated gourmet kitchen showcases a blend of timeless warmth and functionality with 42" kitchen cabinetry, sleek stainless steel appliances, Corian countertops, a custom backsplash, and a center island with an overhang for barstool seating. The adjacent breakfast area flows seamlessly into the family room that leads out to the large deck. The spacious primary bedroom with a sitting area features plenty of recessed lighting, a modern ceiling fan, and a walk-in closet. The spa-like ensuite bath offers a double sink vanity, a deep soaking tub with a separate shower.  Two additional bedrooms, a full bath, and laundry complete the upper level. The lower level offers a versatile recreation room with a gas fireplace and walk-out access to the fenced-in backyard.  Key updates and features include:  New  Roof (2021);  Hot Water Heater (2020);  Double-Insulated Garage Door (2023);  Kitchen  - Cooktop 4 Burner (Jenn-Air), Oven, Microwave, Cabinetry -  (2023); Refrigerator- (GE Cafe Series) - (2025); Washer - (2023); Front Yard Landscaping - (2021); Fresh Paint and Carpet - (2026). Convenient and prime location near two metro stations, I-95/395/495, Fairfax County Parkway,  Ft. Belvoir, U.S. Coast Guard, Kingstowne, Springfield Town Center, and walking distance to Wegmans, Island Creek Elementary,  and multiple restaurants.  Don't miss your chance to make this stunning property your new home.
#VAFX2302312

ALEXANDRIA

7819 LOCUST LEAF LANE

3 Beds

2 Baths

2,108 Sq.Ft.

$785,000

MLS#: VAFX2302312

NEW CONSTRUCTION.   Home is able to be permitted for an air B&B through the county. 3 beds 2 full baths. 4 bedroom conditional 6 person septic. 2 car garage in the basement. unfinished basement with full bath rough in. If finished basement is desired for additional $40,000. builder will complete a fourth bedroom with a full bath and a rec room. home has concrete driveway. Home is located in Shenandoah Farms which has lake access and two private boat landings for river access.  PICTURES are similar to.
#VAWR2013264

FRONT ROYAL

3778 Howellsville HOWELLSVILLE ROAD

3 Beds

2 Baths

1,500 Sq.Ft.

$454,900

MLS#: VAWR2013264
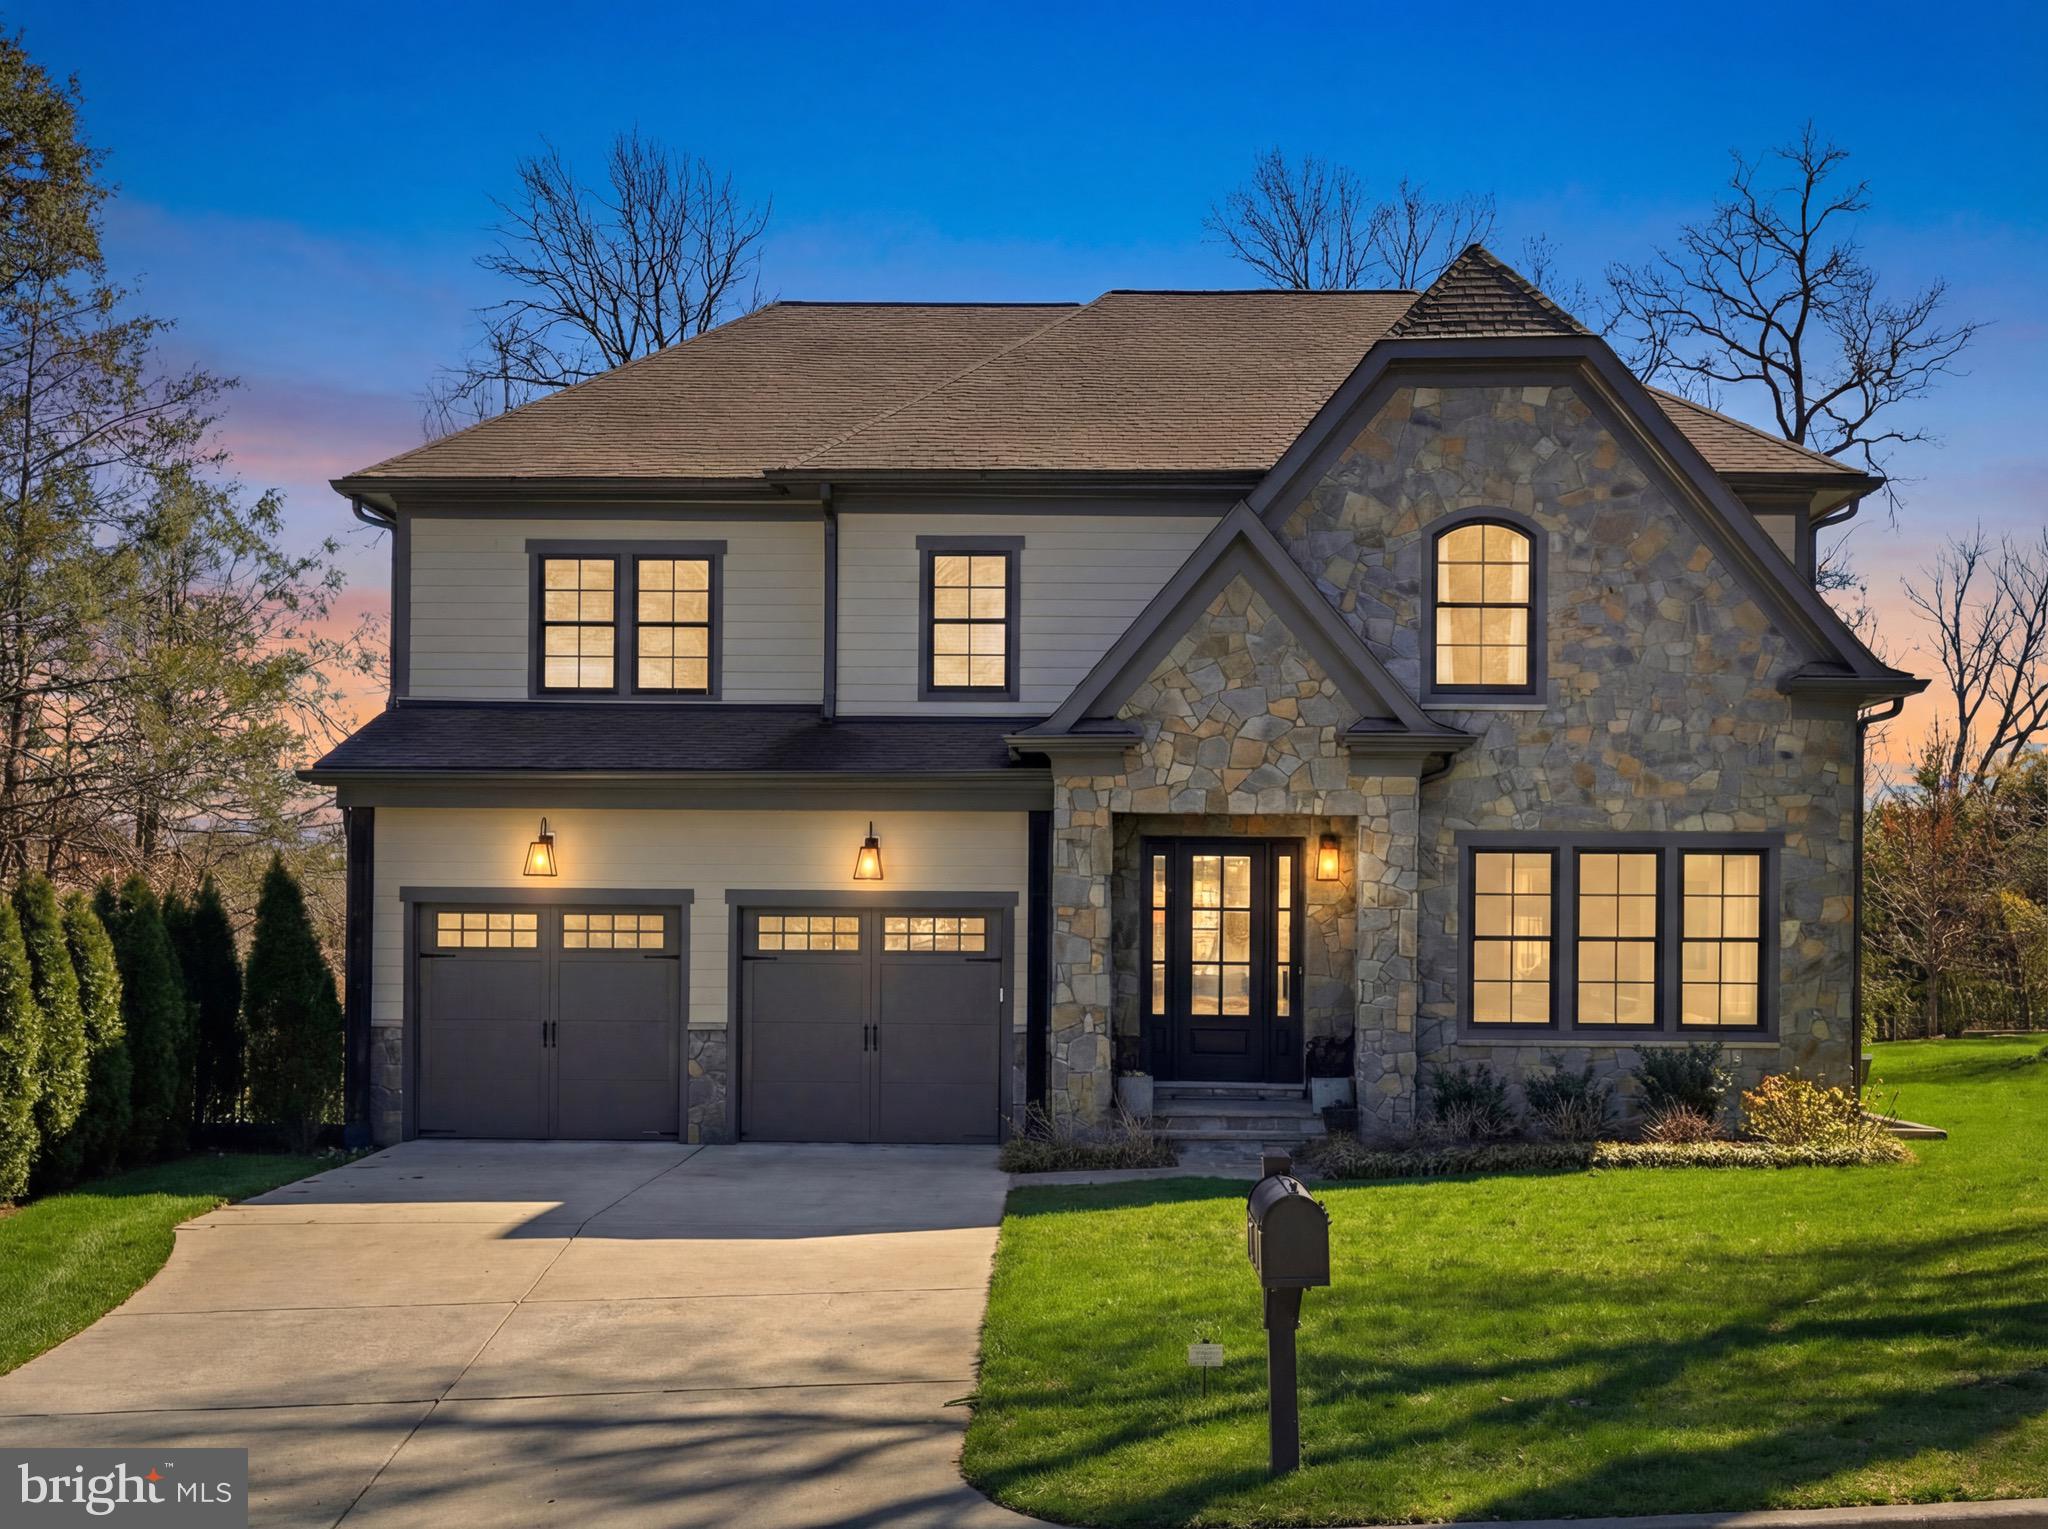
A rare offering at the end of a quiet cul-de-sac in Salona Village, just moments from downtown McLean. This is the home you've been waiting for!
Built in 2020 and thoughtfully maintained, this French Craftsman–inspired residence offers 6 bedrooms and 6 full baths with a layout that feels both refined and easy to live in. The main level is introduced by soaring ceilings and a grand two-story staircase with custom iron balusters, creating a strong architectural focal point, with detailed millwork carried throughout for added elegance.
The main level flows from formal living room and a private dining room into a light-filled family room anchored by a gas fireplace, coffered ceiling, and custom trim. The kitchen is centered around an eat in island with quartz countertops and appointed with a custom range hood, Wolf and Sub-Zero appliances, custom cabinetry, and a butler’s pantry connecting seamlessly to the dining space. The adjoining morning room opens to a covered porch and patio, overlooking a wooded setting that offers both privacy and calm.
A main-level bedroom with full bath creates a private, comfortable space for guests, extended stays, or an au-pair, with a washer and dryer conveniently located off the mudroom. A mudroom with built-ins connects directly to the spacious two-car garage.
Upstairs, each bedroom is paired with its own en-suite bath, along with an open loft and an expansive laundry room with built-ins, easily suited for additional workspace or crafts room. The primary suite is sunlit and quiet, with tree-lined views, two walk-in closets, and a bath complete with a walk-in shower, soaking tub, and separate dual vanities.
The walkout lower level is designed for both entertaining and everyday living—featuring a fully equipped wet bar, recreation room, exercise room, flex space, additional bedroom, and full bath, with direct access to a private patio that extends the living space outdoors.
Offered with the ease of newer construction—without the timeline—this is a rare opportunity to own a home that balances design, function, and location in one of McLean’s most established neighborhoods. Schedule a private showing to experience it firsthand.
#VAFX2299794

MCLEAN

6503 SMOOT DRIVE

6 Beds

6 Baths

6,615 Sq.Ft.

$3,495,000

MLS#: VAFX2299794

Welcome to this beautifully renovated townhome in the heart of Rollingwood Village in Woodbridge, VA! 
This stunning 2-level home offers 1,340 square feet of thoughtfully redesigned living space. Completely remodeled in 2023 from top to bottom, this home blends modern upgrades with comfortable living. Step inside to an open-concept floor plan that creates a seamless flow between the living, dining, and kitchen areas-perfect for both entertaining and everyday living. The fully updated kitchen features brand-new appliances (2023), and stylish finishes.
You’ll find three spacious bedrooms and three fully renovated bathrooms, all updated with contemporary fixtures and finishes. Enjoy outdoor living on the brand-new deck (2023), ideal for relaxing or hosting guests.
Major updates include: roof (2023), deck (2023), appliances (2023), and full interior renovation (2023), offering peace of mind and move-in-ready convenience.
Ideally situated near shopping centers, restaurants, and commuter options, this home combines location, style, and value. Don’t miss the opportunity to make this property your own!
#VAPW2116964

WOODBRIDGE

3411 TENDRIL COURT

3 Beds

2 Baths

1,340 Sq.Ft.

$415,000

MLS#: VAPW2116964

Welcome Home to this SPACIOUS & SUNNY 1 Bedroom in The Cavendish (785 SQ FT)**This TOP Floor Corner Unit is Sun Drenched with Eastern Exposure & Views of The Capitol and Library of Congress**Lovely Hardwood Flooring**Updated Kitchen with Granite Counters, Slate Flooring, Ample Cabinetry, Under Cabinet Lighting & NEW Microwave**Separate Dining Area**Large Bedroom with Ceiling Fan, NEW Carpet & HUGE Walk-In Closet**Recently Renovated Bathroom**Fresh Paint Throughout**Lots of Closet STORAGE**Condo Fee Includes ALL UTILITIES , Parking, Community Pool, Grills & Picnic Area, Bike Room, On Site Property Management & Maintenance **Secure Entrance at Front & Rear of Building**Packages are Delivered to your Door!!!
Conveniently Located   -  No Traffic Lights to get into DC - Walk to Metro, Shopping, Restaurants, Trails and SO MUCH MORE**THIS IS A MUST SEE!!
CONDO BUILDING HALLWAYS AND LOBBY are in The Process of BEING RENOVATED - NO Special Assessments!  Check out the Sample on 3rd Floor!
#VAAR2071426

ARLINGTON

1300 S ARLINGTON RIDGE ROAD 718

1 Beds

1 Baths

785 Sq.Ft.

$239,500

MLS#: VAAR2071426

Welcome Home to Luxury Living in Edgewater at Town Center!  See this today!  Largest model condo in highly sought-after Edgewater—beautifully updated, move-in ready, and just minutes to everything in Reston.  This spacious 2-bedroom, 2 full bath home (1,224 sq ft) features a desirable split-bedroom floor plan—perfect for privacy, roommates, or a home office setup.  Step inside and you’ll immediately notice the wide-plank Virginia Hickory hardwood floors, smooth ceilings, 9-foot ceilings, crown molding, and recessed lighting—creating a bright, open, modern feel throughout.  The fully renovated kitchen is a standout with: High-end, furniture-quality cabinetry with custom trim and pull-outs, All NEW black stainless appliances, Custom arch pass-through. Built-in wine rack, Sleek polished concrete breakfast bar—perfect for entertaining.  The inviting living space features a gas fireplace with marble surround, custom built-in media shelving, and hidden TV wiring. Step outside to your private covered balcony—ideal for morning coffee or evening relaxation.  Extra Storage closet off balcony.    The primary suite offers: lux plush carpet
Spa-like bath with soaking tub, travertine vanity & designer tile, LARGE walk-in closet with custom built-in organizer.  A generously sized second bedroom and fully renovated second bath mirror the same quality finishes—perfect for guests or work-from-home flexibility.  Additional highlights:

Full-size front-load washer/dryer,
Multiple storage closets,
Turnkey condition—just move in and enjoy.

Unbeatable Location:

Walk to Reston Town Center
 1 mile to Metro
Minutes to Trader Joe’s, Harris Teeter, dining, shopping & nightlife
Easy access to Fairfax County Pkwy, Dulles Toll Road, Tysons, DC & Dulles Airport
Steps to W&OD Trail, scenic paths, Clubhouse w/party room, workout and POOL.

Enjoy the perfect blend of convenience, comfort, and tranquility in the heart of Reston’s Tech Corridor.   Small dog or cat case by case basis.  THIS PROPERTY IS SPOTLESS!
#VAFX2299696

RESTON

1701 LAKE SHORE CREST DRIVE 24

2 Beds

2 Baths

1,224 Sq.Ft.

$2,700

MLS#: VAFX2299696

Set on over eight acres just moments from the Rapidan River, this three-bedroom, two-bath home offers a rare opportunity to own usable land, functional space, and long-term potential in a peaceful rural setting.

The home features a practical and comfortable layout with generously sized living areas and abundant natural light throughout. The main living room offers a large, open space with  a freestanding pellet stove, creating both a cozy focal point and an efficient supplemental heat source.

The kitchen provides an expansive footprint with extensive cabinetry, ample counter space, and room for dining, making it ideal for everyday living or future customization. Just off the kitchen, additional living space offers flexibility for a second sitting area, office, or expanded entertaining space.

Bedrooms are well-sized and filled with natural light, offering simple, comfortable living with room to personalize over time.

Outdoor features set this property apart. A covered front porch provides a welcoming entry and a place to enjoy the surrounding landscape. The property includes multiple outbuildings, including large machine/shop spaces and additional structures suitable for storage, workshop use, or hobby space.

The land itself is open, usable, and offers a variety of possibilities—whether for recreation, work, or simply enjoying the privacy and space.

Located just minutes from the Rapidan River and within a reasonable distance to shopping and dining, this property offers a unique blend of rural living with accessibility and potential.
#VACU2013148

RAPIDAN

28042 RAPIDAN ROAD

3 Beds

2 Baths

1,456 Sq.Ft.

$390,000

MLS#: VACU2013148

This spacious 4-bedroom, 3.5-bath home in Westmore, Fairfax City offers ample parking and is less than half a mile from Lee Highway and Main St. Enjoy quick access to restaurants, stores, parks, walking trails, dog parks, Old Town Fairfax, George Mason University, Vienna Metro, and major routes to DC, Arlington, and Alexandria. This managed property requires residents to enroll in the Pendleton Property Management Resident Services Program, featuring air filter delivery, zero maintenance deductible, 24/7 maintenance coordination, an online portal and phone app, plus access to a vetted vendor network. Pets considered on a case-by-case basis.
#VAFC2008204

FAIRFAX

10929 PARK ROAD

4 Beds

3 Baths

2,124 Sq.Ft.

$4,650

MLS#: VAFC2008204

This lovely 2 car garage Villa home is sure to please featuring a main level master suite with huge walk-in closet and en-suite bath with new quartz vanity countertop  and new flooring. Other updates include shower doors and vanity lights. Kitchen updates include granite countertops,  Bosch dishwasher, GE refrigerator and microwave, tile backsplash, Moen faucet, all cabinetry refinished and Smart Genie pull out shelving installed, garbage disposal replaced. Custom made cabinets in main level laundry. Family room has vaulted ceiling and walks out through new Thompson Creek sliding glass door to patio and beautifully landscaped yard. A formal dining room and powder room complete the main level. Upper level has a bedroom with walk-in closet, ceiling fan, and adjoining bath. Upper level loft is perfect for home office or hobby room.  Cedar storage closet over stairs.  Interior painted 2022.  Water heater and Lennox  Elite 2 stage variable Furnace (2019),  Lennox AC and Pure Air purification system (2019).  All smoke detectors replaced. All toilets replaced with comfort height ones.  Handrails and LVP stairs (2026). 
Enjoy all that this  award winning gated Potomac Green active adult community has to offer.  Amenities include year round indoor pool, outdoor pool, spa, 3 tennis and 6 pickle ball courts, indoor walking track, ballroom,  rooms for hobbies, games, and cards, library, yoga and exercise room, billiards, ping pong,  bingo, picnic tables, gardening plots as well as other activities and clubs.
#VALO2120076

ASHBURN

44351 OAKMONT MANOR SQUARE

2 Beds

2 Baths

2,060 Sq.Ft.

$675,000

MLS#: VALO2120076

Gorgeous Victorian in Franklin Farm situated on a quiet cul de sac! This North facing home has 3 bedrooms, 3 bathrooms and 1,766 square feet of finished living space. The main level offers luxury vinyl flooring throughout, a soaring two-story family room, a spacious kitchen with brand new stainless steel appliances, granite countertops and a breakfast nook,  a formal dining room + a full bath and bedroom. Access to the deck from the kitchen with plenty of deck & yard space for summer entertaining and kicking the soccer ball. The upper level offers a primary suite with updated full bath + additional bedroom and updated hall bath & luxury vinyl flooring throughout. The 1000 sq foot, unfinished lower level is ready for your designer touches. The home’s backyard is picture perfect with a spacious, fenced yard surrounded by lush trees and a freshly painted deck - ready for your next BBQ! Backyard also includes an attached storage shed with bike stand. Located in the coveted Fairfax County School District, this home is zoned for Oak Hill Elementary, Franklin Middle and Chantilly High School.  This home sits ideally located near major commuter routes of 66, 286 and the Toll Road. Just minutes to Franklin Farm Village Center with Giant, Starbucks, Chipotle and gas station, Just steps to the community pool and other HOA amenities; 13 miles of trails, 6 fishing ponds, 6 tennis courts, 2 swimming pools, 14 tot lots, 3 multipurpose courts, 1 sand volleyball court, and 180 acres of open space. UPDATES: Fresh paint throughout, Brand new stainless steel appliances,  granite countertops, Roof and HVAC - 6 years old, updated vinyl siding, fully insulated attic, 3 car parking spaces and a cul de sac lot, community pool, basketball court, tennis and volleyball courts are just steps from home. Don't Miss This One!
#VAFX2051694

HERNDON

13507 HUNTSFIELD COURT

3 Beds

3 Baths

1,766 Sq.Ft.

$680,000

MLS#: VAFX2051694

Charming single-story ranch home situated on approximately 1.67 acres in the peaceful community of New Church, Virginia. Built in 2003, this 3-bedroom, 2-bath home offers comfortable one-level living in a quiet rural setting. The property features an above-ground pool and a spacious deck, perfect for relaxing or entertaining while enjoying the surrounding open space. With plenty of room to spread out, this property presents a wonderful opportunity to enjoy privacy and the charm of country living.
#VAAC2002674

NEW CHURCH

33206 CRABAPPLE LANE

3 Beds

2 Baths

1,620 Sq.Ft.

$225,000

MLS#: VAAC2002674

Beautifully positioned on a quiet and picturesque cul‑de‑sac in the sought‑after Kings Park community, this stunning “Queen” model home blends thoughtful updates with timeless charm, offering a lifestyle that feels both elevated and effortless. Step inside to refinished hardwood floors that flow throughout, leading you to a custom‑built gourmet kitchen and an office/sunroom overlooking the beautifully landscaped .32‑acre backyard—an ideal backdrop for morning coffee or peaceful afternoons. The fabulous primary bathroom renovation feels like a private retreat, complete with a frameless shower, soaking tub, and even a coffee bar. The walk‑up lower level expands your living space with a dedicated theater room and a huge shop/utility/storage area, while upgrades to the kitchen, bathrooms, windows, roof, driveway, sidewalk, stamped concrete patio, and a brand‑new water heater ensure comfort and confidence for years to come. With easy access to the VRE, Kings Park Shopping Center, and I‑495, this thoughtfully updated home offers the perfect blend of convenience, serenity, and style—ready to welcome you home. Offer deadline Friday!
#VAFX2304348

SPRINGFIELD

8927 CROMWELL DRIVE

3 Beds

2 Baths

2,550 Sq.Ft.

$850,000

MLS#: VAFX2304348

Nestled within the prestigious Belmont Country Club, this exquisite Colonial-style residence offers a harmonious blend of luxury and comfort, perfect for those seeking an elevated lifestyle.  Situated behind the tee box of the 8th hole, you can watch golfers take on this short 161 yard hole from start to finish. Spanning over 3,200 square feet, this home is designed for both relaxation and entertaining, featuring an open floor plan that seamlessly connects the gourmet kitchen, dining area, and family room. Step inside to discover a warm and inviting atmosphere, accentuated by rich wood floors and abundant natural light streaming through elegant bay and casement windows. The heart of the home, the remodeled gourmet kitchen, boasts upgraded countertops, a down-draft cooktop, double ovens, and a spacious layout that invites culinary creativity. Retreat to the luxurious main level primary suite, where tranquility reigns. The en-suite bathroom features modern amenities and thoughtful design, ensuring a spa-like experience at home. Additional highlights include built-ins for added storage, recessed lighting that enhances the ambiance, and tasteful window treatments that provide both privacy and style. The outdoor space is equally impressive, with a private deck overlooking the lush golf course, creating an idyllic setting for morning coffee or evening gatherings. The property is situated on a premium cul-de-sac lot, offering both serenity and exclusivity. Belmont Country Club is not just a home; it's a lifestyle. Enjoy access to a wealth of community amenities, including outdoor pools, tennis courts, and walking paths, all within a secure, gated environment. For golf enthusiasts, membership options are available, allowing you to indulge in the sport right at your doorstep. With a two-car attached garage and ample driveway space, convenience is at your fingertips. The gated community also provides comprehensive services, including weekly lawn care, front & back shrubbery trimming and mulching twice a year, snow removal, and high-speed internet, ensuring a low-maintenance lifestyle that allows you to focus on what truly matters. This residence is more than just a property; it's a sanctuary where luxury meets comfort, offering an unparalleled living experience in one of the area's most sought-after communities. Embrace the opportunity to call this stunning home your own and enjoy the exclusive lifestyle that awaits.  New roof 4/21.  HVAC units replaced in 2017 and 2018.  Kitchen appliances in 2017 & 2025. Primary bath remodel 11/19. Main level window treatments 10/22.
#VALO2124936

ASHBURN

43464 FOXGROVE COURT

4 Beds

3 Baths

3,228 Sq.Ft.

$1,225,000

MLS#: VALO2124936

None
#VAAR2073936

ARLINGTON

912 S MONROE STREET

None Beds

None Baths

0.16 acres

$725,000

MLS#: VAAR2073936

1 ... 67 68 69 70 71 ... 666
* Listings identified with the FMLS IDX logo come from FMLS and are held by brokerage firms other than the owner of this website. The listing brokerage is identified in any listing details. Information is deemed reliable but is not guaranteed. If you believe any FMLS listing contains material that infringes your copyrighted work please click here to review our DMCA policy and learn how to submit a takedown request. © 2024. First Multiple Listing Service, Inc.
 - property

Send a message

Message successfully sent.

Your message

What is 3 + 4 ?

Reason for contacting?

I agree to receive email communication and understand I can unsubscribe at any time.

I agree to be contacted by Charis Realty Group - Christine Issler, Broker via call, email, and text for real estate services. To opt out, you can reply 'stop' at any time or reply 'help' for assistance. You can also click the unsubscribe link in the emails. Message and data rates may apply. Message frequency may vary. Privacy Policy

Sign Out

Virtual Assistant

Would you like to take the next step with this property? We can help you schedule a showing or virtual tour, or send you more details.

Yes, I would like more information.

Thank You for Your Reply, One of Our Agents will contact you as soon as possible

No, maybe later.

Thank you, you can always contact me via email, phone number or through the contact form.

Realhub AI

Lucy - Your AI-Powered Realtor

Update Your Temporary Password

Personalize your search

Enter your email and we'll notify you immediately when new listings match what you're looking for.

or enter email address

Already have an account ? Login here

Continue your home search

I agree to receive communications and understand I can unsubscribe at any time.

I agree to be contacted by Charis Realty Group - Christine Issler, Broker via call, email, and text for real estate services. To opt out, you can reply 'stop' at any time or reply 'help' for assistance. You can also click the unsubscribe link in the emails. Message and data rates may apply. Message frequency may vary. Privacy Policy

Already have an account ? Login here

We use cookies

We use cookies primarily for analytics to enhance your experience. By accepting, you agree to our use of these cookies. You can manage your preferences or learn more about our cookies policy.
