Properties

Browse or get in touch to schedule a walkthrough.

  • Nearby me
Price range

Popular features

Community features

Property features

Waterfront

View

Exterior Features

Interior Features

Style

10000 properties match your criteria

Updated 1 minute ago

E-Alert name

2 Bedroom, 1 Bath located in the Aroda area of Madison County. This property has a large open yard and a washer and dryer on the main level. There is a separate room that one can use as an office/closet/or bedroom. No more than 2 pets allowed. A non-refundable pet fee of $250.00 per pet will be due upon agreement signing. No more than 4-person occupancy. Lawn mowing and weed eating is at the expense of the tenant. Tenant is able to use shed out back for storage. $1,600.00 security deposit due at signing. This property will be professionally managed. Comcast Xfinity internet services the home for remote workers. Nobody shall go on site without a licensed realtor present. Renters Insurance required. 600+ credit score and income must be $3500+ per month.
#VAMA2001956

MADISON

4143 ORANGE ROAD

2 Beds

1 Baths

1,010 Sq.Ft.

$1,600

MLS#: VAMA2001956

Open House Saturday March 29th 2-4pm** A home designed for comfort and the way you live. Located in sought-after Lansdowne on the Potomac, this highly upgraded property blends airy interiors with luxurious finishes, outdoor living, and generous bedrooms with private baths. The exterior welcomes with traditional architecture, highlighted by decorative gables, shutters, and a covered entry. Inside, a grand foyer and two-story living room impress with soaring ceiling heights and south-facing bay windows that fill the space with natural light. The main entryway features a convenient walk-in closet added 2021. Elegant moldings and hardwood floors (updated throughout stairs, hallways and bedrooms in 2023) flow into the formal dining room, well-suited to both large-scale entertaining or relaxed evenings. The kitchen, completely renovated in 2022, appears straight out of a design book: quartz countertops, high-end cabinetry, and contemporary lighting complement a suite of high-end appliances including Bosch refrigerator, Thermador cooktop, GE Advantium convection microwave, dual convection wall ovens, and a wine/beverage fridge. Home chefs will love the bonus storage pantry, pot filler faucet, and the farmhouse sink and additional prep sink. A large center island invites casual bites and conversation. Flow into the open-concept family room, remodeled in 2022 with an updated fireplace, custom surround, hearth, and lighting, or move directly outside onto the deck with versatile options for outdoor enjoyment. Enjoy a large sunny deck, a covered dining area, and a screened three-season room with ceiling fan, all backing to tranquil tree views with stairs leading down to your spacious fenced backyard and upgraded patio. Returning to the main level, you'll also find a large private office, updated powder room, and a chic renovated mudroom serving up storage and style on the way to the garage. Upstairs, retreat to your primary suite featuring tall tray ceilings and extensively remodeled walk-in closets with professional organizers. Part of the primary bedroom was converted to create a versatile office/nursery space, with the dividing wall pre-framed for future french doors if desired. Completely reimagined in 2023, the spa-like primary bath includes a double vanity, freestanding soaking tub, and custom 4-head shower. Two additional bedrooms with walk-in closets share a remodeled Jack-and-Jill bath, and another bedroom suite enjoys its own private full bath newly remodeled in 2024. A convenient laundry area with upgraded front-loaders is located nearby. The fully finished and extensively remodeled lower level greatly expands your living space, with hardwood stairs leading down to designer tile flooring throughout. A daylight recreation room features a kitchenette with full-size refrigerator, opening directly onto the patio and yard through sliding doors. The basement renovation included an updated full bathroom with custom shower and fifth legal bedroom to create a private suite. Two flexible bonus rooms on the lower level include a dedicated exercise room with Tonal workout system, perfect for fitness, play or hobbies. The home offers the convenience of two laundry areas, with additional machines in the lower level utility/storage room. Additional updates include: durable Hardie-plank and Hardie-shake siding, window replacements, below-grade drainage improvements, a whole-house water filtration system, and a new upper-level furnace/air handler in 2022. Life in Lansdowne unlocks exceptional community amenities, including indoor heated and outdoor pools, a fitness center, playgrounds, sport courts, business center, ballroom, meeting rooms and more. Enjoy easy access to Route 7, nearby shopping and dining at Lansdowne Town Center, as well as Lansdowne Resort & Spa, Golf Club at Lansdowne, hiking trails and Elizabeth Mills Riverfront Park. This property effortlessly balances modern style and everyday comfort. Welcome home!
#VALO2090564

LEESBURG

19247 MILL SITE PLACE

5 Beds

4 Baths

6,116 Sq.Ft.

$1,398,888

MLS#: VALO2090564

This sought after Tigerlily with 16th Fairway views is sure to delight! So many custom details from the brick lined custom flagstone walkway and porch, to the whole house built in sound system.  Walk into the large Great room at the heart of the home, with its vaulted ceiling,  gleaming hardwood floors and a gas fireplace. Or relax in the sunroom with skylights, overlooking the deck and out to the 16th Fairway views!  A formal dining room features crown molding and chair railing.  Office with double, glass panel french door and recessed lighting. The kitchen features Corian counters, custom tile backsplash, an island, and peninsula with barstool seating available, with a bright breakfast room able to accommodate a large table. The primary suite in the rear of the home provides a private retreat with an en-suite bathroom and walk-in closet. The main floor is rounded off with a guest bedroom in the front providing a quiet space for visitors and a full guest bathroom. Downstairs a huge recreation room with pool table that conveys. and wet bar with mini fridge and wine rack, and plenty of space for seating will be the backdrop for all your entertainment needs. The media room is the perfect place for movie night and comes with surround sound a TV stand, and media components, just bring your TV and plug it in! The basement has 2 bonus rooms (currently a guest room and craft room), and a library nook! A large unfinished room has a workbench and loads of space for your storage needs, Recent improvements include Custom Paint color "Cream in My Coffee" (2024), HVAC (2019), Roof (less than 10 years old), Water Heater (2012). Don't miss the wealth of neighborhood amenities Heritage Hunt has to offer, including trash and snow removal, Comcast digital TV, HDTV, high-speed internet service, 2 clubhouses, all new pickleball courts, bocce ball, croquet, tennis, walking paths, ponds, common areas, community clubhouse, dining room and lounge, and access to a full calendar of events. The neighborhood is centered around an 18-hole Arthur Hills golf course w/a pro shop. The Fitness Center includes an exercise room, yoga room, fitness and aquatic classes, and indoor and outdoor pools. This home is located in Heritage Hunt-- a gated Active Adult community. One permanent resident in the home must be age 55 or older. The HOA fee is $380/month and the purchaser will pay a one-time capital contribution fee of $4,560.00 at settlement. Located near the community are shopping centers, medical offices, restaurants, and many additional community services.
#VAPW2081546

GAINESVILLE

13613 HERITAGE VALLEY WAY

2 Beds

3 Baths

3,631 Sq.Ft.

$715,000

MLS#: VAPW2081546

Sunny and Spacious, this newly renovated home features modern upgrades and stylish finishes, offering comfort and functionality.  

- Entire home **freshly painted**, including the deck  
- **New flooring** installed on all levels for a fresh, cohesive look  
- Updated with **modern light fixtures** that enhance every space  
- Stainless steel appliances**, including a brand-new stove in the kitchen  
- Fully **renovated bathrooms**, complete with elegant vanities, Luxury Tiles  and contemporary lighting  
-  Luxurious **soaking tub** in the master bathroom, perfect for relaxation  
- **New garage door** with an opener featuring battery backup for added convenience  
- **New window treatments** to complement the updated interiors  
- Energy-efficient **HVAC system** only 3 years old, ensuring year-round comfort  
- Large Fenced backyard.
- Lake view from the deck.

This home is move-in ready and thoughtfully designed for modern living!
#VALO2084146

ASHBURN

21506 TROWBRIDGE SQUARE

3 Beds

3 Baths

2,520 Sq.Ft.

$3,495

MLS#: VALO2084146

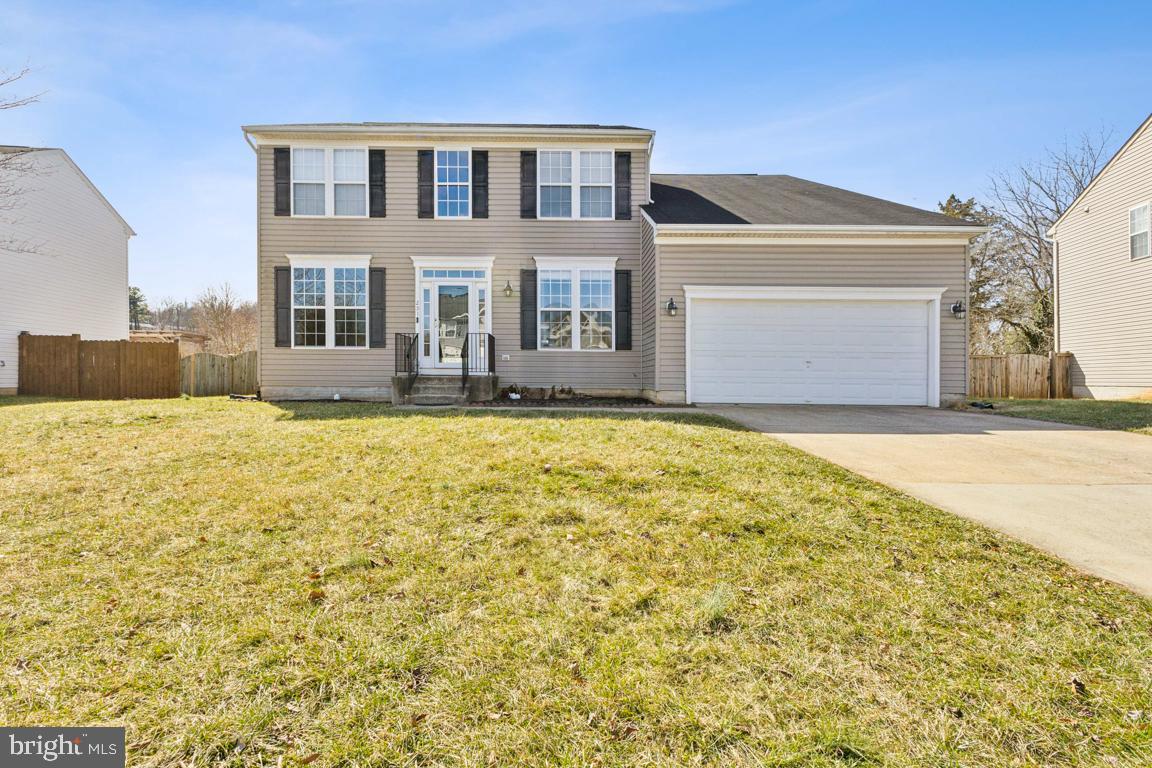
Welcome to this stunning Colonial home nestled in the desirable Bridlewood Manor. Boasting 4 bedrooms, 3 full baths, and 1 half bath across 3,311 sqft, this residence is an epitome of comfort and style.
The main level features a 2-story sunlit great room with a cozy gas fireplace, complemented by formal living and dining rooms adorned with hardwood floors, a bay window, and French doors. An office/den on the first level offers flexibility for work or relaxation.
The updated kitchen is a chef's dream with an island, granite countertops, stainless steel appliances, and a gas stove. Retreat to the primary suite with a walk-in closet, spacious bathroom, water closet, and a rejuvenating spa tub. Convenience is key with second-level laundry and a fully finished walk-up basement housing a generous recreation room and full bathroom.
Additional highlights include dual-zone HVAC for optimal climate control, a beautifully landscaped backyard with mature trees, a patio, and a vinyl privacy fence. Enjoy community amenities such as holiday events, a pool, basketball court, and playground, all managed by the HOA.
Recent updates include a remodeled powder room (2024), new garage doors and motor (2025), roof replacement (2018), updated HVAC units (2023 and 2024), a new microwave/air fryer combo (2025), and a water heater replacement (2017)
#VAPW2092218

BRISTOW

12931 BRIGSTOCK COURT

4 Beds

3 Baths

3,311 Sq.Ft.

$775,000

MLS#: VAPW2092218

Set at the very end of a quiet cul-de-sac in The Reserve, 7818 Crownhurst Court sits on one of the community’s most prized and intentionally selected lots. The current (and original) owners were among the first to purchase in The Reserve—and they chose this parcel for one reason: complete privacy. Surrounded by mature trees and natural buffers on all sides, the property delivers a rare sense of seclusion that makes its nearly one-acre setting feel closer to two. Behind the gates of The Reserve, this residence offers approximately 12,000 square feet of living space designed for both scale and comfort. Six bedrooms—including a serene primary suite—enjoy elevated, treetop views that reinforce the home’s connection to its natural surroundings. Throughout the home, newer windows frame the landscape, creating a sense of calm and continuity between indoors and out. The home has been thoughtfully maintained with long-term ownership in mind, featuring primarily newer systems, a new water heater, and a new roof (2026)— allowing the next owner to focus on lifestyle, not deferred maintenance. A truly distinctive element of the property is the custom-built indoor multi-purpose facility set back from the home, complete with a full bathroom and kitchenette. Purpose-built yet incredibly versatile, this space was designed with future flexibility at its core. It can remain a high-performance athletic training environment or be reimagined as an indoor pool, golf simulator, private fitness studio, additional garage, artist’s atelier, or a gathering space—an opportunity rarely found at this level. A three-car garage and expansive grounds complete the offering. 7818 Crownhurst Court is a private, legacy-caliber property for those who understand that the right lot is everything.
#VAFX2304988

MCLEAN

7818 CROWNHURST COURT

6 Beds

6 Baths

11,042 Sq.Ft.

$30,000

MLS#: VAFX2304988

WELCOME HOME to this Completely Updated 4 Bedroom Home with Wrap-Around Porch in Desirable Location.  Immerse yourself in modern living in this stunning 4-bedroom, 2.5-bath, 2,650 sqft home! Imagine relaxing on the expansive wrap-around porch, enveloped by the privacy of mature hedges. Step inside to an open concept main floor bathed in natural light.  Luxury vinyl flooring flows throughout, creating a seamless feel.  The gourmet kitchen boasts a center island with seating, quartz countertops, a stylish backsplash, and all new stainless steel appliances. Modern updates continue throughout the spacious rooms, featuring an electric fireplace, designer lighting, and stylish fixtures.  Unwind in the Exquisite Primary Suite with sitting area, huge walk-in closet, luxurious full bath w/ double vanity and standing shower w/ frameless glass shower door, and private balcony overlooking beautiful courtyard.  Additional Highlights include new windows and roof, upgraded plumbing and electrical systems, new doors throughout (interior and exterior), updated vinyl siding and soffits, new wood deck, bonus detached multiple-car garage - ideal for a home office, gym, or extra storage.  Prime location with endless possibilities is perfect for both those seeking a permanent residence and Airbnb hosts.  This home offers incredible convenience: close to public transportation, minutes from downtown Richmond's vibrant business district and nightlife, easy access to top-rated hospitals like MCV, prestigious universities like VCU, VUU, and University of Richmond, and cultural attractions.  Explore the beauty of Maymont and Byrd parks, Lewis Ginter Botanical Gardens, or catch a game at the historic Diamond Baseball Stadium.  Delve into Richmond's fascinating past with easy access to historic sites, landmarks, and museums. This exceptional location offers the best of both worlds: a luxurious and modern home environment paired with the convenience of exploring everything Richmond has to offer. It's a truly remarkable place to live or host visitors. Listing agent has ownership interest in the property.
#VARC2000494

RICHMOND

2504 NORTH AVENUE

4 Beds

2 Baths

2,650 Sq.Ft.

$539,500

MLS#: VARC2000494

Stone end unit TH in ideal location. Large rear garden, park at front door. Pets, case by case - less than 25 lbs, w/ an extra deposit. Walk to bike trail, Old Town, shops, Metro, Potomac Greens. Full bath in the basement. Fireplace in living room is decorative, wood burning fireplace in basement. Friendly dog, Scooter will bark but not bite. Do not show before 11 on Sat, do not show Sunday.
#1000516609

ALEXANDRIA

810 DEVON PLACE

3 Beds

2 Baths

N/A

$2,675

MLS#: 1000516609

Nestled on a sprawling 1.11-acre lot in Millwood VA is the former community staple, “Black Penny Antiques & Lighting”, which was cherished and visited by many during its 42 years of business. Many would travel hours to have their lights repaired and custom-built by owners, Bill and Ginny Elliott. This iconic shop has since been transformed into a stunning residence custom-designed by DC firm, Design Vice. Filled with timeless charm and style, this meticulously renovated home offers an exquisite, tranquil living experience blending original details with modern amenities. 

Offering an expansive 2,723 square feet with 14'+ ceilings in the nearly 200-year-old main portion of the house, you'll be captivated by the open floor plan and ample amount of natural sunlight. The living spaces are seamlessly integrated with no detail spared. With thoughtful attention to the original structure, this home showcases original features such as board and batten walls, a vaulted ceiling with exposed beams, original pegged timber flooring, classic Dutch doors, and stone stairs, all of which enhance its character and charm. A gas fireplace with decorative log storage in the incredible living area creates a warm and inviting ambiance. 

While the expansive kitchen is perfect for culinary creations and gatherings with a large fluted kitchen island, quartz countertops, apron sink, and custom appliances, including a gas ILVE range. Tucked away you will find a walk-in pantry / hidden kitchen allowing for extra drawer storage and a drink fridge. A formal dining room provides an elegant setting for memorable dinners, while the exposed beams add a touch of rustic sophistication. The party room has a Calcutta Viola marble bar and built-in bench nook that is perfect for hosting guests. Practicality meets style with a dedicated laundry room and a convenient pantry for all your storage needs.

The home features three spacious bedrooms (one of which is an interior bedroom) and three luxurious bathrooms, each designed with a modern aesthetic, shiplap throughout, and high-end finishes. There are TWO primary suites, both offering a serene retreat with beautifully appointed en-suite bathrooms with a floating bathtub, Terrazzo flooring, glass shower with a seamless linear drain, and dual vanities with marble countertops.

Step outside to discover your secluded oasis, where a beautifully landscaped private garden awaits, framed by mature cypress trees for ultimate privacy. The fully fenced yard features a charming patio and a spacious deck, thoughtfully designed with recessed floor lighting to create an enchanting ambiance. Perfect for outdoor entertaining or peaceful relaxation, this garden retreat offers the ideal balance of elegance and tranquility. For your parking needs, an oversized 1-car garage and tool/storage area complete with a 240-volt hook-up for your charging needs with additional multi-car parking on a newly paved driveway. 

Situated near the Blue Ridge Mountains, Millwood offers picturesque views and a rural atmosphere. With close proximity to Winchester, Middleburg, Upperville, and Berryville, the prime location provides access to more amenities while still enjoying the tranquility of rural life. Whether you want to enjoy outdoor activities like hiking and exploring the surrounding natural beauty or take a day trip out to DC to explore the city, there will be no shortage of places to explore. 

Don’t miss this rare opportunity to own a one-of-a-kind, turnkey home that blends high style with serene surroundings. Perfectly designed for modern living, this exceptional property offers both sophistication and tranquility in an unparalleled setting.
#VACL2003084

BOYCE

1133 BISHOP MEADE ROAD

3 Beds

3 Baths

2,723 Sq.Ft.

$799,900

MLS#: VACL2003084

Your dream home awaits! 😍 Located on a peaceful cul-de-sac near the heart of Downtown Purcellville, this extraordinary residence exudes charm, elegance, and meticulous attention to detail. Pride of ownership is evident in every space and perfectly designed just for YOU!
<BR>
<BR>
Set on a picturesque lot backing to community-owned common area, this setting is magical. The flat, fenced yard is beautifully framed by flowering trees and vibrant seasonal plantings in both the front and rear, creating a private outdoor retreat. Enjoy relaxing or entertaining on the paver patio or expansive deck — ideal spaces for gathering with family and friends.
<br>
<br>
Inside, natural light pours through floor-to-ceiling windows, illuminating wide-plank hardwood floors that flow seamlessly throughout the main level and upper hallway and fresh, neutral paint enhances the bright, airy feel. At the HEART of the home, the inviting great room features a stunning stone fireplace and opens effortlessly to the morning room surrounded by three walls of windows, turning this space into a sunlit haven and offers direct access to the spacious deck with stairs to the patio. Back inside, the gourmet kitchen is designed to impress- showcasing gleaming granite countertops illuminated by under-cabinet lighting, high-end appliances, and an abundance of furniture-grade cabinetry. A conveniently located mudroom, found just off the kitchen, provides the perfect drop zone for daily living.
<br>
UPSTAIRS, you’ll find four generously sized bedrooms, including updated full baths, ceiling fans, plush carpeting, and hardwood flooring in the hallway.
<br>
The LOWER LEVEL-  offers incredible versatility with a spacious recreation room, dedicated craft or gaming area, fifth bedroom, and an updated third full bathroom — ideal for guests or multigenerational living. Storage is plentiful and includes built in wood shelving to help keep your treasures organized 🙏 The walk out condition offers easy access to the charming paver patio and grassy yard= PERFECT!!
<br>
<br>
**Garage Enthusiasts will LOVE this Expanded Space that includes a Workbench and Cabinets😍 [you're welcome!]
<br>
<br>
🏡UPDATES are plentiful and below are just a few-
<BR>
•2026-LG Dishwasher, Several Interior Rooms Freshly Painted   •2025- LG Washing Machine & Dryer, Outside Lighting & HVAC System     •2023- Lower Level Plush Carpeting,  Water Heater,  Sump Pump + Battery Back Up      •2021- LG French Door Refrigerator,  Humidifier     •2019- New Roof,  Deck Stairs & Tension Ties, Refreshed Upper Lvl Shared Bathroom
<br>
<br>
Located in the intimate Gardner Meadows community, residents enjoy low HOA dues focused on maintaining common grounds, maintenance of OT and safety fencing. Refuse collection and snow removal are provided by the Town of Purcellville, adding to the ease of everyday living.
<br>
❤️Get Ready to LOVE WHERE YOU LIVE❤️
#VALO2115952

PURCELLVILLE

604 ELLIOT DRIVE

5 Beds

3 Baths

3,701 Sq.Ft.

$879,900

MLS#: VALO2115952

Convenient 2BR/1BA completely rehabbed CONDO near Ballston. New cabinets, stainless steel appliances & fixtures, washer/dryer combo, granite counter tops, professionally cleaned carpet and will have all new blinds. Fitness center (prorated$55/member) and community garden. Active social committees. Close to shopping, dining, nightlife, plenty of parking ($50/tag/year+2 stickers for parking on street when vehicle registered to address thru DMV). Condo is located in a secure building right off Arlington Blvd.  Rent includes water/sewer/trash.  Tenant pays electric/gas (for cooking)  . NO PETS
#VAAR182918

ARLINGTON

201 N GEORGE MASON DRIVE 201-2

2 Beds

1 Baths

875 Sq.Ft.

$1,795

MLS#: VAAR182918

Back on the Market..3 FINISHED LEVELS!!.. .... HARDWOOD FLOORS, 3 BEDROOM, 1.5 BATHS,   BIG REC ROOM WITH FIREPLACE!!! WALK - OUT BASEMENT.. BACKS TO COMMON GREEN .. BRING OFFER..
#1000378927

WOODBRIDGE

14423 BELVEDERE DRIVE

3 Beds

1 Baths

1,807 Sq.Ft.

$199,900

MLS#: 1000378927

Discover modern living at 13117 Tory Loop, Woodbridge, VA 22192! This updated 3-bedroom, 2 full and 2 half bath townhouse features an open-concept kitchen remodeled in 2018, pristine new floors (2023), and peace of mind with a 2016 roof, siding, and gutters. The spacious primary suite is your sanctuary, while two additional bedrooms offer flexibility for family or home office needs. Enjoy relaxing in the inviting living spaces, or take a short drive to the Occoquan River for a tranquil escape. With easy access to local shopping, dining, and commuter routes, this townhouse blends comfort, convenience, and style seamlessly.
#VAPW2070438

WOODBRIDGE

13117 TORY LOOP

3 Beds

2 Baths

1,742 Sq.Ft.

$480,000

MLS#: VAPW2070438

The recent renovation masterfully blends contemporary comforts with the endearing qualities of original architecture. Prepare to be impressed by the chef's kitchen, complete with stainless steel appliances and quartz countertops, gleaming hardwood floors, a master bedroom featuring an en-suite and walk-in closet, updated bathrooms, a flat backyard, and designer touches throughout. Approaching the home, you'll notice the lengthy driveway, offering off street parking with an outdoor NEMA 14-50 plug for EV charging, and room for bicycles, strollers, and more. Truly, it’s an uncommon discovery this close to both Clarendon and Courthouse. The four-season front porch invites you to remove your shoes and relax with a cool glass of lemonade.

Upon entering, you'll be charmed by the peek-a-boo door and new windows that allow sunlight to flood the home. The bright, open floor plan will captivate you, facilitating easy movement between the living room, dining room, and kitchen. The updated  kitchen (approx. 2021)  is sure to delight both gourmet and everyday chefs alike. It boasts a sleek design with an island featuring a quartz waterfall, stainless steel appliances, a pantry, a herringbone-tiled wall, and custom cabinetry. The main level also includes a half bath with exposed brick and the primary bedroom with a walk-in closet and en-suite. Refinished hardwood floors, fresh paint, and recessed lighting adorn the home, extending to the upper level.

The top floor showcases two spacious bedrooms, a full bathroom, and a full-sized laundry area. The original glass doorknobs were carefully restored and reused, adding to the home's interior charm. Stepping outside, you'll be impressed by the beautiful flat backyard, partially fenced and offering ample space for gardening and play. The stone patio is perfect for grilling, dining al fresco, or making s'mores over a fire pit.

Items new in approximately 2021:  air conditioning system, roof, siding, electrical panel and meter, windows, three exterior doors, electronic keyless entry, hot water heater, sump pump, HVAC, condenser, refinished hardwood floors, carpet, and beautiful landscaping. Beyond all the outstanding features of this home, it also boasts a fantastic location! Situated on a quiet street, the home is within walking distance to the shops, restaurants, and metro stops at both Clarendon and Courthouse.
#VAAR2052258

ARLINGTON

724 N BARTON STREET

3 Beds

2 Baths

1,477 Sq.Ft.

$1,100,000

MLS#: VAAR2052258

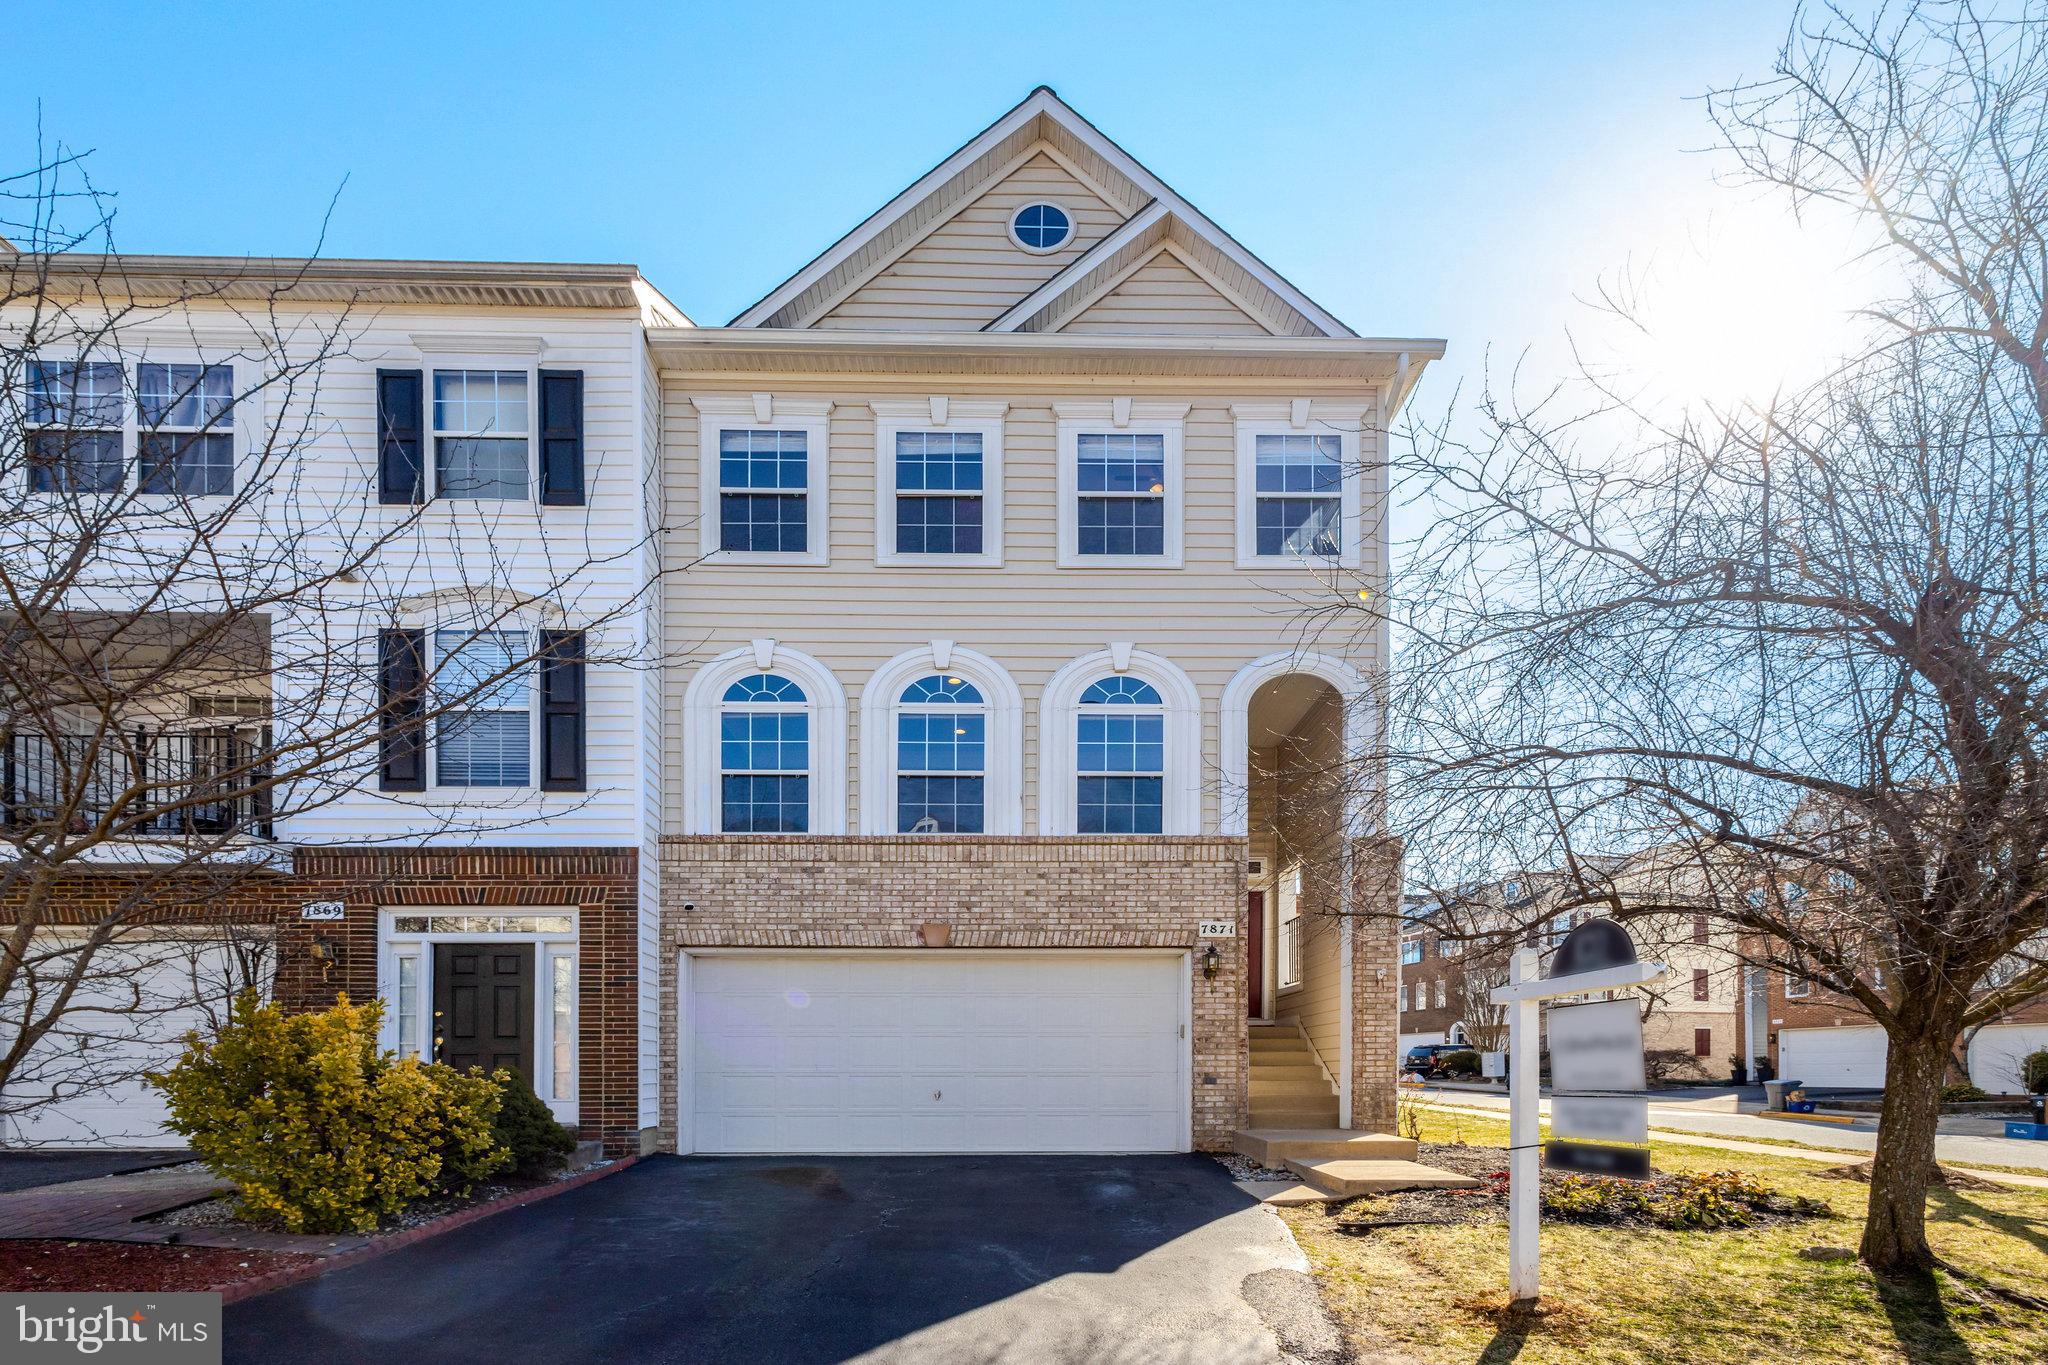
Welcome to this beautiful, bright, meticulously maintained 4-bedroom, 3.5-bath townhouse in Alexandria, VA! * This stunning home offers an abundance of natural light and modern finishes throughout, creating a warm and inviting atmosphere. * Stunning front-porch area.* The open-concept main level features gleaming hardwood floors, a gourmet kitchen with sleek stainless steel appliances, updated countertops, and ample cabinetry, perfect for cooking and entertaining. * The adjoining dining area and living room provide a seamless flow for gatherings and everyday living. * Upstairs, the luxurious and spacious primary suite boasts ample closet space and an updated en-suite bathroom with gorgeous walk-in shower. * The additional bedrooms are generously sized, providing comfort and privacy for everyone, sharing the upstairs hallbathroom. * The lower level offers a versatile space complete with the fourth bedroom and full bathroom. * Step outside to enjoy the private deck and patio area, perfect for outdoor dining and relaxation. * Conveniently located just minutes from shopping, dining, and major commuter routes like 495, this townhouse offers the perfect blend of luxury and convenience. *
#VAFX2189212

ALEXANDRIA

2828 FAIRHAVEN AVENUE

4 Beds

3 Baths

2,100 Sq.Ft.

$3,800

MLS#: VAFX2189212

1 ... 657 658 659 660 661 ... 666
* Listings identified with the FMLS IDX logo come from FMLS and are held by brokerage firms other than the owner of this website. The listing brokerage is identified in any listing details. Information is deemed reliable but is not guaranteed. If you believe any FMLS listing contains material that infringes your copyrighted work please click here to review our DMCA policy and learn how to submit a takedown request. © 2024. First Multiple Listing Service, Inc.
 - property

Send a message

Message successfully sent.

Your message

What is 3 + 4 ?

Reason for contacting?

I agree to receive email communication and understand I can unsubscribe at any time.

I agree to be contacted by Charis Realty Group via call, email, and text for real estate services. To opt out, you can reply 'stop' at any time or reply 'help' for assistance. You can also click the unsubscribe link in the emails. Message and data rates may apply. Message frequency may vary. Privacy Policy

Sign Out

Virtual Assistant

Would you like to take the next step with this property? We can help you schedule a showing or virtual tour, or send you more details.

Yes, I would like more information.

Thank You for Your Reply, One of Our Agents will contact you as soon as possible

No, maybe later.

Thank you, you can always contact me via email, phone number or through the contact form.

Realhub AI

Lucy - Your AI-Powered Realtor

Update Your Temporary Password

Personalize your search

Enter your email and we'll notify you immediately when new listings match what you're looking for.

or enter email address

Already have an account ? Login here

Continue your home search

I agree to receive communications and understand I can unsubscribe at any time.

I agree to be contacted by Charis Realty Group via call, email, and text for real estate services. To opt out, you can reply 'stop' at any time or reply 'help' for assistance. You can also click the unsubscribe link in the emails. Message and data rates may apply. Message frequency may vary. Privacy Policy

Already have an account ? Login here

We use cookies

We use cookies primarily for analytics to enhance your experience. By accepting, you agree to our use of these cookies. You can manage your preferences or learn more about our cookies policy.