Properties

Browse or get in touch to schedule a walkthrough.

  • Nearby me
Price range

Popular Features

Community Features

Association

Property Features

Waterfront

View

Exterior Features

Interior Features

Style

10000 properties match your criteria

Updated 1 minute ago

E-Alert name
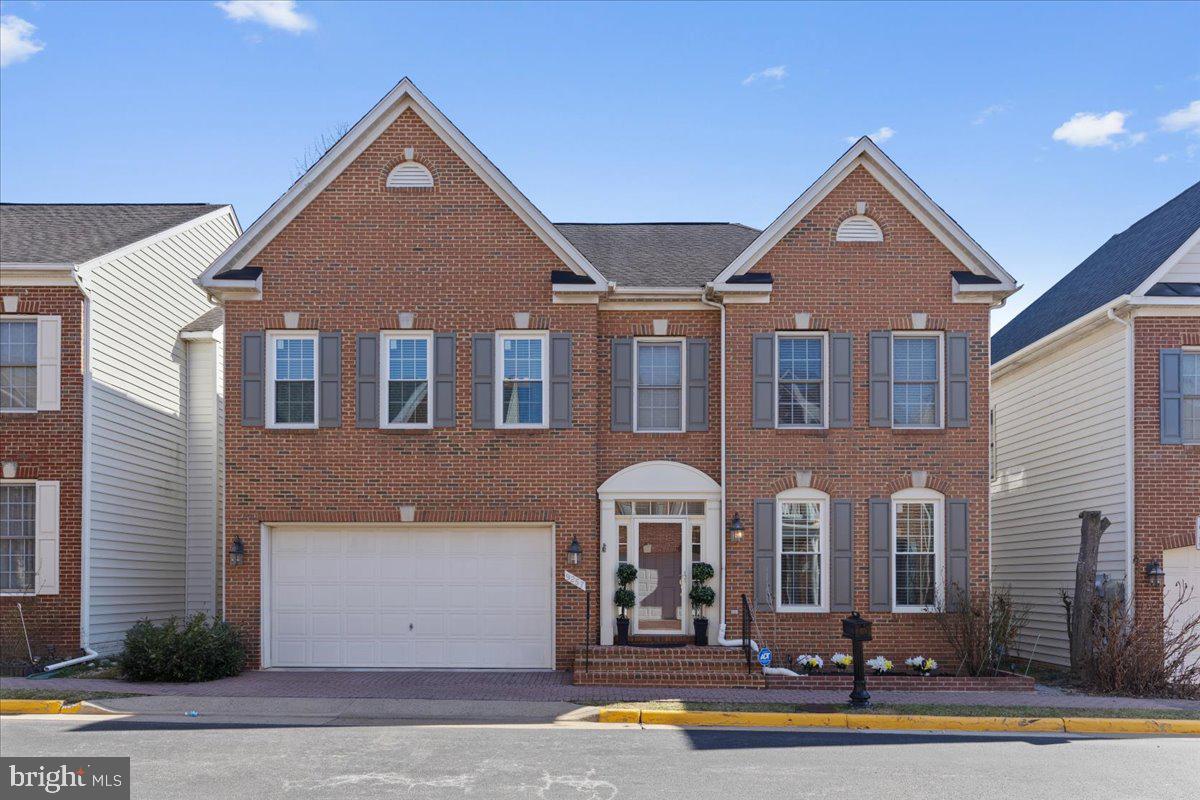
The best kept secret in North Arlington! The Glebe townhome community is a small enclave of 30 luxury, ELEVATOR townhomes built in 1980 by well known, DC area builder, Gruver Cooley. With no cut-through access and surrounded by Arlington County parkland and green space, this hidden gem has remained largely unknown - until now!  Welcome to 3829 N Tazewell Street and be amazed by the spacious and grand interior you would never expect from its unassuming exterior.  

This home is the right fit for buyers looking to age in place, those wanting to enter one of Arlington’s most desirable school pyramids or someone looking for instant equity and the ability to renovate a home to their own personal taste.  From the moment you step into the marbled-floored foyer, you will be captivated. The soaring 9’ ceilings, elegant crown molding, wainscoting, fresh paint and refinished hardwood floors create an ideal backdrop for your personal style.

The home's open staircase elegantly divides the generously sized dining and living rooms, adding separation while maintaining an open concept feel.  The dining space can seat 10 or more and the living room fireplace is framed by west-facing double sliding doors, filling the entire level with natural light and providing stunning sunset views over The Glebe common area which seamlessly transitions into parkland.  

Heading upstairs, you will find two expansive bedrooms, each with their own ensuite baths. The primary suite features a cozy fireplace and generous closets. The bathroom includes an 72 inch vanity, jacuzzi tub and separate shower, offering plenty of space and potential for its next owner to transform into a true showstopper. 

The second upstairs bedroom rivals the primary suite in both size and closet space. With direct access to the 2nd full bath, it functions as a true ensuite.  Bathed in natural light, it can be a second, private bedroom retreat with its own sitting area, a bright home office, or a creative craft, art or music room.  If you need more upstairs bedrooms, the builder’s original plans for a three bedroom layout are available, making the conversion an easy and valuable modification that will build instant equity.

Take the stairs or elevator to the expansive lower level, where a spacious family room awaits. This inviting space features a third fireplace, a fantastic original bar and a versatile game area - perfect for cards, foosball, a pool table, home office or even a library. This level also includes the home’s third full bath, a third bedroom, additional closet storage and large laundry room. With 9 foot ceilings, classic parquet hardwood floors, and two large sliding glass doors opening to a charming flagstone patio, this level serves as a seamless and well appointed extension of the home’s 3409 square feet of living space.

While the new owner may choose to update some of the original features, the home is move-in ready. Renovations completed in 2025 include recessed kitchen lighting, all new interior and exterior paint, front door hardware and exterior lights, refinished hardwood floors, new outlets, switches and more.
#VAAR2053340

ARLINGTON

3829 N TAZEWELL STREET

3 Beds

3 Baths

3,329 Sq.Ft.

$1,075,000

MLS#: VAAR2053340

This  open-floor plan home with LPV throughout the main level and open Kitchen concept makes a perfect place for gatherings. It includes a finished basement with tiled flooring. The property features metal roofing approx. 7 yr old, updated appliances, propane and pellet stoves, expansive decking, and an oversized screened in porch. There is also an oversized two-car garage, a tractor shed, and a carport with secure storage.  Add this home to your list and make plans to tour it today!
#VACU2009826

AMISSVILLE

16520 TONYS COURT

3 Beds

3 Baths

1,388 Sq.Ft.

$536,999

MLS#: VACU2009826

culdesac lot*lovely floor plan w/great Charm*beautiful open kitchen*All marble M bathroom*4 Big upstairs Bedrooms possible 5th bedroom upstairs &3 Upstairs baths*2 Fire Places*Finished Basement*Large garage*Fenced*
#VALO2089108

LEESBURG

614 JACOB COURT SW

4 Beds

4 Baths

3,784 Sq.Ft.

$3,900

MLS#: VALO2089108

Breathtaking estate offering luxury, comfort, and convenience in the heart of Purcellville, VA. Nestled on a picturesque homesite, this 5-bedroom, 4.5-bathroom residence blends timeless elegance with modern functionality, featuring three beautifully finished levels designed for both everyday living and grand entertaining.  

Step inside to discover stunning hardwood floors throughout the main level, complemented by elegant moldings and intricate trim work that add a touch of refinement. The heart of the home is the gourmet kitchen, a chef’s dream with a center island, breakfast bar, ample table space, granite countertops, and premium stainless steel appliances. A butler’s pantry adds convenience, while the sun-drenched morning room provides a perfect space for casual dining. The family room exudes warmth and sophistication, featuring custom built-in cabinetry and a cozy fireplace, ideal for gathering with loved ones. A bright and airy sunroom extends the main level’s charm, offering a serene retreat bathed in natural light.  

The upper level boasts four spacious bedrooms, including a lavish primary suite with a private sitting room, expansive walk-in closet, and a spa-inspired ensuite bath. Bedrooms two and three share a well-appointed Jack & Jill bath, while bedroom four enjoys its own private ensuite. A dedicated upper-level laundry room enhances everyday convenience.  

The fully finished lower level is designed for ultimate entertainment and versatility, featuring a media room with a custom-built kitchenette, a home gym, a full bath with a separate shower and soaking tub, a versatile den, a bonus room, and an additional bedroom, offering an ideal space for guests or multi-generational living. A large, top-of-the-line wood stove by Regency—one of the best wood stoves available and EPA-registered as high efficiency—adds both charm and practicality, ensuring warmth and comfort during colder months.  

Located in the highly sought-after community of Purcellville, this home offers the best of both worlds—a tranquil, scenic setting with easy access to modern amenities. Outdoor enthusiasts will appreciate Franklin Park, which features trails, sports fields, and an equestrian center, as well as the nearby Appalachian Trail for hiking and nature exploration. Purcellville is known for its award-winning wineries and breweries, including Magnolia Vineyards, Catoctin Creek Distillery, and Bear Chase Brewing Company, making it a destination for wine and craft beverage lovers.  

The charming downtown area is home to quaint boutiques, coffee shops, and farm-to-table dining experiences, with local favorites like Magnolias at the Mill, Bia Kitchen, and Market Street Coffee offering a variety of culinary delights. Commuting is made easy with convenient access to Route 7, the Dulles Greenway, and the Silver Line Metro. For those commuting to Washington, D.C., the Purcellville/Hamilton Park and Ride Lot provides a stress-free alternative with Loudoun County commuter bus service, offering direct routes to downtown D.C., Rosslyn, Crystal City, and the Pentagon. This convenient option allows residents to enjoy the peaceful lifestyle of Purcellville while maintaining seamless connectivity to major employment centers.  

With exceptional craftsmanship, a thoughtfully designed floor plan, and an unbeatable location, 18580 Wild Raspberry Dr. offers a rare opportunity to experience luxury living in Purcellville.  Schedule your private tour today and discover all that this exceptional home has to offer.
#VALO2090500

PURCELLVILLE

18580 WILD RASPBERRY DRIVE

5 Beds

4 Baths

6,202 Sq.Ft.

$1,375,000

MLS#: VALO2090500

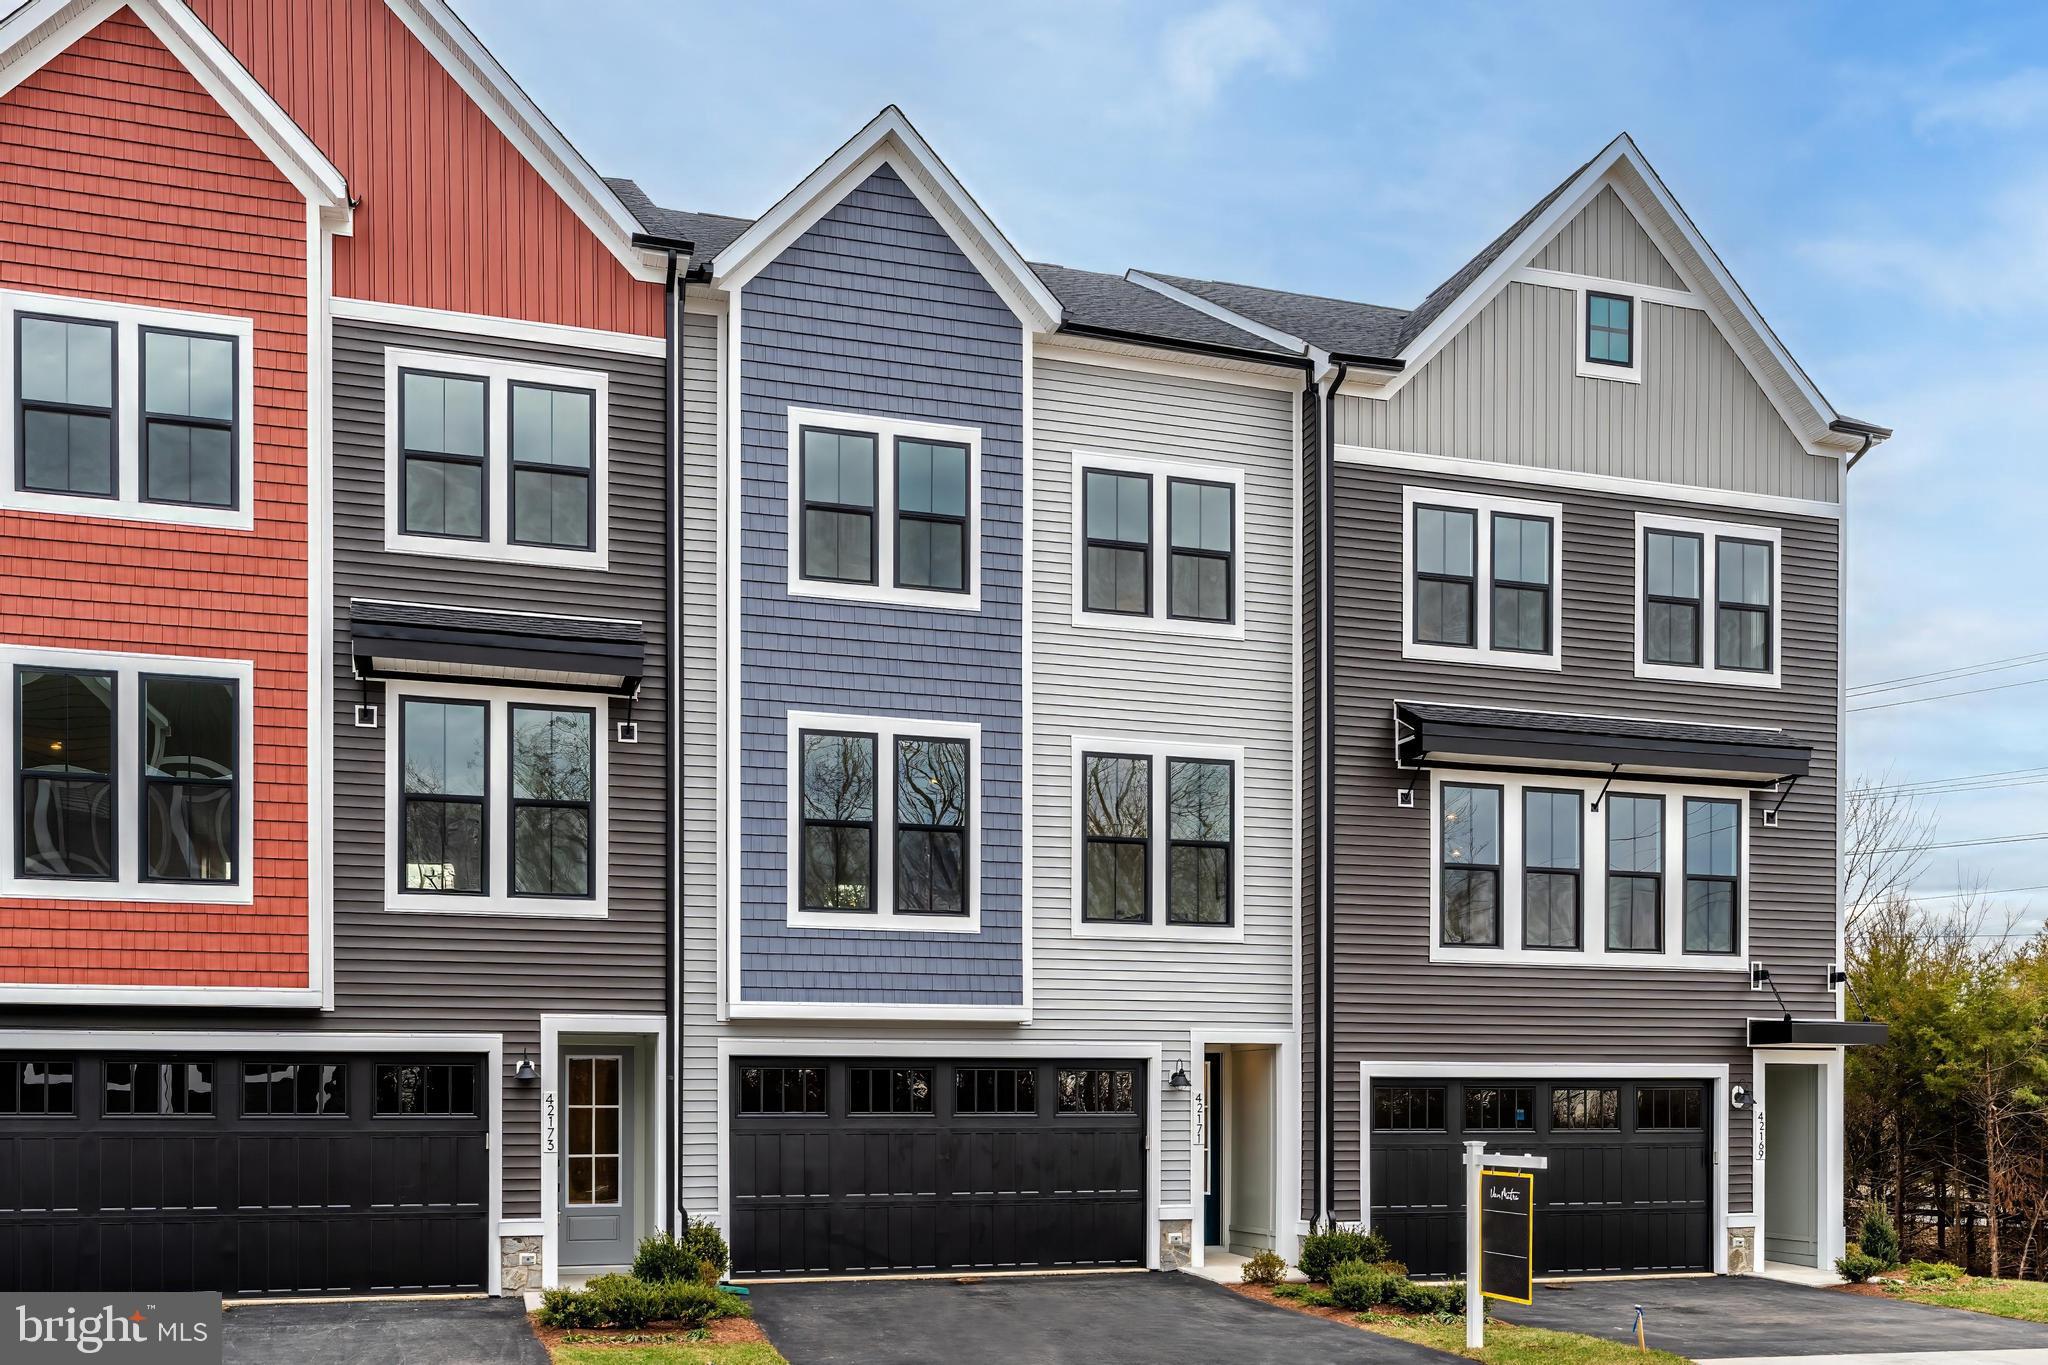
Nestled in the peaceful Chatham Landing subdivision, this charming end-unit townhouse offers the perfect blend of privacy, convenience, and comfort. Just a short walk to downtown Fredericksburg and located in the Stafford school district, this home is surrounded by nature yet close to everything you need.

Inside the Home:
Step into a well-appointed kitchen with gas cooking, bay window breakfast nook and a kitchen sink overlooking the cozy family/dining . The dining area is accented with crown molding and a double-sided gas fireplace, adding warmth and charm to both the dining space and the sunken family room. From here, step out onto the spacious rear deck with stunning views of the large backyard and wooded surroundings—a great spot for entertaining or relaxing.

Upstairs the primary suite is a true retreat, boasting a walk-in closet, a double-sided gas fireplace, and a private rear balcony—the perfect spot for morning coffee. The en-suite bath features a tile shower, dual vanity, and a luxurious soaker tub framed by a bay window. The second upper-level suite impresses with vaulted ceilings, bay windows, a full bath, and ample storage.

The finished lower level offers a versatile den/office with a wall of built-in shelves, a wet bar, and access to a peaceful rear patio. This level also includes a laundry room, a large half bath with a utility sink, and direct garage access.

With off-street parking and a one-car garage, this home has it all—space, style, and a prime location. Don’t miss your chance to make this stunning Chatham Landing townhouse your next home!
#VAST2035464

FREDERICKSBURG

911 SHAW COURT

2 Beds

2 Baths

1,964 Sq.Ft.

$390,000

MLS#: VAST2035464

Immaculate Derbyshire Model in Burke Centre – Upgraded & Move-In Ready!

Welcome to this beautifully upgraded and meticulously maintained Derbyshire model in the heart of Burke Centre! Offering main-level living with 4 bedrooms and 3 full bathrooms, this home is in amazing condition and blends modern updates with timeless charm.

As you step through the front door, you’re welcomed by a cozy yet spacious sitting area, elegantly accented with beautiful, brand-new decorative railings. A few steps up lead to the bright and open kitchen and main living areas, while a few steps down take you to the spacious lower level with direct outdoor access through the garage.

The remodeled kitchen is a chef’s delight, featuring brand-new stainless steel appliances, gleaming granite countertops, and rich hickory cabinets. A charming breakfast area is perfect for casual dining, illuminated by LED recessed lighting. Hardwood floors flow throughout the kitchen and main living areas, including the formal dining room, which is ideal for hosting gatherings.

The living room is warm and inviting, centered around a wood-burning fireplace. From here, step through the new Pella sliding glass doors onto the expansive deck, where you can take in the gorgeous landscaping and meticulously manicured yard. The large deck boasts two entries from the dining room and living room, the perfect spot to host those large get togethers as the weather gets warmer. 

The primary suite is a private retreat with two closets—including a walk-in—and an ensuite bathroom featuring a jetted Jacuzzi tub, beautiful new quartz counters and brand new mirrors and lighting.
All three additional bedrooms are spacious, with new carpeting and ceiling fans for comfort.

The lower level is a standout space, offering a large recreation room with recessed lighting, a versatile bonus room—ideal as a fifth bedroom, office, or craft space—and a full bathroom with a new vanity, mirror, and lighting. The laundry room is well-appointed with a washer, dryer, sink and plenty of storage space.

Completing this exceptional home is an attached two-car garage for your convenience.

Located in the sought-after Burke Centre community, residents enjoy bike trails, jogging and walking paths, tennis courts, a community center, 5 different pools, and tot lots/playgrounds. 7 minutes to the beautiful Burke Lake Park with its 200+ acre lake and many scenic trails! Conveniently close to shopping, dining, and commuter routes, this home is a rare find! 

Schedule your tour today—this one won’t last!
#VAFX2225862

BURKE

10705 BURR OAK WAY

4 Beds

3 Baths

2,436 Sq.Ft.

$899,000

MLS#: VAFX2225862

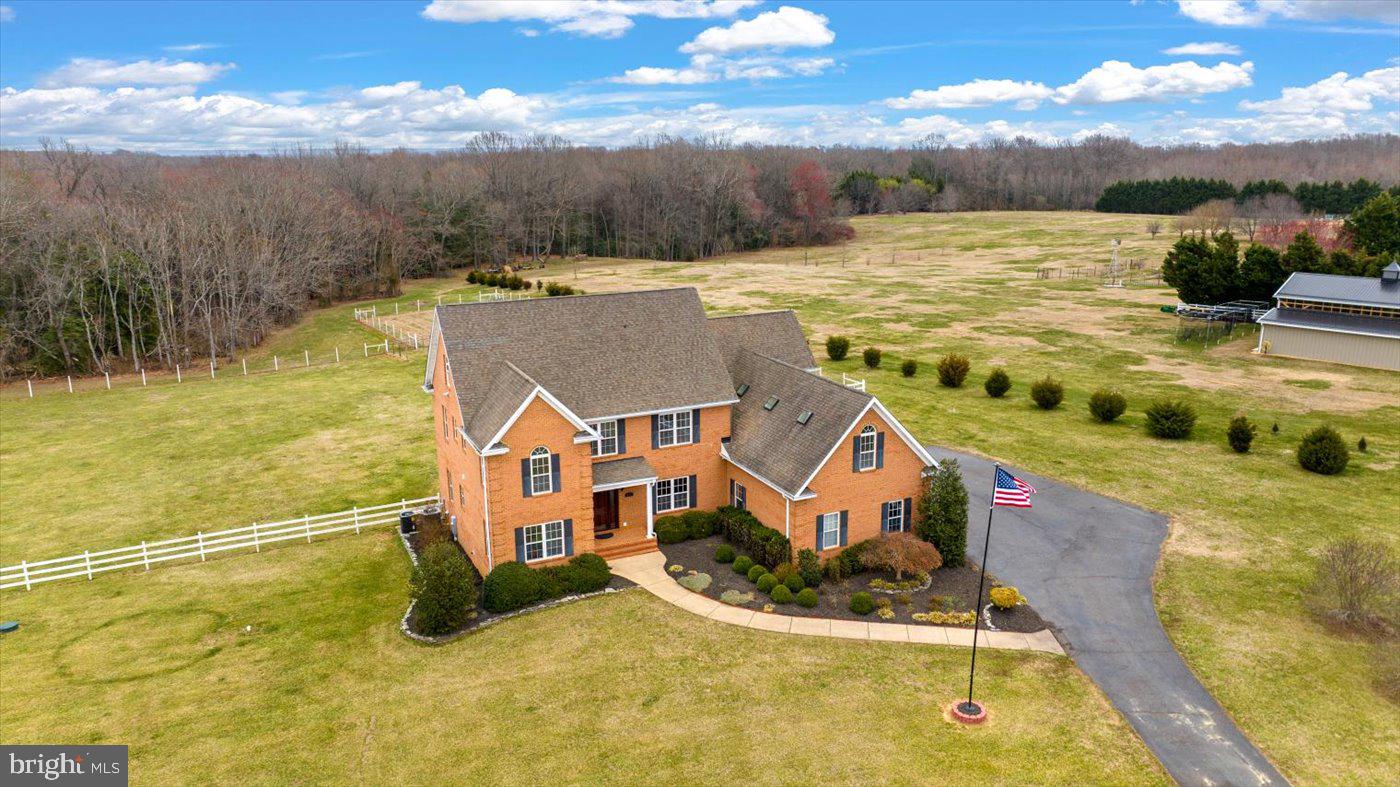
Welcome to your dream home! This stunning Colonial-style residence, built in 2007, offers a perfect blend of modern comfort and timeless elegance. Nestled on a generous 4.08-acre lot, NO HOA, this detached home boasts 2,284 square feet of meticulously maintained living space, ideal for creating cherished memories. Step inside to discover a warm and inviting atmosphere, highlighted by beautiful wood flooring throughout. The heart of the home features a spacious kitchen equipped with top-of-the-line appliances, including a sleek cooktop, a convenient wall oven, a dishwasher for effortless cleanup, and a refrigerator that makes meal prep a breeze. The main level also includes a cozy living area with a charming fireplace, perfect for those chilly evenings. With four well-appointed bedrooms and two and a half bathrooms, there’s ample space for relaxation and privacy. The attached garage provides easy access and plenty of room for your vehicles, also has epoxy resin floor. While the expansive outdoor space invites you to explore endless possibilities for gardening, recreation, or simply enjoying the serene surroundings. This property is not just a house; it’s a place to call home. Don’t miss the opportunity to make this exceptional residence yours! Schedule a showing today and experience the warmth and comfort that awaits you.
#VALA2007340

MINERAL

1776 HARTS MILL ROAD

4 Beds

2 Baths

2,284 Sq.Ft.

$525,000

MLS#: VALA2007340

Gorgeous 2BR/1BA Condo Conveniently Located Inside the Beltway! Updated kitchen with Stainless Steel appliances, granite countertops, huge island and large cabinets. Stunning open living/dining area with walkout to large balcony. Crown molding and recessed lights.  Large Master Bedroom with walking closet. Upgraded flooring. Great condition all over. Peaceful view of grassy areas and trees. Extra storage in basement. Ample Parking. Great community with Pool & playground. Condo fees include all utilities. Laundry in basement. Easy access to Inova, 495, Columbia Pike & Little River Turnpike, shopping & restaurants!
#VAFX2226622

ANNANDALE

4120 MANGALORE DRIVE 403

2 Beds

1 Baths

941 Sq.Ft.

$265,000

MLS#: VAFX2226622

In the heart of all that is wonderful about Arlington! Walk to Metro,  Northside Social, so many restaurants and shops! Also close to Whole Foods and Everything Arlington! Fabulous One Bedroom PLUS DEN - and Balcony - AND Garage Parking! Shows beautifully - tastefully done. Open living room leads to balcony which overlooks courtyard and trees! Den off living room - could be used for office or dining area! Elevator building with fitness center, business center. Perfect move in condition - lightly lived in and perfectly maintained.  Open Sunday 1-3.
#VAAR2054538

ARLINGTON

820 N POLLARD STREET 315

1 Beds

1 Baths

781 Sq.Ft.

$449,000

MLS#: VAAR2054538

Welcome Home to this stunning 3-bedroom, 2-bathroom custom ranch-style barndominium in Warsaw, VA, offering 1,800 sq. ft. of beautiful living space. Situated on 23 acres, this property is a dream for those seeking privacy, open space, and rural charm while remaining just minutes from town amenities. Step inside to a spacious living room, featuring a cozy gas fireplace with a shiplap surround, a custom mantle, and built-in shelving—the perfect centerpiece for relaxation. The kitchen features a large center island that provides extra prep space, seating, and storage—ideal for casual meals, entertaining, or gathering with family. With an open layout, the kitchen flows seamlessly into the dining and living room, making it easy to stay connected while cooking. The master bathroom is a retreat, boasting a soaking tub to unwind after a long day. Outside, enjoy 23 acres of both cleared, actively farmed land and a beautiful mix of timber in the back, offering endless possibilities for farming, recreation, or privacy. The property also includes an oversized detached garage with a lean-to, ideal for storage, equipment, or a workshop. Host gatherings on the rear patio perfect for entertaining family and friends, or start your mornings with coffee on the large front porch, soaking in the peaceful country views. This property offers the best of both worlds—a quiet, private setting with the convenience of nearby shops, restaurants, and amenities. Whether you're looking for a forever home, a hobby farm, or a retreat from the hustle and bustle, this home is a must-see!
#VARV2000472

WARSAW

16278 HISTORY LAND HIGHWAY

3 Beds

2 Baths

1,800 Sq.Ft.

$429,900

MLS#: VARV2000472

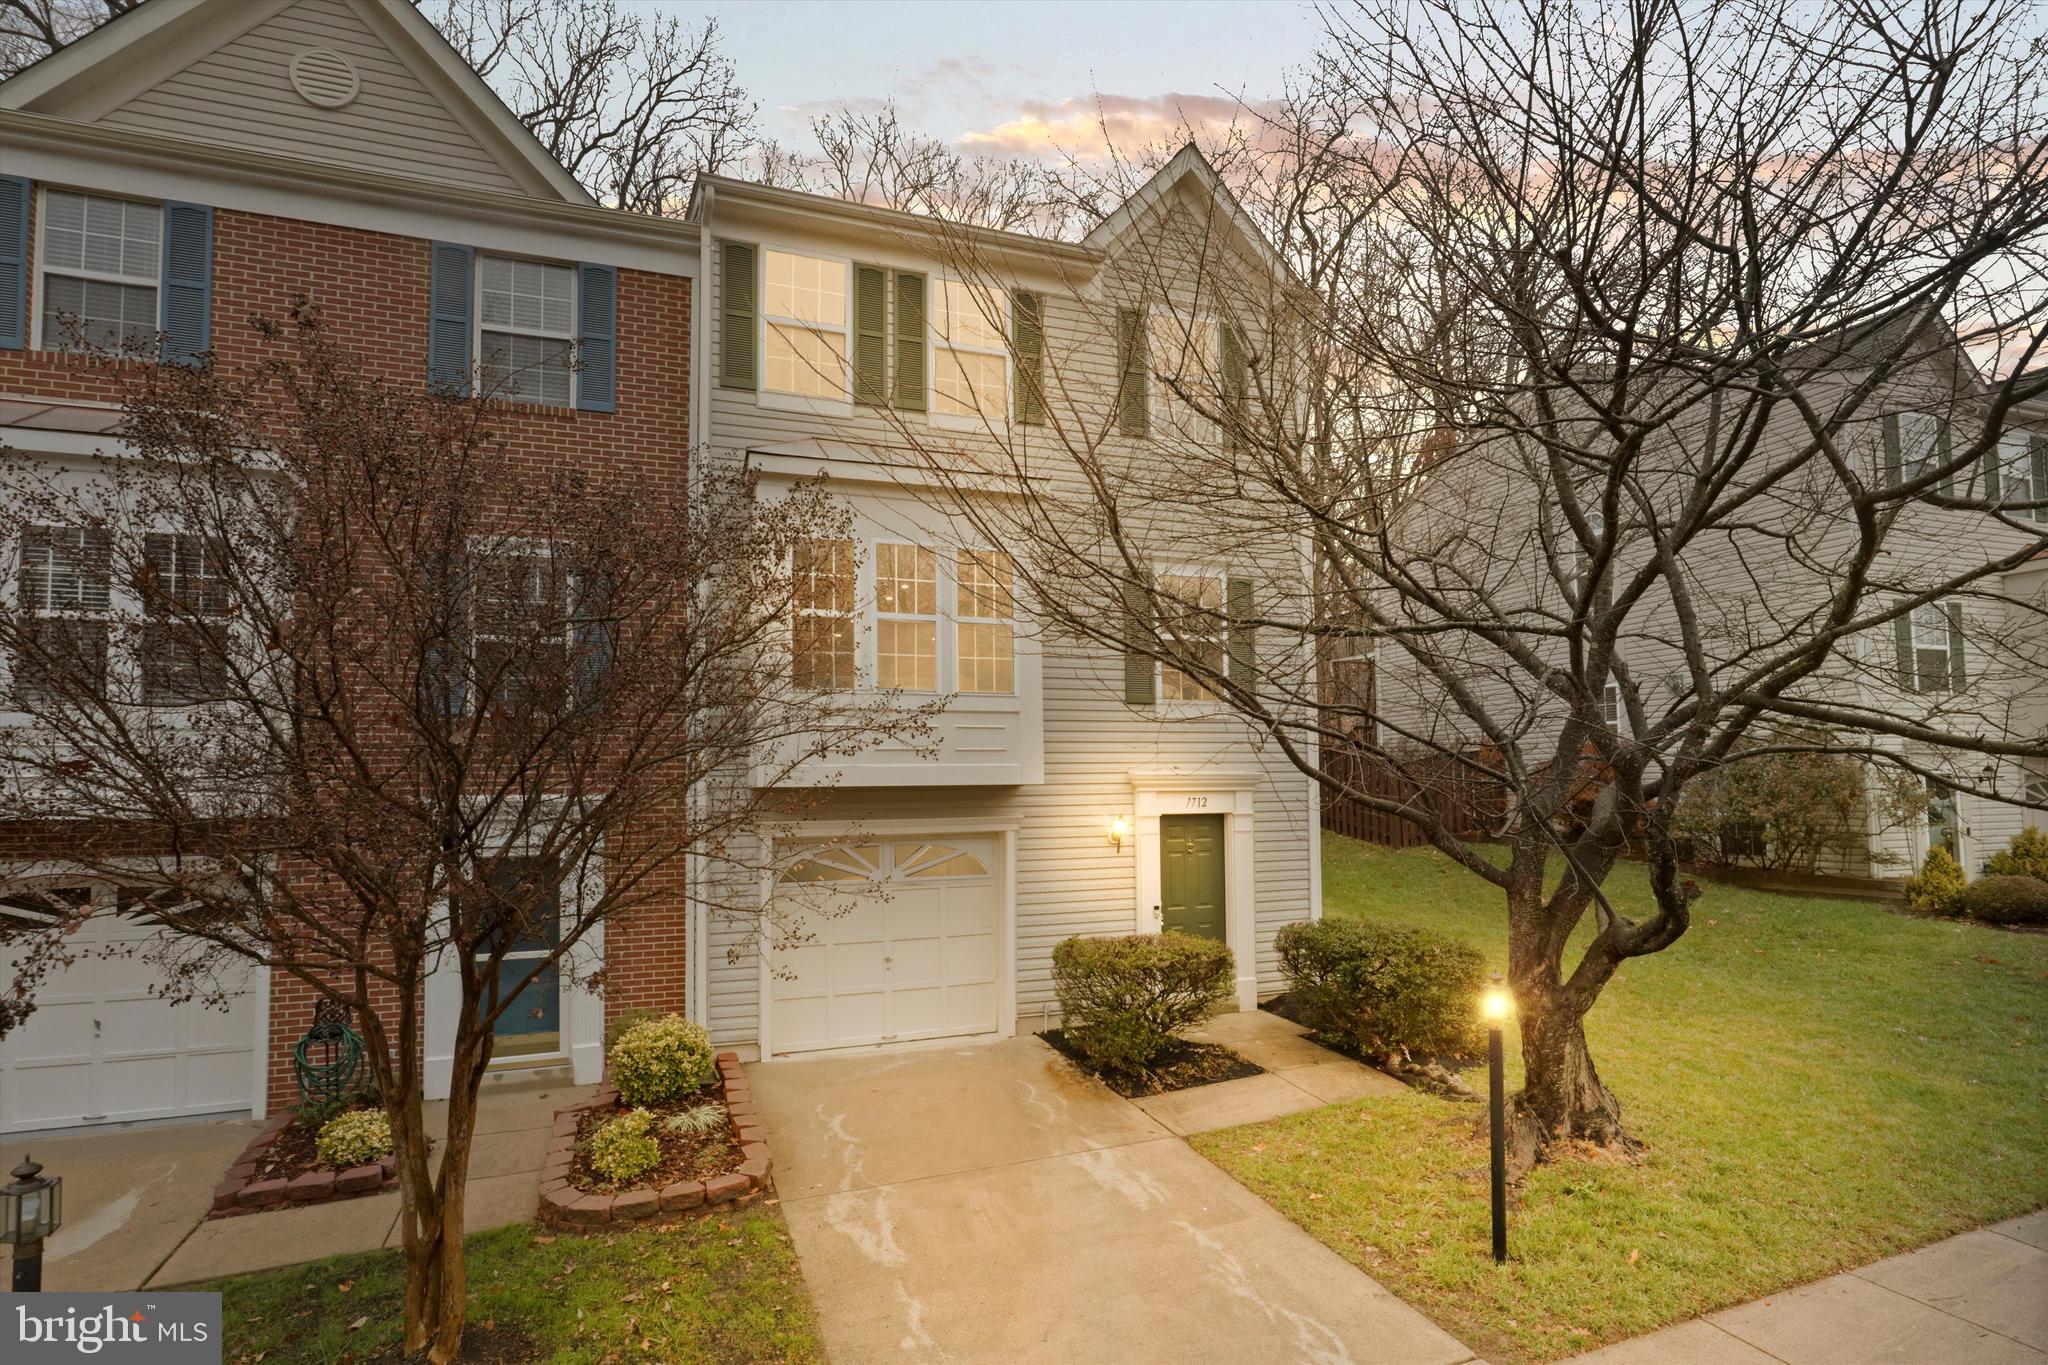
Three level townhouse in Burke! This home has 2 master suits on the top floor with a bathroom in each and another bedroom in the basement. The property features hardwood floors on the main, updated kitchen, walk out basement and deck that backs to woods.
The property will be painted and the carpets replaced before move in.
#VAFX2227674

BURKE

5737 MASON BLUFF DRIVE

3 Beds

2 Baths

1,344 Sq.Ft.

$2,850

MLS#: VAFX2227674

This lovingly maintained and upgraded SFH in sought after Stone Ridge is being sold by the original owners and is situated on a premium lot backing to Byrnes Ridge Park! Tons of beautiful features throughout including Hardwood floors on the main level, staircase, and upper bedrooms (carpet in the owner's bedroom), and LVP flooring in the basement (carpet in the media room); main level full bathroom renovation includes a walk in shower and the dining room area has been converted into a potential second study or a main level bedroom; absolutely huge screened in porch overlooking a flat backyard, and so much more! The basement level is set up for multiple uses with a large rec room space, media room (components convey), den/exercise space/non-legal bedroom, a full bathroom, and a secondary "kitchen space" with vented hood plus a large storage room! You will love this flowing floorplan with a superb kitchen and large family room! There is a whole lawn irrigation system in place too. Dates of improvements/upgrades: Roof 2016, HVAC/Furnace (Both zones) 2018, Kitchen refrigerator 2022, Garage refrigerator 2019, Basement refrigerator 2012, Dishwasher 2019, Microwave/Wall Oven 2019,  Main level bathroom 2019, Porch 2023.  Welcome home!
#VALO2087070

ALDIE

41777 CORDGRASS CIRCLE

5 Beds

5 Baths

4,613 Sq.Ft.

$1,190,000

MLS#: VALO2087070

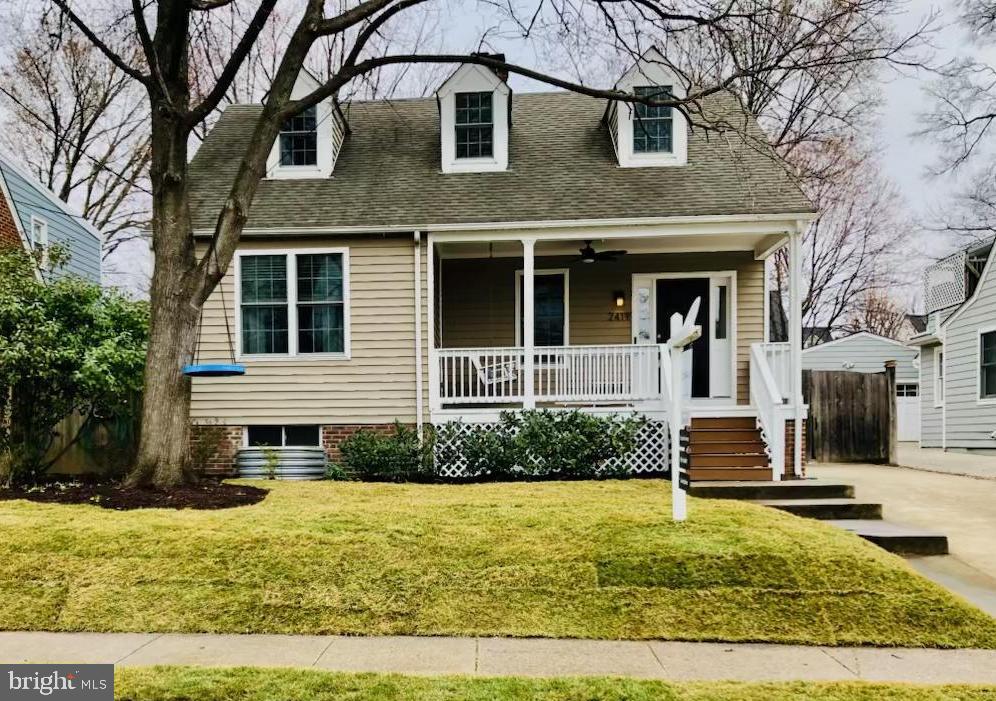
This well-maintained ranch home offers three bedrooms and one full bath, with recent updates throughout. Freshly painted and featuring hardwood floors, the home has a spacious layout filled with natural light. The kitchen includes new cabinetry and appliances, providing a functional and modern space. Two bedrooms overlook the backyard, while the third faces the front. A full-sized, unfinished basement offers plenty of storage. The large yard provides ample space for outdoor activities. Conveniently located just minutes from downtown Fredericksburg, I-95, and the VRE, this home offers easy access to shopping, dining, and commuting options.

**Washer/Dryer Convey AS-IS.

CREDIT: All Credit Considered
PETS: Yes, case-by-case
PET FEE: $450 non-refundable fee
VOUCHERS: Housing Choice Vouchers accepted
UTILITIES: Tenant Pays All
APPLICATION FEE: $60 per applicant
SECURITY DEPOSIT:  Minimum One month's rent (Please note that in certain cases, a double deposit may be required)
RESIDENT BENEFIT PACKAGE: $25/month
LEASING FEE:  $125 One time due with Move-in Funds.
#VAFB2007482

FREDERICKSBURG

311 MCKINNEY STREET

3 Beds

1 Baths

1,002 Sq.Ft.

$1,795

MLS#: VAFB2007482

Established  neighborhood setting  within minutes from  Downtown Fredericksburg!  Super convenient location to Rte 1 giving you access to shopping and commuting.  Hardwood floors throught the first level with LVP in kitchen and family area.  Three bedrooms and 3 bathrooms.  Newly installed HVAC system and hot water heater gives you peace of mind and comfort.   New appliances will not disappoint.    Three spacious bedroomson the main level all featuring hardwood floors. Spacious primary bedroom on main level  with en suite.  The walkout basement provides additional living space and versatility. Full bathroom on the basement level. There is a room that was used at one time as a bedroom could be an office, storage, rec area - your choice.  The house backs up to woods offering privacey.   Very easy access to I-95 and the VRE.  Front porch to enjoy.   Use the carport as additional relaxing space with easy access to the kitchen.
#VAFB2007716

FREDERICKSBURG

313 CANNON CIRCLE

3 Beds

3 Baths

1,857 Sq.Ft.

$2,450

MLS#: VAFB2007716

Welcome to 610 S Henry Street - a beautifully updated, move-in-ready end-unit townhome in the heart of Old Town Alexandria! This 3 level gem offers 2 bedrooms, 2 full baths, and a thoughtfully designed open floor plan that blends style and functionality. Step inside to find freshly painted interiors, gleaming hardwood floors, and recessed lighting throughout. The gourmet eat-in kitchen is a showstopper, featuring white shaker cabinets, granite countertops, stainless steel appliances, a large island with pendant lighting, and a breakfast bar - perfect for entertaining! A door off the kitchen leads to the rear deck, creating an ideal space for morning coffee, outdoor dining, or simply unwinding. Just off the kitchen, the spacious living area invites you to relax and unwind. Upstairs, you'll find two generously sized bedrooms, both with ceiling fans, and a lavishly updated hallway full bath. The walk-out lower level boasts a versatile recreation room, an additional full bath, and easy access to outdoor space. Private rear parking adds to the convenience - an incredible bonus in Old Town! Enjoy your inviting front porch, the perfect spot to sit and take in the charm of the tree-lined street. Whether sipping coffee in the morning or relaxing in the evening, this space enhances the home’s warmth and appeal. Unbeatable Location! Walk to all that Old Town has to offer - quaint shops, top-rated dining, and historic charm! Enjoy proximity to the waterfront, Mount Vernon Trail, and local parks. Commuters will love being just minutes from the Beltway, Metro, Reagan National Airport, and the Pentagon. This is the perfect blend of modern convenience and historic charm. Don’t miss your chance to call this beauty home!
#VAAX2042624

ALEXANDRIA

610 S HENRY STREET

2 Beds

2 Baths

1,132 Sq.Ft.

$799,900

MLS#: VAAX2042624

1 ... 648 649 650 651 652 ... 666
* Listings identified with the FMLS IDX logo come from FMLS and are held by brokerage firms other than the owner of this website. The listing brokerage is identified in any listing details. Information is deemed reliable but is not guaranteed. If you believe any FMLS listing contains material that infringes your copyrighted work please click here to review our DMCA policy and learn how to submit a takedown request. © 2024. First Multiple Listing Service, Inc.
 - property

Send a message

Message successfully sent.

Your message

What is 3 + 4 ?

Reason for contacting?

I agree to receive email communication and understand I can unsubscribe at any time.

I agree to be contacted by Charis Realty Group via call, email, and text for real estate services. To opt out, you can reply 'stop' at any time or reply 'help' for assistance. You can also click the unsubscribe link in the emails. Message and data rates may apply. Message frequency may vary. Privacy Policy

Sign Out

Virtual Assistant

Would you like to take the next step with this property? We can help you schedule a showing or virtual tour, or send you more details.

Yes, I would like more information.

Thank You for Your Reply, One of Our Agents will contact you as soon as possible

No, maybe later.

Thank you, you can always contact me via email, phone number or through the contact form.

Realhub AI

Lucy - Your AI-Powered Realtor

Update Your Temporary Password

Personalize your search

Enter your email and we'll notify you immediately when new listings match what you're looking for.

or enter email address

Already have an account ? Login here

Continue your home search

I agree to receive communications and understand I can unsubscribe at any time.

I agree to be contacted by Charis Realty Group via call, email, and text for real estate services. To opt out, you can reply 'stop' at any time or reply 'help' for assistance. You can also click the unsubscribe link in the emails. Message and data rates may apply. Message frequency may vary. Privacy Policy

Already have an account ? Login here

We use cookies

We use cookies primarily for analytics to enhance your experience. By accepting, you agree to our use of these cookies. You can manage your preferences or learn more about our cookies policy.