Properties

Browse or get in touch to schedule a walkthrough.

  • Nearby me
Price range

Popular Features

Community Features

Association

Property Features

Waterfront

View

Exterior Features

Interior Features

Style

10000 properties match your criteria

Updated 1 minute ago

E-Alert name
Bring your builder! Your new custom luxury home awaits! Located in the Langley HS district, this sought after location, and beautiful, level, lush, 2.85 acre lot is ready for you to bring your builder! The rarely available R-E (Residential Estate District) Zoning allows for an expansive footprint, high ceilings on each level, and tons of great, personalized, square footage. Certified perc test for 5 bedrooms, with 6-7 bedroom potential with additional soils work (according to test/county). County has verbally stated that address can be changed to 743 Leigh Mill Rd. (currently 9423 Georgetown Pike), and driveway will be on Leigh Mill also (instant value!). Enjoy the many great local amenities, restaurants, retail, grocery, parks, nature trails, outdoor activities, and entertainment! Less than 1 mile to Great Falls Village Center, and close proximity to Great Falls Park, Tysons, Langley, McLean, Wolftrap, Dulles Town Center, and Potomac, MD. Easy access to Dulles International & Reagan National Airports, metro, and all major commuter routes. Welcome home! Please contact listing agent Joseph Samaha if you wish to walk the property and for any further details.
#VAFX2226782

GREAT FALLS

9423 GEORGETOWN PIKE

None Beds

None Baths

2.85 acres

$1,350,000

MLS#: VAFX2226782

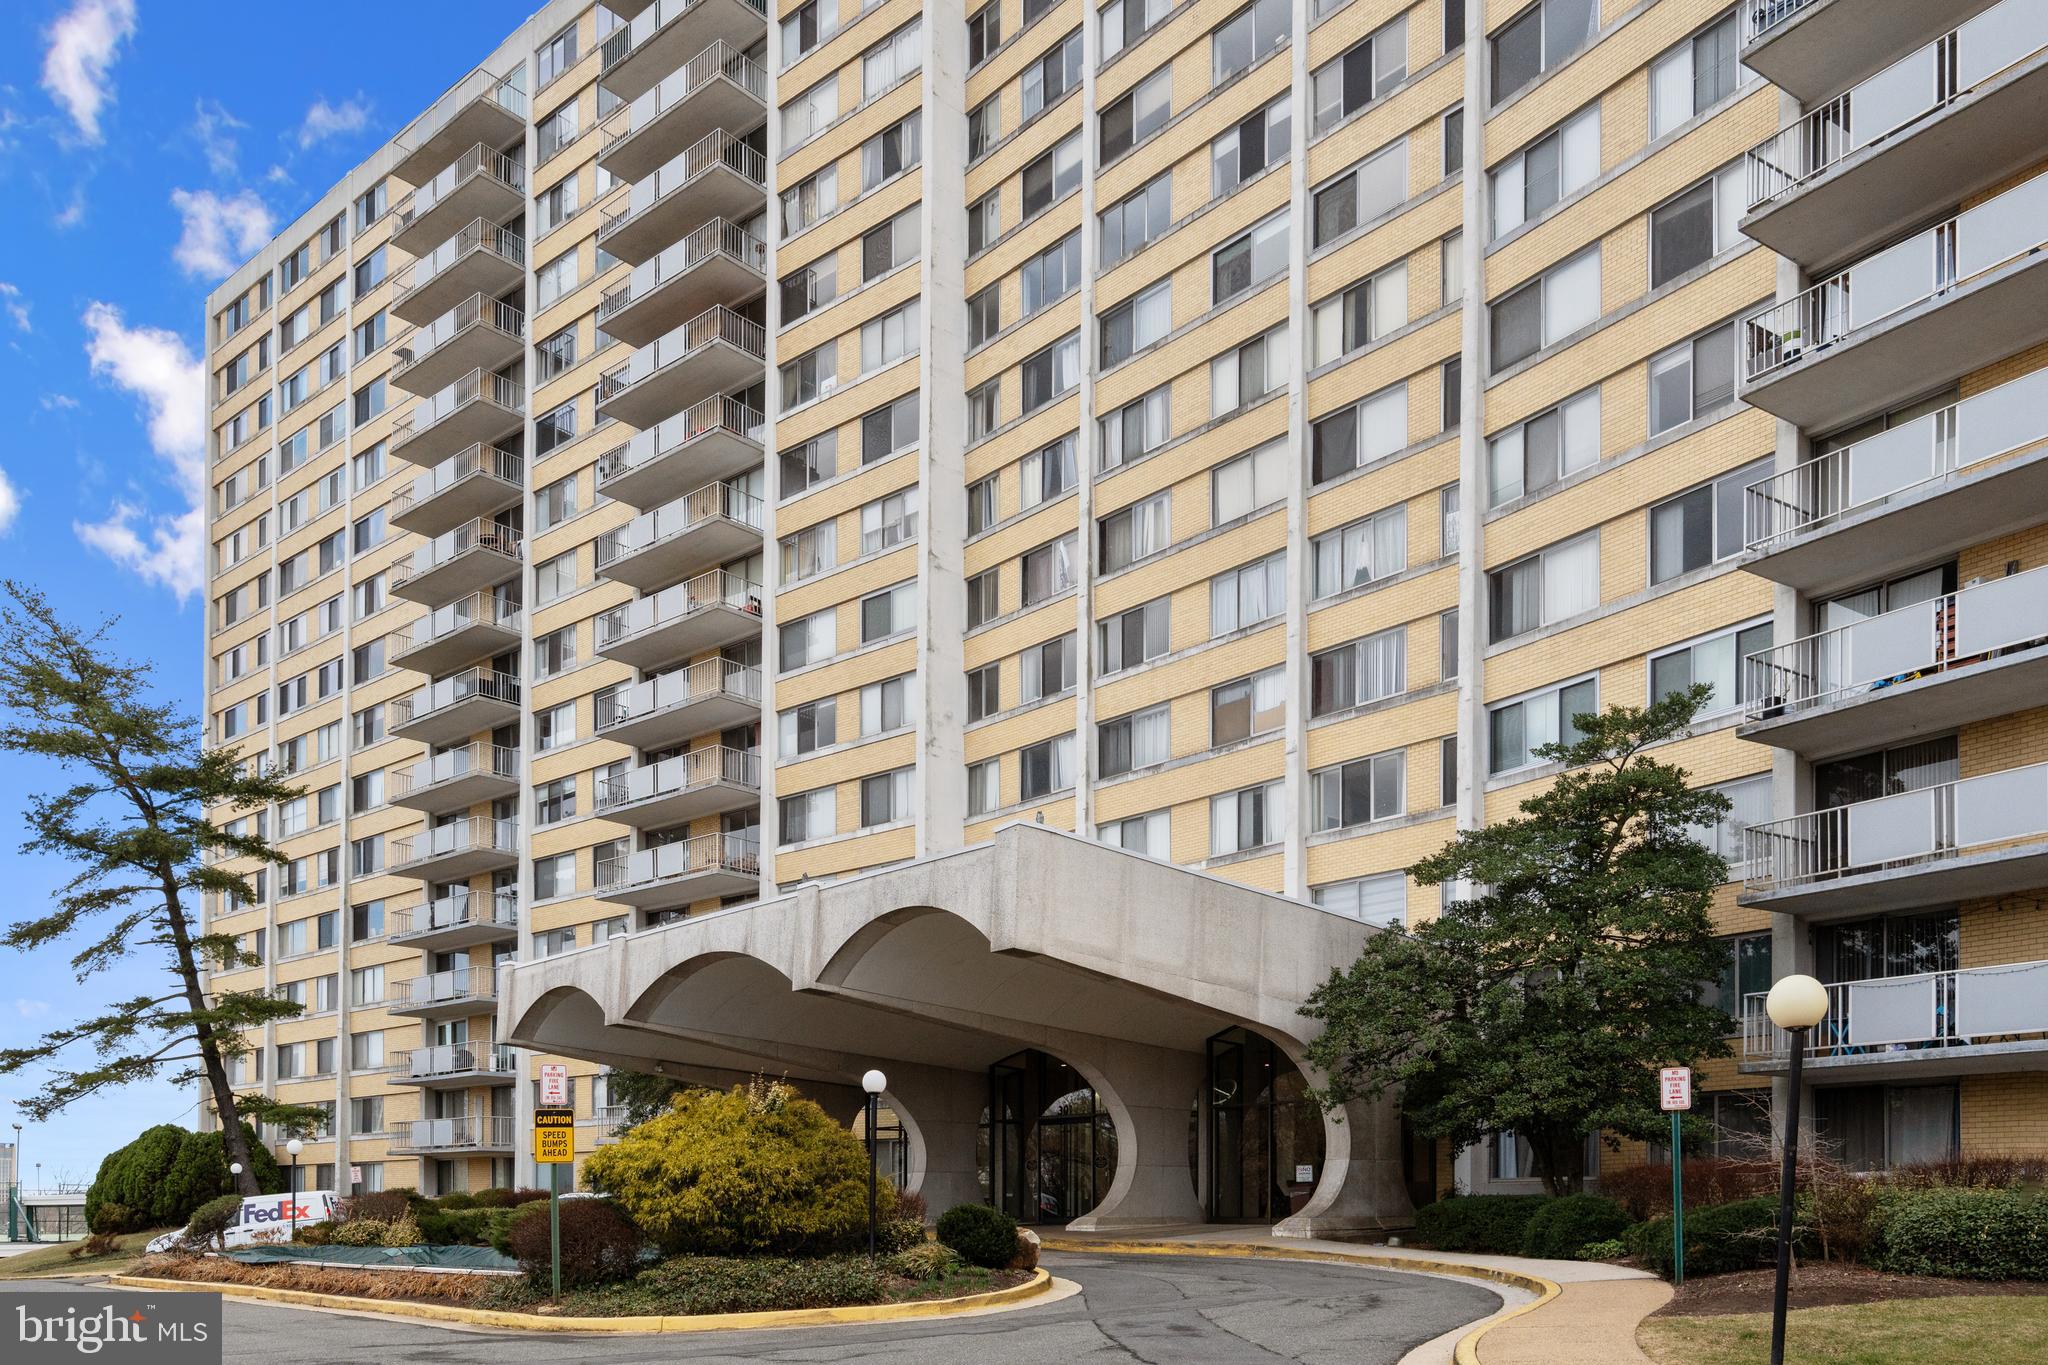
Welcome home to desirable Stonington! This beautifully remodeled condo features a spacious and open floorplan, with large windows and abundant natural light! Step inside, where you’ll discover luxury vinyl plank flooring and a dramatic vaulted ceiling. Wall-to-wall windows in the living room fill the space with natural lighting as you get cozy by the wood-burning fireplace. The floorplan opens directly into the dining area, making your new home ideal for entertaining friends and family. Continue into the renovated eat-in kitchen and you’ll find rich wooden cabinets, sleek granite countertops, a handsome tile backsplash, and stainless steel appliances. This spacious kitchen offers plenty of room to enjoy casual meals in the light-filled breakfast nook. Down the hall, the generously-sized primary bedroom suite features a large walk-in closet and tastefully updated en suite bathroom. The second bedroom includes a wide closet and access to the second full bathroom in the hallway. From the kitchen, step outside onto your covered balcony to sip your morning coffee, or visit with a friend on your private fenced patio just outside the entrance. In-unit laundry and plenty of storage are provided for your convenience. Community amenities include assigned parking, an outdoor pool, tennis courts, and a playground. Just minutes to Giant, Amazon Fresh, Walmart,  Bull Run Park, Manassas Battlefield Park, Manassas Park Community Center, Prince William County Fairgrounds, and Old Town Manassas. Conveniently located with quick access to I-66, Sudley Road, Route 28, Route 29, and the Prince William Parkway. Schedule a private tour of your gorgeous new home today!
#VAPW2089562

MANASSAS

7406 ROKEBY DRIVE

2 Beds

2 Baths

1,248 Sq.Ft.

$325,000

MLS#: VAPW2089562

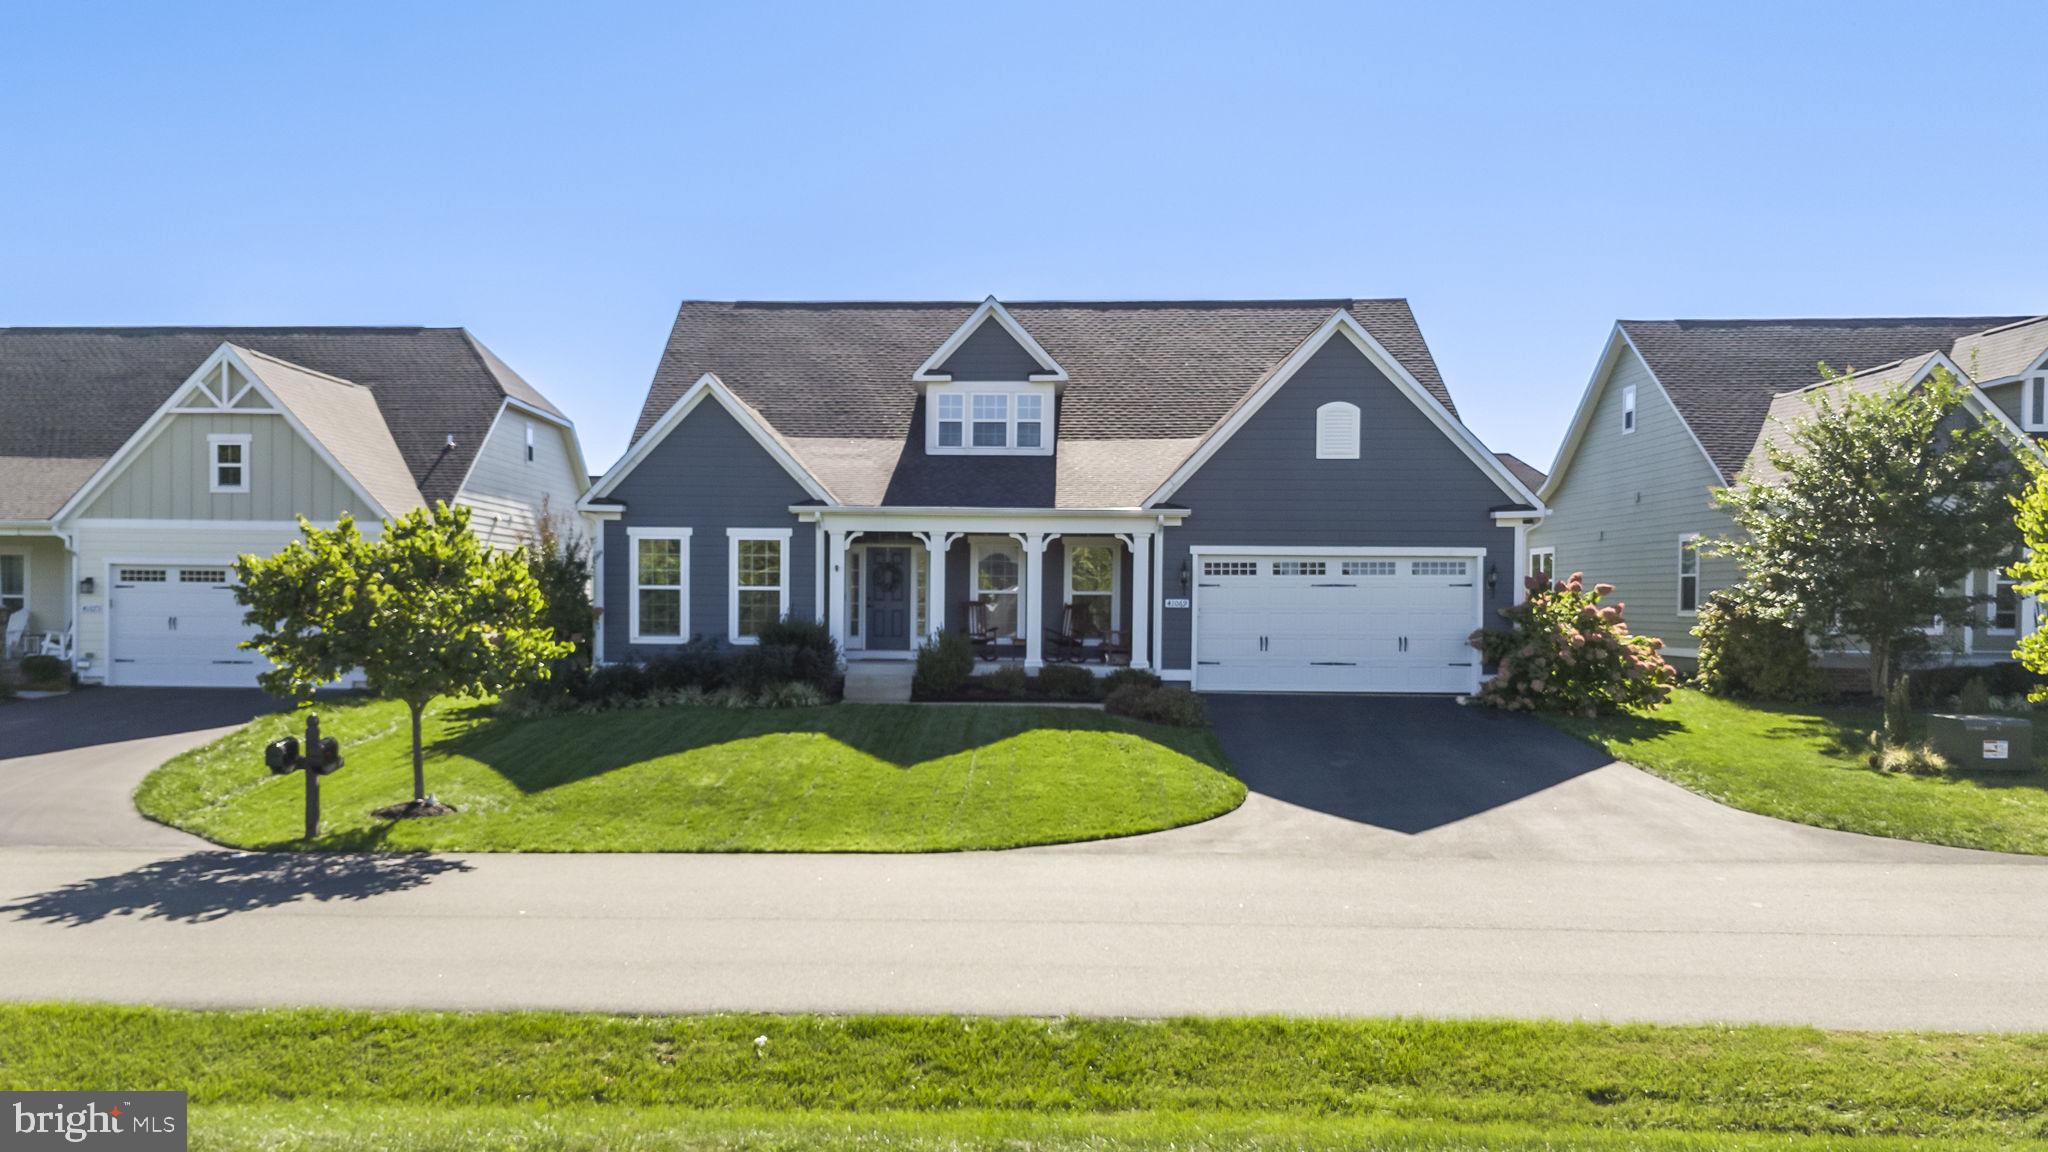
Situated very close to the main entrance for the subdivision in this 55+ community.  Its the best location  being across the street from the community center with ample parking.   
    As you enter the home, A lovely  wide hallway greets you. To the right is bedroom 2, nice sized, with walk in closet. Next is the bathroom with a walk in tub. Across the hall is the garage, next is the utility room the storage selves and the washer the dryer convey and office/den to the right. 
  The hall widens into the updated kitchen with Beautiful Shaker style cabinets and drawers, all soft close cabinets, with pull outs for easy access, Granite counter tops, with island. Cooktop stove with Convection oven that does everything from microwave, bake through to broil! Living room has vaulted ceilings, fireplace, and dining area. Primary bedroom is a 17X14  with walk-in closet and walk-in shower.  Plus bonus enclosed sunroom. Although the lot is small, it has a very open feel, with open space in the back of this property all the way to the side walk. Kept up by HOA for you to enjoy! Owner may need a rent back for a month or so depending on her current situation.
#VAWI2007260

WINCHESTER

1839 TILGHMAN LANE

2 Beds

2 Baths

1,536 Sq.Ft.

$389,900

MLS#: VAWI2007260

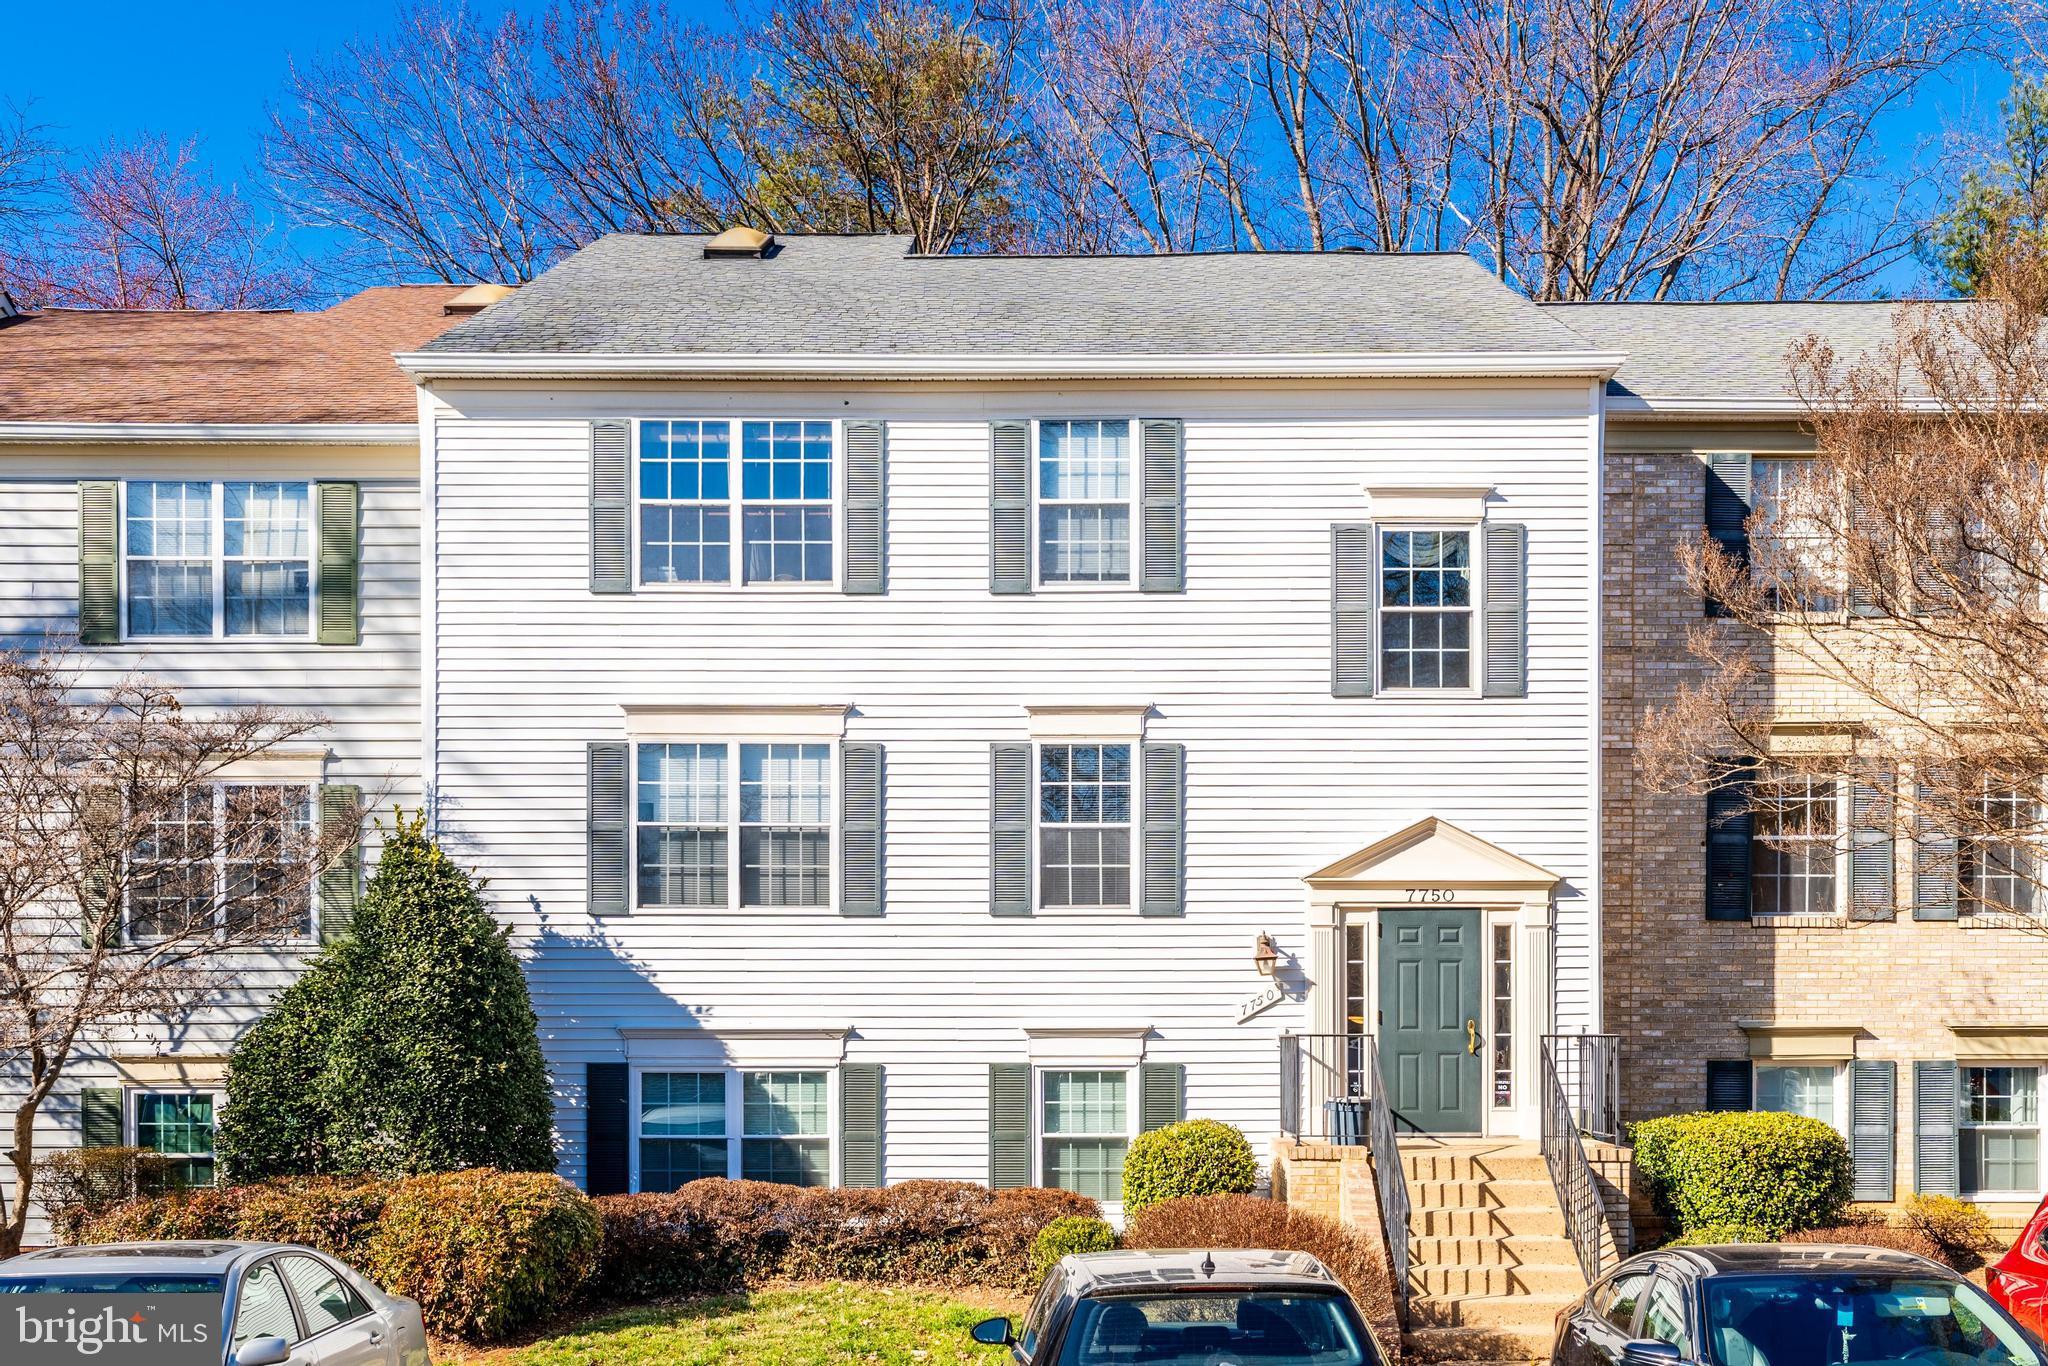
Welcome to 7258 Glen Hollow Court, Unit 2 in Annandale, VA! This delightful 2-bedroom, 2-bathroom home offers 1,156 square feet of comfortable living space. Step inside to discover a large kitchen that's perfect for cooking up your favorite meals, and a formal dining room that's ready to host your dinner parties. UNIT HAS A ONE CAR"PRIVATE" GARAGE PARKING SPACE"

The living area features a cozy gas fireplace, ideal for relaxing evenings. The primary bedroom is a true retreat, complete with an ensuite bath and a spacious walk-in closet to keep your wardrobe organized. You'll love the convenience of having your own washer and dryer right at home, making laundry day a breeze.

Step outside to your private patio, a perfect spot for morning coffee or unwinding after a long day. The private one-car garage provides secure parking and additional storage space.

Stay cool in the summer with air conditioning and enjoy the great location that offers easy access to local amenities. Don’t miss out on this charming home—schedule your visit today!
#VAFX2220124

ANNANDALE

7258 GLEN HOLLOW COURT 2

2 Beds

2 Baths

1,156 Sq.Ft.

$365,900

MLS#: VAFX2220124

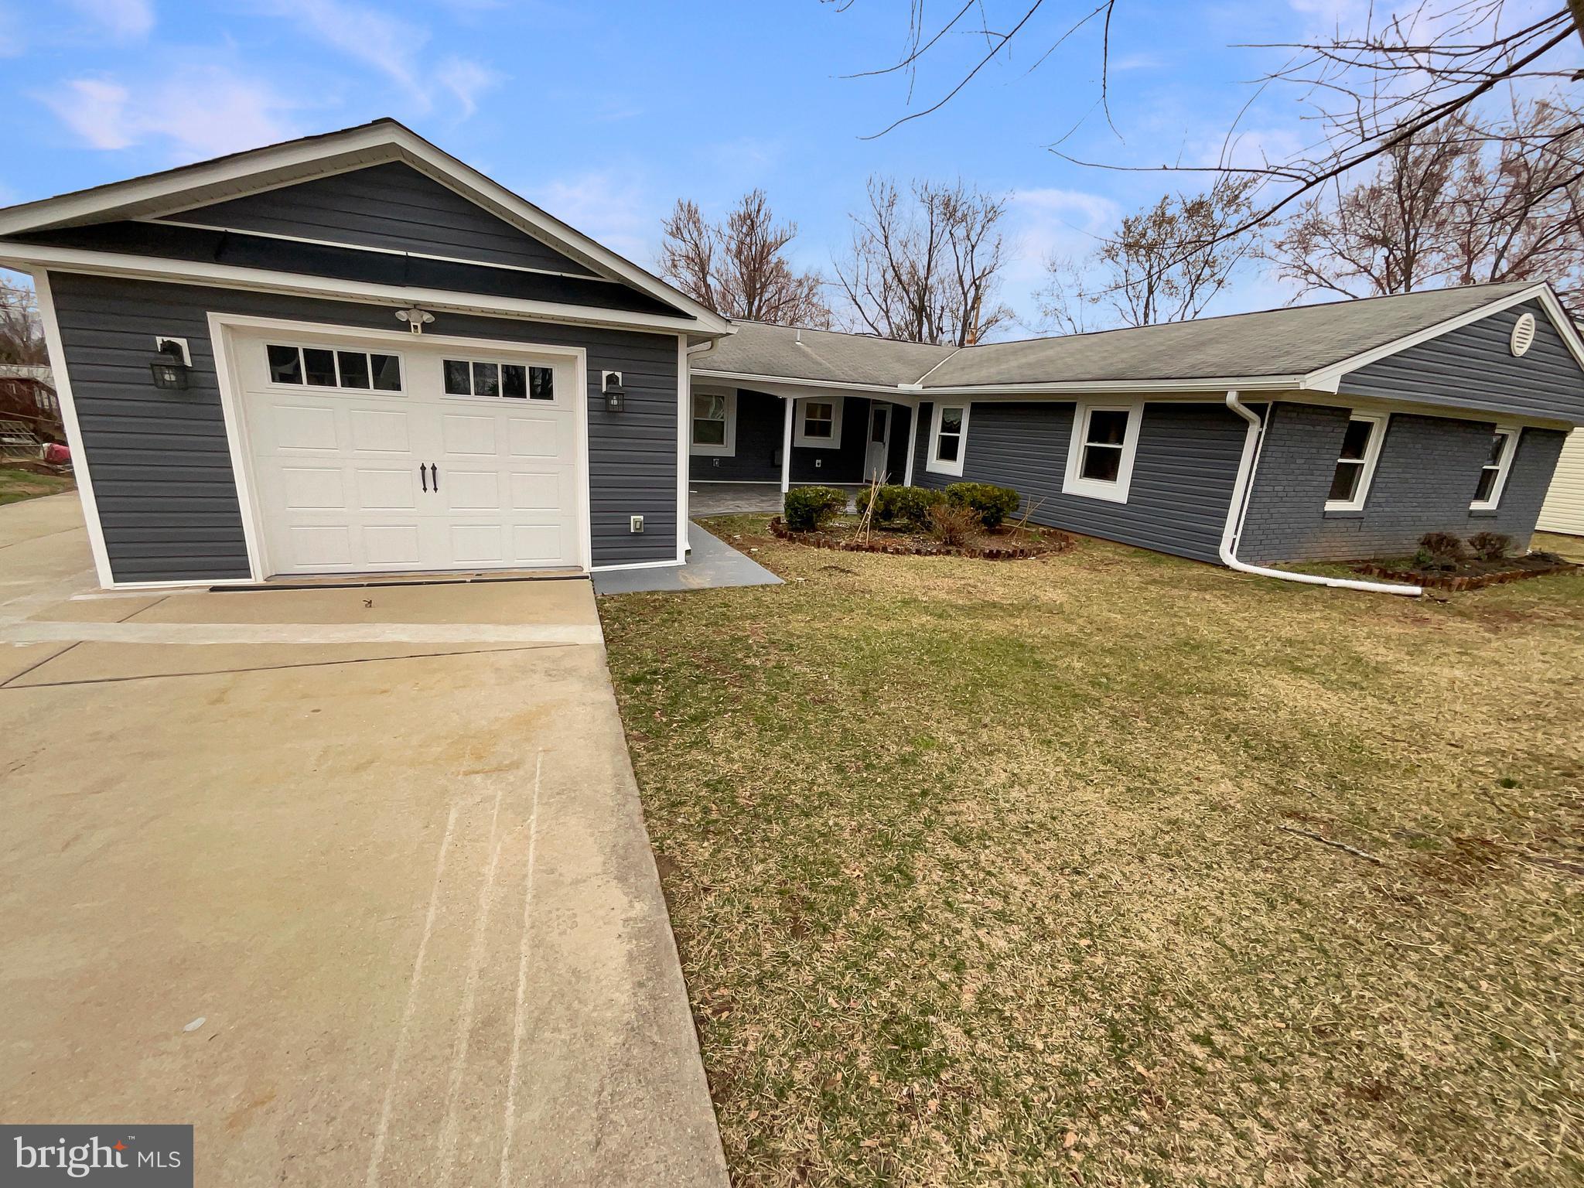
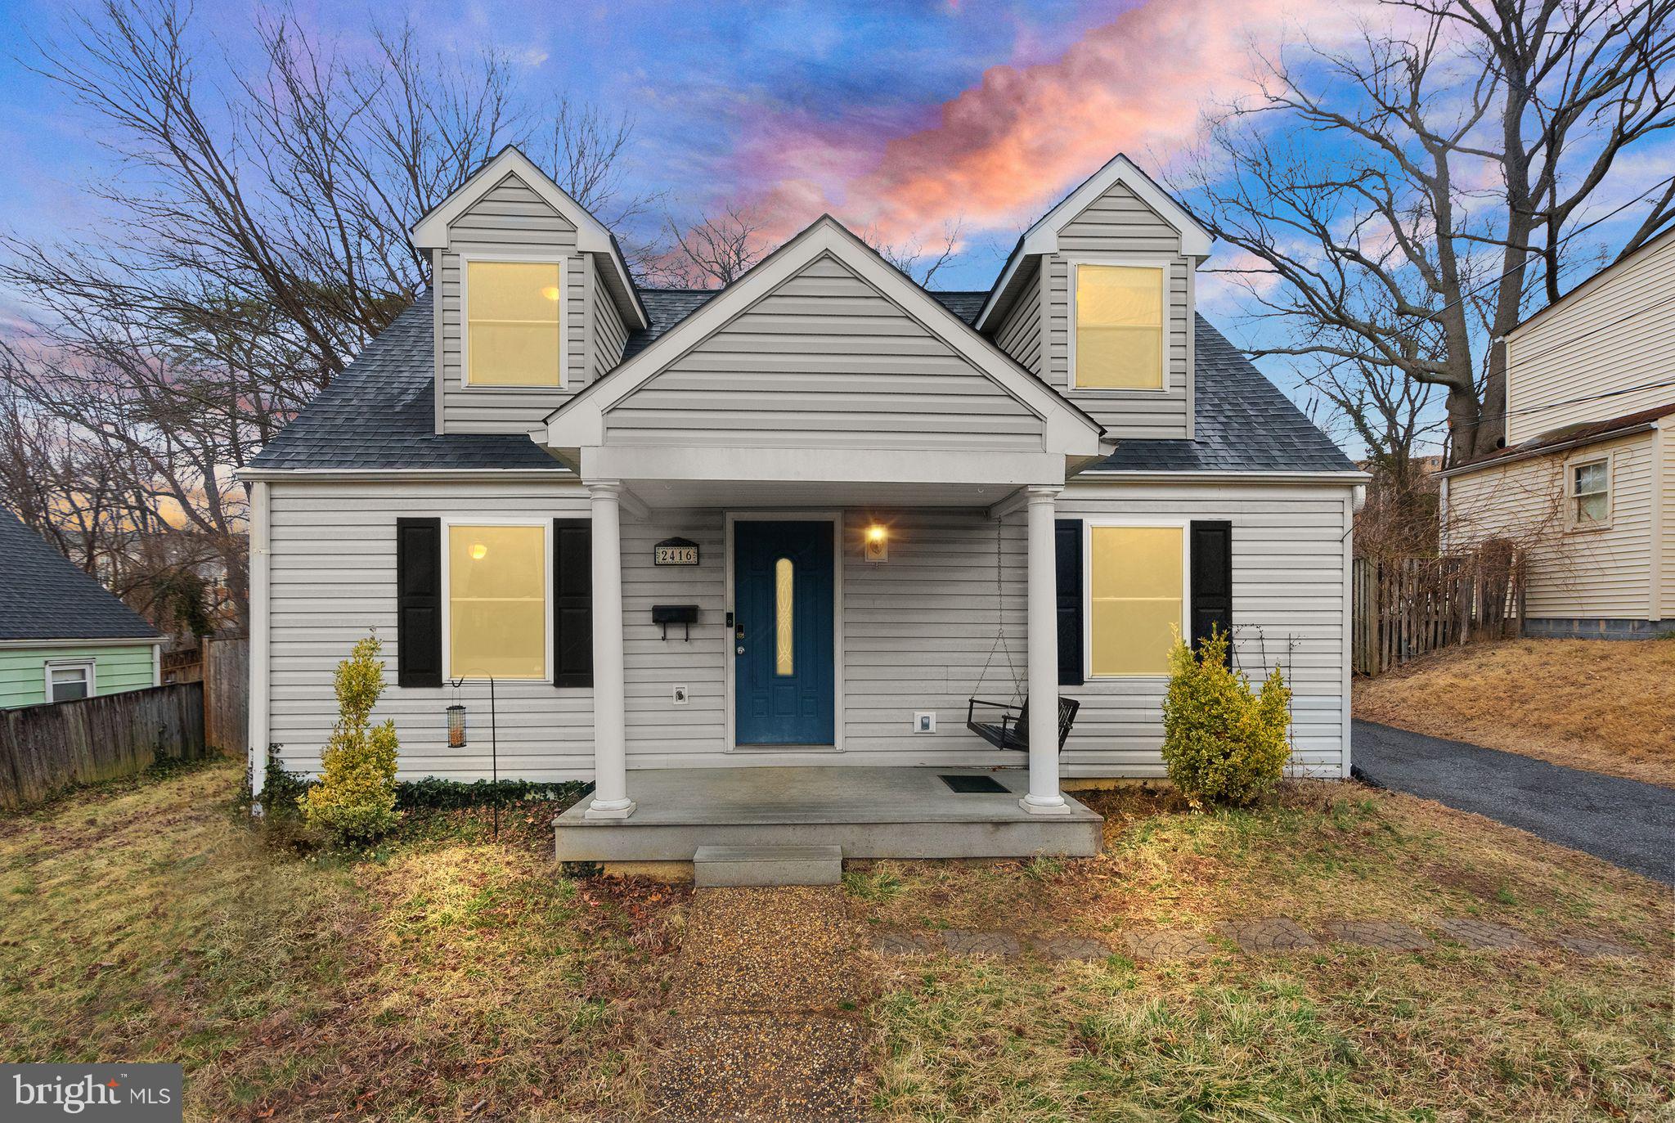
Just Listed! Charming 3-bedroom, 2-bath home with an attached garage in a prime in-town location! This lovely home features an open floor plan with a welcoming living room, a formal dining room, and a well-appointed kitchen with bar seating and a cozy breakfast nook. Enjoy the warmth of the gas fireplace, perfect for relaxing evenings. The attached garage includes built-in shelving and a 220v outlet, ideal for conversion to an EV charging station. Step outside to a spacious rear deck, a storage building with an additional covered porch—perfect for outdoor entertaining. New HVAC 6/2023. Designed for superior energy efficiency, this home includes a conditioned crawlspace, solar panels, a radiant barrier, and added attic insulation to help reduce energy costs. Conveniently connected to public water and sewer, this home is just minutes from schools, restaurants, and shopping. A commuter’s dream with easy access to Rt. 20 & Rt. 15. Don't miss out on this fantastic opportunity!
#VAOR2009082

ORANGE

16365 SHANNON LANE

3 Beds

2 Baths

1,536 Sq.Ft.

$345,000

MLS#: VAOR2009082

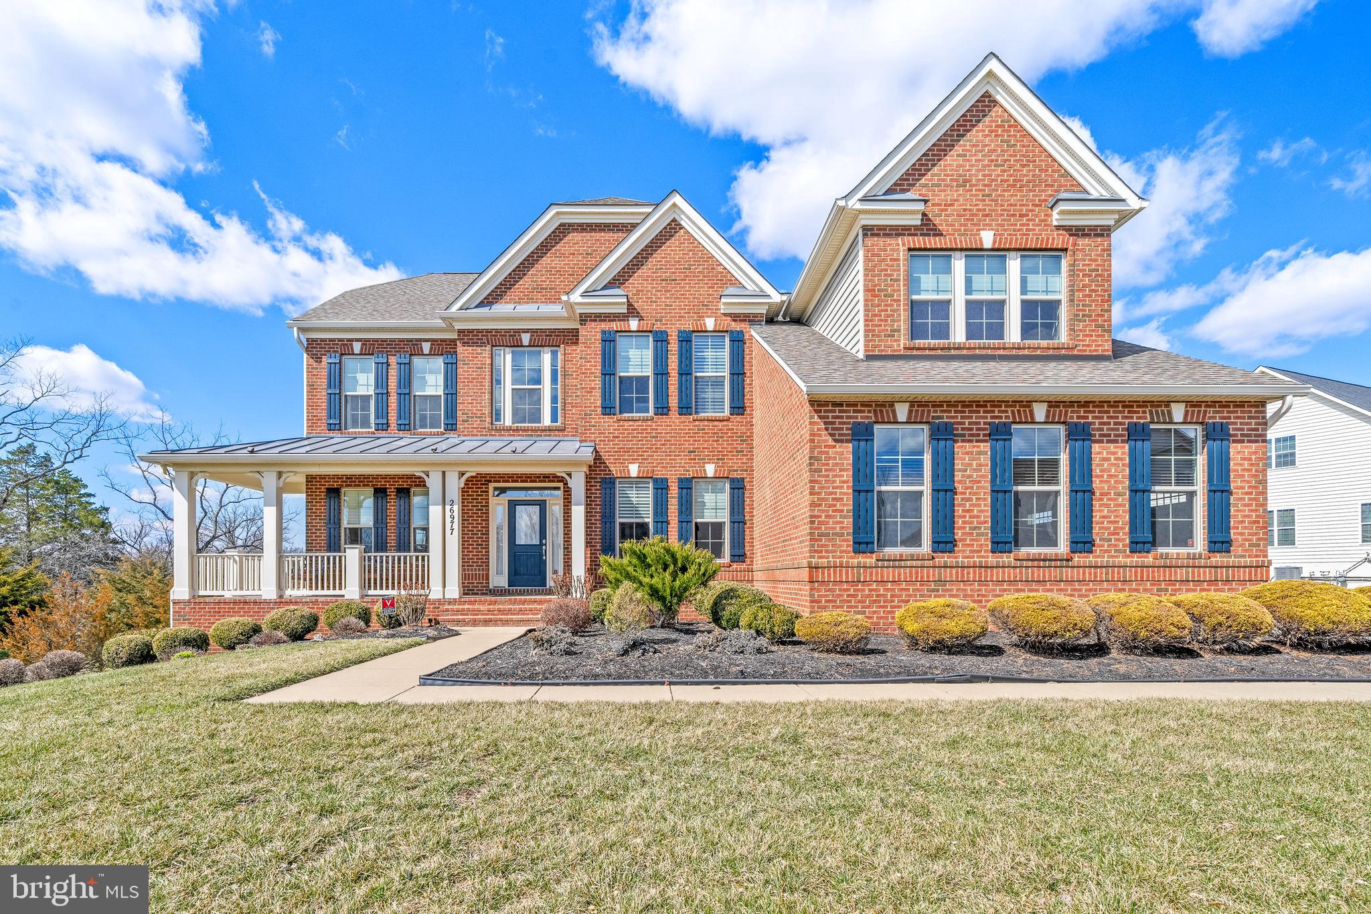
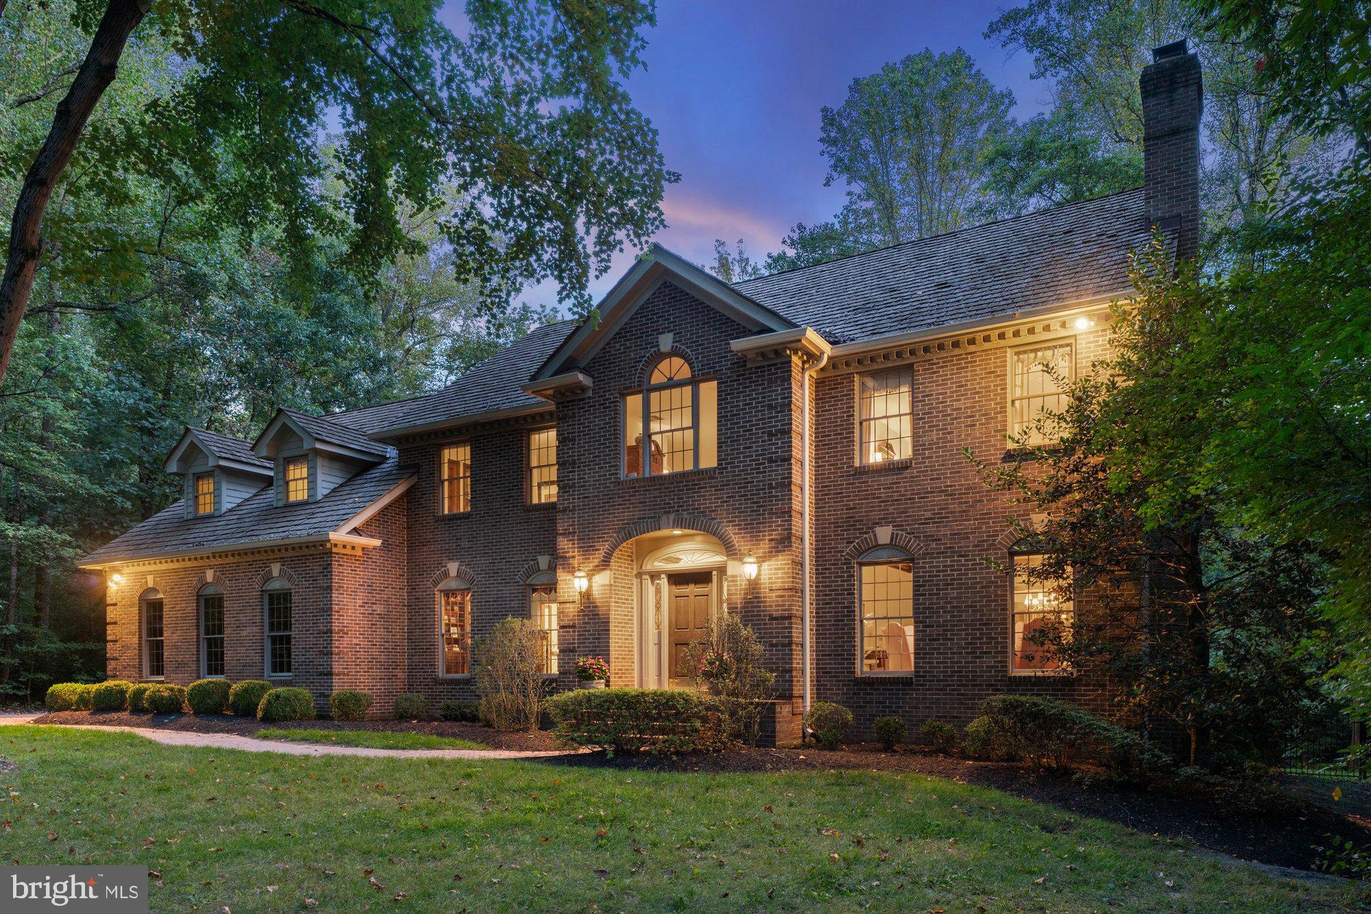
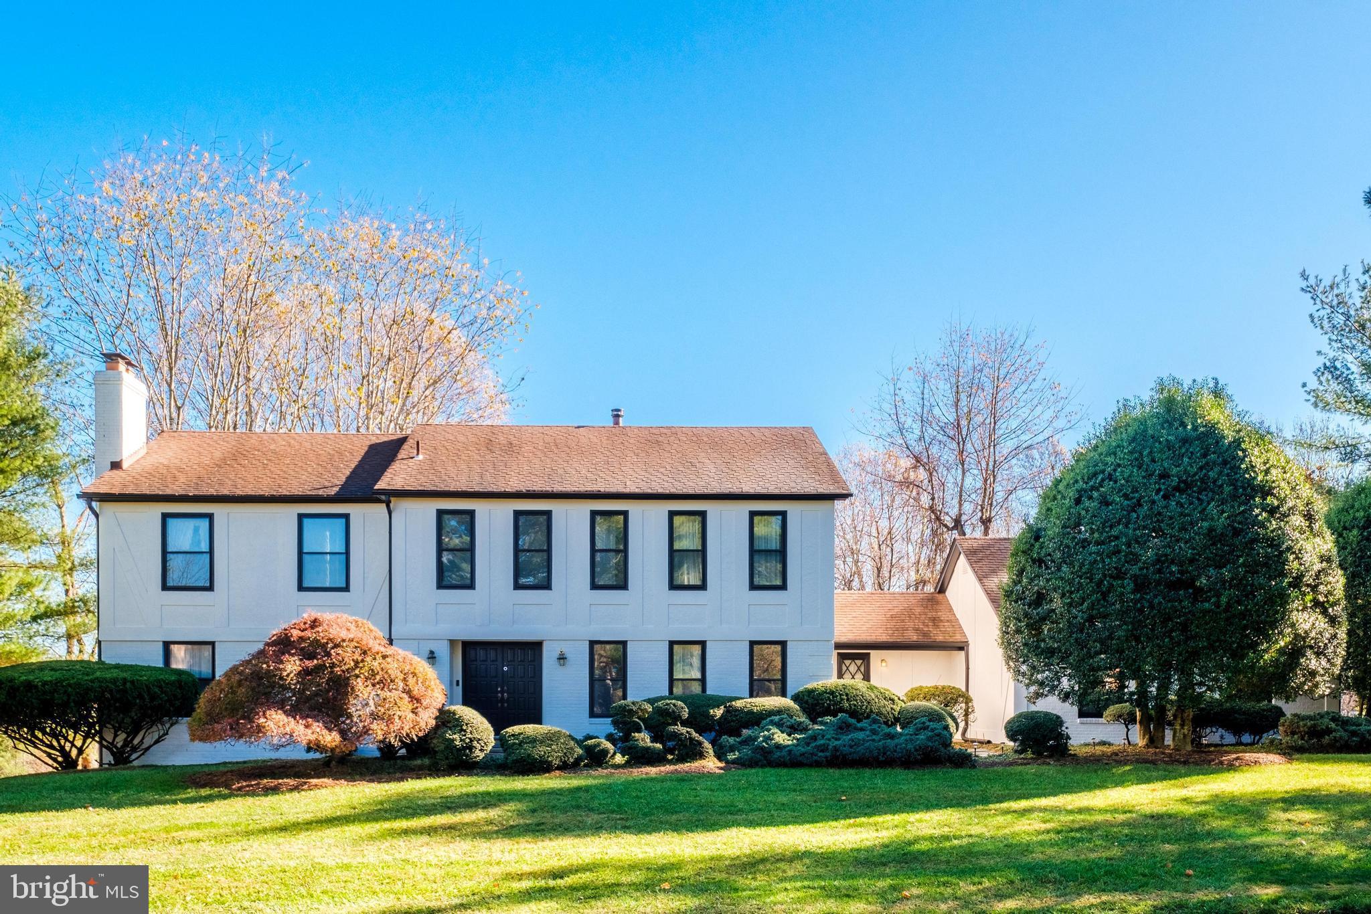
Nestled on the exclusive Founder’s Ridge Lane in The Reserve, McLean, this elegant modern Colonial offers a spacious, open layout with a warm, inviting atmosphere. Designed for luxury living, it features multiple indoor and outdoor spaces. Enjoy drinks on the flagstone terrace or entertain in the Dining Room by the fireplace. The main level Office and upper-level Executive Suite (with private entrance) provide ideal workspaces. Relax in the Great Room off the gourmet Kitchen or in the Lower Level Theater. Spanning 12,000 square feet, this home boasts custom-forged balusters, Italian Travertine tiles, reclaimed barn wood floors, five indoor gas fireplaces, a Butler’s Pantry, a four-car garage, five en-suite bedrooms, a private Au-pair/In-law suite, a Gym, and an outdoor loggia with a sixth fireplace. The flat backyard, surrounded by mature trees, is ready for future landscaping or a pool. Residents benefit from 24/7 security and concierge services at The Reserve's Gatehouse. Commuting is convenient with easy access to the Capital Beltway, I-66, Georgetown Pike, and the George Washington Parkway. The home is also located in the sought-after Churchill Elementary, Cooper Middle, and Langley High school districts. Experience the ultimate in comfort, convenience, and luxury living in one of the area's most prestigious communities.
#VAFX2213870

MCLEAN

1034 FOUNDERS RIDGE LANE

7 Beds

7 Baths

11,834 Sq.Ft.

$17,000

MLS#: VAFX2213870

Welcome to Autumn Glen and this beautiful 2 bedroom, 2 bathroom home with convenient one-level living. This turnkey property has new floors, paint, and trim. The roof is two years old. The HVAC, water heater, garbage disposal, faucet, dishwasher, and stove were all replaced in 2021. Water softener installed in 2024. The home features a two car garage with large attic above, a serene patio looking out at trees in the backyard, granite countertops, a gas fireplace, and a walk-in tub. The community takes care of lawn care, snow removal, and trash.
#VAFV2024640

STEPHENS CITY

103 SHUMARD COURT

2 Beds

2 Baths

1,435 Sq.Ft.

$385,000

MLS#: VAFV2024640

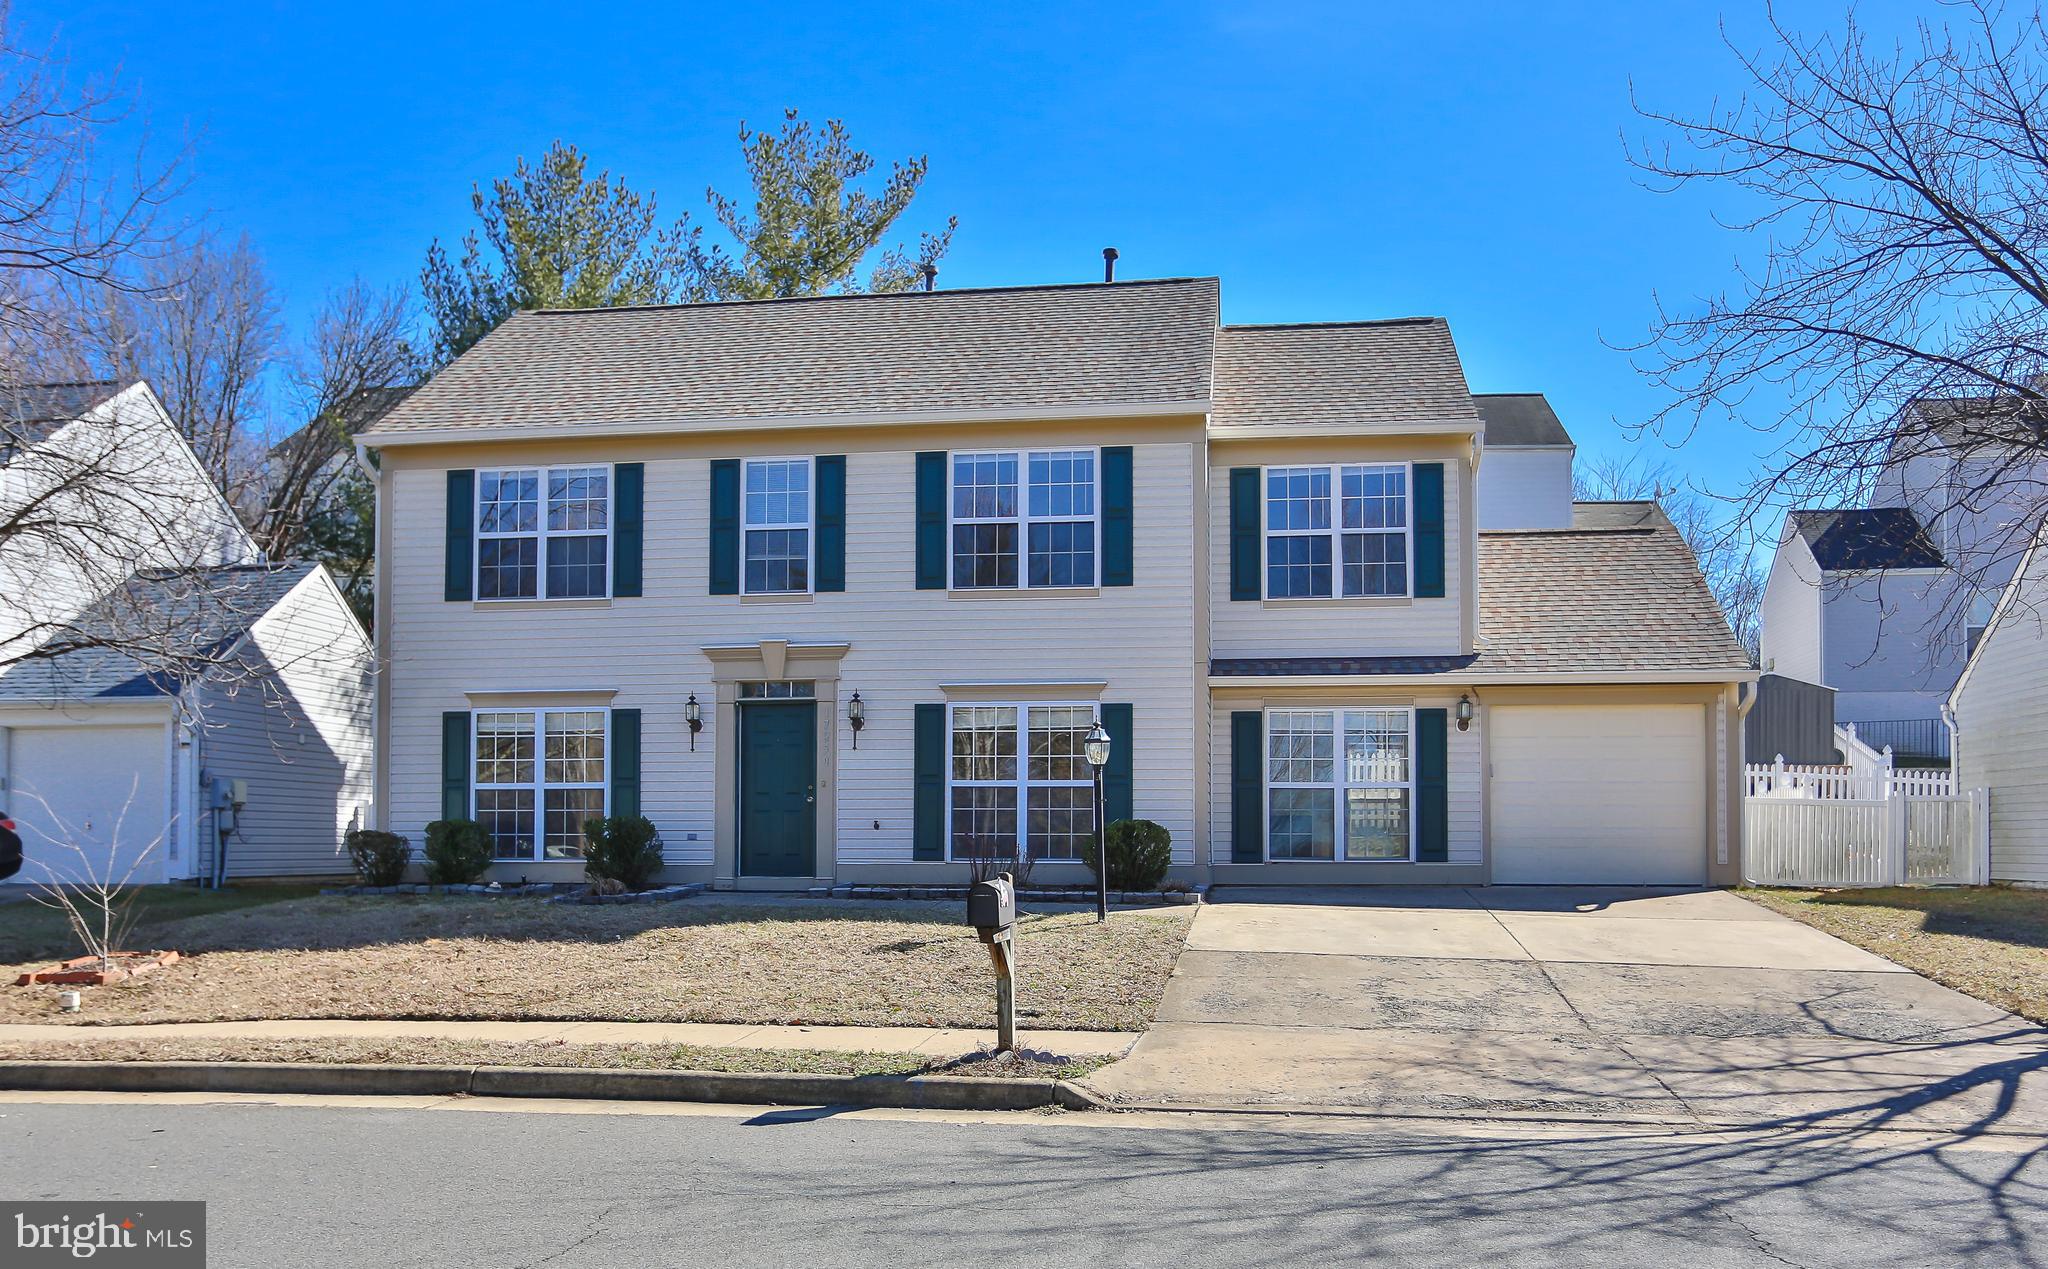
Coming Soon! Beautiful Colonial single family rental in sought-after Wakeland Manor!  Expected move in availability  for new tenants April 15th.  Boasts 4 spacious bedrooms, 2.5 baths, large yard and 2 car garage.    Community pool membership included! Recently updated washer/dryer, kitchen appliances (fridge/dishwasher) as well as a new roof within the last few years! Small dogs may be allowed on a case by case basis. This property is centrally located, just minutes from shopping and with easy access to I-81.
More photos available soon
#VAFV2024832

STEPHENS CITY

114 PENDERBROOK COURT

4 Beds

2 Baths

1,932 Sq.Ft.

$2,150

MLS#: VAFV2024832

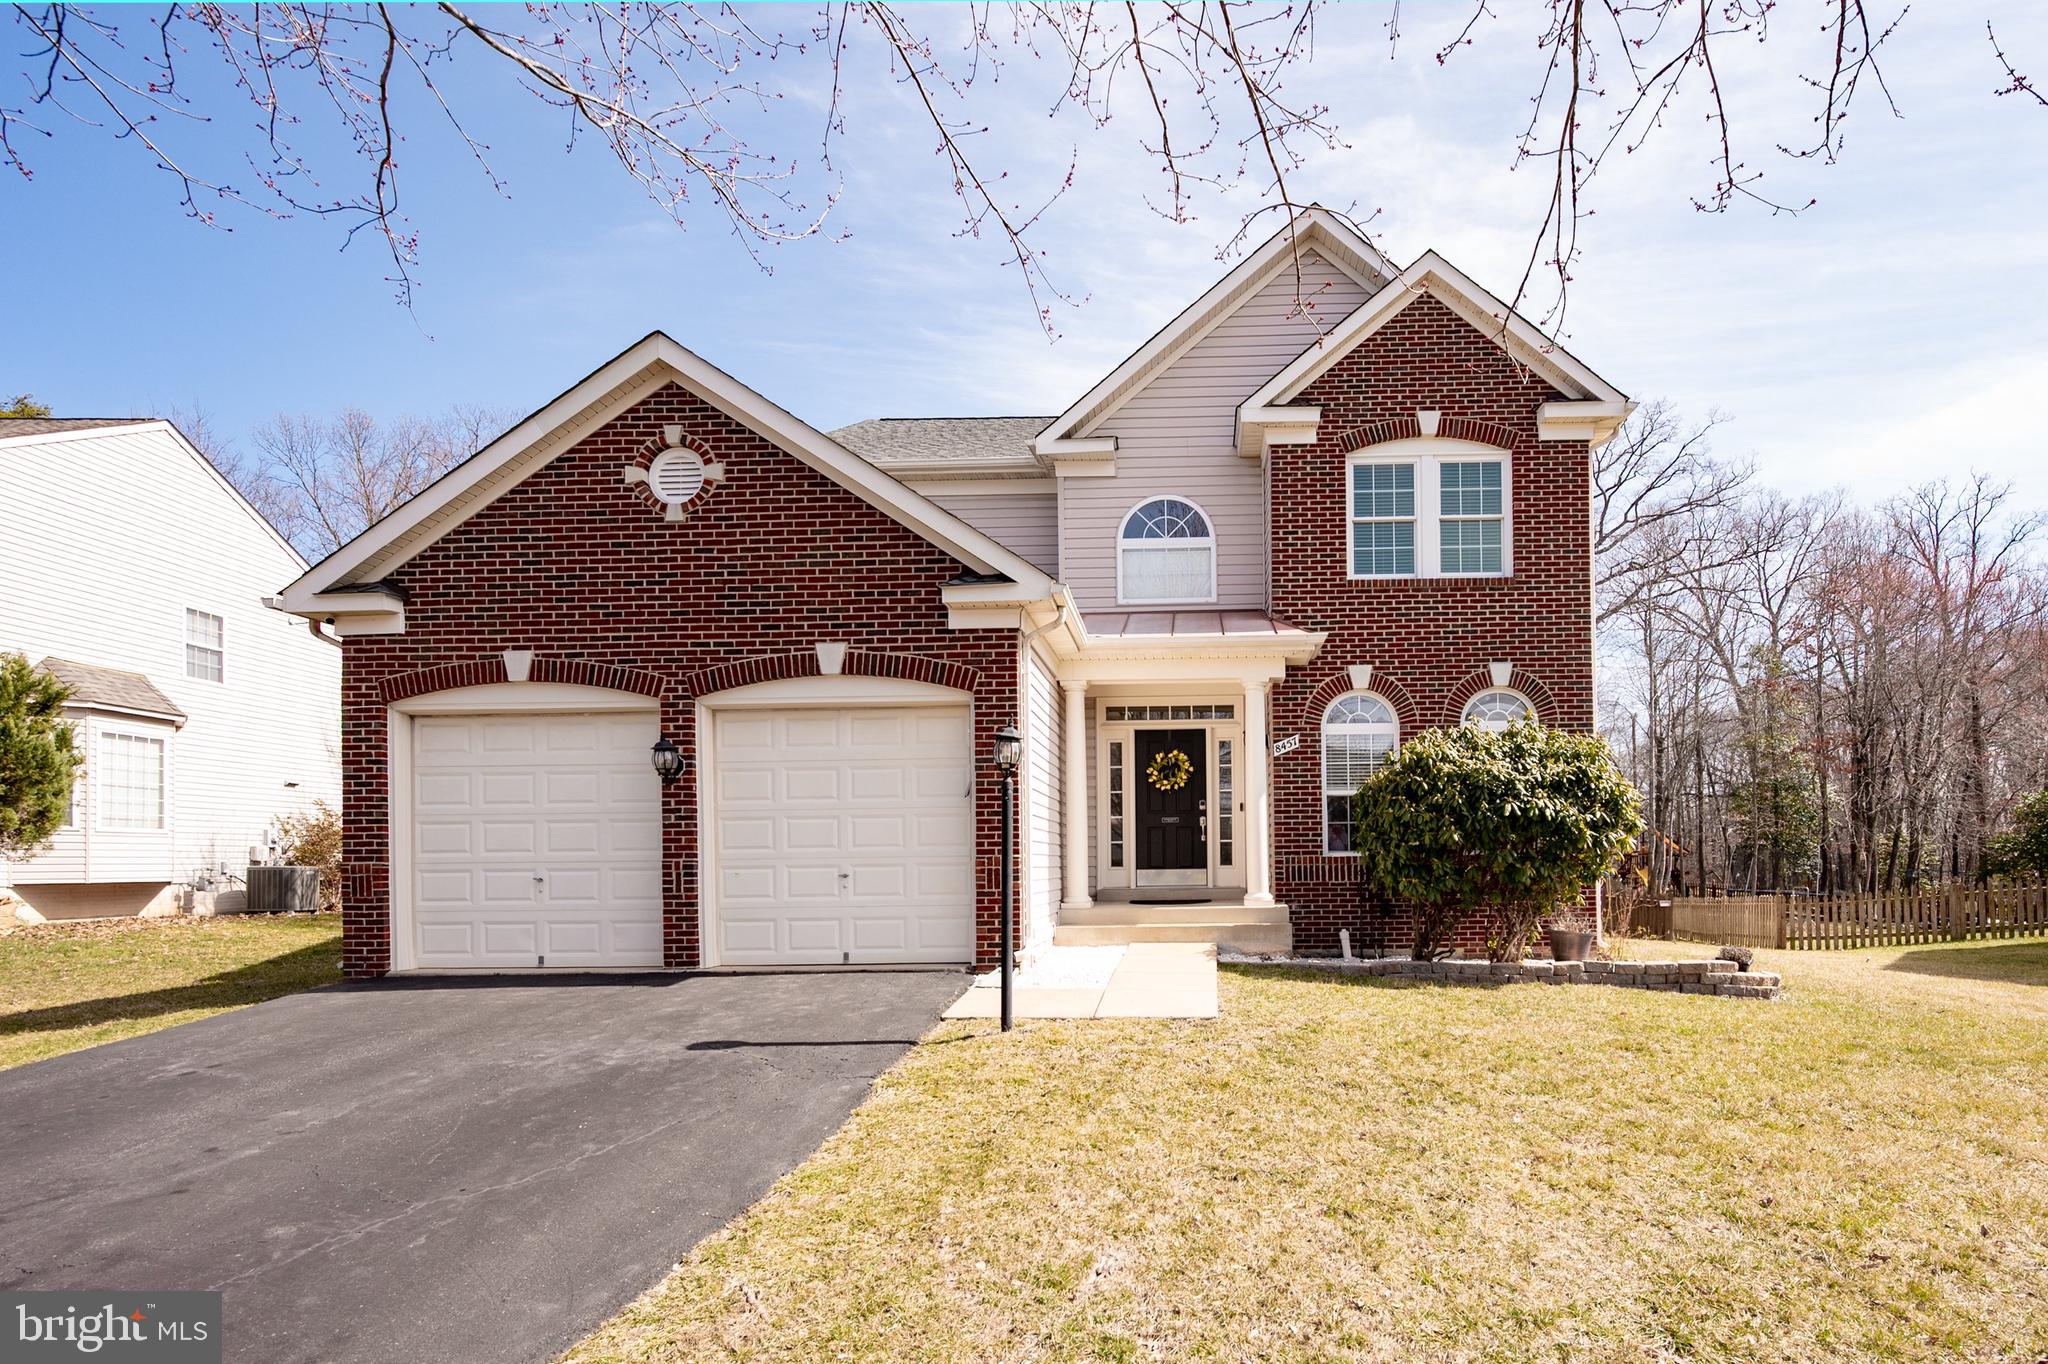
This spacious 5-bedroom, 3.5-bath brick townhouse is a rare find, offering a bright and open layout in an unbeatable Fairfax location—just a 5-minute walk to GMU, making it a fantastic investment opportunity! The huge kitchen is designed for both function and style, featuring granite countertops, stainless steel appliances, and an abundance of cabinets and counter space. A formal dining area flows into a step-down family room with a cozy fireplace and direct access to the deck, perfect for entertaining or relaxing. The home is flooded with natural light on all levels, complemented by new LVP flooring. Upstairs, the primary suite is a true retreat, with dual vanities, a large sitting area ideal for an office, and plenty of space for a king-sized bed, along with two additional bedrooms and a full bath. The lower level offers two more bedrooms, a full bath, a storage area, and a spacious rec room currently set up as a home gym, which can convey. A walkout leads to the rear patio and a nicely sized fenced yard, offering privacy and outdoor enjoyment. Recent updates include a new water heater, dishwasher, and smart thermostat (2022+), roof (2017), gutters (2021), HVAC motor (2020), bathroom vanities (2021), and deck flooring and rails (2020). The location is incredibly convenient—just 3 minutes to Giant, Starbucks, cafés, pediatricians, daycare, laundromats, and more, with easy access to Fairfax City, VRE, Capital Beltway, University Mall, shopping, dining, and entertainment. Commuting is a breeze with a Metro bus stop at the community entrance providing a direct route to the Pentagon, and quick access to I-495, the Fairfax County Parkway, and VRE (only a 10-minute drive). The community also offers a lovely pool and fun activities, adding to its charm. Don’t miss this exceptional home in a highly desirable location!
#VAFX2227244

FAIRFAX

4818 CARRIAGEPARK ROAD

5 Beds

3 Baths

2,449 Sq.Ft.

$675,000

MLS#: VAFX2227244

Start Your Next Chapter in a Move-In Ready Home at Village at Manassas Park.
 
Imagine strolling through the neighborhood farmer’s market or checking out the latest fiction novel at the new library. Walk to your favorite local restaurants, movie theater or hop on the VRE to Washington D.C for a night out in the city. Live, work, play at Village at Manassas Park; your new life is just a few steps away! 
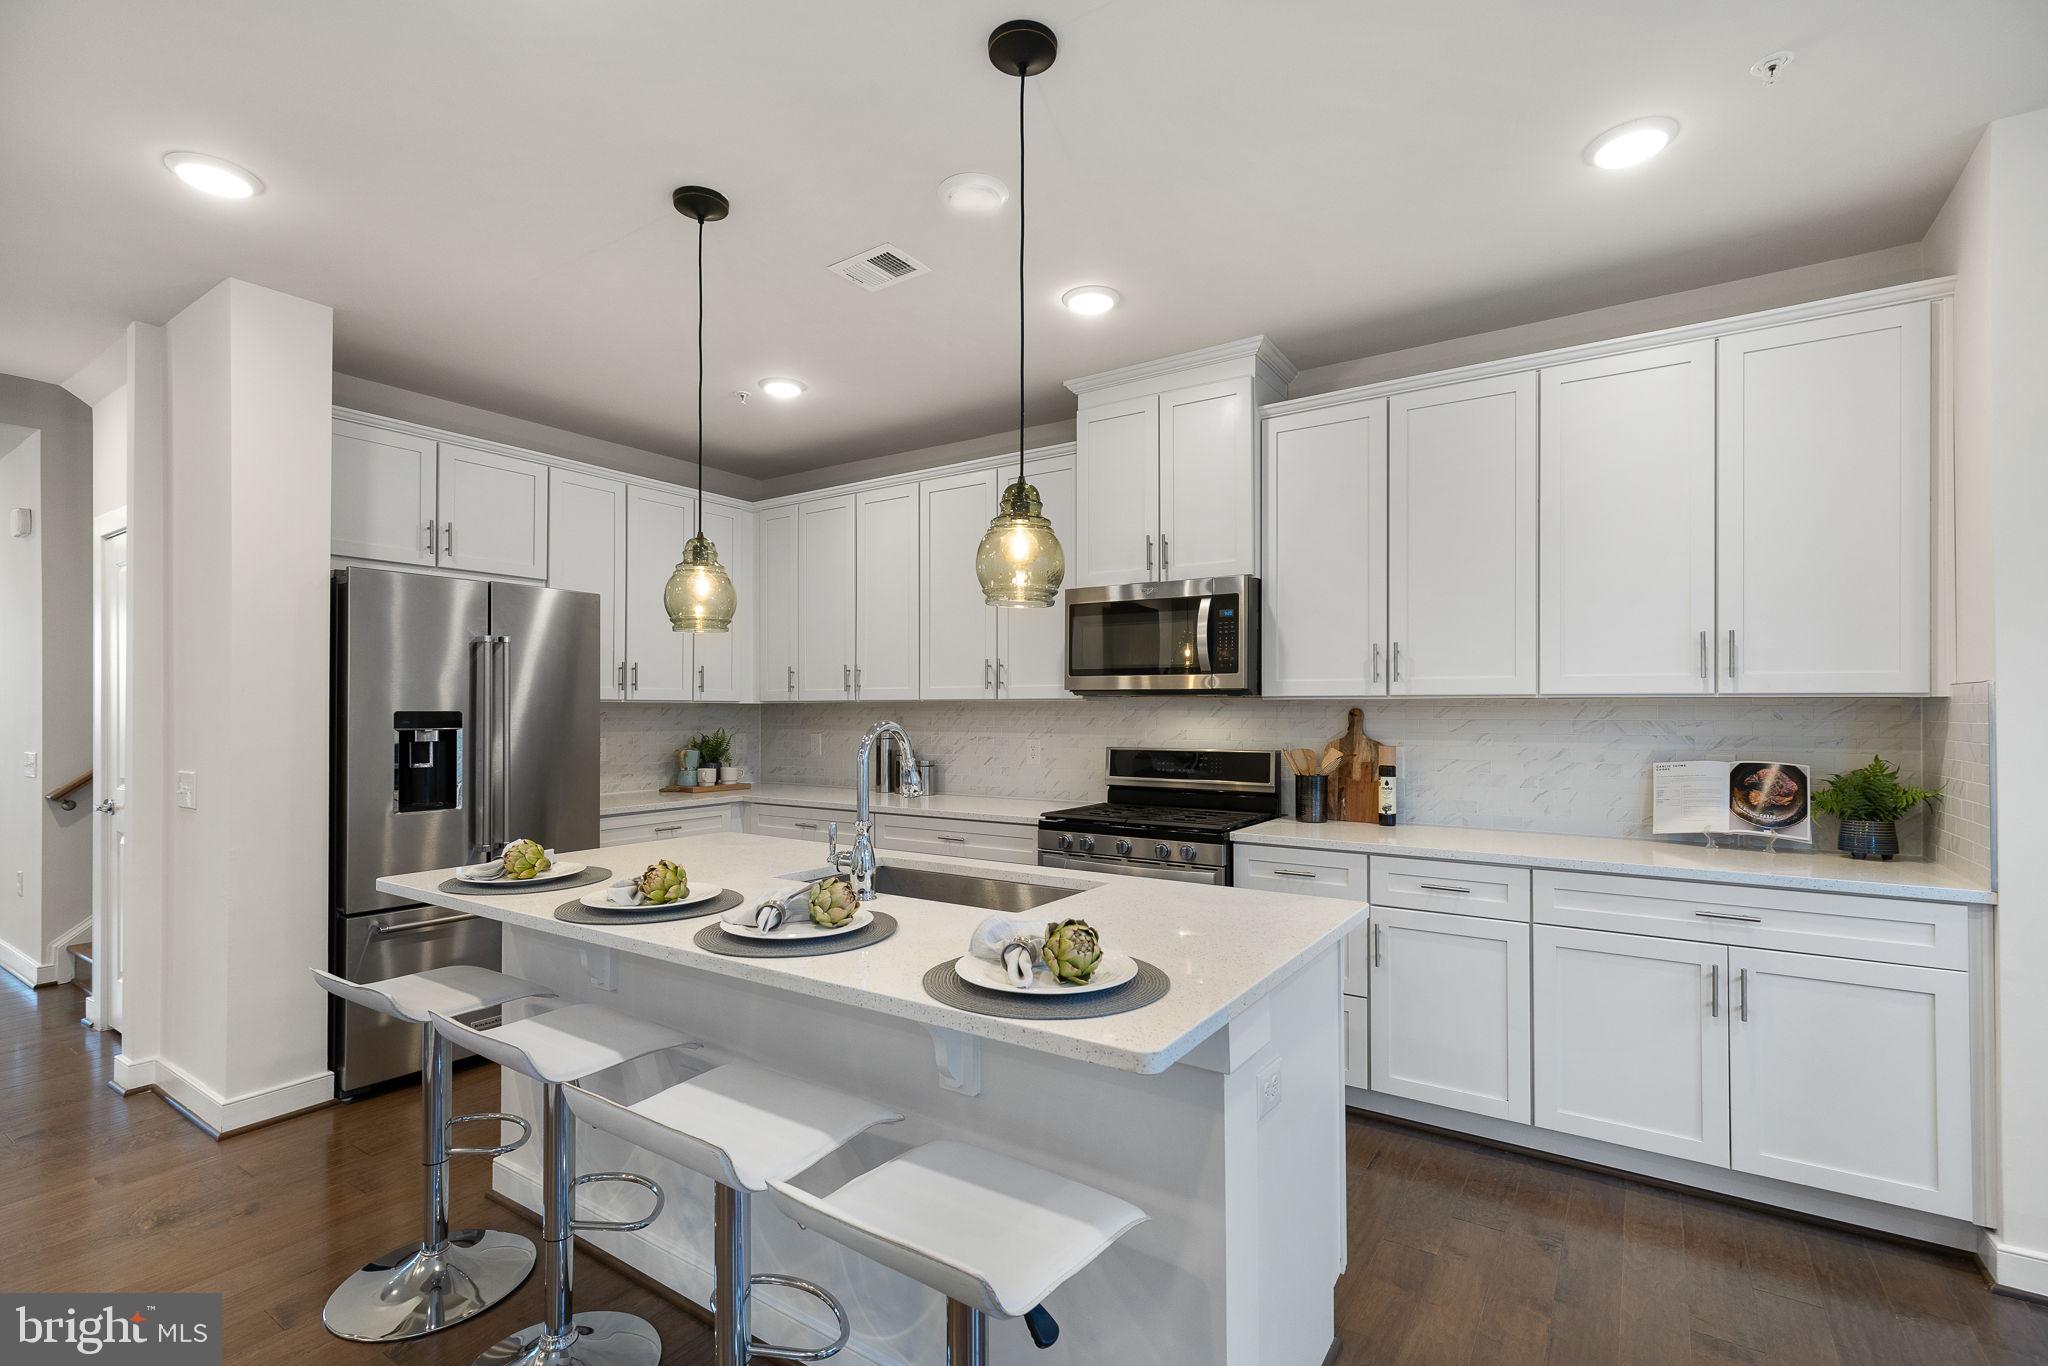
Welcome to The Tessa by Stanley Martin Homes—a charming, thoughtfully designed three-bedroom, two-story home that offers comfort, style, and convenience all in one. With a spacious open-concept layout, this home features:
 
A modern and functional kitchen with white cabinetry, stainless steel appliances, and quartz countertops—perfect for gathering with family and friends.
 
A seamlessly flowing dining and living space, creating a cozy yet elegant atmosphere for entertaining.

A spacious primary suite featuring two separate walk-in closets and ensuite bathroom tastefully designed for convenience and comfort.  

And when you’re in the mood for a night out, downtown Manassas is just five minutes away, offering charming restaurants, boutique shopping, and vibrant local culture. Homes in this sought-after community are selling fast! Don’t miss your chance to be part of Manassas Park’s most exciting neighborhood. Final section now selling!

*Photos are of a similar model home*
#VAPW2089390

MANASSAS PARK

1011A MAYS LANE

3 Beds

2 Baths

1,573 Sq.Ft.

$456,100

MLS#: VAPW2089390

Welcome to 15034 Cardin Place, a charming and spacious 2,100+ square-foot-level end-unit townhome nestled in the heart of Woodbridge, Virginia. This inviting residence features 3 bedrooms, 2.5 bathrooms, and a large recreation/family room in the finished basement, providing ample space for comfortable living and entertaining.

Step inside and be greeted by a stunning two-story foyer with beautiful neutral carpeting. Enjoy the warmth and coziness of the recreation room, complete with a brick wood-burning fireplace, perfect for gathering on chilly evenings. This home also features three ceiling fans for added comfort.

With a fenced backyard, you'll have a private outdoor space to relax and enjoy. This property offers convenient access to local amenities, shopping centers, and major transportation routes, making daily commutes and errands effortless. Whether you're a growing family or seeking a home with room to spare, 15034 Cardin Place presents a unique opportunity to experience the best of Woodbridge living.
#VAPW2089650

WOODBRIDGE

15034 CARDIN PLACE

3 Beds

2 Baths

1,980 Sq.Ft.

$425,000

MLS#: VAPW2089650

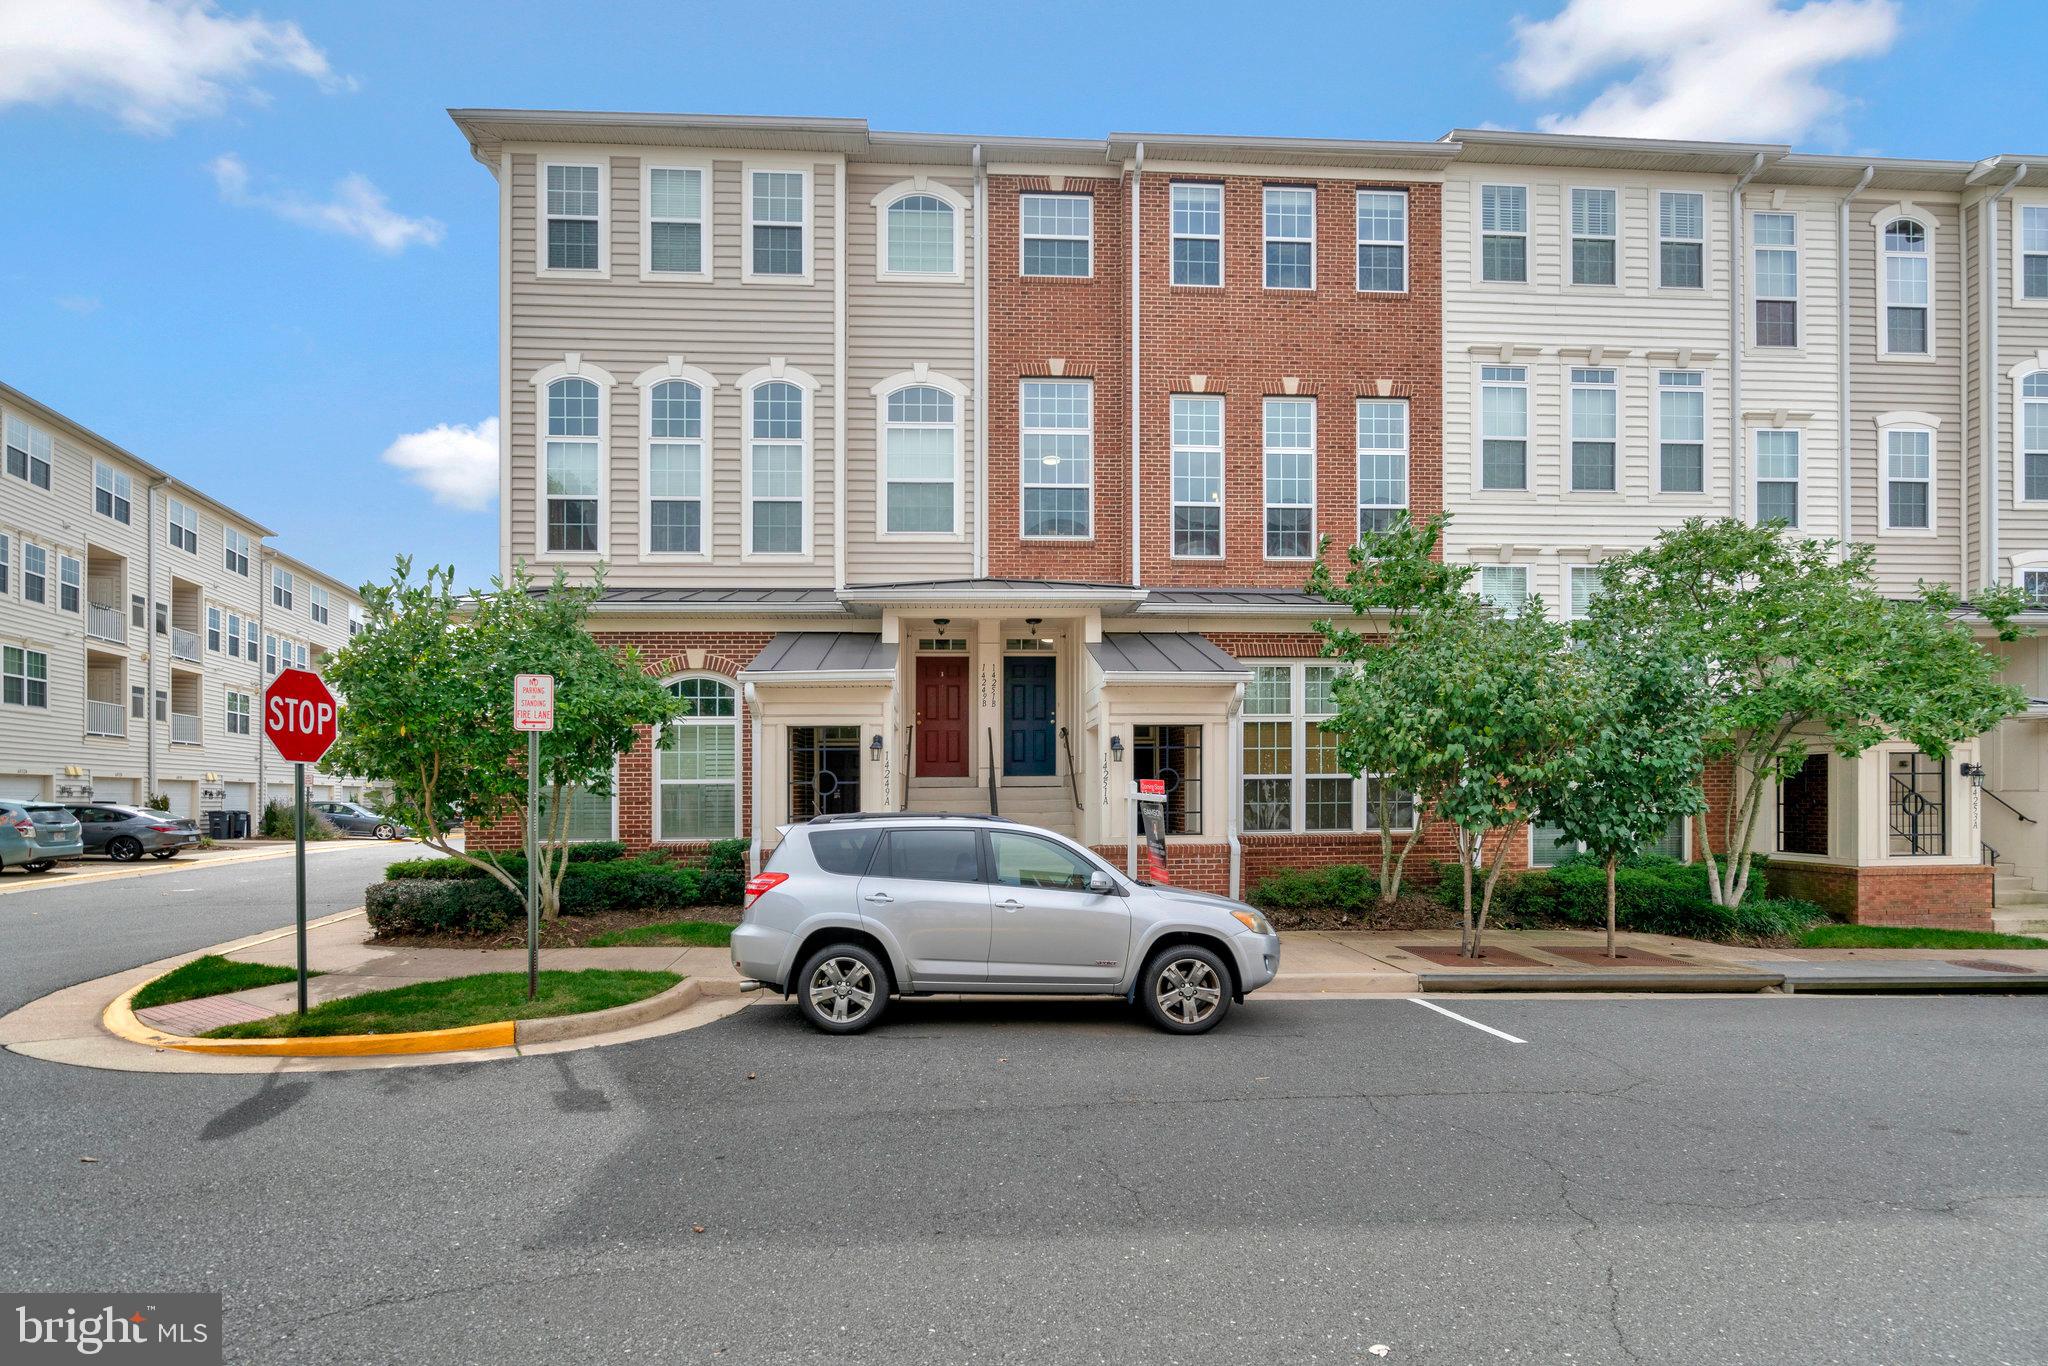
Step into this stunning two-level, three-bedroom, 2.5-bath garage townhome/condo—the highly sought-after Brookeshire model, the largest in the community, offering over 2,300 square feet of finished living space. Inside, you'll find a bright and spacious formal living room, perfect for entertaining. The gourmet kitchen features granite countertops, stainless steel appliances, and a large island with bar-top seating, plus a separate breakfast area and a cozy family room just off the kitchen. Recent updates include brand-new carpet and fresh paint throughout, a brand-new water heater, and a five-year-old A/C unit. The luxurious primary suite features vaulted ceilings, two walk-in closets, a private balcony, and an en-suite bath with a soaking tub, separate shower, and dual vanities. Ideally located just minutes from I-95, Route 1, the upscale shops at Stonebridge, Potomac Mills Mall, Leesylvania State Park, and an abundance of dining and shopping options—this home offers both comfort and convenience!
#VAPW2087492

WOODBRIDGE

15565 JOHN DISKIN CIRCLE

3 Beds

2 Baths

2,366 Sq.Ft.

$425,000

MLS#: VAPW2087492

This stunning Venice model home by Ryan Homes features brand-new 9-inch luxury floor planks that add a touch of elegance and sophistication on the main level. Additionally, the property boasts fully paid-off solar panels that efficiently power the entire house, ensuring that your electric bill remains exceptionally low—no more than $30 a month. This spacious home offers 3,425 square feet of living space, five bedrooms, and three and a half baths, making it perfect for families of all sizes. As you enter, you'll be greeted by a comfy and inviting sitting room, setting a warm tone for the rest of the home. The open floor plan seamlessly integrates the kitchen, dining room, and huge family room with a fireplace. The main floor also provides access to a patio and a spacious backyard, a two-car garage, and a fully finished basement with a bedroom, full bath, and walk-up stairs leading to the backyard. Plus, it's rough-in ready for a bar or a second laundry room, making it a versatile and modern living space.
#VALO2087086

ALDIE

25621 EMERSON OAKS DRIVE

5 Beds

3 Baths

3,425 Sq.Ft.

$989,000

MLS#: VALO2087086

Escape to nature with this beautiful 12.9-acre property featuring a serene pond, rolling terrain, and a prime spot for your future home or cabin. Tucked away in a peaceful setting yet only 15 miles from Winchester, this land offers the perfect balance of seclusion and convenience. Enjoy camping and other outdoor adventures right on your property. Whether you're looking for a weekend getaway or a place to build your dream home, this property is full of possibilities. Don't miss this unique opportunity—contact us today for more details!
#VAFV2024220

WINCHESTER

HODGES LANE

None Beds

None Baths

12.9 acres

$150,000

MLS#: VAFV2024220

Nestled in the Land of Luray, this 0.59-acre lot presents a unique opportunity for creative design, whether for a rustic getaway or a personal recreational space. Surrounded by the beauty of the Shenandoah Valley, this property is a chance to own a slice of nature at an affordable price. Buyer to verify access and building feasibility.
#VAPA2004624

LURAY

Lot F12 US HWY 340

None Beds

None Baths

0.59 acres

$7,500

MLS#: VAPA2004624

1 ... 646 647 648 649 650 ... 666
* Listings identified with the FMLS IDX logo come from FMLS and are held by brokerage firms other than the owner of this website. The listing brokerage is identified in any listing details. Information is deemed reliable but is not guaranteed. If you believe any FMLS listing contains material that infringes your copyrighted work please click here to review our DMCA policy and learn how to submit a takedown request. © 2024. First Multiple Listing Service, Inc.
 - property

Send a message

Message successfully sent.

Your message

What is 3 + 4 ?

Reason for contacting?

I agree to receive email communication and understand I can unsubscribe at any time.

I agree to be contacted by Charis Realty Group via call, email, and text for real estate services. To opt out, you can reply 'stop' at any time or reply 'help' for assistance. You can also click the unsubscribe link in the emails. Message and data rates may apply. Message frequency may vary. Privacy Policy

Sign Out

Virtual Assistant

Would you like to take the next step with this property? We can help you schedule a showing or virtual tour, or send you more details.

Yes, I would like more information.

Thank You for Your Reply, One of Our Agents will contact you as soon as possible

No, maybe later.

Thank you, you can always contact me via email, phone number or through the contact form.

Realhub AI

Lucy - Your AI-Powered Realtor

Update Your Temporary Password

Personalize your search

Enter your email and we'll notify you immediately when new listings match what you're looking for.

or enter email address

Already have an account ? Login here

Continue your home search

I agree to receive communications and understand I can unsubscribe at any time.

I agree to be contacted by Charis Realty Group via call, email, and text for real estate services. To opt out, you can reply 'stop' at any time or reply 'help' for assistance. You can also click the unsubscribe link in the emails. Message and data rates may apply. Message frequency may vary. Privacy Policy

Already have an account ? Login here

We use cookies

We use cookies primarily for analytics to enhance your experience. By accepting, you agree to our use of these cookies. You can manage your preferences or learn more about our cookies policy.