Properties

Browse or get in touch to schedule a walkthrough.

  • Nearby me
Price range

Popular Features

Community Features

Association

Property Features

Waterfront

View

Exterior Features

Interior Features

Style

10000 properties match your criteria

Updated 1 minute ago

E-Alert name
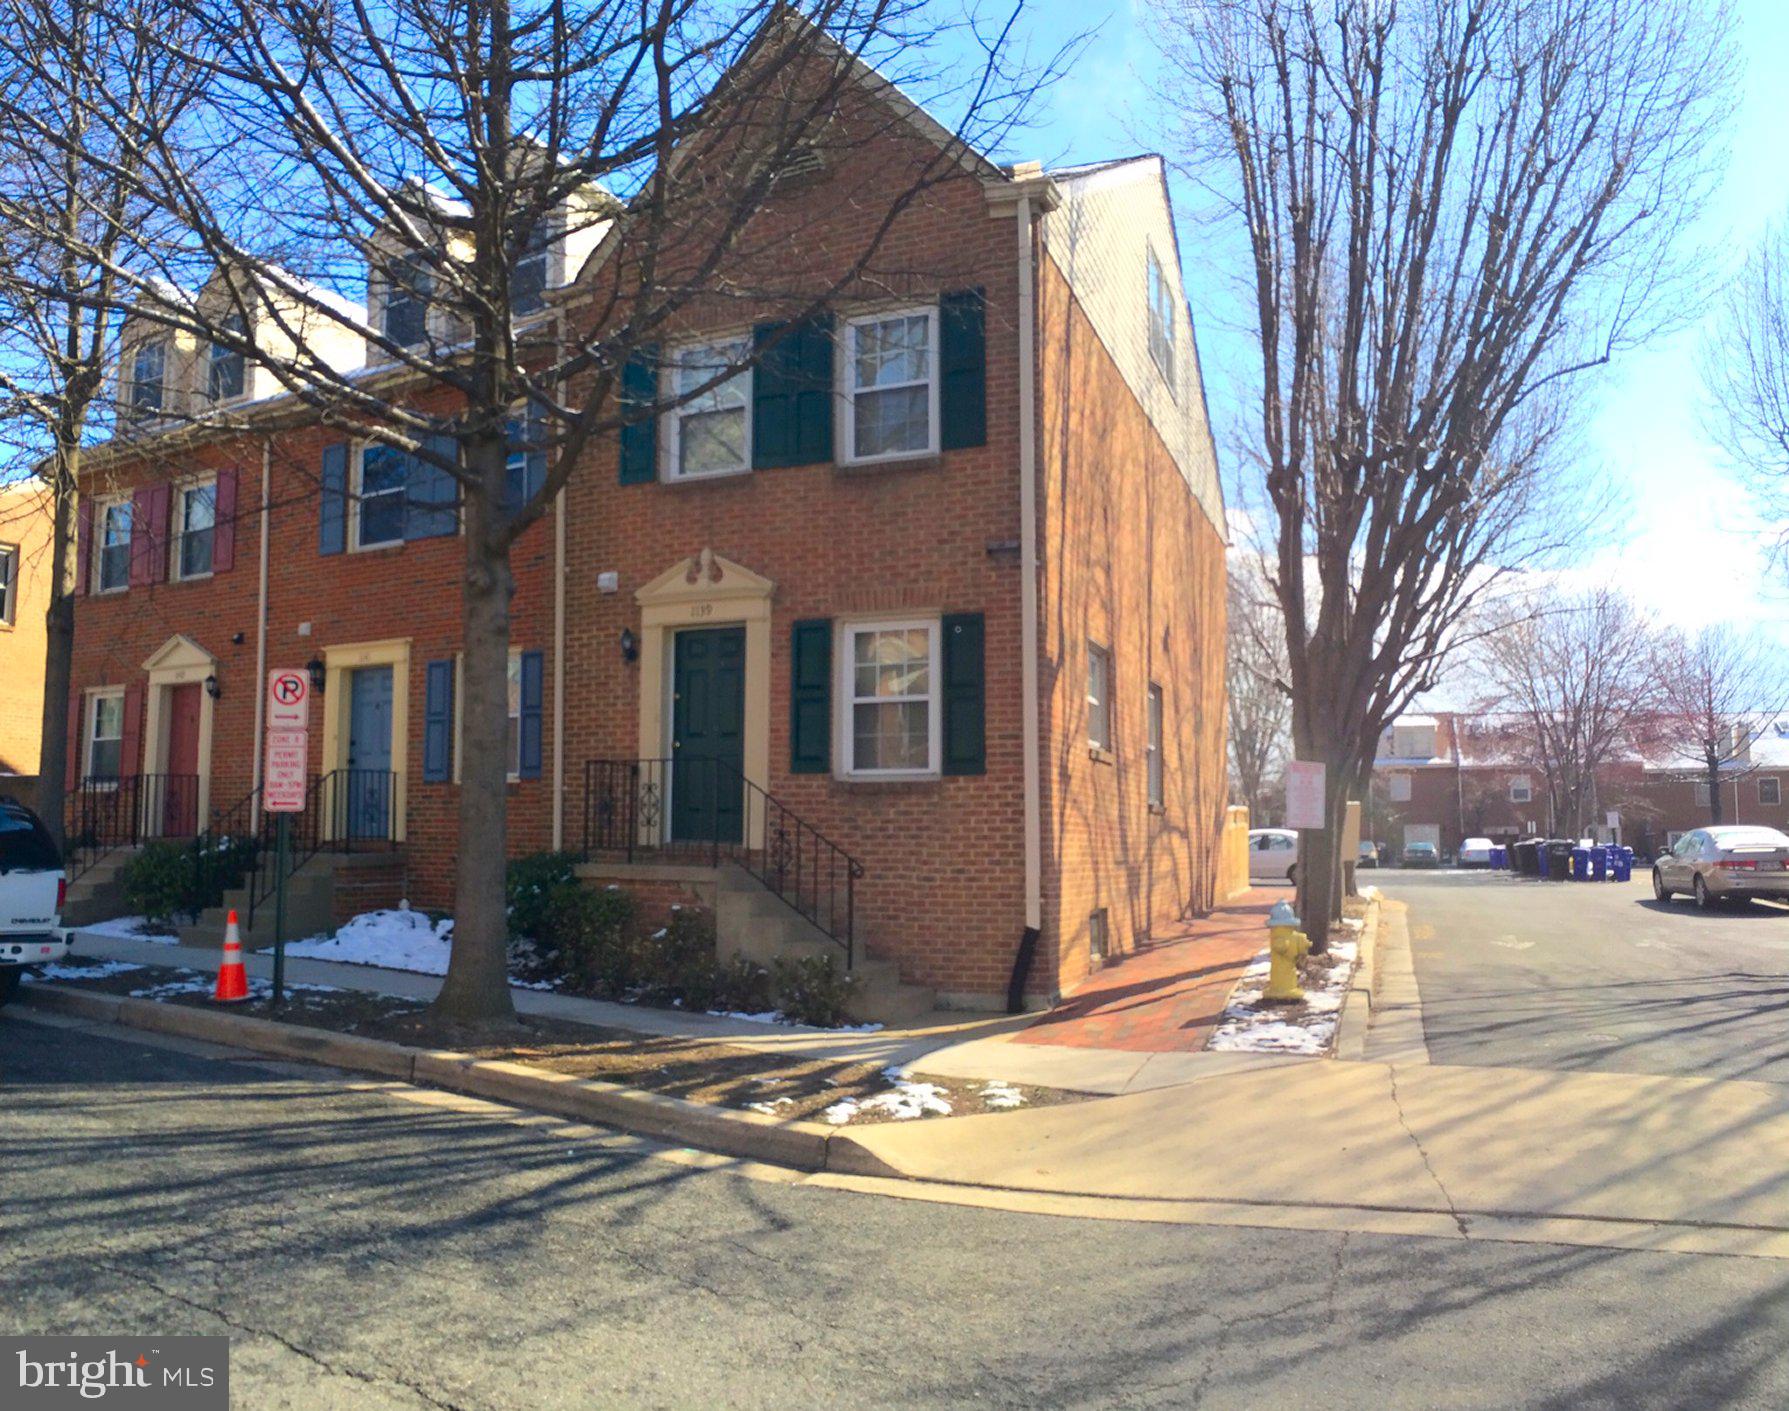
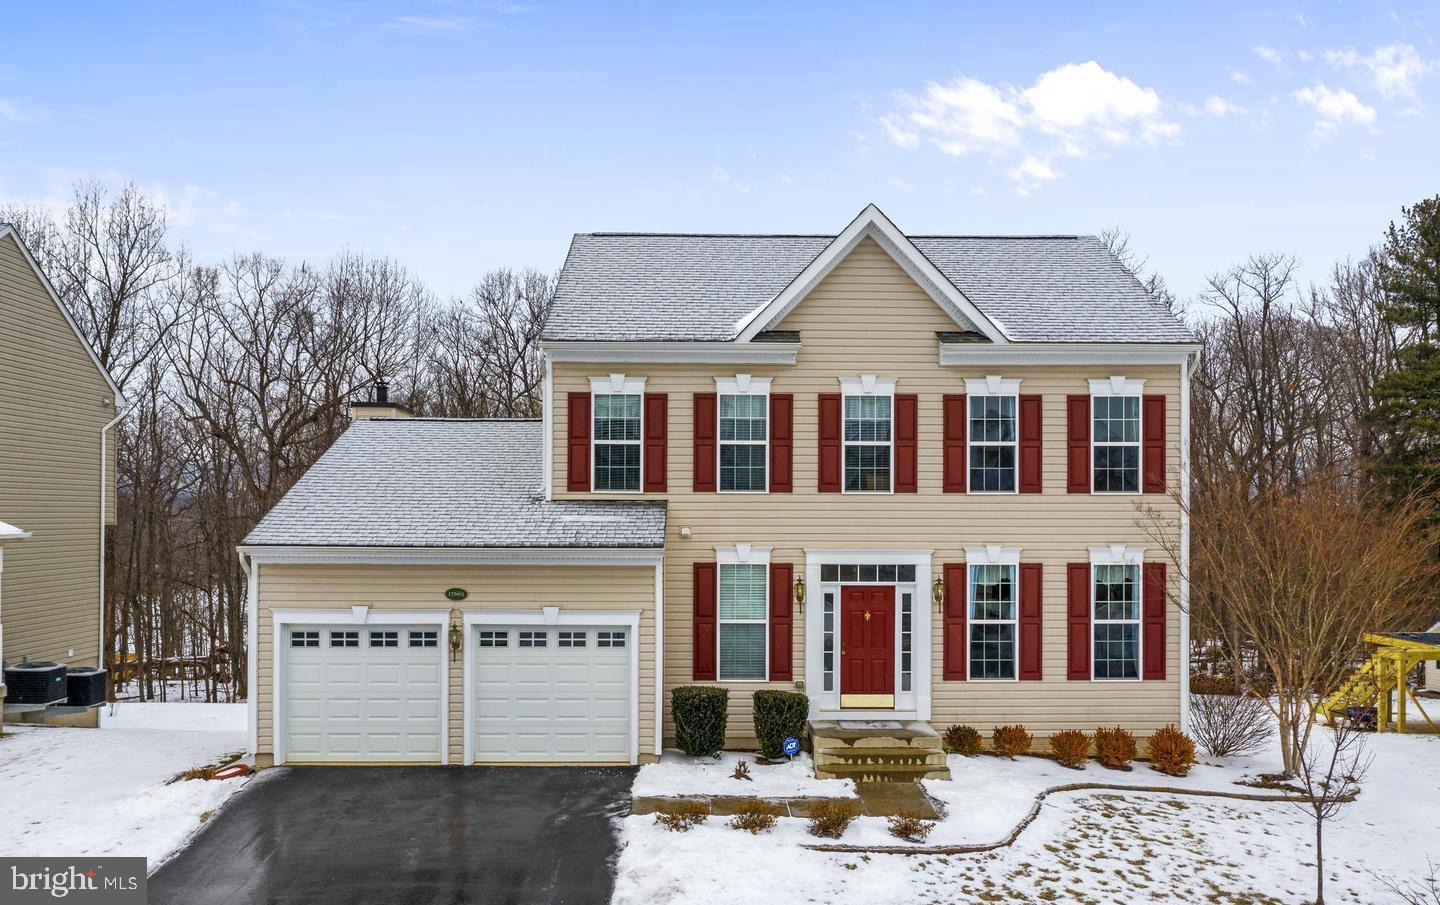
Stunning Single-Family Home in Desirable Wellington Community!
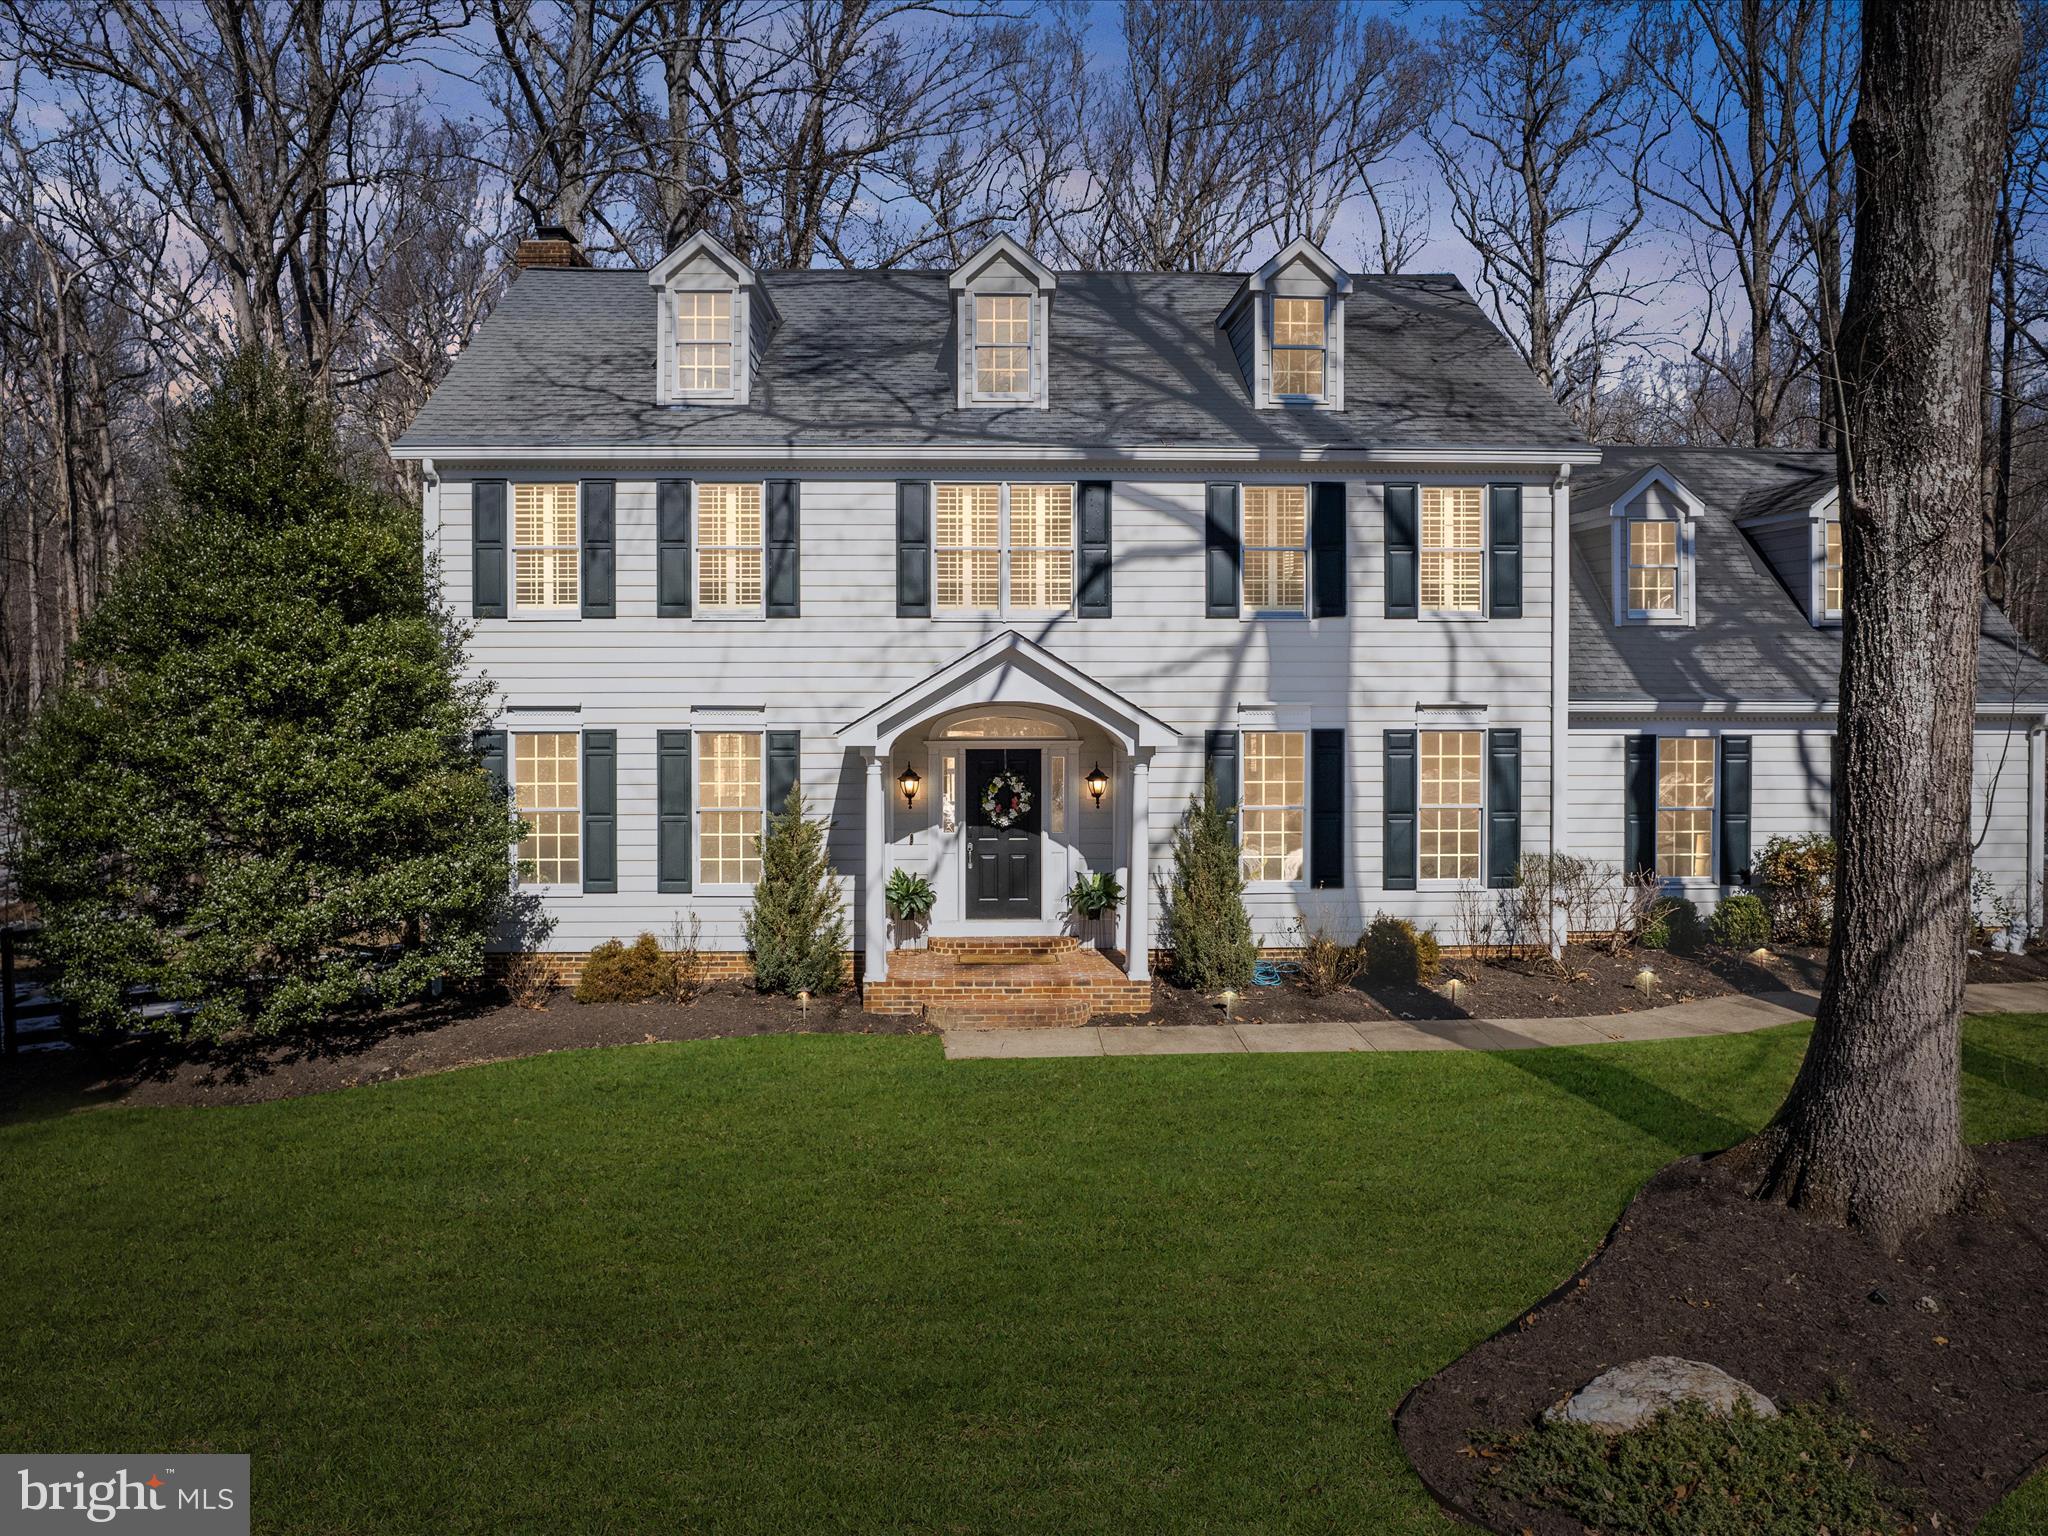
This beautifully maintained 5-bedroom, 3.5-bathroom home offers 3 finished levels of living space. The main level features gleaming hardwood floors throughout the formal dining room, formal living room, and kitchen. The spacious family room boasts vaulted ceilings, plantation shutters, and an inviting atmosphere. A main-level bedroom offers flexible living options. The kitchen is a chef’s dream with white cabinetry, granite countertops, a large island, and stainless steel appliances. Step outside onto the screened-in porch and deck, perfect for hosting friends and family. Upstairs, the luxurious primary suite includes a walk-in closet and an en suite bath with dual sinks, a walk-in shower, and plenty of space to unwind. Three additional bedrooms and a full bathroom complete the upper level. The fully finished walkout basement provides a great space for relaxation or entertainment, with a full bathroom and extra storage. Situated on a private lot in the amenity-filled Wellington community, you’ll enjoy convenient access to Old Town Manassas, the VRE, Manassas Airport, major commuter routes, shopping, dining, and entertainment. Don’t miss out on this exceptional home!

** Accepting Back up Offers**
#VAMN2007844

MANASSAS

9515 VINNIA COURT

5 Beds

3 Baths

3,050 Sq.Ft.

$675,000

MLS#: VAMN2007844

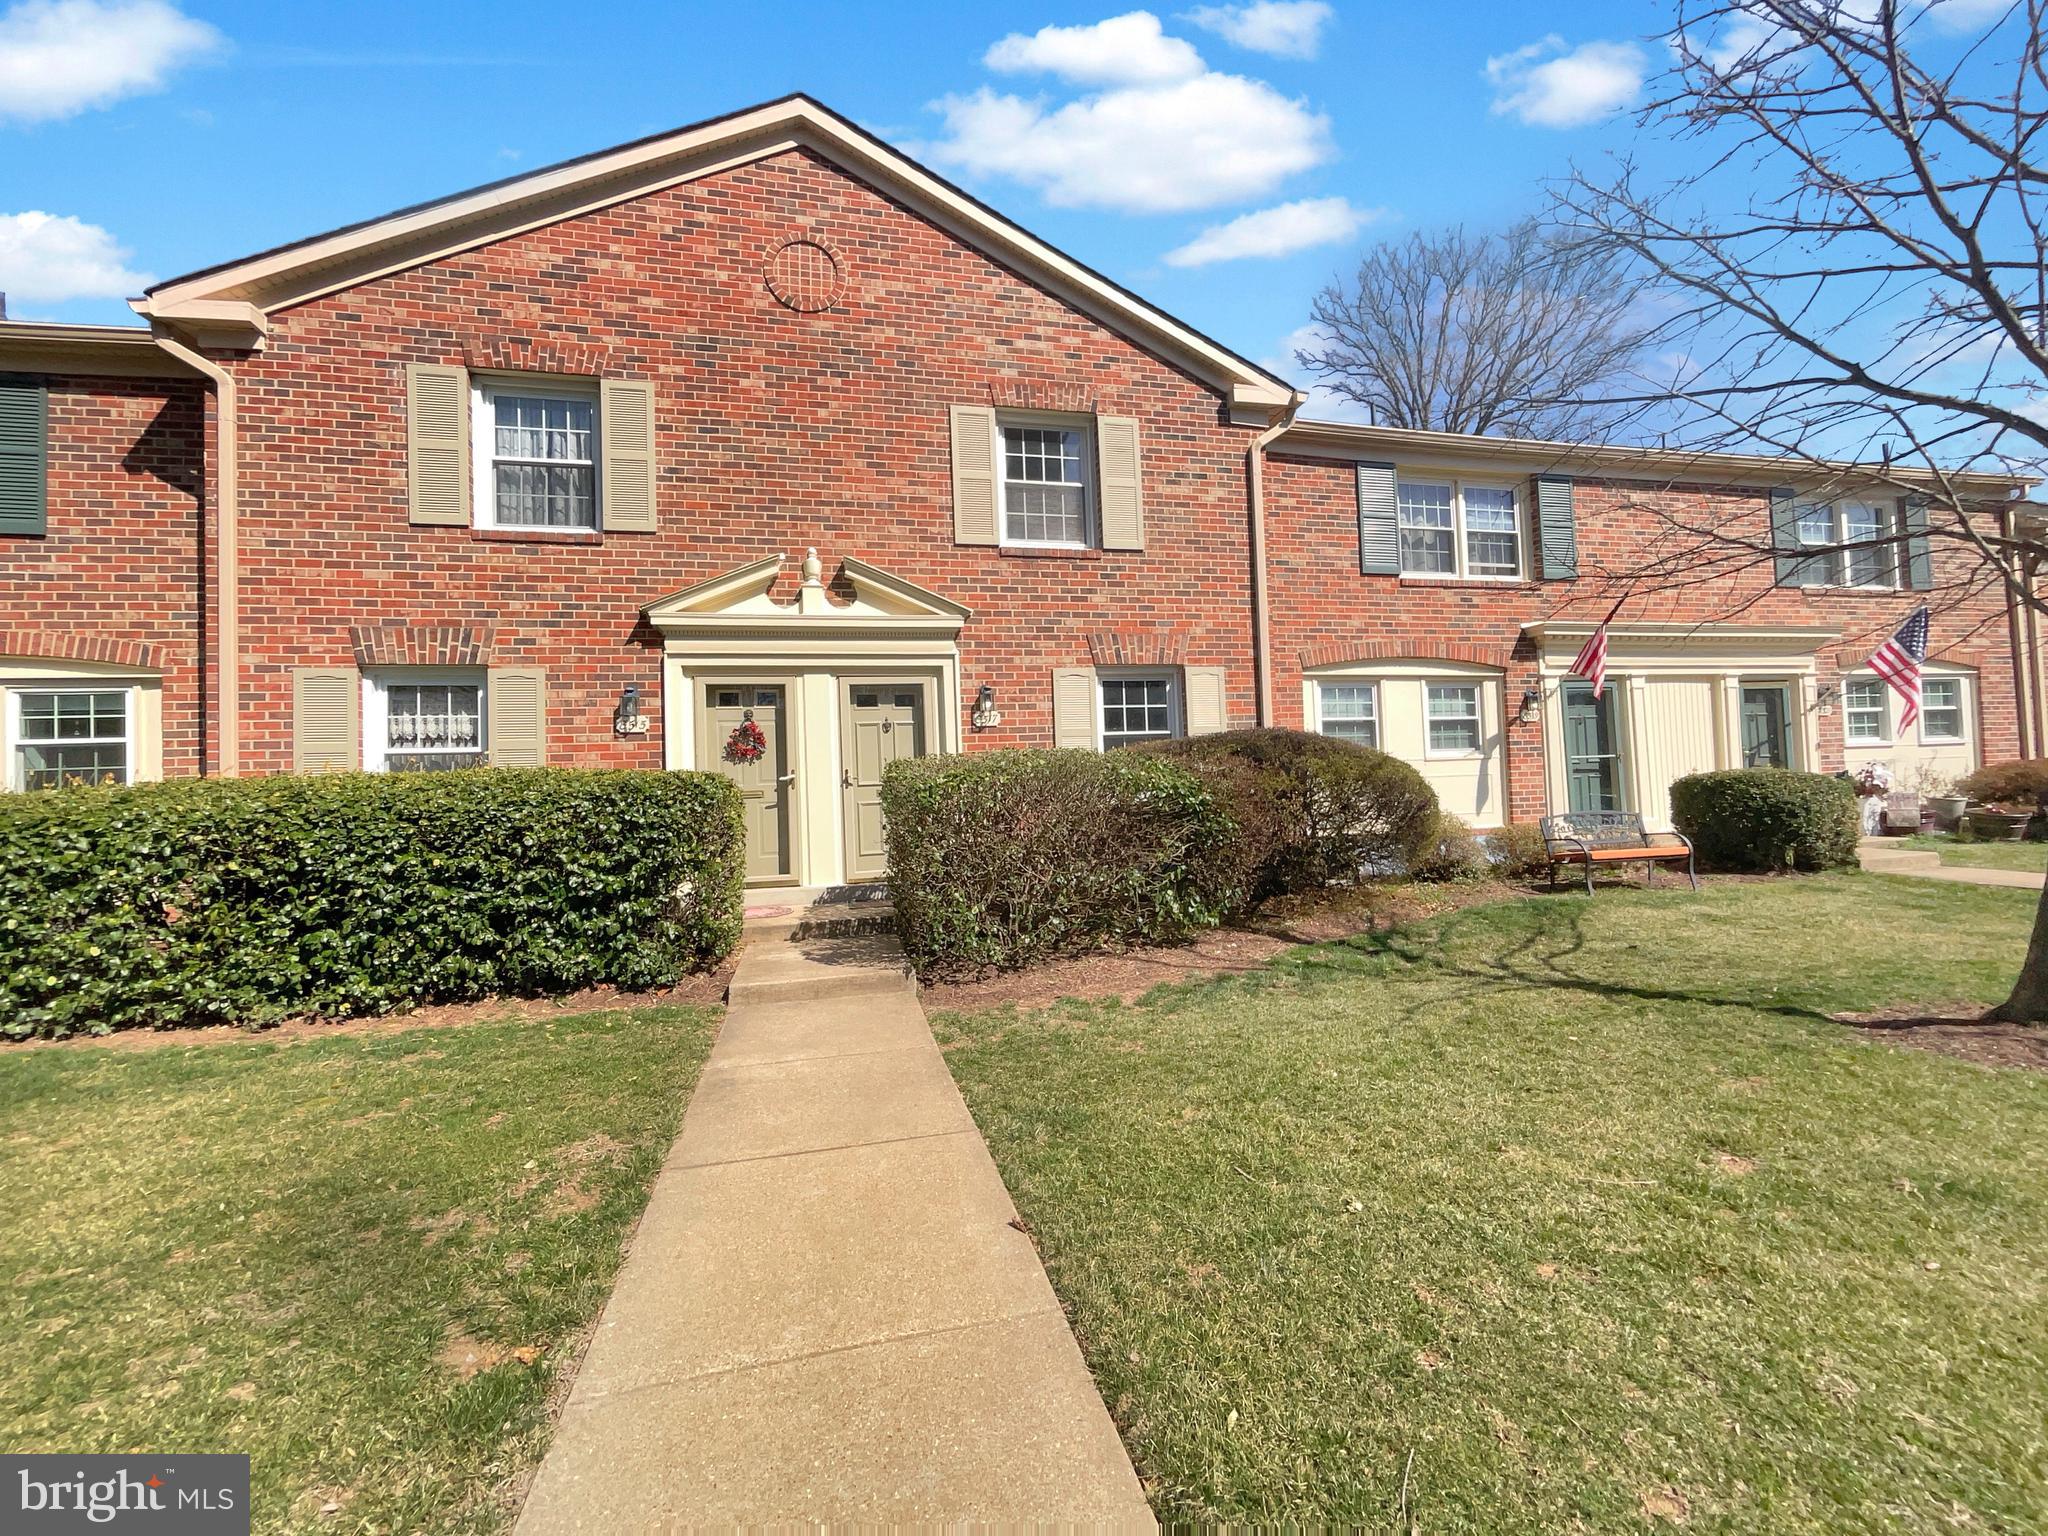
This rarely available Bodor Model sits on a quiet cul de sac in Holmes Run Acres.  Like most of the homes in HRA this home has a beamed ceiling and a wall of windows.  But what gives this home an urban flair is the brick walls in the LR/DR /FR and third bedroom.  Hardwood floors throughout the house.  Three bedrooms on the upper level, a fourth bedroom on the main level with the possibility of a fifth bedroom or an office on this level as well.  The main level foyer has the original ceilings for this home which you will find interesting. There is also an entrance off of the carport thru the sunroom into the home. This home offers any buyer limitless possibilities.
#VAFX2218672

FALLS CHURCH

7604 WESTMINSTER COURT

4 Beds

2 Baths

1,854 Sq.Ft.

$850,000

MLS#: VAFX2218672

Charming & Updated Old Town Gem... this beautiful four-level home has one of the most unique and special floor plans you could ever tour! Just a short stroll from shops, restaurants, and the Metro. With three proper above-grade bedrooms and easy-to-find parking, this home offers both charm and functionality.

As you enter directly onto the main level, the newly refinished hardwood flooring and light, airy energy invites you inside. The living room—complete with a wood-burning fireplace, custom built-ins, and French doors to a Juliet balcony-- flows into the elegant dining room which exits onto to a rear deck and fenced in private patio, perfect for relaxing and entertaining. Adjacent to the dining room is a light, bright, kitchen with granite countertops, stainless steel appliances, and subway tile backsplash.

Upstairs, two additional bedrooms share an updated hall bath, while the airy primary "penthouse suite" features its own cozy fireplace, ensuite bathroom, walk-in closet and a private loft—ideal for extra storage, or a private yoga or meditation retreat. You will not get enough of this space, with exposed brick walls, wood ceiling beams, and some of the tallest ceilings you will see in a bedroom!

The lower level adds even more versatility with a recreation/family room and an updated half bath. This level also includes a clothes washer and dryer, plus an exit to the rear yard.

Character abounds in this unforgettable property, which seamlessly blends Old Town charm with modern updates—move right in and make it your own.

Don't miss the 3D virtual floor plan tour and property video.

Please submit your offer by 2pm on Monday, 3/3.
#VAAX2040678

ALEXANDRIA

913 JEFFERSON STREET

3 Beds

2 Baths

1,724 Sq.Ft.

$900,000

MLS#: VAAX2040678

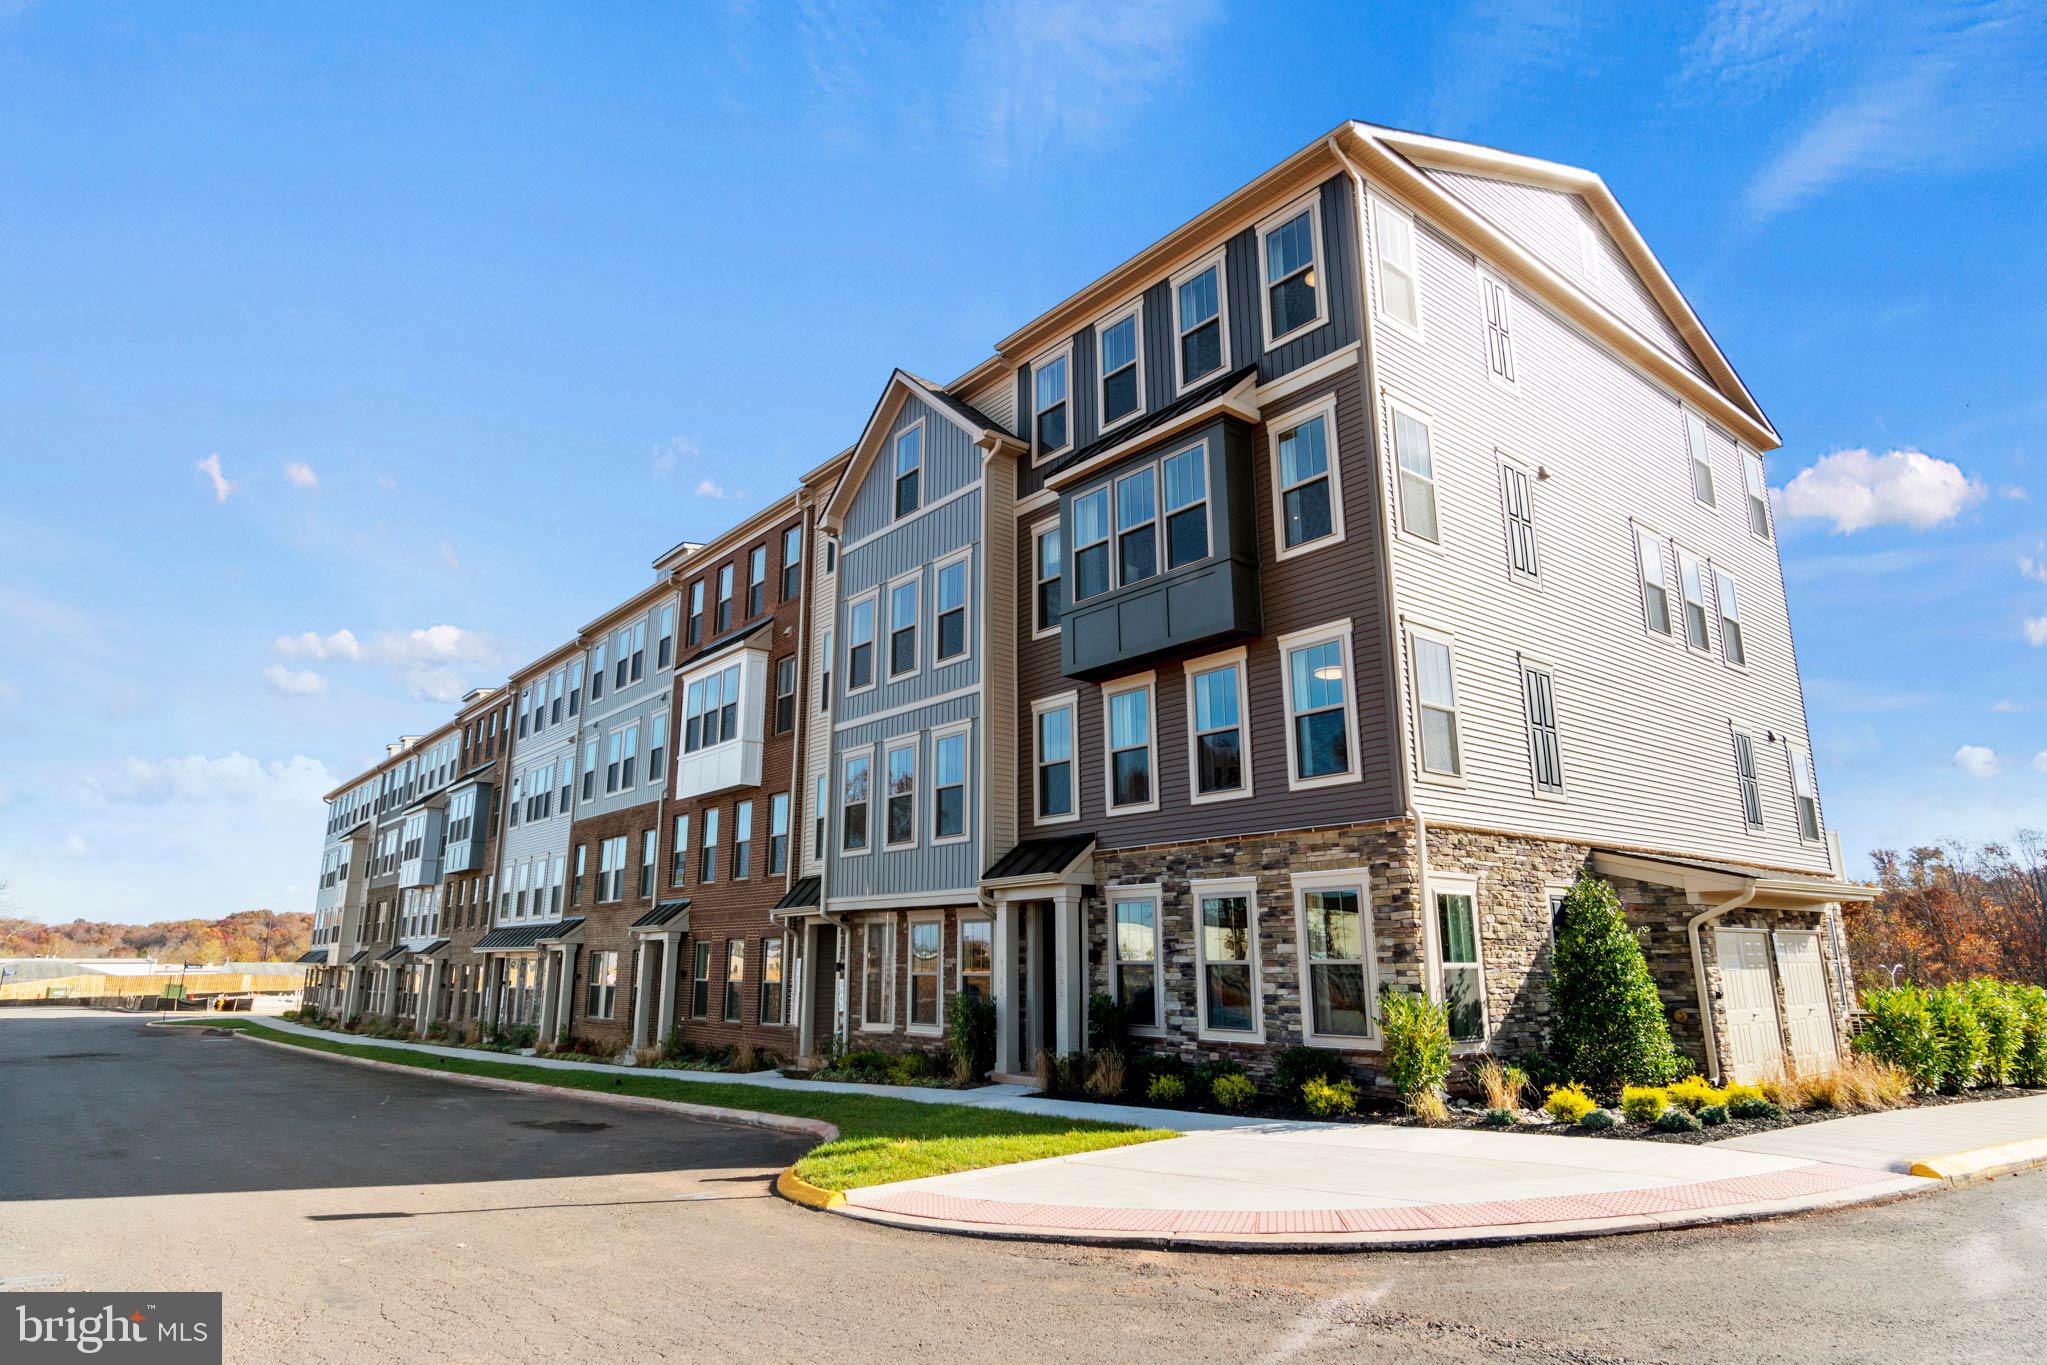
A beautiful town home conveniently located close to shopping and restaurants. 2 large bedrooms. closets galore. Lots of space. The home was  updated in 2022  with all new kitchen, bathrooms, freshly painted and as been very will maintained.  new HVAC unit. in 2020
#VAFQ2015856

WARRENTON

348 JACKSON STREET

2 Beds

1 Baths

N/A

$1,750

MLS#: VAFQ2015856

Welcome to 1640 Warner Ave, a charming split-level home nestled in the heart of McLean, VA. This residence offers a blend of modern updates and classic design, providing a comfortable and stylish living environment. 
The upper level boasts three spacious bedrooms and two full bathrooms, all featuring Elfa closet systems for optimized storage. The ground level includes a large family room and a versatile flex room with its own full bath, ideal for guests or a home office. The fully finished basement offers a recreation room and an additional bedroom or den, providing ample space for various needs.
The open-concept kitchen is equipped with granite countertops and stainless steel appliances, seamlessly integrating with the main living areas to facilitate easy entertaining and daily living. Hardwood floors run throughout the home, enhancing its warm and inviting atmosphere. The open floor plan allows for natural light to fill the space, creating a bright and airy ambiance.
A new roof has been installed, ensuring durability and peace of mind for future homeowners.  All bathrooms have been updated to reflect contemporary styles and fixtures, adding to the home's modern appeal.
Situated on a 0.29-acre lot, the property features a stone patio, perfect for outdoor dining and relaxation. The surrounding yard offers potential for gardening and outdoor activities.  The home includes an attached carport, providing convenient and covered parking for residents.
Location, Location, Location! This is one of McLean’s most conveniently located neighborhoods.  Residents can enjoy easy access to local shops, parks, and dining options in the vibrant McLean community. The neighborhood offers a blend of suburban tranquility and urban conveniences.  With close proximity to major commuter routes and public transportation, including the McLean Metro station, this location provides straightforward commutes to Washington, D.C., and surrounding areas.
#VAFX2224208

MCLEAN

1640 WARNER AVENUE

4 Beds

3 Baths

1,330 Sq.Ft.

$1,425,000

MLS#: VAFX2224208

NO HOA -
This beautiful 4-bedroom, 2.5-bathroom home offers over 2,000 square feet of living space spread across three finished levels. Nestled on a 0.34-acre lot in a sought-after cul-de-sac, this home provides the perfect blend of privacy and convenience.

The main and upper levels boast gleaming hardwood floors and a freshly painted interior that creates a bright and welcoming atmosphere. The eat-in kitchen is perfect for casual meals, and the separate dining room offers an ideal space for entertaining guests. The spacious walkout basement, complete with brand-new carpeting, provides ample room for  additional living space. 

The home also features a two-car carport with an attached tool shed, offering extra storage space for your outdoor equipment and supplies. With easy access to major highways including I-495, I-395, I-66, I-95, and Route 50, commuting is a breeze. Plus, you're just minutes away from shopping, dining, and all the amenities you need.

Located in a desirable neighborhood, this home offers the perfect balance of comfort, convenience, and style. Don't miss out on this incredible opportunity!
#VAFX2224234

FAIRFAX

9305 ANNAPOLIS COURT

4 Beds

2 Baths

2,220 Sq.Ft.

$789,900

MLS#: VAFX2224234

Amazing location! Large single family home on a superb neighborhood. Beautifully remodeled  kitchen with All new appliances! 4 bedrooms and 3 full bathrooms.  New wood floors and carpet throughout.
Huge back yard and plenty of parking... this is just the perfect Home!
Across the street from Forest Grove Elementary. Super easy access to major shopping, Loudoun Library and the community center.
#VALO2089960

STERLING

107 FOREST RIDGE DRIVE

4 Beds

3 Baths

2,023 Sq.Ft.

$3,400

MLS#: VALO2089960

Spacious Colonial located on a cul-de-sac in North Stafford. Lots of natural light to showcase newer carpet and paint throughout. Family room off of eat-in kitchen has vaulted ceiling and a wood burning fireplace. Huge deck and fenced rear yard. Three bedrooms on upper level and one more in basement (NTC). Basement also has full bath and rec room. Located minutes to Rt 1, I95, and Quantico.
**Note: Sliding doors in both kitchen and family room are being replaced.
#VAST2034742

STAFFORD

8 QUIET BROOK COURT

4 Beds

3 Baths

2,895 Sq.Ft.

$2,500

MLS#: VAST2034742

INVESTOR ALERT!!  ALL Offers due by Friday at 12n! Active Adult 55+ living at its best! Welcome to this well-maintained Toll Brothers townhome in the highly desirable Regency at Dominion Valley community. This charming two-level home boasts 2,358 square feet and features three bedrooms, three full baths, a beautiful brick walkway, inviting front porch. Kitchen has ample counter space, plus a pantry for storage. A bright and open family room with access to private patio which offers tranquil views of the lush green space and common area. A spacious primary bedroom suite features a large walk-in closet and an en-suite bath with a double sink vanity and separate shower. The laundry room is conveniently located on the main level and leads to a two-car garage. This home is equipped with a new HVAC system (installed in 2023) and offers all the benefits of low-maintenance living. 

The HOA covers cable TV, common area maintenance, high-speed internet, lawn maintenance, shrub trimming, snow removal, and trash. Enjoy an active and vibrant lifestyle in this sought-after gated community with top-notch amenities such as a clubhouse, dog park, fitness center, golf course membership available, jog/walk path, meeting room, indoor and outdoor pools, putting green and tennis courts. Make this your next chapter in comfort and style!
#VAPW2081436

HAYMARKET

5112 CURRAN CREEK DRIVE

3 Beds

3 Baths

2,358 Sq.Ft.

$599,000

MLS#: VAPW2081436

2 offices, business office with large work area, employee break room with kitchenette bar, waiting area, large conference room,  restroom.  the gross square feet of 1,470 SF includes a portion of the enclosed entry vestibule. Sale subject to existing lease until 12/26/2026.  The property is in excellent condition and shows well.
#VAPW2088930

WOODBRIDGE

4317 RIDGEWOOD CENTER DRIVE

None Beds

None Baths

1,371 Sq.Ft.

$340,000

MLS#: VAPW2088930

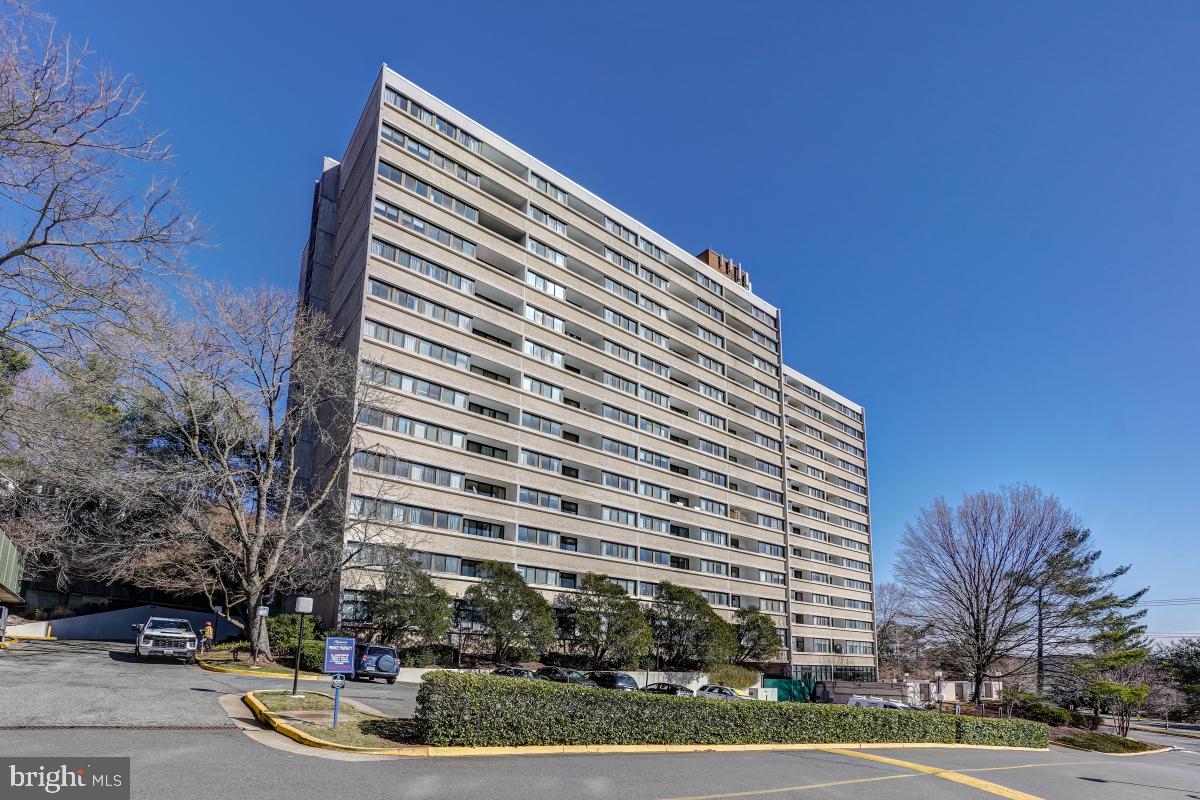
Retreat from the city to this beautifully updated 1 bedroom, 1 bath 10th floor condo with private balcony with stunning views at The Carlton! Welcome home to an open-concept living and dining area followed by a chef’s kitchen with sleek granite countertops and stainless steel appliances. A sunny bedroom with Juliet balcony and ample closet space steps to a custom hall bath. This unit also comes with 2 parking passes, same floor laundry, and all utilities covered in the condo fee. Enjoy resort-style amenities at The Carlton, including 24 hour concierge, swimming pool, fitness center, tennis courts and more! Commuting is a breeze with easy access to Columbia Pike and I-395 and just moments W&OD trail and Four Mile Run as well as Shirlington shops dining and entertainment!
#VAAR2052910

ARLINGTON

4600 S FOUR MILE RUN DRIVE S 1022

1 Beds

1 Baths

880 Sq.Ft.

$250,000

MLS#: VAAR2052910

High  End Living in the center of Ashburn. 1Bed 1bath available for rent! This one level, open conce  is so beautiful with all the modern touches. Lovely main level  unit with gorgeous, natural colored LVP floors throughout. The modern kitchen with pantry closet will dazzle you with its quartz counters and huge kitchen island, single mount sink, five burner cooktop, hood vent, upgraded refrigerator, and modern white cabinets! Open concept to the kitchen is the spacious family room and adjoining dining room.  Enjoying relaxing here with the unobstructed open view in front. The Primaryb edroom is huge, and primary bath has upgraded modern floor/shower tiles, frameless shower, dual vanities, with large mirror. It also has a huge walk-in closet and second closet.  Additional perks include custom blinds and drapes, outlet for electric vehicle charging in the garage, and lots of natural light flooding into the condo. The courtyard in front has relaxing lounge chairs, fire pit, and bbq grills. Great location less than 1.5 miles to the Loudoun Metro, quick access to tons of stores and shops, One Loudoun, as well as the Dulles Greenway and Dulles Airport! Get it before it s gone!
#VALO2091422

ASHBURN

43804 TRACKSIDE TERRACE 107

1 Beds

1 Baths

800 Sq.Ft.

$2,400

MLS#: VALO2091422

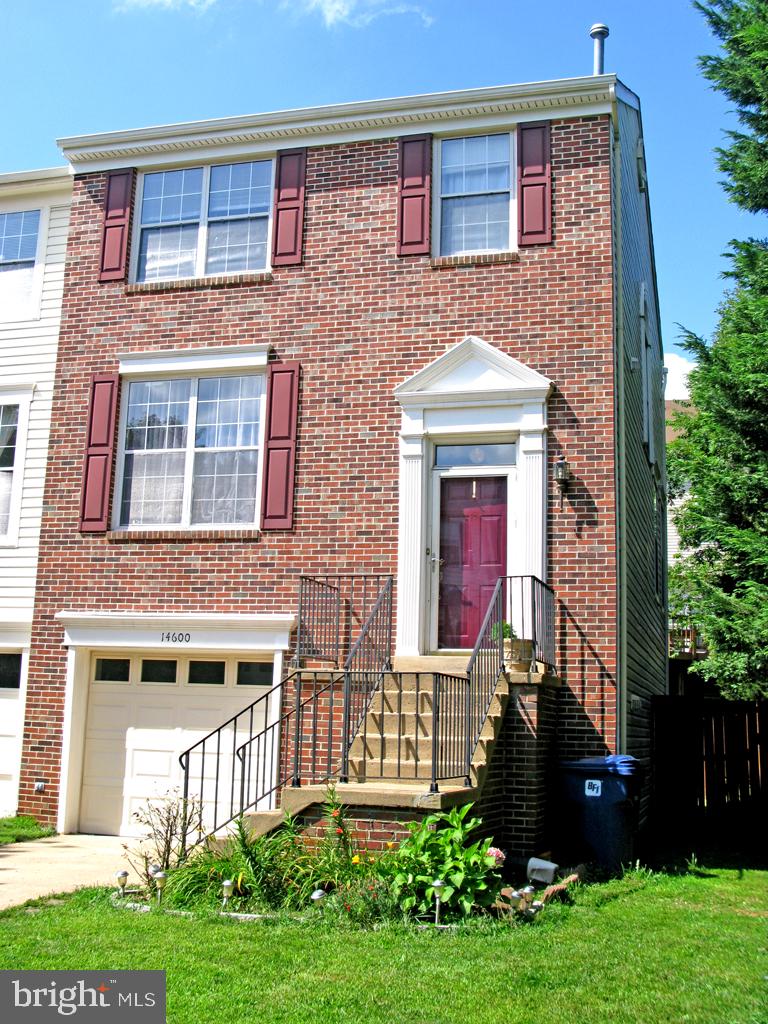
Welcome Home to the highly sought after Foxborough Community is the perfect brick townhouse with a bright and spacious open floorplan and Finished Basement!

METICULOUSLY MAINTAINED - with beautiful, top quality modern updates from top to bottom! You don't want to miss this turn-key dream home located in a very desired school pyramid!

Fresh quality neutral paint THROUGHOUT!
Recently Replaced Roof, Newer Hot Water Heater, NOVO (NRG) Economical whole house water filtration system, HVAC is under 10 years old with regular documented maintenance checks, filter changes and is equipped with a UV light for purifying air as it circulates, Whole House is protected from Power Surge Damage to Electronics from the Electric Panel, Updated Bathrooms with all the modern touches, Hardwood Floors, Brand New Premium Upgraded Carpet and Padding in basement/bedrooms, Updated Lighting, Updated Kitchen - exquisite quartz countertops plus a stunning gourmet GRANITE SINK!
ALL RECENTLY INSTALLED ENERGY EFFICIENT WINDOWS AND SLIDING GLASS DOORS, New energy efficient Washer/Dryer (with transferrable warranties), Premium grade insulated attic (provides major utility savings), Leaf Fitter protection for gutters, also a very recent cleaning of all air ducts as well as the dryer vent!
Spacious primary bedroom has a large walk-in closet with build in shelving and an extra large updated bathroom with double sinks as well as natural light coming in through the window and skylight!
There's so much open space in the finished  walk-out Basement and can be used for whatever you need and leads to a fenced back yard and relaxing covered patio. The large storage area is very useful and there are two additional utility closets which also have plenty of storage space!
Pictures and 3D Tour are Uploaded! Active on 3/13/25 at Midnight!
#VAPW2088284

BRISTOW

9053 SLATE STONE LOOP

3 Beds

2 Baths

1,992 Sq.Ft.

$515,000

MLS#: VAPW2088284

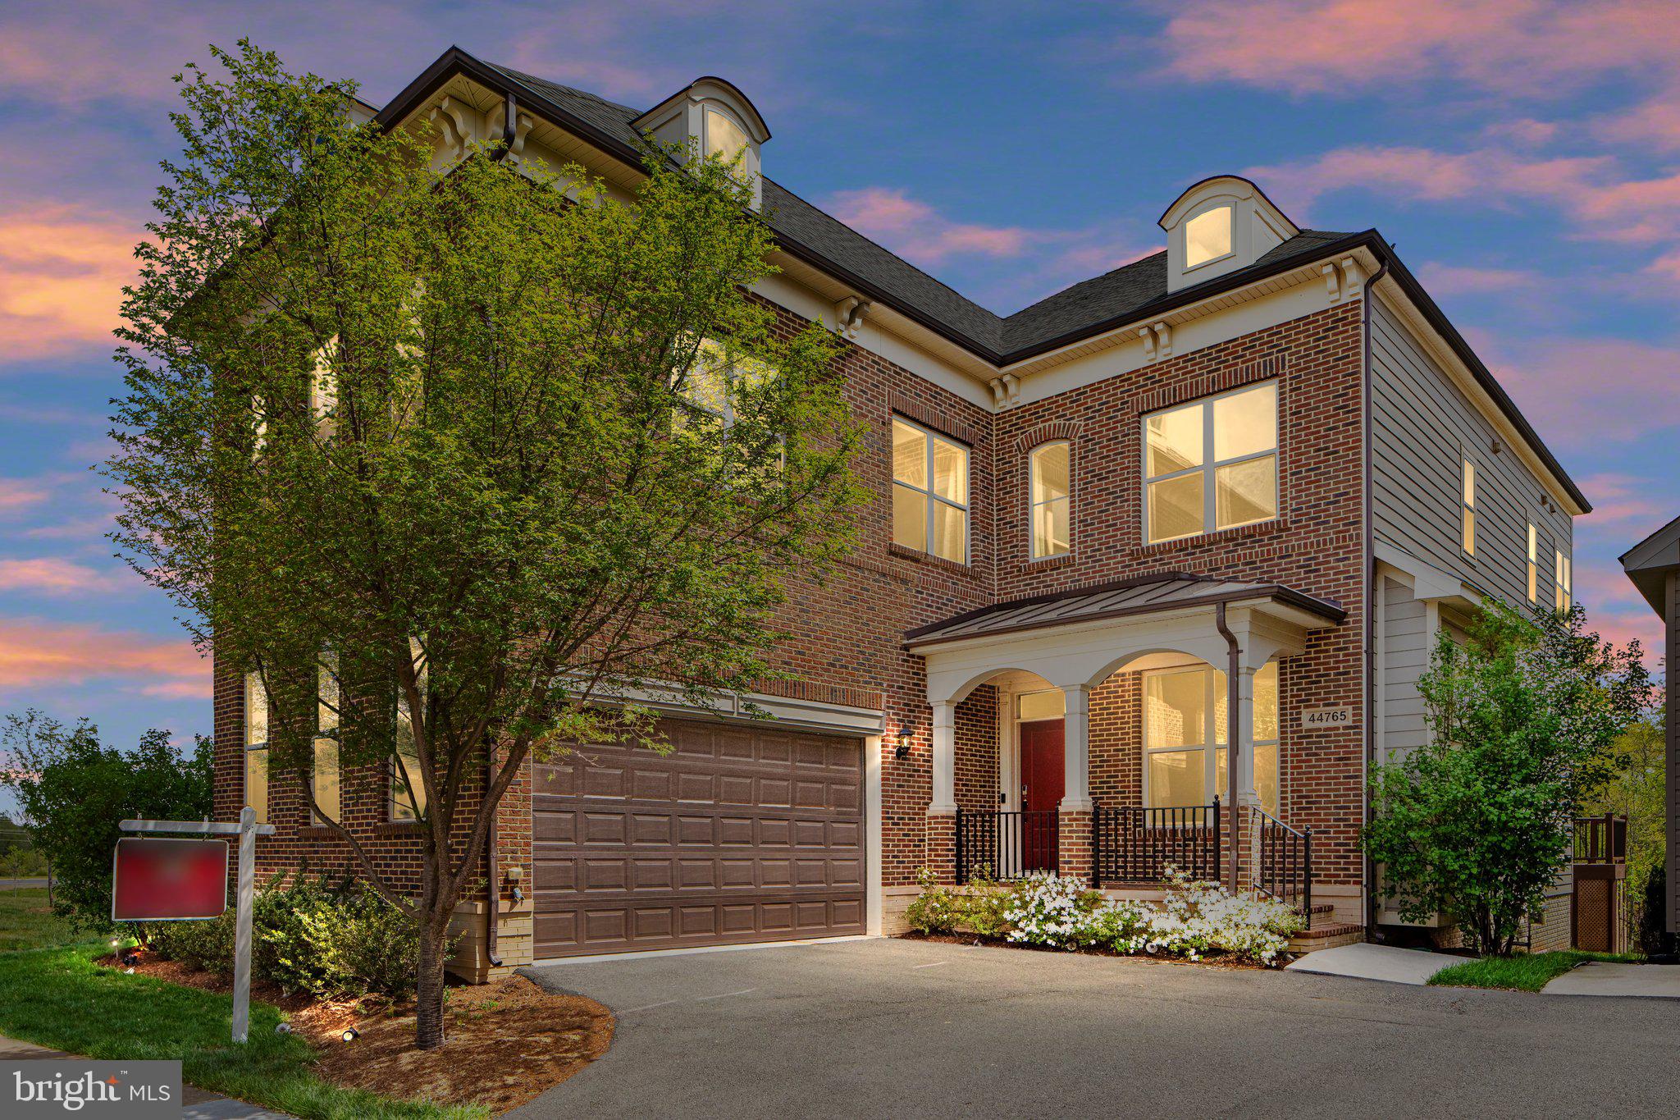
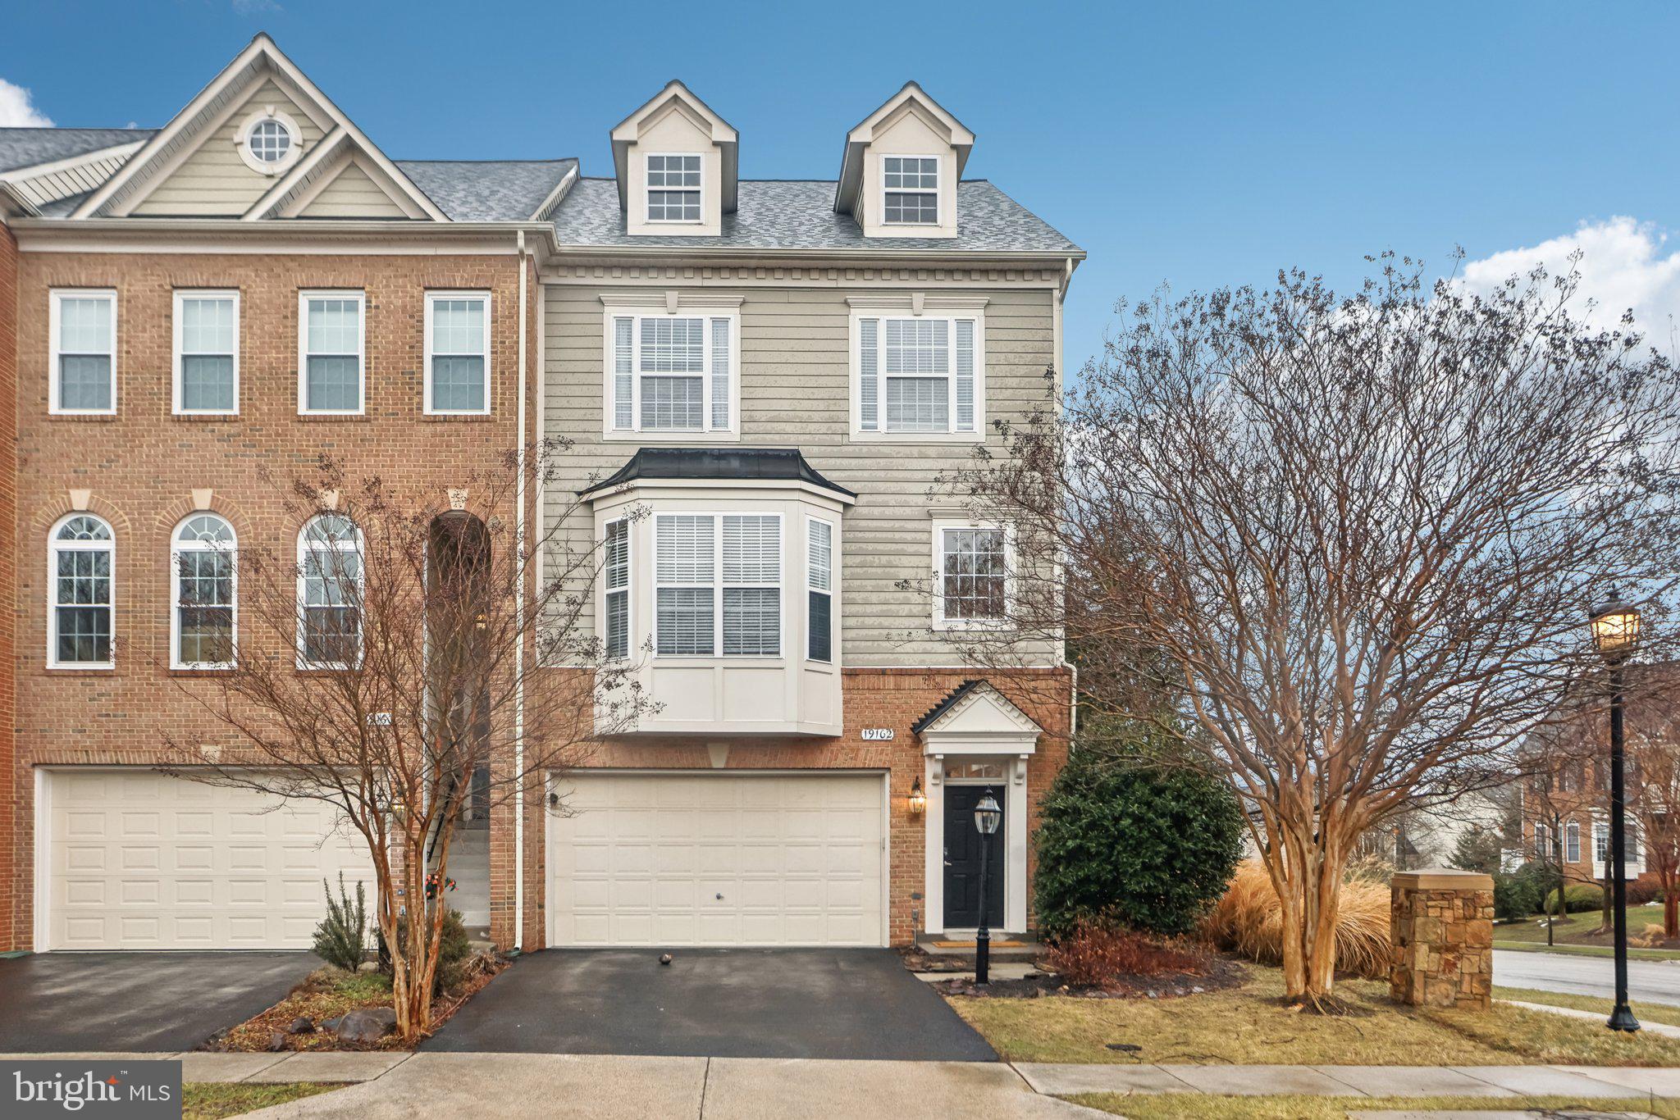
Nestled in a small enclave of homes in the desirable Governors Hill community, this stunning 4 bedroom, 4.5 bath luxury home has it all—location, a stately brick facade, lush landscaping with irrigation system, 2-car garage with epoxy floor and 1 electric car charger, Trex deck, high ceilings, hardwood flooring, decorative moldings and fine millwork, contemporary lighting, soft neutral designer paint, and an abundance of windows that create a light and airy atmosphere. Designed with the perfect blend of entertaining, personal, and family oriented zones in mind, the gourmet kitchen, luxurious owner’s suite, and fully finished lower level make this home unforgettable. Recent upgrades include new HVAC systems (August 2024), a new refrigerator (December 2023), and a new dishwasher and hot water heater (2022) create instant appeal. ****** An open foyer welcomes you home and ushers you up into the formal living room featuring a floor to ceiling arched window that fills the space with natural light and onward to the formal dining room accented by wainscoting. A serving buffet introduces the gourmet kitchen that is a feast for the eyes featuring earth-toned granite countertops and custom backsplashes, an abundance of warm wood custom cabinetry with under cabinet lighting, and stainless steel appliances including a built-in microwave and double wall ovens. A center island with gas cooktop provides bar seating, while the breakfast area with graceful bay window area is the ideal spot for daily dining. Steps away, the family room invites you to relax in front of a cozy gas fireplace flanked by built-in shelving or step out to the large Trex deck overlooking the grassy backyard, seamlessly blending indoor and outdoor living and entertaining. A main level office and chic powder room complement the main level. ****** Upstairs, the owner’s suite is your own private retreat boasting a deep tray ceiling with designer chandelier, plush carpeting, two large walk-in closets, and luxurious bath featuring a dual sink vanity, make-up vanity, water closet, soaking tub, and frameless glass enclosed shower. Down the hall, a sunny junior suite enjoys a private bath, and two additional bright and spacious bedrooms share a dual-entry bath with a separate dual-sink vanity area, while a bedroom level laundry with modern front-loading machines eases the daily task. ****** The fully finished lower level has space for a multitude of activities featuring a recreation room and billiards area, and plenty of space to relax and unwind. A versatile bonus room with a walk-in closet (leading to a huge unfinished storage area) and full bath can serve as a perfect guest suite. A Ring doorbell, extra long driveway with parking for 4 cars, designated visitor parking across the way, and as a bonus, the pool table, bar furniture, and piano that conveys completes the luxury and comfort of this fabulous home. All this in a peaceful residential setting in a stellar location where everyone will enjoy the abundance of shopping, dining, and entertainment choices, parklands, easy access to major commuting routes and Metro!
#VAFX2226950

ALEXANDRIA

5854 GOVERNORS HILL DRIVE

4 Beds

4 Baths

4,902 Sq.Ft.

$1,150,000

MLS#: VAFX2226950

This conveniently-located townhouse near Kingstowne is ready for renewal. The main level features a large kitchen with table space, a brick, wood-burning fireplace, and easy access to a fenced backyard, perfect for relaxing or entertaining. Two generously-sized bedrooms,on the upper level offer comfortable accommodations. This model could also be converted into a three-bedroom by converting one of these large bedroom spaces into two. A full bath, which is connected to the main bedroom, a half-bath, and laundry closet are all located in the middle of this level. The half-bath/laundry could be converted to a full bath by relocating laundry to the spacious lower level., which offers plenty of opportunities with high ceilings and great space. It is currently configured with a bonus bedroom, full bathroom, den, and office. The roof, siding, and gutters were all replaced nine years ago. A new, main water service line was replaced in 2024. Several parks, including the expansive and preserved Banks neighborhood park, are within walking distance. Shopping centers, restaurants, and the Franconia-Springfield Metro station are just a few minutes away. This home is being sold 'AS IS' and needs work.
#VAFX2224188

ALEXANDRIA

7471 TOWCHESTER COURT

2 Beds

2 Baths

1,980 Sq.Ft.

$525,000

MLS#: VAFX2224188

1 ... 644 645 646 647 648 ... 666
* Listings identified with the FMLS IDX logo come from FMLS and are held by brokerage firms other than the owner of this website. The listing brokerage is identified in any listing details. Information is deemed reliable but is not guaranteed. If you believe any FMLS listing contains material that infringes your copyrighted work please click here to review our DMCA policy and learn how to submit a takedown request. © 2024. First Multiple Listing Service, Inc.
 - property

Send a message

Message successfully sent.

Your message

What is 3 + 4 ?

Reason for contacting?

I agree to receive email communication and understand I can unsubscribe at any time.

I agree to be contacted by Charis Realty Group via call, email, and text for real estate services. To opt out, you can reply 'stop' at any time or reply 'help' for assistance. You can also click the unsubscribe link in the emails. Message and data rates may apply. Message frequency may vary. Privacy Policy

Sign Out

Virtual Assistant

Would you like to take the next step with this property? We can help you schedule a showing or virtual tour, or send you more details.

Yes, I would like more information.

Thank You for Your Reply, One of Our Agents will contact you as soon as possible

No, maybe later.

Thank you, you can always contact me via email, phone number or through the contact form.

Realhub AI

Lucy - Your AI-Powered Realtor

Update Your Temporary Password

Personalize your search

Enter your email and we'll notify you immediately when new listings match what you're looking for.

or enter email address

Already have an account ? Login here

Continue your home search

I agree to receive communications and understand I can unsubscribe at any time.

I agree to be contacted by Charis Realty Group via call, email, and text for real estate services. To opt out, you can reply 'stop' at any time or reply 'help' for assistance. You can also click the unsubscribe link in the emails. Message and data rates may apply. Message frequency may vary. Privacy Policy

Already have an account ? Login here

We use cookies

We use cookies primarily for analytics to enhance your experience. By accepting, you agree to our use of these cookies. You can manage your preferences or learn more about our cookies policy.