Properties

Browse or get in touch to schedule a walkthrough.

  • Nearby me
Price range

Popular Features

Community Features

Association

Property Features

Waterfront

View

Exterior Features

Interior Features

Style

10000 properties match your criteria

Updated 1 minute ago

E-Alert name

Welcome to your dream home in Alexandria! This stunning modern transitional design combines luxury, comfort, and unbeatable convenience—all in one rare opportunity. Perfectly located just minutes from Fort Belvoir, Old Town, DCA, and close to DC, you’ll enjoy both easy commuting and vibrant city living while still overlooking peaceful open pasture land. Spanning three levels, this brand-new 2025 build features soaring 10-foot ceilings main level, sun-filled open spaces, and designer finishes throughout. The main level boasts elegant living and dining rooms with an electric fireplace, a private office, and a chef’s kitchen with quartz or granite counters, stainless steel appliances, and direct garage access. Upstairs, retreat to the owner’s suite with oversized walk-in closets and a spa-like bath, complemented by three additional bedrooms, and a convenient laundry room. The top level is perfect for entertaining or relaxing with a spacious recreational room, wet bar, extra bedroom/playroom, and full bath. Step outside to enjoy a generous yard, perfect for gatherings or quiet evenings. All new while part of concrete slab has been retained. Estimated completion is end of December 2025/beginning of January, still time to choose your finishes and make it truly yours. This property is very similar to 5206 Ferndale St, Springfield, VA.  Please schedule a showing to view the finished property in Springfield. This will allow you to assess the layout, flow, and quality of the home. Photos shown are from 5206 Ferndale St, Springfield property and may differ slightly from the actual home.
#VAFX2263234

ALEXANDRIA

7927 ASHBORO DRIVE

5 Beds

5 Baths

3,440 Sq.Ft.

$995,000

MLS#: VAFX2263234

Quiet corner lot, fits an Addison! When you walk into this beautiful house you are greeted by a living room and Dining room to your right. Hardwood floors on all of the main floor. You are then greeted by a massive family room and an open kitchen with a breakfast nook. Stainless steel appliances throughout the kitchen. The upstairs opens up the master bedroom with a walking closet, 3 additional bedrooms and a buddy bath. The basement is big and open. 2 car garage.
#VAFX1060666

VIENNA

502 MOOREFIELD ROAD SW

4 Beds

3 Baths

N/A

$1,341,900

MLS#: VAFX1060666

Don’t miss your chance to own this beautifully updated four-level townhouse in the desirable Vintage Place community. This rarely available Gatsby model features a charming Colonial-style brick front and is ideally situated in the heart of Reston.

Step inside to discover bamboo flooring throughout the main level, fresh paint, and brand-new carpeting that make this home move-in ready. The inviting eat-in kitchen flows into a dedicated dining area that overlooks the fully fenced backyard—perfect for entertaining or relaxing.

The top-level loft adds valuable flexible space, ideal for a home office, studio, or guest retreat.

Enjoy easy access to Reston’s extensive network of walking and jogging trails, vibrant shopping and dining at the nearby Town Center, and  Metro station—all while enjoying the tranquility of a mature, tree-lined neighborhood.

This home offers the perfect blend of comfort, convenience, and community—schedule your showing today before it’s gone!
#VAFX2248976

RESTON

1246 VINTAGE PLACE

2 Beds

2 Baths

1,980 Sq.Ft.

$635,000

MLS#: VAFX2248976

Great End Unit TH close to I-66, shopping & schools. Move in ready-fresh paint. Owner has done numerous updates, dual zoned, Central A/C, Siding-2 years new, Front & Rear decks. Pergo floors, 3 bedroom, 1.5 baths. Great for 1st time home buyer, investor or owner occupant. 2 finished levels & full basement. Great opportunity!
#1000154651

FRONT ROYAL

730 14TH STREET W

3 Beds

1 Baths

1,080 Sq.Ft.

$139,900

MLS#: 1000154651

This Brand New Versailles villa at The Crest at Linton Hall, a community for persons 55+, is nearly ready for move in!! 2 bedrooms and 2 full baths on a single level for the perfect amount of space!
Enter the inviting front porch of this home, where you can relish the finest aspects of outdoor living.  Upon entering the home you are greeted with a secondary bedroom with en suite bath- perfect for a guest room or home office. The main level offers everything you need on one level- with an alternate layout open concept plan with the dining room and great room open to the modern kitchen. The kitchen boasts Carrara Marmi quartz countertops, stainless steel appliances, and white cabinetry. Additionally, there is a concrete patio at the rear of the main level, further expanding your outdoor living experience. The primary suite, situated in the rear of the home, offers ample space, complete with an en suite bathroom with a shower with a seat, a double vanity, and two large walk-in closets. 
Located within The Crest at Linton Hall, a new Brookfield Residential community for adults that are 55 or better! Community includes 2 pickleball courts, bocce, horseshoe pit, community garden, covered outdoor kitchen with seating area plus a paved trail to Broad Run Regional trail system! 
Closing cost assistance is available!
Please note that the photos are similar while construction finishes
#VAPW2079028

BRISTOW

9453 SARAH MILL TERRACE

2 Beds

2 Baths

1,313 Sq.Ft.

$499,990

MLS#: VAPW2079028

One fo the best locations in Arlington.  Walk right into the Courthouse to catch a movie, dining, and Pubs.  Walk to Whole Foods   Short distance to Roslyn and Clarendon.   The 9th floor unit features new appliances including a washer and dryer, a large spacious wrap-around balcony, a seasonal pool modern fitness center, and concierge services 5 days a week.  Water, Sewer, and Garbage paid by the owner.   Comes with 1 parking but more garage parking is available if needed.   2 separate in-suite bathrooms make roommate living or guest visitors ideal.   Large wrap-around balcony with  North and North West views perfect for balcony relaxation.    Ideal for those who need metro access with just two jumps to Foggy Bottom!
#VAAR2039644

ARLINGTON

1276 N WAYNE STREET 901

2 Beds

2 Baths

1,007 Sq.Ft.

$3,200

MLS#: VAAR2039644

Welcome to 8156 Agnes Ln, Manassas, VA—a home that perfectly blends style and comfort! This 4-bedroom, 3.5-bath, 3-story gem shines with bright, open spaces designed for modern living. The main level features a gourmet kitchen with sleek granite countertops, crisp white cabinetry, and stainless steel appliances, all flowing seamlessly into a spacious great room and dining area.

Upstairs, the primary suite offers a peaceful retreat with a generous walk-in closet and a beautifully appointed en-suite bath. Step outside to enjoy a fully fenced yard, complete with a charming patio and a low-maintenance deck—perfect for outdoor gatherings and relaxation. This isn’t just a house; it’s the home you’ve been waiting for.  Shelves in the garage can convey. Schedule your visit today!
#VAPW2078720

MANASSAS

8156 AGNES LANE

4 Beds

3 Baths

2,202 Sq.Ft.

$600,000

MLS#: VAPW2078720

Welcome to 4712 Deer Run Ct, where you can enjoy a private & serene wooded setting, as it is tucked away in Huntley Meadows park with access to walking/biking trails. This light filled 4br/3.5ba end unit sits on 2,400 plus sqft lot & has over 2,300 sqft of living space on three floors. Large windows & 4 sets of sliding glass doors give it a very open & airy feel. Spacious living room with balcony, separate dining room with balcony access along with an eat in kitchen that also leads to a balcony overlooking the woods. The kitchen provides ample space with all brand new stainless appliances, large pantry & vented microwave. Fully finished lower level family room with fireplace, full bath & 4th bedroom, also leads out to large fenced patio. The primary suite features walk in closet, updated en suite bathroom with separate vanity & an office space/sitting room nook. The home features unique details such as an open staircase with soaring ceiling & extra windows for additional light. Other upgrades include being freshly painted top to bottom & new LVP flooring throughout. Only minutes from everything Kingstowne has to offer, less than 10 min drive to Old Town & its amenities, & barely 3 miles away from the Huntington Metro.
#VAFX2291312

ALEXANDRIA

4712 DEER RUN COURT

4 Beds

3 Baths

2,373 Sq.Ft.

$599,900

MLS#: VAFX2291312

Developed by PN HOffman, Stunning 1 LARGE br is modern & open. Enjoy neutral decor, wood floors, granite bath & kitchen, SS apps, W/D, garage space, high ceilings and more. Southern exposure fills the home w/light. Above great retail & blocks to King St metro, shops, restaurants, AMC movies, Whole Foods & PTO. Wegmans coming soon! Enjoy courtyard, security & staffed desk. Pool & gym available for a low monthly fee.
#VAAX250340

ALEXANDRIA

520 JOHN CARLYLE STREET 213

1 Beds

1 Baths

761 Sq.Ft.

$1,950

MLS#: VAAX250340

MOVE-IN READY! Welcome to this bright, fresh, and updated townhouse in the sought-after community of Newington Forest, in the Springfield/Lorton area! 3 Bedrooms, 1 Full + 2 Half Bathrooms, 3 Finished Walkout Levels, Hardscaped Back Patio Area, 2 Assigned Parking Spaces Right Out Front. Rental terms are $2600/month without utilities. A minimum combined annual household income of $85000.00 is required to qualify. 660+ credit score minimum per applicant. Each occupant 18 years old or older, regardless of rent responsibility, must be able to complete a full rental application. RentSpree Online application. The property boasts an excellent location, just one minute off Fairfax County Pkwy, providing rapid access to I-95, I-395, and I-495. This house is a move-in-ready home. The main level boasts beautiful hardwood floors, while the fully finished walk-out basement with fence offers a patio and a massive family room perfect for entertaining. The landlord has maintained this home very well for the next tenant to enjoy with updates.
#VAFX2289648

SPRINGFIELD

8044 STEEPLE CHASE COURT

3 Beds

1 Baths

1,220 Sq.Ft.

$2,600

MLS#: VAFX2289648
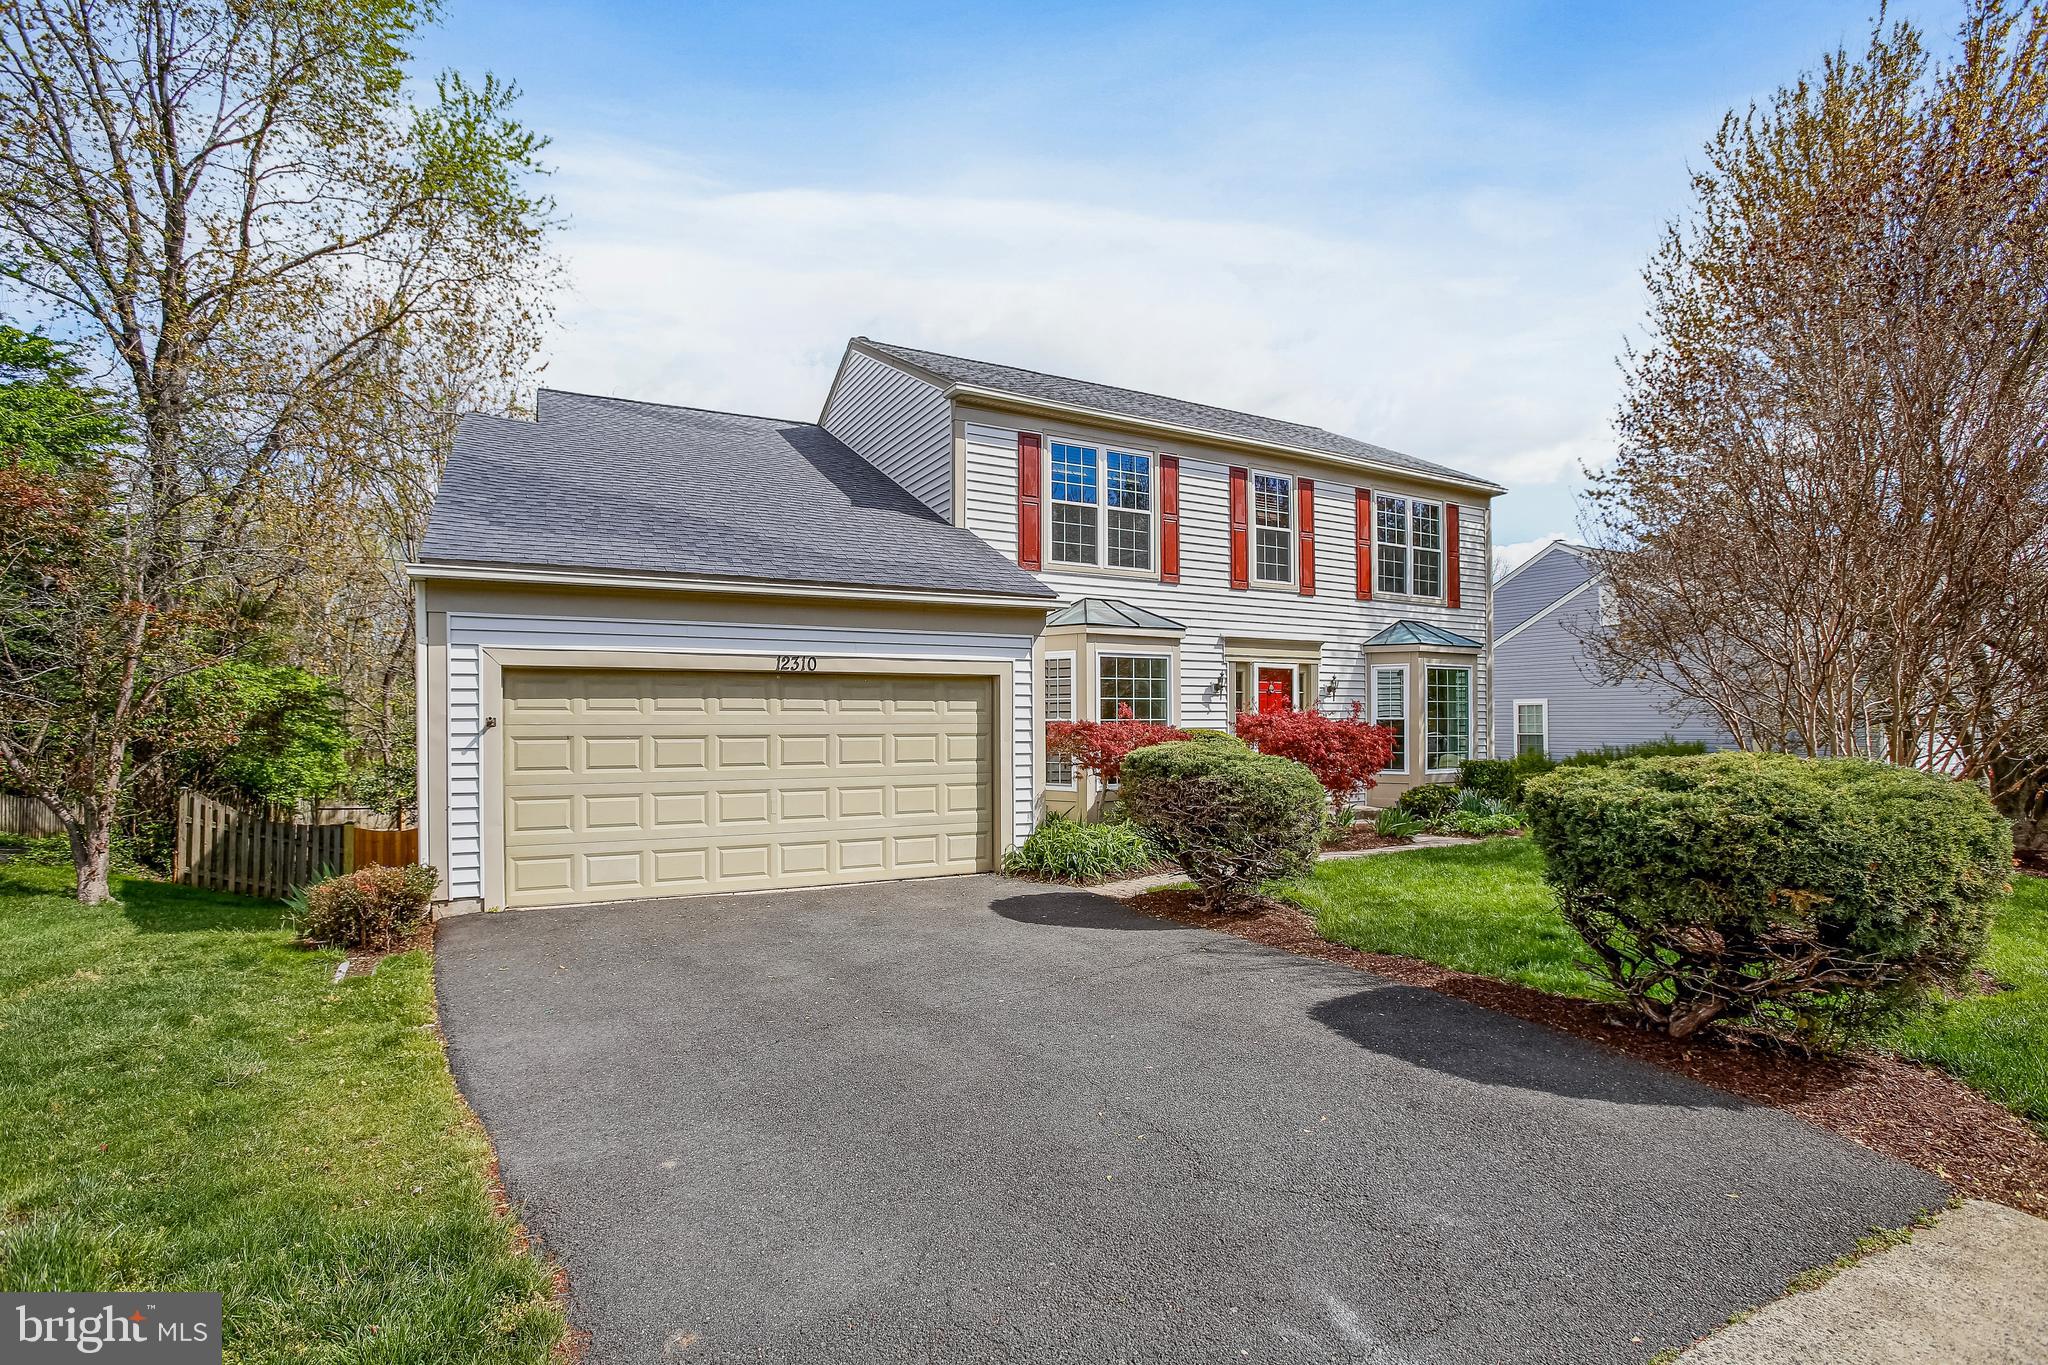
Tucked into a quiet residential enclave, 12310 Cliveden Street offers a comfortable blend of classic design and modern convenience in the heart of Herndon. This 4-bedroom, 2.5-bath colonial features a traditional layout with spacious, light-filled living areas and a welcoming backyard with an expansive deck overlooking the adjacent Sugarland Park and its scenic trail system—perfect for enjoying your morning coffee surrounded by nature. The exterior has been updated with brand-new siding (November 2024), enhancing both curb appeal and long-term durability.

The main level showcases hardwood flooring throughout, including a bright living room, formal dining area, private office, and a well-appointed kitchen with upgraded appliances that flows seamlessly into a cozy family room with a wood-burning fireplace. Upstairs, all four bedrooms have been freshly painted and updated with new floor coverings, including a spacious primary suite with private bath and generous closet space. The unfinished walkout lower level, with roughed-in plumbing, provides excellent potential for future expansion—ideal for a recreation room, home office, or gym.

As part of Dranesville Estates, a Pulte-built community, this home is ideally located within walking distance of Herndon High School, just a quarter mile from Fairfax County Parkway, and three miles from the Herndon Silver Line Metro station. Reston Town Center is only a 7-minute drive, One Loudoun is 10 minutes away, and Dulles International Airport is less than 10 miles—making this a prime location for commuters and frequent travelers.

Herndon’s vibrant downtown offers a growing list of attractions, from farmers markets and live music events to local favorites like Jimmy’s Old Town Tavern, Aslin Beer Co., and Amphora Diner. Outdoor enthusiasts will appreciate the proximity to Frying Pan Farm Park and the extensive Washington & Old Dominion Trail system.
#VAFX2233530

HERNDON

12310 CLIVEDEN STREET

4 Beds

2 Baths

2,492 Sq.Ft.

$845,000

MLS#: VAFX2233530

Welcome home to this move-in ready single family home with a two car garage conveniently located in the Belmont Greene community of Ashburn. This beautiful home was fully rebuilt in 2022 with an open concept living layout & tasteful selections throughout including custom paint & upgraded flooring. Inviting front porch greets you as you arrive at this home & enter the foyer. Chef’s kitchen with white cabinetry, upgraded Quartz countertops, stainless steel appliances, two sinks, expansive 8ft long center island, coffee bar & large dining area. Cozy family room with cooling ceiling fan. The main level also features a powder room & large office with French doors that is an ideal work from home space. The spacious upper level primary suite features a walk-in closet with custom finishes, spa inspired bathroom with oversized shower & access to your own private upper level porch. Spacious second & third bedrooms share an upgraded full bathroom.  Upper level laundry room too! The finished lower level offers a spacious recreation room, gym/den, craft room/second office, 3rd full bath & storage. The spacious deck overlooks the fenced rear yard & offers access to the detached 2-car garage with attic storage too. Located in sought after Belmont Greene with community pool, common areas, shopping center & more. Conveniently located near local entertainment, dining, shopping, schools & commuter routes. This is an incredible opportunity to own a nearly new home in an established community of Ashburn!
#VALO2105646

ASHBURN

42984 NASHUA STREET

3 Beds

3 Baths

2,780 Sq.Ft.

$879,900

MLS#: VALO2105646

WOW! Gorgeous kitchen with granite & stainless appliances,  HUGE dining room, living room and family room, each with a fireplace, walkout basement with a full bathroom, large deck AND patio, backing to a wooded area. 5 Minute drive to Fort Belvoir, 8 Minute Drive to Springfield Towncenter, Virginia Railway Express (VRE) and Springfield Golf & Country Club.
#VAFX1073480

SPRINGFIELD

7357 STREAM WAY

3 Beds

3 Baths

1,910 Sq.Ft.

$419,900

MLS#: VAFX1073480

Price Reduced! Graciously nestled on a serene one-acre cul-de-sac lot in McLean, this charming ranch-style residence offers effortless one-level living in a picturesque wooded setting. A welcoming flagstone front porch leads to the foyer, where stone flooring, an oversized coat closet, and a conveniently located powder room set the tone for the home's thoughtful design.  The formal living room exudes warmth with rich hardwood floors, a classic wood-burning fireplace, elegant crown molding, and a sunlit bay window. The adjacent dining room offers built-in cabinetry, chair rail detailing, and sliding glass doors that open to a private patio, perfect for seamless indoor-outdoor entertaining.  The kitchen is both stylish and functional, appointed with cherry cabinetry, granite countertops, and a raised breakfast bar. It opens to a cozy family room (or optional breakfast area) highlighted by a striking floor-to-ceiling brick fireplace and a large picture window framing tranquil views.  A well-equipped mudroom with cabinetry and utility sink provides access to the side entry and attached two-car garage.  The generously sized primary suite is a true retreat, featuring four closets, a wood-burning fireplace, a picture window, and sliding glass doors leading to a private deck overlooking the lush wooded grounds and sparkling pool. The updated en-suite bath blends timeless and contemporary design with a crisp white vanity and sleek black-tiled tub/shower combination.  Two additional main-level bedrooms, each with hardwood flooring, share a renovated hall bath with a floating double vanity, granite countertop, and polished black tile tub/shower surround.  The walk-out lower level enhances the home’s livability, filled with natural light and a strong connection to the outdoors. It offers a spacious game area, a recreation room with brick fireplace and French doors to the patio and pool, two additional bedrooms, a full bath, and ample storage including both utility and cedar closets.  Outside, the grounds unfold into a private oasis with multiple patios and decks designed for both relaxation and entertaining. A sparkling pool invites summer enjoyment, while the expansive yard and concrete sports court provide endless opportunities for recreation. Surrounded by mature trees and serene wooded views, this exceptional property offers the perfect blend of comfort, privacy, and natural beauty. Langley High School, Cooper Middle School, Spring Hill Elementary School. Pets are considered on a case-by-case basis, with an additional pet deposit. Tenant to pay all utilities. Security Deposit is equal to first month’s rent. Repair deductible is $100 per incident. Available for immediate occupancy. Call for more information, application, or private showing.
#VAFX2255070

MCLEAN

7732 CANAL COURT

5 Beds

3 Baths

4,001 Sq.Ft.

$5,995

MLS#: VAFX2255070

As they say..." It's Got Potential '' Cute ,Quaint , Cape Style Home on 1 /2 Acre Lot with  Privacy ... Circle Drive around the back ...Super Nice Out Building that can be turned into a dethatched 3 car garage with out too much trouble...(framing required) ...or leave center space as storage and keep as a carport on right and left...use your imagination... Once Inside home....large kitchen off laundry room ..bedrooms are small , one has a staircase ,stair steps are narrow ,I was thinking of removing completely and use pull down stairs to access attic area...Upper level was used as 2 bedrooms in past ...Again with framing ,you can square off back roof and have 2 large bedrooms up stairs....Depending on who the new owner is and what their needs are.....Can be lived in with very little to do ...Owner / Agent would help if new buyer wanted to live there the way it is... I could add new carpeting or laminate , new appliances ,paint and anything else to make it more comfortable...Recent Improvements... public water added ,replaced most of septic system with new...Has central air and heat ...lower level is accessed outside only,   used only for hot water heater ,furnace and turning off /on water system to the house...
#VAST2043976

FREDERICKSBURG

37 FERRY ROAD

2 Beds

2 Baths

709 Sq.Ft.

$220,000

MLS#: VAST2043976

1 ... 644 645 646 647 648 ... 666
* Listings identified with the FMLS IDX logo come from FMLS and are held by brokerage firms other than the owner of this website. The listing brokerage is identified in any listing details. Information is deemed reliable but is not guaranteed. If you believe any FMLS listing contains material that infringes your copyrighted work please click here to review our DMCA policy and learn how to submit a takedown request. © 2024. First Multiple Listing Service, Inc.
 - property

Send a message

Message successfully sent.

Your message

What is 3 + 4 ?

Reason for contacting?

I agree to receive email communication and understand I can unsubscribe at any time.

I agree to be contacted by Charis Realty Group via call, email, and text for real estate services. To opt out, you can reply 'stop' at any time or reply 'help' for assistance. You can also click the unsubscribe link in the emails. Message and data rates may apply. Message frequency may vary. Privacy Policy

Sign Out

Virtual Assistant

Would you like to take the next step with this property? We can help you schedule a showing or virtual tour, or send you more details.

Yes, I would like more information.

Thank You for Your Reply, One of Our Agents will contact you as soon as possible

No, maybe later.

Thank you, you can always contact me via email, phone number or through the contact form.

Realhub AI

Lucy - Your AI-Powered Realtor

Update Your Temporary Password

Personalize your search

Enter your email and we'll notify you immediately when new listings match what you're looking for.

or enter email address

Already have an account ? Login here

Continue your home search

I agree to receive communications and understand I can unsubscribe at any time.

I agree to be contacted by Charis Realty Group via call, email, and text for real estate services. To opt out, you can reply 'stop' at any time or reply 'help' for assistance. You can also click the unsubscribe link in the emails. Message and data rates may apply. Message frequency may vary. Privacy Policy

Already have an account ? Login here

We use cookies

We use cookies primarily for analytics to enhance your experience. By accepting, you agree to our use of these cookies. You can manage your preferences or learn more about our cookies policy.
