Properties

Browse or get in touch to schedule a walkthrough.

  • Nearby me
Price range

Popular Features

Community Features

Association

Property Features

Waterfront

View

Exterior Features

Interior Features

Style

10000 properties match your criteria

Updated 1 minute ago

E-Alert name

Nestled in the esteemed Stoneleigh neighborhood, at the tranquil end of a quiet court, awaits a home where artistry meets comfort. Welcome to 1558 Bruton Ct, where every corner whispers of the owner's creative touch, from the captivating Dining Room mural to the meticulously crafted faux finishes throughout.

Step inside to discover a haven of elegance and warmth. The Living Room beckons with its seamless connection to the patio and fenced yard, offering an inviting space for indoor relaxation and outdoor gatherings.

The updated kitchen, the heart of the home, is a culinary masterpiece. Adorned with new appliances and a gas stove, it's a haven for culinary creations.

Retreat to the upper level, where hardwood floors guide you through the impeccably updated baths and the primary suite, which boasts a shower bath and ample closets for your convenience.

This home, a testament to thoughtful upgrades, features hardwood floors on the main and upper levels, as well as new windows, gutters, and gutter helmets, ensuring both charm and functionality for years to come.

Convenience is key, with McLean High School, delectable restaurants, and vibrant shopping destinations close by. 

Don't miss the opportunity to make this artistic oasis your own. Schedule a showing today and embrace the serene lifestyle awaiting you at 1558 Bruton Ct.
#VAFX2246888

MCLEAN

1558 BRUTON COURT

3 Beds

2 Baths

1,760 Sq.Ft.

$3,500

MLS#: VAFX2246888

Commuter's dream!!! Lots of light in this top floor condo with a private balcony over looking courtyard.  Walk to Van Dorn metro. or use the free shuttle. Close to 495/395/95, Old Town Alexandria, Reagan National, Pentagon and DC. Community amenities galore to include parking,pool, community room, business area, basketball court, party room, jogging trail....much more.  Great place to call home.
#1000542829

ALEXANDRIA

4860 EISENHOWER AVENUE 475

1 Beds

1 Baths

600 Sq.Ft.

$1,495

MLS#: 1000542829

This beautiful home is nestled on a half acre lot at the end of a cul-de-sac in sought-after England Run! Foyer opens into a formal living and dining space. Large kitchen features granite counters, stainless appliances, and large pantry. Family room lends plenty of space for entertaining. Head upstairs to the flexible loft area and use that space in a way that best suits your needs! Large bedrooms all with walk-in closets and new carpet. And we haven't even mentioned the basement! This fully finished basement has a large rec room, full bathroom, and gym area complete with foam tile ready for your equipment. The half-acre lot is fully fenced and landscaped. Trex decking over stamped concrete patio connects to hot tub space under conveyable pergola. Yes, it has it all!! Don't miss this house--let it become your next HOME!
#VAST2022694

FREDERICKSBURG

7 CAVERN COURT

4 Beds

3 Baths

4,648 Sq.Ft.

$589,900

MLS#: VAST2022694

This fully finished three-level townhouse features 3 bedrooms, 2.5 baths, a walkout basement, and a fenced backyard. The main level includes a kitchen with an adjoining breakfast room, a coat closet, and a hall bath. The upper level boasts a primary bedroom with an en suite, and two additional bedrooms sharing a full bath. The lower level offers a spacious recreation room with access to the fenced-in backyard and patio. The storage, laundry, and utility room combo includes built-in shelving. Conveniently located near 95/395/495/495 Express Lanes, Fairfax County Parkway, commuter bus routes, and parking lots, commuting to nearby military installations like the Coast Guard, Fort Belvoir, and the Pentagon is a breeze. It’s just a few minutes to the Rolling Road VRE Station and a 15-minute drive to the Franconia-Springfield Metro, 495/95, and GMU.
#VAFX2189370

BURKE

5803 BANNING PLACE

3 Beds

2 Baths

1,860 Sq.Ft.

$2,800

MLS#: VAFX2189370

Well cared for home just under 3,500 finished sq ft on the upper 2 levels. Beautiful kitchen with large center island. Huge master suite with large walk in closet. Master bath has a large tub, separate shower and double vanities. All bedrooms have walk in closets. Full unfinished basement for you to use your imagination on what the possibilities could be! Oversized garage for storage or possible 3rd car. Deck on the back of the home for entertaining with a fenced in back yard. New LVP flooring and Freshly painted! Pets Case by Case
#VAFV2019310

STEPHENS CITY

108 BLACKBURNS FORD DRIVE

4 Beds

2 Baths

3,448 Sq.Ft.

$2,800

MLS#: VAFV2019310

**OFFER DEADLINE May 6th, 12pm**. Rarely available ONE-LEVEL rambler! Say good-bye to stairs! Upon entering, you'll love the beautiful Brazilian hardwood flooring and openness of this floorplan. Fabulous updates throughout include a gourmet kitchen with newer stainless-steel appliances - washer & dryer/2023, refrigerator/2021, dishwasher/2022, HVAC/2021,  electrical panel & wiring and new GFCI outlets/2023. This open concept living beams with natural light from the spectacular skylight. The sizable primary bedroom has a spacious walk-in closet and roomy ensuite bathroom. There is a separate laundry room with plenty of storage room as well. Walk out on your large wood deck to the attached enclosed patio which is perfect for enjoying quiet mornings drinking coffee or entertaining family and friends. This lovely private yard is completely enclosed. The jumbo-sized toolshed is perfect to put lawn equipment and can also be used to store larger items. Parking is a breeze with the expansive driveway! The location can't be beat with easy access to the metro bus, I-495, I-66, and I-395. The VRE commuter rail is about a 6 minute drive. No HOA!

**OFFER DEADLINE is Monday, May 6th at 12pm.**
#VAFX2177106

SPRINGFIELD

5407 KEMPSVILLE STREET

4 Beds

2 Baths

2,236 Sq.Ft.

$729,888

MLS#: VAFX2177106
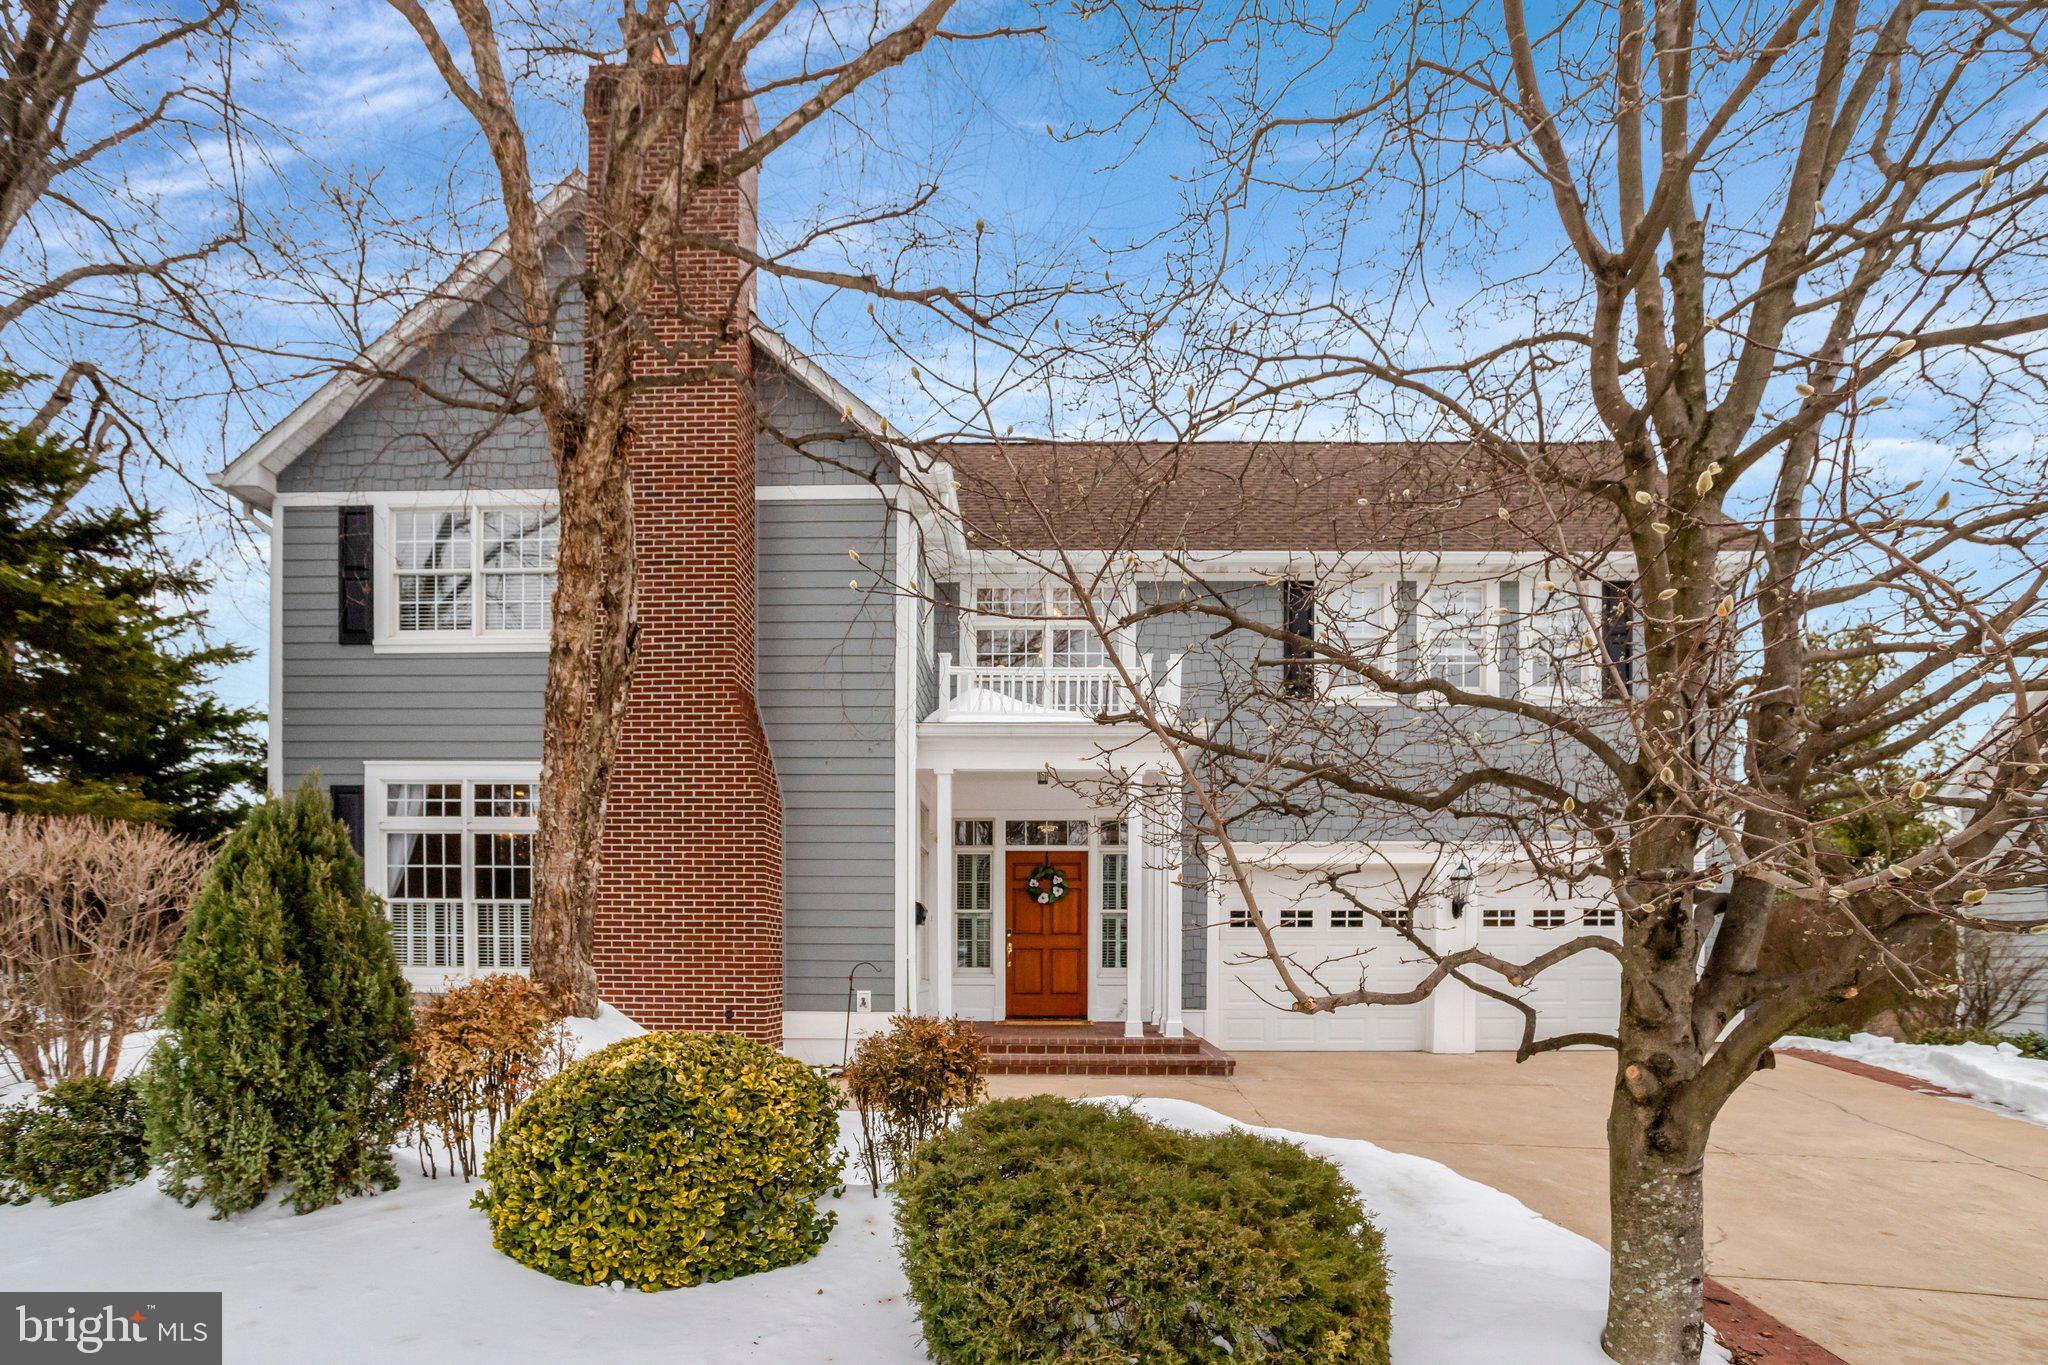
This newer home has been beautifully maintained and thoughtfully updated; it lives like a private retreat conveniently located in North Arlington. The first floor welcomes you with a wide, light-filled foyer, the traditional banister leading toward the second floor’s cathedral-pitched ceiling. In the front of the home, a more traditional layout offers an office (or is it a playroom? a music room? a library?) and a formal dining room. From there, the floor plan opens up into the heart of the home where the fully-renovated, light and bright, spacious and well-appointed kitchen connects seamlessly to the stacked-stone-gas-fireplace accented living room and then continues to the rear deck. The home’s architectural details are consistent and well executed; deep crown molding and baseboards, wainscoting and on-trend crystal light fixtures are a few of the many examples. Natural light flows in from the oversized windows and washes over the beautiful hardwood floors throughout the home. Unlike many homes in the area, the ceilings are high - 10-foot ceilings on the main level, while upstairs, cathedral ceilings highlight both the foyer and the Primary Bedroom. The expansive Primary Suite occupies one side of the upper level and includes a private balcony, a spacious bath and two walk-in closets. Three additional bedrooms are located across the hall, one with an ensuite bath. Well-sized bedrooms provide so many options, and the happy place at the top of the stairs is another incredible flex space. Full of light and airiness, it is currently the yoga / exercise spot. The in-home technology includes wired ethernet, a smart thermostat with temperature sensors, Arlo cameras, and a Honeywell security system. Since 2017, over $250,000 in thoughtful improvements have been made. The COVID-era renovation included a full kitchen and living room remodel with updated cabinetry, hardware, quartz counters, glass tile backsplash, crystal pendant lighting, LED recessed lighting, GE Café appliances, new hardwood floors and a gas fireplace with stacked stone surround. More recent updates include custom window treatments (including room darkening shades in two bedrooms and  room darkening drapes in the Primary Bedroom) (2023), fresh interior paint, new hardware throughout the home, new Kohler plumbing fixtures, a bathroom vanity and a new dryer (2025). The exterior has been intentionally redesigned over the past 8 years to ensure that you can enjoy your weekends in your resort-like back yard instead of spending your weekends working to maintain your resort-like back yard. A Fiberon composite deck with dusk-to-dawn lighting (2018) sports a 7-person premium hot tub and overlooks a landscaped yard with a garden pond, patio and putting green. Knowing that you have a 50-year architectural shingle roof (2019) and insulated Hardie Plank siding (2020) should help keep your mind at ease as you enjoy R&R in your private backyard. Location, location, location. Not many areas of Arlington have such easy access to restaurants, stores, parks, playgrounds, schools (Nottingham Elementary School and Bishop O’Connell HS are less than half a mile from the house), no car needed. A car is also unnecessary to get to the metro, but if a car is used, a Zone 9 parking sticker assigned to this address works near EFC Metro station as well, providing more parking options. If you are looking for a move-in ready home that is perfectly located and has been thoughtfully updated through the years to increase the possibility of relaxing weekends free of yard and home-work, look no further, this beautiful home awaits…  * Don't miss the Matterport 3D tour video, it is available in the listing * Summertime photos are included to highlight the lovely outdoor space that has been covered in snow! * A walkthrough video is coming * Recording devices in use in the home
#VAAR2061326

ARLINGTON

2939 N SYCAMORE STREET

4 Beds

3 Baths

3,056 Sq.Ft.

$1,600,000

MLS#: VAAR2061326

MOVE IN READY - New Carpet & Freshly Painted! Beautiful and well maintained townhouse in Village Park! Updated kitchen, ss appliances and granite counter tops. Convenient location close to shopping, to VRE and metro bus. Minutes to GMU and 495, this is a true commuter's dream! Hurry, it won't last!KW Disclaimer- Each office is independently owned and operated.
#1004150335

FAIRFAX

5512 PAXFORD COURT

3 Beds

2 Baths

N/A

$1,950

MLS#: 1004150335

Pet Resume requested to be attached to application. 
You'll love this bright and beautiful home with hardwood floors and lots of windows. Work from home in the cozy den with a custom closet. Relax in the spacious primary bedroom with an en-suite bathroom and a walk-in closet. The second bedroom and bathroom are also big and comfortable. Cook delicious meals in the kitchen with granite counter tops, stainless steel appliances, and plenty of storage. Enjoy the open dining and living area that leads to a large balcony with a view of the trees. Laundry in unit! Live in the heart of the city - close to metro, restaurants, shops, and parks. Dominion Heights is a green building with underground parking (one spot included), a community terrace with gas grills and lounge chairs, a community room with wi-fi, and secure bike storage. Read the landlord testimonial to find out more about Dominion Heights!! Garage Parking Space Number G21.
#VAAR2044876

ARLINGTON

2101 N MONROE STREET 304

2 Beds

2 Baths

1,078 Sq.Ft.

$3,200

MLS#: VAAR2044876

More Than a Home—A Destination. At Quartz District you never have to compromise—you truly get it all. This brand new, stunning Stanley Martin vibrant mixed-use community blends luxury living with walkable lakefront dining and shopping, placing everything you need just steps from your door.  Unparalleled amenities include resort-style pool, welcoming club house, scenic nature playground and trails, dog parks, 330,000 square feet of retail, restaurants, office space and convenient access to everyday services and essentials like Whole Foods.  Experience modern living at its finest.  Are you ready to call Quartz District home?

Welcome to the Julianne, a spacious town home-style condo designed for those who value convenience and connection. With over 2,300 square feet of living space, this three-bedroom, two-and-a-half-bath home has everything you need to live, work, and entertain in style.  The heart of the home is the stunning kitchen, featuring modern finishes, an expansive island with bar seating, and a sizeable walk-in pantry for ample storage. It seamlessly connects to the open-concept living and dining areas, making it perfect for gatherings or quiet evenings at home. The oversized dining area flows effortlessly onto your private covered balcony, creating an ideal space for hosting family and friends or unwinding while enjoying picturesque neighborhood views. The main level also boasts a private home office, perfect for telecommuting or setting up your creative workspace, offering a quiet and productive environment.
 Upstairs, the primary suite offers a peaceful retreat with a large walk-in closet and an en-suite bathroom, providing the perfect place to relax and recharge. Two additional bedrooms and a conveniently located laundry room round out the upper level, ensuring practicality and comfort for the whole family.
On the ground level, you’ll find a 1-car garage with extra storage, and with a driveway that accommodates additional parking, convenience is truly at your fingertips. 

The Julianne isn’t just a home, it’s a destination.

*Photos are of a similar model home.
#VAPW2111222

WOODBRIDGE

14120 SLATE STREET

3 Beds

2 Baths

2,451 Sq.Ft.

$568,510

MLS#: VAPW2111222

Updated Lake Ridge townhouse ready to move in. Stainless steel appliances, hardwood floors, and carpet in basement. Close to the marina shops, dining, 95, and VRE. Community swimming pool a few blocks from the house.
#VAPW2080998

WOODBRIDGE

12592 PLYMOUTH COURT

3 Beds

2 Baths

1,673 Sq.Ft.

$2,500

MLS#: VAPW2080998

MULTIPLE OFFERS RECEIVED!  UNDER CONTRACT!!  TOTALLY UPDATED!  
 -  Gorgeous End Unit townhouse in popular Markham's Grant neighborhood.  
As you tour the three spacious levels of this sunny townhouse, you'll love all the high-end luxury details throughout.  The sleek contemporary kitchen features modern appliances, granite counters and a large island with seating. Open the glass doors to the deck and you have a perfect area for casual dining and entertaining.  The cozy double-sided gas fireplace adds warmth and charm to the open concept kitchen and dining areas. 
Upstairs you'll find 3 bedrooms, laundry room and guest bathroom. The highlight of the upper level is the primary bed and bathroom suite featuring an enormous luxury dual shower system with built-in bench seating  -  
 all beautifully surrounded by frameless glass. This is the kind of room where you can come in and truly relax after a long day. The lower level is the recreation or family space ready to be your dream workout room or home theater.  Step outside through the second set of glass doors to see the custom stone patio and grassy backyard with privacy fence.
Enjoy a perfect lifestyle location with all the shopping, restaurants, fitness and fun entertainment options available at Stonebridge Center - just 5 minutes away.....
Commuters will appreciate the easy access to I-95 HOV express lanes,  the nearby "ride share" lot - commuter bus lot,  and the VRE rail station - all providing easy hops to Alexandria, DC and MCB Quantico.
Looking for nature and hiking trails? You'll find them just down the road at Leesylvania State Park and Rippon Landing Park.  Even with convenient work and play options nearby - the best part of your day will be coming back and relaxing in your gorgeous new home at 2937 Stockholm Way.   Totally renovated and nicely priced!
#VAPW2089932

WOODBRIDGE

2937 STOCKHOLM WAY

3 Beds

2 Baths

2,424 Sq.Ft.

$539,000

MLS#: VAPW2089932

BARGAIN ALERT! BEST DEAL IN CABELLS MILL! 3 LEVEL HOME WITH LOTS OF POTENTIAL AND FEATURES 4 BEDROOMS, 3 BATHROOMS, OPEN FLOOR PLAN, VAULTED CEILINGS, TWO CAR GARAGE AND MUCH MORE.
#1003692757

CENTREVILLE

14000 CABELLS MILL DRIVE

4 Beds

3 Baths

1,620 Sq.Ft.

$430,000

MLS#: 1003692757

Welcome to Your Dream Townhome at 206 Spring Park Lane! Experience the perfect blend of modern elegance and cozy comfort in the desirable Rappahannock Landing community! This stunning townhome offers 3 spacious bedrooms, 2.5 stylish bathrooms, and 1,675 square feet of thoughtfully designed living space—including a versatile 235 sq ft flex area on the lower level, ideal for a home office or guest space with easy access to a half bath. Upstairs, the heart of the home shines in a beautifully appointed kitchen featuring stainless-steel appliances, an island, ample cabinetry, pantry space, and energy-efficient amenities. Large windows and a sliding glass door fill the open-concept second floor with natural light, creating a warm, inviting atmosphere for relaxing or entertaining. Retreat to the generous primary suite with a walk-in closet and serene en-suite bath, complete with vanity and a walk-in shower. Two additional upper-level bedrooms and a full bath offer flexible space for guests, kids, or a home office.
Enjoy outdoor living on the deck just off the kitchen—perfect for morning coffee or summer barbecues—and appreciate the low-maintenance yard. With an attached garage, extra driveway parking, and access to community amenities like a pool, fitness center, and playgrounds, convenience is key. Located minutes from downtown Fredericksburg and I-95, this home offers easy commuting and access to shopping, dining, and entertainment. Trash and snow removal are included, giving you more time to enjoy life. Don’t miss your chance to own this exceptional home—complete with an attractive assumable VA mortgage.
#VAST2037896

FREDERICKSBURG

206 SPRING PARK LANE 50

3 Beds

2 Baths

1,440 Sq.Ft.

$400,000

MLS#: VAST2037896

Why wait for new construction? This immaculately maintained 3 bedroom, 2 full, and 2 half bath home was built in 2020.  Bathrooms on every level! The home is approximately 3,000 sq. ft including the 2 car garage. You are minutes away from 66 and dining and shopping options.   The upstairs features 3  wonderfully large bedrooms with 2 full bathrooms and a laundry room. The primary bedroom has a large walk in closet with a dual vanity bathroom.  The kitchen has two ovens, stainless steel appliances,  and a pocket office. A large 10ft by 16ft deck is off the dining room. The basement area is fully finished with a two car garage and bathroom. A 9ft by 15ft stamped and textured concrete patio is off the entrance level leading to a fully fenced in backyard. The owner has recently landscaped the front yard with low maintenance vegetation. The HOA has a minimal monthly charge and comes with pool, weight room, and club house.
#VAPW2060186

MANASSAS

7803 COVE POINT DRIVE

3 Beds

2 Baths

2,566 Sq.Ft.

$599,900

MLS#: VAPW2060186

1 ... 641 642 643 644 645 ... 666
* Listings identified with the FMLS IDX logo come from FMLS and are held by brokerage firms other than the owner of this website. The listing brokerage is identified in any listing details. Information is deemed reliable but is not guaranteed. If you believe any FMLS listing contains material that infringes your copyrighted work please click here to review our DMCA policy and learn how to submit a takedown request. © 2024. First Multiple Listing Service, Inc.
 - property

Send a message

Message successfully sent.

Your message

What is 3 + 4 ?

Reason for contacting?

I agree to receive email communication and understand I can unsubscribe at any time.

I agree to be contacted by Charis Realty Group via call, email, and text for real estate services. To opt out, you can reply 'stop' at any time or reply 'help' for assistance. You can also click the unsubscribe link in the emails. Message and data rates may apply. Message frequency may vary. Privacy Policy

Sign Out

Virtual Assistant

Would you like to take the next step with this property? We can help you schedule a showing or virtual tour, or send you more details.

Yes, I would like more information.

Thank You for Your Reply, One of Our Agents will contact you as soon as possible

No, maybe later.

Thank you, you can always contact me via email, phone number or through the contact form.

Realhub AI

Lucy - Your AI-Powered Realtor

Update Your Temporary Password

Personalize your search

Enter your email and we'll notify you immediately when new listings match what you're looking for.

or enter email address

Already have an account ? Login here

Continue your home search

I agree to receive communications and understand I can unsubscribe at any time.

I agree to be contacted by Charis Realty Group via call, email, and text for real estate services. To opt out, you can reply 'stop' at any time or reply 'help' for assistance. You can also click the unsubscribe link in the emails. Message and data rates may apply. Message frequency may vary. Privacy Policy

Already have an account ? Login here

We use cookies

We use cookies primarily for analytics to enhance your experience. By accepting, you agree to our use of these cookies. You can manage your preferences or learn more about our cookies policy.
