Properties

Browse or get in touch to schedule a walkthrough.

  • Nearby me
Price range

Popular Features

Community Features

Association

Property Features

Waterfront

View

Exterior Features

Interior Features

Style

10000 properties match your criteria

Updated 1 minute ago

E-Alert name

Gorgeous 22 room French colonial single family home, LOCATED IN THE OAK HILL AREA OF HERNDON, VA IN FAIRFAX COUNTY. Featuring 5 bedrooms and 4.5 bathrooms backing to open fields with an in-law apartment and upgraded by the original owners. Approximately 4864 square feet of detailed luxury, built by LJ Hooker and meticulously maintained. Enter into the foyer through the upgraded double glass doors into 2 stories of extravagance, highlighting the swarovski crystal chandeliers, marble flooring, and gorgeous staircase to the upper level. Throughout this amazing home, there are custom window treatments, new paint, and updated lighting. The study is right off the foyer and offers an abundance of natural light with the bay window, Brazilian rosewood floors, and beautiful built-in bookshelves.The formal sitting room is also off the foyer with another gorgeous bay window. Through here, move into the formal dining room. Both spaces feature Brazilian rosewood floors and crown molding. A beautiful half bath is also updated off the foyer. The kitchen is completely updated with incredible details like the marble flooring, kitchen island, and granite countertops. There’s plenty of space to entertain with an additional eating area and access to the huge backyard deck. It’s easy to enjoy the heart of this home with upgraded stainless steel appliances like a miele coffee machine, Bosch dishwasher, 6 burner stove, double oven, and french door fridge. It also features upgraded cabinets, a built-in desk, and a pantry. Enjoy natural views of the fields throughout the open-concept kitchen/living room areas with skylights and floor-to-ceiling windows. The living room offers more Brazilian hardwoods and access to the back deck. The LG washer/dryer are in the main level mudroom with access to the 2 car upgraded garage with an added window and updated flooring. Upstairs, the massive primary bedroom features a gorgeous cathedral ceiling, access to a private balcony, and 15’ wide french doors. There’s also a walk-in closet with overhead and built-in storage. The primary bathroom is completely updated with a jacuzzi tub under private windows with shutters, a toto toilet, floor-to-ceiling granite, and skylights. The large glass walk-in shower compliments the granite double sinks and updated cabinets. The 3 additional bedrooms on the upper level have access to their own tub-shower full baths, one private and the other jack-and-jill. The updated lighting, updated carpet, and lovely natural light elevate these spaces too. Downstairs into the walk-up basement, an in-law suite has been completely updated into an open-concept separate living area. It includes an additional washer/dryer, an abundance of living space, and 5th bedroom with another updated full bathroom. The lower level kitchen features stainless steel appliances like a cooktop, built-in microwave, french door fridge, and dishwasher. Upgrades include granite countertops, ceramic tile, and cabinets. The lower level also includes storage and utility rooms. Even the outdoor living spaces have been updated with professional landscaping, sprinkler system, no-leaf gutters, newly painted red shutters, organic raised vegetable garden, and easy to maintain vinyl wrapped trim throughout the exterior. The maintenance-free second story deck or the Pennsylvania blue stone patio are the perfect places to enjoy views of the fields. The vinyl fence, sidewalk, and walkways are also new additions alongside the updates to the roof and skylights. All doors and windows have also been updated. This incredible home is located at the end of a cul-de-sac on a private homesite. The lovely neighborhood is adjacent to the “executive corridor” with a community of long-term neighbors. It’s close to Reston Town Center’s high-end restaurants and shopping, Reston Hospital, and Fair Oaks Hospital. For travel/commuting, Dulles International Airport, Metro Silver Line, and Metro bus connector are also close by..
#VAFX2268118

HERNDON

13104 MEADOW HALL

5 Beds

3 Baths

4,864 Sq.Ft.

$1,349,000

MLS#: VAFX2268118

Amazing two-level home offers a bright, open floor plan that welcomes you in. The main level boasts beautiful hardwood floors, while the kitchen is a chef's delight with a center island, 42" cabinets, granite countertops, and a convenient pantry. The spacious primary bedroom suite features a walk-in closet, a luxurious soaking tub, a separate shower, and a double vanity. Upstairs, you'll find a laundry room for added convenience, along with generously sized secondary bedrooms. The home includes a one-car garage and is ideally situated near one of the community's gated entrances. Enjoy the convenience of being within walking distance to the vibrant StoneBridge Town Center, offering an array of restaurants, shops, and more. Commuters will appreciate the proximity to HOV commuter lots, VRE, I-95, and local schools.
#VAPW2077510

WOODBRIDGE

2374 BROOKMOOR LANE

3 Beds

2 Baths

1,446 Sq.Ft.

$2,600

MLS#: VAPW2077510

Walk out basement!!  Under construction, move in mid April.  All appliances and blinds are included with the purchase of the home.

The Hayden is a Beautiful Two-Story Home on a partially finished Walk Out Basement with 5 bedrooms and 3 bathrooms in 3,052 Finished Square Feet. The main level features a flex room adjacent to the foyer, ideal for a formal dining room or home office. The gourmet kitchen has an oversized island for extra seating and a large pantry. The Kitchen opens to An Amazing Great Room. The main level also features a bedroom with a full bath. The primary suite on the second level offers a luxurious bath with large shower, double vanities and and a large walk-in closet. There are 3 additional bedrooms, a full bathroom, a walk-in laundry room, and a loft-style living room on the second level. Quality materials and workmanship throughout, with superior attention to detail, plus a one-year builder warranty.
#VACV2001240

BOWLING GREEN

18071 JACKSON DRIVE

5 Beds

3 Baths

3,052 Sq.Ft.

$454,990

MLS#: VACV2001240

Home sold AS IS, not for comp purposes.
#VAFX2213184

FAIRFAX

4314 FARM HOUSE LANE

4 Beds

2 Baths

1,736 Sq.Ft.

$750,000

MLS#: VAFX2213184

Beautiful 3 bedroom, 3 bathroom single family home in Douglas Park! A charming walkway with stone steps leads to the front door. Upon entry, you will be greeted by a light-filled living room with gleaming hardwood floors, recessed lighting, crown molding, & two archways. One archway leads to the spacious dining area with a chandelier, chair rail detailing, crown molding, and a door to the driveway. The kitchen features updated cabinetry, granite countertops, a glass subway tile backsplash, stainless steel appliances, a breakfast bar with pendant lighting, a stainless steel farmhouse sink, recessed lighting, & tile flooring. Beyond the kitchen is the family room with recessed lighting, chair rail detailing, sliding glass door & single-door access to the side deck, private flagstone paver patio, & grassy backyard with two storage sheds.

The second living room archway connects to the back hallway with a renovated bathroom with a stone-topped vanity, hexagon floor tile, & a sliding glass door shower with oversized wall tile, niche shelving, & a bench. The primary bedroom is accented with plush carpeting, a ceiling fan with a light, a closet with shelving, & three large wardrobes. The carpeted upper level includes two large bedrooms with ceiling fans & nice-sized closets, plus a full bathroom with a marble-topped vanity, tile flooring, a subway-tiled shower with niche shelving and soaking tub, & a linen closet.

The tiled lower level features recessed lighting throughout the large recreation room with a built-in Murphy bed & 2 large storage closets. A separate nook opposite the rec room is the perfect spot for a desk or reading area. A full bathroom with a vanity, tiled shower, & tile flooring, a separate laundry nook with a full-sized washer & dryer, a closet with under-stair storage, & a utility/storage closet with a newer water heater (2022) & a utility sink completes this level. Other home features include fresh paint throughout, a two-car driveway, an alarm system, & a two-zone HVAC system. Great location near multiple parks/walking trails, the shops & restaurants at Shirlington Village, & I-395 with easy access to North Arlington, Del Ray, Old Town, & DC!
#VAAR2035302

ARLINGTON

2001 S RANDOLPH STREET

3 Beds

3 Baths

2,672 Sq.Ft.

$835,000

MLS#: VAAR2035302

**Charming 2-Bedroom Condo with Private Patios** Discover the perfect blend of comfort and convenience in this beautiful 2-bedroom, 1-bath condo. Featuring elegant hardwood floors throughout the living room, dining room, and bedrooms, this home exudes warmth and style.

Step outside to enjoy your private, fenced-in front patio and spacious back patio, both adorned with attractive brick pavers — ideal for outdoor relaxation or entertaining guests. Inside, the kitchen boasts stunning granite countertops and plenty of cabinet space, making meal prep a delight.

The condo includes large closets in both bedrooms, offering ample storage, as well as a generous pantry/storage room for all your organizational needs. Updated bathroom with beautiful tiles and frameless glass shower door. With a washer and dryer in-unit, laundry day is a breeze.

You’ll appreciate the convenience of two unassigned parking spots with a parking permit, along with included utilities: water, sewer, and trash.

Located in a fantastic area, you’re just moments away from beautiful parks, the 395 expressway, shopping centers, and a variety of restaurants. Condo amenities include tennis courts, swimming pool, playground, and picnic area. Don’t miss this opportunity to make this charming condo your new home!

Tenant to pay $250 condo move in fee, $25 pet fee per dog, and $100 visitor passes fee.
Dog-friendly: Up to 2 dogs, no more than 50 lbs with breed restriction. No cats.
#VAAR2049252

ARLINGTON

2641 S WALTER REED DRIVE S A

2 Beds

1 Baths

755 Sq.Ft.

$2,200

MLS#: VAAR2049252
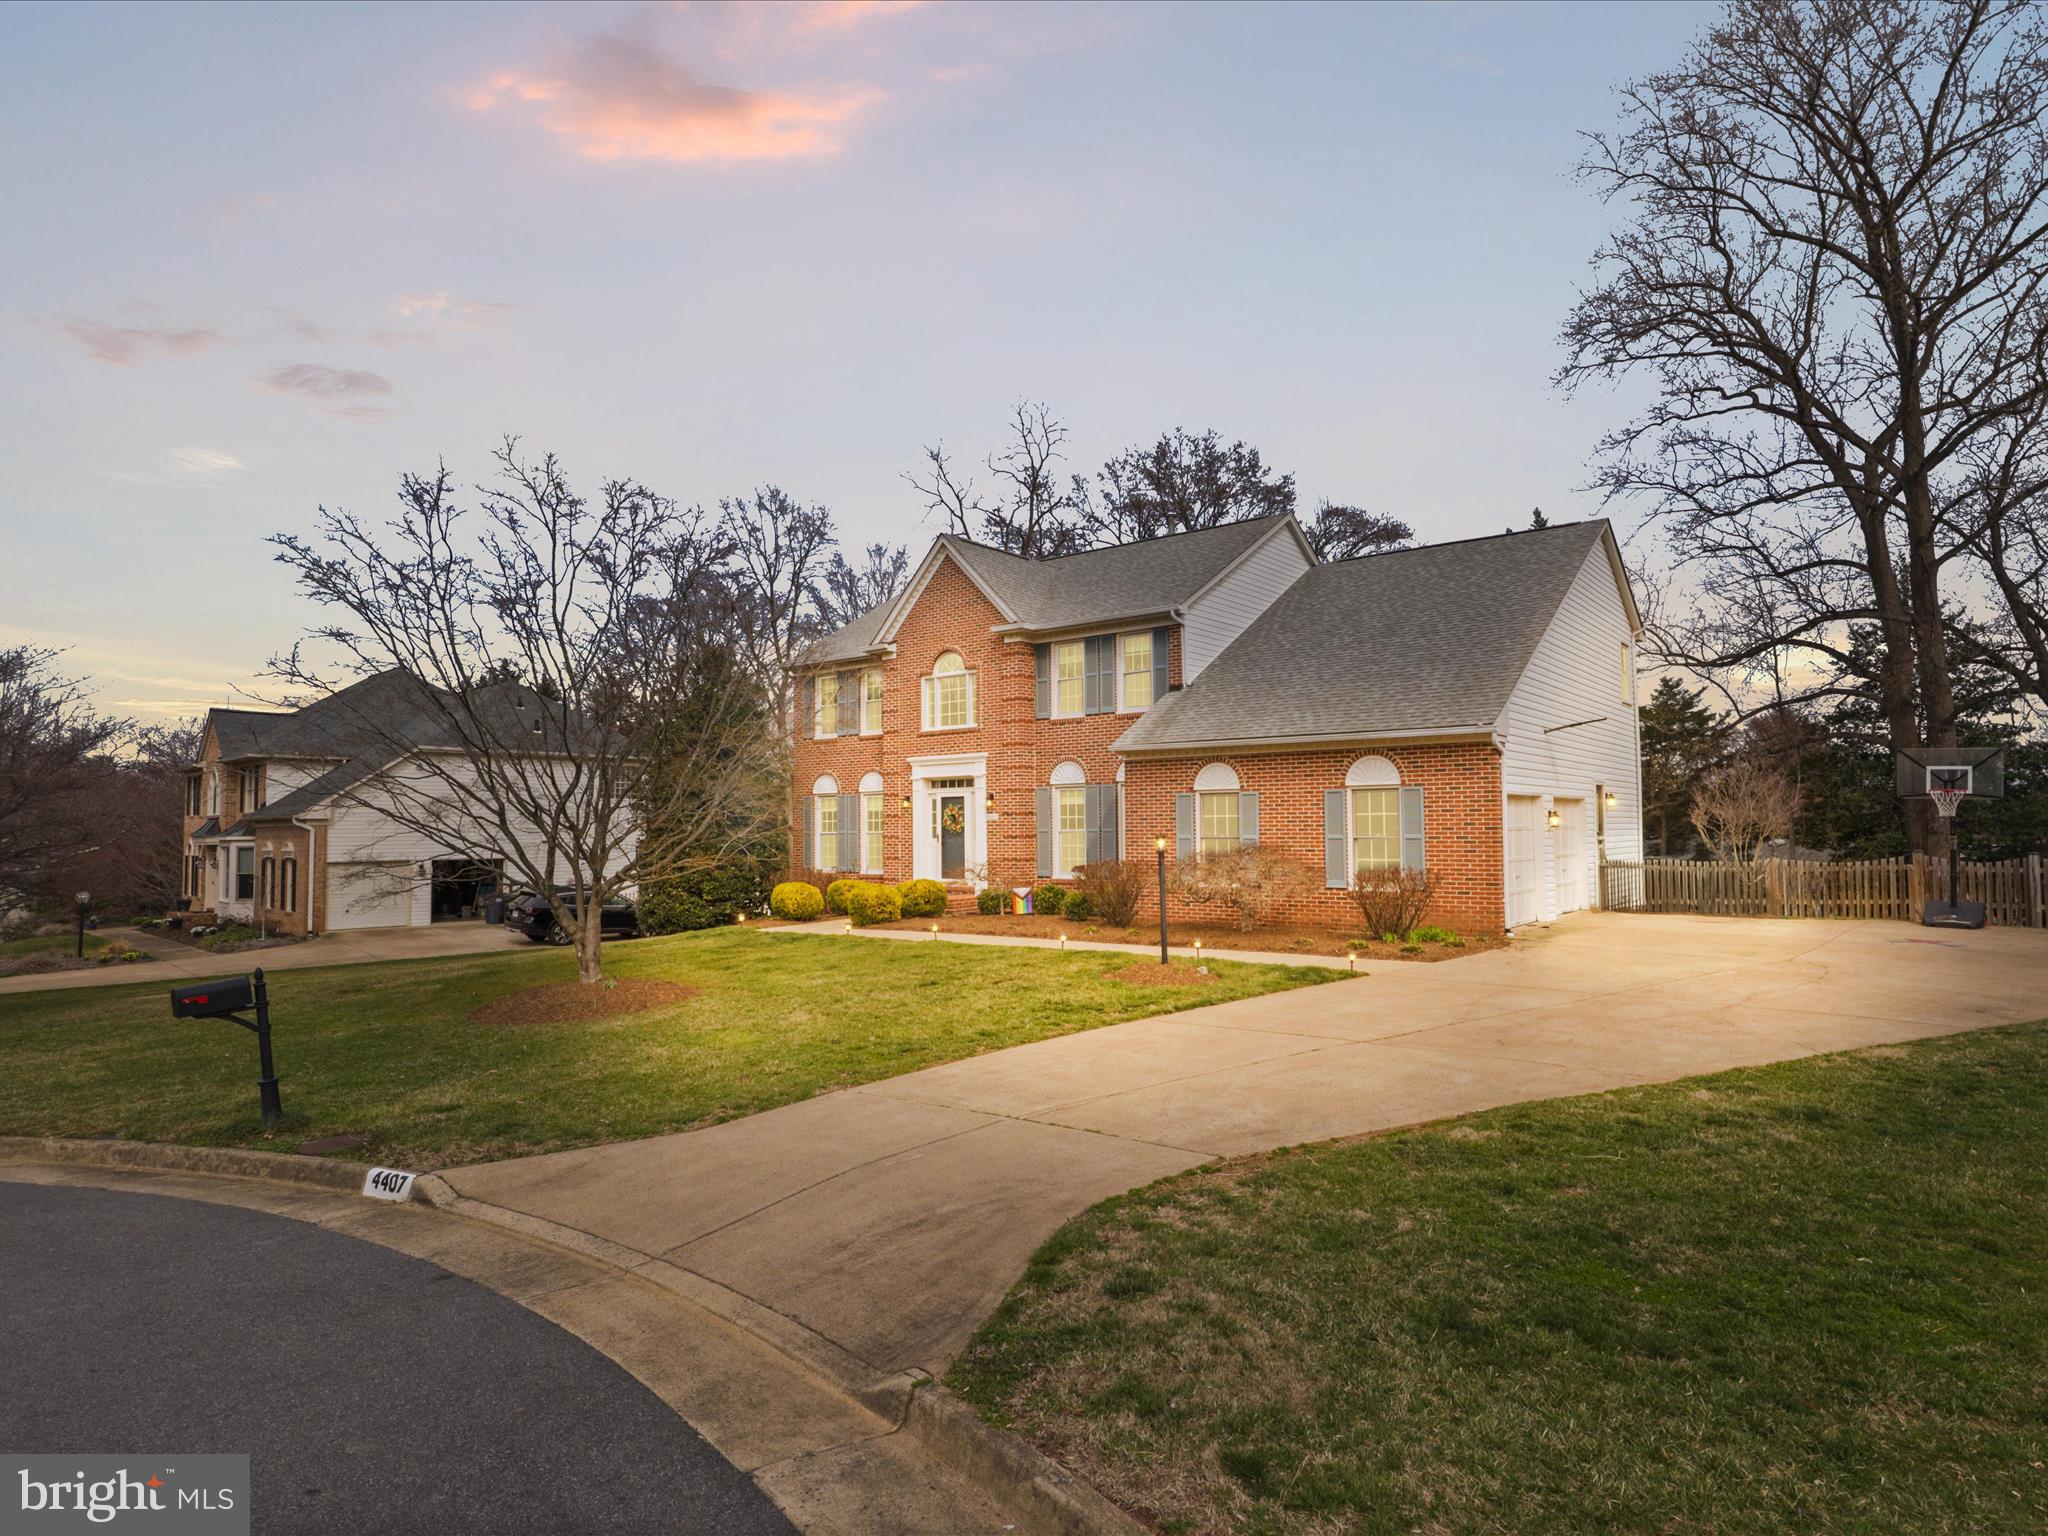
LUXURY 4/5 BR 4.5 BA CONTEMPORARY BRICK FR COLONIAL wit. 2 STORY FOYER W/ GALLERY. GREAT LIVING SPACE W KITCHEN, FRM AND EXPANSIVE DINING AREA ALL OPEN W VAULTED CEILINGS. MAIN LVL ALL  HW.  HUGE FRM W/ , BRICK  FPL, 1ST FLR OFFICE.  NEW GOURMET KITCHEN W/ 42" CABINETS, HUGE KIT ISLAND, SS APPLIANCES, QUARTZ COUNTERS & SGD TO  NEW TREX DECK !  1ST FL LAUNDRY.  HUGE UPGRADED PRIMARY BR W/ LUX BATH W/ SUNKEN TUB/SEP SHOWER, DOUBLE SINK. 3 BATHS UP! ll RR W/ BAR  PLUS BR/BA, ADDITIONAL  BR OR OFFICE,  WALK OUT TO YARD. SIDELOAD GARAGE.
2 zone heating- main lvl compressor 3-5 yrs old, upper lvl heat pump new motor 2025.  new oversized hwh 2023. 1st/2nd fl windows  new 2007, LL windows new 2024.  architectural roof 2017,. chimney repointed and cleaned. fascia,/gutters/garage doors replaced/painted 2024.  new trex deck 2022.
Upgraded for gigabye FIOS internet, Auto dawn to dusk motion sensitive exterior light, smart thermostats, upgraded circuit panel, wifi enabl;ed sprinkle controller, monitored burglar system.
Hardwood added to main level and  landing 2021, new carpet upper level 2021. machined wood planks added to basement 2024
#VAFX2228940

ANNANDALE

4407 JAYSON LANE

6 Beds

4 Baths

4,553 Sq.Ft.

$1,285,000

MLS#: VAFX2228940

PROPERTY IS ZONED C5, PLEASE DO ANY RESEARCH BEFORE MAKING AN OFFER**SELLER PREFERS TO SELL BOTH THIS PROPERTY & 5742 BISCAYNE TOGETHER**THEY ARE BOTH SIDES OF THE DUPLEX**EXTENSIVE AMOUNT OF RENOVATIONS NEEDED**CASH OFFERS ONLY**THIS IS A THREE LEVEL DUPLEX, 2 BR, 1 BA, BACKS TO TREES**2 BLOCKS FROM HUNTINGTON METRO**GREAT OPPORTUNITY FOR AN INVESTOR
#VAFX2174346

ALEXANDRIA

5740 BISCAYNE DRIVE

2 Beds

1 Baths

900 Sq.Ft.

$395,000

MLS#: VAFX2174346

Rare opportunity to purchase a stunning light-filled, four-level townhome with private rooftop
terrace in Mayfair on Main, just steps from all that Fairfax City has to offer. While the brick and
stone exterior complements the historic nature of Old Town Fairfax, the more modern interior
connects the old with the new. Just 4 years young, this 3 bedroom, 3 ½ bath home boasts
luxury finishes throughout including oak stairs and hardwood flooring, powder room with
pedestal sink, crown moulding, Gourmet Kitchen with GE Café’ Stainless Steel appliances, gas
range with double oven and microwave, granite countertops, center island with quartz
waterfall counter, pendant and recessed lighting, Kohler faucet, white cabinetry, and rear main
level deck overlooking a serene tree-lined open area. The luxury primary bedroom is a peaceful
retreat with spa-like bathroom complete with soaking tub, separate shower, separate water
closet, double sink vanity and tile floors. The Walk-in closet even has custom made shelving and
extra built-in drawers. This level is completed with linen closet, washer and dryer and a
2nd bedroom with ensuite bath. The upper level is a showstopper with 3rd bedroom, full bath,
loft, wet bar, and see-through gas fireplace leading out to your private rooftop terrace
overlooking the quaint courtyard below. The lower-level features space for your office or extra
storage and direct access to your two secure garage parking spaces. This Fairfax City location is
unbeatable! A short walk to shops, restaurants, neighborhood festivals, plus quick access to
your local commuter routes, and a short drive to metro, Dulles and Reagan airports, this home
and community has so much to offer. The only thing missing is you!
#VAFC2002990

FAIRFAX

4027 EAST STREET

3 Beds

3 Baths

2,227 Sq.Ft.

$824,900

MLS#: VAFC2002990

Welcome to 6305 Dunman Way, a stately brick-front Napier model  with an impressive list of upgrades tucked away in the North Village of Alexandria’s popular Kingstowne. This large 2-car garage townhome has an open floor plan, modern lighting, crown molding and dazzling hardwood floors on all three levels. It’s also been freshly painted throughout. The spacious eat-in kitchen spans the width of the home and has sleek granite counters, and a relaxation area with a corner gas fireplace. Step out and enjoy the Trex composite deck with its awesome SunSetter retractable awning -  perfect for upcoming summer gatherings. Steps descend to a classy brick patio and the fully-fenced and low-maintenance rear grounds. All the bedrooms have vaulted ceilings and both the hall and owner’s baths have been stylishly renovated. The lower level is actually ground level so the rec room is very light and bright - the ideal spot for a good movie or the big game!  There’s also a full bath and good storage. This fine property is in an enviable location close to Metro, two town centers and all commuter routes. It also comes with all the desirable amenities that owners love about Kingstowne living.
#VAFX2168978

ALEXANDRIA

6305 DUNMAN WAY

3 Beds

3 Baths

2,384 Sq.Ft.

$774,950

MLS#: VAFX2168978

2.875% VA ASSUMABLE LOAN WITH $452,834.23 BALANCE - Welcome home to this one-level Rambler, brimming with updates in the heart of Alexandria! With 4 bedrooms, 2 full bathrooms, and a large backyard, there's room for everyone. New exterior siding, and laminate flooring throughout. New kitchen features all stainless steel appliances, tile floors, and an adjacent dining area. 4 well-appointed bedrooms and 2 full bathrooms. The fully fenced, flat backyard is a perfect spot to enjoy a cup of hot cider around the built-in fire pit or from the patio. You'll love the privacy the mature trees and landscaping provide. The driveway has room for 3 cars and extra parking on the street. HVAC installed 2019, Roof installed 2021. Less than 1 mile to Rt 1, and convenient access to Ft Belvoir, Mount Vernon, Huntley Meadows Park, the GW Memorial Parkway, and Old Town Alexandria.
#VAFX2152954

ALEXANDRIA

4220 FAIRGLEN DRIVE

4 Beds

2 Baths

1,296 Sq.Ft.

$565,000

MLS#: VAFX2152954

Welcome Home to this Spacious and Upgraded Townhome! Located in a highly desirable commuter location with easy access to major routes, this 2-bedroom, 1.5-bath townhome is a true gem. Step inside to find stunning refinished hardwood floors that flow throughout the main living areas. The heart of the home is the upgraded kitchen, featuring beautiful granite countertops—perfect for cooking and entertaining. Both bathrooms have been tastefully updated for a modern feel. You’ll love the convenience of assigned parking, plus ample visitor parking for guests. Don’t miss your chance to see this amazing home—call today to schedule your private tour!

Option 2: Lif
#VAFV2039526

WINCHESTER

105 PARKSIDE DRIVE

2 Beds

1 Baths

1,385 Sq.Ft.

$269,900

MLS#: VAFV2039526

**Over 5,000 square feet on three finished levels and a bonus top floor loft with 267 square feet brightened by two large skylights**The home is well sited on a level 30,600 square foot lot with lush, sodded lawn, extensive landscaping,  brick patio,  screened pergola, and an outdoor kitchen with Viking grill, double fridges, sink, and gas burner.**In the fenced back yard there is space for a pool,  play, sports, pets along with a fenced garden area, garden shed with electricity and water is ideal for hobbies, and a second shed with electricity**The home has many 2024 updates, including  two new HVAC systems,  reconfigured lower level in-law suite  with living area offering egress window and fireplace,  bedroom with door to outside, updated bathroom**A kitchenette has ample cabinets, countertops, new refrigerator, microwave, dishwasher, and second washer and gas dryer,  and LFV flooring**A freezer and wine fridge are also on this level**Wood floors have been refinished on the main and upper levels and new carpeting is in the primary and second bedroom, and  lower level living areas**Remodeled main level mudroom with cabinets and sink has a door opening to rear yard, so convenient after playing, gardening, and sports**Upstairs laundry room has been reconfigured and has a front load washer and efficient gas dryer  plus cabinet and closet storage**The oversized two car garage opens directly into the main level of the home and has finished, freshly painted walls, and an epoxied floor.  A wine fridge is in the garage along with additional storage space**The kitchen is off the family room and features handsome wood cabinets, granite tops, breakfast bar at center island, Wolf gas range, SubZero refrigerator, Bosch dishwasher, microwave, new wine fridge and separate icemaker**High ceilings, recessed lighting, and a gas fireplace make the family room a cheerful gathering spot**French doors open to the brick patio, and the breakfast area has French doors to the outdoor kitchen and splendid yard**Expansive primary bedroom upstairs with fireplace,  huge walk-in closet, heated floors, sitting and desk areas**The private bathroom offers two vanities, a whirlpool, separate shower, and storage closets*A woodburning fireplace is the focal point of the second bedroom which has a walk in closet, and en suite bathroom**The third bedroom accommodates double beds, a desk area and has heated floors**Built-ins in the fourth bedroom add appeal, and these two bedrooms share an updated hall bathroom**The bonus top floor loft provides a quiet retreat that is ideal for a Lego space, Zoom calls, play, workouts, or relaxing**Fresh paint, large rooms, handsome moldings give character to this spacious home**New smart home system has  cameras, window and door sensors, smoke, carbon monoxide, and water detectors* *Home is in a neighborhood with winding streets, mature trees, and large lots** Bush Hill Elementary School is  a short walk from the home along quiet streets**Neighborhood shopping at Rose Hill Center or at nearby Springfield Mall. **Easy access to Washington, National Airport, Pentagon, Crystal and Pentagon Cities, Fort Belvoir, Old Town Alexandria, and business centers around the nearby beltway**This home is in pristine, move in condition and and on an exceptional lot for large and small gatherings and daily living**
#VAFX2187044

ALEXANDRIA

6007 MAYFAIR LANE

6 Beds

5 Baths

5,161 Sq.Ft.

$1,495,000

MLS#: VAFX2187044

COMPLETELY RENOVATED, TOTALLY UPGRADED! Everything is sparkling, brand new in this beautiful, LUXURY 1BR, 1BA condo within walking distance to Shirlington Village! Private, separate entrance on side of building, enter through 25th St courtyard NOT through main building entrance! Stunning LVP floors, neutral paint tones & recess lighting throughout the condo*Open & inviting living room  with lots of natural light streaming through*Gourmet Kitchen with tiled floors, granite counters, complimentary subway tile backsplash, ample white cabinetry space & stainless steel appliances*Nicely sized bedroom*Crisp & Clean bath with white on white vanity, white tiled shower & tiled floors*Private Balcony*This condo is perfection! Stellar location*Just 4 minutes to DC & Pentagon*Easy Access to I-395 in heart of Arlington!   Available immediately!
#VAAR2001946

ARLINGTON

3408 25TH STREET S 1

1 Beds

1 Baths

702 Sq.Ft.

$1,450

MLS#: VAAR2001946

Open floor plan, Stainless Steel appliances & granite countertops.Low financing avail. Free Shuttle to Metro.  Exercise room,year round tennis & pool, 24 Hr security  &More. Professionally painted&crown molding added.Recent replacements:  refrig,Patio door blinds, bath upgrades&closet organizers. Wasjer/Dryer in unit.Storage unit & parking incl. Ask about VHDA 1% downpayment program.
#1002001777

FALLS CHURCH

2230 GEORGE C MARSHALL DRIVE 326

2 Beds

1 Baths

888 Sq.Ft.

$287,900

MLS#: 1002001777

1 ... 629 630 631 632 633 ... 666
* Listings identified with the FMLS IDX logo come from FMLS and are held by brokerage firms other than the owner of this website. The listing brokerage is identified in any listing details. Information is deemed reliable but is not guaranteed. If you believe any FMLS listing contains material that infringes your copyrighted work please click here to review our DMCA policy and learn how to submit a takedown request. © 2024. First Multiple Listing Service, Inc.
 - property

Send a message

Message successfully sent.

Your message

What is 3 + 4 ?

Reason for contacting?

I agree to receive email communication and understand I can unsubscribe at any time.

I agree to be contacted by Charis Realty Group via call, email, and text for real estate services. To opt out, you can reply 'stop' at any time or reply 'help' for assistance. You can also click the unsubscribe link in the emails. Message and data rates may apply. Message frequency may vary. Privacy Policy

Sign Out

Virtual Assistant

Would you like to take the next step with this property? We can help you schedule a showing or virtual tour, or send you more details.

Yes, I would like more information.

Thank You for Your Reply, One of Our Agents will contact you as soon as possible

No, maybe later.

Thank you, you can always contact me via email, phone number or through the contact form.

Realhub AI

Lucy - Your AI-Powered Realtor

Update Your Temporary Password

Personalize your search

Enter your email and we'll notify you immediately when new listings match what you're looking for.

or enter email address

Already have an account ? Login here

Continue your home search

I agree to receive communications and understand I can unsubscribe at any time.

I agree to be contacted by Charis Realty Group via call, email, and text for real estate services. To opt out, you can reply 'stop' at any time or reply 'help' for assistance. You can also click the unsubscribe link in the emails. Message and data rates may apply. Message frequency may vary. Privacy Policy

Already have an account ? Login here

We use cookies

We use cookies primarily for analytics to enhance your experience. By accepting, you agree to our use of these cookies. You can manage your preferences or learn more about our cookies policy.
