Properties

Browse or get in touch to schedule a walkthrough.

  • Nearby me
Price range

Popular Features

Community Features

Association

Property Features

Waterfront

View

Exterior Features

Interior Features

Style

10000 properties match your criteria

Updated 1 minute ago

E-Alert name

Nestled in the desirable Snowden Bridge community, this amazing townhome has a private backyard with tree views! Built in 2019, this well-maintained end-unit townhouse offers nearly 2,745 sq.ft. and 3 bedrooms + 3 full and 1 half bathrooms. 

As you enter, you are greeted by a warm and welcoming ambiance, enhanced by plush carpeting and elegant recessed lighting throughout. The heart of the home features a thoughtfully designed combination kitchen and living area, perfect for both entertaining and everyday living. The gourmet kitchen is a chef's dream, equipped with stainless steel appliances, a gas oven/range, and a spacious island that invites culinary creativity. The adjoining family room, bathed in natural light, creates a seamless flow for gatherings and relaxation. 

Retreat to the luxurious primary suite, complete with two generous walk-in closets and a spa-like bathroom featuring a soaking tub and a walk-in shower; your personal oasis for unwinding after a long day.

Step outside to discover a beautifully landscaped lot that backs to serene trees, providing a tranquil backdrop for outdoor enjoyment. The premium lot features a rear yard, side yard, and a front yard, perfect for gardening or simply soaking in the peaceful surroundings. The community amenities elevate your lifestyle, offering access to a swimming pool, tennis courts, basketball courts, and scenic walking paths, all designed for leisure and recreation. 
This property is not just a home; it's a lifestyle. Don't miss it!
#VAFV2039154

STEPHENSON

225 PATCHWORK DRIVE

3 Beds

3 Baths

2,745 Sq.Ft.

$439,890

MLS#: VAFV2039154
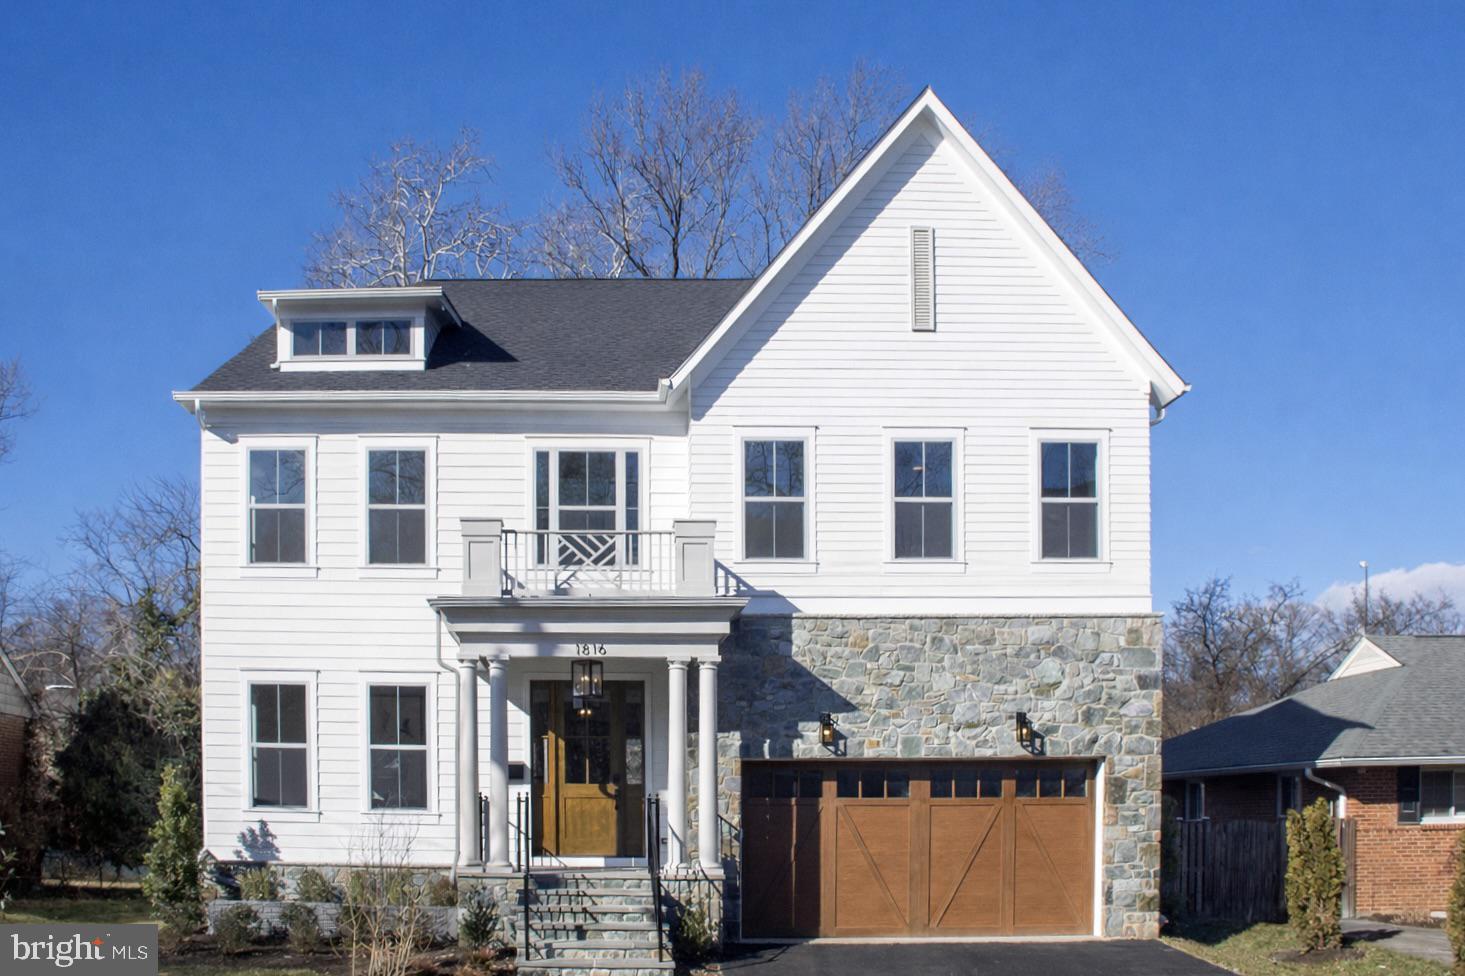
Beaconcrest Homes proudly presents an exceptional opportunity in the highly coveted Lyon Village neighborhood. This meticulously crafted residence offers a 2 car garage, spans nearly 4,600 finished square feet, and is designed to deliver uncompromising luxury, comfort, and sophistication. Step inside to discover a bright, open-concept main level featuring soaring ceilings and abundant natural light. This thoughtful layout includes a private study, a spacious family room, and a gourmet chef’s kitchen outfitted with top-of-the-line finishes and appliances. Seamlessly blending indoor and outdoor living, a covered porch off the kitchen invites year-round enjoyment and effortless entertaining. The second level features a versatile loft/study area, ideal for a home office, reading nook, or a secondary family lounge. The luxurious primary suite serves as a true retreat, offering two expansive walk-in closets and a spa-inspired bathroom designed for ultimate relaxation and pampering. Each secondary bedroom is generously sized and includes its own large walk-in closet, ensuring ample storage and comfort for family or guests. The lower level is equally impressive, offering a spacious recreation room complete with a wet bar—perfect for entertaining or unwinding at home. A fifth bedroom, full bathroom, and dedicated home gym complete this expansive and functional space. Situated in one of North Arlington’s premier neighborhoods, this home offers unbeatable convenience to Washington, D.C., the GW Parkway, and the vibrant Clarendon Corridor.  Don’t miss this rare opportunity to own a stunning new construction home in Lyon Village.
#VAAR2067506

ARLINGTON

1816 N JACKSON STREET

5 Beds

4 Baths

4,590 Sq.Ft.

$2,549,000

MLS#: VAAR2067506
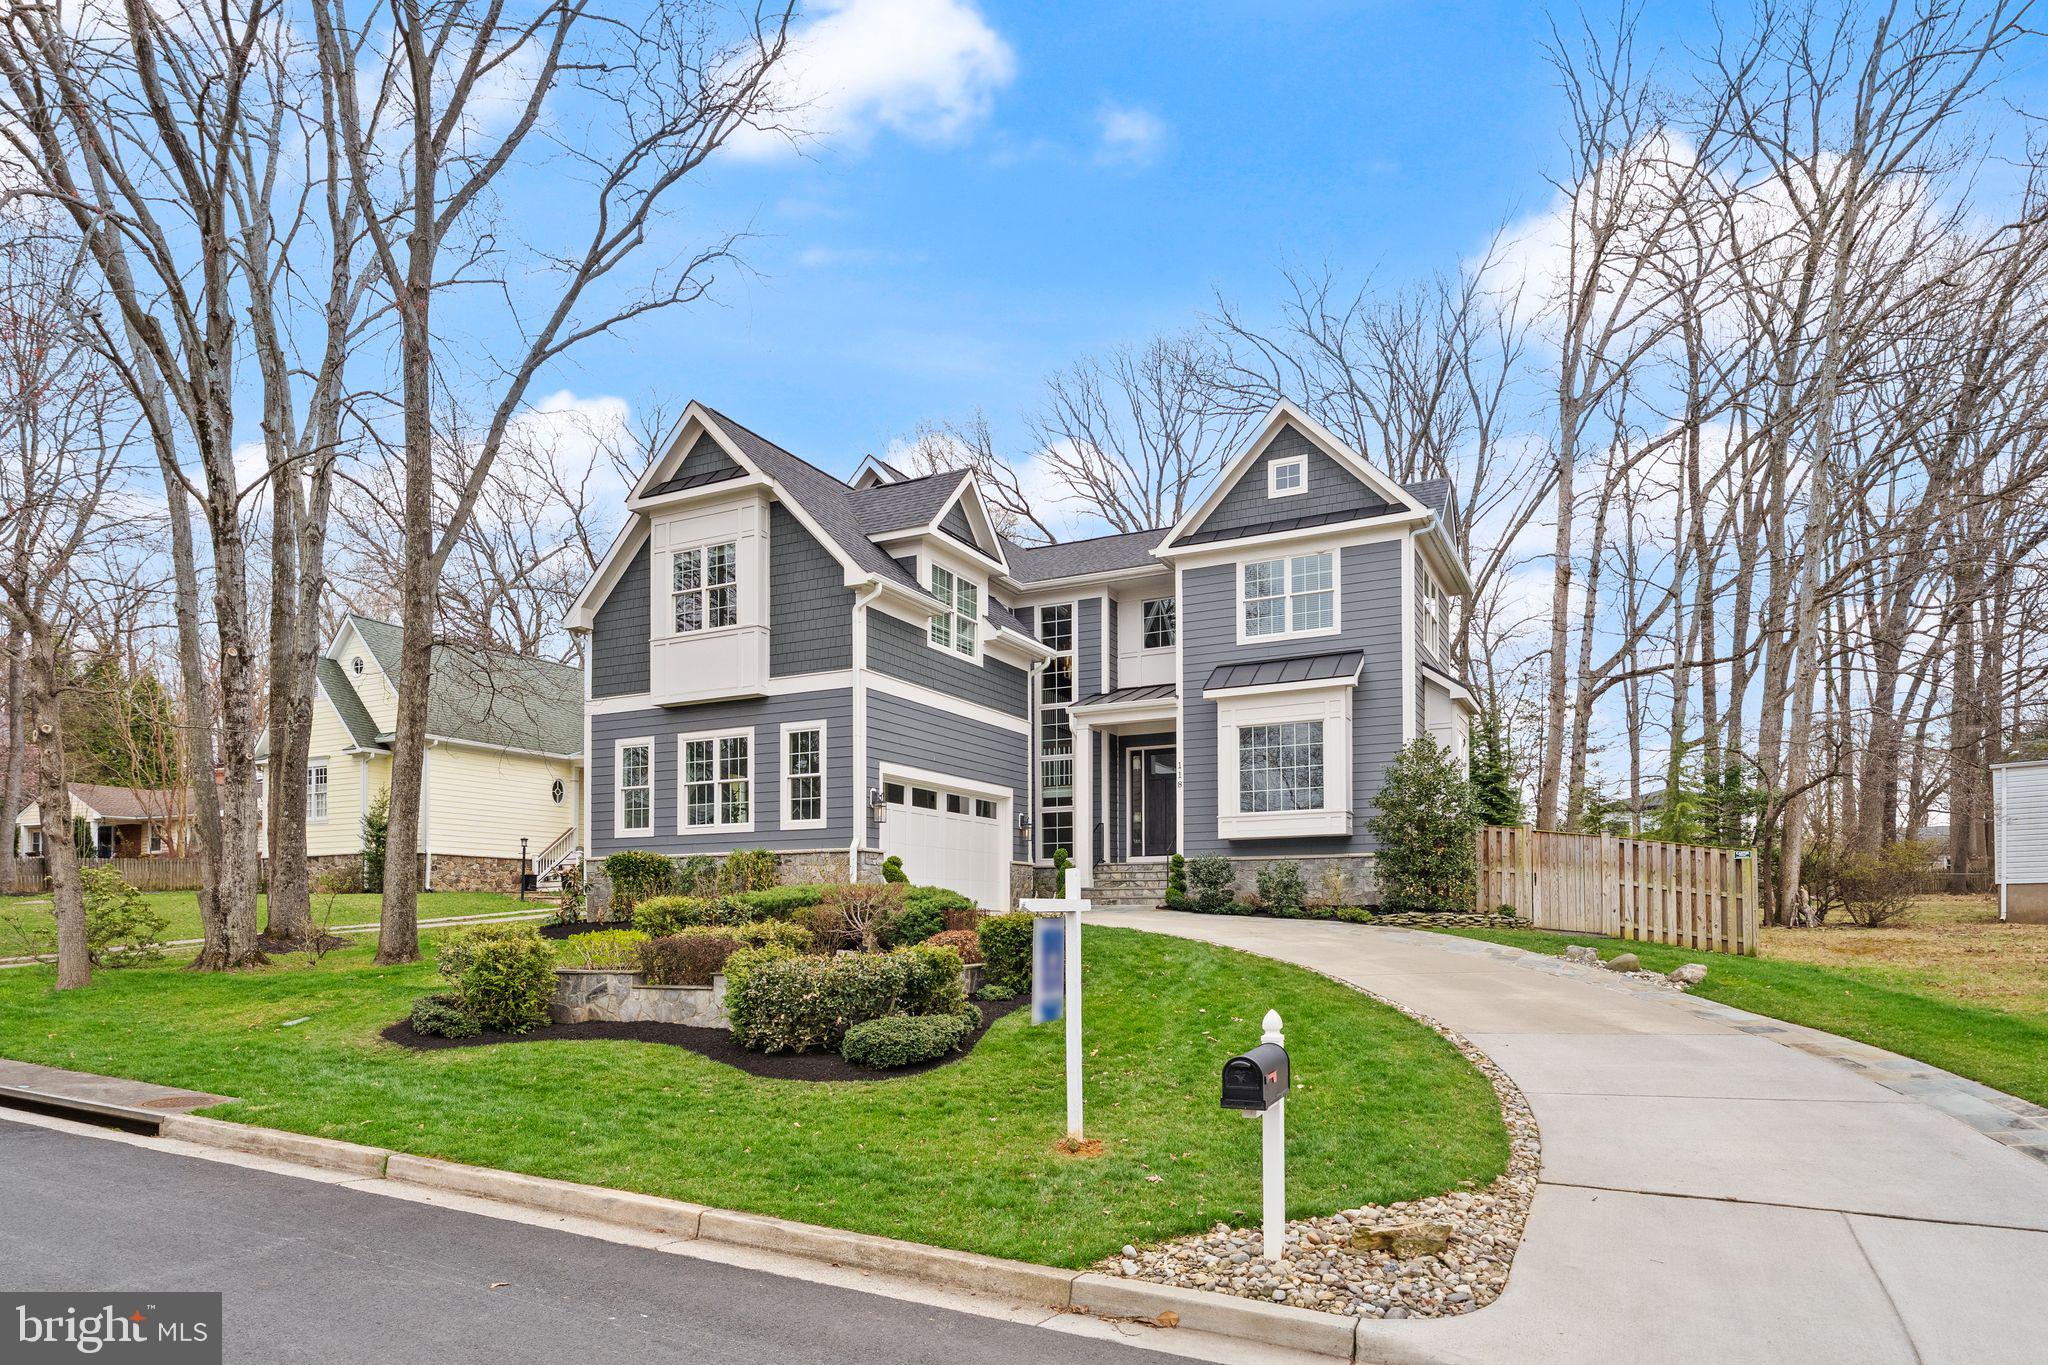
Tucked along a quiet, tree-lined street in the heart of Vienna, this extraordinary custom residence offers a rare blend of refined luxury and effortless everyday living. Just moments from the charm of Maple Avenue—where boutique shopping, acclaimed dining, and community gatherings create a vibrant yet intimate atmosphere—this home delivers both serenity and connection in one of Northern Virginia’s most coveted settings.

From the moment you arrive, the home’s presence is unmistakable. Thoughtfully designed and impeccably constructed, it reflects a commitment to enduring quality and timeless elegance. A sophisticated exterior palette, accented by architectural roofing and clean-lined detailing, sets the tone for what lies within.

Inside, light-filled spaces unfold with intention and grace. Custom millwork, elegant trim details, and carefully curated finishes create an atmosphere that feels both elevated and inviting. The heart of the home is a beautifully appointed kitchen designed to inspire—where form meets function in a seamless balance of craftsmanship and comfort—flowing naturally into living spaces made for both quiet moments and memorable gatherings.

Designed with both luxury and livability in mind, the home features a private elevator that provides seamless access to each level—enhancing convenience while ensuring the home remains functional and accessible for years to come.

Every detail has been considered to enhance daily living. Spa-inspired baths offer a sense of retreat, while energy-efficient systems and modern infrastructure ensure comfort without compromise. The home is as functional as it is beautiful, designed to support the rhythm of contemporary life with ease.

Beyond the interiors, the experience continues outdoors. A generous flagstone patio invites al fresco entertaining, anchored by a custom stone fire feature that creates a warm, intimate ambiance year-round. Softly illuminated seating walls and a spacious rear deck provide the perfect backdrop for everything from relaxed evenings to lively celebrations.

Here, lifestyle is as compelling as the home itself. Enjoy morning walks through nearby parks, evenings in town, and the convenience of effortless access to major commuter routes and Metro—while always returning to a setting that feels distinctly private and peaceful.

This is more than a home—it is a place to live beautifully, entertain effortlessly, and experience the very best of Vienna living.
#VAFX2298742

VIENNA

118 OAK STREET SW

5 Beds

5 Baths

5,810 Sq.Ft.

$2,399,999

MLS#: VAFX2298742

This lot is on the corner of Rabbits Foot Rd and Fiddlehead Rd.  It has a gentle incline away from both roads, providing many options for building sites.  This secluded community with wooded lots is just a 15 minute drive away from downtown Harrisonburg.  The community offers common areas with hiking trails, boulders to climb, streams to play in and a chance to connect to nature daily. While enjoying the seclusion stay connected to the outside world -- fiber optic high-speed internet and cable television are available!  This lot is already approved for a septic system. This is the perfect setting to build your mountain home and enjoy a get-a-way every day.
#VARO2001638

HINTON

TBD BIRDS NEST RD, LOT 51

None Beds

None Baths

3.13 acres

$62,500

MLS#: VARO2001638

Skip the wait for new construction—this stunning 2023-built Discovery II Colonial in Winchester’s Senseny Village offers luxury, space, and upgrades galore!
 Featuring 4 bedrooms, 3.5 baths, and 3,083 sq ft across the upper two levels, it sits on a premium lot with wooded views and includes a large unfinished walkout basement with full-size windows and bathroom rough-in—ideal for future customization.  

Inside, you’re welcomed by a grand two-story foyer and an open-concept main level with a stone-hearth fireplace and a spacious kitchen featuring white cabinets, quartz countertops, a massive island, and an oversized pantry. A mudroom off the garage adds functionality. The luxurious owner’s suite offers a spa-like bath, dual vanities, a walk-in shower, and a huge closet. Secondary bedrooms are generously sized, and an upstairs laundry room adds convenience.  Thoughtfully designed main‑level flex room—perfect as a quiet home office or easily transformed into a welcoming 5th bedroom to suit your lifestyle

Builder UPGRADES include:

Premium lot  that backs to woods 

Home office with French doors ( 5th bedroom)

Oak stairs and railings, open second-floor rail

Frameless shower doors, LED lighting throughout

Discovery II cabinetry and 

Upgraded flooring

Fireplace with stone surround, walkout basement

Since purchase, the owners have added:

Ceiling fans in every room, accent walls

Custom fencing, Professionally landscaped yard with white stone, brick, and plants

Senseny Village offers a tot lot, and is near shopping, dining, Jim Barnett Park, Shenandoah University, and Routes 7 & I-81.
#VAFV2039920

WINCHESTER

216 LEHIGH DRIVE

5 Beds

3 Baths

3,083 Sq.Ft.

$669,900

MLS#: VAFV2039920

Beautifully maintained 3-level interior townhome in sought-after Westridge/Lake Ridge offering 3 bedrooms, 2 full baths, 2 half baths, and a functional layout designed for everyday living and entertaining. The main level features engineered hardwood floors, an updated kitchen with a remodeled cabinet package, center island with outlet for added meal prep and serving, coffee bar, and newer stove, plus great flow to the outdoor living space. Upstairs, the primary suite includes a redesigned closet and barn doors, while ceiling fans have been added to all 3 bedrooms. The finished lower level offers a cozy fireplace, cork flooring, a utility room with washer, dryer, utility sink, and organized storage, plus walkout access to the fenced rear yard. Major improvements include PEX plumbing, water heater, HVAC, gutter guards, front screen door, deck and fencing, solar panels, and more. Outside, enjoy a deck, fenced yard with shed, hardscaping, and thoughtfully planted perennials that bring color and enjoyment through the spring and summer. Two assigned parking spaces convey.

Ideally located in the Westridge community, known for its 3 pools, lake access, tennis courts, clubhouse, and more than 6 miles of walking trails, with convenient access to nearby recreation at Lake Ridge Park & Marina for boating, fishing, water access, trails, mini golf, and outdoor fun. Close to shopping, dining, parks, and commuter routes for an easy connection to the broader Woodbridge, Lake Ridge, and Prince William area. A well-cared-for home with meaningful updates, inviting outdoor space, and a location that blends neighborhood amenities with everyday convenience.
#VAPW2107808

WOODBRIDGE

3877 OGILVIE COURT

3 Beds

2 Baths

2,012 Sq.Ft.

$509,900

MLS#: VAPW2107808
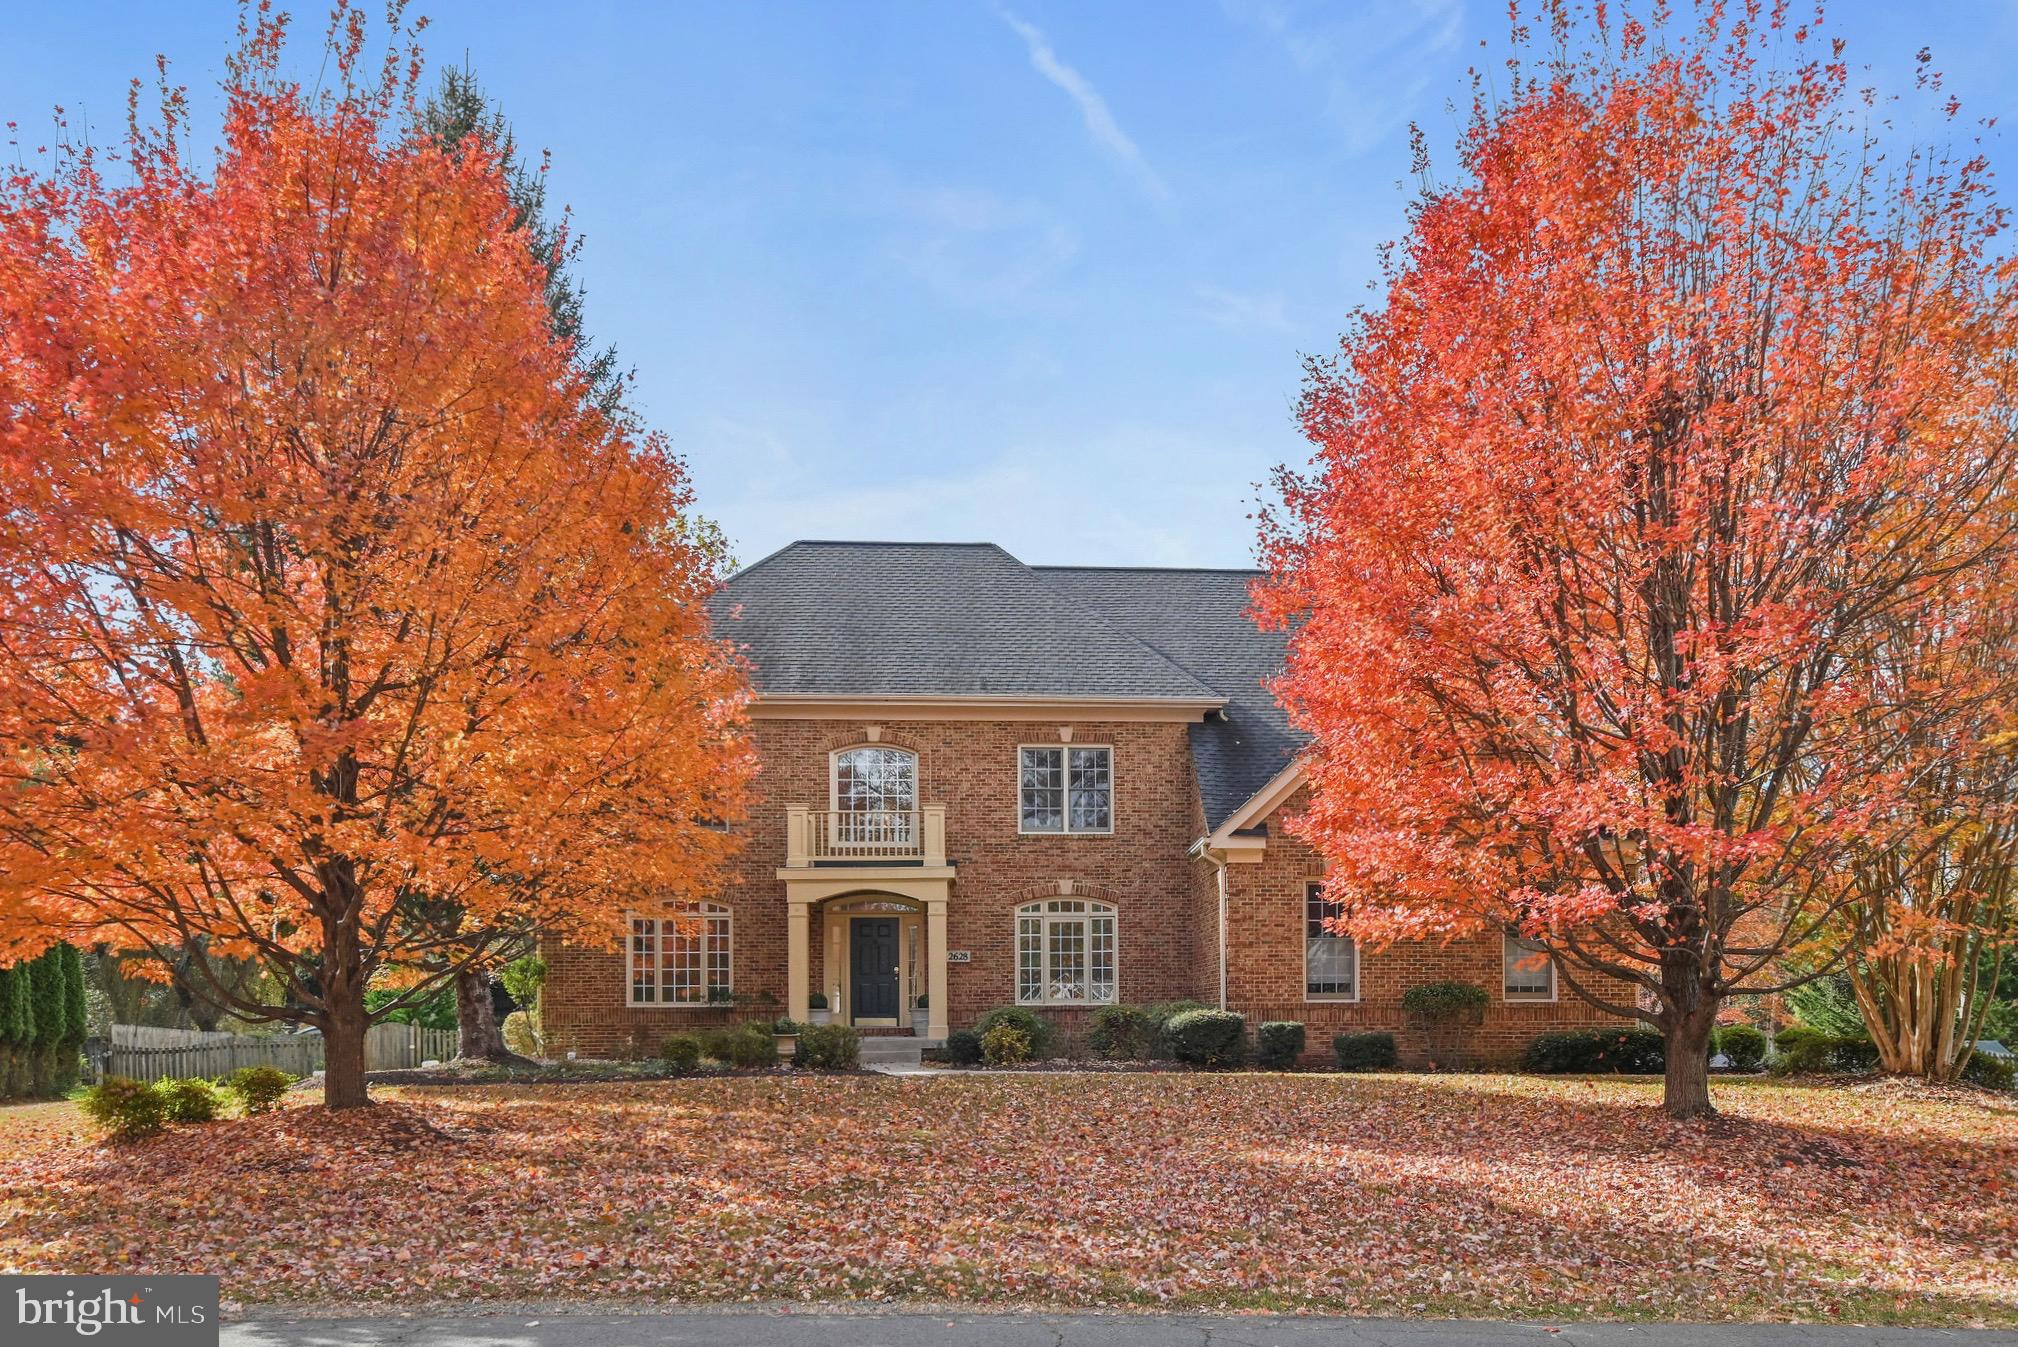
Rare Opportunity in the Heart of Vienna – one of the most breathtaking homes on one of Vienna’s most coveted, rarely available streets. Bonus private entrance Nanny apartment with 2nd kitchen or rental income. 3 car garage. Nestled on an expansive, park-like fenced ½+ acre lot, This magnificent residence delivers the perfect blend of luxury, space, and an unbeatable location inside the top-tier Flint Hill ES / Thoreau MS / Madison HS pyramid. Boasting nearly 7,000 square feet of meticulously crafted living space across three glorious levels, this home was made for both grand entertaining and serene everyday living.
Step through the front door and prepare to fall in love:
- Soaring two-story ceilings and brand-new floor-to-ceiling picture windows bathe every room in glorious natural light
- An awe-inspiring two-story great room with a dramatic fireplace that serves as the heart of the home
- Seamless flow into the gourmet kitchen – truly designed for the way you live today
- A convenient second staircase that adds both architectural interest and everyday ease
This isn’t just a house. It’s the Vienna’s best-kept secret – a once-in-a-generation chance to own a like-new, light-filled masterpiece on an enormous lot in one of Northern Virginia’s most desirable neighborhoods.
Homes of this caliber, on lots this large, in this location, simply do not come along often. Don’t let this dream home become someone else’s address. Schedule your private tour of 2628 Five Oaks Road today – tomorrow might be too late.
Your forever home is waiting
#VAFX2286634

VIENNA

2628 FIVE OAKS ROAD

5 Beds

4 Baths

6,851 Sq.Ft.

$1,968,500

MLS#: VAFX2286634

Welcome to 11709 Woodland View Dr – a beautifully updated home nestled in a quiet, tree-lined setting. Featuring 4 bedrooms and 3.5 baths, this home has been updated top to bottom with modern finishes and thoughtful details throughout. The main living areas are filled with natural light, complemented by an updated kitchen perfect for everyday living and entertaining. Upstairs, you’ll find spacious bedrooms, while the fully finished basement offers additional living space, including a 4th bedroom (NTC) and a full bath—ideal for guests, a home office, or recreation. Step outside to a private backyard surrounded by mature landscaping, perfect for relaxing or hosting gatherings. Conveniently located near major commuter routes, shopping, dining, and top-rated schools, this move-in ready home has it all!
#VASP2040396

FREDERICKSBURG

11709 WOODLAND VIEW DRIVE

4 Beds

3 Baths

2,241 Sq.Ft.

$479,900

MLS#: VASP2040396

Nestled on a prominent corner lot in the heart of Herndon, this thoughtfully designed home offers a seamless blend of style and functionality. A dramatic two-story foyer opens into an expansive family room, creating an inviting setting for both everyday living and entertaining. The main level features a versatile office or legal bedroom with an adjacent full bath, ideal for multigenerational living, guests, or a private work-from-home setup. The open-concept kitchen overlooks the family room, making it the true center of the home.

Upstairs, four generously sized bedrooms provide comfortable, light-filled retreats designed for both privacy and relaxation. The lower level is an entertainer’s dream, complete with a spacious theater area, recreation room, wet bar, bonus room, and two full bathrooms, offering exceptional flexibility for guests, extended stays, a home gym, or additional office space.

Outside, the private backyard creates an easy indoor-outdoor connection, perfect for relaxing or hosting. Located just moments from major commuter routes, two Metro lines, and Dulles International Airport, this home offers convenience for both daily travel and long-term accessibility. Enjoy nearby parks, dining, shopping, walking trails, schools, and the added charm of being within walking distance to downtown Herndon, where you can enjoy the popular Friday Night Live concerts and vibrant local atmosphere. With no HOA restrictions, this home offers the freedom and flexibility to truly make it your own. Photos may be virtually staged.
#VAFX2299748

HERNDON

1302 MONROE STREET

5 Beds

5 Baths

5,818 Sq.Ft.

$1,250,000

MLS#: VAFX2299748

Fully renovated and well-maintained 5-bedroom, 4 full bath, three-story Colonial home with views of the Westwood Country Club golf course, located in the Town of Vienna. Enjoy a prime location with excellent walkability to The Boro, Tysons Corner Center, and downtown Vienna, offering an unmatched blend of suburban comfort and urban convenience.

Just minutes from the Greensboro Silver Line Metro station, this home provides easy access to shopping, dining, entertainment, and major commuter routes—ideal for both daily living and commuting. Zoned for highly sought-after Fairfax County schools, including James Madison High School.

The home features an open floor plan with high-end finishes, energy-efficient features, and hardwood floors on two levels, designed for both everyday living and entertaining. A walk-out finished basement includes built-in shelving and a media area, creating flexible space for work, guests, or relaxation. Outdoor living is highlighted by a spacious 480 sq. ft. deck overlooking the golf course, perfect for unwinding or hosting gatherings. Additional features include a two-car garage, new Hardiplank siding, new windows and doors, two wood-burning fireplaces with new stainless steel chimney liners, and connectivity for a surveillance system.

Schedule your in person tour today or ask for our virtual 3D tour!
#VAFX2287516

VIENNA

308 OLD COURTHOUSE ROAD NE

5 Beds

4 Baths

3,184 Sq.Ft.

$5,400

MLS#: VAFX2287516

Own a piece of the beautiful Back Creek Heights community in Cross Junction. Located just minutes north of Winchester in the Dehaven part of the county. Access is secured via road frontage on Hodges Lane. Experience exciting hunting as many types of wildlife call this property home including deer, turkey, and many small game species. This tract is currently being used for recreation and is the last lot on Hodges Lane. Stellar views of the surrounding countryside are attainable with some tree clearing. This property features mildly sloping topography and a seasonal stream.  Remote, fully wooded, and zoned Rural Areas (RA). Enjoy hiking, camping, and recreation of all types on this land. A short drive from all the amenities and attractions Winchester has to offer. 


***Additional adjoining acreage available for purchase. See aerials for details.***
#VAFV2039236

WINCHESTER

LOT 17 HODGES LANE

None Beds

None Baths

19.7 acres

$181,250

MLS#: VAFV2039236
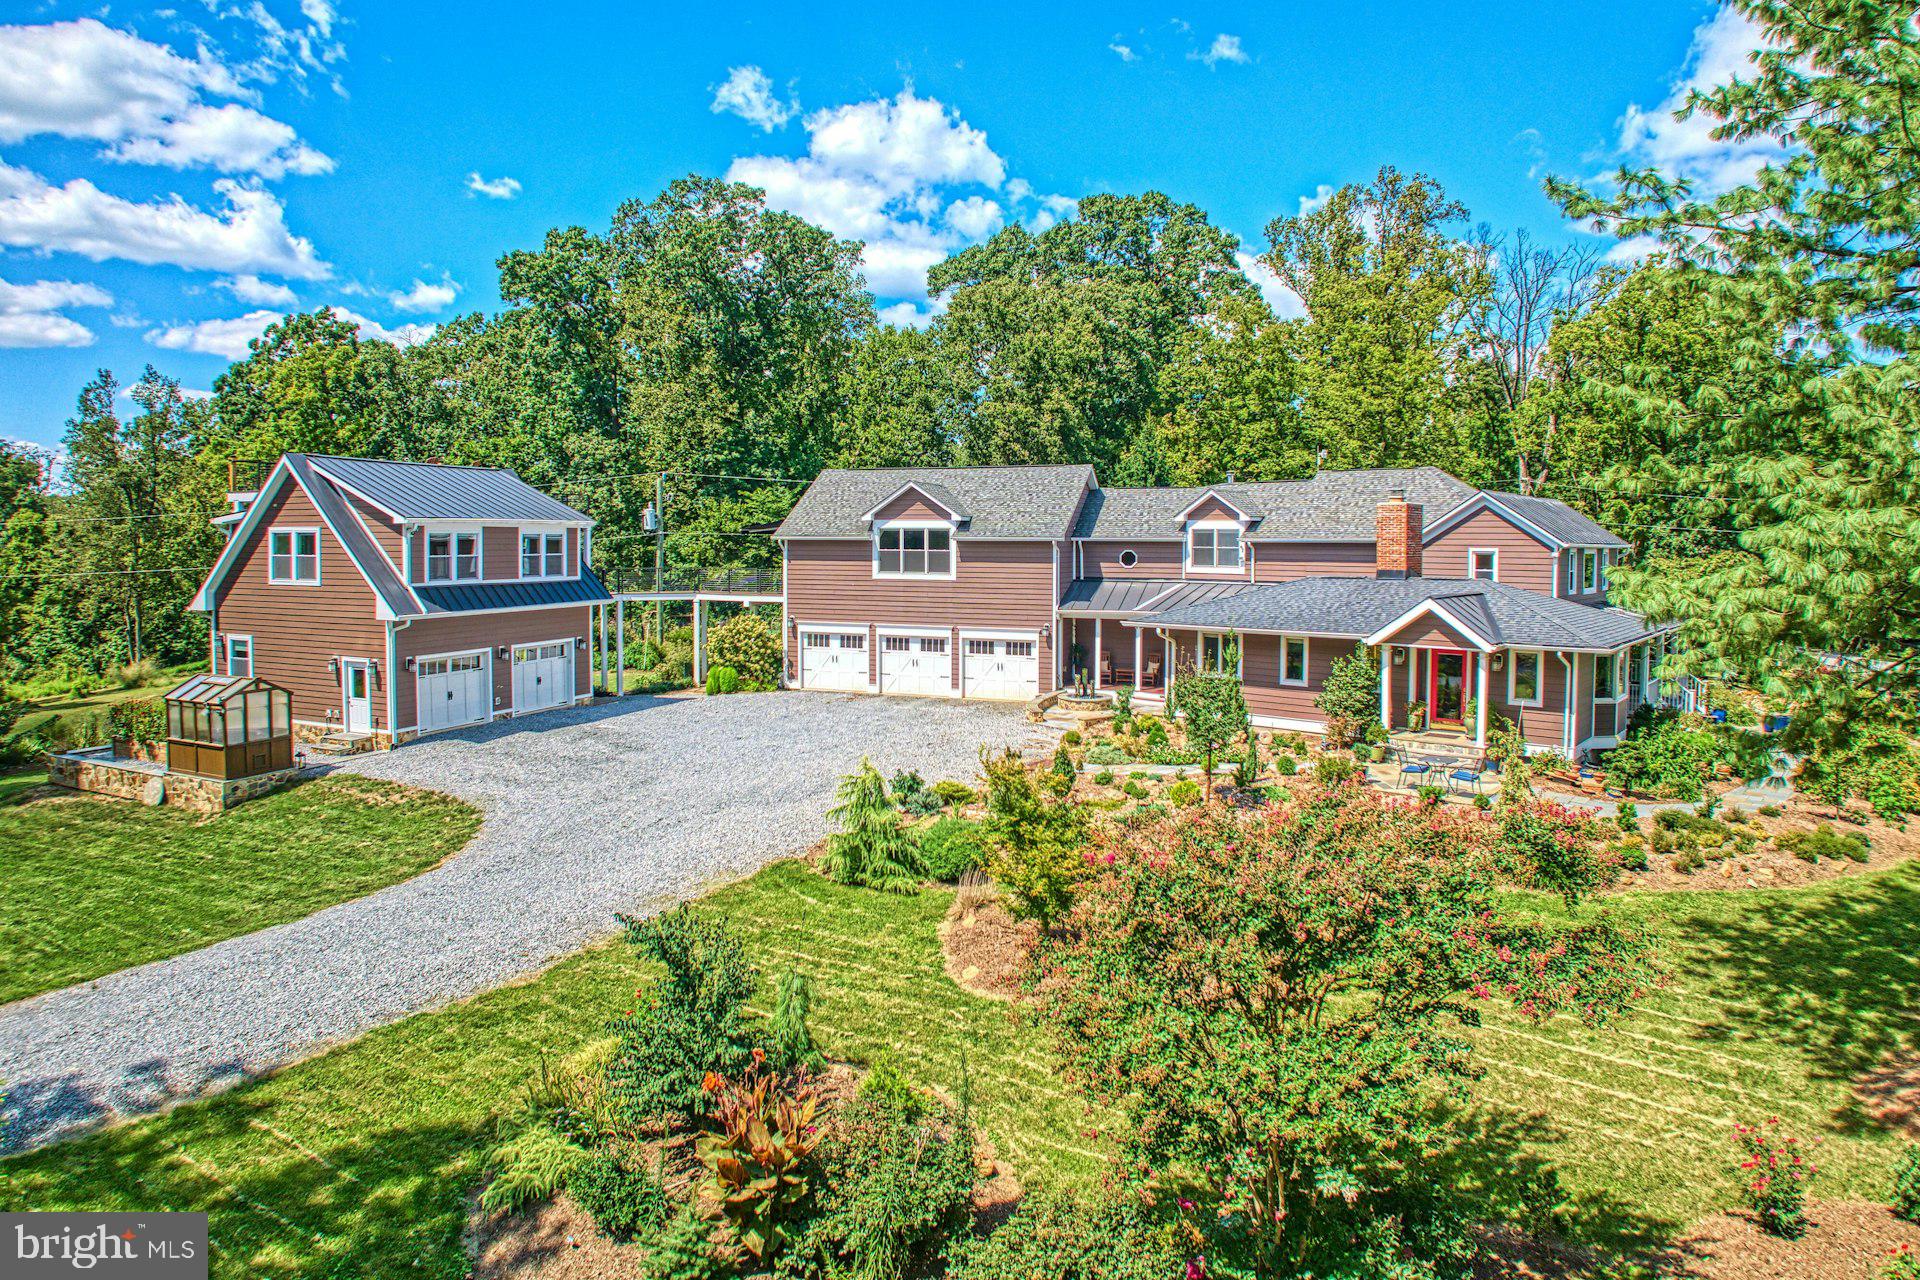
Step into a home where history and modern luxury coexist in perfect harmony. Originally built in 1890 and thoughtfully expanded and renovated, this residence offers over 4,100 sq. ft. of exquisitely designed living space with an oversized 3-car garage. The gated entrance, mountain views, and mature landscaping create a sanctuary of privacy and elegance. Inside, craftsmanship shines at every turn. Rich hardwood floors flow throughout both levels, complemented by custom cabinetry and elegant wainscot detailing. The chef’s kitchen is the centerpiece, boasting a bespoke walnut island with prep sink, two-drawer refrigerator, and abundant storage—ideal for gourmet cooking or effortless entertaining. Gather in the inviting living room, warmed by a wood-burning stove, the cozy family room and anchored by a charming fireplace, or host guests in the spacious main-level bedroom with its own full bath—perfect for multigenerational living, an au-pair, or weekend visitors. Upstairs, the primary suite is a retreat unto itself—generous in scale and impeccably appointed—accompanied by two additional bedrooms with custom built-ins and a versatile bonus room that easily adapts as a home office, studio, or den. Each bathroom is a work of art, designed with timeless finishes worthy of the pages of a luxury design magazine. Beyond the interiors, the estate offers layers of beauty and sophistication. The fully fenced property unfolds with Frank Lloyd Wright–inspired gardens, designed with evergreens and blooming perennials that create year-round visual harmony. A newly constructed detached carriage house provides a flexible studio space—perfect for guests, creative pursuits, or office—connected to the main residence by a dramatic catwalk that marries modern design with historic charm. Outdoor living is where this home truly shines. Two porches invite you to relax and take in panoramic Sugarloaf Mountain views. The dining room and kitchen open seamlessly to beautifully designed patios, perfect for alfresco gatherings. A custom stone fireplace with gas starter, soothing water feature, and subtle exterior lighting set the stage for unforgettable evenings under the stars. The three-acre grounds are as functional as they are enchanting, with expansive lawns offering endless possibilities for recreation and entertaining. All this, just minutes from historic downtown Leesburg, Ida Lee, Morven Park, and Loudoun’s celebrated wineries, restaurants, and boutiques. With easy access to Rt. 7, the Dulles Greenway, and Dulles Airport, your private retreat is never far from convenience
#VALO2106450

PAEONIAN SPRINGS

16555 OLD WATERFORD ROAD

4 Beds

4 Baths

4,175 Sq.Ft.

$1,549,000

MLS#: VALO2106450

Welcome home to Lake Ridge! This inviting townhome offers a wonderful blend of comfortable living spaces, thoughtful updates, and access to one of Northern Virginia’s most amenity-rich communities. Inside the entrance, you’ll find the bright kitchen featuring Shaker-style cabinetry, quartz countertops, stainless steel appliances, and a classic subway tile backsplash, while a large picture window fills the space with natural light and creates a cheerful setting for everyday meals. LVP flooring carries you into the dining area and continues into the light-filled sunken living room, where the open layout provides an easy flow for both entertaining and daily living. Upstairs, the spacious primary bedroom offers a large closet and a private en suite bathroom with a subway tile tub surround, while two additional generously sized bedrooms share a well-appointed full bathroom in the hallway with similar finishes. Downstairs, the expansive recreation room provides flexible space for relaxing, working, or hosting guests, complemented by a third full bathroom with step-in shower and a large laundry room with plenty of room for storage. Step outside through sliding doors to a fenced backyard backing to trees, offering a peaceful and private outdoor retreat. Two assigned parking spaces convey for added convenience. Lake Ridge residents enjoy exceptional community amenities including multiple outdoor pools, miles of trails, sports courts, playgrounds, and more. Just minutes to Occoquan Town Center, Stonebridge at Potomac Town Center, and Potomac Mills, with quick access to I-95, Route 123, Prince William Parkway, and the VRE for easy commuting. Schedule your private tour today!
#VAPW2112558

WOODBRIDGE

2557 KINGSWOOD COURT

3 Beds

3 Baths

1,971 Sq.Ft.

$475,000

MLS#: VAPW2112558

Renovated rambler on .41 Acre inside Beltway! Oak hardwoods on the Main Level with fireplace and Sunlit Bay Window.  Upgraded Eat-In Kit w/Granite Breakfast Bar, SS Appls, Soft Close Cabinets, Glass Tile Back Splash, & Ceramic Tile Floors. Spacious Owner's Bedroom w/Dual Closets & Updated Owner's Bath! Finished Lower Level with upgraded carpet, Large Rec Rm, Office/Den, Full Bath, Wet Bar & Hobby Rm. Fenced Yard and double carport with loads of parking and a deck off the kitchen.  Chesterbrook ES, Longfellow MS and McLean HS pyramid! Convenient to GW Pkwy/Chain Bridge/Georgetown/Pentagon/& DCA Airport.
#VAFX2282212

MCLEAN

6149 LOCH RAVEN DRIVE

4 Beds

3 Baths

2,830 Sq.Ft.

$4,500

MLS#: VAFX2282212

No showings after 7pm Sunday (4/12) and no showings on Monday (4/13).
Welcome to this MI Homes Chandelier Model offering 2,292 square feet of thoughtfully designed living space. Built in 2013, this home features 3 bedrooms and 2.5+ bathrooms with a layout that blends comfort and functionality.

The main level showcases wide plank hardwood floors, a light-filled dining area with plantation shutters, and a well-appointed kitchen featuring stainless steel appliances, granite countertops, and ample cabinetry—offering defined spaces that provide both comfort and versatility.

Upstairs, you’ll find three spacious bedrooms, including a primary suite with a private bath and walk-in closet. Custom closet systems add both convenience and organization.

The lower level offers excellent flexibility—perfect as a home office, family room, or potential fourth bedroom—along with an additional half bath.

Enjoy outdoor living on the rear deck overlooking a fenced backyard and tree-lined views—an ideal space to relax or entertain.

Conveniently located just minutes from shopping, dining, and parks, including Dulles Landing, East Gate Marketplace, and nearby South Riding parks, with easy access to Route 50 for commuters.

A spacious home with a flexible layout in a highly sought-after community.
#VALO2118660

CHANTILLY

25349 WAKESTONE PARK TERRACE

3 Beds

2 Baths

2,292 Sq.Ft.

$685,000

MLS#: VALO2118660

1 ... 60 61 62 63 64 ... 666
* Listings identified with the FMLS IDX logo come from FMLS and are held by brokerage firms other than the owner of this website. The listing brokerage is identified in any listing details. Information is deemed reliable but is not guaranteed. If you believe any FMLS listing contains material that infringes your copyrighted work please click here to review our DMCA policy and learn how to submit a takedown request. © 2024. First Multiple Listing Service, Inc.
 - property

Send a message

Message successfully sent.

Your message

What is 3 + 4 ?

Reason for contacting?

I agree to receive email communication and understand I can unsubscribe at any time.

I agree to be contacted by Charis Realty Group - Christine Issler, Broker via call, email, and text for real estate services. To opt out, you can reply 'stop' at any time or reply 'help' for assistance. You can also click the unsubscribe link in the emails. Message and data rates may apply. Message frequency may vary. Privacy Policy

Sign Out

Virtual Assistant

Would you like to take the next step with this property? We can help you schedule a showing or virtual tour, or send you more details.

Yes, I would like more information.

Thank You for Your Reply, One of Our Agents will contact you as soon as possible

No, maybe later.

Thank you, you can always contact me via email, phone number or through the contact form.

Realhub AI

Lucy - Your AI-Powered Realtor

Update Your Temporary Password

Personalize your search

Enter your email and we'll notify you immediately when new listings match what you're looking for.

or enter email address

Already have an account ? Login here

Continue your home search

I agree to receive communications and understand I can unsubscribe at any time.

I agree to be contacted by Charis Realty Group - Christine Issler, Broker via call, email, and text for real estate services. To opt out, you can reply 'stop' at any time or reply 'help' for assistance. You can also click the unsubscribe link in the emails. Message and data rates may apply. Message frequency may vary. Privacy Policy

Already have an account ? Login here

We use cookies

We use cookies primarily for analytics to enhance your experience. By accepting, you agree to our use of these cookies. You can manage your preferences or learn more about our cookies policy.
