Properties

Browse or get in touch to schedule a walkthrough.

  • Nearby me
Price range

Popular features

Community features

Association

Property features

Waterfront

View

Exterior Features

Interior Features

Style

10000 properties match your criteria

Updated 1 minute ago

E-Alert name
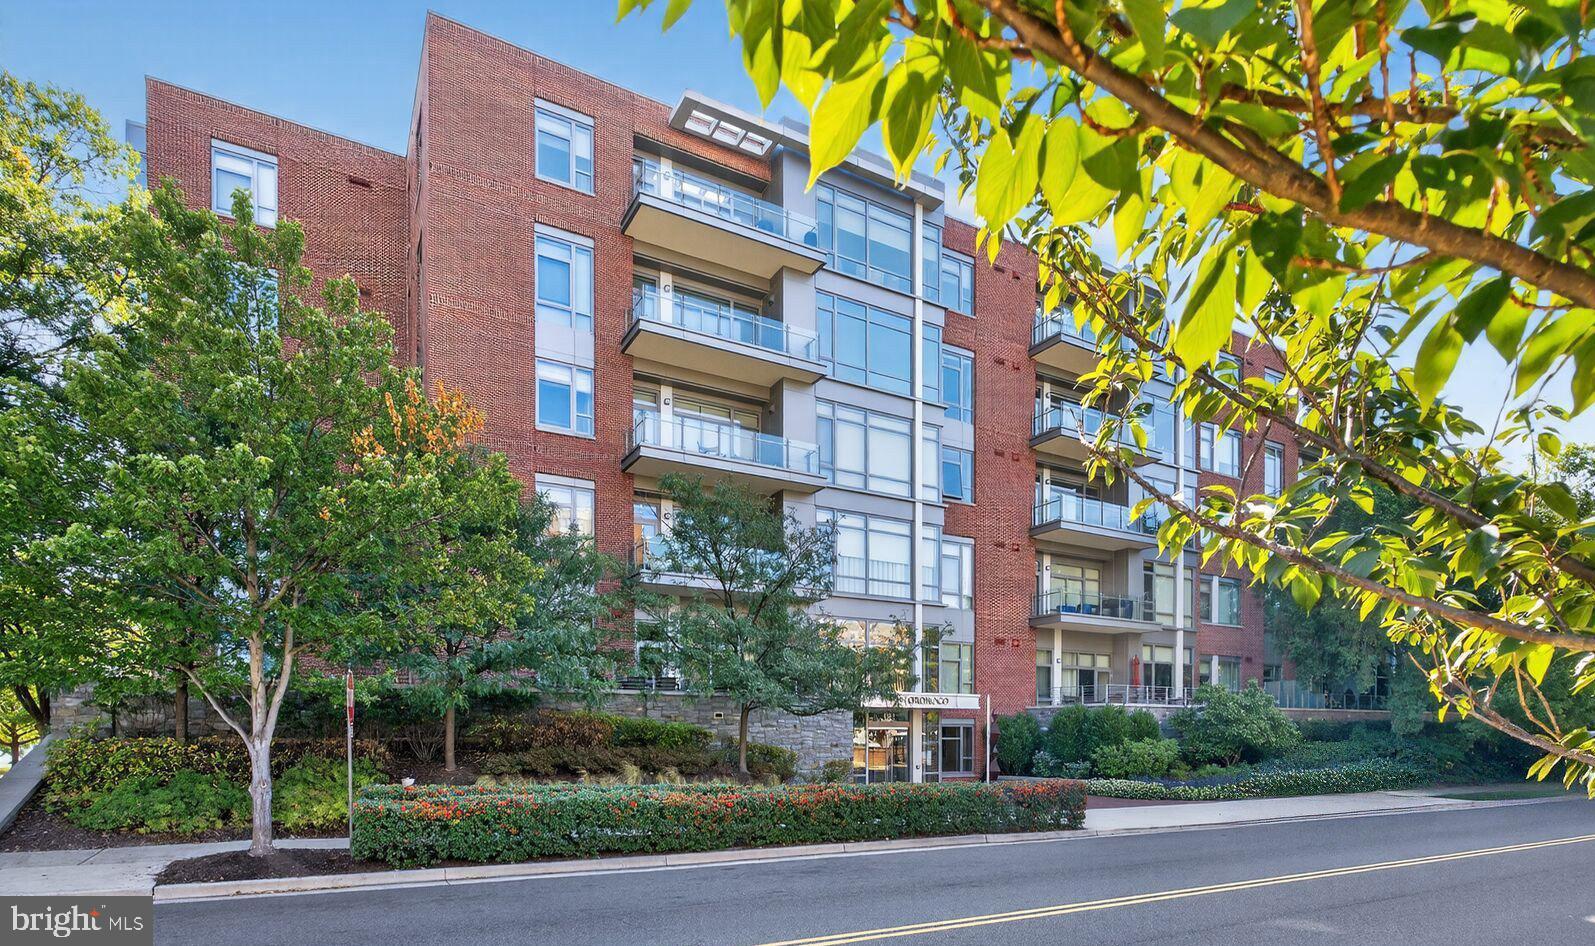
Arlington's newest luxury townhome community located in a quiet enclave in the heart of Ballston! These 10 exceptional residences offer carefully curated finishes to include wide plank white oak hardwood flooring, chef's kitchens and spa bathrooms with quartz countertops, sophisticated designer fixtures throughout, and private roof terrace ideal for indoor/outdoor living. Spacious open floor plans with four bedrooms, four and a half baths, and two car garage parking that are EV-ready and designed for how you wish to live. Combine lifestyle with location for unbeatable access out your front door... just steps away from many restaurants, shopping, Metro and so much more! Be sure to click on the 3D video tour to see the amazing  features of these  homes.  Immediate Delivery!
#VAAR2045376

ARLINGTON

4423 11TH STREET N

4 Beds

4 Baths

2,268 Sq.Ft.

$1,549,900

MLS#: VAAR2045376

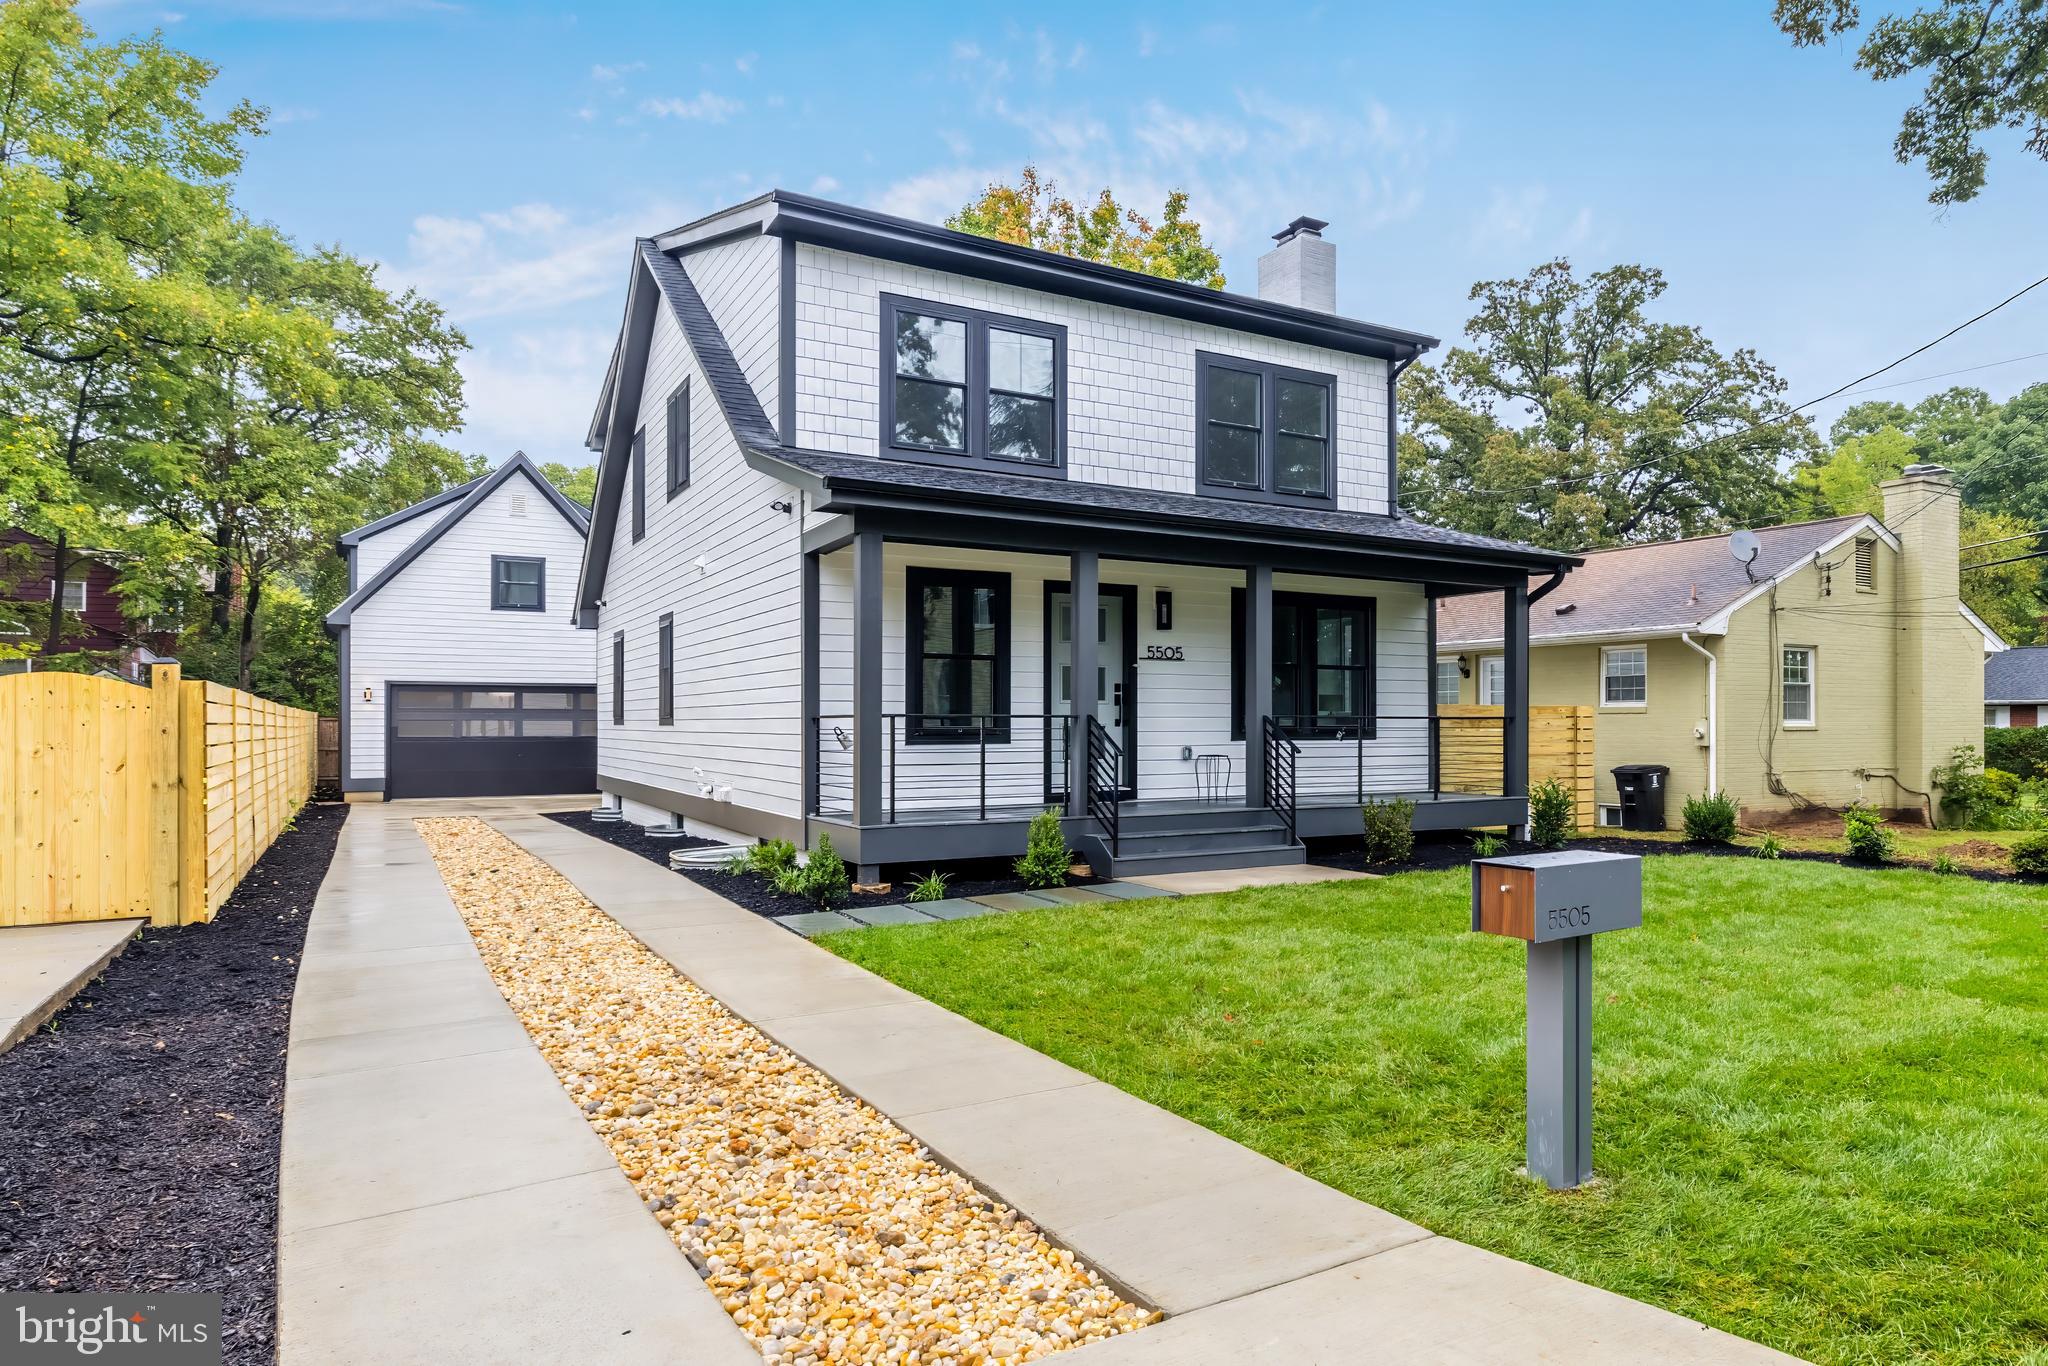
Note: The list price is for 2105A Commonwealth Ave only — the white home on the left. The adjacent property, 2105 Commonwealth Ave — the blue home on the right— is a separate new build. Both homes are fee simple with no HOA. 
Spectacular New Construction in the Heart of Del Ray – 2105A Commonwealth Ave, Alexandria. Step into a world of refined elegance and modern sophistication with this one-of-a-kind designer residence nestled in the vibrant heart of Del Ray. One of only two exclusive new builds, this stunning home offers over 2,600 square feet of exquisitely designed living space across four sun-drenched levels, with 4 bedrooms, 3 full baths, 2 powder rooms, and private off-street parking. From the moment you enter, every detail whispers luxury - from the white oak hardwood floors in a striking herringbone pattern on the main level, to the solid-core five-panel doors and built-in ceiling speakers thoughtfully placed in the kitchen, back deck, and rooftop deck. The seamless flow of the open layout invites both everyday comfort and effortless entertaining. The gourmet kitchen is a true showpiece, designed to impress and inspire. It features white quartz counters, white subway tile backsplash, and a large island illuminated by gold toned pendant lighting. Dramatic Forest green cabinetry highlights the Signature Kitchen Suite package.  Appliances include a paneled refrigerator and dishwasher, a 6-burner gas range with pot filler, and a sleek hood. A stainless-steel sink, matte gold faucet, and matching hardware add the finishing touches to this culinary dream space. The main-level powder room is equally captivating, adorned with bold  wallpaper, a wall-mounted sink, and matte gold fixtures for an elevated guest experience. Ascend to the upper level where the vaulted primary suite awaits, dual closets, Sonos system, and recessed lighting. The spa-inspired ensuite bath dazzles with a double vanity.  A Forest green tile palette blended with earth toned cabinetry, champagne bronze fixtures, and a frameless dual-head shower set the scene for a spa experience. Two additional upper-level bedrooms offer designer finishes, generous closets, and ample natural light, while the chic hallway bath features a grey wood vanity, ceramic white top, matte gold faucets, Carrara herringbone marble mosaic flooring, and a Zellige pearl opal tile surrounding a tub. A full-size washer/dryer in the upper-level laundry room completes this floor. One more floor up you will find the light filled loft - perfect for an office or play area. A sleek half bath in the loft area with corner vanity and matte gold faucet. Best of all a rooftop top deck, with beautiful views of the city - great for entertaining, relaxing.  The walk-out lower level is a private haven of its own, boasting a 4th legal bedroom with egress, a full bath with modern white vanity, polished nickel fixtures, hexagon tile floor, and white tile shower. Outdoor living shines with fenced backyard, and professionally landscaped front and rear yards. The LP Summit White siding with crisp white trim and gutters, crown molding throughout, Andersen windows, and architectural shingles give this home its distinctive curb appeal. Smart features include whole - house Sonos audio (indoors and out), two-zone HVAC with smart thermostats, and quality craftsmanship throughout. Located just two blocks from Del Ray’s beloved "The Avenue," enjoy walkable access to charming cafés, award-winning restaurants, boutiques, and community events. With the Metro, Route 1, and beltway minutes away, commuting is a breeze - though you may never want to leave this spectacular sanctuary. 2105-A Commonwealth Ave is more than just a home - it's a lifestyle. A perfect fusion of historic charm, modern luxury, and urban convenience in one of Alexandria’s most coveted neighborhoods. Welcome home!
#VAAX2048732

ALEXANDRIA

2105 COMMONWEALTH AVENUE A

4 Beds

3 Baths

2,550 Sq.Ft.

$1,549,900

MLS#: VAAX2048732

Stunning Craftsman in Coveted Ellison Heights! This elegant 4 bedroom, 4.5 bath Craftsman-style charmer, built in 2007, is perfectly nestled on a beautifully landscaped garden lot just ½ mile from the West Falls Church Metro and the vibrant shops, restaurants, and cafés of downtown Falls Church City.
A welcoming and stylishly-tiled covered front porch sets the tone for the sun-drenched interior, where three finished above-grade levels offer space, light, and timeless style. Inside, you’ll find oversized windows, gleaming hardwood floors, custom moldings, and a graceful layout anchored by a magnificent central staircase with soaring sightlines. The living room features a handsome gas fireplace, while the elegant dining room includes a stylish wet bar—perfect for entertaining. The gourmet island kitchen is a chef’s dream with stainless appliances, quartz countertops, and ample prep space. The adjoining breakfast nook and cozy family room provide ideal spaces for casual living. Step outside to the elevated deck with convenient hard-plumbed gas grill and enjoy tranquil garden views—perfect for outdoor dining or weekend relaxation. Upstairs, each of the three spacious bedrooms has its own full bath. The luxurious primary suite is tucked at the rear of the home and features garden views, abundant closets, a sitting room, romantic fireplace and a spa-like bath with dual vanities, seamless glass shower, and jetted tub. A convenient laundry room completes the upper level. The walk-out lower level offers remarkable flexibility with a sunny rec room that has its own office area with built-in desk and cabinetry.  Adjacent to the rec room is a 4th bedroom that converts easily between a bedroom suite or home office with a Murphy bed tucked behind a custom bookcase, a heated floor and sliding glass doors to a private, covered stone patio.  A full bathroom completes the lower level. Additional highlights include an oversized two-car garage, new Pella windows, upgraded HVAC, tankless water heater, multiple new appliances, whole house generator and enchanting outdoor spaces with mature plantings, stone hardscaping, and lush garden vistas. All just steps from neighborhood parks, the W&OD Trail, West Falls Church Metro, and easy commuter routes to Tysons, McLean, Arlington, and DC. Located in the Haycock / Longfellow / McLean school pyramid. This exceptional home offers the perfect blend of charm, comfort and convenience. Sellers have respectfully requested that any offers be submitted by 2:30 pm on Monday 7/21.
#VAFX2253338

FALLS CHURCH

6909 WILLOW STREET

4 Beds

4 Baths

2,900 Sq.Ft.

$1,549,900

MLS#: VAFX2253338

Now Selling! The Lowell Condominiums is a boutique building with only 44 homes!  Availability ranges from Two Bed/Two Bath to Three Bedrooms +Den homes. Experience the array of amenities and the charm that The Lowell brings to life. The Lowell creates a holistic lifestyle with on-site amenities, including a fitness center, multiple club rooms, a landscaped courtyard with gas grills, designated dining areas, gas firepits, and a 2-story lobby with onsite staff.  Garage parking is included. EV Chargepoint and residential storage are available for purchase. Located in the heart of downtown Mclean, The Lowell's location offers more than just local convenience. You'll enjoy seamless access to the Silver Line Metro, connecting you directly to the bustling cultural destinations of Washington, D.C. Now taking appointments, call or email to schedule your tour of the new model home.
#VAFX2281008

MCLEAN

6718 LOWELL AVENUE 606

2 Beds

2 Baths

1,675 Sq.Ft.

$1,549,900

MLS#: VAFX2281008

Immediate Delivery! The Lowell Condominiums is a boutique building with only 44 homes!  Availability ranges from Two Bed/Two Bath to Two Bedrooms +Den homes. Experience the array of amenities and the charm that The Lowell brings to life. The Lowell creates a holistic lifestyle with on-site amenities, including a fitness center, multiple club rooms, a landscaped courtyard with gas grills, designated dining areas, gas firepits, and a 2-story lobby with onsite staff.  Garage parking is included. EV Chargepoint and residential storage are available for purchase. Located in the heart of downtown Mclean, The Lowell's location offers more than just local convenience. You'll enjoy seamless access to the Silver Line Metro, connecting you directly to the bustling cultural destinations of Washington, D.C. Now taking appointments, call or email to schedule your tour of the new model home.
#VAFX2309194

MCLEAN

6718 LOWELL AVENUE 506

2 Beds

2 Baths

1,674 Sq.Ft.

$1,549,900

MLS#: VAFX2309194

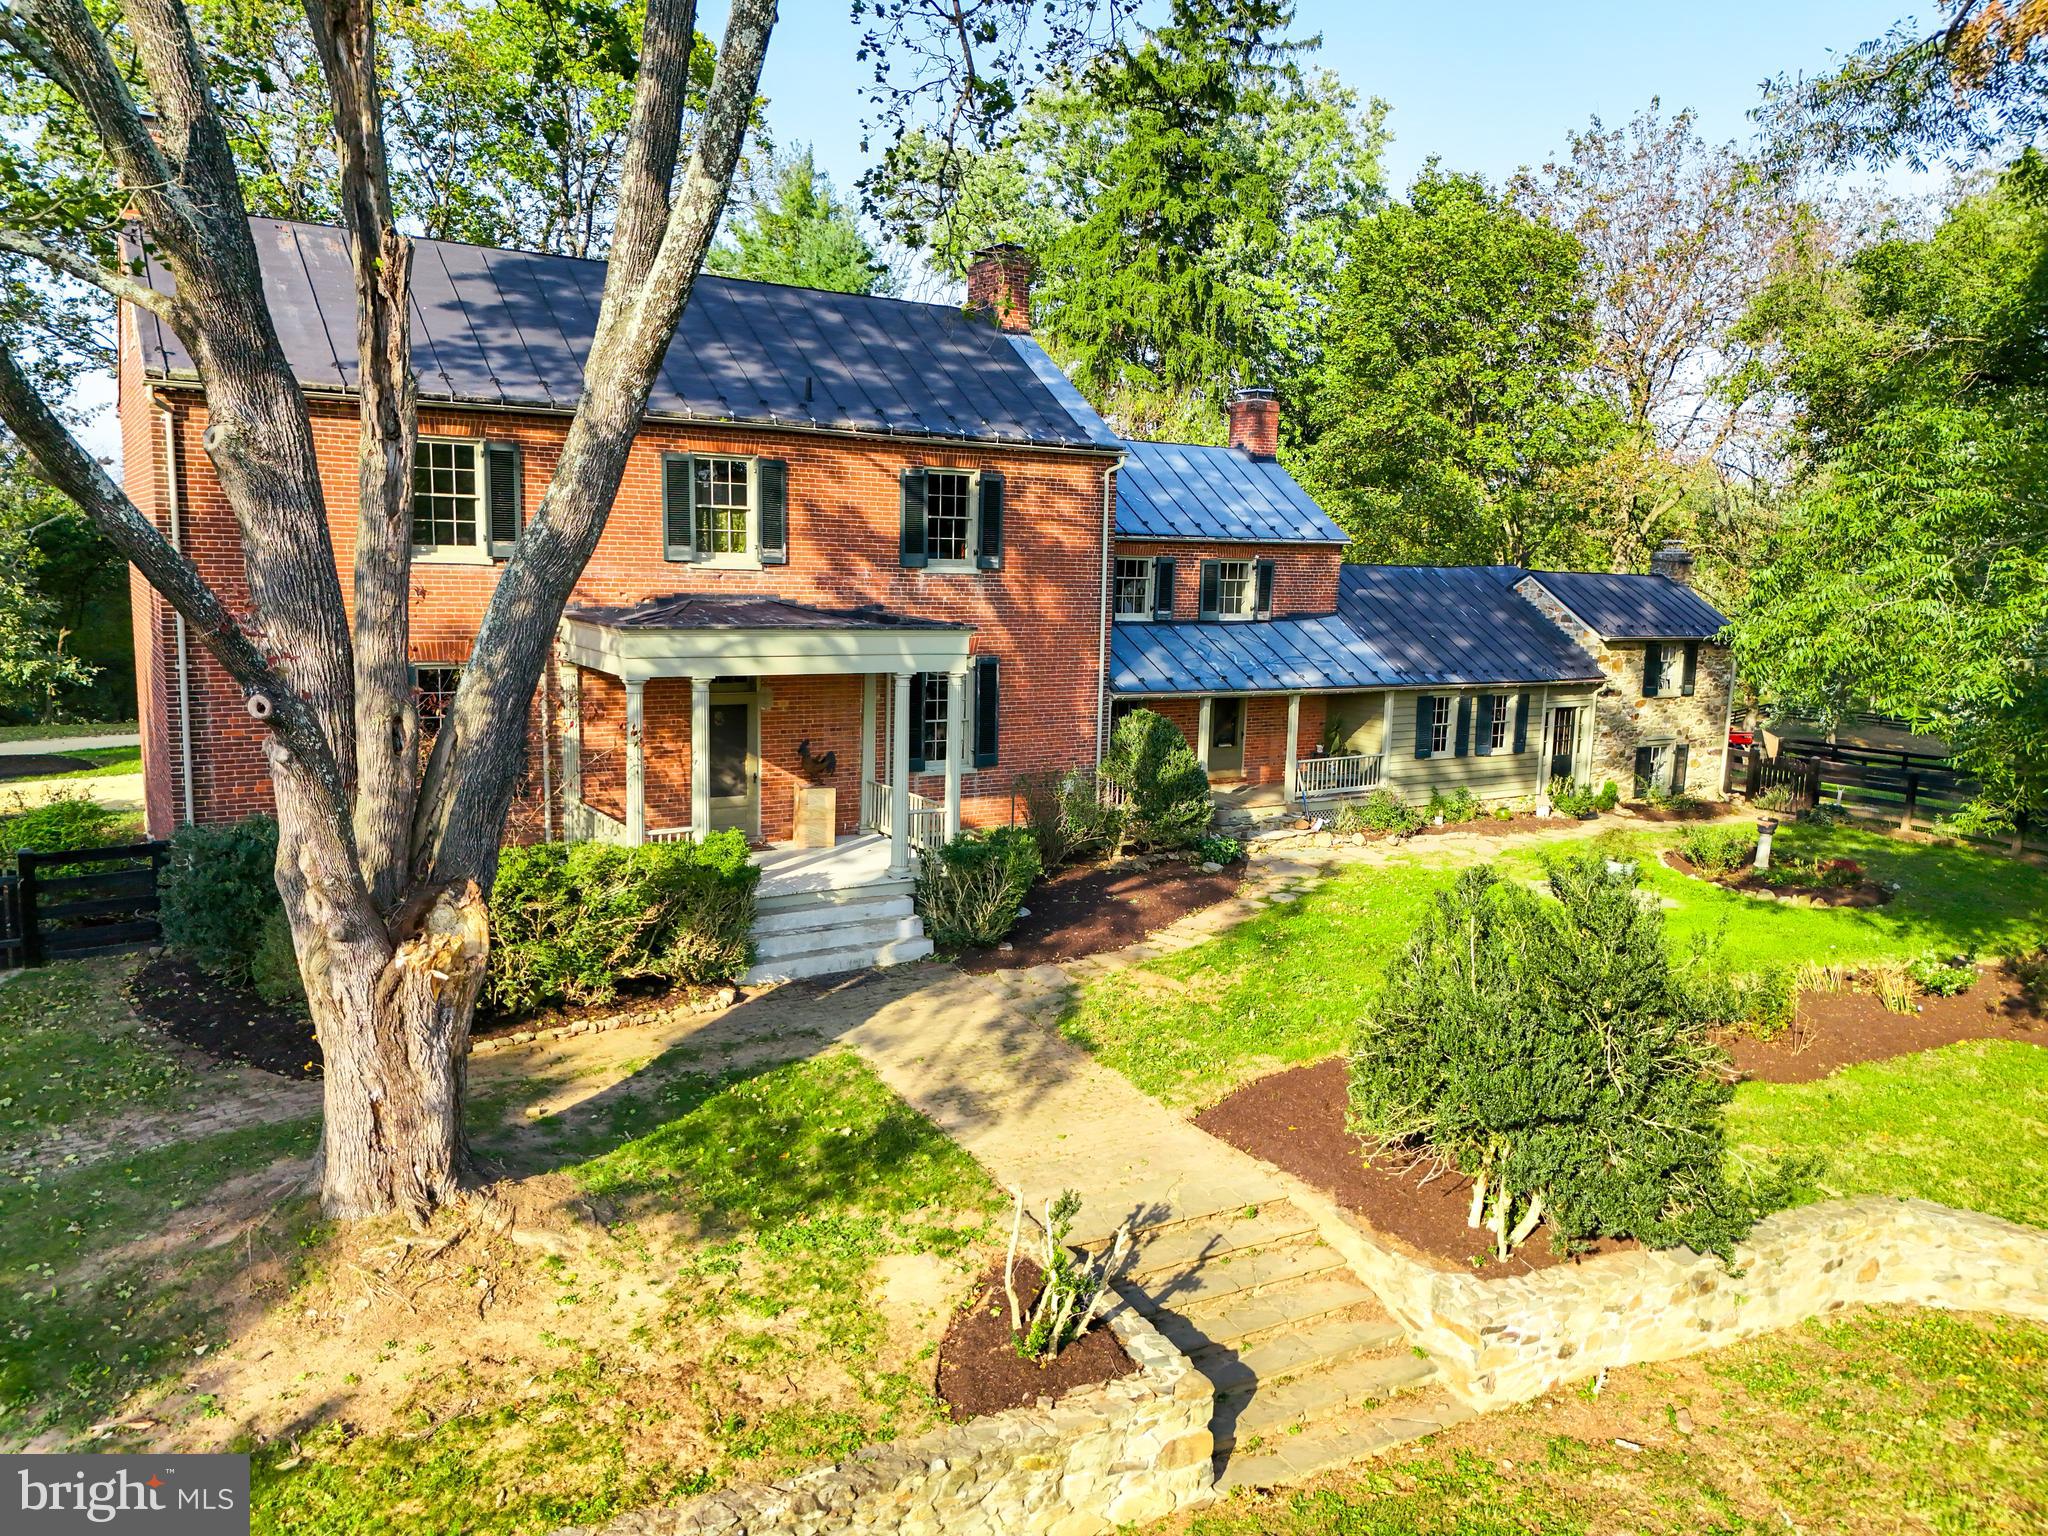
Nestled on a sprawling 3.36-acre property, this meticulously maintained 5-bedroom and 3.5-bath home offers a perfect blend of modern comfort and serene natural surroundings. From its maintenance-free exterior featuring siding and window frames to the thoughtful interior enhancements, every detail has been carefully considered to create a harmonious living space. Additionally, the property boasts a third full garage bay designed as a convenient pull-through, ensuring ample space for a third vehicle without compromising the aesthetic appeal from the front of the house.

Step inside to discover a wealth of features designed to enhance both daily living and entertaining. Hardwood floors create a seamless flow throughout the main living areas including the kitchen, living room, dining room, and four bedrooms. High-speed Ethernet/Cat5 cabling ensures connectivity is never an issue, with multiple lines extending to the office and guest suite, making remote work or entertainment a breeze.

The heart of the home lies in the family room, where an antique fireplace surround and Vermont Castings wood stove exude warmth and character. Bay windows offer enchanting views of the surrounding forest and creek, inviting you to unwind and relax in the comfort of your own space.

For those with creative inclinations, a spacious craft room beckons with its large windows overlooking the woods, providing ample natural light for artistic pursuits. Meanwhile, the first-floor office is primed for productivity, boasting extra electrical circuits and Ethernet/Cat5 lines for seamless internet access.

Entertaining is effortless in the living and dining rooms, where custom built-ins, French doors, and expansive views of the natural landscape set the scene for memorable gatherings. Upstairs, the bedrooms offer not only walk-in closets but also breathtaking vistas of the woods and stream valley, providing a tranquil retreat at the end of the day.

The primary suite is a sanctuary unto itself, featuring a sitting room, multiple closets including a large walk-in, and a fully renovated bathroom completed in 2024. Guests will feel right at home in their private suite, complete with a separate entrance, full bathroom, and a large finished bonus room over the garage.

Practicality meets convenience in the mudroom/laundry room, where built-in cabinetry and custom cubbies streamline organization. Downstairs, the finished basement offers versatile spaces for recreation and storage, with custom built-ins and enhanced electrical wiring for workshop tools. 

Outside, the property is a nature lover's paradise, boasting acres of pristine woodland, terraced backyard, stone walls,  direct access to Little Difficult Run Creek, and backing to Fred Crabtree Park. Whether you're lounging on the screened-in porch, exploring the walking path along the creek, or simply enjoying the views from the decks and patios, this home offers a rare opportunity to embrace the beauty of nature without sacrificing modern amenities.
#VAFX2169042

OAKTON

11728 STUART MILL ROAD

5 Beds

3 Baths

4,712 Sq.Ft.

$1,549,900

MLS#: VAFX2169042

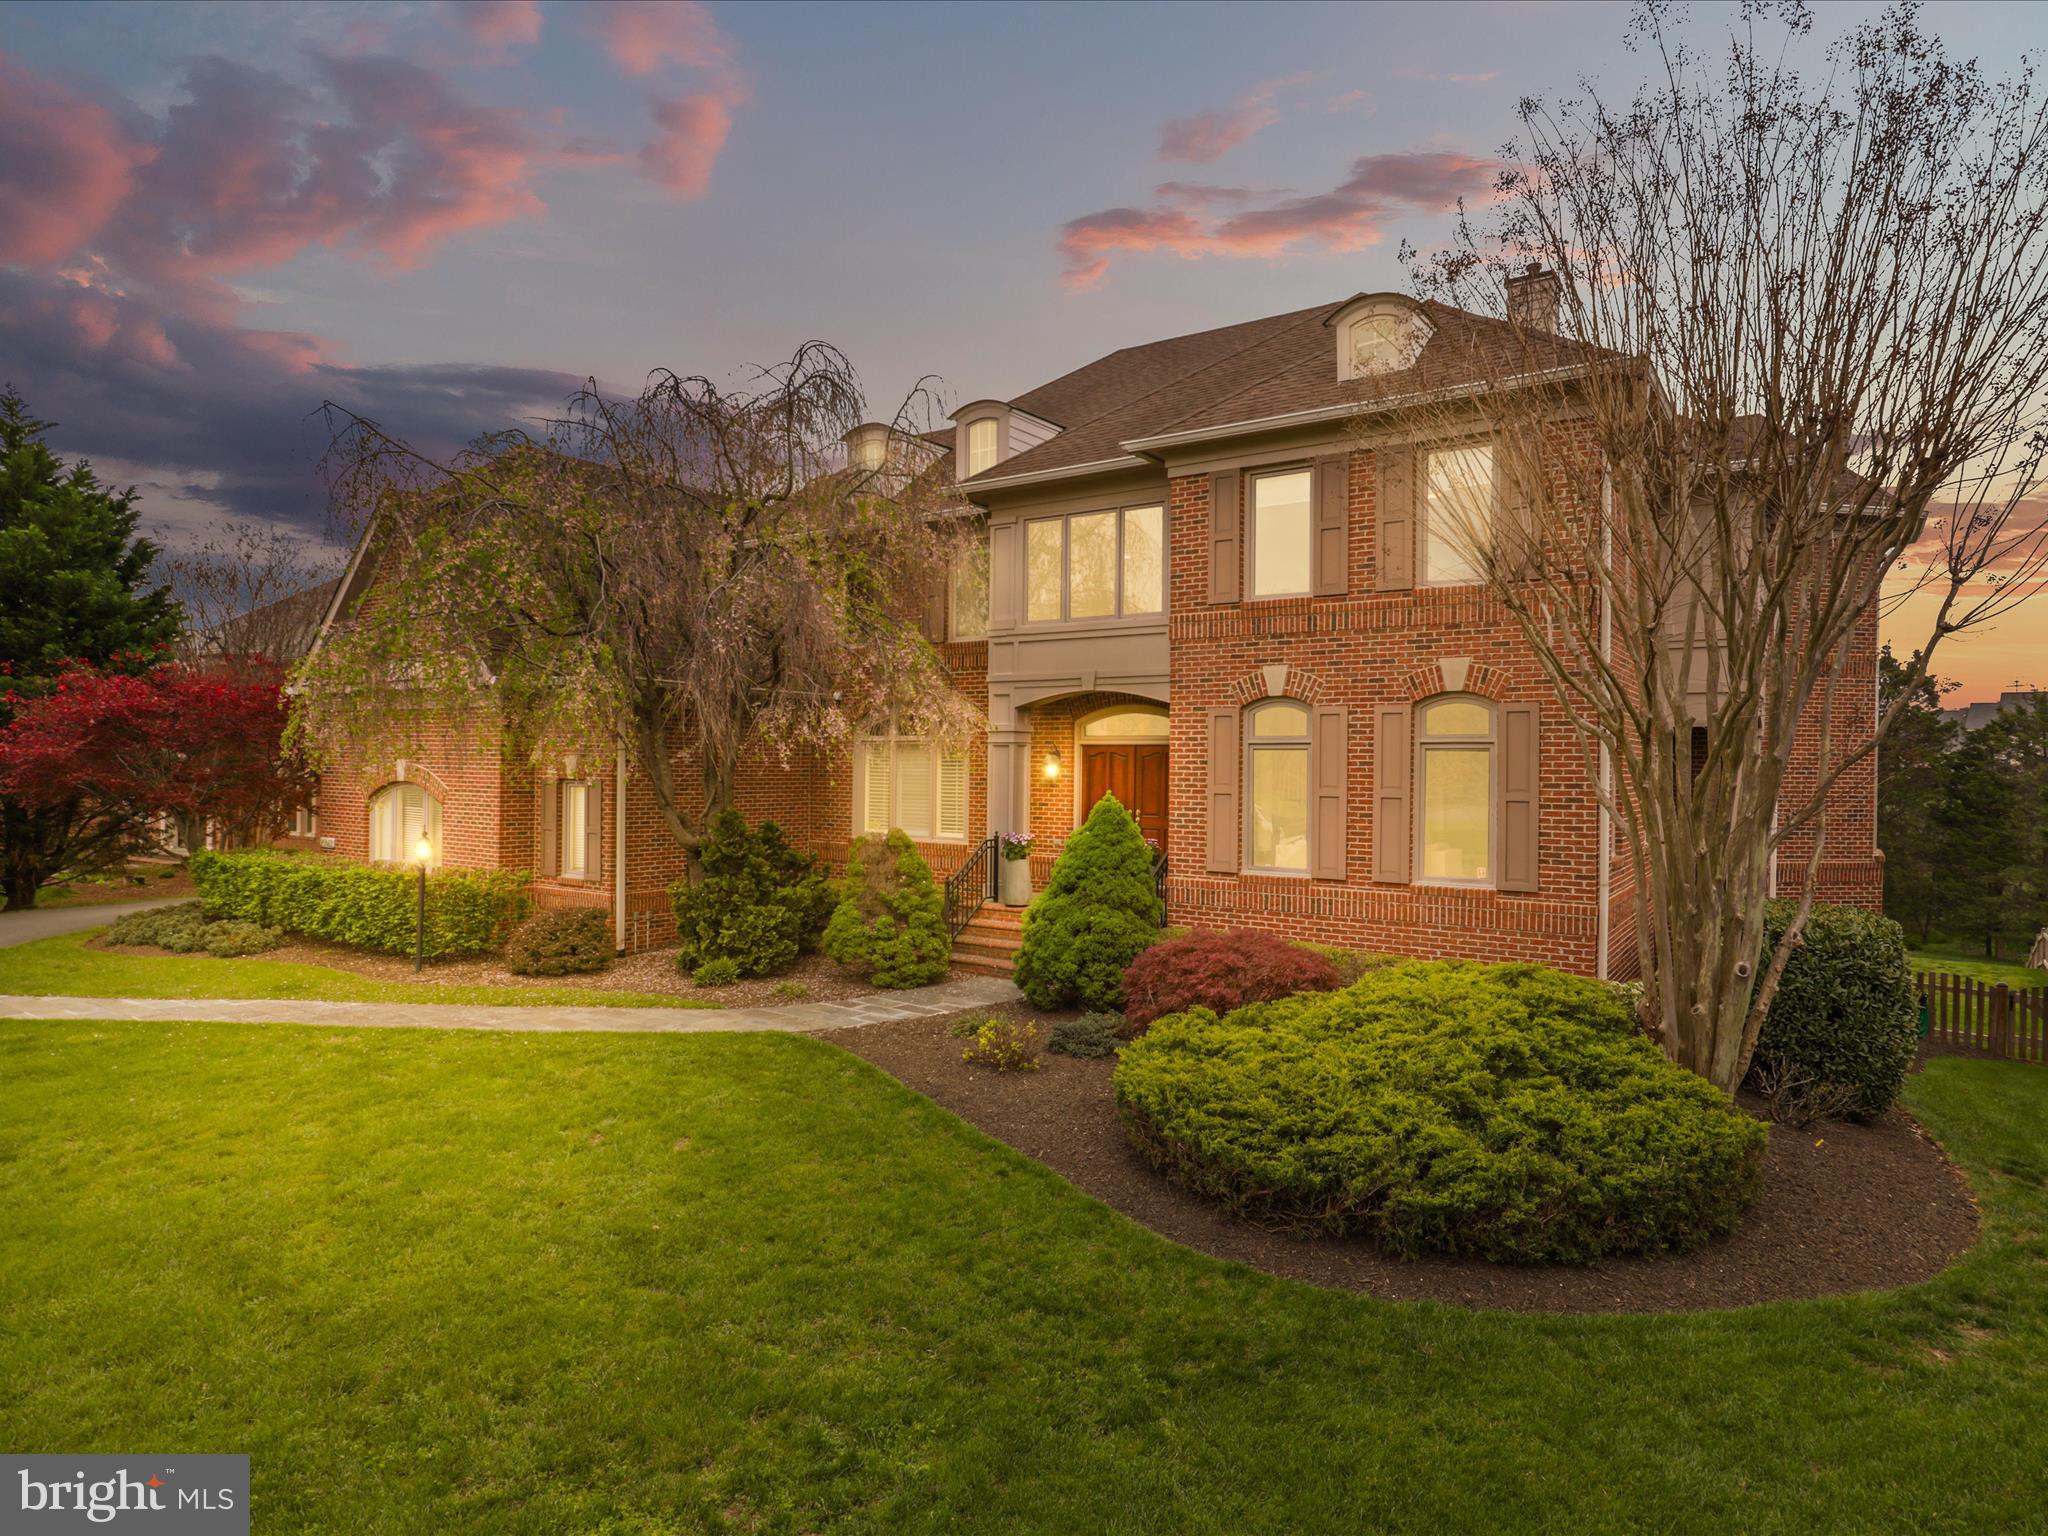
​Nestled along a serene, tree-lined road in McLean, just outside beltway, stands this impeccably renovated colonial home resting on top of a one-acre lot. The owner spared no expense in refurbishing this residence, which now boasts a new kitchen, new bathrooms, and new flooring, along with an addition to enlarged the primary bedroom suite complete with dual closets and a grand luxury Bath. Additionally, a loft featuring a rooftop deck, enhancing the property's allure.

This remarkable home commands attention as it sits gracefully amidst the lush landscape, offering views of the surrounding area. A newly constructed driveway leads to the spacious garage. Upon entering, one is greeted by a library with Fireplace to the right and the living room to the left, while the dining area lies towards the back, seamlessly connected to the expansive kitchen and open to the rear yard. The kitchen has been thoughtfully expanded with new cabinets stainless steel appliances , providing ample space and storage, complemented by a convenient mudroom.

Ascending the stairs reveals five bedrooms, three bathrooms, and a laundry room, ensuring practicality and comfort for daily living. The loft area, serving as an ideal teen retreat, features a charming fireplace and access to the rooftop deck, perfect for relaxation and entertaining against a picturesque backdrop. This property truly embodies the epitome of refined living in a tranquil yet convenient location. **ALL NEW WINDOWS**
#VAFX2171168

MCLEAN

1108 BELLVIEW ROAD

5 Beds

3 Baths

2,884 Sq.Ft.

$1,549,900

MLS#: VAFX2171168

*Interior photos will be up this weekend.. Note: The list price is only for 2105 Commonwealth Ave — the blue home on the right. The adjacent property, 2105A Commonwealth Ave — the white home on the left— is a separate new build and under contract. Both homes are fee simple with no HOA. 

Spectacular New Construction in the Heart of Del Ray – 2105 Commonwealth Ave, Alexandria, VA. Step into a world of refined elegance and modern sophistication with this one-of-a-kind designer residence nestled in the vibrant heart of Del Ray. One of only two exclusive new builds, this stunning home offers over 2,600 square feet of exquisitely designed living space across four sun-drenched levels, with 4 bedrooms, 3 full baths, 2 powder rooms, and private off-street parking. From the moment you enter, every detail whispers luxury - from the white oak hardwood floors in a striking herringbone pattern on the main level, to the solid-core five-panel doors and built-in ceiling speakers thoughtfully placed in the kitchen, back deck, and rooftop deck. The seamless flow of the open layout invites both everyday comfort and effortless entertaining. The gourmet kitchen is a true showpiece, designed to impress and inspire. It features Carerra Marble counters, white subway tile backsplash, and a large island illuminated by Honeycomb gold tone Globe Chandelier Pendant Light. Dramatic white and white oak cabinetry highlights the Signature Kitchen Suite package.  Appliances include a paneled refrigerator and dishwasher, a 6-burner gas range with pot filler, and a sleek hood. A stainless-steel sink, matte gold faucet, and matching hardware add the finishing touches to this culinary dream space. The main-level powder room is equally captivating, adorned with beautiful neutral wallpaper, a wall-mounted sink, and matte gold fixtures for an elevated guest experience. Ascend to the upper level where the vaulted primary suite awaits, dual closets, Sonos system, and recessed lighting. The spa-inspired en-suite bath dazzles with a double vanity.  A marble subway tile with taupe/light grey cabinetry, champagne bronze fixtures, and a frameless dual-head shower set the scene for a spa experience. Two additional upper-level bedrooms offer designer finishes, generous closets, and ample natural light, while the chic hallway bath features a natural oak vanity, ceramic white top, matte gold faucets, Carrara herringbone marble mosaic flooring, and a Zellige pearl opal tile surrounding a tub. A full-size washer/dryer in the upper-level laundry room completes this floor. One more floor up you will find the light filled loft - perfect for an office or play area. A sleek half bath in the loft area with corner vanity and matte gold faucet. Best of all a rooftop top deck, with beautiful views of the city - great for entertaining, relaxing. The walk-out lower level is a private haven of its own, boasting a 4th legal bedroom with egress, a full bath with modern white vanity, polished nickel fixtures, hexagon tile floor, and white tile shower. Outdoor living shines with fenced backyard, and professionally landscaped front and rear yards. The LP Summit deep blue siding with crisp white trim and gutters, crown molding throughout, Andersen windows, and architectural shingles give this home its distinctive curb appeal. Smart features include whole - house Sonos audio (indoors and out), two-zone HVAC with smart thermostats, and quality craftsmanship throughout. Located just two blocks from Del Ray’s beloved "The Avenue," enjoy walkable access to charming cafés, award-winning restaurants, boutiques, and community events. With the Metro, Route 1, and beltway minutes away, commuting is a breeze - though you may never want to leave this spectacular sanctuary. 2105 Commonwealth Ave is more than just a home - it's a lifestyle. A perfect fusion of historic charm, modern luxury, and urban convenience in one of Alexandria’s most coveted neighborhoods. Welcome home!
#VAAX2049148

ALEXANDRIA

2105 COMMONWEALTH AVENUE

4 Beds

3 Baths

2,550 Sq.Ft.

$1,549,900

MLS#: VAAX2049148

Welcome to this new Alexandria residence boasting 9-foot ceilings, engineered hardwood floors, premium spray foam insulation, and sleek aluminum windows and doors. With over 3,900 square feet of living area, this home includes 6 bedrooms and 4.5 bathrooms. At the heart of the home, a fully customized kitchen features a convenient walk-in pantry and an accordion window opening to the patio, seamlessly blending indoor and outdoor living. Entertaining is effortless in the formal dining and living rooms, where you can easily host large gatherings and family events - it's all bright and open with access to multiple outdoor patios through three oversized sliding doors. The 15-by-20-foot covered side patio is perfect for al fresco dining and relaxation. The first level is rounded out by an elegant powder room by the front entrance of the house, and  a guest bedroom/office space with a full bathroom at the opposite end, perfect for privacy. Upstairs finds 5 more bedrooms and 3 bathrooms, including the private oasis that is the master suite. With a luxurious en-suite bathroom and 2 generous walk-in closets, this gorgeous space is truly a sanctuary. The home also includes a two-car garage, two mudrooms for organization, and an ideal location close to major roads like Rte 7, Seminary Rd, and I-395. Commuters will appreciate convenient access to Arlington, Alexandria, Reagan National Airport, and the Pentagon shuttle. Located near Dowden Terrace Park, this home offers a great combination of nature and urban convenience.
#VAAX2039262

ALEXANDRIA

3112 N ROSSER STREET

6 Beds

4 Baths

3,930 Sq.Ft.

$1,549,900

MLS#: VAAX2039262

This 3 car garage home sits on over 5 acres, backs to trees and is absolutely stunning, inside and out! Updated and renovated with beautiful gourmet kitchen perfect for entertaining and flooded with natural light overlooking gorgeous serene surroundings. Family room with vaulted ceilings and two sided fireplace joining with a spacious sunroom ideal for easy relaxation.  Stunning master suite with spa tub, large shower stall, 2 separate vanities, huge walk in closet and incredible views. The backyard features a HUGE deck, great for fun summer evenings, BBQing and entertaining! Major system updates include brand new 50k spent Roof (2022), Water Heater (2020), Well Pump (2020), Filtration (2016), Sump Pump (2016). This gorgeous home won't last long! Come see and experience this luxurious home for yourself, there is A LOT to check out!
#VAFX2054612

FAIRFAX STATION

8418 CARDINAL ROSE COURT

6 Beds

5 Baths

5,039 Sq.Ft.

$1,549,900

MLS#: VAFX2054612

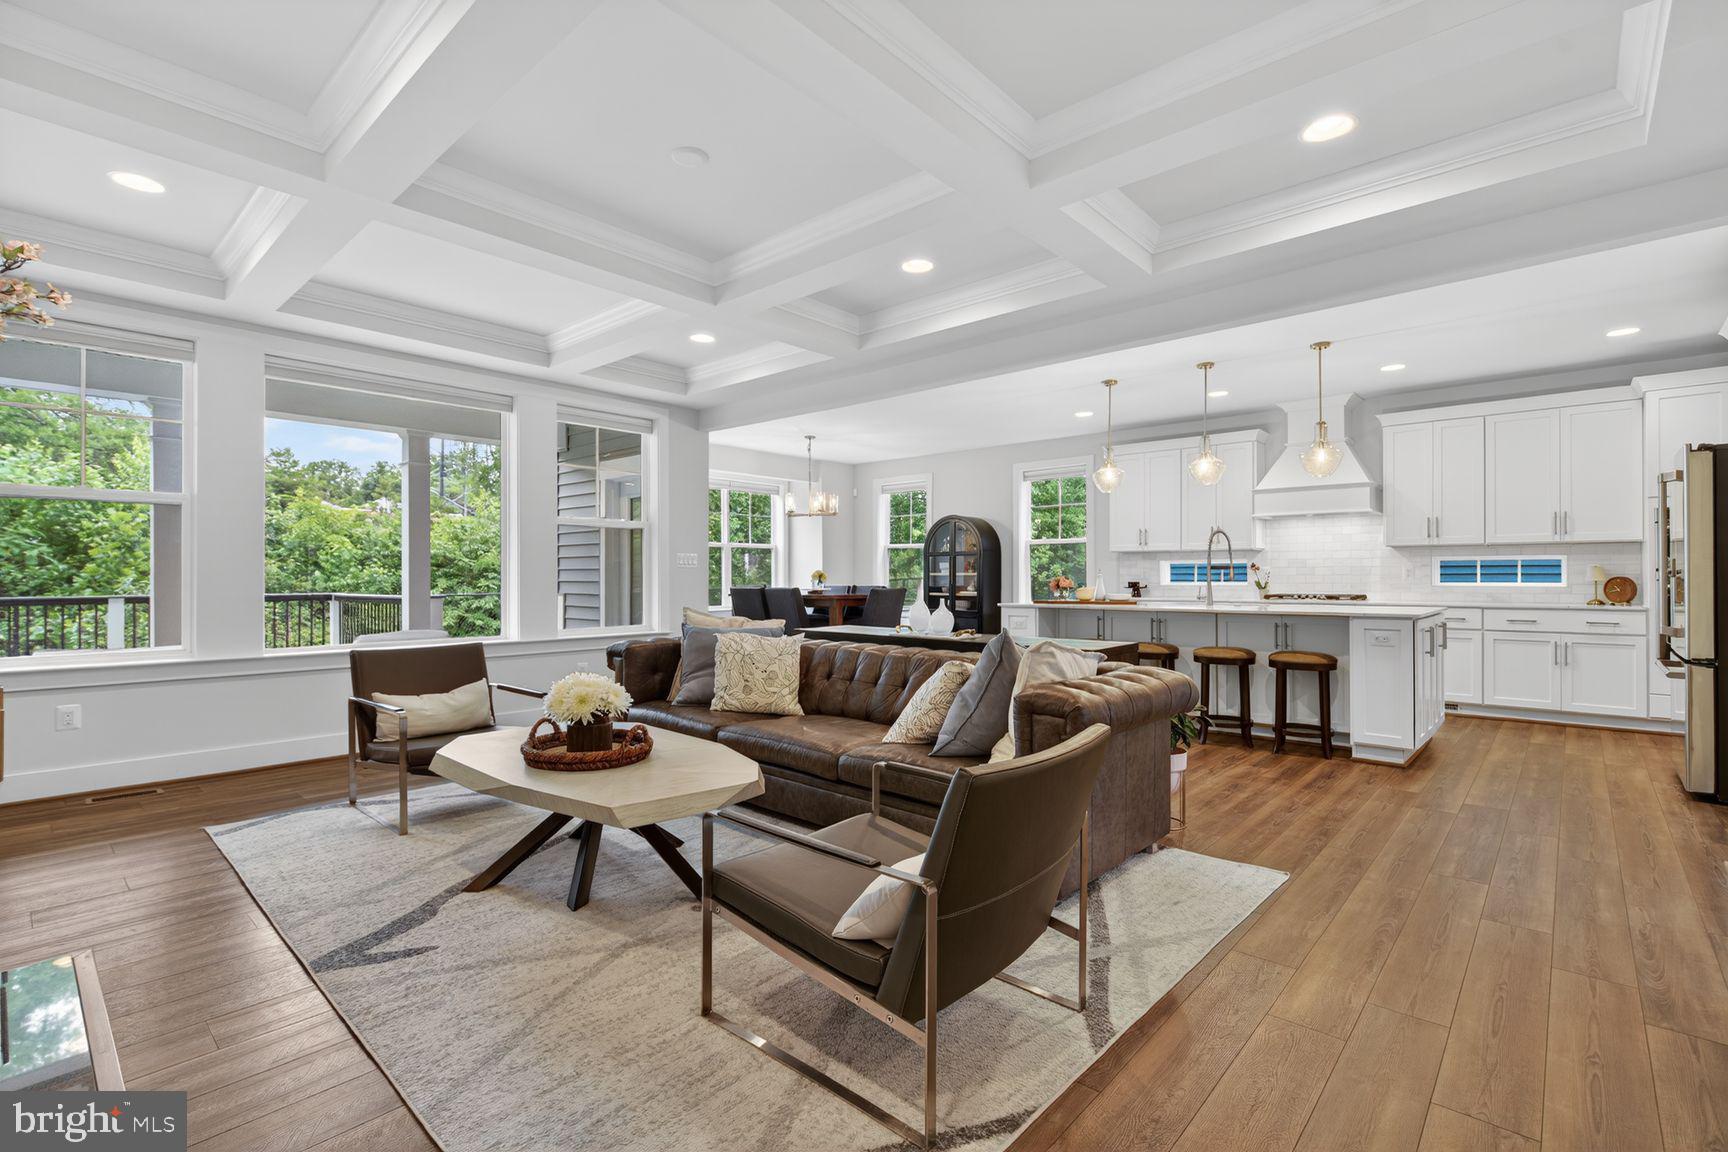
The luxuries of a modern home, completed at the end of 2022 by Pulte Homes, in the heart of Fairfax across from George Mason University and just outside Fairfax city limits near Old Town Fairfax. Welcome to this Wincrest model in the contemporary Mason Park community. This spacious single-family home has 5 bedrooms, 4.5 baths, a screened-in porch, and a fully fenced rear yard.  This home is situated on a non-through street with views of community green space, anchored around a large magnolia tree.  The home, with great curb appeal boasts a cozy covered front porch ‘for two’.  And, as you step through the front door, a spacious hallway leads you to a modern and open floor plan with high ceilings and natural light. The living room provides warmth and comfort with a designer fireplace and coffered ceiling.  The creative design is such that both the dining area and the gourmet kitchen are naturally defined, providing for a cozy and comfortable everyday living as well as ample room for entertaining family and friends! The kitchen has luxurious yet functional features with quartz countertops, stainless steel appliances, and a walk-in pantry. From the kitchen, you have easy access to a spacious 2-car garage through a built-in pocket office, perfect for an in-home workspace. The garage has additional space in the back and high ceilings for more storage capacity.  From the dining room is a screened in porch that provides access to the green, fully fenced backyard.  The top floor features a peaceful primary suite with 2 walk-in closets and a bathroom containing 2 separate vanities with storage, a large dual-head shower, and a soaking tub. This level is also home to a bedroom with an ensuite and walk-in closet, two additional bedrooms both with walk-in closets, a spacious hall bathroom with a double vanity, and a dedicated laundry room. The fully finished basement level is filled with amenities, including a large rec room, pre-wired for entertainment and surround sound; a wet bar, a guest room with a full bathroom, upgraded flooring, and walk-up access to the backyard. This partially buried basement is filled with tremendous natural light through four café windows and is a great flex space! Upgraded flooring, window treatments, 10' ceilings, and a whole-house water filtration system are just a few additional notable features to be found within the home. With great storage space, luxuriously appointed designs, over $75K of owner customizations, plus modern-day conveniences, this one is hard to beat.  A fantastic Fairfax County location: in the Woodson HS district, across the street from George Mason University, and only minutes to all the action and amenities that the City of Fairfax and Town of Vienna offer.  Don't miss the opportunity to make this house your home!
#VAFX2200064

FAIRFAX

4642 WOOD GLEN ROAD

5 Beds

4 Baths

3,407 Sq.Ft.

$1,549,900

MLS#: VAFX2200064

OFFERS RECEIVED, OPEN HOUSE IS CANCELLED, APOLOGIES FOR ANY INCONVENIENCE. Welcome to 1639 Cecile Street. This sunny and cheerful home is thoroughly enchanting inside and out. The heartwarming & charming interior offers a superb layout on three sun-drenched levels:  the main features an open kitchen to family room space, a beautiful sun room addition with walls of windows on three sides and stunning views of the deep side yard, plus formal living and dining rooms with hardwood floors; the upper floor has four bright, spacious bedrooms, including an expansive primary with en-suite bath presenting a deep jetted jacuzzi tub and separate shower, a 4th large bedroom over the garage, 3 full baths, generous closet space and a conveniently located laundry alcove; the fully finished basement offers a deep recreation room, full bath, endless storage space, and walk-up steps to the back yard. The splendid exterior is noteworthy for:  a quiet cul-de-sac setting, lovely, deep side yard, extensive private deck – perfect for relaxation and summer cookouts. Additional highlights: upgraded and refinished hardwood flooring throughout the main and upper floors; granite kitchen counters and SS appliances; 3 fully functioning fireplaces, and a spacious two car side-load garage with recently epoxy coated concrete pad. All major systems have been updated and the entire house was painted in 2023. Add to all this: a short stroll from the side yard to the sought after McLean Swim & Tennis Association via a private gate for cul-de-sac residents use-only; a stone’s throw to McLean High School; and a short drive to the endless amenities that McLean and Tyson’s Corner have to offer, and you have one supremely desirable property that just about anyone would want to call ‘home’.
#VAFX2199034

MCLEAN

1639 CECILE STREET

4 Beds

4 Baths

3,160 Sq.Ft.

$1,549,900

MLS#: VAFX2199034

Welcome to your dream home!   Located on the most desired street in The Grove,  this home has been thoughtfully upgraded and meticulously maintained.   The  only NV "Tyler" model in the community with an upgrade  3-level, 3 ft front extension, which provides the flexibility  for a main floor office/living room to also convert to a spacious bedroom that has an ensuite bathroom.   There is an additional half bath on the main level as well.   On top of that,  the  2nd pantry off the kitchen is plumbed for a future washer/dryer for true main level living.   Rich 5" hardwood floors adorn the main level , stairs and upper level landing.  The gourmet kitchen boasts two walk in pantries with California Closets shelving, a mudroom area with cubbies and hooks, quartz counters, stainless appliances- including GE profile double oven and cooktop, a new Bosch dishwasher and Samsung fridge,- white soft close cabinets and stunning tile backsplash.   There is also a huge separate dining room, eat-in kitchen area and adjacent family room with gas fireplace.   The upper level is also a blend of luxury and functionality.   It boasts a relaxing  sitting room for reading, lounging or tv watching, four additional bedrooms,  3 additional full baths and an amazing primary bedroom with two custom walk-in closets and fabulous primary bathroom suite.   The lower level is also a dream and includes not only an additional 6th bedrom/office and full bath,   a huge family room plumbed for a wet bar, additional custom under stairs storage, storage room and a walk up exit to the  flagstone patio as well.
The backyard is a dream and a reminder of what makes Willowsford so special.   Enjoy entertaining  on the amazing covered deck which includes a  plumbed gas line for grilling and overlooks the  Willowsford Conservancy.   Below the deck you'll find an amazing vented storage addition with concrete flooring for bikes, mowers or anything else you wish to tuck away.   The beautiful flagstone patio truly makes the backyard an oasis. 
No detail has been overlooked in this home.  From custom plantation shutters, extra custom lighting throughout the home and garages, custom built-in holiday lights around the perimeter of the home, custom closet organizers in nearly every bedroom,  lawn irrigation system, garage organizer systems and lighting and the list goes on.
The community of  Willowsford offers an abundance of amenities including a beach entry pool and splash park, clubhouse, top of the line fitness center, community events, cooking classes, swim team, clubs, miles of bike and walking paths, archery, fishing, gardening  and more.   It also allows easy access to Dulles Airport, commuter routes, shopping, vineyards, nearby public schools and Paul XVI private school.
Don't wait to make this home yours and start enjoying everything it has to offer!
*** Willowsford charges  .25% of sales price for capital contribution fee to buyer at closing
#VALO2115194

ALDIE

41263 CHATHAM GREEN CIRCLE

6 Beds

5 Baths

5,232 Sq.Ft.

$1,549,900

MLS#: VALO2115194

The highly sought-after Newport is back with some exciting updates on this fantastic Blue Ridge Mountain view homesite off Buck Mountain Road in Free Union! The light-filled Newport main level features a private study, an expansive owner?s suite, two secondary bedrooms with vaulted ceilings & private full baths (2), an open-concept great room with soaring vaulted ceilings and a gas log fireplace. The Gourmet kitchen and spacious dining area are ideal for both entertaining and everyday living. The finished walkout basement offers additional space to enjoy, 4th bedroom & full bath with a terrace, light-filled feel. High-quality finishes include 2x6 exterior walls, a custom Mahogany front door, wood shelving throughout, and a zoned 15 SEER HVAC system. With a 2-car side-load garage, generous storage, and easily accessible mechanicals, this home is just as efficient as it is elegant. Also, enjoy the ability to make interior selections alongside our talented Design Team allowing you to truly design the dream home you've always wanted and move-in by March 2027!,Granite Counter,Maple Cabinets,Painted Cabinets,Wood Cabinets
#678349

FREE UNION

1 BUCK MOUNTAIN RD LOT 1

4 Beds

4 Baths

3,963 Sq.Ft.

$1,549,900

MLS#: 678349

OPEN THIS WEEKEND:  Saturday, May 16th  12-2 pm  Sunday, May 17th 2-4 pm
• Welcome home to 601 N View Terrace in exclusive Rosemont — a stunning 6-bedroom, 3.5-bath Sears Craftsman bungalow on a spacious corner lot with beautiful curb appeal and professional landscaping.
• FRONT PORCH: Large, inviting, and picture-perfect with a hanging swing — ideal for morning coffee or relaxing outdoors.
• ENTRYWAY & LIVING SPACE: Freshly painted interior with gleaming hardwood floors. Living room features a wood-burning fireplace with a classic mantle and a striking light fixture that reflects the home’s timeless charm.
• LIBRARY: To the right of the entry, a full wall of built-ins and chandelier lighting creates a warm, functional space for reading or working from home.
• FORMAL DINING ROOM: Spacious with a bay window, window seat, original/vintage lighting, and abundant natural light — perfect for entertaining.
• KITCHEN: Recently updated with stained glass windows, stainless steel appliances, including a brand-new dishwasher, a Viking 5-burner gas range with matching vent hood, and new quartz countertops. The breakfast room is filled with natural light and overlooks the backyard oasis.
• PRIMARY SUITE: Located on the main level, featuring a spacious bedroom with abundant light, an attached sitting/dressing area, and a newly renovated en suite bath with tiled shower with dual heads, a vintage vanity, and new fixtures and lighting.
• POWDER ROOM: Unique touches include original New Yorker covers adorning the walls.
• UPPER LEVEL: Three well-appointed bedrooms with walk-in closets, freshly painted walls, and hardwood flooring. The updated hall bath, with wainscotting, a tub/shower combo, and a vanity, completes this level.
• LOWER LEVEL: Feels like an additional home — includes two bedrooms with ample natural light and closets, a rec room with walk-out access to the patio, and a full updated bathroom with a shower. A large linen closet is also on this level.
• BACKYARD OASIS: Professionally landscaped with multiple living spaces — walk-out patio from lower level, Trex deck off breakfast room, and paver sitting area near detached studio. Perfect for entertaining, relaxing, or outdoor activities.
• DETACHED STUDIO: Accessible from side street or backyard — ideal for an office, home gym, workshop, or creative space.
• LOCATION: Moments to charming Del Ray shops and cafes, and to Historic Old Town and its waterfront shops and restaurants. Close to 395 and the Braddock St METRO, it's a breeze of a commute to Washington DC, National Landing, and more.
• This home offers an incredible blend of character, modern updates, and flexible living spaces — WELCOME HOME! Love where you live!
#VAAX2053964

ALEXANDRIA

601 N VIEW TERRACE

6 Beds

3 Baths

3,080 Sq.Ft.

$1,549,900

MLS#: VAAX2053964

1 ... 605 606 607 608 609 ... 666
* Listings identified with the FMLS IDX logo come from FMLS and are held by brokerage firms other than the owner of this website. The listing brokerage is identified in any listing details. Information is deemed reliable but is not guaranteed. If you believe any FMLS listing contains material that infringes your copyrighted work please click here to review our DMCA policy and learn how to submit a takedown request. © 2024. First Multiple Listing Service, Inc.
 - property

Send a message

Message successfully sent.

Your message

What is 3 + 4 ?

Reason for contacting?

I agree to receive email communication and understand I can unsubscribe at any time.

I agree to be contacted by Charis Realty Group via call, email, and text for real estate services. To opt out, you can reply 'stop' at any time or reply 'help' for assistance. You can also click the unsubscribe link in the emails. Message and data rates may apply. Message frequency may vary. Privacy Policy

Sign Out

Virtual Assistant

Would you like to take the next step with this property? We can help you schedule a showing or virtual tour, or send you more details.

Yes, I would like more information.

Thank You for Your Reply, One of Our Agents will contact you as soon as possible

No, maybe later.

Thank you, you can always contact me via email, phone number or through the contact form.

Realhub AI

Lucy - Your AI-Powered Realtor

Update Your Temporary Password

Personalize your search

Enter your email and we'll notify you immediately when new listings match what you're looking for.

or enter email address

Already have an account ? Login here

Continue your home search

I agree to receive communications and understand I can unsubscribe at any time.

I agree to be contacted by Charis Realty Group via call, email, and text for real estate services. To opt out, you can reply 'stop' at any time or reply 'help' for assistance. You can also click the unsubscribe link in the emails. Message and data rates may apply. Message frequency may vary. Privacy Policy

Already have an account ? Login here

We use cookies

We use cookies primarily for analytics to enhance your experience. By accepting, you agree to our use of these cookies. You can manage your preferences or learn more about our cookies policy.