Properties

Browse or get in touch to schedule a walkthrough.

  • Nearby me
Price range

Popular Features

Community Features

Association

Property Features

Waterfront

View

Exterior Features

Interior Features

Style

10000 properties match your criteria

Updated 1 minute ago

E-Alert name
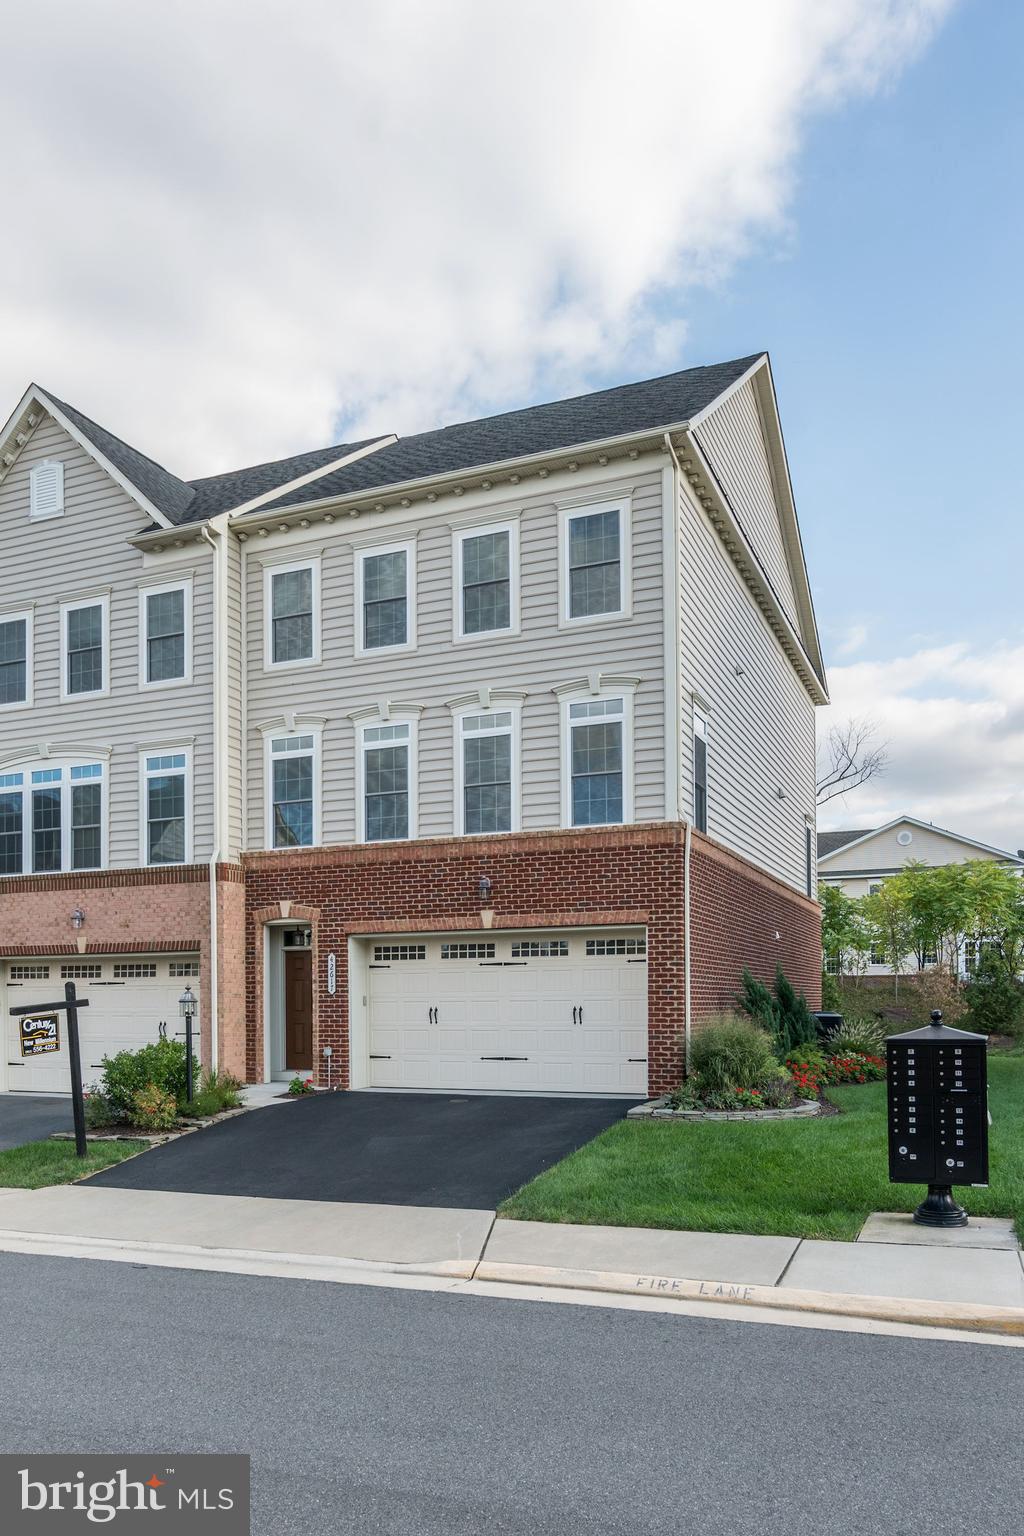
OPEN HOUSE CANCELLED FOR OCT 1 & 2. Charming home near Lovettsville Town Center!  Spacious & bright w/practical floor-plan for easy living. Enjoy sunrise views from the back deck overlooking a perfect low maintenance yard that backs to treed field. Clean & well cared for w/fresh paint in all rooms. Good sized bedrooms w/laundry on upper level. Close to the MARC and walk-able to Town Center.
#1000707287

LOVETTSVILLE

37 PARK PLACE

3 Beds

2 Baths

N/A

$220,000

MLS#: 1000707287

Price Reduced! Spacious one level 2 bedroom  1 full bath condo  with  hardwood floor in living and dining room New flooring on both bedrooms  Living room with fireplace and Dining room with ceiling fan   Freshly Painted,  Stove,  Washer Dryer Balcony and Patio on both front and back of the unit  Both overlook the common areas  2 large storages
Easy access to Dulles Airport, Rt 28 and and Rt 7. Silver line Metro less than 2 miles away! Bus Stops on street Minutes to Shopping Centers Two assigned parking spaces #48  Walking distance to Clubhouse and O&D bike trail! Condo fee includes all exterior and water! Seller is very motivated, Open to Negotiate  Make an Offer!
Settlement company preferred Cardinal Title Group.
#VALO2071030

STERLING

1068A MYCROFT COURT A

2 Beds

1 Baths

1,100 Sq.Ft.

$315,000

MLS#: VALO2071030

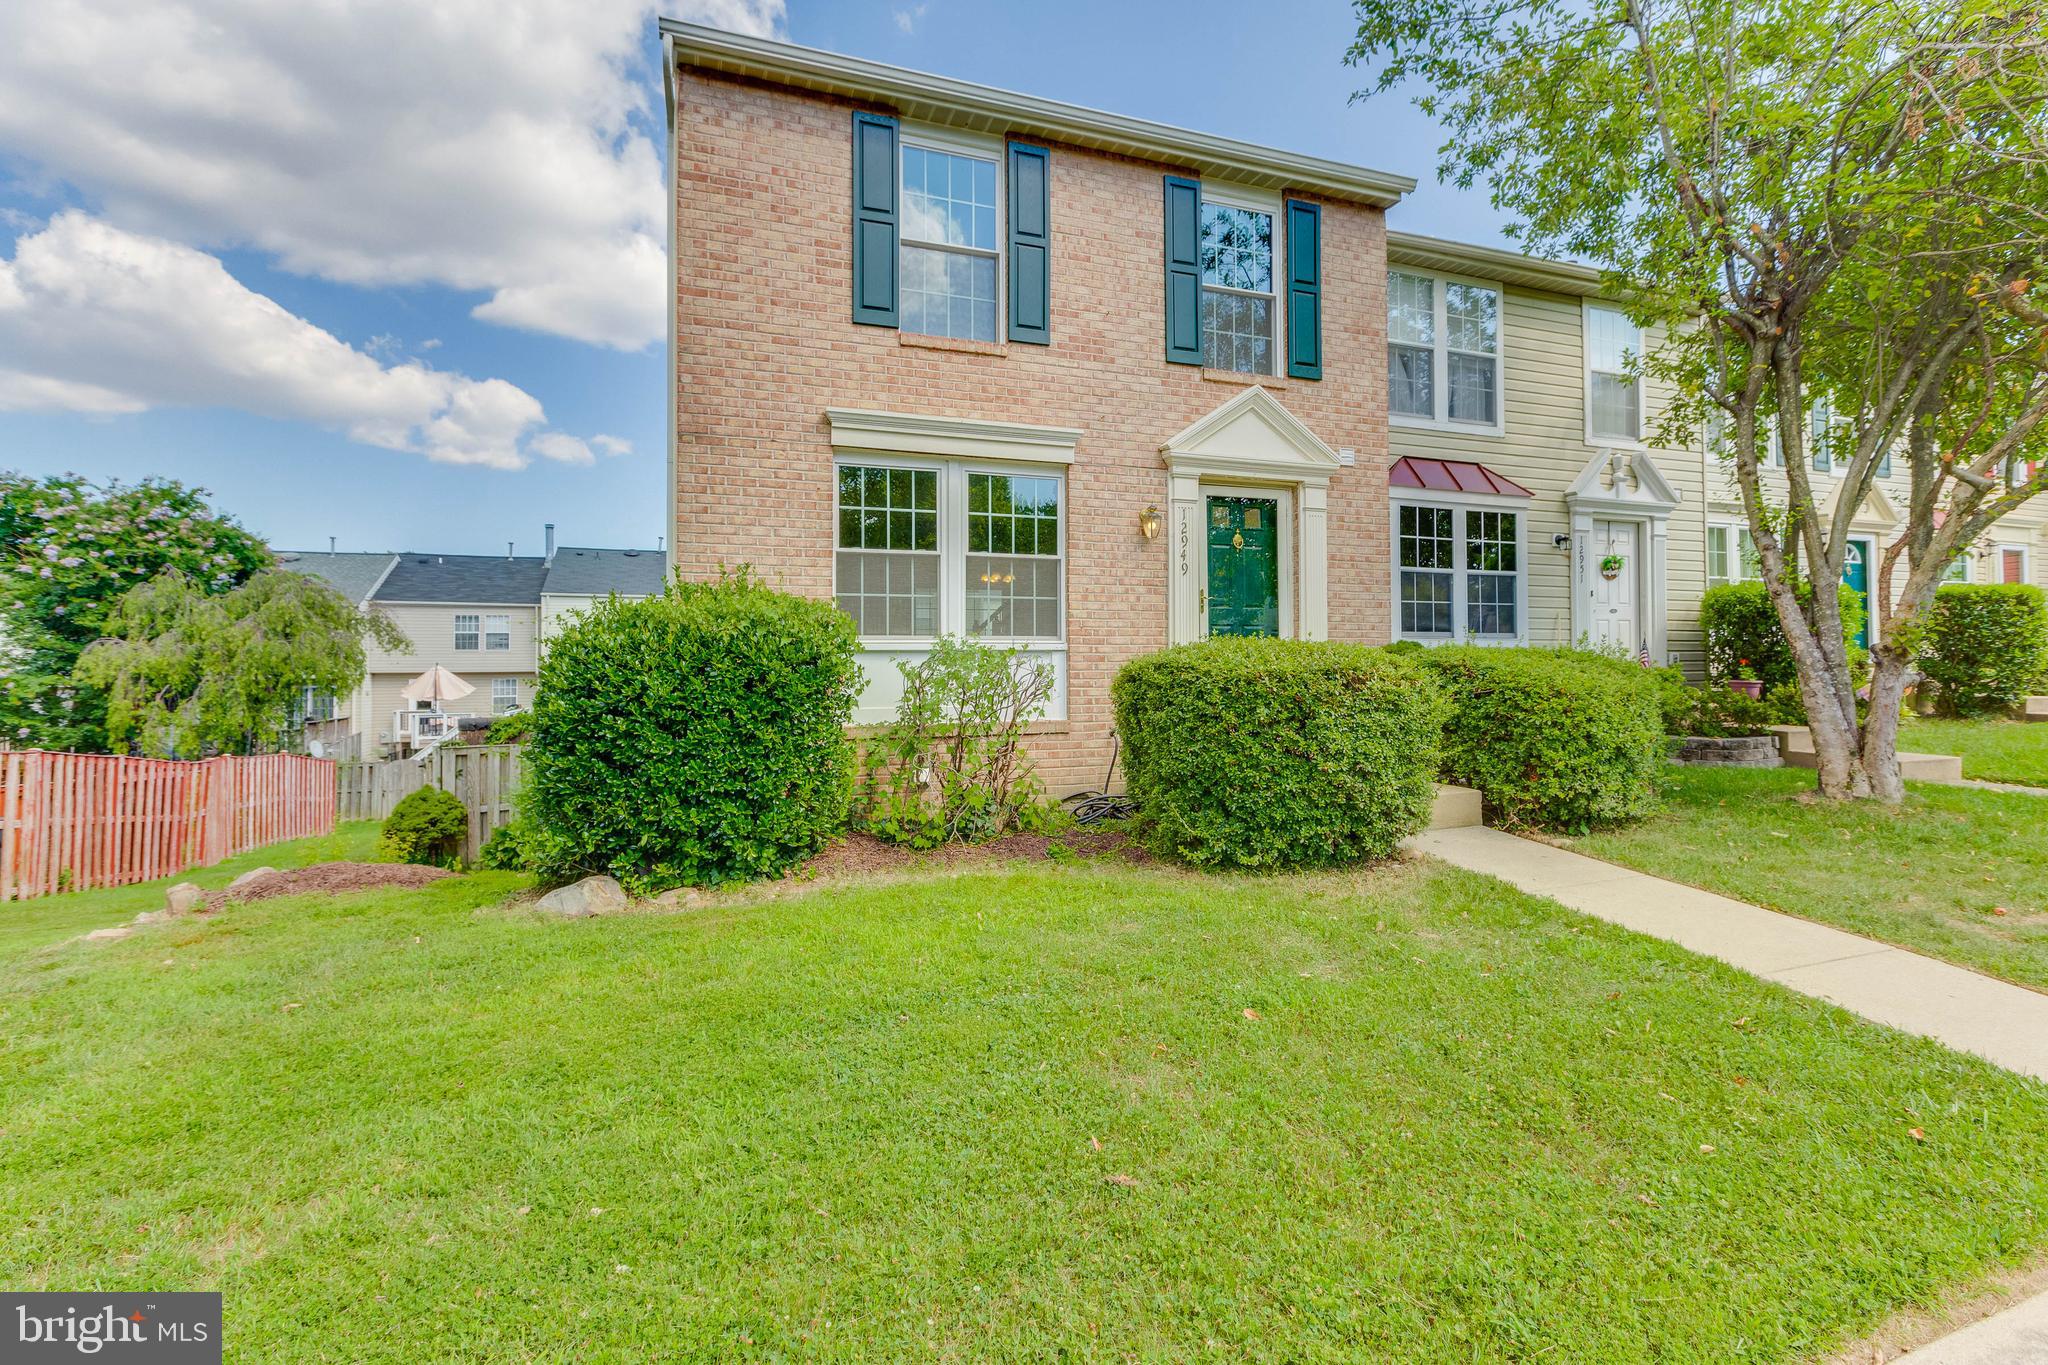
Lovely brick end unit townhome in Old Bridge Estates. This large 3 bedroom 3.5 bathroom home has charm and privacy but is close to everything  you need. Conveniently located within walking distance to Chinn Aquatics & Fitness Center and Chinn Library, parks, public transportation, shopping and dinnings. The main level features hardwood floors throughout the large living room, open dining room and kitchen with interior granite countertops, a large island, and opens to a huge deck. The upper level has the primary bedroom with a private bathroom, two additional bedrooms and a hallway bathroom. The lower level is fully finished with a full bathroom, bonus room, and walks out to a full fenced backyard. There are two assigned parking spots and a wonderful community pool, walking/bike trail, playgrounds, and tennis court, all within walking distance. Conveniently located off of Old Bridge Road, close to Potomac Mills and Stonebridge at the Potomac Town Center.
#VAPW2032148

WOODBRIDGE

12949 FREESTONE COURT

3 Beds

3 Baths

1,720 Sq.Ft.

$435,000

MLS#: VAPW2032148
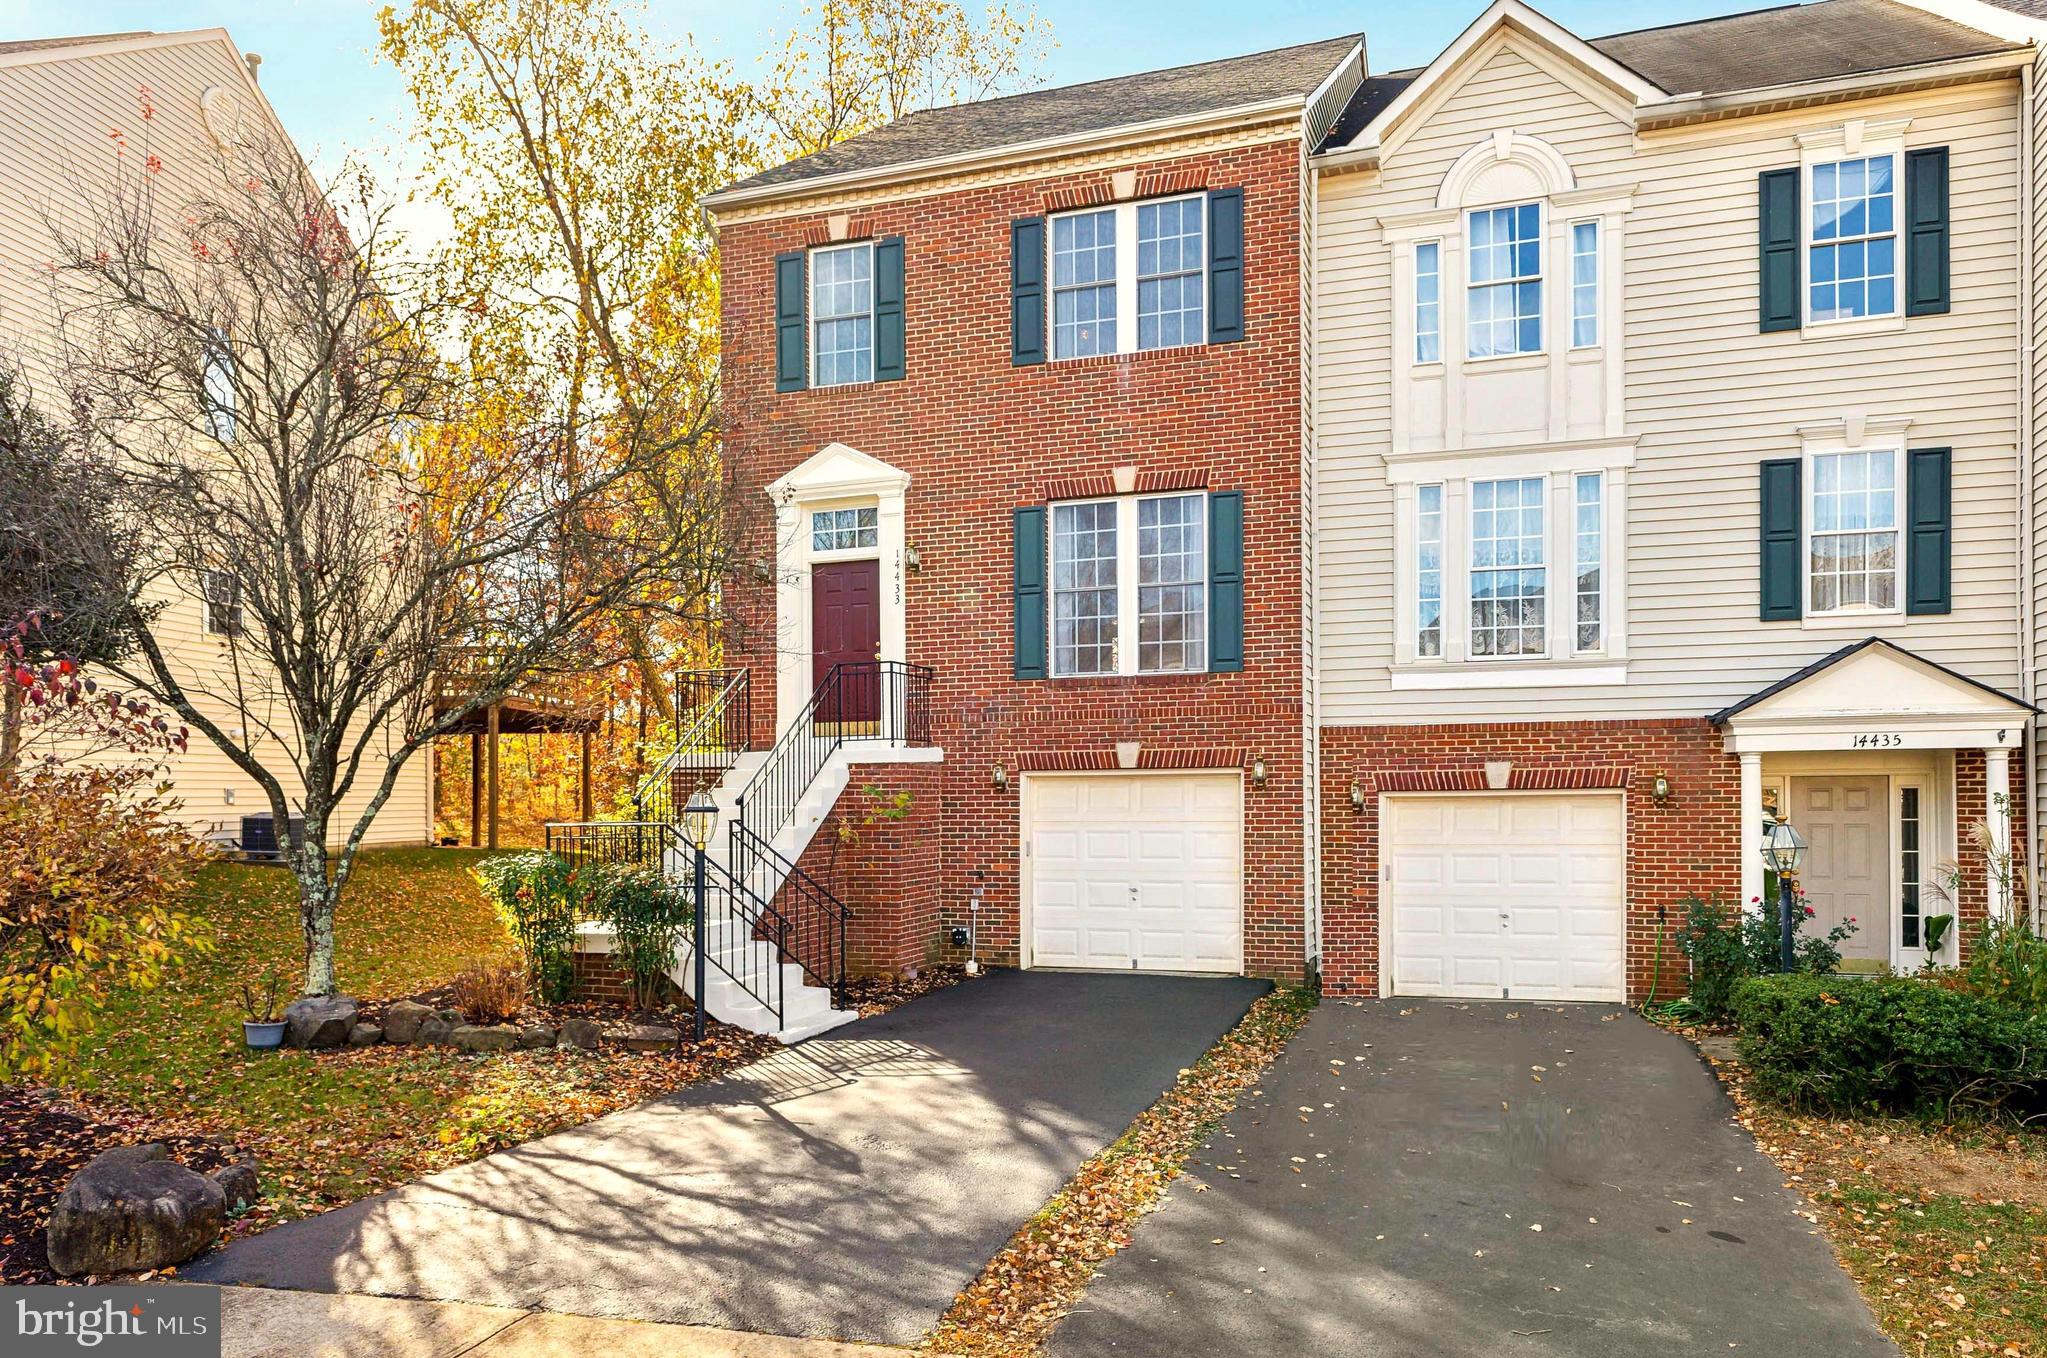
WONDERFUL END Unit in the FANTASTIC Community of Virginia Oaks * Don’t miss this Opportunity to own this SPECIAL Home * INCREDIBLE Setting Backs to Mature Trees & Common Area for added Privacy & Views of Nature * Enjoy GORGEOUS Sunsets through the Trees from EVERY Floor & especially the Main & Upper Level Decks * NEARLY 2,500 Square Feet on 3 Levels with NUMEROUS Upgrades Throughout * Thoughtfully Designed by Original Owners boasting Built-ins GALORE, CUSTOM Pull-outs & Organizers in the Kitchen, High Ceilings on the Upper Level & MORE * VACANT & Ready for Move-in with FRESH CRISP White Paint from Top to Bottom & Clean as a Whistle * The SPACIOUS Living Room offers a Wall of Built-in Bookcases with Feature Lighting, Crown Molding & a Ceiling Fan * Enjoy Entertaining in the UPDATED Eat-in Kitchen with MODERN Quartz Countertops, a HUGE Island with Seating for 5 & SUNNY Table Space * Even the Walk-in Pantry offers HANDY Cubbies & Pull-outs * The VERSATILE Space Open to the Kitchen is Perfect for Casual Seating * The End Unit Layout provides EXTRA Side Windows for added Natural Light * The LARGE Primary Suite features a Ceiling Fan, DUAL Walk-in Closets, Black-out Shades & Curtains as well as access to a PRIVATE Balcony overlooking the Tree Tops * The PRETTY Primary Bath has Skylights & a Dual Sink Vanity * The Lower Level boasts a BRIGHT OPEN Rec Room featuring Ceramic Tile Flooring, Recessed Lighting, a GREAT Built-in Wet Bar/Kitchenette with Quartz Top & Walk-out Level Exit to Rear Yard with a Porch Swing under the Deck * Tiled Full Bath & Laundry Room also on Lower Level * 1-Car Garage has Built-in Cabinets, Utility Sink & Extra Storage Space * NEWER Roof (7 yrs), HVAC (5 yrs) & Water Heater (10 yrs old) * FABULOUS Community Setting with Pool, Sport Courts, Clubhouse & Miles of Paved Walking Trails * SUPER Close to Shopping, Theaters, Restaurants & MORE
#VAPW2082784

GAINESVILLE

14433 FOWLERS MILL DRIVE

3 Beds

3 Baths

2,472 Sq.Ft.

$559,900

MLS#: VAPW2082784
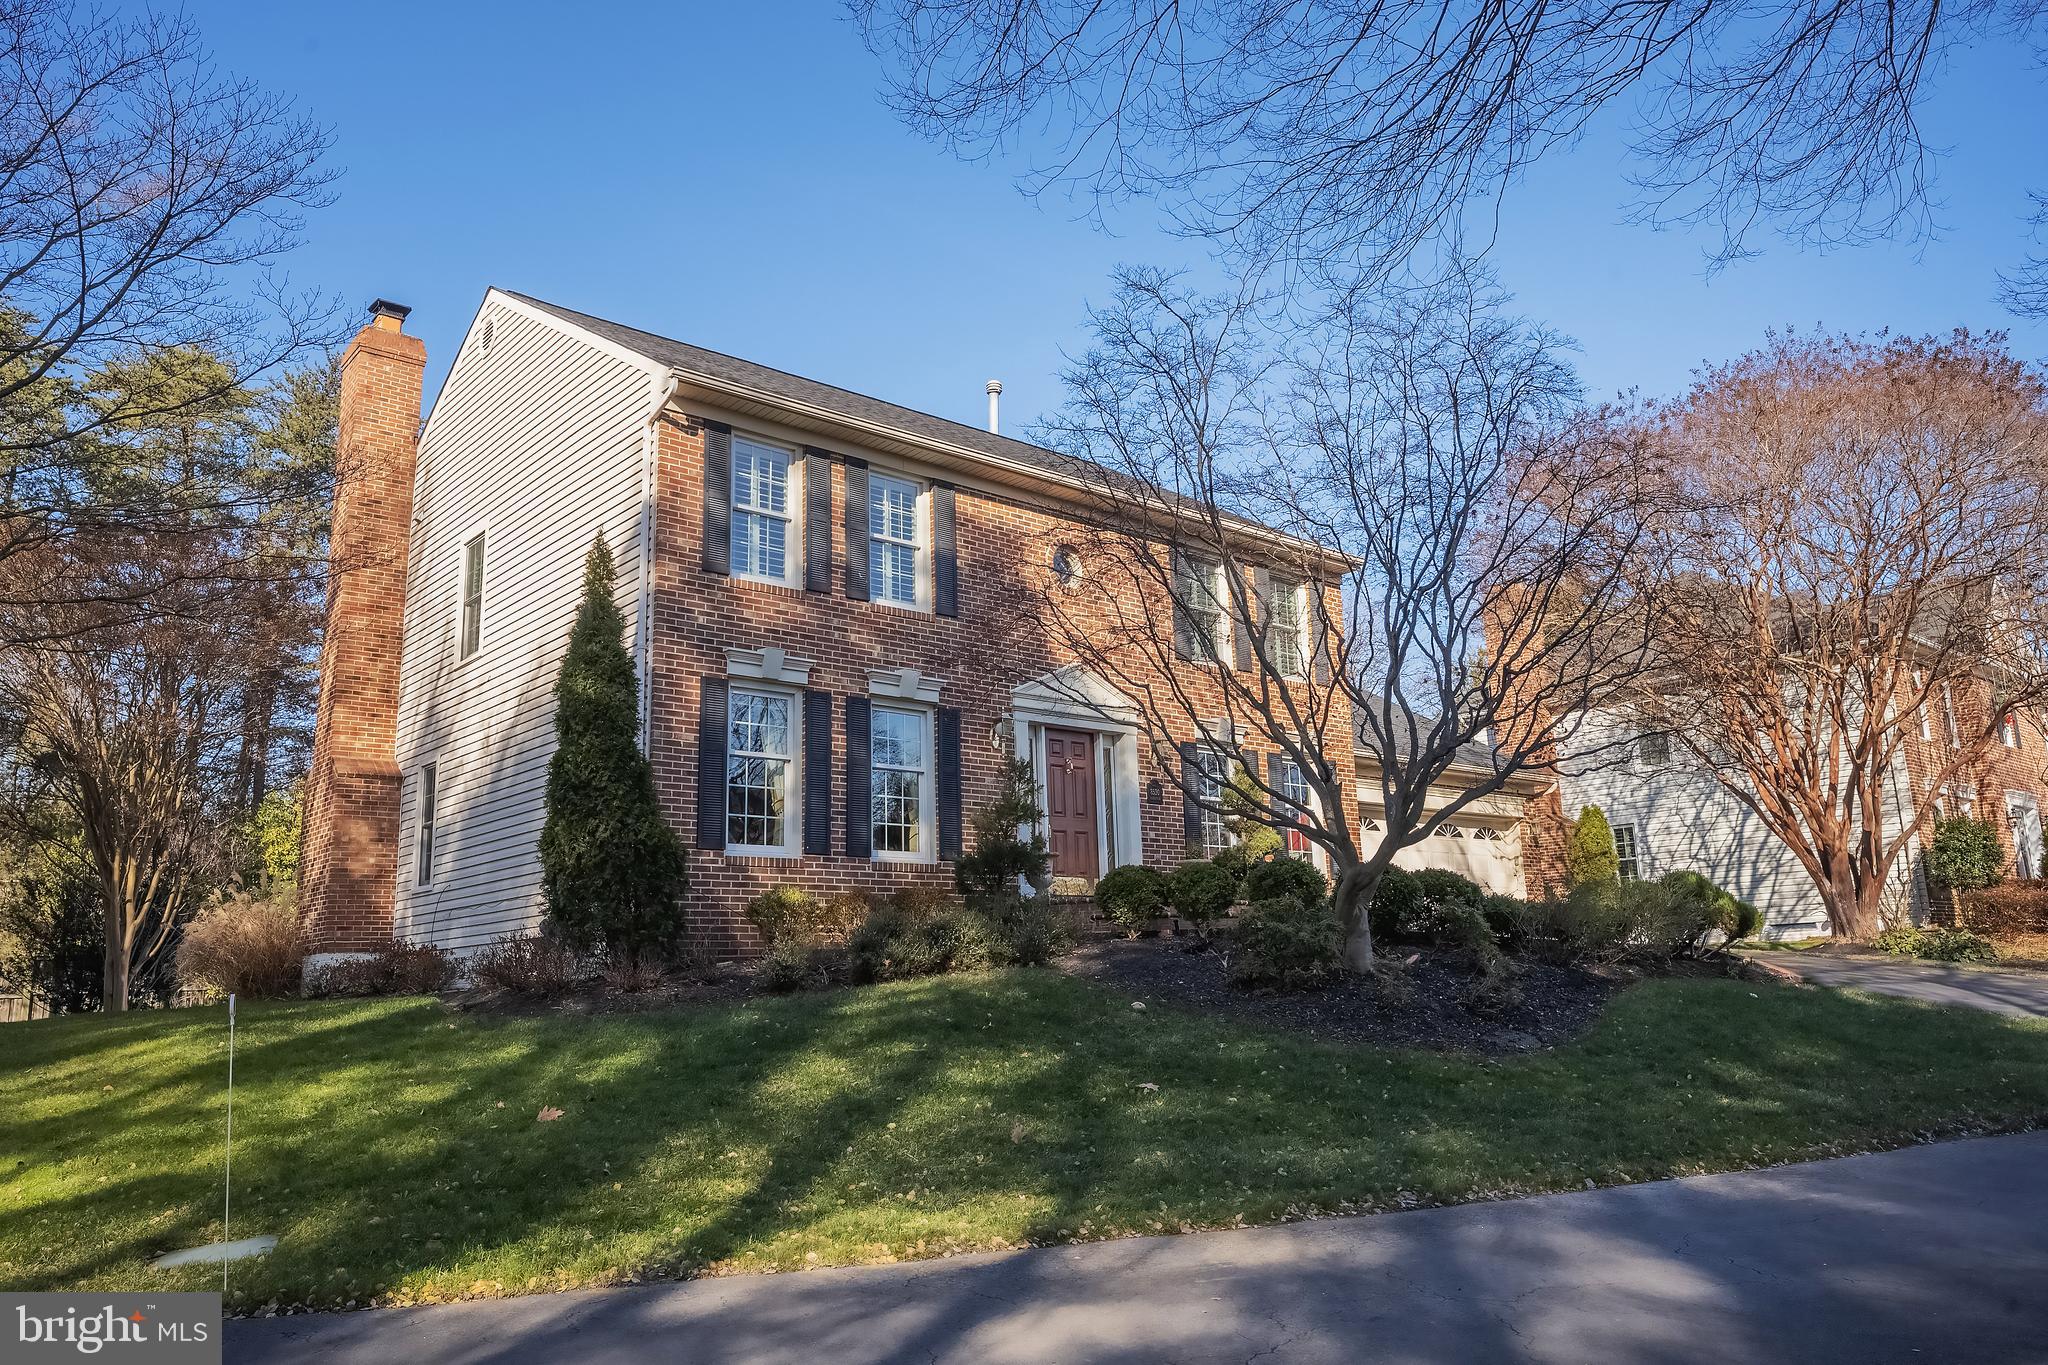
WE'RE GOING TO SKIP THE WORD SALAD & GET RIGHT DOWN TO IT!***CUSTOM REMODELED & RENOVATED VAN METRE "BRIARWOOD MODEL LOCATED IN THE HIGHLY SOUGHT AFTER CROSSPOINTE COMMUNITY* BRAND-NEW ROOF (NOV. 2024)*ANDERSON REPLACEMENT WINDOWS (INCLUDING  BREAKFAST ROOM FRENCH DOORS)* CUSTOM FRONT DOOR WITH SIDE PANELS*BRICK FRONT STOOP & WALKWAY*  CUSTOM REMODELED GOURMET KITCHEN W/  GRANITE CENTER ISLAND WHICH INCLUDES  BUILT-IN MICROWAVE, DECOR 5 BURNER GAS COOKTOP , BRAND-NEW BEST DOWN-DRAFT EXHAUST FAN , THERMADOR REFRIGERATOR , , DOUBLE SINKS,,DOUBLE OVENS, RECESSED LIGHTING,  CUSTOM TUMBLED MARBLE BACKSPLASH & IN & UNDER CABINET LIGHTING * CUSTOM BUILT BUTLERS PANTRY  BETWEEN KITCHEN & DINING ROOM*GLEAMING HARDWOOD FLOORS THROUGHOUT THE MAIN LEVEL* FAMILY ROOM W/ FLOOR TO CEILING BRICK FIREPLACE (GAS LOGS W/REMOTE), SKYLIGHTS & PLANTATION SHUTTERS* CROWN MOLDING ON BOTH MAIN & UPPER LEVELS* CUSTOM WINDOW TREATMENTS THROUGHOUT*  FORMAL DINING W/ UPGRADED CHANDELIER, WALL SCONCES , CHAIR RAILING & WAINSCOTTING* JUST COMPLETED CUSTOM PAINTING, CERAMIC ENTRY, NEW  NEUTRAL W/W CARPET & PAD  IN THE SPACIOUS WALKOUT LOWER LEVEL THAT INCLUDES REC. ROOM, BATH  &  5th BEDROOM/DEN* PRIMARY BEDROOM  W/WALK-IN CLOSET, CEILING FAN & REMODELED (2016) PRIMARY BATH WITH LARGE WALK-IN SHOWER, GRANITE, DOUBLE SINKS, SKYLIGHT, RECESSED LIGHTING  & CERAMIC HEATED FLOORING* REMODELED HALL BATH (NEW CERAMIC FLOORING JUST INSTALLED)* CUSTOM MAINTENANCE FREE TREX DECK OFF BREAKFAST ROOM* CUSTOM OUTDOOR SHED * EXTENSIVE LANDSCAPING WITH PATIO & LANDSCAPE LIGHTING* LAWN SPRINKLER SYSTEM* UPGRADED FRONT LIGHTING* NEWER GARAGE DOOR W/OPENER* FINISHED GARAGE W/BUILT-IN CABINETS & WORK BENCH*  UTILITY SINK INSTALLED IN GARAGE* SUMP PUMP WITH BATTERY BACKUP (NEW BATTERY JUST INSTALLED)* COMMUNITY POOLS * TENNIS, PICKLEBALL, BASKETBALL & VOLLYBALL COURTS* LAKES & JOGGING/BIKING PATHS* MINUTES TO FFX.CO. PKWY., I-95, COMMUTER LOTS, COUNTY PARKS, SPRINGFILD METRO, VRE & MAJOR SHOPPING* SOUTH COUNTY  MIDDLE & HIGH SCHOOLS!!**
#VAFX2215500

LORTON

8530 SILVERVIEW DRIVE

4 Beds

2 Baths

3,418 Sq.Ft.

$998,750

MLS#: VAFX2215500
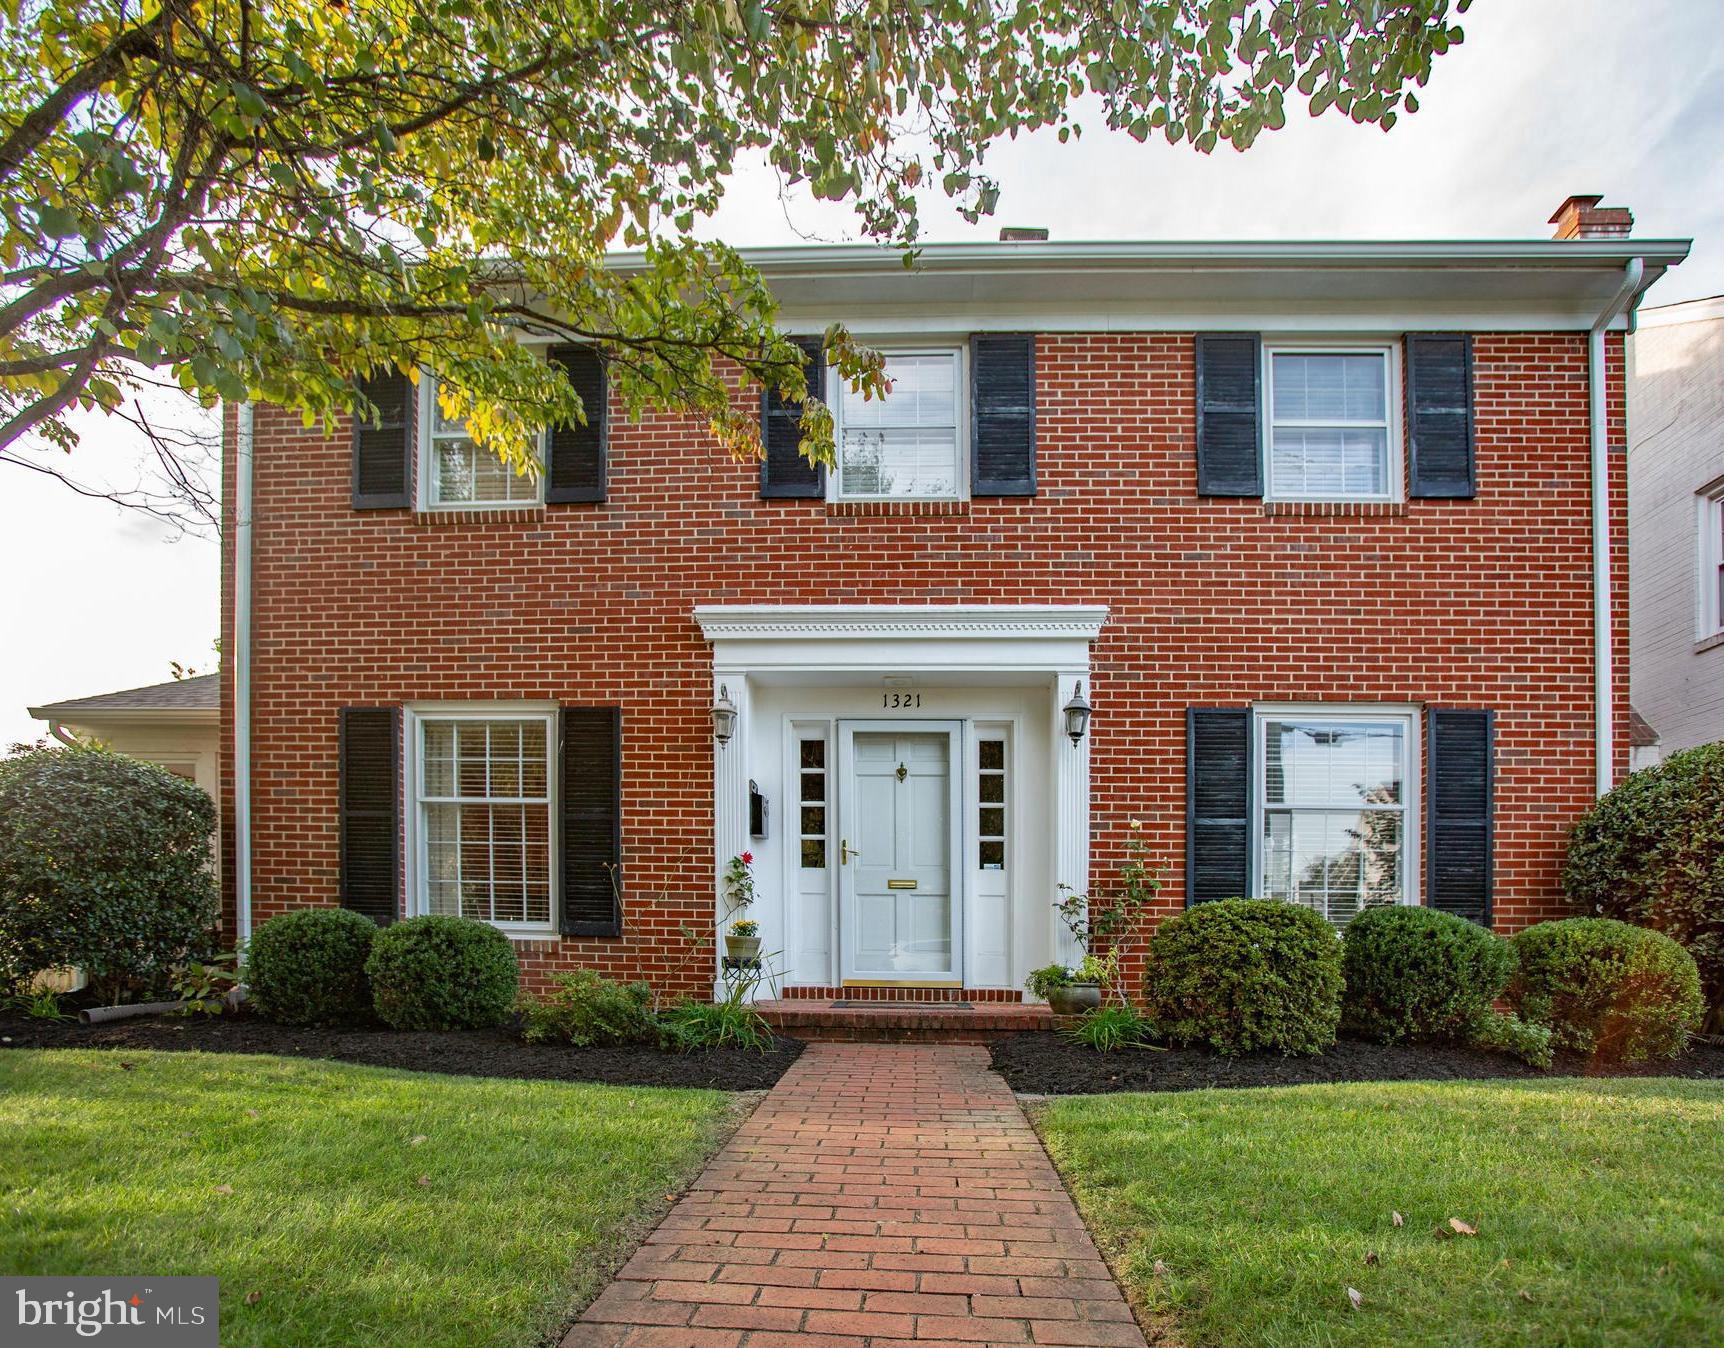
Just turn the key and move in! This lovely light filled home sits on an expansive lot in College Heights waiting for its new owner. The two-story brick home has been lovingly and meticulously maintained; with space to grow, entertain, and play. The property is conveniently located close to the University of Mary Washington, Downtown Fredericksburg, the VRE rail, and Routes 1 & 3. As you enter the foyer, the home opens up to a large living room, featuring a wood burning fireplace for cozy nights when the temperatures dip. On the opposite side of the home, the dining area is ideal for family dinners or entertaining. The kitchen, with a custom pantry for organization, sits in the back of the home looking out to the large backyard with playground equipment and electrified shed; and flows directly onto the sun porch to enjoy morning coffee, afternoon teas, or happy hours with friends. Moving upstairs, the master bedroom features an ensuite bathroom with a tub for a relaxing soak after a long day. Two additional bedrooms and a second full bath complete the upstairs. Back downstairs, the house has a full basement for storage and entertaining. The basement is partially finished with a wood-burning fireplace, perfect for game night with friends. This turnkey home checks all the boxes and has found the perfect balance between historic features and modern conveniences. Schedule your tour today!
#VAFB2000578

FREDERICKSBURG

1321 ROYSTON STREET

3 Beds

2 Baths

2,093 Sq.Ft.

$514,000

MLS#: VAFB2000578
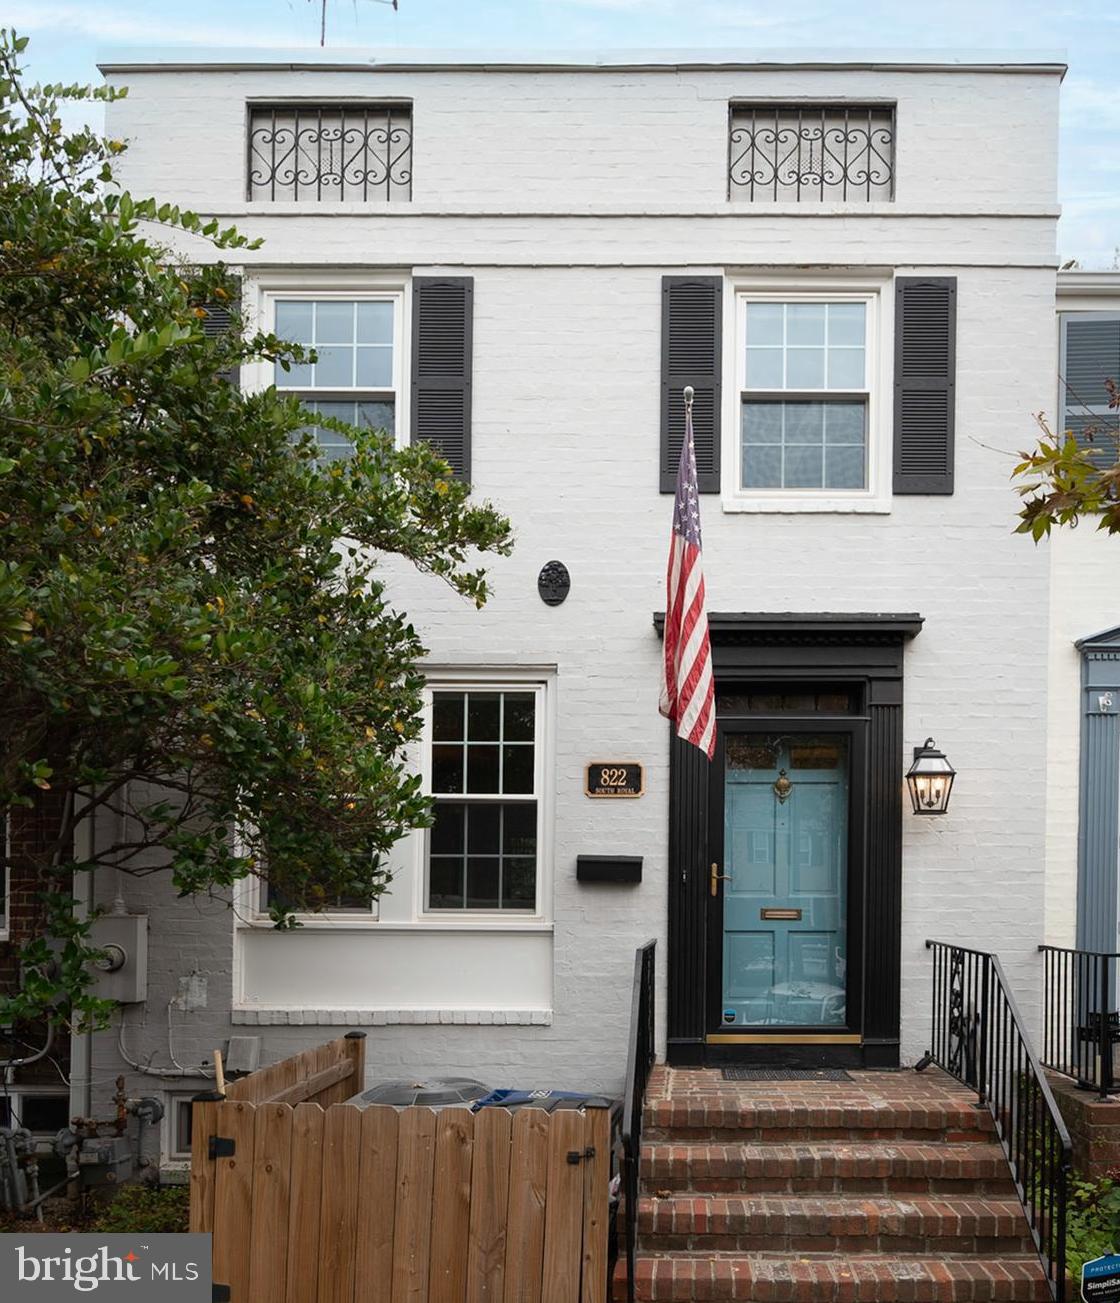
Welcome to 822 S Royal Street, a renters dream.  This 3 bedroom, 2 full bathroom townhome has recently been meticulously updated by the owner.  The townhouse is perfectly situated over 3 fully updated levels.  Enter the main door to an oversized living space with gas fireplace and rear facing updated kitchen with adjacent dining room.  The main floor has a rear deck off the dining space and walks down to an oversized flagstone patio.  The second floor boasts 3 bedrooms and 1 newly updated bathroom.  The second floor closets have exceptional storage and the bedrooms have customized closet systems that will remain available to the tenant.  The lower level has a gorgeous oversized laundry room, 2 large storage spaces and a living room area that leads to the fenced in backyard.  This updated townhome in Yates Gardens is zoned for Lyles Crouch and in close walking to distance to all Old Town has to offer.  A rare opportunity to rent a newly renovated unit with owner grade improvements, such as, exceptional light fixtures, high end appliances, paneled dishwasher and new flooring.  The home will be delivered unfurnished, but the current tenant will sell some existing furniture should the new tenant be interested.
#VAAX2038274

ALEXANDRIA

822 S ROYAL STREET

3 Beds

2 Baths

1,728 Sq.Ft.

$5,900

MLS#: VAAX2038274

Charming Condo that's been completely remodeled with Stainless Steel Appliances, Granite Counters, and Hardwood Floors. Spacious Deck off the kitchen for outdoor living. Incredible location close to Old Town, Del Ray, National Harbor & right on Mt. Vernon path. Quick commute to D.C., 2 parking spaces.
#VAAX242766

ALEXANDRIA

1413 E ABINGDON DRIVE 1

1 Beds

1 Baths

725 Sq.Ft.

$335,000

MLS#: VAAX242766
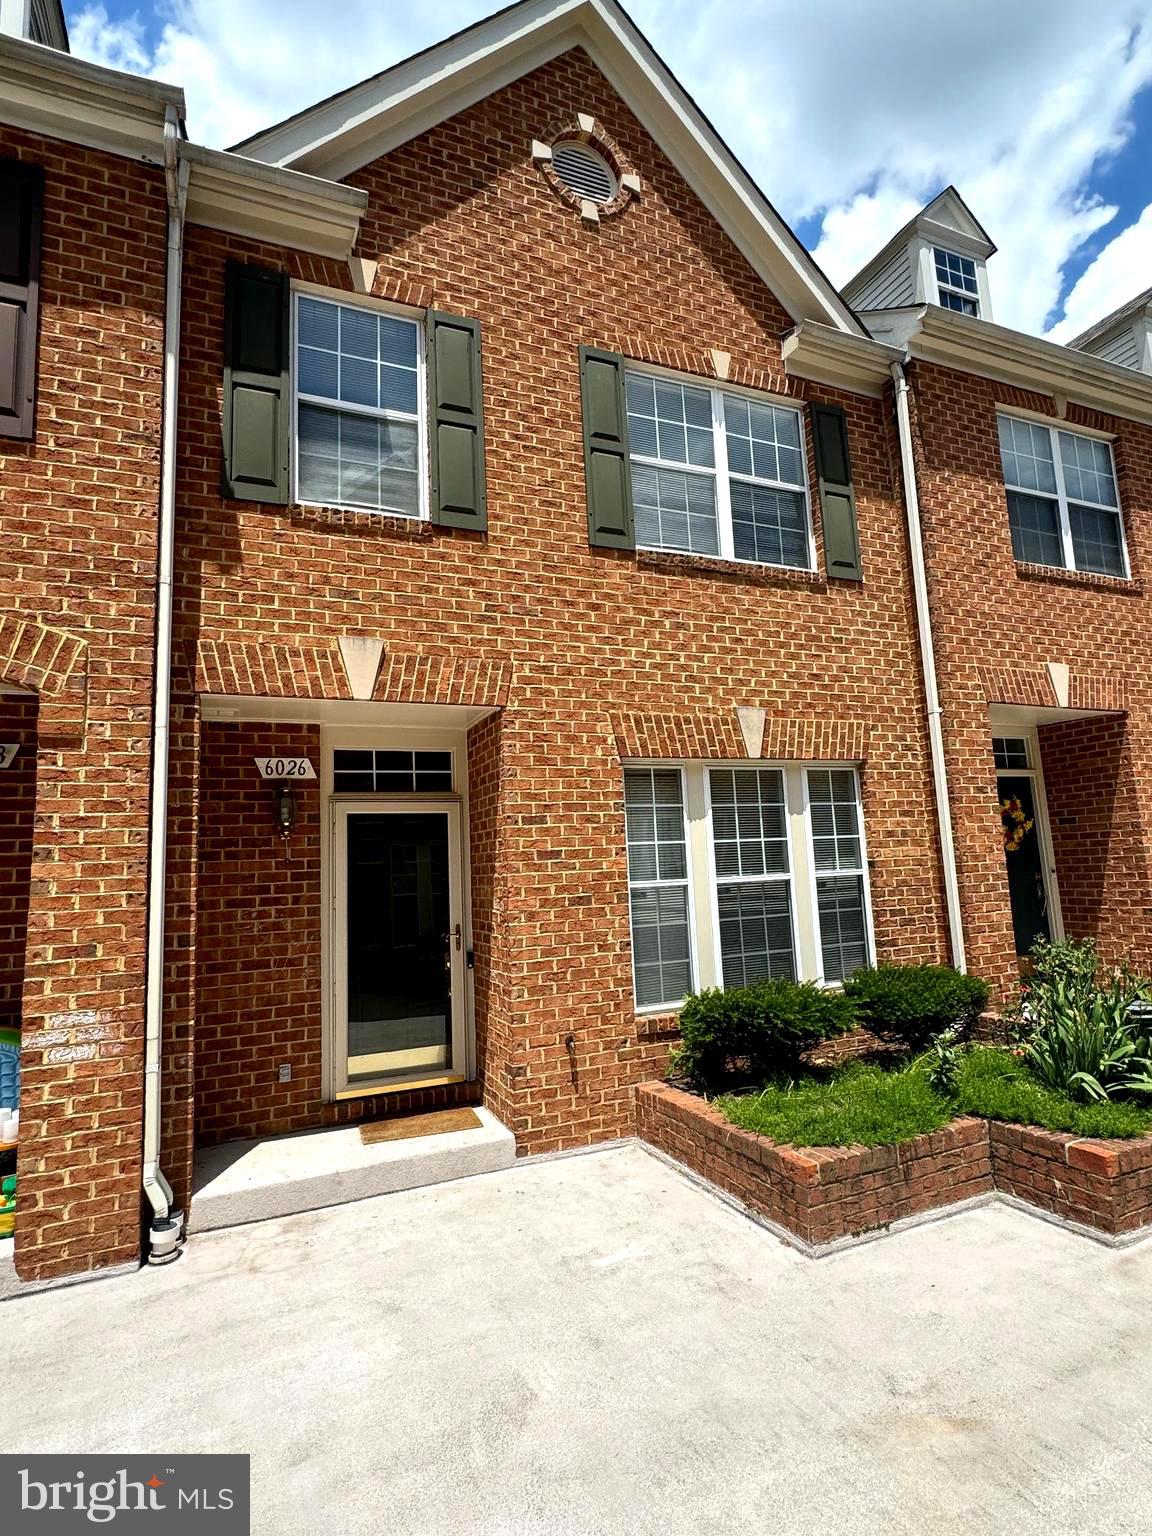
“Friendly neighborhood near to bike and walking trails, in walking distance of Lillian Carey Park and Holmes Run Stream Valley Park, the Baileys Community Center, and several playgrounds. Walk to two grocery stores and multiple restaurants, and a short drive to Washington, DC, Falls Church, Alexandria, Annandale, Arlington, and Tyson’s Corner. Enter to the first floor and you are greeted by a large built-in, hardwood floor, granite countertops, a powder room, a two-sided gas fireplace with marble surround, and a deck overlooking a common green space with mature trees. On the second floor you will find two large bedrooms with a shared full bathroom and a large primary suite with a renovated bathroom and a large walk-in closet.  Enjoy the  vaulted ceilings with ceiling fans in every bedroom. The basement level has a recreation room/office along with another half bath, laundry room, and an attached private two car garage that is located within a shared underground garage. Enjoy the private patio or cookout on the deck.  Welcome Home!
#VAFX2184892

FALLS CHURCH

6026 MADISON OVERLOOK COURT

3 Beds

2 Baths

1,746 Sq.Ft.

$3,250

MLS#: VAFX2184892
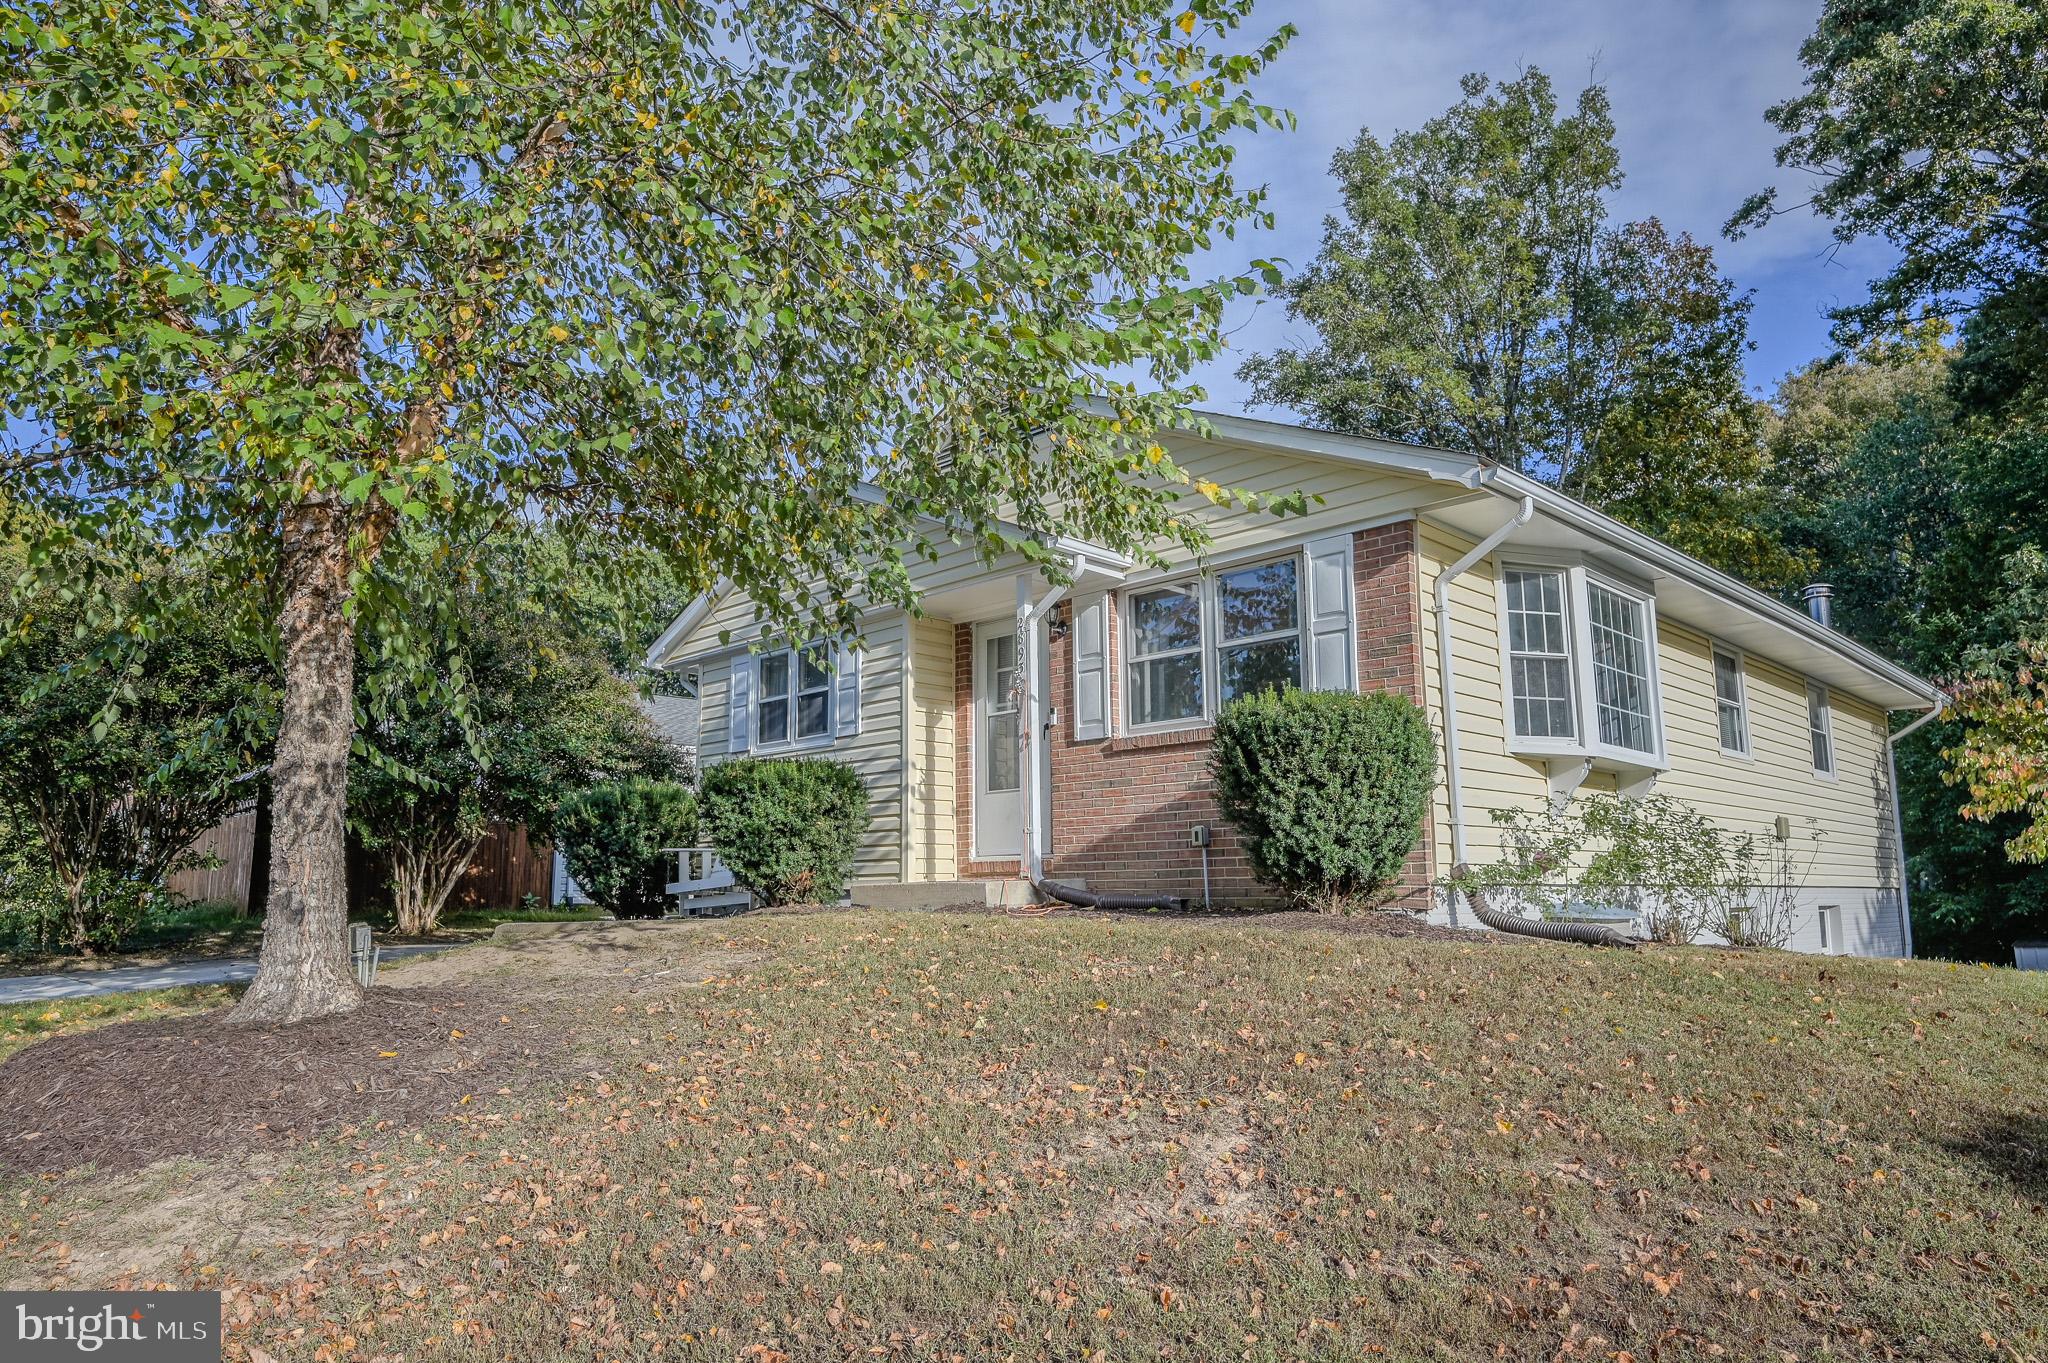
2893 Chalet Ct, Woodbridge, VA

Welcome Home to Comfort, Light & Flexibility in Lake Ridge


Tucked away on a peaceful cul-de-sac in the beloved Lake Ridge community, this 2,176 sq. ft. home offers the kind of warmth and versatility that makes everyone feel instantly at home—and like so many visitors have said, it’s so much bigger than it looks!

Step inside and let the natural light pour through the bay window into a spacious living room that invites you to slow down and stay awhile. The main level features three comfortable bedrooms, a full bath, and a bright, open kitchen with stainless steel appliances and a new dishwasher (2023). A side deck off the kitchen is the perfect spot for morning coffee or an evening glass of wine.

The beautifully finished walkout lower level is filled with sunlight and possibilities. Complete with a wood stove, wet bar with granite countertops (2023), full bath, and two laundry areas, this flexible space can easily serve as a private primary suite, in-law suite, or guest retreat. Create your dream setup—a cozy home theater, expansive recreational space, or stylish game and entertainment room. With two additional flex rooms, you’ll have ample space for a home office, craft studio, playroom, or gym.

Step through the sliding glass doors to a peaceful backyard patio, where mornings begin with birdsong and deer quietly passing through. Evenings invite family BBQs, laughter, and fireflies lighting up the yard.

You’ll love the community as much as the home itself. Lake Ridge offers five swimming pools, tennis and pickleball courts, basketball courts, tot lots, the whimsical Fantasy Playground, a marina, and even a par-3 golf course. Conveniently located near shopping, schools, commuter lots, VRE, and I-95—just 18 miles from Quantico and 12 miles from Fort Belvoir.

This home isn’t just a place to live—it’s a place to thrive, to gather, and to grow. Come see it for yourself and imagine your next chapter beginning here.

Schedule your showing today—homes like this don’t stay hidden for long.
#VAPW2106604

WOODBRIDGE

2893 CHALET COURT

4 Beds

2 Baths

2,176 Sq.Ft.

$499,900

MLS#: VAPW2106604
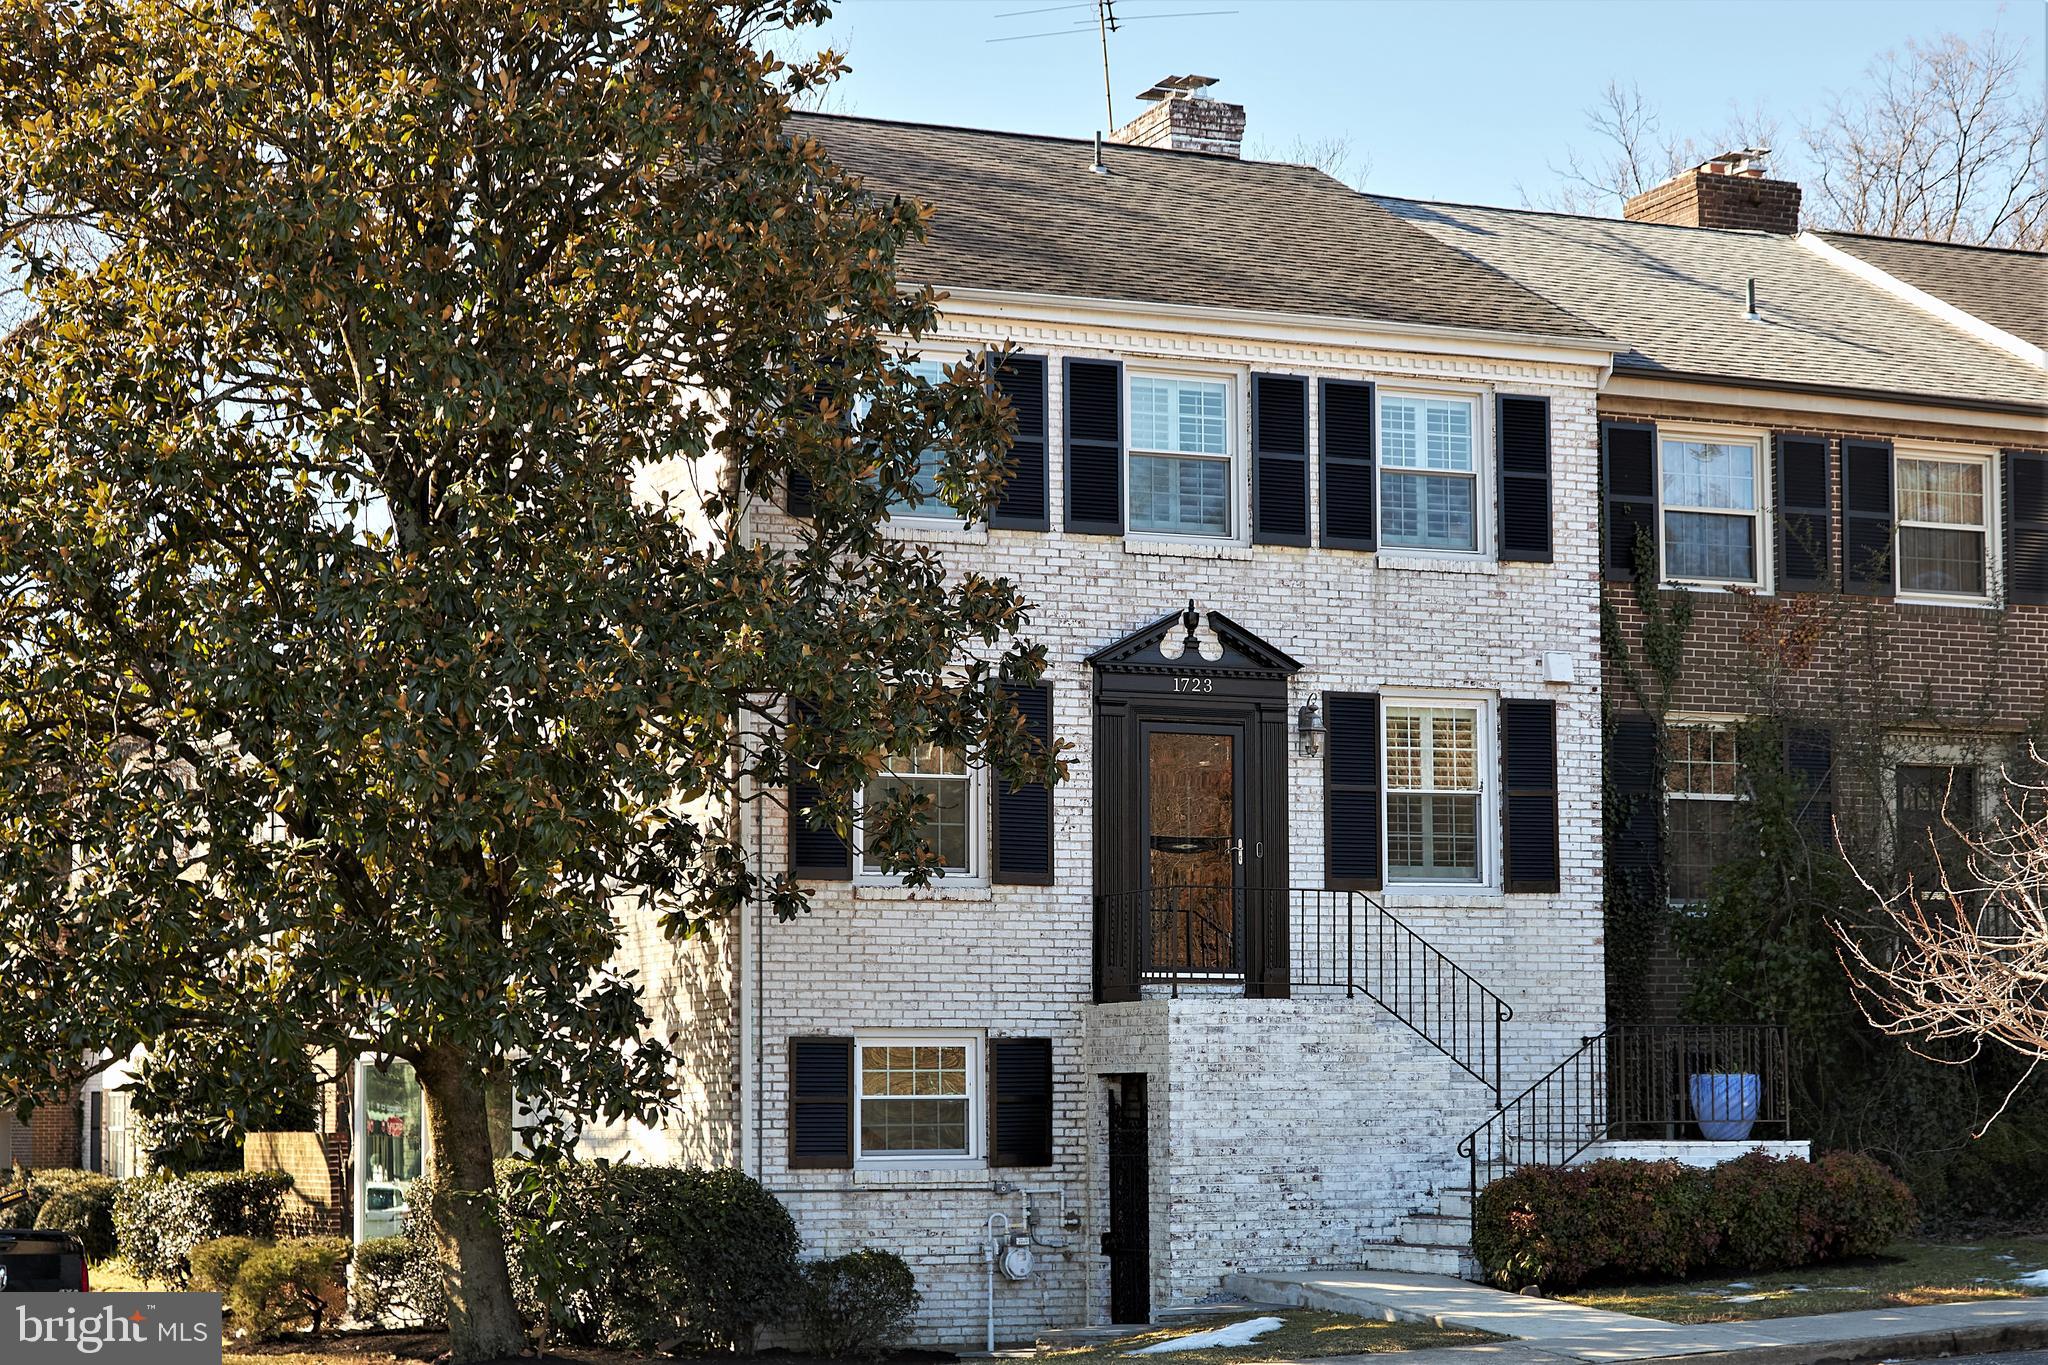
Contracts, if any, need to be in hand by 10:00 am on Wednesday, March 10.   This striking 3-bedroom plus den end townhome with its above grade lower level game room and solarium presides over an 8000+ sqft corner lot distinguished by a magnificent magnolia tree, and brick-enclosed patio with planting beds.  You'll find sparkling updates, 3-sides of windows, 2 fireplaces and large rooms plus a huge kitchen with cork flooring and gas cooking, 3.5 lovely baths -- all in move-in perfection.  Sellers have replaced roof (2008) as well as all appliances, HVAC and windows.   The townhomes of Olde Belhaven Towne are part of a civic association and not a Homeowners' Association  with only a $575/year civic association membership which covers landscaping, snow removal and lighting.    There are 4-5 deeded parking spaces in front and slightly around the front of the home — see the plat online and on the brochure.  In fact, owners of 1723 can enclose the whole side yard, if they want, or paint the house with polka dots (who would?)
#VAFX1181350

ALEXANDRIA

1723 BELLE HAVEN ROAD

3 Beds

3 Baths

1,680 Sq.Ft.

$749,000

MLS#: VAFX1181350
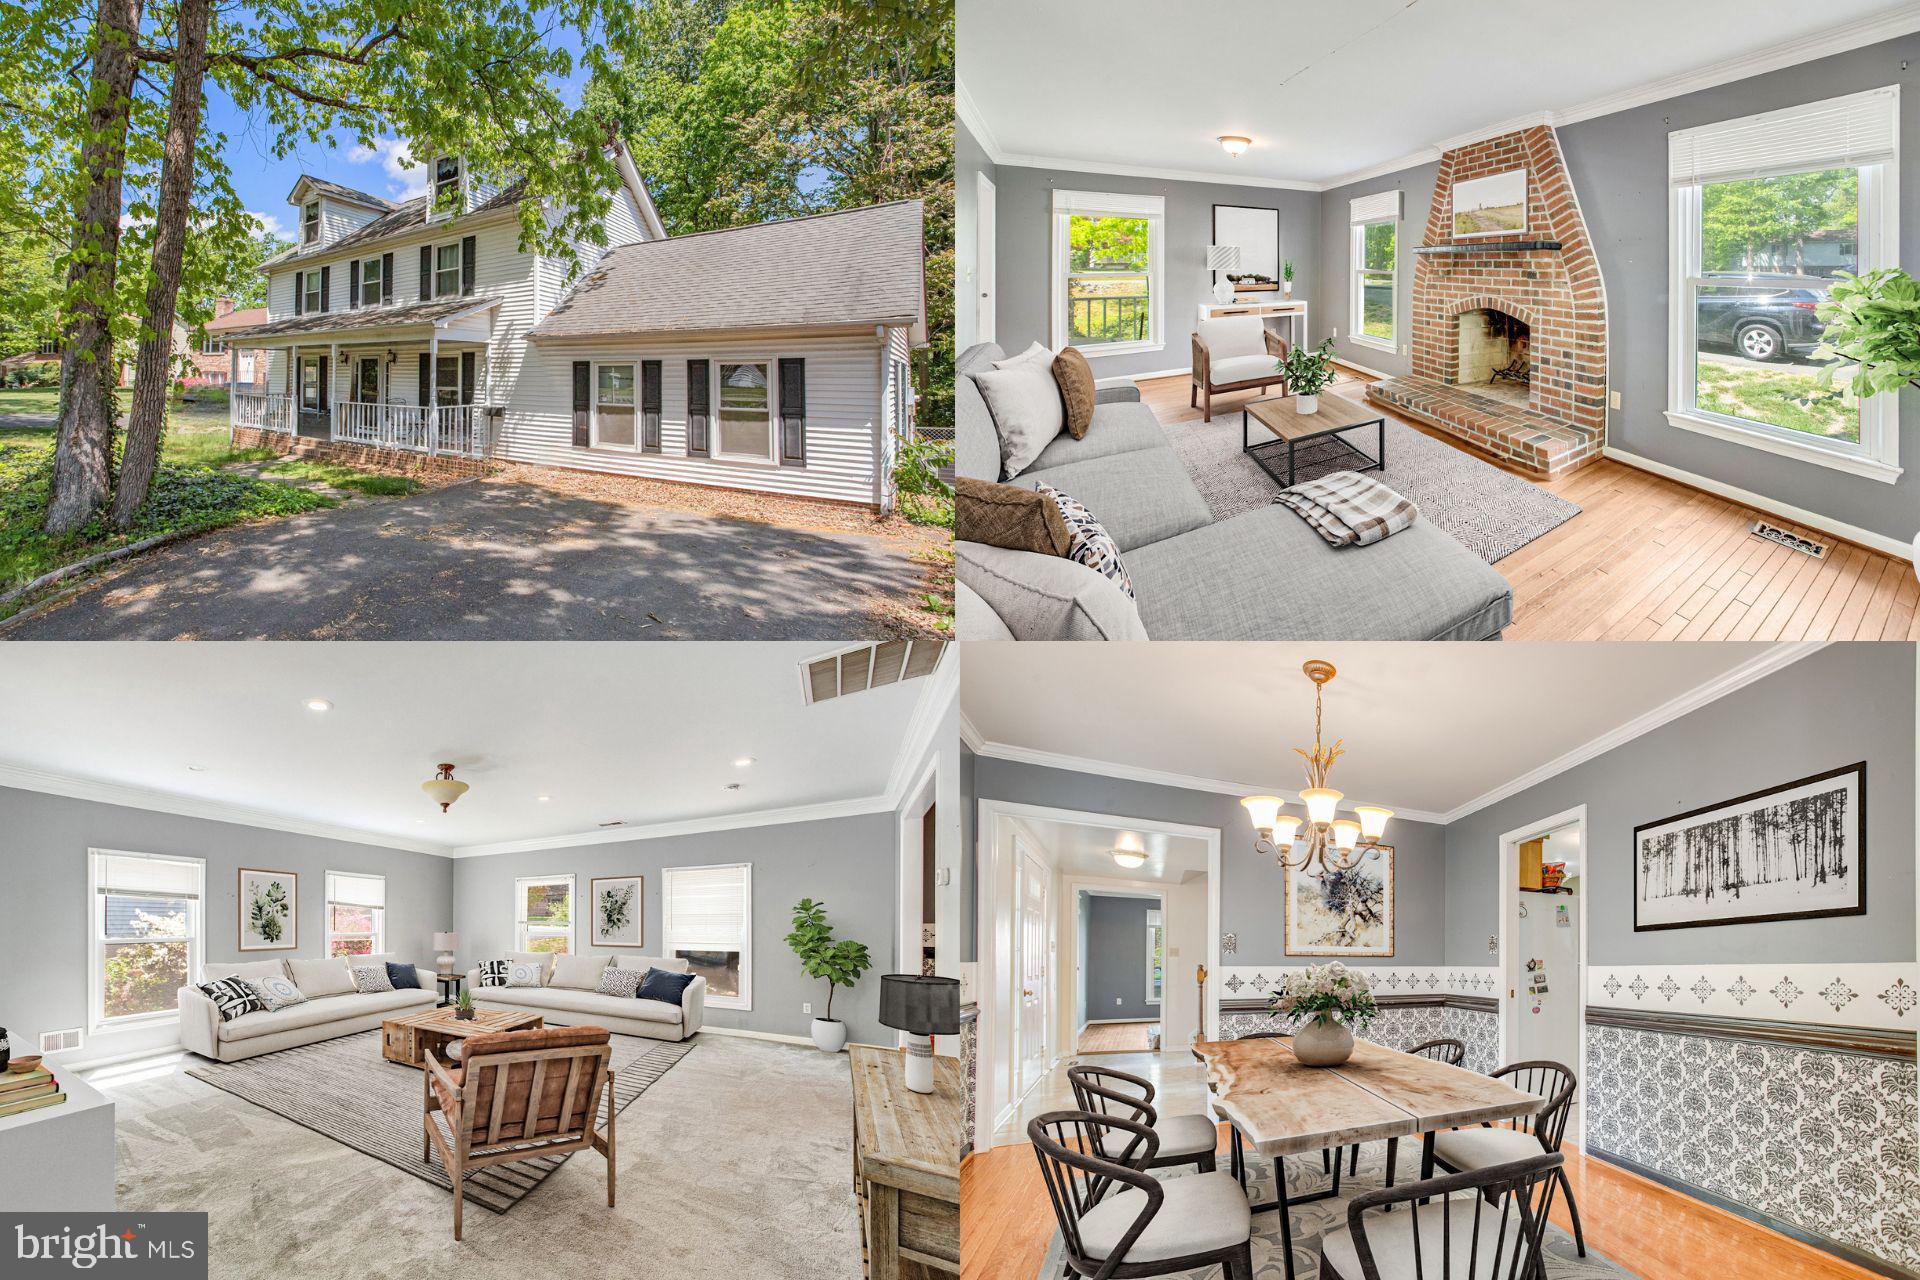
Welcome home to this spacious and unique property full of charm and opportunity—this home is ready for your personal touch! The large foyer opens to a formal dining room and a cozy family room with a wood burning fireplace. An oversized living room, offers endless possibilities and opens to a backyard deck shaded by mature trees. The kitchen is conveniently located near the laundry room and a half bath. Upstairs, the spacious primary bedroom features a private deck that overlooks the backyard. While some updates are needed, this home offers great bones, a functional layout, and loads of potential to make it your own!
#VAST2038020

STAFFORD

207 MAST COVE

3 Beds

2 Baths

2,204 Sq.Ft.

$425,000

MLS#: VAST2038020
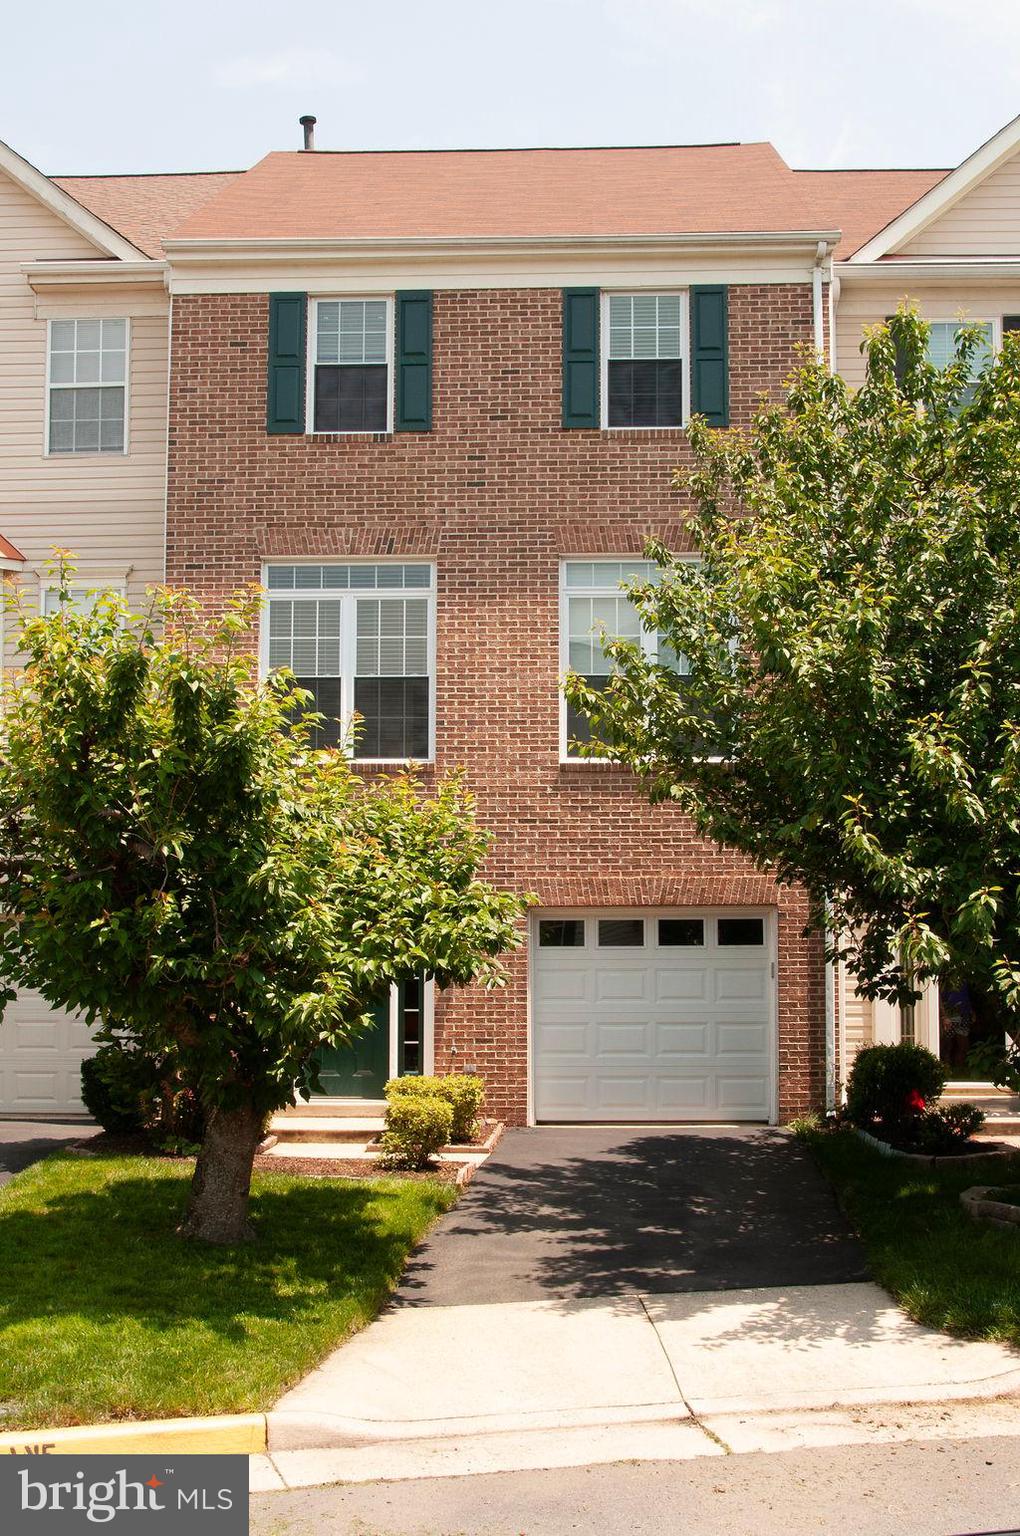
Perfect 3-level 3 bedroom 2/2 bath townhouse with 1-car garage, backing to trees & common area. Lower level rec room has a gas fireplace & walk out leading to a stone patio & fenced backyard. Large open kitchen with room for table and access to rear deck. Hardwood floors throughout (except bedrooms) Lots of light. High 10' ceilings on main level. Cathedral ceilings in master suite with walk-in closet, separate tub and shower and dual vanity. Located very near to neighborhood pool and playground. Approx 1 mile to Silver Line.
#VALO2101188

ASHBURN

21672 KINGS CROSSING TERRACE

3 Beds

2 Baths

2,328 Sq.Ft.

$3,000

MLS#: VALO2101188
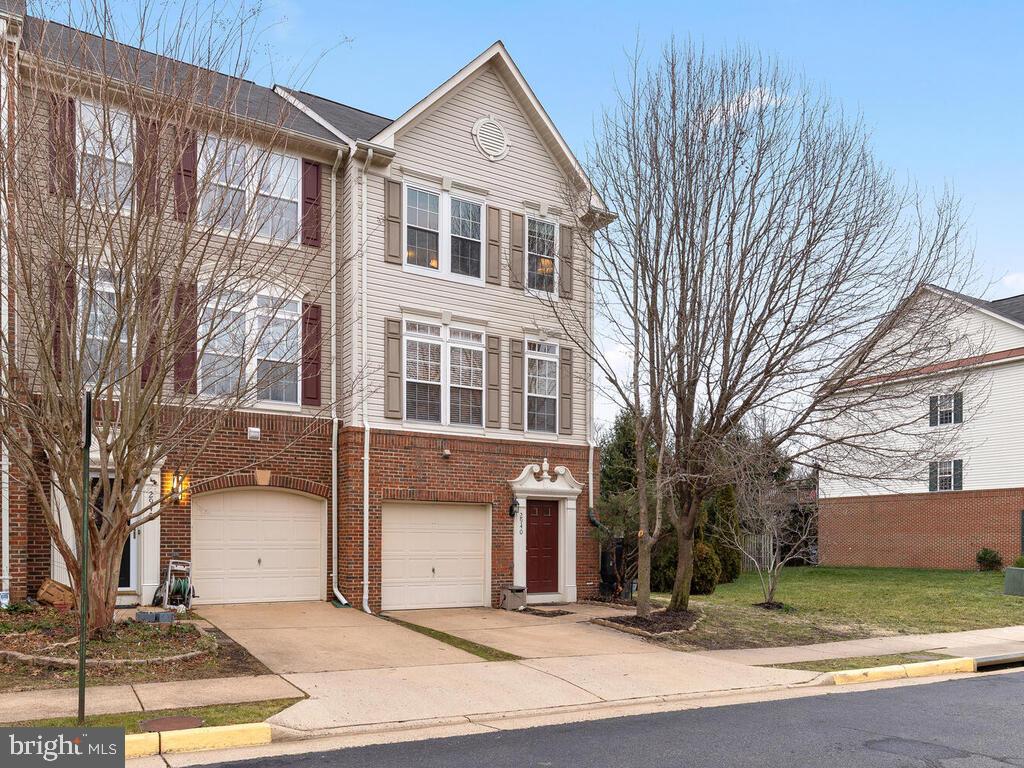
4 Level, 4 BR, 3.5 BA freshly painted end-unit garage townhome in the heart of Alexandria!  Perfect floorplan for 3 roommates,  with 3 bedrooms, each with their own bath!  Plus additional spaces perfect for work from home offices!   Located in the beautiful Huntington Grove cul de sac neighborhood with a peaceful greenscape view out the large front windows.  Coming in the front door, the beautiful hardwood stairs lead up to the 2nd level, which is the main living level, featuring the open concept center island kitchen, dining room and living area which leads out to the large deck, perfect for grilling and eating out on relaxing days.  The sunny, gourmet kitchen features granite counters, stainless steel appliances and lots of storage in the white cabinets and large double door pantry.  The spacious dining area is large enough for a full sized dining room table for 6-8, sideboard and hutch.  The living room features a warm gas fireplace, and tons of natural light.  The gleaming hardwood floors accentuate this entire second level.  The third level features 3 bedrooms and 2 baths.   The main bedroom at the rear of the house has an en suite bath and walk-in closet.   The fourth level boasts the 4th bedroom with large closet and en suite bath and large windows which pour in tons of natural light.  The 4th level also provides an easy access door to the large storage room attic.  The first level, coming in from the front door, features a bonus room, which can be used as a large office, den or even fitness room.   The back door leads out to the lower level deck, which is a peaceful area to sit outdoors with morning coffee.  The fully fenced back yard is extra large as this end unit includes the side yard as well, doubling the size of the fenced yard space!  The first level also features the powder room, coat closet and access to the garage, which has copious amounts of extra space for storage.   Located just 1 mile to the Huntington Metro as well as walking distance to restaurants, coffee shops and grocery stores.  A new town center and grocery store will be opening nearby within the next year as well!  The fun and historic Old Town Alexandria is minutes away with its charming King Street shops and dining, waterfront and Saturday morning farmers market.   Perfect commuting location for downtown DC, Pentagon, Fort Belvoir and JBAB.  Freshly painted.  Carpets to be replaced Jan 25th upon current occupant's move-out on Jan 23rd.  Agent is the owner/landlord.
#VAFX1174660

ALEXANDRIA

2940 HUNTINGTON GROVE SQUARE

4 Beds

3 Baths

1,965 Sq.Ft.

$2,495

MLS#: VAFX1174660
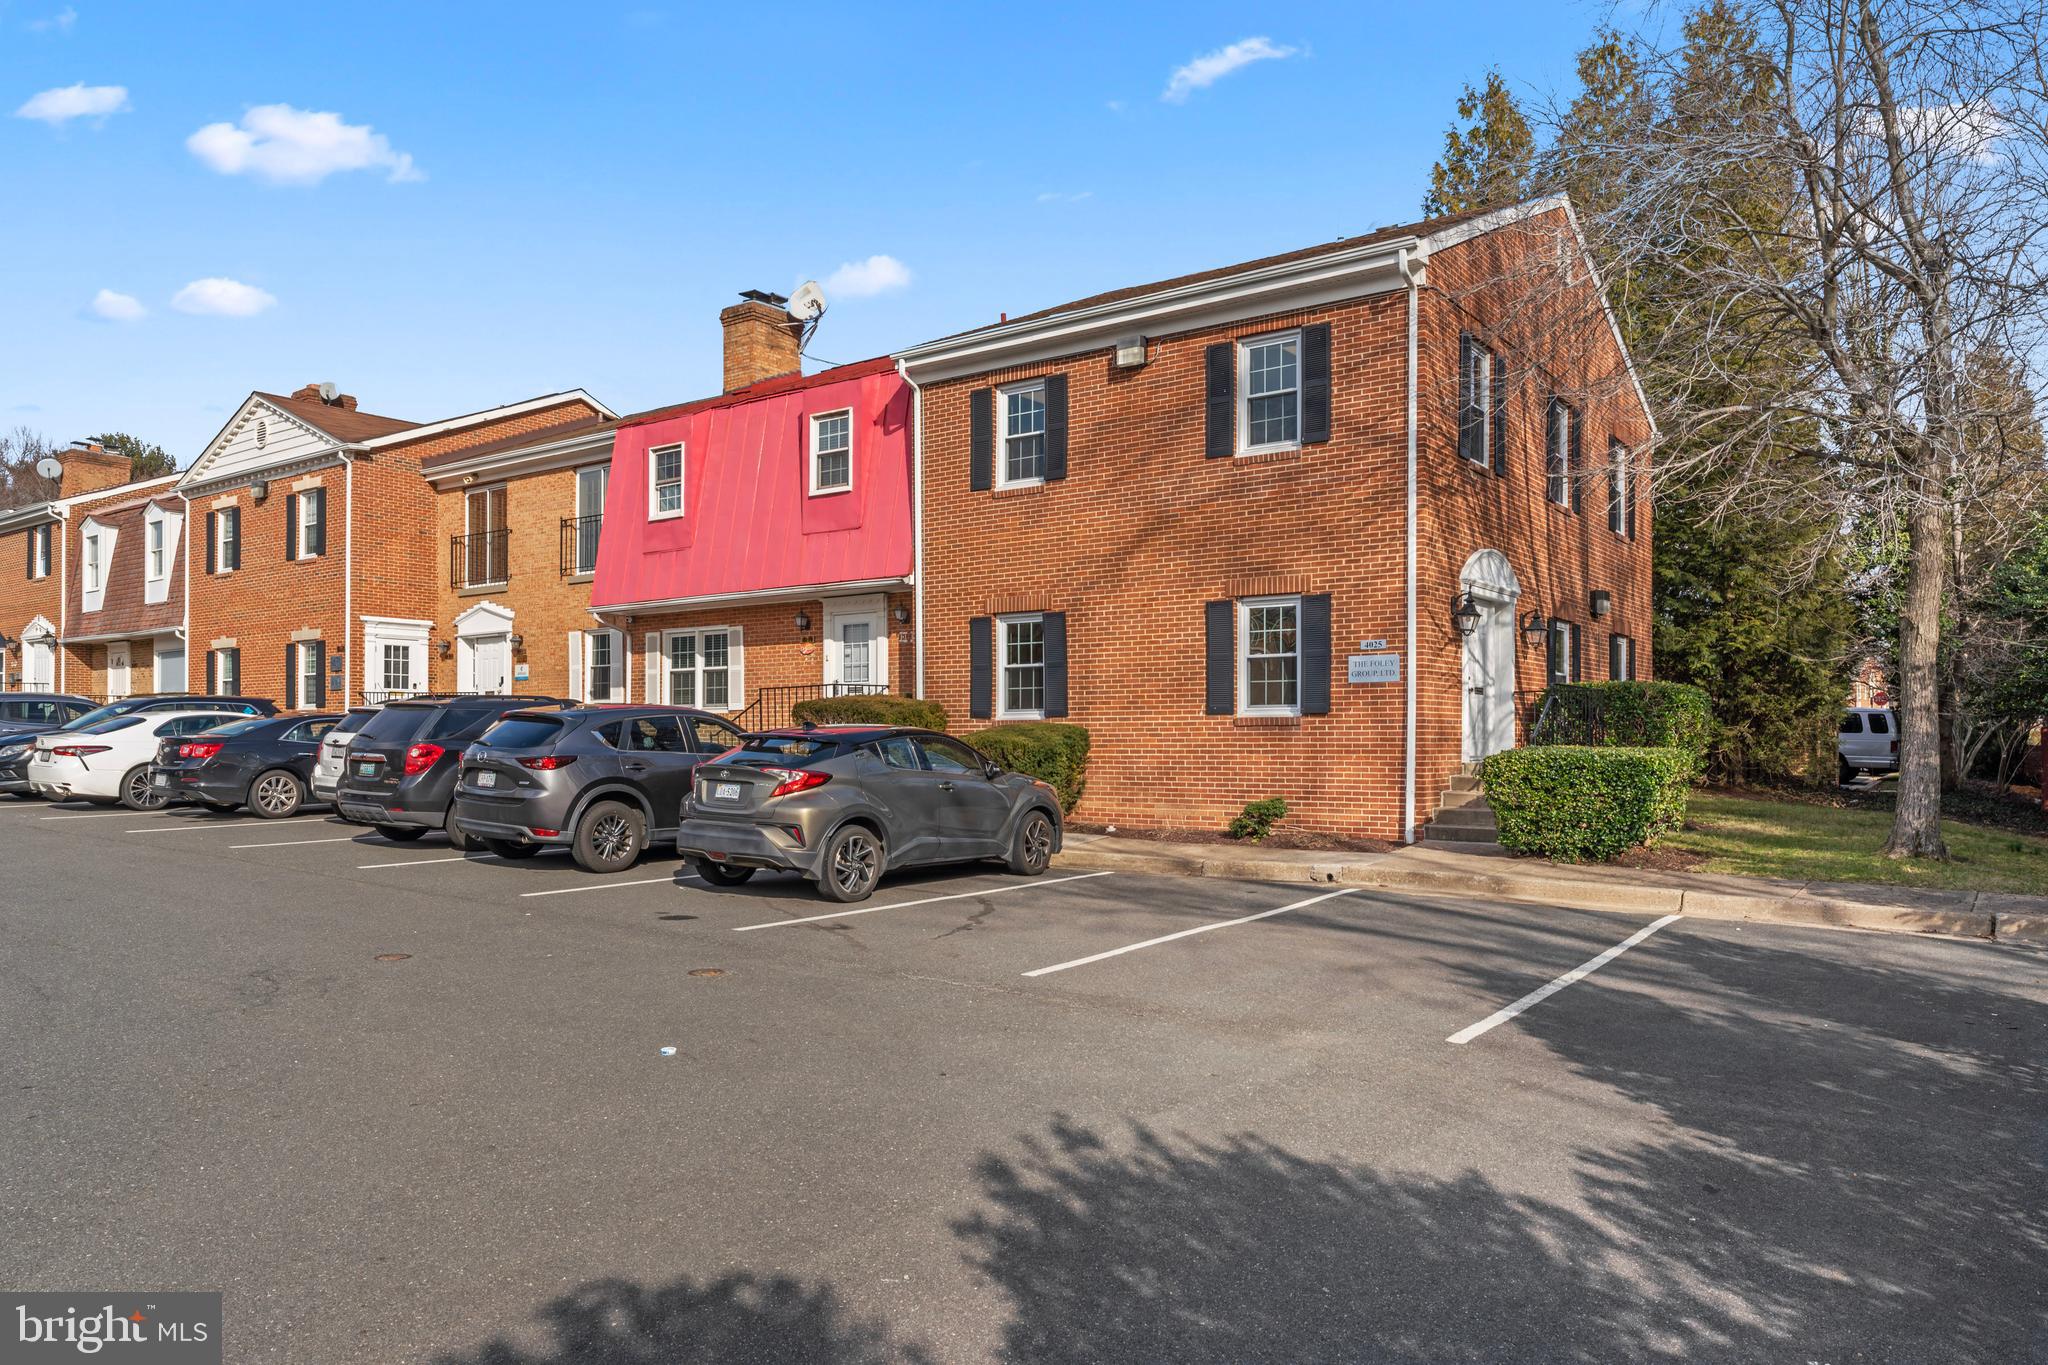
PRICE DROP : $3000/mo  for the whole unit, $2000/mo for upper level, $1500/ for half of lower level. 

This 3-floor corner office condominium comes with a lot of natural light, private entrance, and free on-site parking. The property features 5 offices, 2 restrooms, and a spacious basement. Easy access from Main Street makes this property ideal for Government Contractor, IT Companies, Home Health Care Service Providers, Financial Advisors and CPAs, Lawyers, Day Spas, Medical Spas and Mental Health Care Professionals and Wellness Coaches.

4025 Williamsburg Ct in Fairfax, VA, sits on Main Street with a daily traffic of 33,000 vehicles, offering unmatched visibility. It features free onsite parking, making it easily accessible. Just minutes from I-66 and I-495, it’s perfectly positioned for quick access to the wider region. Close to Fairfax County Circuit Court, Courthouse Plaza, and Pickett Shopping Centers.
#VAFC2004710

FAIRFAX

4025 WILLIAMSBURG COURT

None Beds

None Baths

N/A

$3,000

MLS#: VAFC2004710
1 ... 600 601 602 603 604 ... 666
* Listings identified with the FMLS IDX logo come from FMLS and are held by brokerage firms other than the owner of this website. The listing brokerage is identified in any listing details. Information is deemed reliable but is not guaranteed. If you believe any FMLS listing contains material that infringes your copyrighted work please click here to review our DMCA policy and learn how to submit a takedown request. © 2024. First Multiple Listing Service, Inc.
 - property

Send a message

Message successfully sent.

Your message

What is 3 + 4 ?

Reason for contacting?

I agree to receive email communication and understand I can unsubscribe at any time.

I agree to be contacted by Charis Realty Group - Christine Issler, Broker via call, email, and text for real estate services. To opt out, you can reply 'stop' at any time or reply 'help' for assistance. You can also click the unsubscribe link in the emails. Message and data rates may apply. Message frequency may vary. Privacy Policy

Sign Out

Virtual Assistant

Would you like to take the next step with this property? We can help you schedule a showing or virtual tour, or send you more details.

Yes, I would like more information.

Thank You for Your Reply, One of Our Agents will contact you as soon as possible

No, maybe later.

Thank you, you can always contact me via email, phone number or through the contact form.

Realhub AI

Lucy - Your AI-Powered Realtor

Update Your Temporary Password

Personalize your search

Enter your email and we'll notify you immediately when new listings match what you're looking for.

or enter email address

Already have an account ? Login here

Continue your home search

I agree to receive communications and understand I can unsubscribe at any time.

I agree to be contacted by Charis Realty Group - Christine Issler, Broker via call, email, and text for real estate services. To opt out, you can reply 'stop' at any time or reply 'help' for assistance. You can also click the unsubscribe link in the emails. Message and data rates may apply. Message frequency may vary. Privacy Policy

Already have an account ? Login here

We use cookies

We use cookies primarily for analytics to enhance your experience. By accepting, you agree to our use of these cookies. You can manage your preferences or learn more about our cookies policy.