Properties

Browse or get in touch to schedule a walkthrough.

  • Nearby me
Price range

Popular Features

Community Features

Association

Property Features

Waterfront

View

Exterior Features

Interior Features

Style

10000 properties match your criteria

Updated 1 minute ago

E-Alert name
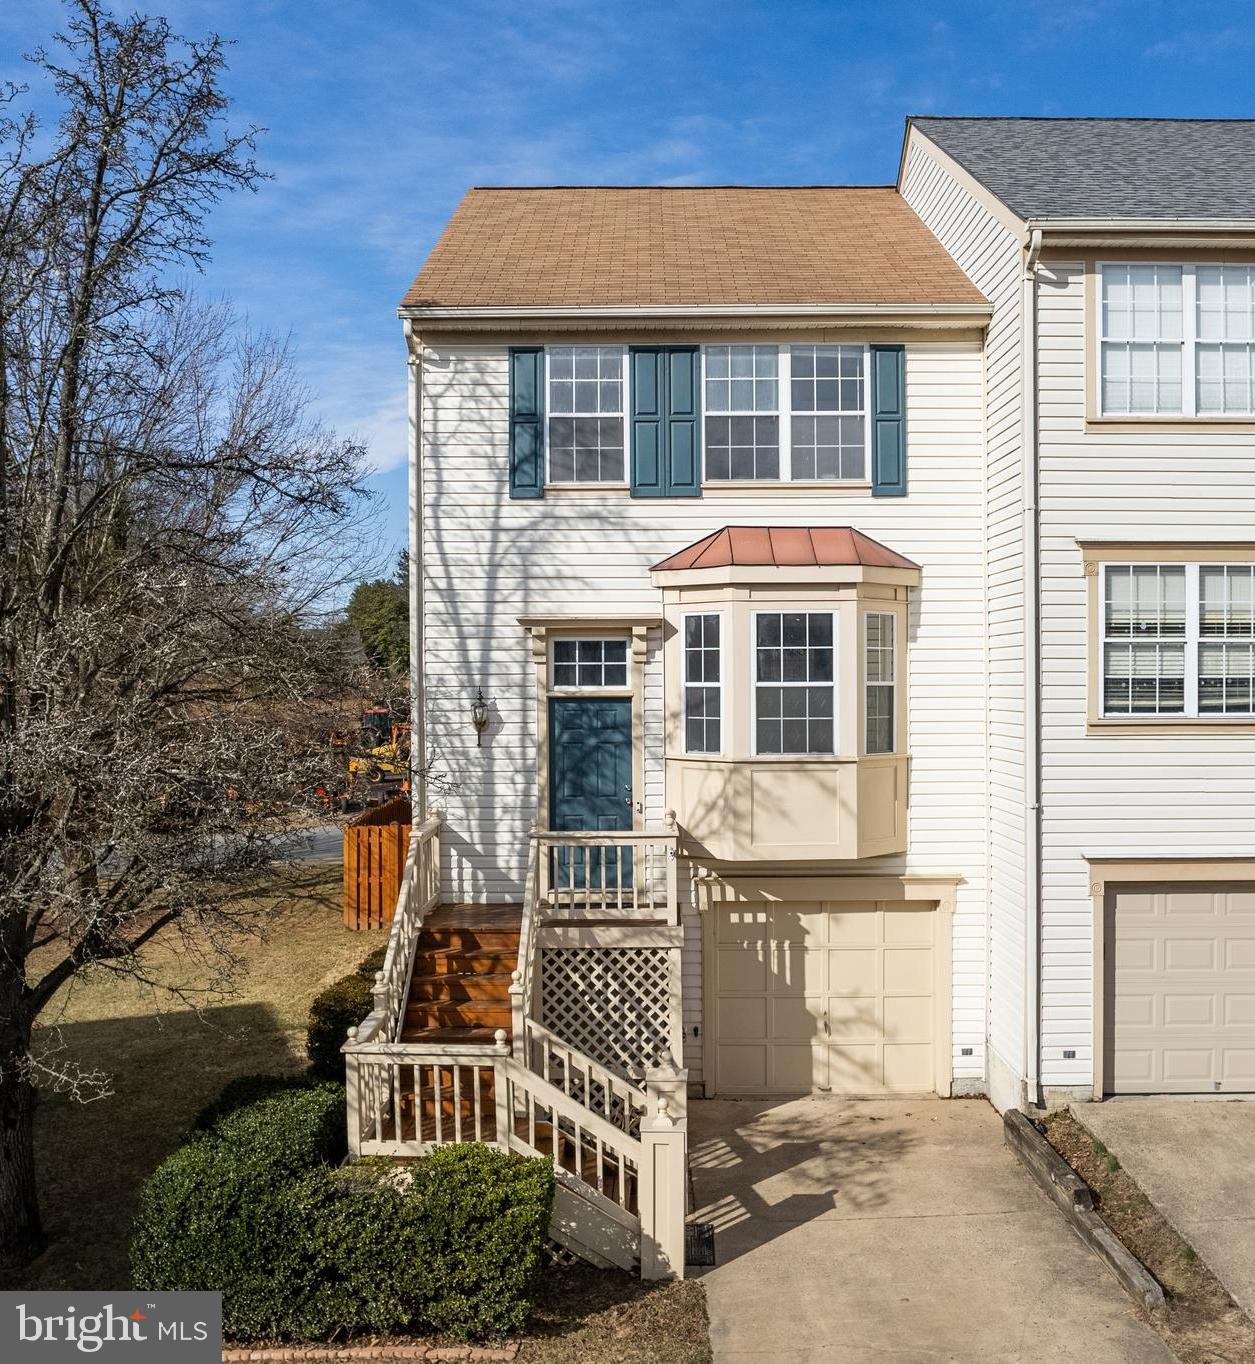
Nestled in the heart of Purcellville, this well-maintained end-unit townhome offers the perfect combination of comfort, convenience, and charm. Situated on a premium corner lot, the home features a spacious deck and a fenced backyard, which are ideal for outdoor entertaining or simply enjoying a peaceful evening.
Inside, the bright and inviting kitchen boasts a large bay window that fills the space with natural light, while the open-concept living and dining area creates a seamless flow for gatherings. A convenient half bath completes the main level.
Upstairs, the primary suite provides a private retreat with its own en suite bath, while two additional bedrooms share a full hall bath. The lower level offers a laundry area,  plenty of storage, and a generous rec room or potential 4th bedroom with walkout access to the backyard for added convenience.
Located just minutes from Harris Teeter, Giant, a variety of shops, restaurants, and downtown Purcellville, this home is perfectly positioned to enjoy all the town has to offer. Don’t miss this fantastic opportunity to own a beautiful townhome in a highly desirable location!
#VALO2084606

PURCELLVILLE

120 OLIVER COURT

3 Beds

2 Baths

1,812 Sq.Ft.

$499,000

MLS#: VALO2084606
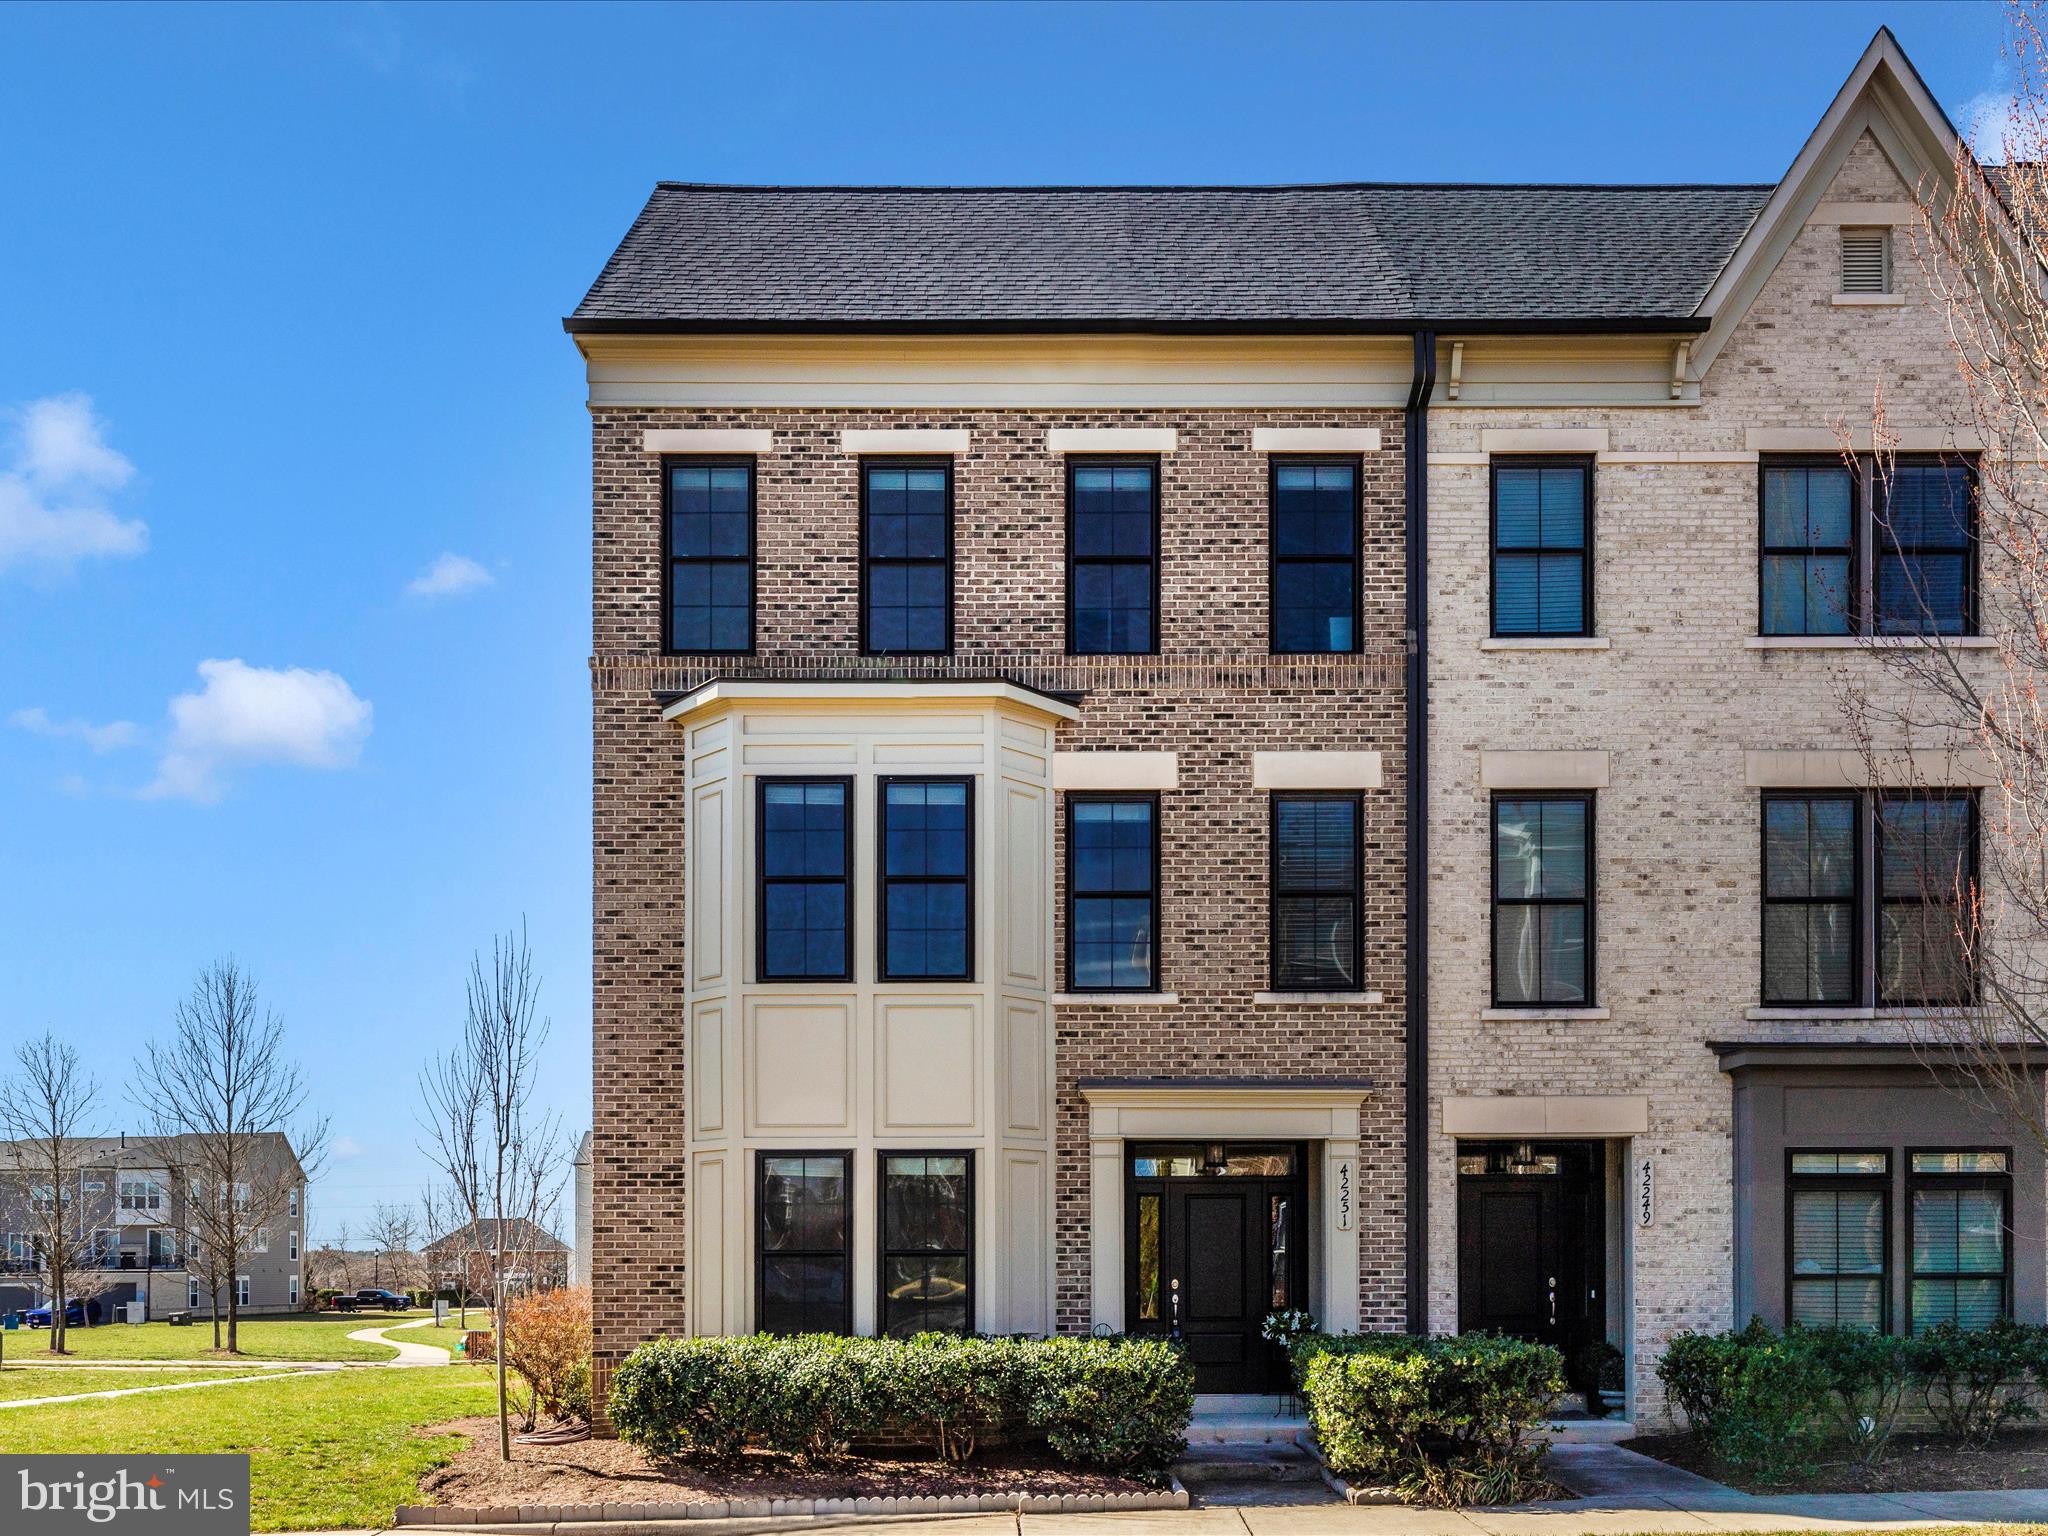
Welcome to 42251 Riggins Ridge Terrace! This beautiful end-unit home is built by Miller& Smith in 2014, in the highly desirable Brambleton community, this end unit was built on a best premium lot, with a large open space to enjoy the extra green space. This stunning 4-bedroom, 3.5-bath end-unit townhome, offering over 3,000 sq. ft. of beautifully upgraded living space. On the first level, offer a spacious bedroom/office and a full bathroom, along with a lovely recreation room, access to the two-car garage. The main level, dining room, powder room, and on your right welcomed by a beautifully open floorplan that includes a gourmet kitchen, oversized island, plenty cabinetry, a bonus eat-in or working space, dining area, living room with a gas fireplace and spacious balcony—perfect for entertaining family and friends! Expansive windows throughout the home fill the space with abundant natural light, enjoy your morning coffee in the kitchen overlooking the morning sunlight or the rainbow in the sky after rain, and all the beautiful details of this dream home! The upper level features a hall bathroom, upstairs laundry room, and three bedrooms, which including a primary suite, a huge walk-in closet and ensuite bath complete with two vanities, and stand-up shower, and a walk-in closet. Freshly paint throughout, hardwood floor throughout all three levels, roof 2024. Nestled in the heart of Brambleton, just minutes from the Brambleton Town Center, Hal & Bernie Park, and everything Loudoun County has to offer. This move-in-ready home provides easy access to shopping, dining, and community amenities. Brambleton HOA's amenities which includes pools, clubhouses, walking trails, and high-speed Verizon Fios! Schedule your showing today!
#VALO2091254

BRAMBLETON

42251 RIGGINS RIDGE TERRACE

4 Beds

3 Baths

3,028 Sq.Ft.

$910,000

MLS#: VALO2091254
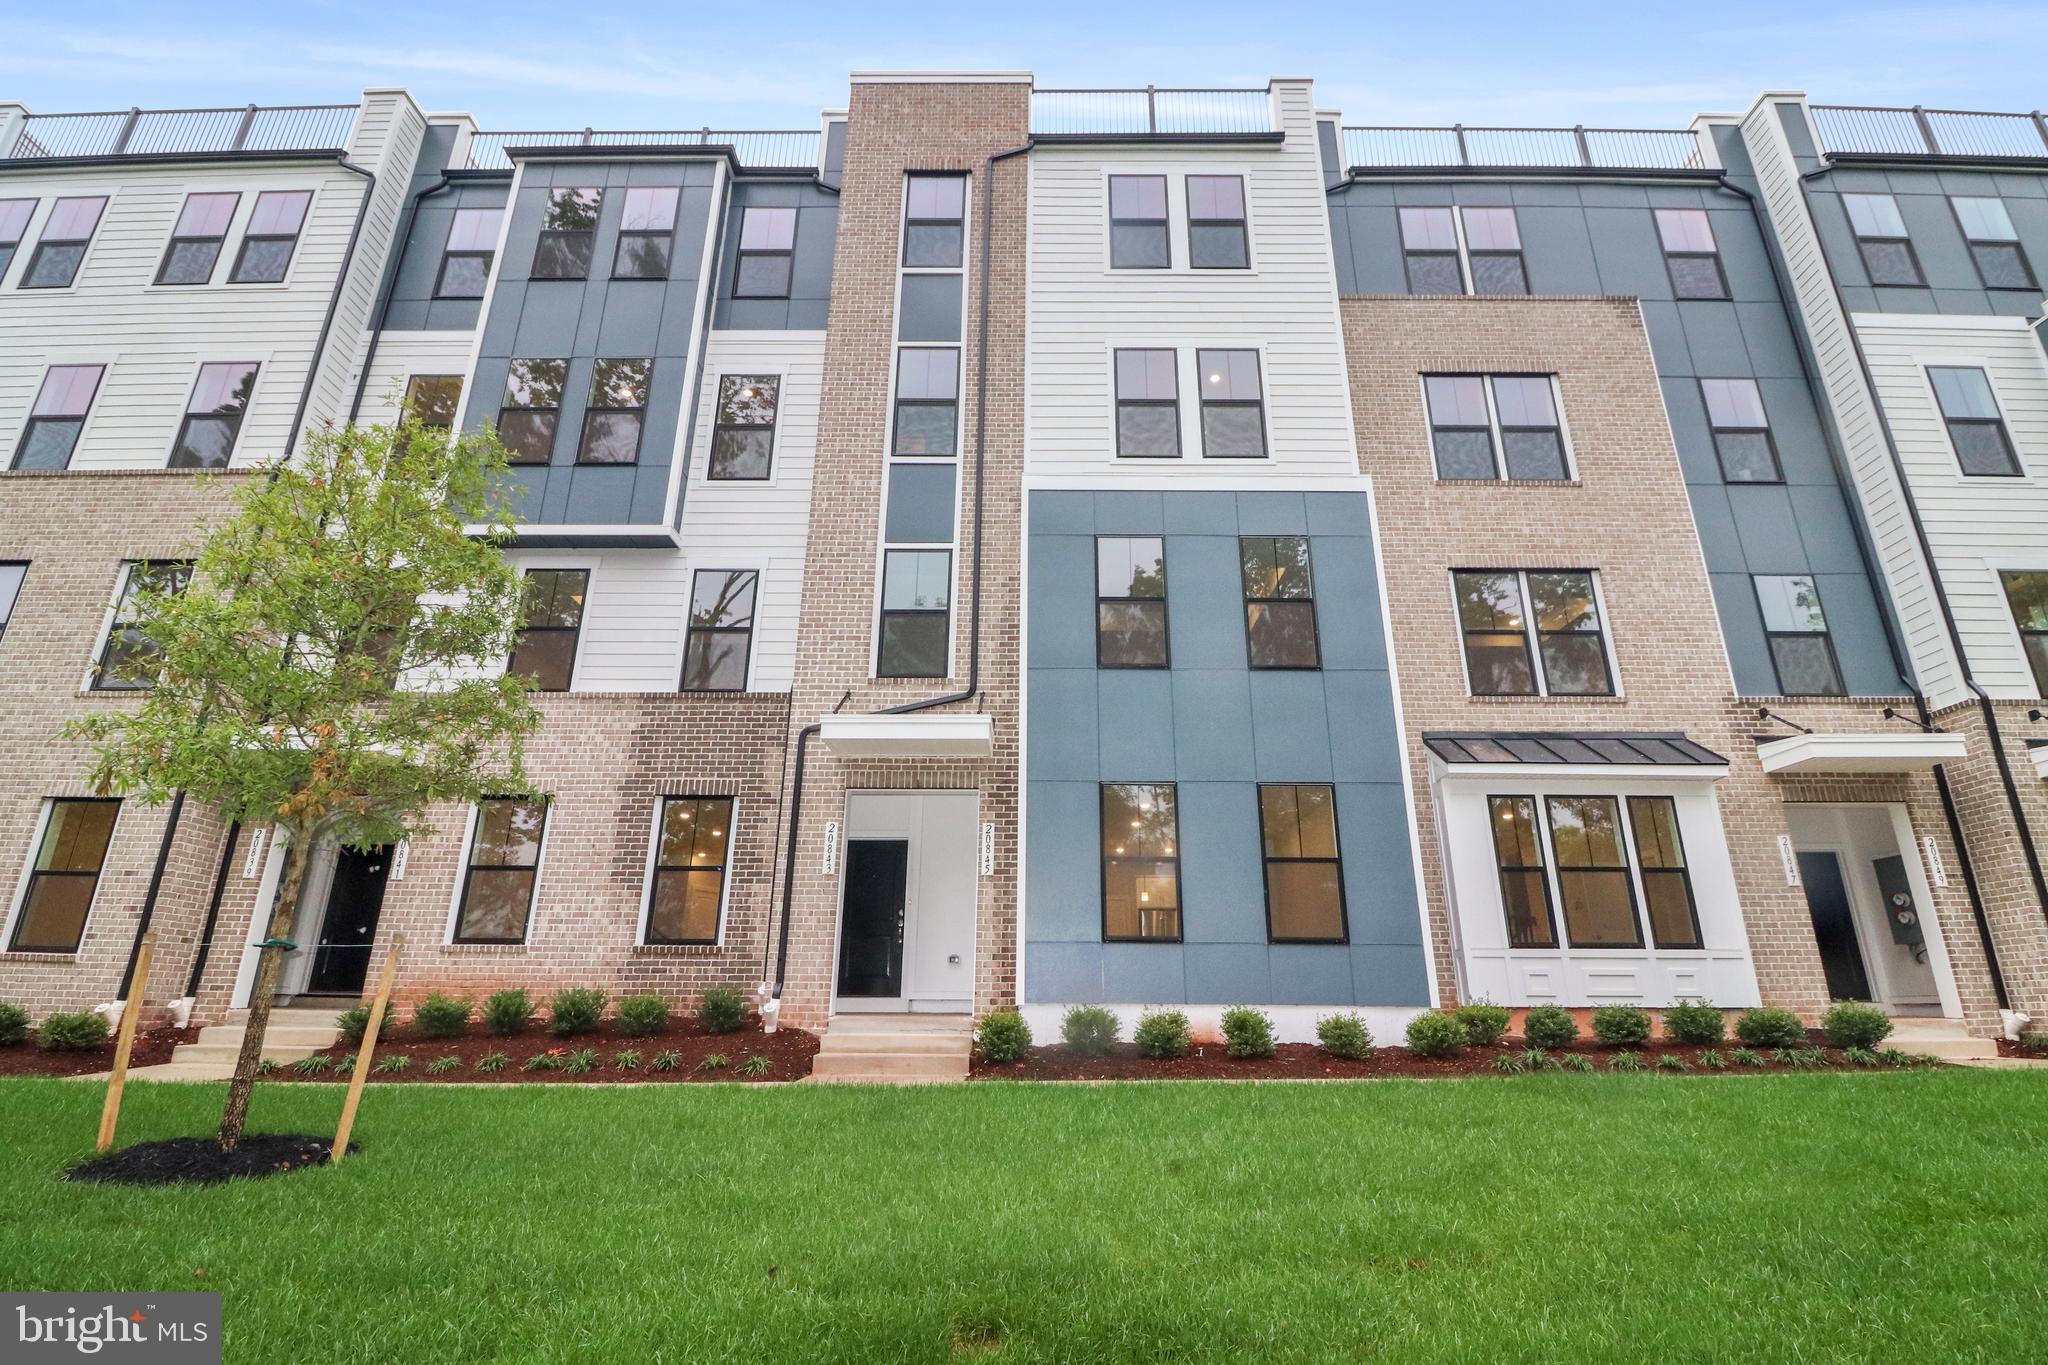
You have to come check out this stunning BRAND NEW home in Kincora that is within AWESOME SCHOOL DISTRICT! Be the first to live in and enjoy everything this beautiful home has to offer. Featuring top-of-the-line appliances and an energy-efficient system, this home combines modern comfort with sustainability. The home is beautifully situated, facing lush grass and trees. The rear kitchen boasts a spacious pantry and a peninsula island, perfectly positioned to overlook the bright and airy front great room, conveniently located near the powder room. The owner’s suite is a luxurious retreat, complete with two walk-in closets, an en suite bathroom featuring a dual sink vanity, a walk-in shower with a seat, and a private water closet. The second floor offers two generously sized secondary bedrooms, a full bathroom with dual sinks, a laundry area, and a large walk-in storage space for all your needs. Nestled in Eastern Loudoun County, Kincora is a commuter's dream with easy access to Route 7 and Route 28. Enjoy the serenity of 165 acres of preserved land, scenic walking trails along the Broad Run tributary, and an observation platform—all within this vibrant community.
#VALO2091352

STERLING

45171 DROWES TERRACE

3 Beds

2 Baths

1,668 Sq.Ft.

$2,900

MLS#: VALO2091352
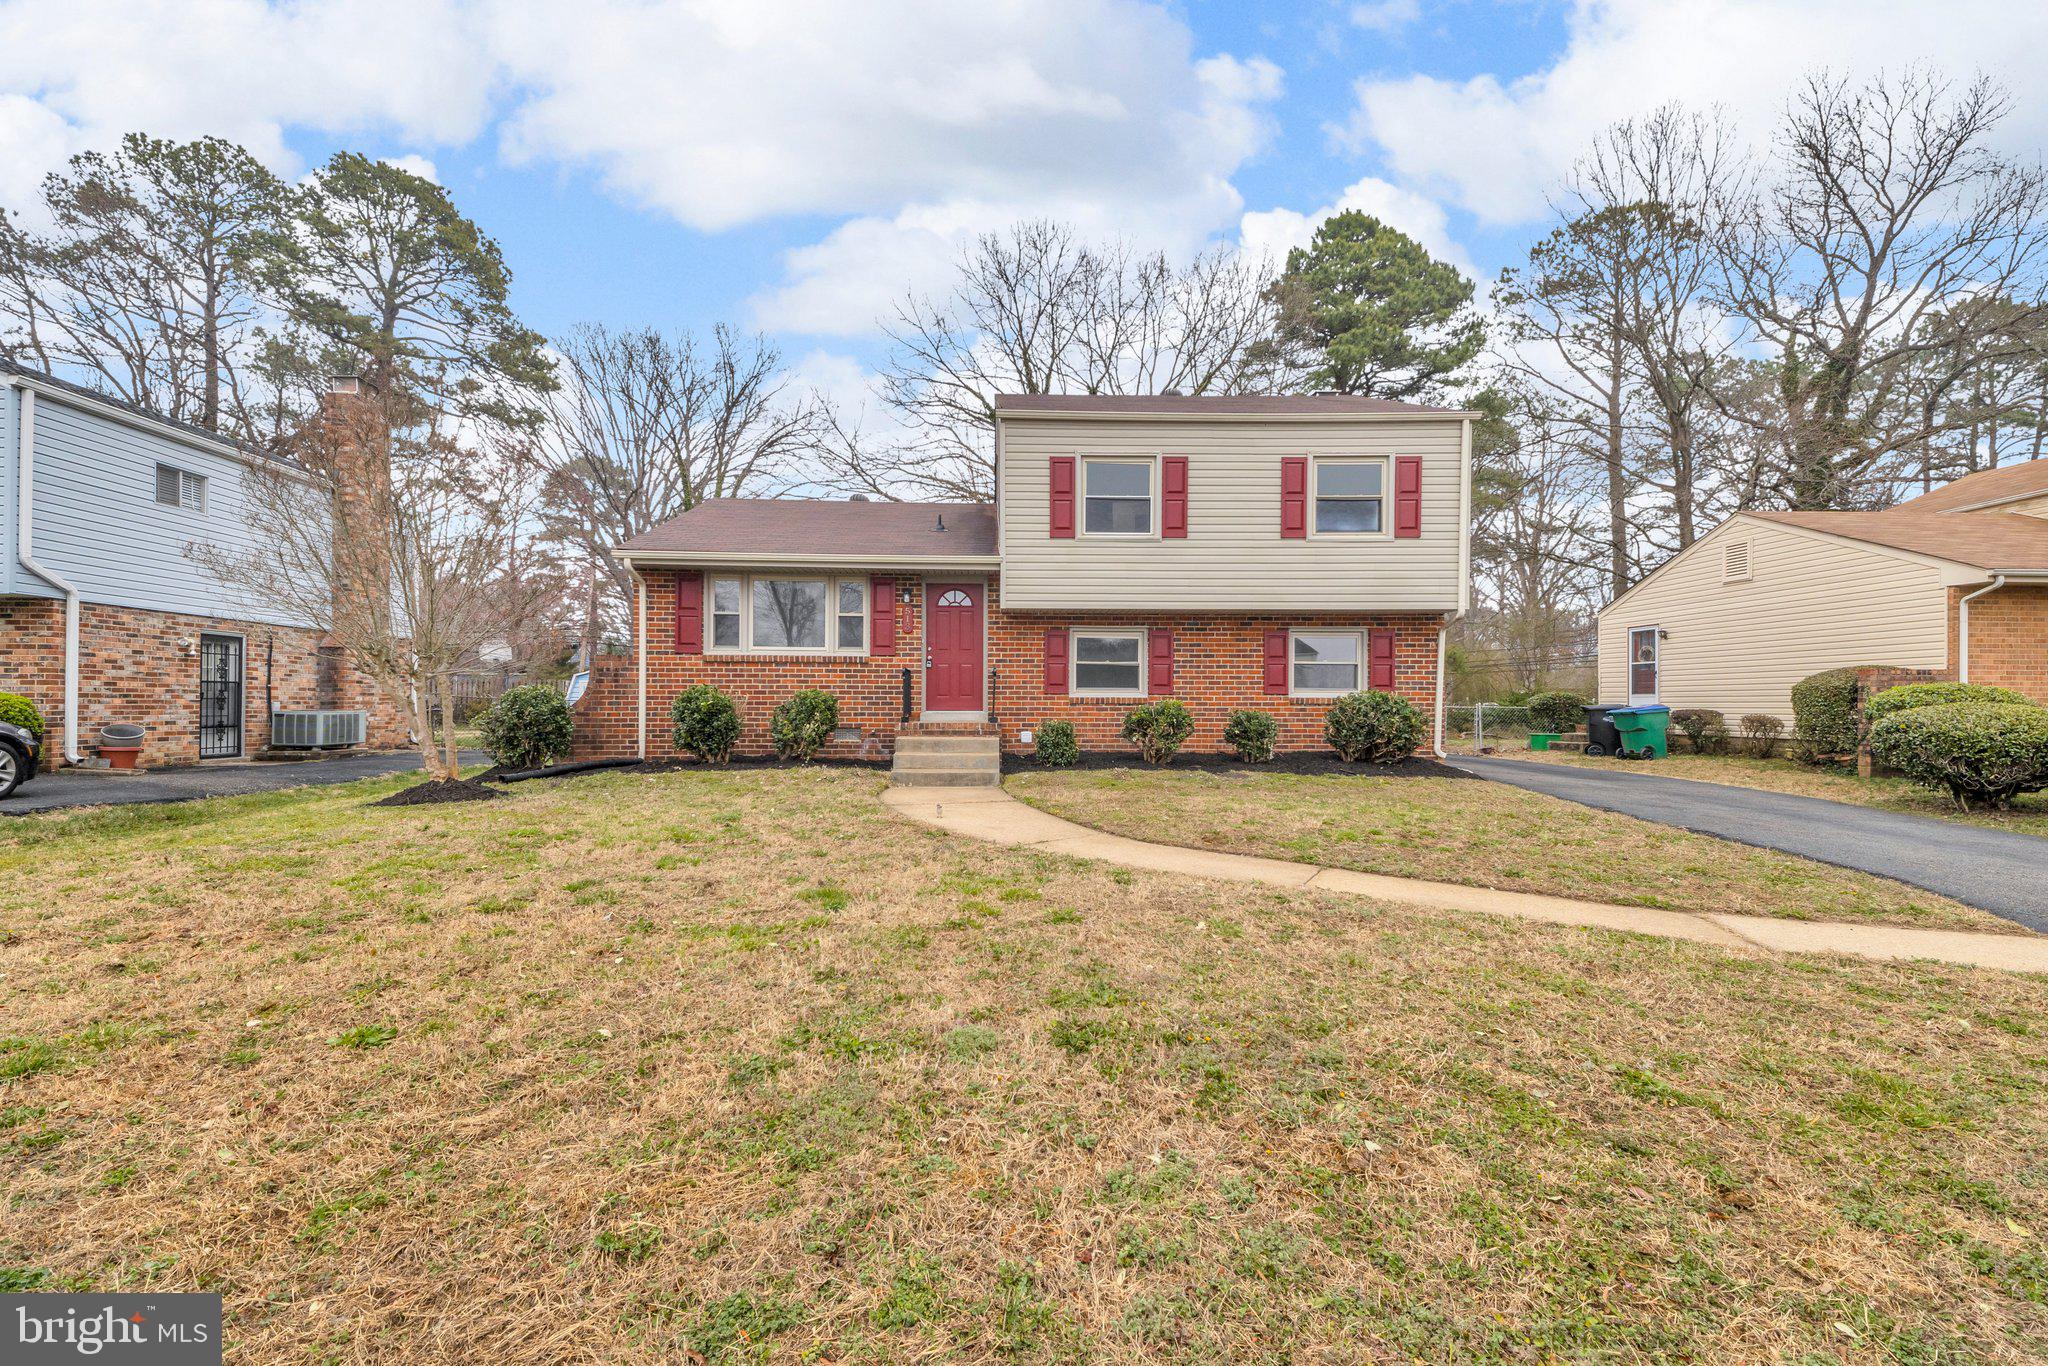
Beautiful Single-Family Home in a Great Location. New Carpet, Luxury Vinyl Flooring, Fresh Paint, Upgraded Counter Tops, Fully Finished Walkout Basement, Much More. Must See!
#VARC2000630

RICHMOND

513 FAYE STREET

3 Beds

1 Baths

1,579 Sq.Ft.

$334,900

MLS#: VARC2000630
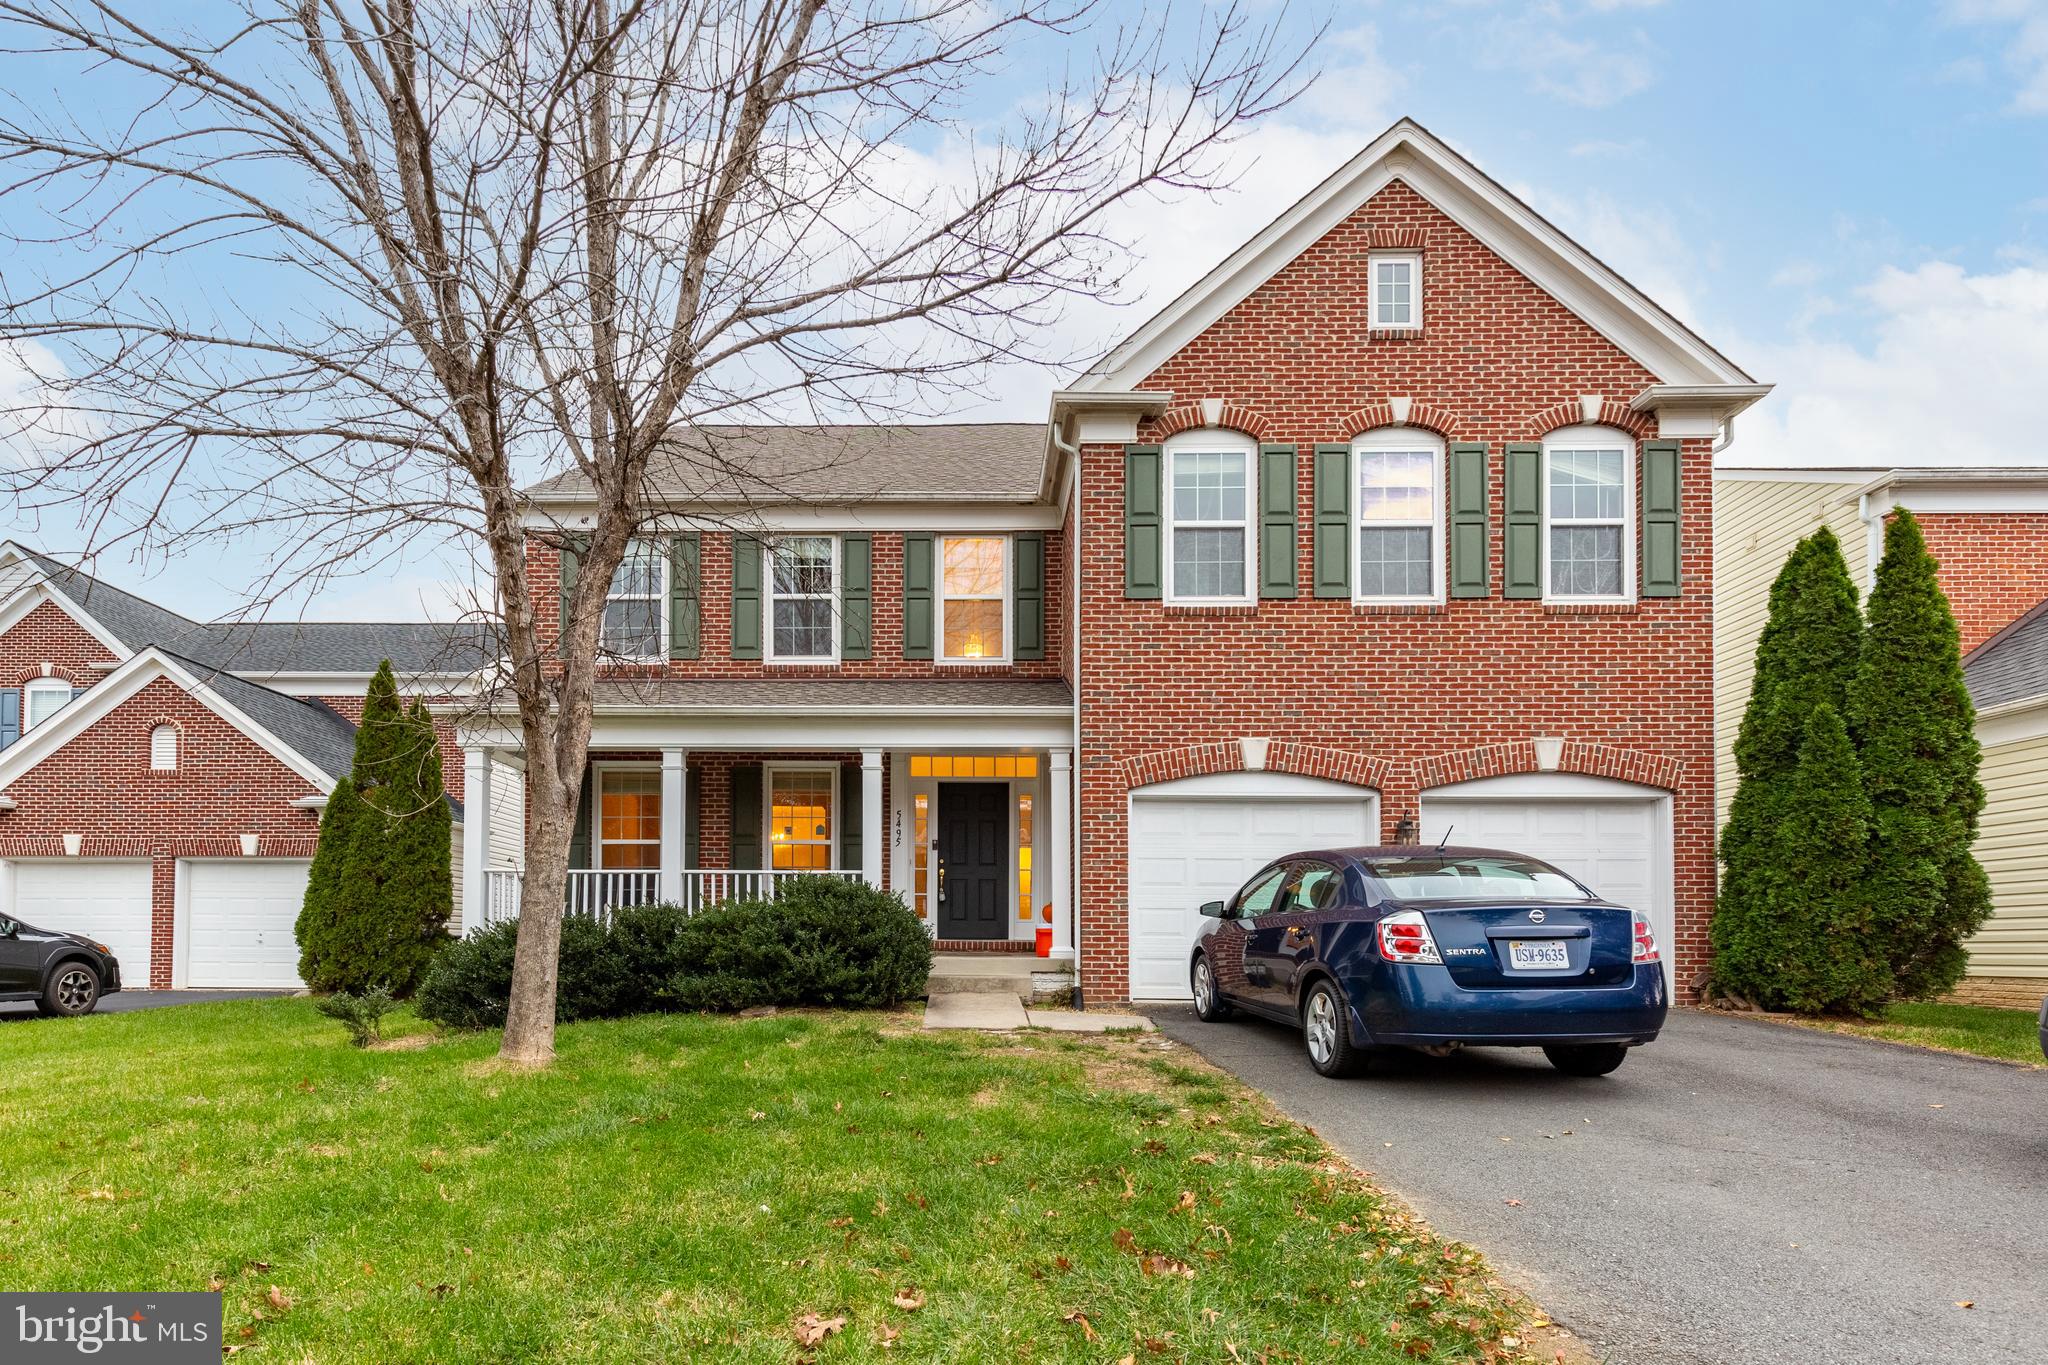
Luxurious and spacious single family brick front colonial in desirable Centreville Faircrest Farms with 4BR, 2.5BA, 2 Car Garage. This home is beautiful and bright with 3183 sq. ft.  living area, grand 2 story foyer and 2 story family room, large office on the first floor, gleaming hardwood floors on main & upper levels, very spacious bedrooms, large eat-in gourmet kitchen, kitchen island and breakfast nook with granite counters, gas stove, large butler pantry, and relaxing sun room. MBR with Tray Ceiling & MBA w/ Jacuzzi Jets. All baths with upgraded tiles. Close to restaurants, shops, library, gym, and Fair Oaks shopping mall. Convenient commute to DC and easy access to RT-29, RT-28 and I-66.  Excellent Powell Elementary and Centreville High School.
#VAFX2225986

CENTREVILLE

5495 COREOPSIS COURT

4 Beds

2 Baths

3,183 Sq.Ft.

$4,000

MLS#: VAFX2225986
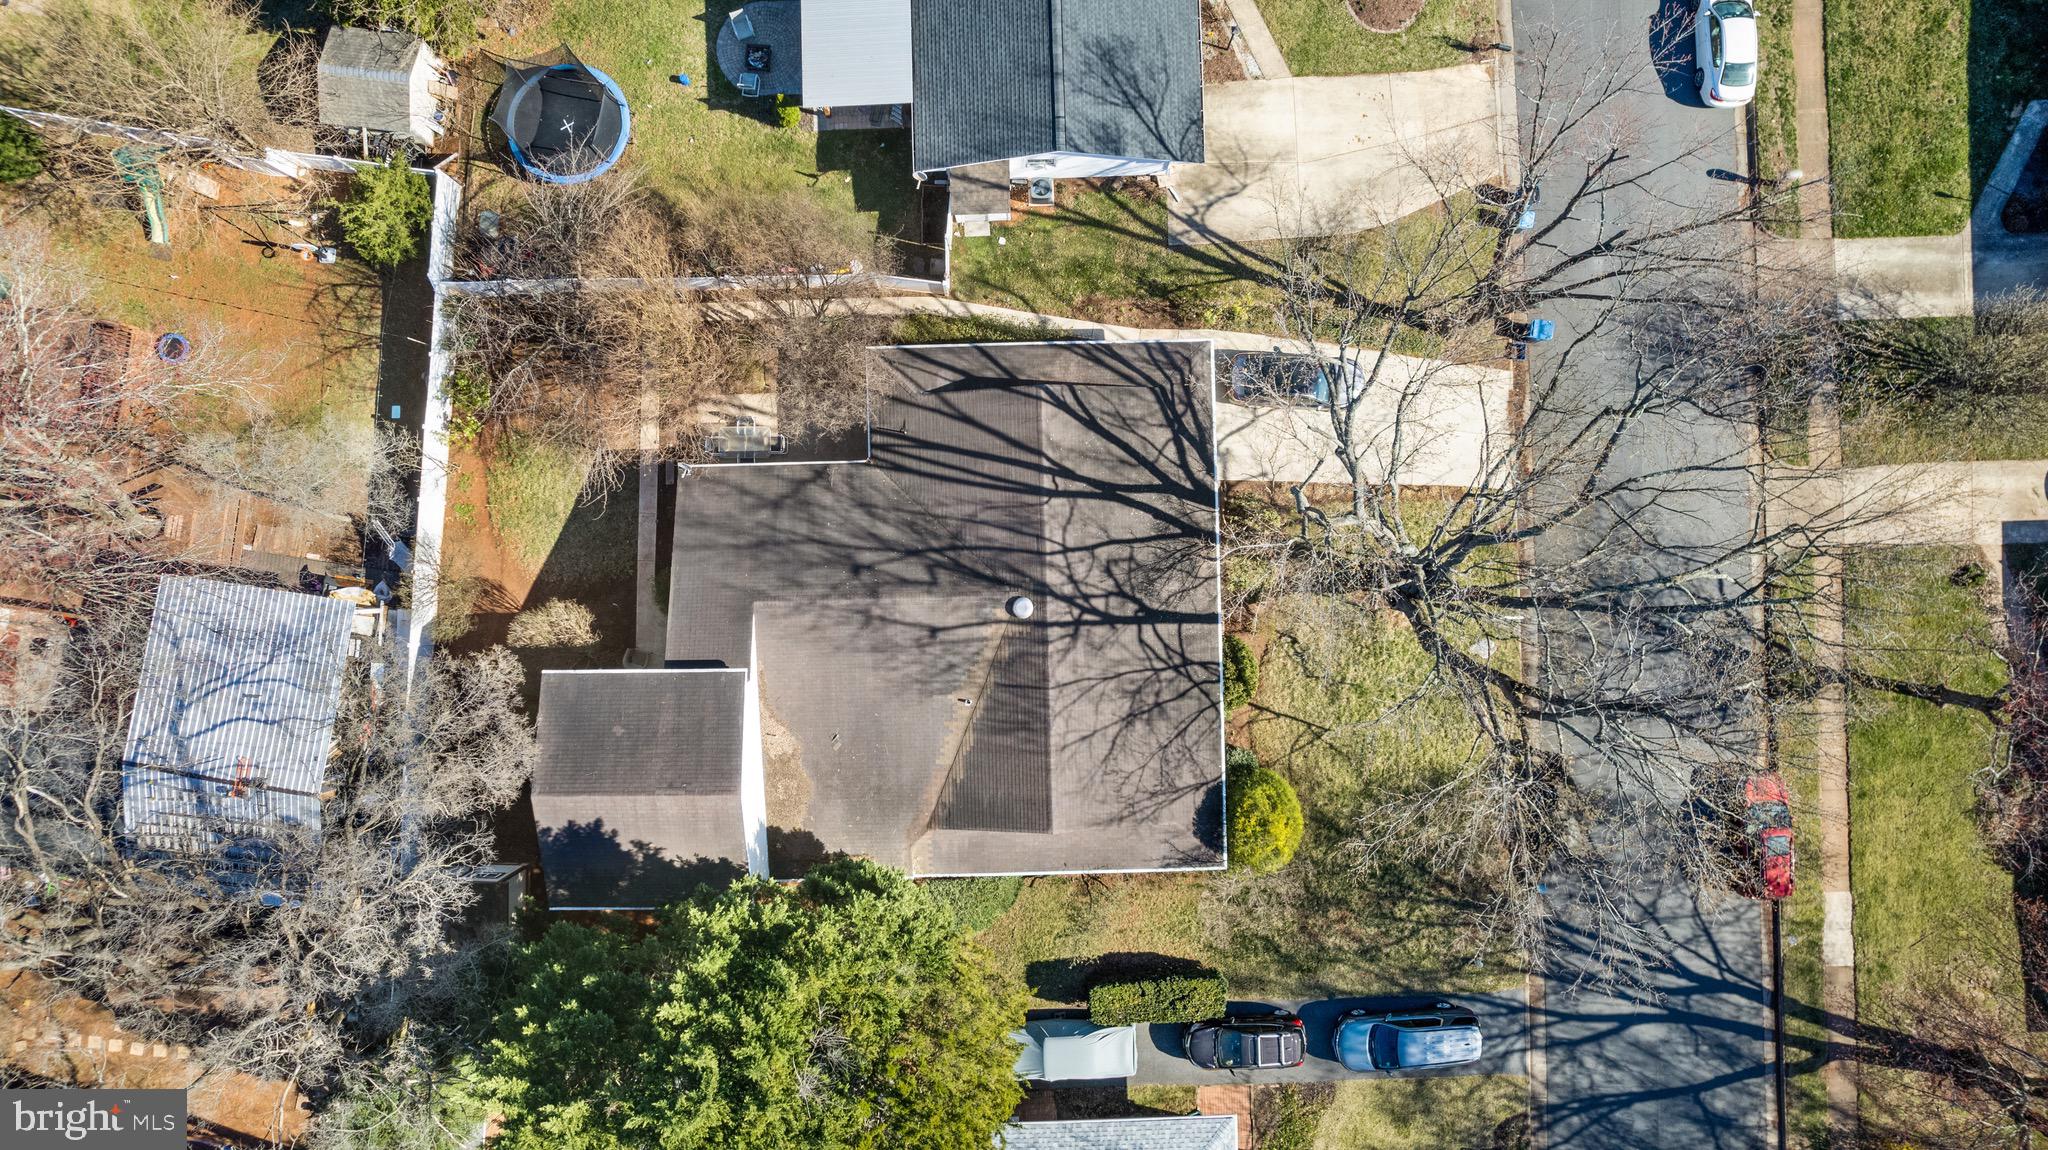
SELLER ACCEPTED OFFER - OPEN HOUSE CANCELLED ******
MUST SEE GEM WITH 3400+ SQFT OF LIVING SPACE! This well maintained 1 owner home for over 50 years is ready for new owners! As soon as you walk in you’ll fall in love with the endless possibilities this one of a kind home has to offer. From the large rooms and thoughtful layout this home is perfect for a growing or multi generation family with 4 Bedrooms and 4 Bathroom. Looking for a 2 for 1 property!? The backside of the house features a second entry to a 1 bed 1 bath  attached apartment.  Plenty of parking on the concrete driveway and on-street.

Spacious, Peace, Private 1/4 acre lot equipped with a privacy fence, concrete patio + walkways, garden beds, mature landscaping, and garden shed.

Location - on a very quiet dead end street, conveniently located near major travel routes, schools, shopping places of worship, and parks. No HOA!

* Tax Value - $716k
#VALO2090452

STERLING

307 E GORDON STREET

4 Beds

2 Baths

3,405 Sq.Ft.

$640,000

MLS#: VALO2090452
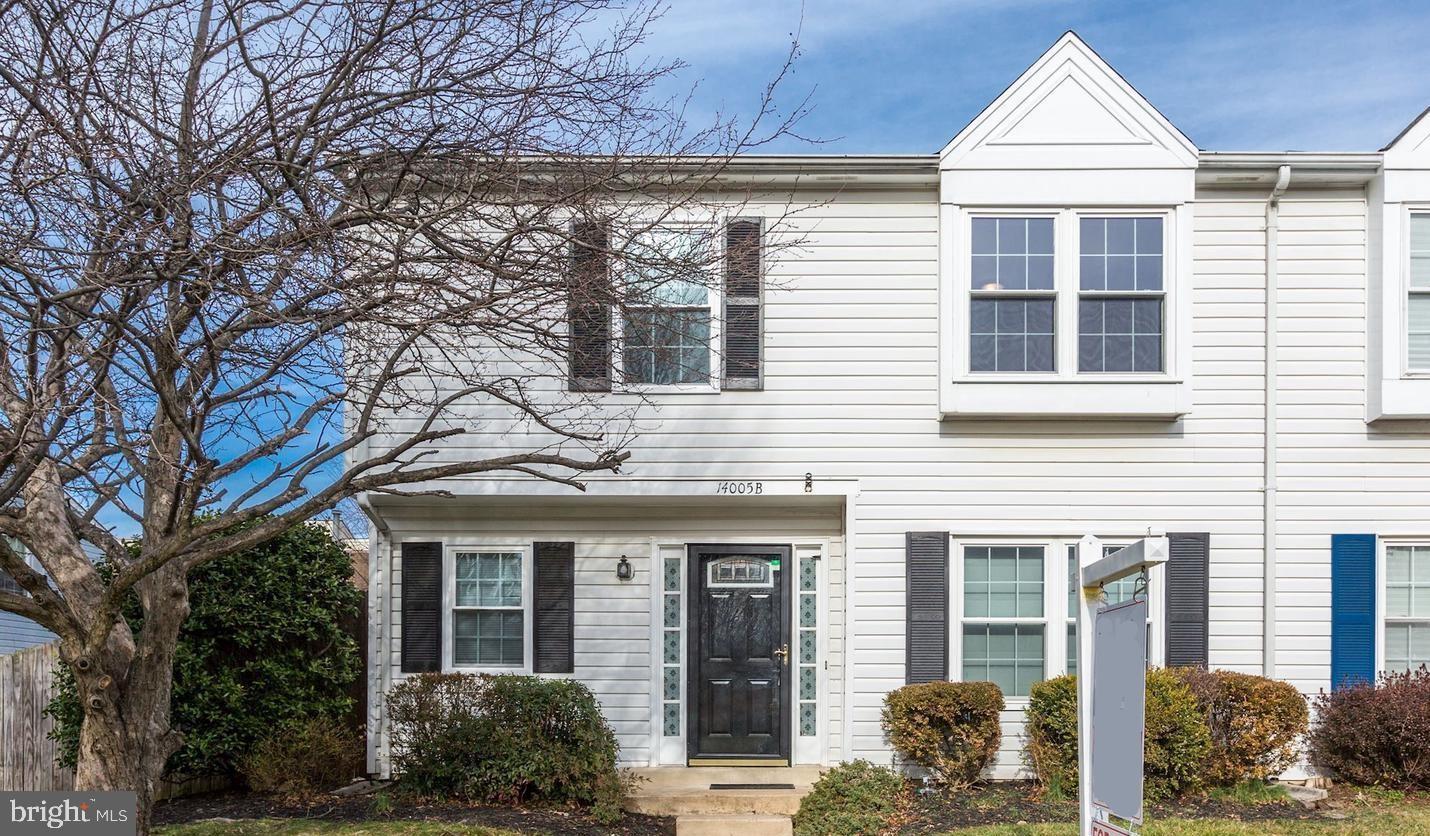
Rented till Apr 2027
Sorry, no pets.   This lovely, updated 3 bed, 2.5 bath townhome has a fabulous kitchen, nice floors,  and a nice fenced in yard.   Great location and close to all the great Centreville restaurants, shops, I-66, Rt 28. Parking space #s are 332 and 333.
#VAFX2227534

CENTREVILLE

14005 FRANKLIN FOX DRIVE B

3 Beds

2 Baths

1,428 Sq.Ft.

$2,500

MLS#: VAFX2227534
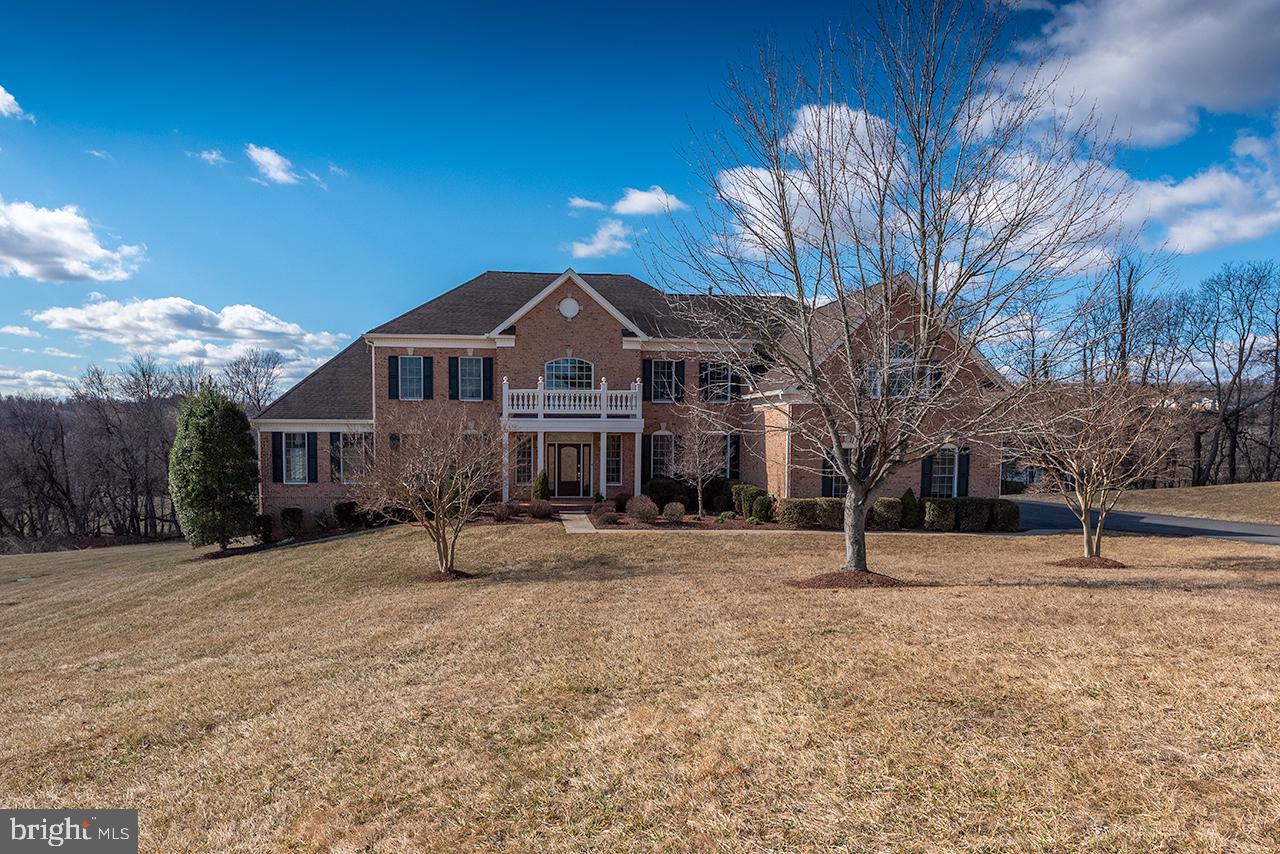
An Exceptional GEM in the Scenic Shenstone Community! Nestled on a stunning 3.72-acre private lot, this luxurious Toll Brothers Hampton Georgian model is the epitome of refined living. With over 5,800 square feet of elegant space, this home features three sides of brick and an impressive array of premium upgrades throughout. As you step into the grand foyer, you are immediately greeted by exquisite tumbled marble flooring and a dramatic dual staircase. The home’s open and airy feel sets the tone for the entire property. Designed for both culinary enthusiasts and those who simply enjoy gathering, the chef-inspired kitchen boasts a sweeping island, a wealth of tastefully crafted cabinetry, high-end stainless steel appliances, and a spacious pantry. Two large windows invite abundant natural light and offer peaceful views of the surrounding landscape. Step outside to the expansive deck, a perfect blend of comfort and style. Designed not only as a tranquil space to unwind, it also offers ample room to entertain family and friends while enjoying the serene surroundings. The family room features a striking stone gas fireplace, creating a cozy atmosphere that complements the generous space perfect for entertaining. A beautiful Sun/Florida room, located just off the formal living area, provides an additional retreat. French doors open to a private balcony, offering another peaceful area to enjoy the tranquil views. Both the formal living and dining areas are adorned with elegant molding and stunning chandeliers, making them the perfect setting for formal gatherings. One of the home’s unique features is the back staircase, which offers easy access to the family room and kitchen, ensuring convenience for daily living. This home also offers five generously sized bedrooms, each with its own private bath, providing the utmost privacy and comfort for family members and guests. The primary bedroom is a serene sanctuary, complete with a tray ceiling, an elegant chandelier, a cozy sitting area, and a spa-like primary bath. The bath features a step-down into a peaceful retreat with a soaking Jacuzzi jet tub, perfect for relaxation. Two large walk-in closets provide ample space for your wardrobe. For car enthusiasts, the upgraded three-car garage is a showstopper. Featuring Spartacote Chip flooring (with a multi-coat chip flake finish and UV-stable coating) and New Age professional cabinetry, this space is as functional as it is aesthetically pleasing. Whether for cars or organization, this garage is a standout. The garage also leads into a mudroom with a full closet, a powder room, and a spacious laundry room—ideal for managing everyday needs and keeping life’s necessities neatly tucked away. One of the standout features of this property is its proximity to the W&OD Trail. Whether you love walking, running, or cycling, you'll feel right at home. The trail is easily accessible, providing a perfect path for outdoor enthusiasts to enjoy. Located just a short drive from Leesburg, this home offers easy access to shopping, dining, wineries, breweries, and the unique shops that line downtown Leesburg. Step into this remarkable home and experience luxury living at its finest, with panoramic views and an unparalleled sense of tranquility.
#VALO2090090

LEESBURG

41030 CANONGATE DRIVE

5 Beds

5 Baths

5,838 Sq.Ft.

$1,675,000

MLS#: VALO2090090
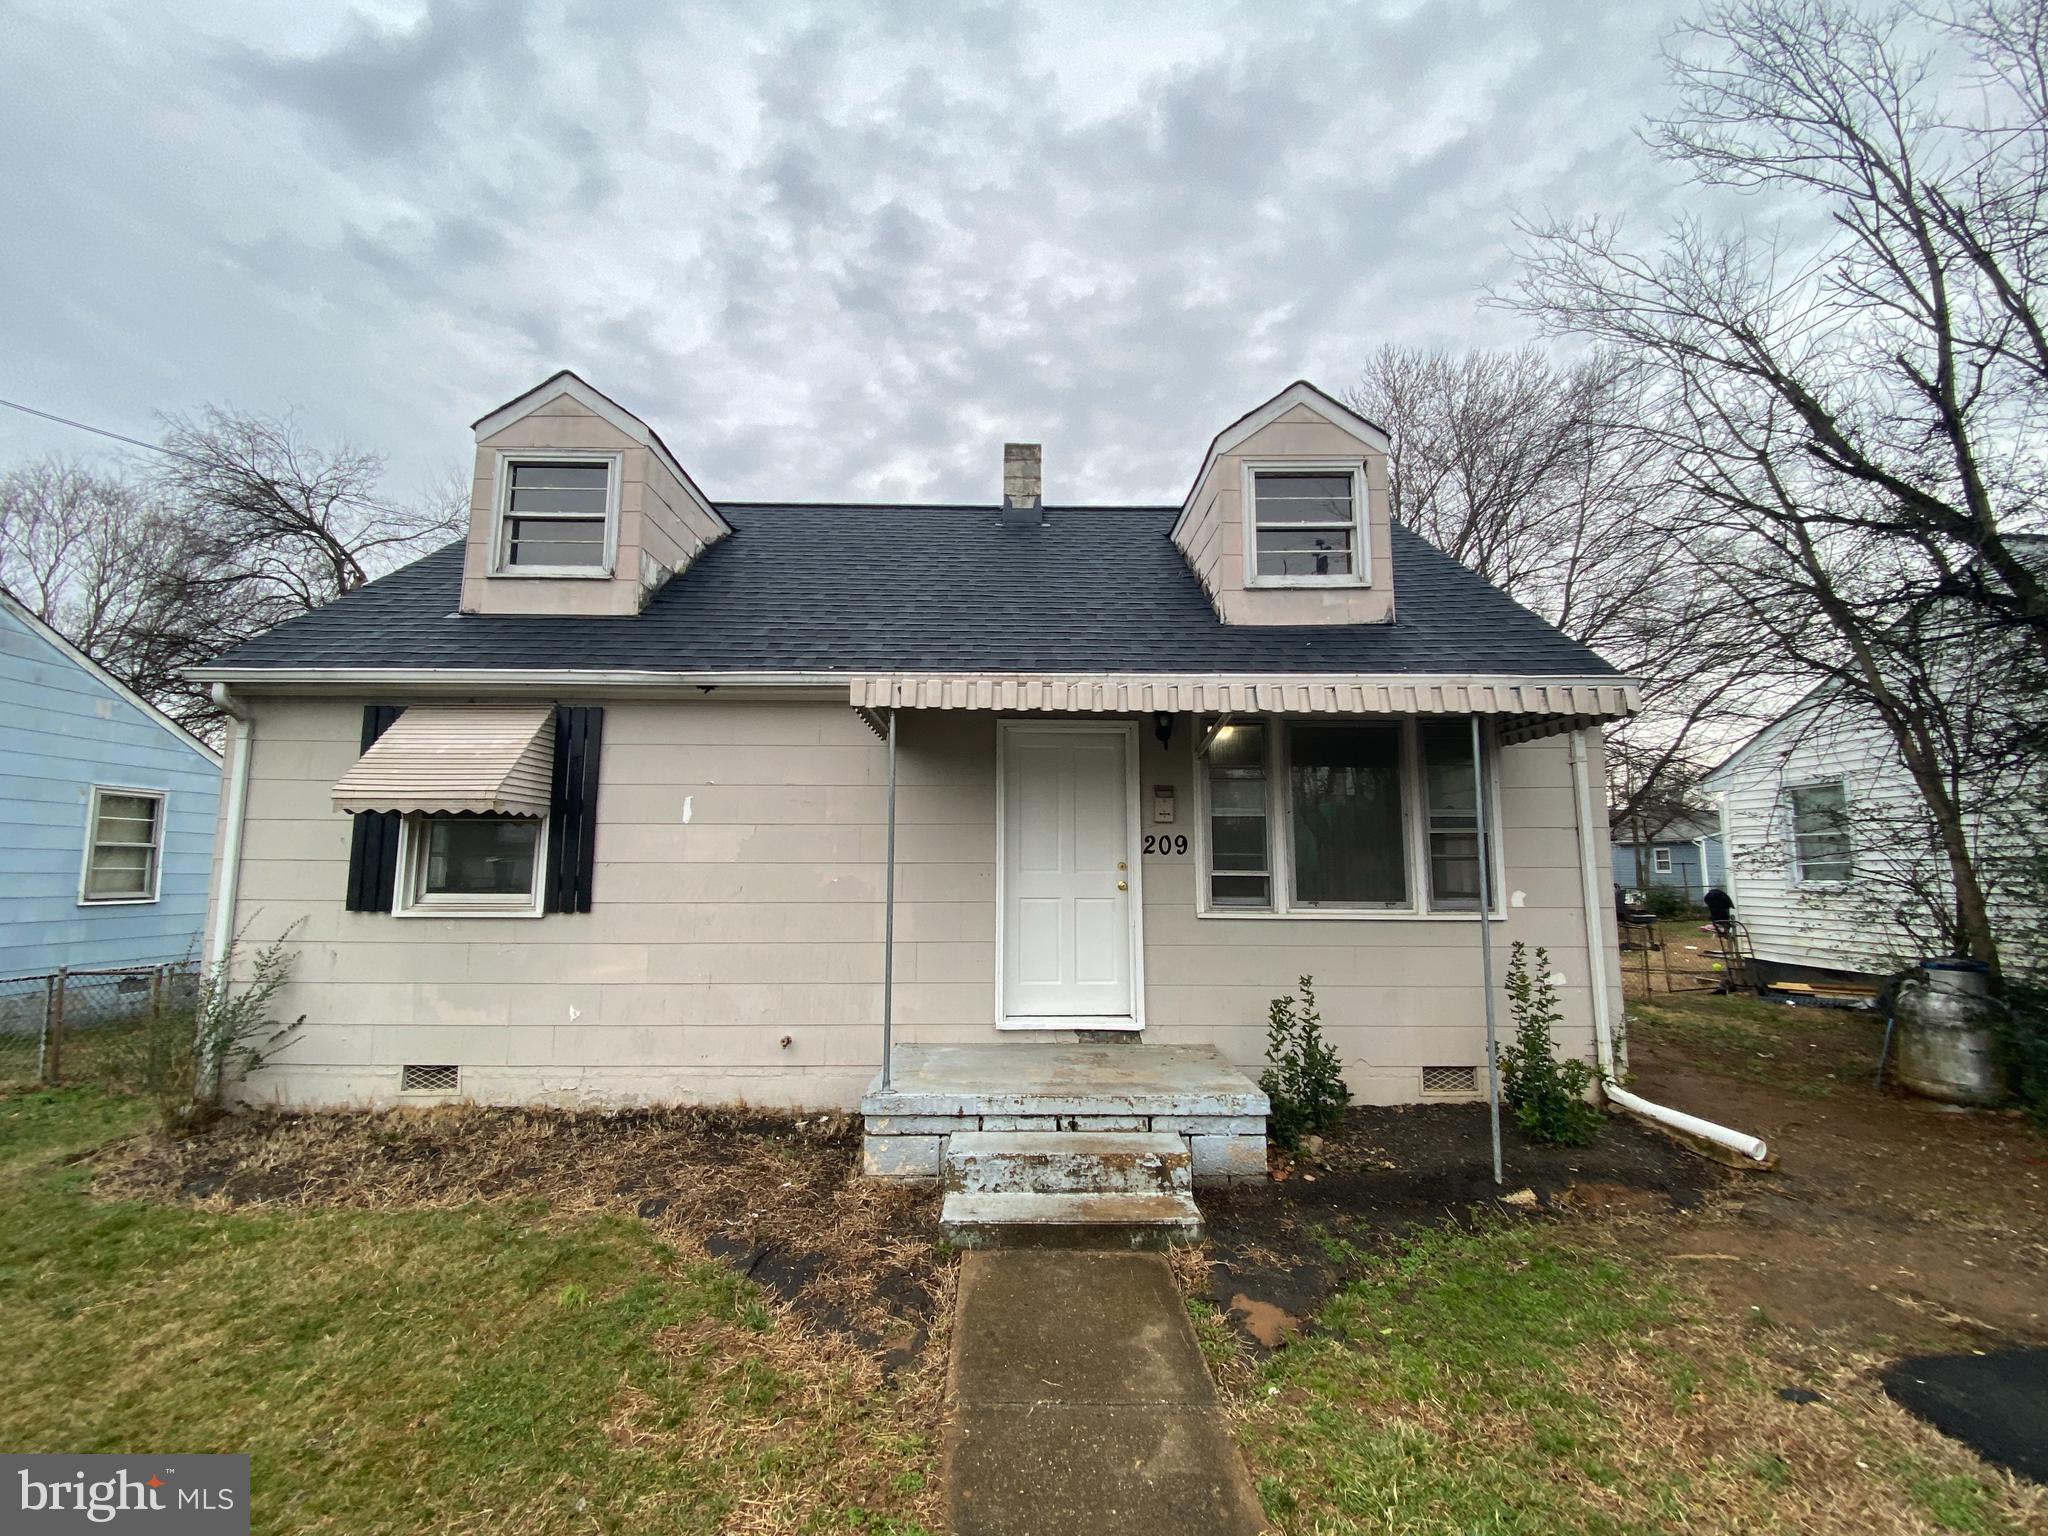
This 2-bedroom, 1-bath single-family home features hardwood floors in the main living areas, durable vinyl flooring in the kitchen, and tiled flooring in the bathroom. The home also includes a fenced backyard and a spacious walk-up attic for extra storage. Conveniently located within walking distance to Dixon Park and just minutes from I-95, Central Park, and Downtown Fredericksburg, this property offers both comfort and accessibility.

**Listing pictures/videos were taken before previous tenant occupancy. 

**This property is currently undergoing renovations and not available for tours, but we are accepting applications for pre-approval. 

CREDIT: All Credit Considered
PETS: Yes, case-by-case
PET FEE: $450 non-refundable fee
VOUCHERS: Housing Choice Vouchers accepted
UTILITIES: Tenant Pays All
APPLICATION FEE: $60 per applicant
SECURITY DEPOSIT:  Minimum One month's rent (Please note that in certain cases, a double deposit may be required)
RESIDENT BENEFIT PACKAGE: $25/month
LEASING FEE:  $125 One time due with Move-in Funds.
#VAFB2007728

FREDERICKSBURG

209 FRAZIER STREET

2 Beds

1 Baths

N/A

$1,795

MLS#: VAFB2007728
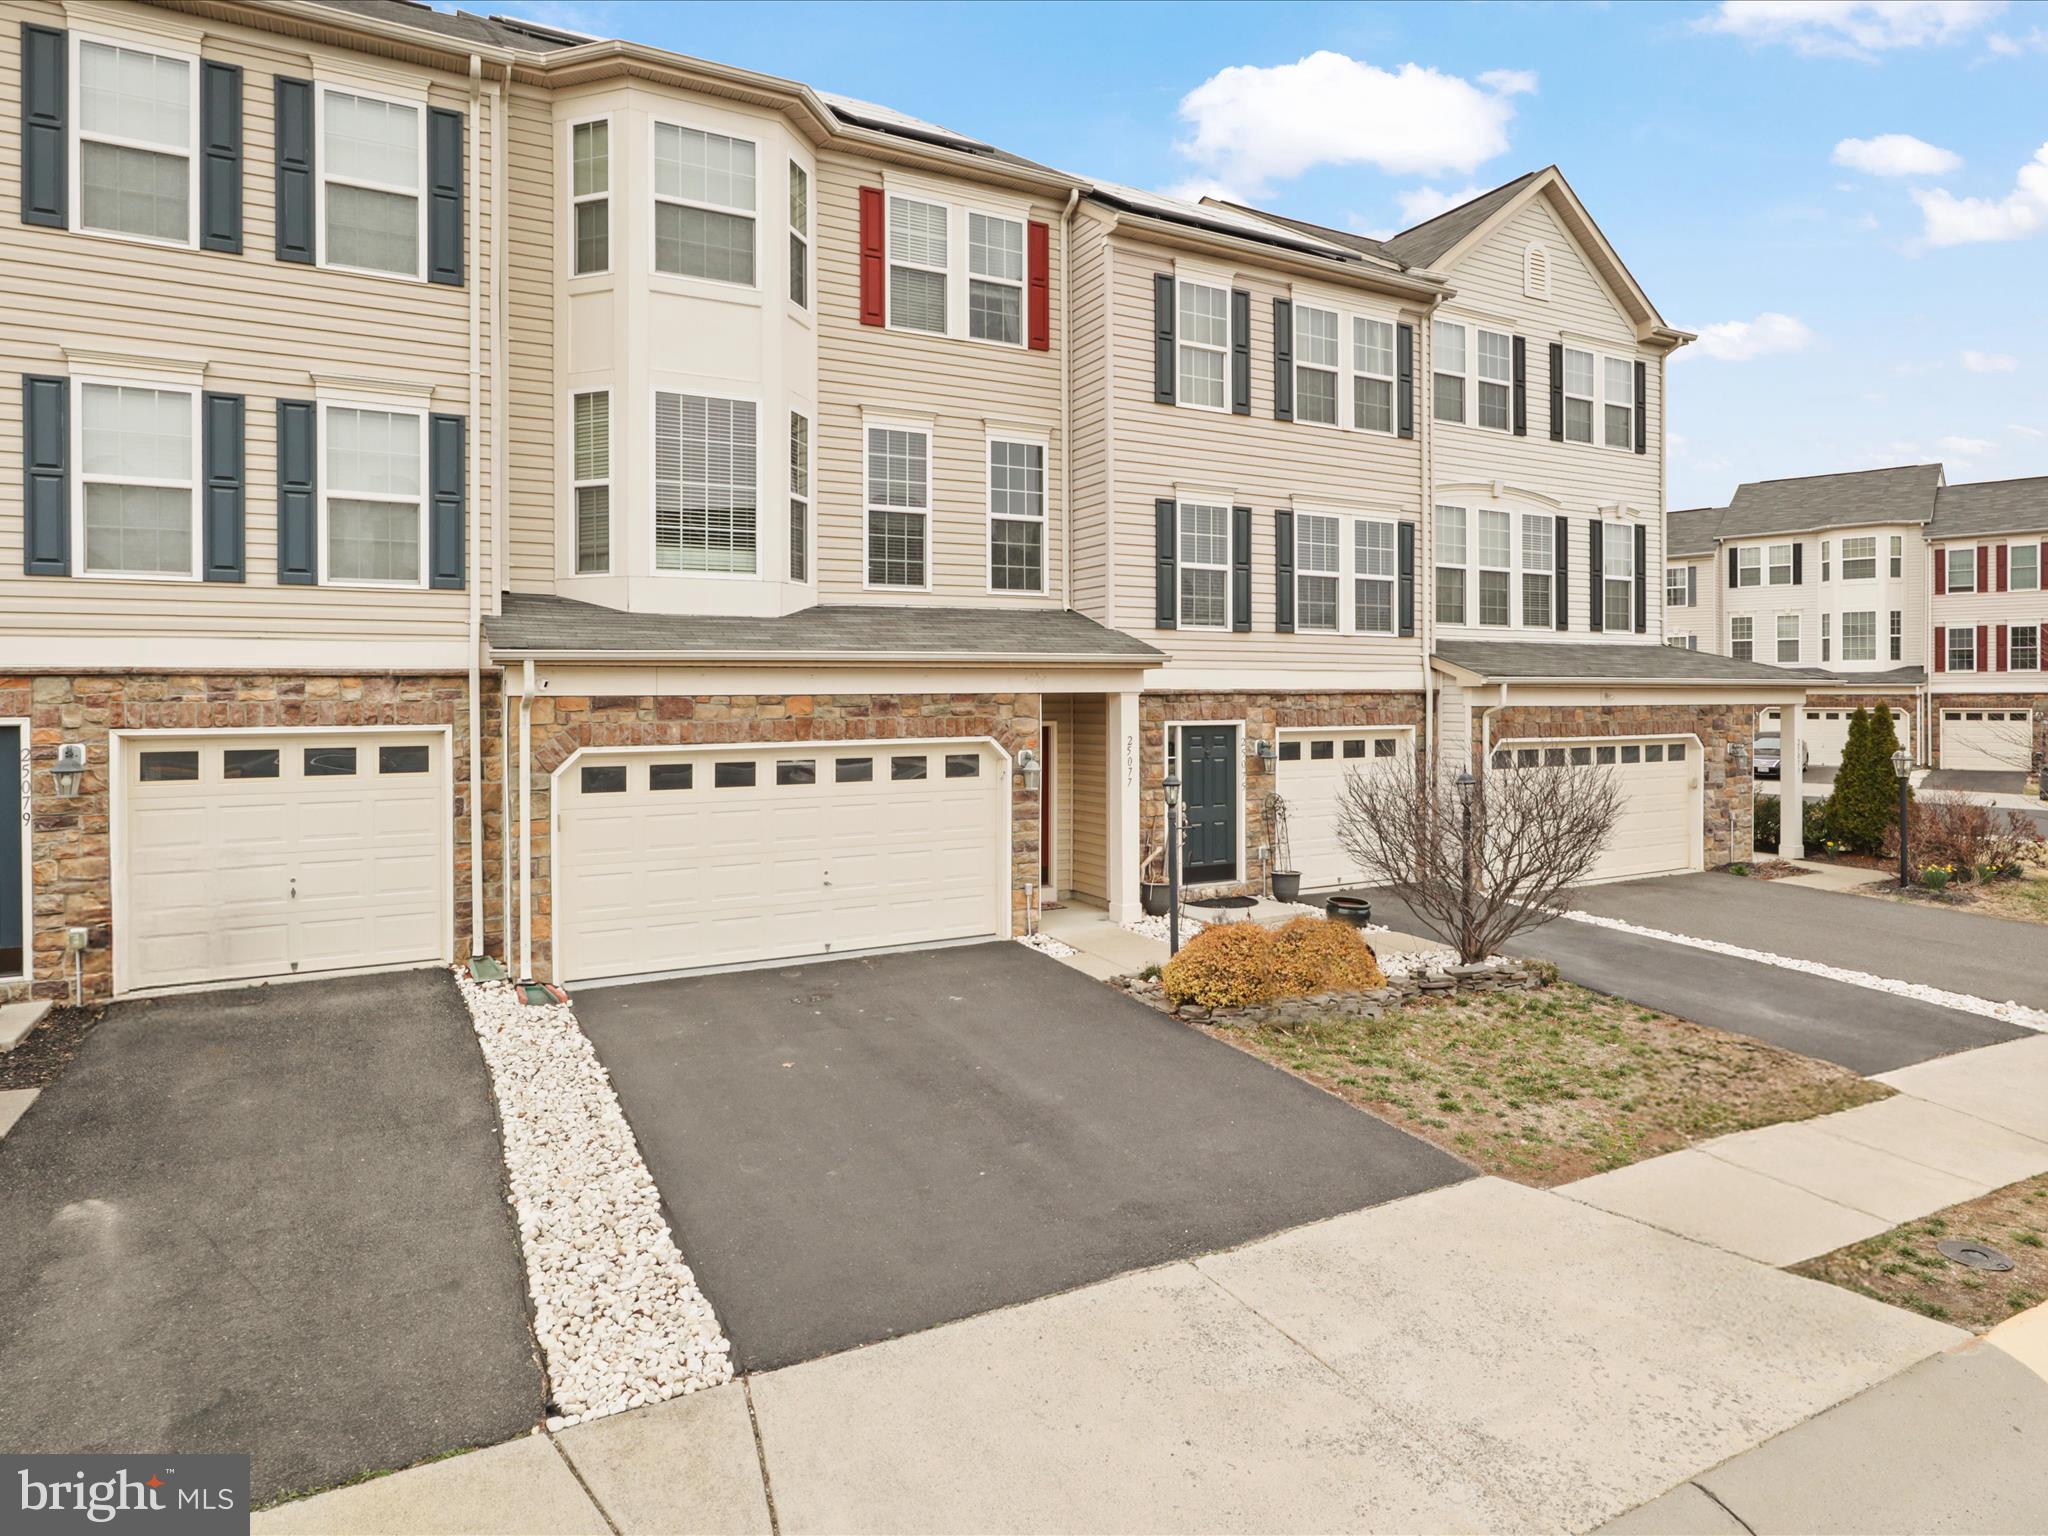
**For Rent**This solar powered 3,092 square foot, 3 bedroom, 3 full bath, and 1 half bath townhome is located in the highly sought-after Stone Ridge Community of Aldie, Virginia. The main level is flooded with natural light and features hardwood floors, a dining room, and a family room with a large bay window and a half bathroom. The large and recently renovated (2022)  eat-in kitchen has custom white cabinets, upgraded appliances (2022), custom window treatments, and a covered deck located right off the kitchen, perfect for entertaining. The quartz kitchen island countertop has been upgraded and extended to accommodate trash bins. The top floor master bedroom has a private deck, vaulted ceilings, two walk-in closets, a master bathroom with his and her vanity sinks, and an oversized shower. The top floor has two additional guest rooms and a hallway full bathroom. The spacious basement has a full bath (2024), a gas fireplace, a washer and dryer, and a walk out deck. The home has a two-car garage and a fenced-in backyard. The Stone Ridge Community is located in Loudon County, Virginia, and is just 14 miles to Dulles International Airport and 37 miles from Washington, DC. The community has six schools, several early childcare facilities, a newly renovated clubhouse, a fitness center, an amphitheater, multiple tot lots, tennis and basketball courts, and walking trails. It also has a Village Center with groceries, shopping, and restaurants and is across the street from Stone Springs Hospital Center and the Gum Springs Library..
#VALO2088308

ALDIE

25077 CYPRESS MILL TERRACE

3 Beds

2 Baths

2,460 Sq.Ft.

$3,400

MLS#: VALO2088308
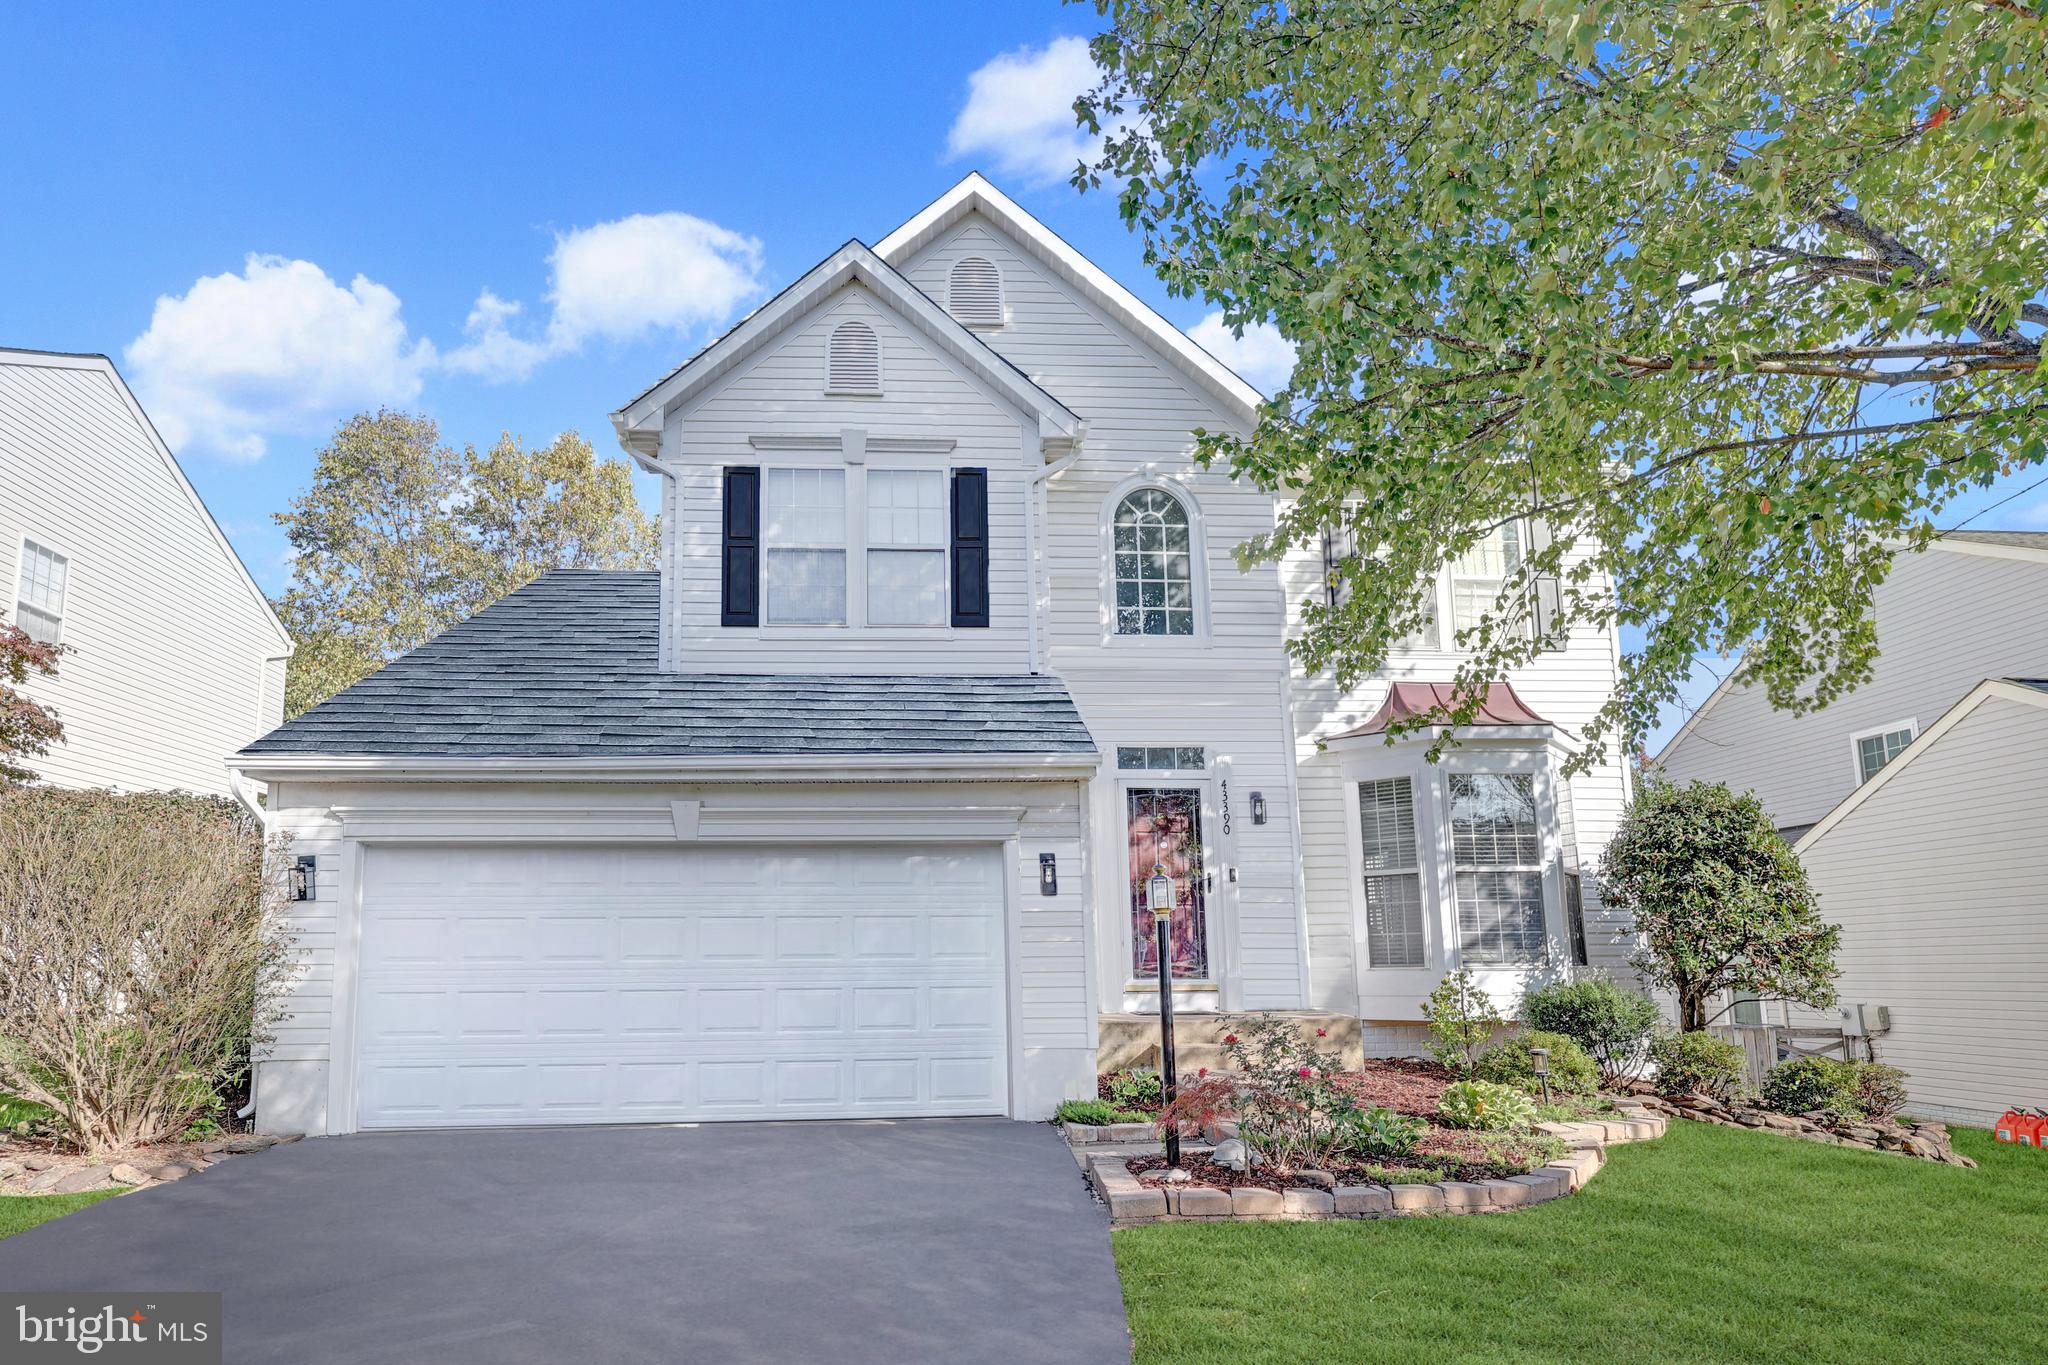
Still having OPEN HOUSE  SATURDAY 3/15 2-4! You are in luck: Priced so well, you will have tons of future equity! Beautiful single family  located in the sought-after Ryan's Ridge community of Ashburn. Pride of ownership is evident inside and out! Recent updates include Brand New Carpeting on entire upper level and staircase (over $5,000 cost) in February 2025, ROOF 2020, WATER HEATER 2021, fresh paint throughout, fully remodeled Primary and secondary baths, upgraded light fixtures, NEW Undercabinet hood in kitchen, NEW Dishwasher, Radon Mitigation system and more. Upon entrance you are greeted by the sunlit, open floor plan with hardwood flooring covering majority of main level. The spacious kitchen is adorned with granite counters, stainless steel appliances, custom backsplash and eat-in breakfast space. Adjacent to the kitchen is the cozy family room with fireplace and picturesque windows that provide ample sunlight. Enjoy outdoor relaxing or entertaining on the large deck with Pergola, overlooking the spectacular expansive and private backyard! Rare to find a yard like this one! Upper levels features the Primary suite with newly remodeled Luxury spa-like bath: including soaking tub, frameless shower, and new flooring, vanity, mirrors and light fixtures. Truly an amazing retreat. Three additional bedrooms and full bath complete the Upper Level. Fully finished lower level boasts private walk-up exit to the backyard, bonus room, full bath and large rec room with kitchenette.  Conveniently located with easy commuter access off Waxpool Rd and nearby Dulles Toll Rd, and 1.5 miles to the Ashburn Metro Station). Enjoy the friendly, tight-knit community atmosphere while being just minutes away from an array of shopping, dining, and top-notch Loudoun schools. Don't miss your chance to call this property your home!
#VALO2089432

ASHBURN

43390 MALIN COURT

4 Beds

3 Baths

3,066 Sq.Ft.

$889,900

MLS#: VALO2089432
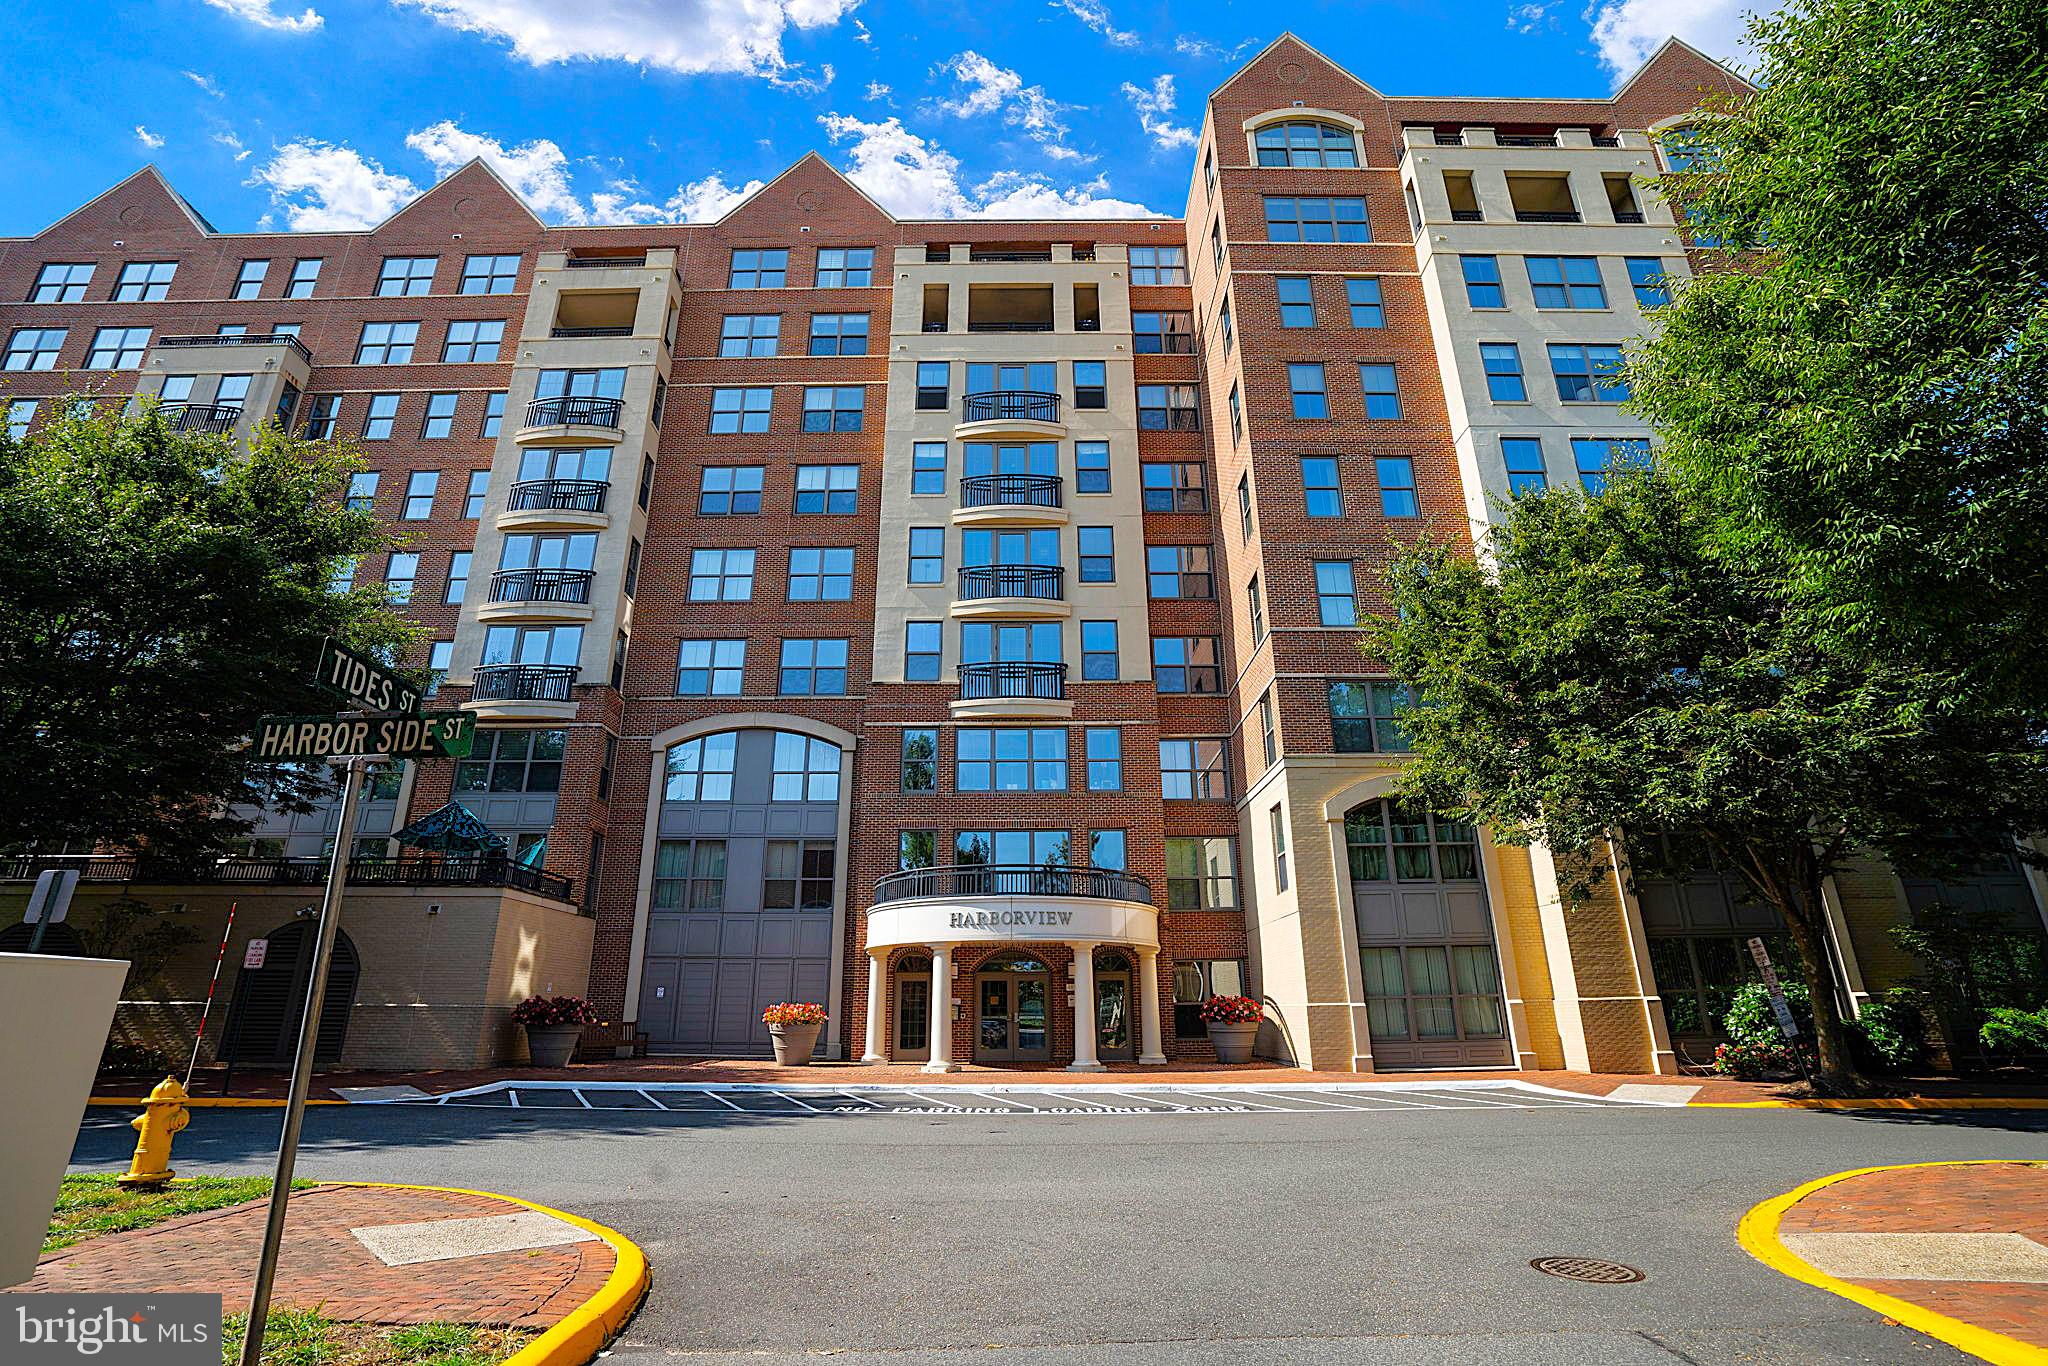
A great lifestyle awaits!  Welcome to this beautiful waterfront community and a spacious 2-bedroom, 2-bathroom condo located in  Harbor View Condominiums at Belmont Bay, near the peaceful Occoquan Bay National Wildlife Refuge.  Nestled on the top third of the building, this condo offers breathtaking views of the surrounding woods, providing a serene and private retreat.

The interior is immaculate, with an open floor plan that maximizes both space and light. The kitchen has been upgraded to include granite countertops, 42-inch cabinets, stainless steel appliances, and a convenient breakfast bar, making it perfect for cooking and entertaining. Just off the kitchen is a large family room, complete with luxury vinyl plank flooring and a cozy fireplace. The adjacent sunroom is a wonderful spot to relax and enjoy the beautiful views or set it up for an office with peaceful views. There is also a separate den that can be used as a dining room or transformed into a home office as well.

The luxurious master suite is a true retreat, featuring a spacious walk-in closet and an en-suite bathroom with dual vanities, a soaking tub, and a separate shower. The second bedroom is also generously sized, and there is an in-unit laundry room for added convenience.

Living in Harbor View Condominiums means access to a wealth of amenities and concierge service.  The building also offers secure, controlled entry and on-site management. The building features an outdoor swimming pool, a fitness center, and a community room with a kitchen and deck, perfect for gatherings.  For those who love the water, the marina is just a short walk away, with boat slips available or the option to join the local boat club.

The location is ideal for commuters, with easy access to the VRE, Fort Belvoir, I-95, and major destinations like Washington, DC, the Pentagon, and Quantico. You’ll also find local shops, a coffee shop, and golf courses just minutes away.

With its luxurious finishes, spacious layout, and unbeatable location, this condo offers a perfect balance of comfort, convenience, and natural beauty. Schedule a viewing today to experience all that this exceptional home has to offer.

Harbor View Condominium and HOA includes:  
The ONLY Condo in Belmont Bay with its own on-site HOA Manager 
On-site maintenance and housekeeping attendant 
Private swimming pool with Lifeguard 
Private fitness center with private bathroom and shower 
Private community room with a kitchen and deck 
Private tennis courts 
Secure, controlled entry 
Secure, controlled garage 
1-minute walk to Belmont Bay Marina, Belmont Bay Paddle Club, and the Freedom Boat Club 
1-minute walk to the Belmont Bay restaurant and shops 
5-minute walk to the National Wildlife Refuge 
10-minute walk to VRE station. 
5-minute drive to the Hwy 95 EZPASS 
5-minute drive to Route 123 
11-mile drive to Franconia-Springfield Metro Station 
 
Belmont Bay HOA (BBHOA) includes
Summer Concerts at the Belmont Bay Marina 
Community swimming pool 
Community tennis courts 
Community children's play area 
Community walking paths on golf cart paths from the old Osprey golf course 
HOA maintains the old Osprey golf course so the Belmont Bay community can enjoy it year around.
#VAPW2086672

WOODBRIDGE

485 HARBOR SIDE STREET 610

2 Beds

2 Baths

2,044 Sq.Ft.

$515,000

MLS#: VAPW2086672
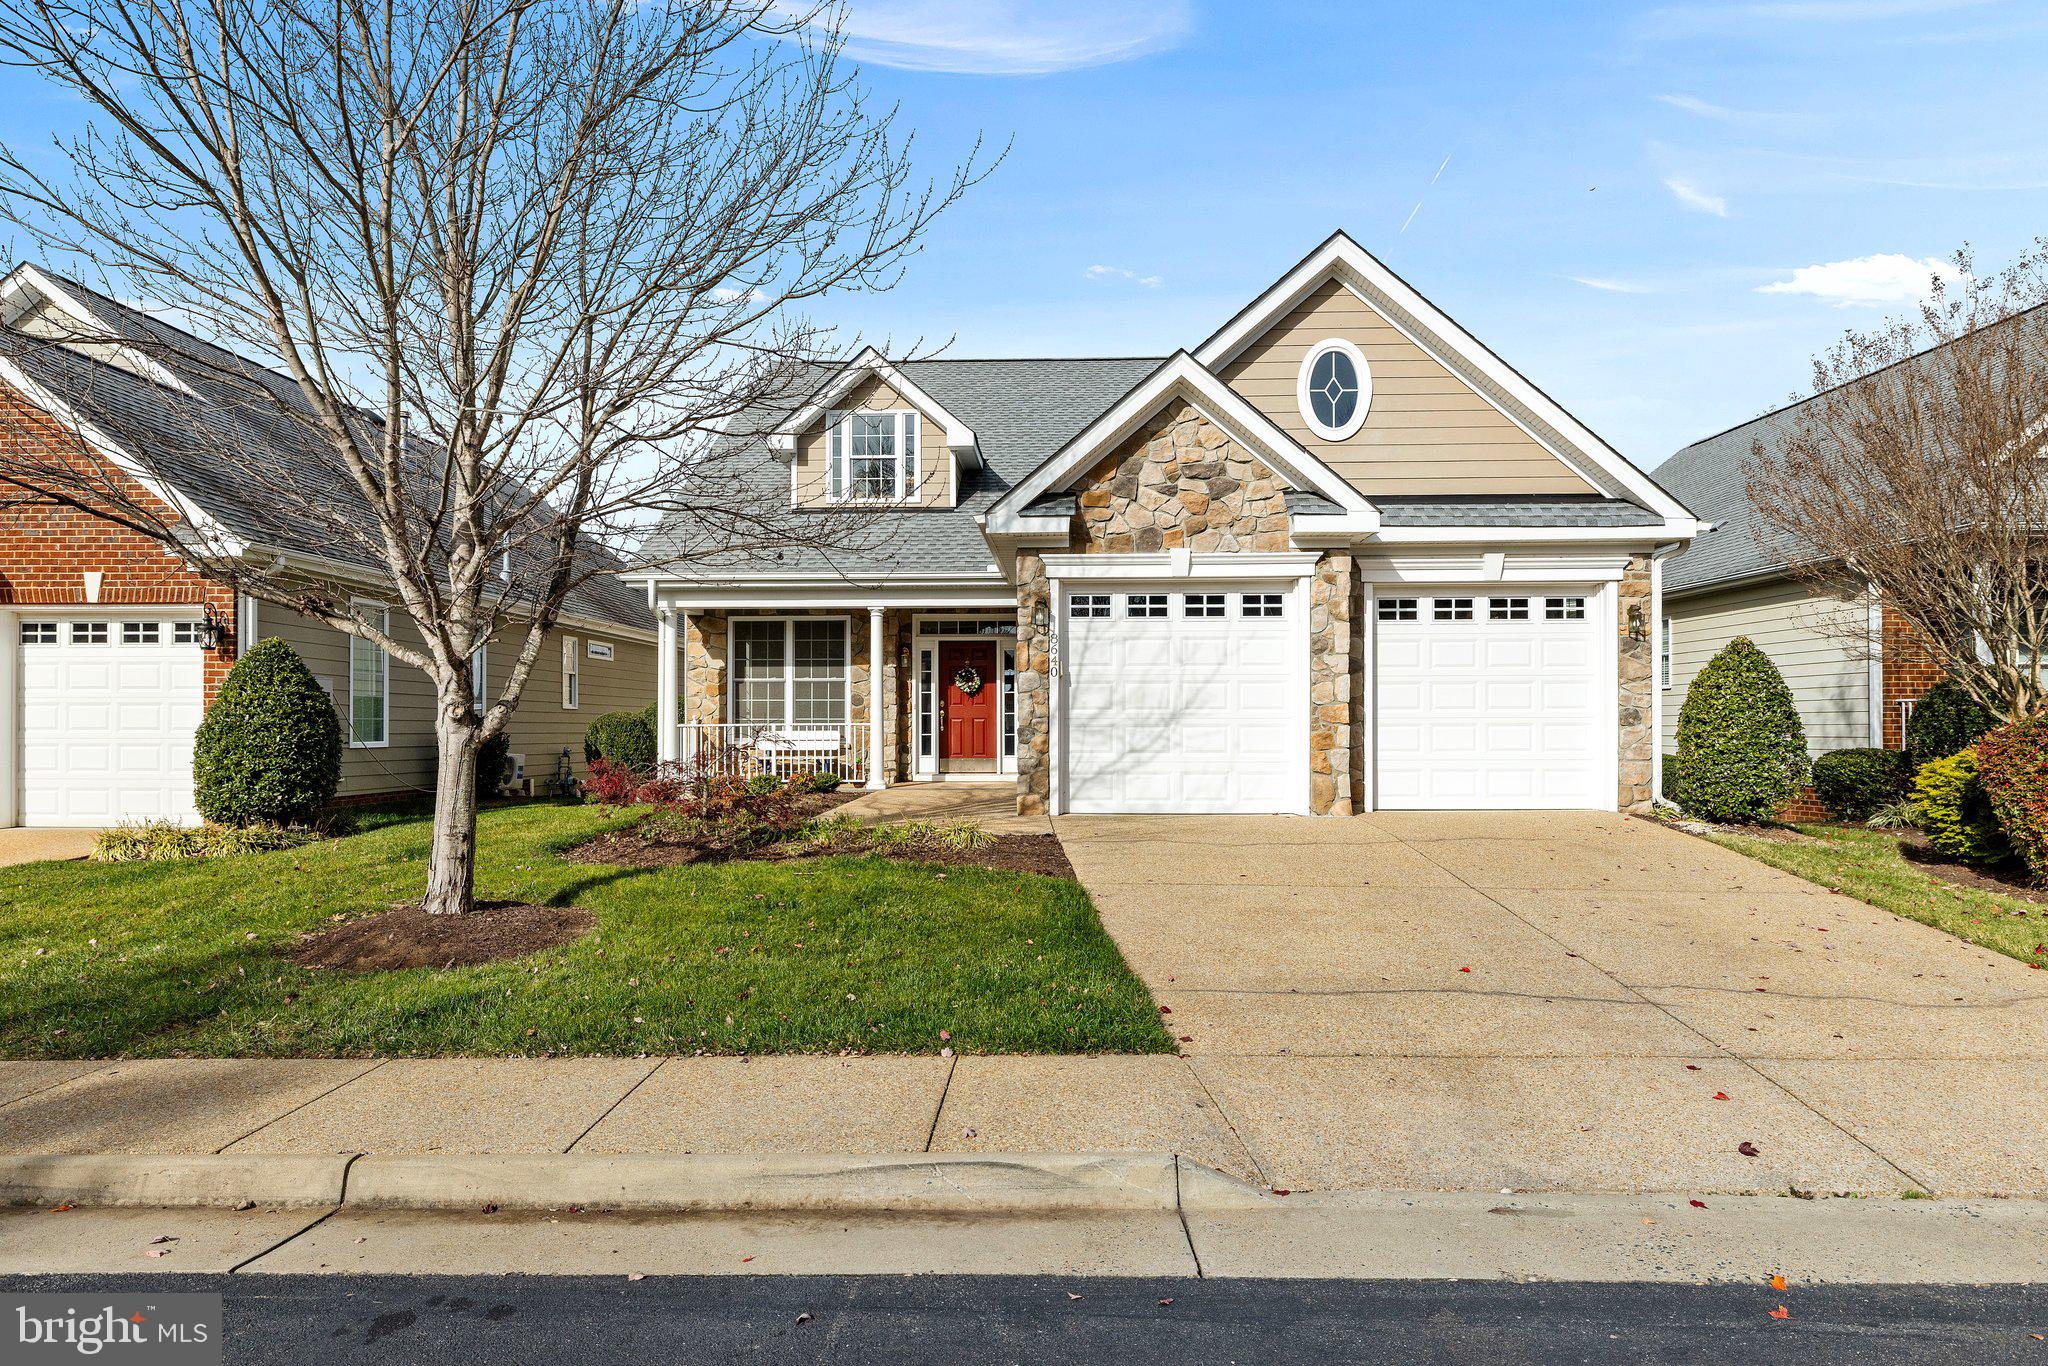
Welcome to your dream home in James River Commons! Nestled on one of the most coveted lots in the neighborhood, this exceptional property boasts ample living space and stunning southwest-facing views from the back deck. Built in 2015, this thoughtfully designed home offers main-level living and an expansive finished basement with endless possibilities. The main level features a formal dining room adorned with elegant crown and chair molding, setting the stage for sophisticated gatherings. The open-concept kitchen and living room, complete with a cozy gas fireplace, provide the perfect space to unwind while enjoying panoramic treetop views. The primary suite on the main floor includes a luxurious ensuite bath, while an additional bedroom with its own ensuite bath and convenient laundry facilities ensure true one-level living. Need more space? Head upstairs to discover two generously sized bedrooms with ample closet space, a full bath, and walk-in attic storage. The fully finished basement offers incredible versatility, complete with a large living area, kitchenette, dining space, two spacious bedrooms, a full bath, and a separate entrance—perfect for guests or extended family. Freshly painted with brand-new carpeting, this lower level is truly move-in ready, with an additional storage room that could be finished to suit your needs. This home is packed with quality features, including hardwood flooring on the main and upper levels, granite countertops in the kitchen and baths, crown and chair molding, and an attached two-car garage. Tucked away on a quiet lot, this property offers unparalleled potential for its next owners. Don’t miss your chance to see this extraordinary home—schedule your showing today!
#VARC2000608

RICHMOND

8640 DEVARA COURT

5 Beds

4 Baths

3,430 Sq.Ft.

$620,000

MLS#: VARC2000608
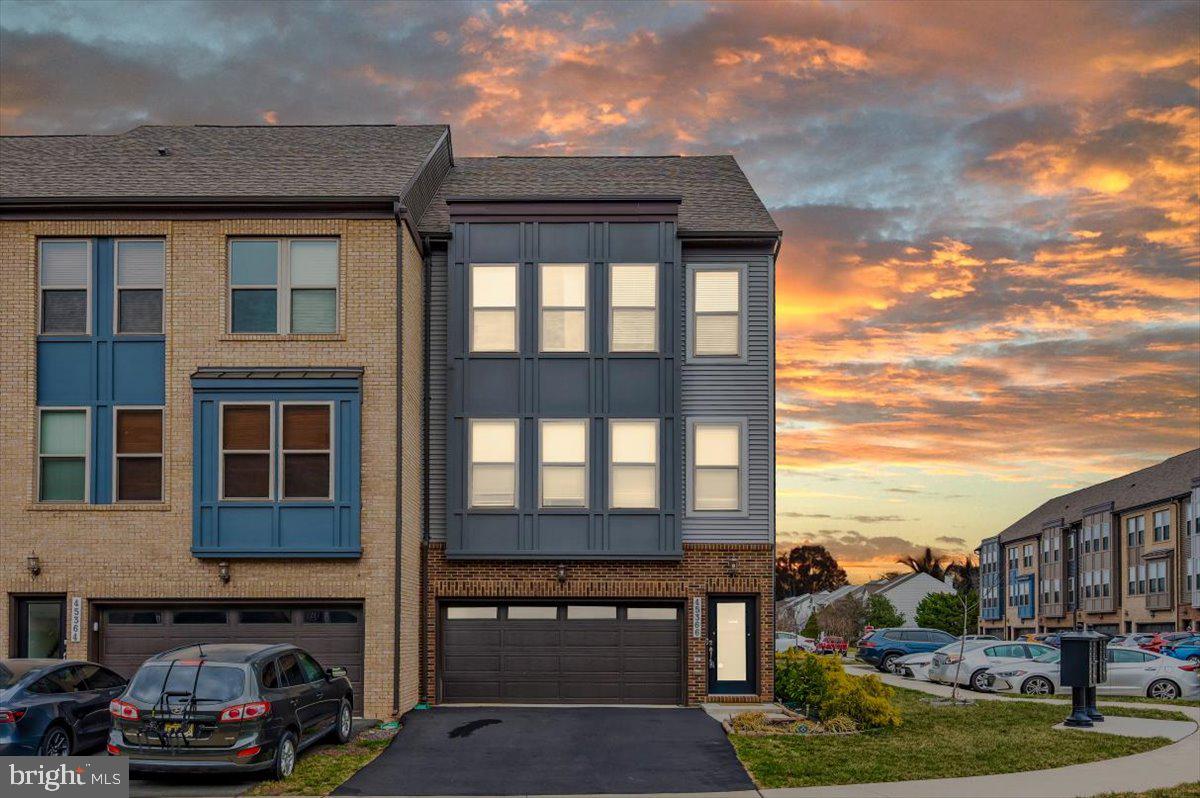
A very Rare 2019 built Luxury Townhome in Dominion Trail – Modern, Spacious, and Move-In Ready

Welcome to a stunning 3-level townhome in the highly sought-after Dominion Trail community of Sterling, VA. This modern and spacious home offers 4 bedrooms, 3.5 baths, and an attached two-car garage, all designed for comfortable, upscale living.

Step inside to find 9’ ceilings, abundant natural light, and an open-concept main level perfect for entertaining. The gourmet kitchen is a chef’s dream, featuring quartz countertops, an oversized center island, stainless steel appliances, a double wall oven, and custom cabinetry. The adjoining dining area and family room create a seamless flow, with direct access to an upgraded Trex deck, ideal for outdoor relaxation.

Upstairs, the primary suite serves as a private retreat, boasting a spacious walk-in closet and a spa-like en-suite bath with dual vanities and a glass-enclosed shower. Two additional bright and airy bedrooms share a full bath, completing tTrexpper level.

The walk-out lower level offers a versatile bonus room with a full bath, perfect for a guest suite, home office, or entertainment space. From here, step into your fully fenced backyard, a rare find in townhome living!

Additional highlights include a two-car garage with built-in storage, easy access to major commuter routes (Route 28, Route 7, and Dulles Toll Road), and proximity to shopping, dining, and the W&OD Trail.

Move-in ready and located in one of the most convenient areas of Northern Virginia, this home is a must-see. Schedule your tour today!
#VALO2090300

STERLING

45366 DAVENO SQUARE

4 Beds

3 Baths

2,324 Sq.Ft.

$3,800

MLS#: VALO2090300
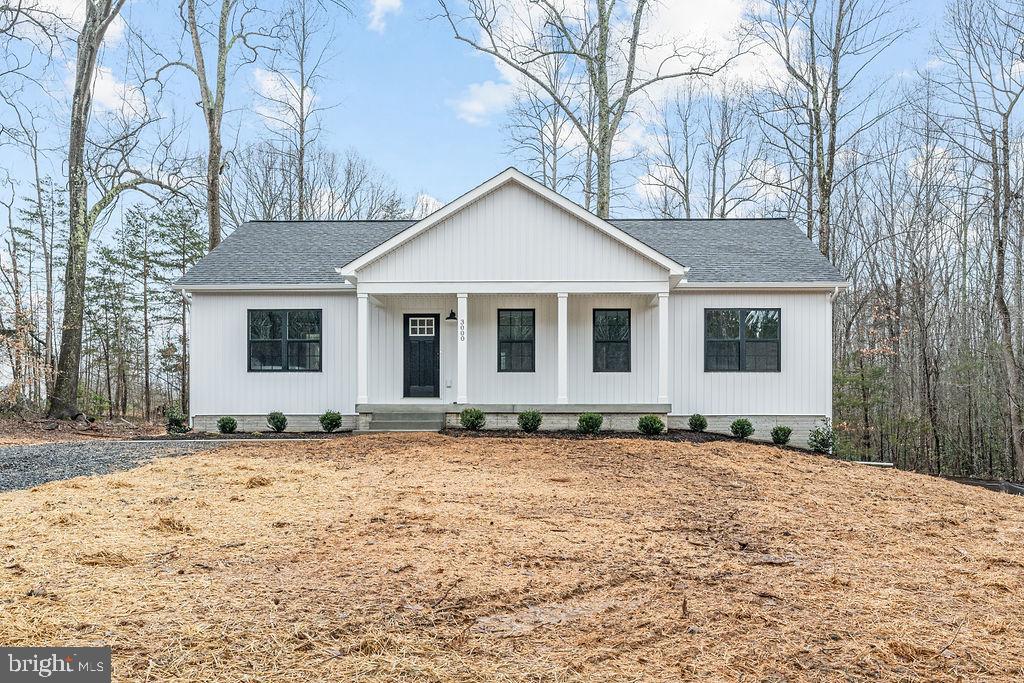
Completed New construction - The Boxwood from Ironwood Homes on 0.95 acres. Simple, yet elegant, this modern reinterpretation of country chic is the perfect home in which a young family can grow. The Boxwood’s open floor plan creates a bright and airy atmosphere. Each home is expertly fashioned with a luxury primary bathroom, farmhouse sink, exposed natural beams, and much more to give it a uniquely custom feel. Gorgeous 5 bedroom 3 full bath ranch home! Granite countertops and stainless steel appliances in the kitchen. There are tons of upgrades throughout the home- free-standing tub, hardwood floors, custom-look light fixtures, and gorgeous tiles! A completely finished basement provides another bedroom, a full bath, and a large recreation area! You don't want to miss this opportunity!
#VASP2030356

BUMPASS

3000 LEWISTON ROAD

5 Beds

3 Baths

2,750 Sq.Ft.

$469,000

MLS#: VASP2030356

1 ... 595 596 597 598 599 ... 666
* Listings identified with the FMLS IDX logo come from FMLS and are held by brokerage firms other than the owner of this website. The listing brokerage is identified in any listing details. Information is deemed reliable but is not guaranteed. If you believe any FMLS listing contains material that infringes your copyrighted work please click here to review our DMCA policy and learn how to submit a takedown request. © 2024. First Multiple Listing Service, Inc.

Send a message

Message successfully sent.

Your message

What is 3 + 4 ?

Reason for contacting?

I agree to receive email communication and understand I can unsubscribe at any time.

I agree to be contacted by Charis Realty Group - Christine Issler, Broker via call, email, and text for real estate services. To opt out, you can reply 'stop' at any time or reply 'help' for assistance. You can also click the unsubscribe link in the emails. Message and data rates may apply. Message frequency may vary. Privacy Policy

Sign Out

Virtual Assistant

Would you like to take the next step with this property? We can help you schedule a showing or virtual tour, or send you more details.

Yes, I would like more information.

Thank You for Your Reply, One of Our Agents will contact you as soon as possible

No, maybe later.

Thank you, you can always contact me via email, phone number or through the contact form.

Realhub AI

Lucy - Your AI-Powered Realtor

Update Your Temporary Password

Personalize your search

Enter your email and we'll notify you immediately when new listings match what you're looking for.

or enter email address

Already have an account ? Login here

Continue your home search

I agree to receive communications and understand I can unsubscribe at any time.

I agree to be contacted by Charis Realty Group - Christine Issler, Broker via call, email, and text for real estate services. To opt out, you can reply 'stop' at any time or reply 'help' for assistance. You can also click the unsubscribe link in the emails. Message and data rates may apply. Message frequency may vary. Privacy Policy

Already have an account ? Login here

We use cookies

We use cookies primarily for analytics to enhance your experience. By accepting, you agree to our use of these cookies. You can manage your preferences or learn more about our cookies policy.
