Properties

Browse or get in touch to schedule a walkthrough.

  • Nearby me
Price range

Popular Features

Community Features

Association

Property Features

Waterfront

View

Exterior Features

Interior Features

Style

10000 properties match your criteria

Updated 1 minute ago

E-Alert name
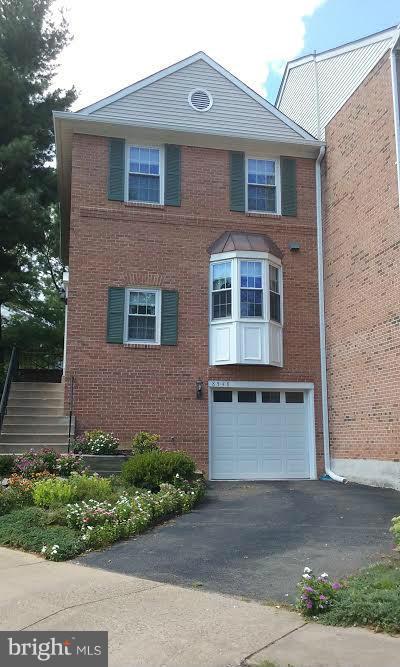
Beautiful end unit TH.  So close to Ft. Belvoir, 95/395/495 Wegman's, Springfield Town Center, restaurants and more.Roof is only 5 yrs. old. Heat/AC 4 yrs. old. Whirlpool bath in master. One car garage + 2 parking passes for you and/or company best parking anywhere! Hardwood floors and it is Brick!  Tennis, basketball & tot lot.
#1001238595

LORTON

8548 ENOCHS DRIVE

3 Beds

2 Baths

N/A

$405,000

MLS#: 1001238595
None
#VAAR2041114

ARLINGTON

1808 N ADAMS STREET

4 Beds

2 Baths

1,707 Sq.Ft.

$1,000,000

MLS#: VAAR2041114
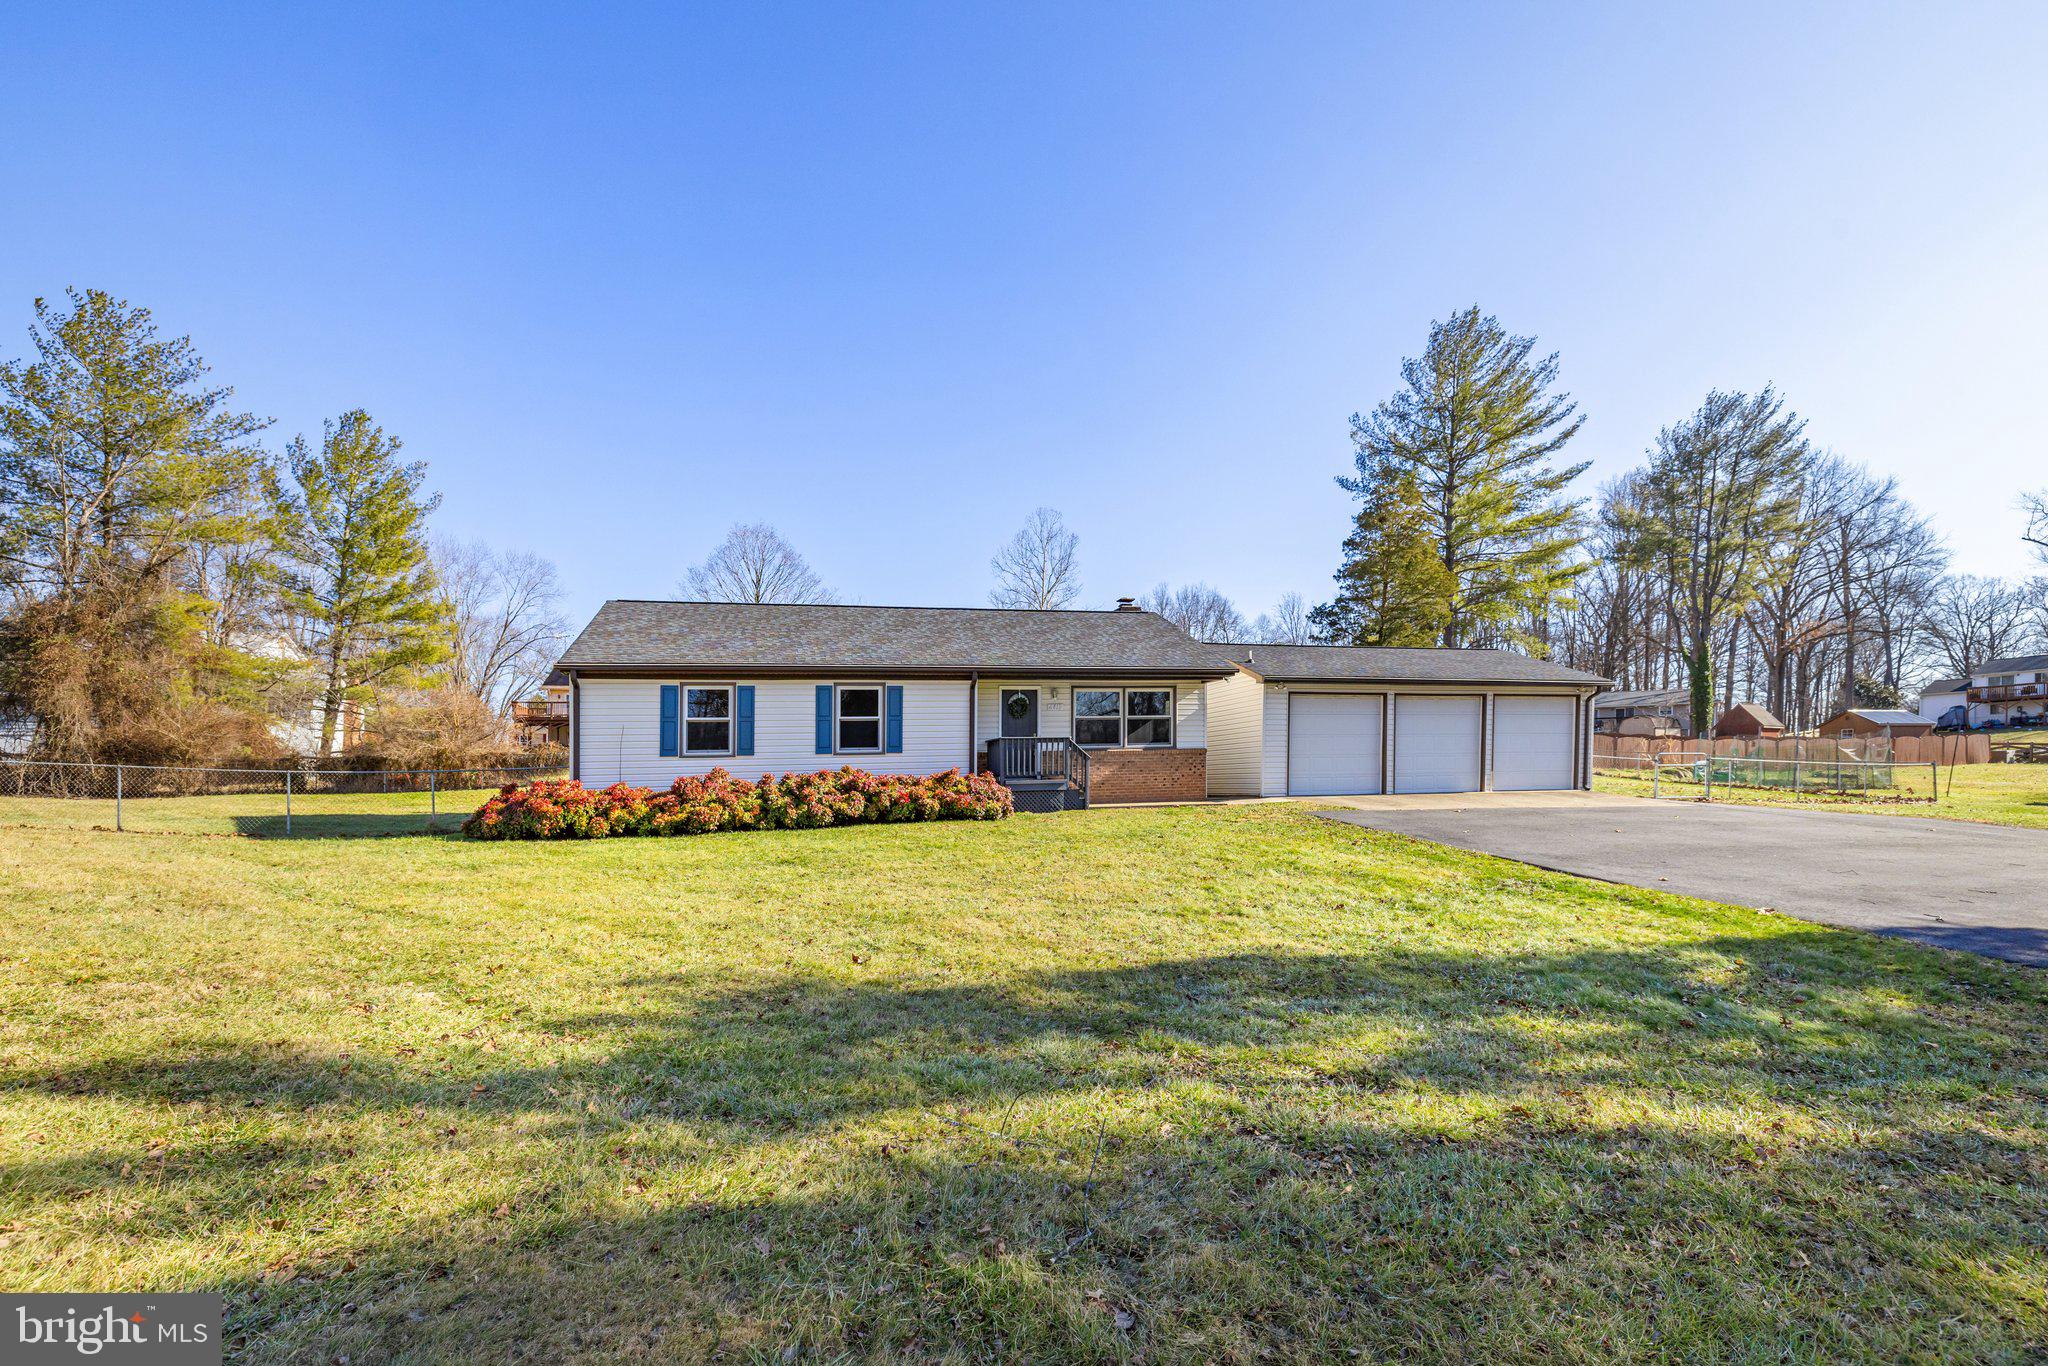
Adorable 3BD/2BA home with  HUGE 3-car detached garage sited on quiet cul-de-sac in the sought-after Warrenton Lakes neighborhood. Freshly painted, NEW Stainless Steel appliances, gorgeous white-washed fireplace, lovely hardwood & LVP flooring, and 3 spacious bedrooms make this the perfect starter home or a downsize to main level living. Car enthusiasts, wood-workers & hobbyists of all kinds will appreciate the extra space the detached garage offers. The composite deck and fenced yard provide a fantastic area for all your friends, furry ones included! Don't miss this one!
#VAFQ2015266

WARRENTON

6419 ESSEX COURT

3 Beds

2 Baths

1,424 Sq.Ft.

$515,000

MLS#: VAFQ2015266
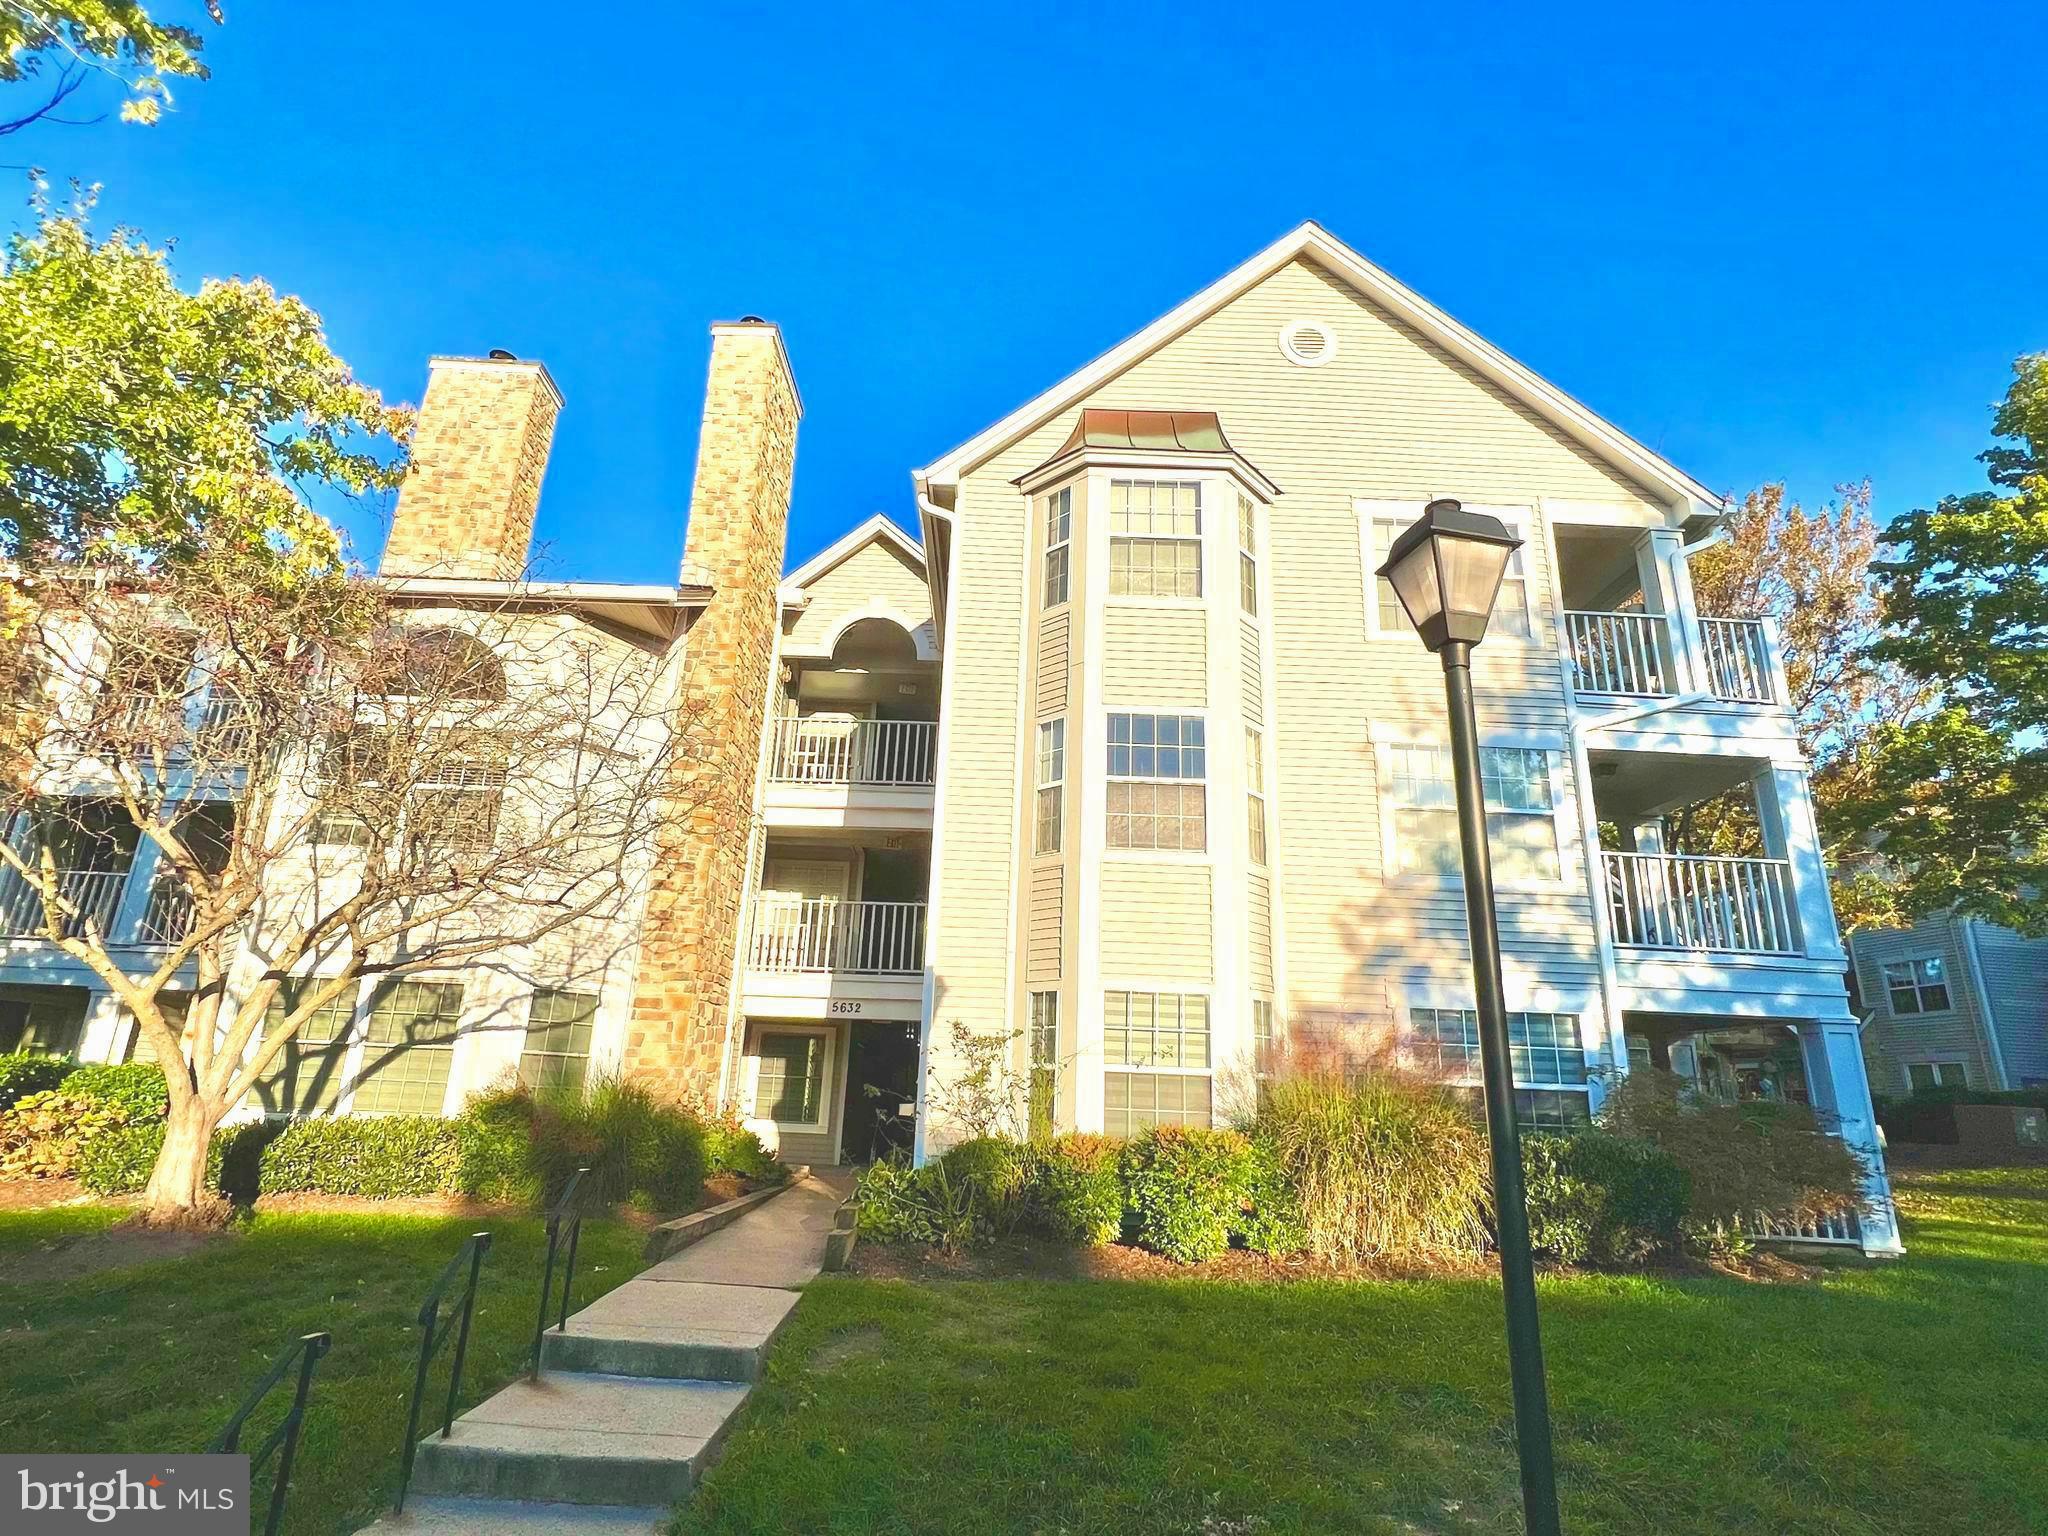
Price decreased!  This is the one you have been waiting for and at a great price!  Bring your offer.  Bright top floor unit with 2 bedrooms, 2 baths in the desirable Willoughby's Ridge Condos.  This open concept floor plan is perfect for entertaining!  2 Bedrooms each have a walk in closet and attached updated bathroom.  Each bedroom is on opposite sides of the unit, providing lots of privacy.  The living room features beautiful hardwood flooring, vaulted ceilings, and a fireplace.  Two skylights let in tons of natural light and even better, they have remote controlled shades.  The kitchen offers extra counter space, recently painted cabinets, and a good sized pantry.  Stepping outside, you will find a balcony, ideal for relaxing.  Lighting throughout has been updated to modern fixtures.  Enjoy doing laundry at home, with a newer LG washer and dryer.  The unit was recently painted and new LVP flooring in the bedrooms.  Turn key and ready to move right in!  Well maintained community with a pool steps away, club house, playground, and trails!  Assigned parking space #298 and plenty of common parking lot spaces available.  Easy access to I-66 and main commuter routes.  Close to shops, restaurant, library, and transportation.  It won't long last!   Priced to sell!  Schedule your showing before this one is sold!  Be sure to watch the virtual tour.
#VAFX2205748

CENTREVILLE

5632 WILLOUGHBY NEWTON DRIVE 32

2 Beds

2 Baths

933 Sq.Ft.

$334,000

MLS#: VAFX2205748
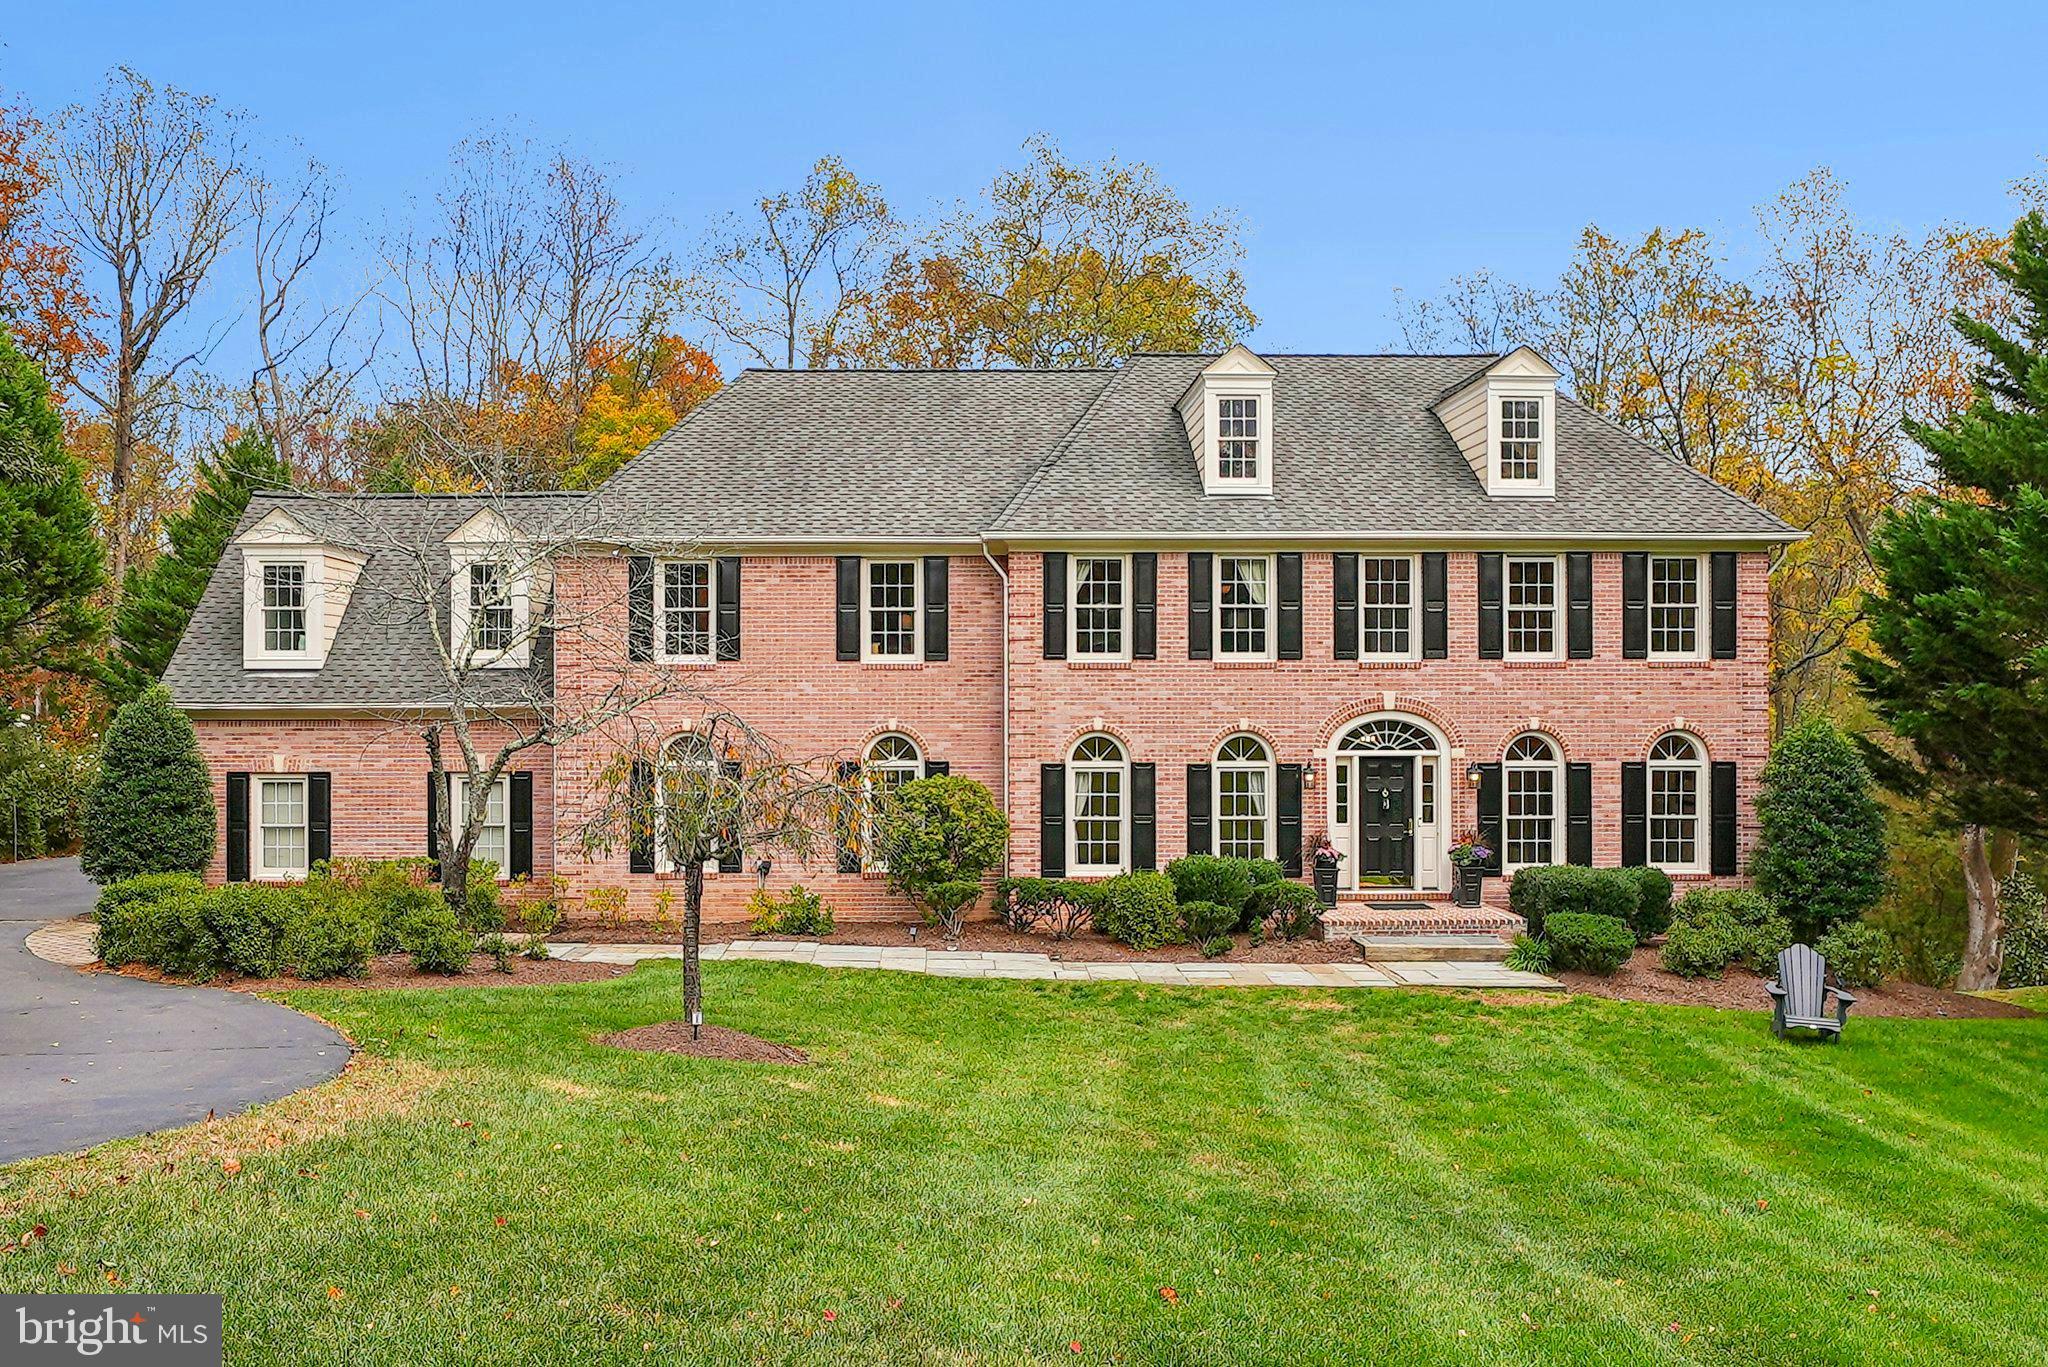
Tucked away on a quiet cul-de-sac in the heart of Great Falls, this stately all-brick residence offers over 7,000 square feet of refined living space on a picturesque  acre homesite bordered by a serene stream and lush woods. Deer, owls, and even fireflies create a storybook setting you’ll look forward to coming home to.

Inside, soaring ceilings and light-filled spaces set a grand tone. The two-story great room with dramatic windows flows seamlessly into the gourmet kitchen, featuring high-end appliances, a large pantry, and a generous island perfect for entertaining. A mudroom with custom built-ins connects to the three-car garage, adding both style and function. The main level also includes a living room, home office or optional bedroom, and a full bath, offering flexibility for guests or multigenerational living. Step outside to a two-level deck and  patio overlooking the peaceful natural setting—perfect for outdoor gatherings or quiet evenings watching the sunset over the treetops.

Upstairs, the primary suite is a true retreat with a spa-inspired bath and large walk-in closet. Two bedrooms share a Jack-and-Jill bath, while a spacious additional bedroom enjoys access to another updated full bath—ideal for family or guests.

The walkout lower level extends the living space with a wet bar, fitness area, bedroom and full bath, cedar closet, and ample storage. 

Combining timeless architecture, thoughtful updates, and the magic of nature, 903 Winstead St offers the best of Great Falls luxury living- in the Langley School District with easy access to the Village, Tysons, Dulles Airport, and in a Trick or Treat neighborhood! Pictures coming Saturday 10/25
#VAFX2273442

GREAT FALLS

903 WINSTEAD STREET

5 Beds

5 Baths

7,048 Sq.Ft.

$1,875,000

MLS#: VAFX2273442
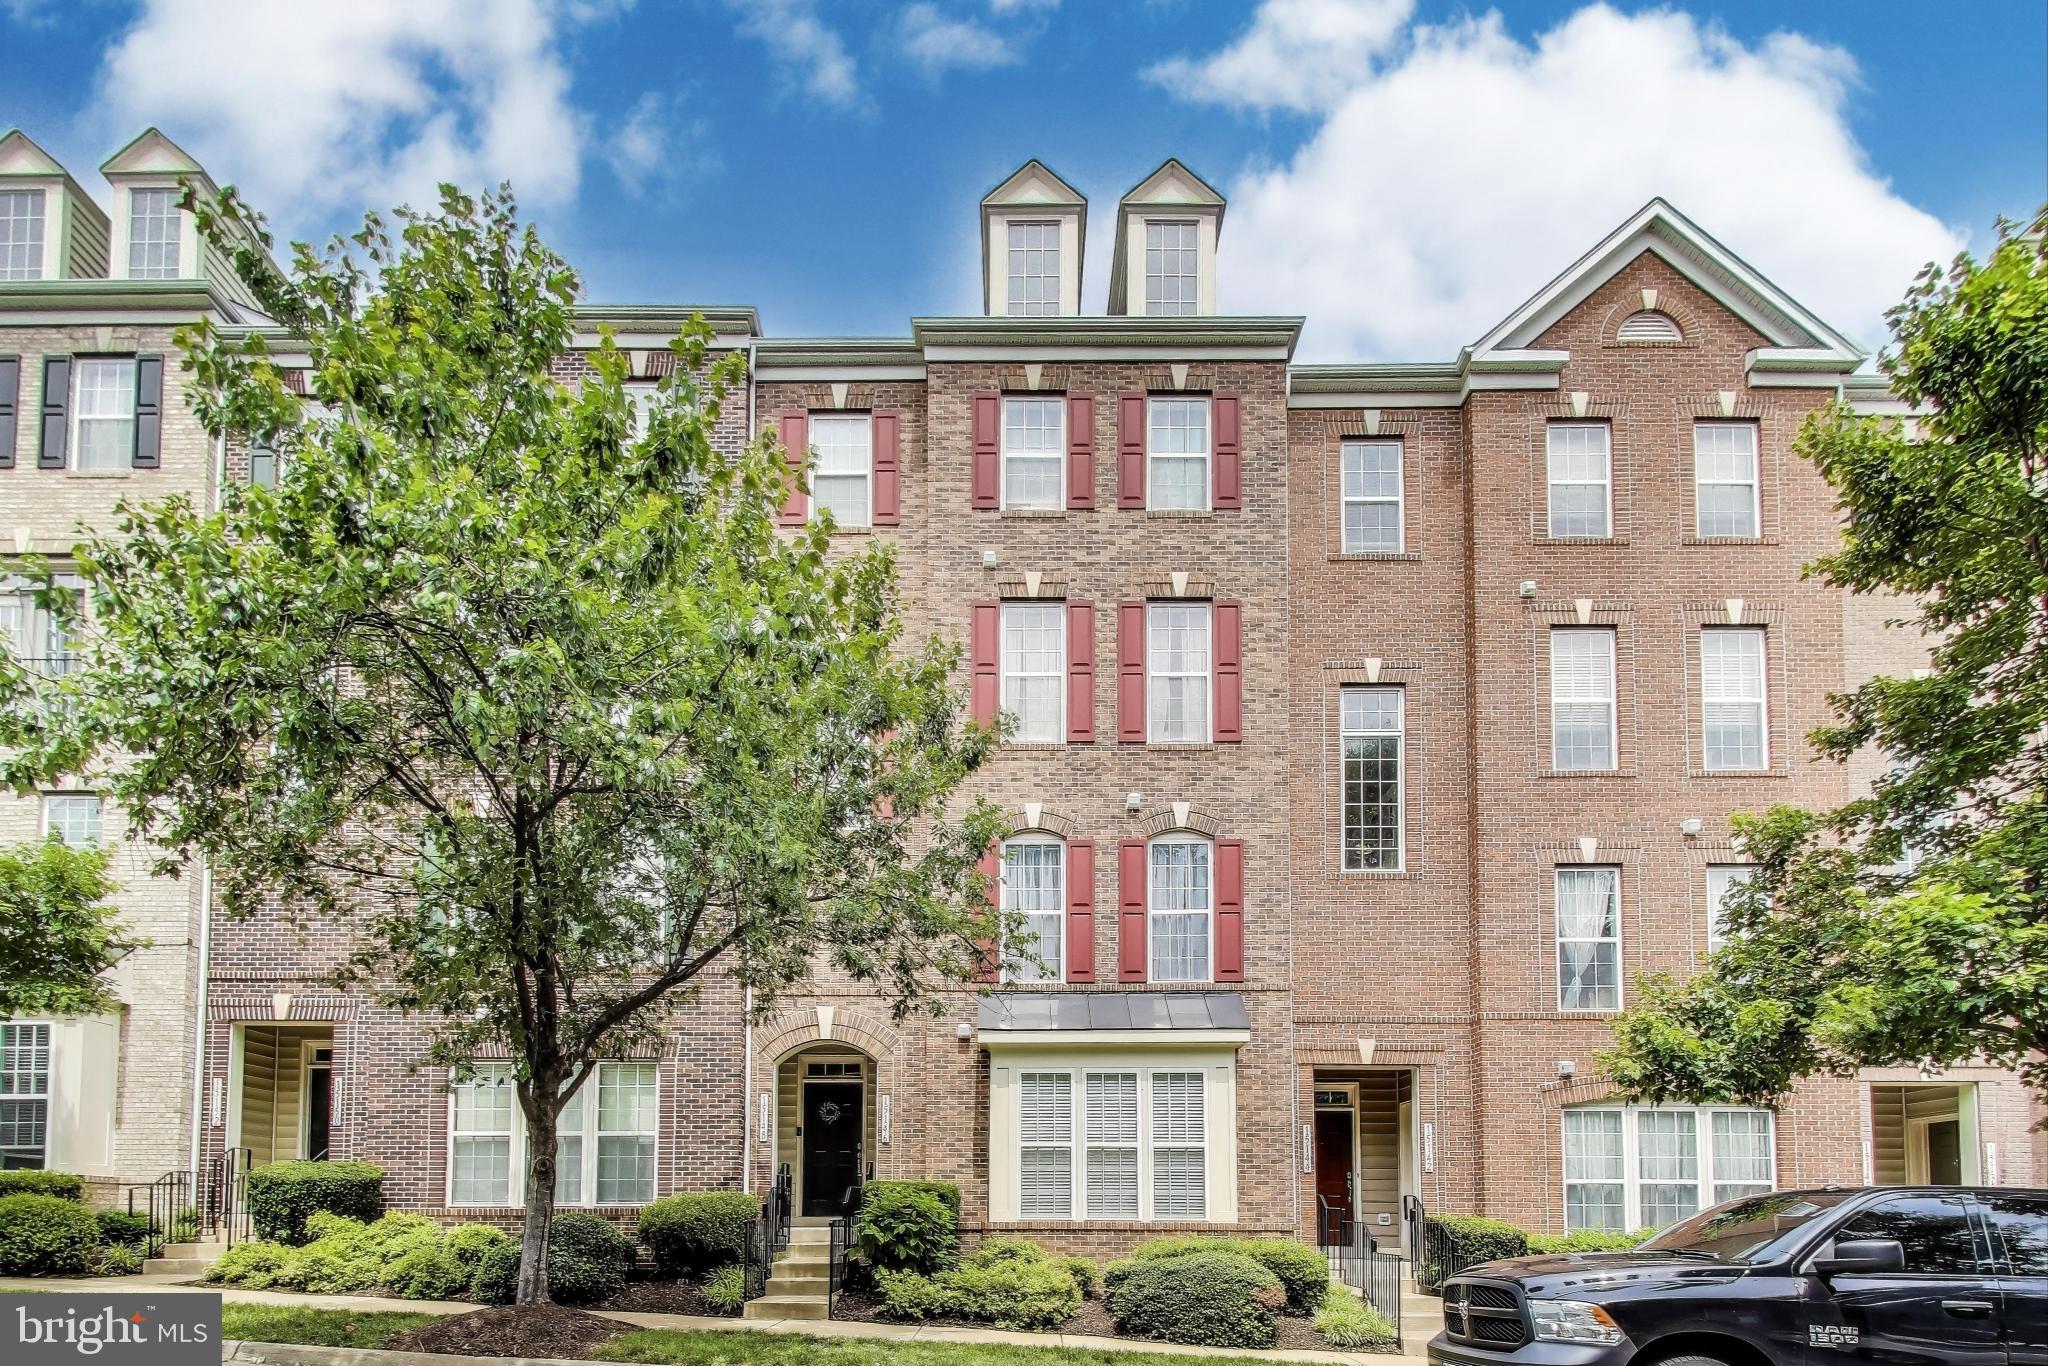
Stylish Townhouse-Style Condo in Sought-After Potomac Club! Welcome to this beautiful 3-bedroom, 2.5-bath home in the vibrant, amenity-rich Potomac Club community. Brimming with natural light, open-concept layout offers the perfect blend of style and function. The main level features a spacious living and dining area with oversized windows, crown molding, and modern lighting throughout.

The gourmet kitchen is ideal for cooking and entertaining, complete with a large center island, granite countertops, and a cozy breakfast area. The adjoining family room provides a comfortable spot to unwind, and a shaded balcony off the kitchen is perfect for morning coffee or evening relaxation. You'll also find a dedicated office space and a convenient half bath on this level.

Upstairs, all three generously sized bedrooms and laundry are thoughtfully located on the same floor. The expansive primary suite includes a luxurious en-suite bath featuring a dual vanity, soaking tub, and separate shower.

Enjoy the ease of a rear-entry one-car garage and the security of a gated community with key fob access and on-site guard services. Community amenities abound, including two pools, a state-of-the-art fitness center, sauna, rock climbing wall, business center, clubhouse, playgrounds, and more.

Perfectly located in the heart of Woodbridge with easy access to I-95, schools, shopping, dining, and entertainment—this home has it all. Don’t miss your chance to live in one of the area’s most desirable communities!
#VAPW2095454

WOODBRIDGE

15148 KENTSHIRE DRIVE

3 Beds

2 Baths

2,164 Sq.Ft.

$459,900

MLS#: VAPW2095454
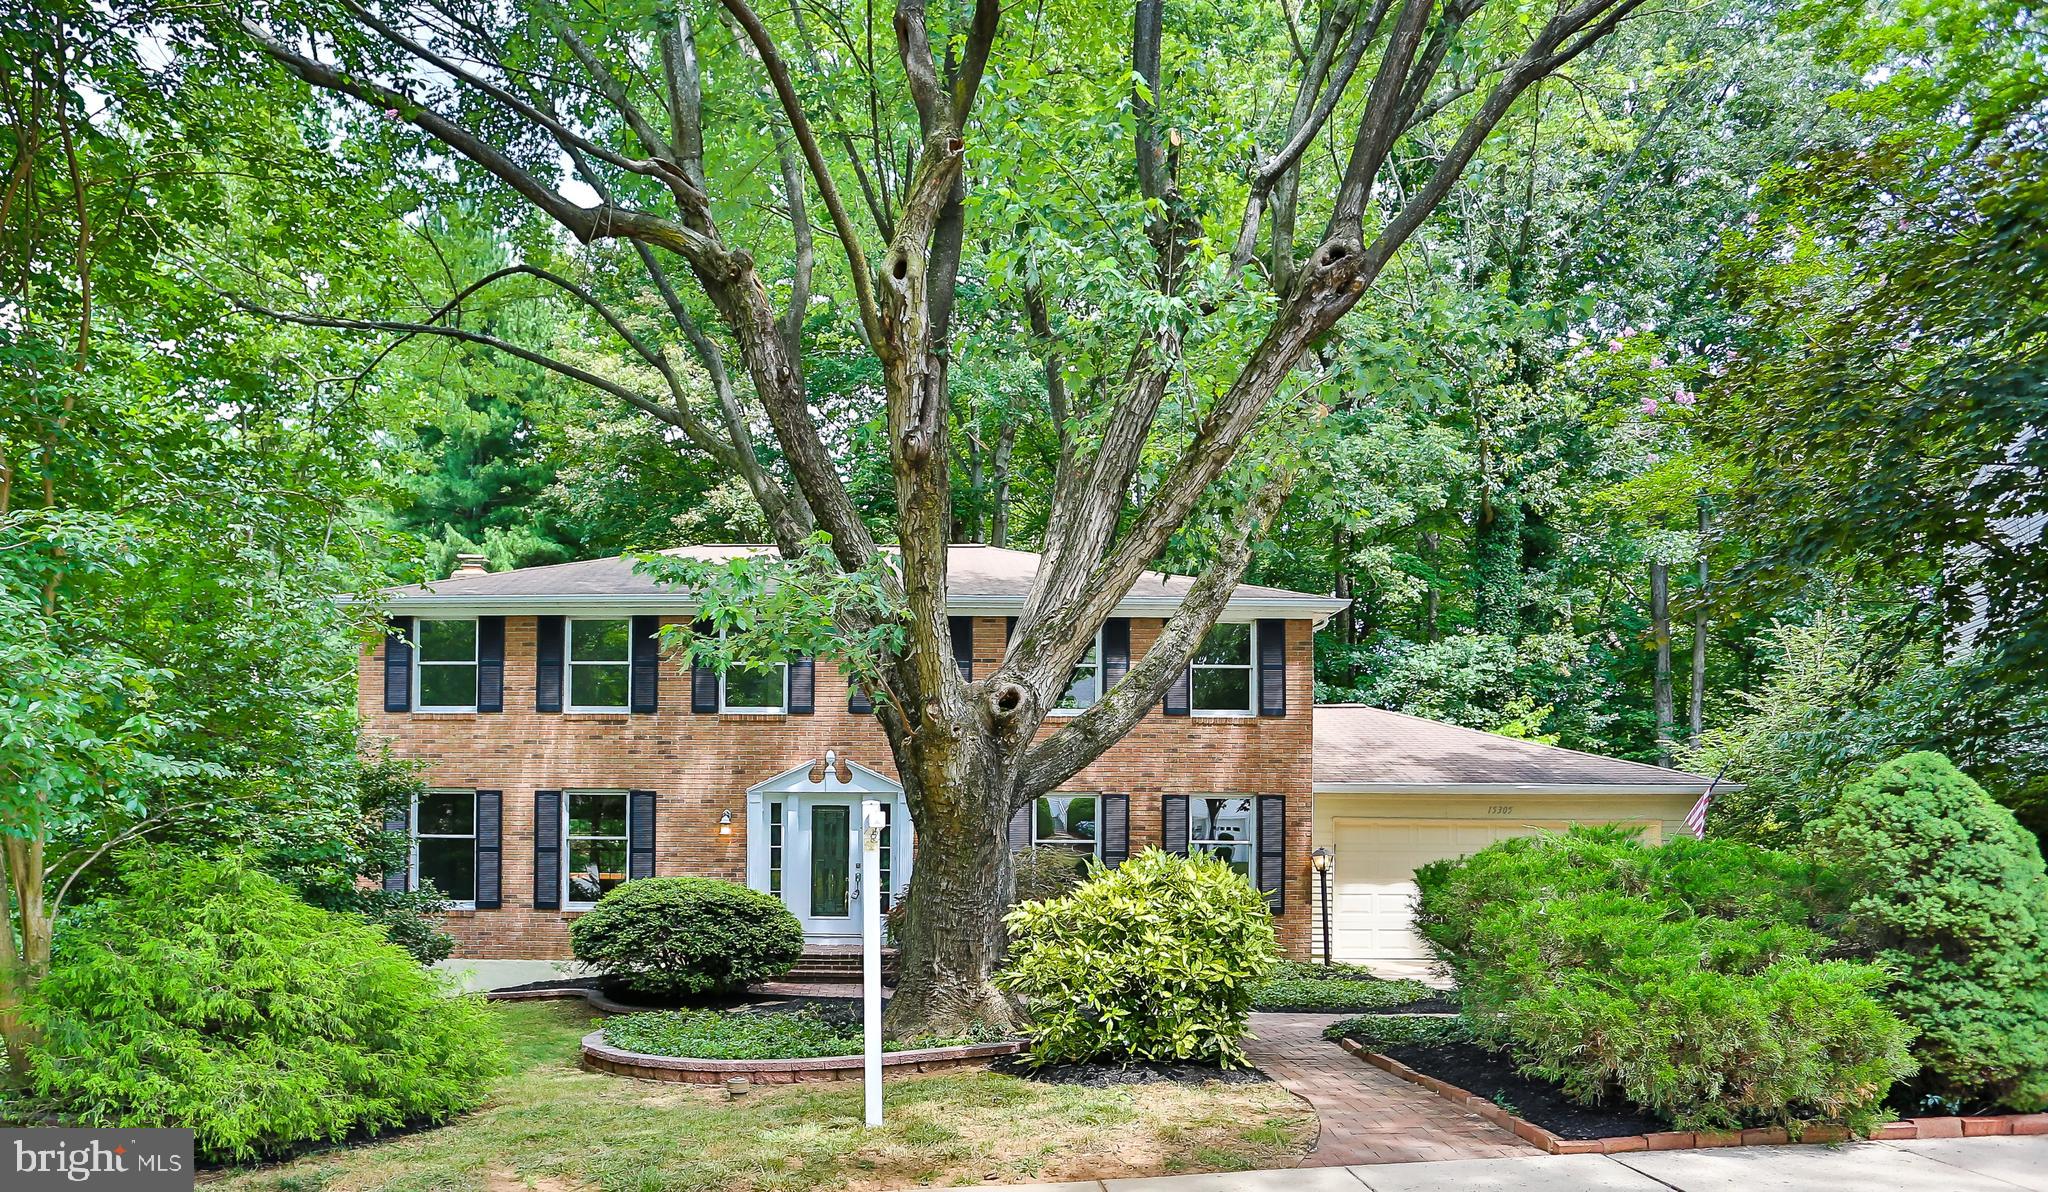
This beautiful, move in ready, 5 bedroom home in Montclair is what you have been waiting for! The quaint, mature front yard lends an air of elegance as you walk to the front door. To the right of the spacious entrance is the formal dining room with chair rails. To the left of the entrance is the formal living room. A generous opening connects the living room to the family room, creating a versatile, open floor plan. The wood burning fireplace, white washed brick chimney breast and the rustic beam mantel are the focal point of the family room. The spacious eat-in kitchen features a center island, plenty of cabinet space, stainless steel appliances, and a new refrigerator and range. Hardwood floors run through the main level, and the large windows allow plenty of natural light throughout the day. The powder room is newly remodeled. Washer and dryer are conveniently located on the main level. New windows installed in 2024, HVAC 2017 & Water heater 2020 The upper level features 5 bedrooms with new carpet, and 2 full bathrooms. The hall bath is newly remodeled with dual vanities and gorgeous porcelain tiles. The walkout basement offers a great rec room, and a large unfinished storage area, where you will be able to organize all your seasonal decorations, or you can finish it for a home theater, gym, or hobby room perhaps. Enjoy the privacy and nature from the large entertaining deck. Montclair offers an abundance of amenities with a 108 acre lake, beaches, sports fields, tot lots, dog park, library, shopping center, restaurants, walk ways, and community events throughout the year. Montclair is the community where houses are homes and neighbors are friends! Just minutes walk from Henderson elementary school, and Omniride bus stop. Convenient for commuting to Quantico MCB, Fort Belvoir, The Pentagon and Washington D.C. 10 mins to I95 and commuter parking, 20 mins to VRE.
#VAPW2086318

DUMFRIES

15305 EDGEHILL DRIVE

5 Beds

2 Baths

3,014 Sq.Ft.

$665,000

MLS#: VAPW2086318
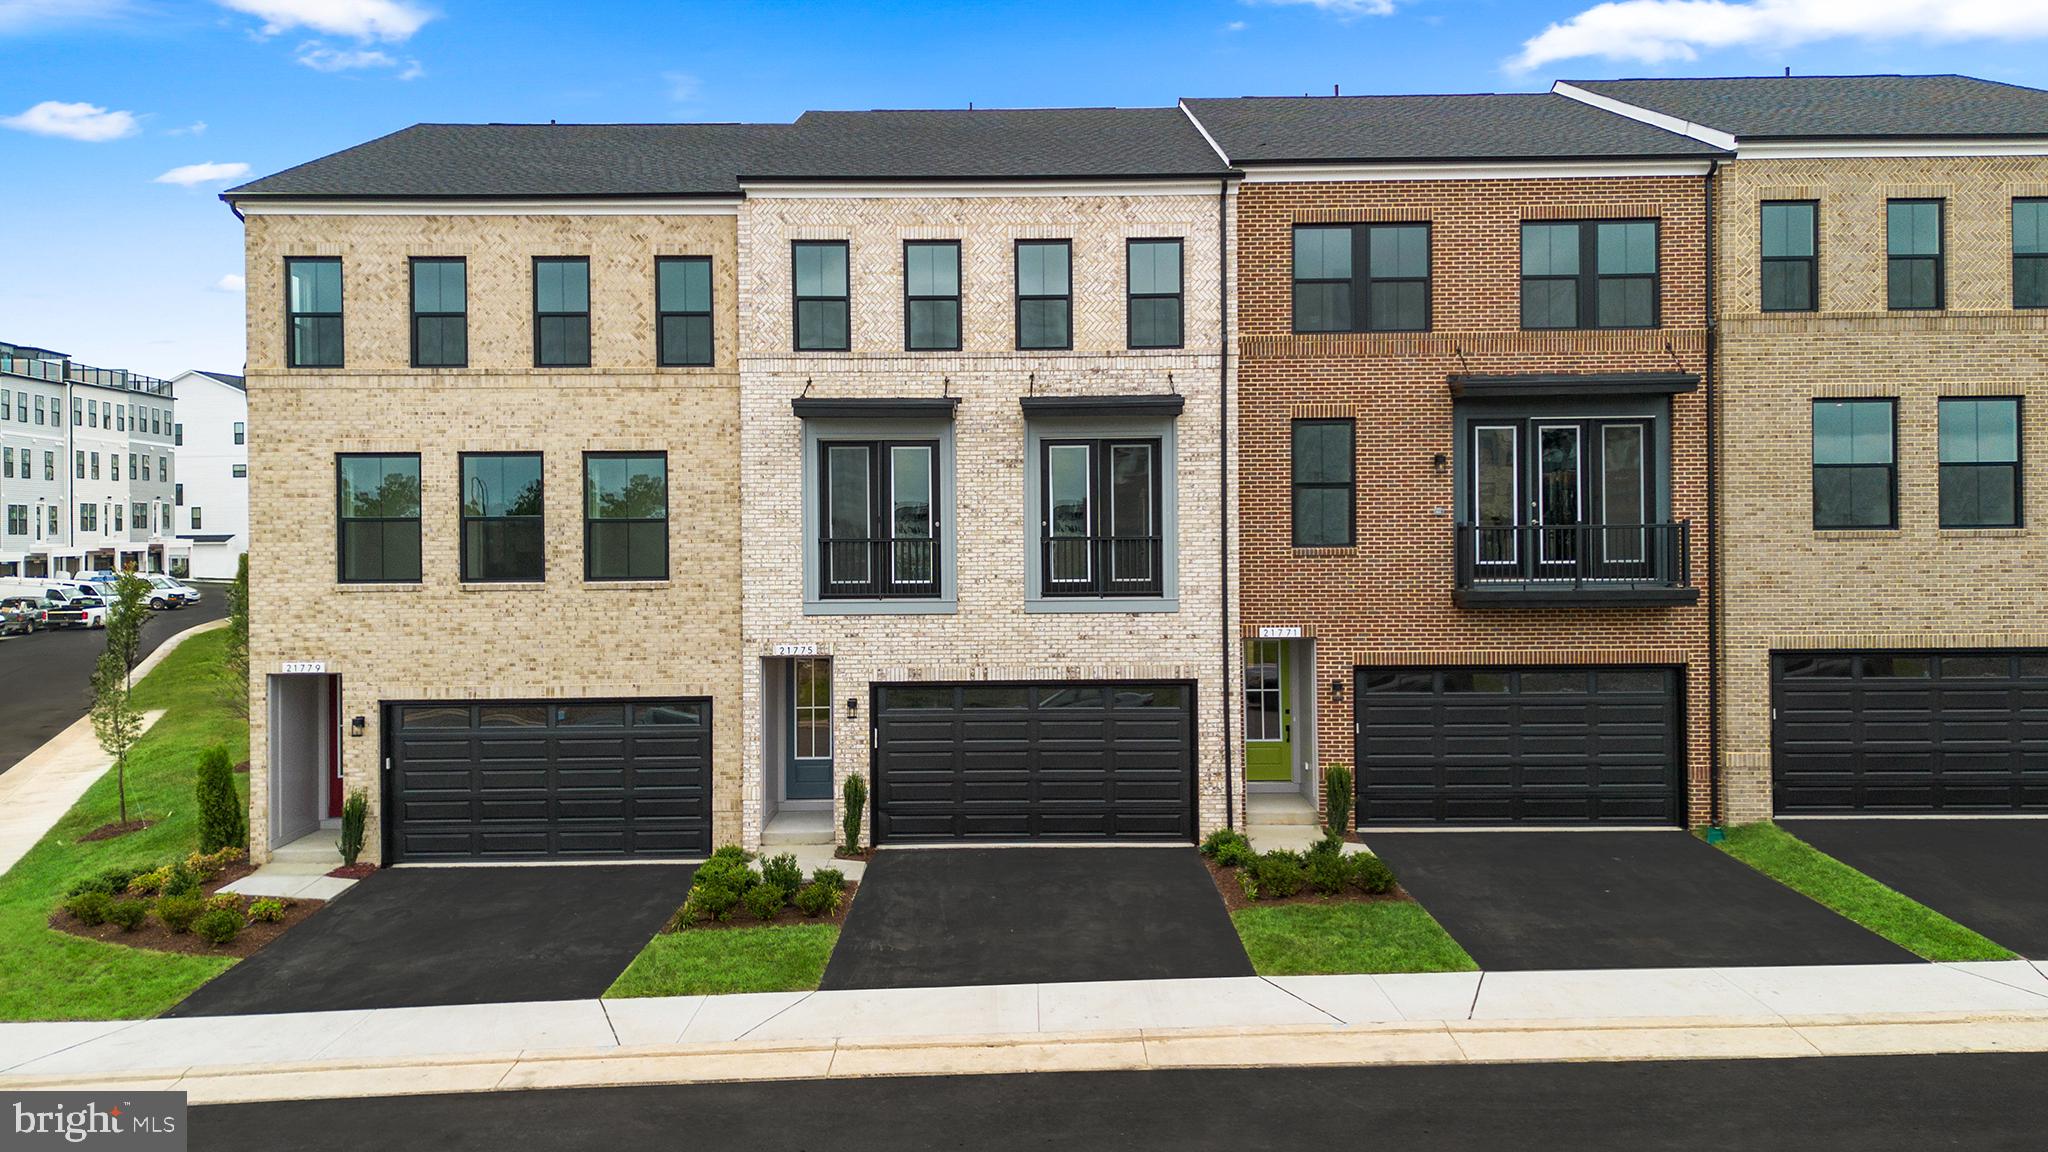
Say hello to your new dream home! This TOWNHOME by Van Metre Homes at DEMOTT & SILVER is ready for you to move in IMMEDIATELY! Move into luxury living with the ALDWYCH II floorplan, boasting 2,722 finished square feet across three exquisite levels. This refined residence features three bedrooms, two full bathrooms, and two half bathrooms, complemented by a considerable rear deck. As you enter the home, be greeted by 9' high ceilings, solid oak stairs, and luxury vinyl plank flooring that redefine modern homeownership. Ascend the main stairs and enjoy the master-crafted open floor plan with highlights such as a convenient pocket study, fireplace lit great room, and a central kitchen, the centerpiece of the home. Revel in the elegance of upgraded cabinets, quartz countertops, modern stainless-steel appliances, and a central kitchen island creating a stylish and functional hub for cooking and entertaining. On the upper level, discover an impressive primary suite boasting a large walk-in closet and a luxurious 4-piece bathroom appointed with double sinks and a spacious, frameless shower with a built-in seat. Two additional bedrooms, another full bath, and a convenient upstairs laundry room round out this level. Downstairs, the ground floor reveals a generously sized multipurpose recreational room and a family foyer, facilitating seamless internal access from the front-load, two-car finished garage with electric car charging capabilities. Being a new build, your home is constructed to the highest energy efficiency standards, comes with a post-settlement warranty, and has never been lived in before! Don't miss out on the opportunity to make this exceptional townhome your own. Schedule your appointment today! ----- Discover Demott & Silver, Van Metre’s exceptional community of townhomes and townhome-style condominiums nestled within the master-planned Broadlands community. This sought-after neighborhood offers unparalleled convenience with walking distance access to Metro’s Silver Line and the area’s most desirable amenities. Residents relish in a host of top-notch amenities across Broadlands, including a clubhouse, fitness center, three pools, tennis courts, vast green spaces, and extensive hiking and biking trails. With shopping, restaurants, Metro’s Ashburn Station, a bus stop, and nearby commuter routes at your fingertips, Demott & Silver is set to become the epitome of a superior community in Broadlands. ----- Take advantage of closing cost assistance by choosing Intercoastal Mortgage and Walker Title. ----- Other homes sites and delivery dates may be available. ----- Pricing, incentives, and homesite availability are subject to change. Photos are used for illustrative purposes only. For details, please consult the Community Experience Team.
#VALO2080328

BROADLANDS

21775 DOLLIS HILL TERRACE

3 Beds

2 Baths

2,722 Sq.Ft.

$825,126

MLS#: VALO2080328
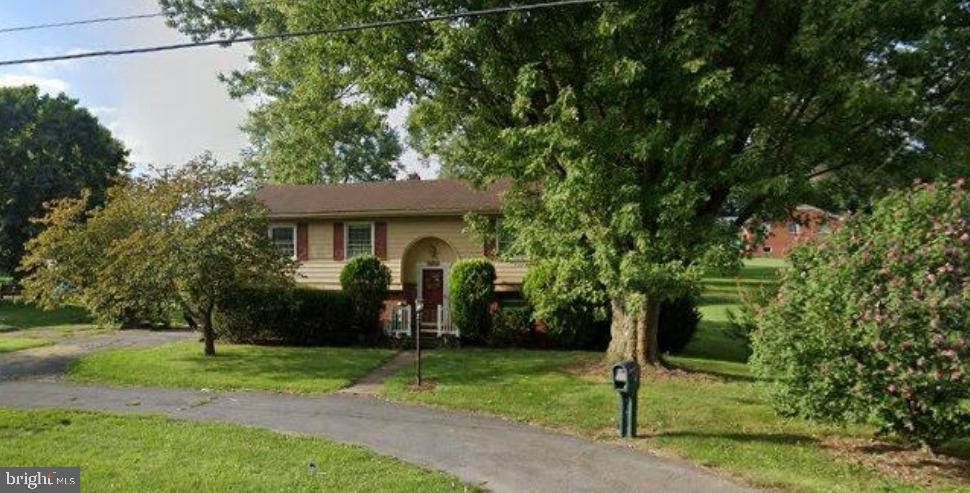
Offer Deadline Tuesday 6/3/2025   5pm. Rare opportunity to purchase a Three-bedroom home that you can renovate, update and make your own! This home is on a nice level lot close to Harrisonburg, shopping, schools and restaurants. Bring your vision and turn this property into a Cozy home for you and your family! Don't wait too long because it will be gone! The house is being sold As-Is. Check with your lender if you have financing questions. Call the listing agent for more details and to schedule a tour today!
#VARO2002342

ROCKINGHAM

5933 RAWLEY PIKE

3 Beds

1 Baths

1,211 Sq.Ft.

$250,000

MLS#: VARO2002342
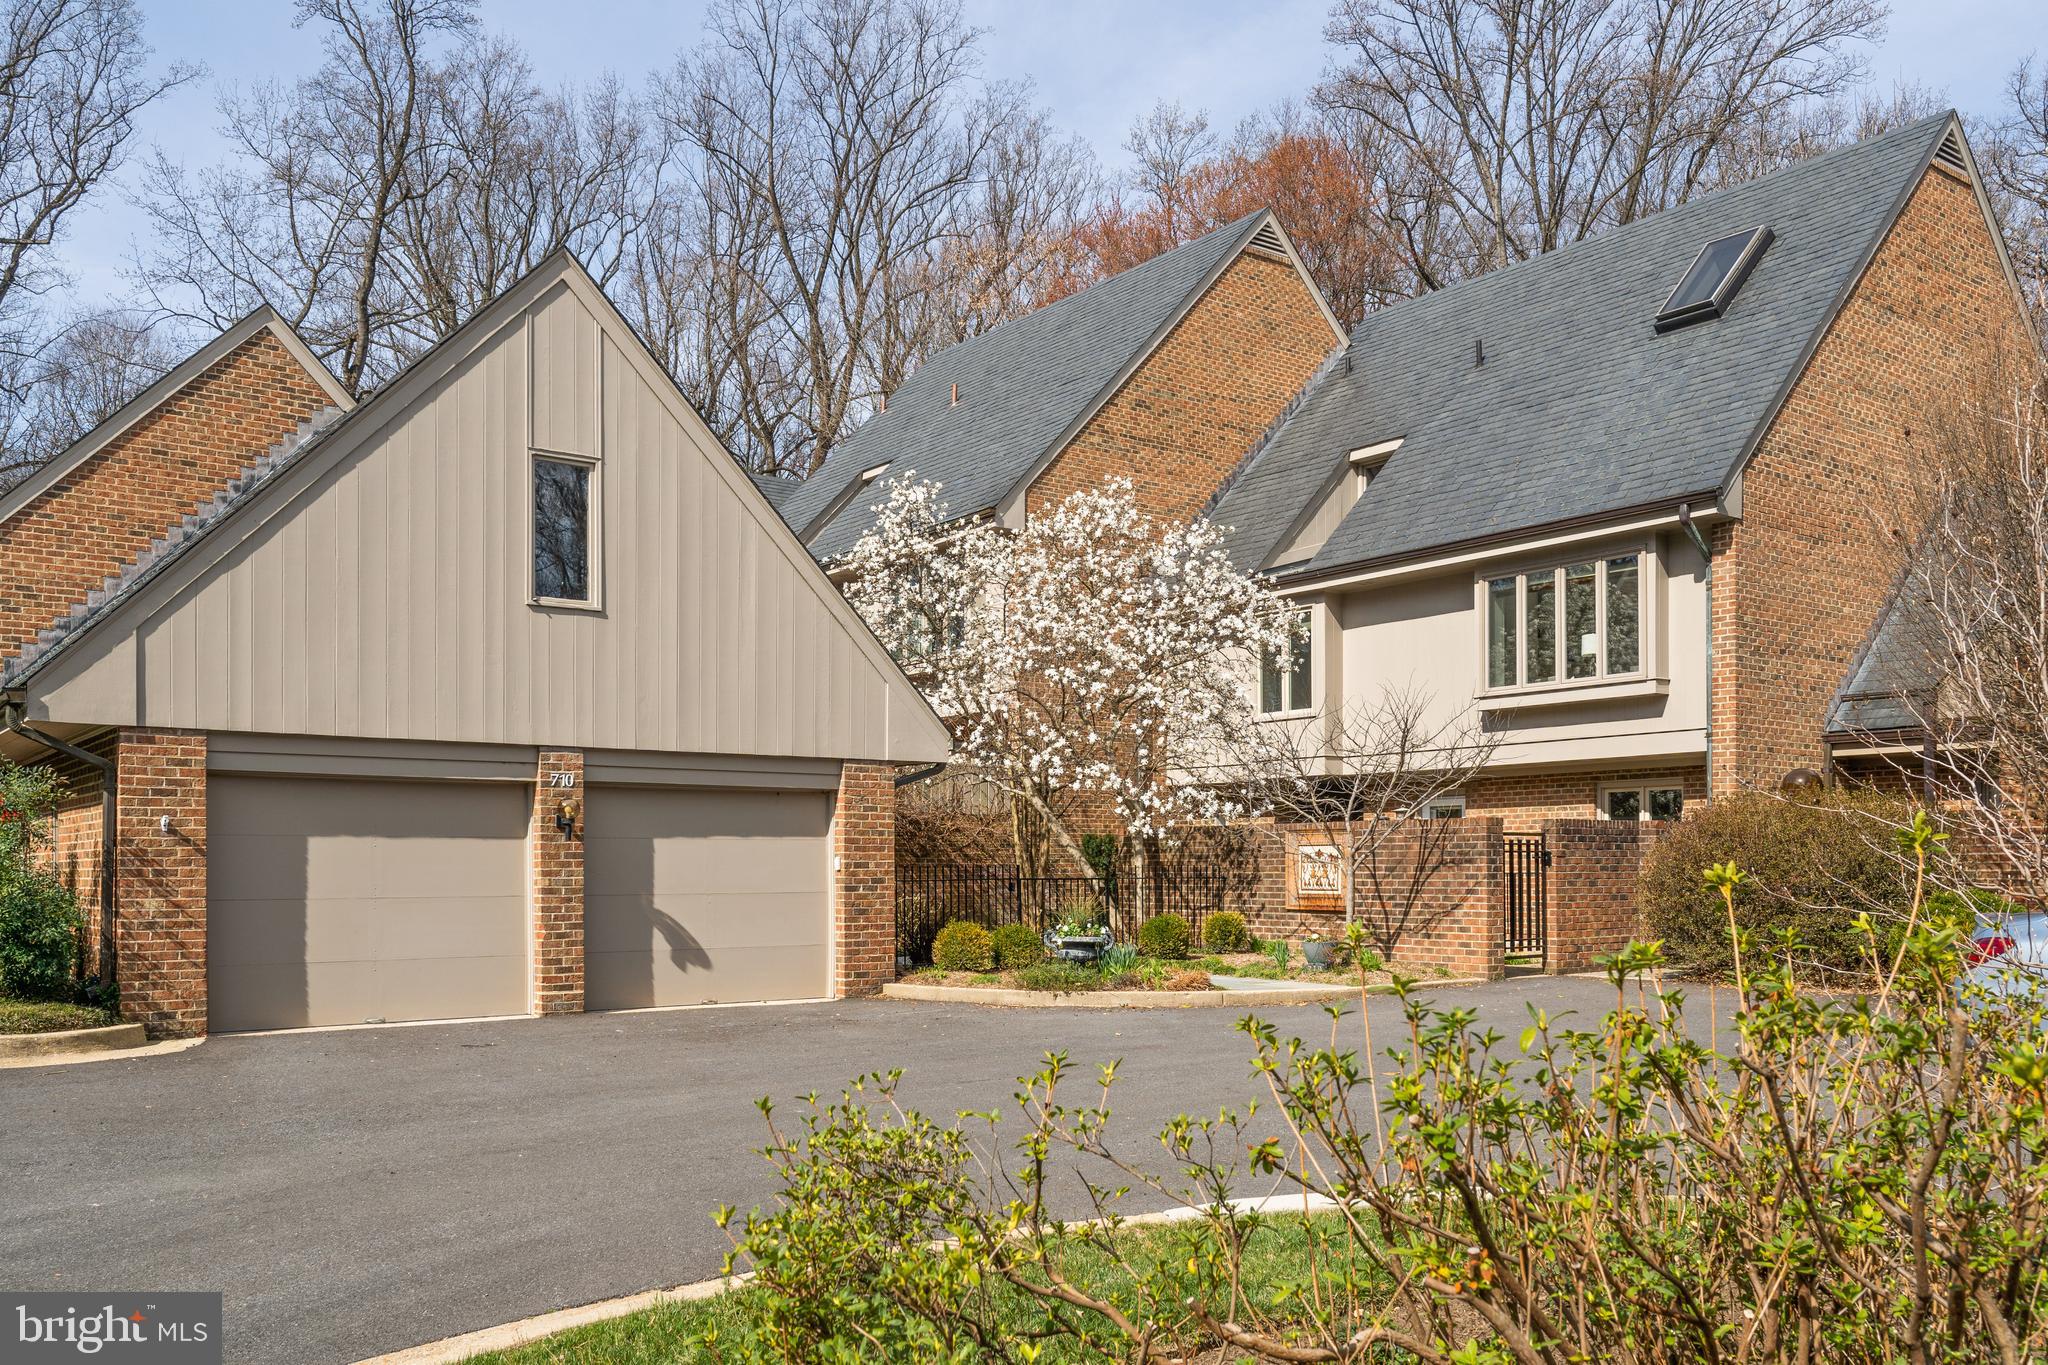
Just completed - spectacular new kitchen and baths throughout!  Positioned within an exclusive enclave of just eight homes within Merrywood on the Potomac, this spacious townhome residence provides both luxurious amenities and a location which is unmatched just minutes to downtown Washington.  A private courtyard introduces the main entrance which yields to a gracious entry hall.  Just beyond, a dramatic living room with soaring ceilings centers on a fireplace and serene views overlooking the rear garden and the protected natural landscape adjoining the famed Merrywood estate. A large dining room easily accommodates 12-14 guests, and the adjoining kitchen provides space for a breakfast area with direct access to the front courtyard garden.
Upstairs, the spacious primary suite enjoys the same unobstructed views to the natural landscape.  Multiple closets, a fireplace, and a walk-in dressing room adjoin the glamorous primary bath which was fully renovated to the highest standards. Two additional bedrooms on this level feature renovated en-suite baths.  Upstairs, a spacious suite with high ceilings, built-in library shelves, and a full, renovated bath complete the upper floors.
The lower level yields more surprises with a sun-filled recreation room which opens to the rear garden and expansive stone terrace.  Built-in wine cabinets provide climate-controlled storage for 240 bottles. A fifth bedroom, full renovated bath, large laundry room, Furnace/Storage room with walkout stair to the kitchen garden complete this level. The floor plan also provides space future elevator service to all levels if so desired. 

A separate, two-car garage includes a spacious 600 SF loft with window, which can easily be finished to create a home office, art studio, or exercise room.  Rarely does a townhouse residence of this scale and location become available.  With a rich heritage tracing back to the iconic Merrywood Estate, the sophisticated residence presents the ideal opportunity for turnkey living just minutes from the Nation’s Capital.
#VAFX2173948

MCLEAN

710 BELGROVE ROAD

5 Beds

5 Baths

4,868 Sq.Ft.

$6,500

MLS#: VAFX2173948
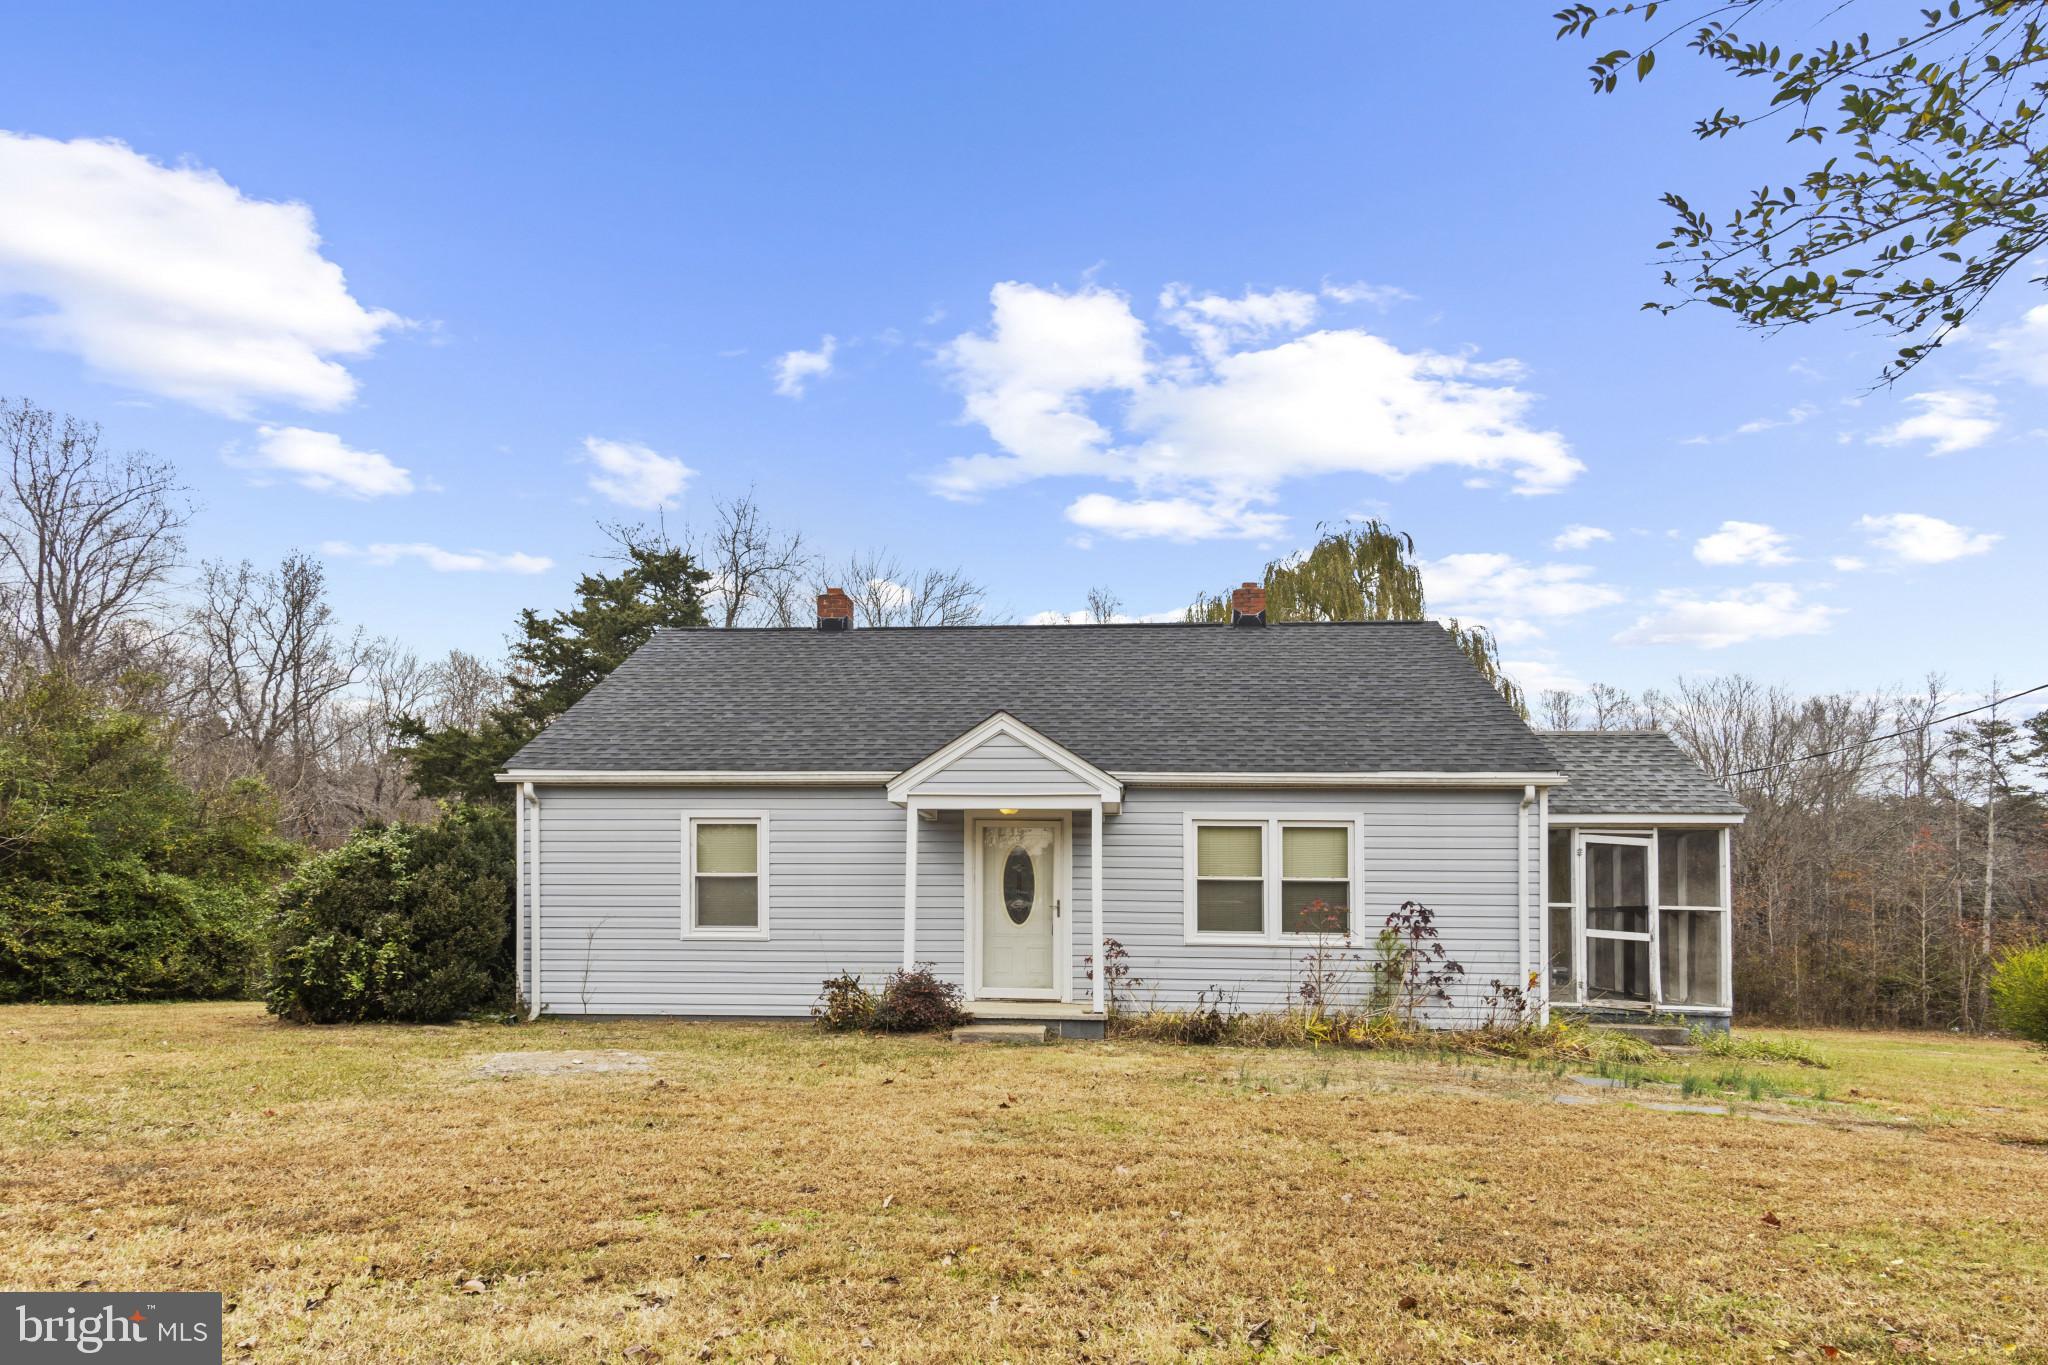
With some fresh paint and modernization, this home will truly shine offering a chance to create your dream space at a great value. The house has great bones featuring a practical and comfortable layout with 2 bedroom 2 bath on 2.25 acres. This house has had significant structural work completed to include: In 2018 - new siding and ply walls, raised house for new foundation, repaired front columns, added back deck, and insulation of house and attic. In 2019 - new roof and supports. In 2020, new kitchen sink and connections, plumbing and pipes replaced, bath tub drain pipes and joists under floor replace. In 2021 - replaced HVAC, air handler, and heat pump with a 10 year warranty. In 2022 - well pipe connection to the house replaced. In 2023 - the water heater was replaced with an 8 year warranty. This home presents a fantastic opportunity for a buyer looking to add their personal cosmetic touches and creative vision. While no known defects, this home is being sold as-is; however, for addition peace of mind, the sellers are including a 1 year home warranty contract allowing you to move in without worry of major systems failing.
#VALA2008924

LOUISA

8704 THREE NOTCH ROAD

2 Beds

2 Baths

1,104 Sq.Ft.

$250,000

MLS#: VALA2008924
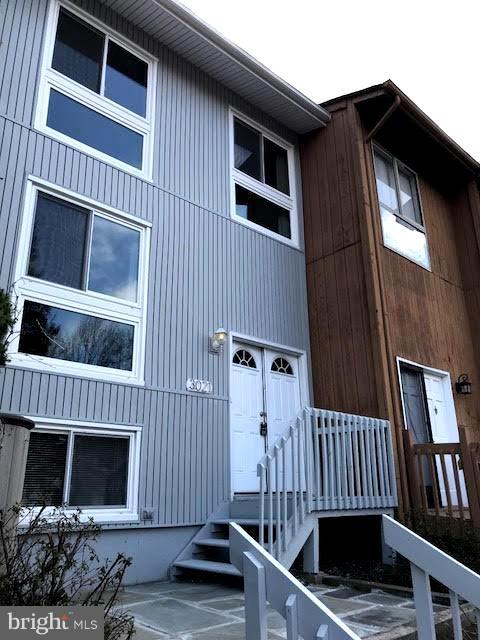
Beautiful, OPEN, Light and Bright.  Fresh paint, carpet. Windows and siding replaced. Main level Deck above walk-out lower level. Terrific guest quarters.  E-Z access to Vienna METRO
#1000343906

VIENNA

3021 SUGAR LANE

4 Beds

3 Baths

N/A

$459,500

MLS#: 1000343906
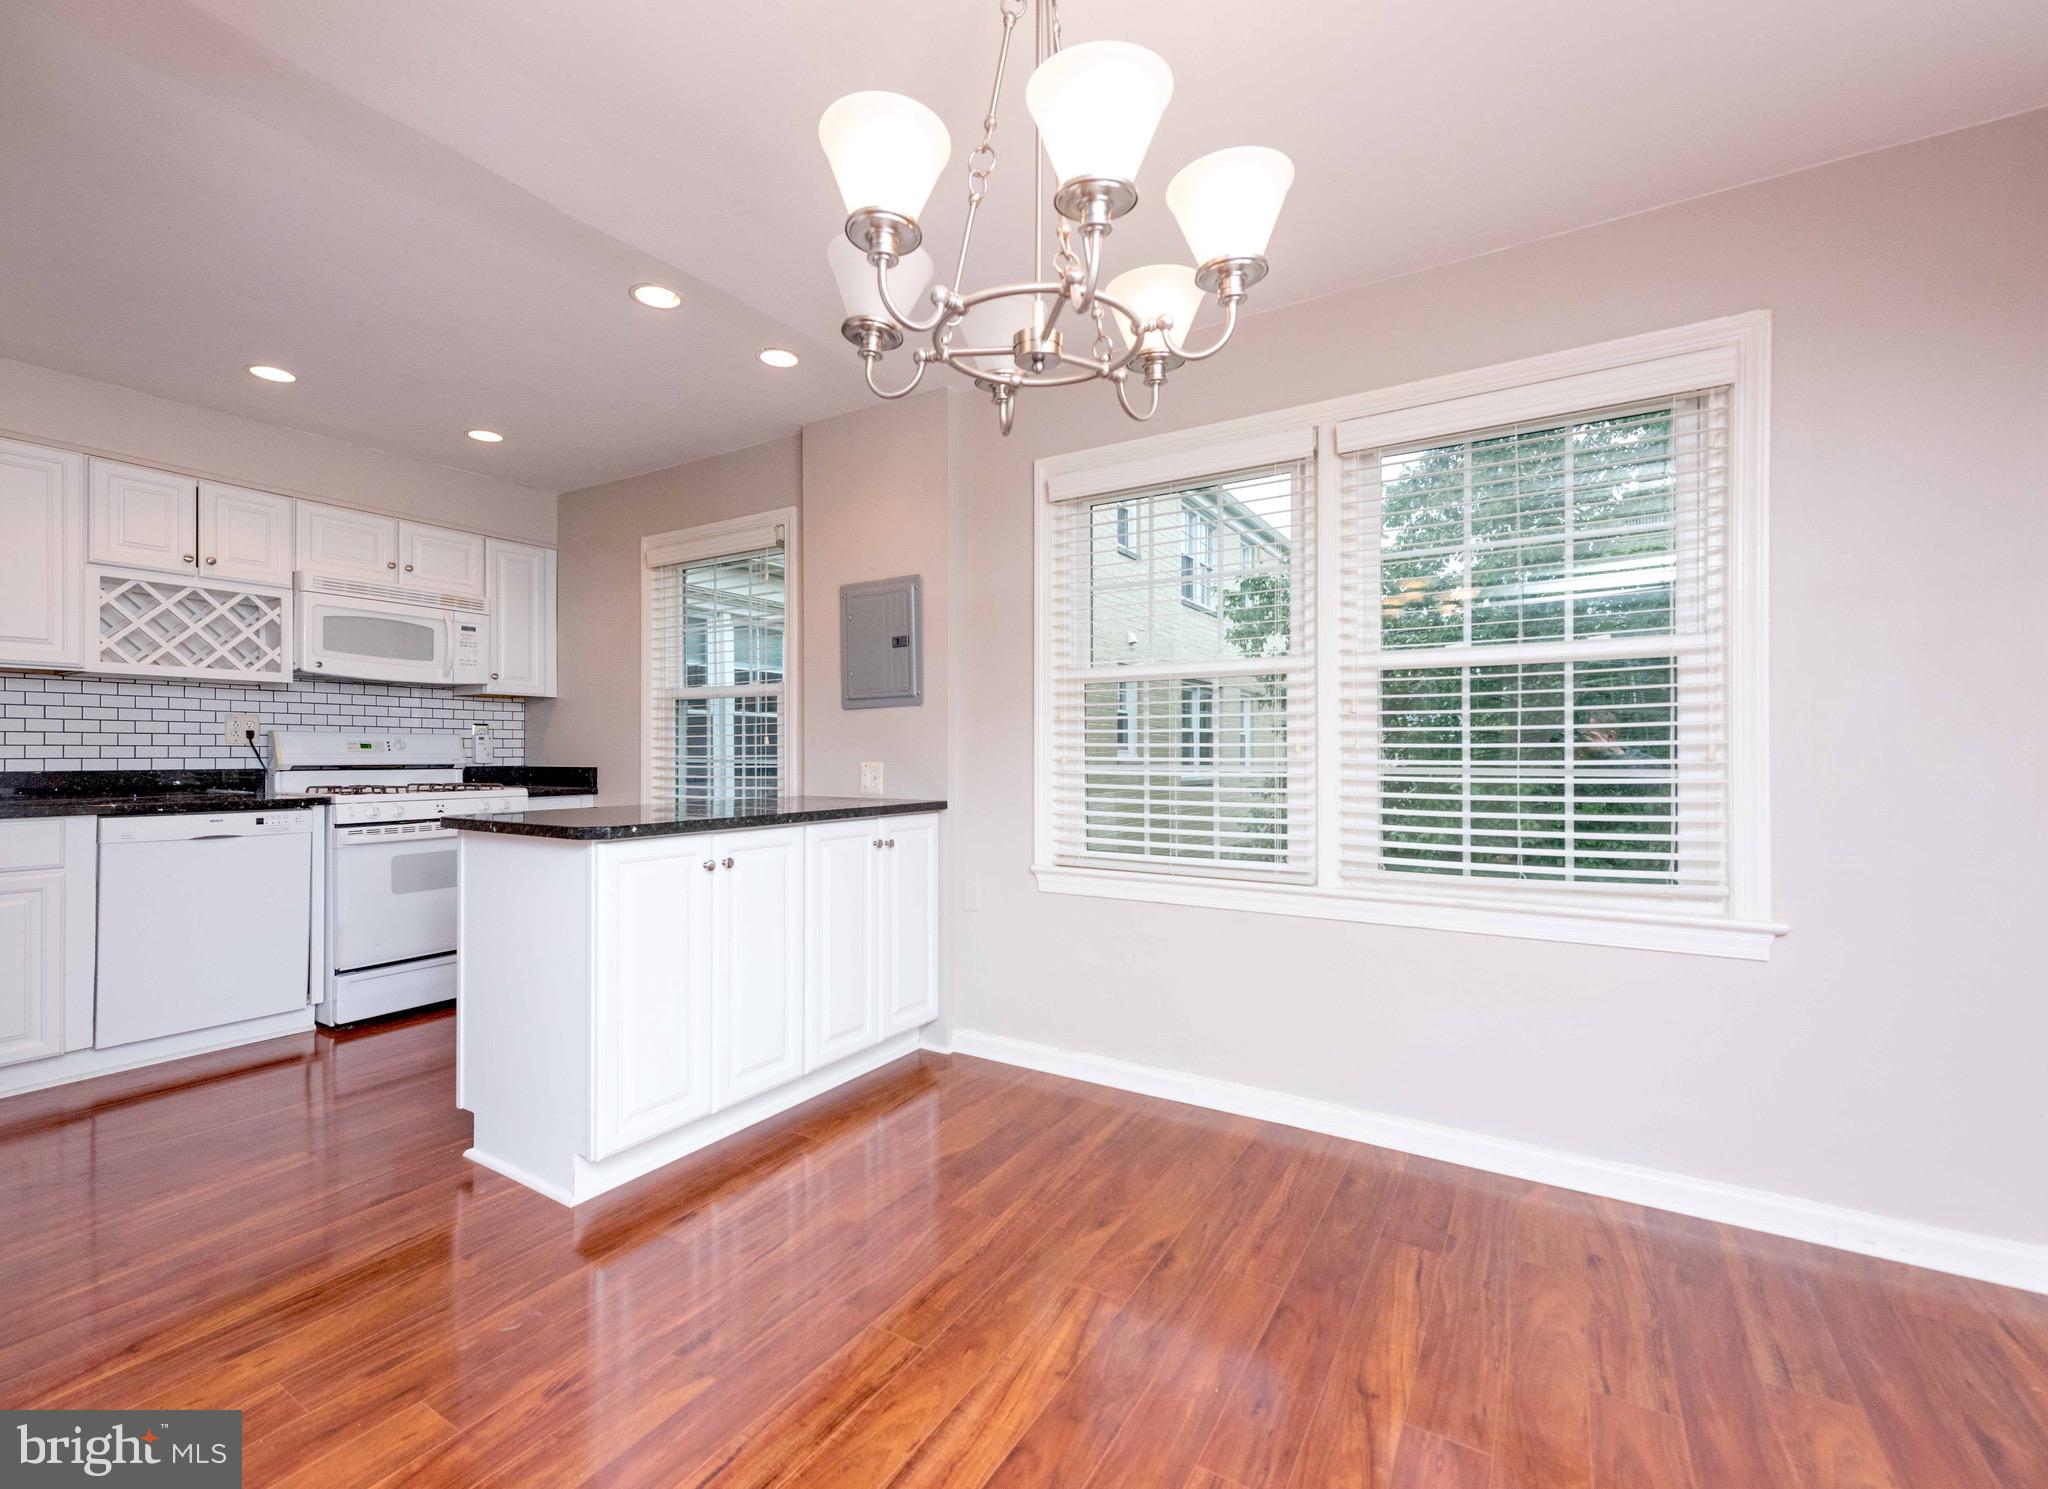
Location, Location, Location! Just across George Washington Parkway from the Potomac River. Activity trails and water sports at your fingertips. Short distance to Ft. Belvoir. 2 bdrm, 1 bath condo filled with natural light; beautiful hardwood floors. Easy access to Old Town Alexandria and Rt. 495 and Rt. 95. Updated kitchen and bathroom and private storage area in basement of the building. Pets case by case. Tenant responsible for registration fee to Belle View Condominiums which is $50 at time of listing.
#VAFX2274962

ALEXANDRIA

6512 BOULEVARD VIEW B2

2 Beds

1 Baths

793 Sq.Ft.

$1,950

MLS#: VAFX2274962
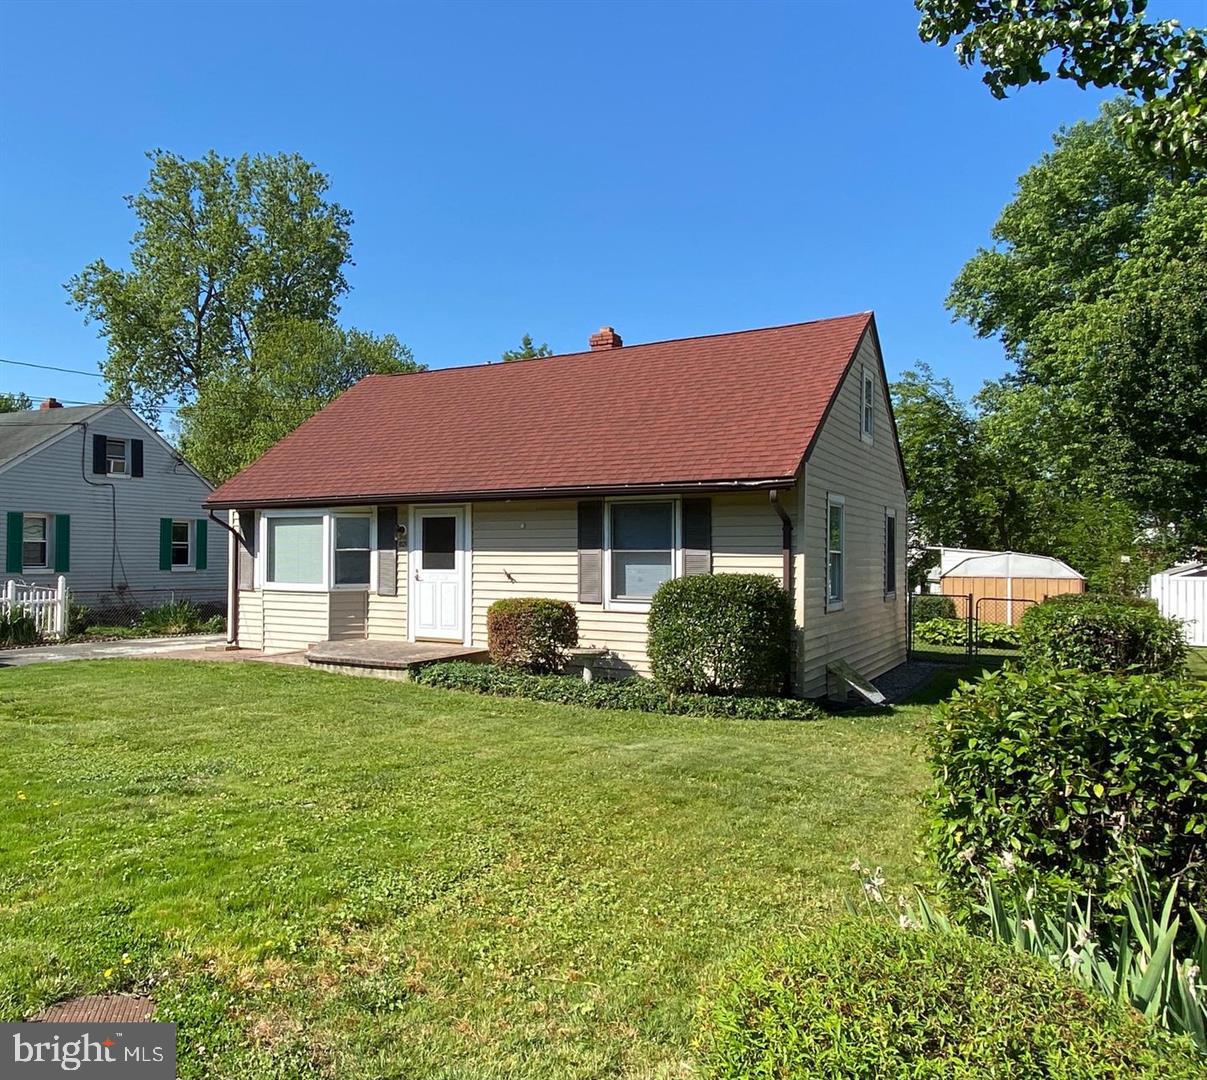
Charming 4-Bedroom Cape Cod Home in Alexandria

This delightful 4-bedroom, 1-bath Cape Cod home features a ceramic tile entryway and cozy carpet throughout the upstairs, living room, and all bedrooms. The kitchen and family bathroom are equipped with durable scratch-resistant vinyl flooring. The utility room includes a convenient stackable washer/dryer.  
The huge fenced backyard boasts a brick BBQ, a lovely brick patio, and a brick path leading to a shed (sold as-is). This home is conveniently located close to bus routes, Fort Belvoir, and just 11 miles from DCA.

Additional Information:
New HVAC Installation: Enjoy the comfort of a brand-new HVAC system. Please note that there will be no showings on Monday and Tuesday due to the installation.

Pets: Allowed on a case-by-case basis with landlord approval.

Requirements:
Income: Must be 3 times the monthly rent.
Credit Score: Minimum credit score of 650.
Applicants must have good credit and can apply online using RENTSPREE. A 10% military discount is available. Don’t miss out on this wonderful home! Apply now using the link in the listing.
#VAFX2185322

ALEXANDRIA

8524 HIGHLAND LANE

4 Beds

1 Baths

1,450 Sq.Ft.

$2,650

MLS#: VAFX2185322
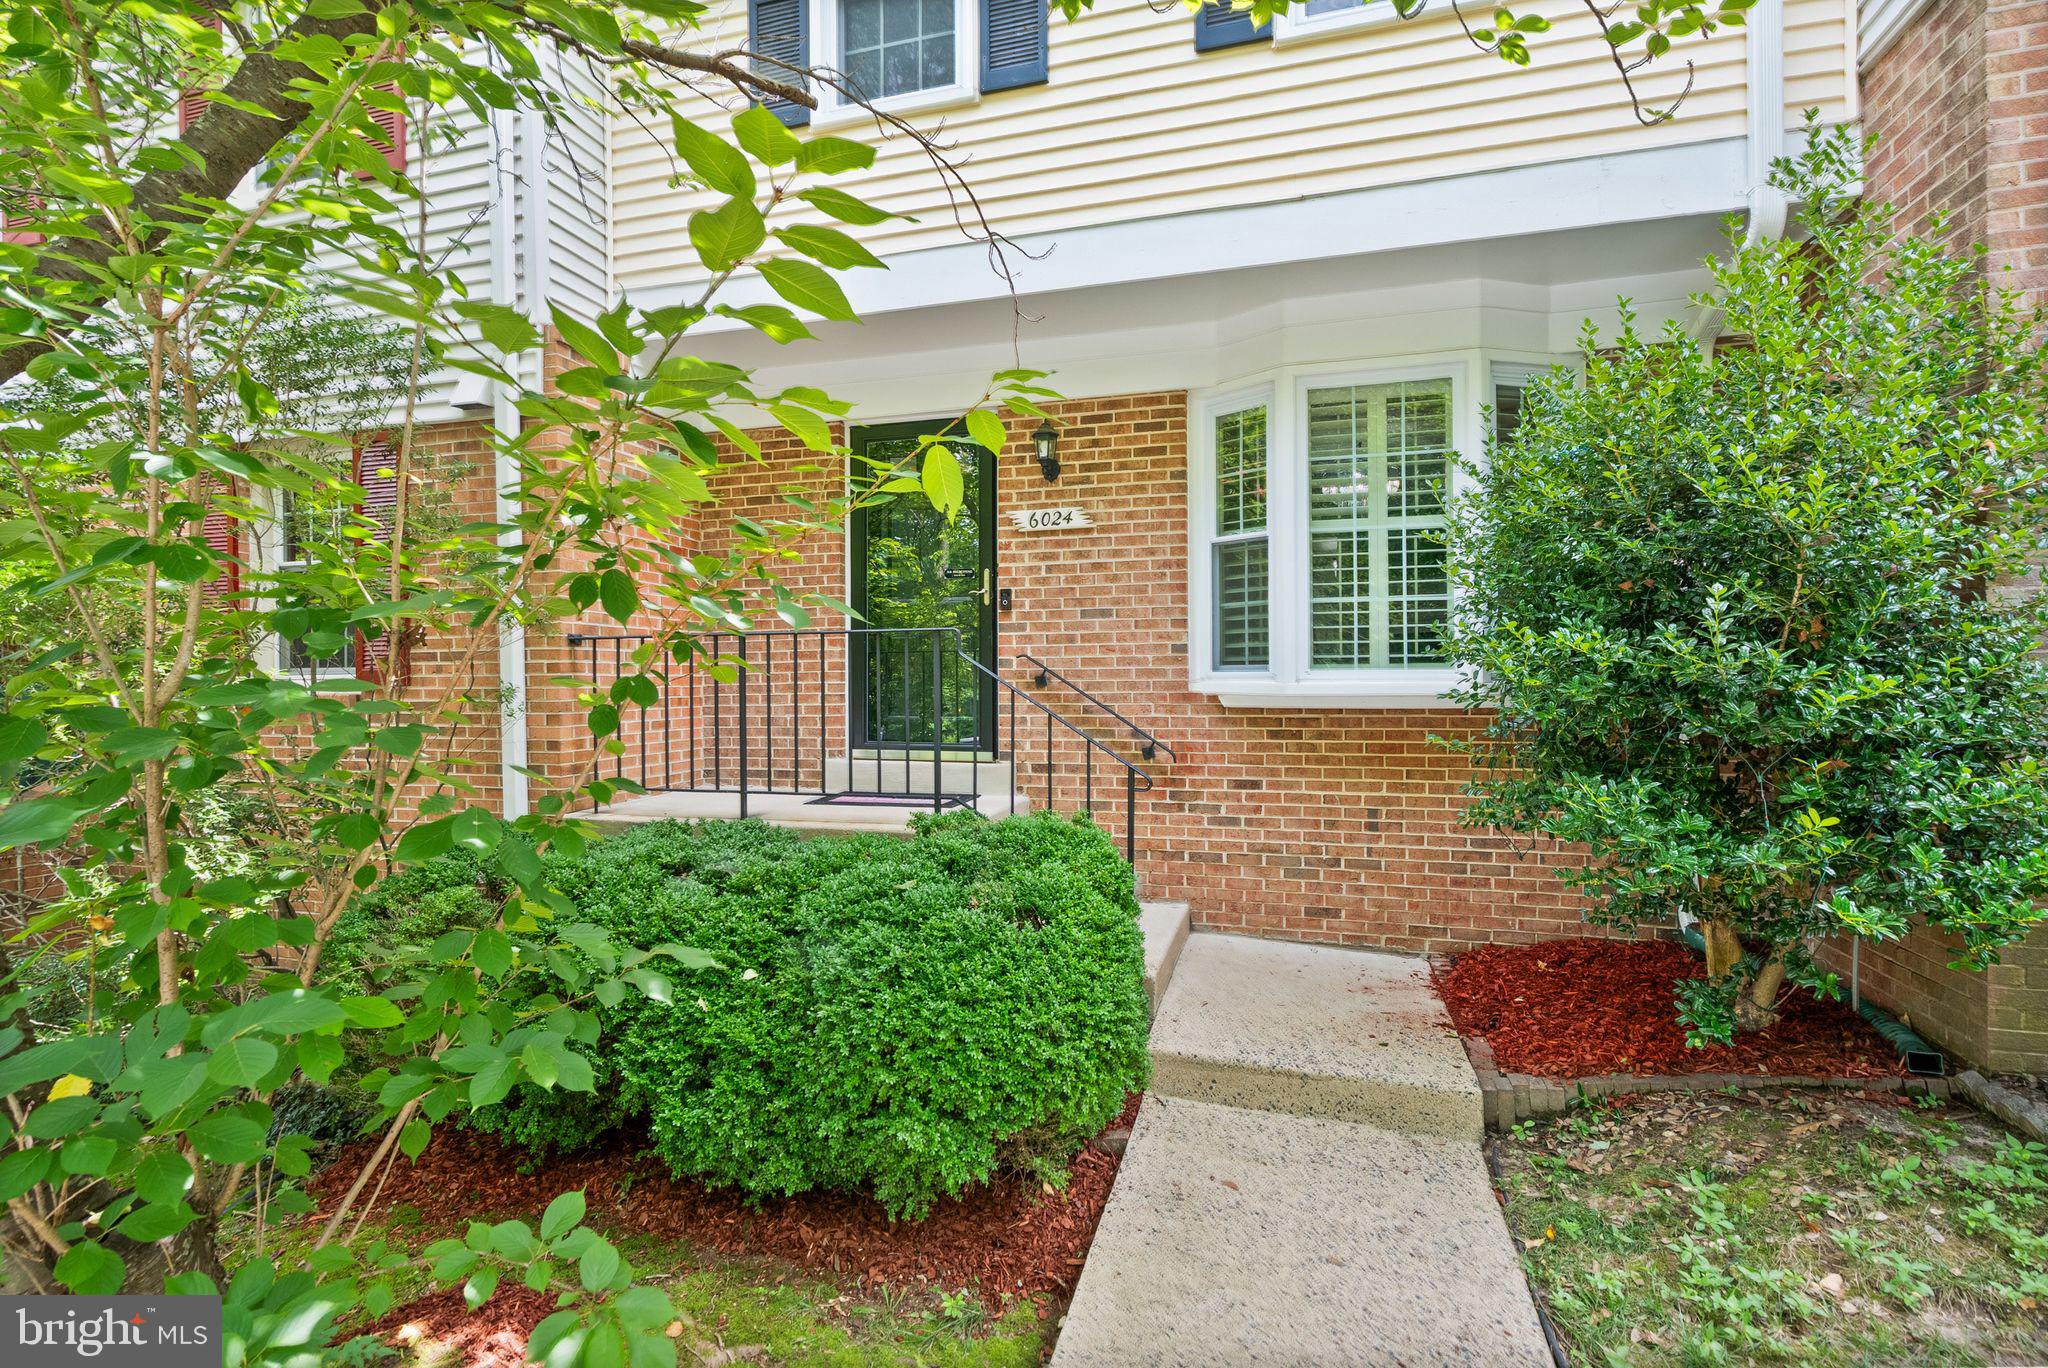
Welcome to this fantastic move-in ready townhome in the heart of Alexandria!  Nestled on a quiet street that face trees and sits in a prime location, this property is LOADED with structural upgrades (roof, HVAC, windows, and more) and has so much to offer!   Upon entering, you'll be greeted by a spacious main living room complete with a large bay window, fireplace, and a beautiful bay window.  This level also features a stunning white kitchen equipped with granite countertops, stainless steel appliances, and a beautiful built-in pantry with plenty of cabinet space!  It connects right to a lovely dining room with plenty of space for a large table, which also steps right out onto your oversized deck!  It's perfect for grilling, chilling, and decompressing as you're surrounded by beautiful mature trees.  Upstairs you've got 3 spacious bedrooms and 2 full bathrooms, including a primary suite with a large walk-in closet.  The lower level features a spacious and bright walk-out basement, an NTC 4th bedroom/rec room, and a wonderful 2nd outdoor space. Enjoy a low maintenance lifestyle here with a patio and second deck space - no grass to mow here!  The full upgrades list includes microwave (2025), dishwasher (2024), HVAC (2022), windows (2022), gutters (2022), refrigerator (2022), washer/dryer (2021), and roof (2018). The icing on the cake is the location - this is prime Alexandria which means you're just minutes from multiple metro stops, and in close proximity to Old Town Alexandria, Kingstowne, Arlington and Washington DC!  This home really checks all of the boxes so make sure you come see it for yourself!
#VAFX2257048

ALEXANDRIA

6024 CROWN ROYAL CIRCLE

3 Beds

2 Baths

2,100 Sq.Ft.

$625,000

MLS#: VAFX2257048

1 ... 593 594 595 596 597 ... 666
* Listings identified with the FMLS IDX logo come from FMLS and are held by brokerage firms other than the owner of this website. The listing brokerage is identified in any listing details. Information is deemed reliable but is not guaranteed. If you believe any FMLS listing contains material that infringes your copyrighted work please click here to review our DMCA policy and learn how to submit a takedown request. © 2024. First Multiple Listing Service, Inc.
 - property

Send a message

Message successfully sent.

Your message

What is 3 + 4 ?

Reason for contacting?

I agree to receive email communication and understand I can unsubscribe at any time.

I agree to be contacted by Charis Realty Group - Christine Issler, Broker via call, email, and text for real estate services. To opt out, you can reply 'stop' at any time or reply 'help' for assistance. You can also click the unsubscribe link in the emails. Message and data rates may apply. Message frequency may vary. Privacy Policy

Sign Out

Virtual Assistant

Would you like to take the next step with this property? We can help you schedule a showing or virtual tour, or send you more details.

Yes, I would like more information.

Thank You for Your Reply, One of Our Agents will contact you as soon as possible

No, maybe later.

Thank you, you can always contact me via email, phone number or through the contact form.

Realhub AI

Lucy - Your AI-Powered Realtor

Update Your Temporary Password

Personalize your search

Enter your email and we'll notify you immediately when new listings match what you're looking for.

or enter email address

Already have an account ? Login here

Continue your home search

I agree to receive communications and understand I can unsubscribe at any time.

I agree to be contacted by Charis Realty Group - Christine Issler, Broker via call, email, and text for real estate services. To opt out, you can reply 'stop' at any time or reply 'help' for assistance. You can also click the unsubscribe link in the emails. Message and data rates may apply. Message frequency may vary. Privacy Policy

Already have an account ? Login here

We use cookies

We use cookies primarily for analytics to enhance your experience. By accepting, you agree to our use of these cookies. You can manage your preferences or learn more about our cookies policy.
