Properties

Browse or get in touch to schedule a walkthrough.

  • Nearby me
Price range

Popular Features

Community Features

Association

Property Features

Waterfront

View

Exterior Features

Interior Features

Style

10000 properties match your criteria

Updated 1 minute ago

E-Alert name
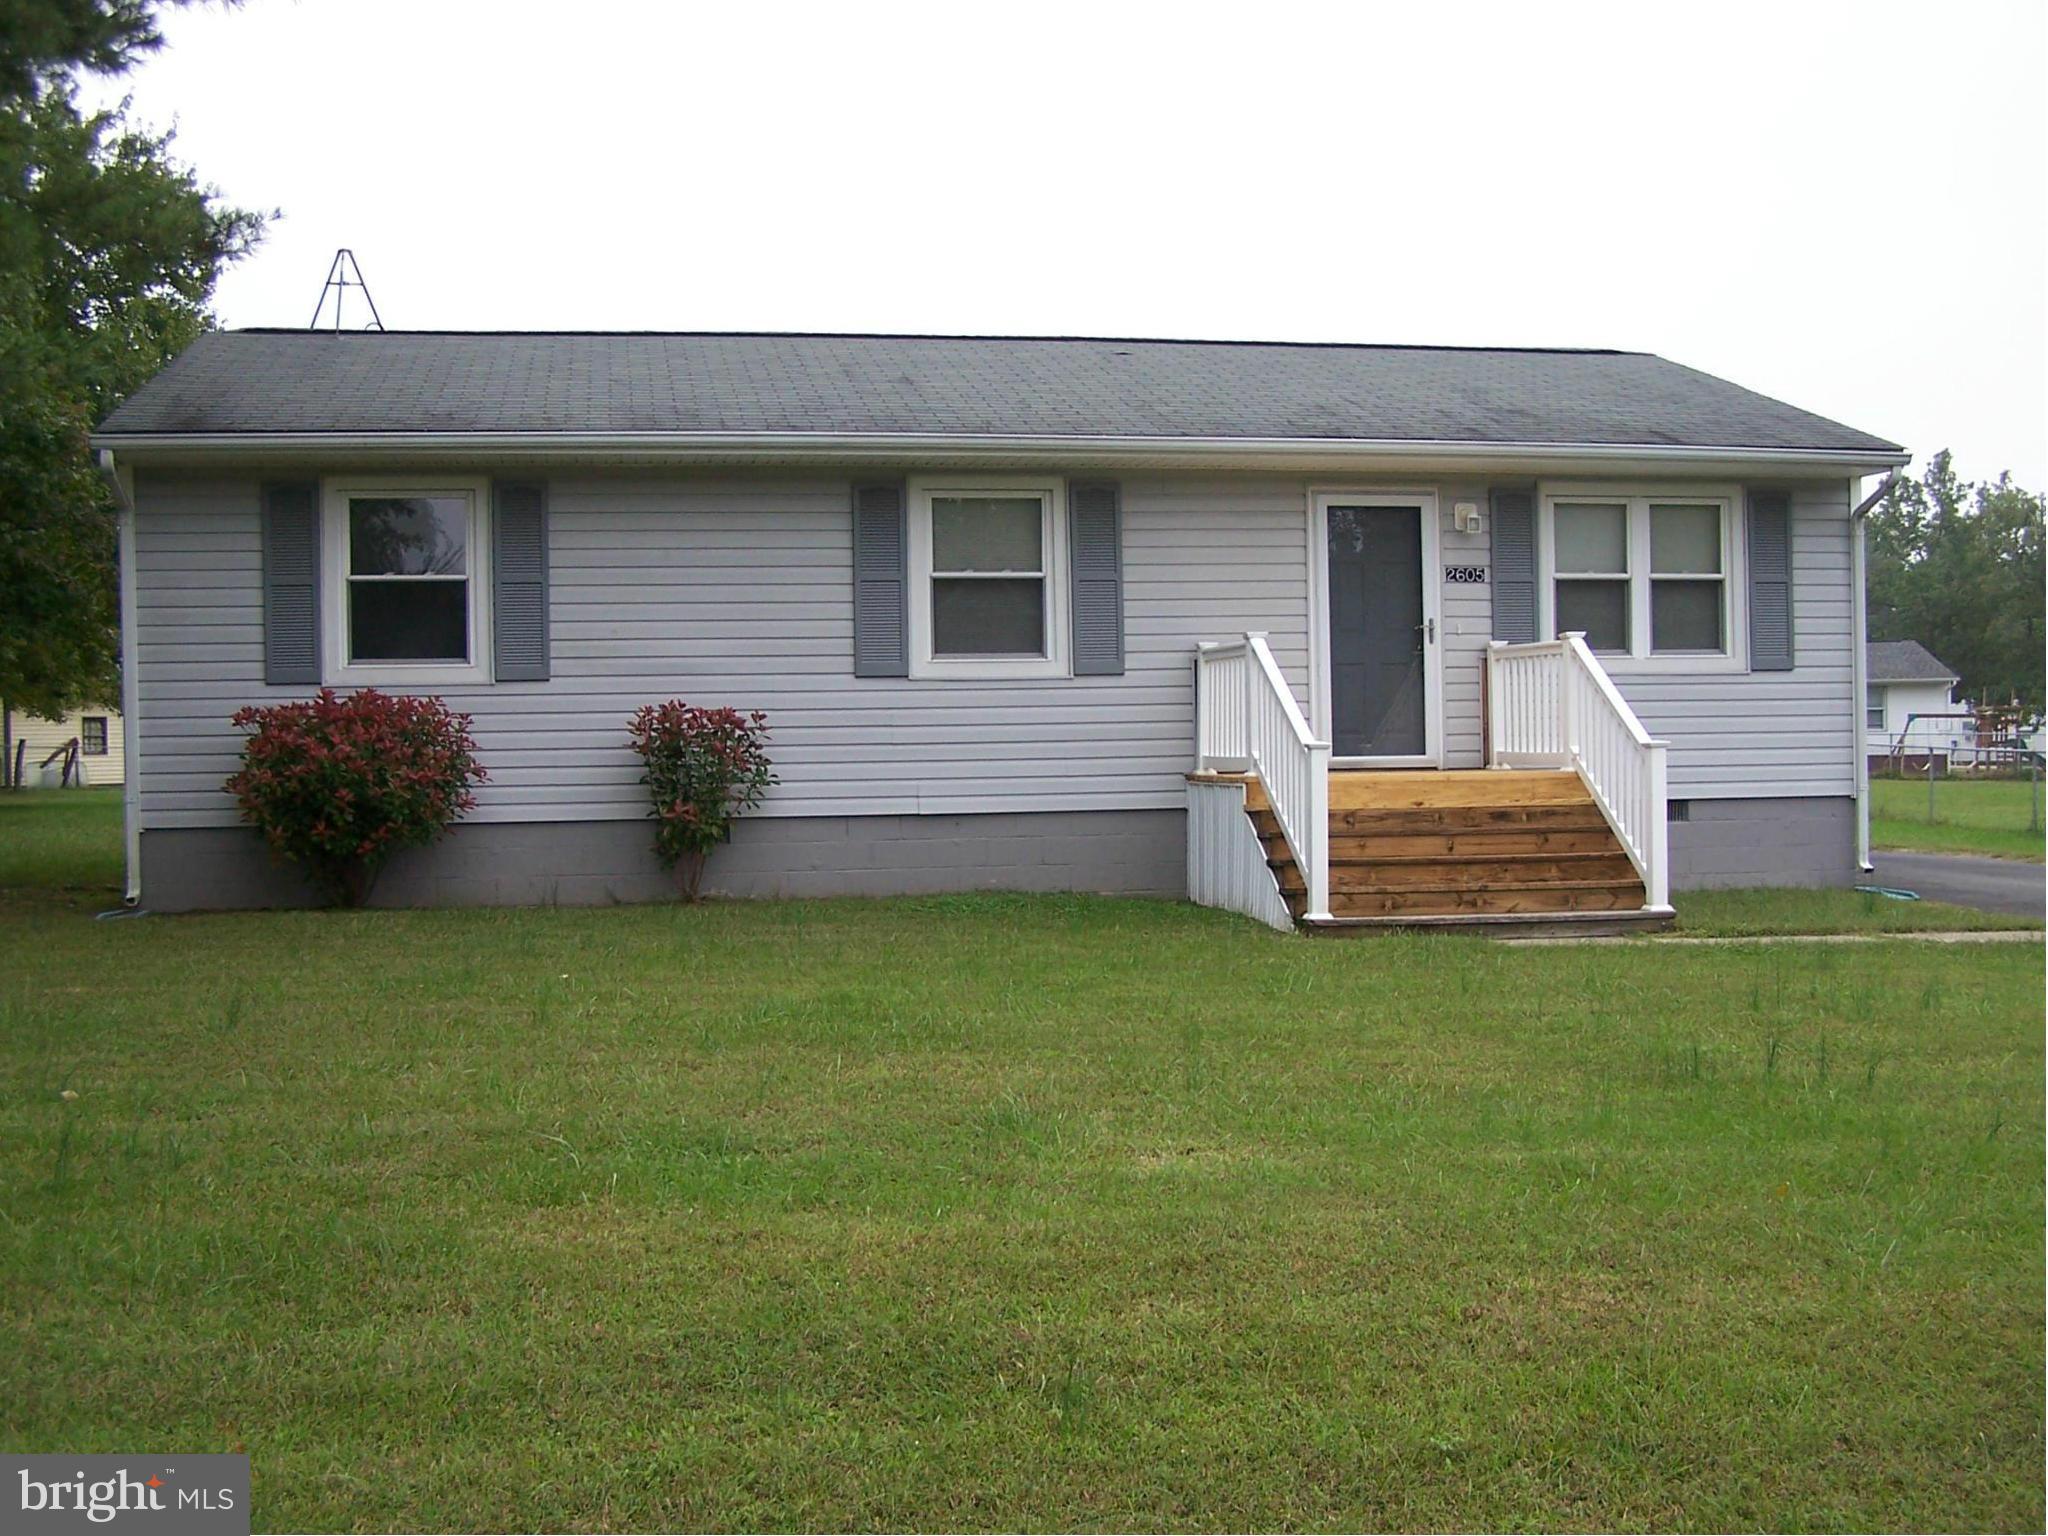
GREAT VALUE! Everything on one level. Nice 3 BR, 1 BA Rambler on a Large Lot. Eat-in Kitchen. Freshly Painted, New Carpet, Vinyl Siding Windows, Paved Driveway, & Shed. Located Close to Schools, Shopping, Dining, I-95 & Rt 1. Easy commute to Fredericksburg or Richmond.
#1000400939

RUTHER GLEN

2605 MEADOW LANE

3 Beds

1 Baths

1,008 Sq.Ft.

$125,000

MLS#: 1000400939
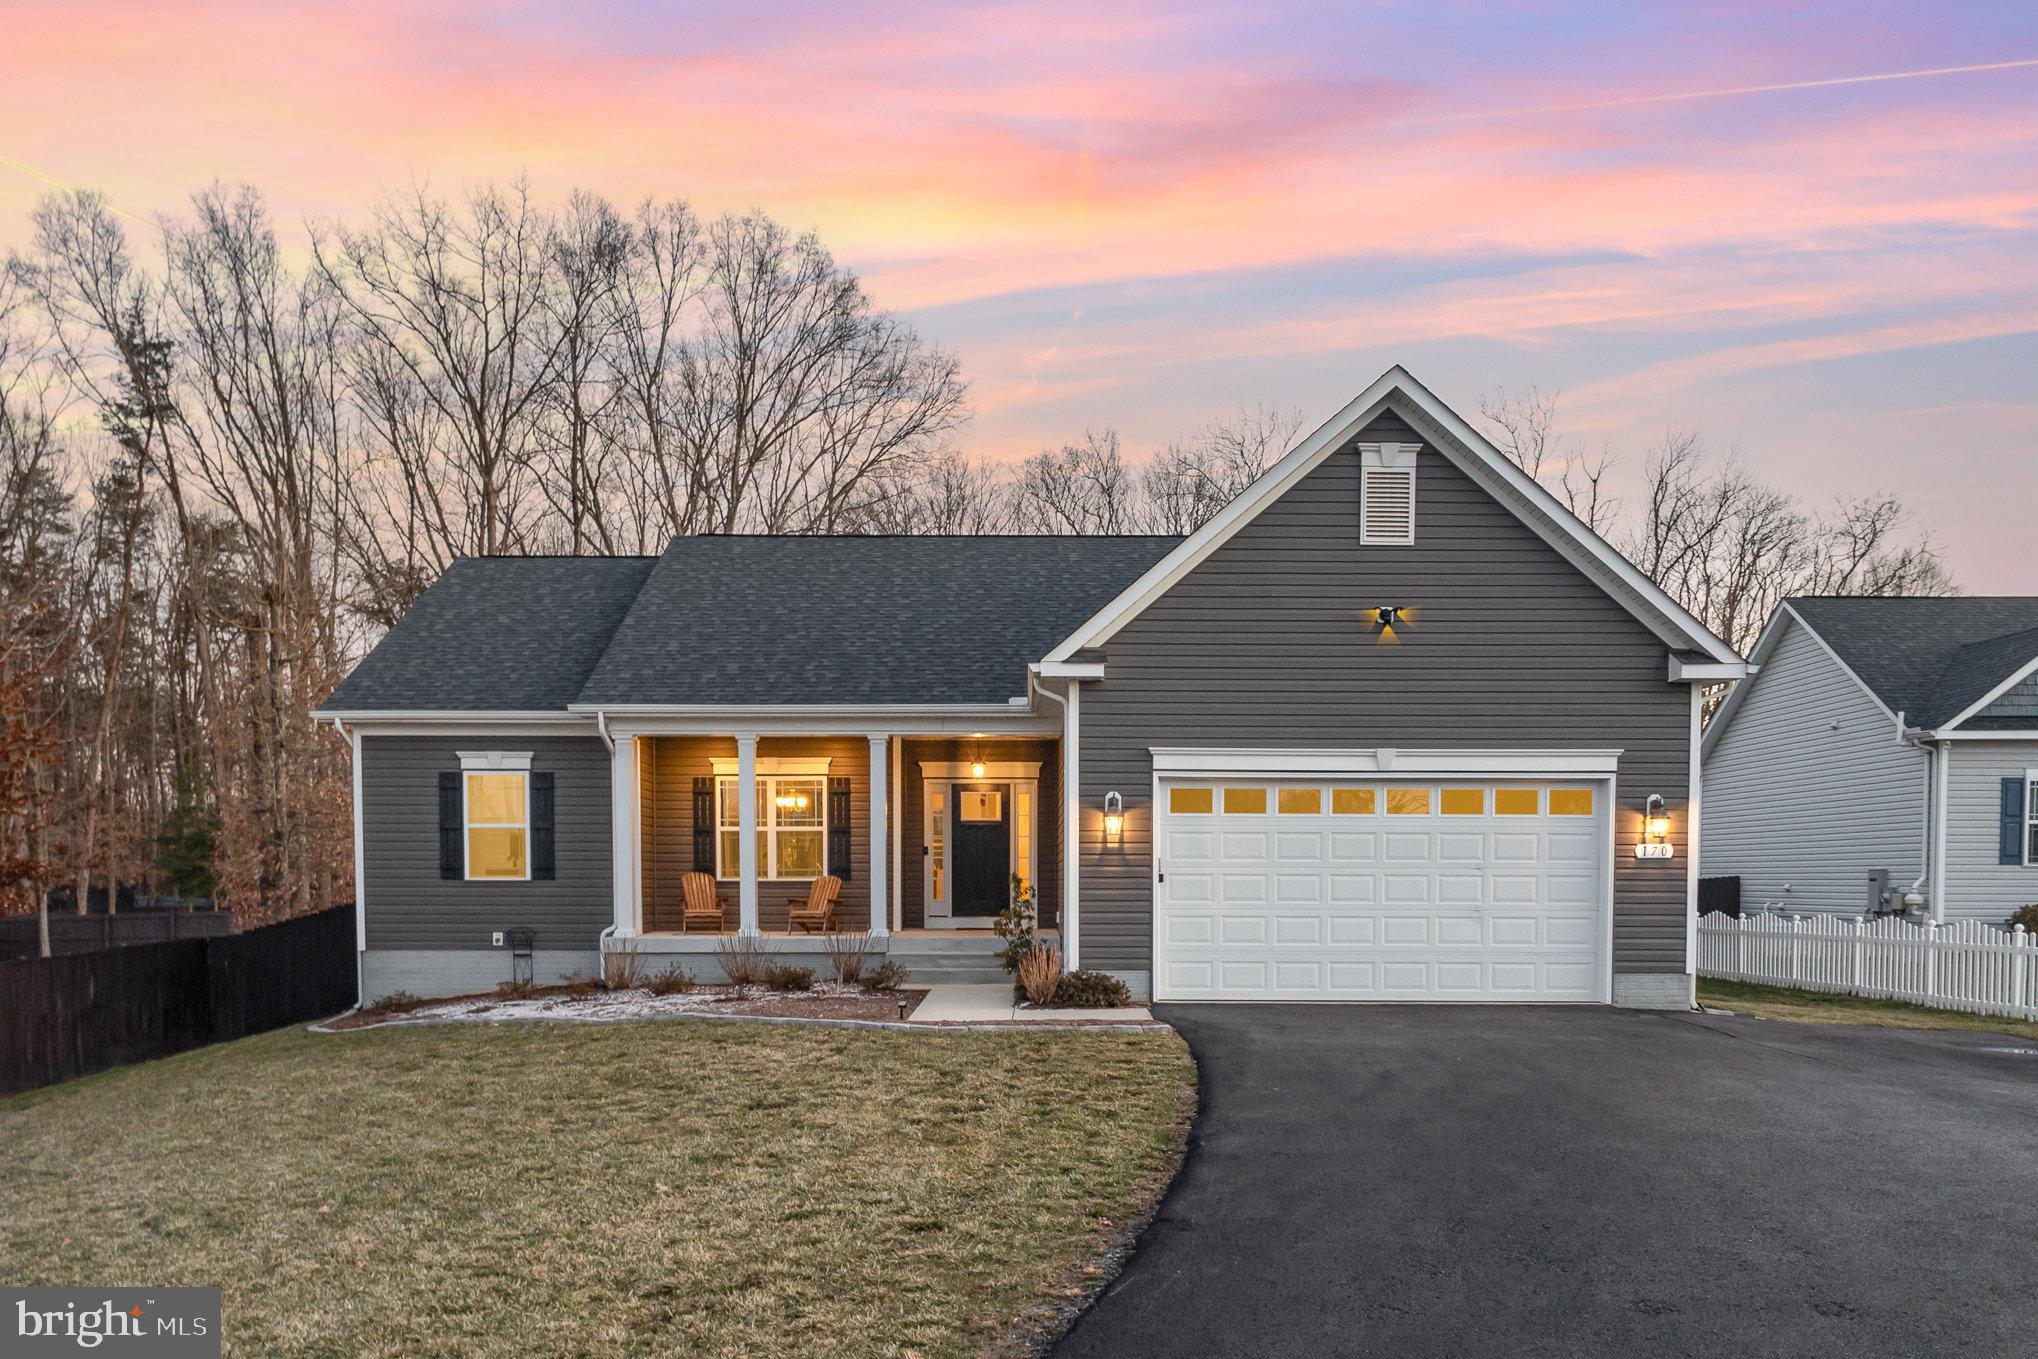
Welcome to your dream home! This charming ranch-style residence, built in 2019, offers a perfect blend of modern comfort and inviting warmth. With 1,716 square feet of thoughtfully designed living space, this home features three spacious bedrooms and two full bathrooms, including a luxurious primary bath with a soaking tub and stall shower. Step inside to discover an open floor plan that seamlessly connects the gourmet kitchen, complete with upgraded countertops, an island,  walk in pantry, and stainless-steel appliances, to the cozy dining and living areas. The elegant details, such as crown moldings, chair railings, and wainscoting, add a touch of sophistication, while the wood floors and plush carpeting create a welcoming atmosphere.  Transform the unfinished, roughed in, walkup basement  into your personal and functional space. The exterior of the home is equally impressive, featuring extensive hardscape, beautiful landscaping, and outdoor lighting that enhances the curb appeal. Enjoy your evenings on the deck or patios, perfect for entertaining or simply relaxing in your serene surroundings. The property sits on a generous 0.47-acre lot, providing ample space for outdoor activities. Convenience is key with an attached two-car garage, with multiple electrical outlets and work bench, it's perfect for a home workshop and DIY projects. Located within 5 miles of three  rail stations and close to downtown, this home offers easy access to transportation, shopping, and restaurants while maintaining a peaceful residential feel. Don’t miss the opportunity to make this beautiful property your own—schedule a tour today and experience the warmth and charm for yourself!
#VAST2036032

FREDERICKSBURG

170 LITTLE WHIM ROAD

3 Beds

2 Baths

1,716 Sq.Ft.

$589,900

MLS#: VAST2036032
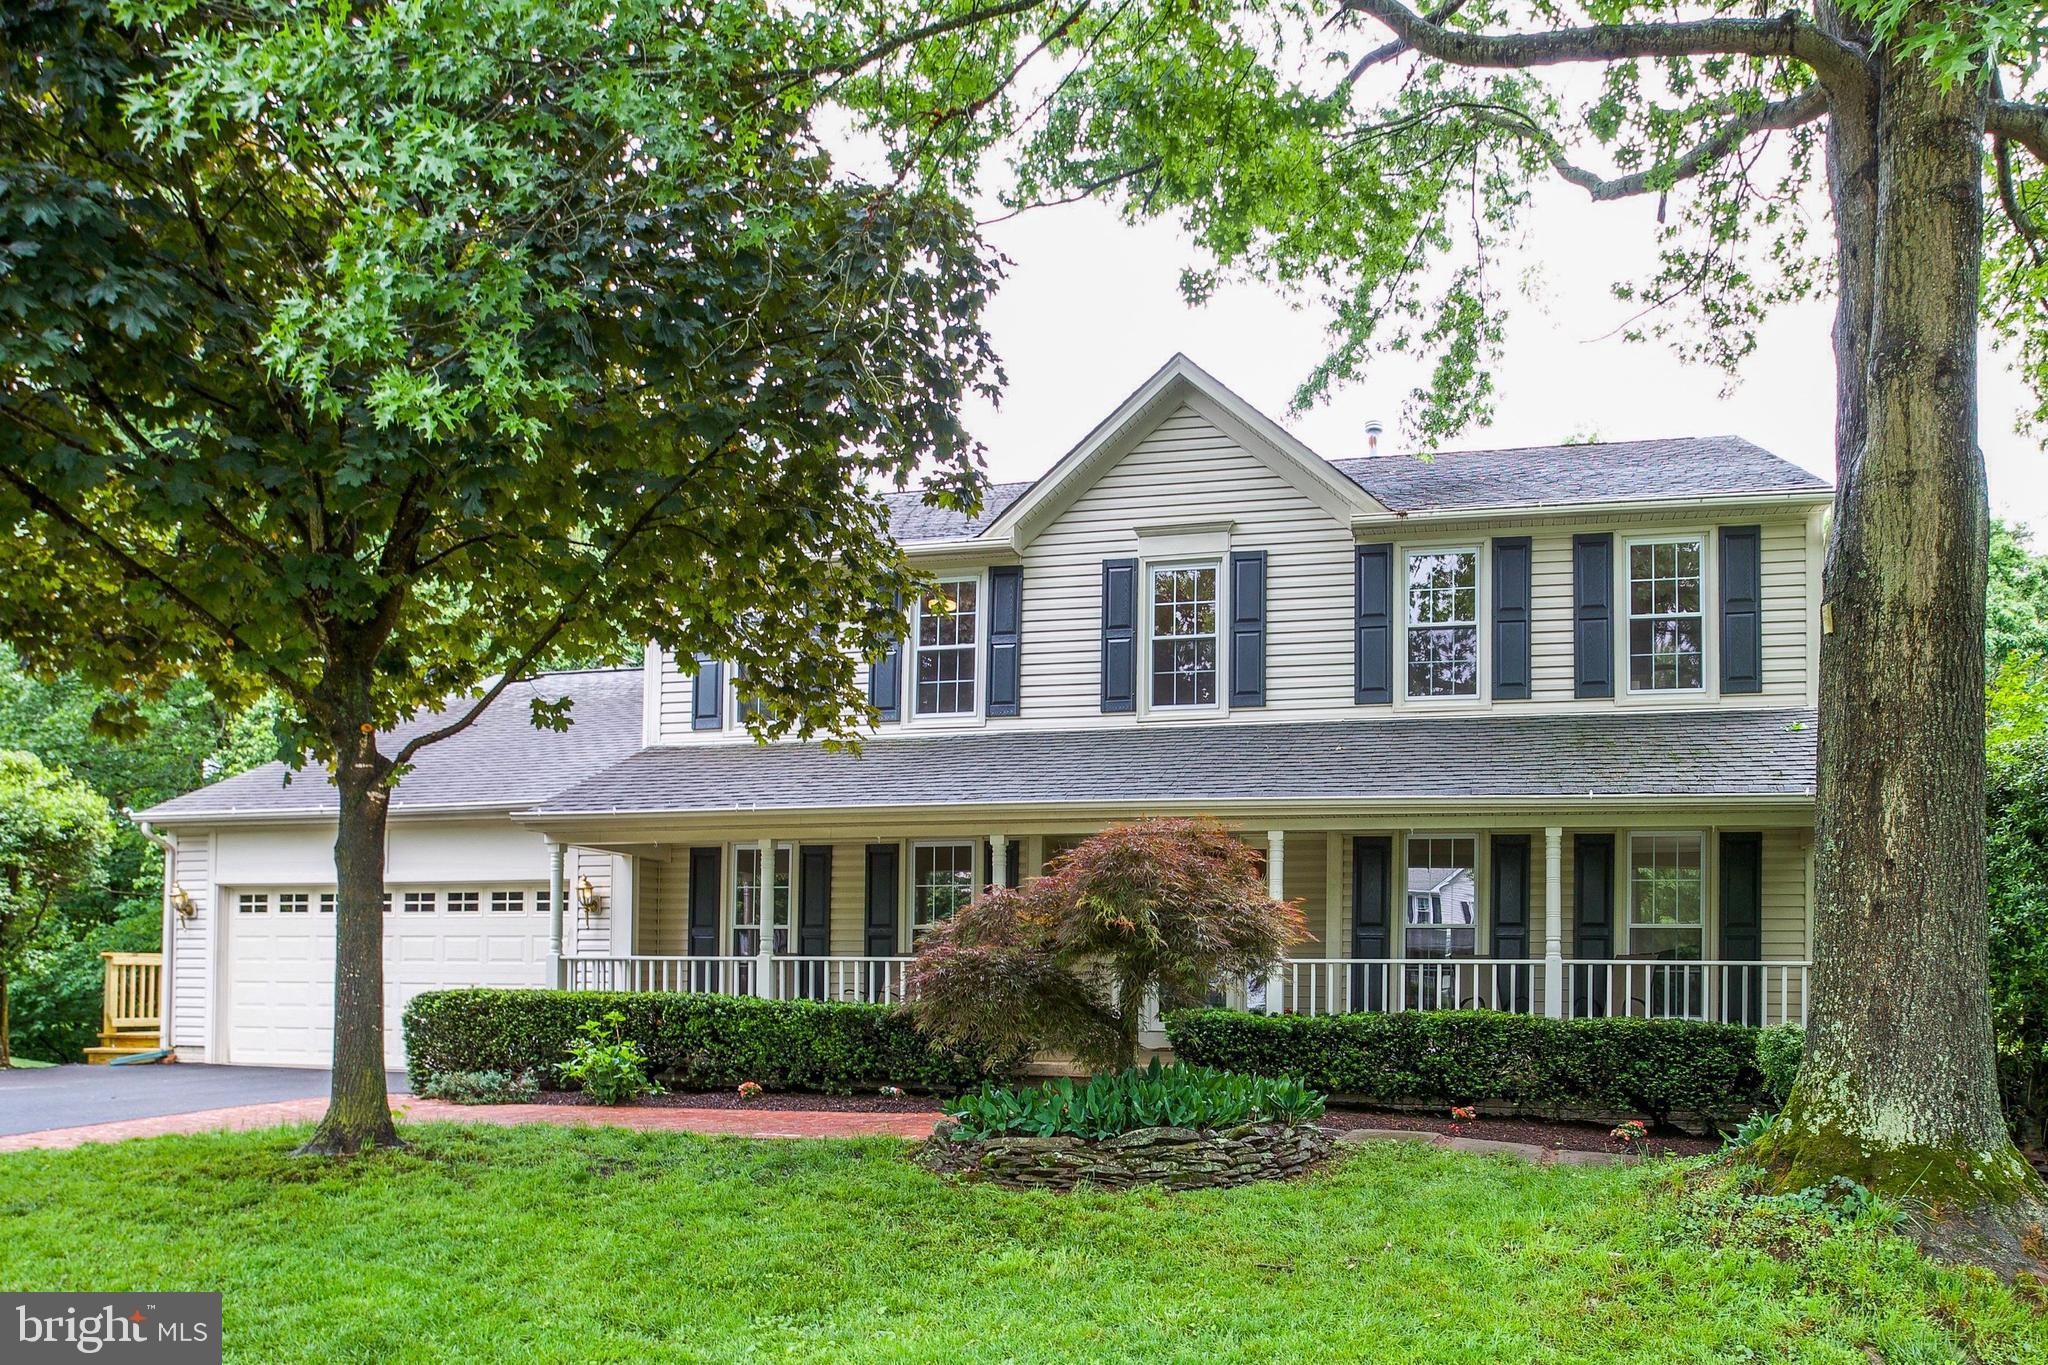
Ready for a tranquil setting? This front-porch colonial is set on a cul-de-sac and backs to the dedicated woods that the actual Little Rocky Run, which the community is named for, meanders through! Enjoy the year 'round ambient "babbling brook" sounds while relaxing on the brand-new sun deck or large brick Patio. Progressively-designed interior floor plan flows easily from room to room! Bright & airy with 2-levels of light hardwoods, tall windows & high ceilings that let the natural light pour in! Smartly modernized Kitchen offers a center island AND peninsula island with counter bar for abundance of counter space! Rare walk-in Pantry and, of course, quality granite & stainless. Newly renovated Master & hall Baths! Massive finished Lower Level, with walk-out to Patio, has a Great Room, Kitchenette, Den/Guest Bedroom & full Bath. Here's a Home worth putting down roots-popular community is close to schools, retail and offers great recreation.
#VAFX1061404

CLIFTON

13949 STONEFIELD DRIVE

4 Beds

3 Baths

4,123 Sq.Ft.

$692,500

MLS#: VAFX1061404
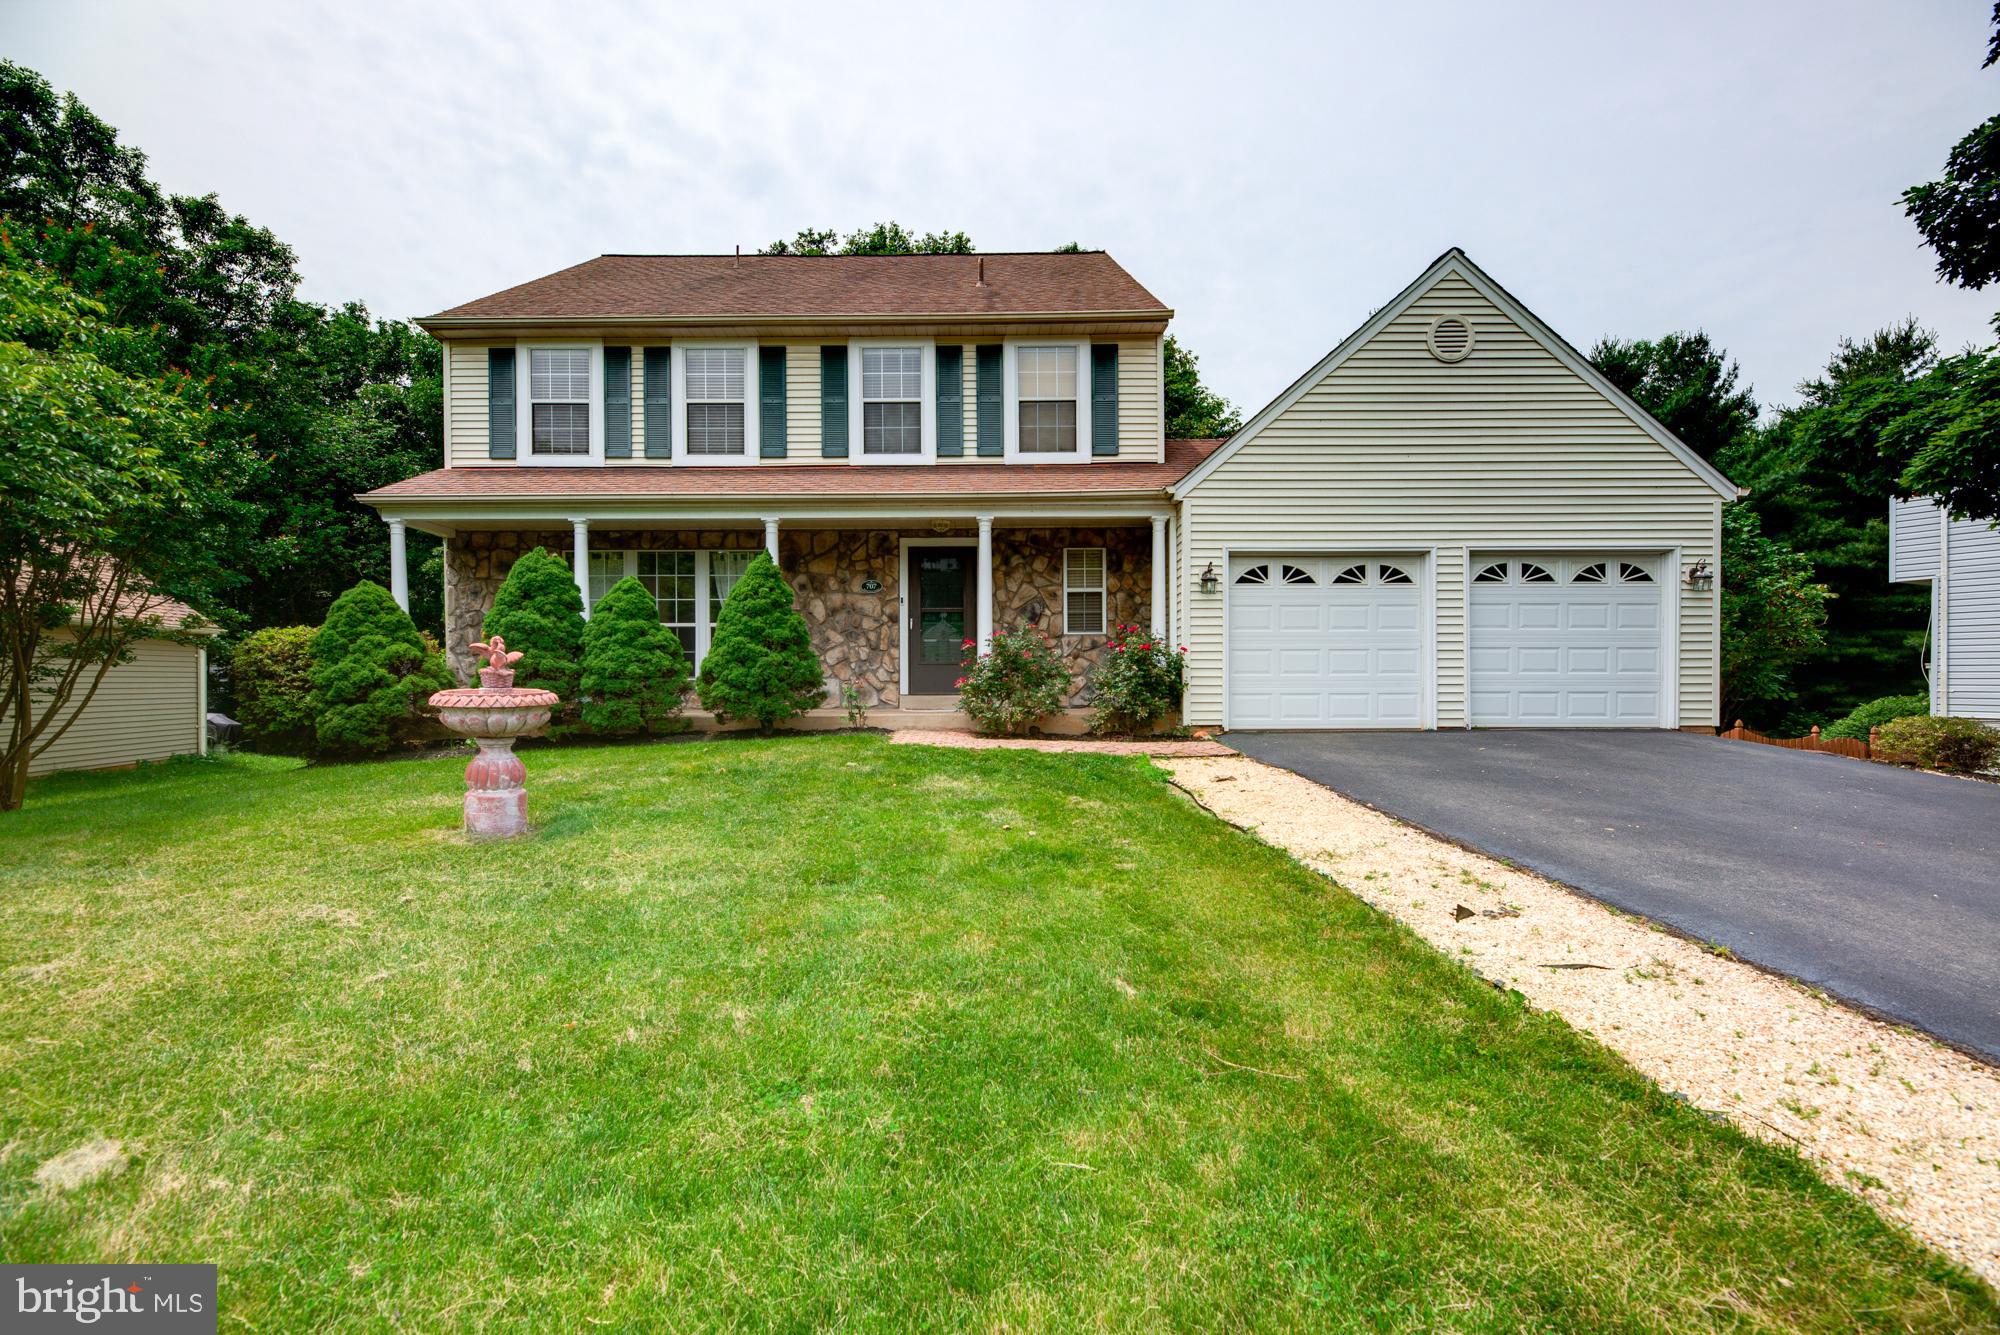
SMART HOUSE! A gorgeous home wired for SMART THINGS technology for convenience and comfortable living. This home spans about 2789 sq ft with 4 bedrooms, 3.5 updated baths, gorgeous hardwood floors, newer carpet on upper level and basement, gourmet kitchen with stainless steel appliances and granite counters, two-story family room with skylights and wood burning fireplace, sliding glass doors leading out to a spectacular deck backing to woods. Finished walk-out basement with a recreation room, bedroom, full bathroom, additional storage, and so much more. Please make an appointment for showings.
#VALO415836

STERLING

707 RIVERVIEW COURT

4 Beds

3 Baths

2,789 Sq.Ft.

$2,695

MLS#: VALO415836
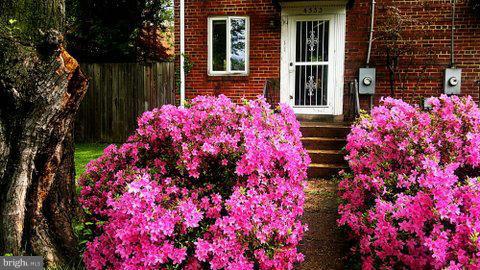
Sale by Original Owner, (Sept. 1954) This Home Can Be Your HGTV Renovation Dream! Original Hardwood Floors Through Out in Good Condition. Private Backyard, Driveway, Southern Facing Will Bring Lots of Light In. Nice Style Windows. Excellent Starter Home for DIY People. Best Deal Within City Limits! Walking Distance to Shopping & Dining. 1 Yr.  AHS Home Guarantee Included. Perfect For 203K Loan
#1000531277

ALEXANDRIA

4333 UTICA AVENUE

2 Beds

1 Baths

864 Sq.Ft.

$339,900

MLS#: 1000531277
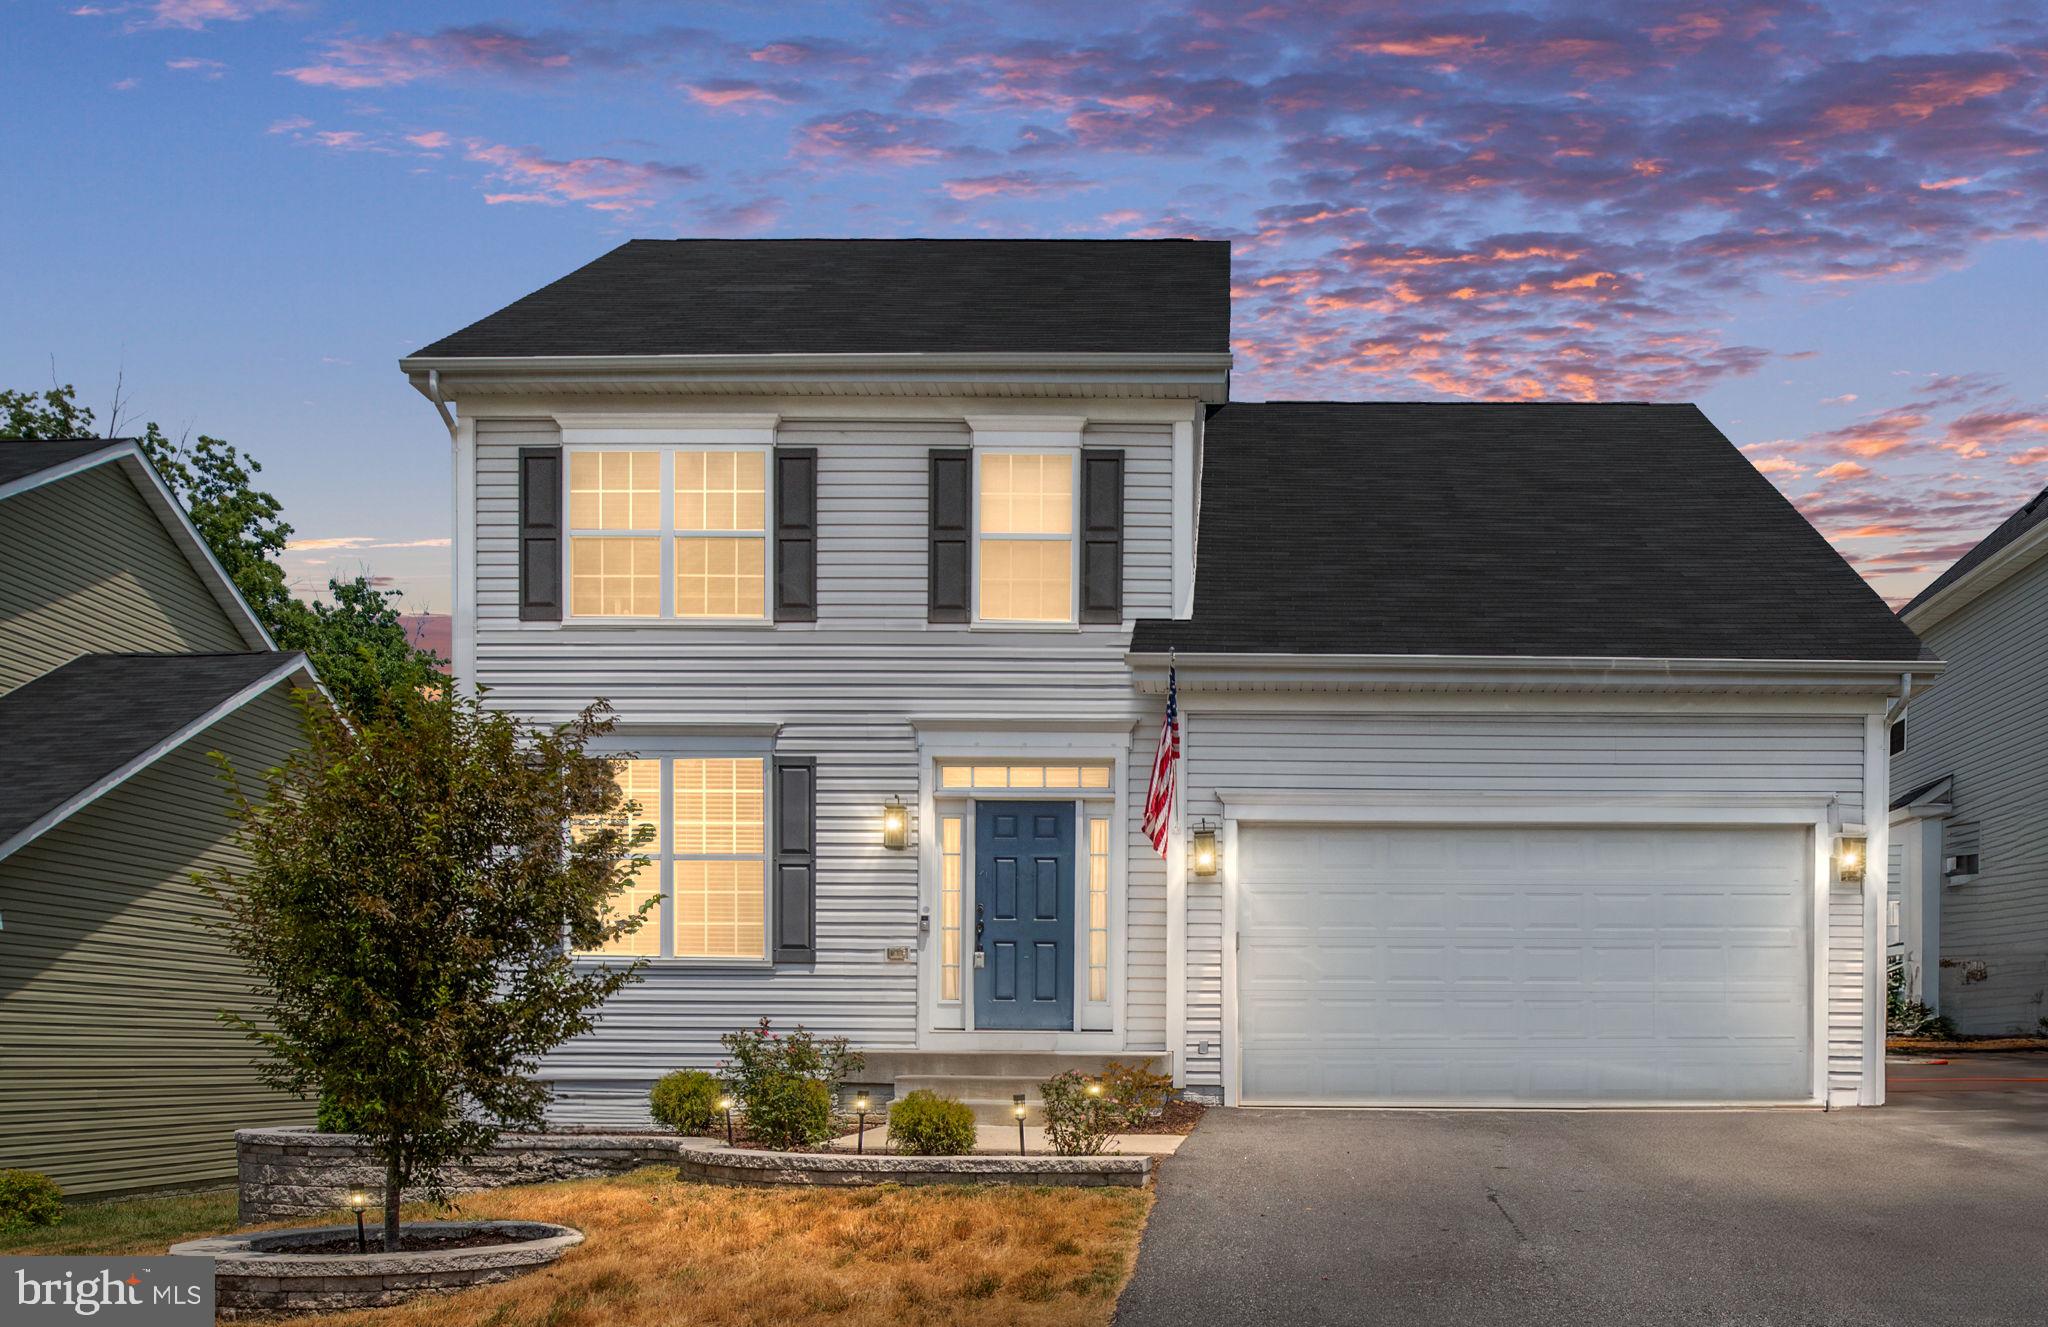
Built in 2018, this meticulously maintained home is nestled in the coveted Bells Valley community, offering impeccable design, convenience, and tranquility. Located just 2 miles from Government Island Park, you can enjoy serene strolls amidst nature.

Upon arrival, the inviting front porch sets the stage for cozy mornings and evenings, while the asphalt driveway leads seamlessly to a two-car garage. In the backyard, a fenced-in area awaits, featuring an expansive patio perfect for outdoor fun.

Inside, the cozy open floor plan highlights a fireplace, making it the focal point of the living room. This home is also conveniently located minutes away from Stafford Market Place, I-95, commuter lots, Stafford Hospital, and much more.

Don’t hesitate—schedule your tour today and discover your new home!
#VAST2030634

STAFFORD

34 DORIA HILL DRIVE

5 Beds

3 Baths

3,168 Sq.Ft.

$595,000

MLS#: VAST2030634
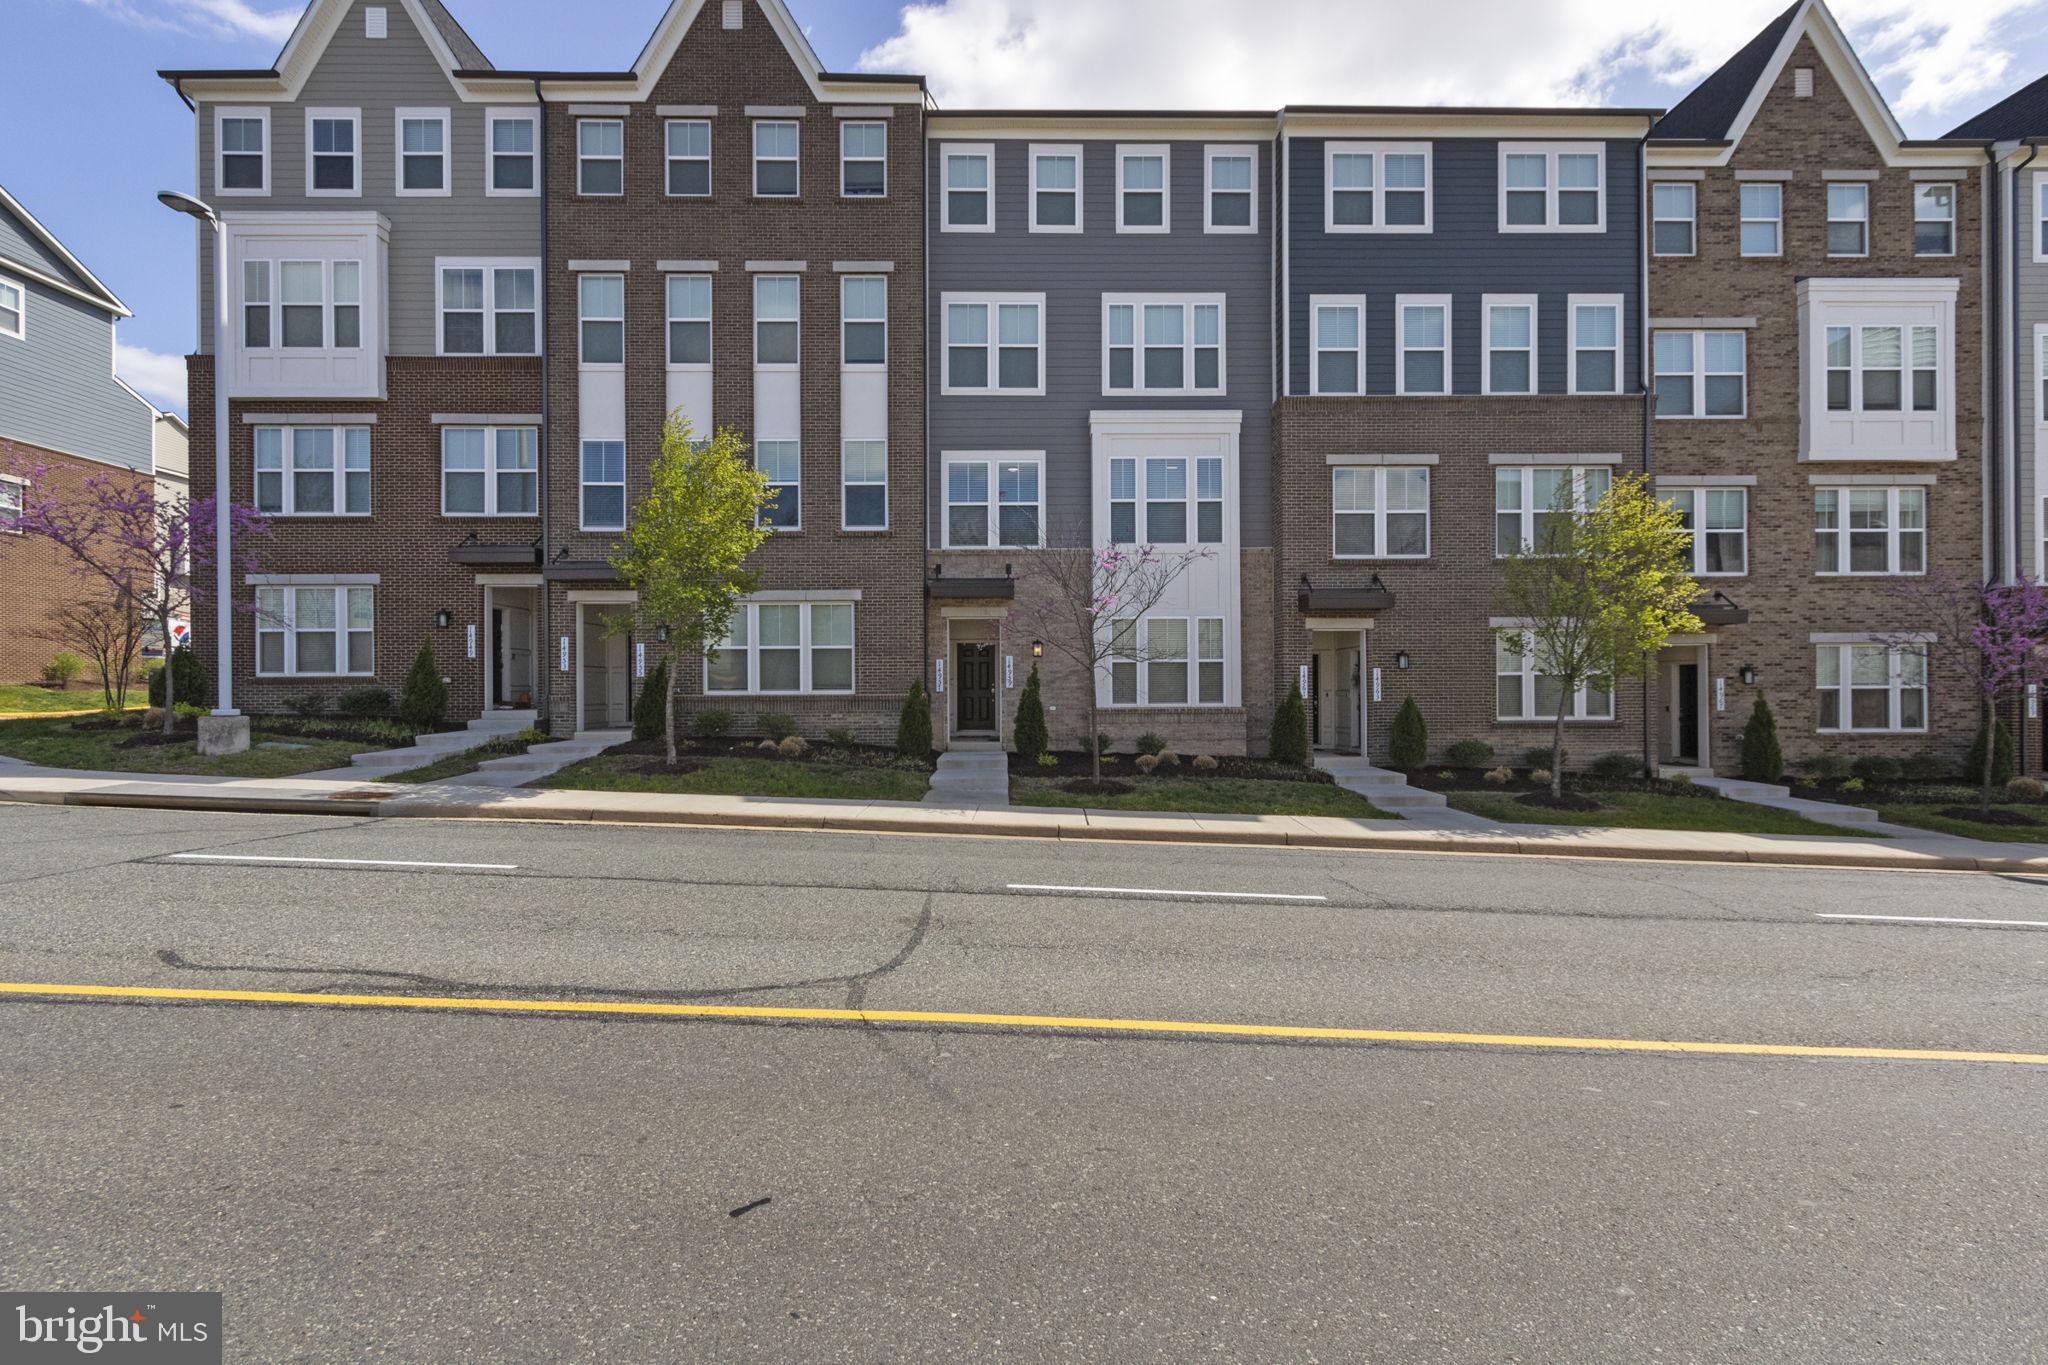
Step into a world of modern luxury and unparalleled convenience with this exquisite townhome, where every detail has been carefully crafted to offer the perfect balance of comfort and style. Built just 2 years ago, this stunning home features 3 generously-sized bedrooms and 2.5 beautifully designed bathrooms, providing plenty of space for both relaxation and entertaining. As you enter, you'll be greeted by a bright and airy interior with luxurious vinyl flooring that flows seamlessly throughout, adding an elegant touch to every room. The kitchen is open to the living space allowing an effortless flow in between rooms. The full bathrooms are spacious allowing for multiple people to get ready at once. Additionally, the upper level in-unit laundry adds a layer of convenience, making daily chores a little easier. Also a balcony off the master is the perfect place to unwind after a day at the office. The one car garage offers convenience and extra storage. Located just moments from a variety of restaurants, shops, and local attractions, this townhome puts you at the heart of vibrant community life. Whether you’re enjoying a peaceful evening in your beautiful home or exploring the lively surroundings, you'll appreciate the prime location. This is the perfect opportunity to experience luxury living in one of the most sought-after areas. Don’t miss out—schedule your tour today and make this dream home yours!
#VAPW2091276

WOODBRIDGE

14959 RIVER WALK WAY

3 Beds

2 Baths

1,613 Sq.Ft.

$485,000

MLS#: VAPW2091276
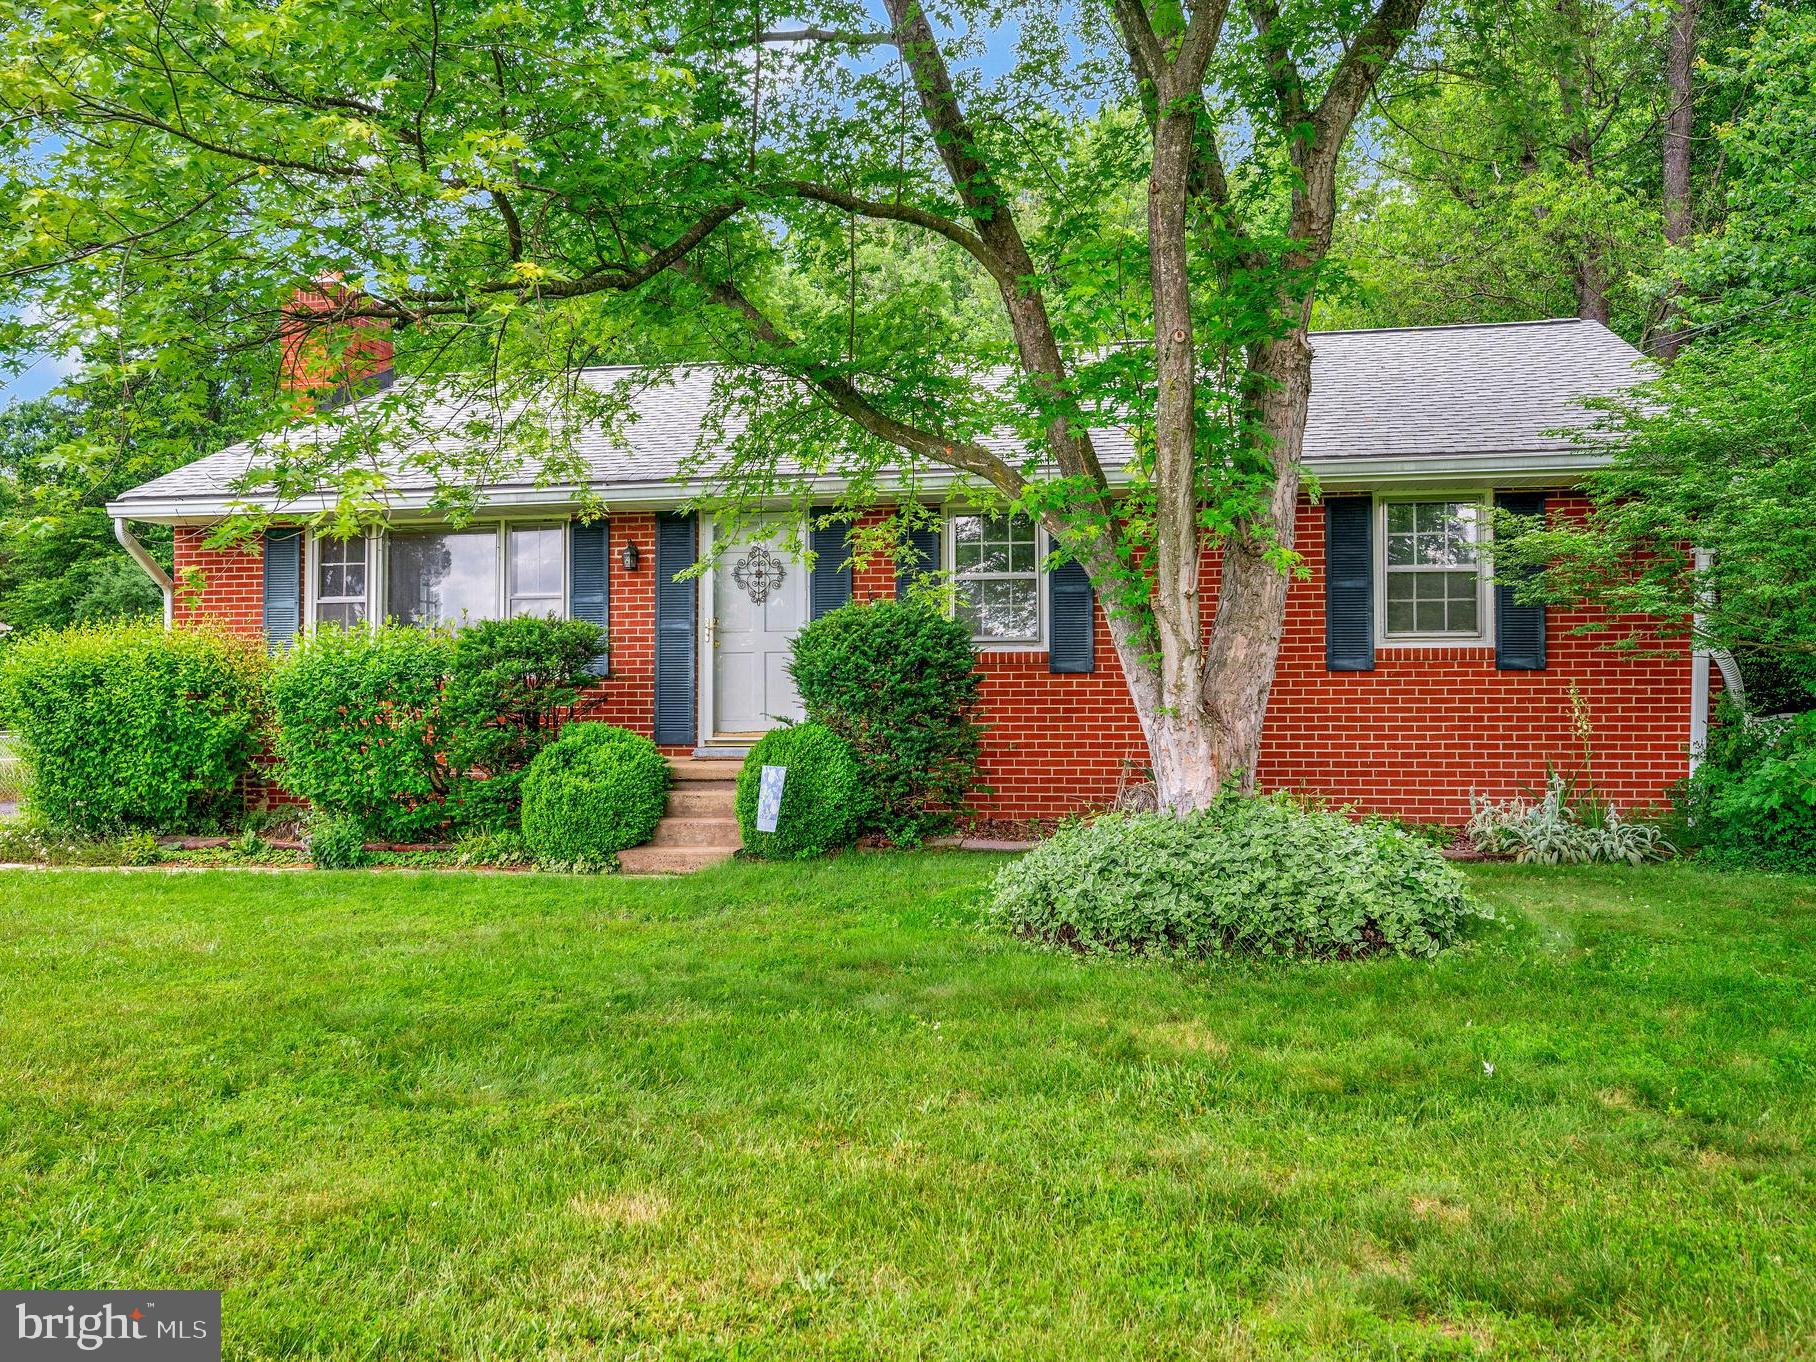
BRICK RAMBLER***NO HOA FEES!*** PUBLIC WATER AND SEWAGE!!***MUST SEE!!

WE HAVE SOME OFFERS IN HAND AND WILL BE PRESENTING THEM ON MONDAY, July 29th at 5:00 p.m.
Would you like a serene, country feel less than two minutes from shopping and restaurants, access to Interstate 95 and the Route 17 commuter lot?  How about a less than ten minute drive to Downtown Fredericksburg and the Hospital?  If so, this adorable, well maintained rambler, located in Southern Stafford County with a finished basement is for you!  It sits on .5 acre which is zoned Agriculture.  This three bedroom (fourth is NTC), two bath home is freshly painted and the hardwood floors throughout have also been restored. This rambler, with a lot of storage and closet space,is a must see!!!

The first level sports the traditional dining, kitchen, living area (fireplace) and three bedrooms with one bath along with three exterior accesses (kitchen, side living, front living).  The right side of the basement hosts a large family area with knotty pine paneling and crown molding to match along with a propane ventless heater.  Also in the basement is a second full bathroom (ejector pump) and a room adjacent to these areas that can be used for just about everything with a large closet space (NTC fourth bedroom).  The left side of the basement possesses another small area (sellers used as an office) before entering the back storage/laundry area with an exterior access from the basement to the back porch.  The sump pump, backup battery, and backup sump pump (storage closet) are located in the back left of the basement also close to the water heater and HVAC system.

The backyard is fully fenced in (chain link) with a fish pond, garden, and some lawn decor.  The back porch is brick and surrounded by stone pavers.  The yard has been mitigated to ensure water drains away from the home with the installation of a French pipe. There is an existing well on the property that continues to be used for outdoor watering purposes only and accessed by the spigot on the back wall.  There are also two 55 gallon rain water barrels to the right of the home, with two additional 30 gallon rain barrels that serve as overflow which feed into utility buckets for outside watering.  The propane tank is underground to the left of the fish pond (green cap) which is leased through AmeriGas.  The home comes with a full house Generac Generator (2 years old). 

 A new roof was installed five years ago, a new driveway has been installed recently, and the chimney has been updated to include upgraded recapping hardware. This home functions on public water and sewage. The furnace was replaced less than two years ago (which boils the water that feeds the floor board heat) and the HVAC system is 6-7 years old. 

Please make your appointment to view this stellar home!
#VAST2030012

FREDERICKSBURG

142 SANFORD DRIVE

4 Beds

2 Baths

2,464 Sq.Ft.

$424,900

MLS#: VAST2030012
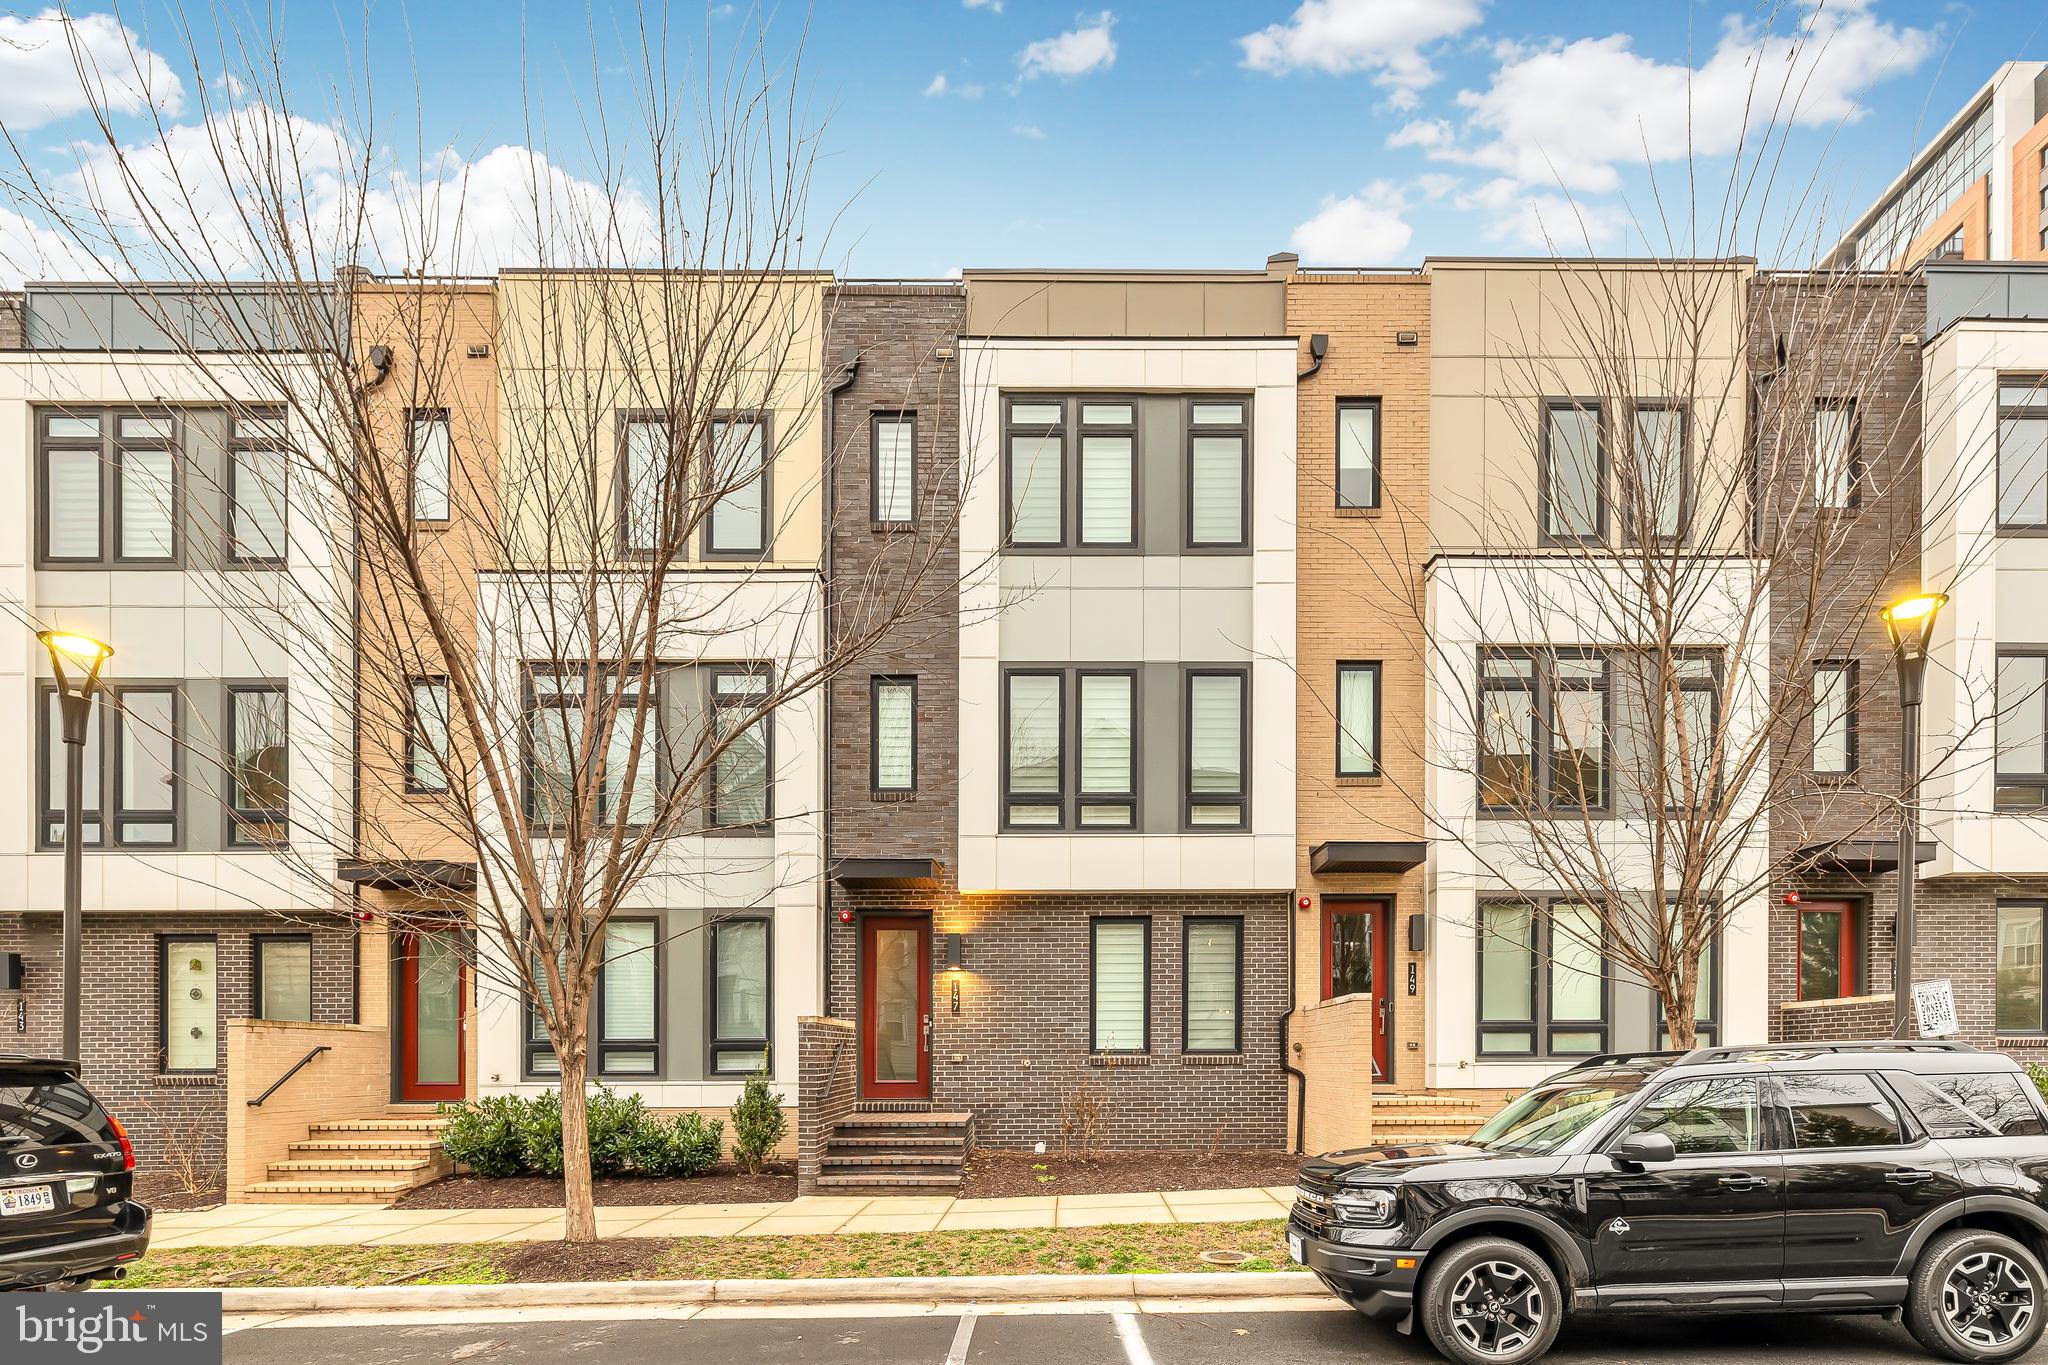
**Price Reduced to $5,200! Exceptional Townhome Available for Rent!** Welcome to Eisenhower Square, where luxury living meets convenience in the heart of Alexandria. From the moment you arrive, it's evident that this isn't just a place to live – it's a lifestyle.  Step into luxury with this stunning, almost never-lived-in townhome, now available at an incredible price!

Lower Level with Flex Space:  Let's begin our tour on the lower level, where you're greeted by a versatile flex space that can easily transform into your ideal home office, gym, or creative sanctuary. With access to a convenient half bath and a spacious double garage, this level seamlessly combines functionality with comfort.

Main Level Living:  This floor boasts a spacious and open layout, perfect for both relaxing and entertaining with 10-foot ceilings. First up, we have the chef's gourmet center kitchen, complete with a pantry room for all your storage needs. The kitchen features beautiful hardwood flooring, luxurious quartz countertops, and a stunning backsplash that adds a touch of elegance. The island with large pendant lights is not only stylish but also functional, providing seating for four bar stools and making entertaining a breeze! The dining area, illuminated by a captivating chandelier that's sure to grab your guests' attention. The family room it's the perfect spot to unwind and enjoy your favorite TV shows or sporting events. Ready for some fresh air, step out onto the private balcony with composite decking, ideal for evening chats or simply soaking up the sunshine. Whether you're working, studying, playing, or lounging, this home has got you covered. Half Bath and in-ceiling speakers with SONOS CONNECT AMP.

Upper Level:  Here, you'll find two spacious bedrooms, each with its own ensuite bathroom, offering privacy and comfort for everyone in the household. As you step inside, you'll notice a beautiful ceiling fan gently stirring the air, creating a comfortable atmosphere. Sunlight pours in through a wall of windows, filling the room with natural light and a substantial walk-in closet – plenty of space for all your clothing and accessories! The real showstopper is the primary bathroom, which rivals even the most luxurious hotel spa, it boasts double vanities with quartz countertops, beautiful tile from floor to ceiling, and a seamless glass shower door that adds a touch of sophistication, built-in shower seat, and enclosed toilet for privacy. 2nd bedroom it's equipped with its own ceiling fan for added comfort and features a full bathroom and a spacious walk-in closet – perfect for guests or family members. Washer and dryer in the hallway. 

Top Level Floor:  The very top floor is finished as the crown jewel of this home, you may never want to leave. No one will even know it is there if you don't tell! Penthouse style floor that has a stylish 3rd BR and adjacent BH. This level is all about entertainment and relaxation with state-of-the-art full surround sound speakers. Picture yourself hosting gatherings or simply escaping from the hustle and bustle of everyday life in this inviting loft area. And let's not forget about the wet bar with beverage fridge, which can easily transform into a coffee bar if that's more your style. The highlight of this floor is the rooftop terrace, accessible through glass sliding doors with upgraded tiles on the deck . Imagine sipping your morning coffee or hosting evening gatherings while surrounded by nature's splendor – it's truly a space where you can relax, unwind, and connect with the outdoors in comfort and style.

This beautiful home features: Gleaming hardwood floors throughout; Over $100k in upgrades, wireless access points for seamless connectivity, & recessed lighting in every room. Eisenhower Metro/Wegmans grocery  less than 1 mile and DCA Airport/DC just a short drive.  Indulge in culinary delights at Sweet Fire Donna's, Tequila Taco, Whiskey & Oyster, & Port City.  Contact us today for a tour.
#VAAX2031068

ALEXANDRIA

147 PRAIRIE LANE

3 Beds

3 Baths

2,580 Sq.Ft.

$5,200

MLS#: VAAX2031068
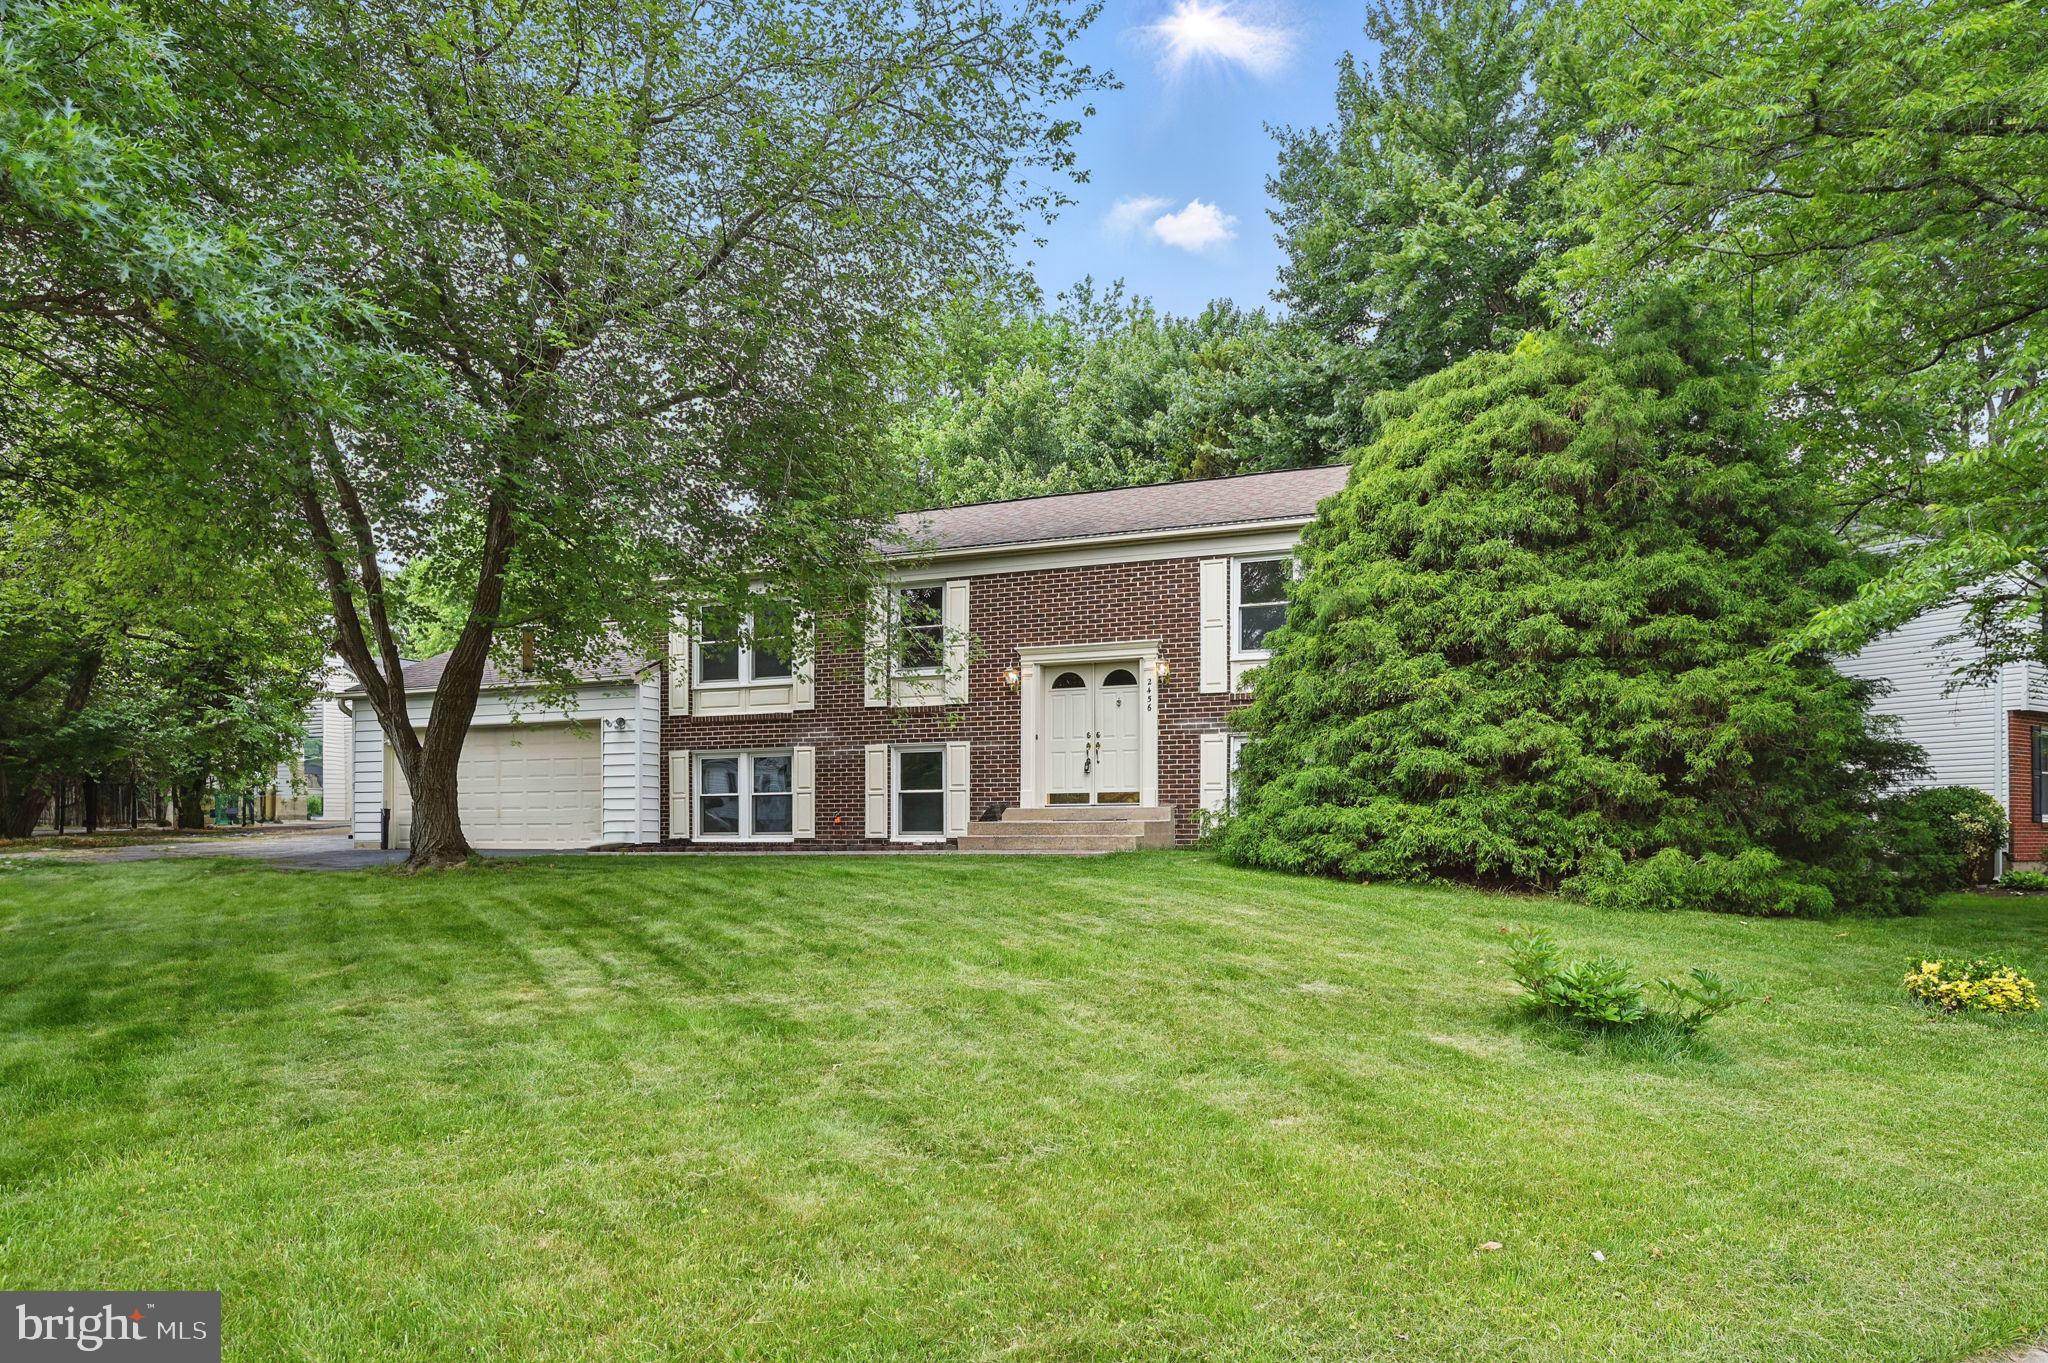
5-bedroom, 3-bath split-level home with an addition, situated on a desirable corner lot with a 2-car garage!

The 2025 refinished hardwood floors on the main level will wow you in the living room, dining room, kitchen, hallway, and foyer. This level also includes 3 bedrooms, including an owner’s suite with an ensuite bath, and a hall bathroom. The ensuite bath features a Solatube for natural light and a custom shower with four wall sprayers. The kitchen offers Silestone countertops and hickory cabinets, and connects to the dining room, which has a walk-out to the rear deck.

The lower level includes two additional bedrooms, a full bath with dual shower heads, a spacious recreation room with a wood-burning fireplace, a utility/laundry room, and walk-up access to the garage.

Off the back of the garage, you’ll find a stunning 18’x30’ addition with separate climate control, oak hardwood floors, a mirrored wall, a wall of windows, four skylights, ceiling fans, and a sliding glass door leading to the backyard. With rough-in plumbing for a wet bar, this space offers endless possibilities—use it as a family room, dance studio, or convert it into an Au Pair or guest suite.

Energy-efficiency upgrades include insulated vinyl siding, e-shielding in the attic, and a ridge-vented roof. Additional improvements include fresh paint (2025), new carpet (2025), and a water heater (2020).

The fully fenced backyard includes a large deck—perfect for outdoor entertaining or relaxing evenings.

Enjoy access to scenic walking trails, playgrounds, and community parks, with optional memberships available at Fox Mill Swim Club and Pinecrest Swim & Tennis Club. You'll be just minutes from Fairfax County Parkway, the Dulles Toll Road, and 1.5 miles from the Herndon Metro Stop! Shopping and dining are all nearby—plus, the home is within walking distance to Fox Mill Elementary.

Welcome Home!
#VAFX2240560

HERNDON

2456 KEELE DRIVE

5 Beds

3 Baths

2,469 Sq.Ft.

$789,900

MLS#: VAFX2240560
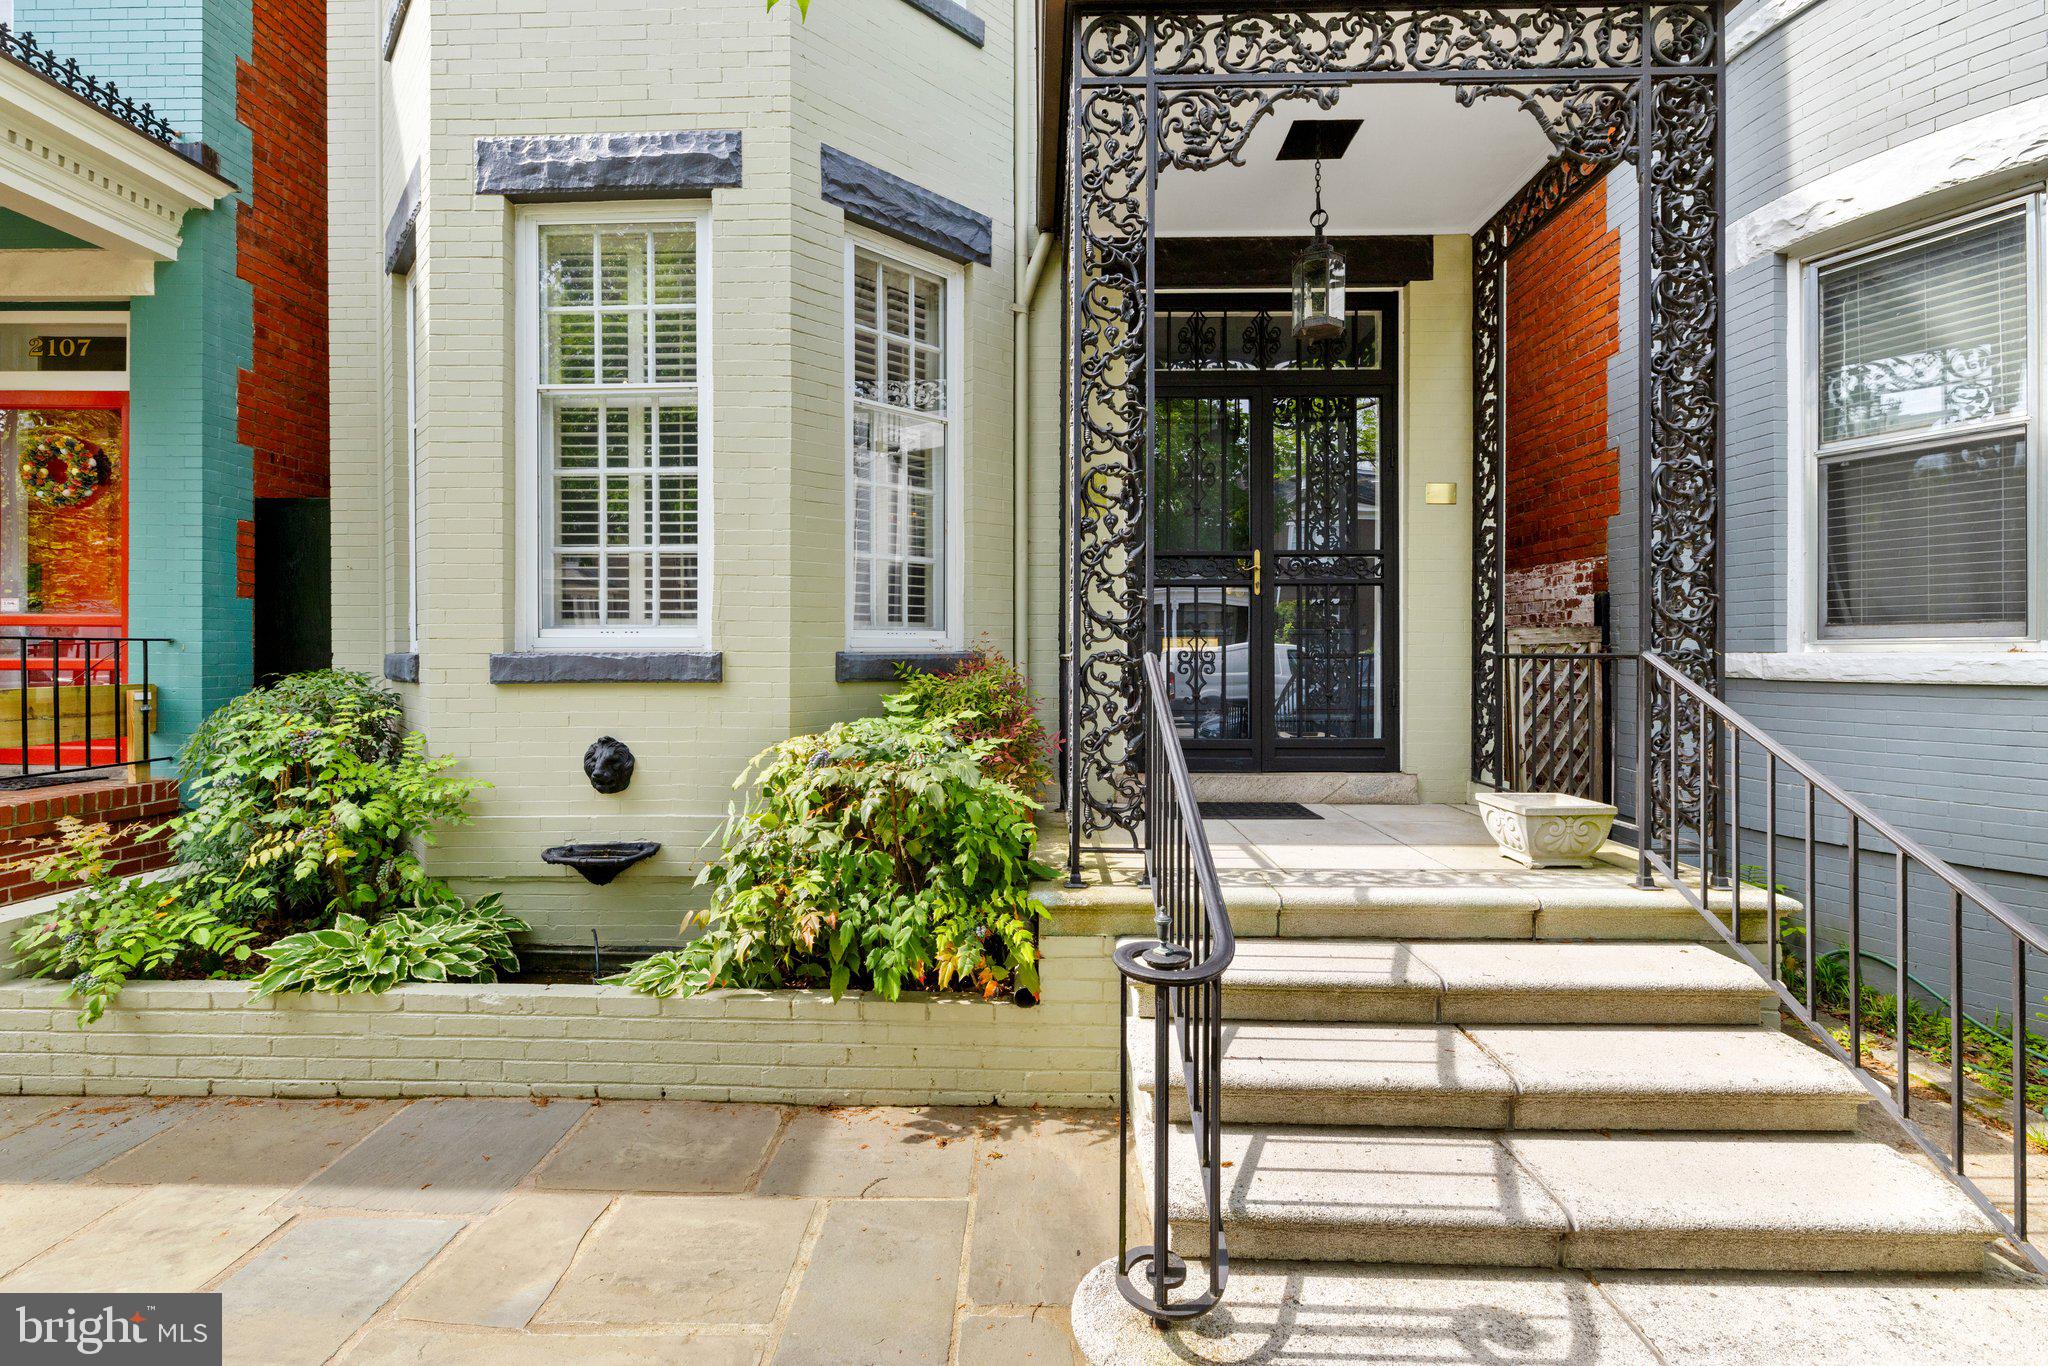
OPPORTUNITY IS KNOCKING!! With a recent price adjustment you can make this truly special home your own and live on one of the Premier blocks of The Fan. Homes in this block have recently sold in the $1.3 Million range. Enjoy an easy walk to Fox Elementary (opening in the Fall), Joes's Inn, the Shops at Strawberry Street, Shields Market and the VMFA. The 2100 block itself is well-known for its community spirit and life: it is where the Fan District’s Annual Halloween Festival originated decades ago! Known as one of the five “beehives of Hanover” (due to its beehive-domed turret)on the block.  It reflects much of the late 19th and early 20th century City Beautiful movement.  A Queen Anne revival, it possesses many of its original features, including high ceilings, tall windows and pine flooring.
Sunlight abounds in this fully-detached home which features crown moldings and chair railings throughout; built-in china cabinets in the dining room; a living room and family room-both w beautiful Gas Fireplaces, and a morning room off of the kitchen with another Brick Gas Fireplace, custom floor-to-ceiling bookcase w/ large storage cabinets and bar sink. Don't miss the charming powder room on the first floor. Venture upstairs via the front main staircase or the secondary rear staircase. Enter the spacious Primary Suite facing Hanover featuring a lovely Fireplace (non-working) and an expansive attached full bath. Additionally, there are two more large bedrooms, a full bath and laundry area. The true gem of this home is the side and rear brick terrace-accessible from the family room and kitchen. Featuring a unique Atrium with 15 skylights, Ceiling Fans and Built-in lighting, electrical outlets, a floor-to-ceiling mirror to reflect the stunning rear Terrace-surrounded by tall brick walls one of which is imbedded with unique statuary symbolizing the seasons of the year. The unique front terrace is slate, surrounded on three sides by flower beds and decorative railing.  A spectacular maple tree is directly in front of the house. The home has been lovingly well-maintained: and it shows! Truly, this home needs to be seen to be fully appreciated! Be sure to check out the Virtual Tour and the Interactive Floor Plan.
#VARC2000662

RICHMOND

2109 HANOVER AVENUE

3 Beds

2 Baths

2,894 Sq.Ft.

$995,000

MLS#: VARC2000662
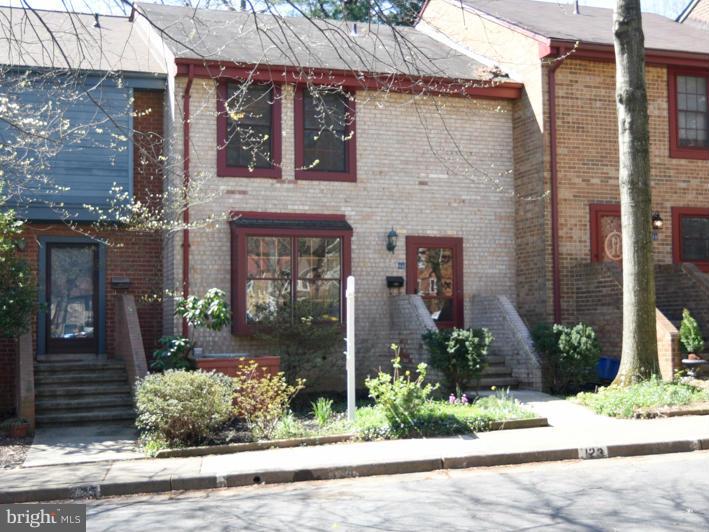
Great golf course/greenspace views!  Renovated, light, airy --kitchen and bathrooms recently redone. All hardwoods on main and upper level. New carpet in lower level. All freshly painted, move-in ready. Finished lower level with bonus room. powder rm, shower easy to add. Huge storage room not pictured yet. Recent HVAC and windows  Open 4/10, 1 to 4.
#1001922635

RESTON

2090 GOLF COURSE DRIVE

3 Beds

2 Baths

N/A

$435,000

MLS#: 1001922635
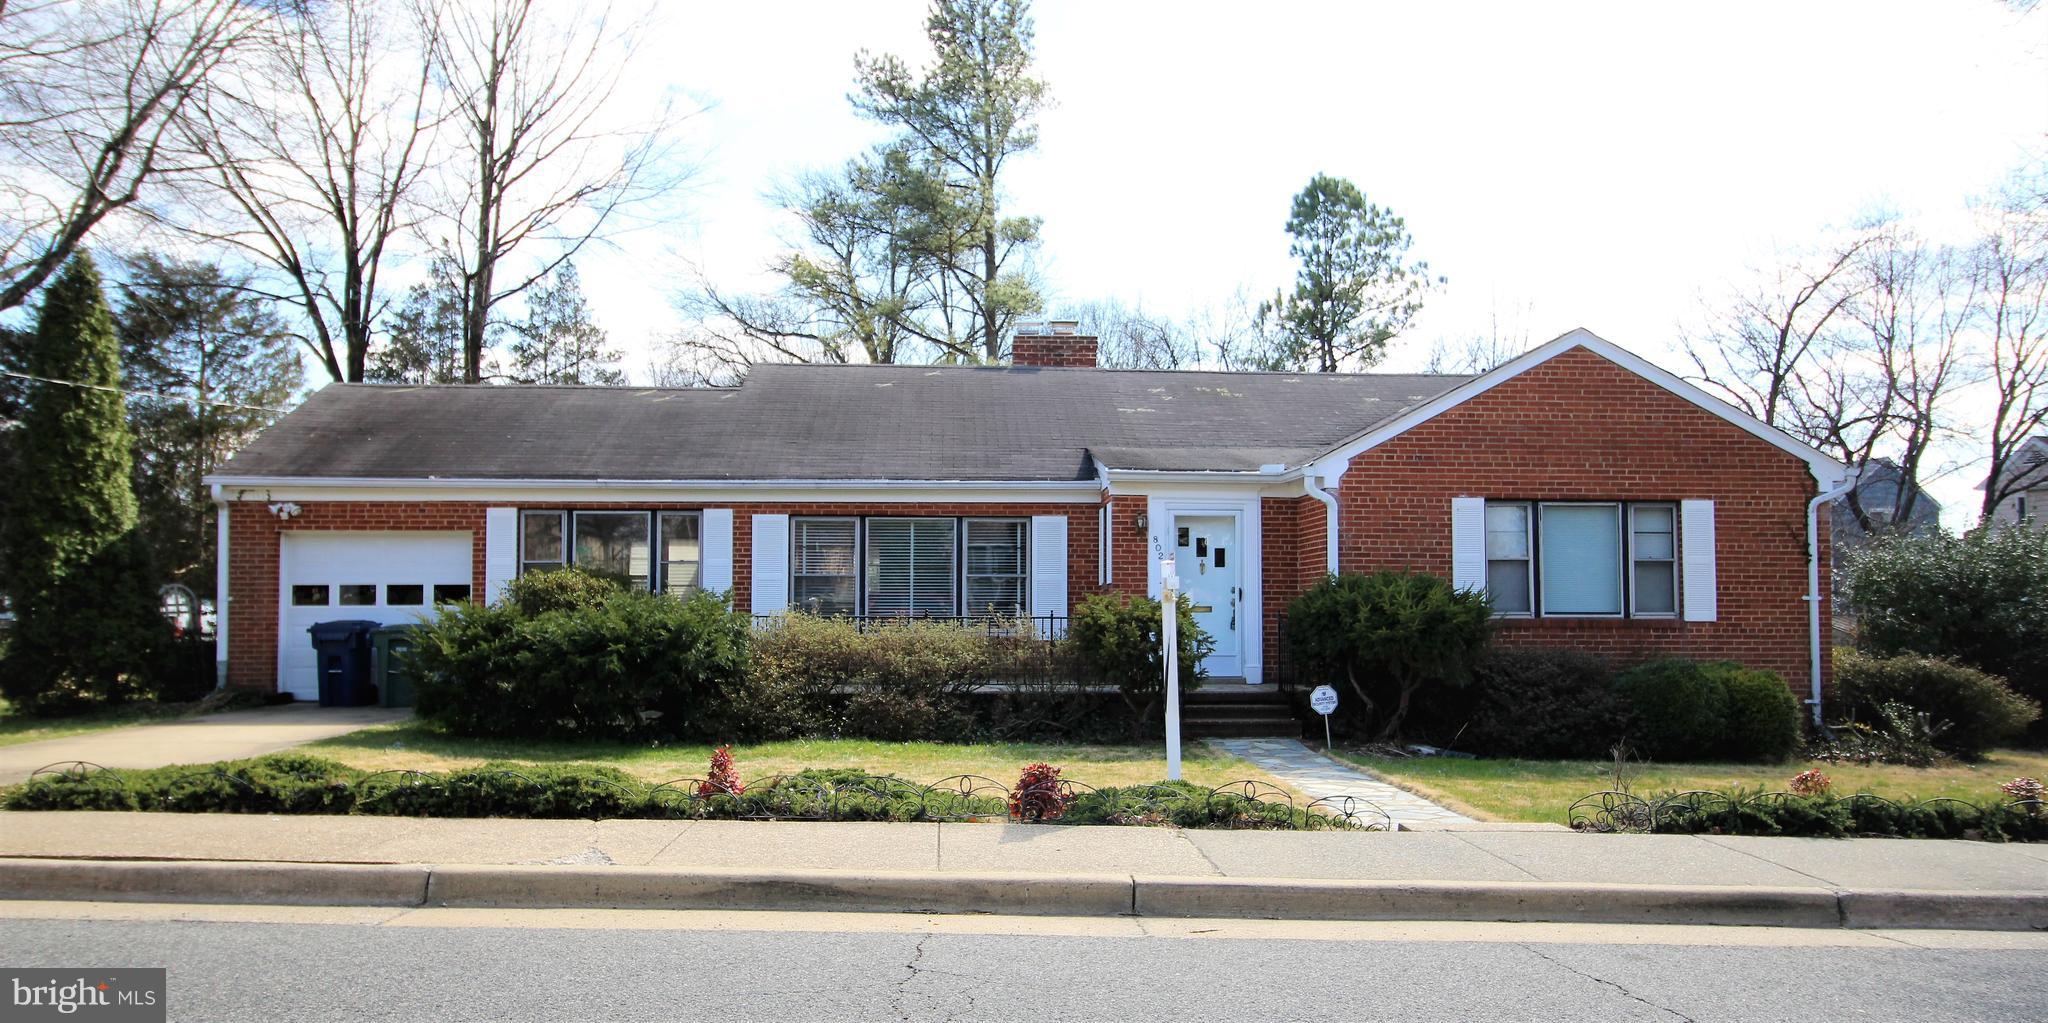
Well maintained rambler in sought after Braddock Heights neighborhood of Alexandria.  Three spacious bedrooms and two full bathrooms with beautiful hardwood flooring throughout. Large attic with flooring for storage. Grand corner lot and a short walk to the local schools and shopping. Close to Pentagon, Fort Belvior, and minutes to DC. Ready for move in this month!
#1000222374

ALEXANDRIA

802 SUMMIT AVENUE

3 Beds

2 Baths

N/A

$2,995

MLS#: 1000222374
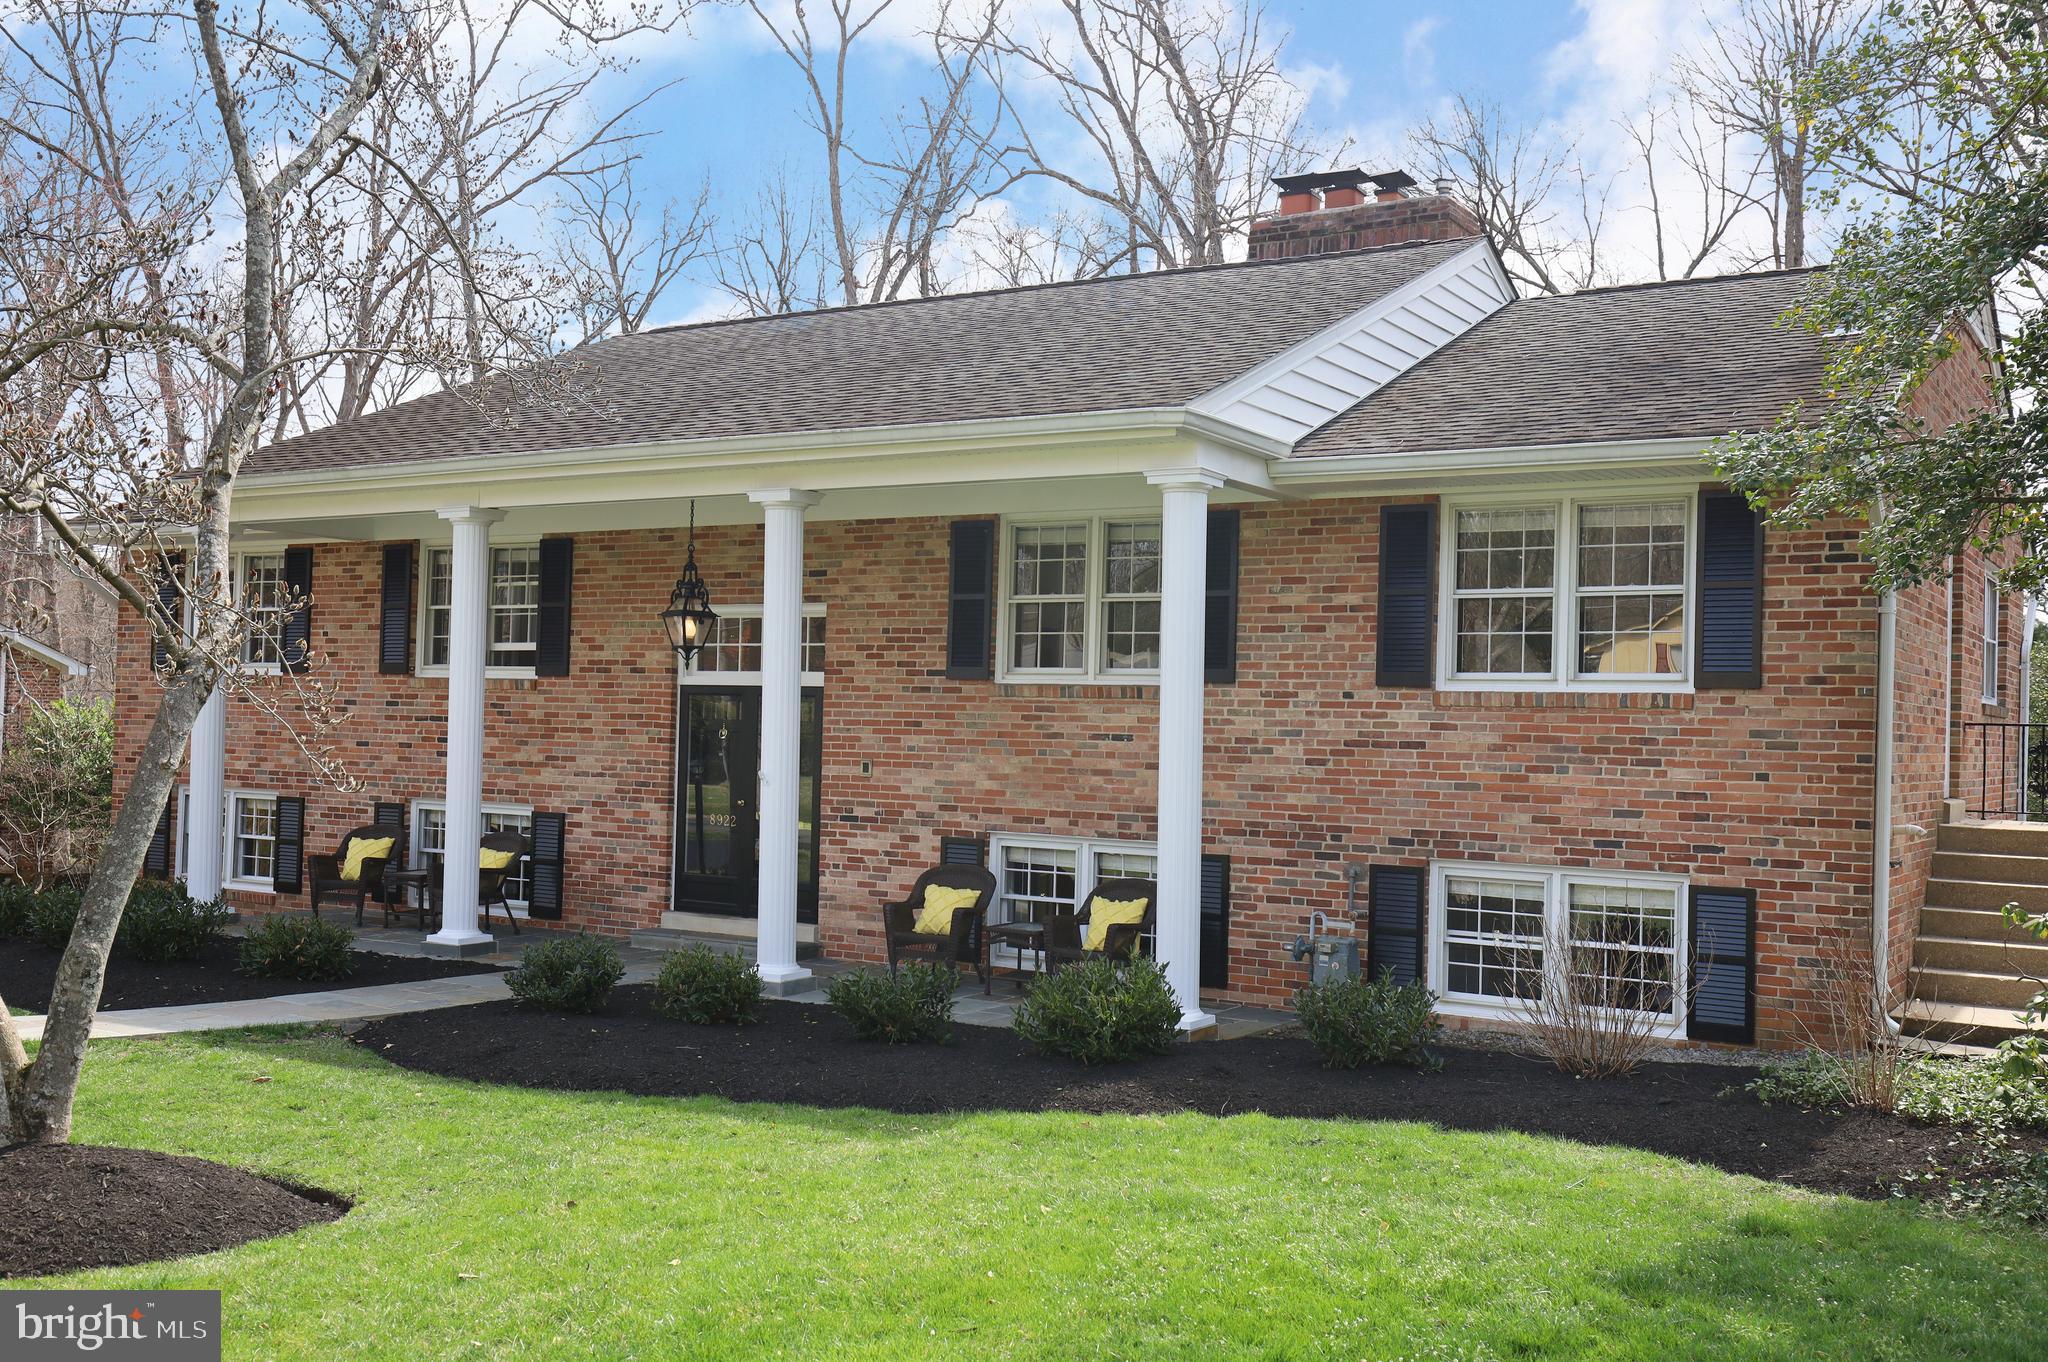
Rarely will you find in this sought after community a home that is BETTER THAN NEW!   As the owners moved in with a young family, they found the original attched garage that had been turned into a playroom was perfect for them.  The detached garage that has electricity and running water is a perfect sheltered area for projects and games.  The large back yard is suitable for soccer and many other ball games.  The kitchen was totally remodeled by a local builder and handy desk area was added with built-ins and storage cabinets.
The corian counters (with breakfast bar), tile flooring, stainless steel appliances, white cabinetry, French door refrigerator, new gas range with convection oven, neww built-in microwave along with recessed lighting makes this a real gourmet kitchen.
#VAFX2051664

FAIRFAX

8922 COLESBURY PLACE

5 Beds

3 Baths

3,600 Sq.Ft.

$1,150,000

MLS#: VAFX2051664
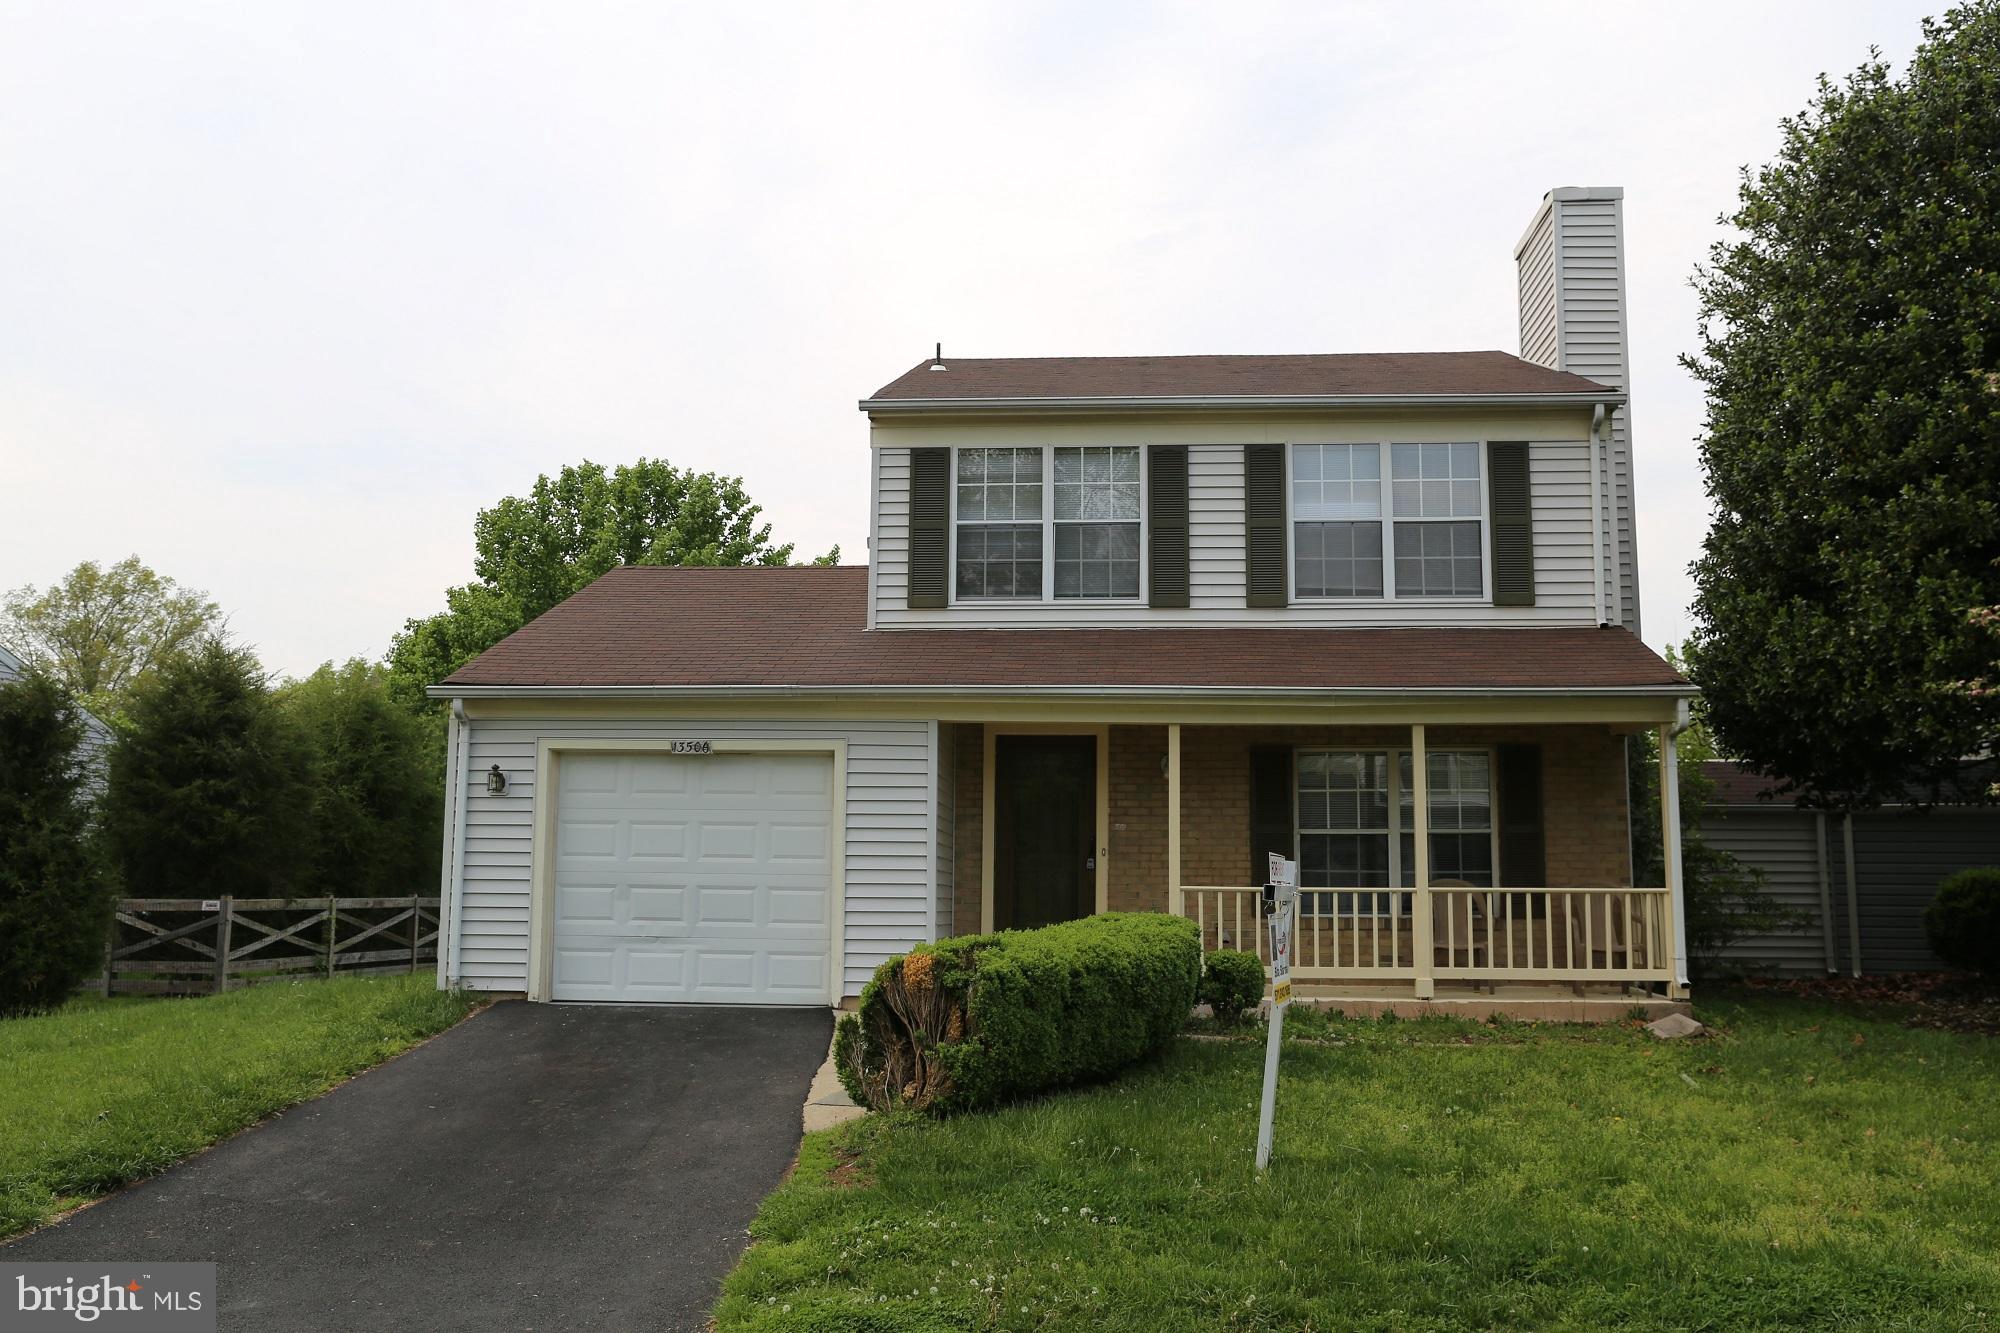
AVAILABLE on 10th June 2025. Pictures are 2 years old. Current renter moving out .3 BR,3 Bath,garage, Franklin Farm community basic facts - 6 Tennis court,2 Swimming pools,3 Basket ball courts ,1 Sand volleyball court,6 Fishing ponds,Neighborhood watch,Shopping center,Nature Tails,Babysitting Co-ops,It s a great community w/tennis court, pool, jogging trails and offers excellent Fairfax County public schools. 
 Can't beat this location, privacy and price point for a single family home in Fairfax County! Pets considered, 12-24 month lease preferred. Credit and background checks.  This home has Choice Home Warranty.
Use RENTSPREE online application please!
#VAFX2244896

HERNDON

13506 APPLE BARREL COURT

3 Beds

3 Baths

1,419 Sq.Ft.

$3,125

MLS#: VAFX2244896

1 ... 587 588 589 590 591 ... 666
* Listings identified with the FMLS IDX logo come from FMLS and are held by brokerage firms other than the owner of this website. The listing brokerage is identified in any listing details. Information is deemed reliable but is not guaranteed. If you believe any FMLS listing contains material that infringes your copyrighted work please click here to review our DMCA policy and learn how to submit a takedown request. © 2024. First Multiple Listing Service, Inc.
 - property

Send a message

Message successfully sent.

Your message

What is 3 + 4 ?

Reason for contacting?

I agree to receive email communication and understand I can unsubscribe at any time.

I agree to be contacted by Charis Realty Group - Christine Issler, Broker via call, email, and text for real estate services. To opt out, you can reply 'stop' at any time or reply 'help' for assistance. You can also click the unsubscribe link in the emails. Message and data rates may apply. Message frequency may vary. Privacy Policy

Sign Out

Virtual Assistant

Would you like to take the next step with this property? We can help you schedule a showing or virtual tour, or send you more details.

Yes, I would like more information.

Thank You for Your Reply, One of Our Agents will contact you as soon as possible

No, maybe later.

Thank you, you can always contact me via email, phone number or through the contact form.

Realhub AI

Lucy - Your AI-Powered Realtor

Update Your Temporary Password

Personalize your search

Enter your email and we'll notify you immediately when new listings match what you're looking for.

or enter email address

Already have an account ? Login here

Continue your home search

I agree to receive communications and understand I can unsubscribe at any time.

I agree to be contacted by Charis Realty Group - Christine Issler, Broker via call, email, and text for real estate services. To opt out, you can reply 'stop' at any time or reply 'help' for assistance. You can also click the unsubscribe link in the emails. Message and data rates may apply. Message frequency may vary. Privacy Policy

Already have an account ? Login here

We use cookies

We use cookies primarily for analytics to enhance your experience. By accepting, you agree to our use of these cookies. You can manage your preferences or learn more about our cookies policy.
