Properties

Browse or get in touch to schedule a walkthrough.

  • Nearby me
Price range

Popular features

Community features

Property features

Waterfront

View

Exterior Features

Interior Features

Style

10000 properties match your criteria

Updated 1 minute ago

E-Alert name

You're buying:
1) EHO Approved Permit for 6 unit apartment complex - Permit will be transferred. Plan can be found in document section.
2) SFH currently on it 

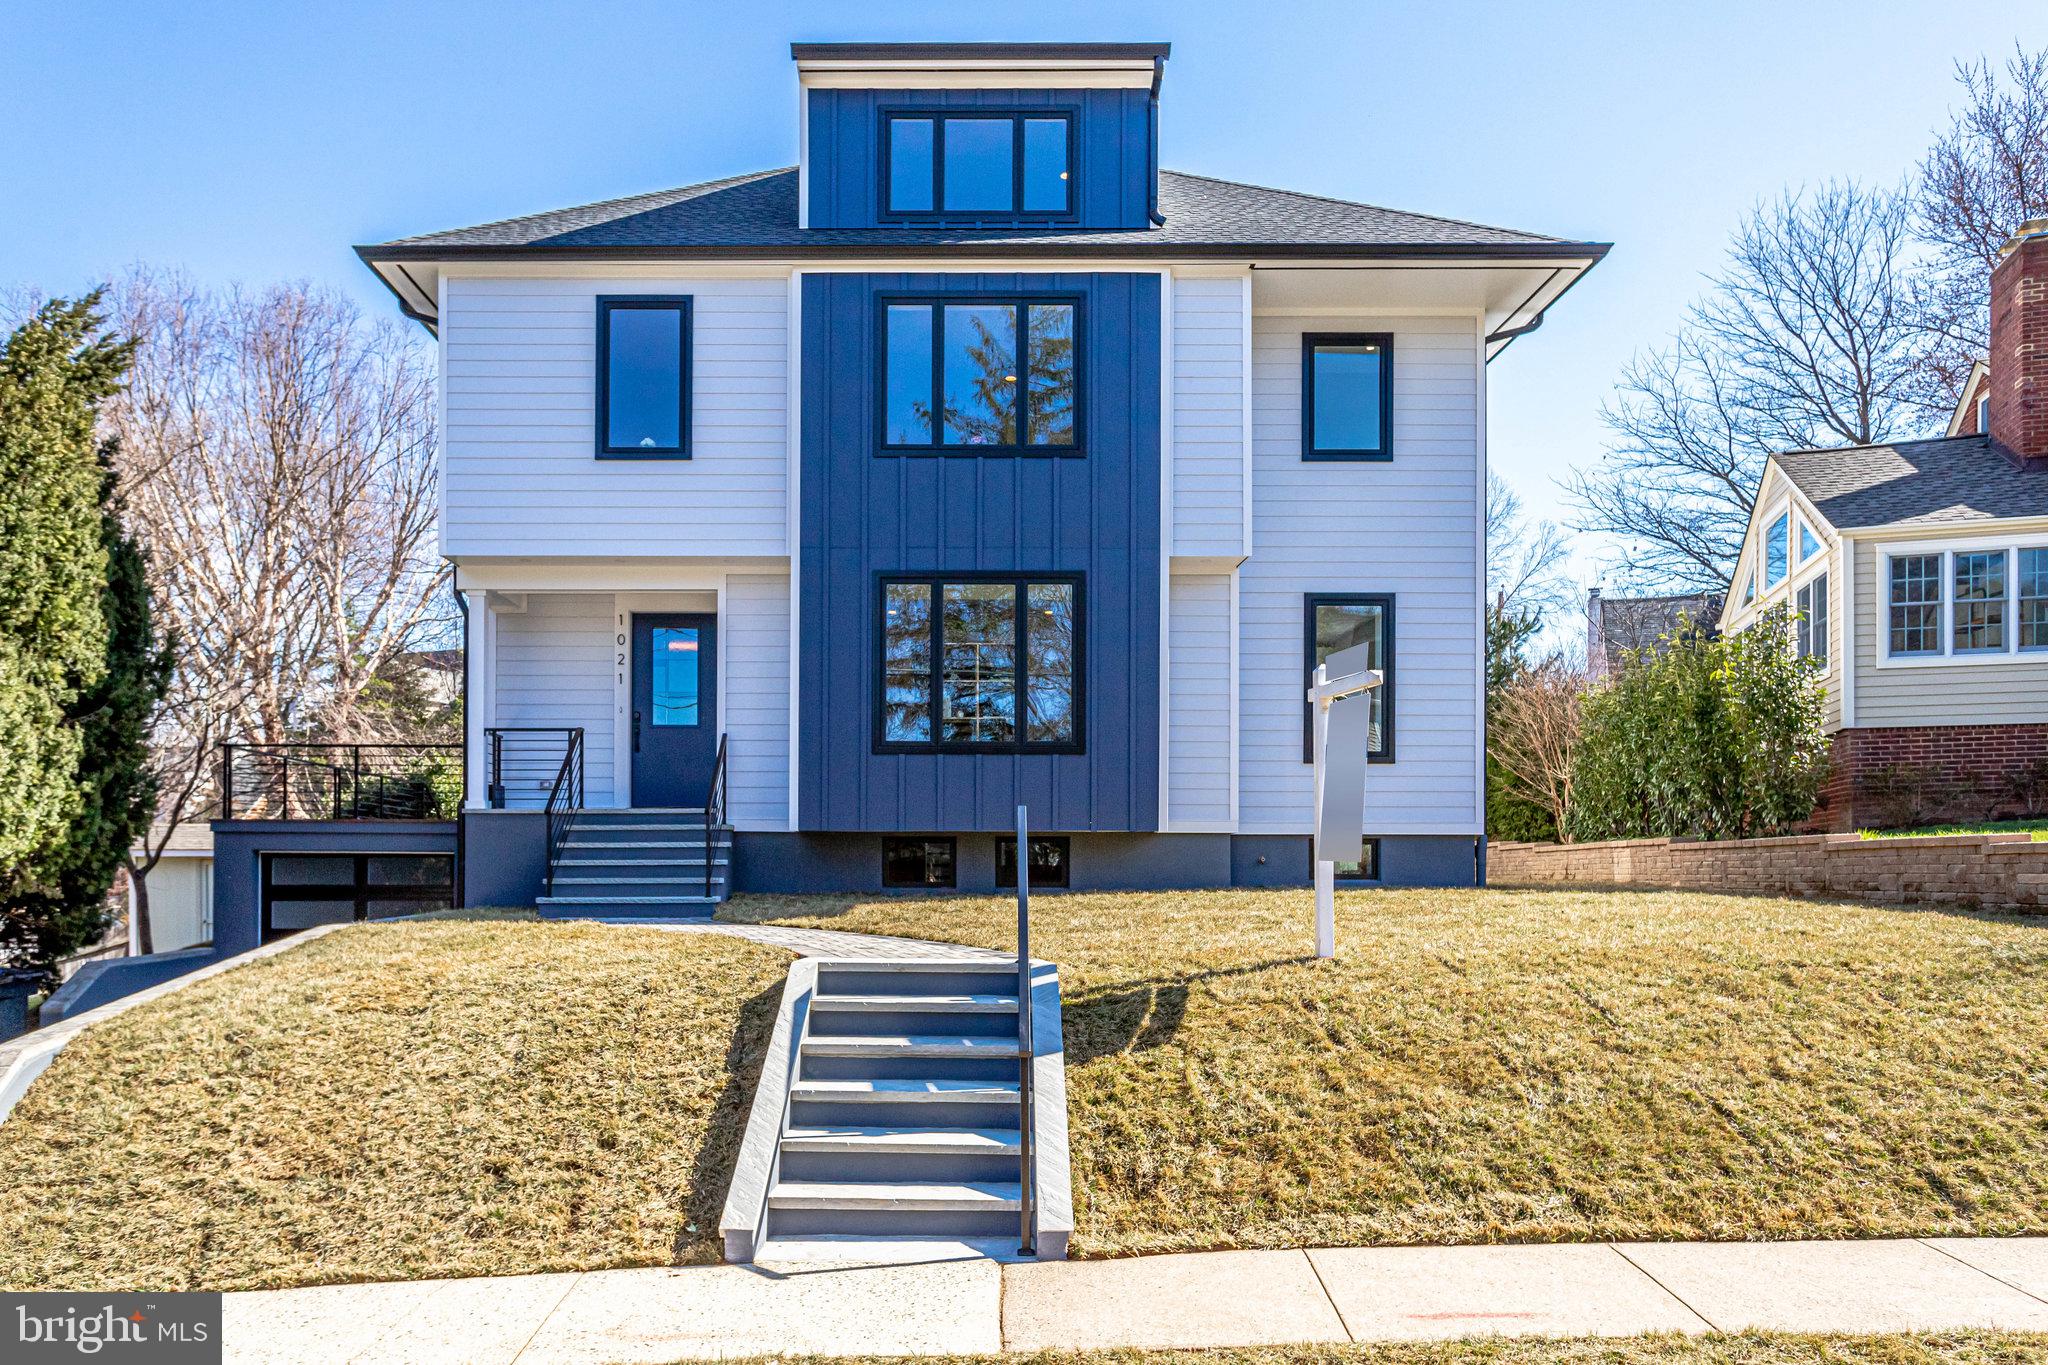
Seller has officially received the Expanded Housing Option (EHO) Development permit for this lot. No more than thirty (30) R-6 permits are issued a year.
Expanded Housing Option (EHO) Development offers an alternative on single-family residential lots that allows for the construction of duplexes, townhouses, and multifamily buildings that meet the design standards in Arlington County Zoning Ordinance (ACZO)
3812 16th has met the requirements: Minimum Lot Area of 6,000 sq ft and Minimum Lot Width of 60 ft. You'll receive the parcel + home with the EHO Permit, you'll take it from there.
There's a home there now that you can rent till you start demo.

3 floors
2 units per floor
Each unit has 3 bedrooms and 2 full bathrooms
Don't miss out! This is VERY RARE and UNIQUE  investment in Douglas Park, Arlington
#VAAR2068954

ARLINGTON

3812 16TH STREET S

18 Beds

12 Baths

7,599 Sq.Ft.

$1,550,000

MLS#: VAAR2068954

This gem is on one of the few, premium and largest lots in the exclusive and gated  Farrcroft Community. The unique highlights of this home include a transformed laundry room on the upper level, a specially designed wine cellar, and totally renovated bathrooms throughout. The lot next to the home is a preserved open space allowing abundant light to flow into an amazing two-story great room with walls of windows that provide picturesque views of the beautiful park & trees.  This 6,000 plus square-foot home enjoys a two-story foyer with a designer chandelier, marble floors, high ceilings, and dual split staircases. Wall to wall windows flood the space with natural light, and hardwood floors throughout the home add a touch of character. The formal living and dining rooms, with Palladian windows, crown moldings and chair railings add to the elegance. The large eat-in gourmet kitchen is a chef’s dream with all new appliances, new quartz countertops, and natural stone backsplash. The adjacent morning/sunroom includes a view of the park and connects to a private brick patio; a peaceful oasis surrounded and protected by beautiful, mature greenery. The upper level boasts four bedrooms and three totally renovated full baths with top-of-the-line fixtures and flooring. The expansive primary bedroom offers a sitting area and two walk in closets. The primary bathroom is a luxurious, spa-like space, showcasing a sleek walk-in shower with stone/rock tiles and an oversized rainfall shower, all in a frameless glass enclosure. Two spacious bedrooms share a totally renovated Jack and Jill bath with dual barn door style vanity and walk-in shower. The fourth bedroom, with a walk-in closet, has its own renovated ensuite bathroom with a floating vanity and walk-in shower. The lower level includes a sizable Rec/Movie/Game room area. There is also a large unfinished space with industrial storage racks and plenty of additional space to create a workout/gym area if desired. Amenities include gated access. the private residents-only pool and pool house, tot lots, and scenic walking trails that wind through Daniels Run Stream.  Historic Old Town Fairfax hosts yearly festivals and events including a weekly farmers market between May-October. Charming shops, restaurants, museums, and library are all within a short walk. Don’t miss out on this incredible and rare opportunity to make this your dream home!
#VAFC2005950

FAIRFAX

10113 FARRCROFT DRIVE

4 Beds

4 Baths

6,432 Sq.Ft.

$1,550,000

MLS#: VAFC2005950

None
#VAFX2284634

FAIRFAX

9085 BEAR BRANCH PLACE

6 Beds

5 Baths

4,775 Sq.Ft.

$1,550,000

MLS#: VAFX2284634

Turnkey in the heart of Del Ray! This fully renovated farmhouse-style home with 4 ample bedrooms (on the top floor) and 2.5 bathrooms offers light-filled open living throughout 2,000 square feet. The luxury of move-in ready awaits, featuring 9-foot ceilings, a kitchen with new cabinets, GE Café stainless steel appliances, quartz countertops, and a large pantry, plus TONS of storage. Upstairs, the spacious primary bedroom offers a recently expanded and renovated bathroom with double vanity, new fixtures, mirrors, lighting and a heated towel rack. The expanded en suite closet offers room for everything, plus don’t miss the attached sitting room/office. Situated on 7,200 SF, the expansive double lot features a backyard made for entertaining, lawn games or all of the above. The unfinished basement (approx 950 SF) offers plenty of storage (and rough-in plumbing for another bathroom) and waiting for your imagination. One block to “The Avenue” and easy access to Amazon HQ2/National Landing, Metro, DC, Pentagon, National Airport and Old Town Alexandria.
#VAAX2033162

ALEXANDRIA

118 E RANDOLPH AVENUE

4 Beds

2 Baths

1,918 Sq.Ft.

$1,550,000

MLS#: VAAX2033162

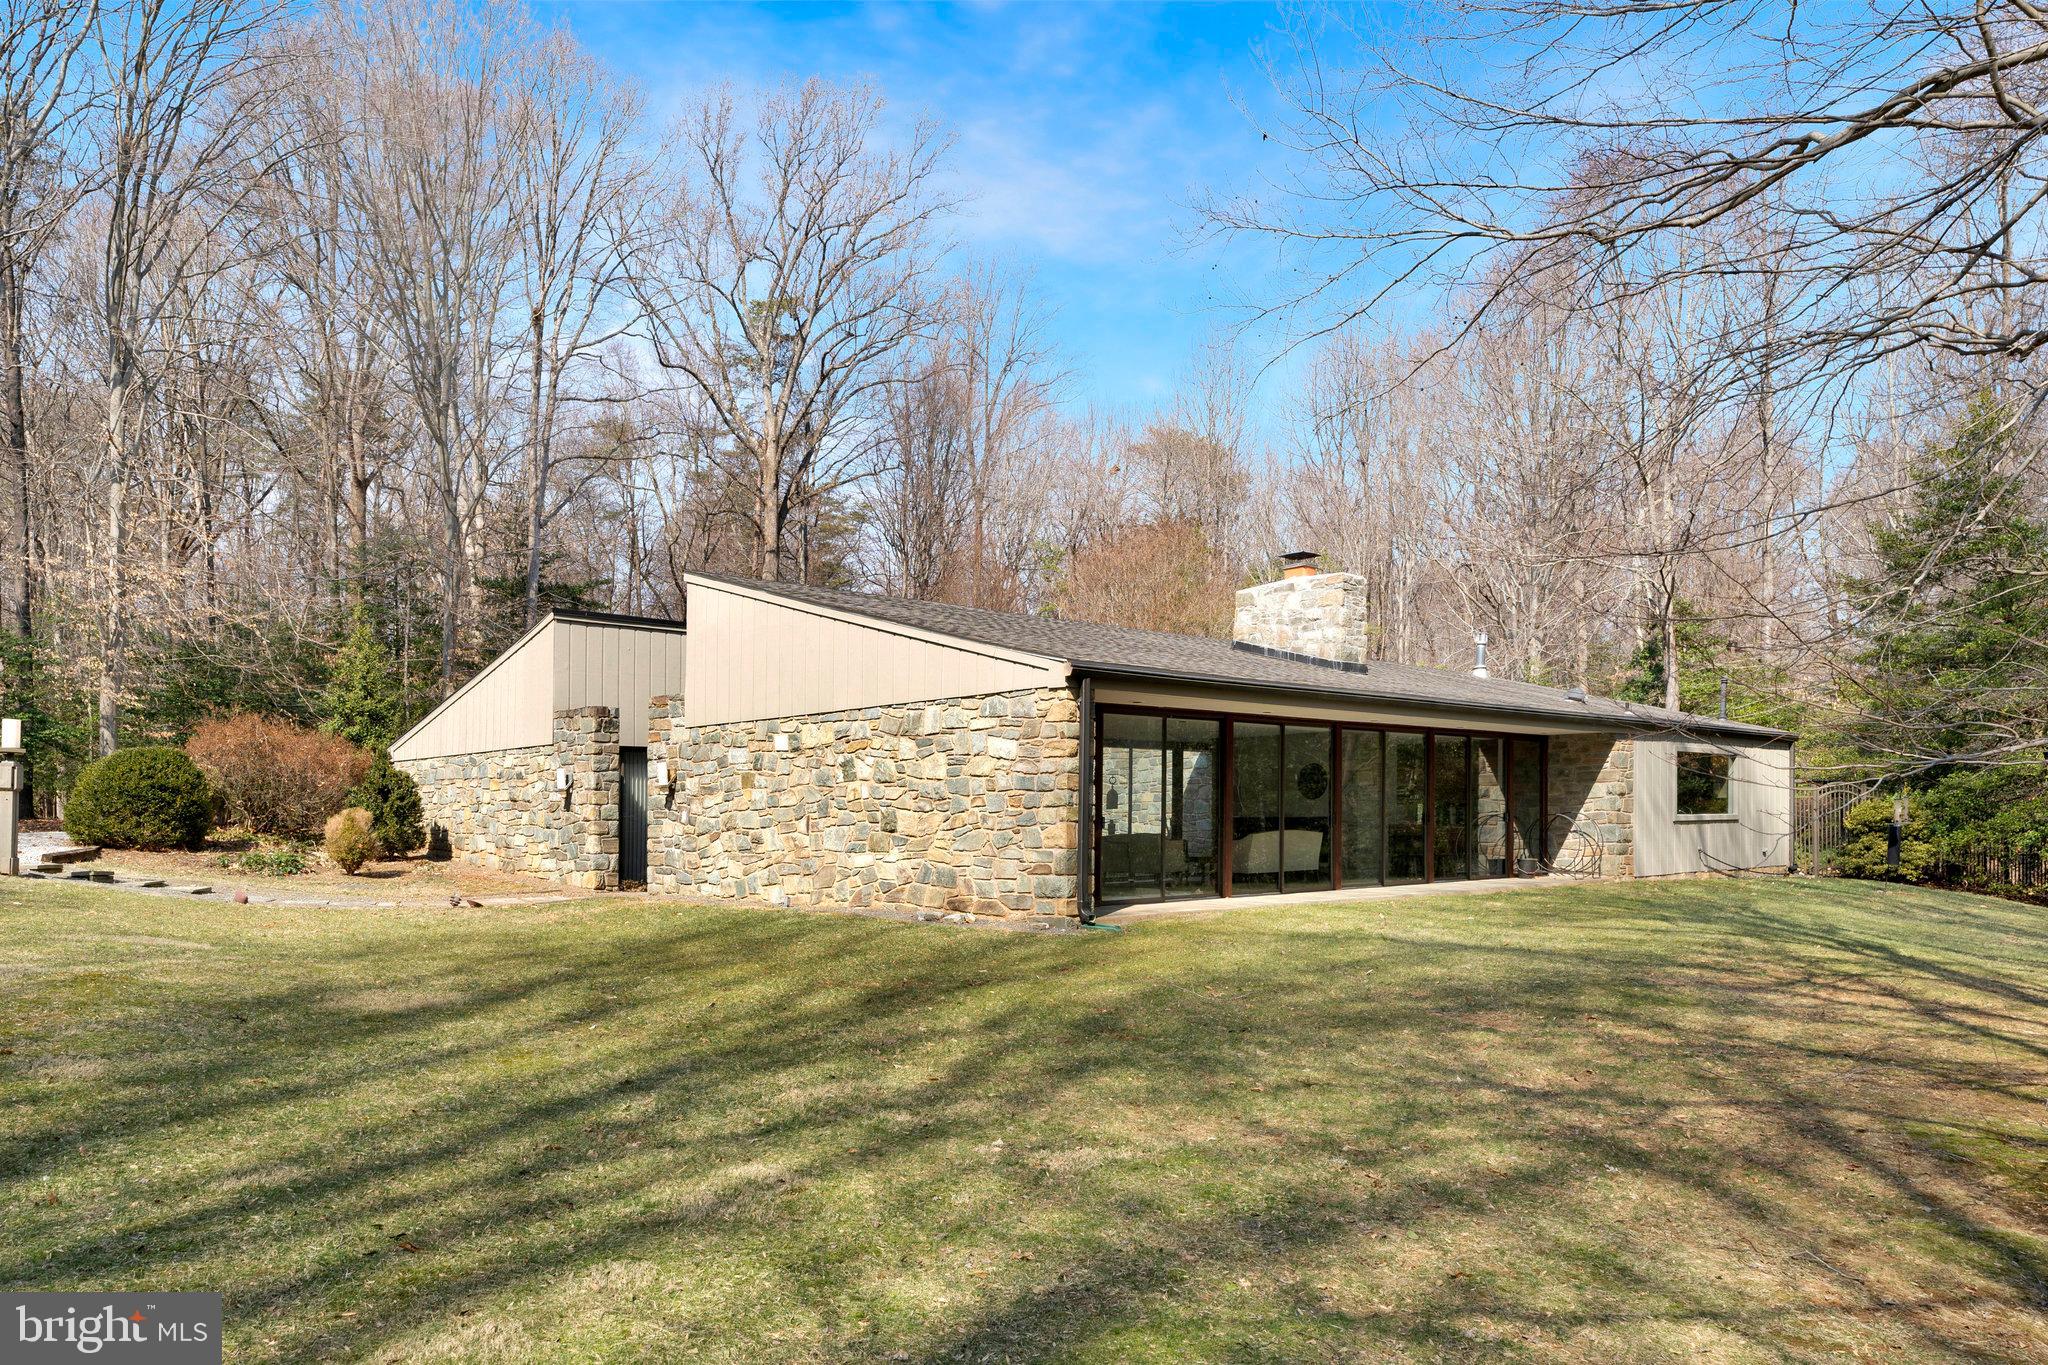
One of the premiere properties in the highly sought-after Hollin Hills neighborhood, this mid-century modern masterpiece sits on a beautifully landscaped half-acre lot. Designed by the renowned architect Charles Goodman and originally built for respected builder Robert Davenport, this home is a stunning blend of architectural history and thoughtful modern upgrades. A spectacular remodel has preserved its original charm while enhancing functionality and style. The home welcomes you with a light-filled foyer featuring a large picture window and custom coat closet. A dramatic, extra-wide oak staircase leads to the upper level, where a soaring butterfly roof defines the great room that is surrounded on three sides by walls of windows. This expansive space includes Italian custom oak and white cabinetry, a striking 13-foot island perfect for entertaining, corian countertops, high-end stainless appliances including new Sub-Zero refrigerator, expansive living room and a distinct dining area, all flowing effortlessly into the outdoors. Indoor and outdoor living are seamlessly integrated, with a side deck and a full-width rear deck that overlooks a large, flat backyard—ideal for gatherings or quiet relaxation. A half bath conveniently serves guests. 

The entire front half of the upper level is dedicated to a luxurious and private primary suite. It features soaring ceilings, an art studio or home office with built-ins, walls of windows, and sliding glass doors opening to the deck. An illuminated hallway with an 8-foot slit light and custom closets, including a large walk-in, leads to the spacious bedroom, an additional closet, and double sliding glass doors to a private yoga deck. The spa-like bathroom is lit by a row of clerestory windows and a skylight. Showcasing a floating Italian vanity, a glass walk-in shower with dual shower heads, and custom tile finishes.

The main level includes a beautifully designed in-law suite that offers a private bedroom with its own exterior entrance to a patio area and a fully remodeled bathroom with a sleek shower and custom tile. Additional rooms include a large family room with a wall of built-in storage and under-stair storage, two additional bedrooms, and a full bath enhanced with Norwegian wood paneling. 

High-end finishes and minimalist details are found throughout the home, including custom lighting, recessed and directional art lights, doors with negative space instead of traditional trim, and L-shaped brushed steel door handles. All major systems have been updated within the last few years, making this architectural gem truly move-in ready.
#VAFX2234478

ALEXANDRIA

2312 KIMBRO STREET

4 Beds

3 Baths

3,185 Sq.Ft.

$1,550,000

MLS#: VAFX2234478

Back on market and open house Sunday June 9th 2-4 PM!**New price and sellers are finishing a beautiful kitchen and butler's pantry  update including all new stainless appliances.    Don't miss the opportunity to own this  exquisite home built by Basheer and Edgemore,  a premier regional builder. The Davenport model is revered for its thoughtful and very livable use of space    Located in Lansdowne's  West Goose Creek, section, this  home boasts a two story foyer and ten foot ceilings .  Potential for a main level bedroom/bath suite ( see floor plans in documents.) The upper level features a huge primary suite with a sitting room. Primary bath holds a soaking tub, new frameless shower and two separate water closets, as well as loads of storage. In addition, there are four large ensuite bedrooms with huge closets and a newly renovated laundry room with storage cabinets. Sip your morning coffee by either of the two main level fireplaces, in the kitchen "hearth room" or the family room. Large, open kitchen with cherry cabinets, granite and a new gas cooktop, as well as a bulter's pantry and huge walk-in pantry for additional storage.  Entertain on the huge covered porch overlooking a flat, fenced, over half acre lot backing to trees. This lot has ample space to accomodate a pool or sport court, a rarety in Lansdowne. The thoughtfully finished basement features an ensuite bedroom with window egress as well as a powder room for guests. A huge recreation room with fireplace, media room, gym and craft room are also located in the basement. This beautiful home has been freshly painted and has new carpet and newly refinished cherry floors. New roof 2021. Neighborhood amenities include access to the Potomac Club with its indoor and outdoor pools, gym and meeting space, as well as an additional outdoor pool, tennis courts and walking trails. Easy access to shopping and dining at Lansdowne Town Center,  downtown Leesburg and  One Loudoun.
#VALO2062880

LEESBURG

18733 UPPER MEADOW DRIVE

6 Beds

6 Baths

6,700 Sq.Ft.

$1,550,000

MLS#: VALO2062880

This stunning custom home built by Carrington Homes is set on over two private acres in Purcellville’s desirable Huntridge Preserve community. Built in 2022, this property offers beautiful curb appeal with a stately front elevation, manicured landscaping, and an extended driveway that leads to a spacious 3-car garage with its own dog washing station. Inside, the main level features wide-plank floors, elegant ceilings & mouldings, and an open-concept layout that includes a light-filled living room, a formal dining space, a private office, and a gourmet kitchen with upgraded cabinetry, quartz countertops, a large center island, a walk-in pantry, coffee bar, wine fridge, and wi-fi enabled stainless steel appliances. The upper level boasts four generously sized bedrooms, including a luxurious primary suite with vaulted ceiling and huge windows, two walk-in closets, and a spa-inspired en-suite bath with a freestanding tub, oversized shower with dual shower heads, heated floors, and two vanities. The upper level also includes three additional bedrooms - one an ensuite and the other two connected via a Jack-and-Jill bathroom. The well-appointed laundry room is also on the bedroom level.  The unfinished lower level is a blank canvas waiting for your customization. It has a rough-in for an additional bathroom and walk-up access to the backyard. Enjoy the peaceful setting from the back deck with a gas line for the grill and a screen-in porch surrounded by open green space—ideal for relaxing or entertaining. Located in Huntridge Preserve, a small HOA community with a monthly fee that includes trash and snow removal, and served by well and septic systems for added independence and privacy. Schedule a private tour to make this gorgeous home and lifestyle yours!
#VALO2102082

PURCELLVILLE

19098 HUNTRIDGE PRESERVE COURT

4 Beds

3 Baths

3,782 Sq.Ft.

$1,550,000

MLS#: VALO2102082

Open Sunday 1/7 2-4 Gorgeous home on an amazing lot at the end of a cul-de-sac in Rock Spring Forest. 5 bedrooms 4 1/2 baths, open kitchen family room with stone fireplace, main level office/den, 2 car garage, Fresh neutral paint through-out, new roof, newer A/C, SubZero, Nine zone sprinkler system, landscape lighting all in Discovery, Williamsburg, Yorktown Schools pyramid.
#1002996361

ARLINGTON

3104 DINWIDDIE STREET

5 Beds

4 Baths

5,384 Sq.Ft.

$1,550,000

MLS#: 1002996361

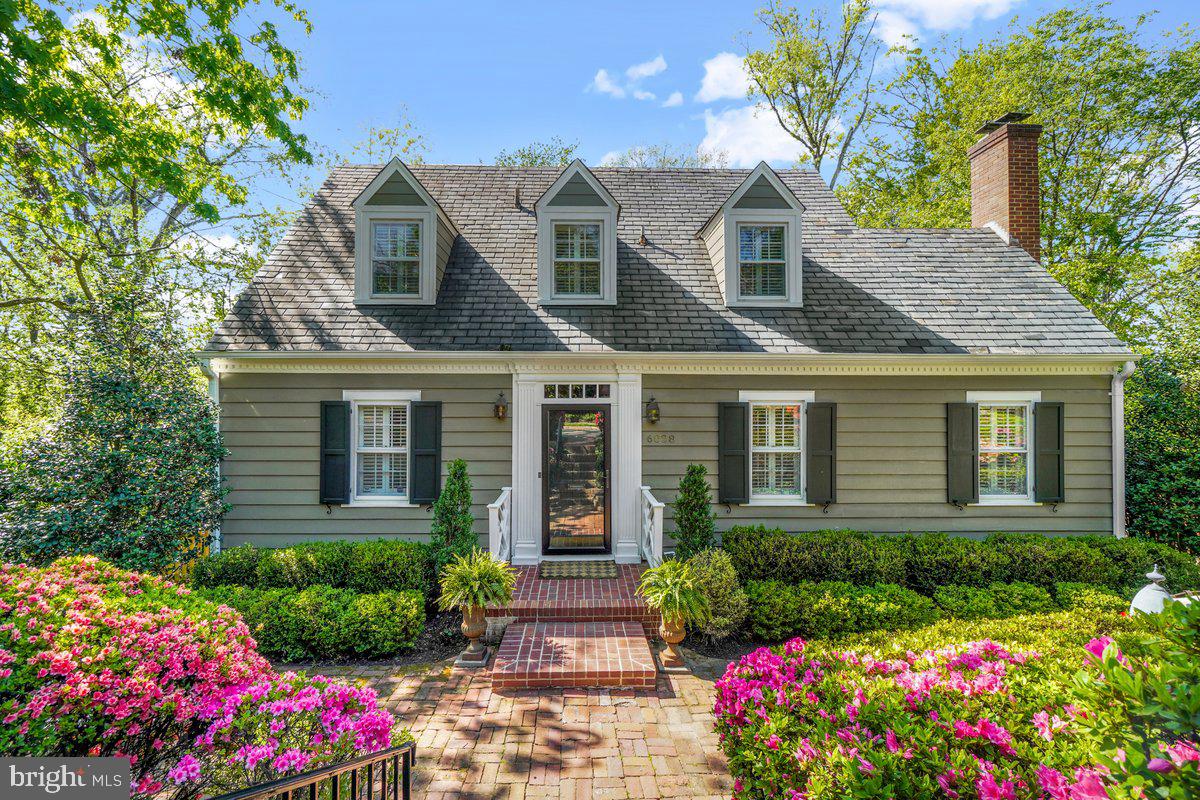
Pride in ownership shows throughout this lovely center hall colonial in sought after McLean Estates * This Foxhall model seldom comes on the market and offers approximately 3500 sf above grade * Primary suite on the main level with renovated luxury bath * Two story family room with stone fireplace * Renovated kitchen with tray ceiling * Laundry off kitchen * Breakfast Nook with French doors to screen porch with vaulted ceiling * Gracious foyer * Formal dining room * Den with built ins with great views of the neighborhood  * Two car side load garage * Upper level has an ensuite with bath and bedrooms 3 and 4 share a hall bath * Large unfinished basement with utility room *Improvements include: new windows, HVAC, upgraded architectural shingle roof, upper level carpet, washer & dryer, gutters and downspouts, water heater, microwave and disposal * Kitchen renovated in 2005 and Primary bath renovated in 2018 * New landscaping 2015
Location location location - minutes to Tysons and The Silver Line Metro and the Toll Road. Approximately 20 minutes to Dulles International Airport * Be at Wolf Trap Performance Art Center is just minutes away as well as Scotts Run, Difficult Run and Great Falls National Park for hiking, biking and boating
#VAFX2066574

MCLEAN

8449 CLOVER LEAF

4 Beds

3 Baths

3,486 Sq.Ft.

$1,550,000

MLS#: VAFX2066574

COMPLETE REVITALIZATION IN 2019*Roof Removed and Second Story Added*Marvelous, Captivating Three-Level Home w/Two-Story Bay/Bumpout at Front Elevation*Hardwoods on Main and Upper Levels*Custom Five-Panel Doors and Double Pane Casement Windows throughout*Recessed Lighting*Custom Crown Moldings*9'Main Level Ceilings*Central Hardwood Sectional Staircase* 5EnSuite Bedrooms/Bathrooms*Master Suites on Main and Upper Levels*Laundry facilities on Upper and Lower Levels*Spacious Lower Level Bedroom Suite - great for AuPair, In-Laws and Guests.

Open-Concept Main Level features Designer Island Kitchen with Medallion (soft-close) Cabinetry, Thermador Stainless Appliances, Cooktop w/Pot Filler,  Two Wall Ovens for Microwave, Speed Cooking and Conventional WiFi for Remote Settings, 36 -Bottle Wine Refrigerator, Stainless Steel Sink w/Extendable, Lighted Faucet, French Door Refrigerator/Freezer Bottom w/IceMaker*Electrical Service Popups in Island*Quartz Counters*Pendant Lighting*Custom Backsplash Tiles* Open Dining Concept and Generous Seating adjacent to Kitchen and located at Rear Elevation leading to Stone Patio.

The Large Formal Living Room features a Bay Window Bump -out providing an abundance of natural light
Located at the Rear of the Main Level is a Cozy Family Room with Gas Fireplace flanked by Custom Built-ins and features a mantel with unique tiled surround.  This Room also accesses the Rear Stone Patio creating great flow for Exterior Entertaining.

The Larger of the Two Master Bedroom Suites which is located upstairsboasts an elaborate ElloAllo Shower Bath providing Foot Faucet, Body Sprays, Hand-Held Unit and Rain Unit, all of which can be controlled by Digital Temperature Settings.  Note the His and Hers Walk-in Closets with Custom Built-ins.
Two Additional Bedroom Suites are located on the Upper Level.  One features a Jetted Tub/Shower Unit while the other has Elevated Vanity Vessel and Generous Custom Shower.  A Utility Closet in the Upper Vestibule offers the convenience of hookups for a Stack Washer/Dryer.

A Fully Finished Lower Level can function as an Independent Unit with Outside Walkup Ingress/Egress.  The Recreation Room has a Raised-Hearth Stone Fireplace with Gas Logs.  Speakers are also mounted for addition of an Audio System.  The spacious Wet Bar has Granite Counters, Full Size Refrigerator and Dishwasher.  A 5th EnSuite Bedroom with Shower Bath is adjacent to a Large Exercise/Storage/Media Room.  The Huge Laundry Room boasts Samsung Front Load Washer and Dryer, Utility Sink, expansive Granite Counters with Storage above and  below.

Exterior Features:  Landscape Lighting, Six-Zone Underground Irrigation System, , No-Maintenance Expanded Concrete Driveway, Two-Car Garage with Automatic Opener and Slate Flooring, Underground Utility Service, Covered Slate Porch w/Metal Roof and a Generac 20K Natural Gas Generator.  

In addition, A FIOS System is in place featuring a Video Surveillance System.
#VAFX2128830

ALEXANDRIA

7112 MARINE DRIVE

5 Beds

5 Baths

4,850 Sq.Ft.

$1,550,000

MLS#: VAFX2128830

Gorgeous 71 acre parcel in a wonderful location between Middleburg and The Plains.  Rolling land with stone walls and 2 ponds.  Enchanting property - must drive all the way up to the building site to appreciate the setting and views and privacy.  4 bedroom certification letter from Fauquier County, driveway installed.   Property is in conservation easement and may not be divided further.

Seller is a custom home builder with a number if elegant design concepts if interested in additional information.
#VAFQ2014536

THE PLAINS

6039 LONG BRANCH LANE

None Beds

None Baths

71.42 acres

$1,550,000

MLS#: VAFQ2014536

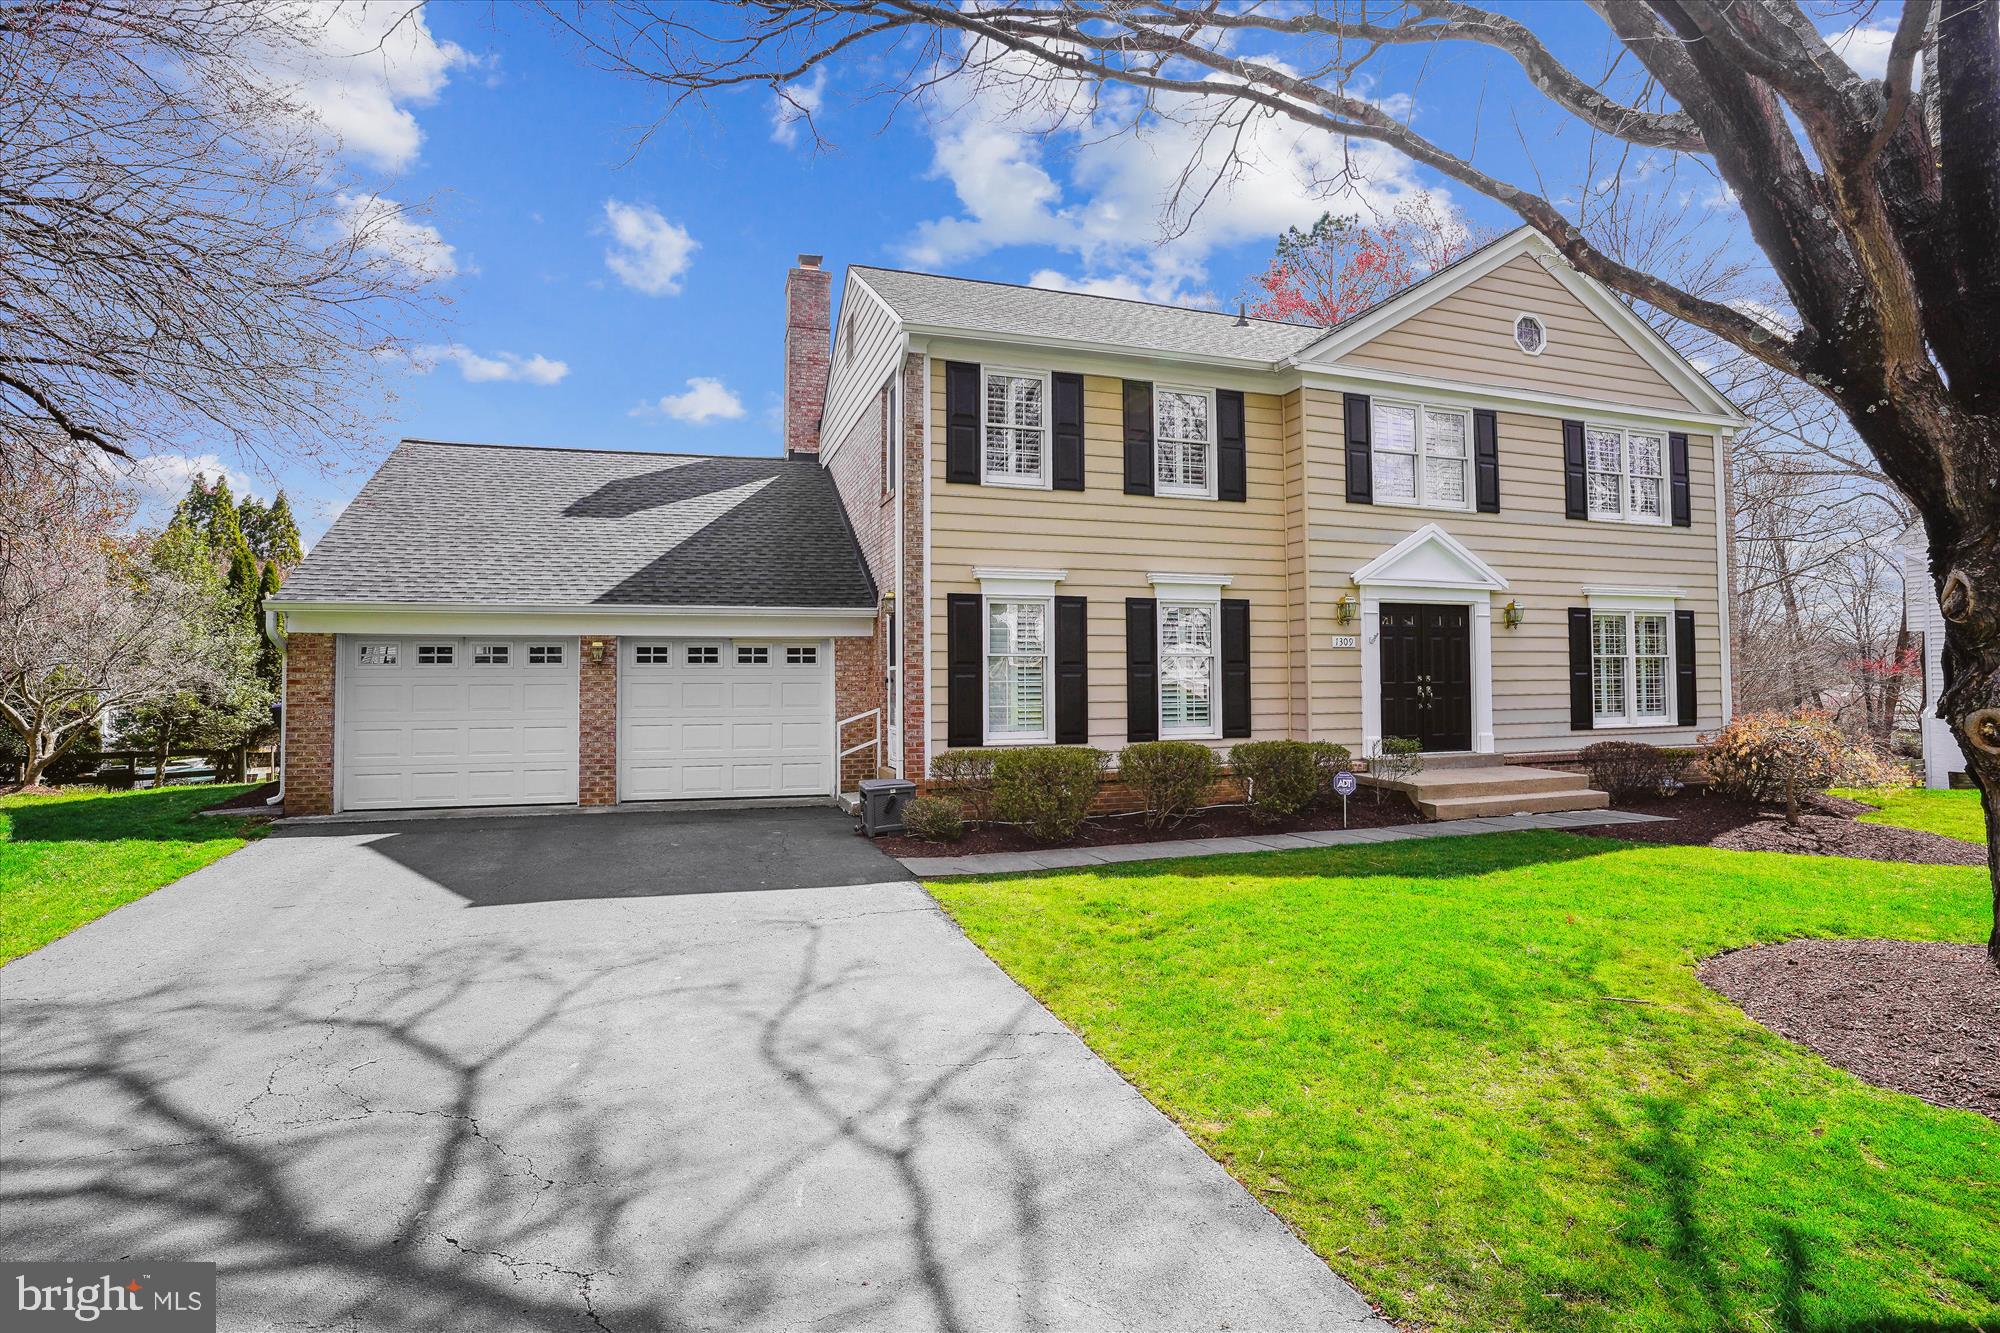
DEADLINE FOR OFFERS - Tuesday, January 30th by 3pm.  Welcome home to Seminary Ridge.  This beautiful property is situated at the end of a cul-de-sac and sits at the top of the hill.  This property has had one owner and the pride of ownership shows.  A brand-new roof installed September 2023 and new wide gutters, down spouts and aluminum raking/fascia (2022).  There are brand-new Vinyl-lite 9000 series windows with thicker vinyl, double strength glass, and a U factor of .25 also installed September 2023.  This home has an abundant amount of natural light that shines through all day.  Upon entering the property through the front door, you will step onto a slate floor in the foyer.  The foyer has two closets for coats, shoes, and whatever else you want to store.  On the main level you will find gorgeous honey blonde hardwood floors throughout (recently refinished in August 2023) and plantation shutters on all the almost floor to ceiling windows.  There is a large separate dining room with crown molding and chair rail.  The formal living room also has crown molding and is large enough for a piano and plenty of room for seating.  Also on this level is a cozy family room complete with a brick hearth and wood burning fireplace, a newly renovated half bath, and of course the kitchen.  The kitchen has two pantries, room for a table, a desk area, plenty of cabinetry, and lots of counter space to roll out dough for pies and cookies.  There is a sliding glass door that steps onto the expansive deck where you would have plenty of room for a grill and lots of outdoor seating.  It is perfect for dining al fresco or just to soak up the sun while sipping on some coffee or tea.  Off the kitchen is the mudroom where you will find the full-size washer and dryer, a closet and room for a table to fold laundry.  There are two doors in this room.  One is for stepping out to the side of the yard and the second door is where you will access the two-car garage.  The garage has been recently painted and has an additional full-size refrigerator with freezer that will convey.  It also is access to the attic where it has been recently floored to withstand seasonal items and boxes.  The upper level to this home continues with the newly refinished honey blonde hardwoods in all four bedrooms and crown molding in each bedroom. Each of the bedrooms have wonderful closet space and ceiling fans.  The primary bedroom has an ensuite full bath and a walk-in closet.  There is a second full bath on this level with a large linen closet.  The lower level to the home is approximately 1500 sq ft and can be used as a separate apartment.  It has French doors that walk-out directly to the backyard, no stairs. On this level you will find the recreation room with a wood pellet burning stove, a bar/ kitchen area, a room for an office with a daylight window, the third full bath, a utility or craft room, a small workshop, the fifth bedroom, and a media /gaming room or storage room depending how you want to use it.  Other details to note are the front lawn automatic timed sprinkler system and stone pathway to the backyard.  This property is minutes to Ronald Regan National Airport, historic Old Town, DC, and the Pentagon. The closest metro is King Steet and a bus stop is at the end of the block.
#VAAX2030468

ALEXANDRIA

3820 GRIFFITH PLACE

5 Beds

3 Baths

4,312 Sq.Ft.

$1,550,000

MLS#: VAAX2030468

One of a kind, custom-built single-family home, epitomizes luxury living without sacrificing character. Transitional styling with beautiful stone and stucco facade, and prominently perched on a generous .65-acre lot, this residence boasts impeccable craftsmanship and distinctive features that set it apart from the rest. Peaceful and private, yet ideally located within minutes of shopping, dining and Oakton/Fairfax/Reston amenities.
A long driveway flanked by a lush lawn and mature wooded lot greets you with open arms. 
Step inside and be impressed by an inviting atmosphere, highlighted by fine hardwood floors and 10-foot ceilings. A creative  floor plan boasts custom molding running throughout with great attention to quality and detail. Grand entryway features dramatic two-sided fireplace, setting the tone for warmth and sophistication, while natural light pours in through the architectural transom windows.
Newer HVAC systems and water heater will provide the new owners many years of comfort. Entertain with ease in the spacious living areas, including a formal dining room overlooking the fairway-like front yard.  The gourmet kitchen is chef quality, complete with high-end appliances, granite countertops and center island. Enjoy casual meals in the eat in breakfast area and relax in the cozy family room adjacent to the kitchen.  The custom screened-in porch is a wonderful addition for al fresco dining and enjoying wooded views. Main level also features a convenient home office for remote work or study. Upstairs, you’ll find four generously sized bedrooms, including an expansive primary suite with tray ceiling,sitting area, ensuite bath and dual walk-in closets. A bonus fifth room with cork flooring offers versatility as a gym, playroom, or additional living space. 
The finished lower level of this beautiful home provides plenty of space for the entire family.  A fifth bedroom with full bathroom, is ideal for guests or in-law suite. The large recreation area offers flexibility to make your own and rear yard access via walk out. Huge amount of storage space features custom built-in shelving and room for future expansion.  
All of this with an A+ location, a highly desirable neighborhood and zoned to top-rated Oakton school pyramid. Major routes, Fair Oaks Hospital, International CC nearby. Walk to Navy Elementary.  Don't miss the perfect place to call home!
#VAFX2163356

FAIRFAX

12490 FALKIRK DRIVE

5 Beds

4 Baths

5,286 Sq.Ft.

$1,550,000

MLS#: VAFX2163356

None
#VAFX2185852

MCLEAN

1902 BARGO COURT

None Beds

None Baths

0.46 acres

$1,550,000

MLS#: VAFX2185852

This reconfigured and RENOVATED  5 Bedrooms | 3.5 Baths | 2 Car Garage Brick Colonial in McLean Hamlet home is located on a cul-de-sac and features an amazing 0.38 Acre lot with a FLAT& PRIVATE backyard.  New open floor plan includes brand NEW Eat-In Kitchen: SS appliances, quartz counters, modern white cabinets, large center island with seating for 3, wine fridge, built in desk,  and access to the large deck.  Family Room with wood burning brick fireplace. Bright formal Living Room and Separate Dining Room. 
NEW Roof, Windows, Gutters, wood floors, Garage door and so much more…
Large Owner’s Suite with office nook, lot of natural light, XL walk-in closet, and updated Owner Bathroom with double sinks, separate bathtub and shower with glass door.  Nicely sized 2nd, 3rd and 4th Bedrooms with spacious double door closets & lots of natural light. 
Spacious, Bright, and Open Walk-Out Lower Level with lots of space for entertaining, gaming, and relaxing! Large 5th Bedroom and 3rd Full Renovated Bathroom - great for overnight guests. 
Wonderful tree-lined community with sidewalks and no-thru streets; so little traffic! Mclean Hamlet Swim & Tennis Club (optional membership). Many activities for all ages: Swim Team, Tennis Teams, Dive Team, Social Committee, Kids Camp, Midnight Swim, Memorial Day Party, Lobster Dinner, Father’s Day Brunch, Wine Tastings & more! Close to Spring Hill Elementary, parks, and Spring Hill Rec Center with indoor pool, kids soccer & baseball, many county classes. Convenient location with easy access to 495, Rt. 7, and Dulles Toll 267. Only 2 miles to Silver Line Metro (Metro bus route) and 10 min to Tysons Corner Center.  *Inquire with lister for more info.*
#VAFX2059604

MCLEAN

7710 FALSTAFF CT

5 Beds

3 Baths

4,050 Sq.Ft.

$1,550,000

MLS#: VAFX2059604

1 ... 581 582 583 584 585 ... 666
* Listings identified with the FMLS IDX logo come from FMLS and are held by brokerage firms other than the owner of this website. The listing brokerage is identified in any listing details. Information is deemed reliable but is not guaranteed. If you believe any FMLS listing contains material that infringes your copyrighted work please click here to review our DMCA policy and learn how to submit a takedown request. © 2024. First Multiple Listing Service, Inc.
 - property

Send a message

Message successfully sent.

Your message

What is 3 + 4 ?

Reason for contacting?

I agree to receive email communication and understand I can unsubscribe at any time.

I agree to be contacted by Charis Realty Group via call, email, and text for real estate services. To opt out, you can reply 'stop' at any time or reply 'help' for assistance. You can also click the unsubscribe link in the emails. Message and data rates may apply. Message frequency may vary. Privacy Policy

Sign Out

Virtual Assistant

Would you like to take the next step with this property? We can help you schedule a showing or virtual tour, or send you more details.

Yes, I would like more information.

Thank You for Your Reply, One of Our Agents will contact you as soon as possible

No, maybe later.

Thank you, you can always contact me via email, phone number or through the contact form.

Realhub AI

Lucy - Your AI-Powered Realtor

Update Your Temporary Password

Personalize your search

Enter your email and we'll notify you immediately when new listings match what you're looking for.

or enter email address

Already have an account ? Login here

Continue your home search

I agree to receive communications and understand I can unsubscribe at any time.

I agree to be contacted by Charis Realty Group via call, email, and text for real estate services. To opt out, you can reply 'stop' at any time or reply 'help' for assistance. You can also click the unsubscribe link in the emails. Message and data rates may apply. Message frequency may vary. Privacy Policy

Already have an account ? Login here

We use cookies

We use cookies primarily for analytics to enhance your experience. By accepting, you agree to our use of these cookies. You can manage your preferences or learn more about our cookies policy.