Properties

Browse or get in touch to schedule a walkthrough.

  • Nearby me
Price range

Popular Features

Community Features

Association

Property Features

Waterfront

View

Exterior Features

Interior Features

Style

10000 properties match your criteria

Updated 1 minute ago

E-Alert name
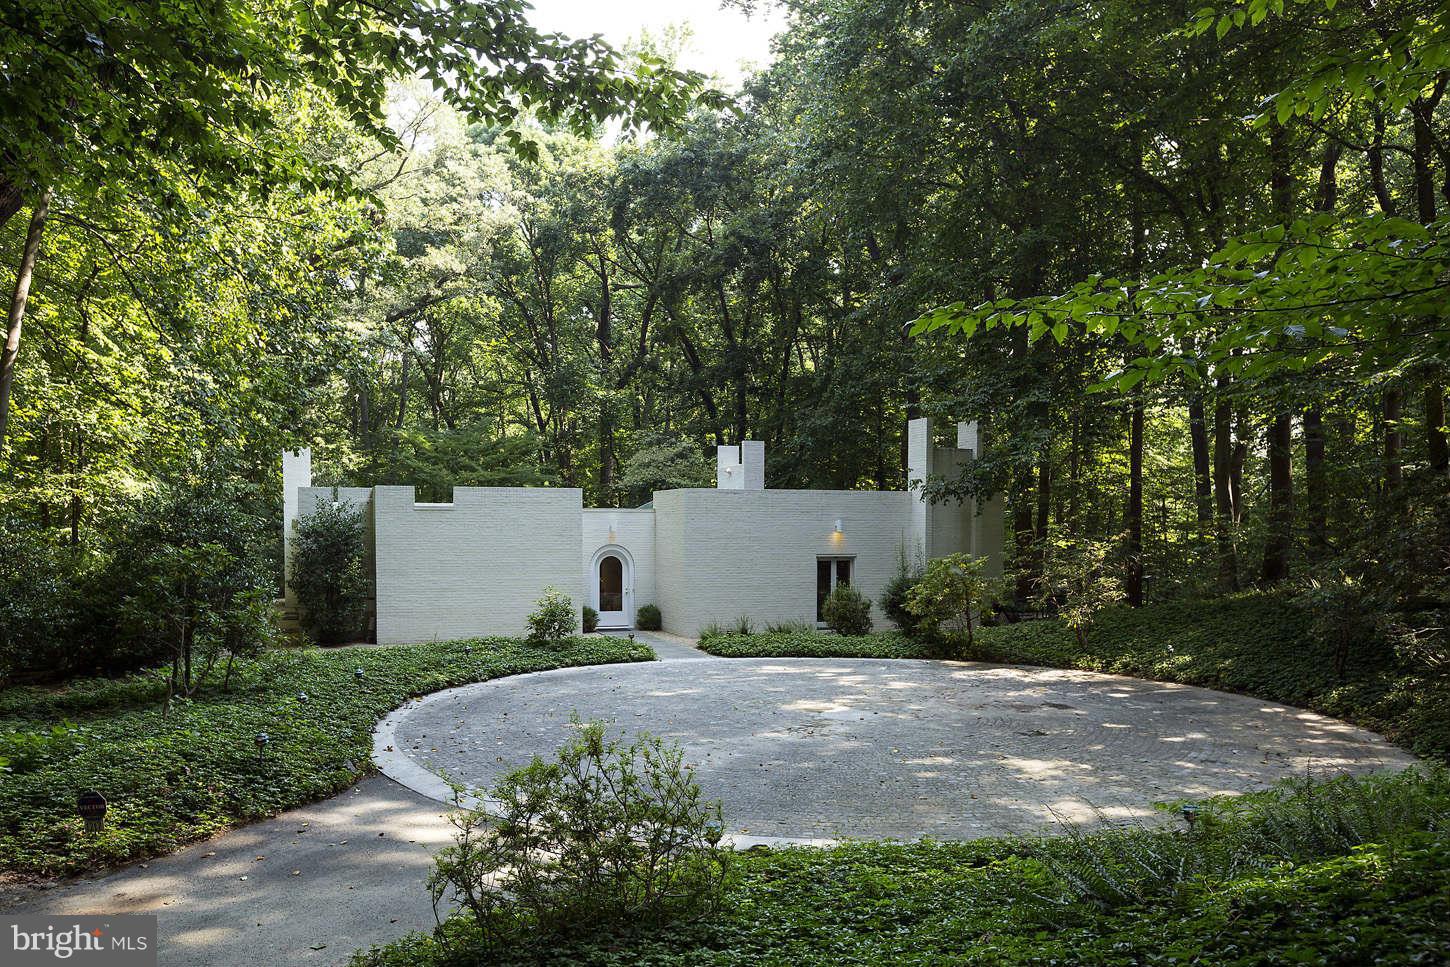
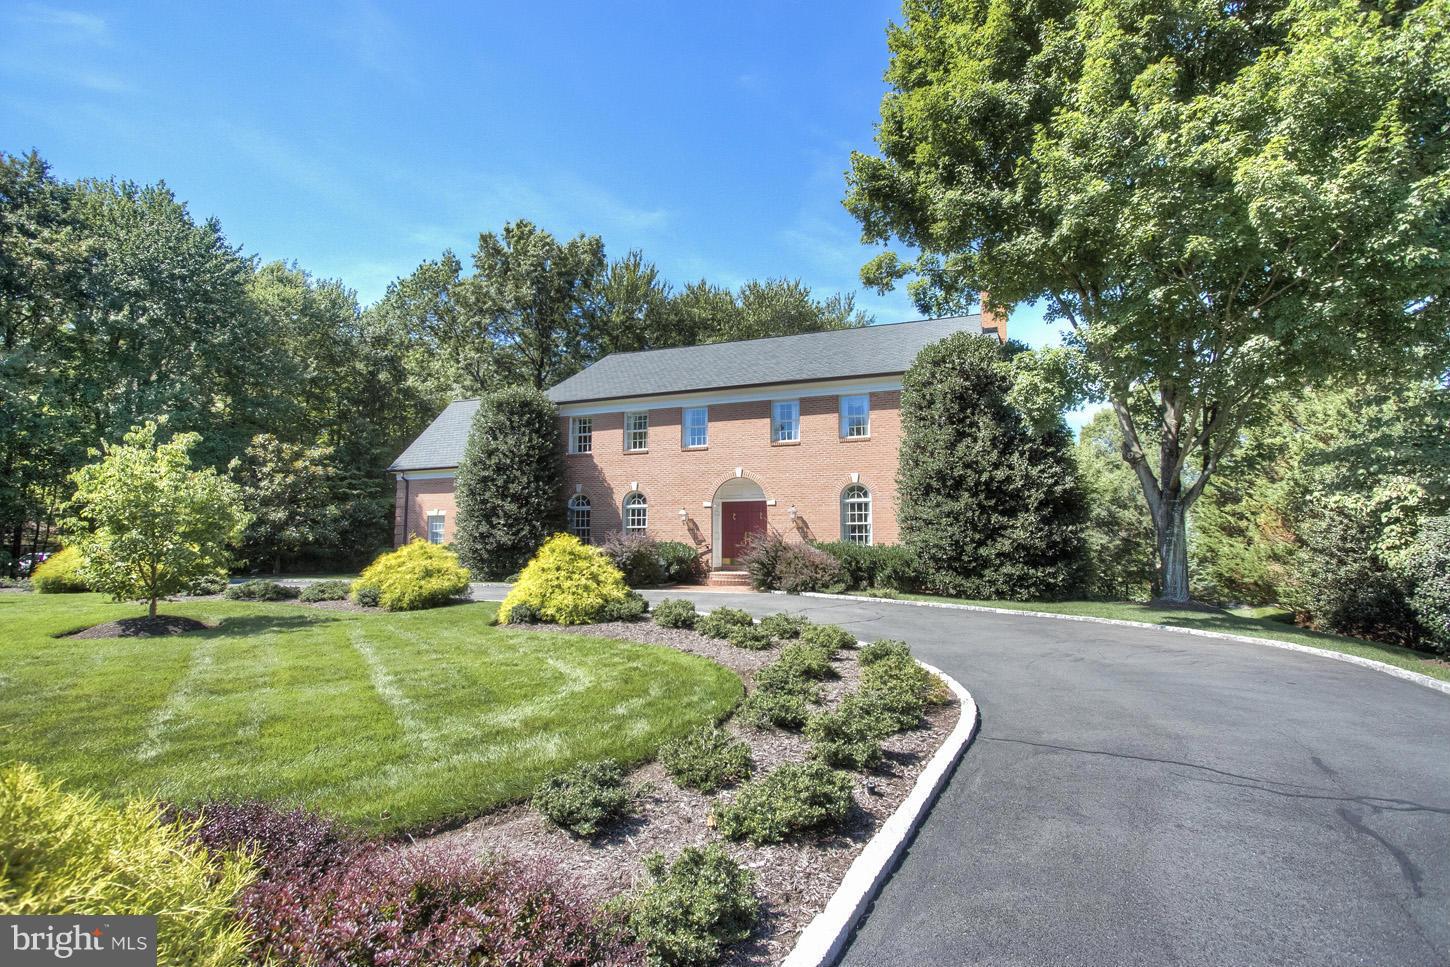
NEW CONSTRUCTION   Immediate Delivery!  Evergreene Homes The Georgetown; Elevation L. Close to Great Falls National Park where the entire family can enjoy the outdoors. Beautiful home site within walking distance to the center of Great Falls, VA with character & restaurants. Over two Acres!  A commuters dream!
#VAFX1096322

GREAT FALLS

810 WALKER ROAD

6 Beds

5 Baths

6,523 Sq.Ft.

$1,589,900

MLS#: VAFX1096322

BOATHOUSE NOW INCLUDED IN PRICE AND CONSTRUCTION IS COMPLETE! SEE PICTURES IN LISTING!

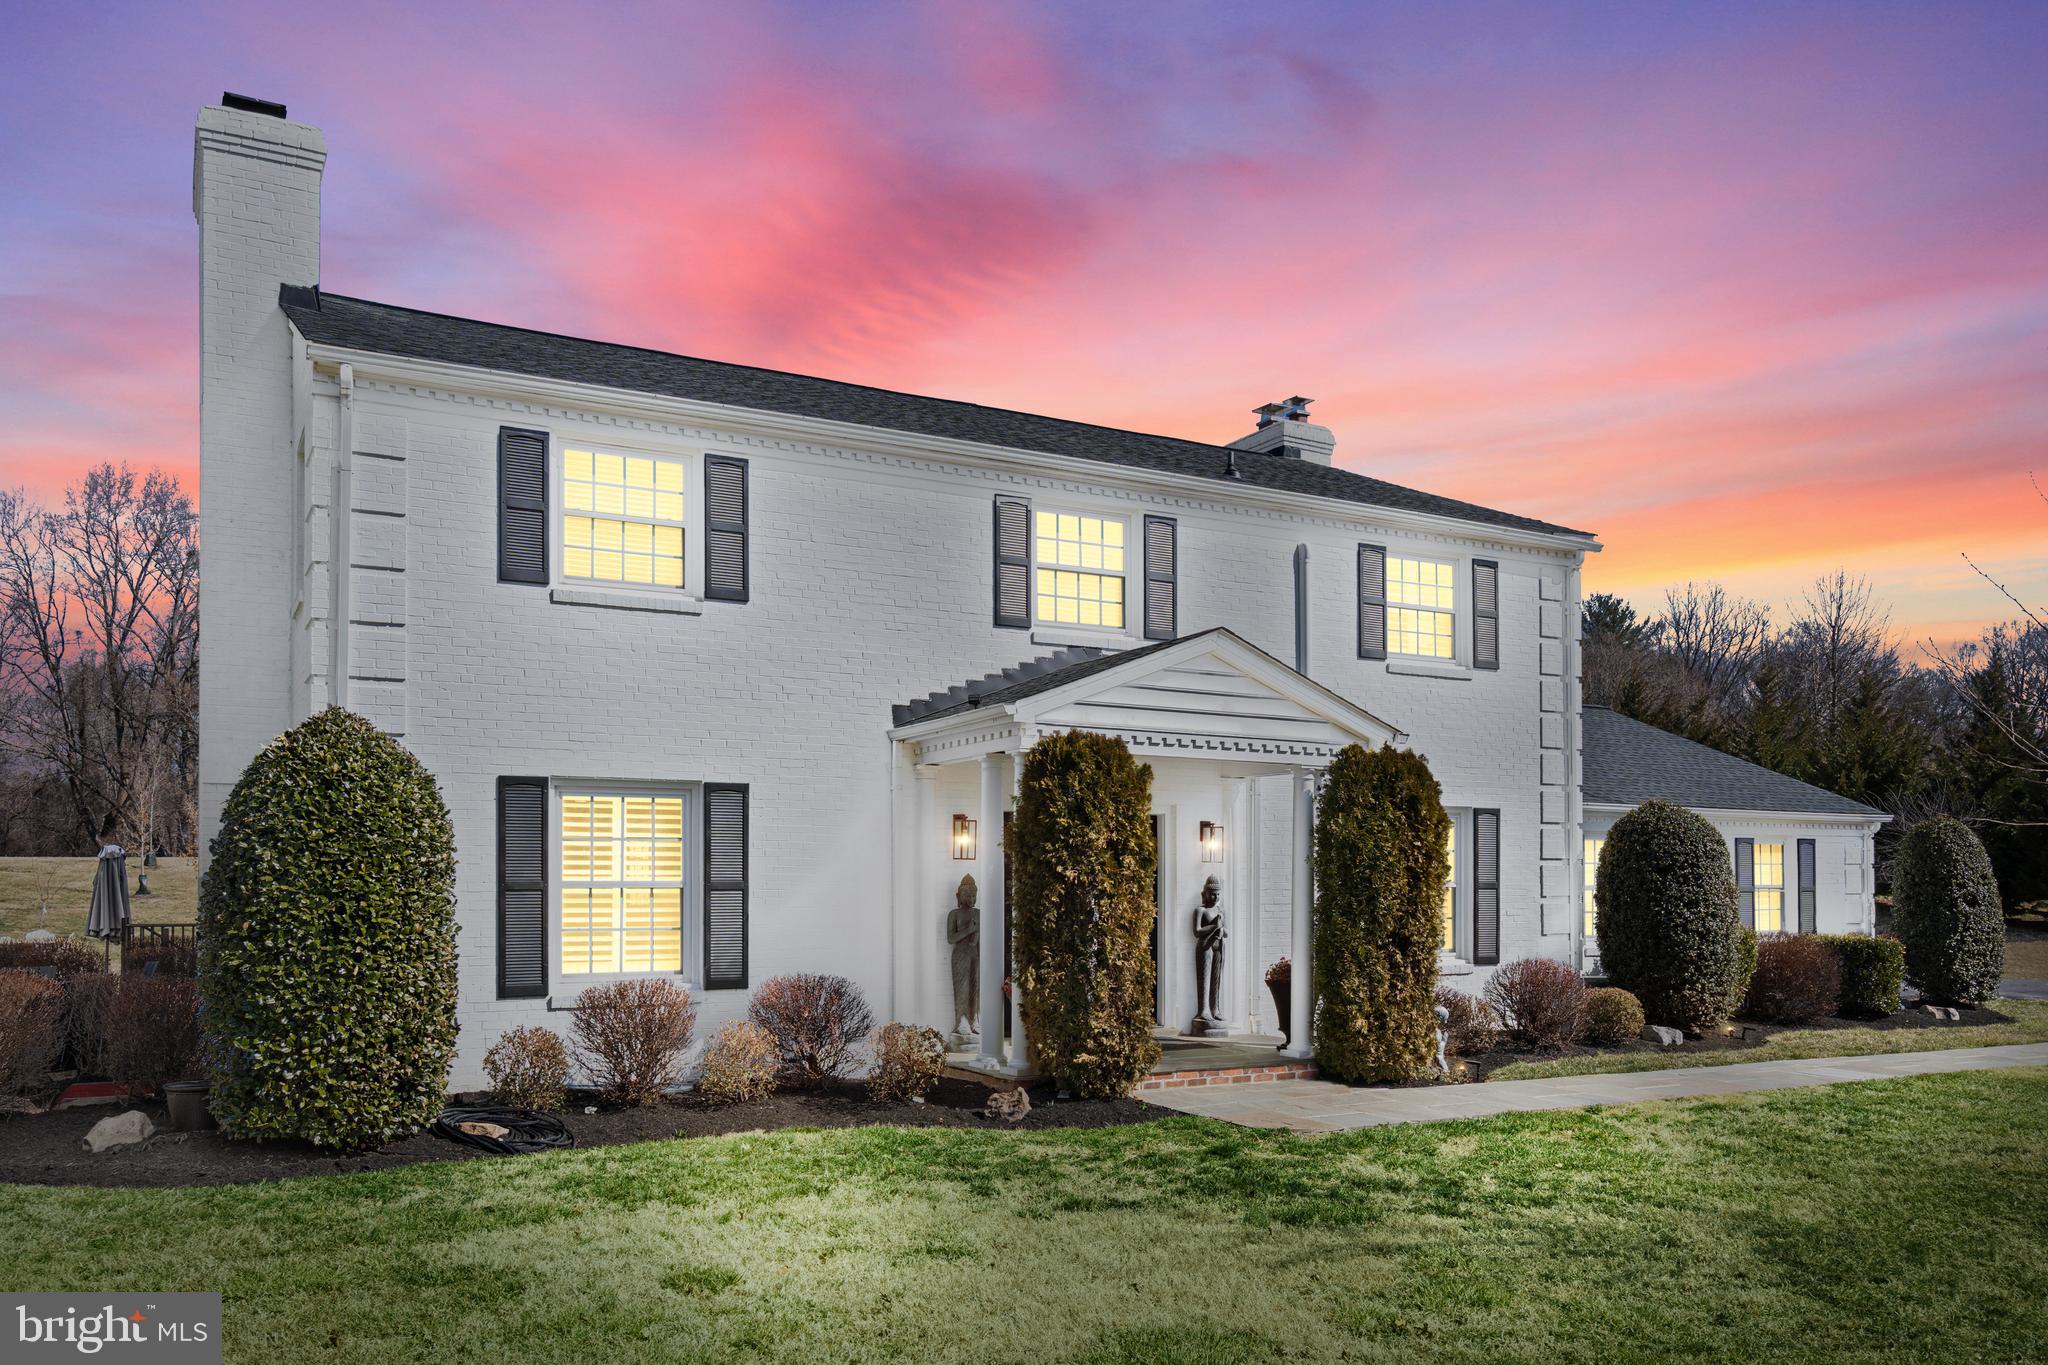
Welcome to Elk Creek Landing -EVERGREENE HOMES IS OFFERING A COMPLETED WATERFRONT HOME AVAILABLE NOW! The Banyan ll Model sits on a secluded waterfront lot located at Lake Anna on the private side making it feel like your very own private oasis. This home features 110 feet of waterfront living with Sunset Views off your Composite Deck! The main level boasts a primary suite, tile shower, and walk-in closet. It also includes an open floor plan Kitchen/Living/Dining area with gorgeous hardwood floors and vaulted ceilings opening up to your loft. The large deck off of the main level and master suite opens up to breathtaking waterfront views. The Upper level has 2 bedrooms and two full bathrooms plus a loft area. The lower level features a finished walk out basement with a patio great for entertaining. The basement is also equipped with a rec room, 4th bedroom, and full bathroom. The two-car attached garage offers room for all of your lake toys! Builder contract is required with 7.5% down. Evergreene Homes offers turn-key worry-free financing with a 10-year warranty.

CHRISTMAS SPECIAL WITH A SIGNED CONTRACT BY 12/31/23. WE ARE OFFERING AN ADDITIONAL $12,000 IN CLOSING ASSITANCE WITH THE PURCHASE OF THIS HOME. 

OPEN HOUSE EVERY SAT/SUN 12-3PM

Close to Food Lion, Lake Anna Taphouse, Vitos at Lake Anna and much more!
#VALA2003052

MINERAL

80 FAIRVIEW DRIVE

4 Beds

4 Baths

4,686 Sq.Ft.

$1,589,900

MLS#: VALA2003052

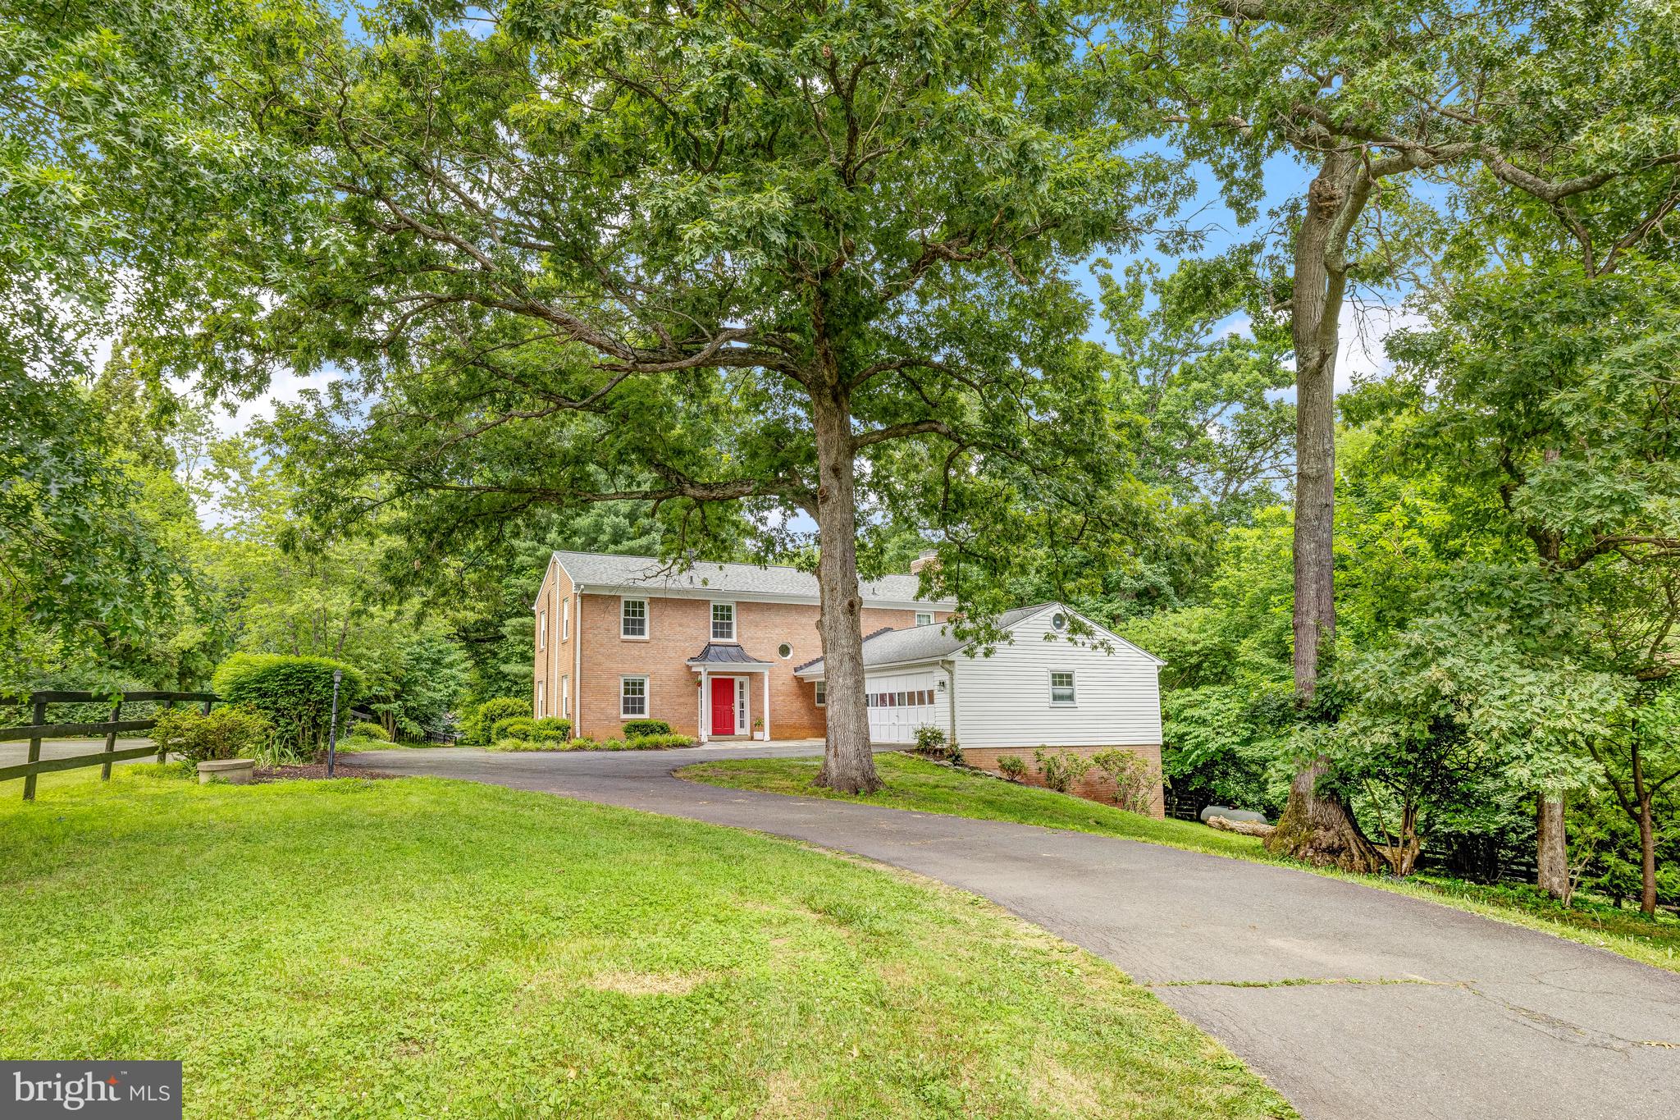
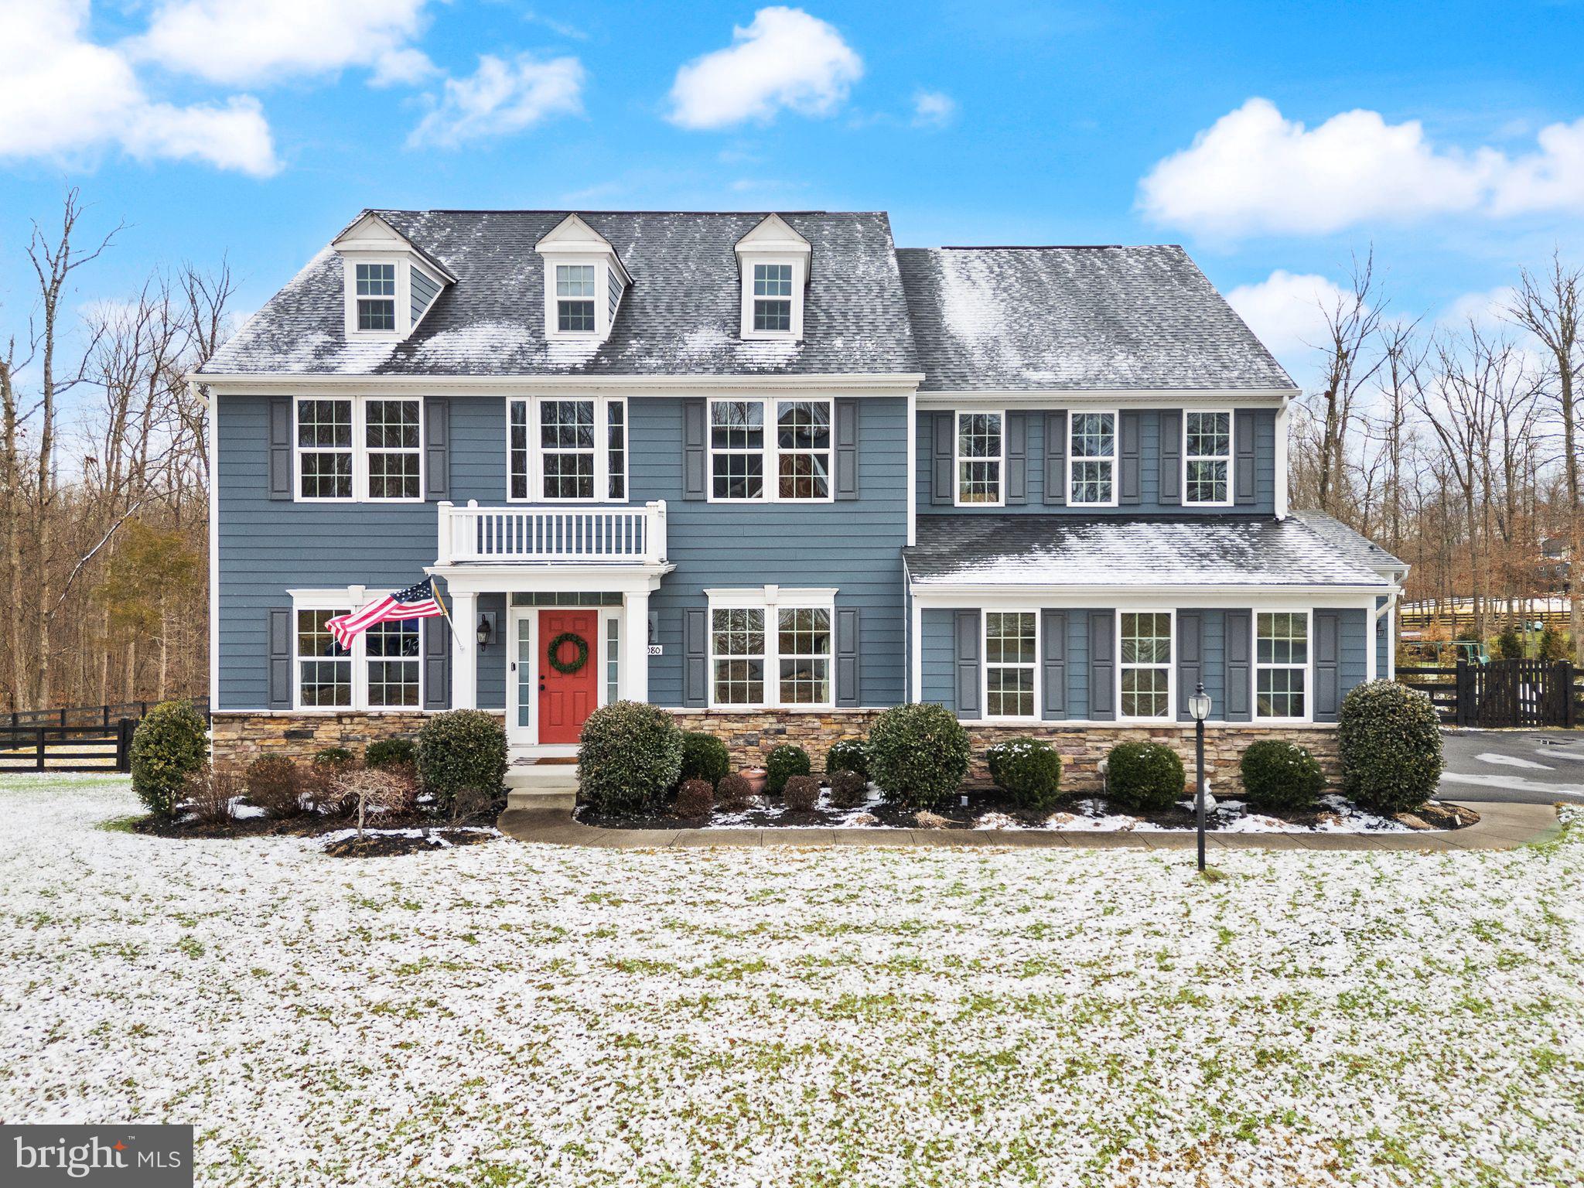
Welcome to Hartland, one of Northern Virginia’s most desirable communities. Located within Main Hartland, this sophisticated DRB Albemarle model, built in 2024, offers over $200,000 in upgrades and every available bump-out, blending modern farmhouse style with luxury, comfort, and elegance.
Situated on a premium east-facing quarter-acre lot, this meticulously landscaped home offers exceptional curb appeal and an inviting presence. Inside, you are greeted by a grand foyer, soaring ceilings, abundant natural light, and nearly 5,000 finished square feet across three beautifully finished levels. The home features 6 bedrooms, 5 bathrooms, and a front-load 2-car garage.
The main level showcases upgraded luxury wide-plank flooring, a spacious library, a separate dining room, and a rare main-level bedroom with a full bath, ideal for guests, in-laws, or multigenerational living. The gourmet kitchen is the heart of the home, featuring premium cabinetry, quartz countertops, floor-to-ceiling extended cabinetry, custom lighting, upgraded refrigerator and dishwasher, and professional-grade appliances. The kitchen flows seamlessly into a sun-filled dining area and an expansive family room with soaring 24-foot ceilings, oversized windows, and stunning architectural details.
Upstairs, you will find 4 spacious bedrooms, 3 full bathrooms, and a conveniently located laundry room. The luxurious primary suite features tray ceilings, dual walk-in closets, dual vanities, and a spa-like bath with a seamless glass two-head shower. The secondary bedrooms are generously sized and complemented by upgraded carpet and additional full baths.
The fully finished walkup basement is designed for both relaxation and entertaining, offering a large rec room, a fully functional kitchen, luxury wet bar, separate dry bar with seating, custom mood lighting, an additional bedroom with egress window, a stylish full bath, and a dedicated gym room. A private guest or au pair suite with walk-in closet and attached full bath adds even more flexibility. There is also an unfinished area for ample storage or future Media/Theatre room or any other purpose.
Step outside to enjoy the expansive backyard oasis, perfect for quiet evenings, summer gatherings, and entertaining under the stars. Additional upgrades include a sprinkler system, Tankless water heater, epoxy garage flooring, built-in storage racks, extra-long driveway, large water heater, furnace humidifier,whole-house water filtration system, finished garage, radon mitigation system, and premium structured wiring.
Ideally located just minutes from Old Farm Winery, the Hartland Club House, Hal and Berni Hanson Regional Park, top-rated Loudoun County schools, premier shopping and dining, and major commuter routes including Route 50, Loudoun County Parkway, Old Ox Road, the Dulles Greenway, and the Silver Line Metro, this exceptional home offers the perfect balance of privacy, luxury, and convenience.
#VALO2118324

ALDIE

23737 CINZANO COURT

6 Beds

5 Baths

5,590 Sq.Ft.

$1,589,900

MLS#: VALO2118324

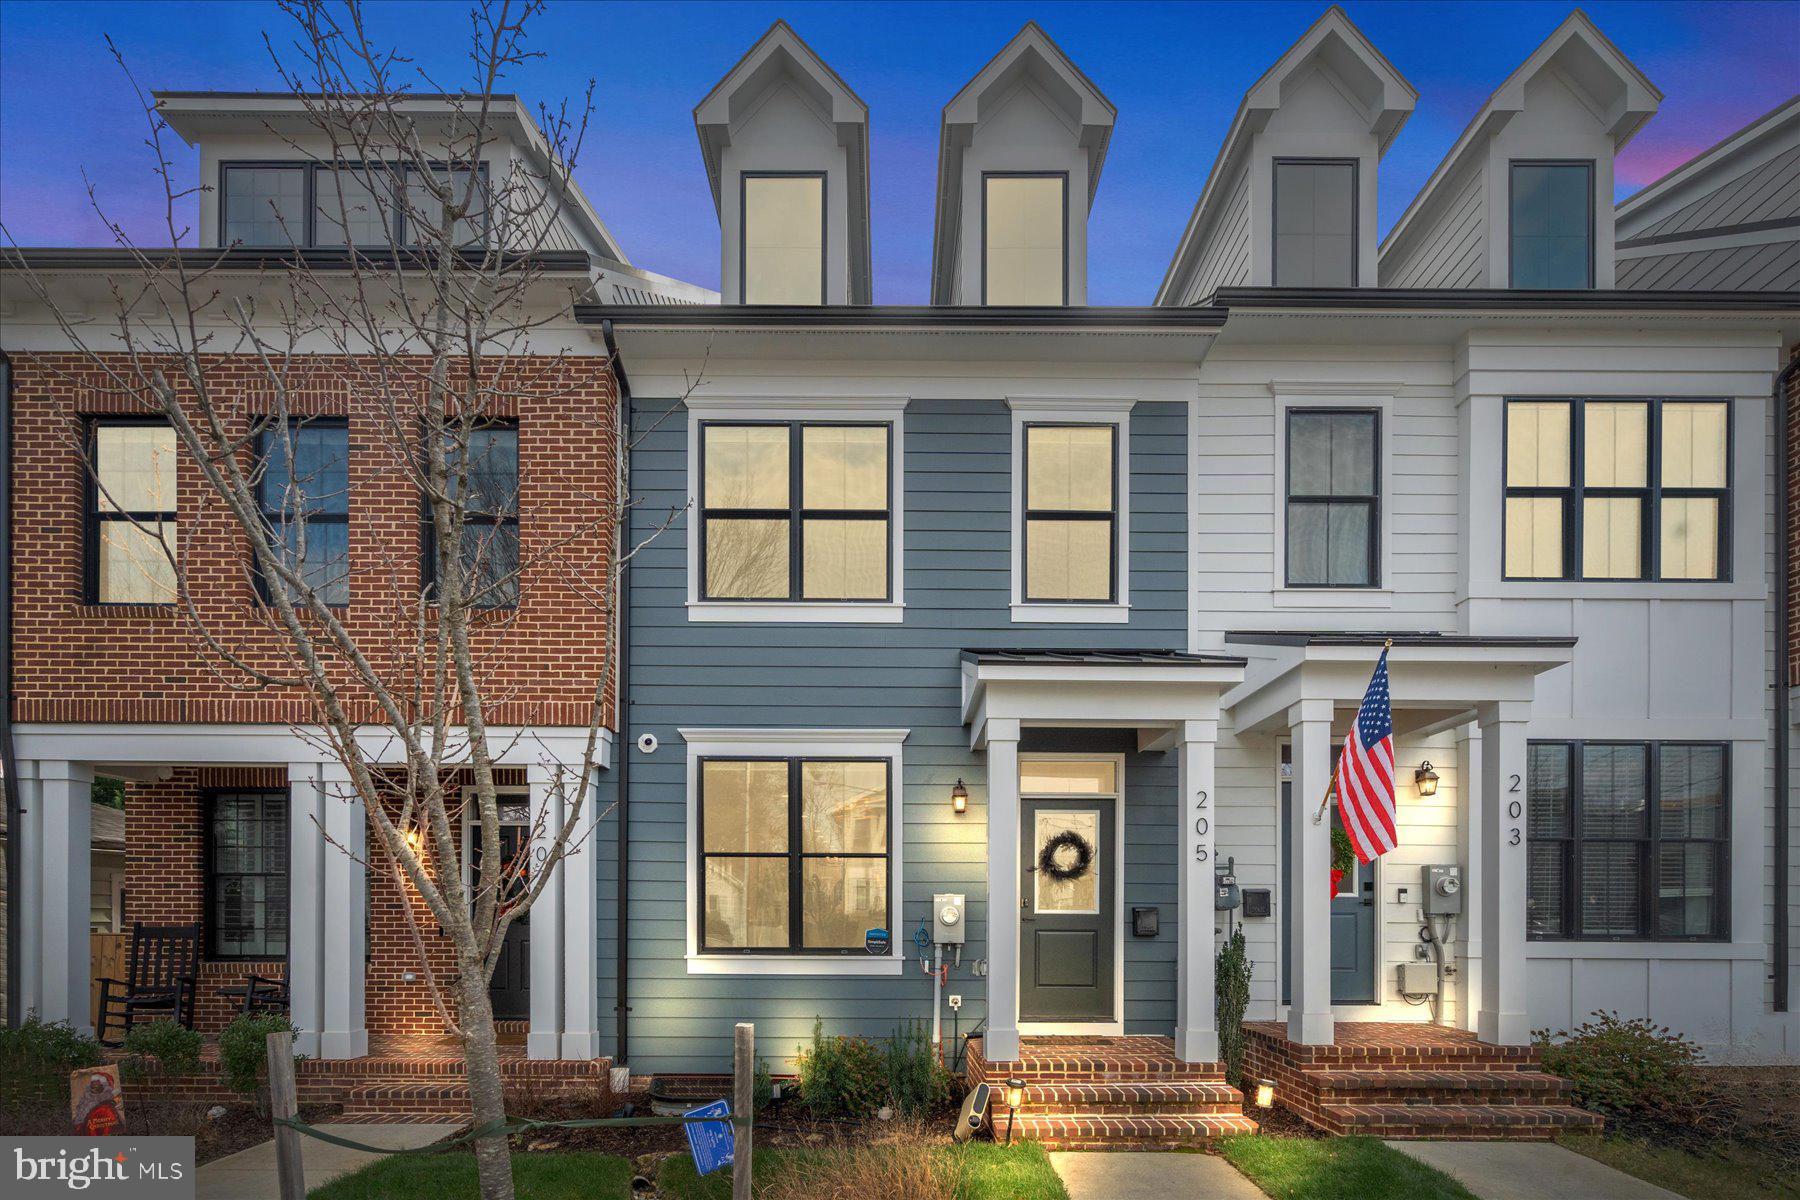
*** A&G Homes Present an Exceptional Custom Home ***This timeless beauty is a 4782 sq ft Modern Farmhouse that comes with an open floor plan and a 730 sq ft bonus finished room. This home has 6 bedrooms, 4 full bathrooms, and 1 half bath. The expansive dining area and great room have opposing sliding glass doors offering superb views of the lake. The great room features a fireplace with a 10 ft ceiling and a sundeck that walks out from the family room. It also includes an open floor plan Kitchen with 9 ft ceilings. The modern kitchen is a gourmet cook's dream! The center island is a built-in sink and includes additional space with seating and a quartz countertop. The informal breakfast nook is the perfect place for quick casual meals. Expansive storage space and a walk-in pantry complete this impressive and functional kitchen!  Relax and revive in the luxurious quality master suite overlooking the lake, no detail has been overlooked! The large master bedroom has 10 ft ceilings and multiple custom windows making it bright and airy with a generous walk-in closet and a master bath with double sinks and a separate free-stand bathtub and shower, all combined to make this your comfortable in-home getaway!  Other key amenities include a mudroom, a resource room, closets in every bedroom, and beautiful built-ins. Multiple large elegant windows bring in tons of light and AMAZING VIEWS OF THE LAKE  ANNA. The sizeable covered front and rear deck with the option to be covered (covering excluded and outside fireplace from the listing price) and a screened porch make it easy to entertain! The lower level features a finished walkout basement with 2046 additional sq ft.  The three-car attached garage offers room for all of your lake use. With so many pleasing details, this is the home of your dreams.  THE HOME IS EXPECTED TO BE FINISHED BY THE END OF 2024. Time to select interior colors and upgrade. Property located in ROCK ISLAND LANDING premier subdivision on the private side of Lake Anna. Other floor plans and waterfront lots are available please call the real estate agent for more info.* * * NOTE: THE PICTURES THAT ACCOMPANY THIS LISTING ARE REPRESENTATIVE OF THE QUALITY OF WORK AND THE FEATURES AND UPGRADES AVAILABLE TO THE BUYER. * * *
#VALA2004094

MINERAL

421 ROCK ISLAND RIDGE, LAKE ANNA

6 Beds

4 Baths

4,782 Sq.Ft.

$1,589,700

MLS#: VALA2004094

Great opportunity to purchase this stunning 191.5+/- acre piece of land.  With gorgeous views of the valley below and located just minutes from Hume, Va, this property is a true gem. It is comprised of three tax parcels. The land has a wonderful mix of hardwoods and plenty of trails making it an ideal location for a weekend getaway. The property is surrounded by large farms in conservation easement, giving you plenty of privacy while also providing easy access to I-66 and Route 17. The land is in a VOF Easement, please see documents.
#VAFQ2011022

MARKHAM

0 LEEDS CHAPEL LANE

None Beds

None Baths

191.5 acres

$1,589,450

MLS#: VAFQ2011022

Welcome to this Stunning Luxurious Home: This magnificent 5-bedroom, 4.5-bath residence spans 5,668 square feet of finished living space. Prepare to be captivated by its breathtaking features. The contemporary-style kitchen and bathrooms have been newly remodeled, while the main level boasts freshly sanded and finished hardwood floors. The entire house has been freshly painted, creating a pristine ambiance. The spacious lower level offers an entertainment area complete with a bedroom and full bath, along with an additional room suitable for an office or guest bedroom. Step onto the large deck with a gazebo and patio, overlooking the private wooded backyard-a tranquil escape. Inside, the 2-story foyer leads to both the formal living room and office. The heart of the home is the kitchen, featuring a large island, marble-look backsplash tiles, and a new 6-burner cooktop/range hood. The kitchen seamlessly connects to the spacious family room, which opens to a bright sunroom with views of the wooded backyard. Upstairs, discover a spacious owner’s suite with dual walk-in closets and a generous en suite bathroom. Three additional bedrooms—one with its own private en suite bathroom—provide ample space for family and guests. The bright lower level, with full-sized windows, is perfect for hosting guests. An additional living room, spacious recreation area, and gorgeous wet bar await. There’s also a bedroom, full bath, and office that can be utilized as a guest room. This move-in-ready home includes updates such as kitchen cabinets and countertops (2024), three full bathrooms (2024), fresh painting throughout (2024), basement carpet-new, two HVAC systems (2017), roof/gutter/downspout replacement (2019), microwave/oven combo (2022), new cooktop/range hood (2024), and a water heater (2020). Enjoy the low-maintenance lifestyle of this outstanding neighborhood, as the HOA takes care of all lawn mowing. Explore nearby dining, shopping, and major roads, including Fair Oaks Hospital, Fair Oaks Mall, Fairfax Corner, and the International Country Club. Excellent schools: Elementary-Navy, Middle-Franklin, High-Oakton. Everything you need is within reach, making this home an ideal choice for those seeking a well-rounded and vibrant lifestyle. Owner is a real estate agent.
***Multiple offers received. Offer deadline: 6 PM on Monday, May 13, 2024.***
#VAFX2177032

FAIRFAX

3626 ROCKY MEADOW COURT

5 Beds

4 Baths

5,668 Sq.Ft.

$1,589,000

MLS#: VAFX2177032

Get ready for summer!  This spectacular pool home was built for year round fun with an inviting outdoor oasis complete with deck, extensive hardscaping, and an enormous (.99 acre) flat lot that is perfect for lawn games!  Located on a quiet cul-de-sac of semi-custom homes, this idyllic neighborhood feels like country living with large lots, plenty of green space and even a view of horses and a red barn, yet it is minutes from every convenience.  From the moment you enter the cul-de-sac, you will be charmed by the stunning curb appeal of this home complete with a wrap around porch and side load garage.  The original owners have maintained this home impeccably over the years with more than $400K in updates.  The flowing floor plan  offers a huge great room as the focal point of the first floor with a floor to ceiling stone fireplace that opens to a "WOW" custom kitchen with a walnut island, farmhouse sink, chef's range with gas 6 burner cooktop and hood, plus plenty of cabinets and counter space.   The main level also features a library and formal living room and dining room that offers optional flex space if a more casual lifestyle is desired.  The upper level boasts the desirable 4 bedrooms and 3 full bath combination.  The spacious primary suite offers a renovated spa bath, sitting area and large closet space, the spacious guest room has an ensuite bath and the 2 additional generously sized bedrooms share a hall bath.  The lower level features another fun zone with a fully outfitted wet bar with custom live-edge countertop, a shuffleboard table that conveys, a work out space, and a non-egress "5th bedroom"/den and full bath.  This home has it all and is in the coveted Crossfield Elementary, Carson Middle and Oakton High pyramid.  Perfectly located with easy access to major commuter routes - 50, 66 and 267, minutes to the Dulles Airport, Silver Line Metro, shopping and restaurants at Reston Town Center, Tysons and Fairfax Corner.  Updates include - Primary Bath Renovation & Additional Upper Level Bath  (2023), Roof, Windows, Hardie Plank Siding & Garage Doors (2019), Custom Kitchen (2018), , Trex Deck (2015), HVACs (2012 & 2014).  Offer deadline Monday, April 29th at 5pm.
#VAFX2175770

OAK HILL

2791 DYLAN SCHAR COURT

4 Beds

4 Baths

5,026 Sq.Ft.

$1,589,000

MLS#: VAFX2175770

New on site 2 days ago
Coming soon
Professional photos to come. 
Active 7/23.  Open house 7/26 1-4pm

Nestled in the heart of Bellevue Forest, this beautifully renovated & updated Gene May brick rambler offers over 3,300 square feet of thoughtfully designed living space on a professionally landscaped .35-acre corner lot.

Inside, you will find a stunning newly renovated property. A welcoming foyer greets you and your guests, while a formal dinging room with new lighting opens to a crisp white modern kitchen, there is newly refinished hardwood floors throughout the main level, new recessed lighting, and four fireplaces create warm, inviting living spaces. The elegant living room is open to the dining room and kitchen, and  features a stunning wall of custom built-ins, while a dedicated home office with a fireplace provides an ideal work-from-home space or flexible bonus room. Also located on the main level is the updated primary suite with full bath, two additional secondary bedrooms and a renovated hall bath. 

The expansive walk-out lower level offers a spacious recreation room with built-ins, fourth bedroom, full bath, mudroom area off two car garage, abundant storage, and direct access to the backyard.

Designed for both entertaining and everyday enjoyment, the outdoor spaces are exceptional. Multiple slate patios, extensive hardscaping and landscape lighting, a lighted sport court, hot tub, and a large shed with electricity create a private backyard retreat. The side-loading two-car garage is outfitted with GarageTech flooring and custom wall storage for exceptional organization.

The kitchen was completely renovated to include all new cabinets, new appliances, quartz countertops, under cabinet lighting, custom backsplash and new lighting. (2023/2024- except the stove is from 2017)
Extensively improved over the years, the home also features replacement windows and exterior doors, roof (2020), HVAC (2019), hot water heater (2022), gutters (2022), refinished hardwood floors, upgraded landscaping, and numerous additional enhancements. A pull-down attic provides generous additional storage.

Ideally located just one traffic light from Washington, DC, with ART bus service just steps away, this exceptional home is within the highly regarded Jamestown Elementary, Williamsburg Middle, and Yorktown High School pyramid and offers convenient access to parks, shopping, dining, and major commuter routes.
#VAAR2076132

ARLINGTON

3936 36TH STREET N

4 Beds

3 Baths

1,932 Sq.Ft.

$1,589,000

MLS#: VAAR2076132

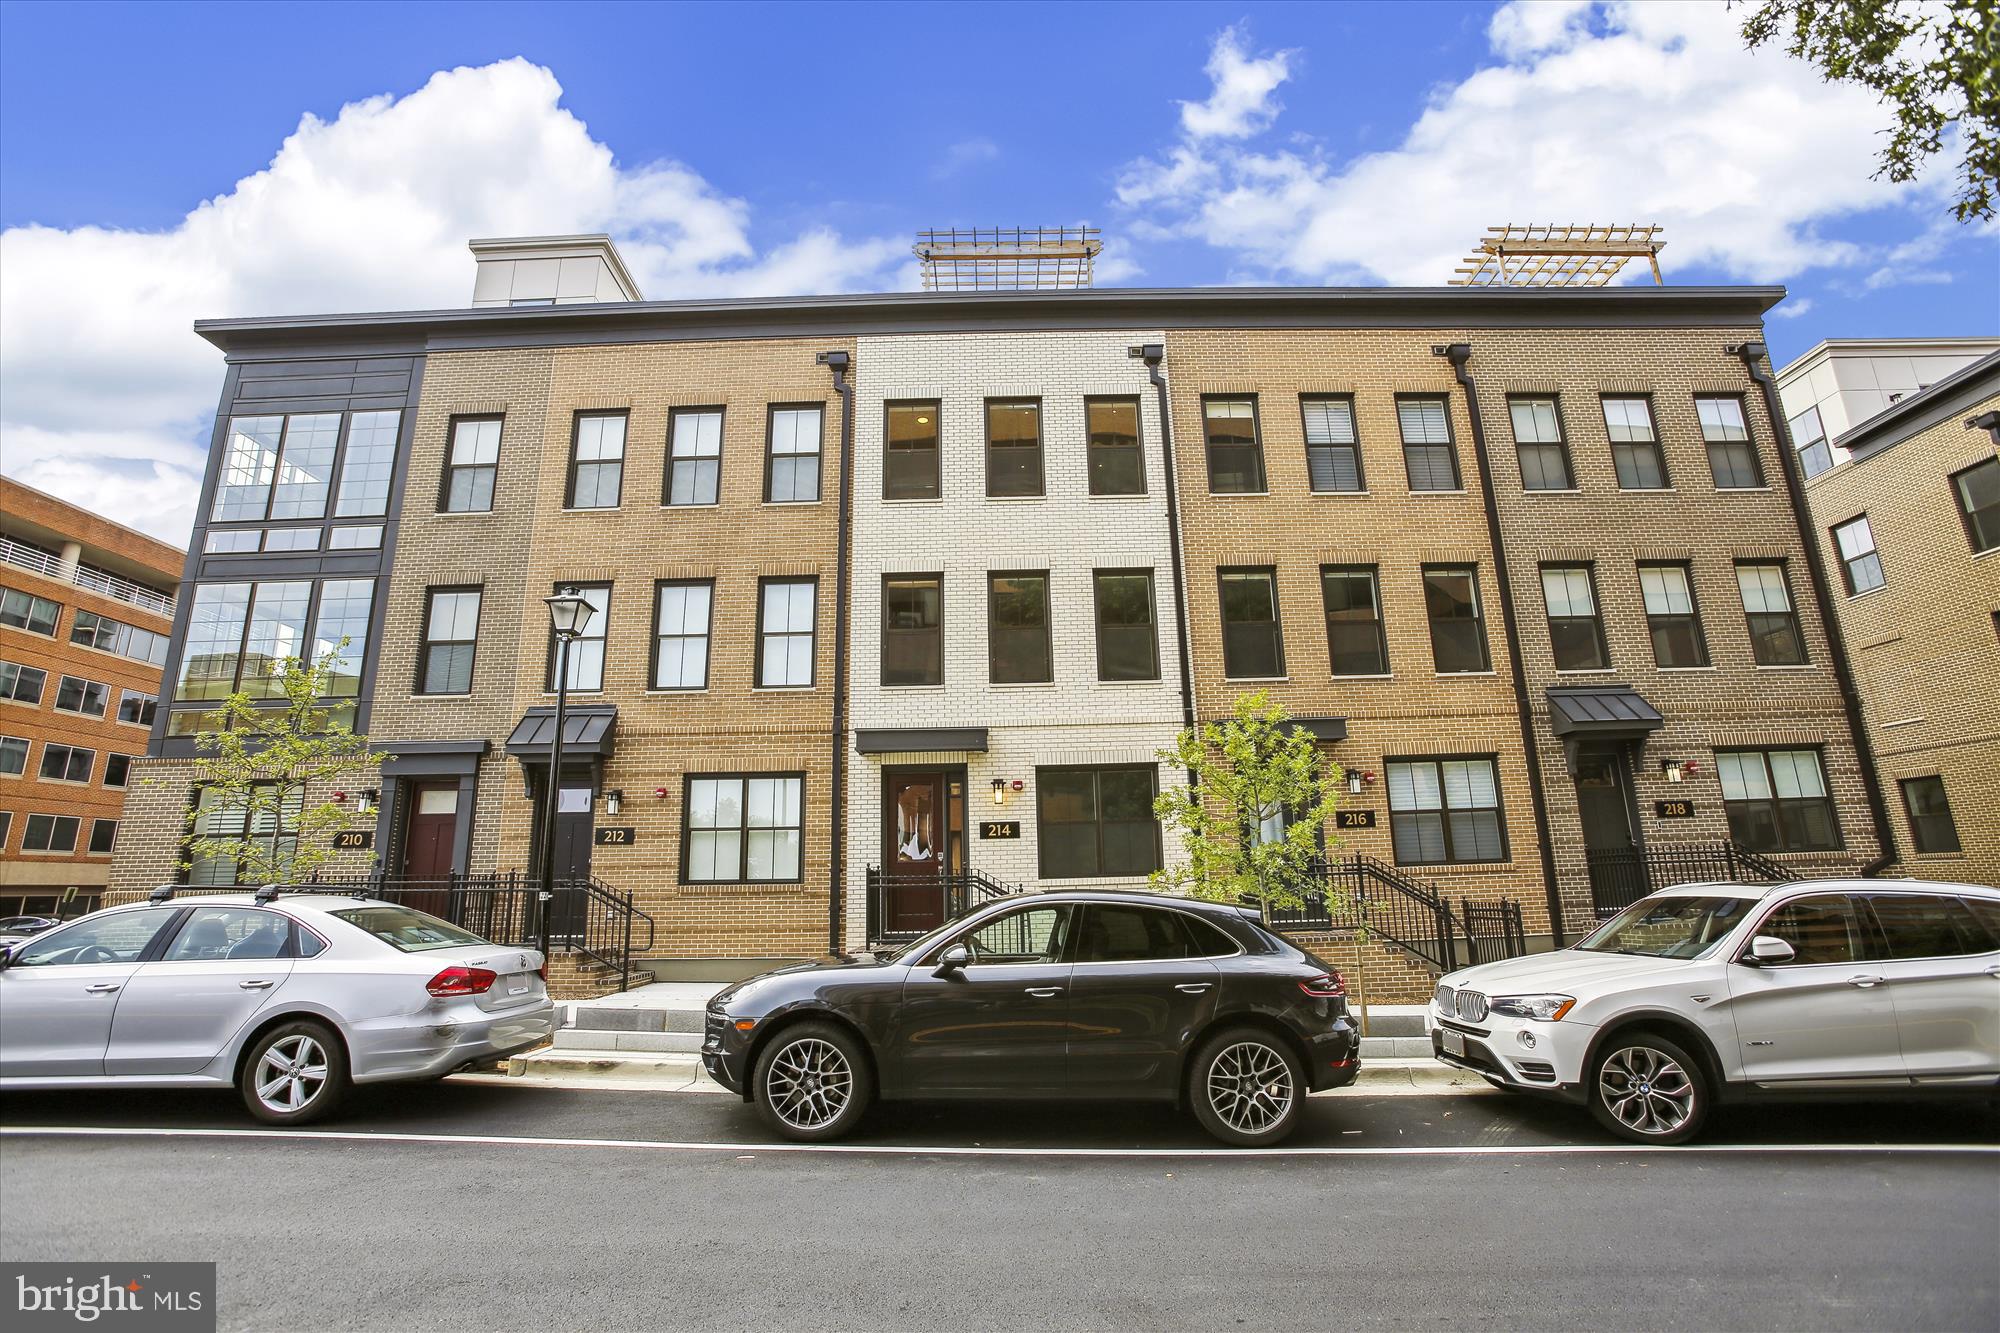
Welcome home! Through the beautiful original front door, you’re welcomed into a spacious main level with hardwood floors, high ceilings, and an open layout that flows seamlessly from room to room. Straight ahead, the expansive living room offers a cozy fireplace and a large picture window overlooking the lush, green backyard. From there, the home opens into an inviting family/TV room, dining area, and an updated kitchen appointed with granite countertops, soft-close maple cabinetry, a gas range, a large pantry with pull-out drawers, and a spacious island with built-in sink and dishwasher - offering both functional utility and visual appeal. Down the main hallway, you’ll find a full bathroom and three bedrooms, including a primary suite with its own en suite bath. Throughout the home, newly installed windows with top-down, bottom-up blinds provide privacy and energy efficiency and many rooms feature Cat-5e ports for fast wired internet. Head downstairs via hardwood stairs with a carpet runner and new banister to reach the finished lower level. This level adds two more bedrooms, a third full bathroom, and a generous recreation room with a second fireplace and walk-out to the back patio - perfect for movie nights or casual gatherings. From there, enter into the 2 car garage with a high voltage EV outlet or a separate utility room that houses major systems including a 2022 gas furnace, a 2018 Navien tankless water heater, and a 2015 LG front-load washer and dryer. Step outside to the serene backyard and patio, nestled within a private lot connected to Pimmit Run - offering a wooded backdrop, meandering stream, and scenic walking trail. Located on the desirable northeastern side of McLean, the home sits within the sought after school pyramid of Chesterbrook Elementary, Longfellow Middle, and McLean High School, and provides quick access to the GW Parkway, Route 123, Tysons, Arlington, and Washington, D.C. With nearly 2,000 finished square feet, 5 bedrooms, 3 updated bathrooms, situated on a street leading to a cul-de-sac with no HOA, this home offers comfort, thoughtful upgrades, and a location that’s hard to beat. Don't miss out!
#VAFX2274384

MCLEAN

1429 IRONWOOD DRIVE

5 Beds

3 Baths

1,980 Sq.Ft.

$1,589,000

MLS#: VAFX2274384

Lake life is done right at this luxury waterfront retreat on the private side of Lake Anna, located in the beautiful Rock Island Landing community. Built in 2023 by Evergreene Homes, this like-new waterfront home offers over 6,000 square feet, 5 bedrooms, 4.5 baths, gorgeous water views, incredible outdoor living, and an assigned covered boat slip with electric lift in the common area, Slip D1. Set on a sprawling 2.74 acre lot with approximately 120 feet of shoreline, this property gives you the rare opportunity to enjoy the lake now while planning your dream boathouse for the future. Preliminary boathouse approval was started but not completed, giving you the opportunity to design your own! Plus, while you wait, your assigned covered slip makes getting on the water simple and stress free. Inside, the home is bright, open, and beautifully upgraded throughout. The main level is designed to capture lake views and blend indoor and outdoor living, with expansive windows and doors, an open-concept layout, and a stunning floor to ceiling stone fireplace anchoring the main living space. The elevated kitchen features upgraded stainless steel appliances, quartz countertops, a large island with seating, and an easy flow into the dining and living areas. The main-level primary suite offers direct access to the screened porch, a stand-alone soaking tub, separate tile shower, and beautiful finishes. A home office, dining room, mudroom, and half bath complete the main level. Just outside, enjoy an expansive composite back deck and screened porch overlooking the lake, creating the perfect spot for morning coffee, evening cocktails, grilling, gathering, and soaking up the Lake Anna lifestyle. Upstairs, a huge loft provides additional living space, along with three bedrooms, including one with its own private bath and two connected by a Jack and Jill bathroom. The finished lower level offers even more room to spread out with a family room, recreation area, bedroom, full bath, and storage room. Outside, the property continues to impress with a paved driveway, plenty of parking, a 2-car garage, sport court, hot tub that conveys, and a spacious yard perfect for outdoor games and lakeside fun. Additional upgrades include a whole-house water treatment system, two water heaters, and high-speed internet availability. Short-term rentals are allowed, making this an incredible investment, vacation home, or full-time lake escape. Located close to Elk Creek Country Store, deli, and gas station, and just minutes from groceries, local dining, marinas, and all the fun Lake Anna has to offer. Schedule your private showing and come tour this incredible dream home!
#VALA2010030

MINERAL

36 ROCK ISLAND RIDGE

5 Beds

4 Baths

5,436 Sq.Ft.

$1,589,000

MLS#: VALA2010030

Are you ready for a home to steal your heart?
Some homes give you square footage. This one gives you a whole way of living. Set on 5 gently rolling acres in Clifton, this Arts & Crafts farmhouse has the kind of curb appeal that actually slows you down: broad covered porches, gabled rooflines, shingle-style HardiePlank, tapered stone columns, and deep green surroundings that make the house feel grounded in the landscape.
Once  you step inside it gets even better. More than 5,700 finished square feet. a finished lower level, 4 bedrooms, and 3.5 baths create room to spread out, come together.
The kitchen is the kind of space people drift toward naturally, with warm wood cabinetry, long granite surfaces, generous seating, and sightlines that keep the cook part of every conversation. It opens beautifully to the main living spaces.  Dinner parties feel easy and mornings feel unrushed.
Beyond the kitchen,  the 2016 great room addition absolutely changes the mood of the home: soaring beamed ceilings, built-ins, window seats, fireplace, and walls of glass that pull the outdoors in all day long. 
The Master Bedroom has a spa-like en suite with a soaking tub, glass shower, and the kind of natural light most people hope for and rarely get.
The finished lower level adds another comfortable destination for movie nights, game days, creative projects, or long weekends when everyone wants room to relax.
The original addition in 2006 gave the home real presence and scale. In 2026, the main roof was replaced, the barn roof was replaced, the entire exterior was painted, and the entire interior was painted, giving the next owner a polished start with major work already done, and there is no HOA.
Another unique and special aspect of this property is the converted barn. In 2024, this county-approved ADU has a beautiful open concept living space complete with a deck overlooking the pond.  With its own driveway, full kitchen, open beam ceiling gathering room, bedroom, and bath, it adds rare flexibility for guests, creative work, multi-generational living, extended stays, private work-from-home setup, or substantial additional rental income. 
The property keeps unfolding. A large deck, covered terrace, hot tub, gazebo, pond, and renovated dam completed in 2006 turn the outside  into something far more memorable than "yard space." The front porch feels like an arrival, while the rear deck and covered patio give you two completely different ways to enjoy the landscape. There is room here for dinners that stretch past sunset, coffee with a view of the trees, afternoons by the water, and the simple luxury of hearing more birds than traffic.

This property has another unique feature. An additional 7-acre buildable parcel is available.  That  parcel comes complete with hiking trail, open space, and Johnny Moore Creek, creating the opportunity for an even more substantial Clifton holding. Plans are also available for a future two-car garage. For someone wanting both, 

And the Clifton location is a huge part of the story. Historic Clifton still keeps its small-town character, with Main Street lined by century-old buildings and a compact mix of local shops and eateries. Burke Lake Park offers a 218-acre lake, 5.25 miles of fishing shoreline, and a 4.68-mile trail around the water, while Hemlock Overlook Regional Park adds wooded trails and scenic water views.

Paradise Springs Winery adds another nearby destination, and the Colonnade at Union Mill puts daily conveniences like Giant Food and Panera within easy reach. This is the rare home that feels expansive without losing warmth, impressive without feeling formal, and private without feeling isolated. It is a place for big moments, slow mornings, and the kind of everyday beauty that changes how home feels.
#VAFX2306016

CLIFTON

7017 UNION MILL ROAD

5 Beds

4 Baths

5,671 Sq.Ft.

$1,589,000

MLS#: VAFX2306016

None
#VALO2036264

ALDIE

25004 FALLING BROOK CIRCLE

5 Beds

2 Baths

N/A

$1,588,572

MLS#: VALO2036264

New on site 3 days ago
Coming soon
Welcome to this distinguished  6,700 sq ft Van Metre estate in the coveted Lakewood Hills community! Backing to  the South Run Rec Center, this home offers ultimate privacy. The main level has a primary bedroom suite and  office with built-ins, plus custom hardwoods throughout the main/upper levels. Relax on the 500+ sq ft Trex deck (refinished 2025). Major mechanical updates include: New Windows (2026), New HVACs (2022/2023), and New Roof (2022). Top-rated Sangster ES/Lake Braddock SS pyramid. Commuter's dream near VRE, Metro bus, Fairfax Co Pkwy, I-495/395/95.
#VAFX2326272

SPRINGFIELD

7532 RED HILL DRIVE

6 Beds

5 Baths

6,698 Sq.Ft.

$1,588,000

MLS#: VAFX2326272

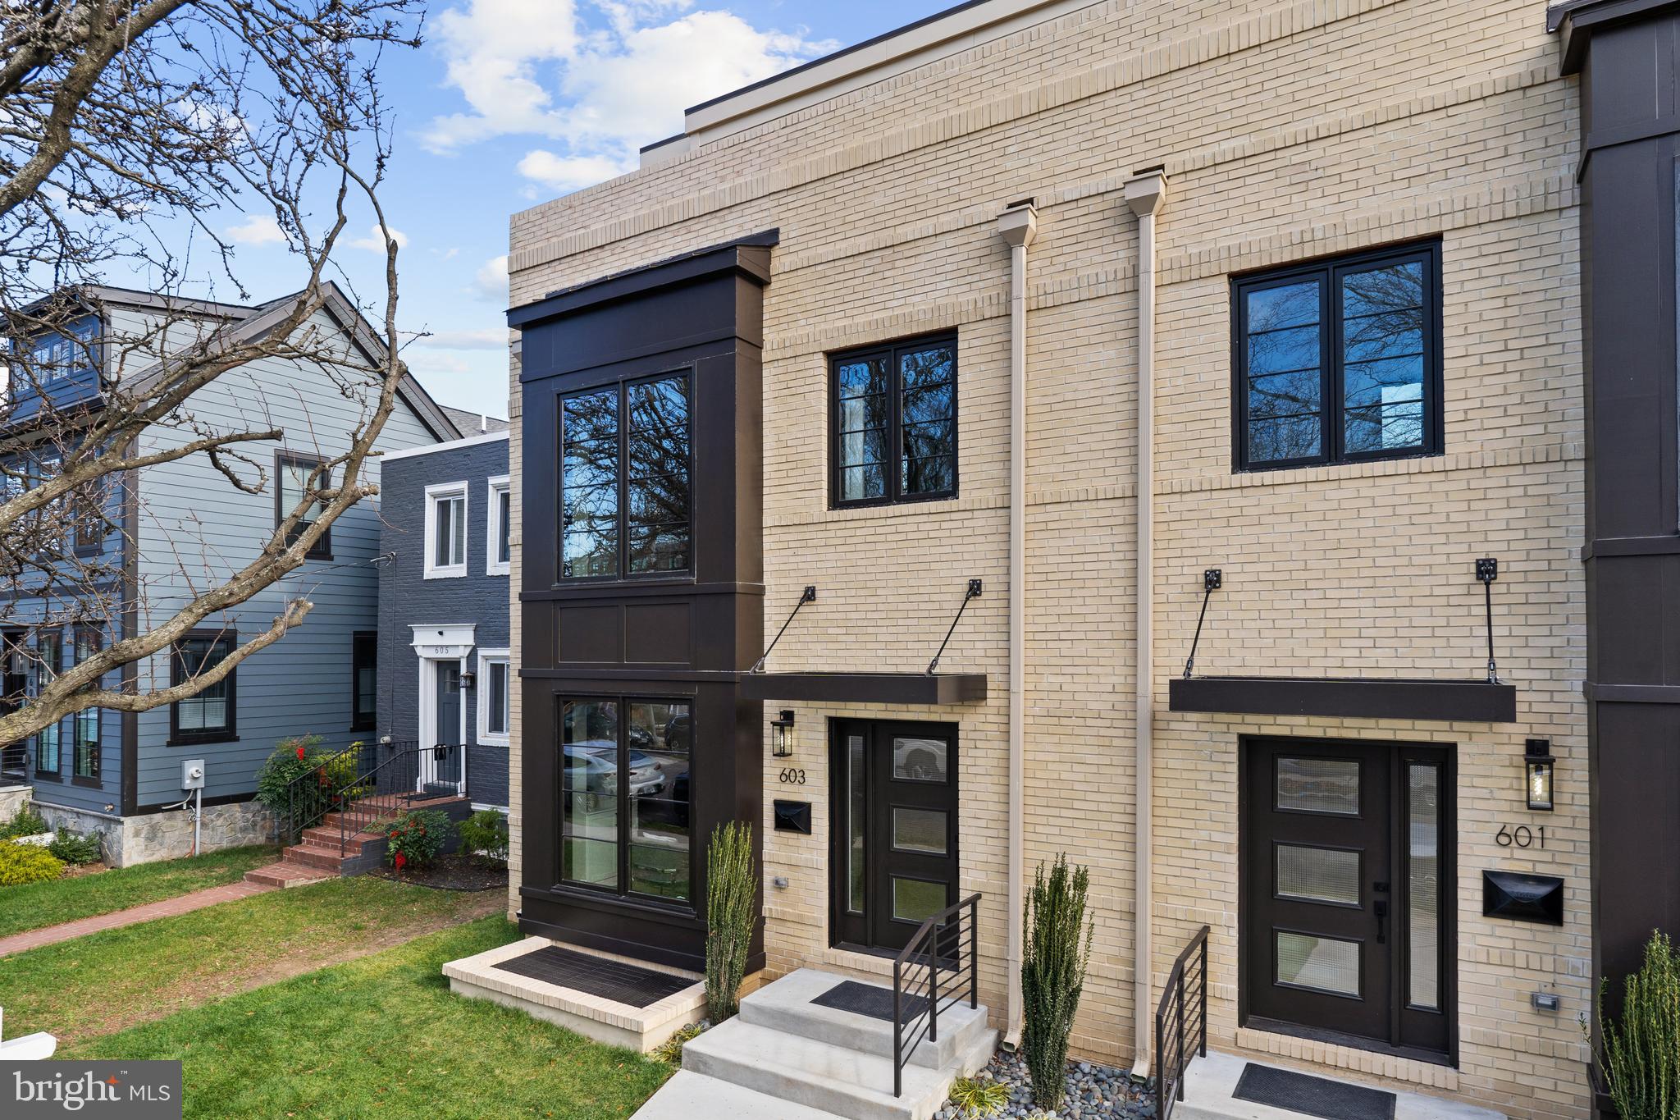
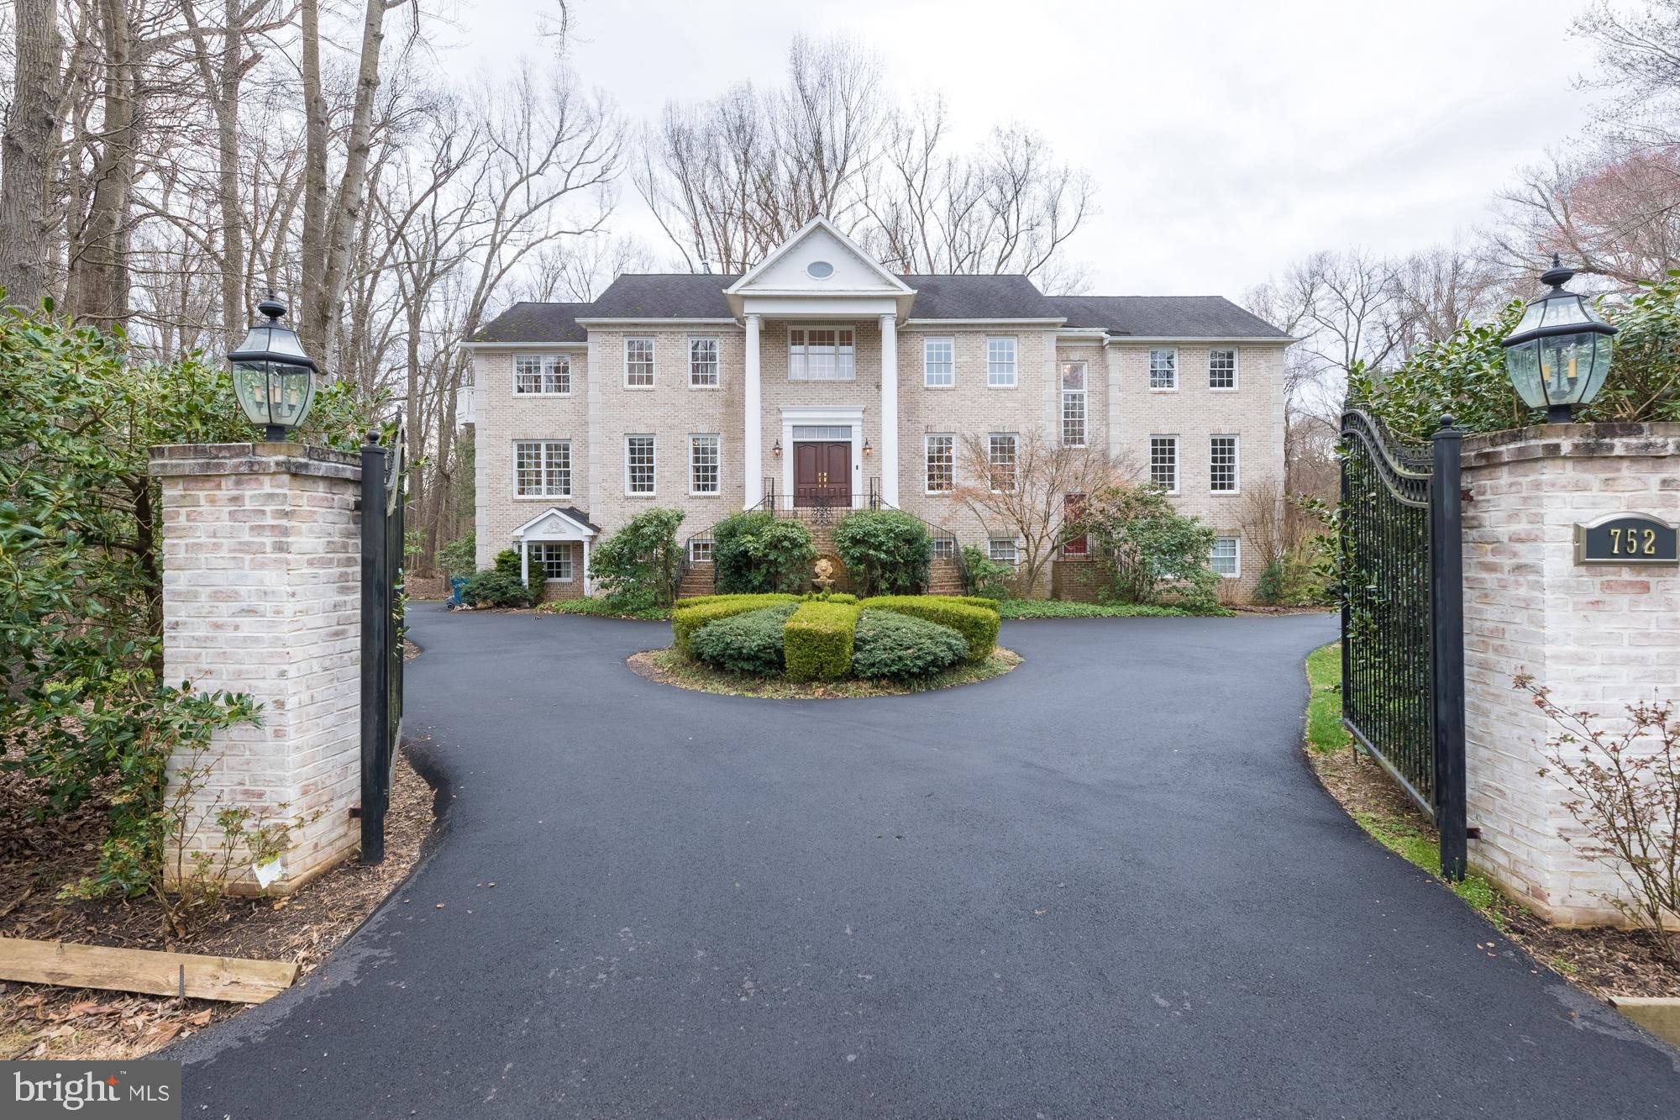
The seller reserves the right to accept or reject any offers. The property is being sold "as is" with a closing period of 30 days or less. The title company handling the transaction is Metro .Welcome to this stunning Tudor-style colonial, perfectly situated in a private, sought-after cul-de-sac community in Oakton. With over 5,200 sqft  of luxurious living space, this home is designed for both comfort and elegance. Homes in this area typically sell for between $357 - $495 per square foot. This house is currently listed for sale $300.38 per sqft.

Key Features:

Spacious Living: Eight generously sized bedrooms and six well-appointed bathrooms ensure ample room for family and guests.

Outdoor Oasis: Set on a picturesque 0.97-acre lot, the property features a charming paver driveway and a beautiful stone patio that overlooks the meticulously landscaped yard—ideal for outdoor entertaining and relaxation.

Education Excellence: Enjoy the convenience of nearby prestigious schools, including Flint Hill Elementary, Thoreau Middle, and Madison High.

Elegant Interiors: Step inside to gleaming hardwood floors that flow throughout the main level. The layout includes formal living and dining rooms, a cozy family room, and a bright sunroom that invites natural light.

Upper-Level Retreat: The primary suite is a true sanctuary, complete with an en-suite bath featuring a luxurious jetted Whirlpool soaking tub, a double sink vanity, and a walk-in shower illuminated by skylights. Three additional bedrooms provide plenty of space for family or guests.

Versatile Lower Level: The expansive lower level includes two additional bedrooms, two bathrooms, ample storage, a convenient washer and dryer, and direct garage access.

Convenient Parking: The property boasts a two-car front-load garage, complemented by a spacious motor court for easy access and parking.

This exquisite home offers a harmonious blend of sophistication, comfort, and convenience.
#VAFX2209088

OAKTON

2905 TAJ DRIVE

8 Beds

6 Baths

5,280 Sq.Ft.

$1,588,000

MLS#: VAFX2209088

Comps only
#VARO2002206

ROCKINGHAM

3050 VERA VISTA PATH

7 Beds

5 Baths

6,400 Sq.Ft.

$1,588,000

MLS#: VARO2002206

1 ... 578 579 580 581 582 ... 666
* Listings identified with the FMLS IDX logo come from FMLS and are held by brokerage firms other than the owner of this website. The listing brokerage is identified in any listing details. Information is deemed reliable but is not guaranteed. If you believe any FMLS listing contains material that infringes your copyrighted work please click here to review our DMCA policy and learn how to submit a takedown request. © 2024. First Multiple Listing Service, Inc.
 - property

Send a message

Message successfully sent.

Your message

What is 3 + 4 ?

Reason for contacting?

I agree to receive email communication and understand I can unsubscribe at any time.

I agree to be contacted by Charis Realty Group via call, email, and text for real estate services. To opt out, you can reply 'stop' at any time or reply 'help' for assistance. You can also click the unsubscribe link in the emails. Message and data rates may apply. Message frequency may vary. Privacy Policy

Sign Out

Virtual Assistant

Would you like to take the next step with this property? We can help you schedule a showing or virtual tour, or send you more details.

Yes, I would like more information.

Thank You for Your Reply, One of Our Agents will contact you as soon as possible

No, maybe later.

Thank you, you can always contact me via email, phone number or through the contact form.

Realhub AI

Lucy - Your AI-Powered Realtor

Update Your Temporary Password

Personalize your search

Enter your email and we'll notify you immediately when new listings match what you're looking for.

or enter email address

Already have an account ? Login here

Continue your home search

I agree to receive communications and understand I can unsubscribe at any time.

I agree to be contacted by Charis Realty Group via call, email, and text for real estate services. To opt out, you can reply 'stop' at any time or reply 'help' for assistance. You can also click the unsubscribe link in the emails. Message and data rates may apply. Message frequency may vary. Privacy Policy

Already have an account ? Login here

We use cookies

We use cookies primarily for analytics to enhance your experience. By accepting, you agree to our use of these cookies. You can manage your preferences or learn more about our cookies policy.