Properties

Browse or get in touch to schedule a walkthrough.

  • Nearby me
Price range

Popular Features

Community Features

Association

Property Features

Waterfront

View

Exterior Features

Interior Features

Style

10000 properties match your criteria

Updated 1 minute ago

E-Alert name
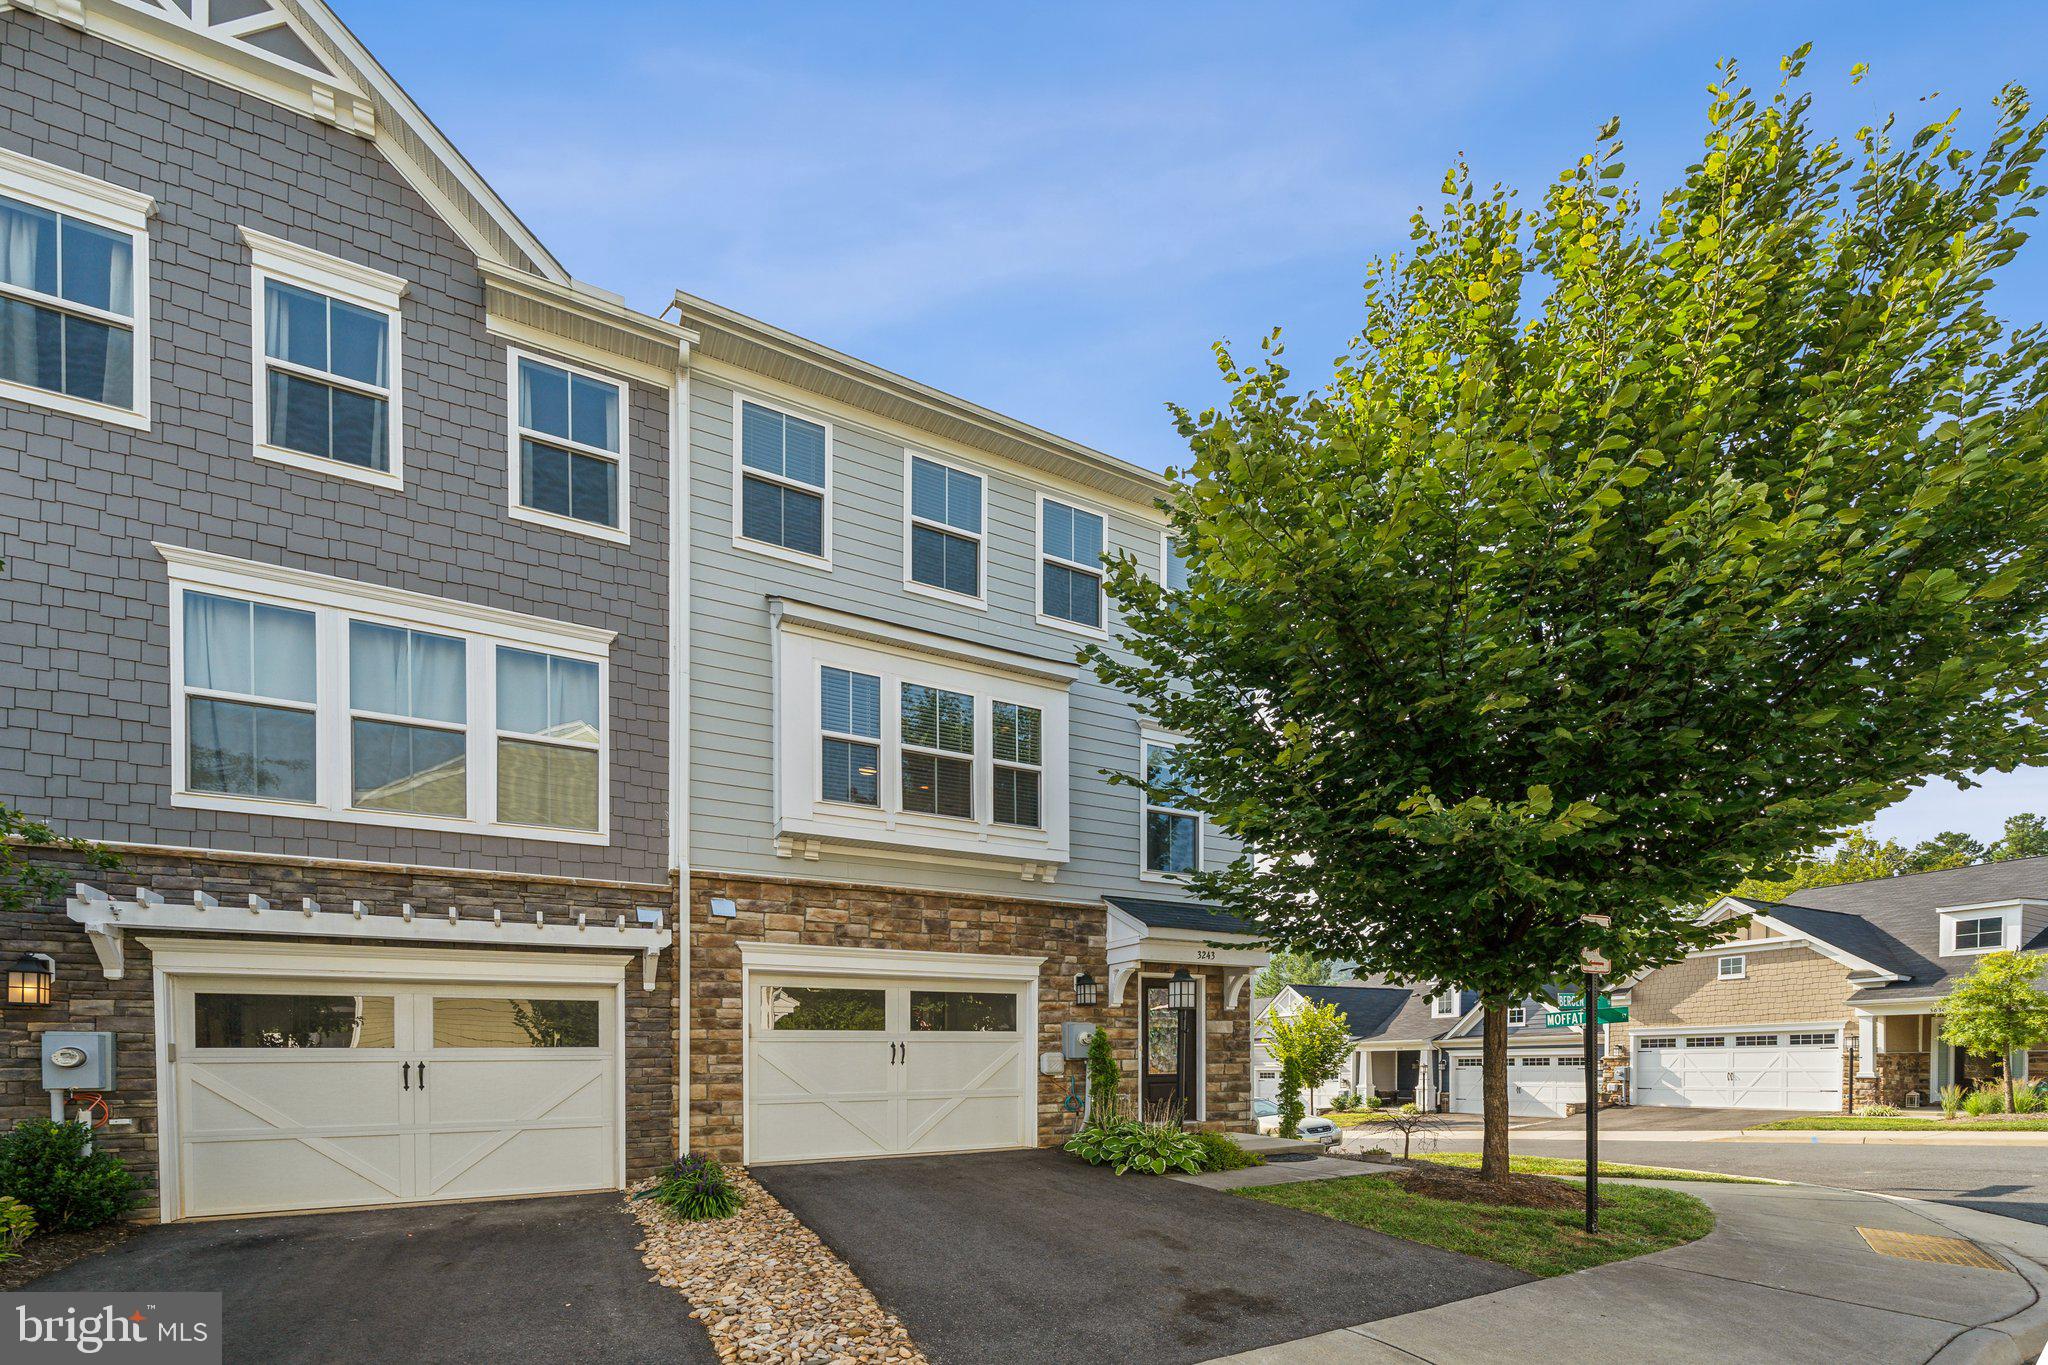
Discover the perfect END UNIT with  Carter Mountain VIEWS! This 4-level townhome in Avinity offers some of the best views. Quality built by Stanley Martin Homes.  You will love the large open floor plan with a open concept of kitchen, living room and dining areas, and a rear balcony -Amazing Mountain Views from all windows.  The gorgeous kitchen has a large island with seating pendant lighting, gas cooktop and vented stainless hood, double wall ovens, tile backsplash and pantry. The third floor includes the primary bedroom with a walk-in closet and full bath, two additional bedrooms, a full hallway bath, and a convenient laundry area. The top level boasts a office room/ bedroom with large sliding door to an outside terrace and perfect scenic views. The ground floor features a 1-car garage for parking, ample storage, and a versatile 4th bedroom that could also serve as a family room or home office, complete with a full bath and access to a rear patio. The home is finished with beautiful details and comes equipped with a tankless water heater and a built-in recirculating whole-home humidifier for added comfort. Barely lived in and move in ready.  Additional driveway parking. Great location minutes from UVA, Downtown, Wegmans, I-64 and the mall Are you interested in hiking, trail running, mountain biking, & being in nature?  Living here you have the 1200+/- acres of Biscuit Run State Park nearby.  Plus the Avinity neighborhood is a true community enjoy the dog park, clubhouse, playground & gym. Social events have been wine socials or the weekly food trucks. So much to love.
#VAAB2000876

CHARLOTTESVILLE

3243 BERGEN ST

5 Beds

3 Baths

2,241 Sq.Ft.

$544,000

MLS#: VAAB2000876
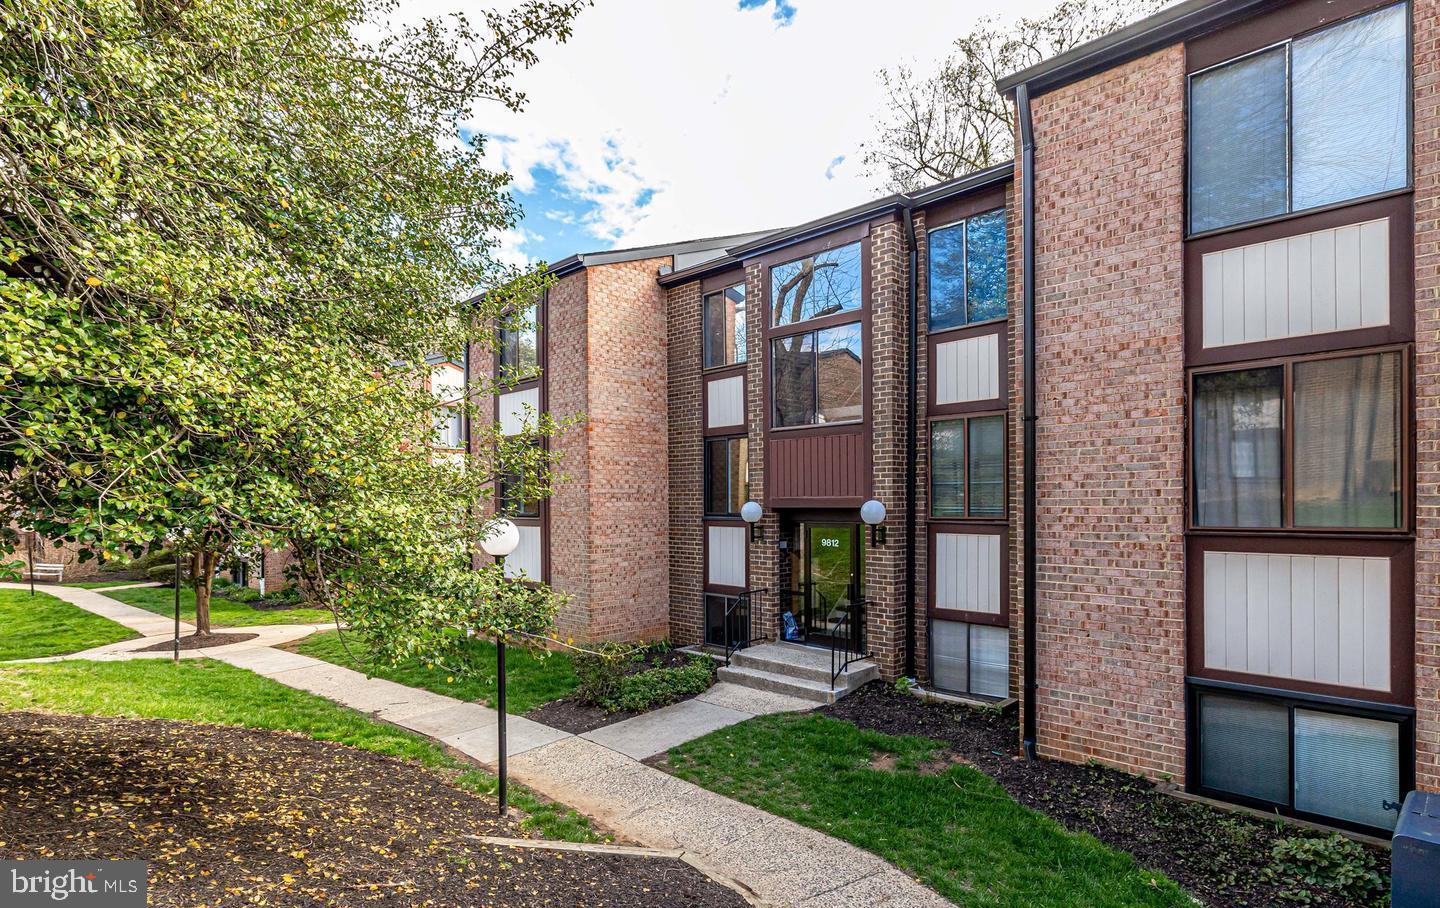
Come and enjoy your beautiful new home! Once you enter this beautiful condo, you will immediately feel relaxed and at home where you will be stepping into a very quiet and homey place. As soon as you enter, you will recognize that this condo unit is larger than most 1 bedroom units at 1,043 sq/ft. This ground floor unit has a washer and dryer in unit, with plenty of storage space and a large walk-in bedroom closet. Bath and kitchen areas have been beautifully updated and the unit has been nicely painted with pastels and neutral colors, and has new flooring through out. The unit has a full size washer and dryer. The property is conveniently located and not far (about 1.1 miles) from Vienna Metro station , and close to all that Fairfax City has to offer!  This condo is located in a garden style setting, with beautiful landscaping, beautiful views, nice walking paths and walk ways, a pretty and clean stream, and boasts a large community pool. You can hear the soothing sound of the stream in the courtyard and the sound of chirping birds welcoming you to the community. The property is pet friendly and offers plenty of parking. New window blinds installed throughout the unit. The condo fee includes your water, sewer, and the heating/air conditioning. Area off kitchen makes for a great den, eat-in table space or craft area. Your home is Move-in READY!
PLEASE NOTE: Bedroom window treatments do not convey.
#VAFX2222450

FAIRFAX

9812 KINGSBRIDGE DRIVE 2

1 Beds

1 Baths

1,043 Sq.Ft.

$279,900

MLS#: VAFX2222450
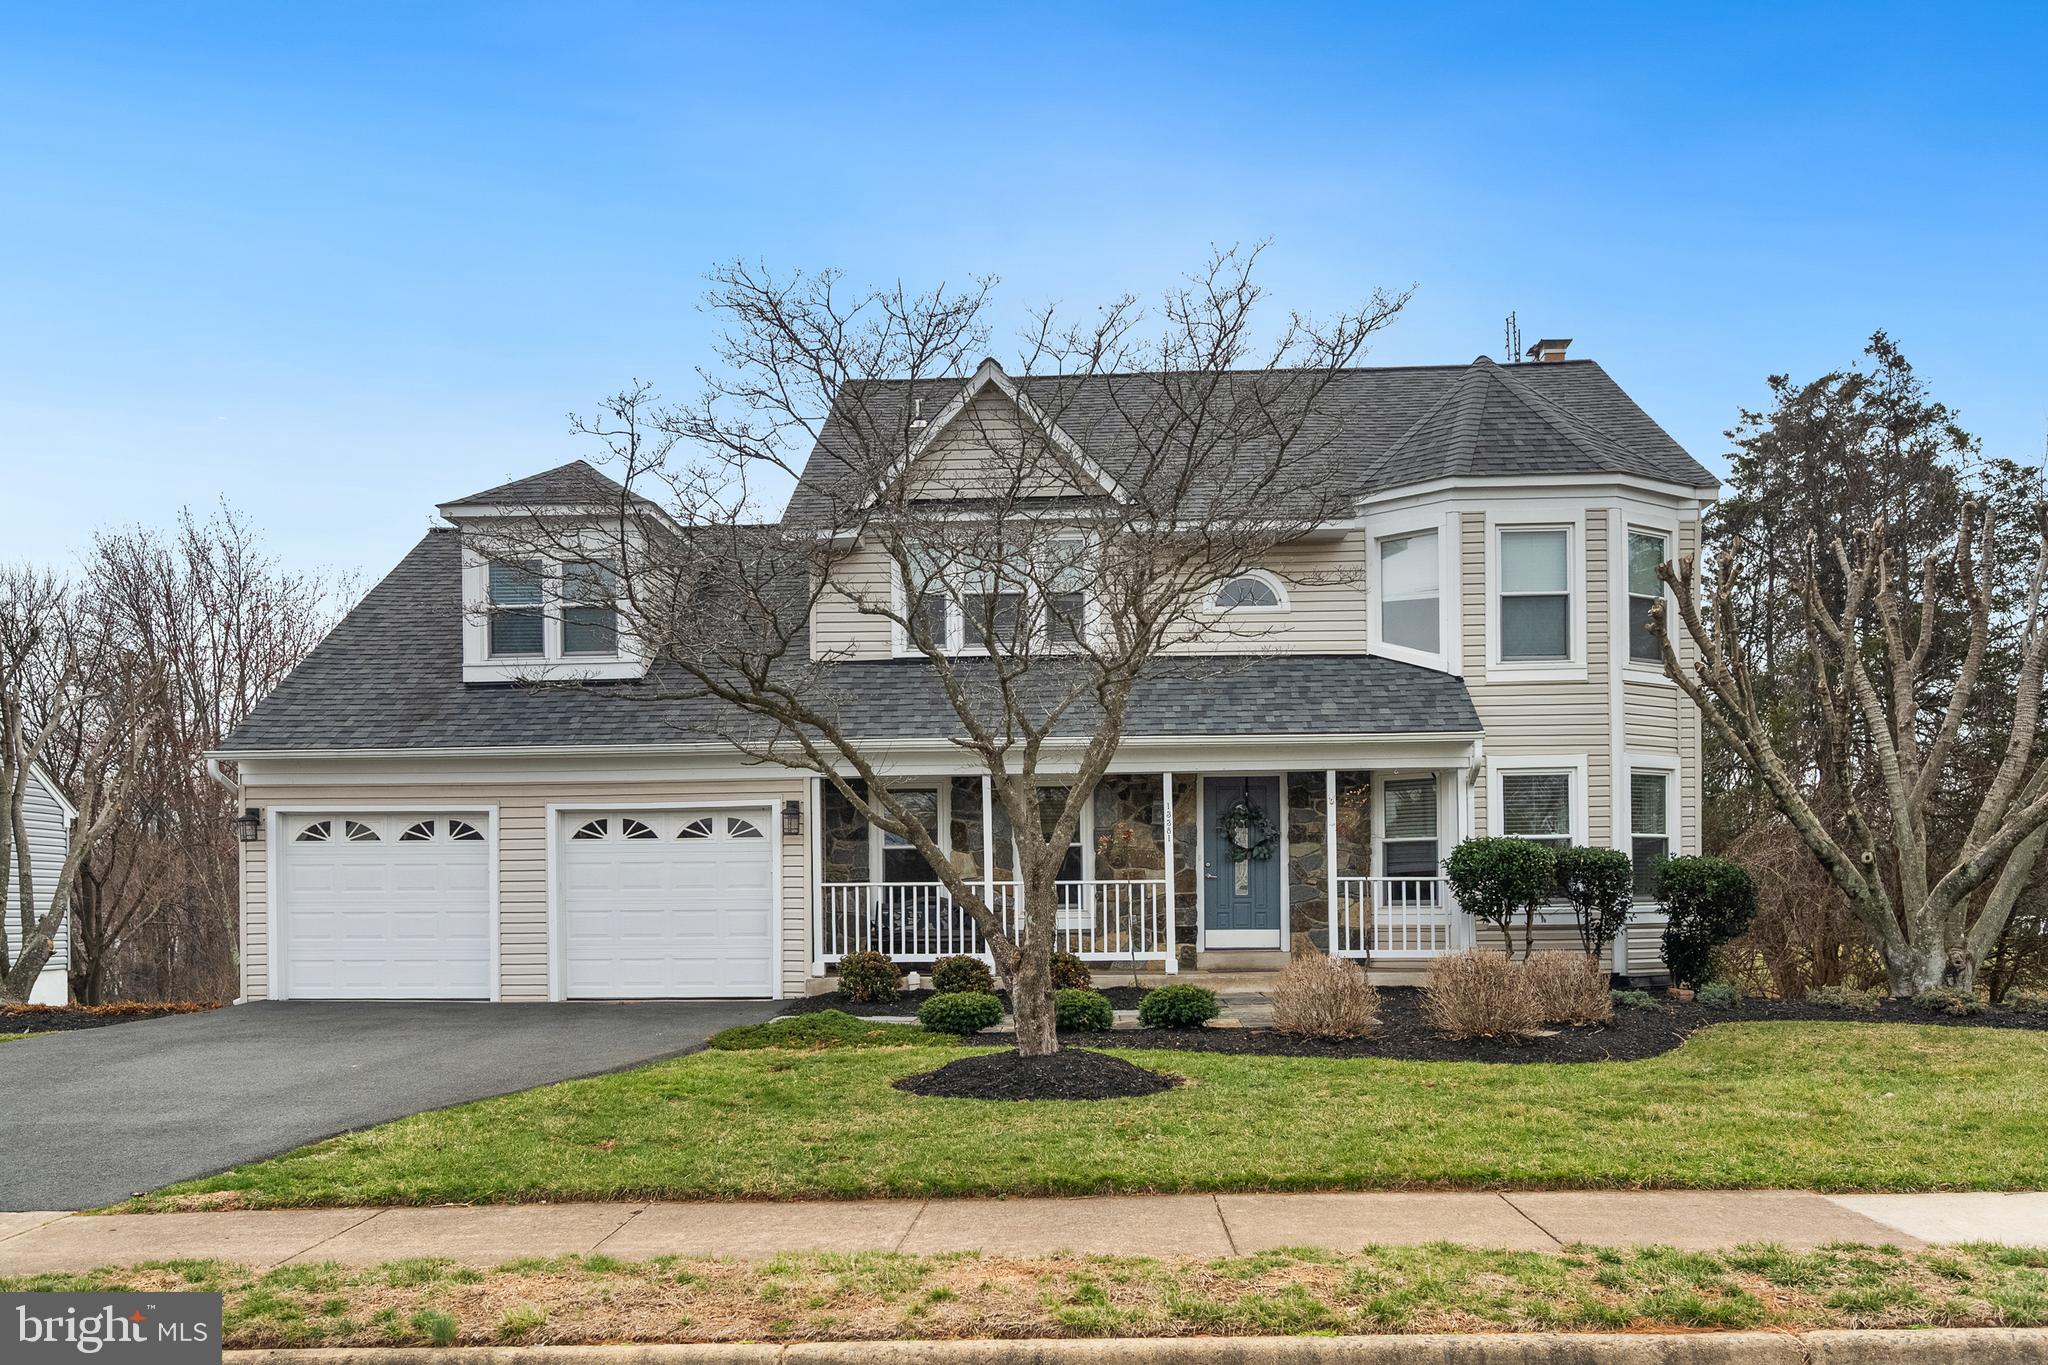
**Offer deadline Sunday, March 23, 6 pm***Welcome to this stunning 5-bedroom, 3.5-bathroom Wilson Model in sought-after Franklin Glen, with easy access to Fairfax County Parkway, Routes 66 & 28, and an abundance of shopping and dining options. From the moment you arrive, the welcoming front porch invites you in, setting the stage for the warmth and elegance that awaits. Step inside to find luxury vinyl plank flooring flowing throughout the main level. French doors open to a sun-drenched office/living room, offering the perfect space to work from home or relax with a good book. Host unforgettable gatherings in the formal dining room, complete with crown molding and chair rail accents. At the heart of the home, the stunning kitchen is a chef’s dream, featuring: granite countertops and a huge island—perfect for meal prep and casual dining, stainless steel appliances and a coffee station/desk area for added convenience, and a spacious pantry and breakfast area with huge windows & a sliding glass door to the deck. Just past the kitchen, the family room stuns with its soaring 20-foot ceiling, a dramatic wood-burning fireplace with a full wall stone façade, and floor-to-ceiling windows that flood the space with natural light. Step through the sliding glass doors onto the composite deck, where you can enjoy peaceful mornings with coffee or host summer BBQs while overlooking serene parkland and walking paths. A laundry closet off the kitchen and an updated half bath complete this level. Upstairs, LVP flooring continues throughout. The primary suite is a true retreat, offering large windows letting in natural light, a walk-in closet with ample storage, and a luxuriously remodeled en-suite bathroom with a soaking tub, double sinks, and a frameless glass shower. Three additional spacious bedrooms provide flexibility, including one with extra closets for added storage. The remodeled hall bath features double sinks and a tub/shower. The walk-out lower level is full of possibilities! Featuring LVP flooring throughout, this level offers: a huge recreation room with recessed lighting, perfect for movie nights or a game room. It can also serve as a private in-law suite with a full kitchen, bedroom, full bathroom, and washer & dryer. Enjoy access to the patio, backing to trees and parkland for ultimate privacy. Backing to parkland & walking paths with no neighbors on one side, this home is ready and waiting for you to create new memories. Do not miss this opportunity to live in a stunning home in a community known for its top-rated schools, fantastic amenities, and unbeatable location. Welcome home!
#VAFX2227038

FAIRFAX

13381 SPRINGHAVEN DRIVE

5 Beds

3 Baths

3,596 Sq.Ft.

$1,025,000

MLS#: VAFX2227038
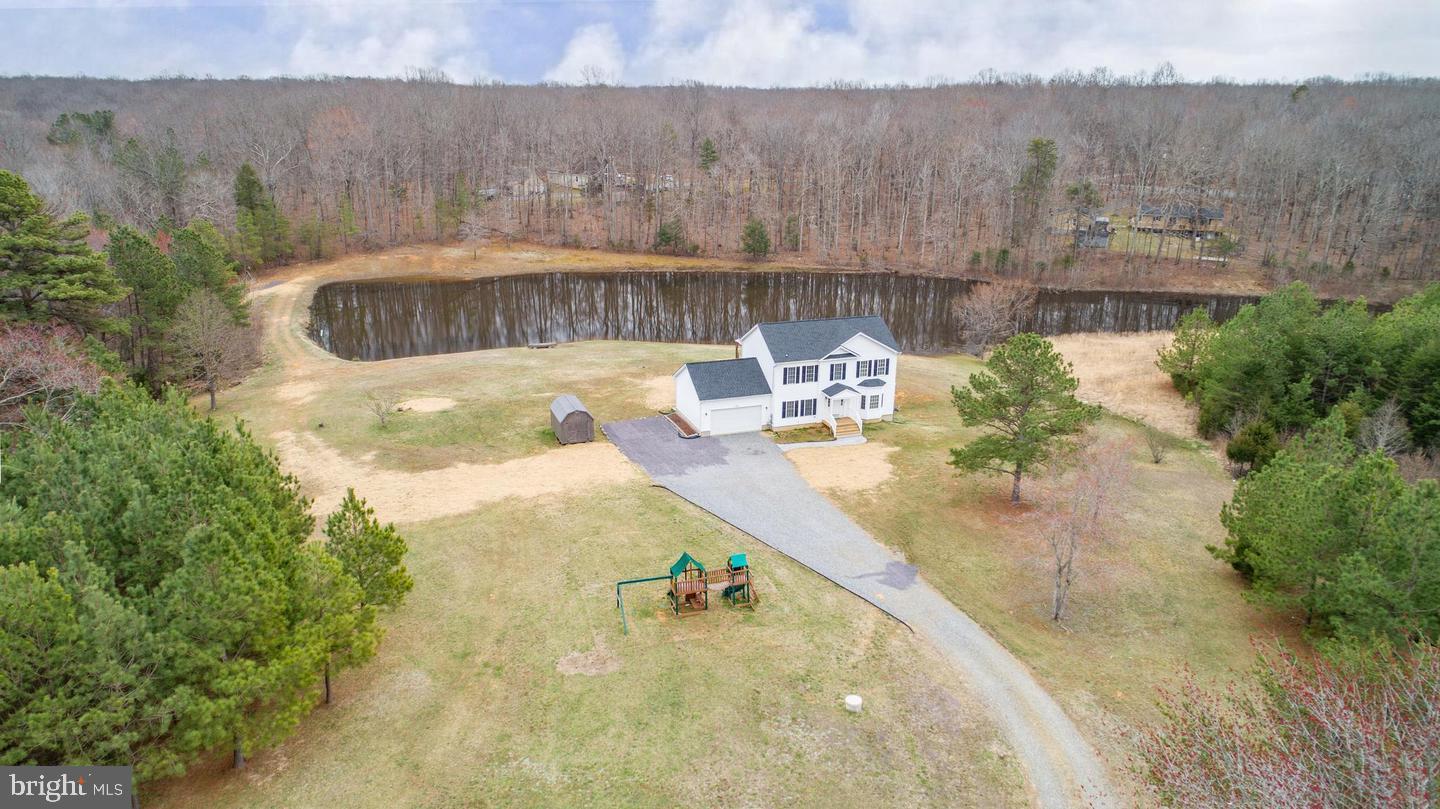
Private Oasis Close to Rt 3!!! 9.09 Beautiful Acres, Fishing Pond, Lots of Wildlife!!! Chickens will Convey with Property Also!!! This Home Offers 4 Bedrooms (Possibility of 5 NTC) 2.5 Baths ( Rough in on Lower Level for Another Full Bath).  Home is Completely Updated, Open Concept, All Windows to the back of the Home Overlook the Pond. Partially Finished Walk Out Basement with a Wood Shop/Tool Room,  Lots of Storage Space, Spacious 2 Car Garage, Pellet Stove, Energy  Efficient Heating and Cooling System and Beautifully Crafted Stone Fireplace.  20x20 Gazebo Overlooking the Pond.  Fruit Trees Planted Up and Down Driveway. Brand New 16x32 Above Ground Saltwater Pool. All Pool Equipment and Furniture Convey. Xfinity Run Lines for Highspeed Internet Great for Working from Home or Gaming.  A Playhouse is  Nestled in the Trees for the Kids to Play In.  Great Riding Trails Also!!!  Fully Stocked Fishing Pond with a Fountain.  Shed Conveys with Property Also.  A Must See for Price and Location!!!
#VASP2031296

FREDERICKSBURG

9616 RAPIDAN DRIVE

4 Beds

2 Baths

2,774 Sq.Ft.

$624,900

MLS#: VASP2031296
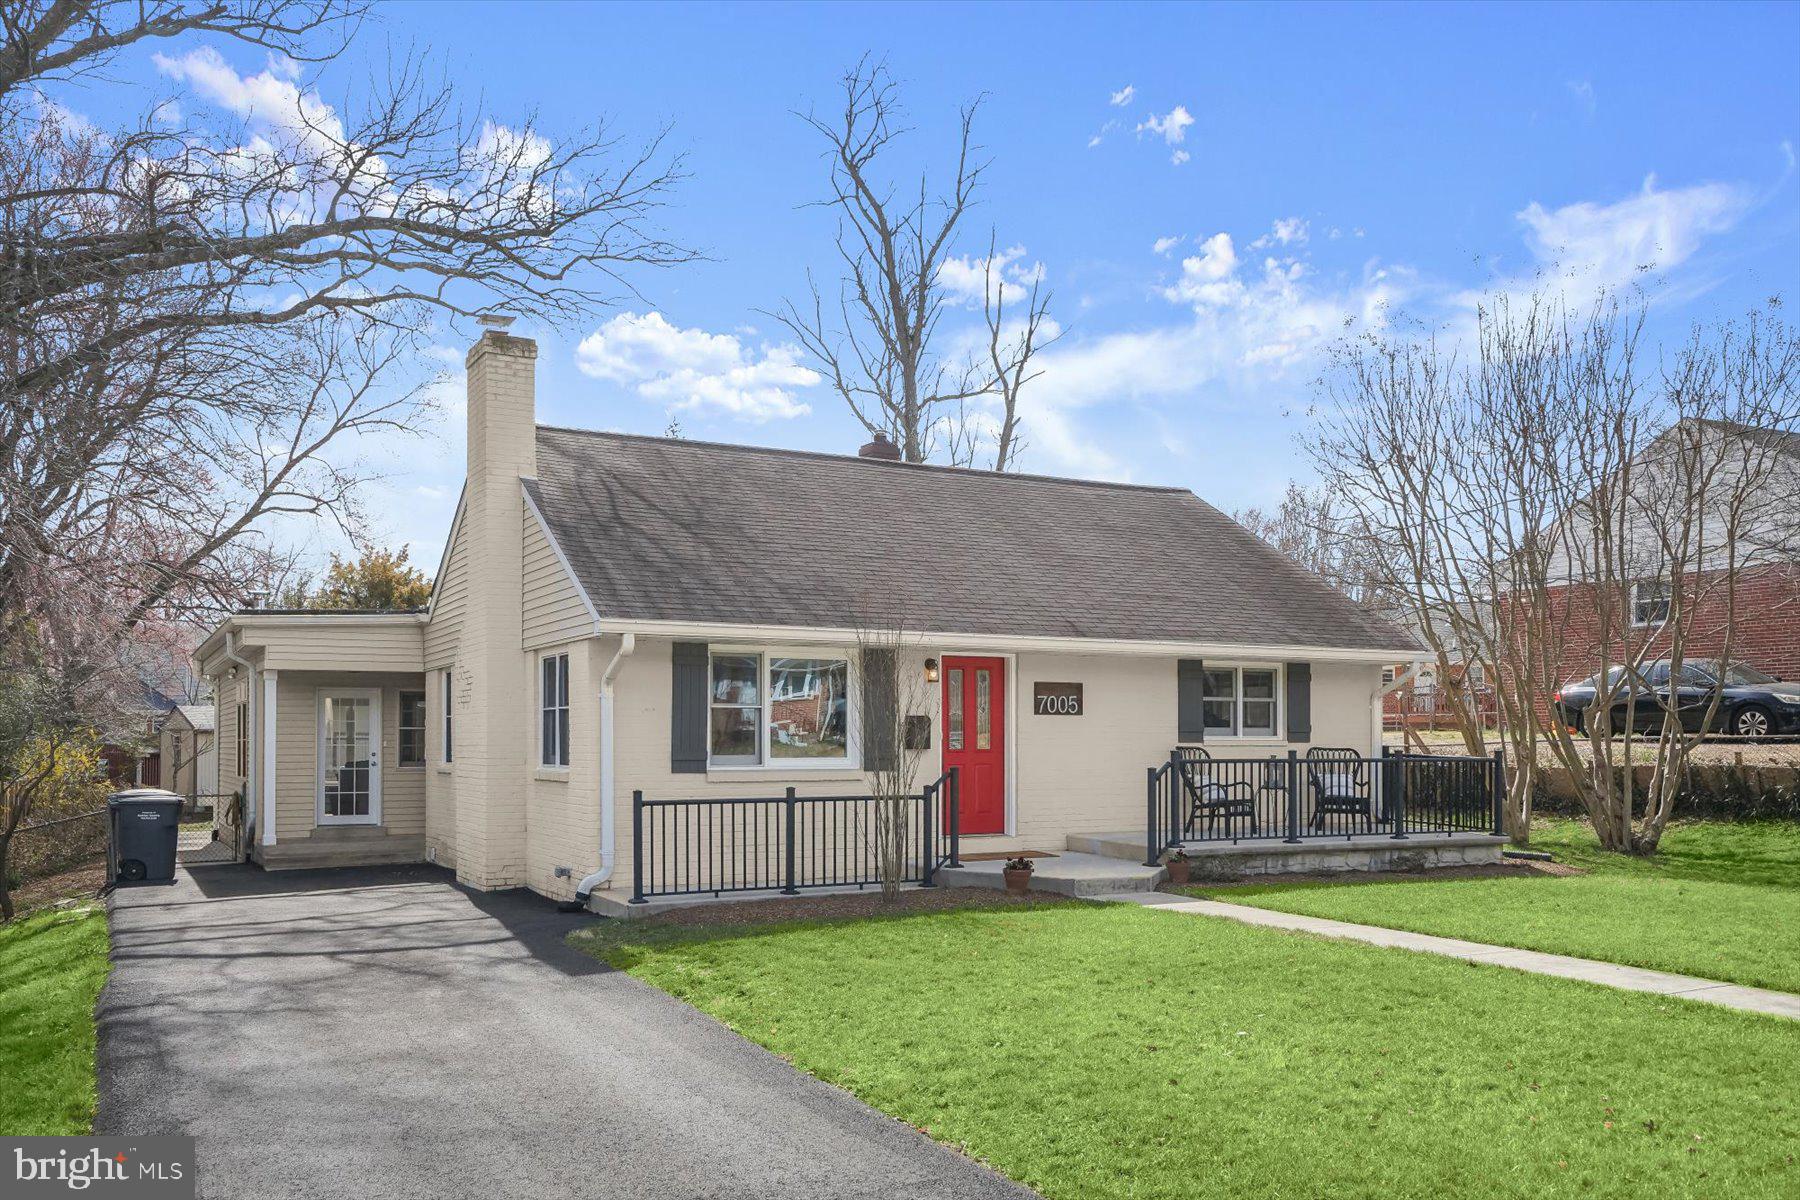
*Just Listed & Open Sunday 1-4pm* Welcome to 7005 Hickory Hill Road in desirable Broyhill Park! This expanded & charming Cape Cod offers 4 spacious bedrooms, plus an office and 2.5 baths, with the primary suite and 2 secondary bedrooms conveniently located on the main floor. The home boasts 2,333 sqft of living space, providing ample room for both relaxation and entertaining. Cozy up by the gas fireplace in the inviting living room or enjoy the warmth of the wood burning fire in the primary bedroom, which also features a private ensuite bath.
The updated eat-in kitchen offers modern finishes and plenty of space for cooking and meal prep. Off the kitchen is a large family room addition,  filled with natural light from floor to ceiling windows, features a wood stove and provides an ideal space to unwind. From here, step out to the large patio over looking the mature landscaped backyard or enjoy the screened porch for an additional outdoor retreat.
Upstairs, you'll find the 4th bedroom as well as a versatile bonus room that can be used as an office, loft, or additional living space to suit your needs. The laundry room is on the main level and has some additional storage. Freshly painted throughout, this home is move-in ready, with a new driveway and back patio. 

With a prime location just minutes from major commuter routes like Rt. 50 and 495, this home offers unbeatable convenience for easy access to shopping (Mosiac District is very close), dining, and transportation.  Enjoying hiking, picnicking or the play ground at Roundtree Park. This one is a 10+ with beautiful updates, a great neighborhood and amazing location.
*Offer deadline of 5pm on March 23rd.
#VAFX2226098

FALLS CHURCH

7005 HICKORY HILL ROAD

4 Beds

2 Baths

2,333 Sq.Ft.

$799,000

MLS#: VAFX2226098
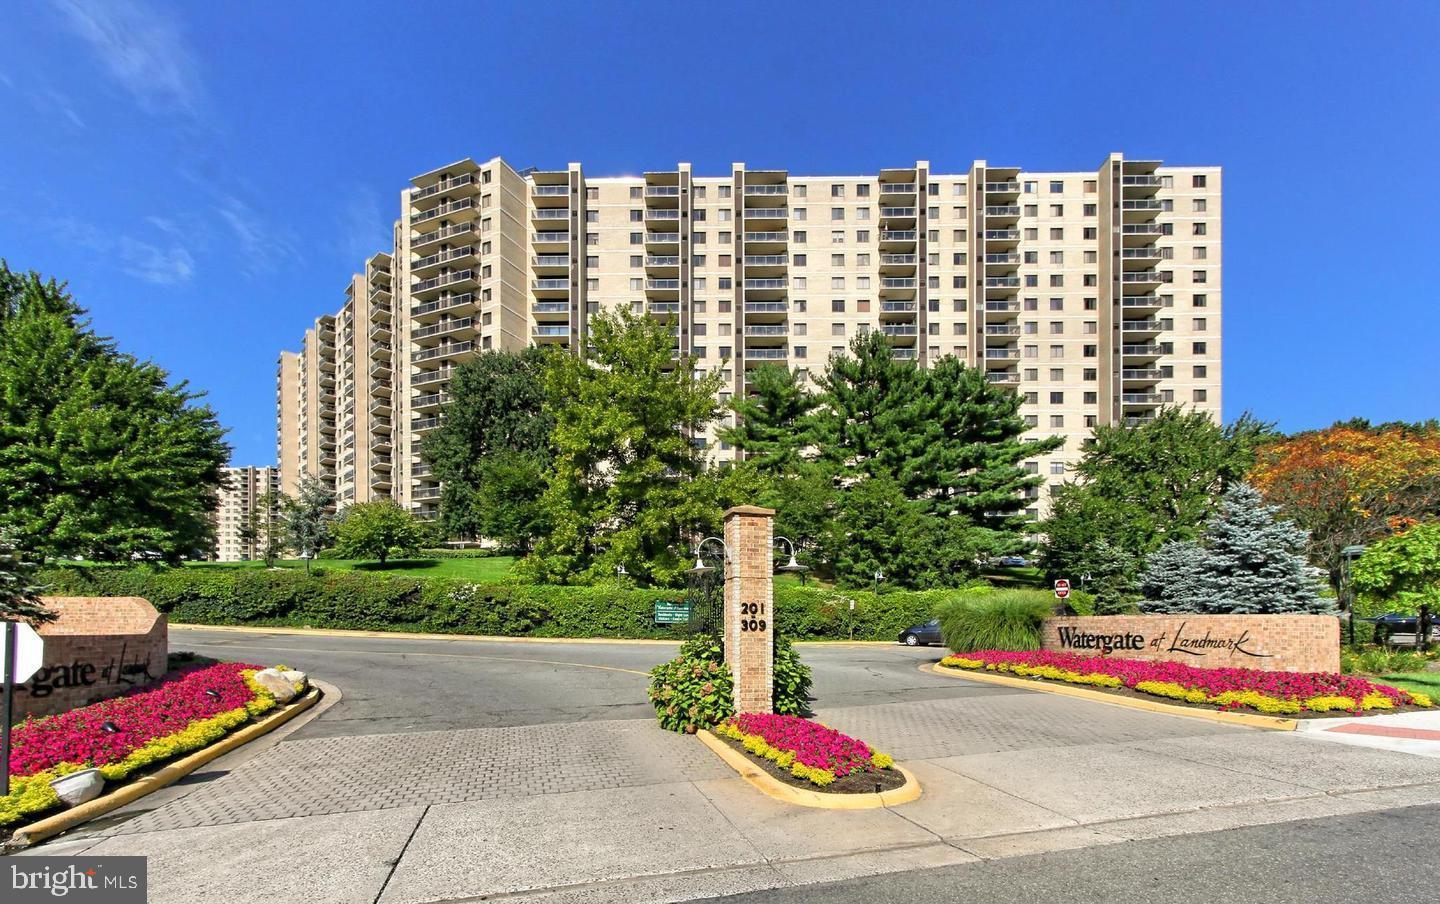
ALL UTILITIES INCLUDED! Commuter's dream! This location can't be beat! Just minutes to I-395, Old town Alexandria, Pentagon, Reagan National Airport, Amazon Headquarters and many shops and restaurants. Watergate at Landmark has it ALL!  The Metro Bus is just steps away. This spacious one bedroom, one bath condo in the heart of Alexandria with resort-like amenities. The kitchen has granite countertops, stainless steel appliances, and washer/dryer in unit. The bedroom has an amazing large walk-in closet. The complex has 24 hour gated security.  Enjoy the indoor and outdoor swimming pools, exercise room, party room, tennis courts and more! Your new home awaits. 

Immediate occupancy. 
One pet allowed on a case-by-case basis with pet deposit. 
Must have excellent credit.
#VAAX2042300

ALEXANDRIA

203 YOAKUM PARKWAY 1101

1 Beds

1 Baths

881 Sq.Ft.

$2,100

MLS#: VAAX2042300
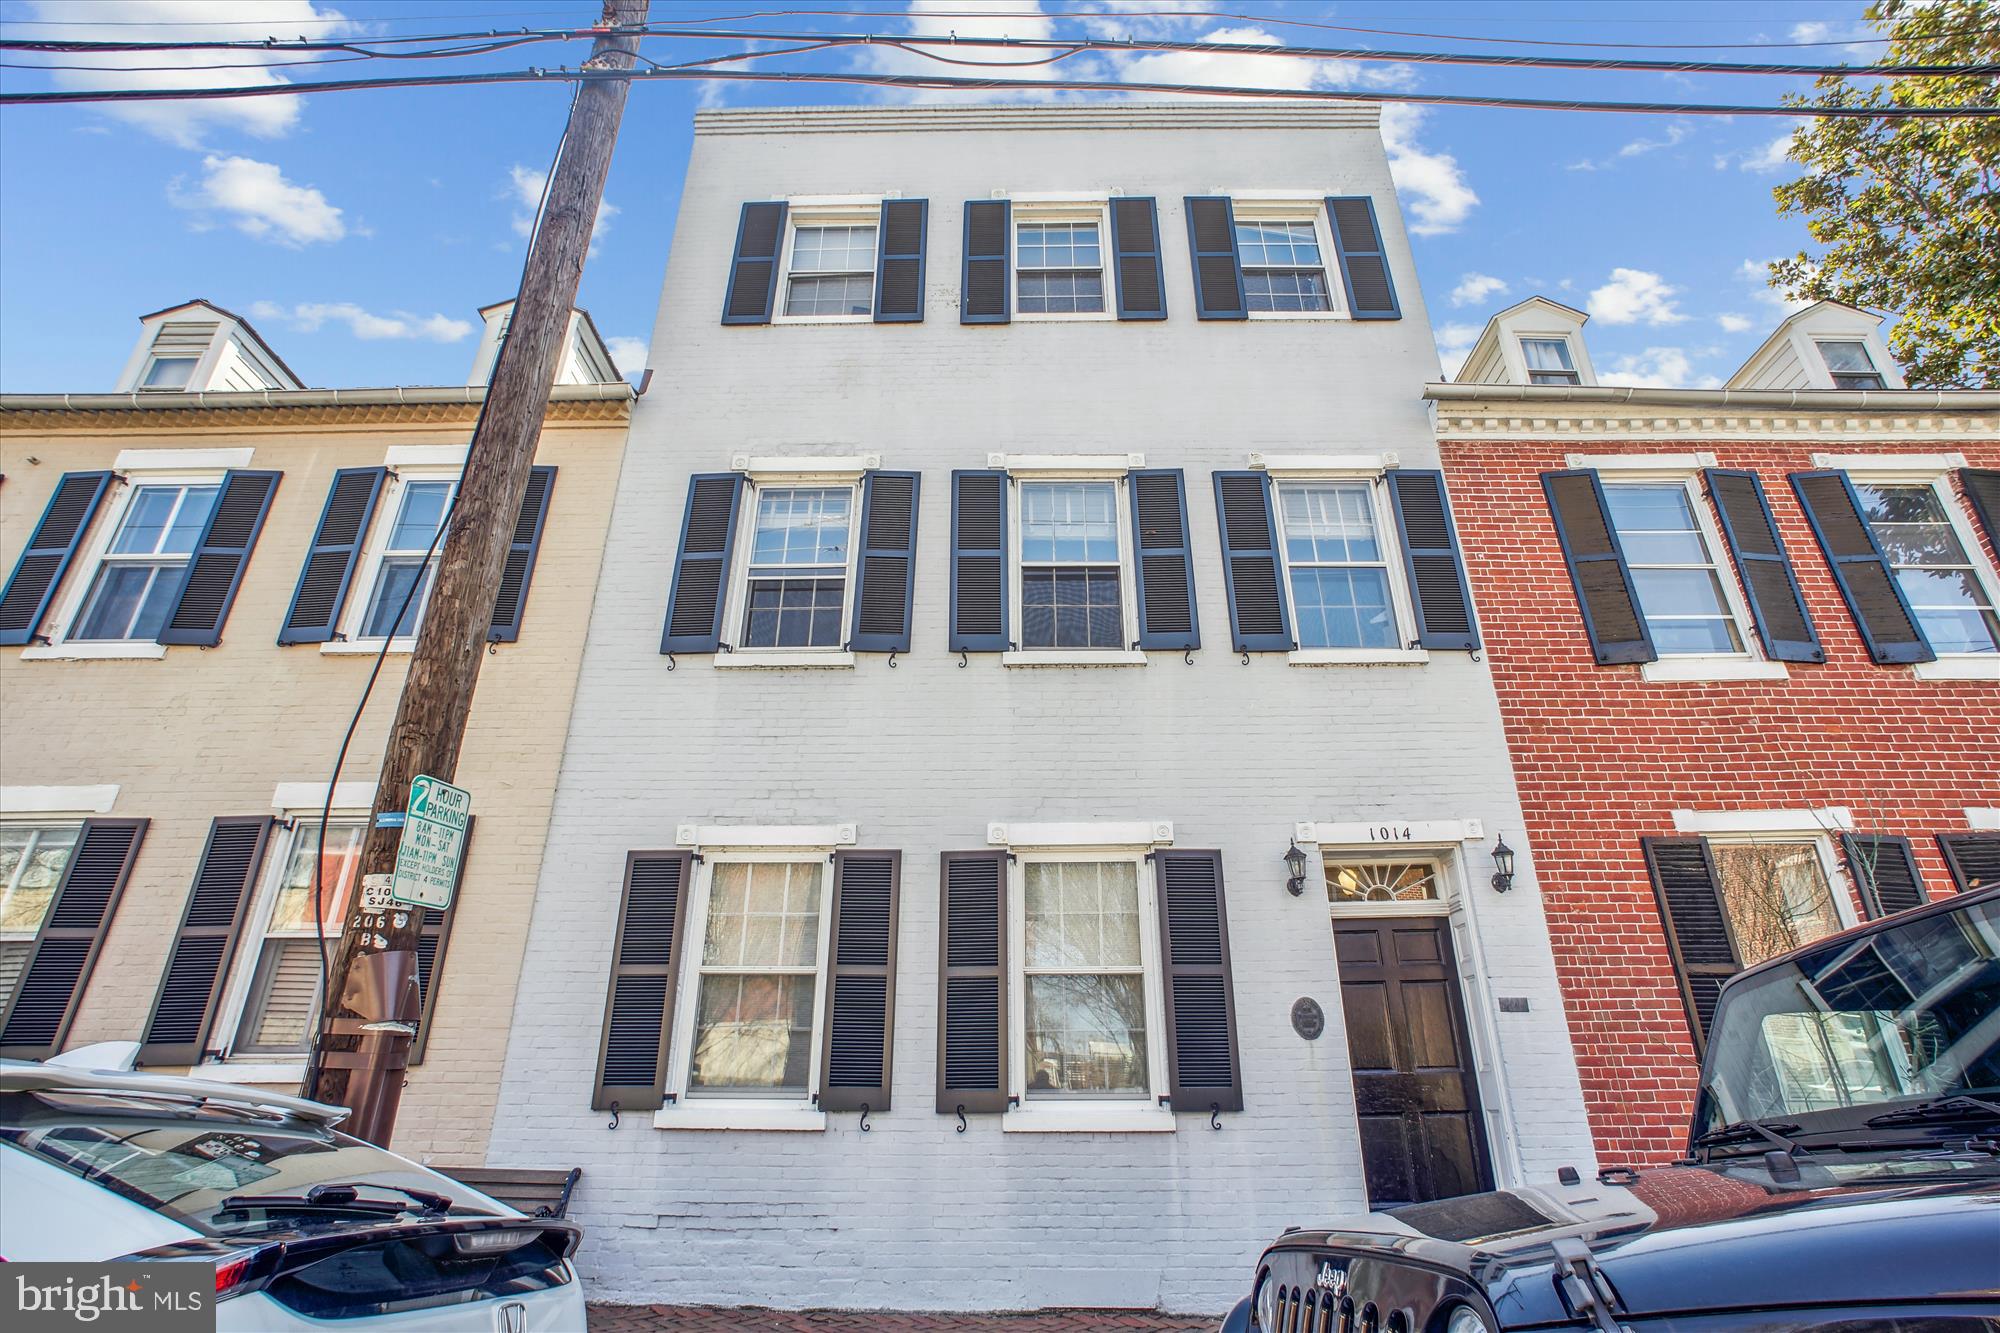
This beautifully updated 1-bedroom, 1-bathroom apartment (+ STORAGE!!)  is perfectly situated in Historic Old Town Alexandria, just one block from King Street’s shops and restaurants. This first floor unit boasts original hardwood floors, a sleek stainless-steel appliances, and the convenience of an in-unit dual washer/dryer.
Additional perks include a private storage unit and access to larger laundry facilities within the complex. Enjoy the charming courtyard entertaining areas and a pet-friendly community. Water, trash pickup, and common area maintenance are included in the rent.
Unbeatable location—walk to Whole Foods, Safeway, King Street Metro, the Potomac Waterfront, the Mt. Vernon Trail, and the Saturday farmers market. Nearby parks, dog parks, and fitness centers add to the convenience.
Don’t miss out on this rare rental opportunity in one of Alexandria’s most sought-after neighborhoods! Schedule your showing today!
#VAAX2041708

ALEXANDRIA

1014 PRINCE STREET 1

1 Beds

1 Baths

685 Sq.Ft.

$2,699

MLS#: VAAX2041708
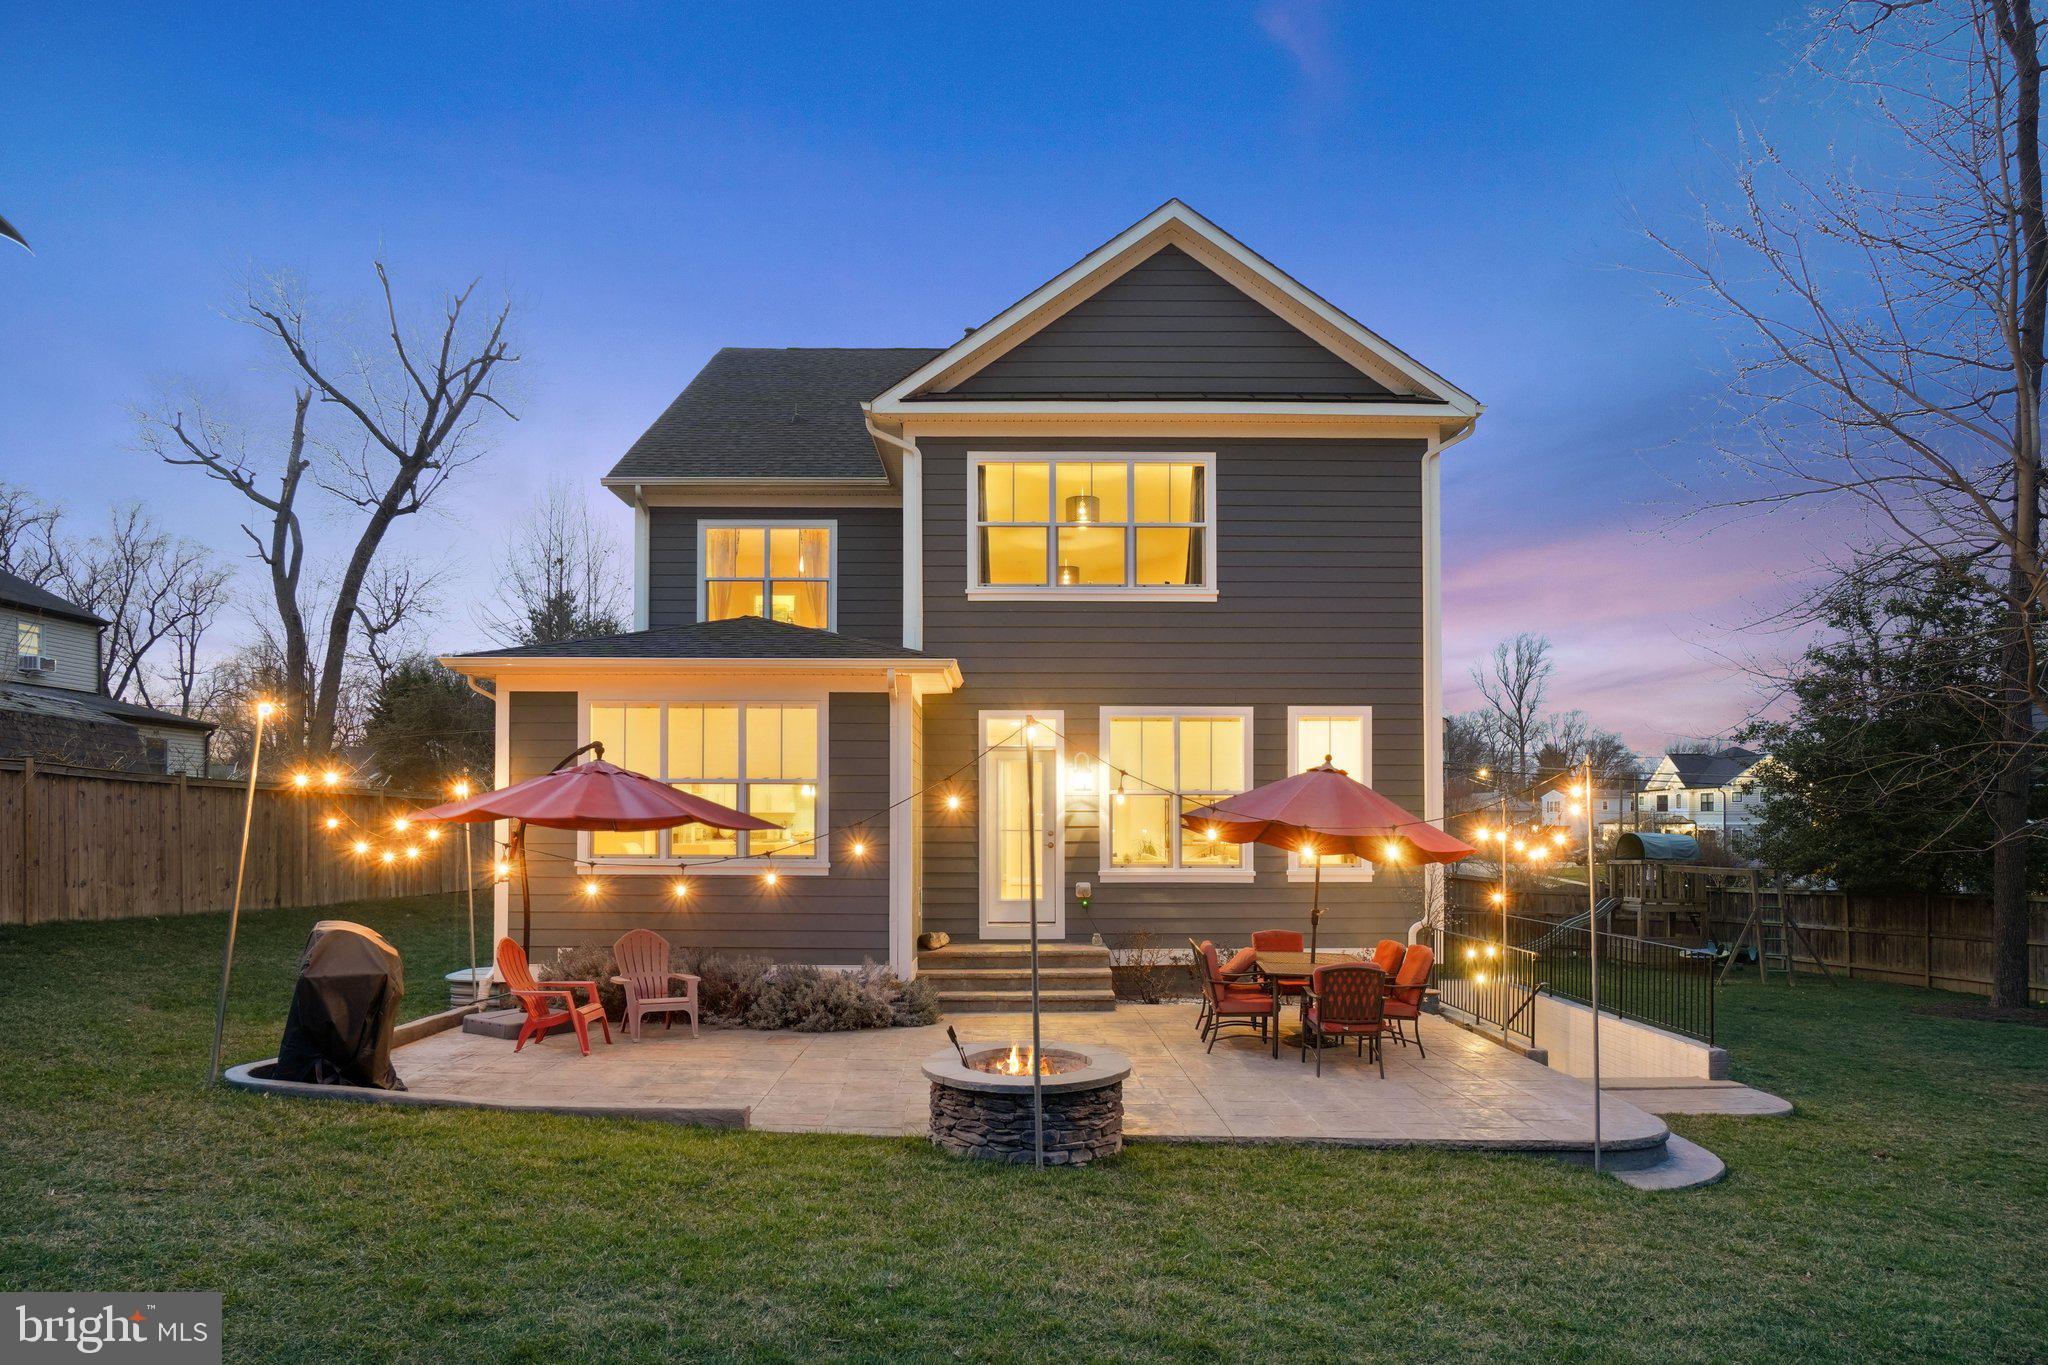
OPEN HOUSE cancelled Sunday, March 23rd. This Craftsman home, a Merion Home built in 2017, has just had a $23,000 refresh so that it is move-in ready for the next happy owners - fresh paint throughout, new carpet upstairs, and an updated Primary Bath. Enjoy living in nearly-new construction, with the added perks of this recent work as well as the owners' other additions over the short lifespan of the home. While they were involved with the initial construction and added many upgrades to the base model,  they didn't stop there. Since 2017 they have added more to the kitchen (a backsplash, an additional pantry, a wine fridge), replaced the carpet in the main floor sitting room with wood flooring, upgraded the primary bath shower and added a frameless shower door. They also built out the basement... it now includes a rec room, a bonus room, a bedroom (with a huge walk-in closet) and a full bath adding approximately 1,342 square feet to the home's finished square footage (for a total of @4,400 - 4700 square feet, there are small differences between the assessor and the floorplan calculations). And they didn't stop at the house! They took on the backyard and made it a retreat, adding landscaping, extensive hardscaping and a play set. It is made for fun and relaxation and it is large enough for many synchronous activities such as kicking a ball, swinging on the playset, BBQing and relaxing around the patio's built-in fire pit. * The rooms in this home are all generously sized, plenty of space for everyone and everything. * The primary suite is well-construed in every way: nicely sized, positioned with a backyard view, sporting two walk-in closets, a sitting area drenched by natural light and a long, beautiful, updated bathroom. * The main floor is an entertainer's dream, anchored by the expansive kitchen. * The location of this home cannot be beat, it is on the quieter side of Pimmit, tucked back close to the many parks and playgrounds inside the community. Olney Park with all of its amenities is just a stone's throw away, as are a few different parks around Pimmit Run. * This address is in the Marshall High School pyramid. * Pimmit Hills is incredibly convenient, located near many great restaurants, stores, entertainment venues,  public libraries, metro stations, major thoroughfares and surface streets that can get you to nearby Tysons Corner,  McLean and the City of Falls Church quite easily. DC and MOCO are also readily accessible from this location. * The school bus stop is 2 blocks down from the home. * Don't miss this great opportunity to own a nearly new home with a grand backyard inside the beltway for under $2.0M. * Sellers would prefer a rent back till the end of the school year if possible (mid-June). * There are Alexa units around the house.*
#VAFX2222574

FALLS CHURCH

7309 FRIDEN DRIVE

5 Beds

4 Baths

4,407 Sq.Ft.

$1,695,000

MLS#: VAFX2222574
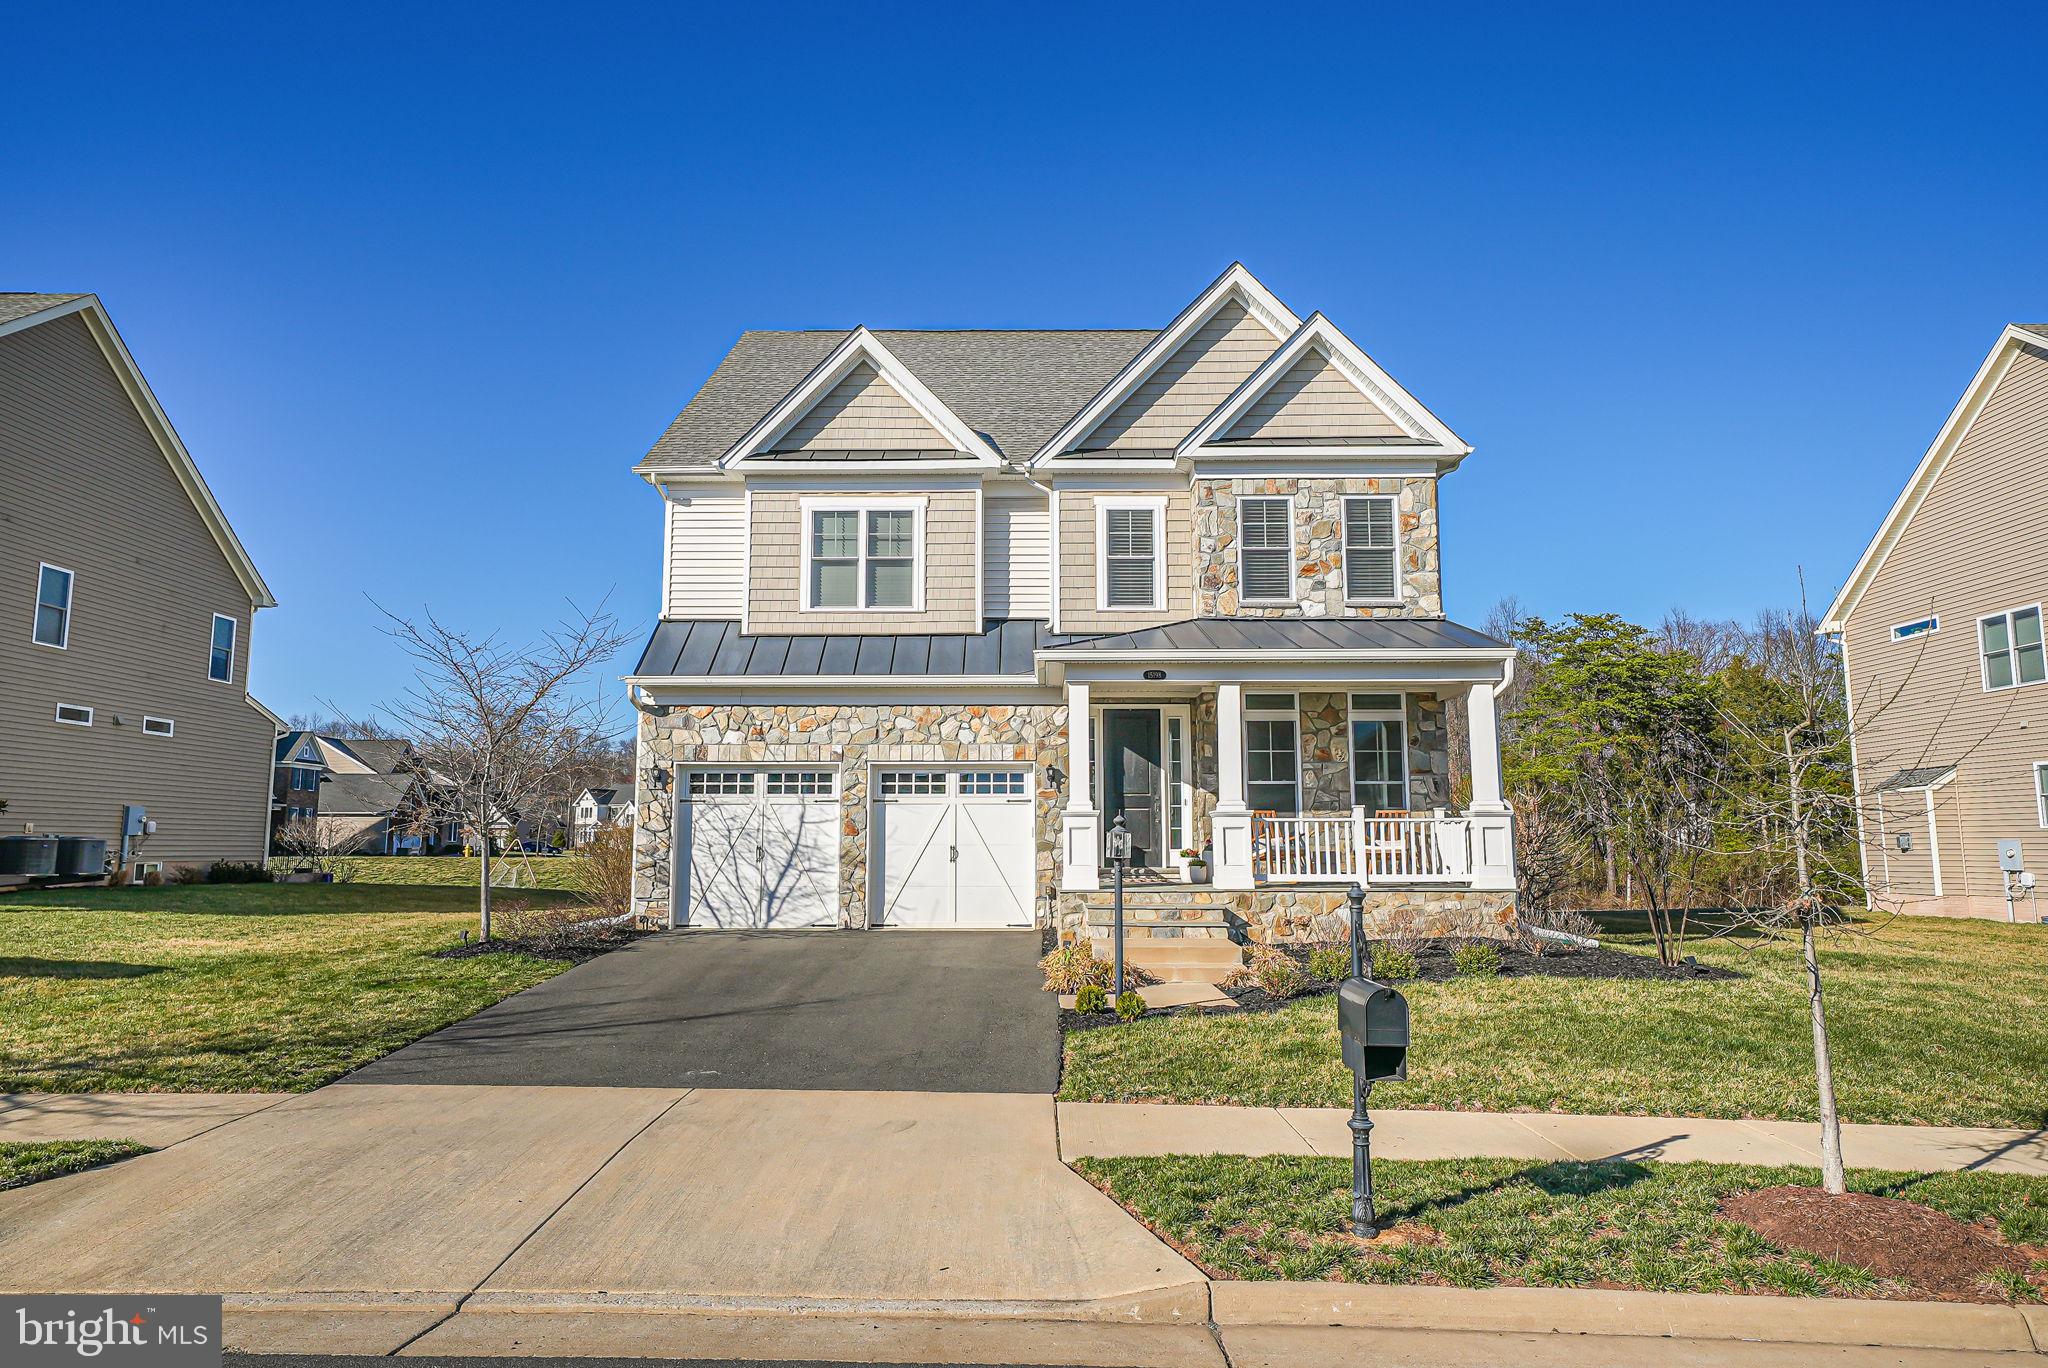
* MODERN. LUXURY. PERFECTION. *

This stunning 4BR | 4.5BA single-family home in Dominion Valley Country Club is the epitome of perfection! Built in 2019, it’s better than new and outshines even model homes, boasting impeccable design and high-end finishes in every room and on every level.

Step inside to a bright, open floor plan filled with abundant natural light—perfect for both entertaining and everyday living. The chef’s kitchen features top-of-the-line cabinetry, an extra-wide quartz countertop, and an open layout that flows seamlessly into the dining room and family room for easy conversation. The dining room offers serene views of the lush, open common area, while the oversized family room with a cozy fireplace creates the perfect space to unwind.

Custom built-ins throughout add both elegance and functionality, including a main-level office, a mudroom/drop zone, and designer light fixtures in every room.

Upstairs, the spacious bedrooms provide comfort for everyone. The primary suite is a true retreat, surrounded by windows with beautiful tree-lined views. Its spa-like ensuite bath features his-and-her walk-in closets and a luxurious oversized shower. A princess suite includes its own private bath, while two additional generous bedrooms share a stylish full bath. Every bedroom boasts a large walk-in closet for ample storage.

The finished basement offers endless possibilities—whether for entertaining, additional living space, a home gym, or more! A full bathroom and extra storage space complete the lower level.

Set on a 0.25-acre lot backing to open green space, this home offers a peaceful retreat perfect for kids, pets, and outdoor gatherings. There's Nothing To Do but  Move Right In!  All this and enjoy all the world class community amenities such as -Arnold Palmer Signature Golf Course, renovated Clubhouse, state-of-the-art Sports Pavilion, 5 swimming pools including an indoor pool, tennis and basketball courts, playgrounds, miles of walking/biking trails and two fishing ponds. 

You have to see this home in person to truly appreciate its beauty.

This is not just a house, THIS IS YOUR FOREVER HOME!
#VAPW2089842

HAYMARKET

15198 SKY VALLEY DRIVE

4 Beds

4 Baths

4,397 Sq.Ft.

$1,150,000

MLS#: VAPW2089842
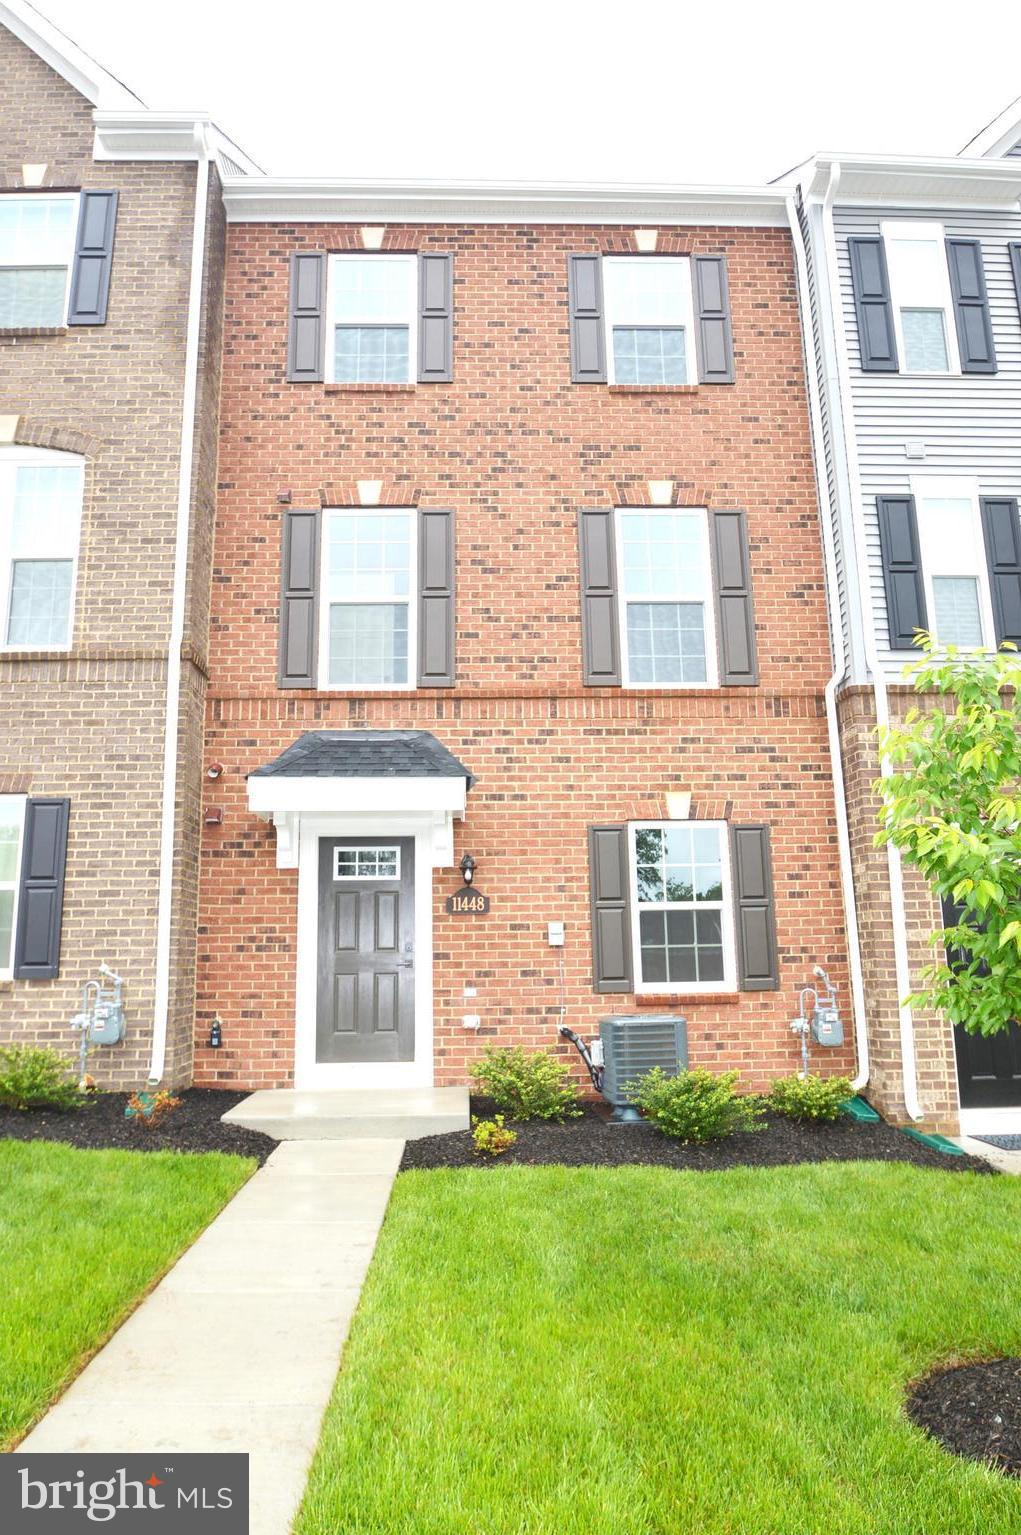
BEAUTIFUL TOWNHOUSE*EXCELLENT LOCATION-MINUTES TO ROUTE 234/ROUTE 66 AND ALL SHOPPING*3 BEDROOMS, 2 FULL BATHS, 2 HALF BATHS & 2 CAR GARAGE*BRICK FRONT W/COVERED OVERHANG*OPEN REC ROOM WITH HALF BATH LEADS TO GARAGE*9 FOOT CEILINGS UPPER & TOP LEVELS*GOURMET KITCHEN WITH ALL STAINLESS STEEL APPLIANCES & GRANITE COUNTERTOPS*HUGE CENTER ISLAND*SEPARATE FAMILY ROOM*LARGE OPEN LIVING ROOM W/TV PRE WIRE*WALK OUT TO REAR DECK*PRIMARY BEDROOM W/TRAY CEILING & WALK IN CLOSET*PRIMARY BATH W/12X12 CERAMIC TILE FLOORS & GRANITE COUNTERS*2 ADDITIONAL BEDROOMS & 2ND FULL BATH W/12X12 CERAMIC TILE FLOORS & GRANITE COUNTERS*
#VAPW2090256

MANASSAS

11448 WILLOW GREEN CIRCLE

3 Beds

2 Baths

1,760 Sq.Ft.

$2,895

MLS#: VAPW2090256
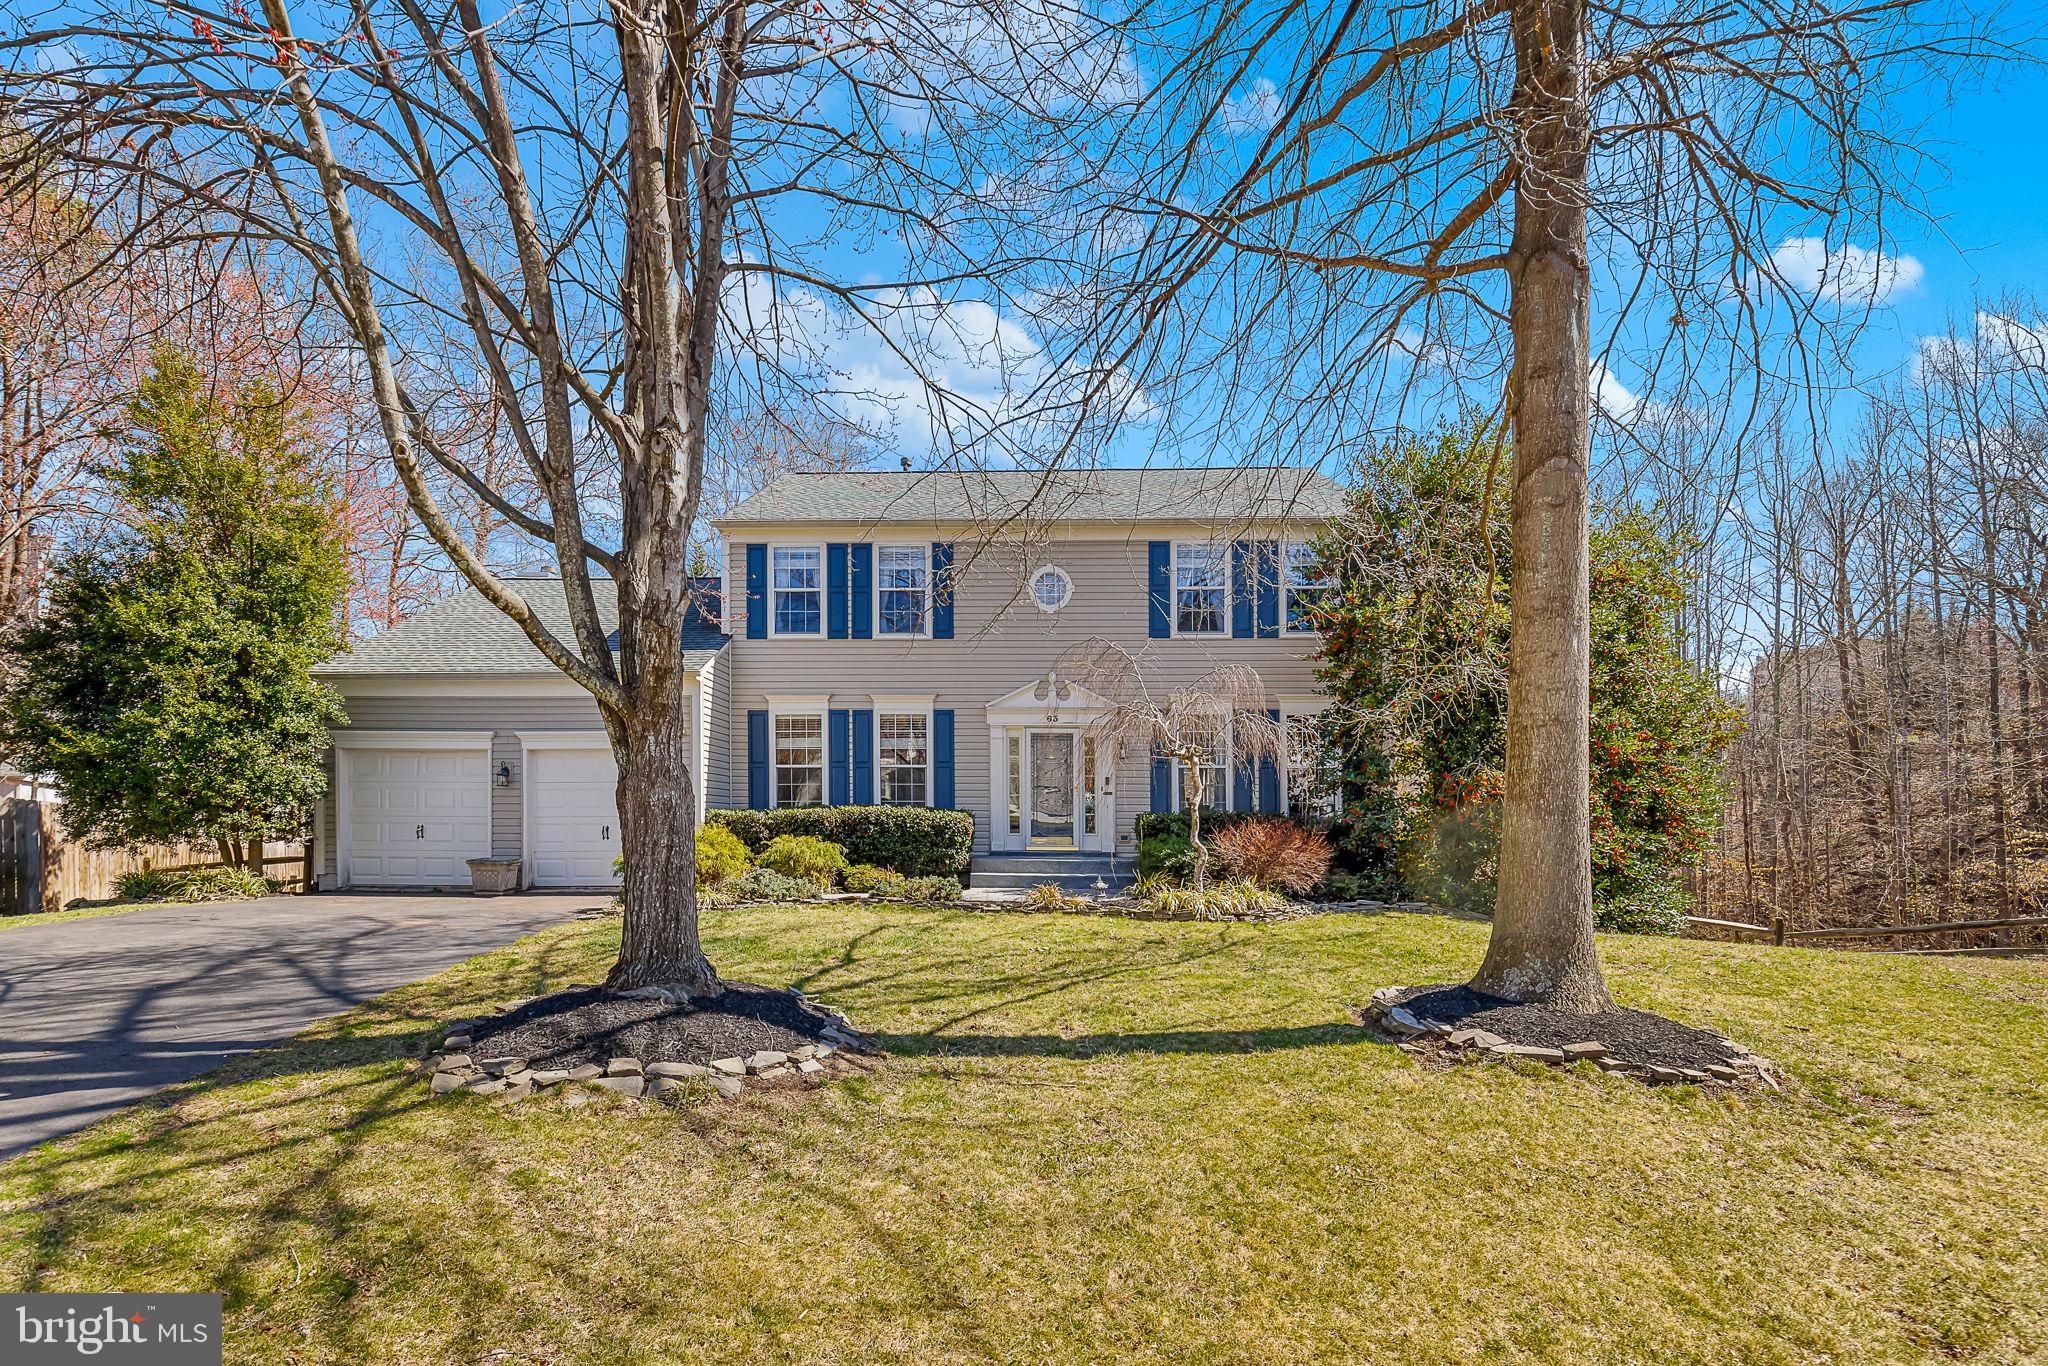
Nestled in a serene cul-de-sac, this home offers a perfect blend of comfort and elegance, making it an ideal retreat for those seeking a warm and inviting atmosphere. With 6 spacious bedrooms and 4 full bathrooms, this home boasts a generous 4,018 sq ft of finished living space, providing ample room for relaxation and entertainment. Step inside to discover a beautifully designed interior featuring a harmonious mix of bamboo, hardwood, carpet, ceramic tile flooring and 2 gas fireplaces. The heart of the home is the gourmet kitchen, complete with upgraded countertops, stainless steel appliances, and a convenient island, perfect for culinary enthusiasts. The adjoining family room, enhanced by a cozy gas fireplace, creates an inviting space for gatherings, while the formal dining room offers an elegant setting for special occasions. The main floor even includes a bedroom and adjoining full bath too! Retreat to the luxurious primary suite, which features a walk-in closet with  custom shelving and a spa-like bathroom equipped with a soaking tub and a walk-in shower. Each additional bedroom on the upper level is generously sized, ensuring comfort for everyone and share a large dual sink hallway bath. Two bedrooms are separated by double doors allowing flexibilty of one to have a sleeping area and tv/computer area or two separate bedrooms. The fully finished basement, complete with a wet/dry bar and a walkout level, provides endless possibilities for recreation or relaxation, tons of storage, a full bath and large bedroom. Outside, the expansive 0.77-acre lot backs to lush trees and a creek, offering a peaceful backdrop for outdoor activities. Enjoy sunny days by your personal saltwater pool complete with a diving board, built in basketball hoop and stone fireplace, surrounded by a fenced yard, or unwind on the spacious deck, perfect for summer barbecues and evening gatherings. The beautifully landscaped yard enhances the home's curb appeal, making it a true standout in the neighborhood. Additional features include a main floor laundry room for convenience, an attached garage with space for two vehicles, and ample driveway parking. With its thoughtful design, modern amenities, and tranquil surroundings, this property is ready to welcome you home. Don’t miss the chance to make this exceptional residence your own! Home sold as-is w/ a home warranty!
#VAST2036984

STAFFORD

63 BLOSSOM WOOD COURT

6 Beds

4 Baths

3,858 Sq.Ft.

$675,000

MLS#: VAST2036984
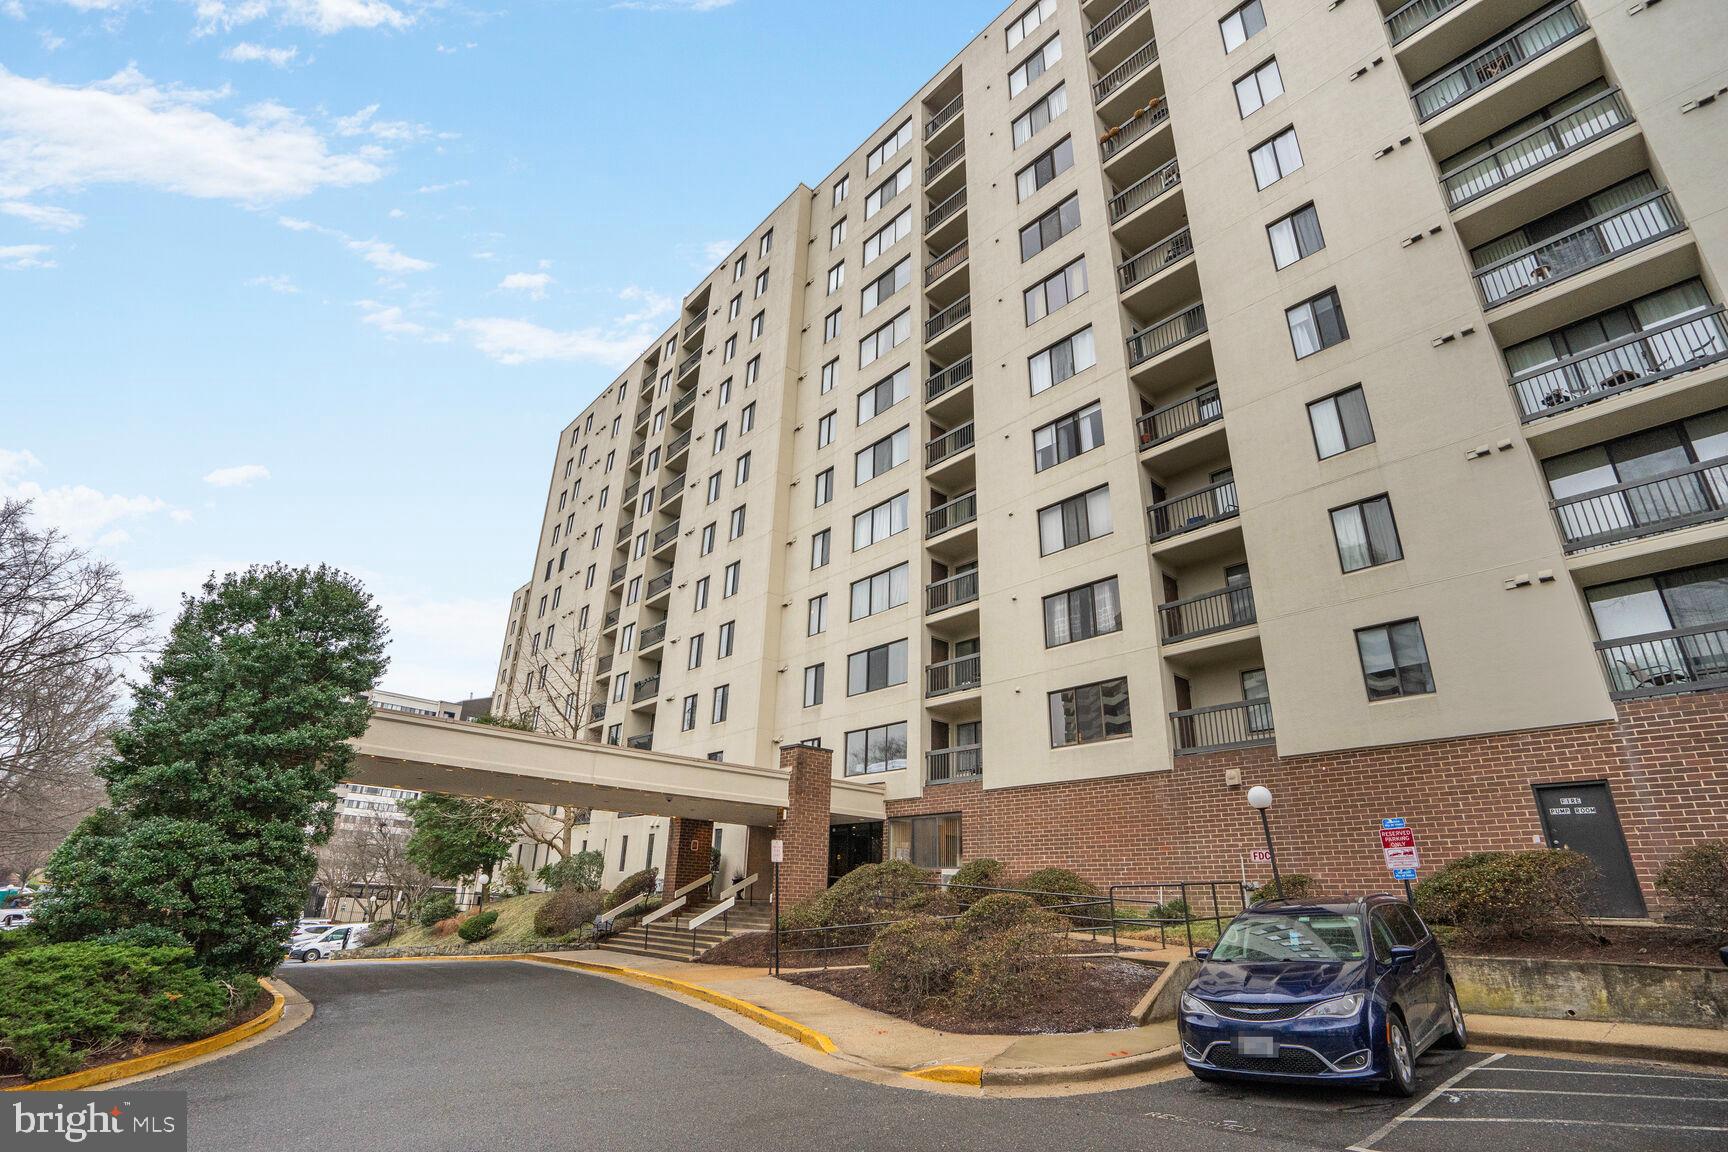
Nicely updated and open 2 bedroom and 2 bath condo.  Walk in and experience great entertaining space in the great room with distinct areas for living, dining and kitchen.  Living area with unique fireplace for ambiance.  Continue out on your private balcony for fresh air and great views.  The bedroom/bath suites are located on each side of the great room so perfect for a roommate situation.  1,054 sq. ft of space.  Garage parking space included.  The community offers superb amenities: pool, gym, tennis court, playground, and more.
#VAAX2042158

ALEXANDRIA

6300 STEVENSON AVENUE 522

2 Beds

2 Baths

1,054 Sq.Ft.

$311,000

MLS#: VAAX2042158
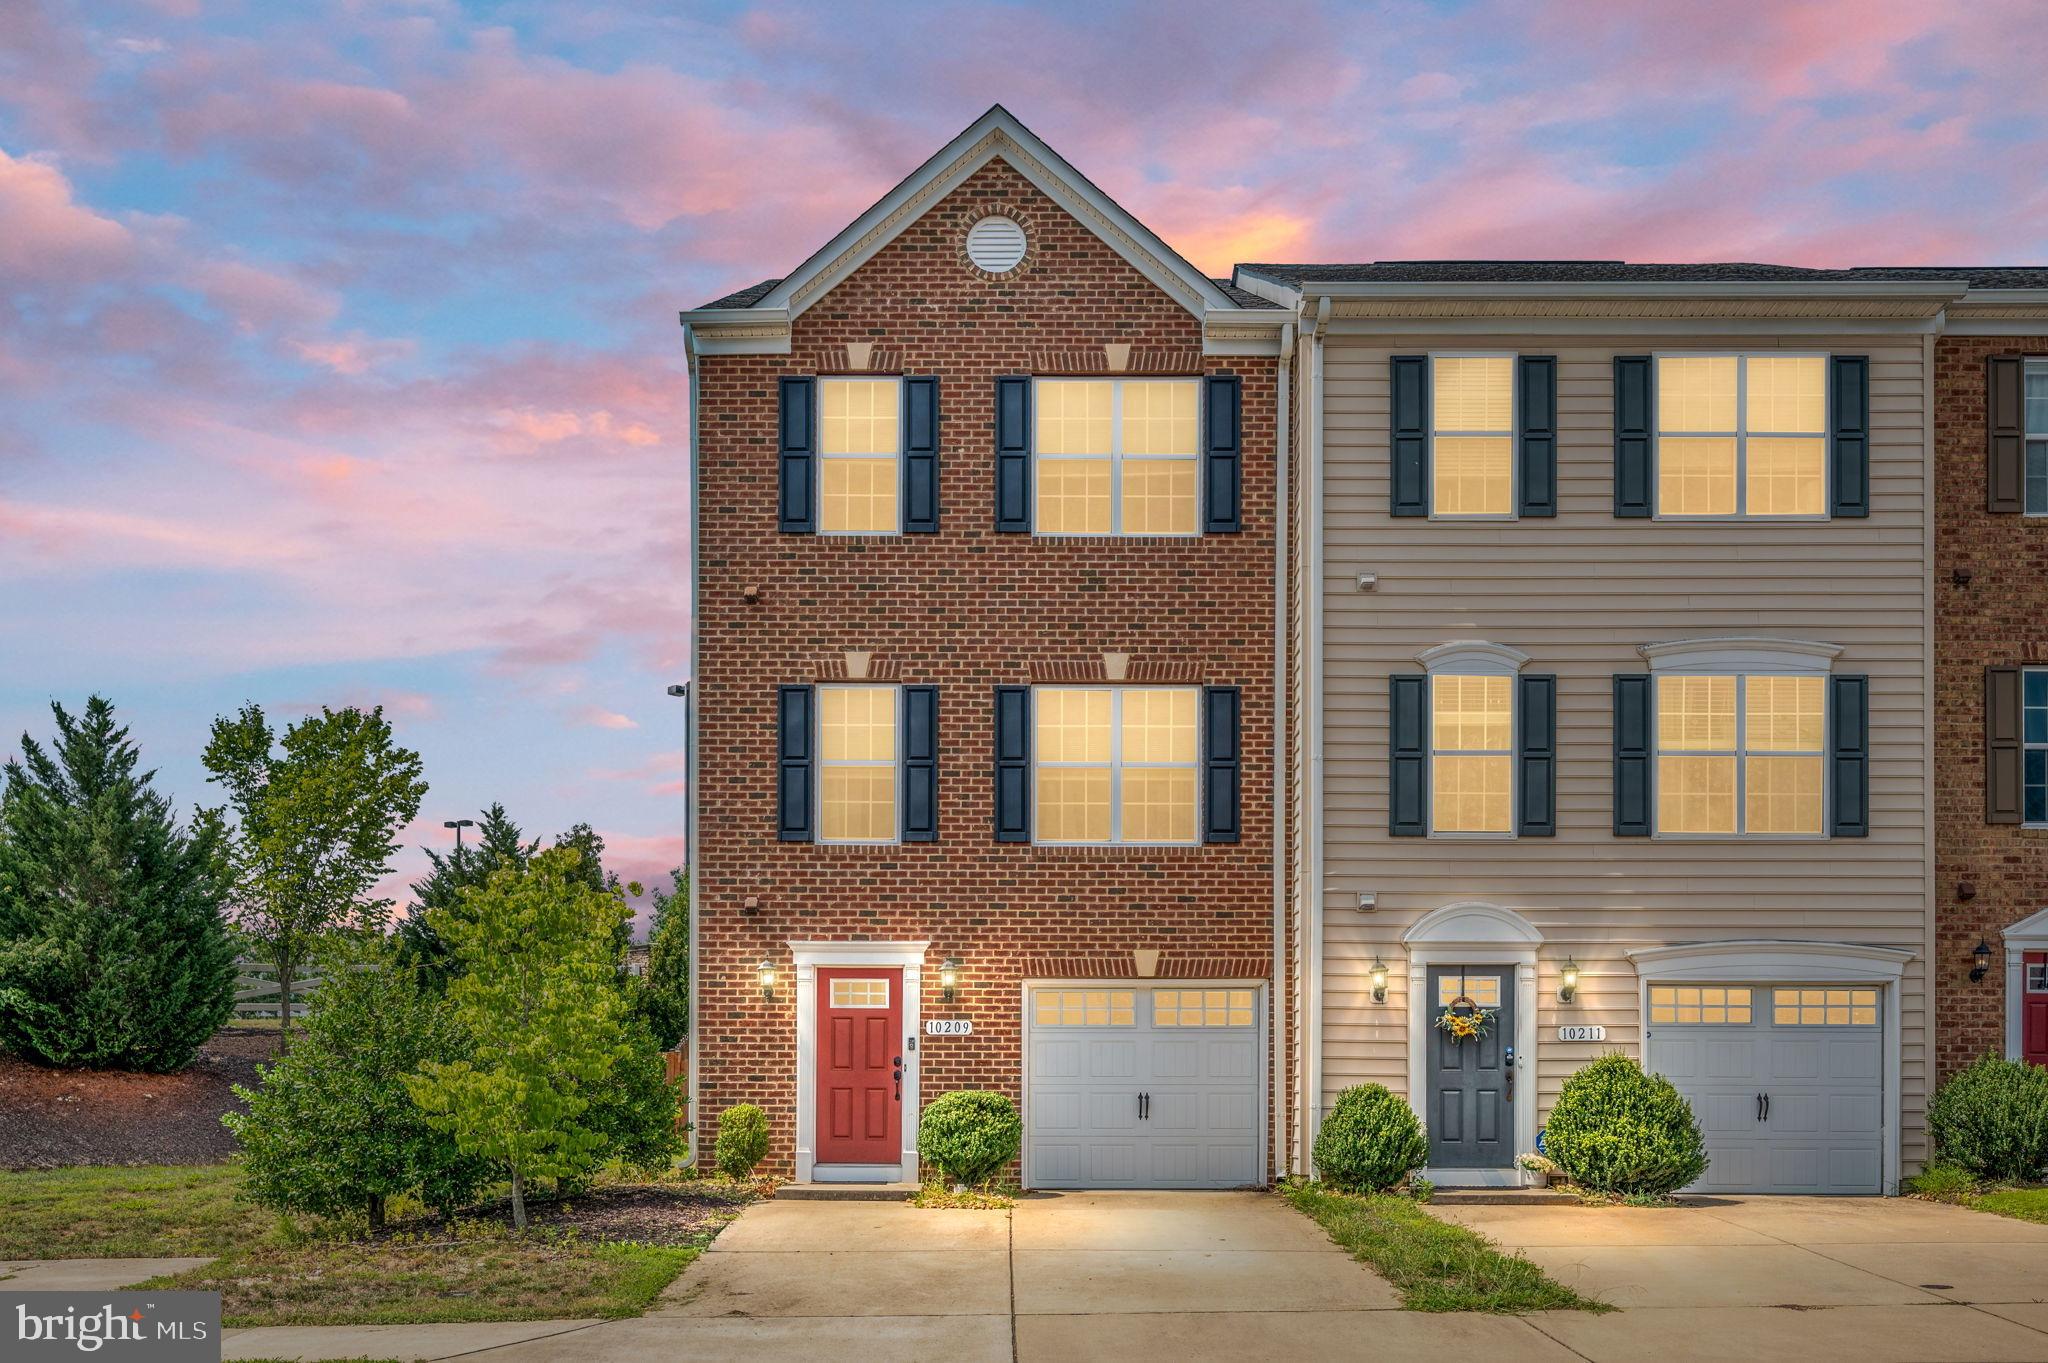
Discover your ideal living space in this stunning 3-bedroom end unit townhome, where comfort meets convenience! Bathed in natural light, this large home features a welcoming atmosphere that you’ll love coming home to.

The expansive primary bedroom serves as a private oasis, complemented by two generously sized secondary rooms perfect for family, guests, or a home office. The heart of the home is the modern kitchen, complete with brand-new stainless-steel appliances and beautiful granite countertops, making meal prep a joy.

Step outside to your private deck, perfect for relaxing or entertaining while enjoying the serene surroundings. The spacious recreational room offers endless possibilities for leisure activities and family fun.

With the added convenience of a one-car garage, you’ll have plenty of storage and easy access. Located just moments from a picturesque lake and with quick access to highways and shopping, this townhome truly has it all. Don’t miss your chance to make this beautiful property your new home! Schedule a showing today!
#VASP2031474

FREDERICKSBURG

10209 OSAGE DRIVE

3 Beds

2 Baths

2,310 Sq.Ft.

$426,000

MLS#: VASP2031474
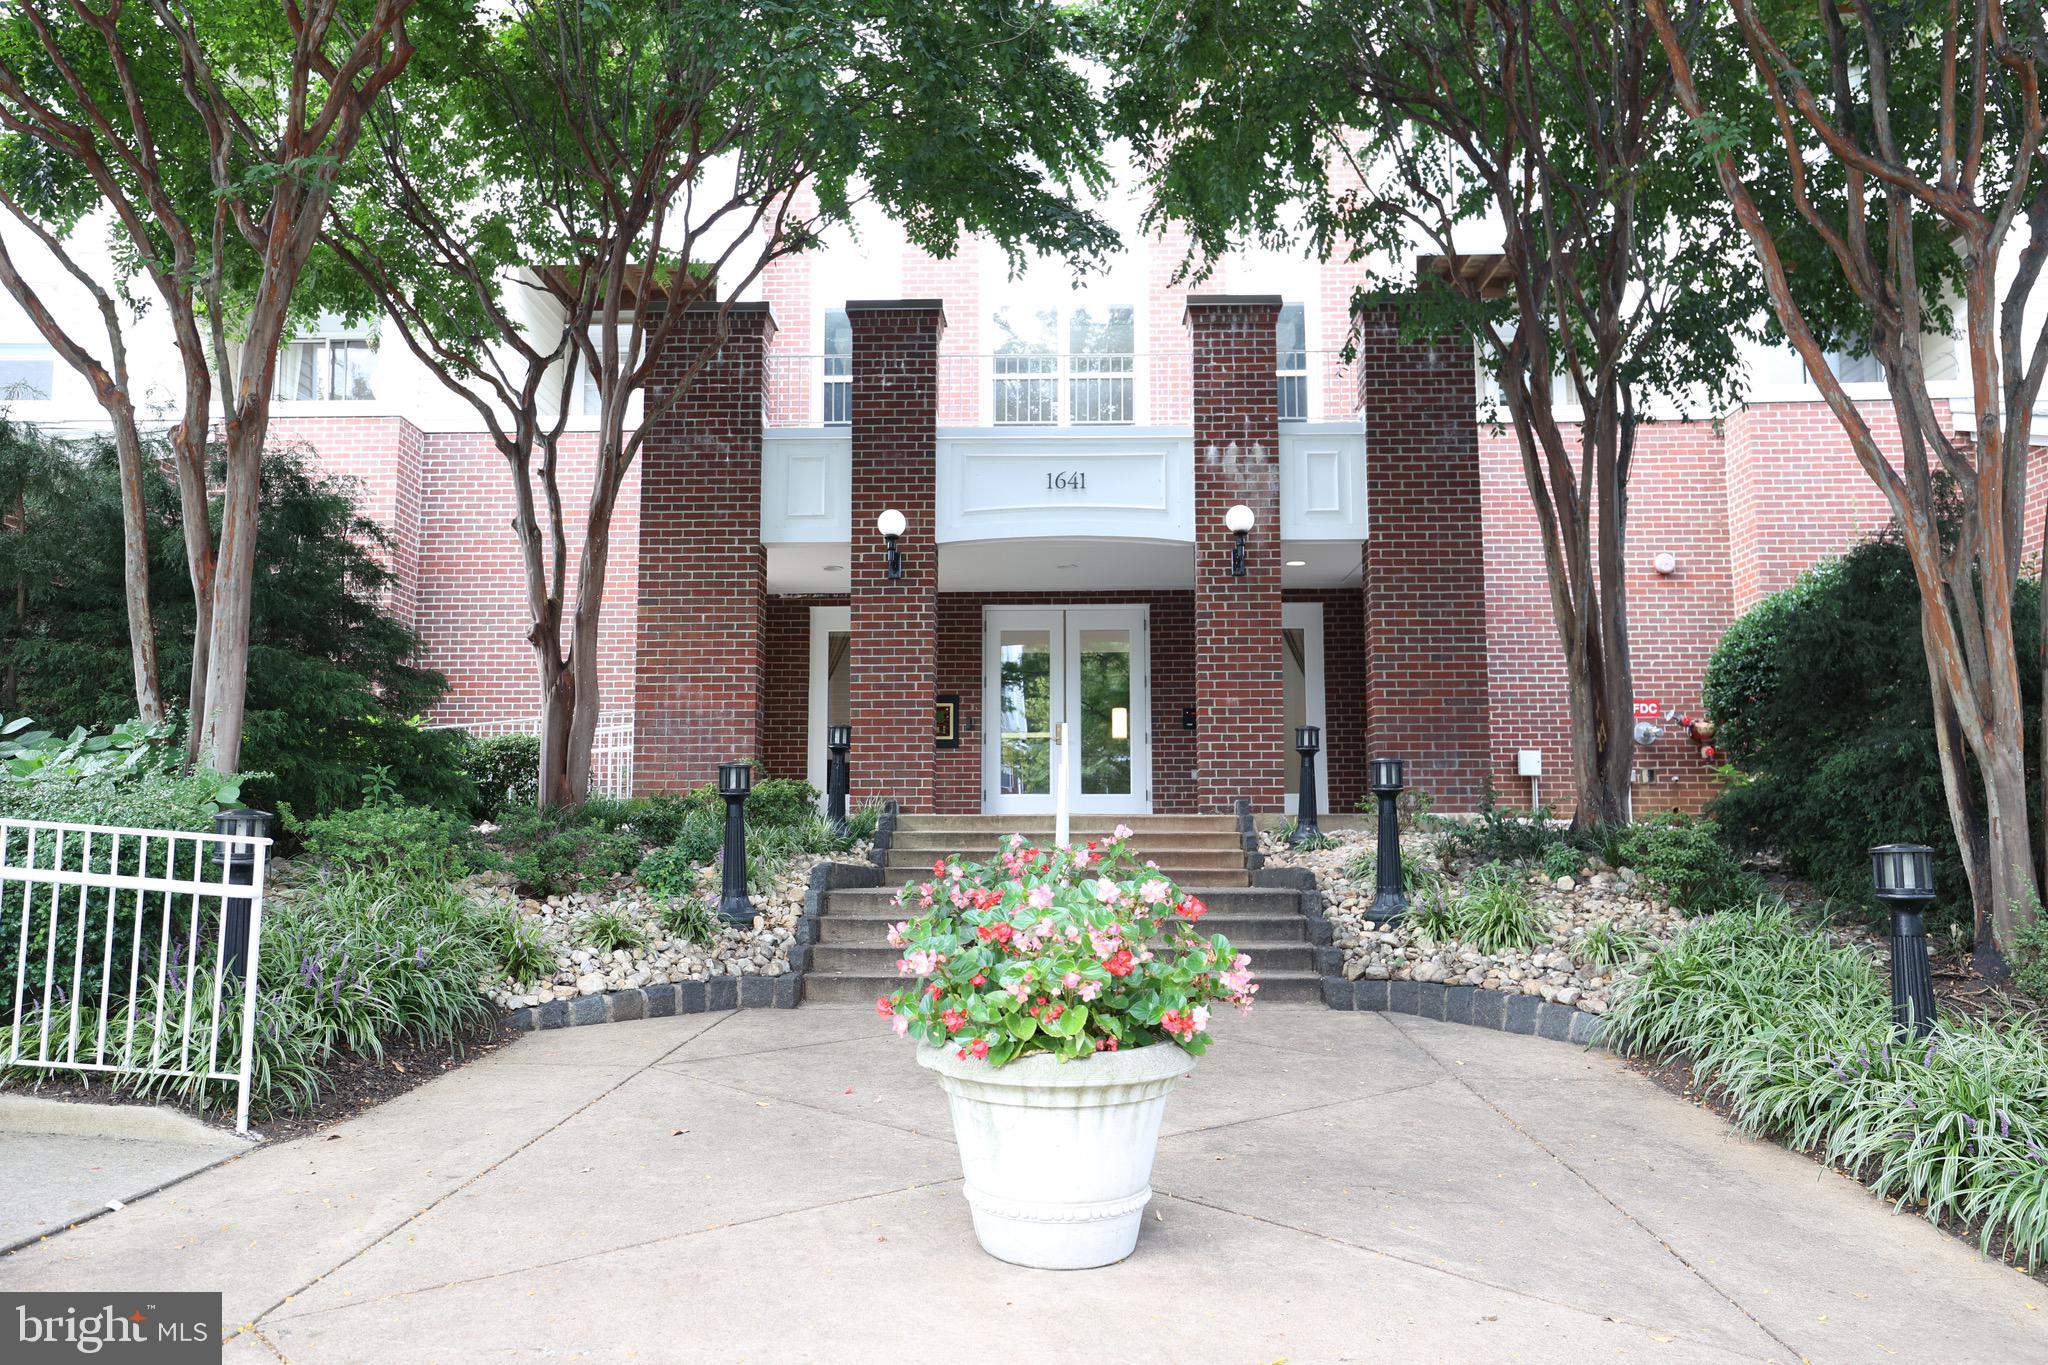
Location, location, location! This HUGE TOP FLOOR 2BR 2Bath Lillian Court is in the heart of the Tysons Corner Business District. Walk to the Tysons Galleria Mall with high-end shopping & restaurants! Minutes from 495, 66, Dulles Toll Road and 2 Silver Line metro stops as well as the Boro, Whole Foods, Harris Teeter, Wegmans and more. ****Renovated **Updated marble foyer, new hardwood on main level, new carpet on 2nd level, appliances & granite kitchen counter*bright & spacious 2BR penthouse. Balcony included with open view....1 garage parking included.
#VAFX2222206

MCLEAN

1641 INTERNATIONAL DRIVE 410

2 Beds

2 Baths

1,060 Sq.Ft.

$2,750

MLS#: VAFX2222206
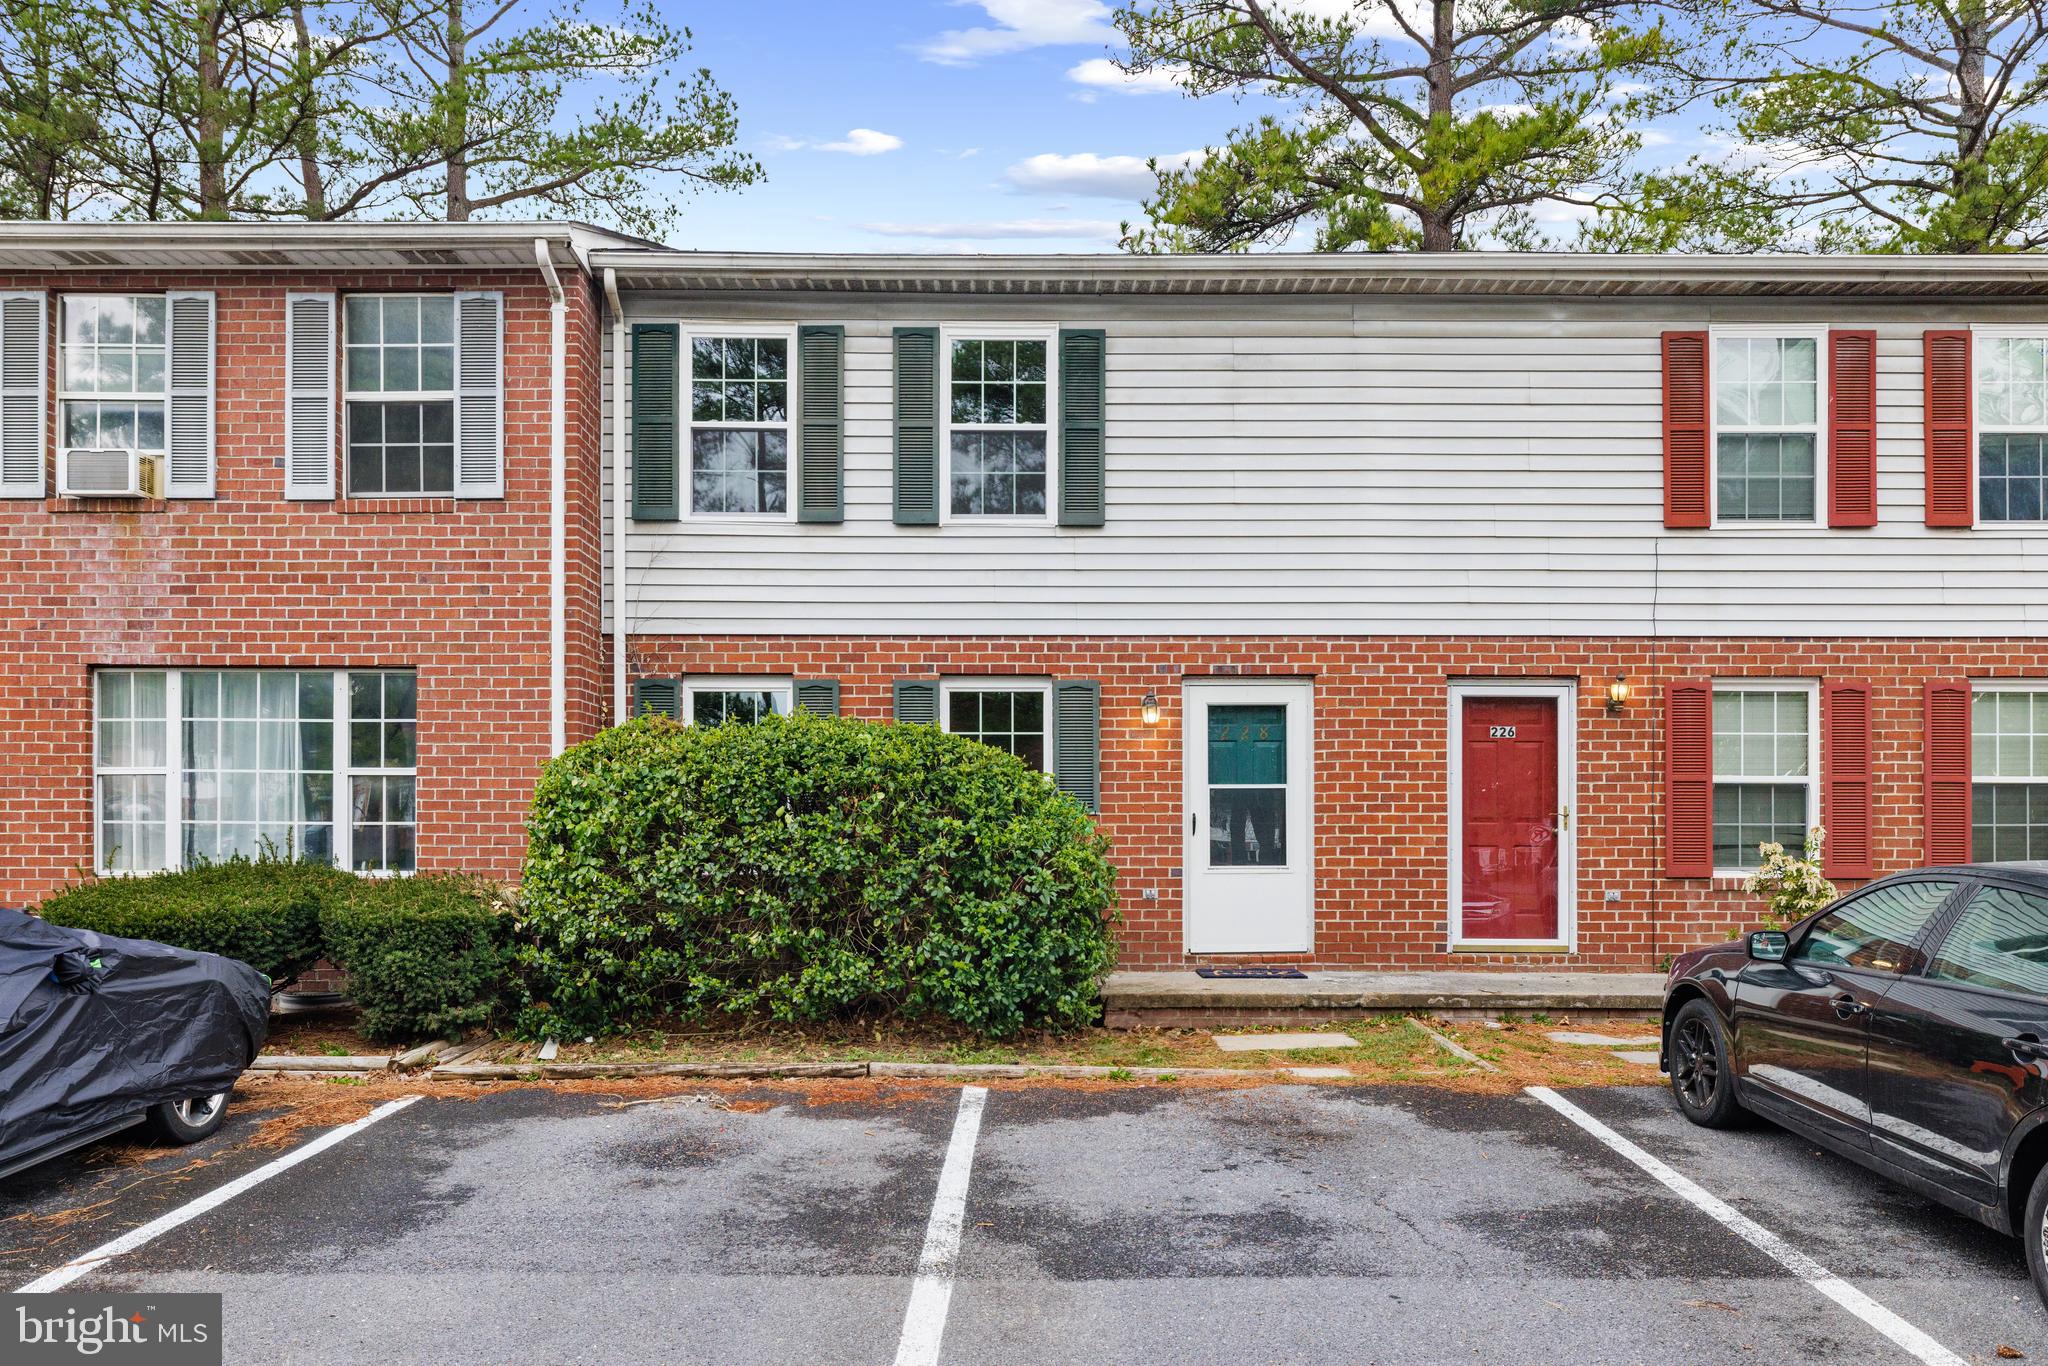
The heavy lifting is done. Pack your bags. This 2 bed, 1.5 bath townhouse is move-in ready. Recent updates and repairs include all new vinyl windows (2025), new water heater (2025), LVP in the kitchen (2024), updated bathroom fixtures (2024), new sump pump, insulation and poly in the crawl space (2025), modern light fixtures, and recessed lights. A fenced in backyard with shed for extra storage completes this attainable, comfortable space. Nearby community attractions include Sherando Park, bike trails, walking paths, & Bowman Library. Within walking distance of restaurants and grocery stores. And less than a mile from I81.
#VAFV2024720

STEPHENS CITY

228 CARROLL DRIVE

2 Beds

1 Baths

1,120 Sq.Ft.

$239,900

MLS#: VAFV2024720

1 ... 576 577 578 579 580 ... 666
* Listings identified with the FMLS IDX logo come from FMLS and are held by brokerage firms other than the owner of this website. The listing brokerage is identified in any listing details. Information is deemed reliable but is not guaranteed. If you believe any FMLS listing contains material that infringes your copyrighted work please click here to review our DMCA policy and learn how to submit a takedown request. © 2024. First Multiple Listing Service, Inc.

Send a message

Message successfully sent.

Your message

What is 3 + 4 ?

Reason for contacting?

I agree to receive email communication and understand I can unsubscribe at any time.

I agree to be contacted by Charis Realty Group - Christine Issler, Broker via call, email, and text for real estate services. To opt out, you can reply 'stop' at any time or reply 'help' for assistance. You can also click the unsubscribe link in the emails. Message and data rates may apply. Message frequency may vary. Privacy Policy

Sign Out

Virtual Assistant

Would you like to take the next step with this property? We can help you schedule a showing or virtual tour, or send you more details.

Yes, I would like more information.

Thank You for Your Reply, One of Our Agents will contact you as soon as possible

No, maybe later.

Thank you, you can always contact me via email, phone number or through the contact form.

Realhub AI

Lucy - Your AI-Powered Realtor

Update Your Temporary Password

Personalize your search

Enter your email and we'll notify you immediately when new listings match what you're looking for.

or enter email address

Already have an account ? Login here

Continue your home search

I agree to receive communications and understand I can unsubscribe at any time.

I agree to be contacted by Charis Realty Group - Christine Issler, Broker via call, email, and text for real estate services. To opt out, you can reply 'stop' at any time or reply 'help' for assistance. You can also click the unsubscribe link in the emails. Message and data rates may apply. Message frequency may vary. Privacy Policy

Already have an account ? Login here

We use cookies

We use cookies primarily for analytics to enhance your experience. By accepting, you agree to our use of these cookies. You can manage your preferences or learn more about our cookies policy.
