Properties

Browse or get in touch to schedule a walkthrough.

  • Nearby me
Price range

Popular Features

Community Features

Association

Property Features

Waterfront

View

Exterior Features

Interior Features

Style

10000 properties match your criteria

Updated 1 minute ago

E-Alert name
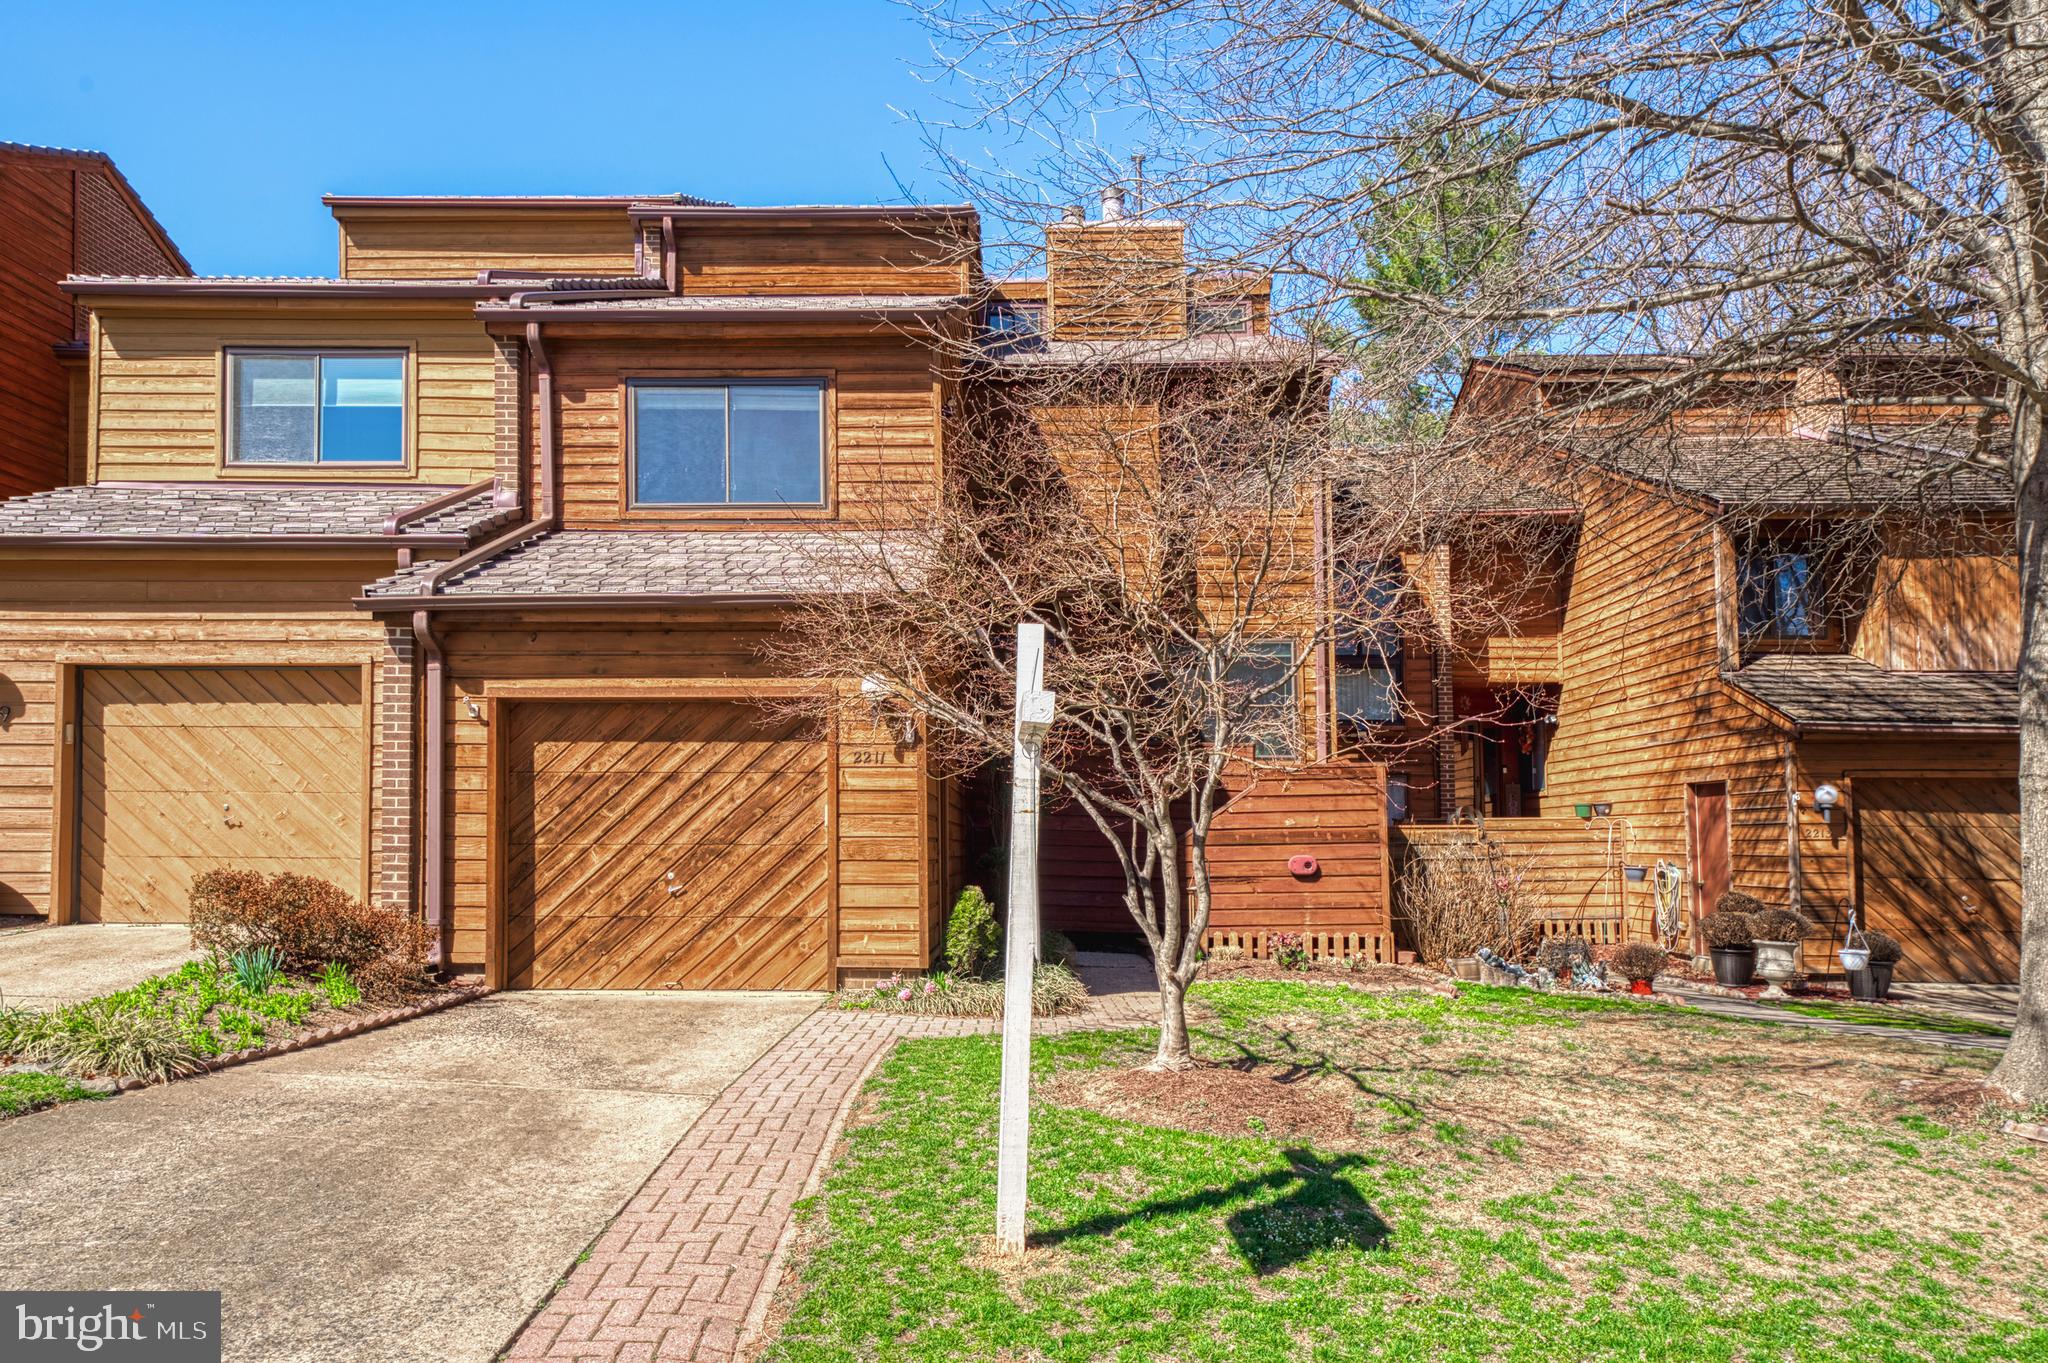
LAKE COMMUNITY HOME WITH GARAGE, PRIVATE OUTDOOR  SPACE, APPROXIMATELY 2800 SQ FT OF MODERN LIVING SPACE!  This contemporary floor plan features 3 levels,  vaulted ceilings, walkout to outside space on every level.  There are gorgeous hardwoods on the main level.  The modern, updated kitchen has been designed to follow the contemporary style of the home.  It has sleek solid wood cabinets, upgraded appliances and a modern backsplash.  A row of sliding doors across the back of the home, brings the light and greenery of the gorgeous rear patio in.  All windows and doors have recently been replaced.  There are beautiful views from every window. The spacious and sunlight filled  living room features one of two gas fireplaces.  There is a front room off the foyer that can be used as a formal dining space or a home office.   All bedrooms on the upper level are large with vaulted ceilings and built in alcoves. There is a private deck from the primary suite as well as a separate dressing room, double closets and a primary bath that has an updated vanity and has a soaking tub and separate walk in shower.  The lower level has a large family room with a 2nd gas fireplace and door to the backyard. There is a 4th bedroom, updated full bath and storage/laundry room.  Enjoy a beautiful front yard, and a private fenced backyard. This is a great home for someone that wants space and convenience!  The prime location is conveniently located near the South Lakes Shopping Center shops and restaurants and less than 2 miles to Metro.  The cluster dock right down the street for canoeing, kayaking, fishing and walking paths.  Enjoy all Reston Association Amenities; pool, tennis, basketball, volleyball courts and tot lots. This home has been meticulously maintained over the years. There is new roof with a lifetime transferrable warranty and hvac replaced 2023.  It is truly move in ready! Open House  Saturday 3/22, 12:00-3:00.
#VAFX2226766

RESTON

2211 CEDAR COVE COURT

4 Beds

3 Baths

2,808 Sq.Ft.

$775,000

MLS#: VAFX2226766
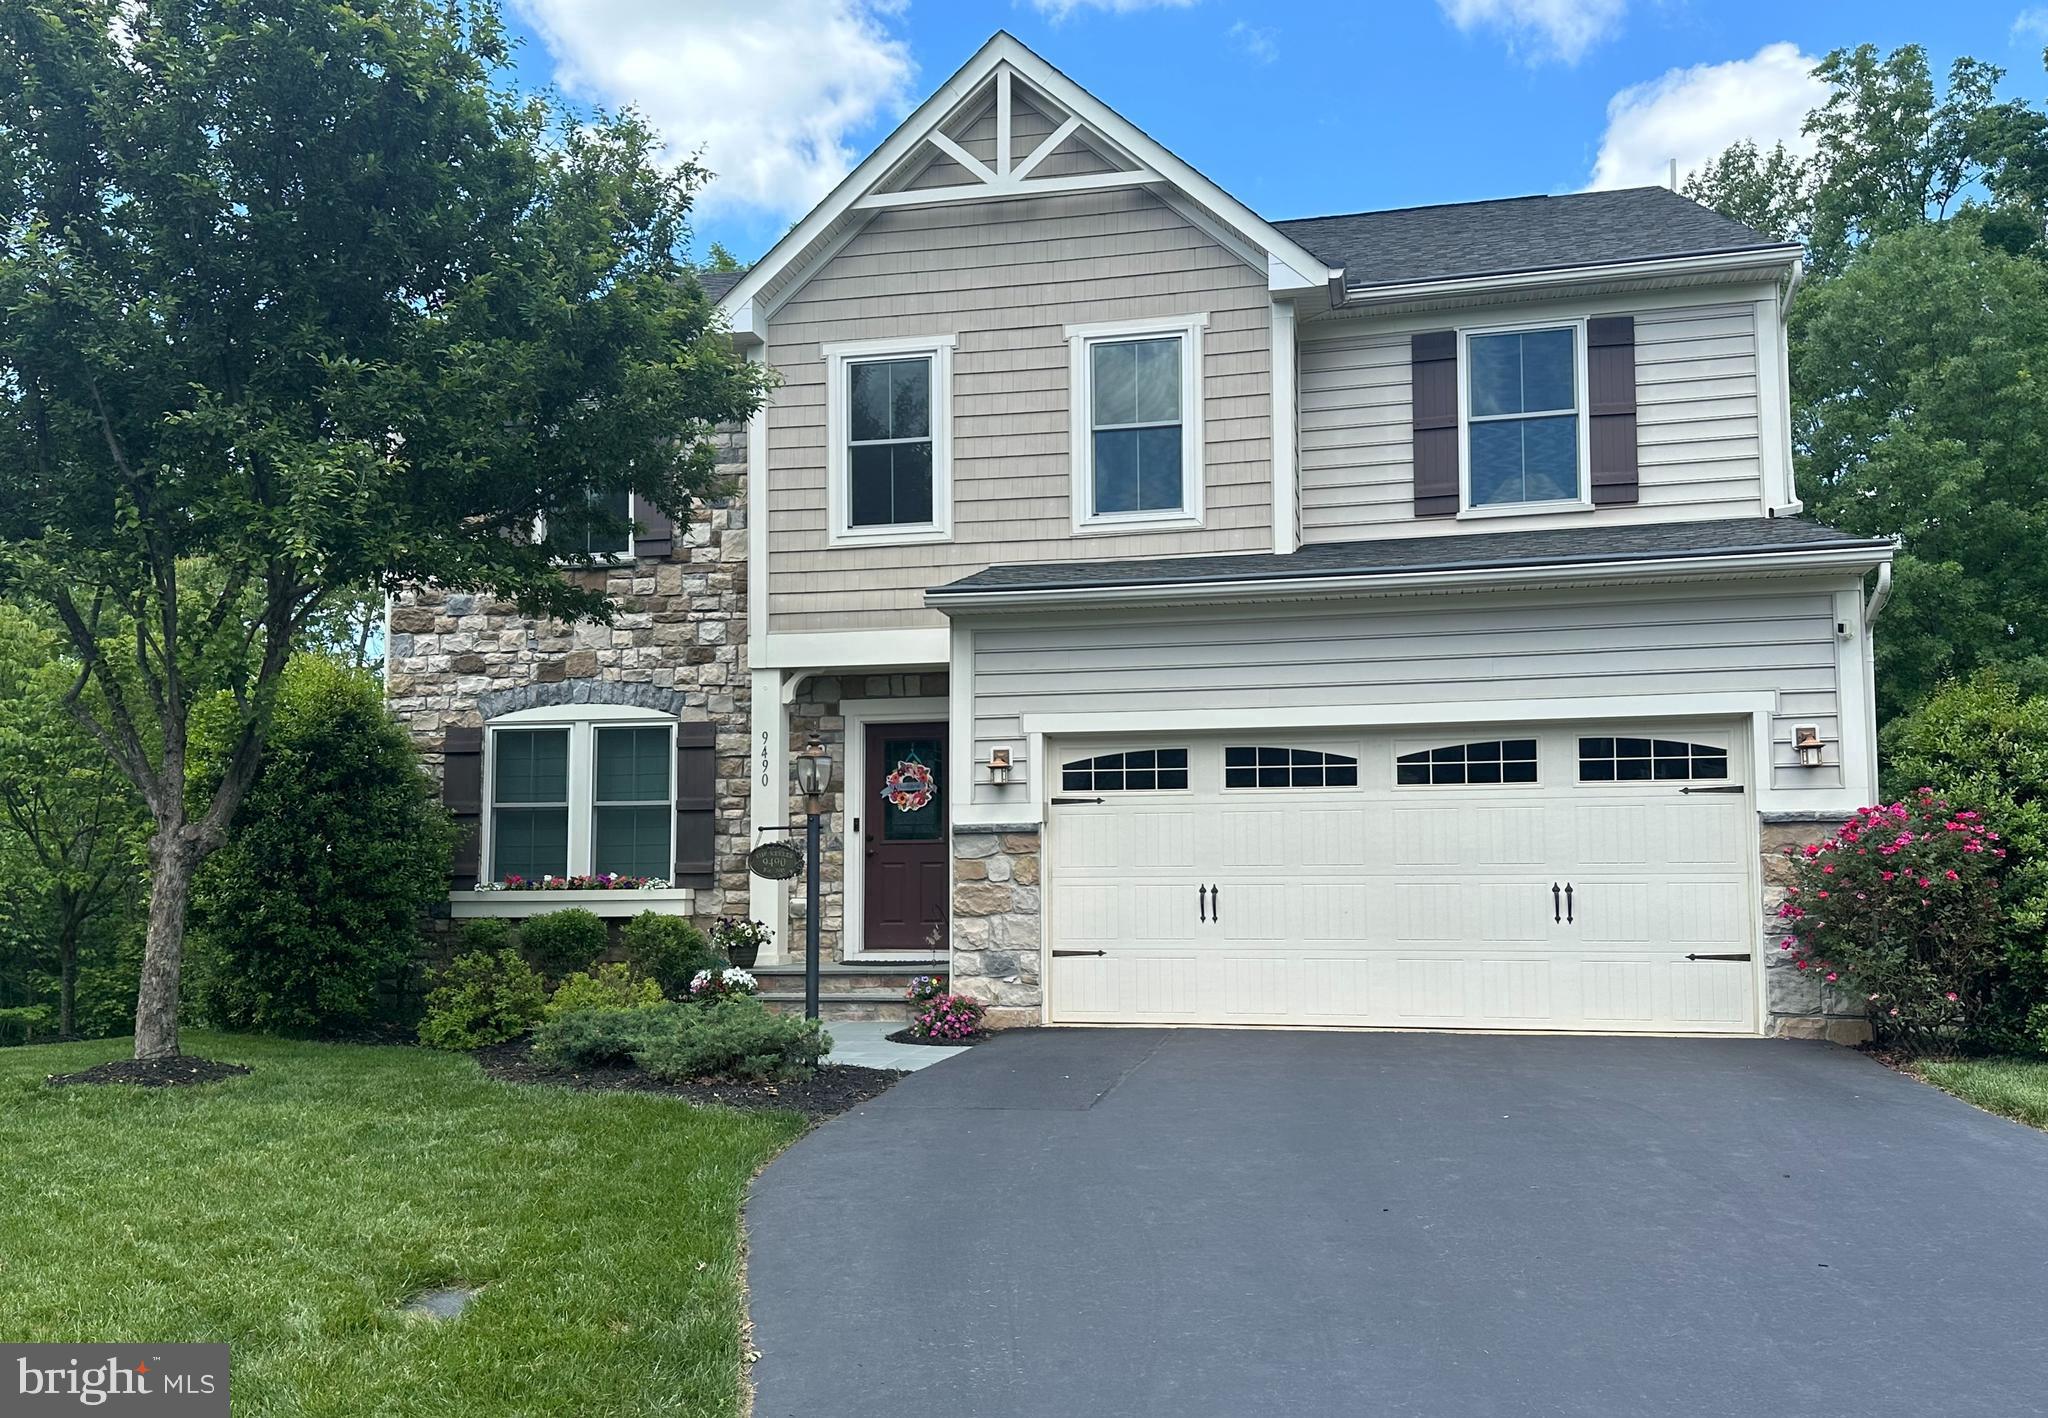
ABSOLUTELY BEAUTIFUL HOME!  Over 4250 finished sq feet. Featuring custom stone entry walkway. Formal living and dining rooms with crown and chair moldings.  HUGE kitchen with 42" cabinets, granite counters, SS appliances, large island with breakfast bar, and walk-in pantry.  Sunroom with new Pella French door. OPEN concept to the family room with custom stone fireplace.  Main level office with built-ins.  Half bath.  Hardwood floors throughout the main AND upper levels.  AMAZING primary suite with 2 walk-in closets.  Primary bath renovation with free standing tub, custom vanity and designer tile and wall accents.   Upper level also offers additional family room/play area and laundry room.  Additional 3 bedrooms, one with a private bath and an additional full hall bath for the other two.  The walk-out lower level offers a SPACIOUS rec-room with multiple entertaining areas, full bath and a gym/craft room with French doors.  Large storage area for all the extras, don't need that much storage?  finish it for a 5th legal bedroom. Entertain outside on the low maintenance composite deck overlooking the fenced yard and mature trees.  OR cozy up on the patio around the firepit.  Lawn sprinklers, EV charger, gutter guards, this home has it all.  New  front windows. HVAC 2020 -- too much to list it all.
#VAPW2089266

BRISTOW

9490 MERRIMONT TRACE CIRCLE

4 Beds

4 Baths

4,250 Sq.Ft.

$880,000

MLS#: VAPW2089266
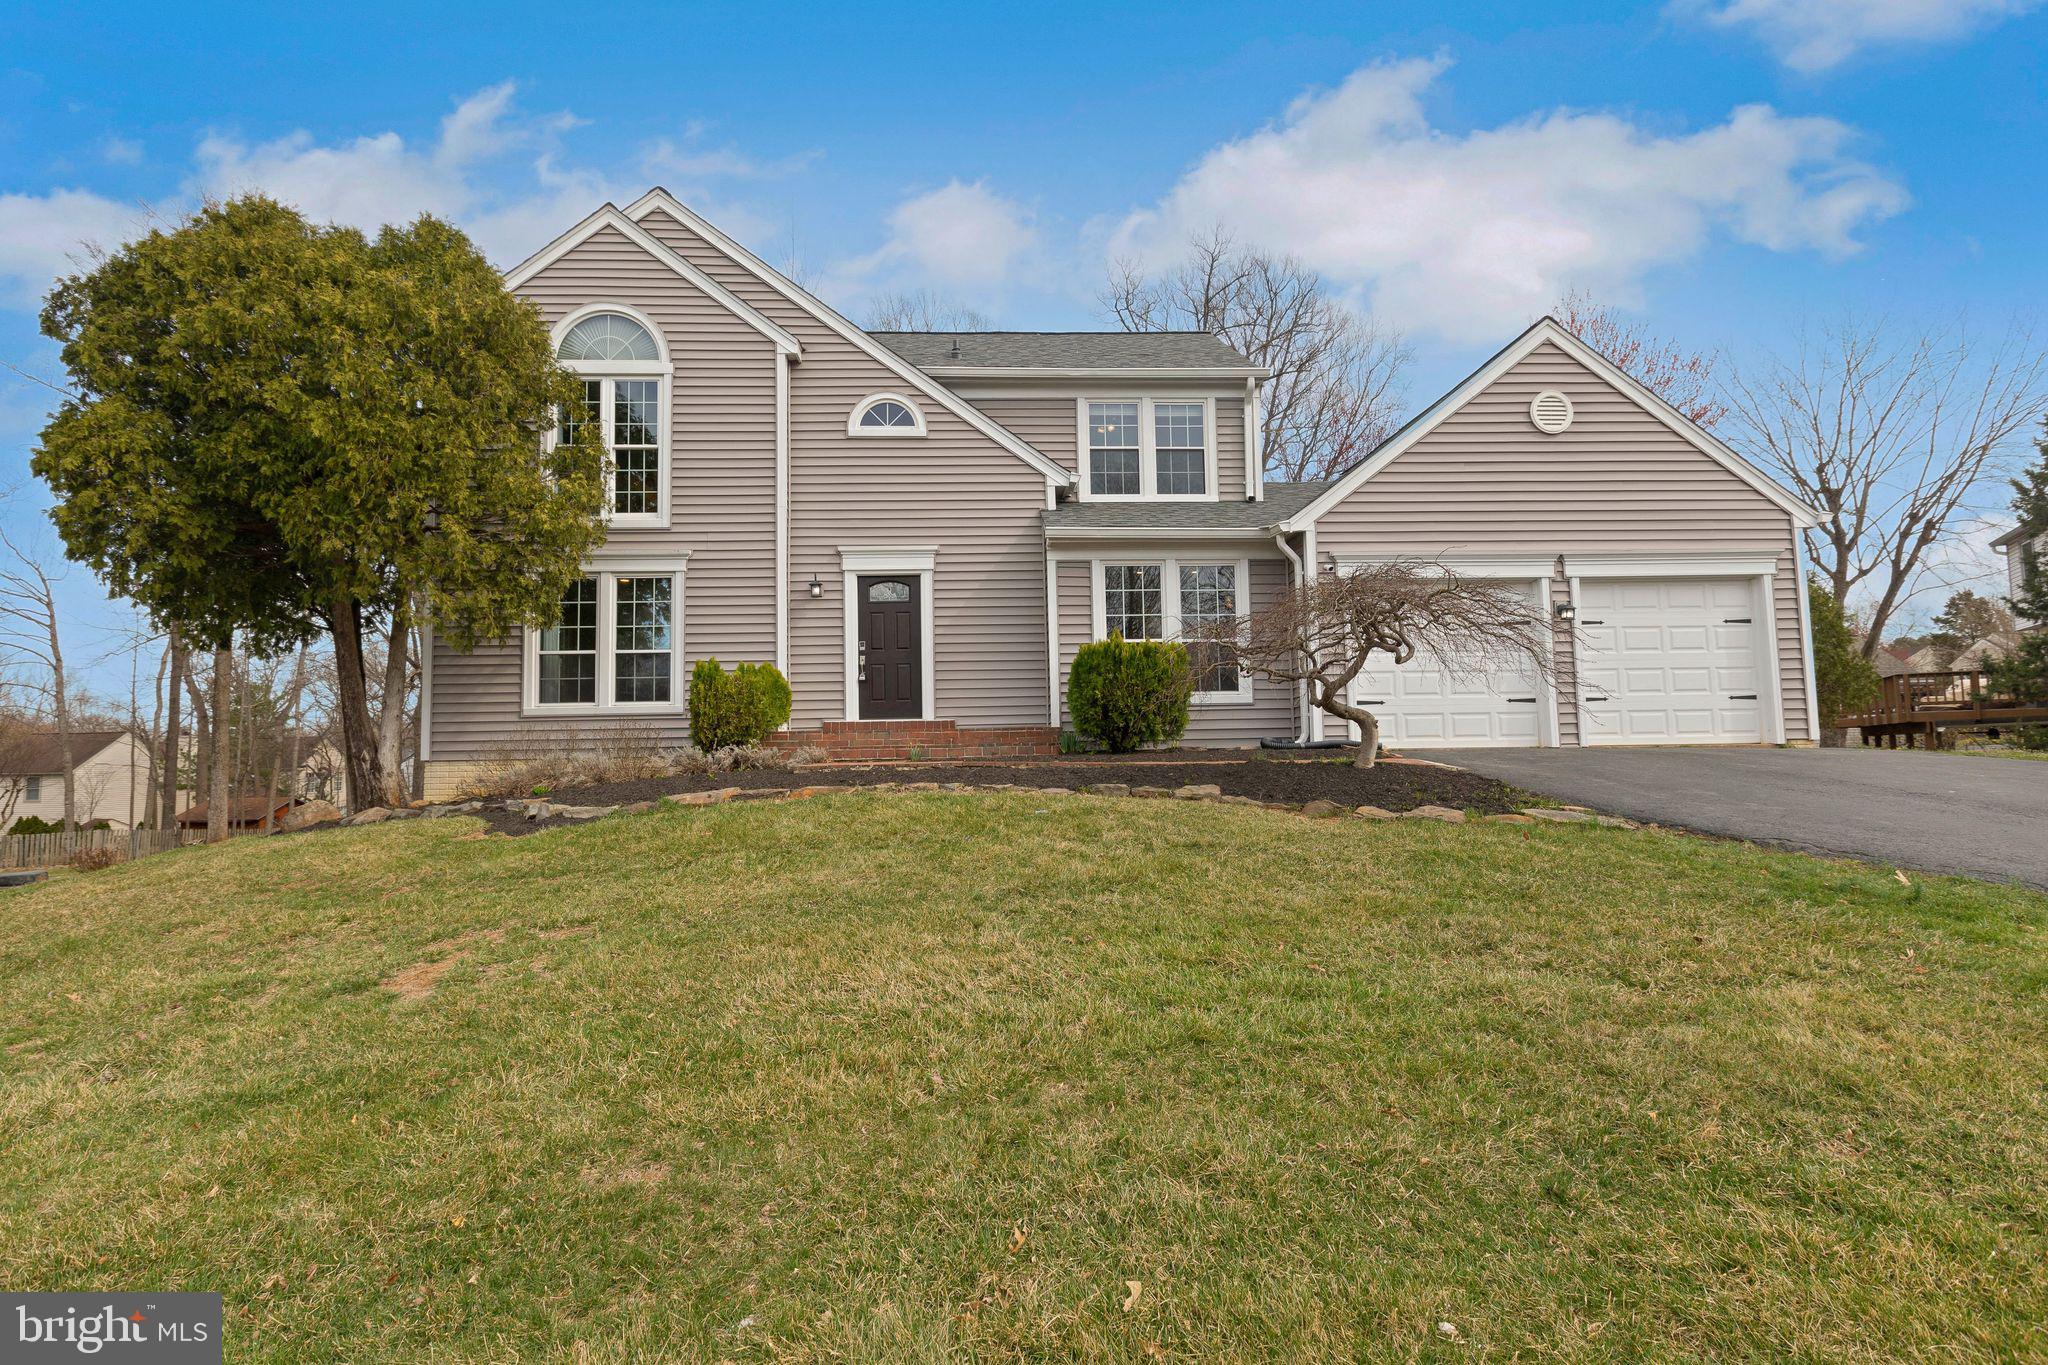
This Beautifully Renovated 2-car garage single family with 5 bedrooms & 4 full bathrooms has wooded views and 3,000 SF of living space on 0.23 acre in desirable Waverly Crossing! This home features a private, quiet setting backing to trees only minutes from Rt. 28, Rt. 50, & Rt. 66. The main level features a completely renovated and expanded white kitchen with quartz counters, new hardwood floors throughout the main level, a vaulted ceiling in the family room with beautiful built-in shelves, a cozy fireplace, and sliding doors opening onto a large deck overlooking a peaceful wooded view. The main level also has a  rarely available full bath and a bedroom that can alternatively be used as an office.  The bedroom level has renovated bathrooms and closet organizers/shelves in all the upstairs closets. The walk-out basement has new LVP floors, a large storage area, a recreation  room and a 5th bedroom on the lower level with a full window, walk-in closet, and full bath. Renovations were completed over several years and include many upgrades. Some of the updates include:
2017: Hardwood added, HVAC
2018: New Siding, Trim, Front Door
2019: Water Heater
2020 : Master Bath and Upstairs Hall Bathroom Fully Renovated, Main Floor - Bathroom Vanity/Toilet Replaced, Recessed lights added, Ceiling fans in bedrooms added
2021: Stairs/Railings Restained
 2022: Completely New Kitchen w. Expansion, White cabinets and Quarts Countertops, New Sliding Deck Door, New Ceiling lights, Upper and Main Floor Doors Replaced, Crown Molding added in Living Room, New Carpet on Upper Level
2023: New Roof
2025: New luxury vinyl floors in basement
#VAFX2223564

CHANTILLY

4513 WAVERLY CROSSING LANE

5 Beds

4 Baths

2,997 Sq.Ft.

$950,000

MLS#: VAFX2223564
**Multiple Offers Received , All offers due by Monday at 9:00pm**

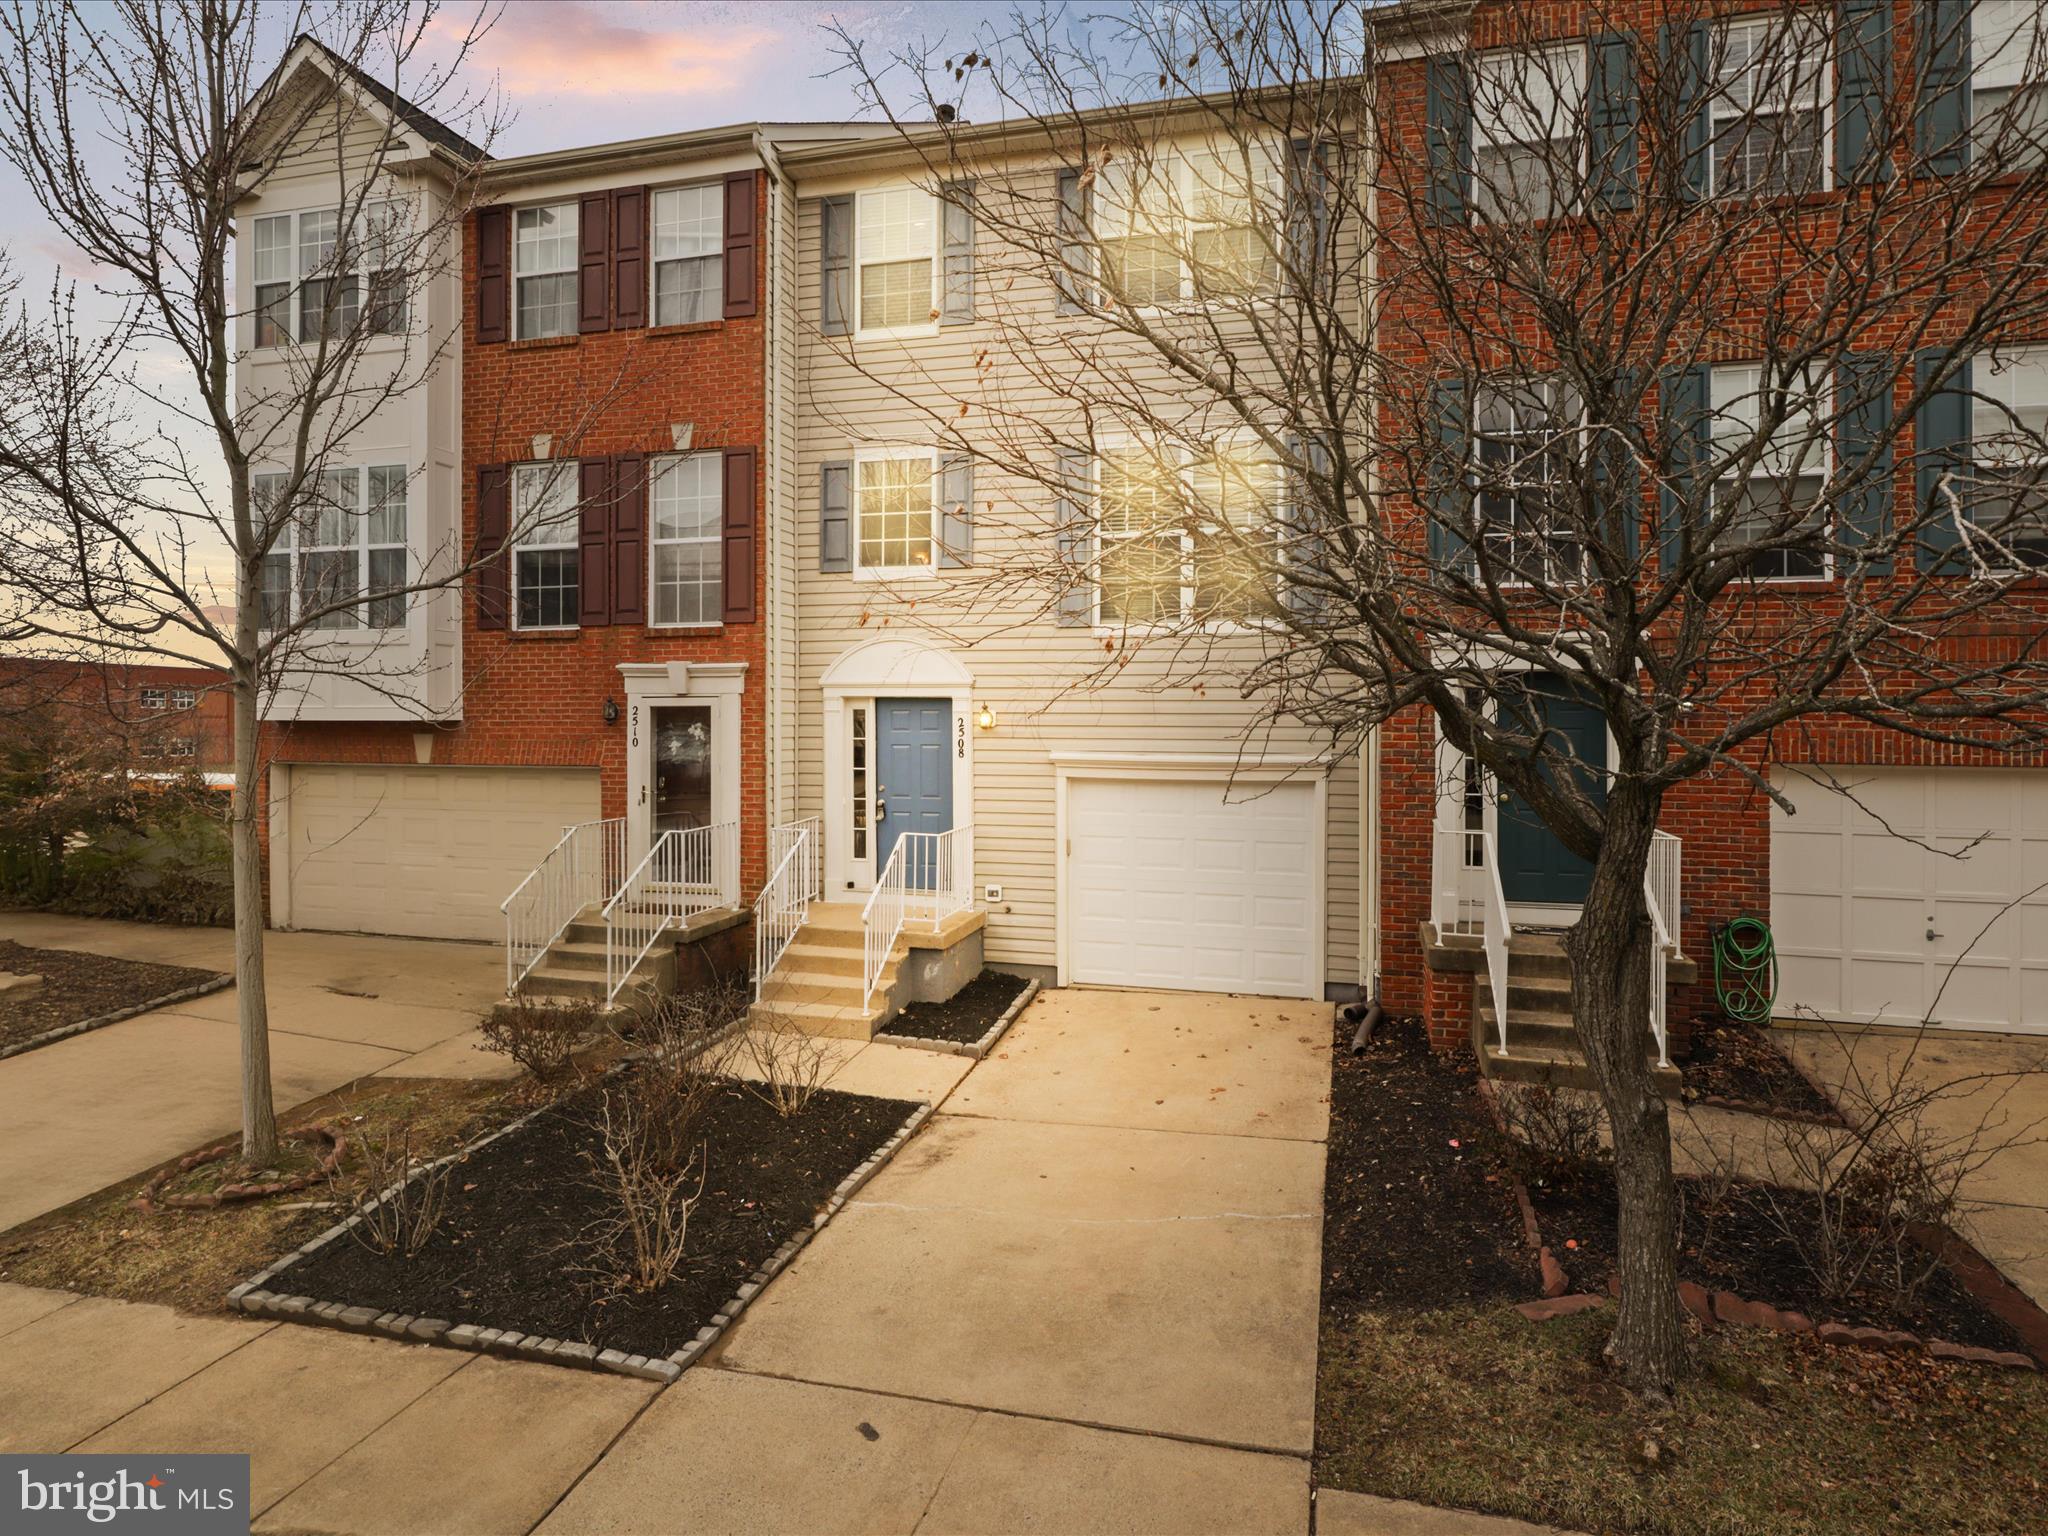
Welcome to this 4-bedroom, 3-bathroom townhouse in the desirable McNair Farms community of Herndon, VA. With 2,200 sq. ft. of well-designed living space, this home features an array of modern upgrades and thoughtful touches that make it move-in ready.

Upon entering, you'll notice the fresh paint throughout, including the trims, windows, and ceilings, creating a light and inviting atmosphere. The high-quality luxury vinyl plank (LVP) flooring on the top floor and basement adds a contemporary touch and durability, while the main level features beautiful hardwood floors, adding warmth and character to the space. The home is illuminated by recessed lighting in every room, enhancing the natural flow and warmth.

The kitchen is a true highlight, offering new countertops, a French door refrigerator, stainless steel appliances, and a fairly new built-in overhead microwave. The kitchen sink and faucets are also brand new. For added space, the home features a bump-out, perfect for a cozy reading nook, a home office, or extra living space.

The primary bedroom and guest bedroom both come with spacious walk-in closets, providing plenty of storage. The finished basement adds valuable living or recreational space, offering flexibility for a home gym, media room, or guest suite.

Additional features include an oversized one-car garage with ample storage and a long driveway for extra parking. There’s also a private deck ideal for relaxing outdoors or entertaining guests. The roof and HVAC system were both replaced in 2017.

This home is situated on a quiet dead-end street, offering a peaceful environment with minimal traffic, making it ideal for families and a safe place for kids to play outside.

Located in the McNair Farms community, this home is just minutes from local shopping, dining, parks, and recreational activities. With low HOA fees and amenities such as pools, tennis courts, walking trails, and more, the community offers everything you need for convenience and relaxation.

This home blends modern updates with thoughtful design, offering both comfort and style in a quiet setting with easy access to major commuter routes, making it the perfect place to call home.
#VAFX2225390

HERNDON

2508 GOLDEN HARVEST COURT

4 Beds

2 Baths

2,240 Sq.Ft.

$659,990

MLS#: VAFX2225390
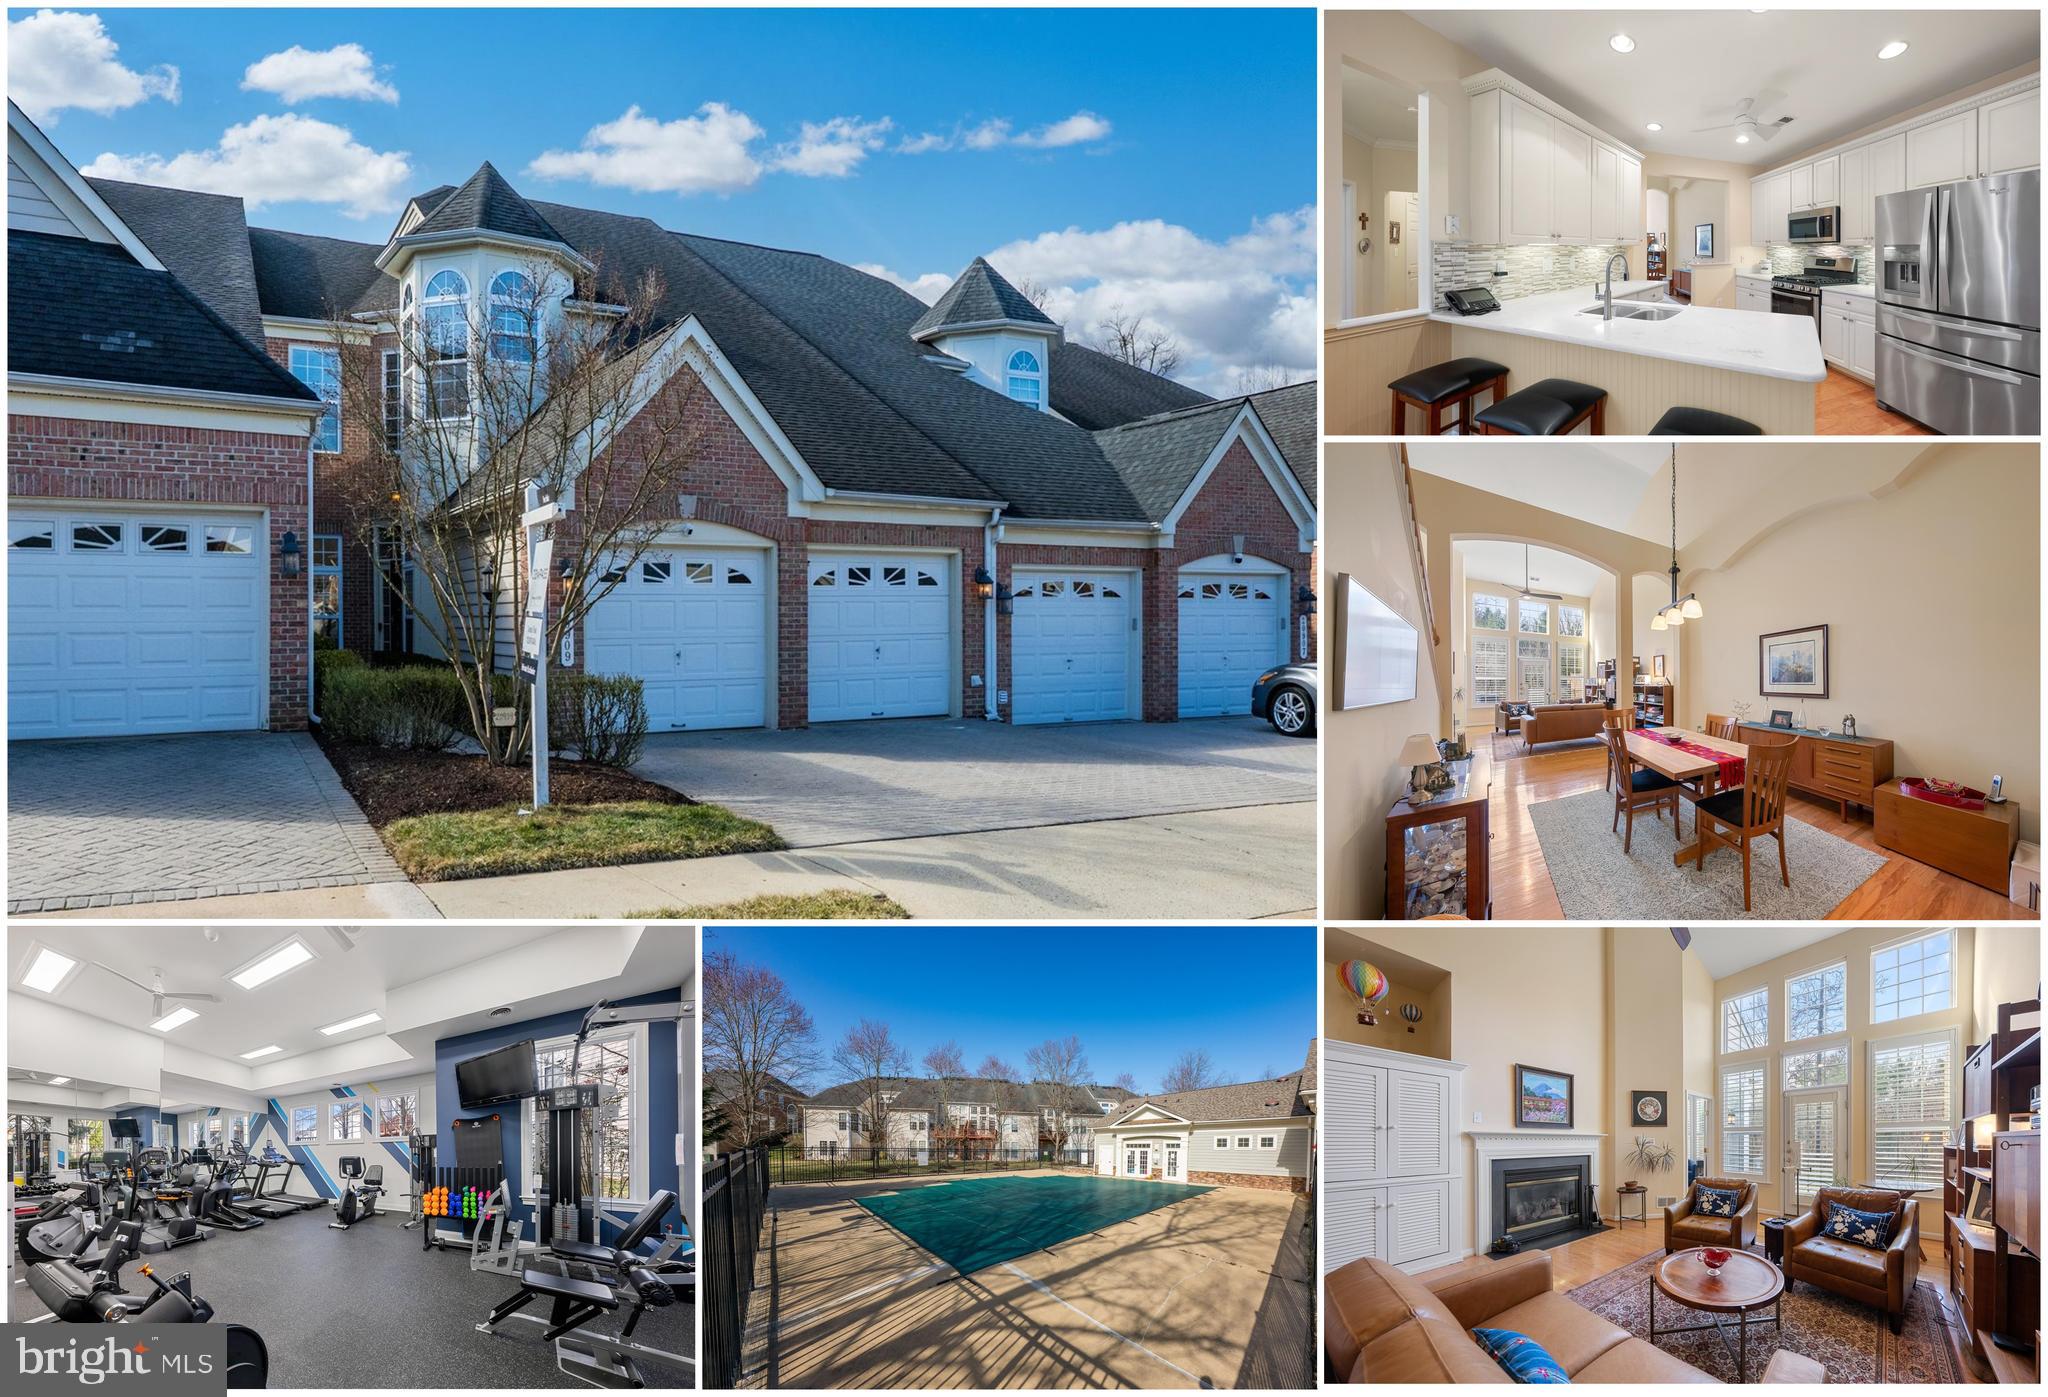
Welcome to this exquisite brick villa, the pinnacle of elegant living in the heart of Cascades at the 55+ Central Parke at Lowes Island. This sophisticated residence spans 2,500+ square feet, perfectly designed for those who appreciate fine craftsmanship, convenient amenities, and a low-maintenance lifestyle.

Step inside to discover an inviting two-story living room that exudes grandeur with its custom armoire and gas fireplace, creating a warm and stylish ambiance. The eat-in kitchen is a chef's delight, featuring quartz countertops, stainless steel appliances and ample space for culinary creations. A custom pantry addition provides generous storage. Unlike most other kitchen layouts in the community, this one has been opened up to the adjacent dining area for added convenience. The elegant dining area with double-height ceiling is perfect for hosting all of your dinner guests.

The main level hosts a serene primary suite with en-suite bathroom that boasts a separate shower and soaking tub, dual vanities and two walk-in closets. The bedroom offers tranquil wooded views, providing a peaceful retreat. This level also includes a versatile library or den with French doors, ideal for a home office or quiet reading nook. The rear patio provides an outdoor escape with the privacy of backing to landscaped common area without any neighbors directly behind the home for added privacy.

Upstairs, two additional spacious bedrooms share a full bath and a large unfinished space provides abundant storage. The main-level laundry room adds convenience while the oversized two-car garage offers ample space for cherished autos. An additional two parking spaces in front plus community guest parking is great for visitors.

The Cascades community amenities are unparalleled, featuring basketball courts, access to a bike trail, community center, exercise room, community club house, outdoor pool, tennis courts, and playground. Whether you're looking to stay active or unwind, the options are endless.

Enjoy all that the area has to offer including access to multiple pools, fitness center, nearby Algonkian Park for hiking and boating adventures, and Trump National Golf Club just 5 minutes away. Embrace a lifestyle of elegance and leisure at this remarkable residence. Don’t miss the opportunity to make 20909 Royal Villa Terrace your new home.
#VALO2087862

STERLING

20909 ROYAL VILLA TERRACE

3 Beds

2 Baths

2,521 Sq.Ft.

$729,900

MLS#: VALO2087862
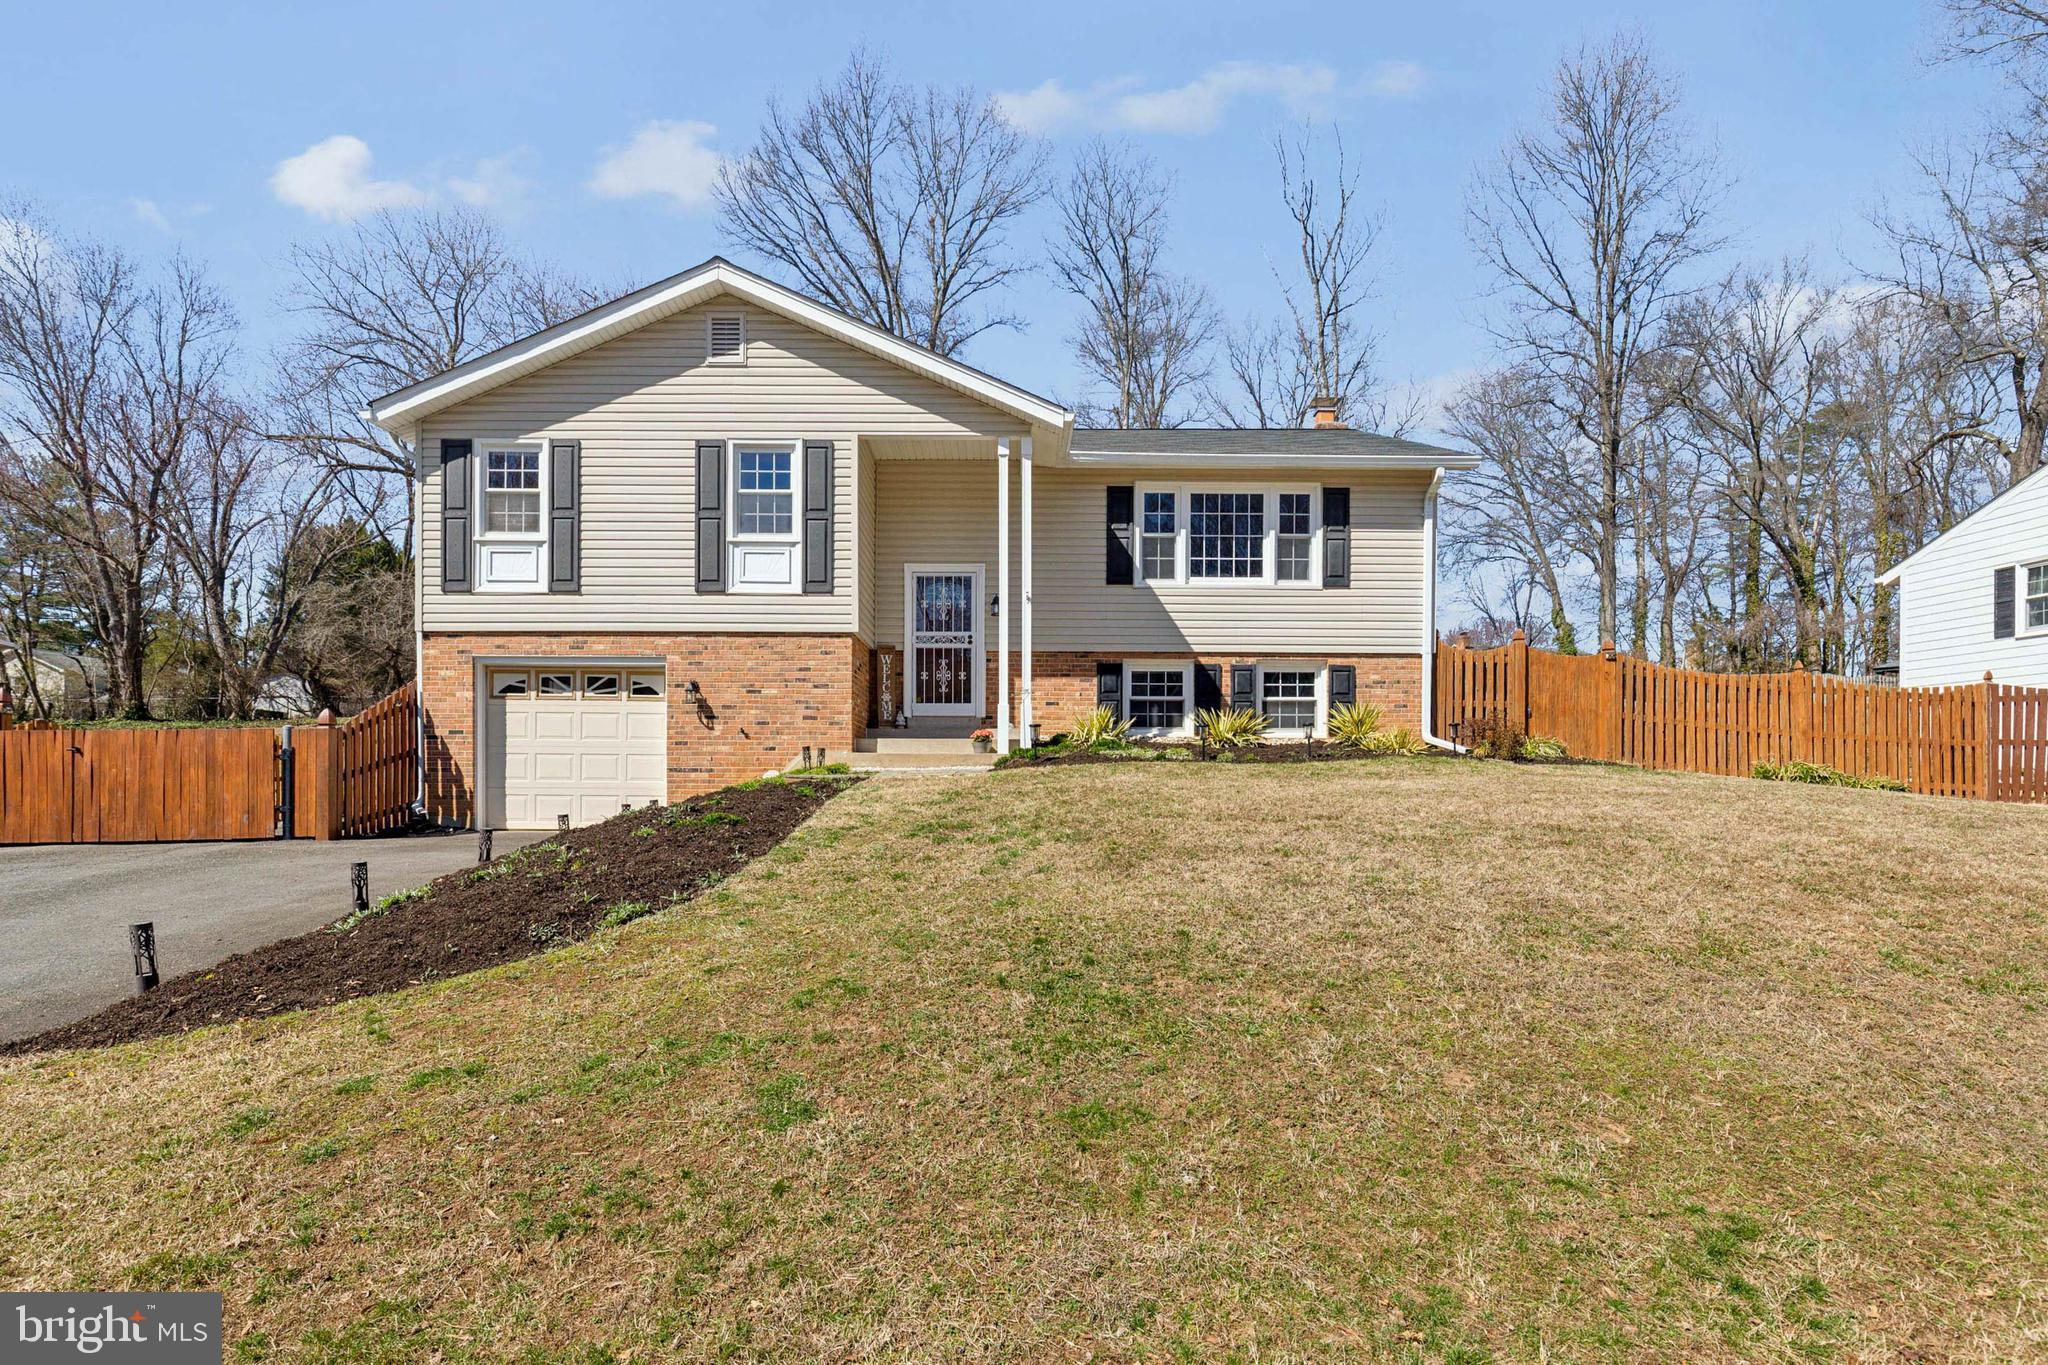
Welcome to 8708 Gateshead Rd! Don’t miss your chance to own this meticulously maintained 4-bedroom, 3-full-bathroom single-family home in the highly sought-after Mount Vernon Manor community.

Step inside to discover an updated gourmet kitchen featuring granite countertops, a breakfast bar, and newer appliances—perfect for cooking and entertaining. The upper level also boasts gleaming hardwood floors, a formal living room, a formal dining room, an expansive primary suite with a renovated attached full bath, two additional spacious bedrooms, and a remodeled guest full bath.

The lower level offers even more space, with a large rec room ideal for gatherings, a spacious fourth bedroom, an updated full bath, a laundry room, and extra storage.

Enjoy privacy and outdoor living in the fully fenced backyard, which features a spacious deck ( 18x23, 485 sq ft!) and full-sun garden beds. Plus, with no HOA, the extended driveway w/30 amp plug provides ample space for large vehicles, boats, or RVs.

Prime Location! Just minutes from scenic trails along the George Washington Memorial Parkway and the Potomac River. A commuter’s dream with easy access to Route 1, Fairfax County Parkway, I-495, I-95, and more. Conveniently located near Ft. Belvoir, the Pentagon, Old Town Alexandria, and Reagan National Airport. Schedule your showing today!
#VAFX2226256

ALEXANDRIA

8708 GATESHEAD ROAD

4 Beds

3 Baths

2,649 Sq.Ft.

$809,900

MLS#: VAFX2226256
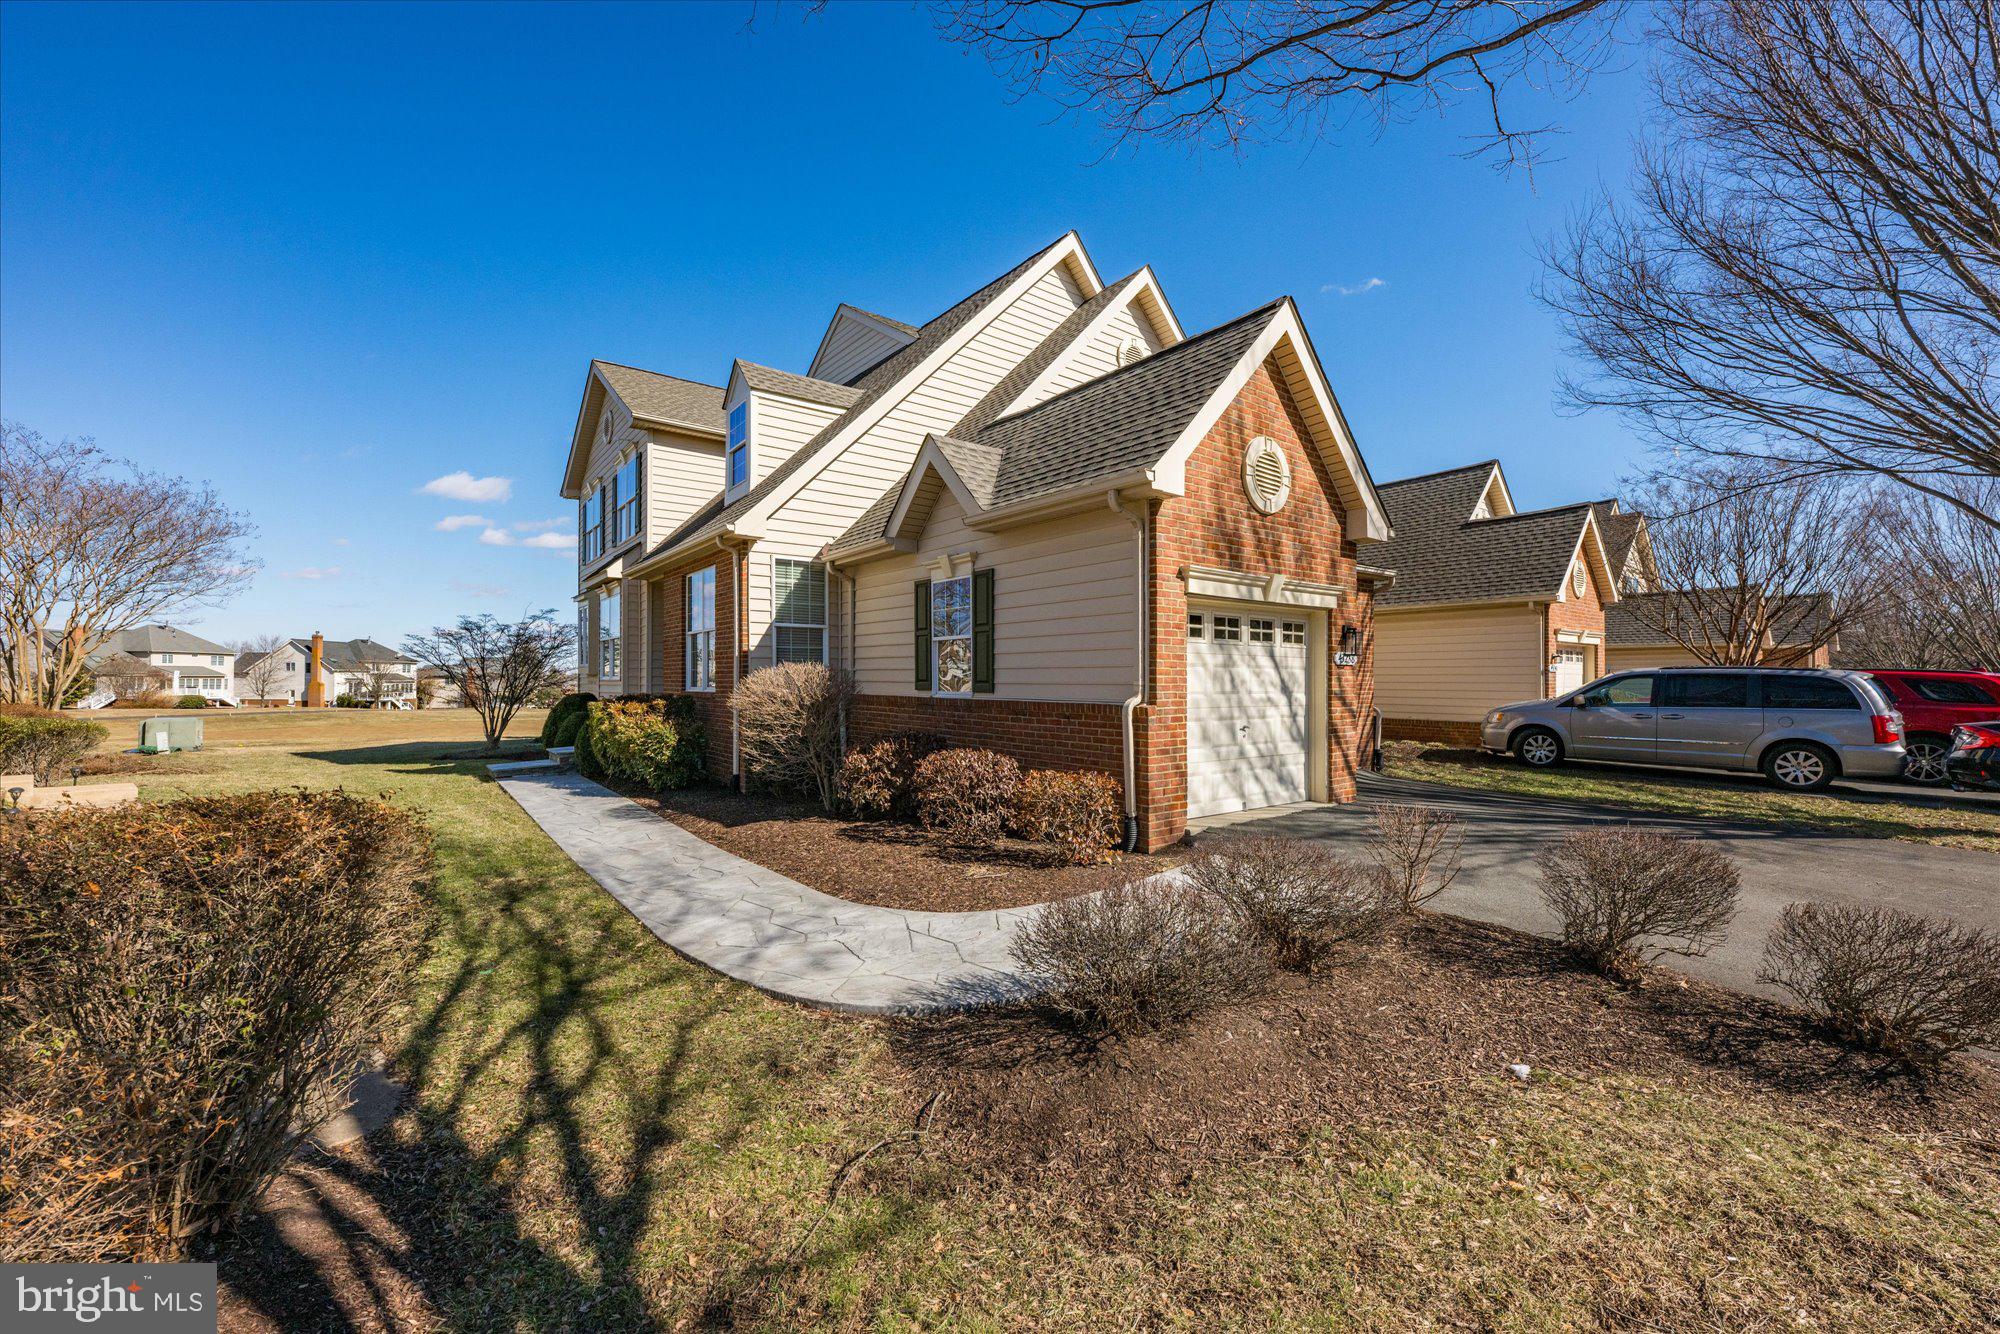
Wow, Take a Look at this Beautiful Home on a Great Golf View Lot!  This Very Upgraded Tournament Home Backs to the 5th Hole and Enjoys Panoramic Views!  Inside You'll Find an Open Floor Plan that Lives like a Single family Home!  You'll Find Modern Finishes Like Bamboo Floors, Custom Paint & Light Fixtures!  The Gourmet Kitchen features Stainless Appliances an Over-sized Island w/ Seating for Four!  Upstairs You'll find the Primary Bedroom Overlooking the Golf Course and it's Updated Luxury Bath!  The Two Additional Bedrooms are Generous in Size and Share an Updated Hall Bath!  The Lower Level features a Large Rec Room & Large Storage Room!  Two Car Garage!  Deck & Beautiful Paver Patio w/ Sitting Walls!  Recent Improvements include:  Roof (2024), HVAC upper (2023), Water Heater (2025).  Washer & Dryer (2022), Refrigerator (2021), Hall Bath Remodel (2021), Stamped Concrete Leadwalk (2022).  Belmont Country Club is  Gated Community & features Resort Styled Amenities and Country Club!
#VALO2089438

ASHBURN

43238 BALTUSROL TERRACE

3 Beds

2 Baths

2,828 Sq.Ft.

$815,000

MLS#: VALO2089438
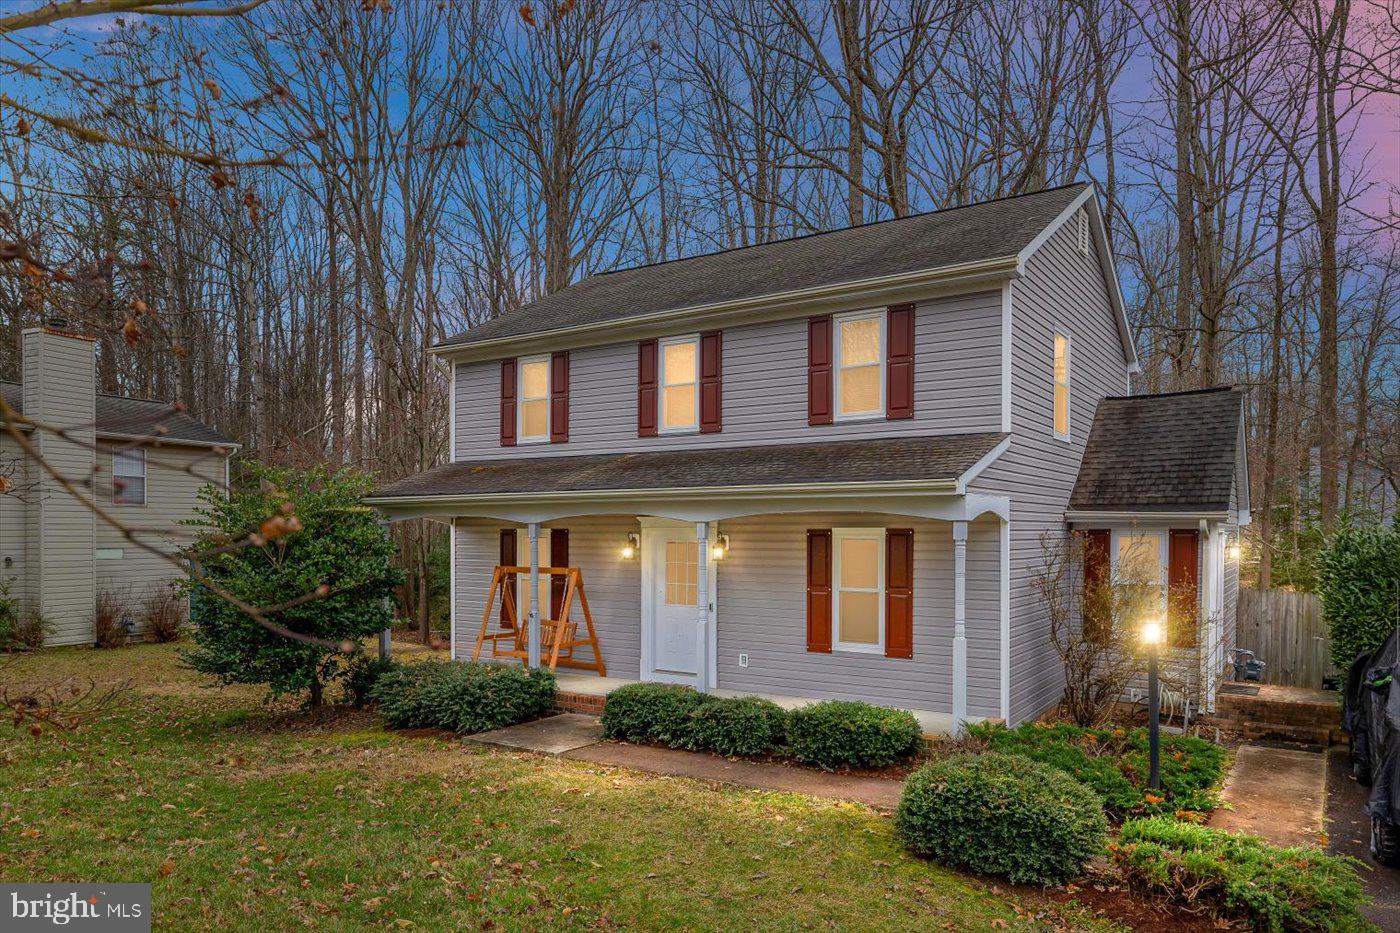
Welcome home to this beautiful Colonial-style home nestled in a mature, tree-lined neighborhood with fantastic amenities including  a newly renovated playground (all new equipment 2024)/park, and a community pool, this home offers the perfect blend of comfort and convenience.
Inside, you’ll find absolutely  gorgeous hardwood floors and eat in kitchen with stainless steel appliances.  Sellers recently installed a brand-new HVAC and water heater so you can rest easy knowing your comfort is ensured. The spacious fenced-in backyard provides plenty of room for outdoor enjoyment—perfect for pets, play, or relaxing evenings.
Don’t miss your chance to own this charming, move-in-ready home in an unbeatable location! Schedule a showing today!
#VASP2031400

SPOTSYLVANIA

10903 CRESTWOOD DRIVE

3 Beds

2 Baths

1,536 Sq.Ft.

$379,900

MLS#: VASP2031400
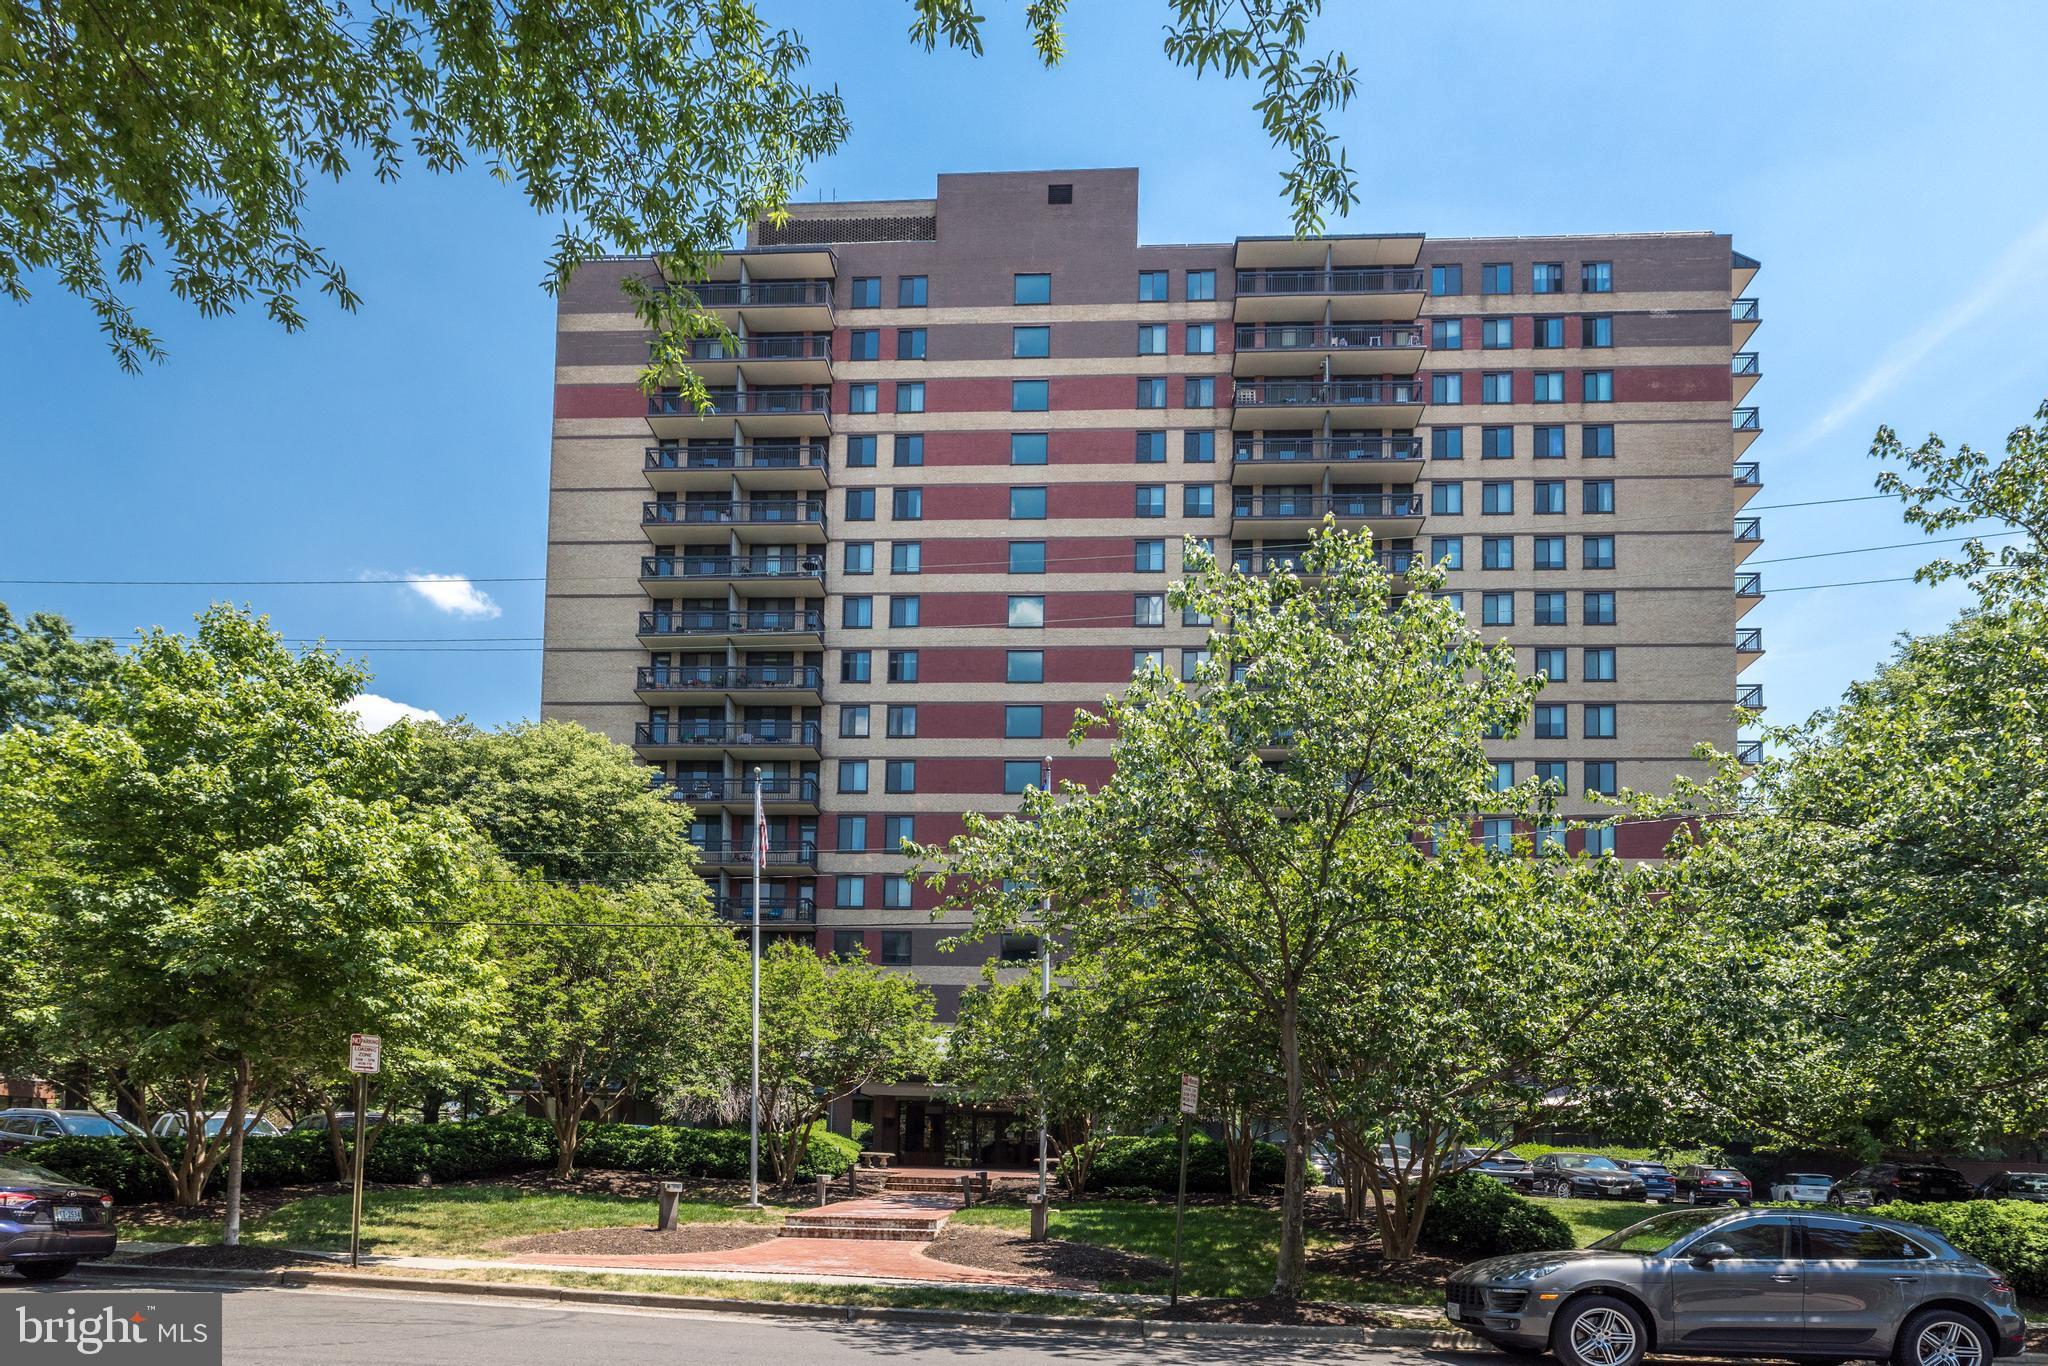
OPEN HOUSE on Thursday  4 -7 p.m.. on March 20;  Saturday  1:30-3:30  p.m. March 22 ; and  Sunday 2-5 p.m..  March 23.

  Welcome to this beautifully move-in-ready condo, where you can experience the charm of Old Town Alexandria! This property features a bright, open living and dining area that leads to a private balcony. The newly renovated kitchen is equipped with quartz countertops, a gas range, and stainless steel appliances.
The condominium fee covers all utilities, including gas, electricity, water, and trash removal. Port Royal is a secure building that provides front desk concierge services. Residents can enjoy the rooftop deck, which provides stunning panoramic views of Washington, D.C., the Potomac River, and Old Town, complete with lounge chairs, tables, and facilities for outdoor barbecuing. Additionally, there are newly established laundry centers on each floor.

This residence is conveniently located just one block from the Potomac River and less than a mile from King Street and the vibrant Old Town neighborhood. The area is known for its charming shops, restaurants, and waterfront parks, all just a short stroll away, making it easy to immerse yourself in the rich history and culture of Alexandria.

The property is close to a bus stop, bike path, Harris Teeter, Trader Joe’s, ABC store, and many other shops—all just minutes from your front door. It also offers easy access to George Washington Parkway trails and is close to Washington, D.C., the Pentagon, Ronald Reagan Washington National Airport, and the Braddock Road Metro station, as well as Amazon's headquarters.
#VAAX2042798

ALEXANDRIA

801 N PITT STREET 1401

1 Beds

1 Baths

785 Sq.Ft.

$329,900

MLS#: VAAX2042798
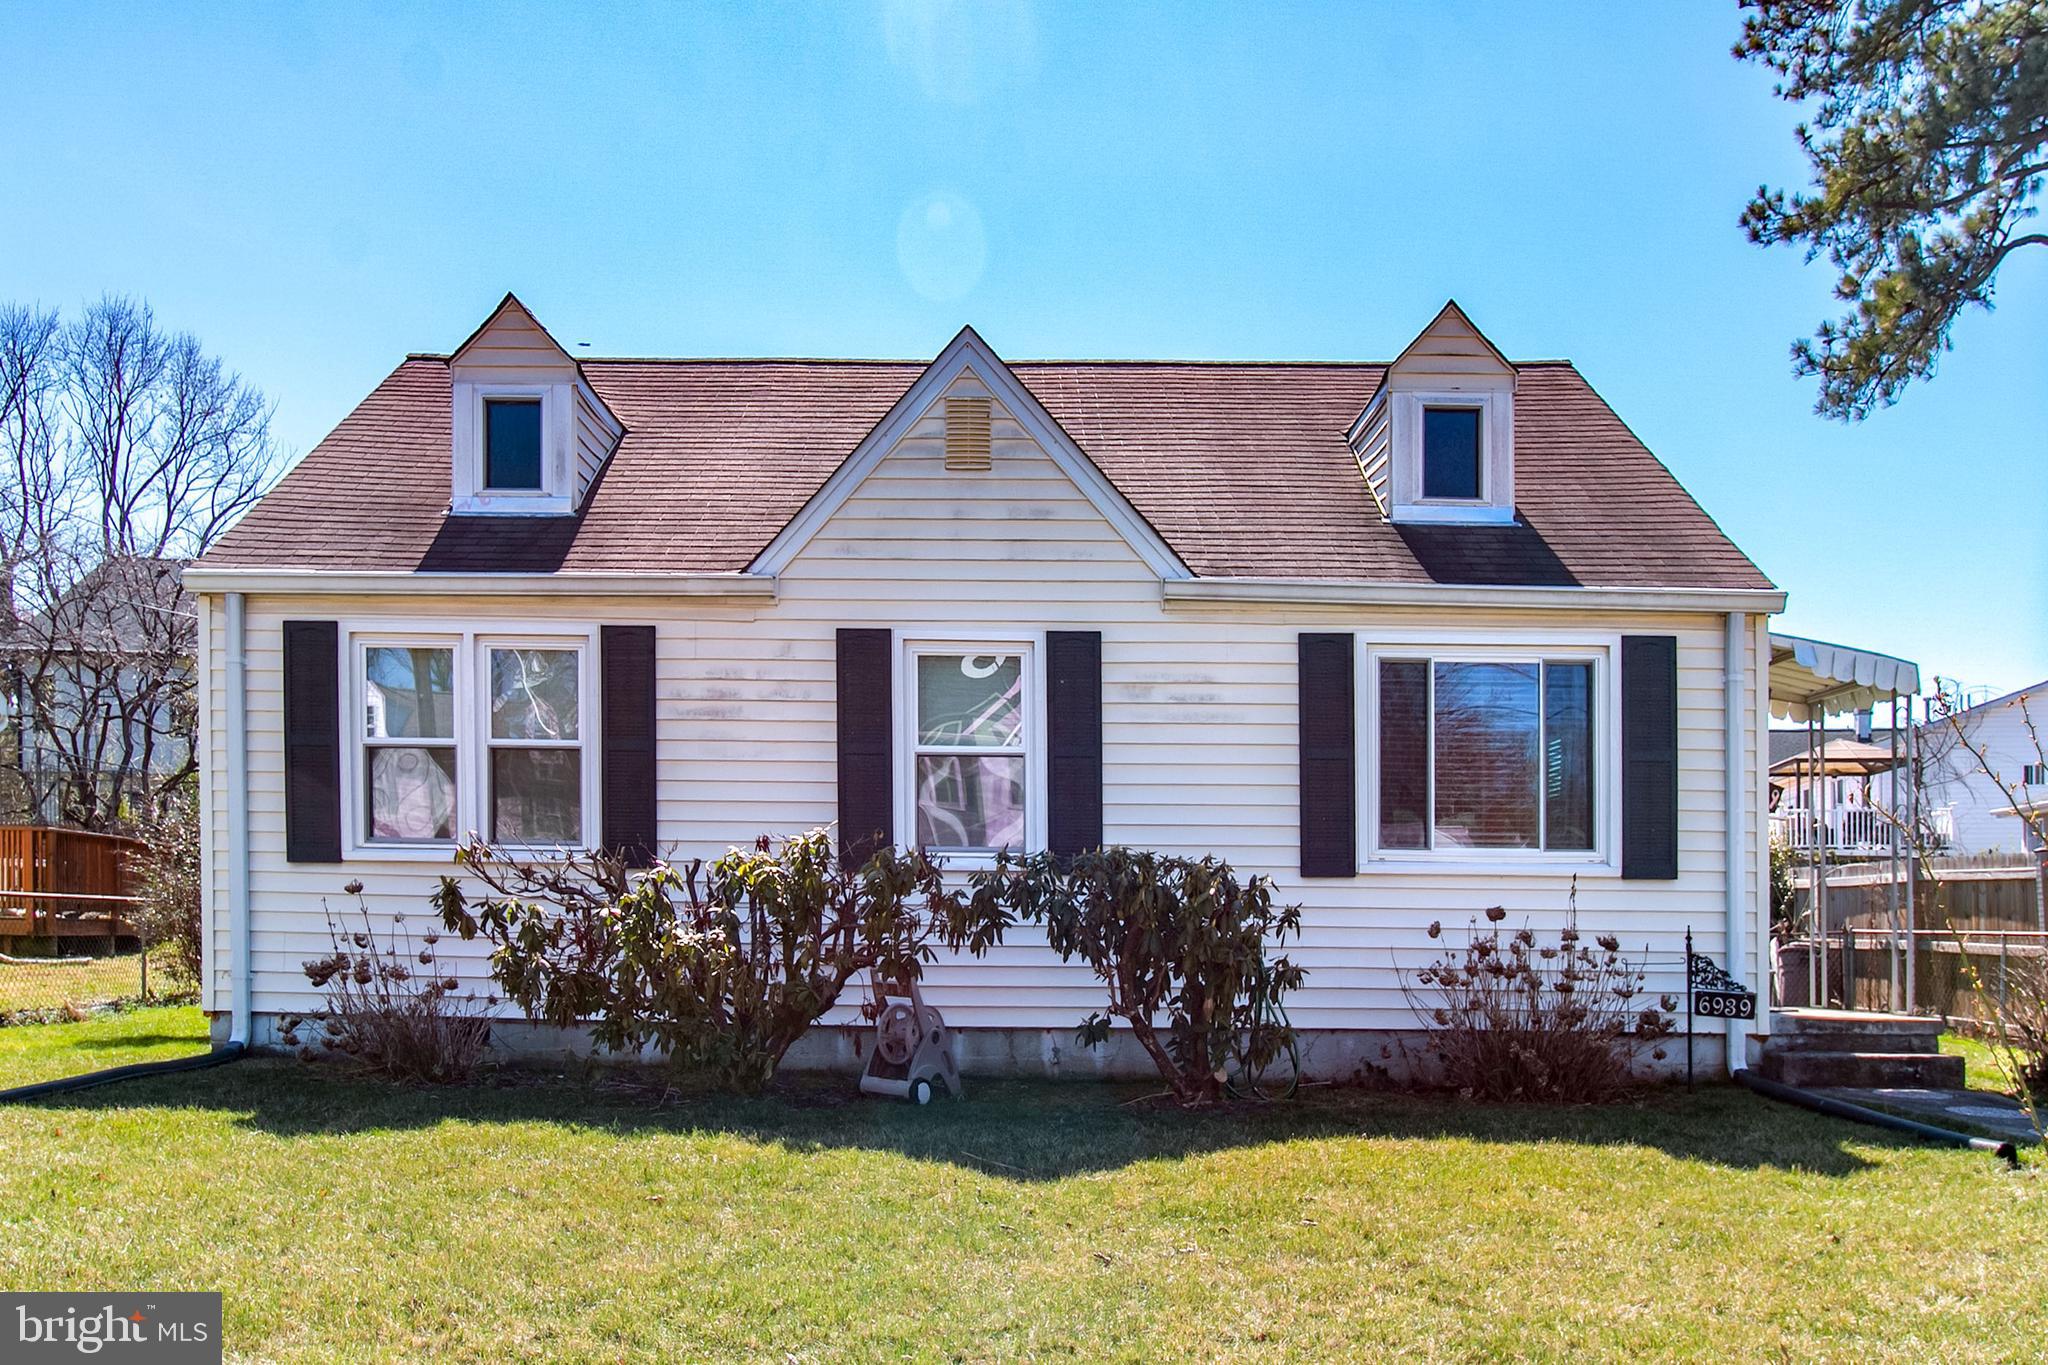
Charming Rambler/Cape Cod Style home with Endless Potential – Prime Falls Church Location! Move in Ready!  ATTENTION visionary homeowners, investors, home builders! This 3-bedroom, 1-bathroom Cape Cod-style home in the heart of Falls Church, Virginia, presents a fantastic  opportunity in a sought-after neighborhood.  Newer HVAC, HOT WATER HEATER, AND A UPDATED FULL BATHROOM.
Situated on a solid foundation, this home is ready for a kitchen remodel or a fresh start for an ambitious builder. Located within the highly rated Fairfax County school district, you'll find Westlawn Elementary, Luther Jackson Middle, and Falls Church High School nearby as incredible asset for families.  
Inside, golden oak hardwood floors add timeless character to the main level, while a spacious backyard porch provides the perfect spot for relaxation. With an expansive front and back yard, there's ample room for future expansion or outdoor enjoyment.  
Unbeatable Location: Just one minute from Highway 50, with easy access to Seven Corners, I-495, and I-66. Close to parks, shopping, dining, and all the essentials.  
Bring your creativity and vision — this home is ready to be transformed into something truly special.  Don’t miss this incredible opportunity! Square footage is not correct and  does not reflect the back family room.
#VAFX2228942

FALLS CHURCH

6939 WESTON ROAD

3 Beds

1 Baths

986 Sq.Ft.

$550,000

MLS#: VAFX2228942
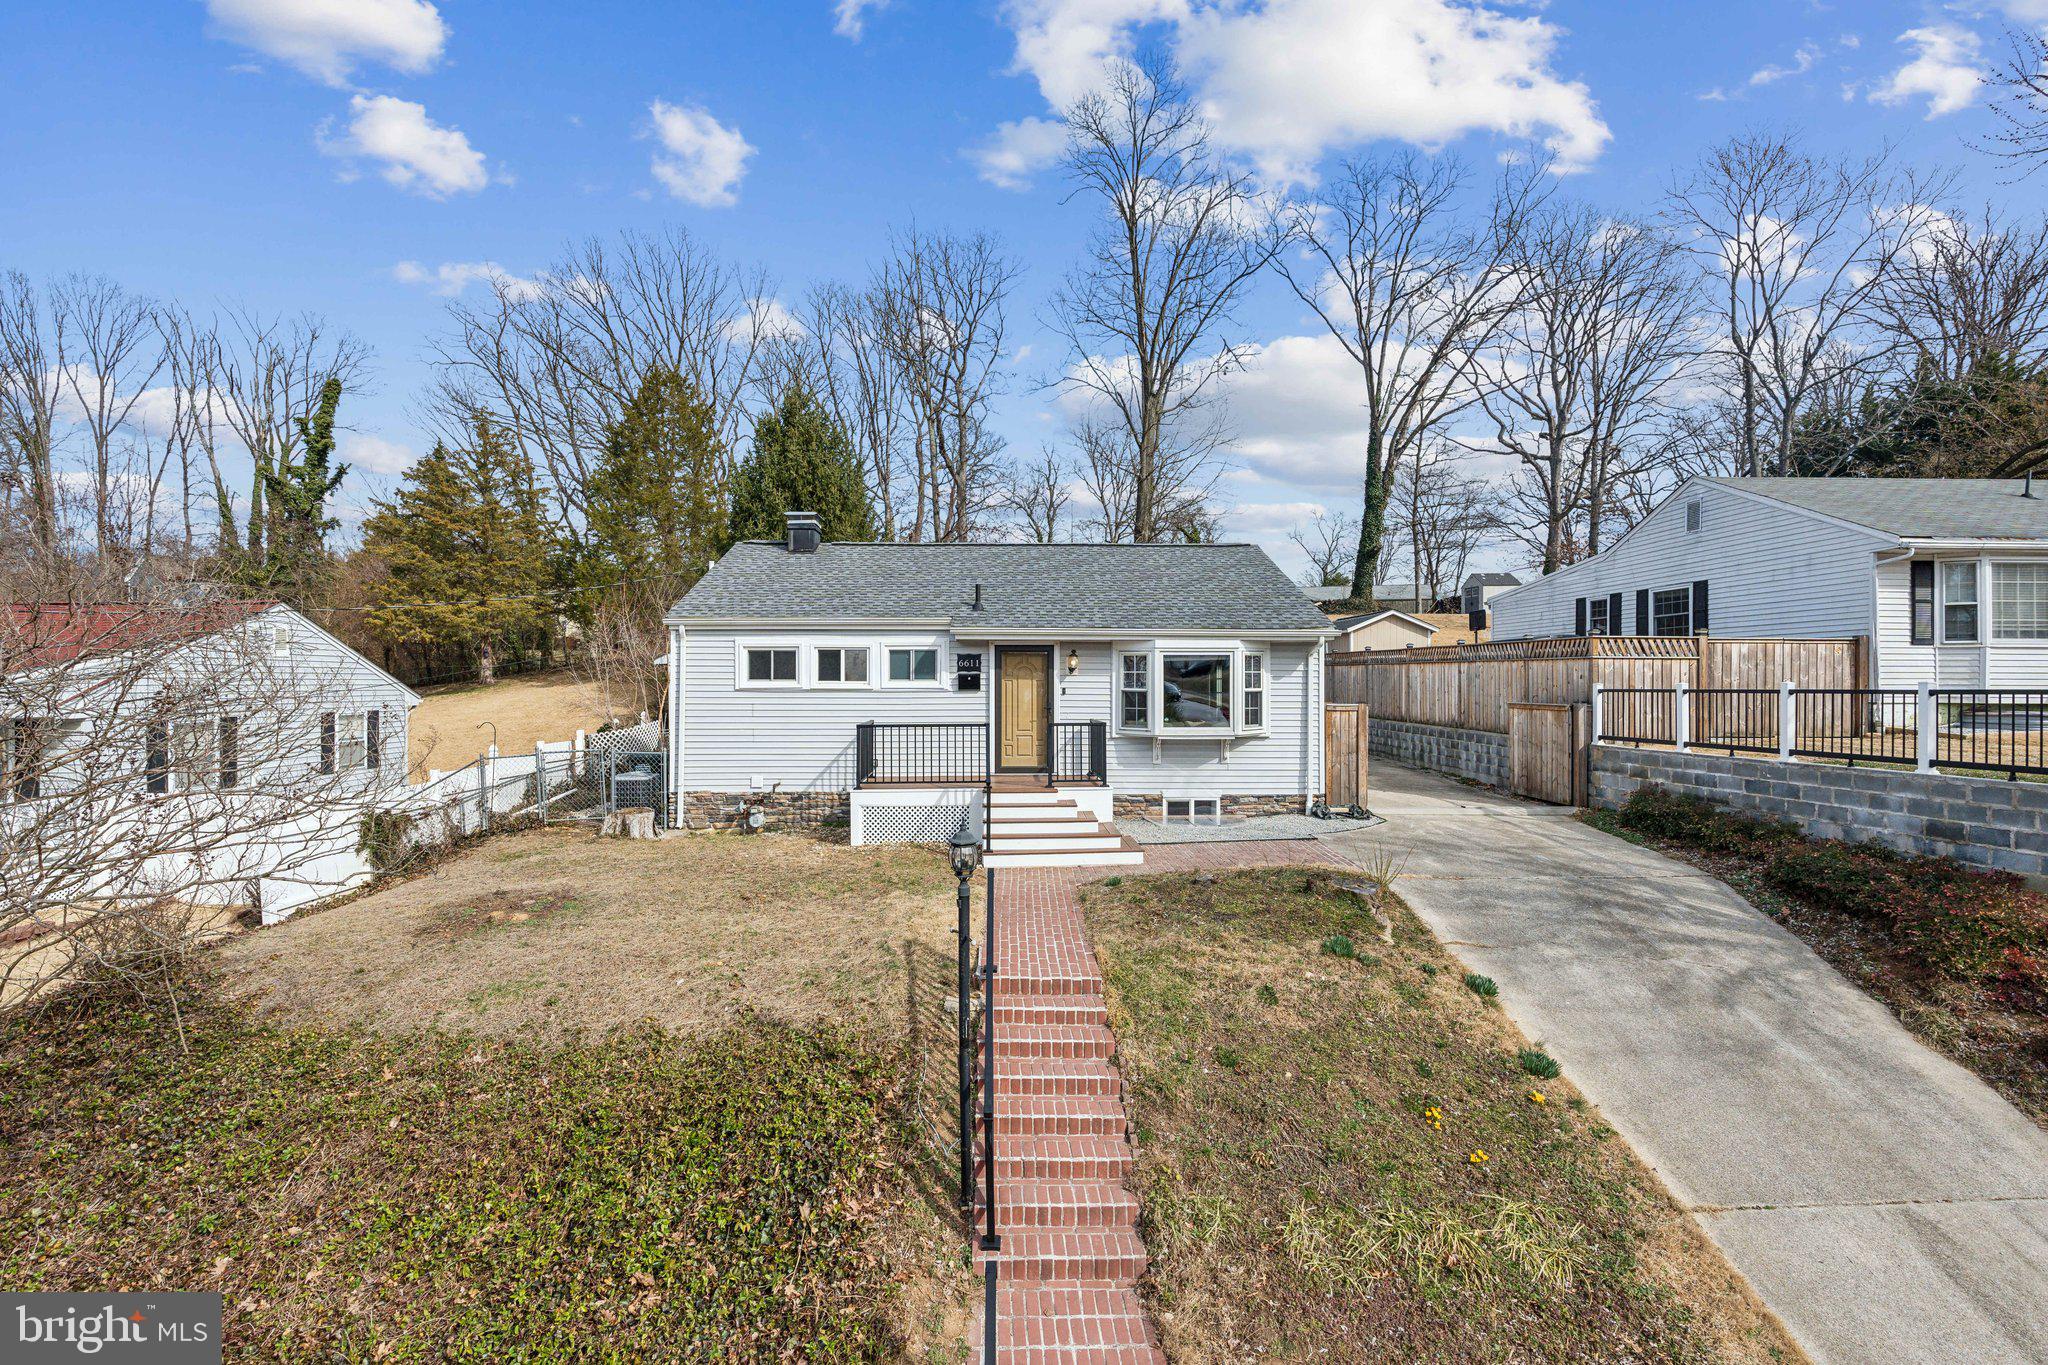
**OPEN HOUSE SUNDAY, 3/23 FROM 11:00AM - 1:00PM**Virginia Hills 3 bed, 2 full bath single family home with bonus 4th bedroom in the basement. Fully remodeled main level bathroom and fresh carpet. Kitchen has granite countertops and stainless steel appliances. Living room features a large bay window with the perfect sunset views. Incredible backyard setup has a fully fenced yard with shed, patio, and a staircase (wait for it to bloom in the spring!) to a beautiful, flat space. Pull down stairs to the attic with new insulation and ample storage space. Driveway has additional parking through the gate that opens. Architectural shingle roof installed in 2021. New front porch. Basement flooring 2018. Vinyl windows.
#VAFX2224806

ALEXANDRIA

6611 BERKSHIRE DRIVE

3 Beds

2 Baths

1,700 Sq.Ft.

$640,000

MLS#: VAFX2224806
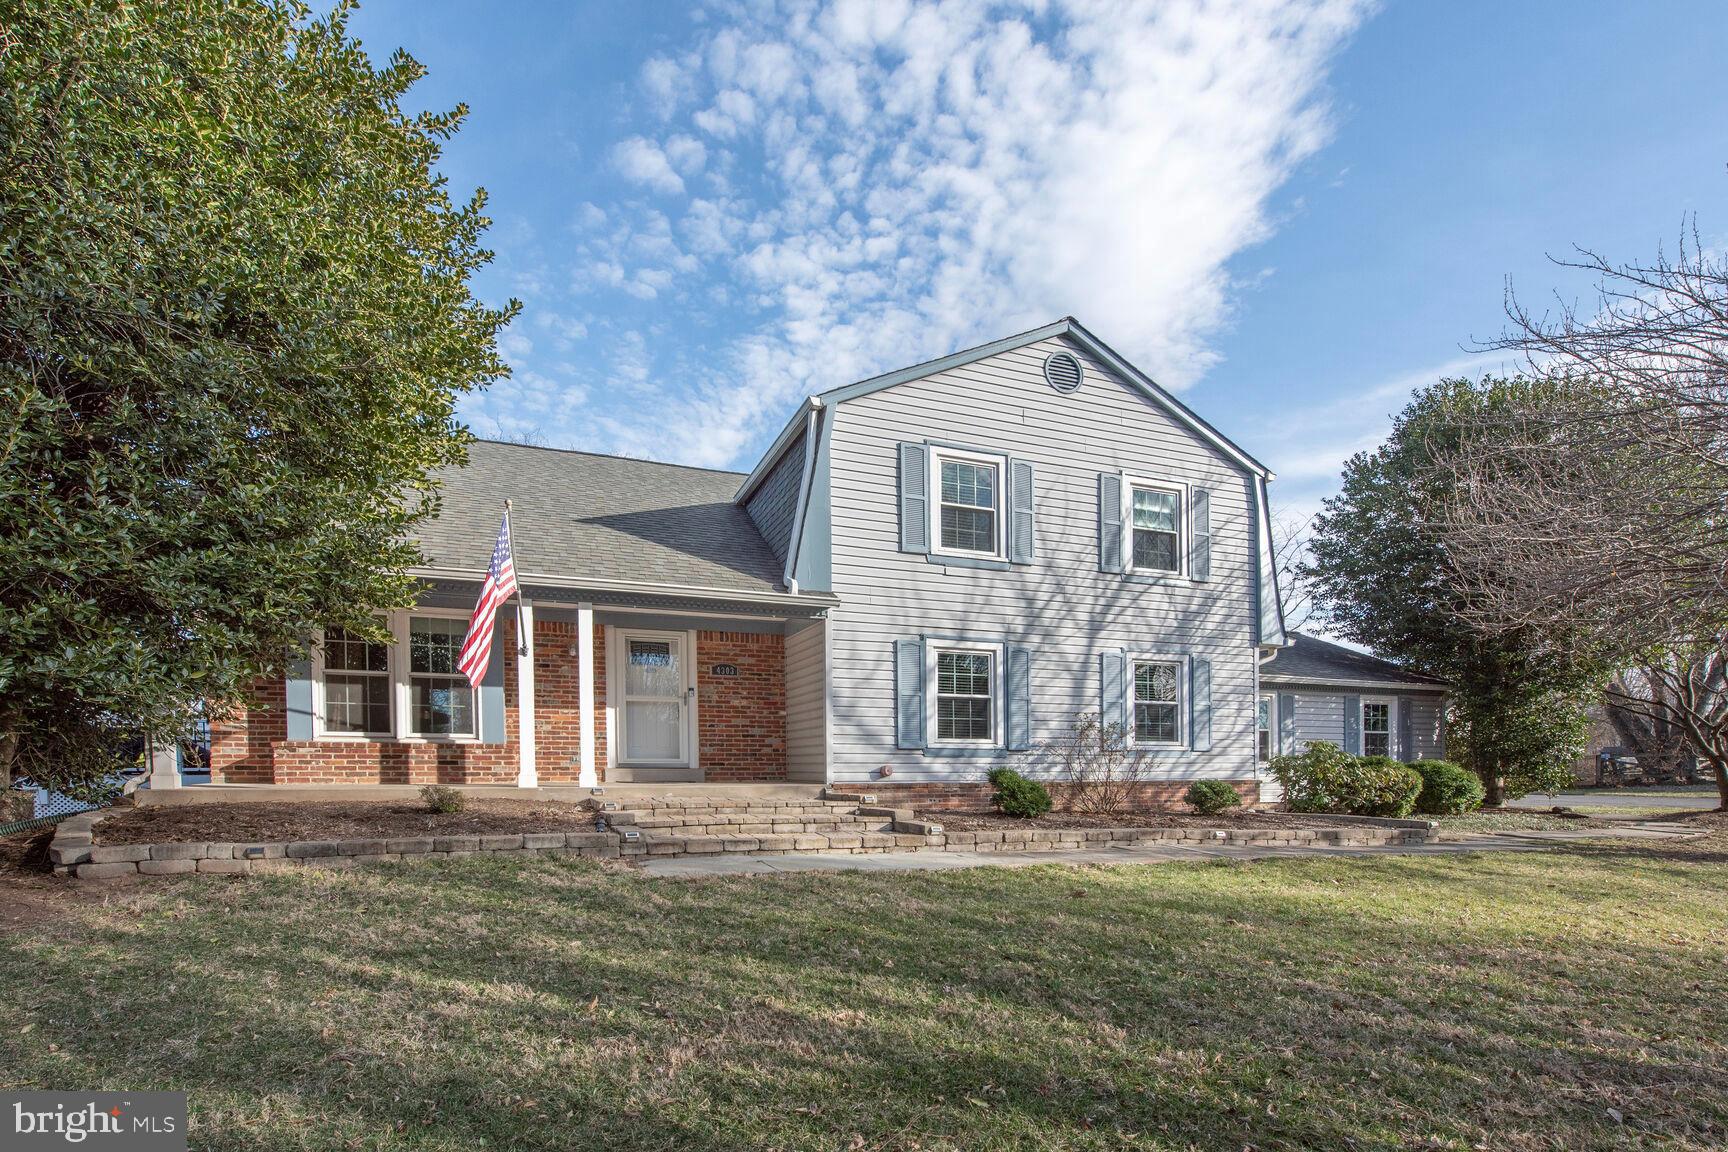
Nestled at the end of a quiet cul-de-sac in the desirable Pleasant Valley community of Fairfax County, this beautifully maintained home offers three finished levels of comfortable living with no HOA. The private backyard is a true retreat, featuring an updated deck accessible through sliding glass doors from both the dining room and family room.

Inside, this home boasts four generous bedrooms and two and a half baths, including a stunning primary suite with a step-down sitting room and a fully remodeled ensuite bathroom.  The oversized and spacious family room is a cozy gathering spot, complete with a wood-burning fireplace. The finished lower level with built in shelving is ready for game night! Recent updates include new carpet throughout and a brand-new heat pump for year-round comfort. With its prime location, peaceful surroundings, and thoughtful updates, this home offers the perfect balance of privacy and convenience in one of Fairfax County’s most sought-after neighborhoods.
#VAFX2224652

CHANTILLY

4303 SILAS HUTCHINSON DRIVE

4 Beds

2 Baths

2,188 Sq.Ft.

$750,000

MLS#: VAFX2224652
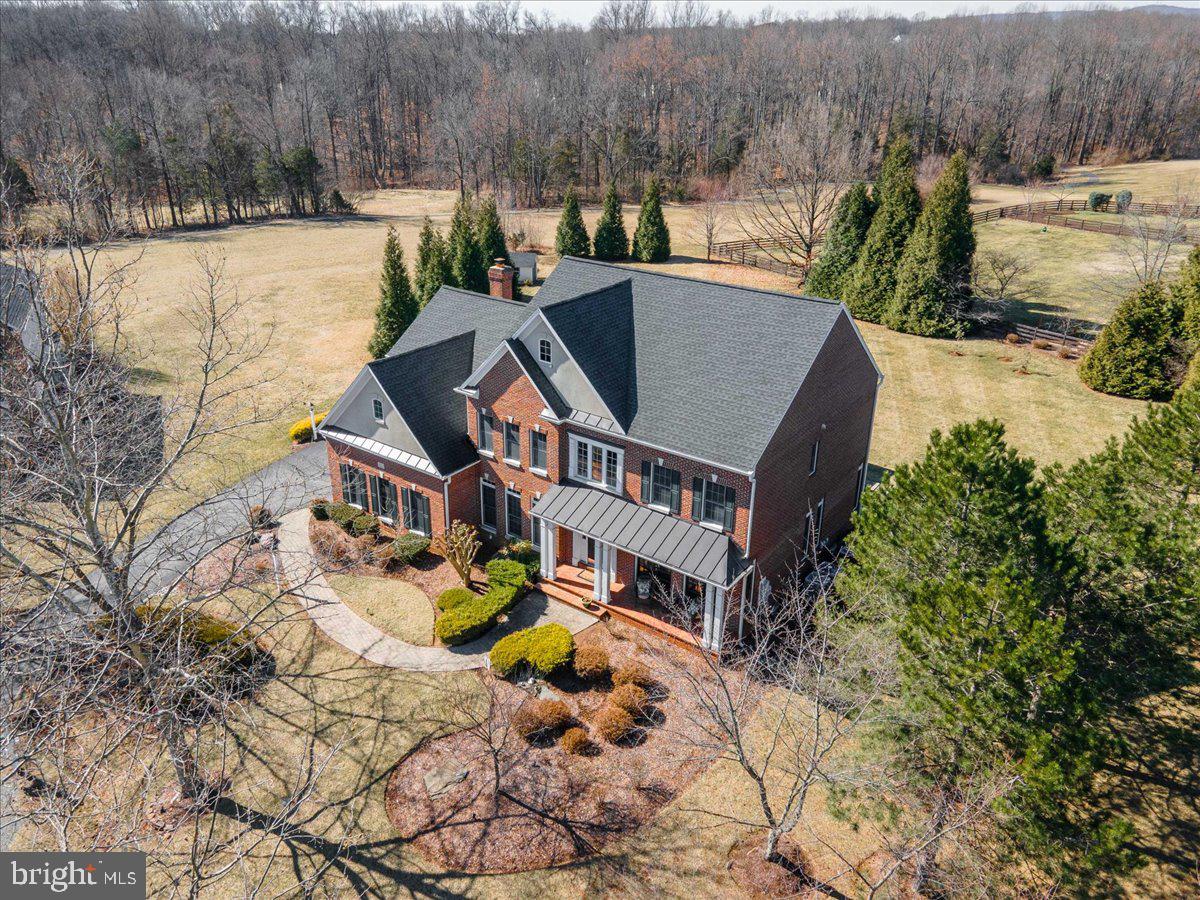
Simply dazzling! No amount of words or pictures do this home justice  You absolutely need to see it in person to appreciate the level of luxury and quality. From the minute you step inside, you will be in utter awe. Once inside you are greeted by the grand 2-story entrance foyer & gleaming hardwood floors.  Fully renovated, 5 bedroom.4.5 bathroom, 3-sided brick, 3 car garage estate home in one of Loudoun County’s most sought after communities, Lenah Run.  This former model home by Winchester Homes was built with every builder structural option offered including a light-filled solarium off the renovated gourmet kitchen and bump outs/extensions in every room, taking the total square footage to over 6,000 square feet.  
All of this situated on a picturesque and private .92 acre acre cul-de-sac lot allowing you to fully enjoy your large composite deck, patio &fire pit maybe even a future in-ground pool if you desire allowing for complete daily/nightly decompression from life’s stresses.  
The current owners have spared no expense investing over $200,000 renovating every area on every level.  Some of the beautiful change outs include (but not limited to): 2013 - New AC/Furnace Units - All 3 Systems, 2024 Replaced Hot Water Heater/Copper Piping, 2016 - Roof Replaced - Upgraded 5 Inch Gutters & Downspouts, 2020 – Chef’s Dream Kitchen Renovation With Tile Flooring, Quartz Counter Tops, & Marble backsplash 2025 – BRAND NEW Owners Spa Bath With Stand Alone Bathtub, Enlarged Shower With Marble Flooring & Vanities With Lighted Mirrors, Expansive Owners Suite With Built-In Fireplace & TV & Custom Container Store Closets, 2022 – Walk-Up Basement Renovation With Legal 5th Bedroom With Egress Window, LVP Flooring, Gorgeous Built-ins With Fireplace & Renovated Full Bathroom With Walk-In Shower, 2025 - Princess Suite With BRAND NEW Full Bathroom With Walk-In Shower With Marble Flooring & Vanity With Lighted Mirror, 2018 Renovated Jack & Jill Bathroom, 2023 New Composite Deck, Paver Patio, Outdoor Firepit, 2015 – Family room Fireplace Gas Logs Replaced

When you entertain, your guests are going to be overwhelmed by the elegance and grace this home offers.  There is room for as many people as you can invite to mingle, chat and simply enjoy themselves.  This home begs to be enjoyed by all who enter.  It is truly the crem-de-la-crem and by owning it you will be the envy of the community.

Lenah Run offers its residents the best of everything including acres and acres of green space, woods, creeks, community pool, walking trails, tot lots, special community events and so much more.  Ideally situated close to major commuter routes, shopping, professional centers, top Loudoun County schools, wineries, breweries and distilleries.
#VALO2091602

ALDIE

24103 MERCERS CROSSING COURT

5 Beds

4 Baths

6,095 Sq.Ft.

$1,500,000

MLS#: VALO2091602
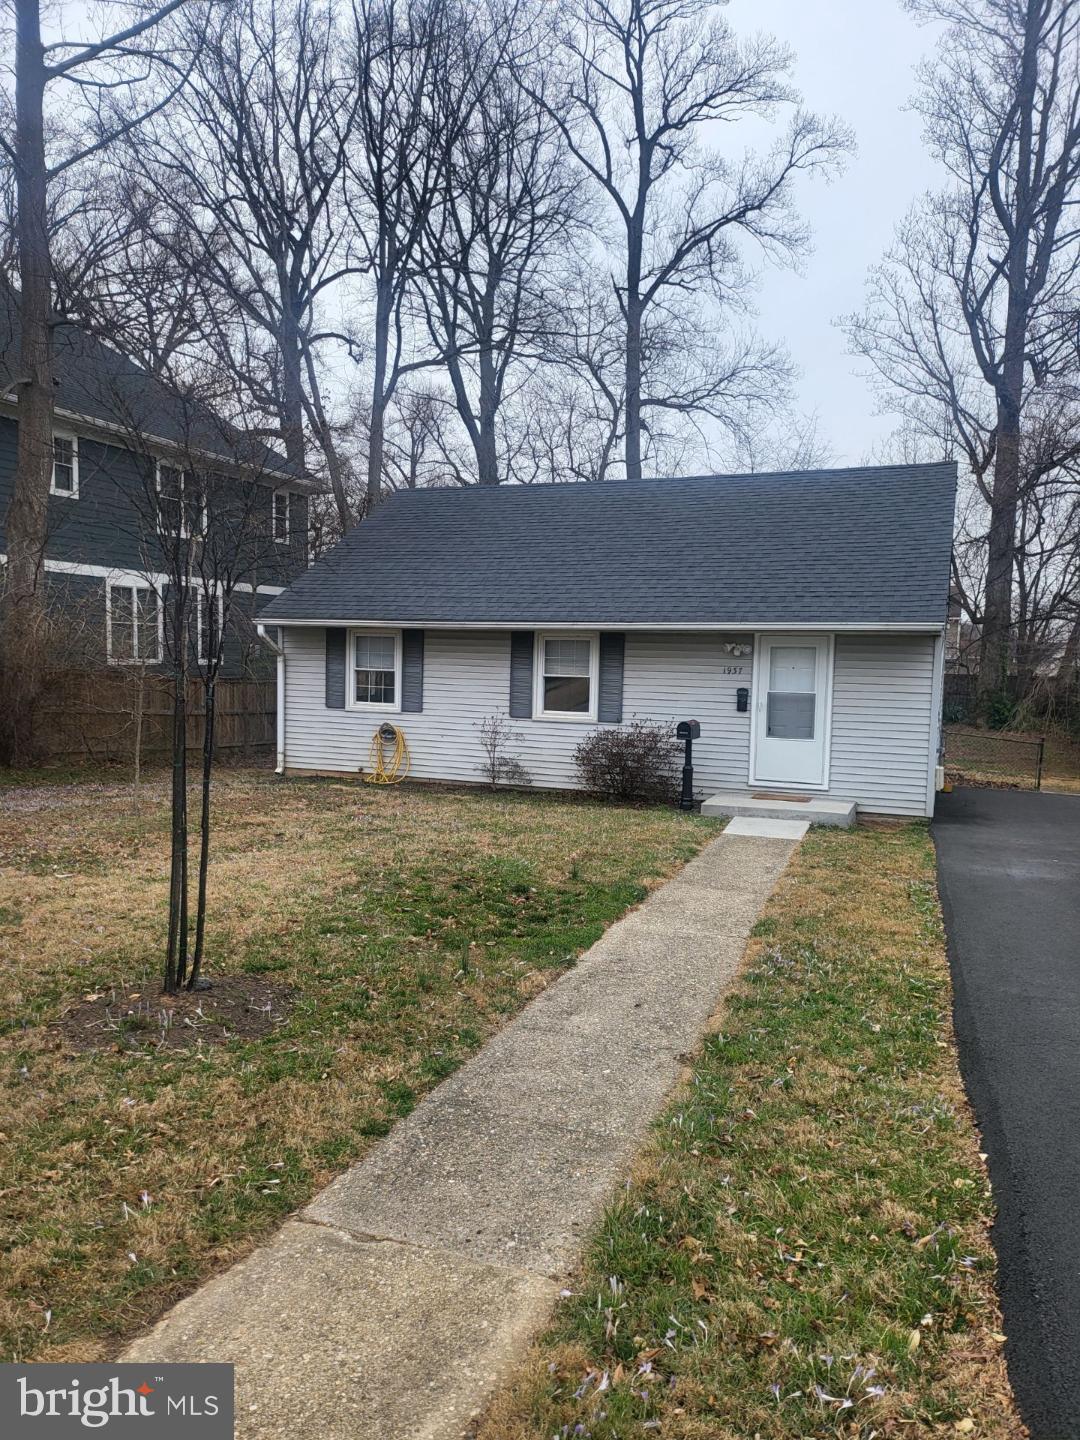
Three-bedroom, one-bath bungalow with wood floors in sought-after neighborhood just minutes away from Tyson's Corner, West Falls Church Metro, and the Dulles Toll Road, I-495, I-66, and Rte. 7. Quarter-acre wooded lot with expansive, fenced backyard with small patio. Utility shed and 4-car driveway plus street parking (no HOA). Newly renovated kitchen. Durable laminated plank flooring through out. Gas heat and cooking, dishwasher; washer/dryer. Walking-friendly neighborhood on sidewalks to Lemon Road Elementary and only a mile from Kilmer Middle School and 1-1/2 miles from Marshall High School. Close to parks, Pimmit Run, and Fairfax County library. Owner will consider pets on a case by case basis w pet deposit and pet fee.
#VAFX2225096

FALLS CHURCH

1937 HILEMAN ROAD

3 Beds

1 Baths

884 Sq.Ft.

$3,100

MLS#: VAFX2225096
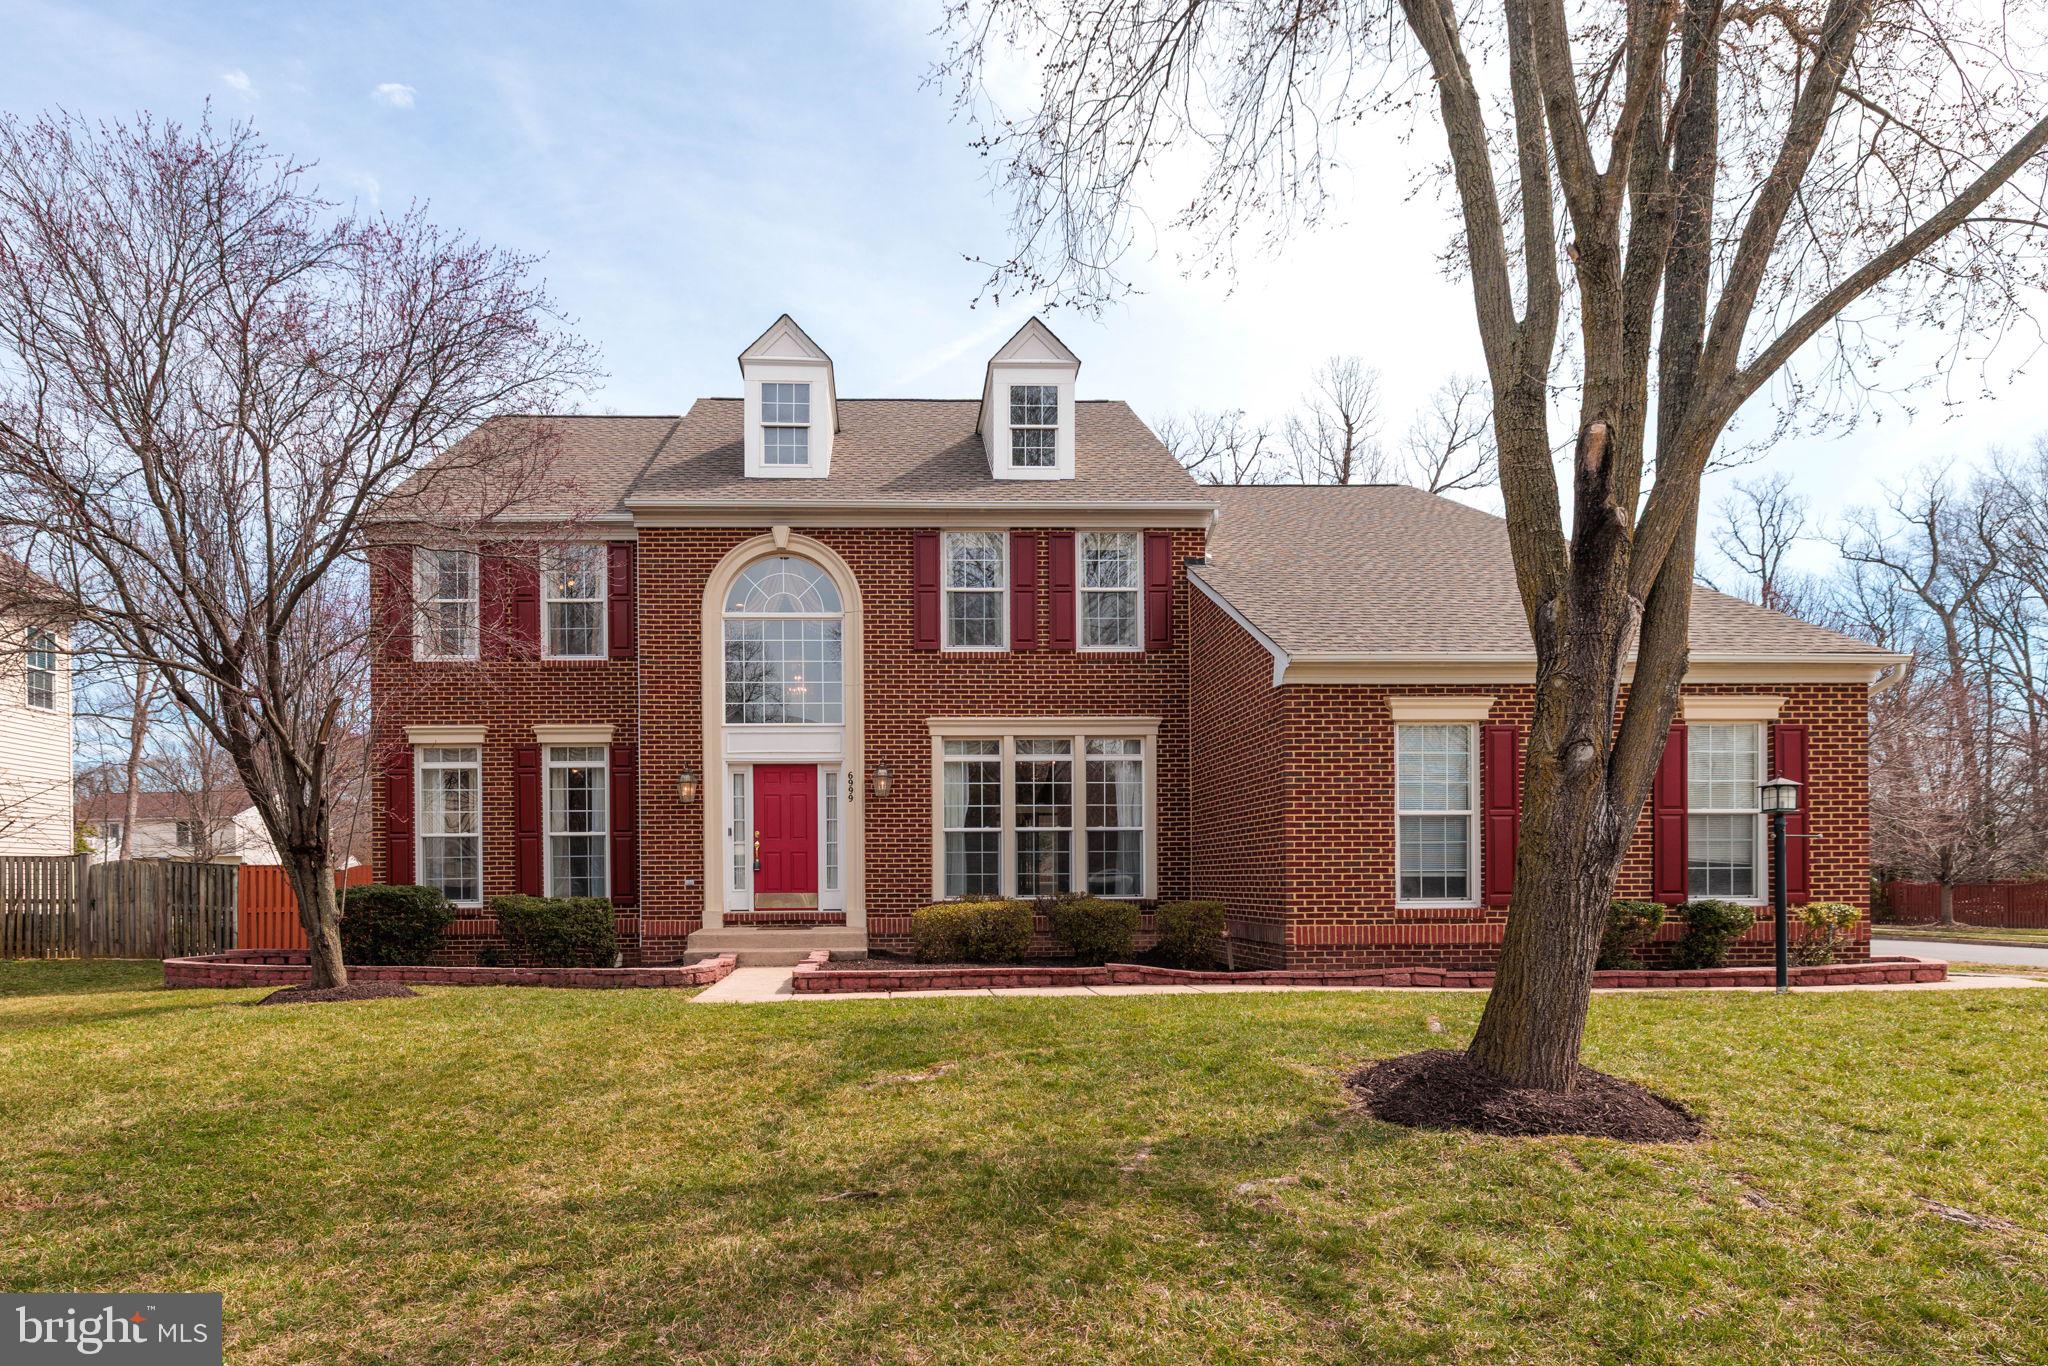
Welcome to 6999 Caton Woods Court, a gorgeous brick-front Middleburg model with a side-load three-car garage and a modern open floorplan in Springfield’s desirable Caton Woods. This large colonial is sited on a flat over a third of an acre lot on a quiet cul-de-sac and has a huge fully-fenced backyard. Two dormer windows add a touch of class to the front elevation. The two-story foyer is impressive with its massive Palladian window! There are classy refinished hardwood floors on the main level, stairways and hall on the upper level. The living and dining rooms are distinguished by high ceilings and extensive and elegant moldings. There’s a triple window in the dining room. The main level office is perfect for working from home! With the main-level full bath, it could also be used as a bedroom. The kitchen has rich cabinetry with some glass doors and wine storage, white tile backsplash, granite counters, a large useful island, a new dishwasher, a desk area with cubbies and lots of recessed lighting. A refined granite-topped butler’s pantry between the kitchen and dining room makes for smooth entertaining. There’s an awesome family/great room with an inviting gas fireplace with a marble surround and detailed wood mantel flanked by high windows.You’re sure to enjoy the cheerful sunroom off the kitchen with four skylights, recessed lights, walls of windows and pretty views of the rear grounds. Step out from the sun room to the paver patio - a perfect place to grill out and spend time with guests! The backyard has curved paver retaining walls and lovely landscaping. The main HVAC is new, the upper unit was new in 2024 and the hot water heater was new in 2023. Take your choice of dual staircases to the upper level where new carpet has been installed in the four very spacious bedrooms, each of which has a ceiling fan. The extraordinary owner’s suite has a tray ceiling, wall of windows, stately columns, two walk-in closets and a sitting room. The owner’s bath has a soaring cathedral ceiling, dual vanities, a jetted Jacuzzi deep-soaking tub, separate shower with sliding glass doors and two linen closets. The lower level features an enormous rec room with ceramic tile flooring, lots of recessed lights and two other bonus rooms that could be a gym, media room or whatever your imagination comes up with. There’s also another full bath with a marble floor and the rec room walks up to the rear yard which also has a storage shed. This fine residence is super-close to Metro, all commuter routes, two town centers and more!
#VAFX2227516

SPRINGFIELD

6999 CATON WOODS COURT

4 Beds

4 Baths

6,432 Sq.Ft.

$1,258,888

MLS#: VAFX2227516

1 ... 575 576 577 578 579 ... 666
* Listings identified with the FMLS IDX logo come from FMLS and are held by brokerage firms other than the owner of this website. The listing brokerage is identified in any listing details. Information is deemed reliable but is not guaranteed. If you believe any FMLS listing contains material that infringes your copyrighted work please click here to review our DMCA policy and learn how to submit a takedown request. © 2024. First Multiple Listing Service, Inc.

Send a message

Message successfully sent.

Your message

What is 3 + 4 ?

Reason for contacting?

I agree to receive email communication and understand I can unsubscribe at any time.

I agree to be contacted by Charis Realty Group - Christine Issler, Broker via call, email, and text for real estate services. To opt out, you can reply 'stop' at any time or reply 'help' for assistance. You can also click the unsubscribe link in the emails. Message and data rates may apply. Message frequency may vary. Privacy Policy

Sign Out

Virtual Assistant

Would you like to take the next step with this property? We can help you schedule a showing or virtual tour, or send you more details.

Yes, I would like more information.

Thank You for Your Reply, One of Our Agents will contact you as soon as possible

No, maybe later.

Thank you, you can always contact me via email, phone number or through the contact form.

Realhub AI

Lucy - Your AI-Powered Realtor

Update Your Temporary Password

Personalize your search

Enter your email and we'll notify you immediately when new listings match what you're looking for.

or enter email address

Already have an account ? Login here

Continue your home search

I agree to receive communications and understand I can unsubscribe at any time.

I agree to be contacted by Charis Realty Group - Christine Issler, Broker via call, email, and text for real estate services. To opt out, you can reply 'stop' at any time or reply 'help' for assistance. You can also click the unsubscribe link in the emails. Message and data rates may apply. Message frequency may vary. Privacy Policy

Already have an account ? Login here

We use cookies

We use cookies primarily for analytics to enhance your experience. By accepting, you agree to our use of these cookies. You can manage your preferences or learn more about our cookies policy.
