Properties

Browse or get in touch to schedule a walkthrough.

  • Nearby me
Price range

Popular Features

Community Features

Association

Property Features

Waterfront

View

Exterior Features

Interior Features

Style

10000 properties match your criteria

Updated 1 minute ago

E-Alert name
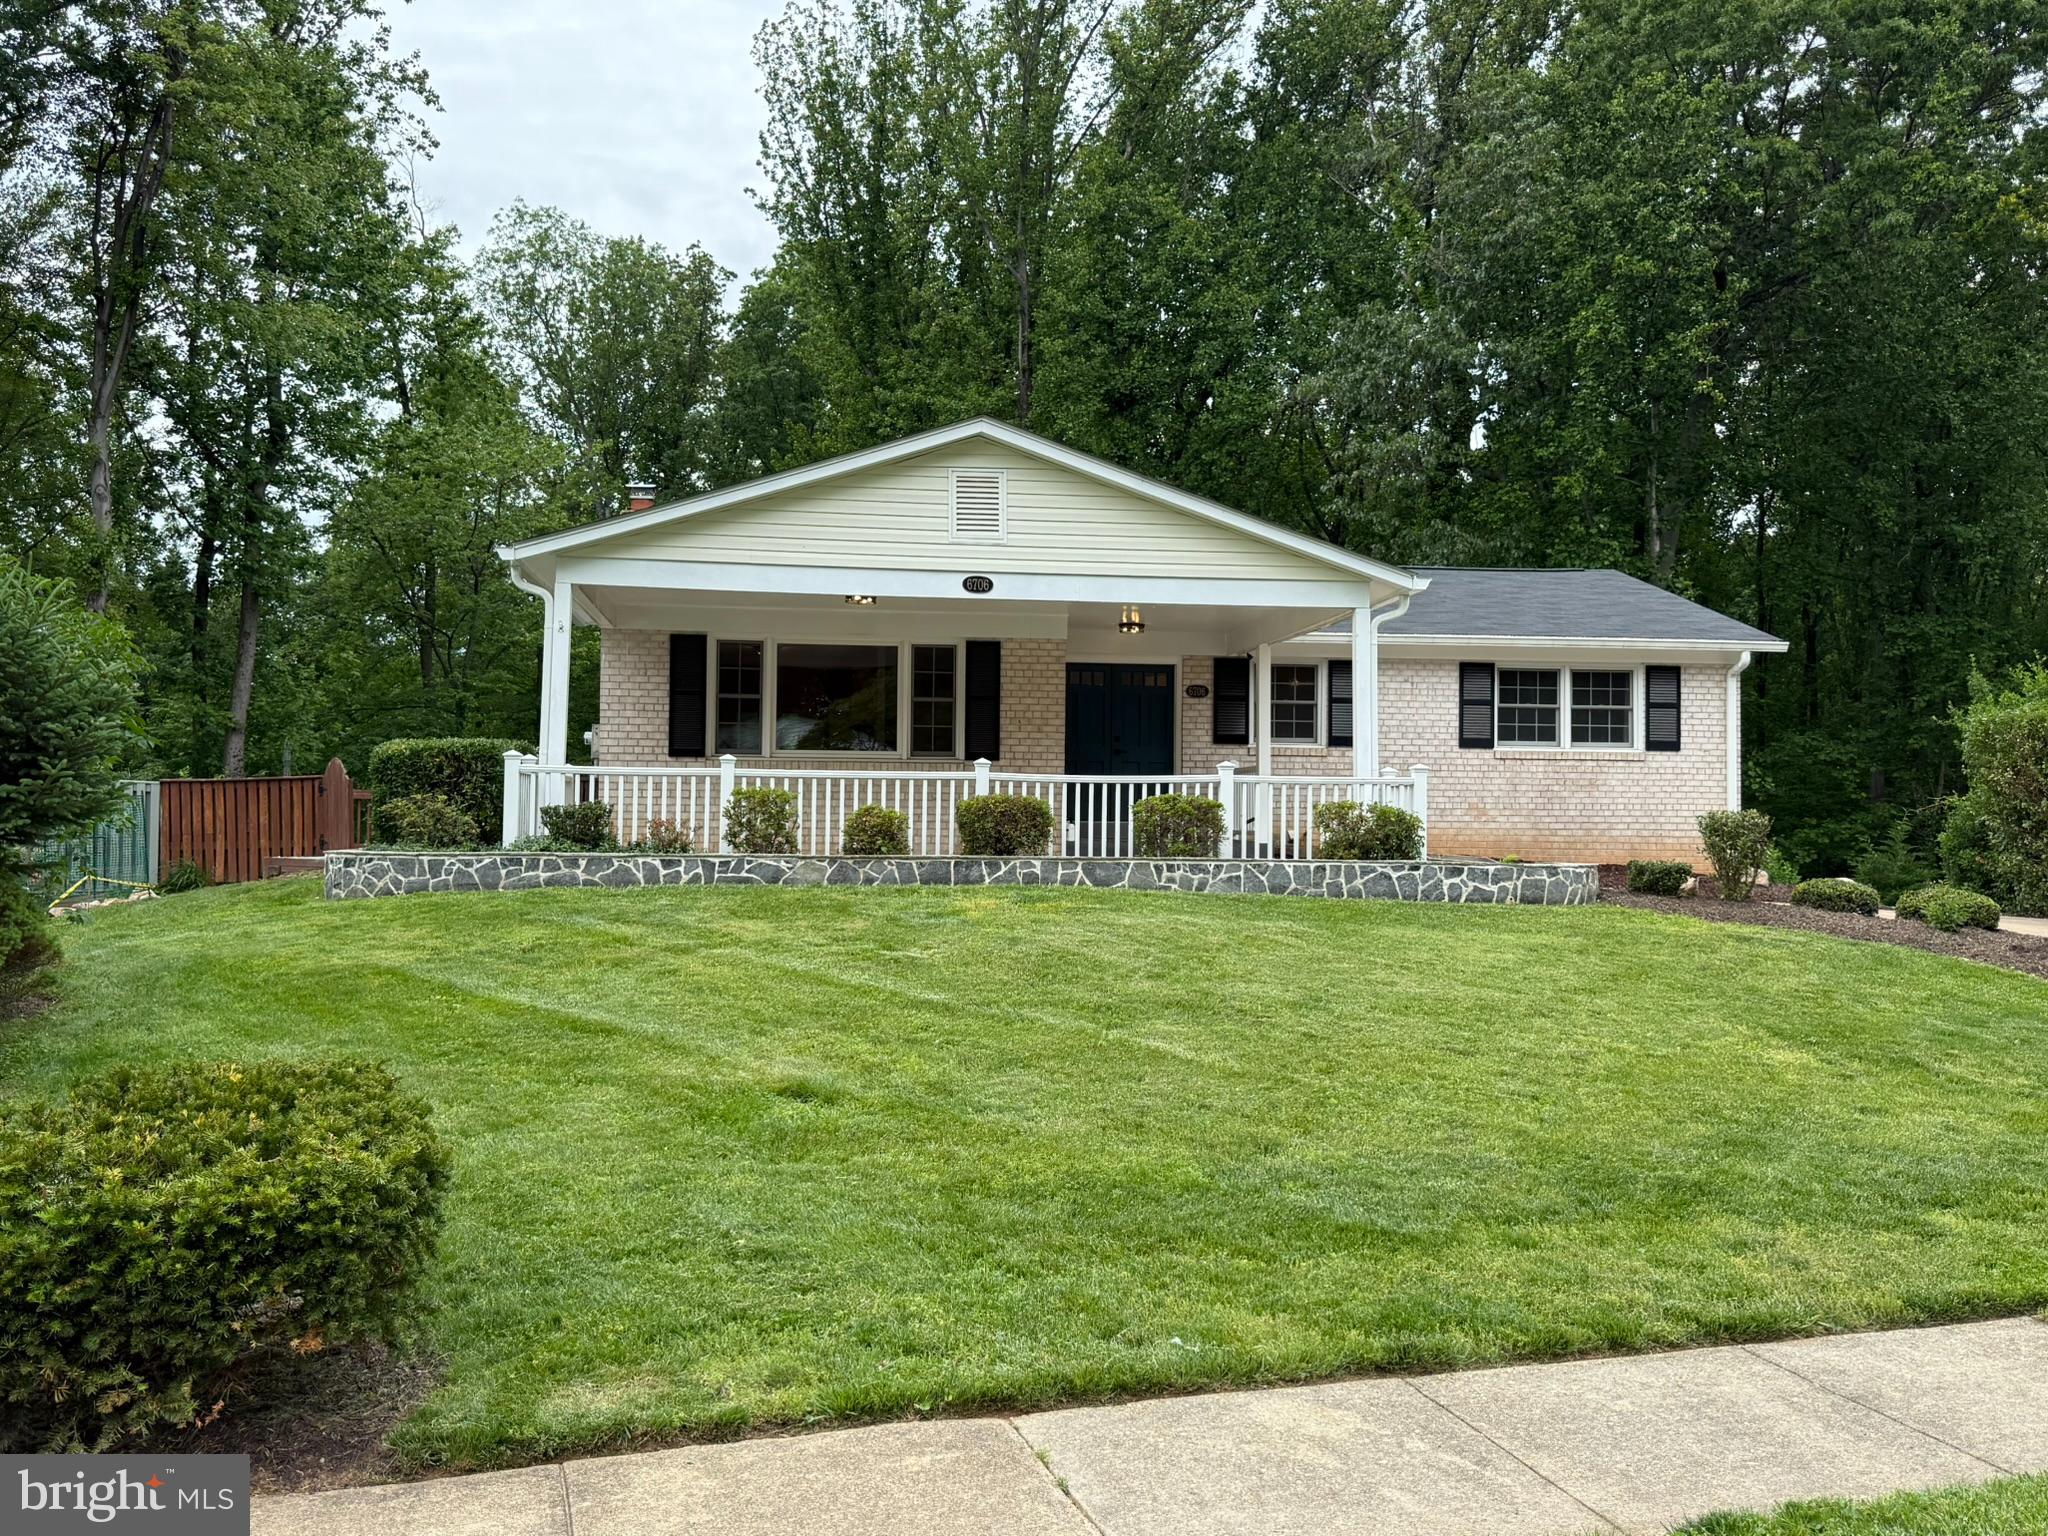
Home Run!  
This RARE Property has all 3!  West Springfield Pyramid, Unreal $25k Premium Lot backing to FXCO Parkland  and over $123,000+ in 2024/2025 Renovations!  
Sought after "Red Fox" model has Main level Master with 2 additional bedroom and 2 New Baths!  Very OPEN floorplan and BRIGHT!  Enjoy morning coffee and soak in the VIEWS from the Screened in Porch!  Feel free to open the True French Anderson doors and enjoy Fresh air bug free!   The lower Level with Upgraded LVP flooring is a perfect In-Law or teen suite with an additional Bedroom and Office/Den and Full bath.  HUGE Family room with Wood Stove and coffee bar with another set of French doors allowing lots of Light in! Large Storage room with Laundry, sink, freezer and storage shelves. 

Upgrades include: New "Moire Black" Certainteed XT Extra Tough 25 Shingles, Vinyl Siding  and gutters (2024),  Master and  Hall Bath just completed-Be the first to Shower in your high End Bathrooms,  New Sub-panel electrical box (2024),  Commercial Grade State ProLine High End Hot water heater (2018), Trane High End  XR80 HVAC with Honeywell Media FPR 10 air filter, great for any allergies (2018),  Anderson Renewal Windows with Low E2 Argon, luxury vinyl flooring , Radon system, and LED lighting inside and out.  The Renovated Kitchen includes Newer Cabinets, "Ivory Fantasy" Granite, New cabinet pulls and lighting!  Brand new GE fridge and Dishwasher!  

Walking distance to Orange Hunt community pool and Orange Hunt Elementary!!!  Conveniently located near golf course, parks, pools, tennis, biking/walking trails, shopping, dining and schools. Easy Commute to Metro, Major Highways, and Washington DC!  Don't miss the opportunity to make this perfectly maintained, Only 2 Owner home in Coveted Orange Hunt community your own! 
 
If you see only ONE home this week....THIS IS IT!  You Will NOT be Disappointed! 
****************OPEN House Saturday May 17th, 1-3 pm and Sunday May 18th, 1-3pm*****************
#VAFX2239462

SPRINGFIELD

6706 COACHMAN DRIVE

4 Beds

3 Baths

2,784 Sq.Ft.

$850,000

MLS#: VAFX2239462
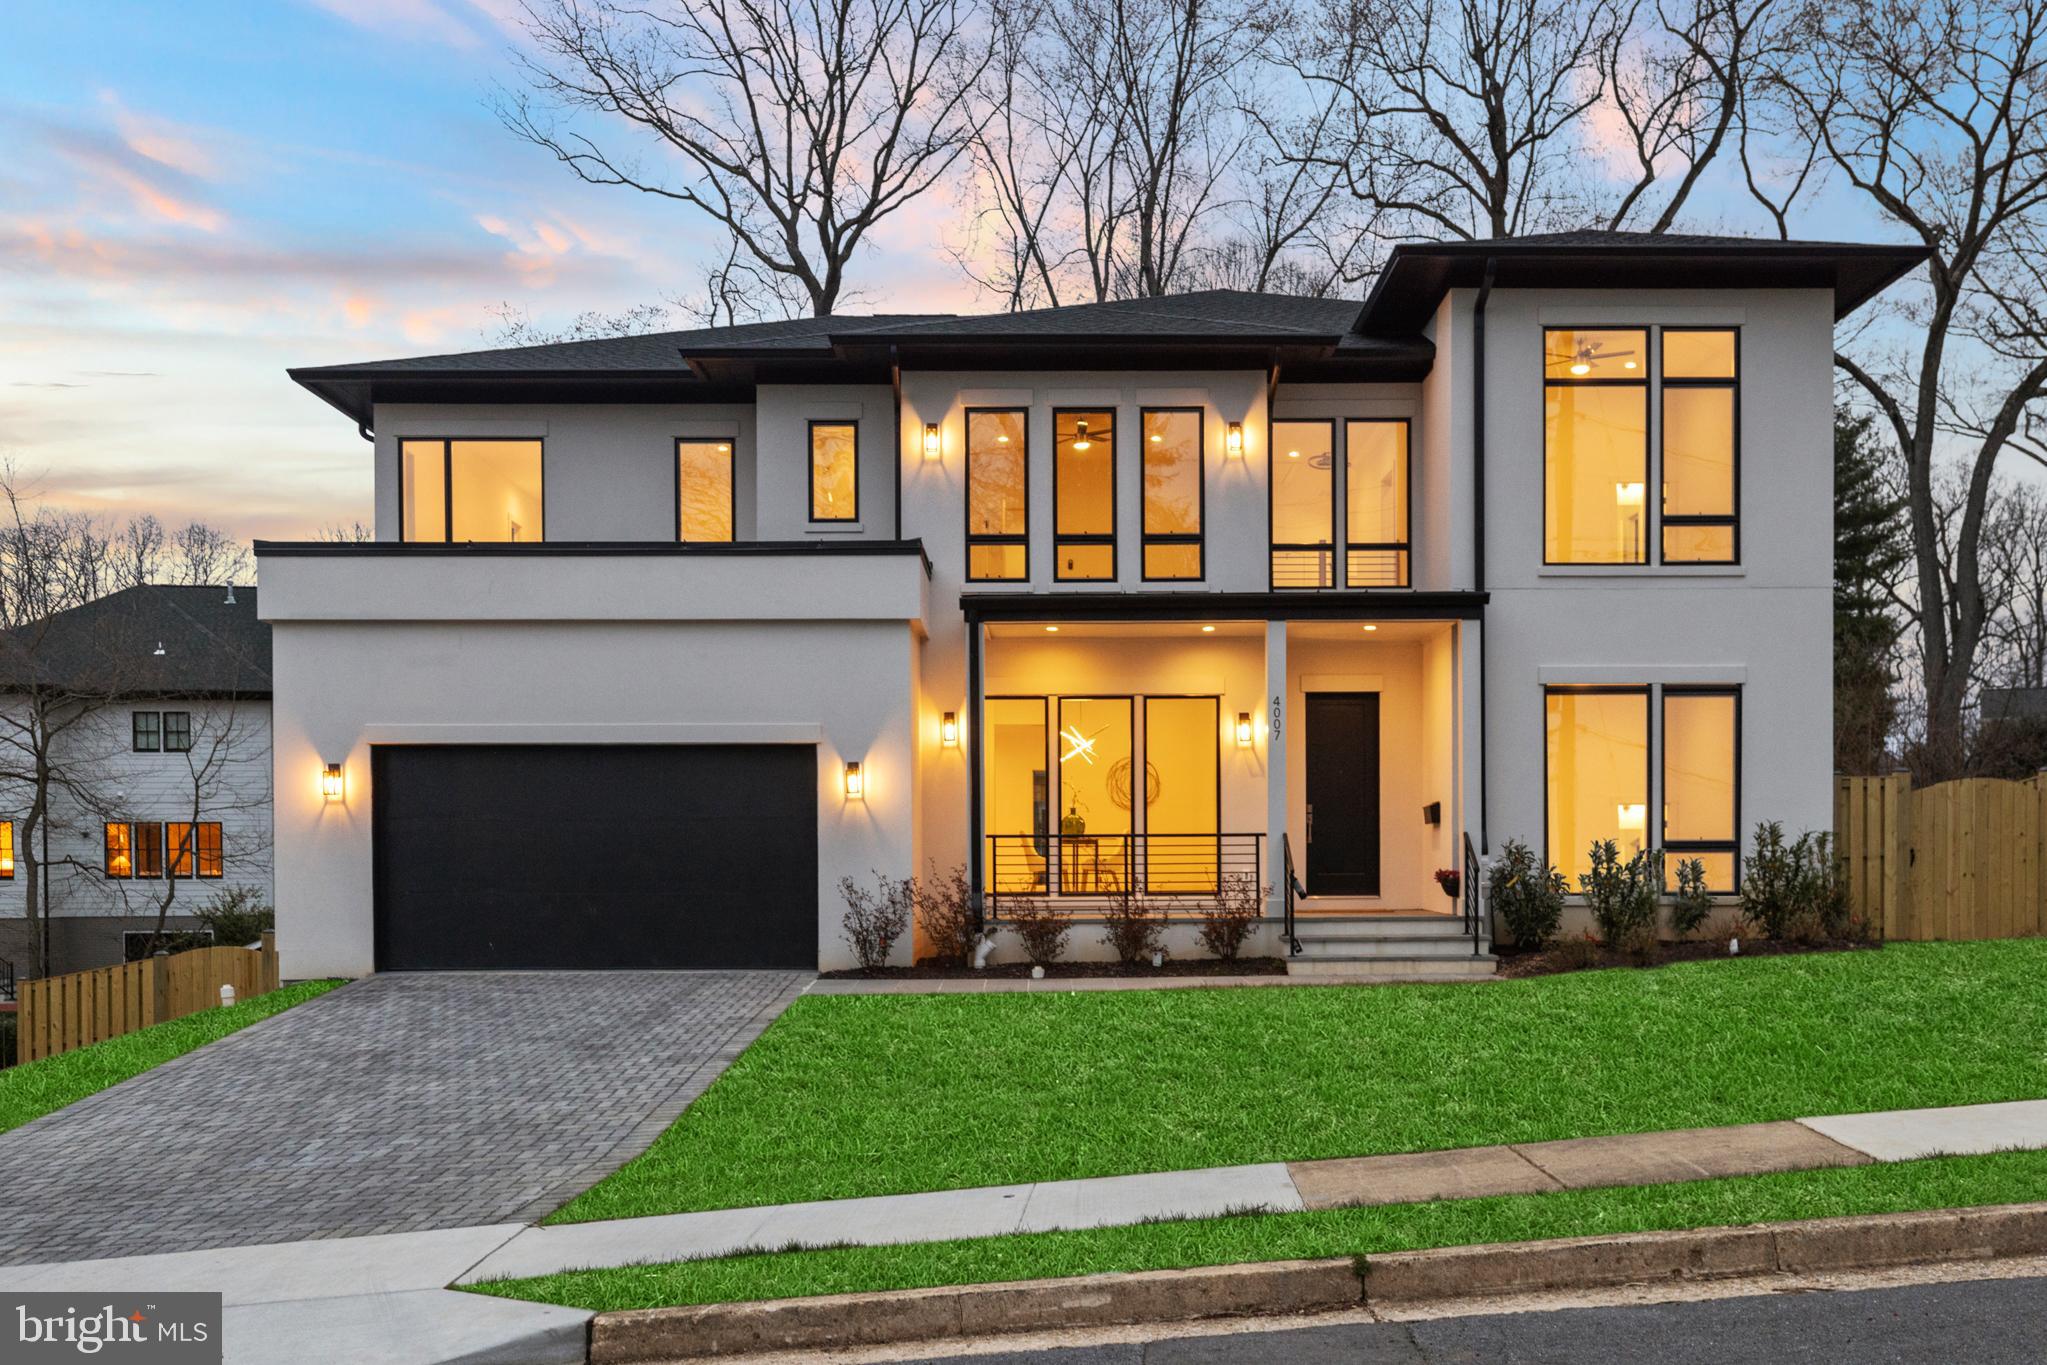
This stunning newly built home, designed by James McDonald, seamlessly blends modern sophistication with timeless craftsmanship. Located in the prestigious Golf Club Manor neighborhood of North Arlington, this residence offers unparalleled luxury, thoughtful design, and an open floor plan that maximizes natural light and seamless indoor-outdoor living.

When you step inside, you’re welcomed by 10-foot ceilings and 9-foot doors on the main level, creating an airy, expansive ambiance. Custom-finished 4-inch oak hardwood floors run throughout, adding warmth and elegance to the space.

The gourmet kitchen is a chef’s dream, featuring all-wood maple cabinetry, quartz countertops, and premium GE Café appliances, including a 42-inch-wide refrigerator and 36-inch-wide gas range. A large butler’s pantry, complete with a wine cooler and rack, provides additional storage and convenience for entertaining.

Adjacent to the kitchen, a beautiful breakfast area offers the perfect spot for casual dining. This space is uniquely designed with three walls of floor-to-ceiling windows, filling the area with natural light and offering views of the backyard. Open to both the kitchen and family room, this bright nook flows seamlessly with the rest of the open-concept layout.

The spacious family room, located just beyond the kitchen, features a double-sided gas fireplace that opens into a sunroom—a flexible space for year-round enjoyment, with two walls that fully open to connect indoors and out.

From the family room, step outside onto the Trex deck, perfect for relaxing or entertaining. The backyard also includes a dedicated herb garden area and a six-foot fence for privacy.

Conveniently located on the main level is the In-Law/Au Pair suite, offering flexibility and privacy with its own private en-suite bathroom.

Upstairs, four generously sized bedrooms each feature en-suite bathrooms and custom-designed closet spaces. The primary suite is a true retreat, with a spa-like en-suite bath, built-in walk-in closets, and a serene sitting area.

The walk-out lower level is filled with natural light and offers versatile spaces to suit various needs. It includes a finished room with a full bathroom and another finished room that can serve as a movie room or gym. Additionally, a large unfinished space offers room to create a custom area to fit your vision.

Additional highlights include a two-car garage that is EV charger ready.

Situated on approximately a quarter acre, this home is ideally located with easy access to Washington, D.C., Tysons, Reagan National Airport, and major commuter routes. The property is part of the highly regarded Jamestown-Williamsburg-Yorktown school pyramid and is near the Washington & Old Dominion Trail, Custis Trail, and several parks, providing fantastic options for outdoor activities like biking, running, and walking.

This is a rare opportunity to own a truly exceptional luxury home in one of Northern Virginia’s most sought-after neighborhoods. Schedule your private tour today and experience the best of Arlington living.
#VAAR2054844

ARLINGTON

4007 N STUART STREET

6 Beds

6 Baths

8,624 Sq.Ft.

$2,880,000

MLS#: VAAR2054844
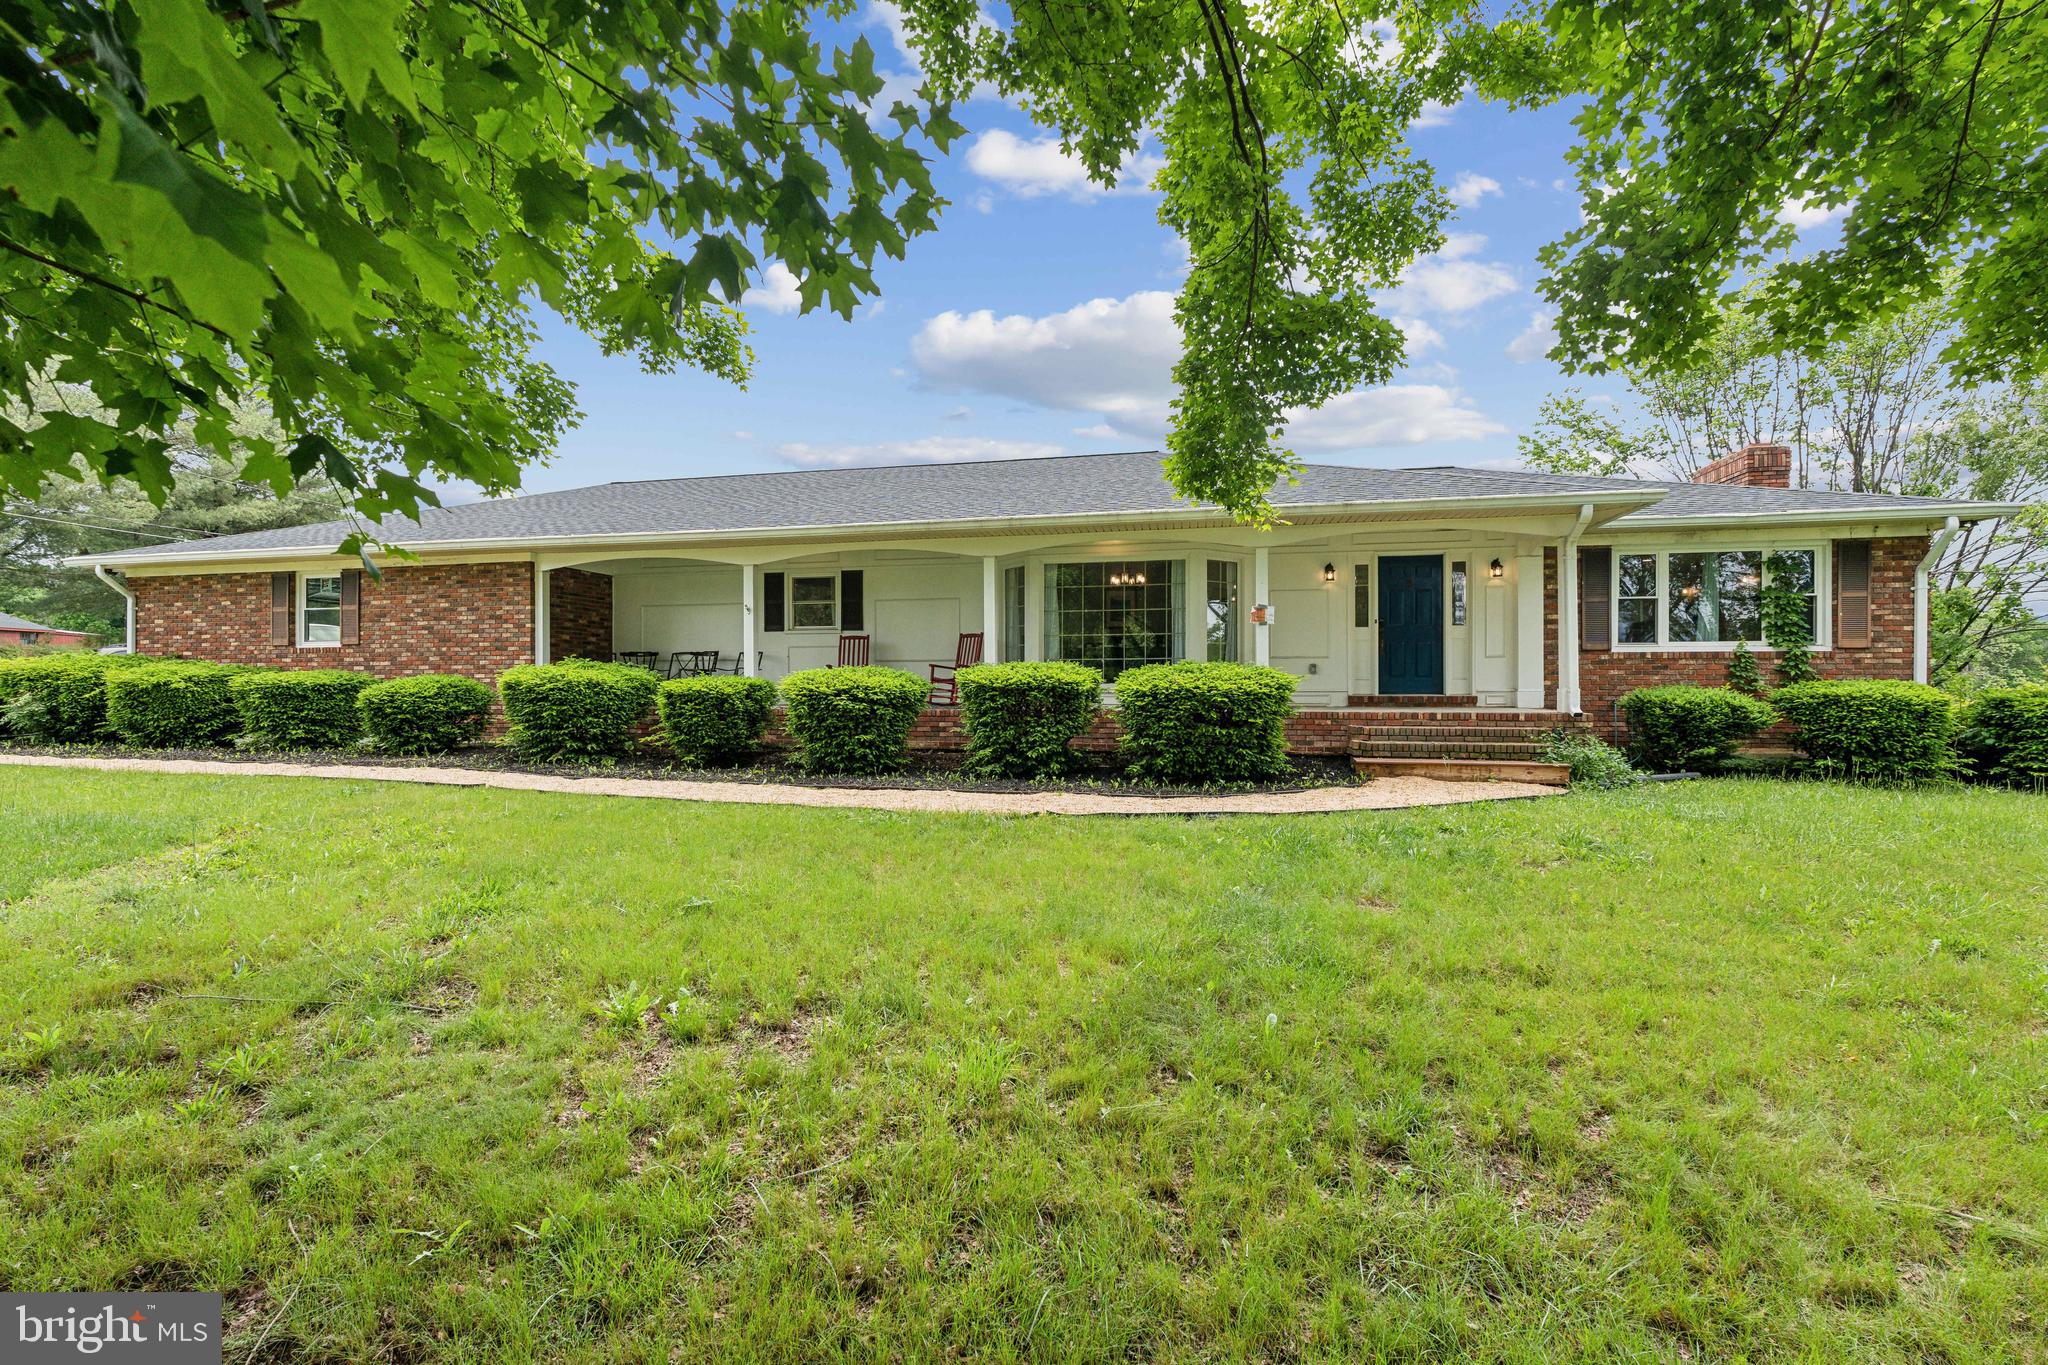
**OFFER DEADLINE SUNDAY 5/18 at 6pm **
Welcome to 120 Jessie Mae, a beautifully maintained and thoughtfully designed mountain retreat nestled in the scenic Shenandoah Valley. Located just minutes from the iconic Luray Caverns, Shenandoah National Park, and the Skyline Drive, this turn-key property is not only a serene getaway but also a highly successful short-term rental with a strong track record on Airbnb and several valuable recent improvements including a new Roof (2023) and new HVAC (2023), and new garage doors.

This 3-bedroom, 2-bath home offers over 1,500 square feet of stylish, comfortable living space, perfectly blending rustic charm with modern convenience. Step inside to discover a bright open living area with a cozy stone fireplace that makes you feel right at home. Large windows flood the space with natural light and provide stunning wooded views, creating a peaceful ambiance throughout.

The spacious kitchen features stainless steel appliances, updated cabinetry, and a breakfast bar perfect for entertaining. A separate dining area leads out to a private deck, ideal for sipping coffee in the morning or enjoying evening sunsets with a glass of wine. The home’s layout makes it easy to accommodate both intimate gatherings and larger groups.

Each bedroom offers comfort and tranquility, with the primary suite boasting its own private bathroom. From the living room a sliding glass door opens to the backyard. Outside you will find incredible mountain views and ample outdoor seating—highly rated features that have helped make this home a favorite among Airbnb guests. The yard offers both privacy and safety, while the wooded lot provides a true sense of retreat.

Currently operating as a top-performing Airbnb (23 nights booked in June as of 5/15), 120 Jessie Mae comes with an established presence, glowing reviews, and repeat bookings. Whether you're looking for a profitable investment or your own personal escape with rental potential, this property offers the best of both worlds. All furnishings and décor are negotiable, making it truly move-in—or rent-ready.

Whether you're drawn by the mountain air, the outdoor adventures, or the opportunity to own a successful Airbnb with a proven income stream, 120 Jessie Mae is a rare find in one of Virginia’s most charming destinations. Schedule your showing today and experience for yourself what makes this property such a guest favorite and an investor’s dream.
#VAPA2004882

LURAY

120 JESSIE MAE LANE

3 Beds

2 Baths

3,167 Sq.Ft.

$395,000

MLS#: VAPA2004882
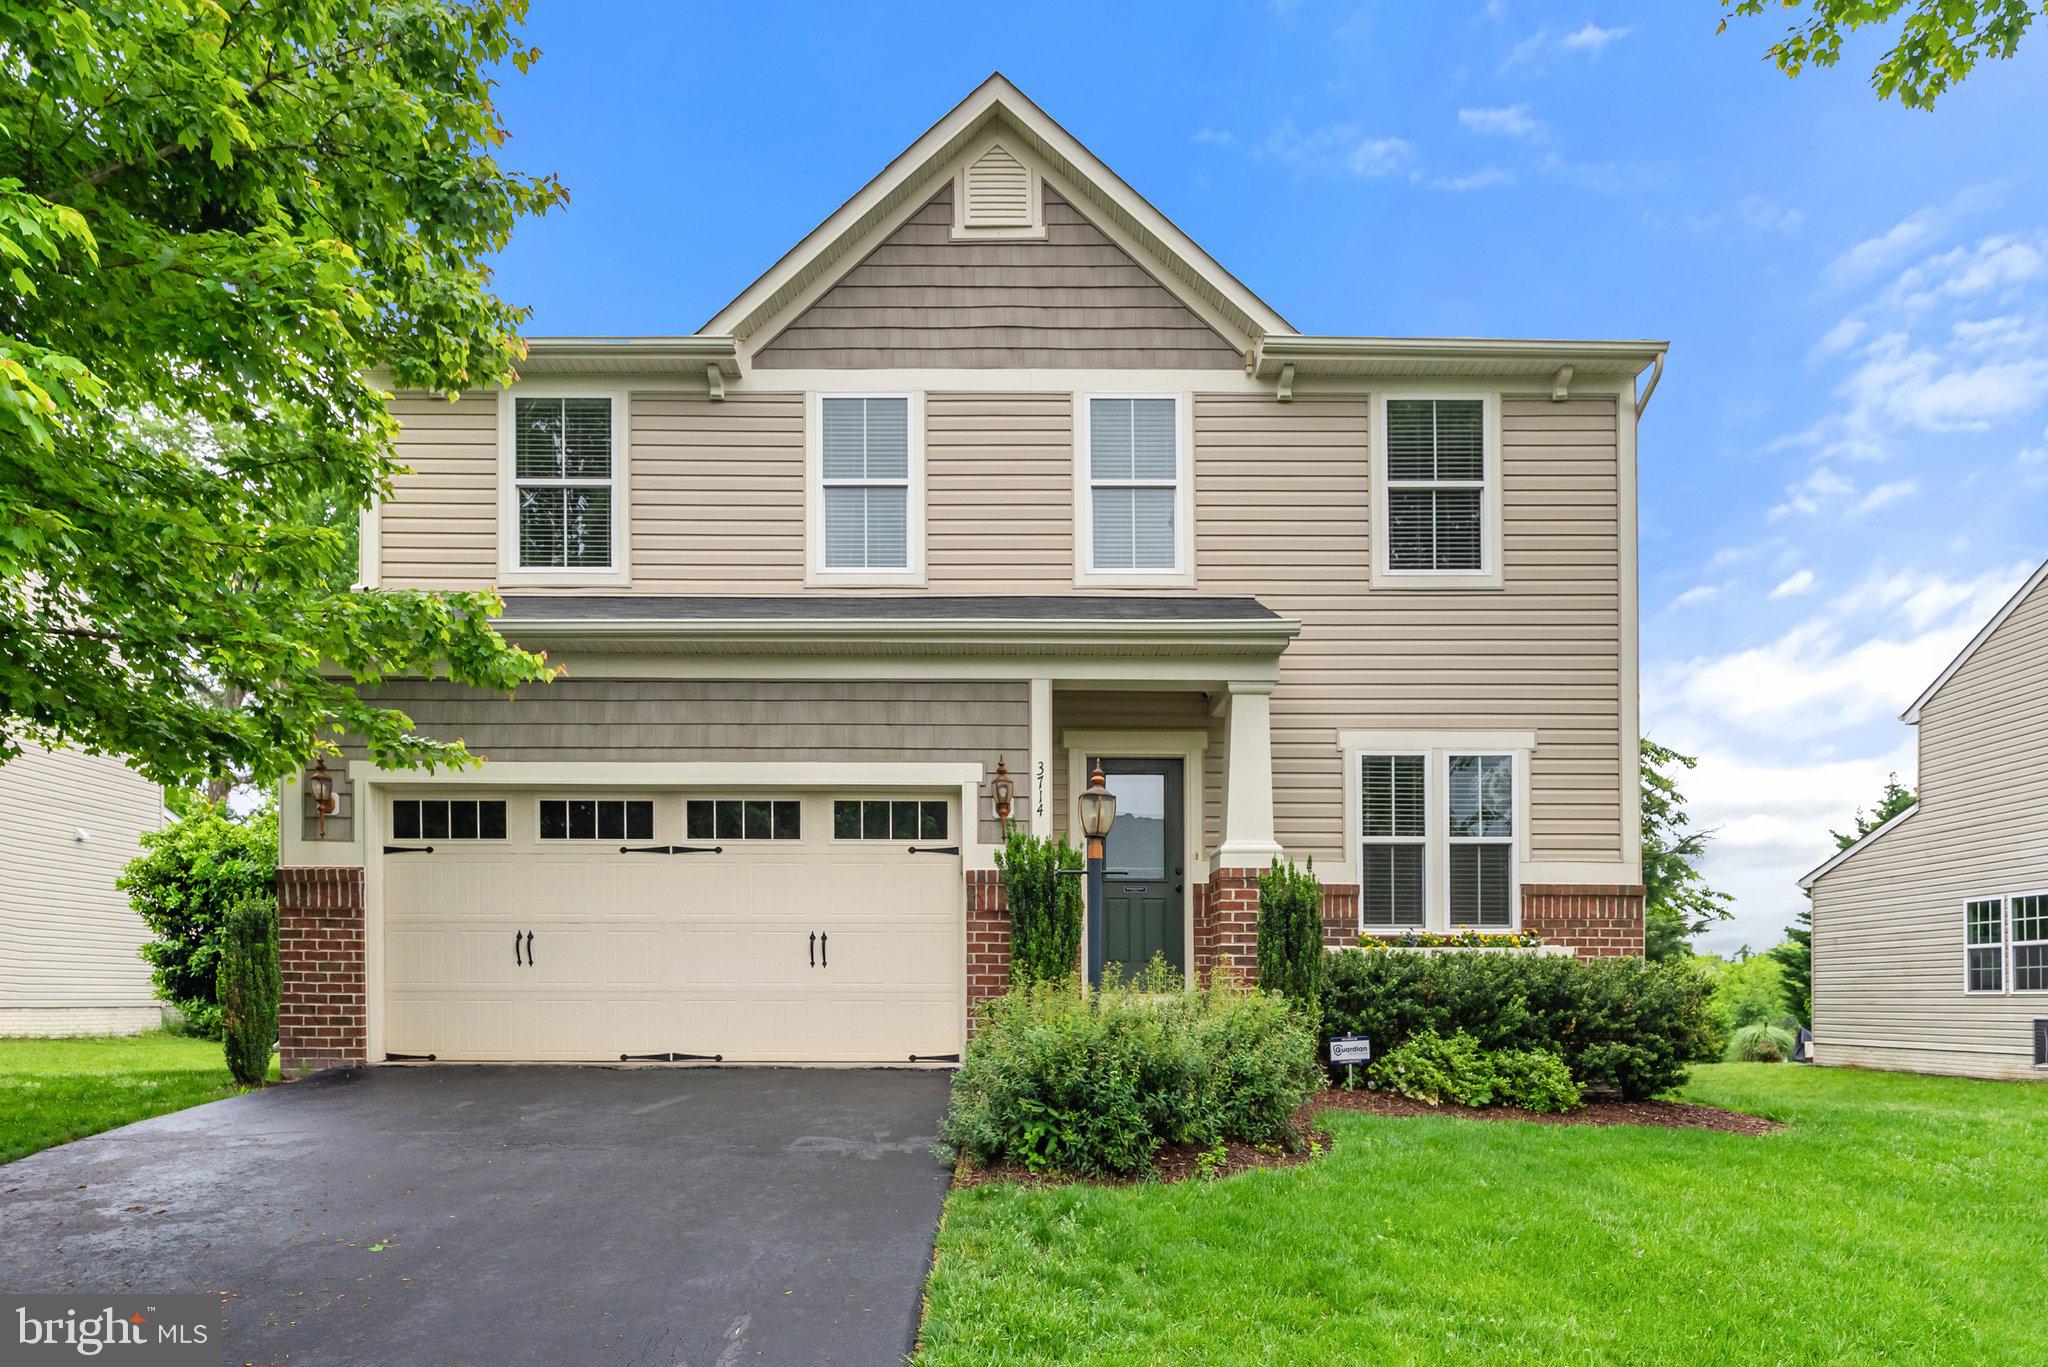
MOVE IN READY! So much to love! Location Loacation Location, Desirable Brookside Neighborhood,  Freshly painted  3 bedroom with large loft open space, 2 full, one half bath.  1st floor office.  Morning room off the kitchen! The unfinished basement is ready for your imagination with a full bath rough in..  The home backs up to open space.  Gardeners you will love the already prepped and fenced garden space.  Shed in back yard for all your tools.    Brookside offers many ammenties like tennis, swimming, walking trails that lead  to the winery and breweries in Vint hIll.  Convenient to commuter routes.  Pride in ownership is obvious.
#VAFQ2016576

WARRENTON

3714 LILLY LANE

3 Beds

2 Baths

2,746 Sq.Ft.

$735,000

MLS#: VAFQ2016576
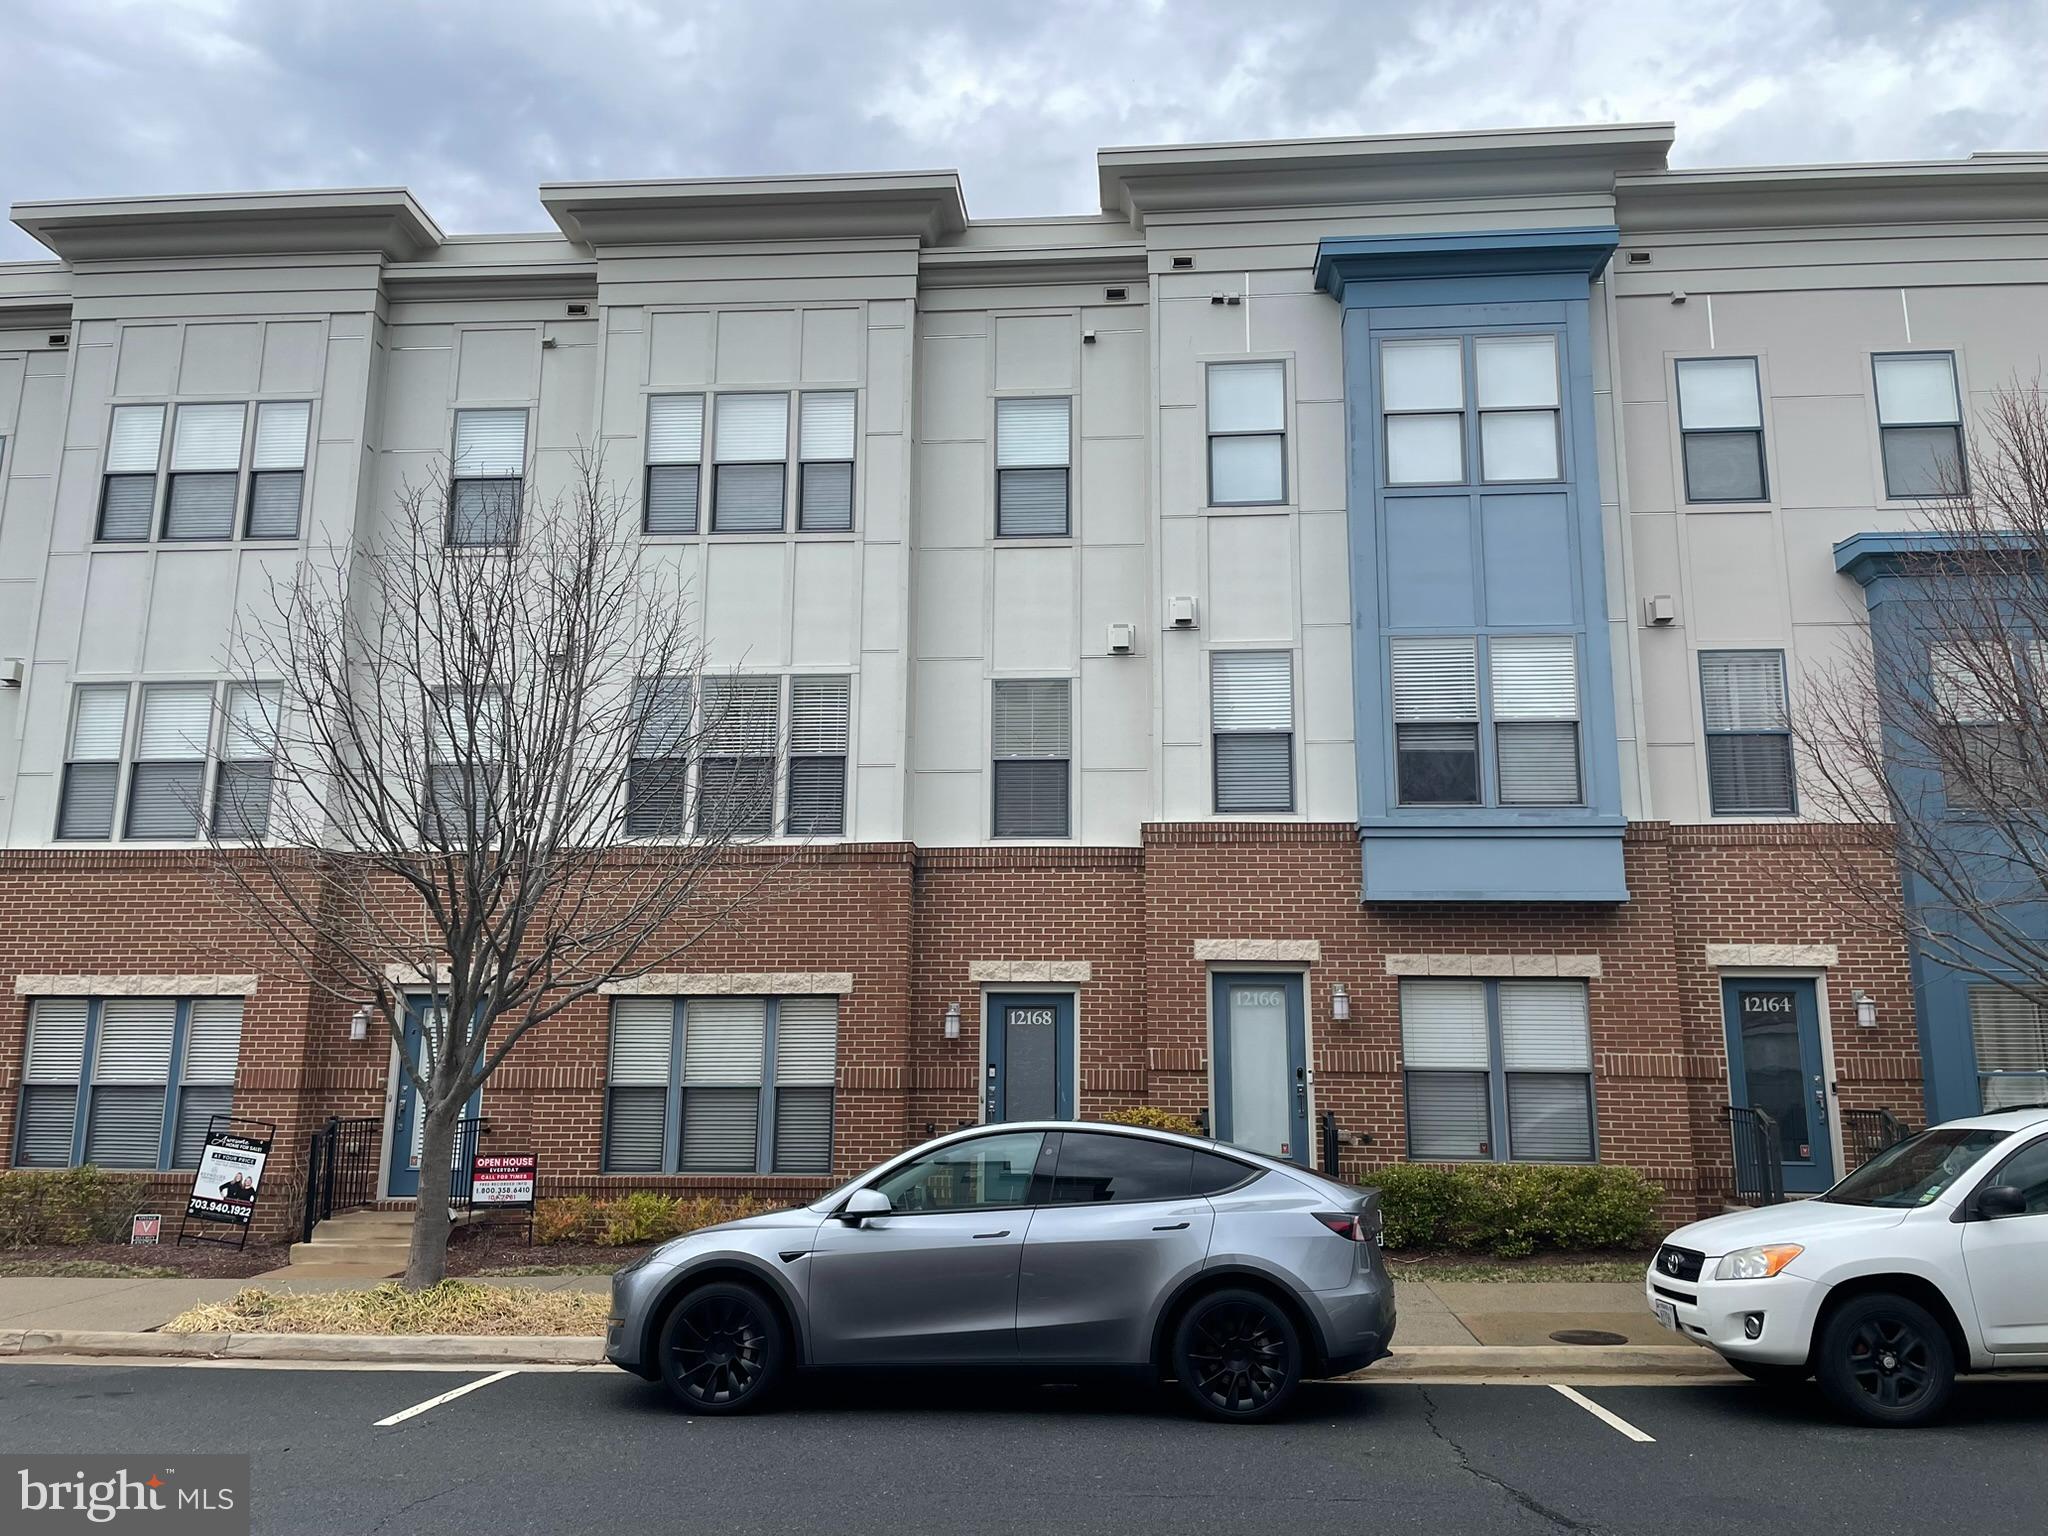
Beautiful luxury townhouse located only steps away from Fairfax Town Center,  close by Fair Oaks Mall, and Fairfax Corner.  It is located right off of West OX and less than a minute to 66, minutes from major commuter routes, shopping, dining, entertainment, and so much more!
This home has fireplace, gourmet kitchen, granite counters and large pantry, 2 car garage, and access to the private rooftop deck. 2 year plus lease term.
#VAFX2229714

FAIRFAX

12168 WAVELAND STREET

4 Beds

3 Baths

2,323 Sq.Ft.

$3,600

MLS#: VAFX2229714
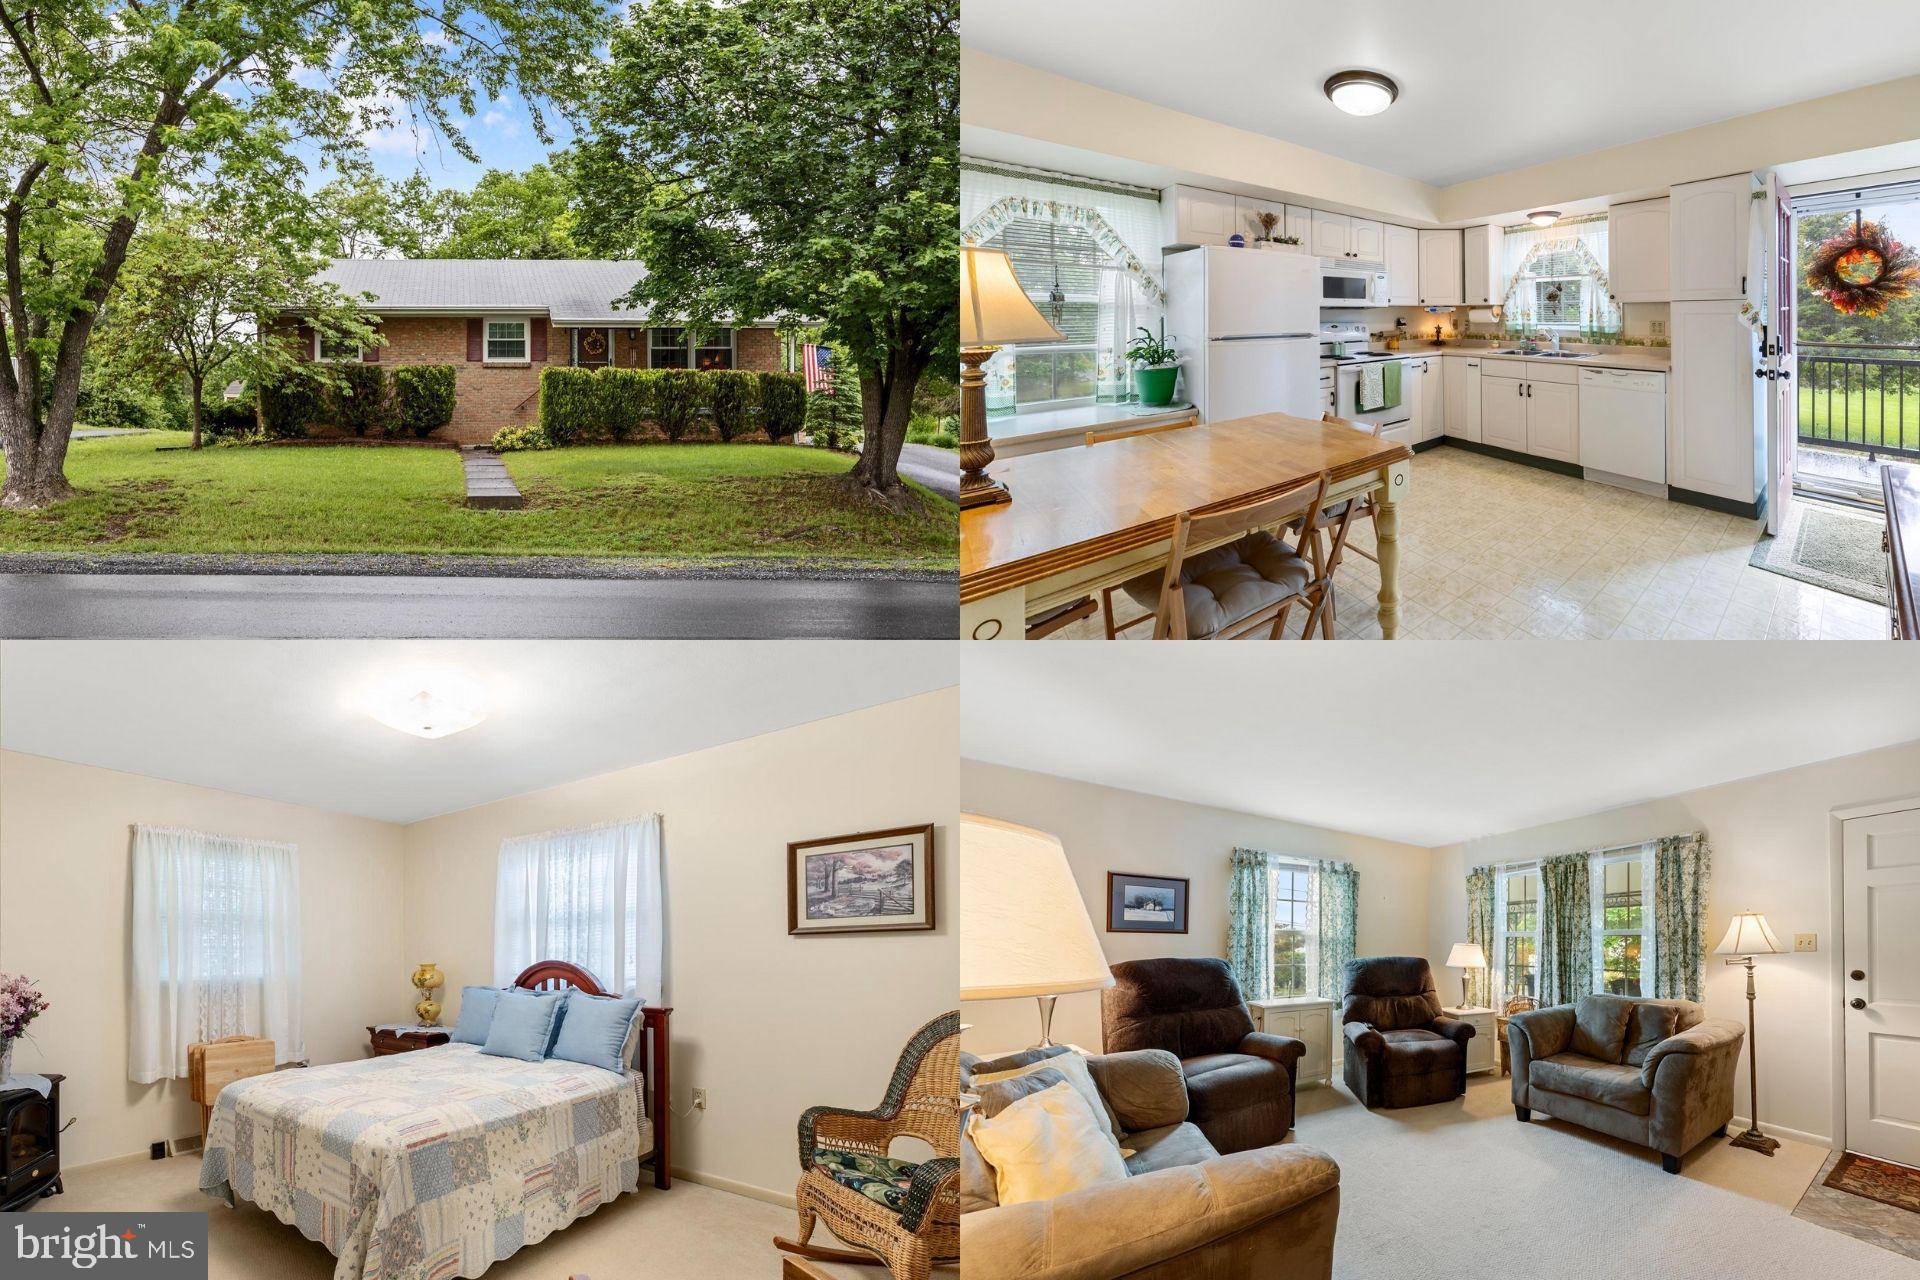
Discover the perfect blend of comfort and charm in this beautifully maintained 3-bedroom, 2-bathroom home in the desirable Shenandoah Hills neighborhood. Thoughtfully designed with a warm and inviting atmosphere, this home boasts a spacious living area, a bright eat-in kitchen, and abundant natural light throughout. The generously sized bedrooms provide plenty of space, while both bathrooms have been tastefully updated. The expansive .30 acre backyard offers a wonderful space for outdoor entertaining or peaceful relaxation. Conveniently located near schools, parks, and everyday amenities, this home truly combines comfort and convenience. Don’t miss your chance to make it yours!

** Accepting Back up Offers**
#VAFV2033978

WINCHESTER

107 CARDINAL LANE

3 Beds

2 Baths

1,160 Sq.Ft.

$315,000

MLS#: VAFV2033978
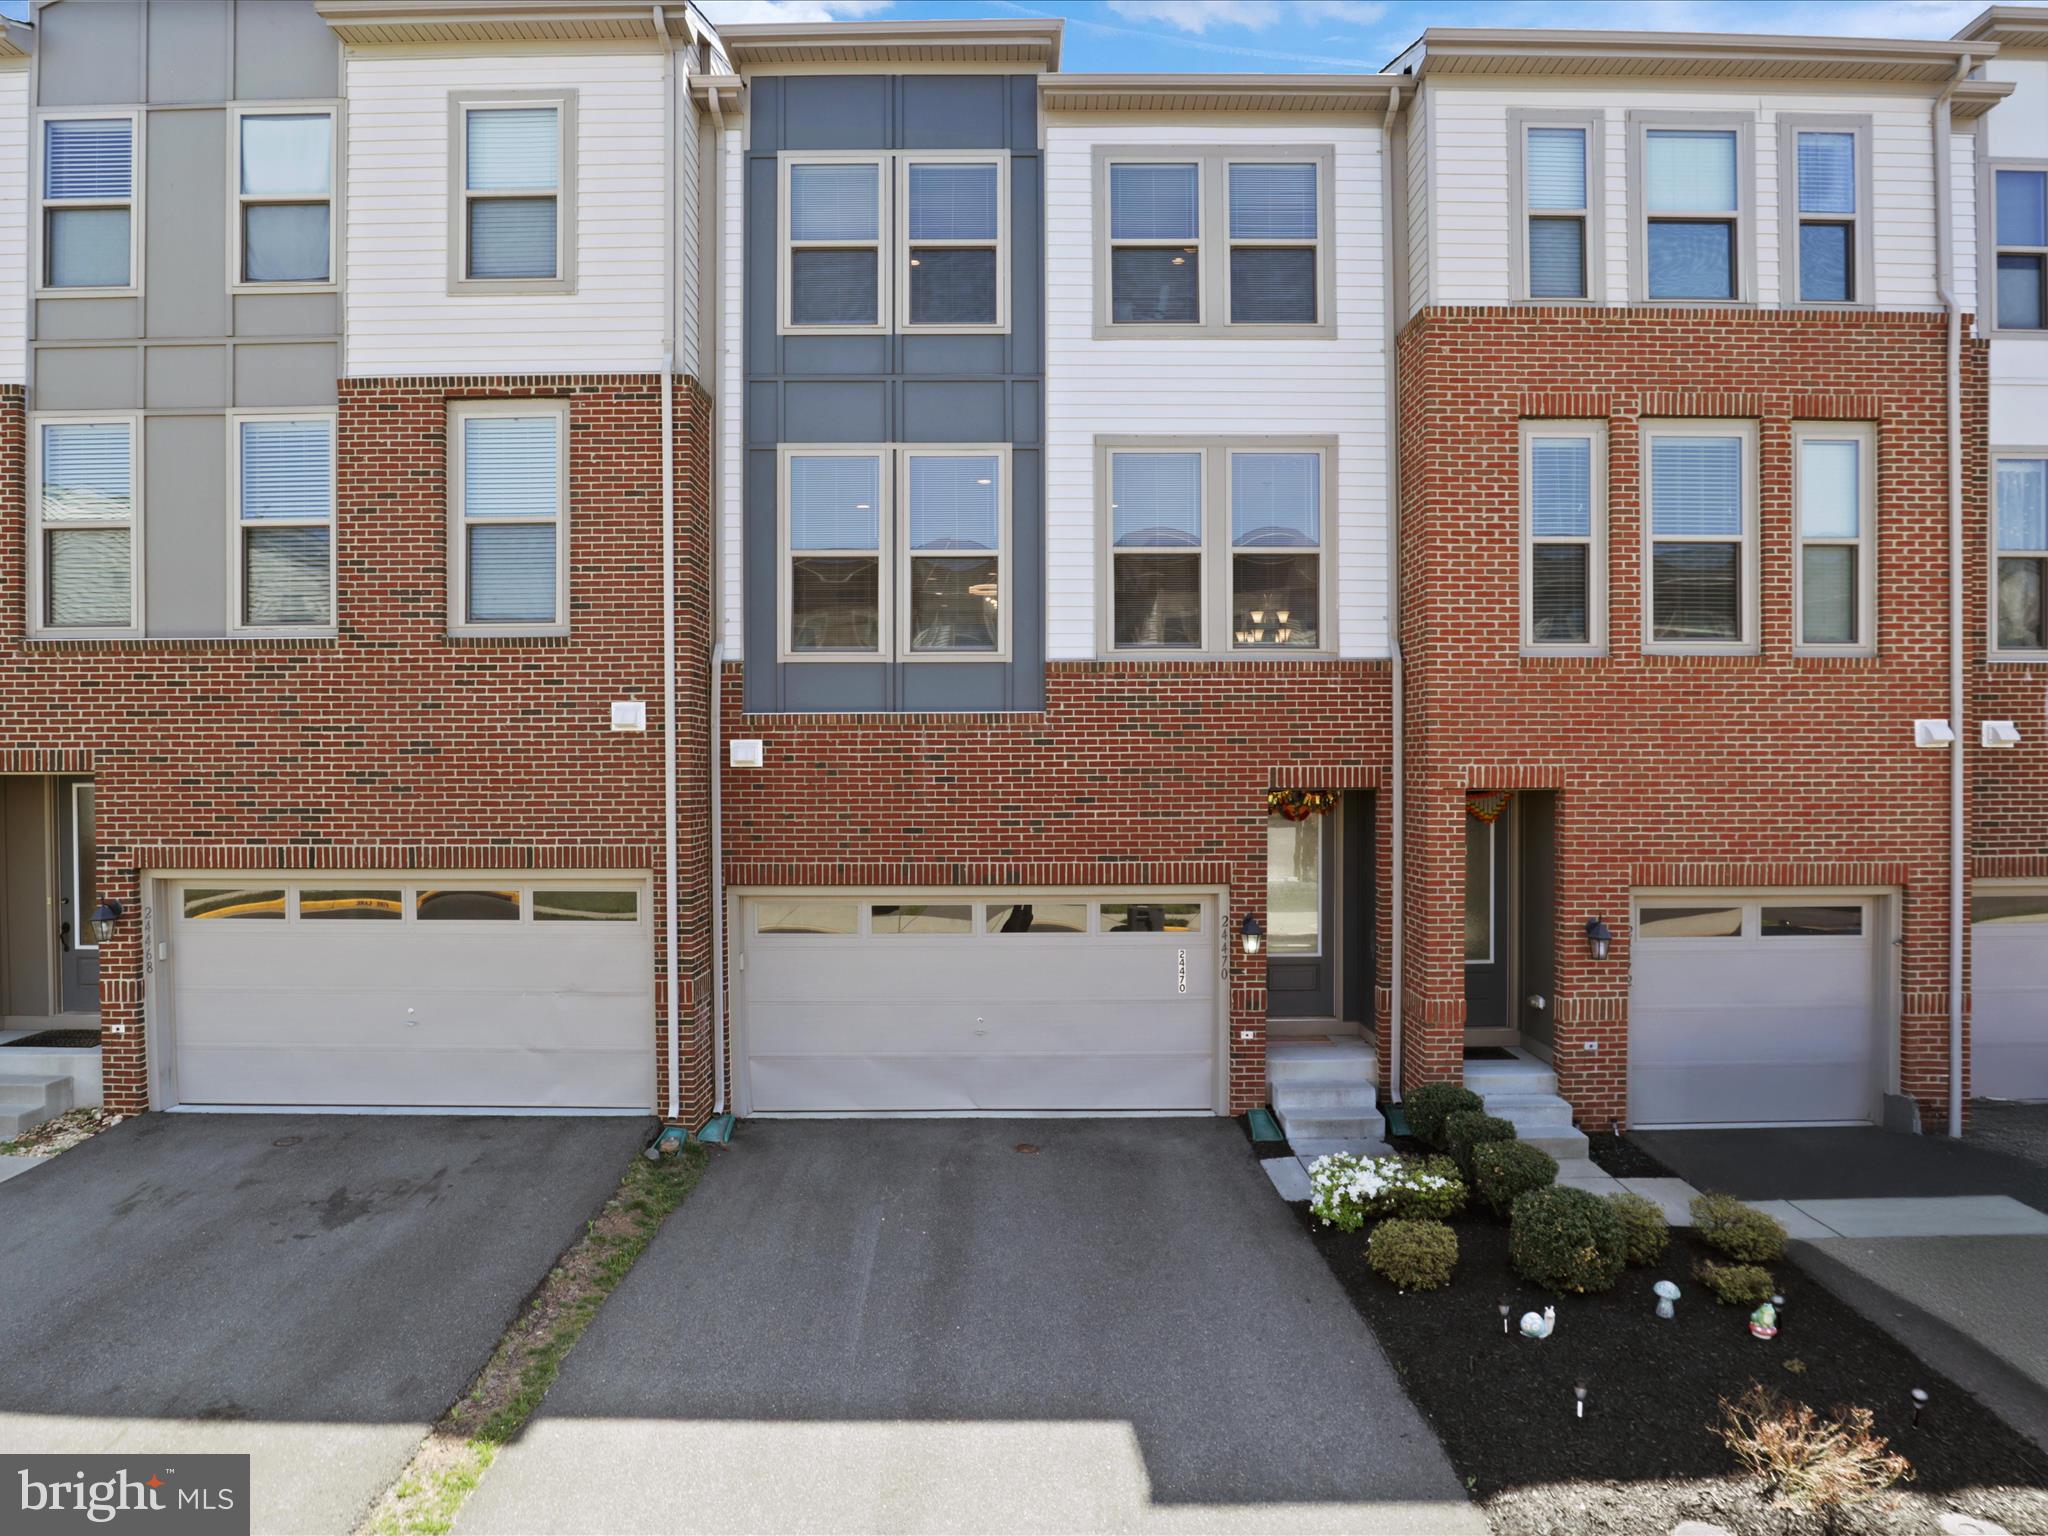
**Location+Location+Location**Step into luxury living with this breathtaking 3-level townhouse now available for rent! Boasting a contemporary design and flooded with natural light, this property is a true gem. With 4 bedrooms, 3.5 bathrooms, and a spacious two-car garage. The main floor welcomes you with an inviting open layout, featuring a stunning kitchen equipped with a central island, sleek granite countertops, and top-of-the-line stainless steel appliances. Adjacent is a generously sized family room, perfect for entertaining guests. Additionally, a convenient half bathroom completes this level. Ascend to the second floor to discover three spacious bedrooms, each offering comfort and ample space. A washer/dryer unit is conveniently located on this floor for added convenience. The crowning jewel of this level is the luxurious owner's suite, boasting a sizable walk-in closet and a private bathroom with a luxurious soaking tub and separate shower. The lower level of this townhouse presents a versatile space, including a fourth bedroom, a recreation room, and a full bathroom. With two coat closets for added storage, this level offers both functionality and style. Conveniently located in an excellent neighborhood, this property is within close proximity to the Stone Ridge Shopping Center and Library, as well as various amenities such as tot lots, a fitness center, and a pool. Plus, with Stone Springs Hospital just across the street and easy access to park & ride facilities for downtown DC, convenience is truly at your fingertips. Amazing community amenities and Top Loudoun County Schools. Opposite Stone Springs Hospital, and close to Harris Teeter, Walmart and other shops, Dulles airport, and much more. Owner occupied, 2 hour's notice is required. Move in date after July 1
#VALO2094910

STERLING

24470 LAUREL THICKET TERRACE

3 Beds

3 Baths

2,589 Sq.Ft.

$3,500

MLS#: VALO2094910
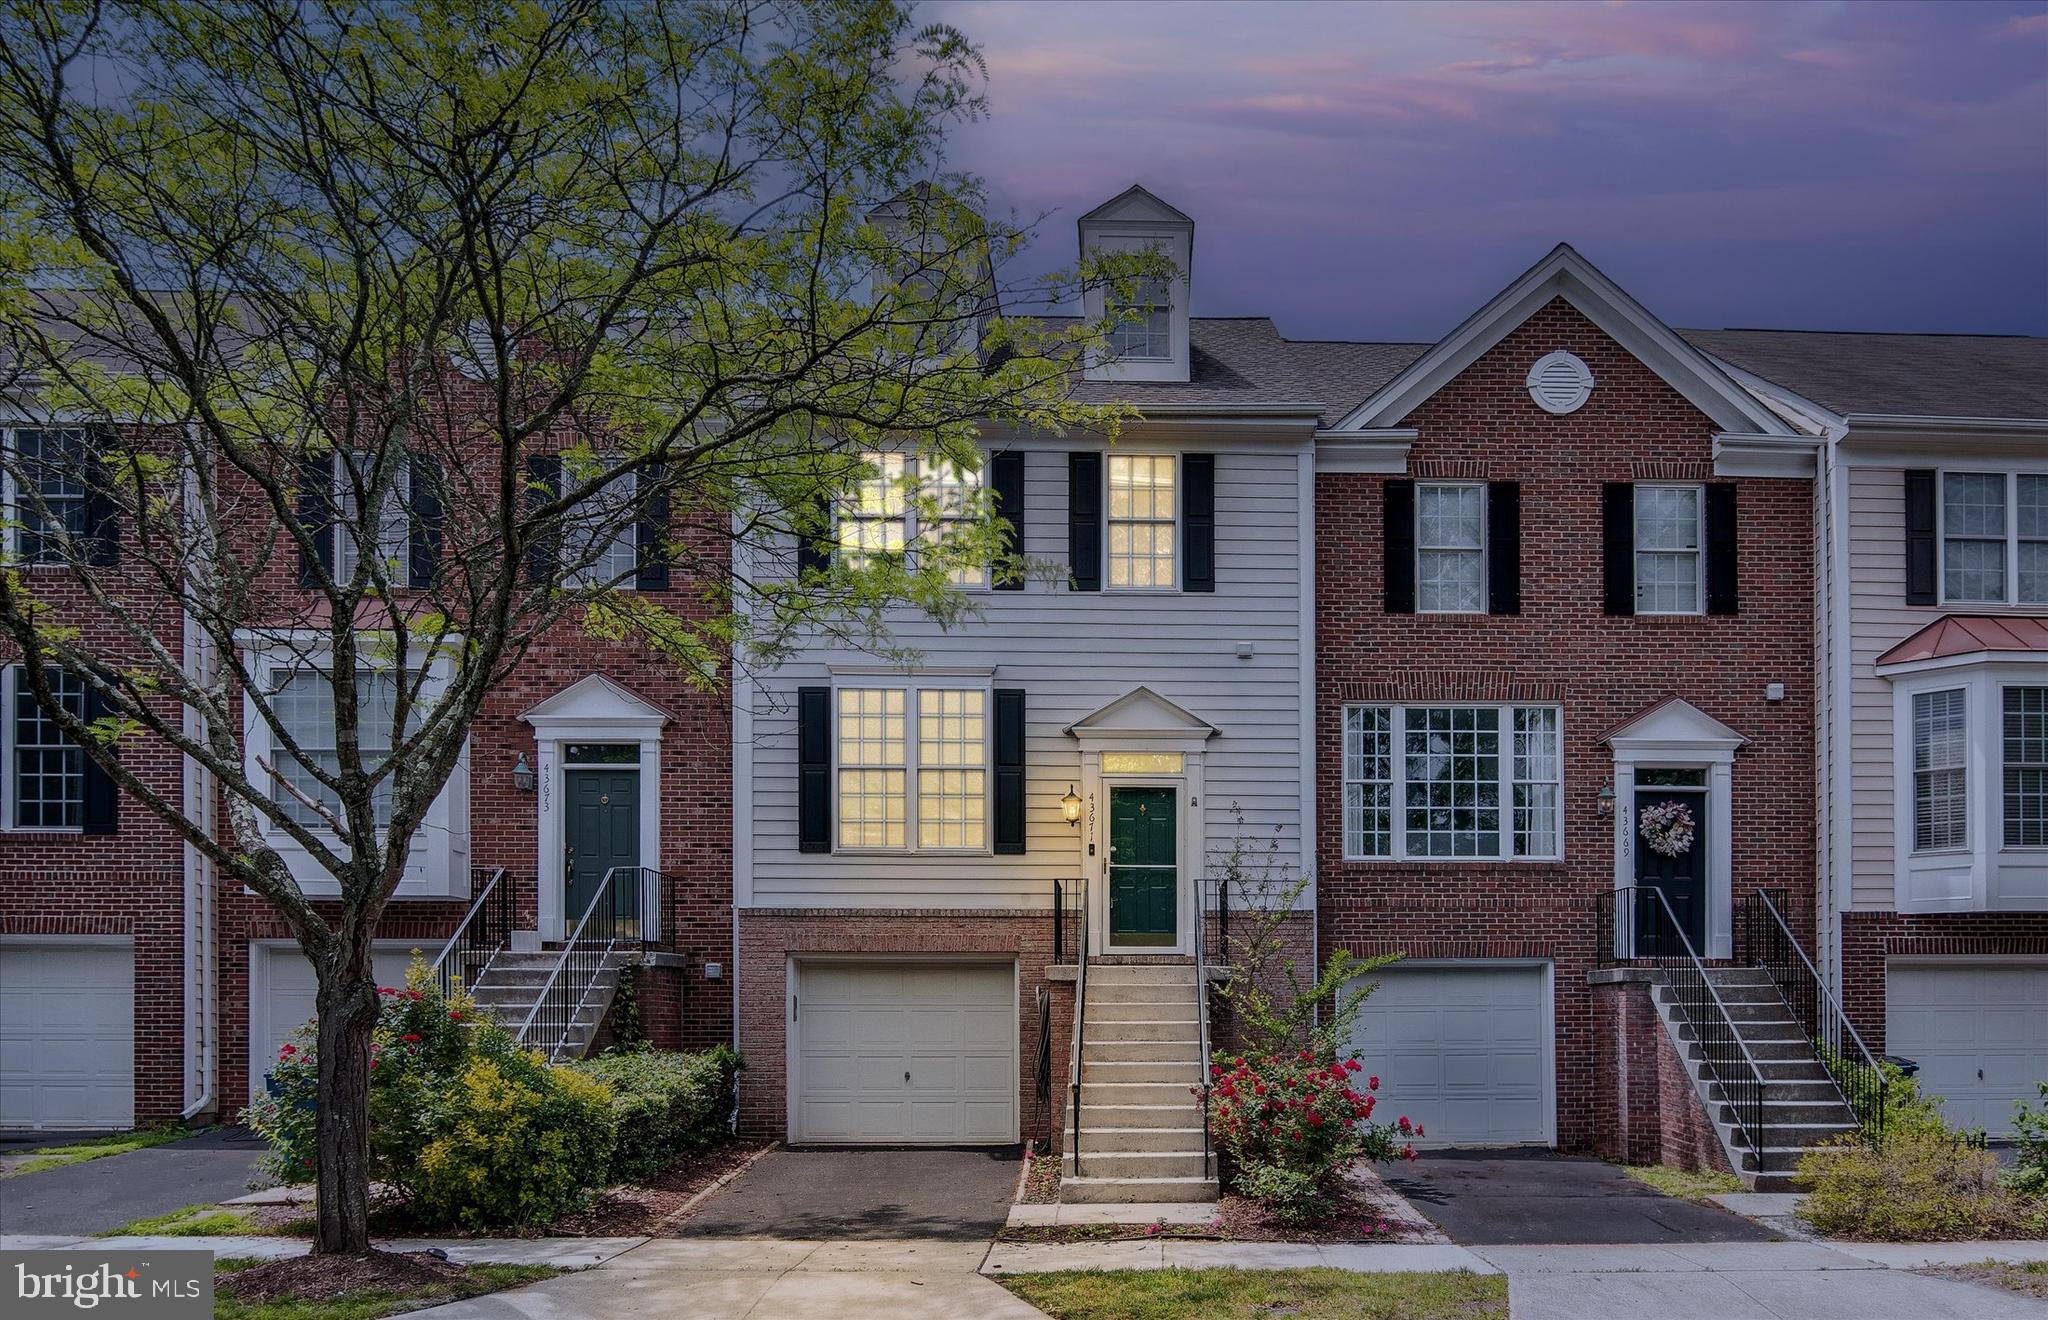
Welcome to this beautifully expanded 4-level townhome nestled in the heart of South Riding! With a rare 3-level bump-out, this home offers over 2,400 sq. ft. of comfortable living space, designed for modern lifestyles and flexible living.

The main level showcases gleaming hardwood floors, elegant recessed lighting, and an open-concept layout ideal for everyday living and entertaining. The spacious kitchen opens to a bright family room and leads to a large deck—perfect for morning coffee or evening dinners, overlooking a private common area.

Upstairs, you'll find three generously sized bedrooms, including an impressive primary suite with a vaulted ceiling and private loft—ideal for a home office, yoga retreat, or cozy reading nook. The walk-out lower level includes a fourth bedroom, full bath, and a large recreation room—perfect for guests, movie nights, or multi-generational living.

Recent upgrades include a roof replaced approximately 8 years ago, and appliances updated within the last 5 years. The home also features a 1-car garage, ample unassigned parking, and a fully fenced backyard for privacy and play.

Located in the sought-after South Village section of South Riding, this home offers unbeatable community perks:
🎾 Tennis & Pickleball Courts
💦 Four Outdoor Pools & Splash Park
🐾 Dog Park & Playgrounds
🌿 Walking/Biking Trails, Parks & Fishing Piers
⛳ Short walk to South Riding Golf Club

Enjoy easy access to Dulles Airport, Route 50, the Dulles Technology Corridor, and everyday conveniences like grocery stores, restaurants, and the Dulles South Rec Center—complete with indoor pool, lazy river, gym, and more.

Don't miss your chance to own this spacious, upgraded, and ideally located home in one of Loudoun County’s most vibrant communities. Schedule your tour today!
#VALO2095626

CHANTILLY

43671 SCARLET

4 Beds

2 Baths

2,488 Sq.Ft.

$645,000

MLS#: VALO2095626
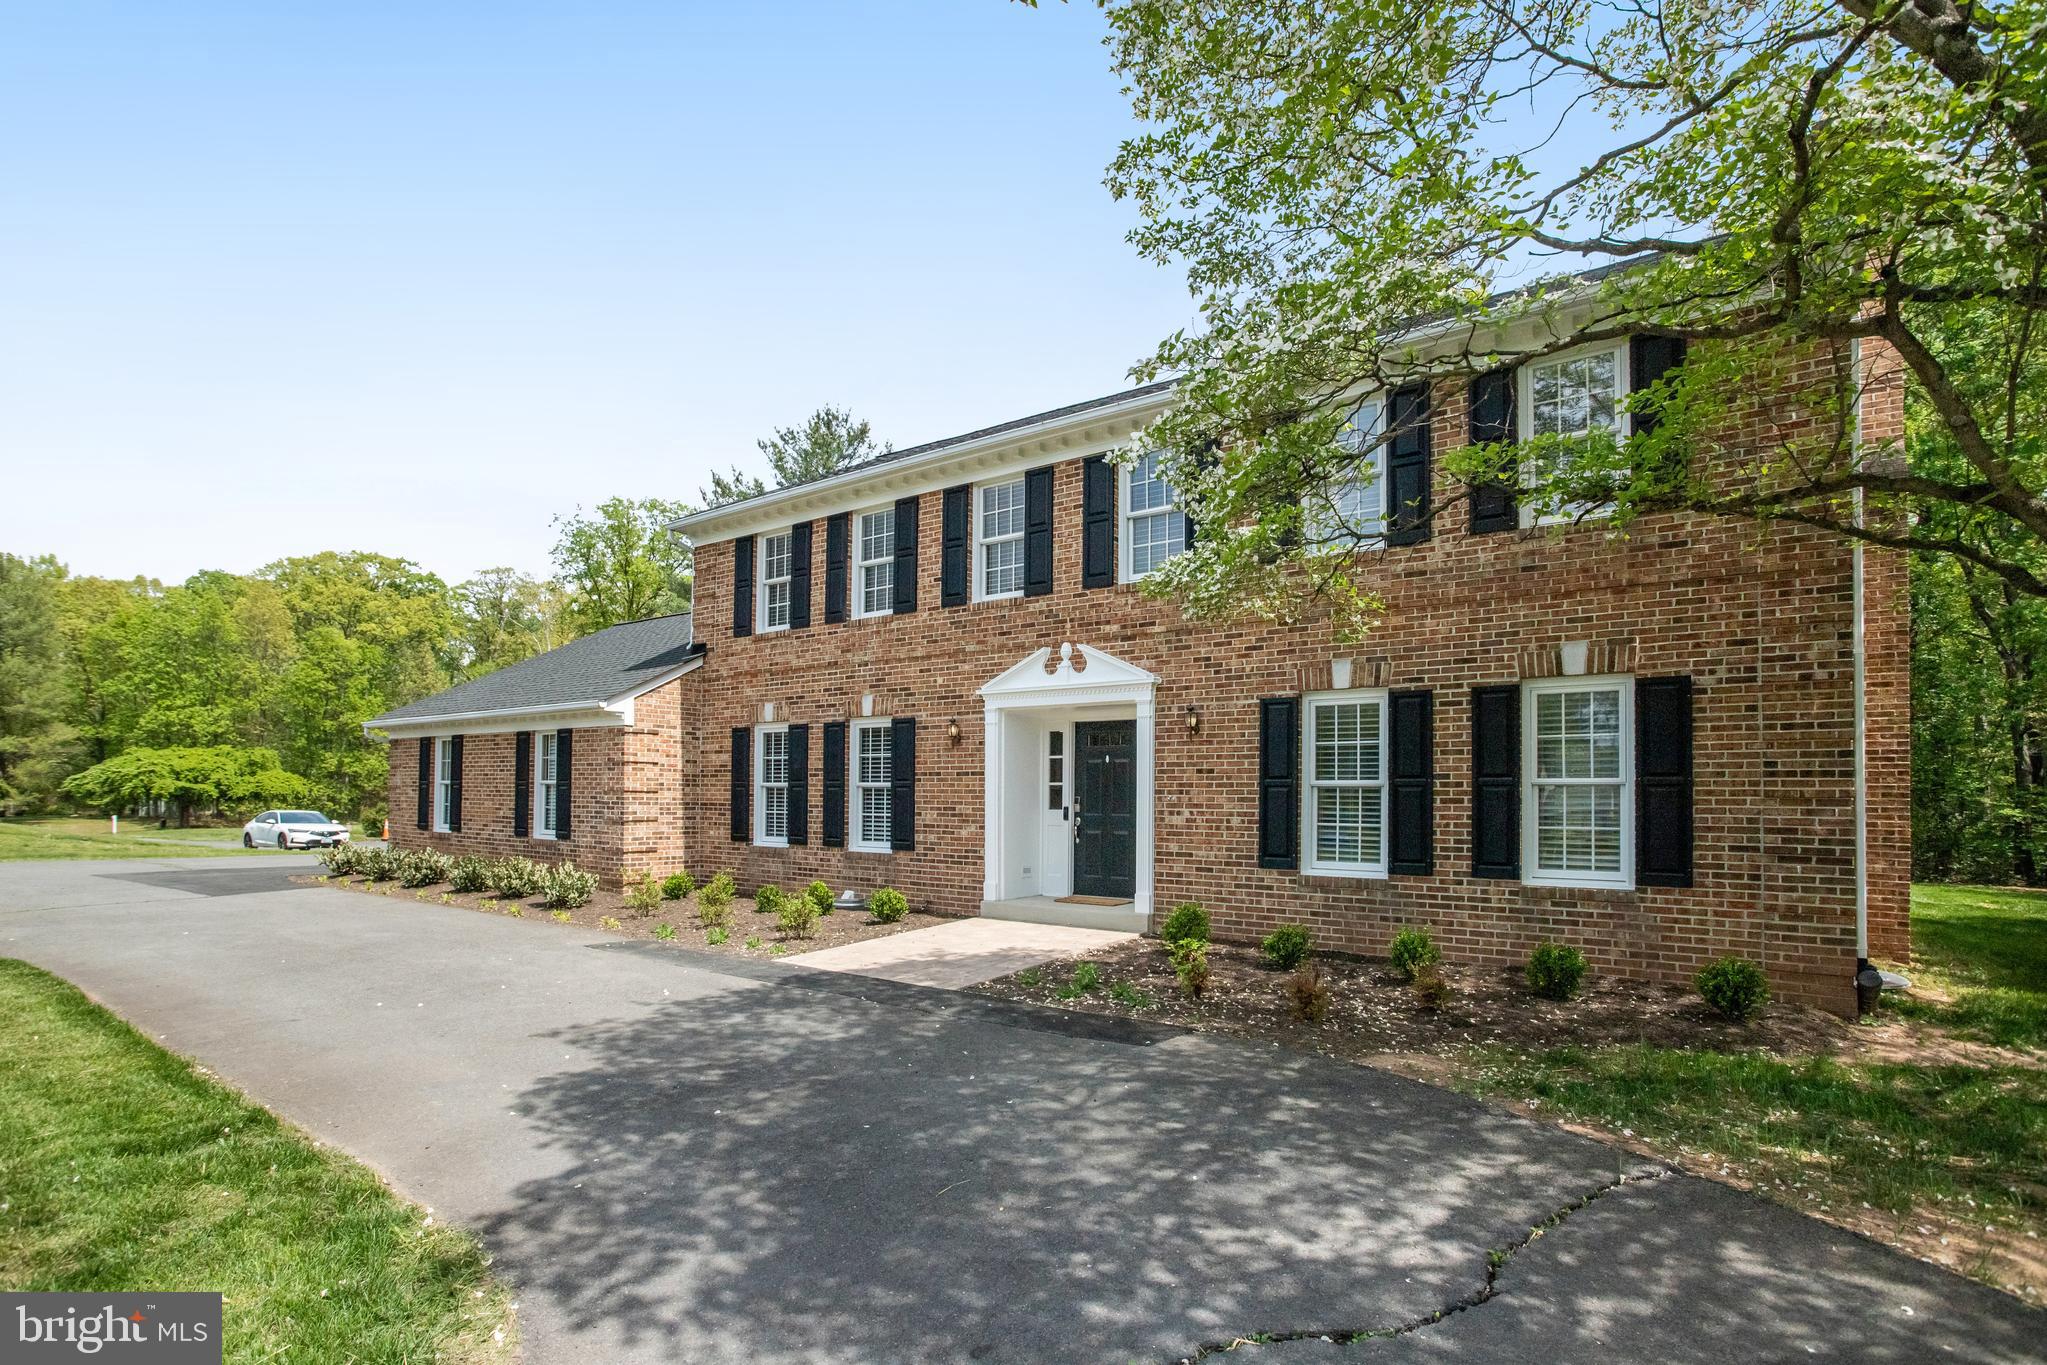
Incredible Price  for This Turn-Key Property-Gorgeous Country Estate Cited on a Private 1-Acre Homesite in Sought After Stepney Plantation-Enjoy Country Living in a Picturesque Setting with the Conveniences of a Small Neighborhood-This Gorgeous Home Includes Endless Features and Upgrades Throughout-Featuring 3 Levels with Nearly 3,500 finished Sqft-The Main Level Includes a Wide Open Floorplan Flooded with Natural Light and Hardwood Floors Throughout- You are Greeted at the Front Door by a Beautiful Staircase and Cozy Formal Spaces-A Large Living Room Makes a Great Playroom or Office/Sitting Space with It's Own Private Fireplace-At the Rear of the Home There is a Second Brick Fireplace with Custom Mantel,- The Centeroiece if the Main Level is a Gorgeous Chefs Kitchen with Convenient Bar Seating , Stainless Steel Appliances and Quartz Countertops-In Addition the Main Level Includes A Breakfast  Room, Powder Room and Large Mud/Laundry Room -The Upper Level has an Amazing Owner's Suite with a Spa-Like Owner's Bath with Upgraded Tile, Cabinets and Fixtures-The Secondary Bedrooms are Ample in Size with a Large Shared Bath-The Finished Lower Level Includes a Massive Recreation Room, Potential Bedroom 5/Den & Full Bath-Nearly Everything in This Property Has Been Updated and Replaced-Roof (2025), Pressure Tank, Top of the Line Water Filtration/Softener and Water Heater (2024)HVAC System (2023 and 2021) All Appliances (2023/2024)-Septic Tank, Distribution Box & Well Pump (2023)Blinds, Radon System and Front Landscaping (2024), Owner's Bath, Kitchen and Basement Bath Completely Renovated (2023)-The Outside is Amazing with a Huge Covered Porch & Patio, Beautiful Brick Facade and An Oversized Side Load Two Car Garage-This Property is Literally Turn Key and Just a Few Minutes from  Shopping and Restaurants and Just 10 Minutes to All of the Conveniences of Gainesville and Route 66-Incredible Value and Incredible Opportunity.
#VAPW2093132

GAINESVILLE

4397 CANTERBURY LANE

4 Beds

3 Baths

3,387 Sq.Ft.

$829,900

MLS#: VAPW2093132
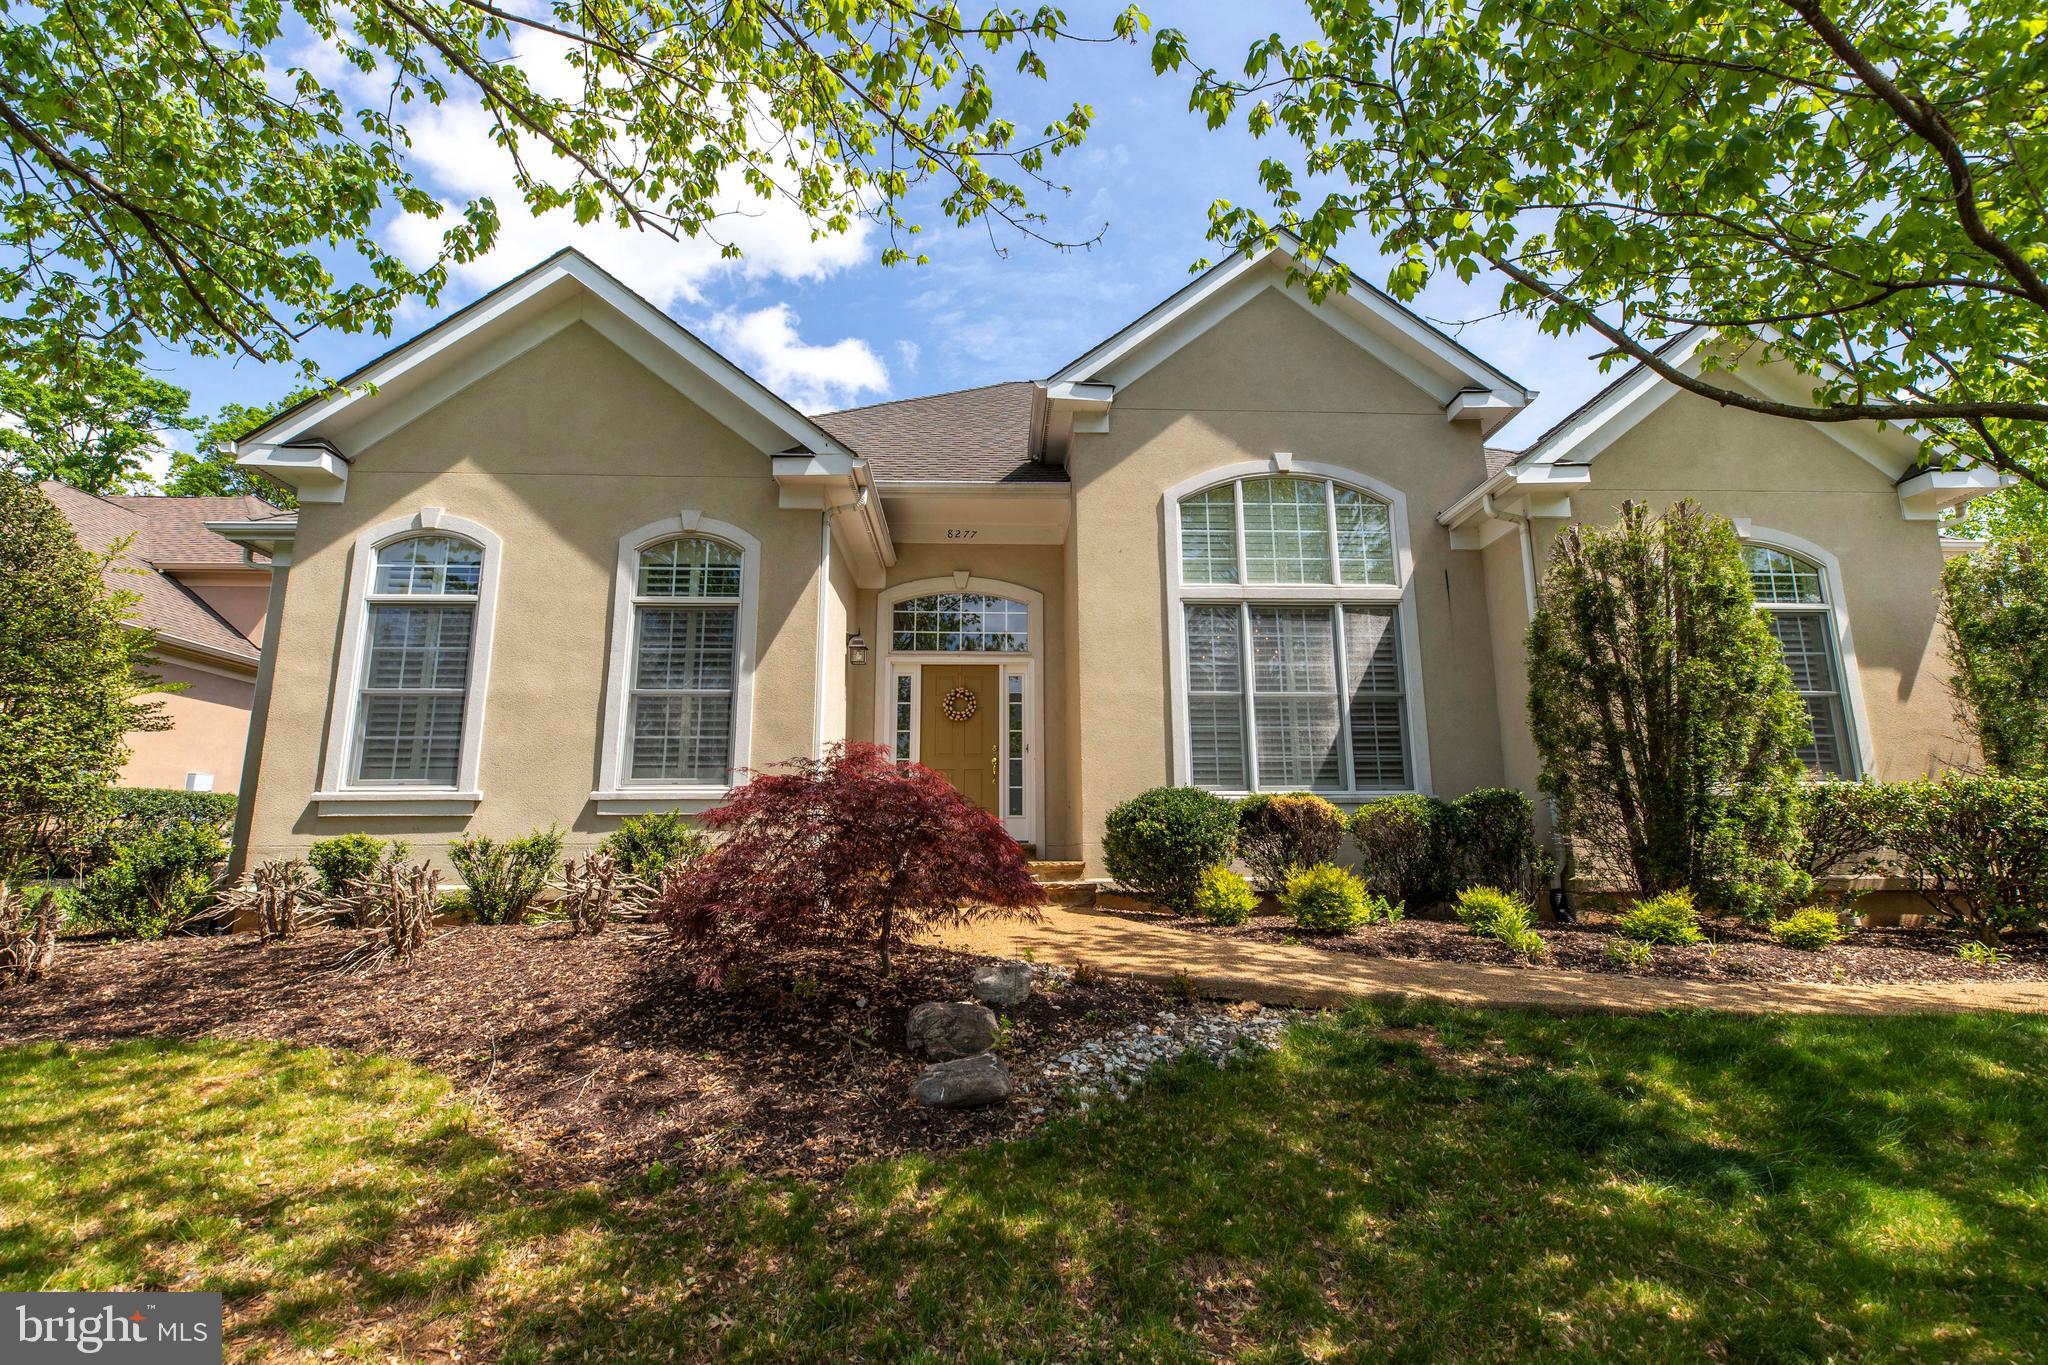
***The house will be painted, and new carpet will be installed on the main level by the end of May 2025. *** Stunning Custom-Built Ranch Home in the Prestigious Gated Golf Community of Lake Manassas

This exquisite property offers over 4,400 finished square feet of luxurious living space across three levels. Featuring a bright and open floor plan, the home is filled with natural light and enhanced by high ceilings throughout. The spacious Great Room, complete with a gas fireplace, flows seamlessly into the eat-in kitchen, which boasts granite countertops and stainless steel appliances—including a newer refrigerator and dishwasher.(Aug/2024)

Additional highlights include a NEW asphalt driveway (April 2025), sprinkler system, central vacuum, and a security system.

The main level features a private Master Suite as well as a secondary suite(2-bedroom rooms, 2 full bathrooms), offering exceptional convenience and flexibility. This home has a spacious laundry room on the main level, with a TV viewing area and a large storage space, making it very convenient. The upper and lower levels each include additional private suites with en-suite bathrooms showcasing custom tilework.

The lower level is perfect for entertaining, offering a large recreation area, a fourth bedroom, and a bonus room ideal for use as a den or additional bedroom. Step outside to enjoy a large covered patio and a fully fenced, level backyard—perfect for outdoor gatherings or peaceful relaxation.

This home presents a rare opportunity to live in a premier gated golf community, combining elegance, comfort, and privacy.
#VAPW2086638

GAINESVILLE

8277 ROXBOROUGH LOOP

4 Beds

4 Baths

4,433 Sq.Ft.

$1,060,000

MLS#: VAPW2086638
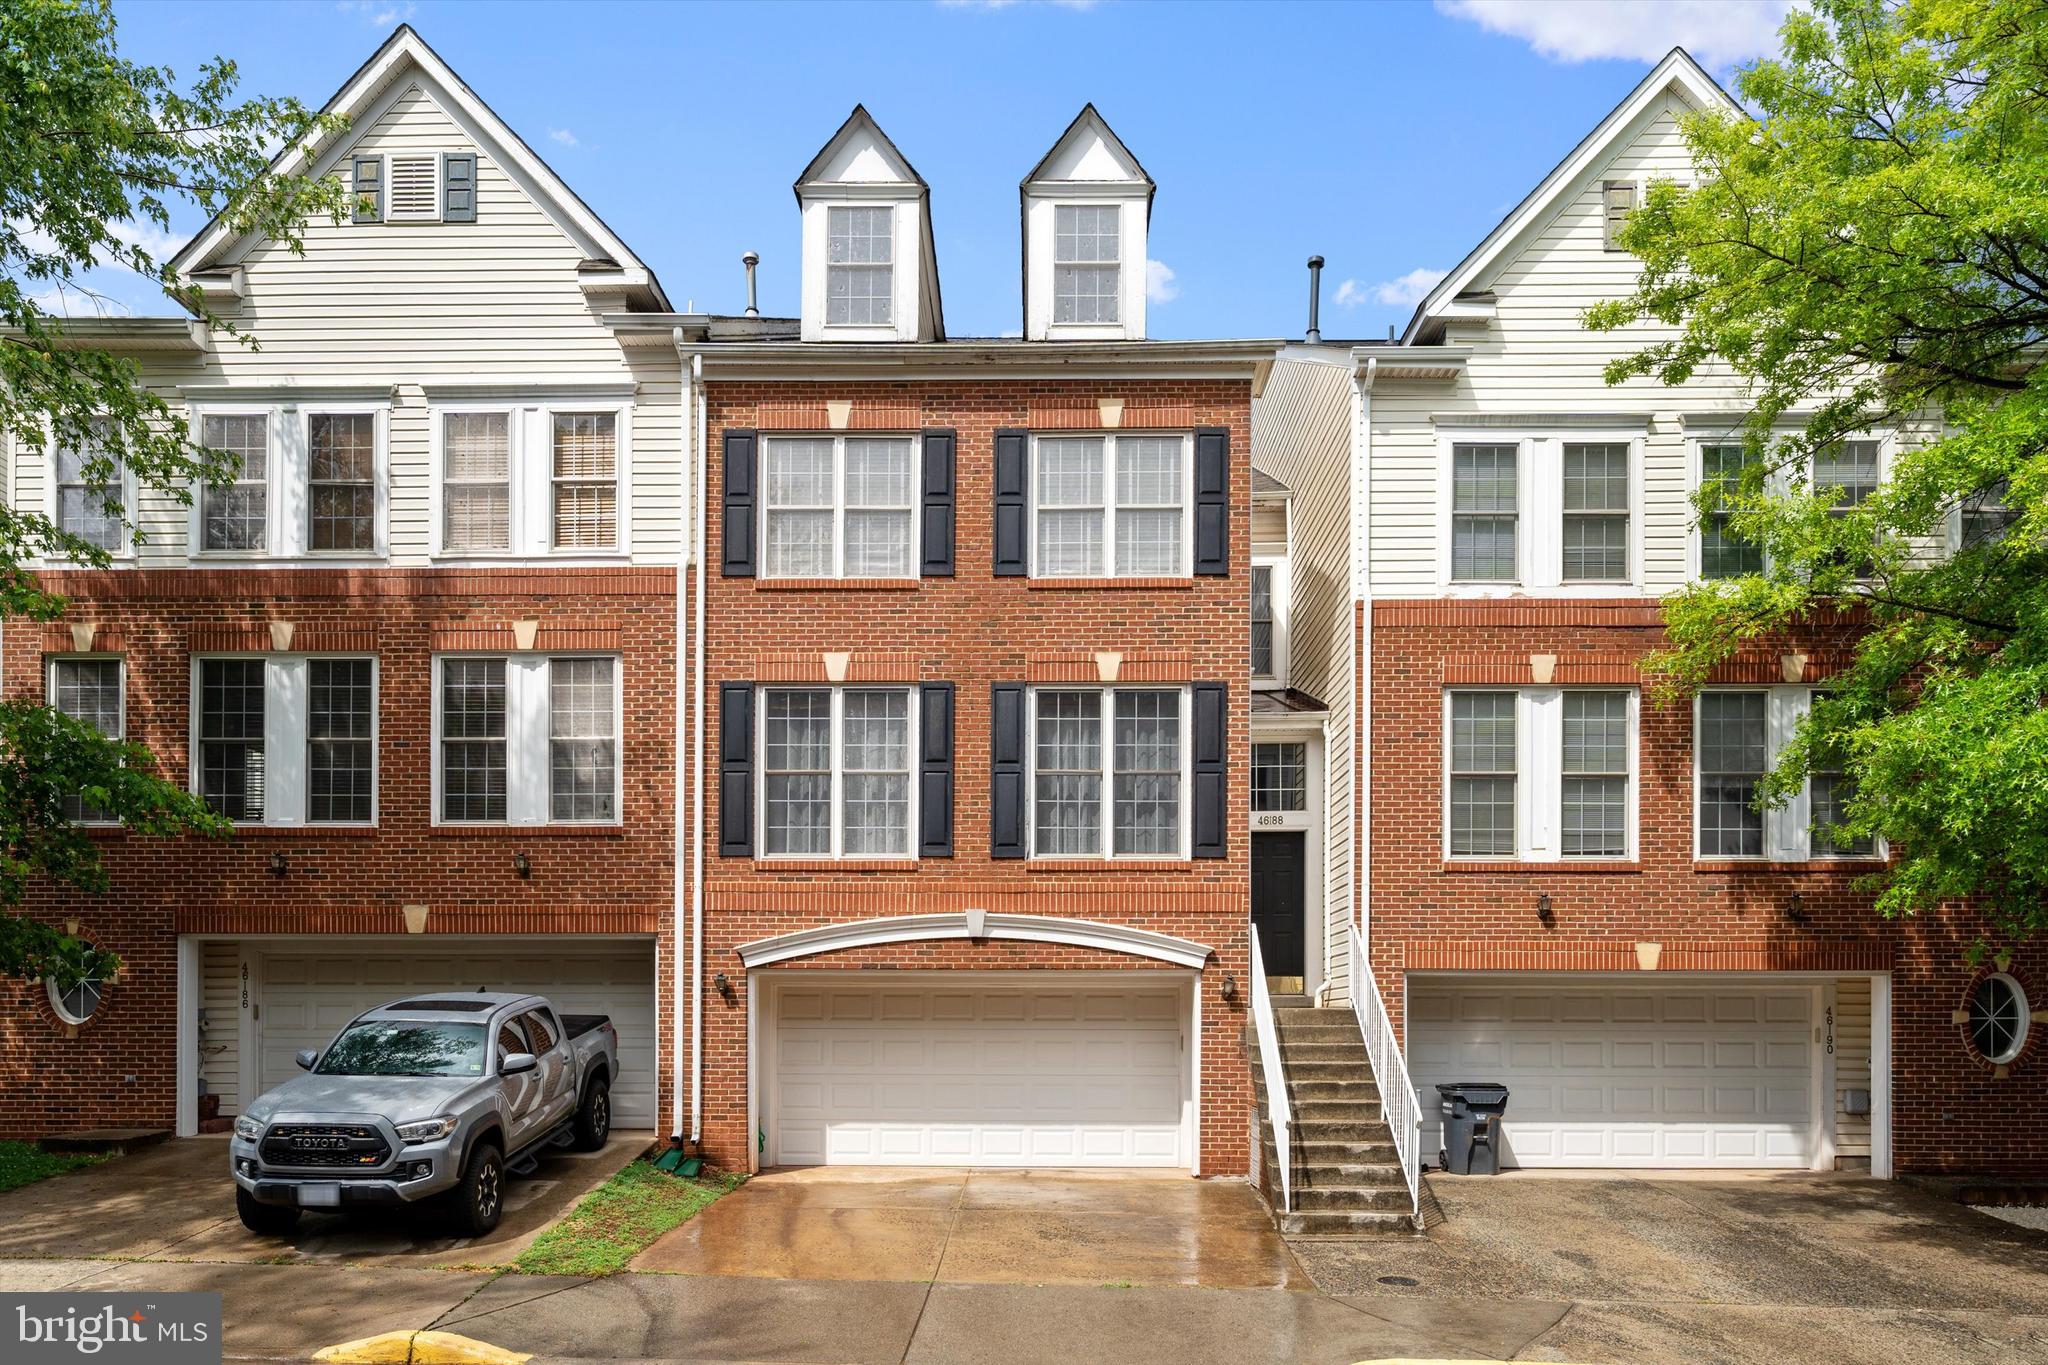
This is a beautiful and rarely available two-car garage Addison model in the popular Cascades community. With an open floor plan, high ceilings, and tons of natural light, this home will have you feeling refreshed from the moment you walk in. The beautifully remodeled kitchen with stainless steel appliances and quartz counters overlooks the large dining room and living room area, which is perfect for entertaining. Three spacious bedrooms on the upper level with brand new carpet, including master with vaulted ceilings, double sink vanity in bathroom suite and a large walk-in closet as well as laundry on bedroom level, because who wants stairs?! Need an escape? Cozy up in the rec room in front of your fireplace while reading a book, or watch a game and lounge. With a powder room on the main level and off the rec room, you won't have to worry about the comfort of your guests. This home has so much to offer, including a walkable lifestyle to shops, restaurants and more!
#VALO2096132

STERLING

46188 CECIL TERRACE

3 Beds

2 Baths

1,800 Sq.Ft.

$3,300

MLS#: VALO2096132
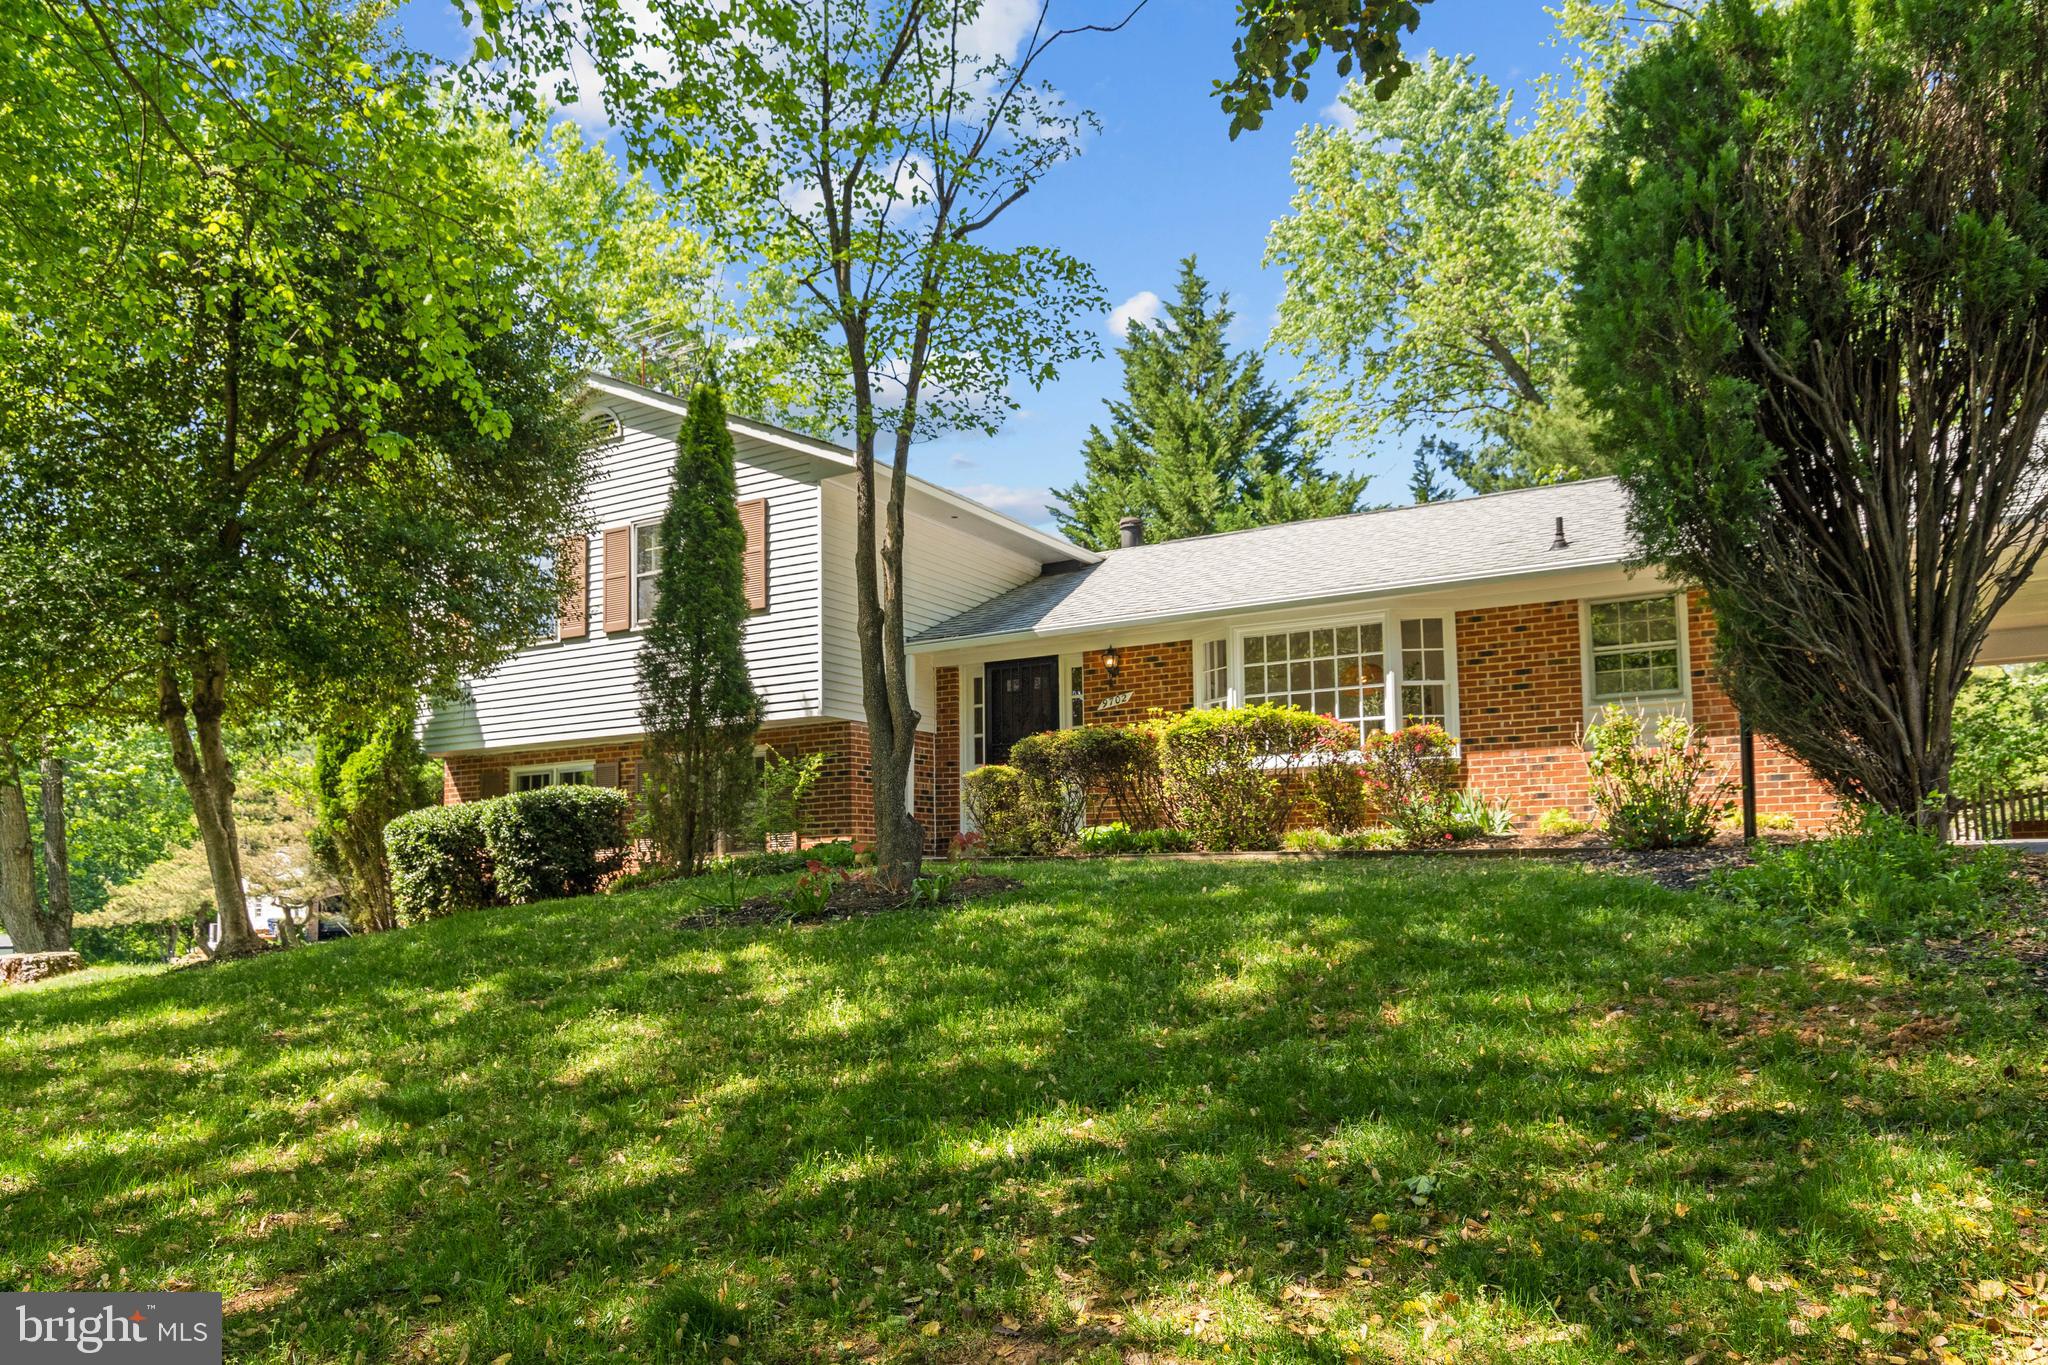
Welcome to 9702 Rhapsody Drive, Vienna, VA — located in the sought-after Tanglewood community, this spacious and well-maintained 5-bedroom, 3-bathroom home offers the perfect blend of comfort, functionality, and potential. Freshly painted from top to bottom, this home offers a terrific opportunity to move into this fabulous community and make updates over time.  With over 3000 sq feet of interior space, there is room to renovate within the existing floorplan without needing to build an addition.  We will renovation sketches on hand to share ideas on how to update the kitchen and baths.The main level boasts sun-filled living spaces, including a kitchen with a charming bay window overlooking the tree-lined street and convenient access from the carport. The adjacent dining room opens to the backyard through sliding French doors, while a picture window in the living room frames views of the lush backyard. Upstairs, you’ll find four generous bedrooms, including a spacious primary suite with two closets and a dedicated vanity area—ideal for future bathroom expansion. The additional 3 upper bedrooms share a full hall bath. The walk-out lower level features a large family room with a brick fireplace wall, a private fifth bedroom with separate entrance, a third full bathroom, and laundry. A bonus level below offers a versatile rec/storage space—perfect for a home gym, game room, or workshop. It is ready for you to transform it into your own space.
Sellers provided the following information to the best of their recollection:  roof 2018, water heater 2020, HVAC serviced annually, gas furnace installed 2015, A/C condenser 2021, dishwasher 2023, microwave 2018, stove approx. 2000, refrigerator approx. 5 years. Buyers should verify all information.
Situated on a quiet street with mature landscaping and great curb appeal, this home is zoned for Louise Archer ES, Thoreau MS, and Madison HS. Enjoy easy access to parks, shopping, and major commuter routes. Whether you move right in and update over time, or invest in a remodel before moving in, this home offers incredible value to a wide range of buyers.
#VAFX2232952

VIENNA

9702 RHAPSODY DRIVE

5 Beds

3 Baths

3,142 Sq.Ft.

$999,888

MLS#: VAFX2232952

None
#VALO2097342

PURCELLVILLE

37899 SNICKERSVILLE TURNPIKE

3 Beds

2 Baths

2,503 Sq.Ft.

$1,699,750

MLS#: VALO2097342
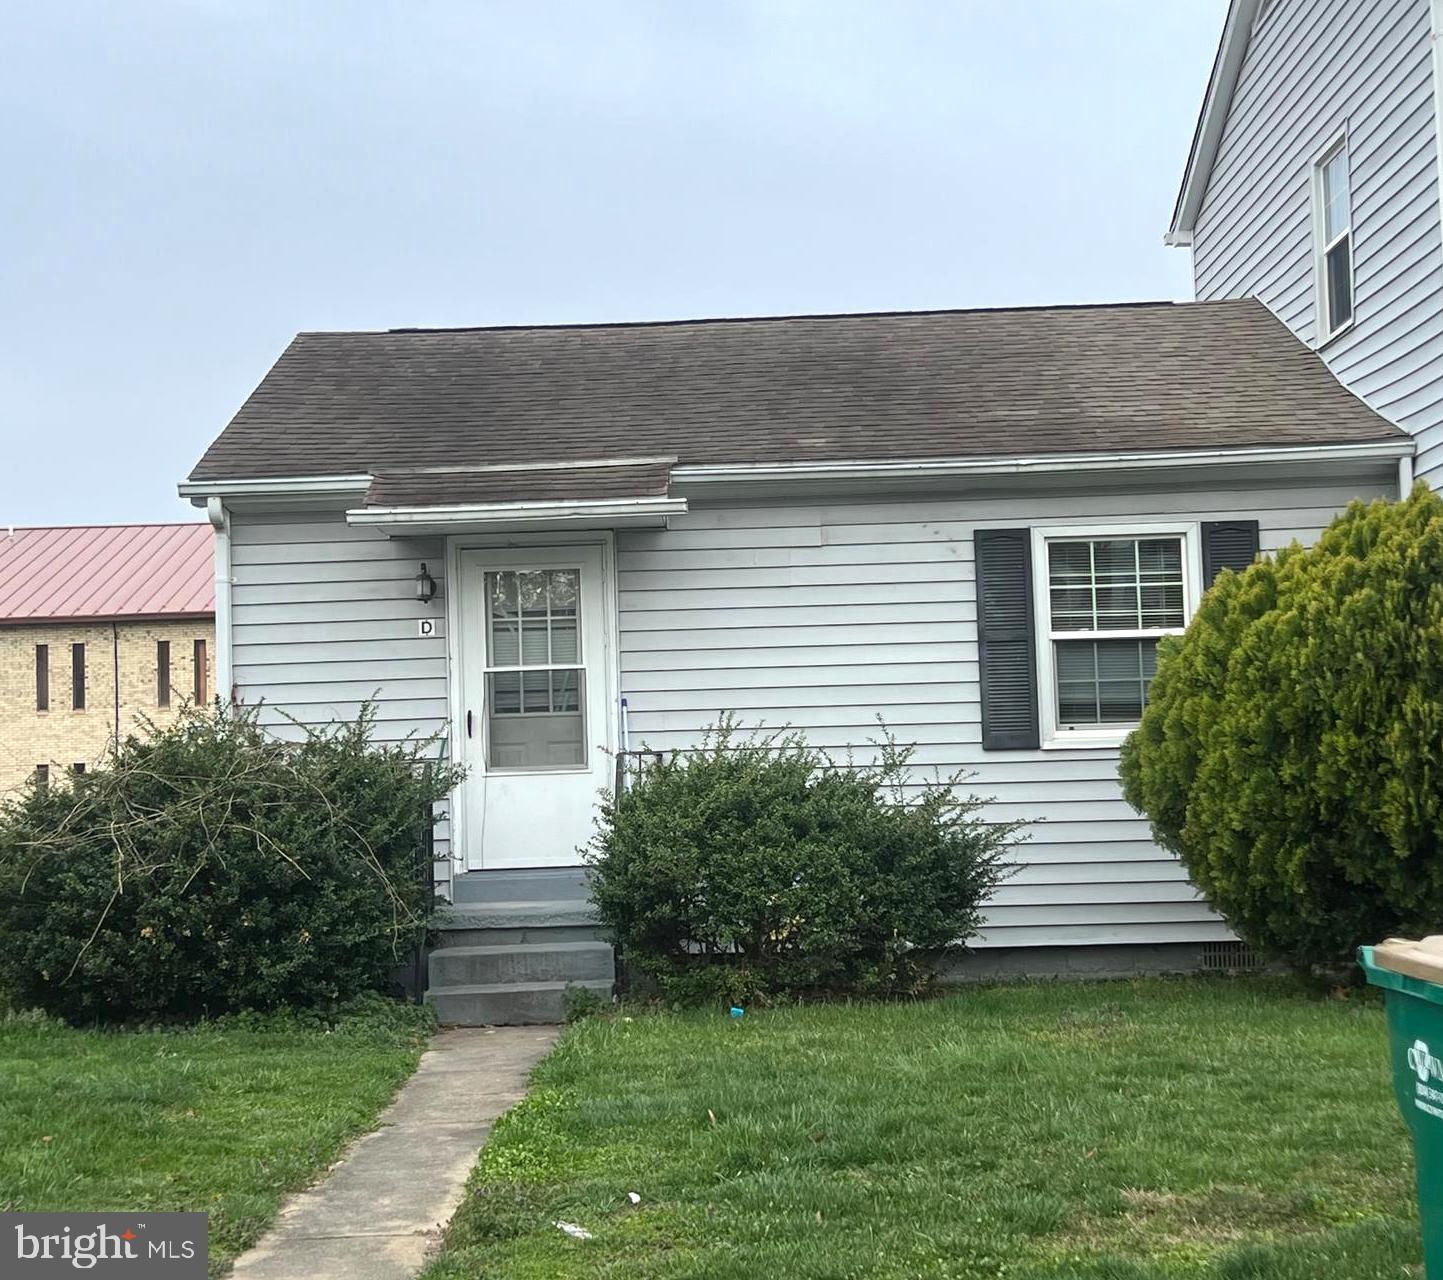
Don’t miss this great opportunity—this one won’t last long! This 2 bedroom 1 bathroom features stunning hardwood floors throughout, offering a warm and inviting ambiance. The spacious living area is filled with natural light, providing a perfect space for relaxing or entertaining. Both bedrooms are generously sized with closets, providing plenty of storage space. Located right in the heart of Dahlgren, it is walking distance to the NSWC Naval Base and a brisk 5 minute drive to the 301 bridge into Maryland.
#VAKG2006302

KING GEORGE

5322 HARBOR COURT UNIT 90D

2 Beds

1 Baths

650 Sq.Ft.

$1,200

MLS#: VAKG2006302
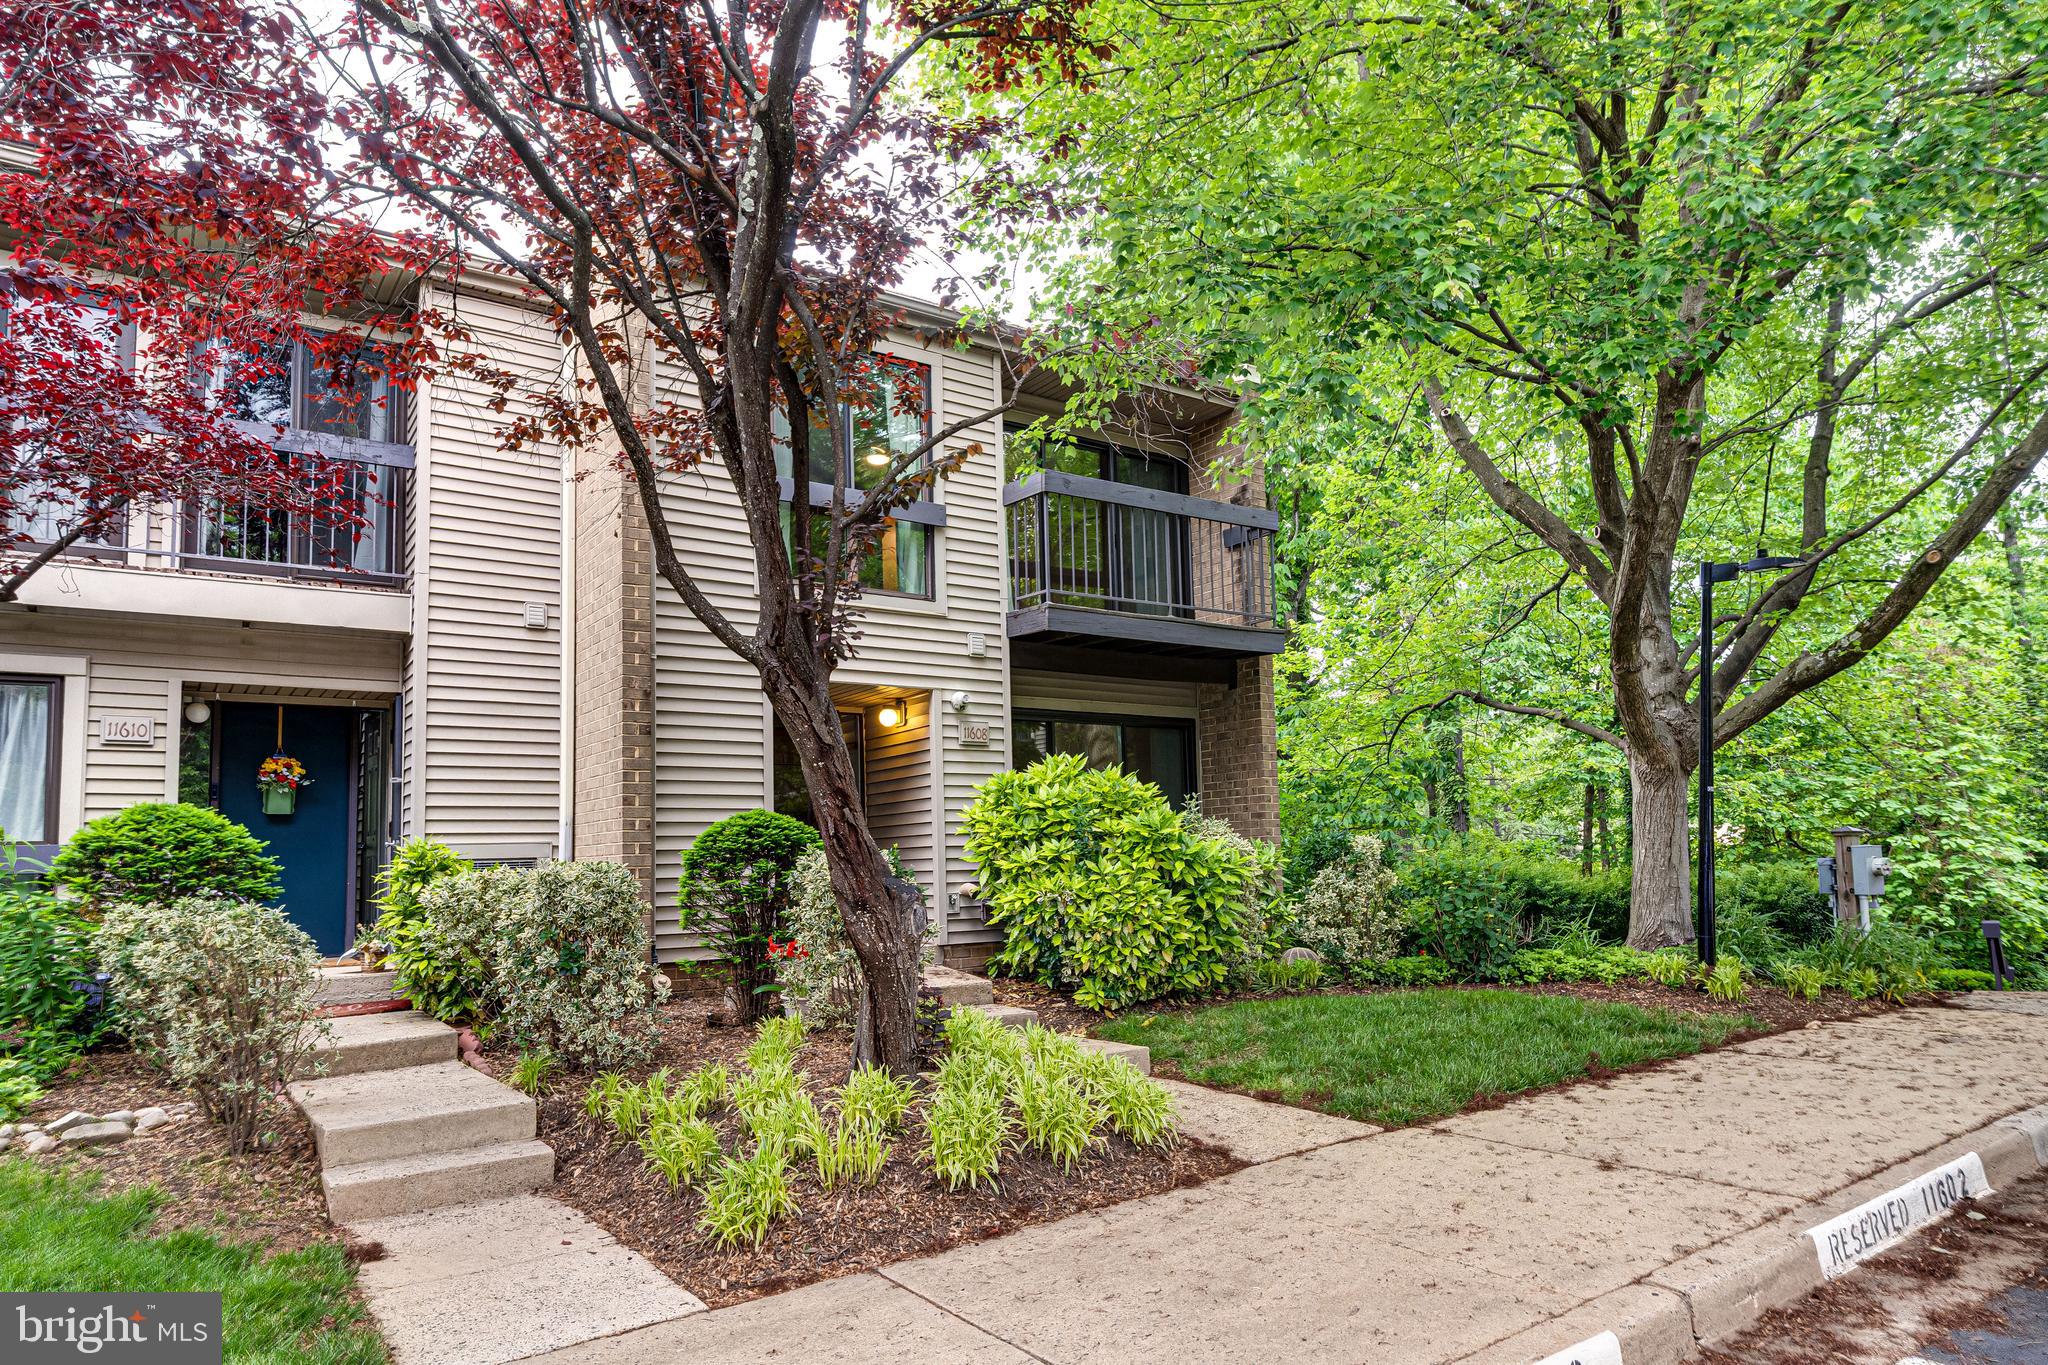
Welcome to this updated end-unit townhome condo, nestled at the end of a quiet cul-de-sac and surrounded by mature trees for ultimate privacy and tranquility. Step inside to discover low-maintenance LVP flooring throughout the main level, setting the tone for stylish, functional living.
The kitchen has been tastefully updated with granite countertops, stainless steel appliances, and a new faucet and garbage disposal (2024). A sunny breakfast nook and a spacious pantry—both inviting and practical—complete this modern kitchen.
The open-concept living and dining areas flow seamlessly to the rear deck, perfect for indoor-outdoor entertaining. A main-level powder room has also been thoughtfully renovated.
Upstairs, the primary suite features its own private balcony—ideal for morning coffee or evening unwinding. The ensuite bath has been updated with heated floors for added comfort, and multiple closets are outfitted with the highly customizable Elfa storage system. Two additional bedrooms share an updated hall bath, also with heated flooring.
The lower level houses the mechanical systems and a full-size laundry area, offering additional  storage and utility space. Additional storage closet just outside the front door.
Recent updates include a new washer and dryet (2025), new roof (2023), hot water heater (2019), HVAC system (2015), and more.
Conveniently located with easy access to Metro, major commuter routes, shopping, and dining—this home combines comfort, style, and unbeatable convenience in a peaceful, treed setting.
#VAFX2235394

RESTON

11608 WINDBLUFF COURT 07/007B2

3 Beds

2 Baths

1,648 Sq.Ft.

$499,990

MLS#: VAFX2235394

1 ... 55 56 57 58 59 ... 666
* Listings identified with the FMLS IDX logo come from FMLS and are held by brokerage firms other than the owner of this website. The listing brokerage is identified in any listing details. Information is deemed reliable but is not guaranteed. If you believe any FMLS listing contains material that infringes your copyrighted work please click here to review our DMCA policy and learn how to submit a takedown request. © 2024. First Multiple Listing Service, Inc.

Send a message

Message successfully sent.

Your message

What is 3 + 4 ?

Reason for contacting?

I agree to receive email communication and understand I can unsubscribe at any time.

I agree to be contacted by Charis Realty Group - Christine Issler, Broker via call, email, and text for real estate services. To opt out, you can reply 'stop' at any time or reply 'help' for assistance. You can also click the unsubscribe link in the emails. Message and data rates may apply. Message frequency may vary. Privacy Policy

Sign Out

Virtual Assistant

Would you like to take the next step with this property? We can help you schedule a showing or virtual tour, or send you more details.

Yes, I would like more information.

Thank You for Your Reply, One of Our Agents will contact you as soon as possible

No, maybe later.

Thank you, you can always contact me via email, phone number or through the contact form.

Realhub AI

Lucy - Your AI-Powered Realtor

Update Your Temporary Password

Personalize your search

Enter your email and we'll notify you immediately when new listings match what you're looking for.

or enter email address

Already have an account ? Login here

Continue your home search

I agree to receive communications and understand I can unsubscribe at any time.

I agree to be contacted by Charis Realty Group - Christine Issler, Broker via call, email, and text for real estate services. To opt out, you can reply 'stop' at any time or reply 'help' for assistance. You can also click the unsubscribe link in the emails. Message and data rates may apply. Message frequency may vary. Privacy Policy

Already have an account ? Login here

We use cookies

We use cookies primarily for analytics to enhance your experience. By accepting, you agree to our use of these cookies. You can manage your preferences or learn more about our cookies policy.
