Properties

Browse or get in touch to schedule a walkthrough.

  • Nearby me
Price range

Popular Features

Community Features

Association

Property Features

Waterfront

View

Exterior Features

Interior Features

Style

10000 properties match your criteria

Updated 1 minute ago

E-Alert name
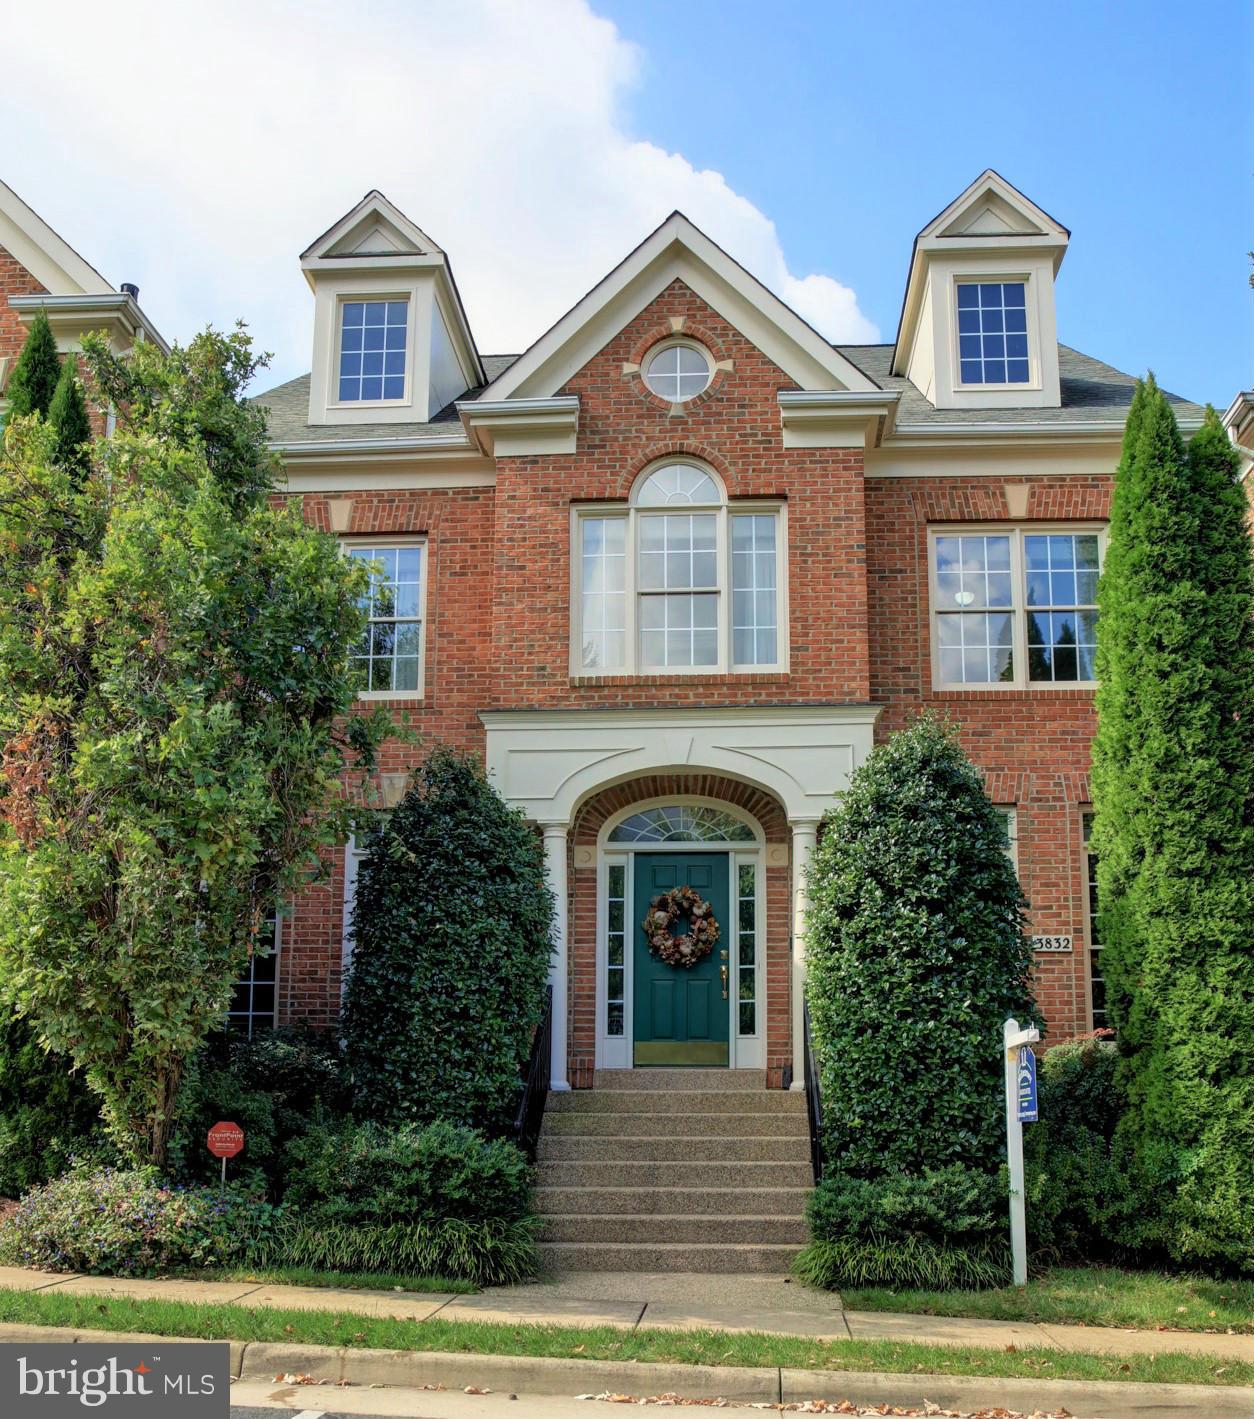
Located on the "Green"- Gorgeous Georgian Courtyard Home in award winning Farrcroft. HW floors on main lvl & upper hall, Chef's kitchen w/granite, large island & butler's pantry. 2 story family room with a wall of windows. Private, fenced, rear stone patio w/sitting wall, custom landscaping & soothing fountain. Extensive moldings, custom paint. 3 fin. lvls, 2 FPs, 2 car garage. Walk to  FFX City!
#1000207759

FAIRFAX

3832 FARRCROFT GREEN

3 Beds

4 Baths

4,173 Sq.Ft.

$819,000

MLS#: 1000207759
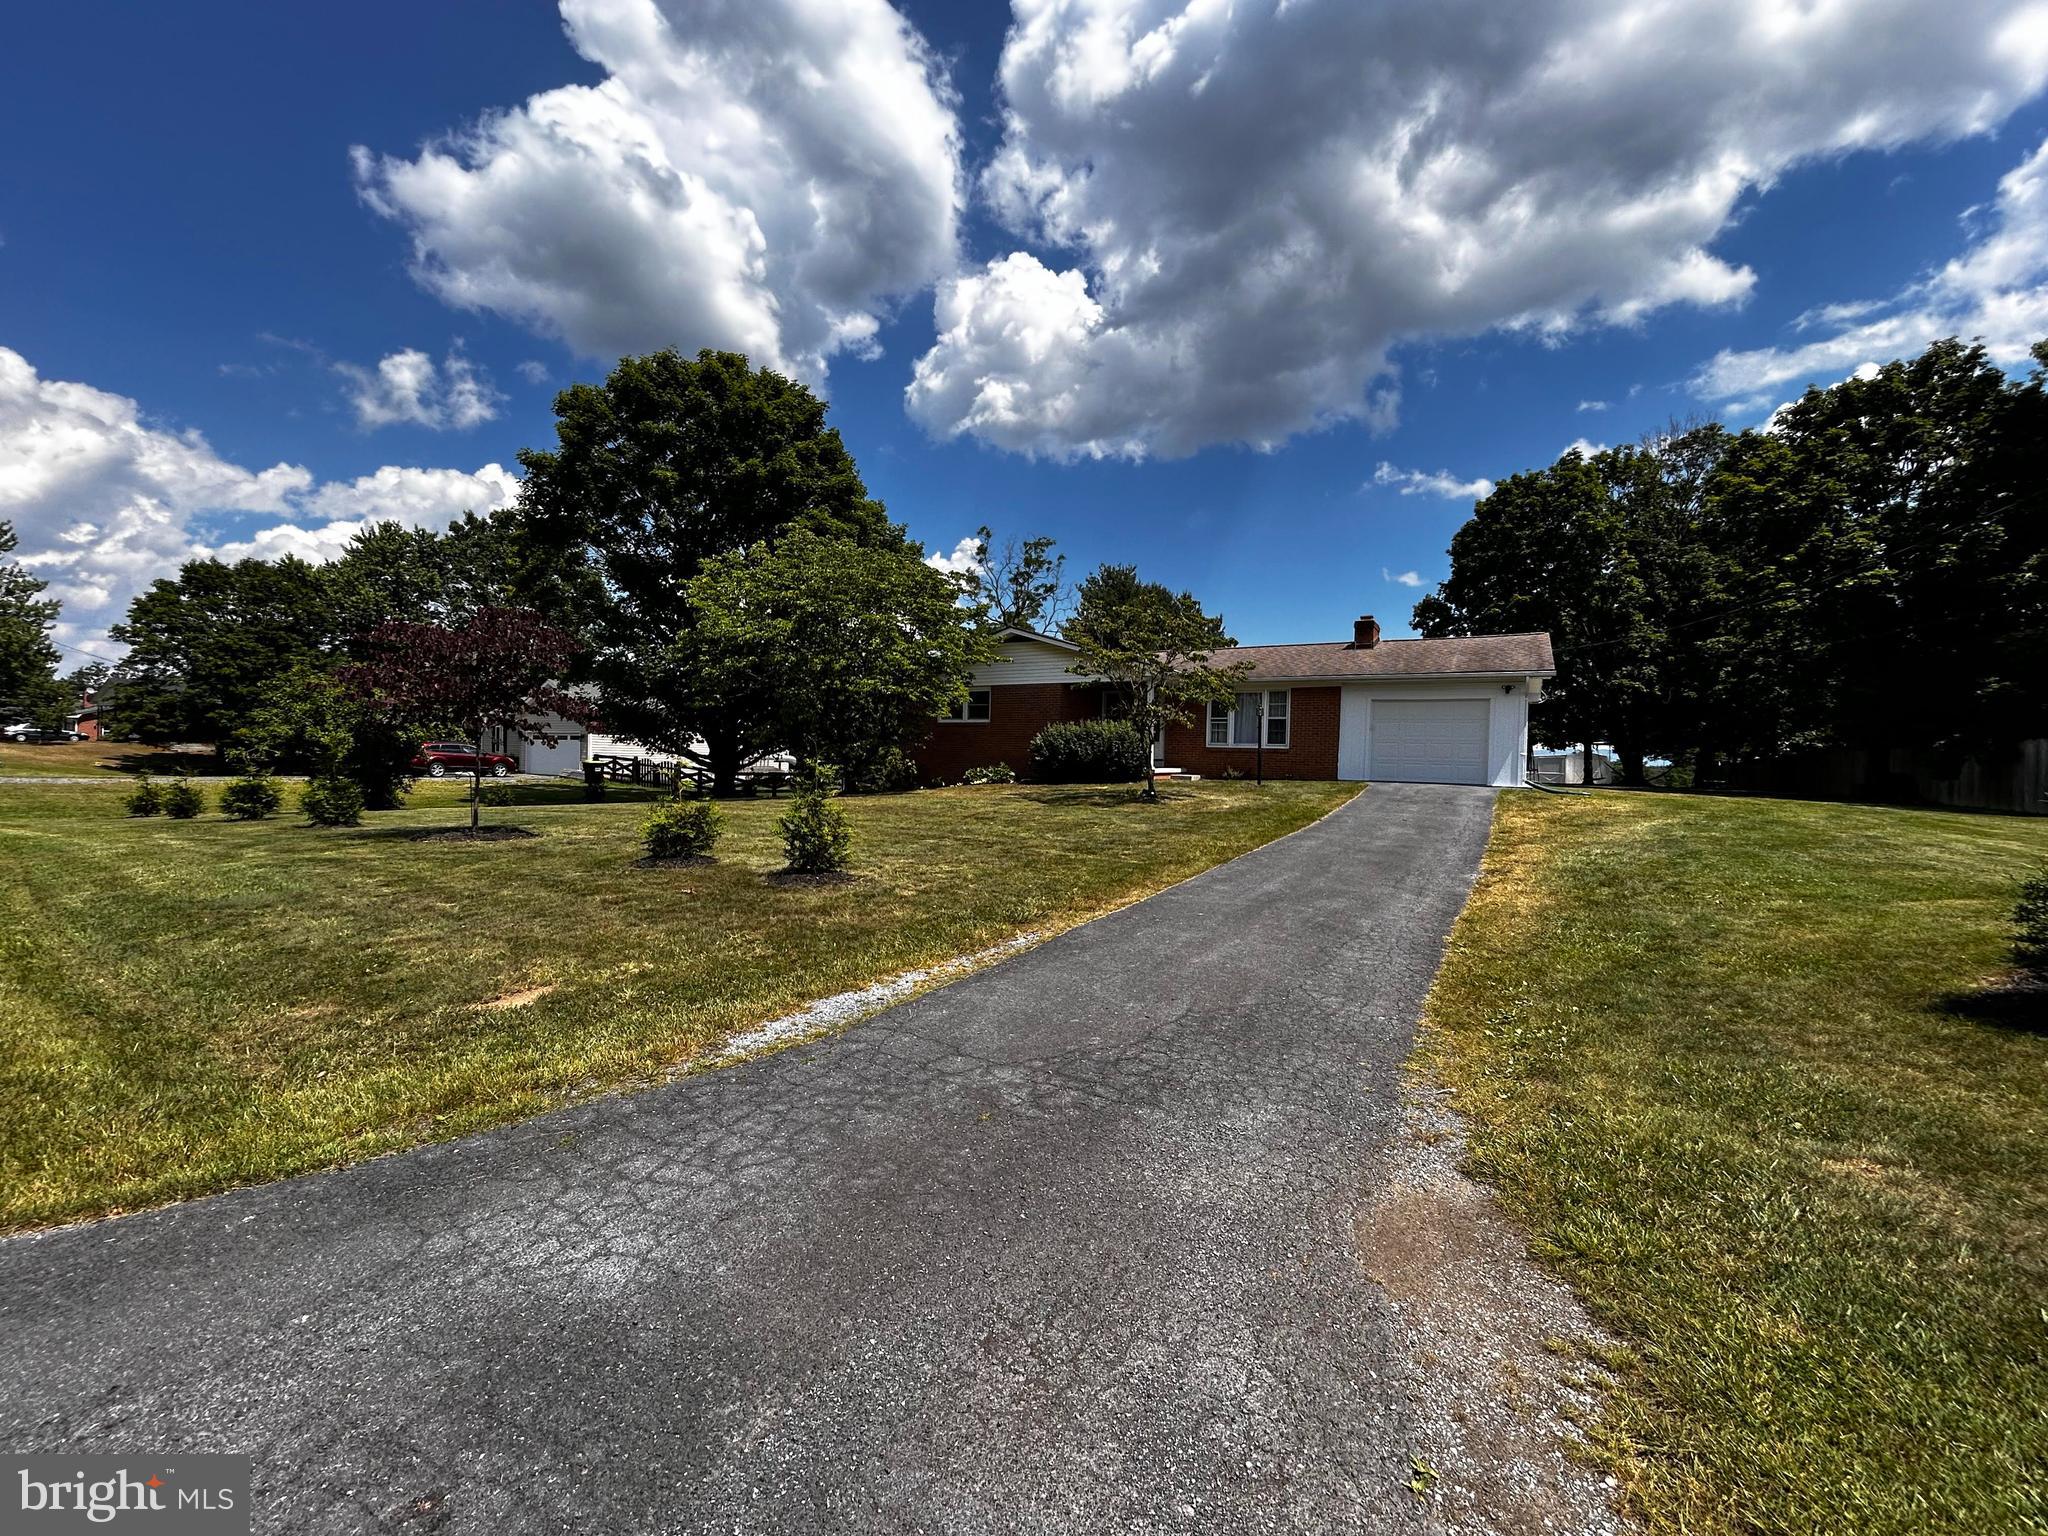
This home feels like "home sweet home", Just 5 minutes from I-81, this home sits on a perfect commuting location while nestled in a quiet residential neighborhood.  Newer LVP flooring throughout the main level, spacious bedrooms and an eat-in kitchen are just some of the highlights of this home.  All bathrooms have been recently renovated, and the neutral colors throughout will make it easy for you to just move right in. The fully finished basement provides an abundance of additional living space, a full bathroom and tons of storage space. The large flat yard is accented by a rear porch and two storage sheds.
#VAFV2019322

STEPHENS CITY

112 VIRGINIA DR

4 Beds

2 Baths

1,754 Sq.Ft.

$2,600

MLS#: VAFV2019322
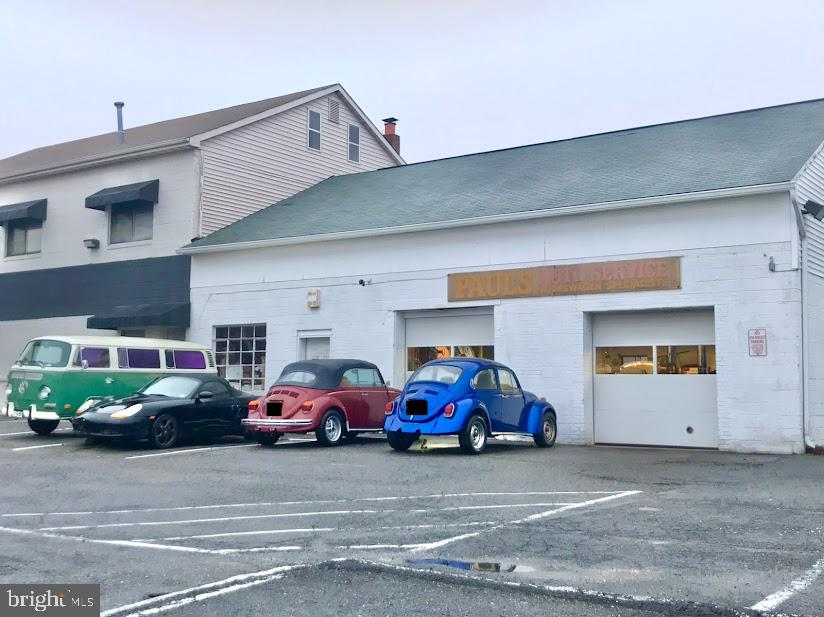
Great location and opportunity to own a 2-bay auto repair service shop with parking/storage and exclusive use of the fenced-in rear storage lot in the back.  The repair shop is approx. 1,675 sf and the rear fenced storage/parking is approx. 4,818 sf.  The sales price includes:  all shop equipment, fixtures, and personal property, plus the business LLC, contents of the storage containers, and cars (with specific exclusions).  Condo fee is $801/year, and RE tax is approx. $4,700/year.  Please call agent for more details and to schedule a showing of the property.
#VAFX2173430

ANNANDALE

7221 LITTLE RIVER TURNPIKE C 2

None Beds

None Baths

1,675 Sq.Ft.

$950,000

MLS#: VAFX2173430
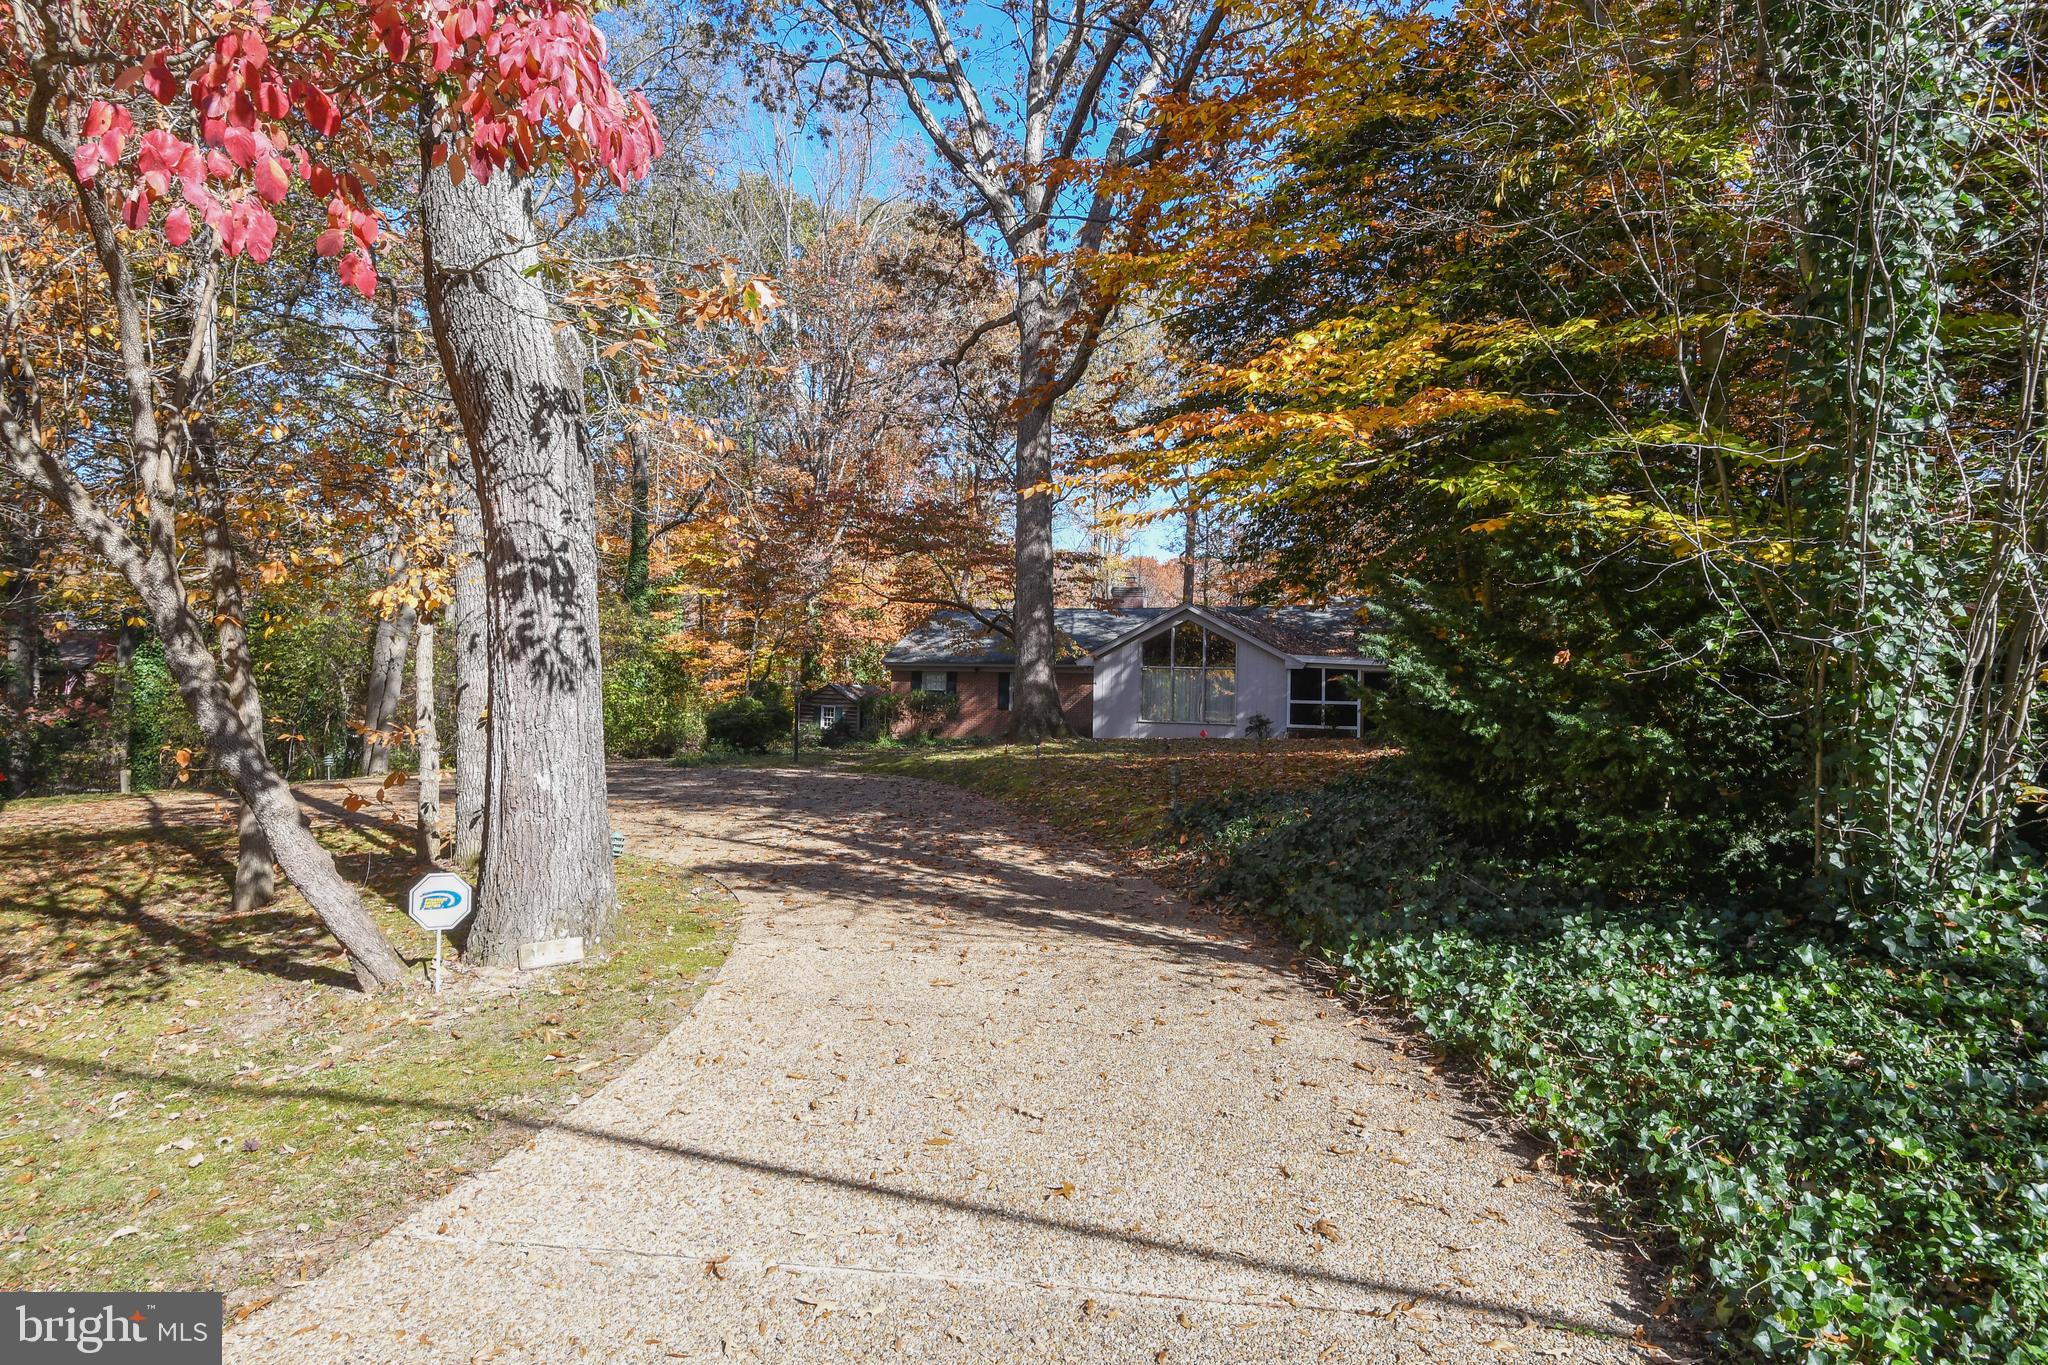
Fantastic opportunity to live on the lake! Exciting 4 bedroom rambler situated on a private and wooded 7/10 acre overlooking Lake Argyle*16 x 15 master bedroom with a separate den or sitting area*Split bedroom plan with second master suite on other side plus 2 more bedrooms and a full bath*Beautiful views of the lake from the large windows in many rooms in the house*l16x 15 enclosed porch could be a cute place for covered outdoor dining*HARDWOOD floors under carpet in most of the house*Whole house generator conveys*NEW (30 year architectural shingles) ROOF just installed in 2020*Partial unfinished basement perfect for storage and a workshop*Oversized aggregate concrete driveway with room for plenty of parking*You will love it!
#VAST227100

FREDERICKSBURG

117 LAKE SHORE DRIVE

4 Beds

3 Baths

2,777 Sq.Ft.

$499,900

MLS#: VAST227100
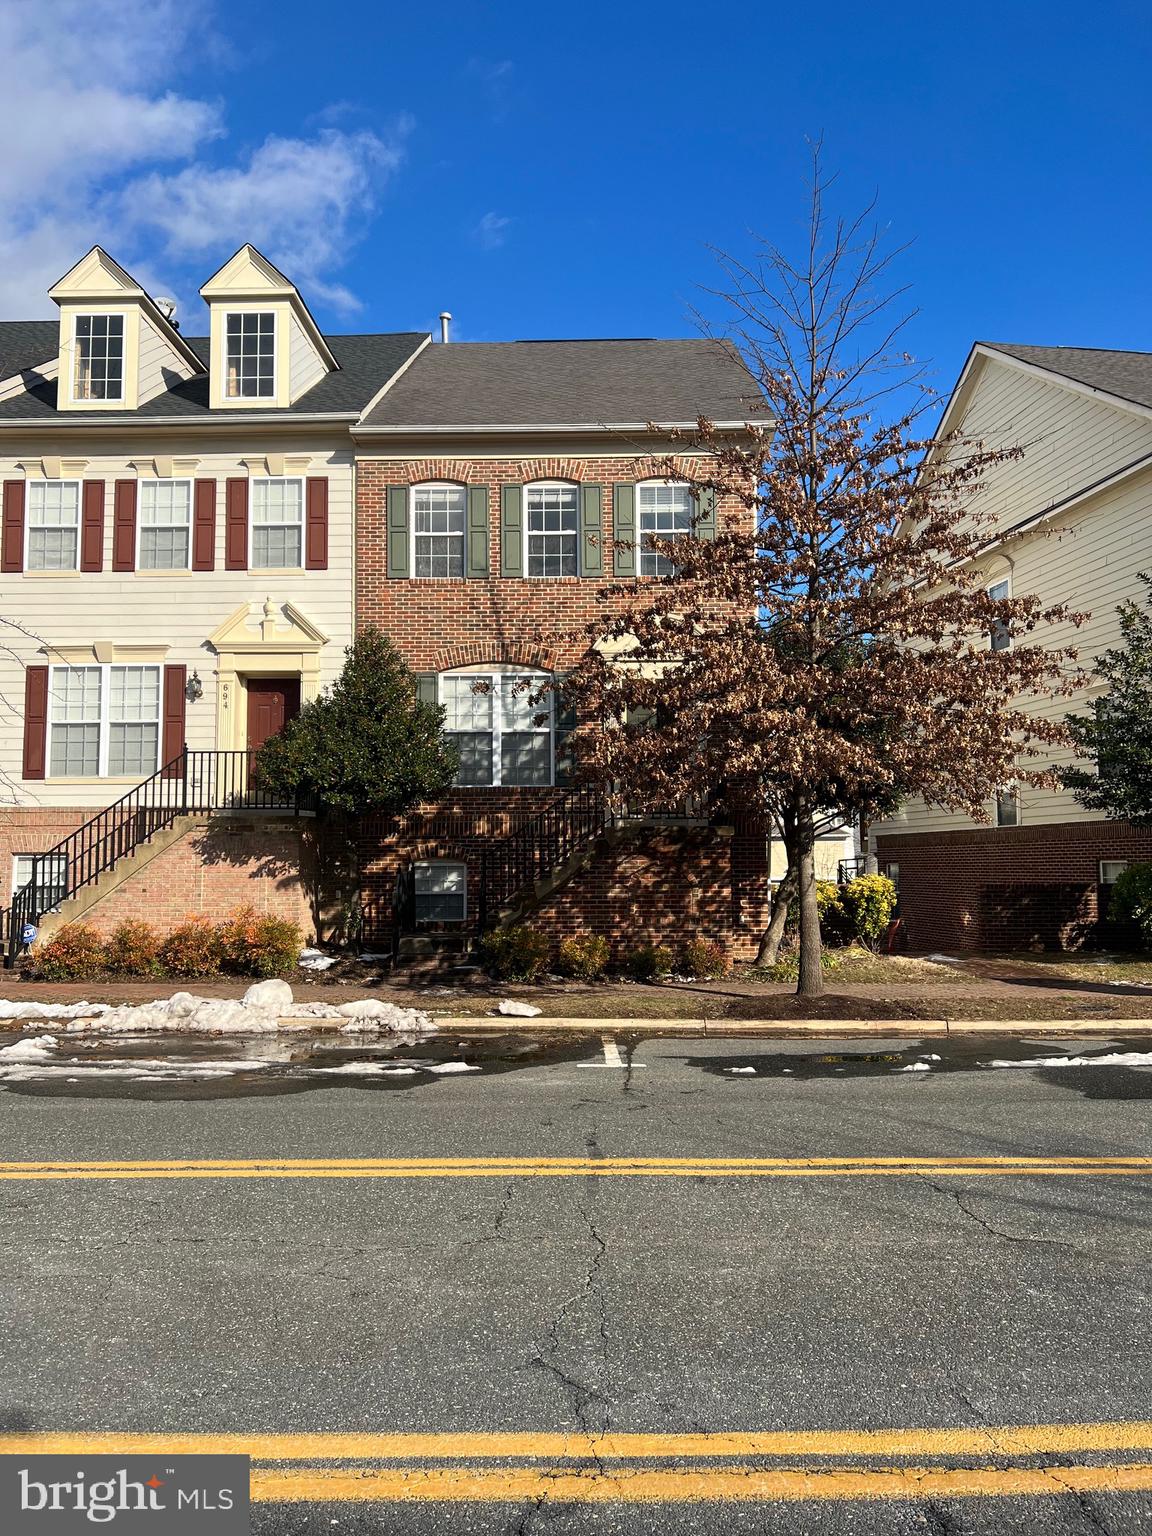
Welcome Home to 692 Belmont Bay Dr.  This spacious, three level townhouse, located in the beatiful community of Belmont Bay is the perfect place to call home.  The property offers a 2 car garage, ample natural light, hardwood floors on main level, new carpet in rec room and primary bedroom.  There is upper level laundry for the dream laundry experience. Belmont Bay is conveniently located near VRE, shopping, dining, major highways, Ft Belvoir, Quantico, airport, and more! Qualifications include minimum income of $110K annual income, no more than 2 incomes to qualify. First full months rent and security deposit due prior to occupancy. Online Rentspree for application. One pet limit, 25lb weight restriction, proof of up to date vet records required.
#VAPW2017326

WOODBRIDGE

692 BELMONT BAY DRIVE

3 Beds

2 Baths

2,245 Sq.Ft.

$2,650

MLS#: VAPW2017326
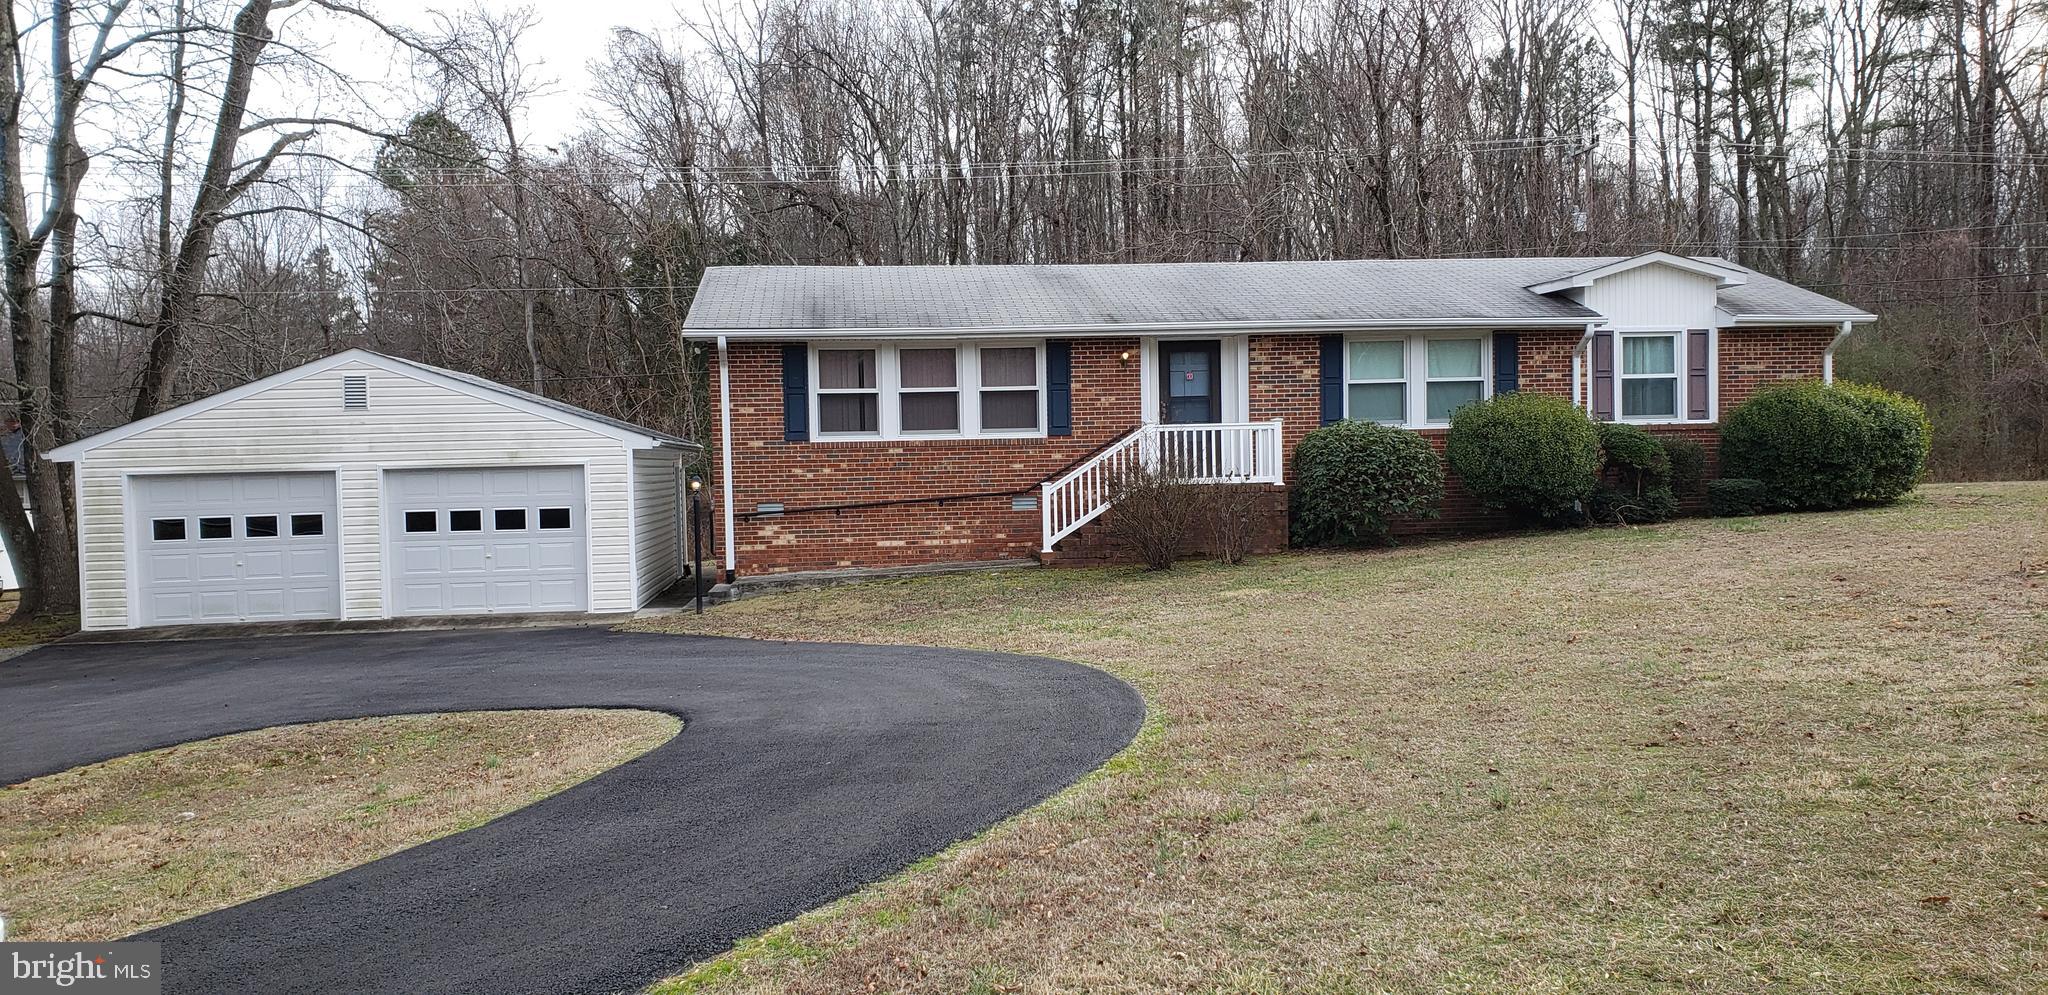
Two lots for one price!  What a great value in King George!  The lot on which the home sits is .46 acre and the attached lot is .64 acre which totals just over 1 acre!  This adorable 1976 rambler is being sold with the adjacent  bonus  lot.  It's a great starter home, investment property or even a great retirement home.  It is located minutes from shopping, medical clinics and Dahlgren NSWC and would be a great investment as a rental property.  It has almost 1300 square feet of living space and features three bedrooms and two full bathrooms.   As you pull into the circular driveway, you can park there or in one of two spaces inside the detached garage.  The garage comes equipped with two garage door openers and has a side entrance.  Once you step into the entry foyer of the home, the living room will be on your left, the kitchen straight ahead and the hallway leading to the three bedrooms to your right.  The living room is large and brightly lit by the large windows that expand most of the wall.  Just off the living room is the large dining area and large kitchen.   The kitchen of this home is spacious with plenty of counter space  and a laundry closet that comes with a washer and dryer. There is plenty of storage space in this home which is something you don't usually find in older homes.  The house has new carpet throughout and is move-in ready and solid .  It has great bones and just needs a bit of updating (fresh paint and other updates).  It's a great little  home for the price.  Definitely worth a look!
#VAKG118972

KING GEORGE

11018 DAHLGREN ROAD

3 Beds

2 Baths

1,338 Sq.Ft.

$225,000

MLS#: VAKG118972
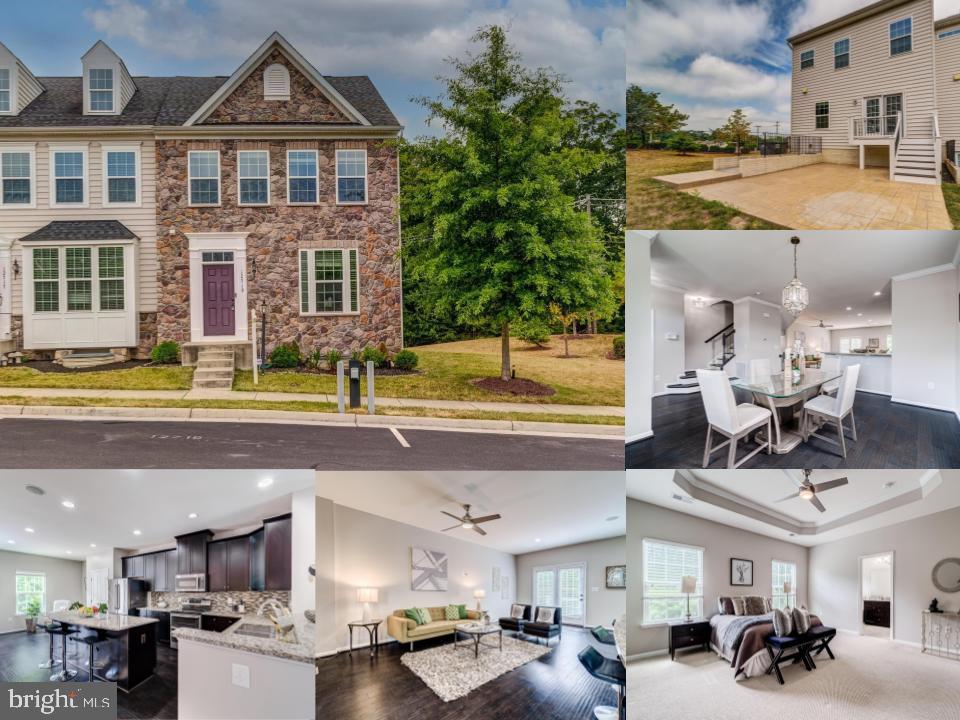
Luxury Townhome in Vantage View South! Discover an exquisite blend of modern elegance and comfort in this stunning 4-bedroom, 3.5-bathroom townhome located in the prestigious Vantage View South neighborhood. Built in 2014 and boasting 2,772 square feet of living space, this home offers the perfect combination of contemporary design and high-end finishes. Key Features: Spacious Living Areas: The open-concept layout seamlessly connects the living room, dining area, and kitchen, providing an ideal space for entertaining and family gatherings. Large windows flood the space with natural light, highlighting the pristine hardwood floors and high ceilings. Gourmet Kitchen: The chef's kitchen is a true masterpiece, featuring top-of-the-line stainless steel appliances, custom cabinetry, and elegant granite countertops. A large island with bar seating provides a perfect spot for casual meals or socializing. Luxurious Bedrooms: Four generously sized bedrooms offer ample space for relaxation and privacy. The master suite is a true retreat, complete with a walk-in closet and a spa-like ensuite bathroom featuring a soaking tub, a separate glass-enclosed shower, and dual vanities. Modern Bathrooms: Each bathroom is thoughtfully designed with high-end fixtures and finishes, including granite countertops, designer tile work, and modern lighting. The convenience of a half bath on the main floor adds to the home's functionality. Beautiful Updates Throughout: This townhome has been meticulously maintained and updated with attention to detail. From the contemporary light fixtures to the stylish window treatments, every aspect of this home exudes sophistication and style. Outdoor Space: Enjoy outdoor living on the private patio, perfect for al fresco dining or simply unwinding after a long day. The low-maintenance landscaping ensures you have more time to relax and enjoy your surroundings. Prime Location: Nestled in the sought-after Vantage View South neighborhood, this home offers easy access to top-rated schools, shopping, dining, and recreational amenities. The community is known for its friendly atmosphere and well-kept surroundings. Experience the best of luxury living in this beautifully updated townhome. With its prime location, spacious layout, and high-end finishes, this home is a rare find in Vantage View South. The home is ideally located minutes from I-95. There are many restaurants, and shopping centers nearby, including the town of Occoquan, Potomac Mills, and Stonebridge malls Don't miss the opportunity to make it yours!
#VAPW2073830

WOODBRIDGE

12719 VANTAGE VIEW LANE

4 Beds

3 Baths

2,726 Sq.Ft.

$599,888

MLS#: VAPW2073830
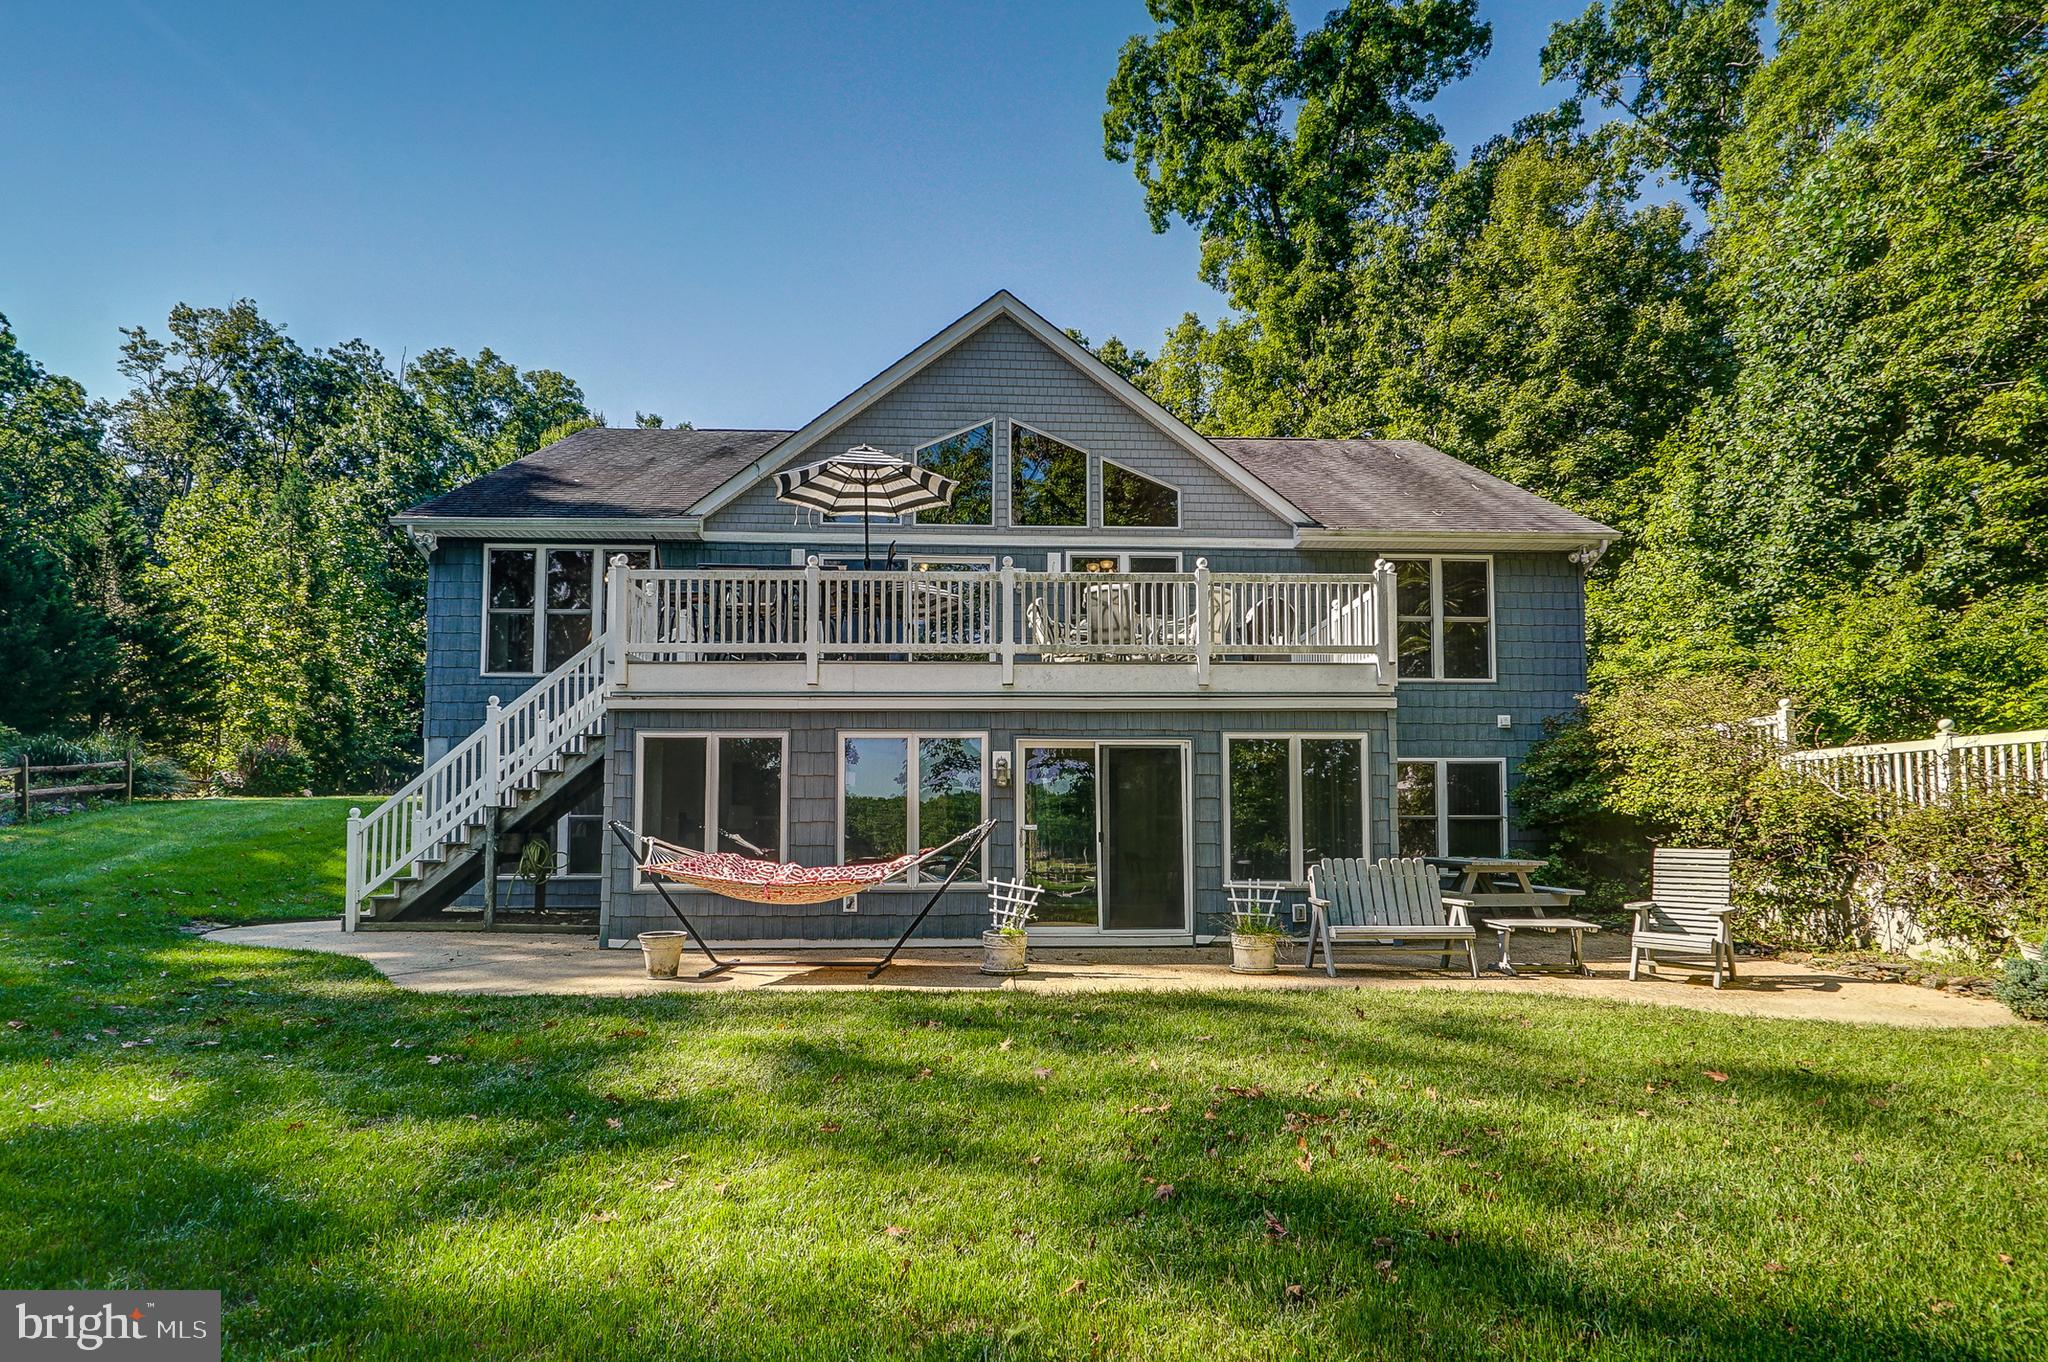
Welcome to the lake house! Beautiful waterfront retreat located in a no wake zone, in sought after Freshwater Estates on the public side of the lake with 125 ft of shoreline. Featuring 4 bedrooms, 3.5 baths. Relax and unwind in over 3,800+ Sqft and start making your memories here. At this retreat you'll enjoy an open floor plan and so many upgrades to include two main level primary suites complete with their own baths, hardwood flooring, granite counters, vaulted & wood ceiling and a stone gas fireplace. The family room and dining area is open to the kitchen that has a breakfast bar and granite counters. A living room, sitting area, reading nook room that overlooks the lake, half bath and laundry room complete the main level. The walkout basement has a family room, recreation room with a large wet bar, two bedrooms, a full bath, storage room, and an additional room that could be used for extra sleeping. Whether you are relaxing by the Franklin propane stove in the four-season sunroom, on the concrete patio lounging in the hammock, BBQing on the large deck, sitting on the covered front porch or down at the boathouse by the fire pit, you will love entertaining your family and friends here. Nestled on a 1.7 acre lot with  gorgeous lake views and plenty of privacy, you are sure to get a true lake experience here. Two car attached garage, paved driveway, 16KW Generac generator, and a separate storage shed. Covered boathouse with vinyl marine decking, an electric lift, screened in room, storage area and a sun deck! Great lake location on the popular Contrary Creek where you'll also enjoy its incredibly convenient location, roughly 45 minutes from Richmond, 90 minutes from DC, less than 5 miles from the town of Mineral, about 6 miles from the New Bridge Landing Shopping Center, where you'll find groceries, restaurants, ABC, nail salon and the nearby vet clinic, nursery, Lake Anna Taphouse and other local wineries and breweries. HVAC and tankless water heater 2016, composite decking 2019, dishwasher 2019, oven and refrigerator 2014. Septic inspected and pumped 2020 and a radon mitigation system was installed in 2020. Some furniture conveys! Neighborhood does allow short term rentals. Schedule your tour today!
#VALA2002594

MINERAL

2575 HENSLEY ROAD

4 Beds

3 Baths

3,456 Sq.Ft.

$875,000

MLS#: VALA2002594
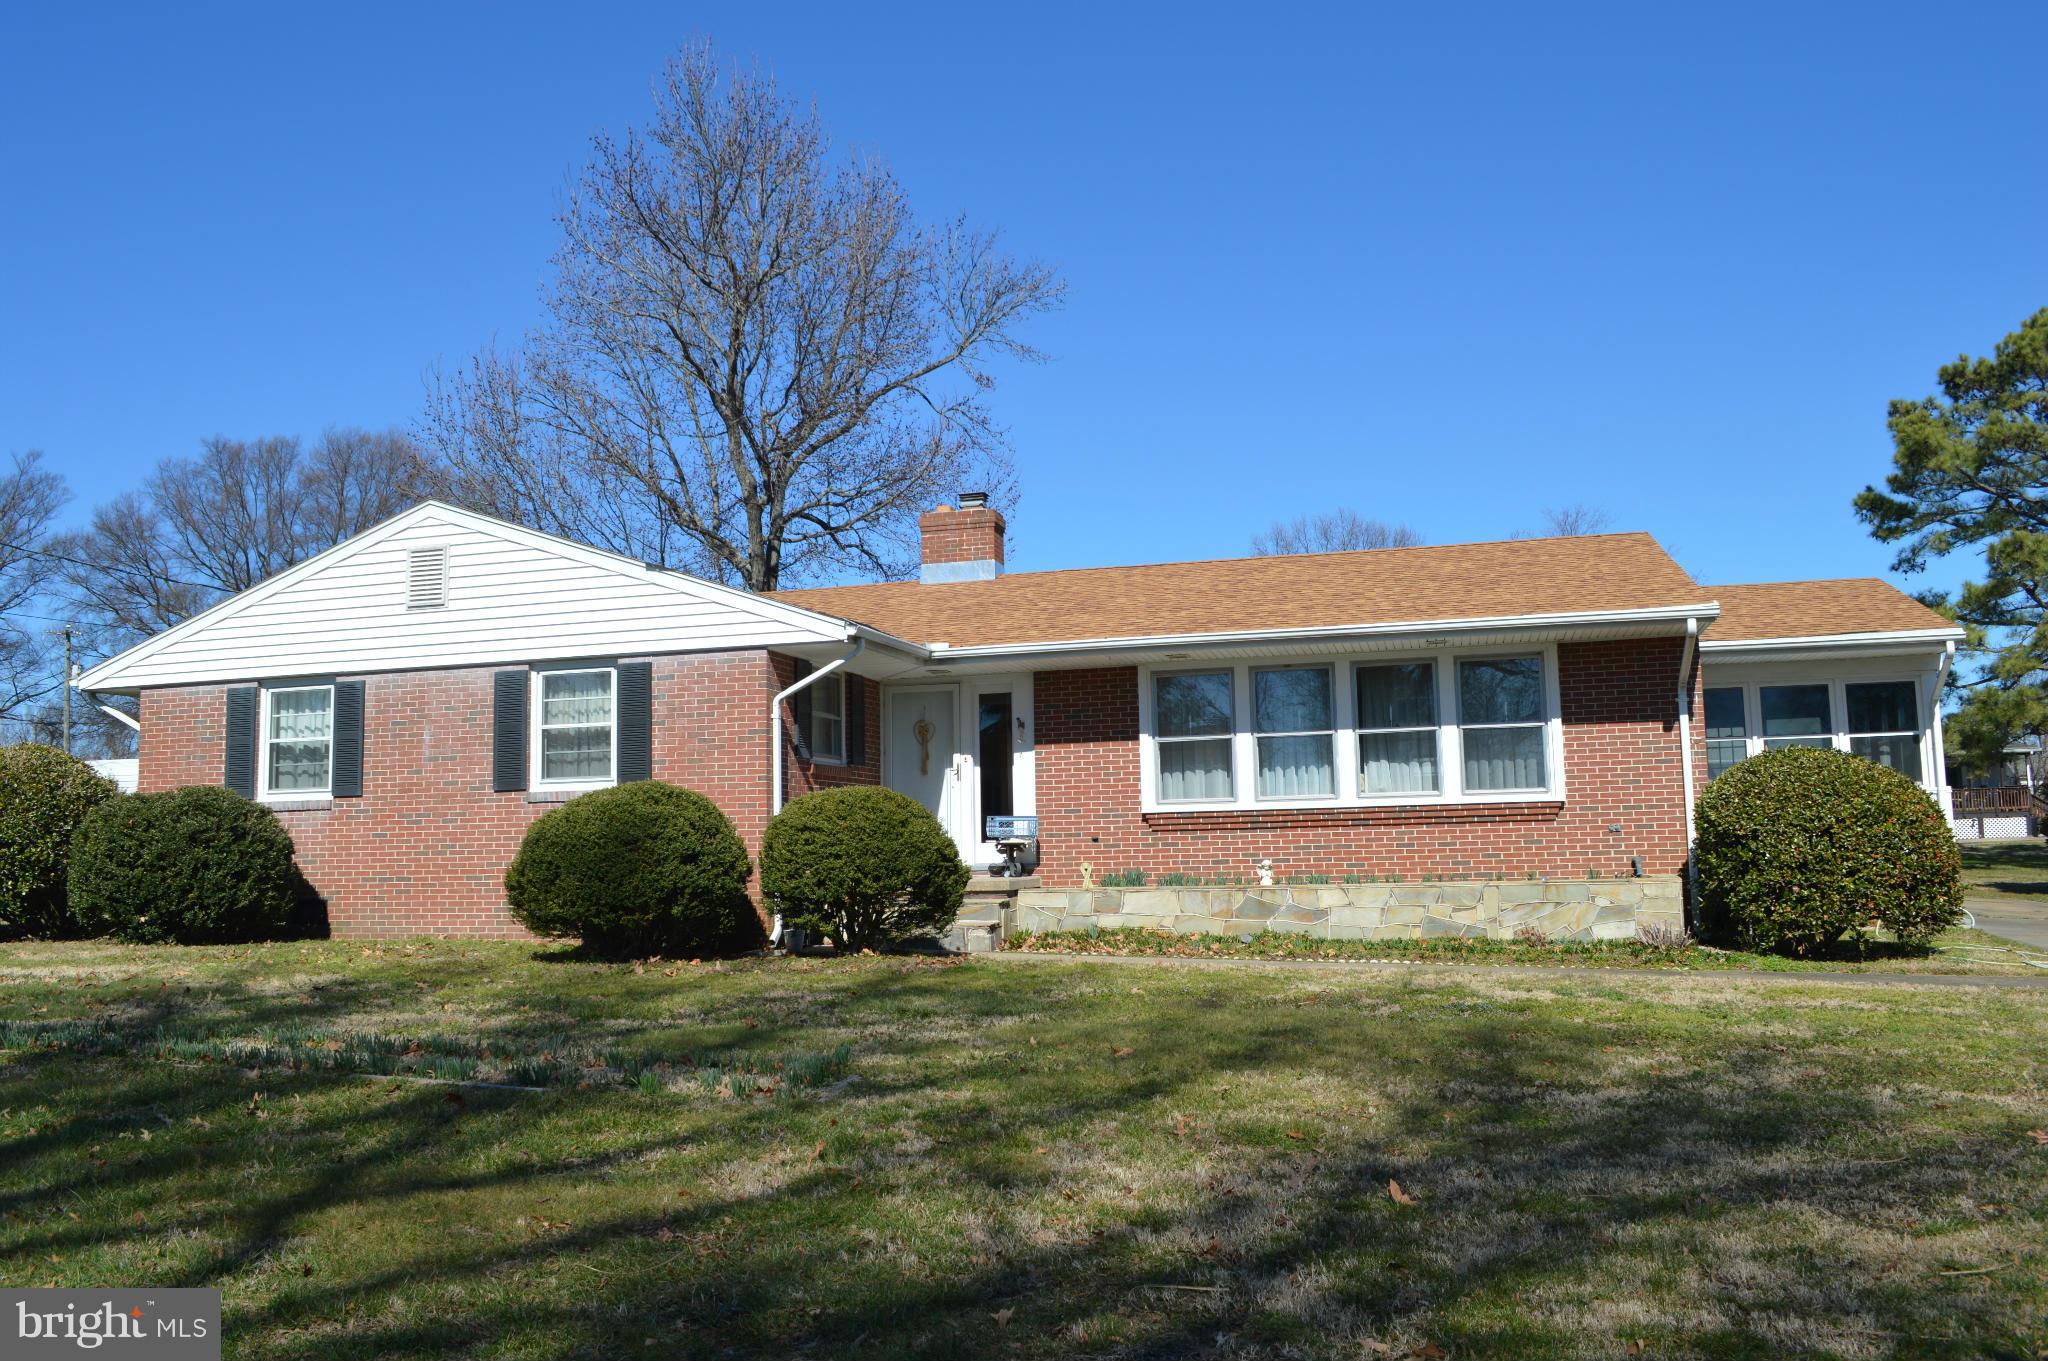
Waterfront brick home w/ pier on Monroe Bay. 1-story 3 bedroom/2 bath, gas fp, water view, sunroom, hardwood floors, golf cart garage/workshop/carport.  No-thru street near downtown area w/ golf cart access to beaches, boat ramp, restaurants & shopping.  Sold "AS IS". Tax cards 3A2 7 4 4, 3A2 3 I 1 and 3A2 3 I-6. Owner inactive real estate license.
#1002376060

COLONIAL BEACH

517 WESTMORELAND AVENUE

3 Beds

2 Baths

1,876 Sq.Ft.

$275,000

MLS#: 1002376060
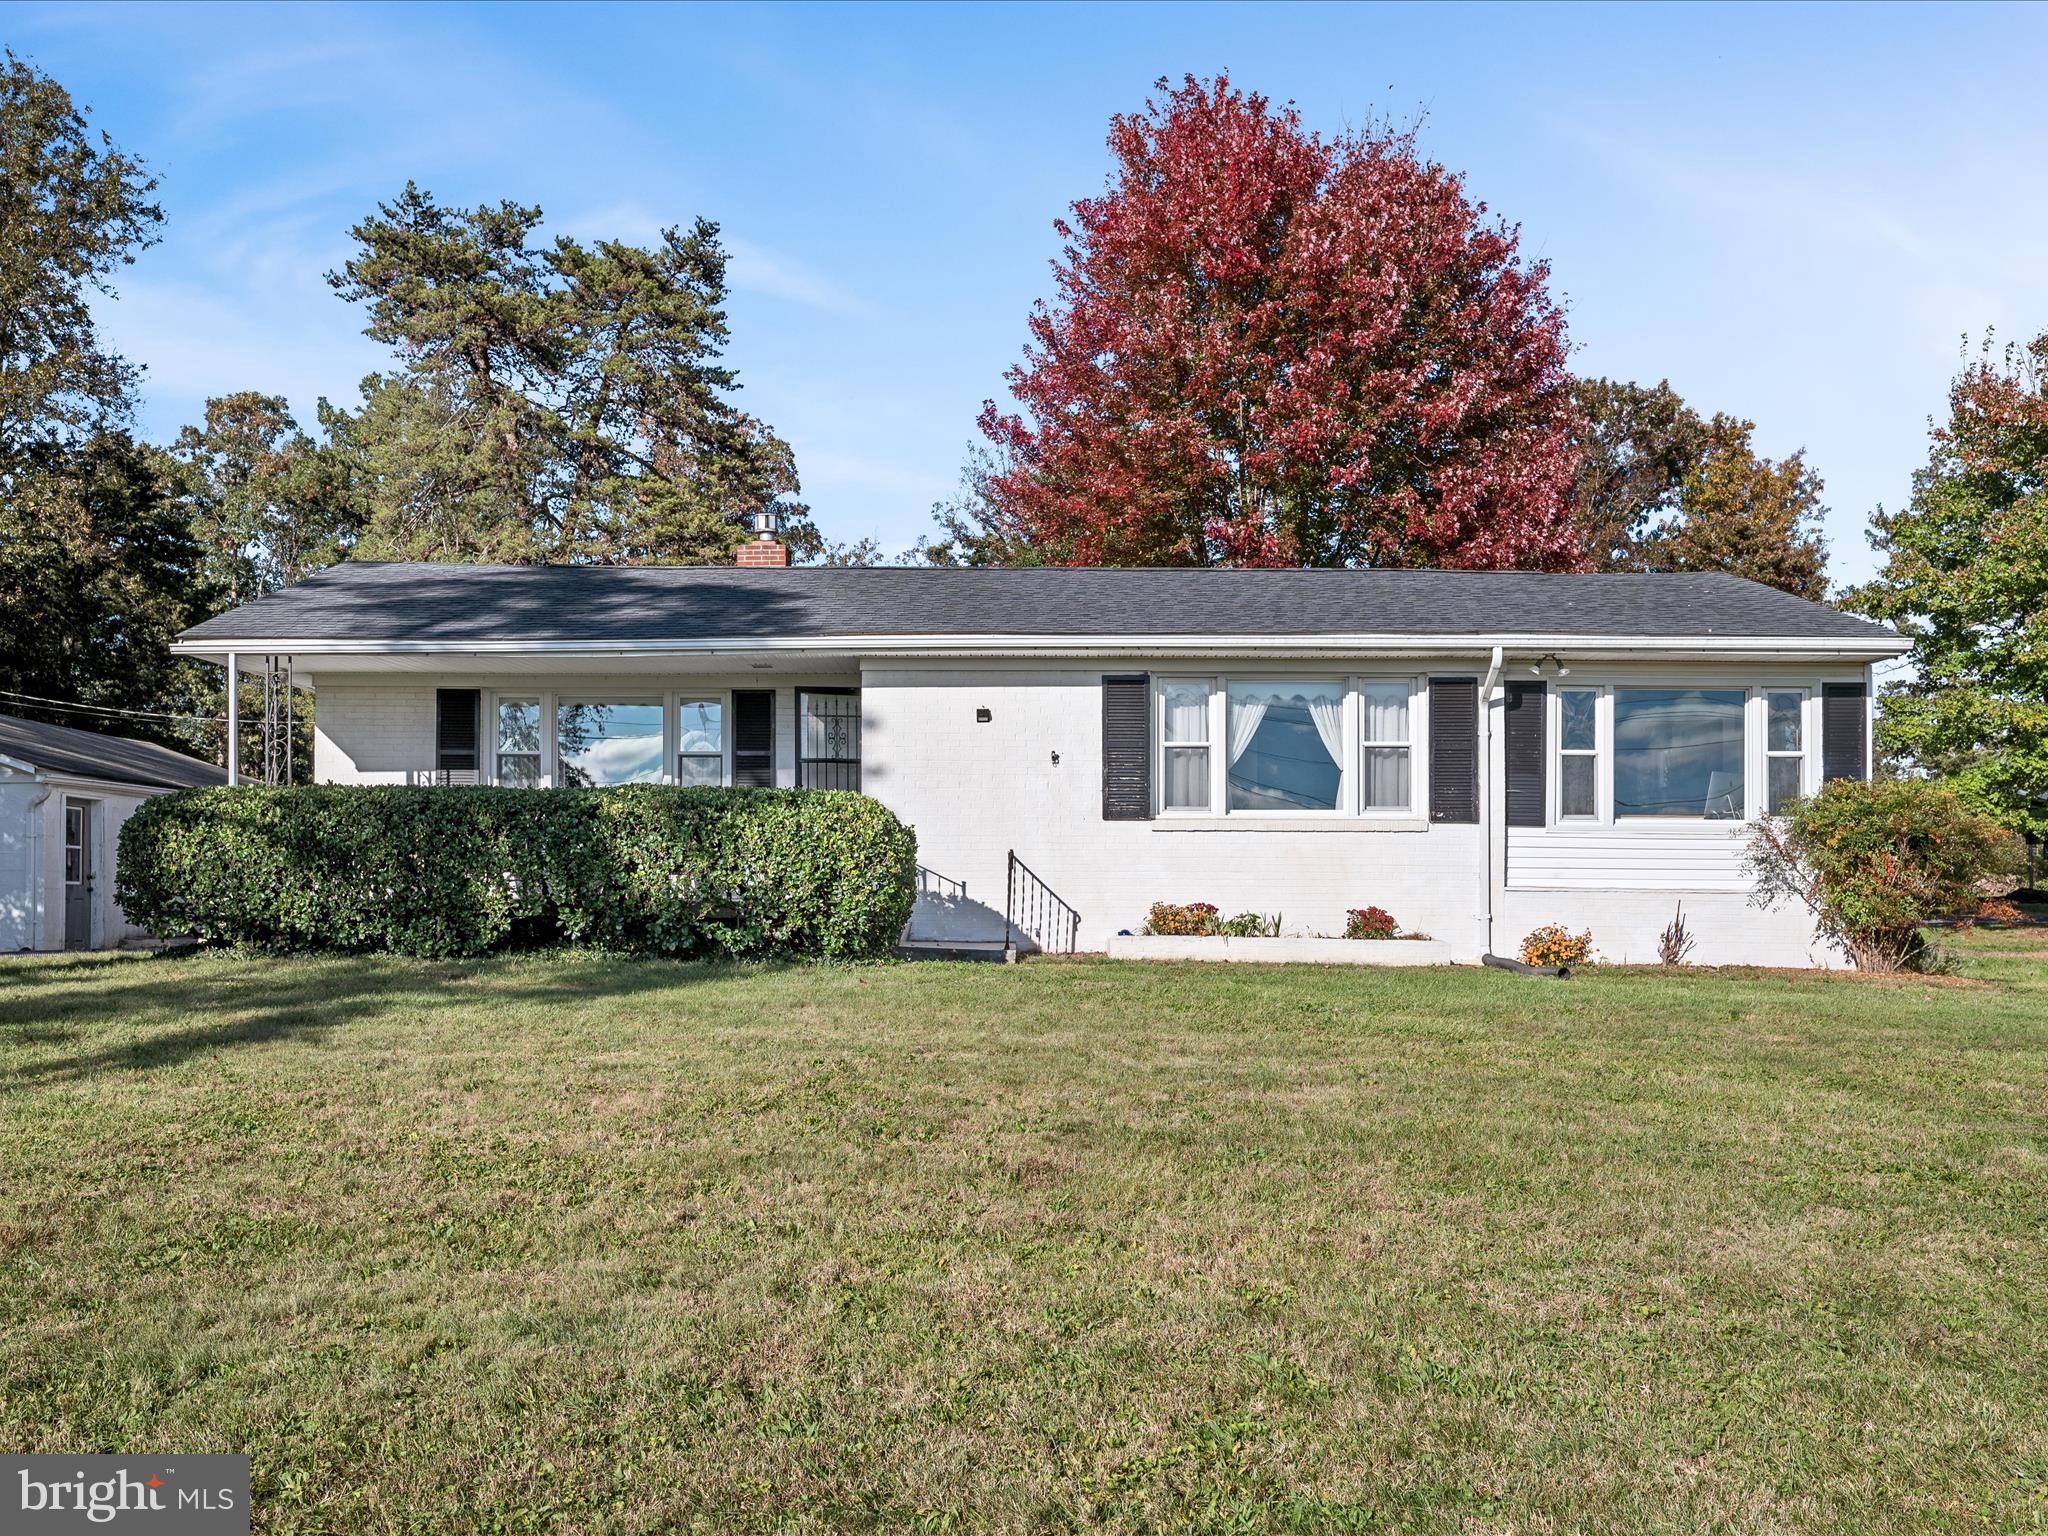
Welcome to this beautifully updated ranch-style home nestled in the Shenandoah Valley — offering a blend of comfort, charm, and breathtaking views on 2.34 private acres. This cozy 3-bedroom, 1.5-bath home features a dining room, a spacious living room with a gas fireplace, hardwood floors, and stunning mountain views to take in right from your window.  Start your mornings with a cup of coffee on the front porch while soaking in the peaceful landscape — and end your day with breathtaking sunsets year-round. Decide for yourself what the true heart of the home is: the living room with natural lighting and expansive views, or the beautifully renovated kitchen (2023)  featuring stainless steel appliances, stylish finishes, and plenty of space to create and connect. Just off the kitchen, the bright and inviting sunroom offers a second fireplace and a peaceful space to enjoy the natural beauty year-round. Outside, you’ll find open land- perfect for privacy and gardening, a serene mountain backdrop, and four outbuildings that provide endless potential — whether for storage, hobbies, or future projects. This rare property combines modern upgrades with timeless charm, offering the perfect blend of privacy and comfort. Don’t miss your opportunity to own a slice of tranquility.
The mountains on the horizon have two trails;
Buzzard Rock Trail - This trail leads to a series of nice panoramic views.
Signal Knob Loop Trail - This loop offers nice views of Buzzard Rocks, Fort Hunt Valley, and Strasburg on your way up. It is an 8 mile trail located in the George Washington National Forrest.
#VAWR2012480

MIDDLETOWN

2137 RELIANCE ROAD

3 Beds

1 Baths

1,776 Sq.Ft.

$410,000

MLS#: VAWR2012480
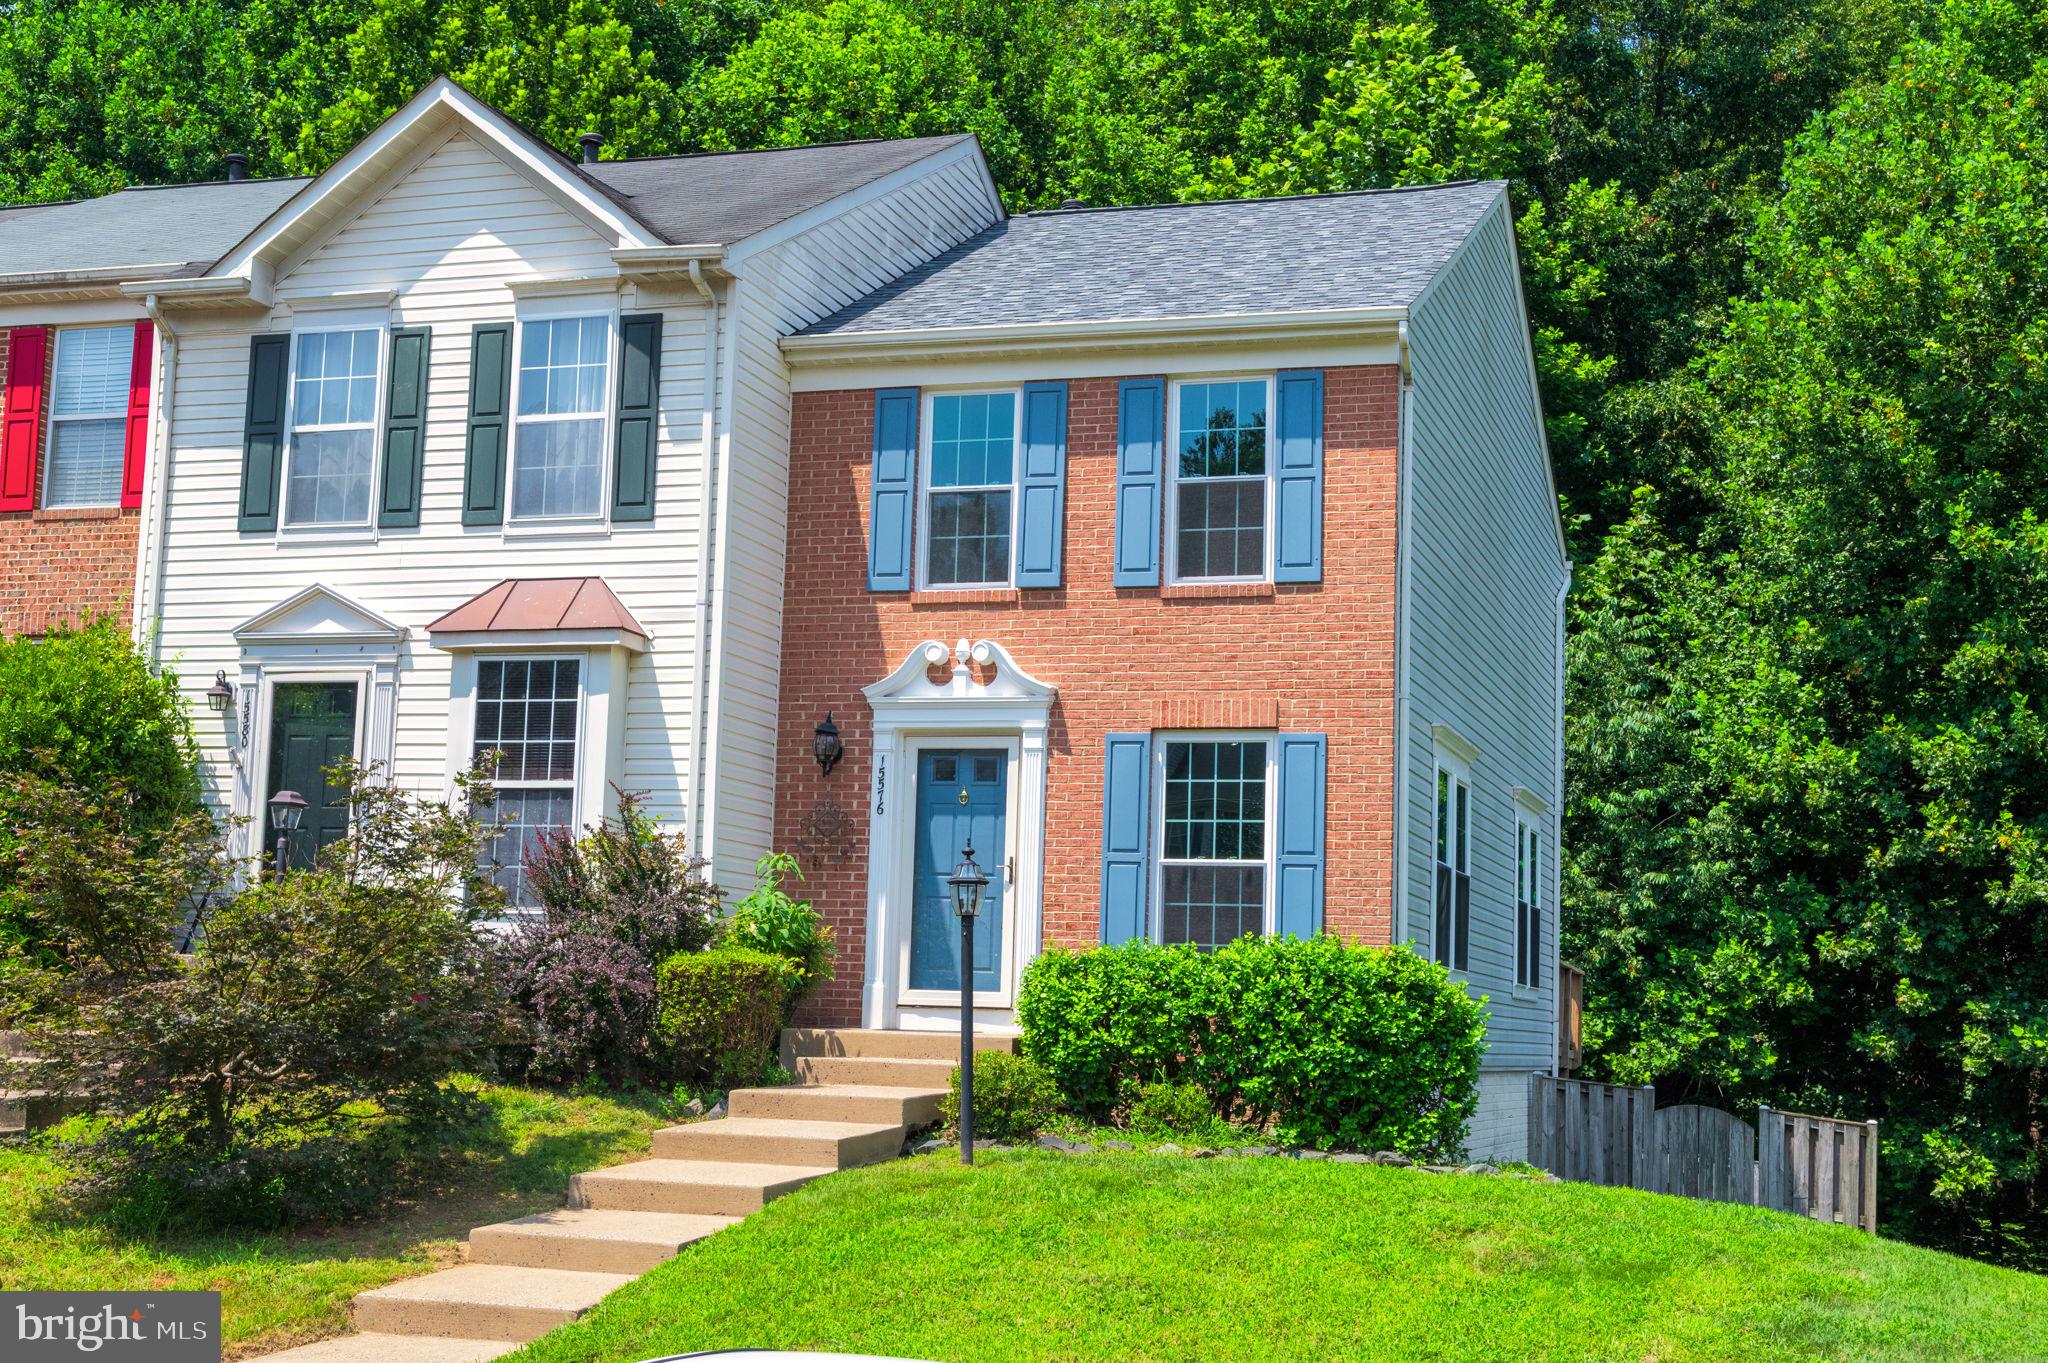
Back on the market due to buyer financing - now is the opportunity to make this beautiful townhouse your own!  Exclusive Financing Offer on This Home Only! Seller to pay up to 10K credit to buy down the buyer’s interest rate. Credits with use of the Sellers Preferred Lender Call, text, or email for more details and how to apply. 
Completely remodeled from top to bottom! This stunning home at 15576 Three Otters Place has been beautifully updated throughout and is truly move-in ready. Enjoy brand new LVP flooring, fresh paint, updated lighting, and a sleek, modern kitchen featuring all-new stainless steel appliances, granite countertops, and stylish cabinetry. Bathrooms have been renovated with contemporary finishes and fixtures. Every detail has been thoughtfully upgraded, including new roof,  new windows, doors, trim, and more. Light-filled living spaces and a functional floor plan make this home both comfortable and inviting. Lower level has fully bath  and could possibly be used as a third bedroom if needed.  Walk out lower level and main level has walkout onto deck. . Located in a community with easy access to shopping, dining, and commuter routes—this is the one you’ve been waiting for!  Please wear shoe covers when viewing the home. The Seller Is a  licensed Realtor.
#VAPW2099710

MANASSAS

15576 THREE OTTERS PLACE

2 Beds

2 Baths

1,516 Sq.Ft.

$450,000

MLS#: VAPW2099710
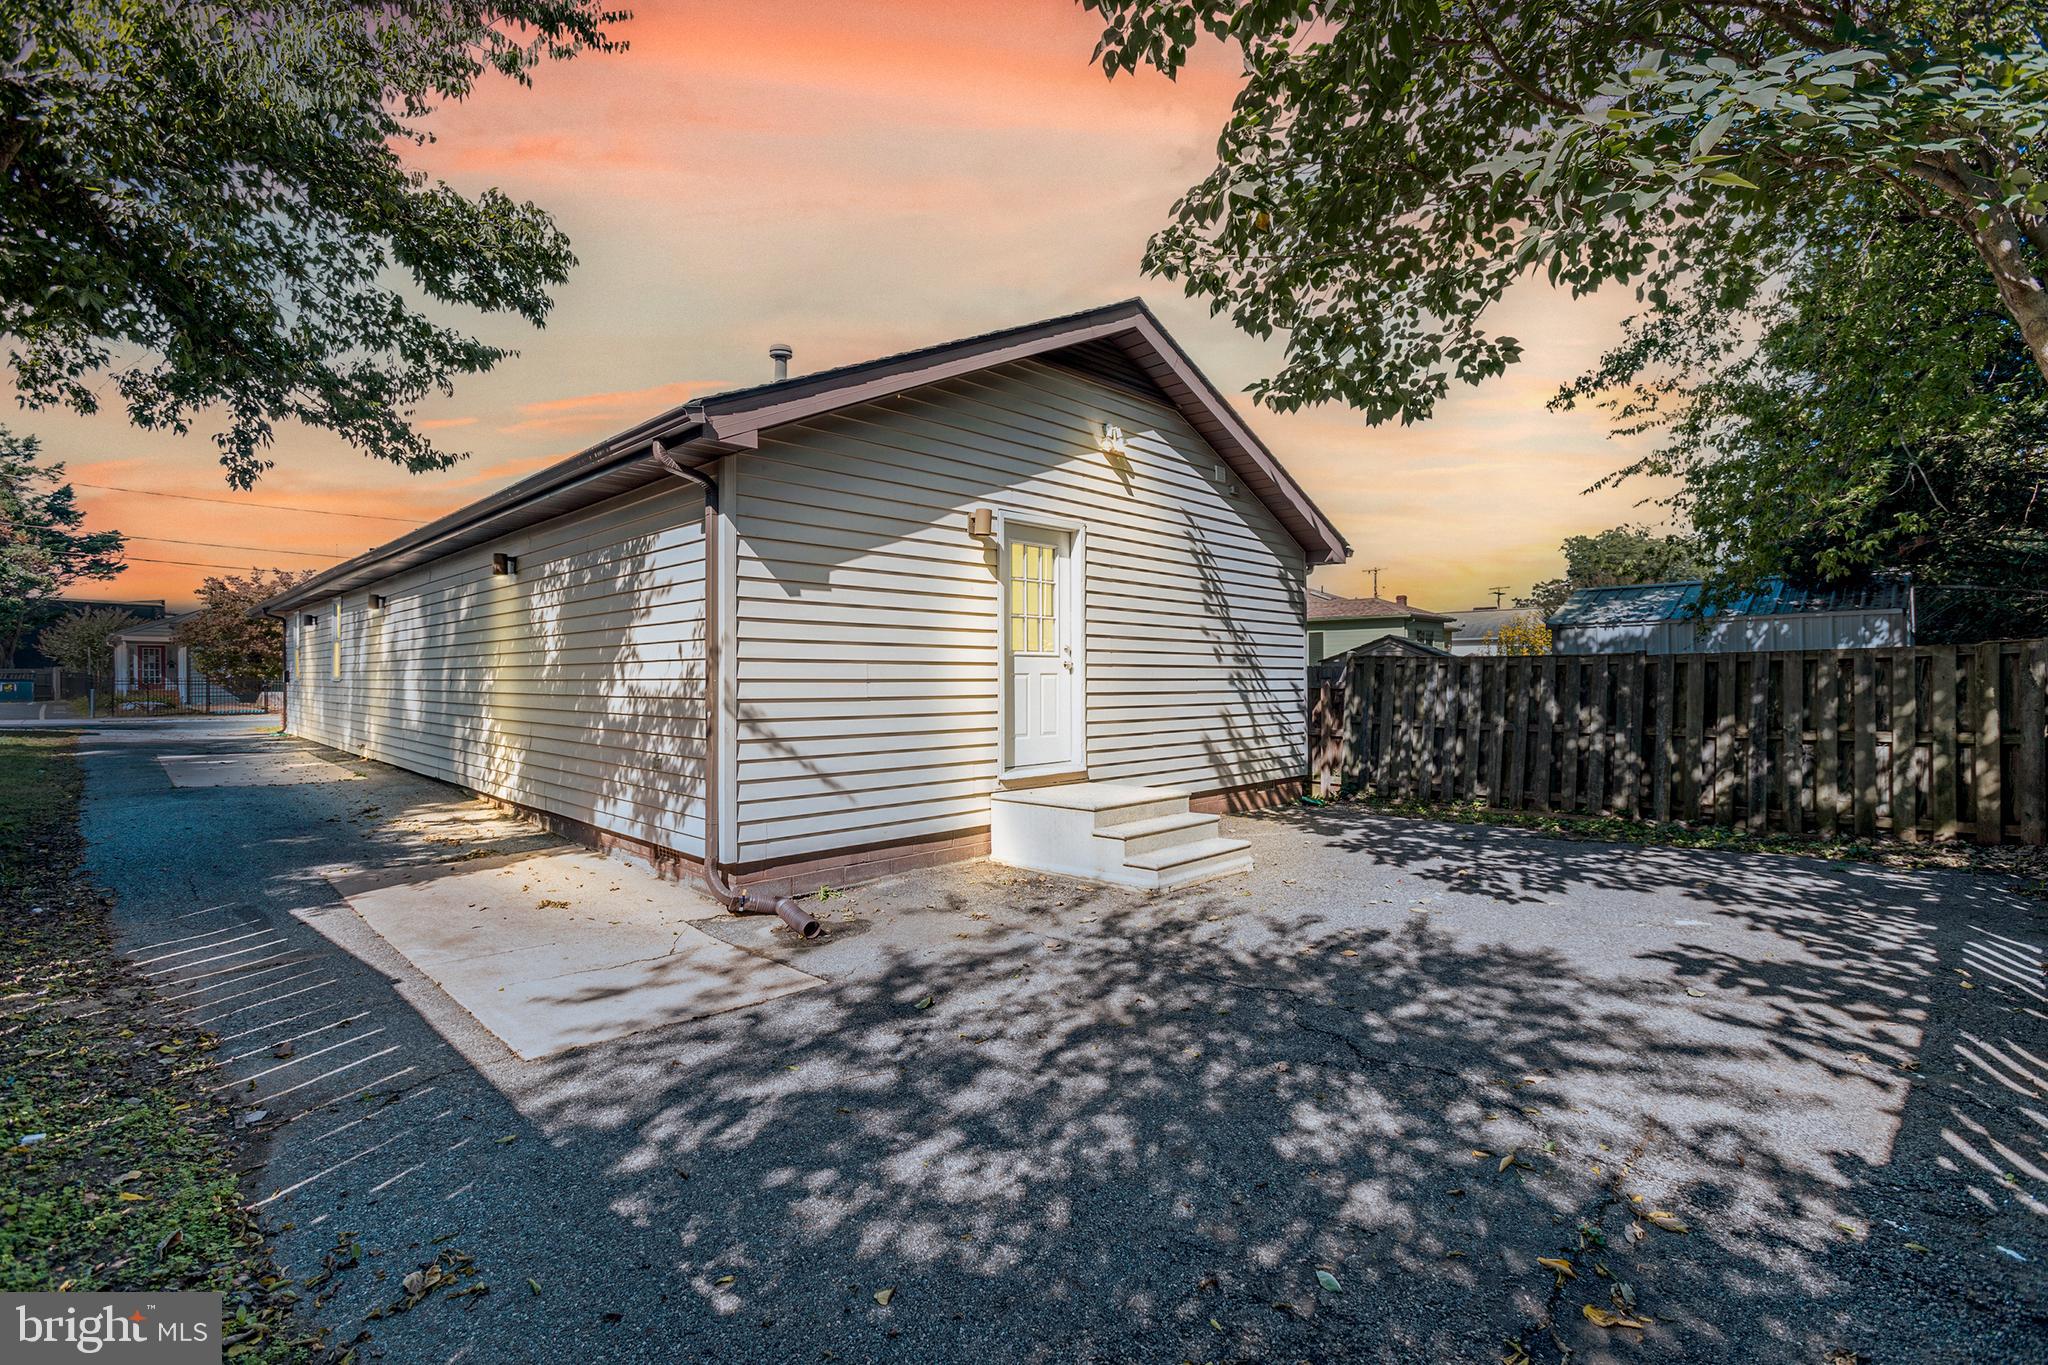
Nicely renovated and close to downtown. Walk to restaurants or the canal trail. All new appliances, bathrooms, flooring and paint.  New private washer and dryer hookup. This home shows like new. Don't miss out on this super affordable opportunity to be downtown!  Short term and furnished rates available.
#VAFB2007060

FREDERICKSBURG

442 BRIDGEWATER STREET UNIT B

2 Beds

1 Baths

950 Sq.Ft.

$1,995

MLS#: VAFB2007060
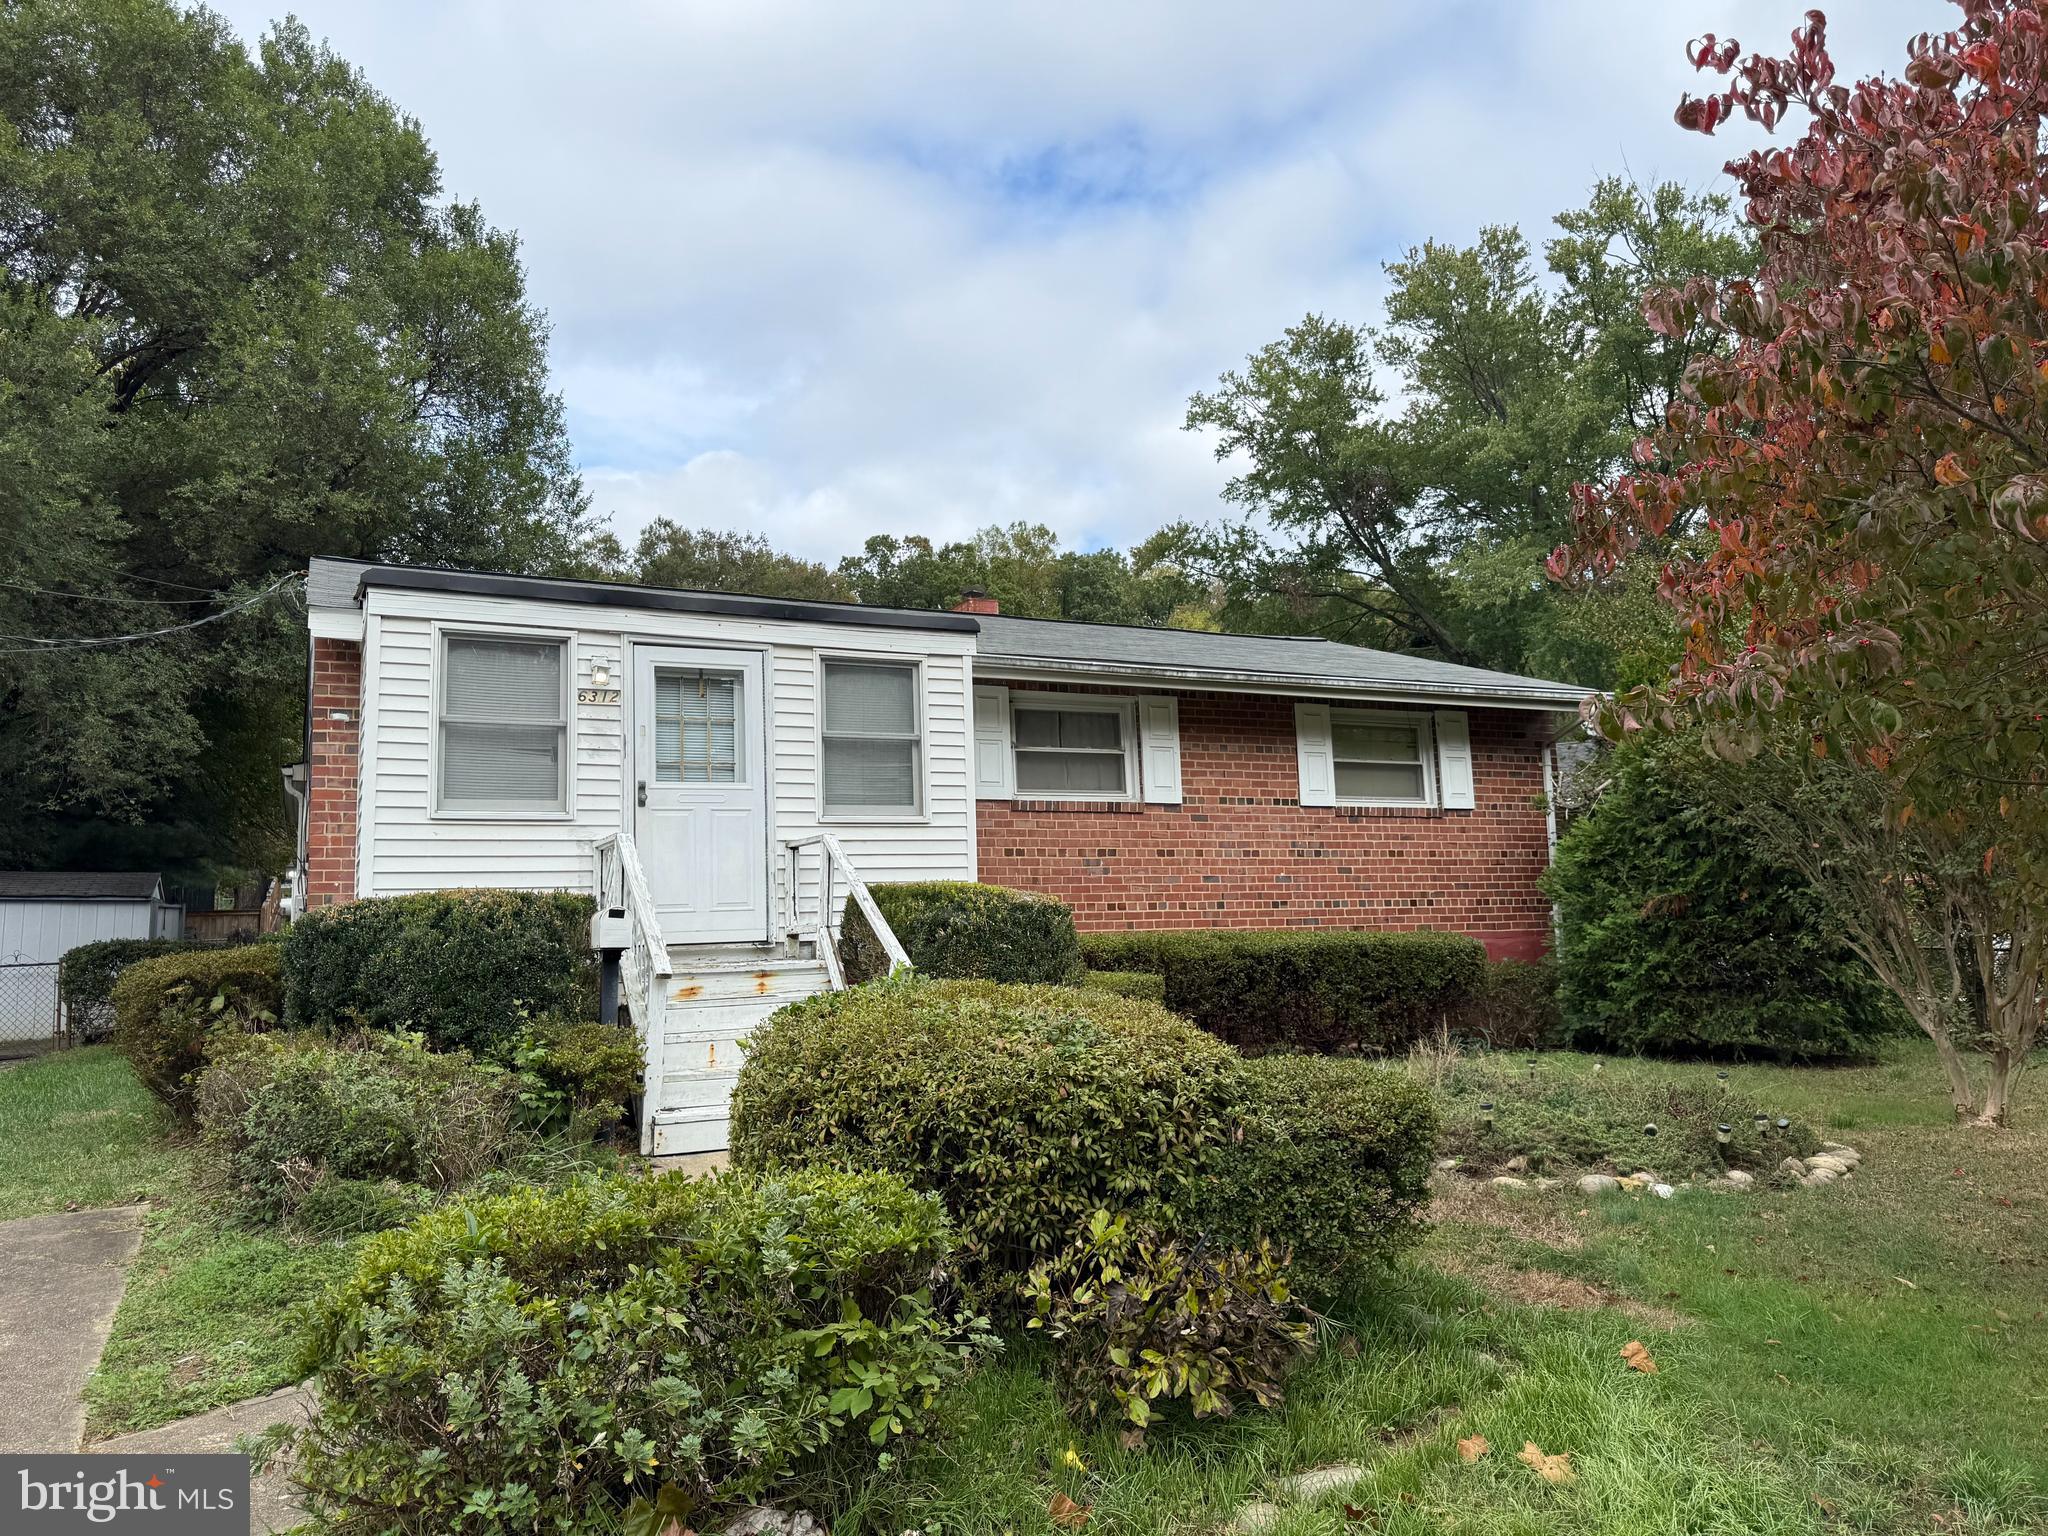
THIS IS THE PROJECT YOU’VE BEEN WAITING FOR!
Attention Contractors & Visionaries – Rare opportunity to own a 3-bedroom, 2 full bath rambler with a basement in the desirable Bren Mar Park community!
Lovingly owned by the same family since 1967, this home offers solid bones and major potential. 
Key updates include:
Hot Water Heater (2017)
HVAC System (2015)
Roof replacement (approx. 2019)
Sold Strictly "AS-IS" – Please include the AS-IS addendum with any offer.
Enjoy a gorgeous, level backyard complete with a large storage shed—perfect for tools, hobbies, or extra storage. The Bren Mar Park neighborhood is known for its tight-knit community, scenic parks, easy commuting access, and award-winning Fairfax County schools.
This is your chance to bring new life to a well-loved home in a prime location. Whether you're looking for a rewarding project or your next investment, this property has the potential to shine.
Sold Strictly "AS-IS" – Please include the AS-IS addendum with any offer.
#VAFX2274876

ALEXANDRIA

6312 INDIAN RUN PARKWAY

3 Beds

2 Baths

1,650 Sq.Ft.

$575,000

MLS#: VAFX2274876
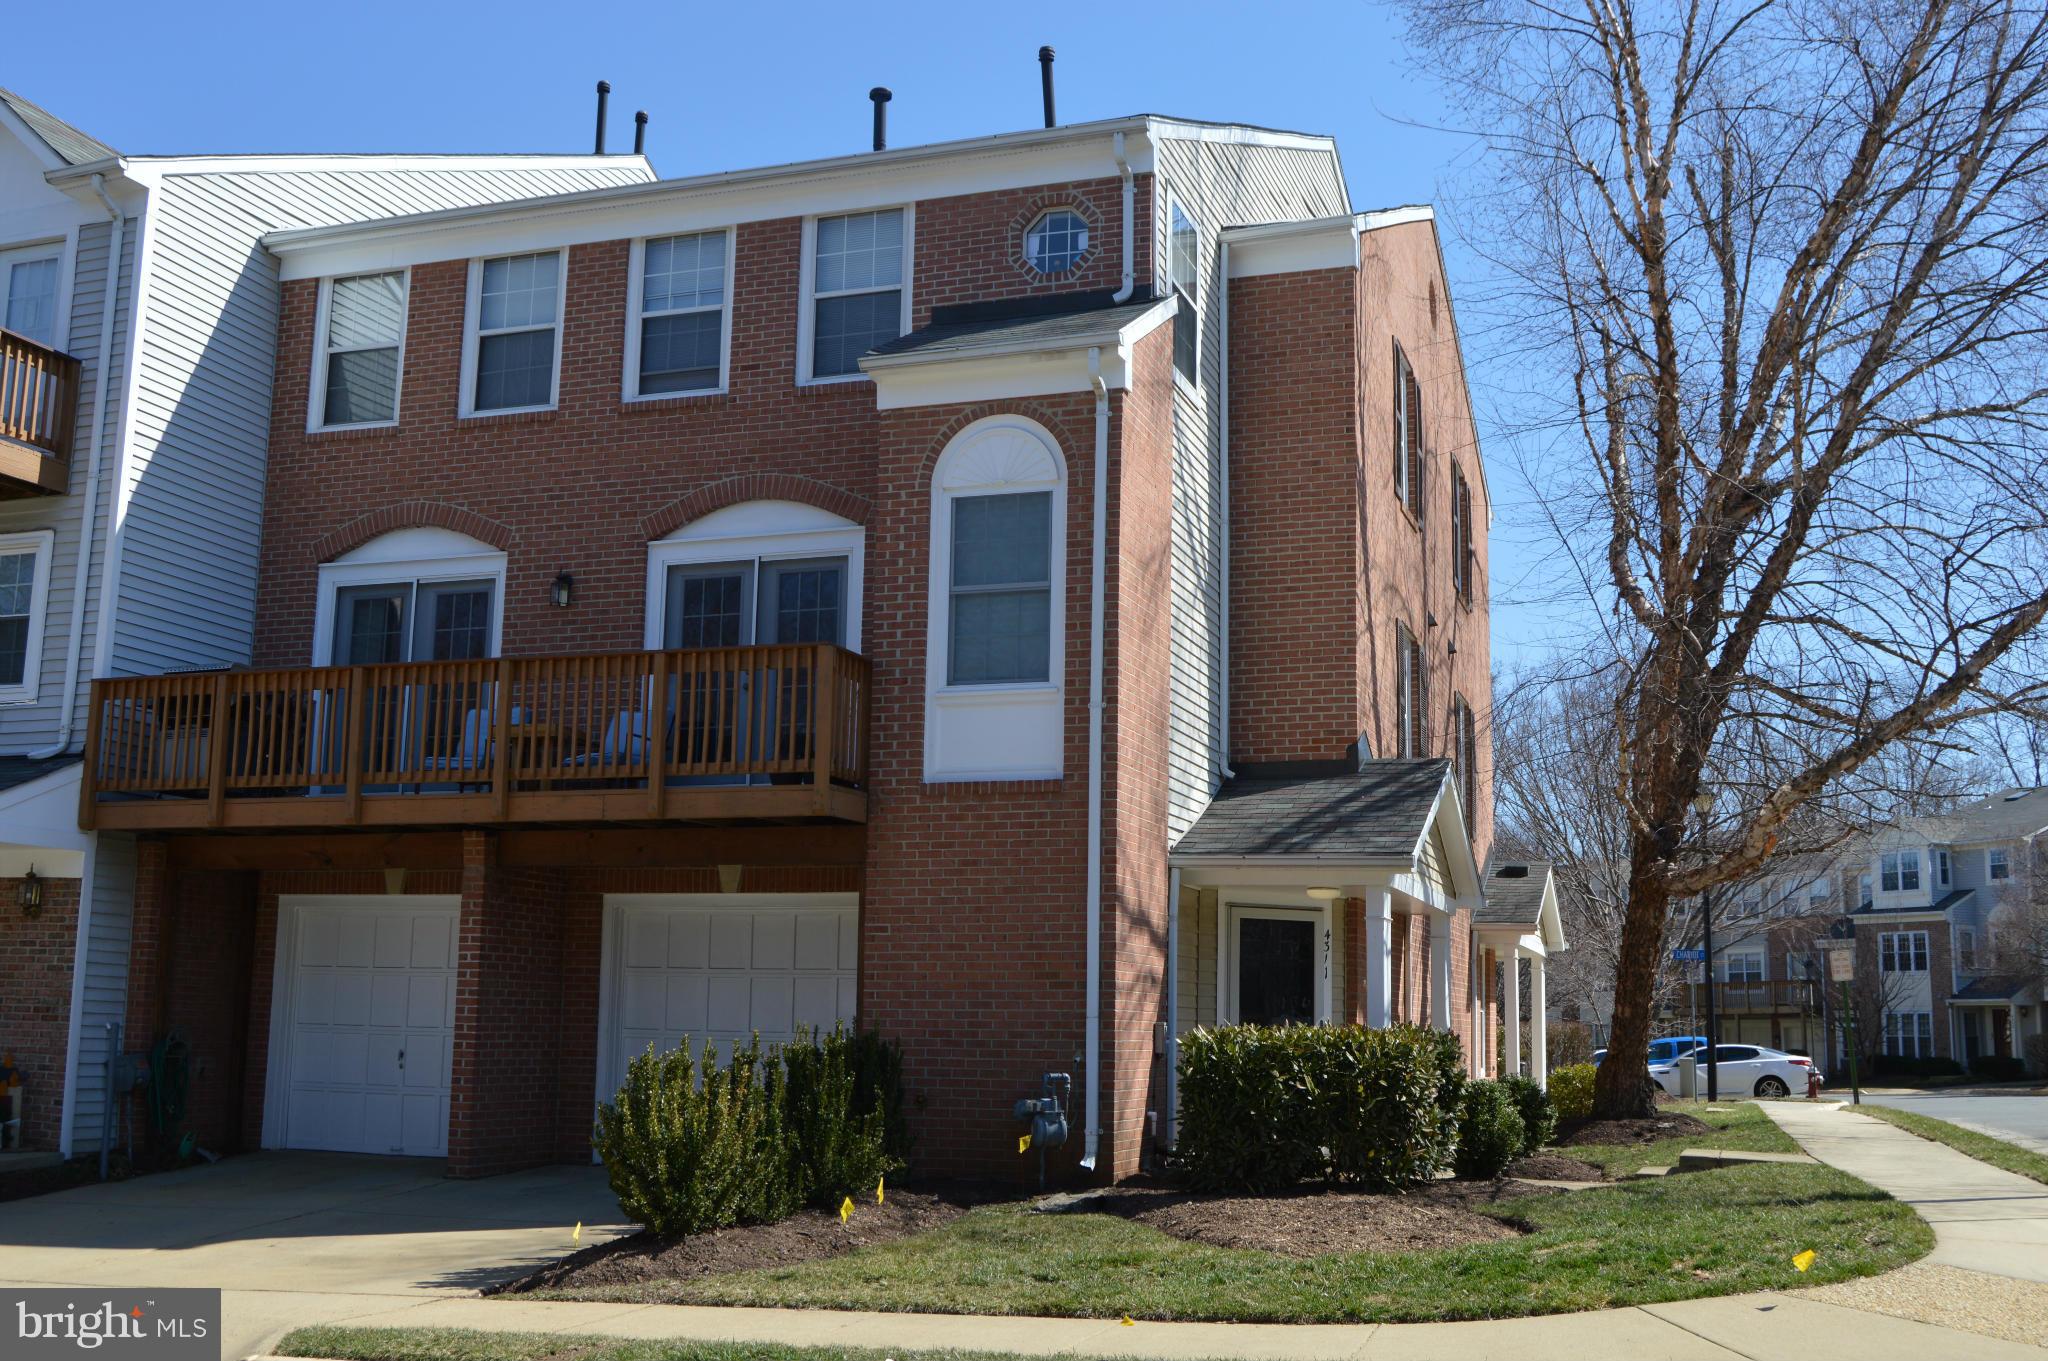
BRAND NEW STAINLESS STEEL APPLIANCES & NEW GRANITE!  3 BDRM, 2.5 BA END UNIT WITH ATTACHED GARAGE* LARGE FAMILY ROOM W/GAS FIREPLACE * 2 SETS OF FRENCH DOORS LEAD TO OUTDOOR BALCONY PORCH * HARDWOOD FLOORS * VAULTED CEILING IN MASTER BEDROOM & BEDROOM 2* 3 BEDROOMS ON UPPER LEVEL *GREAT LOCATION IN FAIRFAX *
#1003688451

FAIRFAX

4311 RUNABOUT LANE 90

3 Beds

2 Baths

1,468 Sq.Ft.

$359,900

MLS#: 1003688451
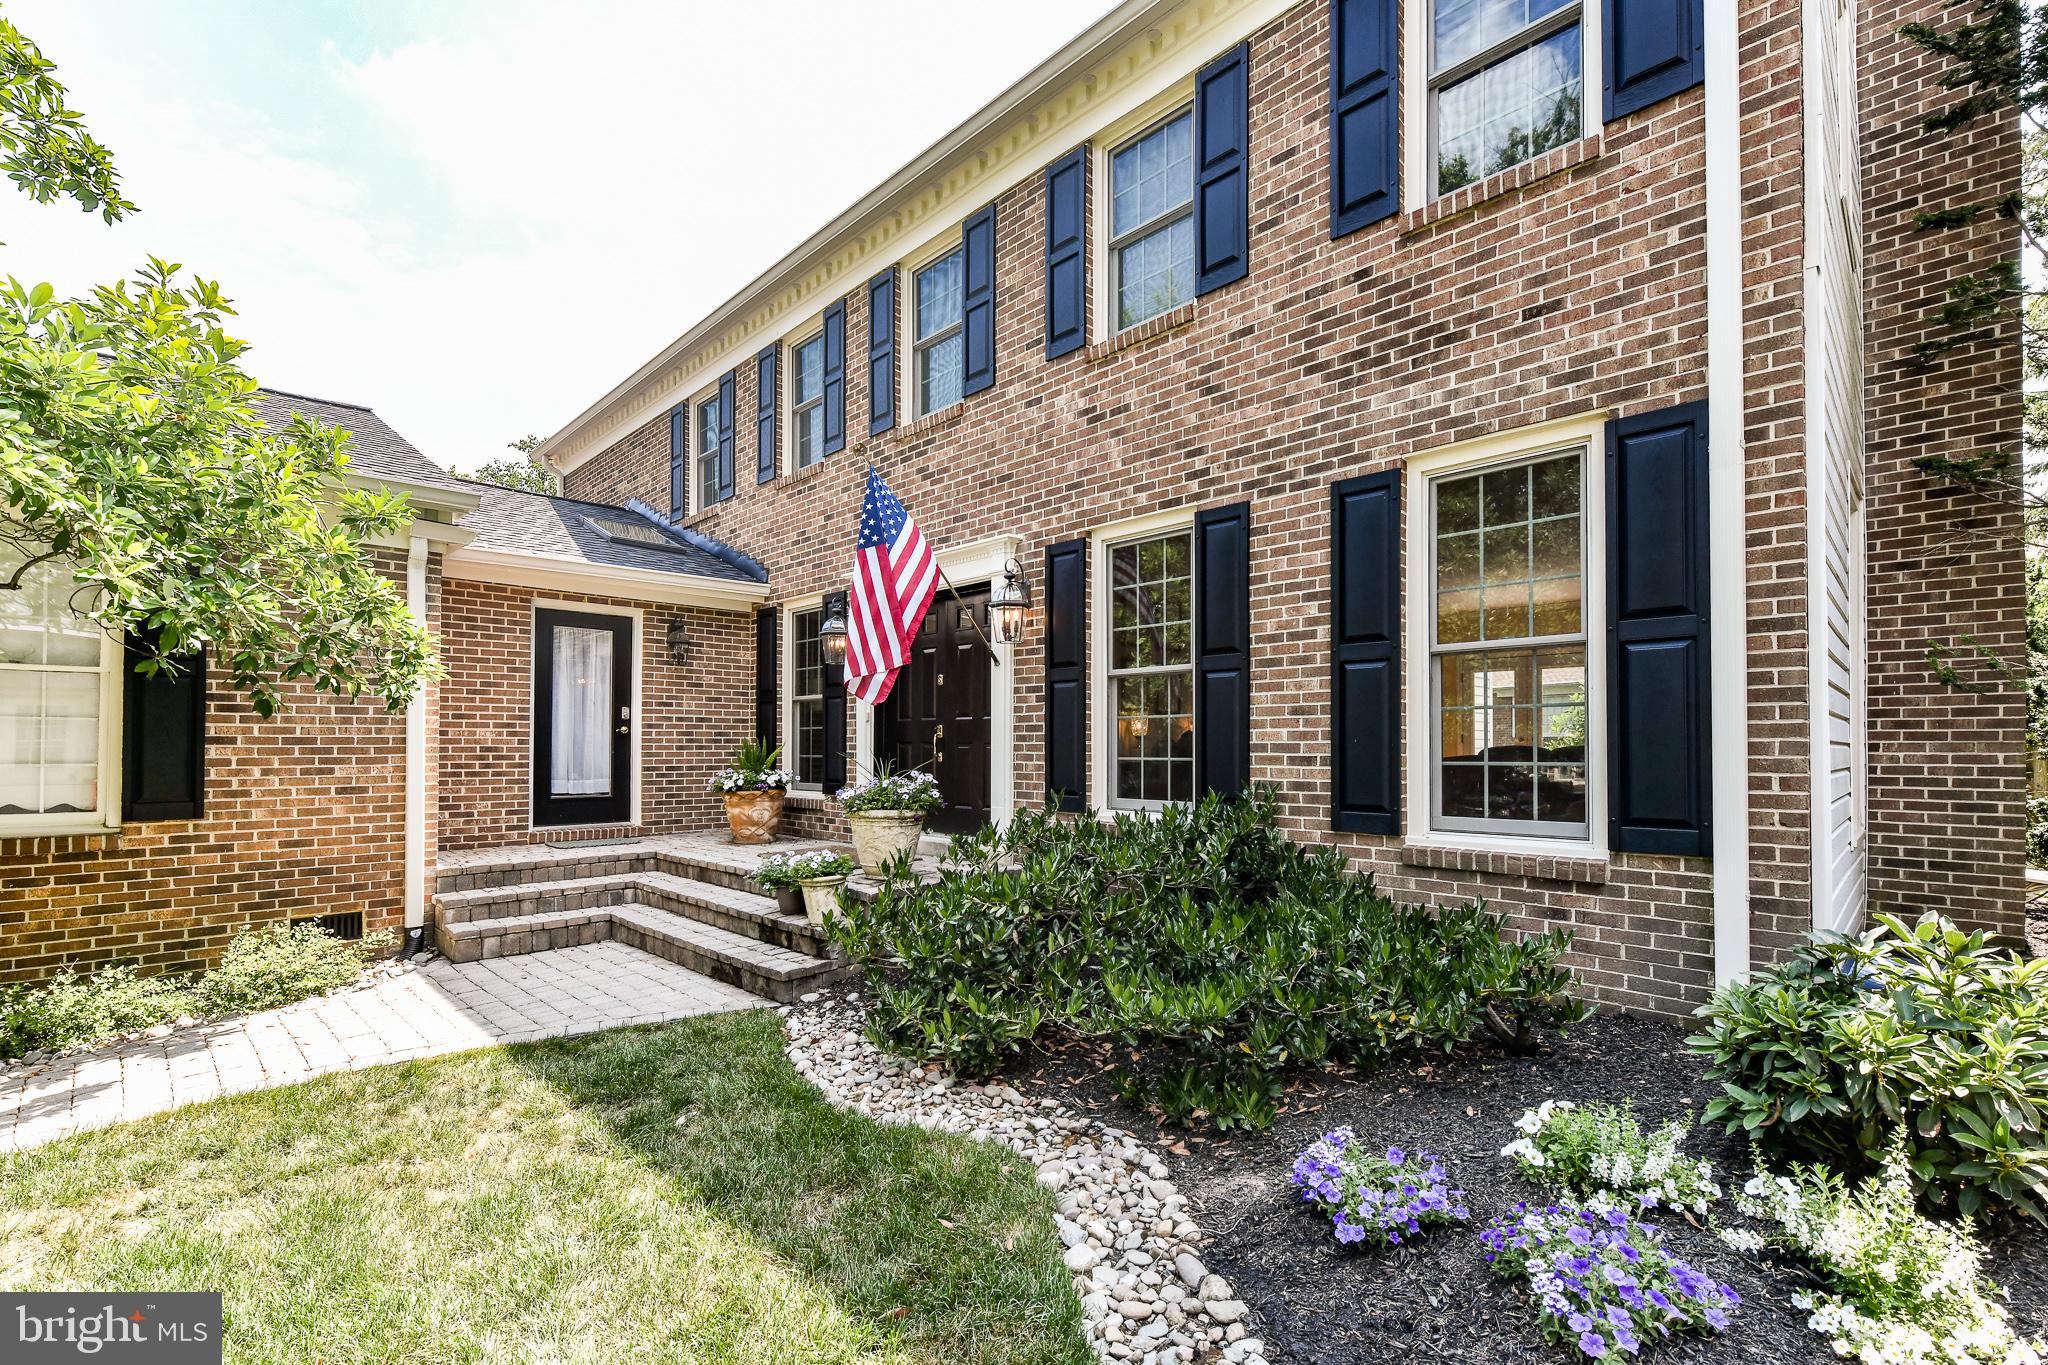
Meticulously Maintained  5BR, 4.5BA, 4,000 SF Colonial on serene North Arlington cul-de-sac 2 blocks to Jamestown Elementary*A home perfect for entertaining & family*Gleaming hardwood floors throughout main and upper levels*Inviting 2-story foyer*Formal Living & Dining Rooms*4 wood burning fireplaces*Kitchen with granite counters, 2 sinks, Subzero refrigerator, and open to Family Room* Amazing Mudroom with laundry, cubbies, & tons of storage*Upper level Huge Master suite with sitting room & wood burning fireplace, his & hers sink/dressing areas in Master Bath*3 Additional bedrooms & 2 baths on upper level* Multiple spaces for work from home days*Lower level TV lounge with 7 speaker surround sound, wet bar with full size refrigerator & dishwasher,  guest room & full bath plus exercise & craft area and storage closet*LARGE 2 CAR GARAGE*LAWNCARE INCLUDED IN RENT*Home in unbeatable location* Commuters  Dream!* Peaceful & Quiet North Arlington cul-de-sac & only TWO STOP LIGHTS TO DC and minutes to the GW Parkway, Rte 66, Old Dominion Dr., Glebe Road & Metro! *EASY ACCESS TO DC & TYSONS* A Stone's throw to the Nation's capital & everything it has to offer including museums, theaters, stellar dining, diverse shopping, endless historical sites, the National Zoo, beautiful parkland, nightlife, entertainment & so much more! *Owner will paint entire interior neutral colors prior to your move in *AVAILABLE 8.17.20*
#VAAR164910

ARLINGTON

4728 40TH STREET N

5 Beds

4 Baths

4,008 Sq.Ft.

$5,800

MLS#: VAAR164910

1 ... 561 562 563 564 565 ... 666
* Listings identified with the FMLS IDX logo come from FMLS and are held by brokerage firms other than the owner of this website. The listing brokerage is identified in any listing details. Information is deemed reliable but is not guaranteed. If you believe any FMLS listing contains material that infringes your copyrighted work please click here to review our DMCA policy and learn how to submit a takedown request. © 2024. First Multiple Listing Service, Inc.
 - property

Send a message

Message successfully sent.

Your message

What is 3 + 4 ?

Reason for contacting?

I agree to receive email communication and understand I can unsubscribe at any time.

I agree to be contacted by Charis Realty Group - Christine Issler, Broker via call, email, and text for real estate services. To opt out, you can reply 'stop' at any time or reply 'help' for assistance. You can also click the unsubscribe link in the emails. Message and data rates may apply. Message frequency may vary. Privacy Policy

Sign Out

Virtual Assistant

Would you like to take the next step with this property? We can help you schedule a showing or virtual tour, or send you more details.

Yes, I would like more information.

Thank You for Your Reply, One of Our Agents will contact you as soon as possible

No, maybe later.

Thank you, you can always contact me via email, phone number or through the contact form.

Realhub AI

Lucy - Your AI-Powered Realtor

Update Your Temporary Password

Personalize your search

Enter your email and we'll notify you immediately when new listings match what you're looking for.

or enter email address

Already have an account ? Login here

Continue your home search

I agree to receive communications and understand I can unsubscribe at any time.

I agree to be contacted by Charis Realty Group - Christine Issler, Broker via call, email, and text for real estate services. To opt out, you can reply 'stop' at any time or reply 'help' for assistance. You can also click the unsubscribe link in the emails. Message and data rates may apply. Message frequency may vary. Privacy Policy

Already have an account ? Login here

We use cookies

We use cookies primarily for analytics to enhance your experience. By accepting, you agree to our use of these cookies. You can manage your preferences or learn more about our cookies policy.
