Properties

Browse or get in touch to schedule a walkthrough.

  • Nearby me
Price range

Popular Features

Community Features

Association

Property Features

Waterfront

View

Exterior Features

Interior Features

Style

10000 properties match your criteria

Updated 1 minute ago

E-Alert name
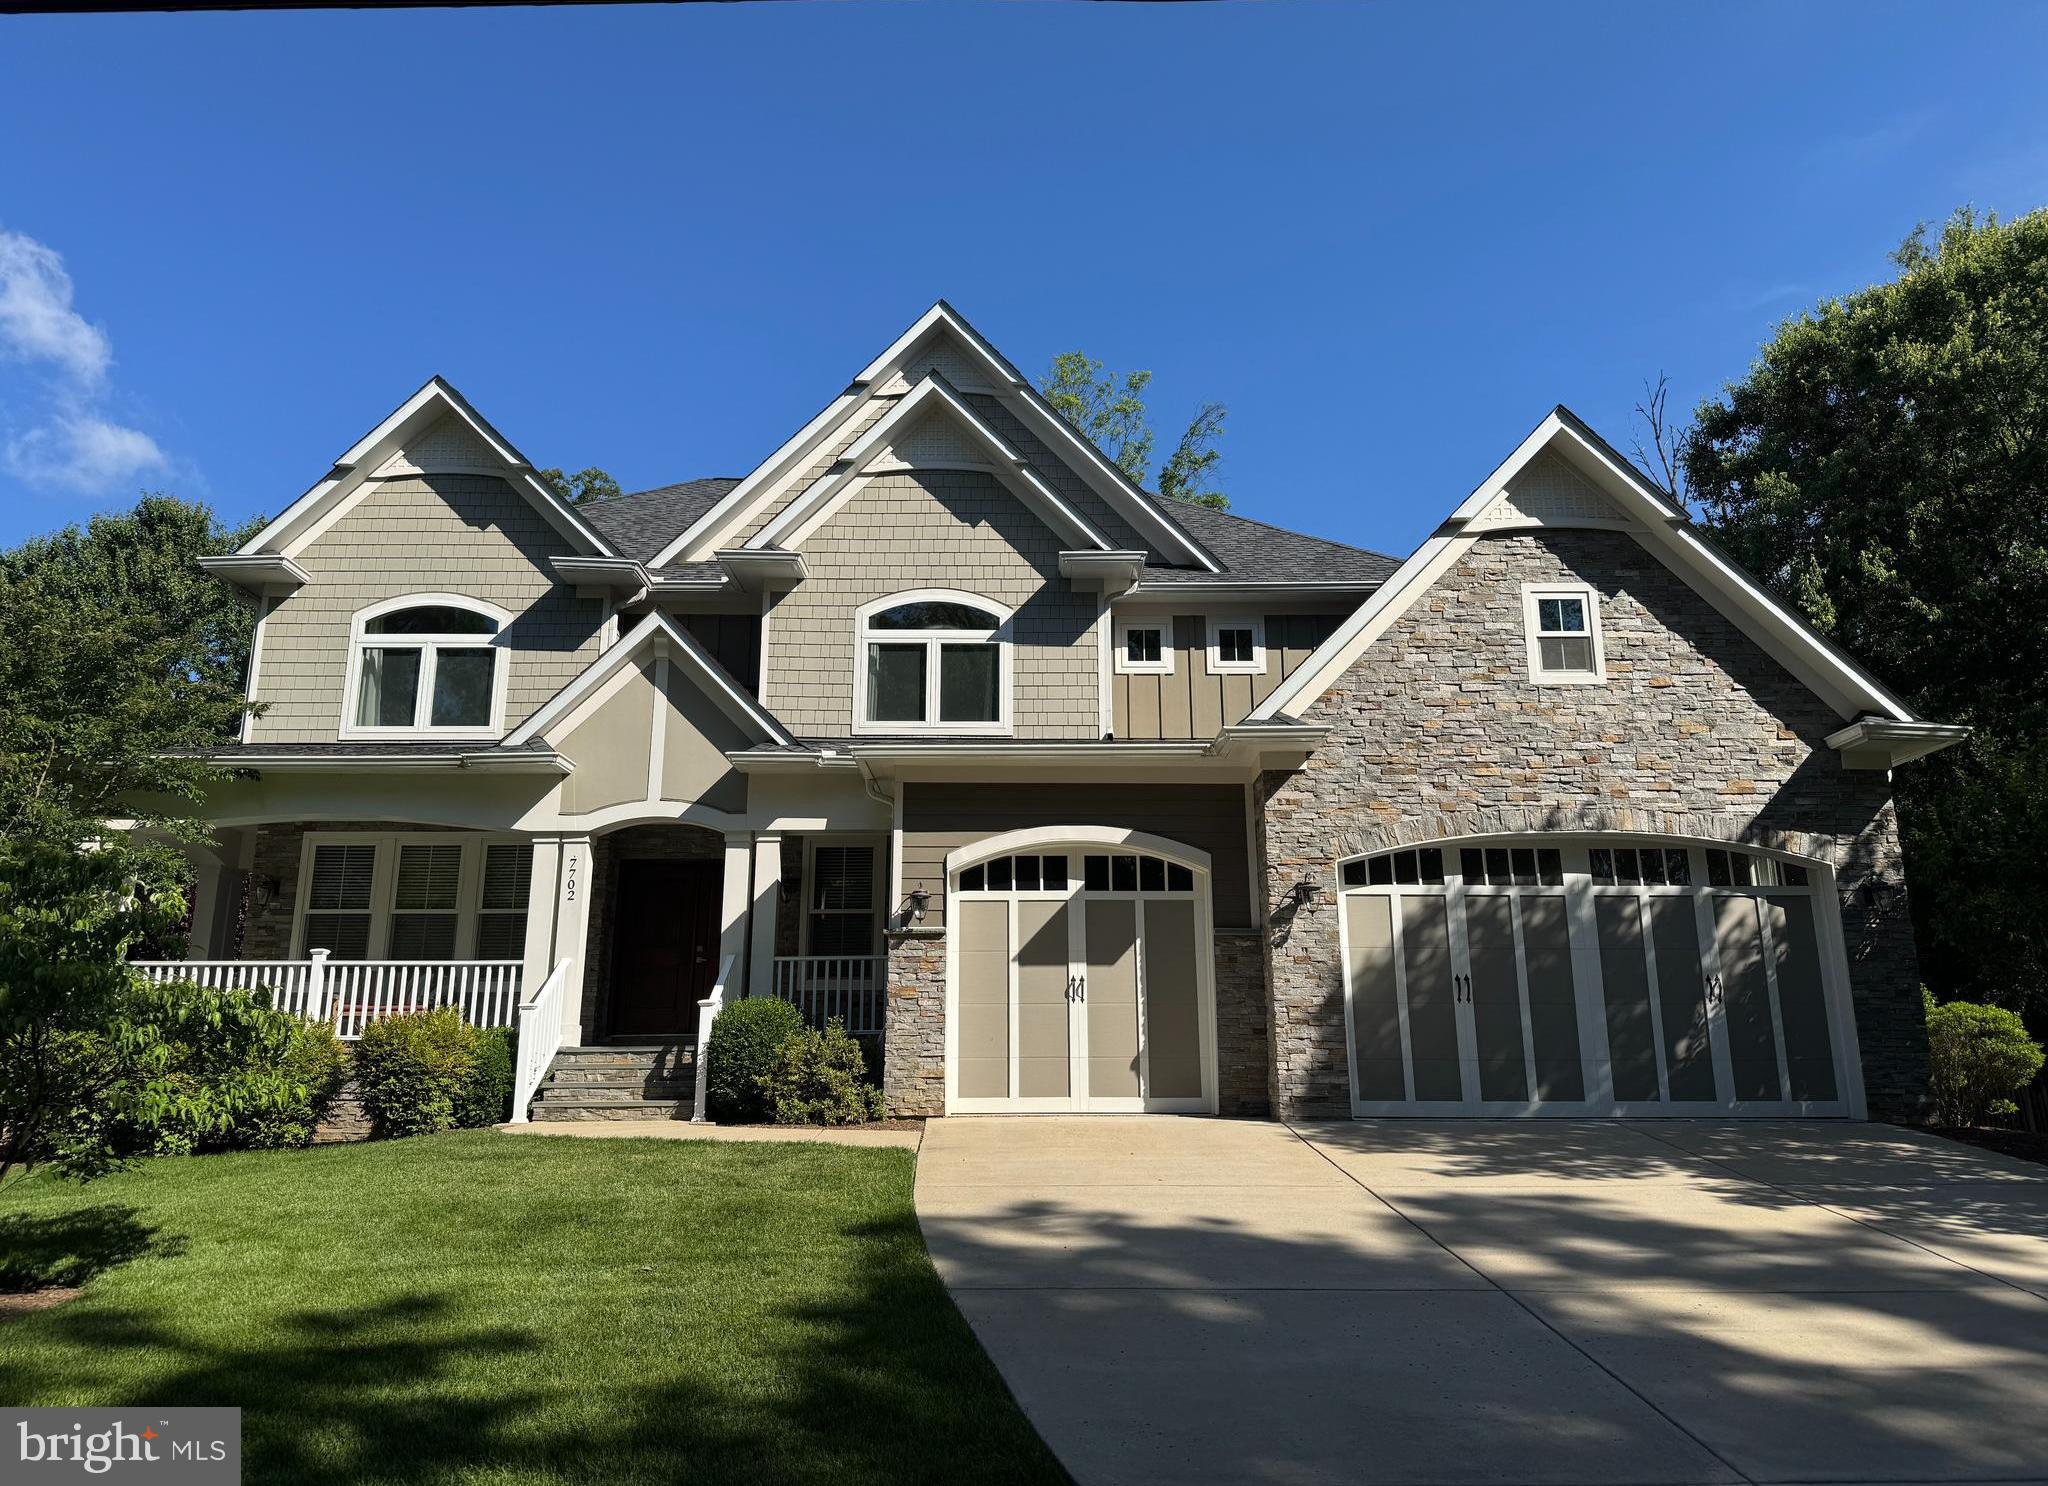
Incredible one of a kind custom home!  Situated on a beautifully landscaped 1/2 acre lot, this 5 bedroom, 5 and a 1/2 bath home is one of the loveliest homes you will see.  The home enjoys hardwood floors throughout, huge bedrooms with walk in closets, huge bathrooms, all fresh paint, landscape lighting, sprinkler system, built in appliances., basement bar, huge storage room, tankless hot water, in ceiling speaker system, recessed lighting throughout, coffered and tray ceilings.  This home must be seen to know how beautiful it is.
#VAFX2241204

ANNANDALE

7702 TRAMMELL ROAD

5 Beds

5 Baths

5,332 Sq.Ft.

$6,995

MLS#: VAFX2241204
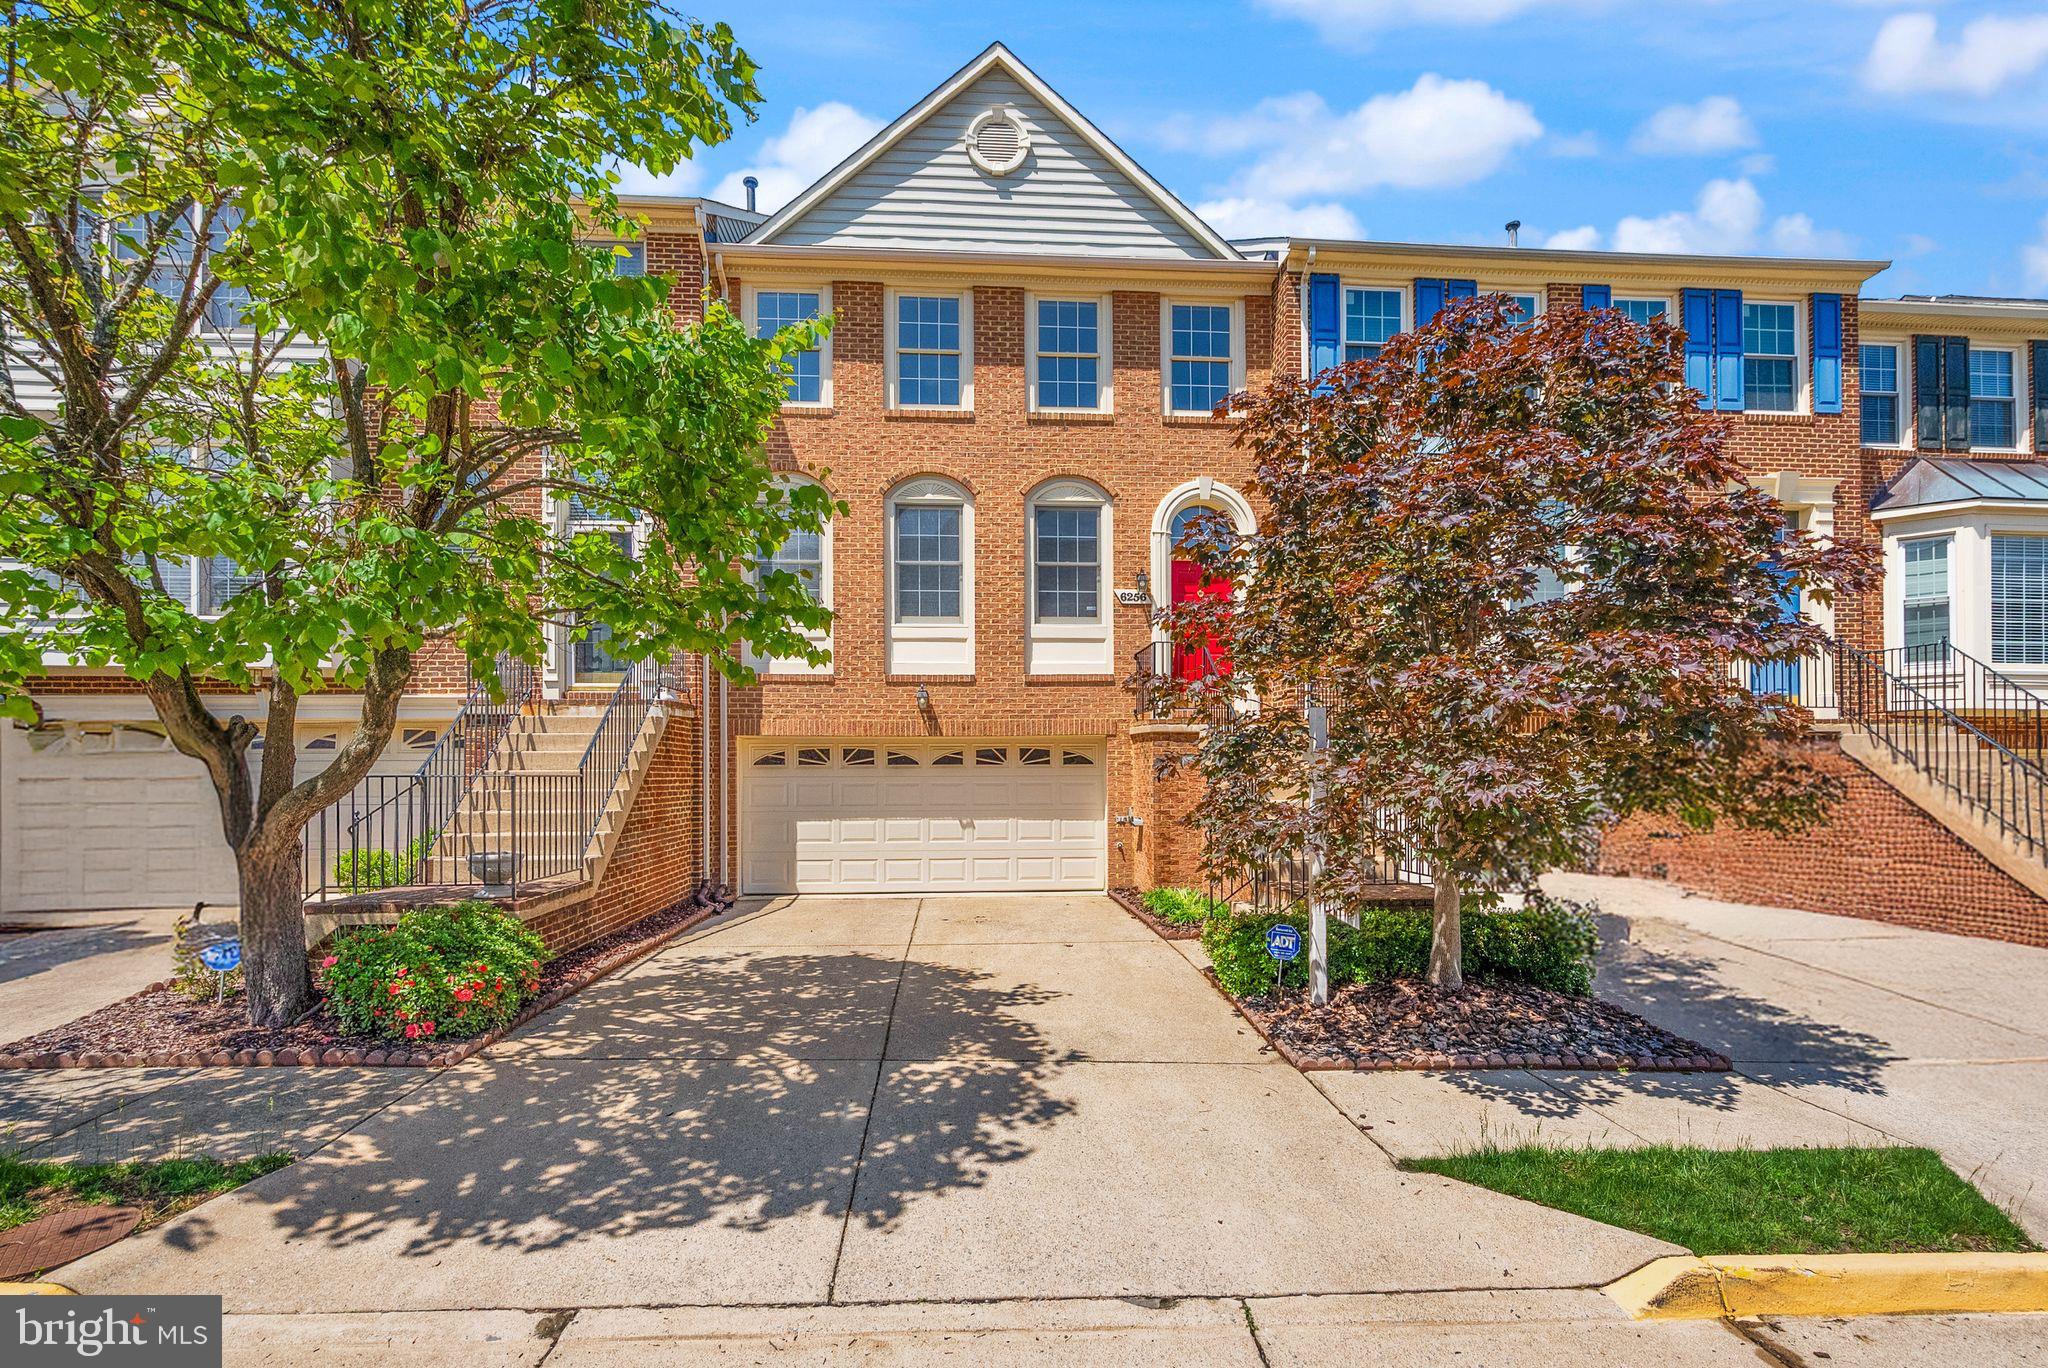
Welcome to this beautifully maintained 3-bedroom, 4-bath townhouse located in the highly sought-after Kingstowne community of Alexandria, VA.

This move-in ready home offers spacious, comfortable living..The main level features gleaming hardwood floors, fresh paint, and an open layout that flows into the  kitchen with  newer stainless steel appliances. Enjoy outdoor entertaining on the deck right off of the kitchen.

Upstairs, enjoy vaulted ceilings in the bedrooms, brand new carpet, and fresh paint throughout. The fully finished basement includes brand new luxury vinyl plank flooring and offers additional living space, a fireplace, a half bath, and access to a private, fenced backyard oasis.

Additional highlights include:

2 Car garage, easy access to major highways, public transportation, Springfield Town Center, and INOVA Healthplex.
Part of a well-maintained, amenity-rich community in Kingstowne
Don’t miss this opportunity to own a  turnkey home in one of Alexandria’s most convenient and desirable neighborhoods!
#VAFX2236942

ALEXANDRIA

6256 HARBIN DRIVE

3 Beds

2 Baths

2,225 Sq.Ft.

$744,000

MLS#: VAFX2236942
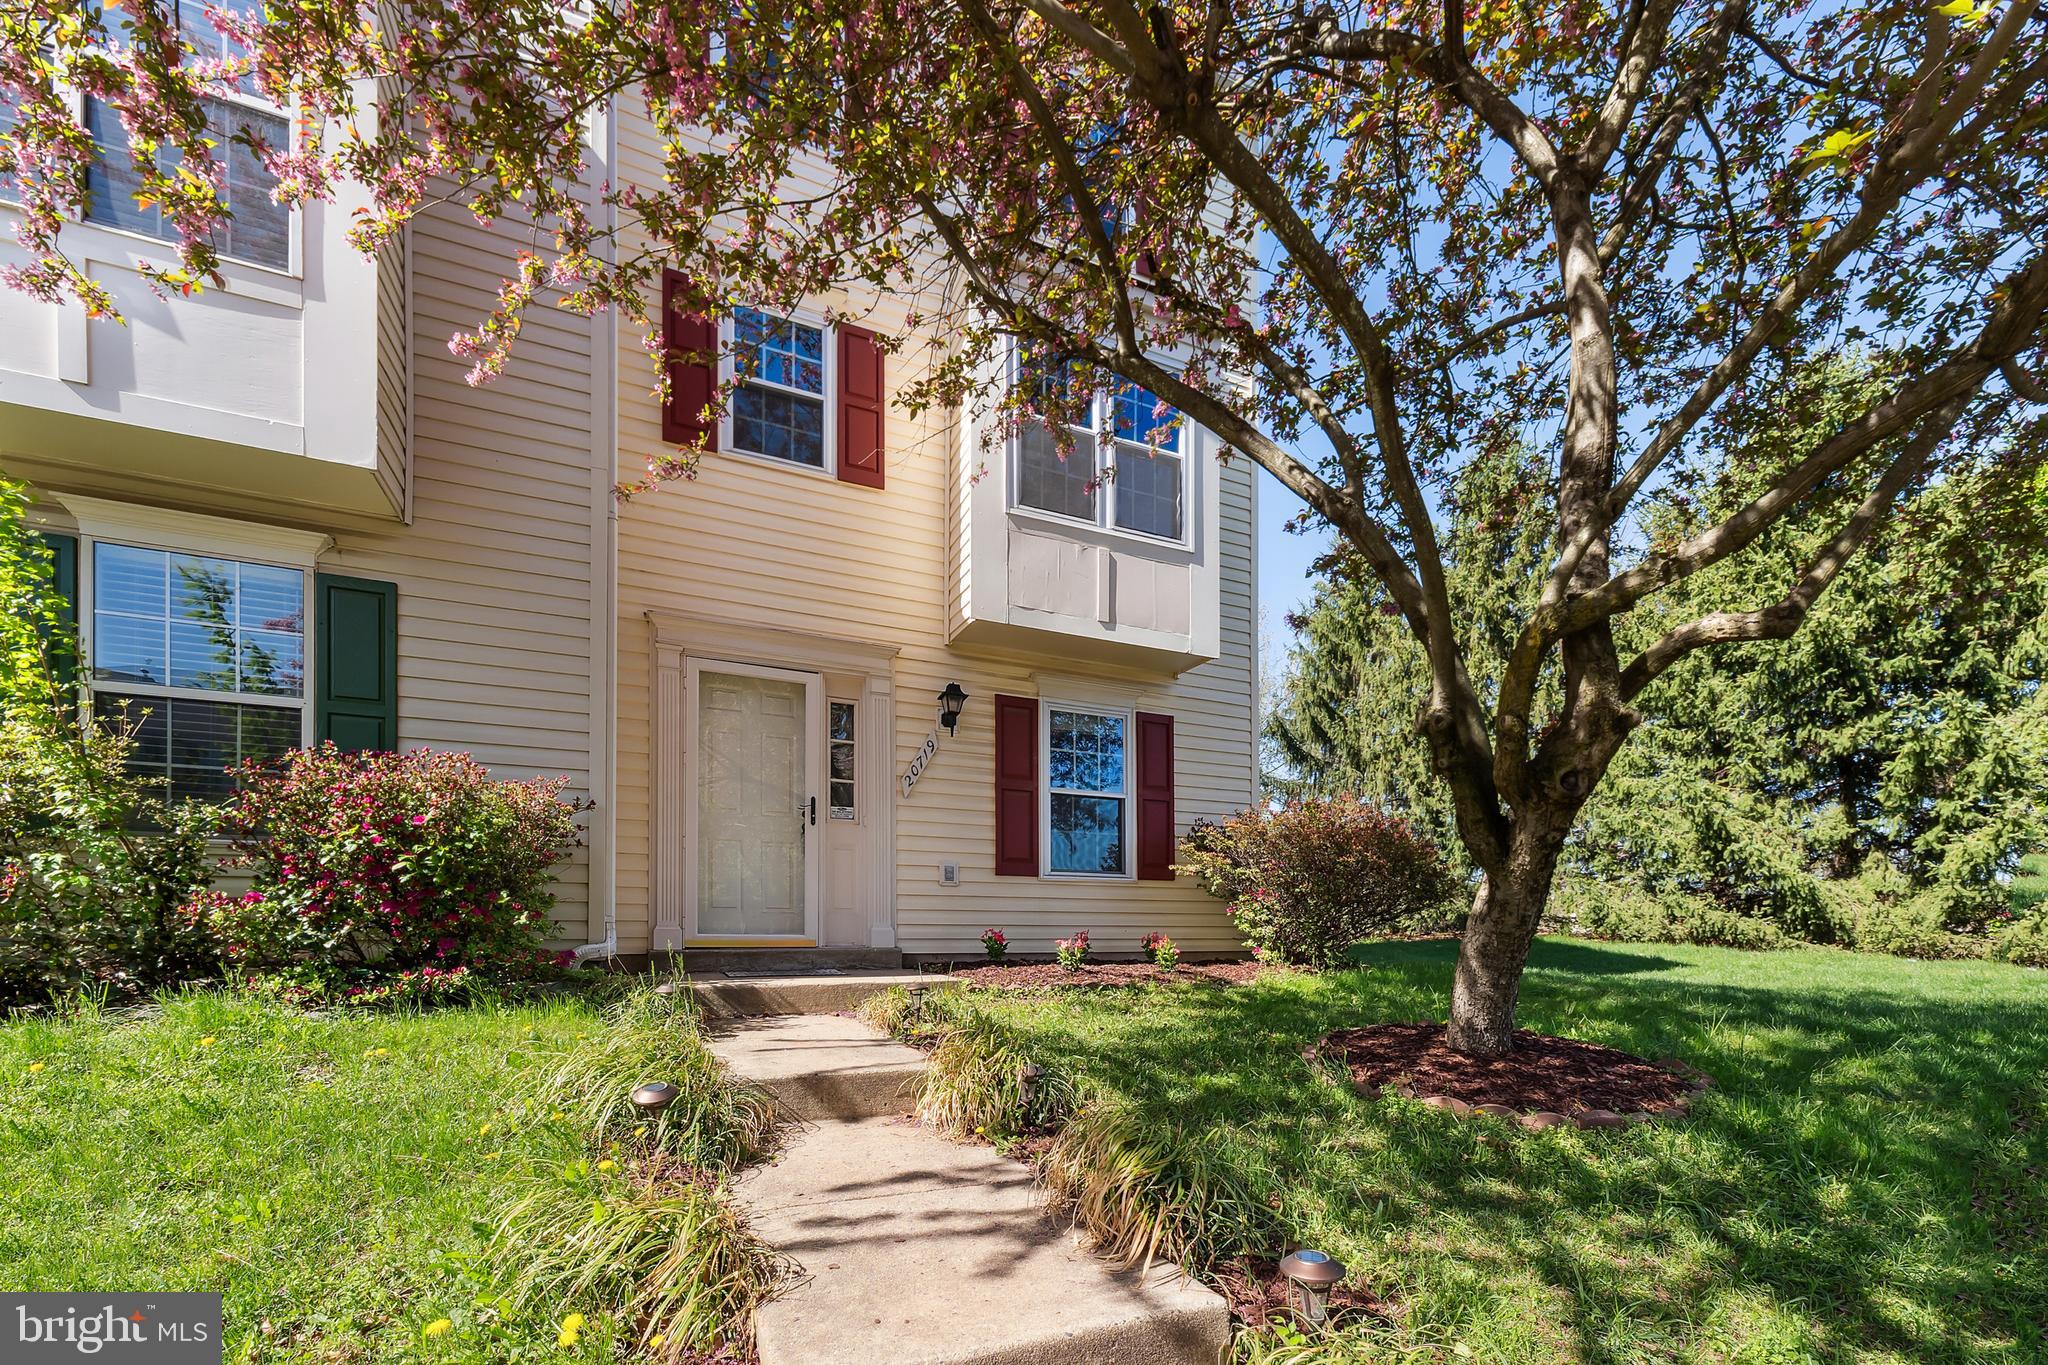
Welcome to this beautifully updated 3 level END UNIT townhome in sought after Ashburn Village! FOUR bedrooms, 3 full baths, gleaming hardwood floors and tons of improvements, this home has it all! The windows and the sliding glass door were replaced in 2022. The spacious foyer welcomes you with its hard flooring. Plenty of space for a console table or shoe storage units. The hall closet has plenty of room for outerwear for you and your guests. The ENTRY LEVEL bedroom is located to the right of the entryway, with its own closet and large, bright window. Past the bedroom you'll find one of three full bathrooms and just beyond that is your fully finished, walk-out living area. All utilities are tucked away in a closet and around the corner is the laundry room. A large storage area under the stairs lends extra space for all your household needs. Walk out to your private, fully fenced backyard complete with a stone and crushed marble patio and walkway to the fence gate. Go upstairs to the main level and find a large, open floor plan that invites you to relax in a combined living and dining area. Hardwood flooring covers the entire main level and a 'set back' area to use however you see fit! Lots of windows bring in tons of natural light and a sliding glass door leads to the deck (deck redone in 2023), backing to mature evergreen trees. The kitchen is light and bright and has plenty of space for a breakfast table! A good-sized bump out offers extra room for a sideboard for extra storage! Stainless steel appliances, granite countertops and a lovely pass-through window with matching granite ledge allow you to stay connected to those in the living and dining areas. Upstairs you'll find the spacious primary bedroom with more hardwoods, newer ceiling fan and a beautifully renovated en-suite bathroom with brand newer vanity, tile, toilet, light fixture and mirror! Down the hall you will find bedrooms 2 & 3, sharing another renovated full bath and hall closet. Location, location, location! Conveniently situated across the street from the Ashburn Village Shopping Center, minutes from One Loudoun, Top Golf, I-Fly, less than 10 miles to Dulles Airport and close to many other shopping, dining and entertainment venues, this location has something for everyone! Your HOA fee includes automatic access to several outdoor pools and ALSO includes your membership to the Sports Pavilion right down the street with indoor/outdoor pools, basketball courts, tennis, racketball, saunas, weight room, and more! Paved paths surround the scenic and peaceful Pavilion Lake for year round fishing, kayaking and nature lovers. Do not miss this terrific townhome.
#VALO2094120

ASHBURN

20719 APOLLO TERRACE

4 Beds

3 Baths

1,778 Sq.Ft.

$579,900

MLS#: VALO2094120
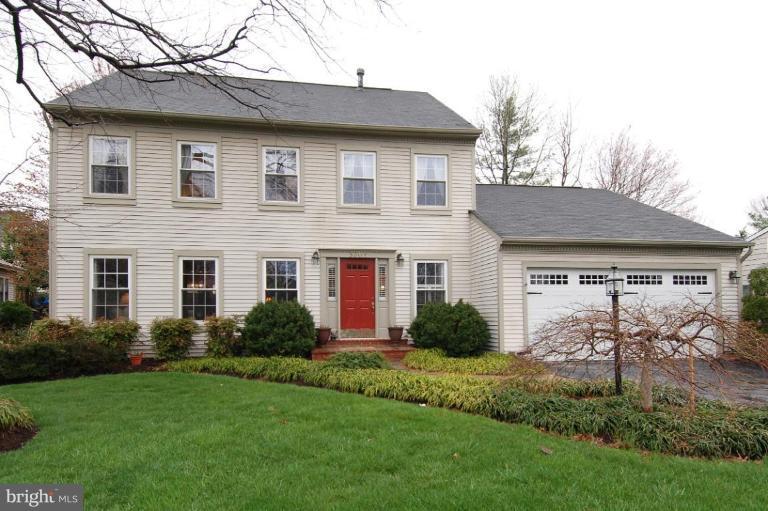
Beautifully remodeled colonial in a private lake community just minutes away from the Metro & Ft Belvoir! Updates include an elegant eat-in kitchen with granite counters! Hardwood floors! Thermal windows & doors! High-end master bathroom with designer tilework & frameless glass shower door! Big upper level bonus room can be a rec room or 5th BR! Half-high basement offers lots of storage space!  Note:  For electric car owners, there is a 50 amp dedicated circuit in the garage to plug in your EV charger.
#VAFX2241418

ALEXANDRIA

5304 MARINERS MILL COURT

5 Beds

2 Baths

3,063 Sq.Ft.

$4,300

MLS#: VAFX2241418
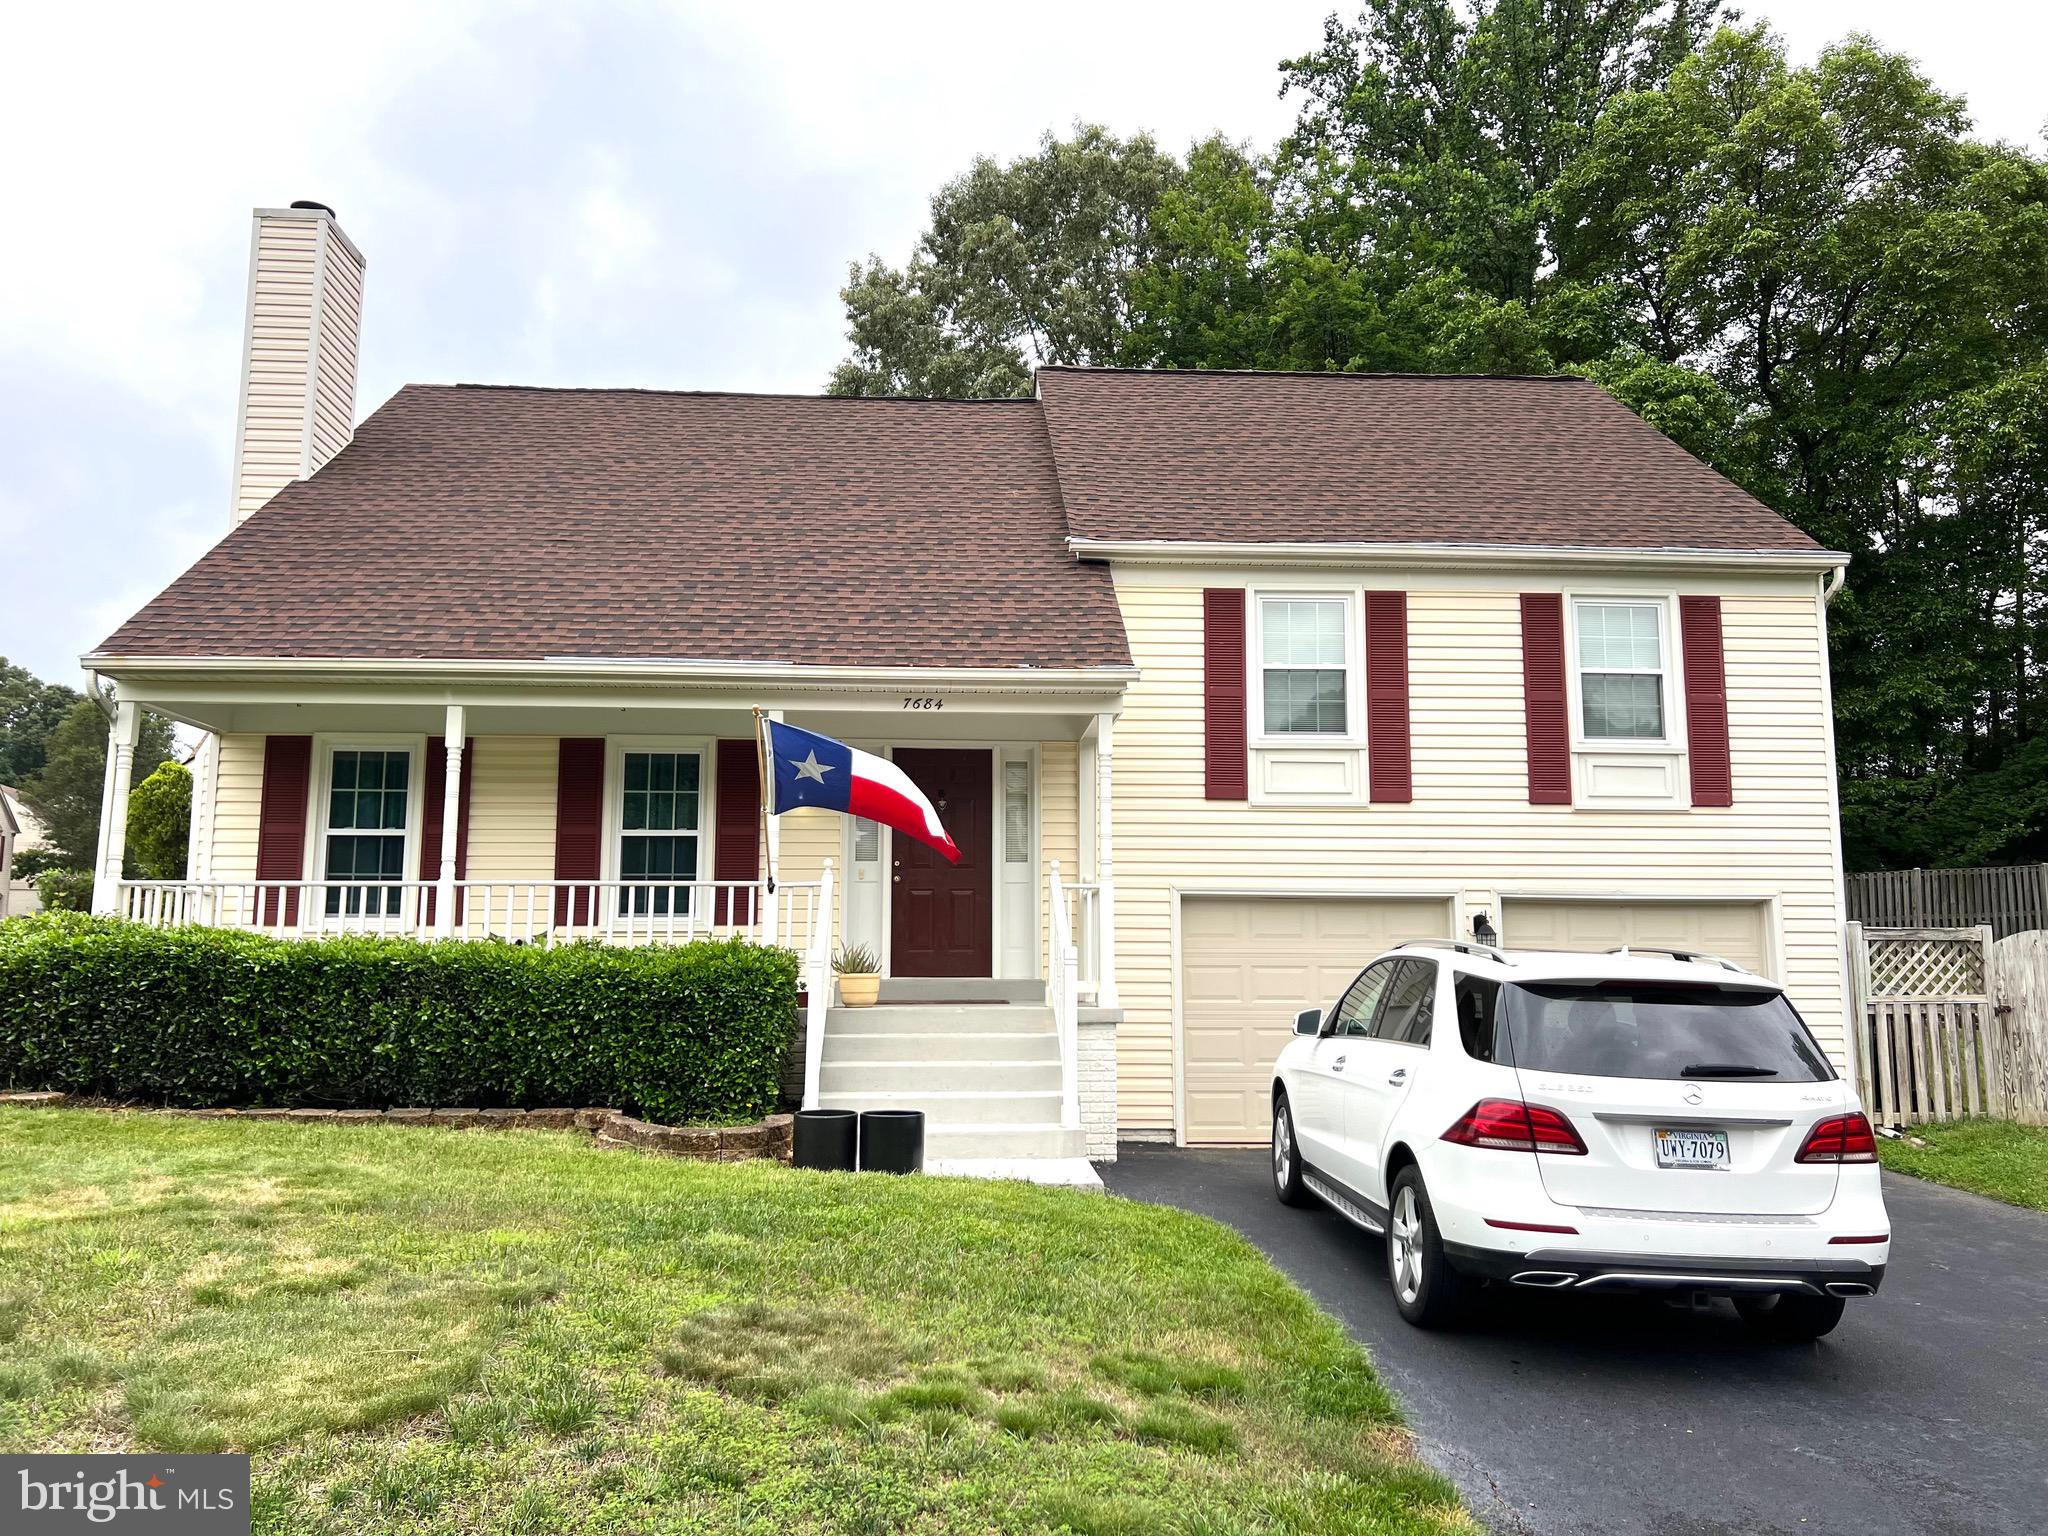
GORGEOUS SPLIT LEVEL HOME!  ** 3 BR, 3 FULL BA, 2 Car Garage on Cul-de-sac. **WELCOME HOME with Large Front Porch, Dramatic Overlook of Living room from the Dining room.  **Open Foyer and Spacious Living room with its soaring vaulted ceilings, Hardwood Floors and two Large Windows to let natural lights in and wood burning Fireplace.  The Kitchen features new Stainless Steel Range, Range-Hood, and Dishwasher, Granite Countertops, Luxury Plank Flooring, Large Bay Window gives a Spacious Breakfast Nook.  **Dining room with Hardwood Floors and Sliding door Walk-Out to Large Deck and fenced-in backyard - the perfect space for outdoor entertainment!  **The Primary Bedroom has plenty of natural light and a Walk-In-Closet; and the Primary Bath with Soaking Tub and Separate Shower, Granite-Top vanity and LVP Flooring  *There are Two Front Bedrooms, and an Updated Full Bath.  **The Lower Level has a Rec Room/Family Room can be used as a guest bedroom with a full bath - Walk-Out to front oversized 2 Car Garage!  **The Laundry Room with plenty of Storage space has access from the family room and also from the garage.  **Location is a Dream for Commuting: Convenient to Shopping, Restaurants. **Close to South Run Rec Center, Burke Lake Park.  **Easy access to Fort Belvoir, I-95/495/395, Springfield Town center and Springfield Metro.  **OWC 1 small pet on Case-By-Case Basis (with pet rent and pet deposit). **No Smoking** **Tenant to pay $100 each repair. **LOSS OF USE CLAUSE IN RENTERS INSURANCE IS A MUST!
#VAFX2241930

SPRINGFIELD

7684 GREEN GARLAND DRIVE

3 Beds

3 Baths

1,302 Sq.Ft.

$4,000

MLS#: VAFX2241930
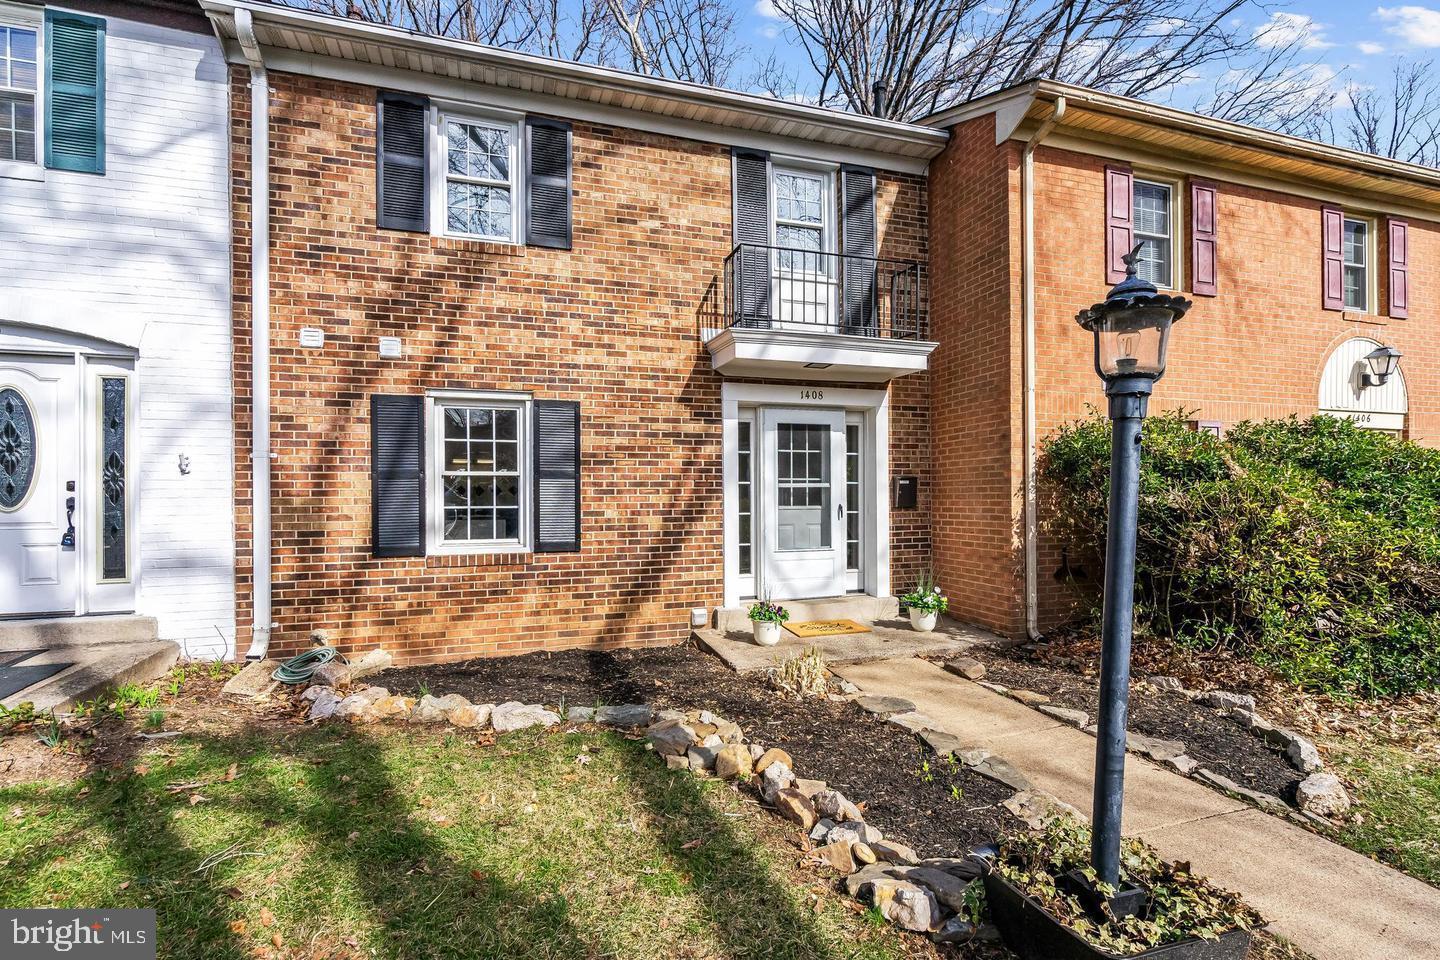
Welcome to Greenwich Hill, a hidden gem in Woodbridge where comfort, convenience, and community come together in the perfect package. Nestled on a quiet cul-de-sac, this spacious brick townhome offers three finished levels, over 2,100 sq ft of living space, and a flexible floor plan ideal for modern living.
Step through the front door and into a warm, open main level featuring gleaming hardwood floors, a generously sized living room, a formal dining area, and a large half bath. The kitchen is well-appointed with stainless steel appliances, gas cooking, and plenty of storage for all your culinary adventures.
Upstairs, you’ll find three bright bedrooms and two full baths, including a primary suite with a private en suite bathroom. Head downstairs to the fully finished walkout basement, where you'll find two additional rooms (one with a window and closet that can be used as a 5th bedroom), a third full bathroom, a laundry area (washer & dryer to be installed), and a cozy rec room that’s perfect for movie nights, a home gym, or guest space.
The private fenced-in backyard is low-maintenance and backs to tranquil woods with a creek view — complete with a storage shed and just enough green space for relaxing or grilling.
🌟 Bonus Features You'll Love:
Assigned parking + 1 guest pass
Washer & dryer (to be installed)
Central HVAC
Access to HOA amenities: community pool, basketball court, playgrounds, walking trails, trash and snow removal
Minutes to I-95, VRE, commuter lots, Stonebridge at Potomac Town Center, Historic Occoquan, Wegmans, Potomac Mills, and Leesylvania State Park
📍Commuter-friendly and community-centered, this home offers the best of suburban living with unbeatable access to DC, Fort Belvoir, and Quantico.
Don’t miss the chance to make this your next home — schedule your showing today!
Close to Occoquan Elementary, future home of PWCS's first net-zero school
📍Minutes to: Historic Occoquan, Stonebridge at Potomac Town Center, Wegmans, Potomac Mills, Leesylvania State Park, and top dining/shopping options. Easy access to DC, Fort Belvoir, and Quantico.
🛏️ Available for immediate move-in | Pets considered on a case-by-case basis
#VAPW2092420

WOODBRIDGE

1408 MILBANK ROAD

4 Beds

3 Baths

1,936 Sq.Ft.

$2,800

MLS#: VAPW2092420
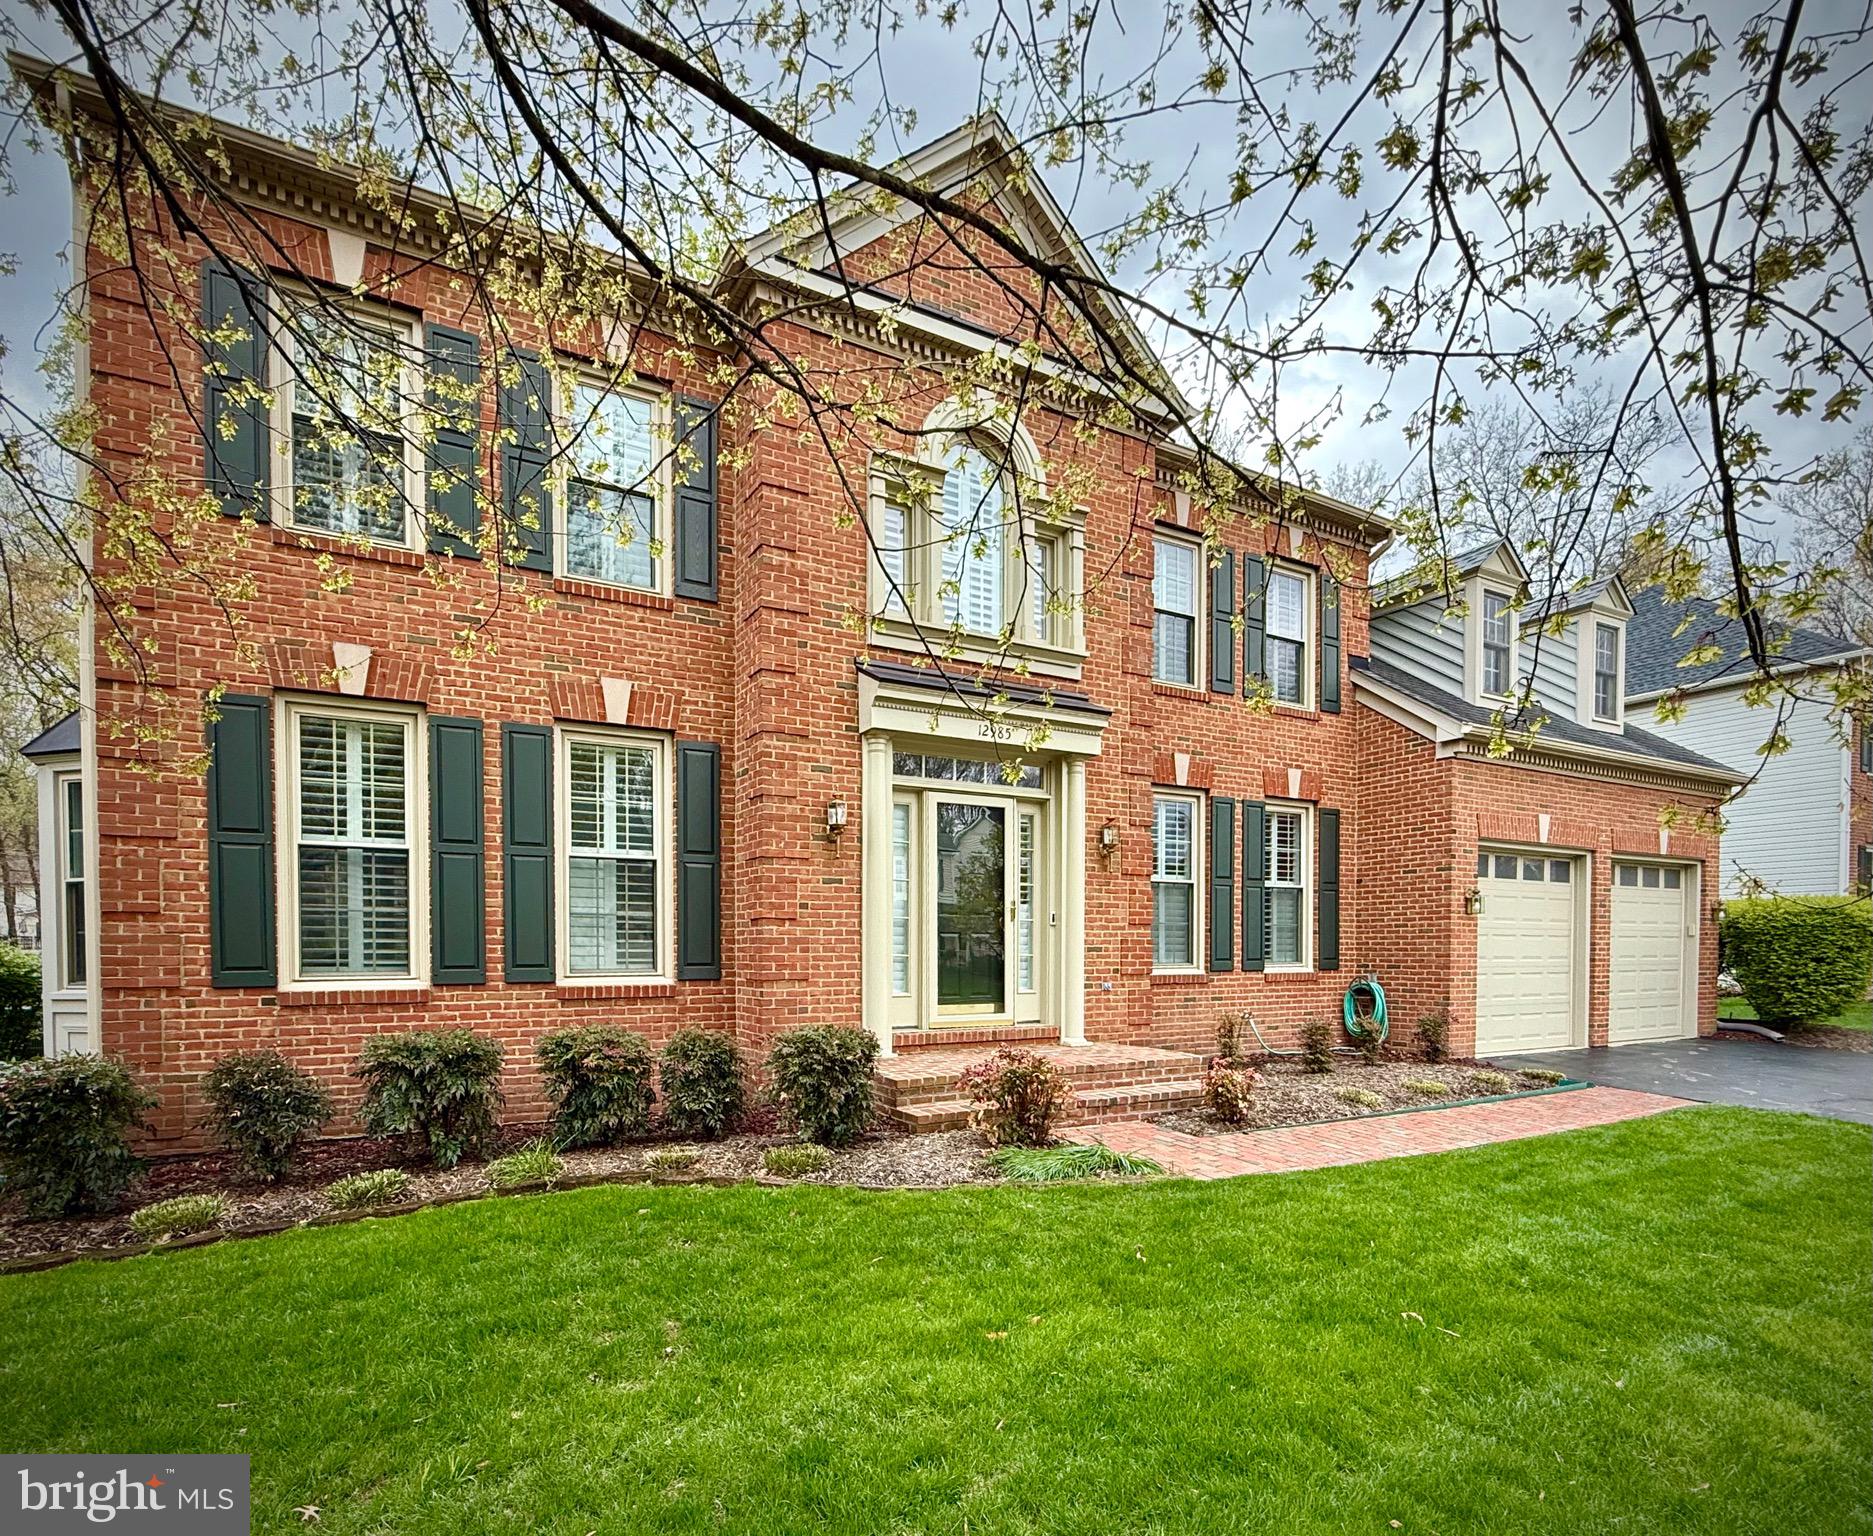
Welcome to Ashburton Manor, a distinguished and highly sought-after enclave located in the vibrant heart of Herndon. This impeccably maintained beautiful redbrick residence, quietly positioned near the end of a private residential street,  sits on a professionally landscaped lot adorned with mature trees and a brick patio—offering unmatched seclusion and curb appeal. Spanning over 4,000 square feet of living space, this upgraded home blends modern finishes with timeless comfort and a spacious two-car garage and private driveway completes the package. Inside, you're welcomed by a dramatic double-height foyer that leads to an elegant front sitting room, a charming dining area perfect for entertaining, and a refined executive office. The centerpiece of the home is the family room, featuring hardwood floors, an eye-catching wood-burning fireplace, and tall windows with plantation shutters with french doors accessing a spacious sunroom.  The enclosed sunroom is a true highlight, featuring vaulted ceilings and skylights that fill the space with natural light—perfect for relaxing or entertaining. For those who enjoy outdoor living, step down to the charming brick patio, where serene wooded views and a cozy fire pit create an ideal setting for evenings under the stars. Finishing off the ground floor,  a well equipped kitchen offers a perfect space for cooking and gathering, and there is also a powder room. The upper level features a luxurious primary suite complete with a cozy sitting area, soaring vaulted ceilings, and a generous walk-in closet. The fully renovated en-suite bathroom is spacious and stylish, showcasing dual vanities, a freestanding soaking tub, and an expansive walk-in shower. The second bedroom offers ample storage and includes its own beautifully updated en-suite bath. Two additional bedrooms share a recently refreshed full bathroom, providing both style and convenience for family or guests. The walkout lower level offers generous ceiling heights and a large recreation room—ideal for movie nights or entertaining. This level also includes a full bathroom, and flexible utility room that can serve as storage or a workshop. Living in Herndon offers the perfect fusion of suburban charm and modern convenience. Situated in a prime location, residents enjoy access to scenic parks and trails, upscale shopping and dining, and a welcoming neighborhood ambiance. Excellent connectivity via major highways and public transit ensures easy commutes to Washington D.C. and beyond—making Herndon an ideal retreat for those who value luxury, comfort, and accessibility.
#VAFX2234856

HERNDON

12985 THISTLETHORN DRIVE

4 Beds

4 Baths

4,146 Sq.Ft.

$1,299,950

MLS#: VAFX2234856
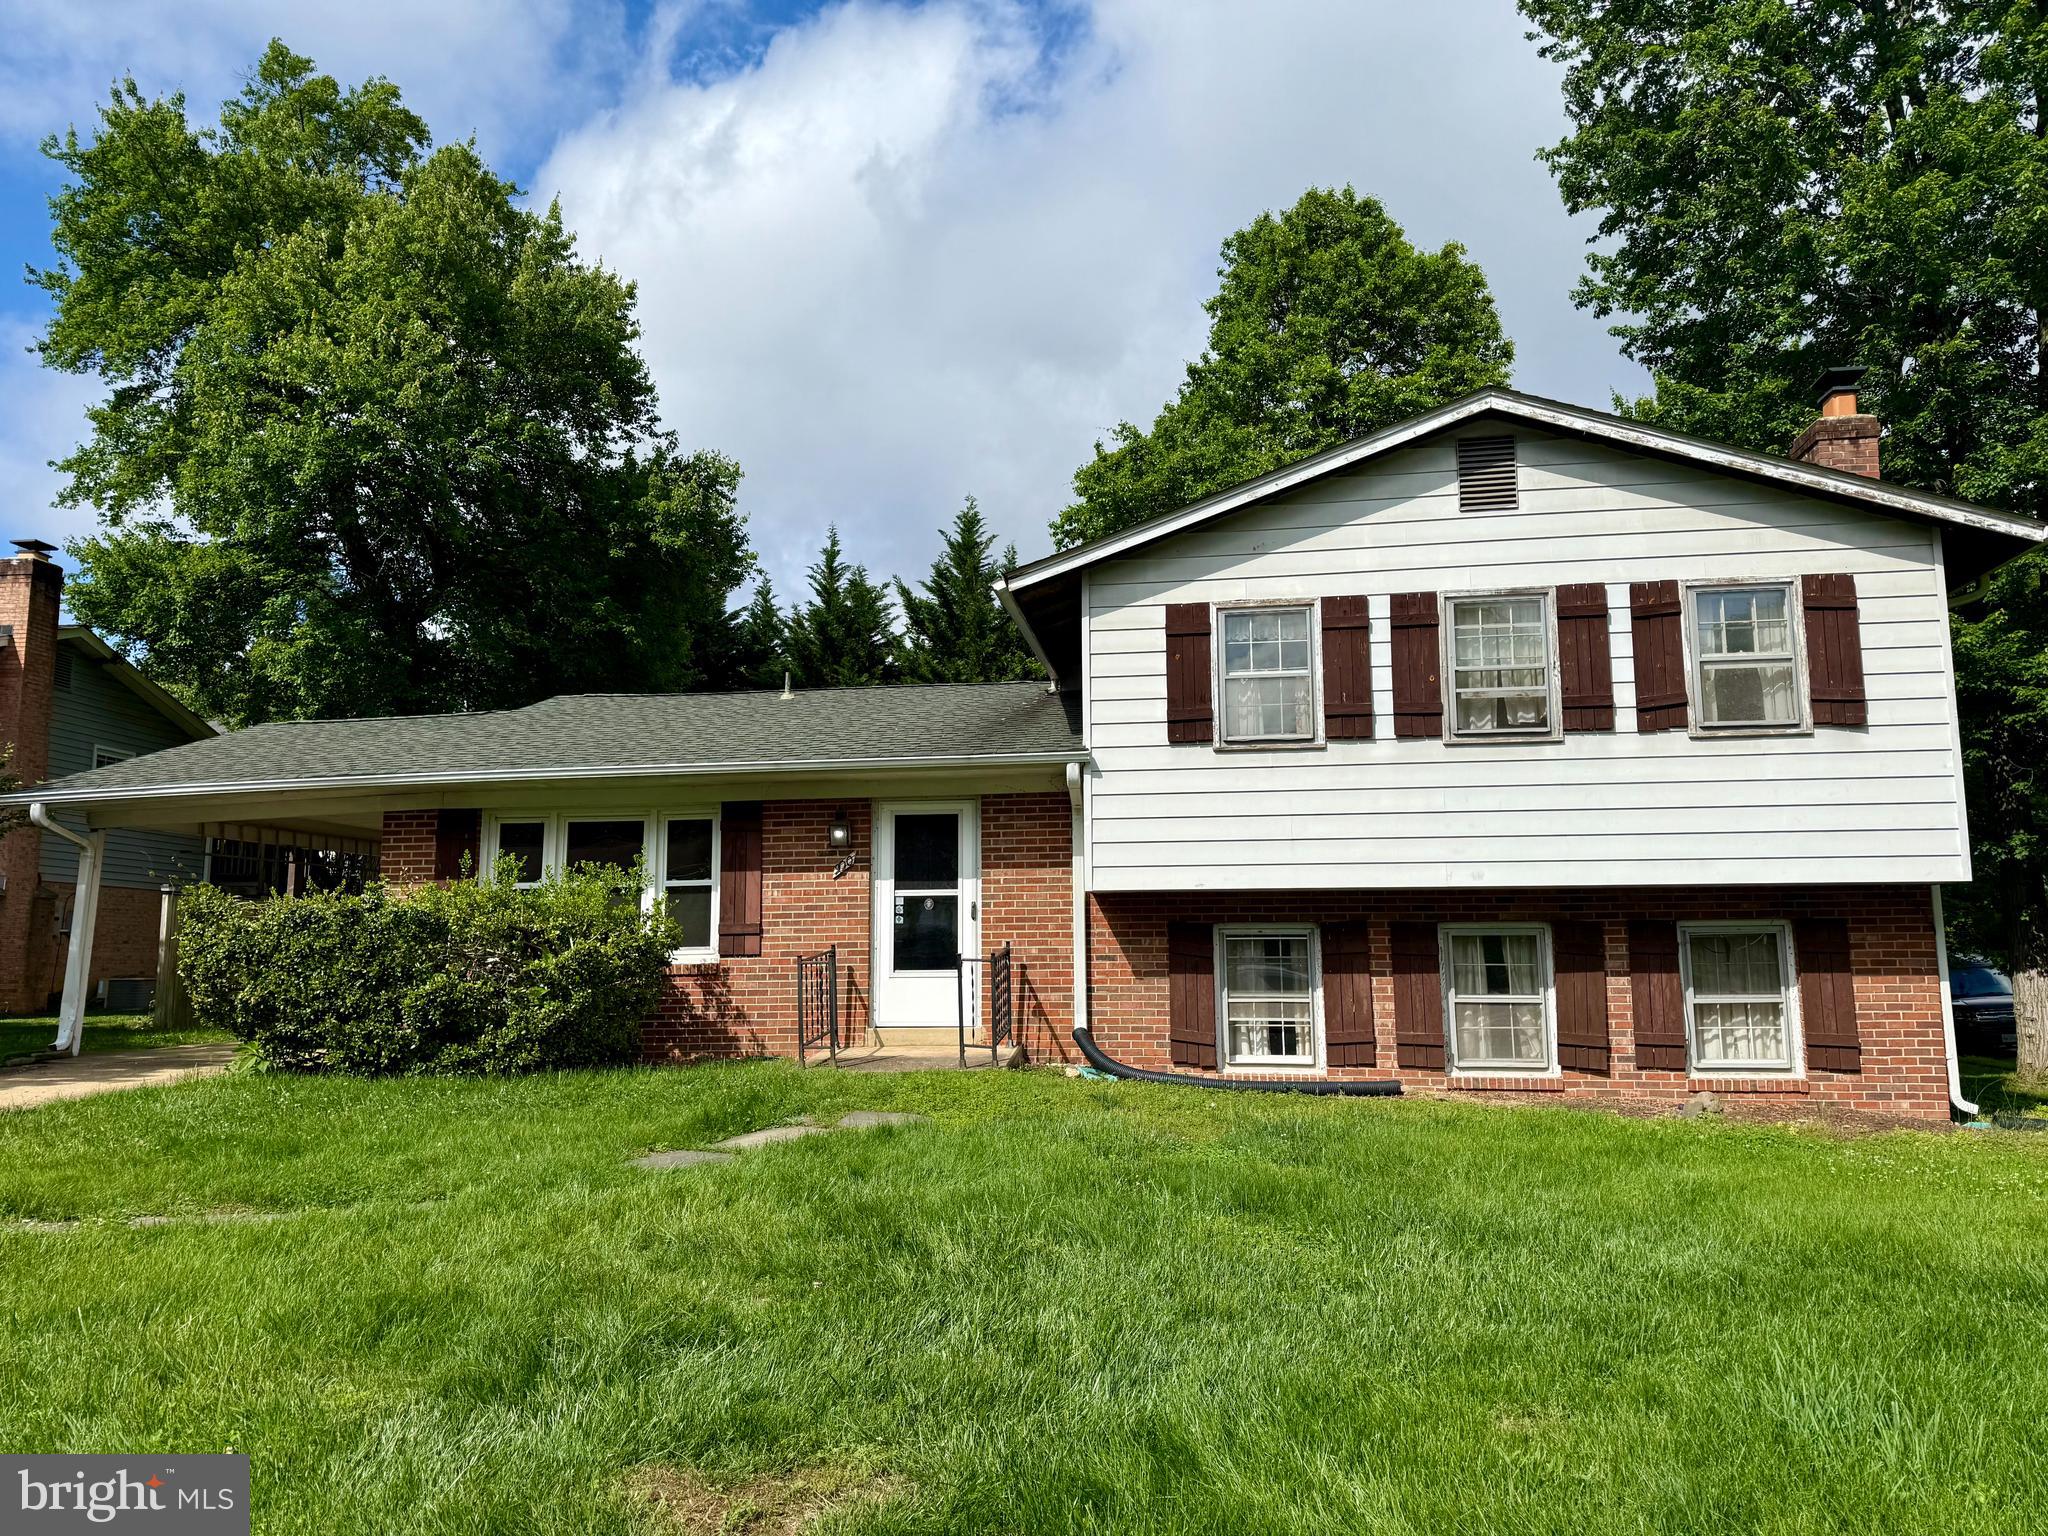
Prime 0.24-Acre Corner Lot in Sought-After Vienna Location
Incredible opportunity to own a private, premium corner lot on a cul de sac in the desirable Onondio neighborhood. Located in a quiet, well-established community with no HOA, surrounded by luxury homes—this 0.24-acre property is ideal for a renovation or build your custom dream home. The home being sold "as is," offers 4 BRs (each with ceiling fan and ample closet space), 2.5 BAs, wall of built-ins, Rec Rm with fireplace, walk-out lower level, connected to gas, HVAC replaced 2022, and flat lot. Perfectly positioned between Tysons Corner and downtown Vienna, this home offers a tranquil suburban setting with walkability to everything Vienna has to offer—charming shops and restaurants along Church Street, the Vienna Community Center, the W&OD Trail, Cunningham Park, and the Westwood Country Club. Vienna is an active community offering concerts, local farmers markets, and events like Viva Vienna, Chillin’ on Church.
Commuters will love the convenience to I-66, I-495, Route 123, the Dulles Toll Road, and two nearby Metro stations (Orange & Silver Lines)—providing quick access to DC, Maryland, Tysons, Arlington, and both airports. The Vienna/Thoreau/Madison school pyramid service the community and consistently ranked among the best in Northern Virginia. Don’t pass up this rare find with incredible potential in one of Fairfax County’s most coveted neighborhoods. Welcome Home to Onondio in Vienna!
#VAFX2239372

VIENNA

900 CAROLE COURT SE

4 Beds

2 Baths

1,661 Sq.Ft.

$875,000

MLS#: VAFX2239372
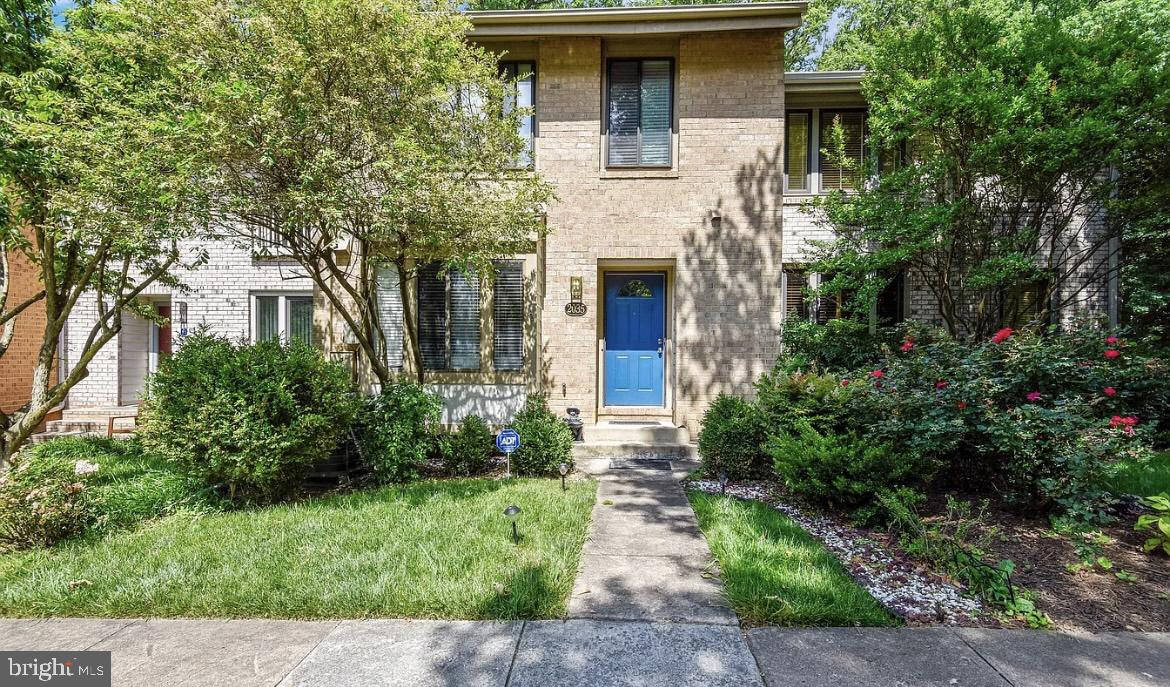
Congratulations to the Tenants and Landlords.
#VAFX2239196

RESTON

2035 SWANS NECK WAY

3 Beds

2 Baths

1,476 Sq.Ft.

$3,000

MLS#: VAFX2239196
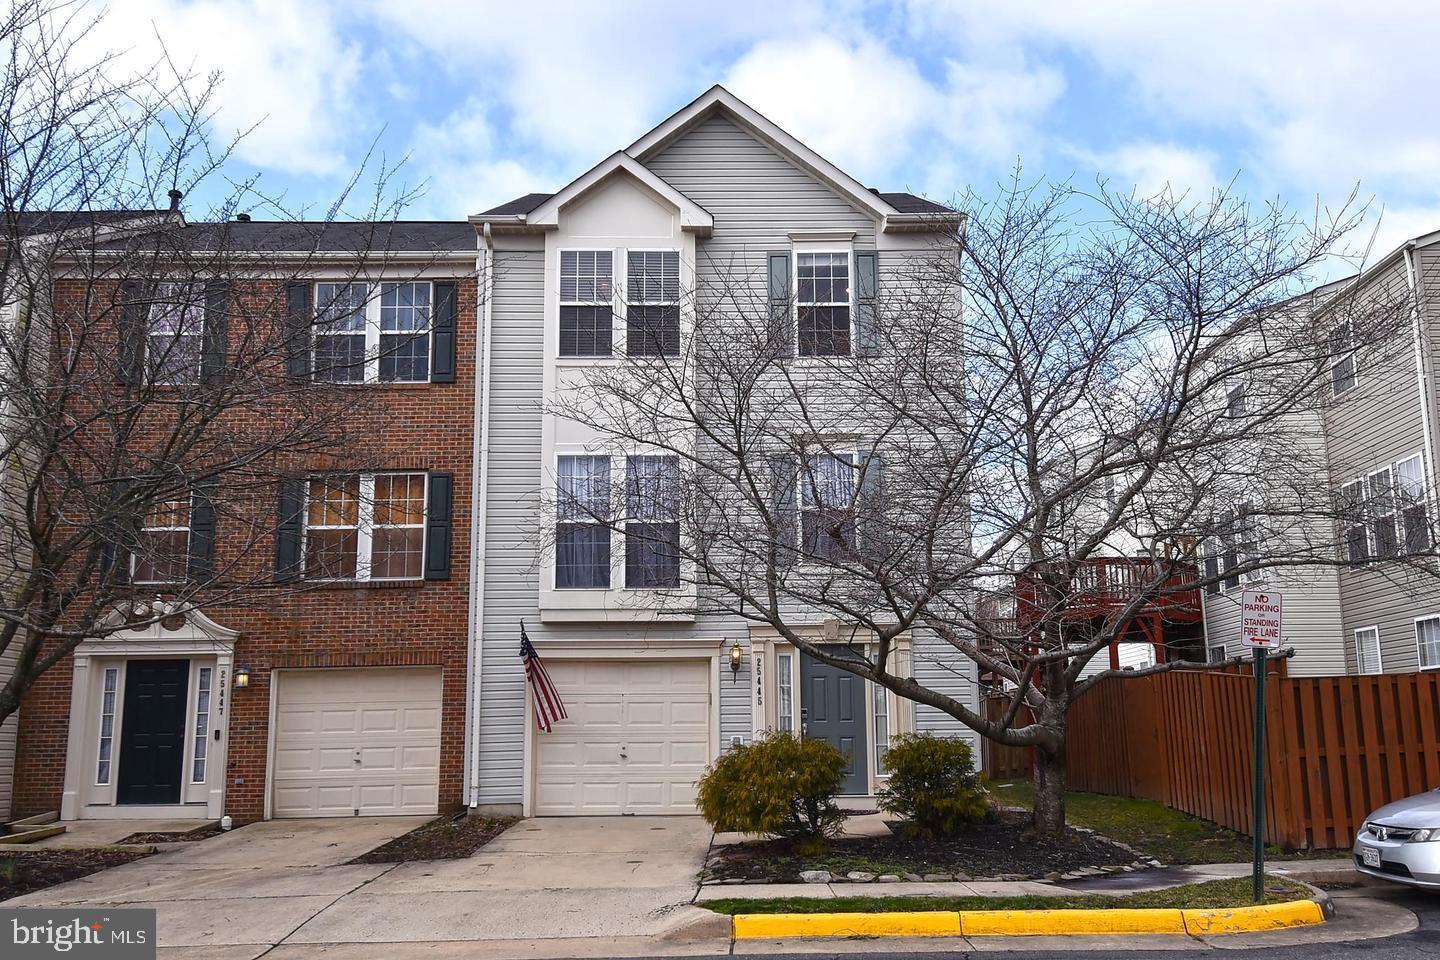
Stunning End-Unit Townhome with Garage in Sought-After South Riding!

This beautifully maintained home offers the perfect blend of style and convenience, featuring a one-car garage and plenty of extra parking for guests. Enjoy gleaming hardwood floors throughout both the main and upper levels. The gourmet kitchen boasts rich cherry cabinets, sleek stainless steel appliances, granite countertops, and a spacious center island. So ideal for entertaining! Soaring vaulted ceilings and ceiling fans add comfort and elegance to the upper-level bedrooms. Come outside to a fully fenced backyard with a generous two-level deck.  Perfectly situated . Perfect for relaxing or hosting gatherings!

Move In Fee $150
#VALO2095152

CHANTILLY

25445 CARBERRY DRIVE

3 Beds

2 Baths

2,260 Sq.Ft.

$2,900

MLS#: VALO2095152
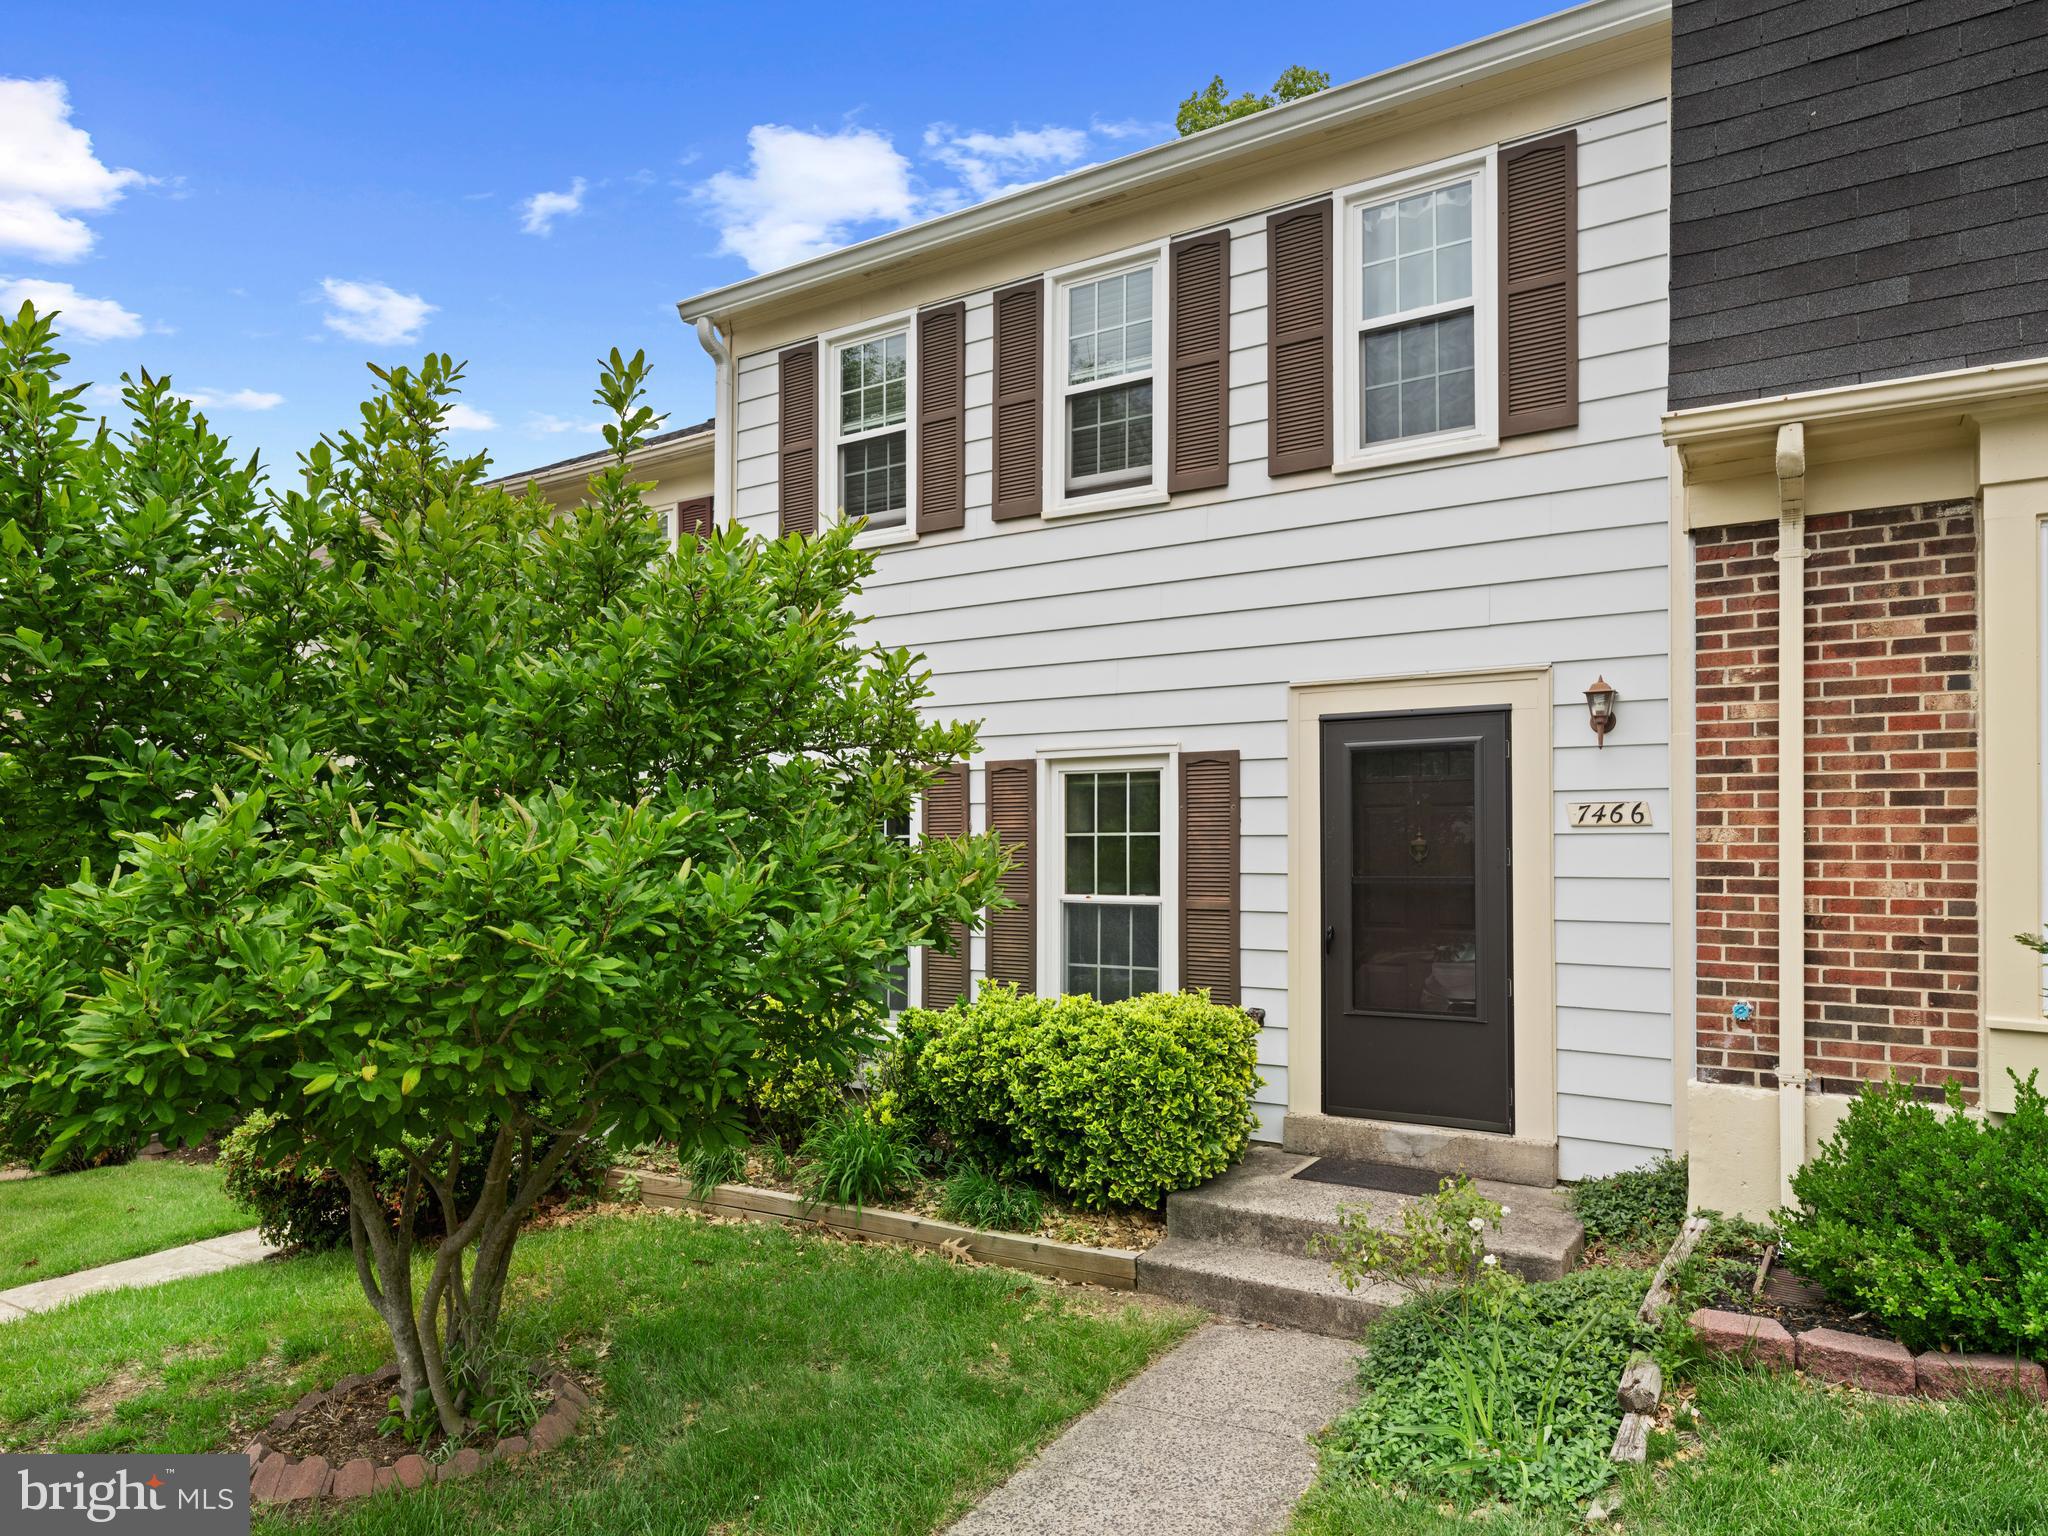
Welcome to 7466 Towchester Court! Featuring 2 bedrooms and 2.5 baths in the Hayfield area of Alexandria, this townhome has been recently updated with fresh neutral paint, new LVP flooring on the main level, new carpet upstairs, and features window treatments installed throughout. The main floor offers a living and dining area, half bath, and a spacious kitchen with table space, a corner fireplace and sliding doors that open to a large backyard deck. Upstairs features two bedrooms, one with an en-suite bathroom and walk-in closet. The second full bath with tub shower is located in the hallway, along with a linen closet and laundry area. 

Located in a quiet community backing up to a scenic park, this home has easy access to local shops and restaurants in Hayfield and Kingstowne, and easy access to Fort Belvoir and major commuter routes. Pets will be considered on a case-by-case basis with $400 non-refundable deposit. Rent includes trash, recycling, lawn care, snow removal and 2 parking spaces. Tenant will be responsible for the utilities of water, sewer, gas, electric, and internet/cable. Available starting June 9th with landlord preference to a multi-year lease! Please note: the flooring shown in photos will be replaced with LVP on the main level and carpeting upstairs.
#VAFX2240958

ALEXANDRIA

7466 TOWCHESTER COURT

2 Beds

2 Baths

1,320 Sq.Ft.

$2,800

MLS#: VAFX2240958
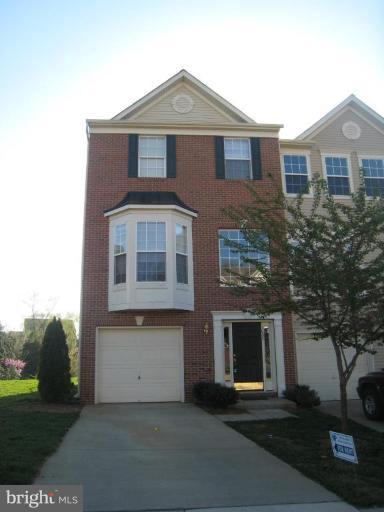
VACANT! GREAT TOWNHOUSE IN CULPEPER, 3 FINISHED LEVEL END UNIT WITH 3 B/R, 3 1/2 BATHS, JUST FULLY RENOVATED IN 2025, HARDWOOD FLOORING, BRICK FRONT, WASHER/DRYER, UPGRADES THROUGHOUT, INSIDE/OUTSIDE JUST PAINTED, GARAGE, GREAT LOCATION, AGENT IS RELATED TO OWNER, CALL FOR MORE INFO.
#VACU2010502

CULPEPER

1007 LONGVIEW LANE

4 Beds

3 Baths

2,208 Sq.Ft.

$379,000

MLS#: VACU2010502
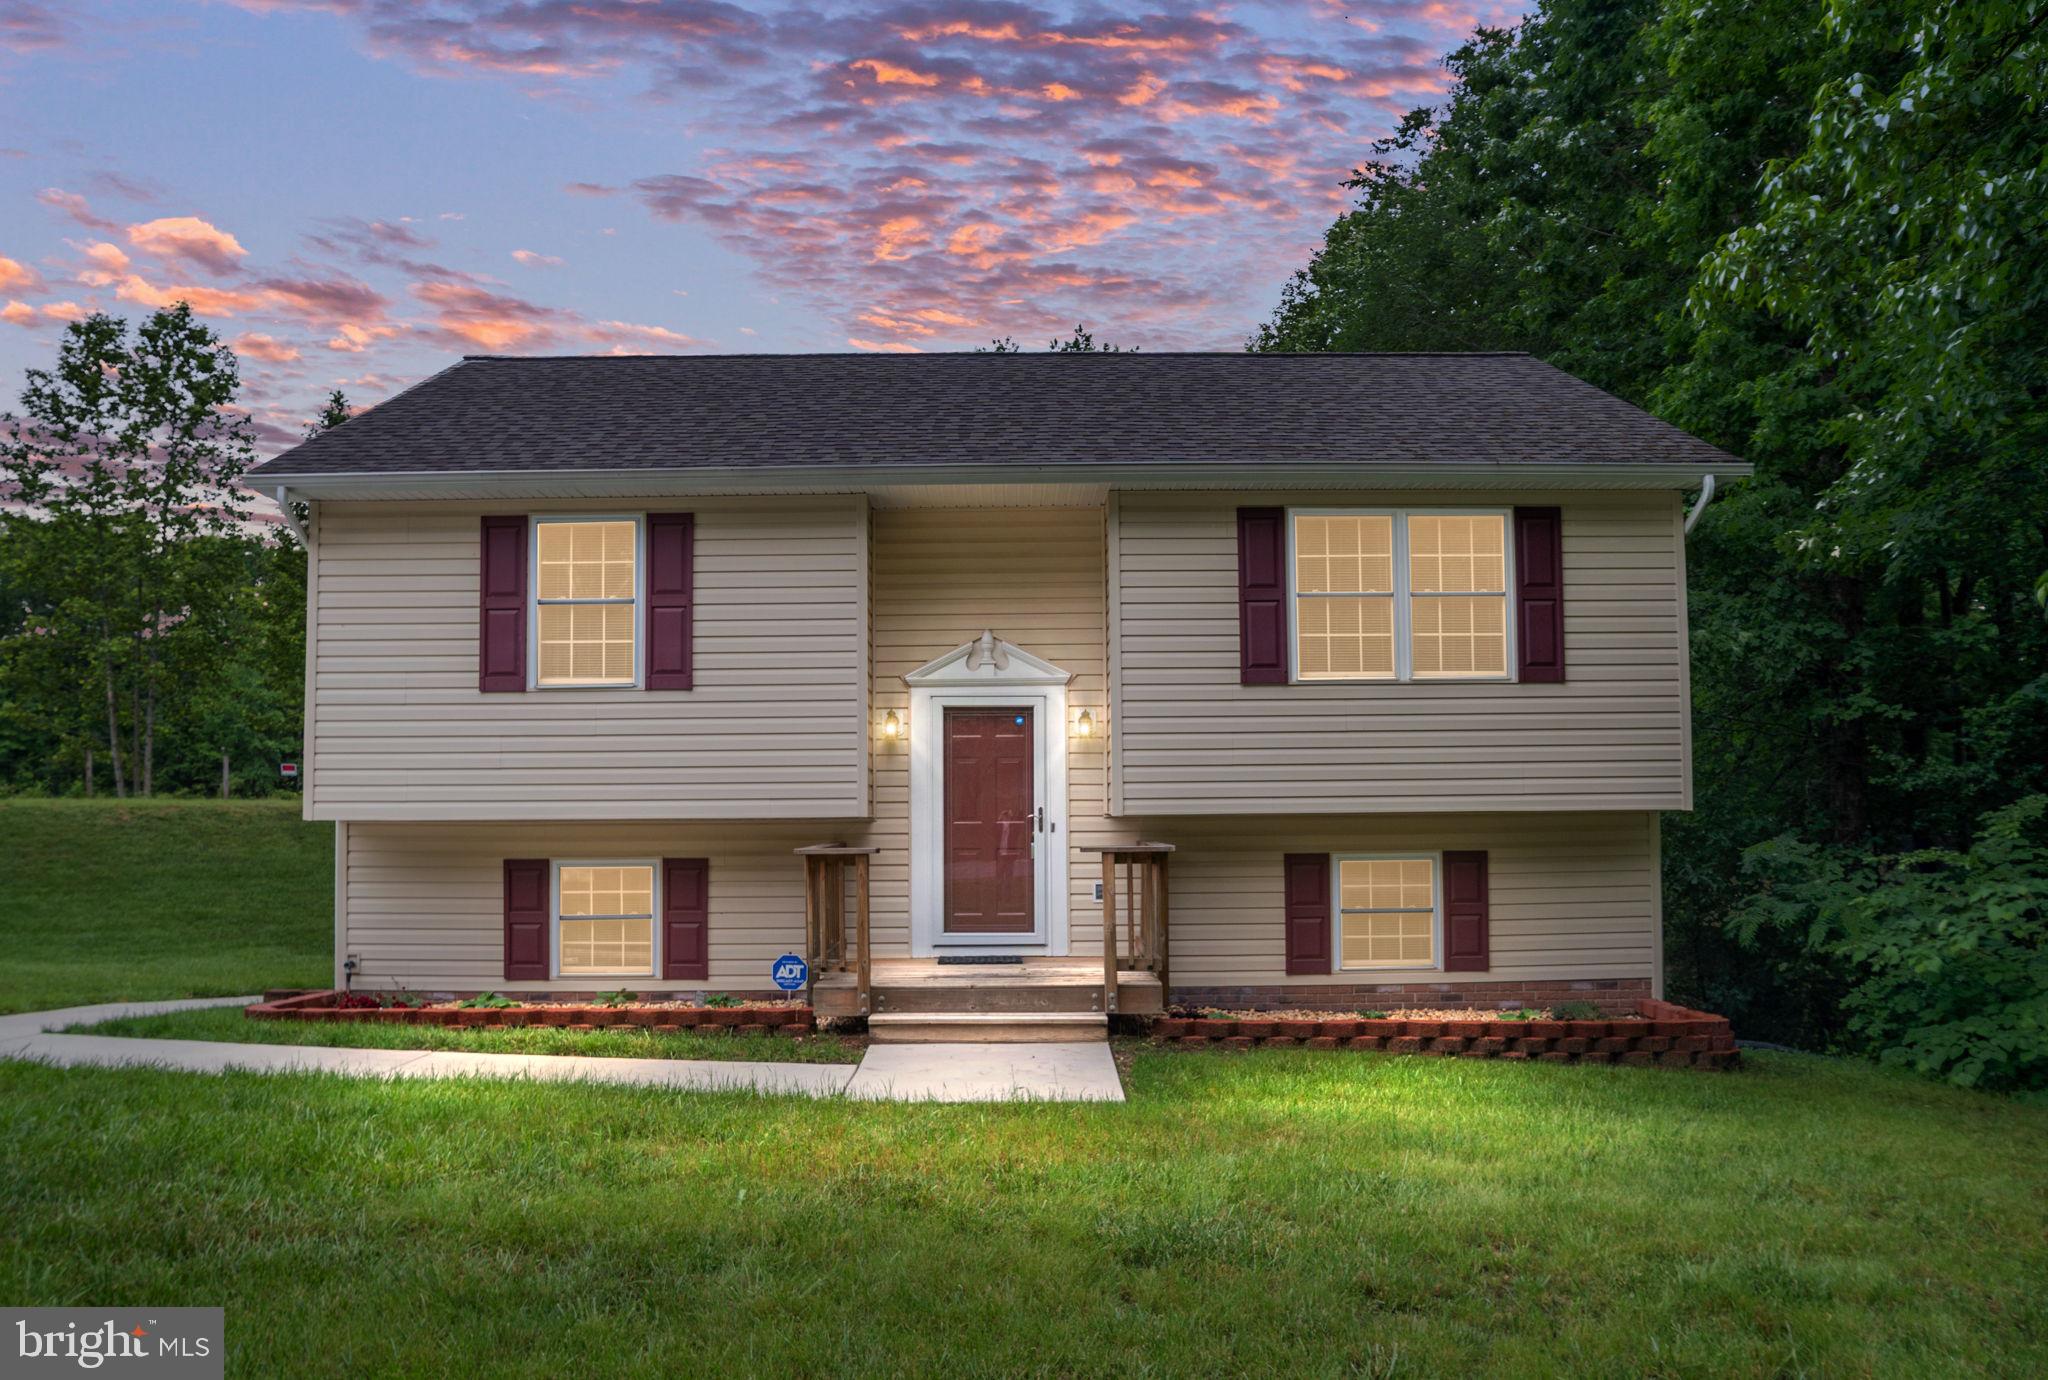
Rare Find – Pond Views & Perfect for Multi-Generational Living!

Bring your fishing pole and enjoy the serene lifestyle this charming split foyer offers, backing directly to a large pond! With 4 bedrooms and 2 full baths, there's space for everyone.

The upper level features a bright and functional kitchen, a spacious living area, and a deck overlooking the expansive backyard and tranquil pond—ideal for relaxing or entertaining. The lower level is perfect for guests, extended family, or potential rental use, complete with its own kitchen, recreation room, 2 bedrooms, full bath, and laundry room with a deep sink.

Additional Highlights:

Fresh paint throughout
Roof and siding replaced in 2021
HVAC replaced in 2021
Garbage disposal replaced in 2022
Lower-level refrigerator replaced in 2023
Washer and dryer replaced in 2021
Concrete driveway with ample parking
Located in a quiet, established neighborhood within walking distance to the historic Spotsylvania Battlefield, this home offers both comfort and convenience in a beautiful setting.

Don't miss this unique opportunity—schedule your showing today!
#VASP2033178

SPOTSYLVANIA

6400 PLANTATION FOREST DRIVE

4 Beds

2 Baths

1,930 Sq.Ft.

$399,900

MLS#: VASP2033178
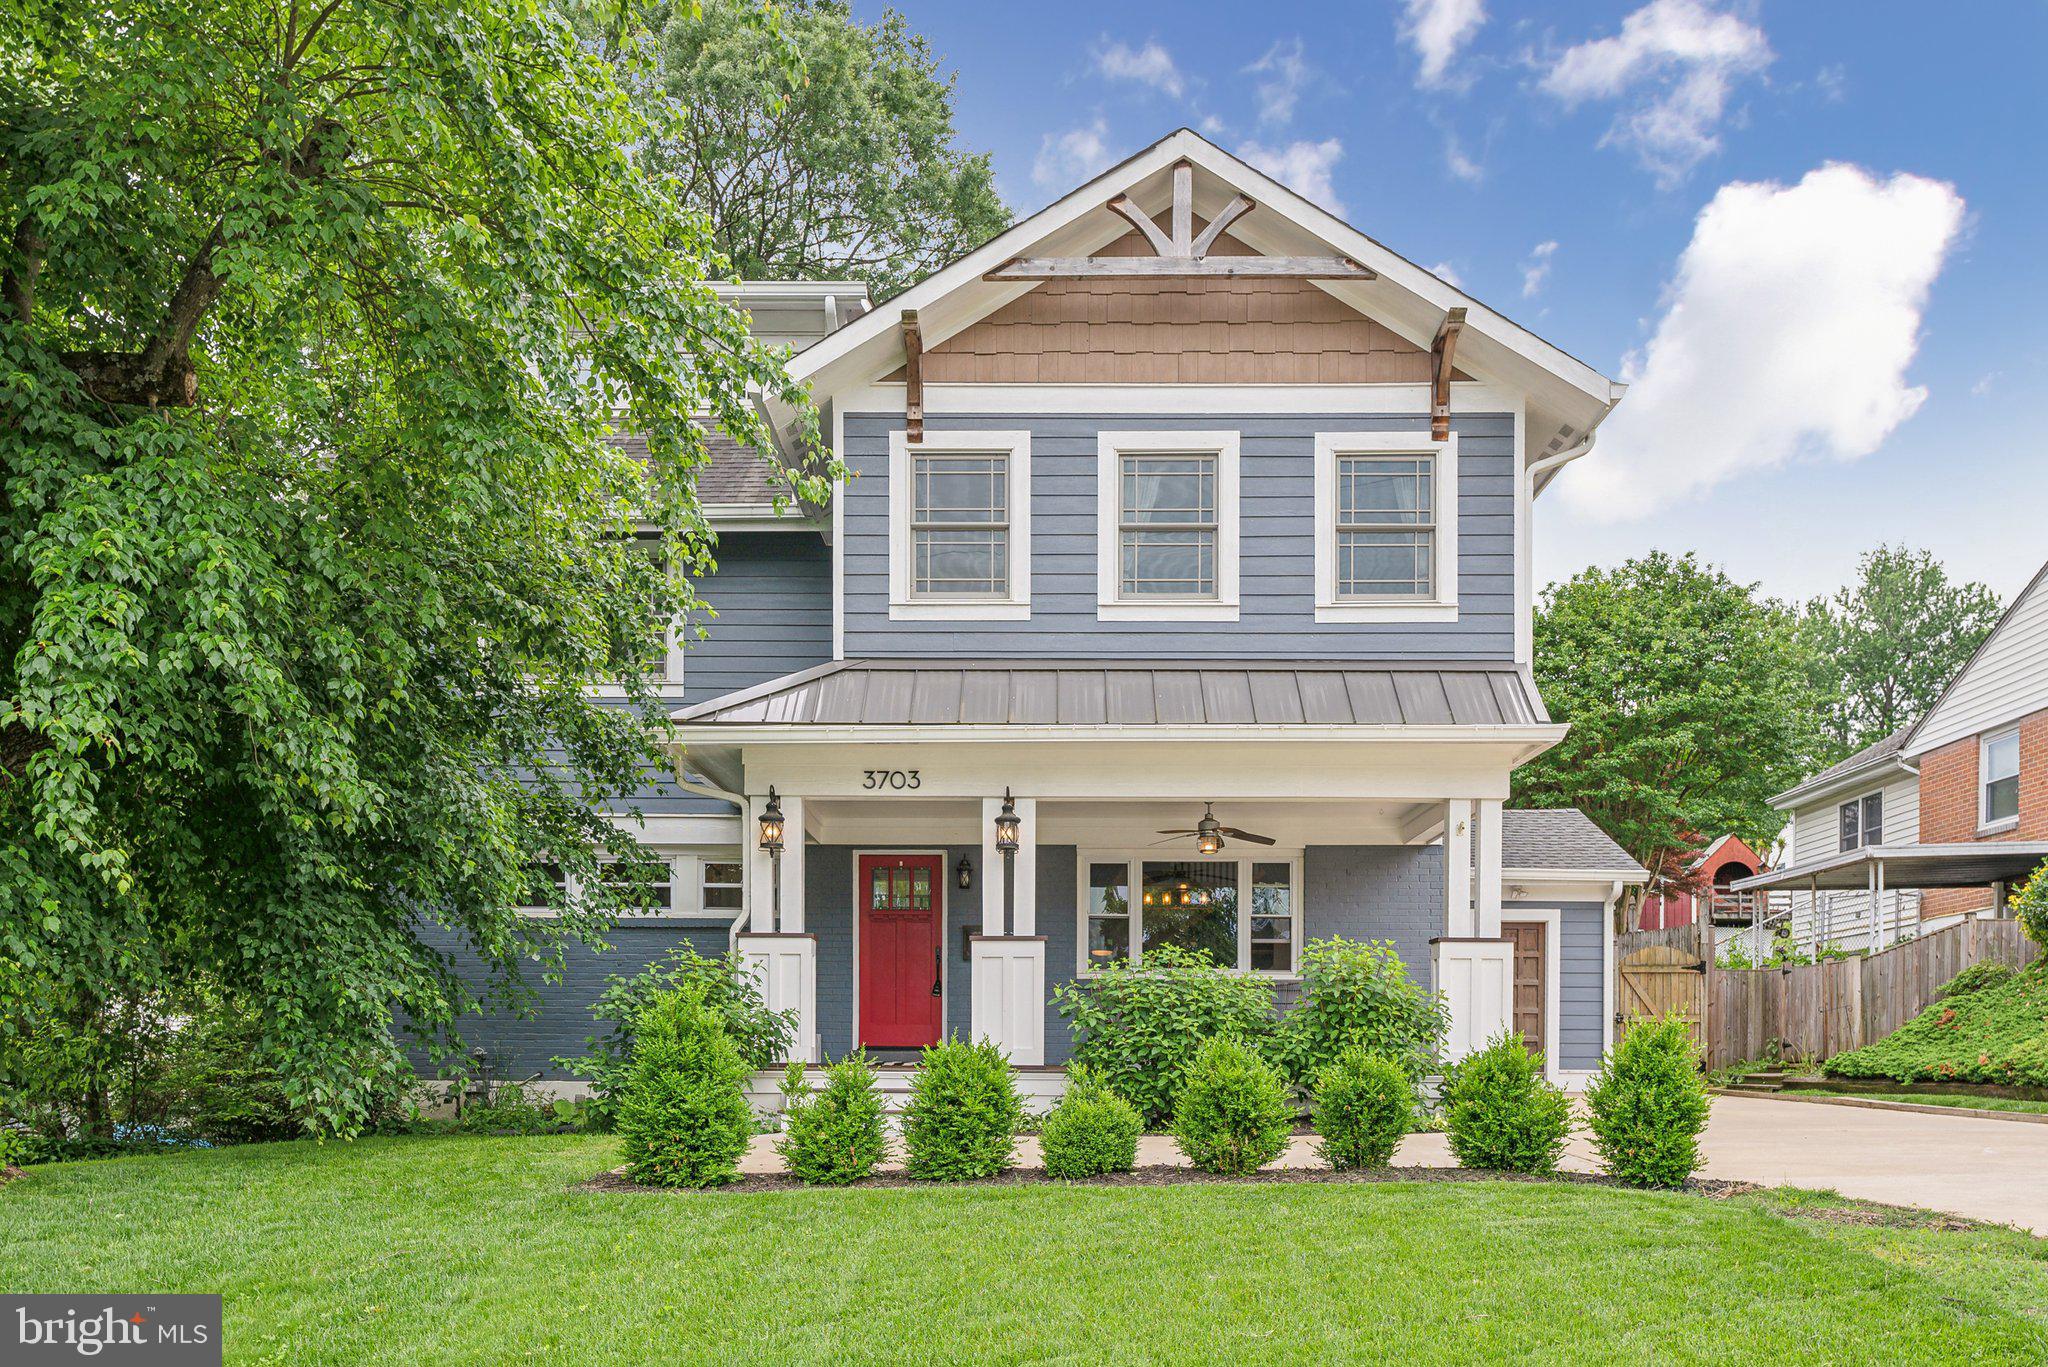
The most updated and custom-designed home available in Alexandria. Every inch of this property has been thoughtfully curated — from designer finishes and high-end fixtures to unique architectural touches that make each space feel truly one of a kind. 

For our veterans, this home has an assumable VA loan at $5261 per month all in at 2.875% - loan balance provided upon request. 

This expanded Craftsman, fully remodeled in 2019, spans four finished levels with 6 bedrooms and 5 bathrooms, all tucked on a quiet cul-de-sac with no HOA. The main level offers a welcoming front porch, open living and dining areas, and a custom gourmet kitchen featuring mixed cabinetry, a large island, stainless steel appliances, pot filler, gas cooktop, and double ovens. A main-level bedroom and full bath add flexibility, and the mudroom connects directly to the driveway.

Upstairs, the primary suite includes a luxurious bath with heated floors, double vanity, soaking tub, and custom walk-in closet. Three additional bedrooms share two full baths, with hallway laundry for convenience. The top floor bonus room—with vaulted ceilings, a bar, and natural light—is ideal for a playroom or media space. The finished basement offers new LVP flooring, a full bath, and a guest room or office with egress.

Outside, enjoy a private, fenced yard with mature trees, vegetable garden, large shed, and custom bike rack. Located minutes from Huntington Metro, shops, restaurants, Old Town, and major commuter routes. Dual-zone HVAC and all new systems — this home is truly move-in ready.
#VAFX2236066

ALEXANDRIA

3703 HEATHER COURT

6 Beds

5 Baths

3,858 Sq.Ft.

$1,100,000

MLS#: VAFX2236066
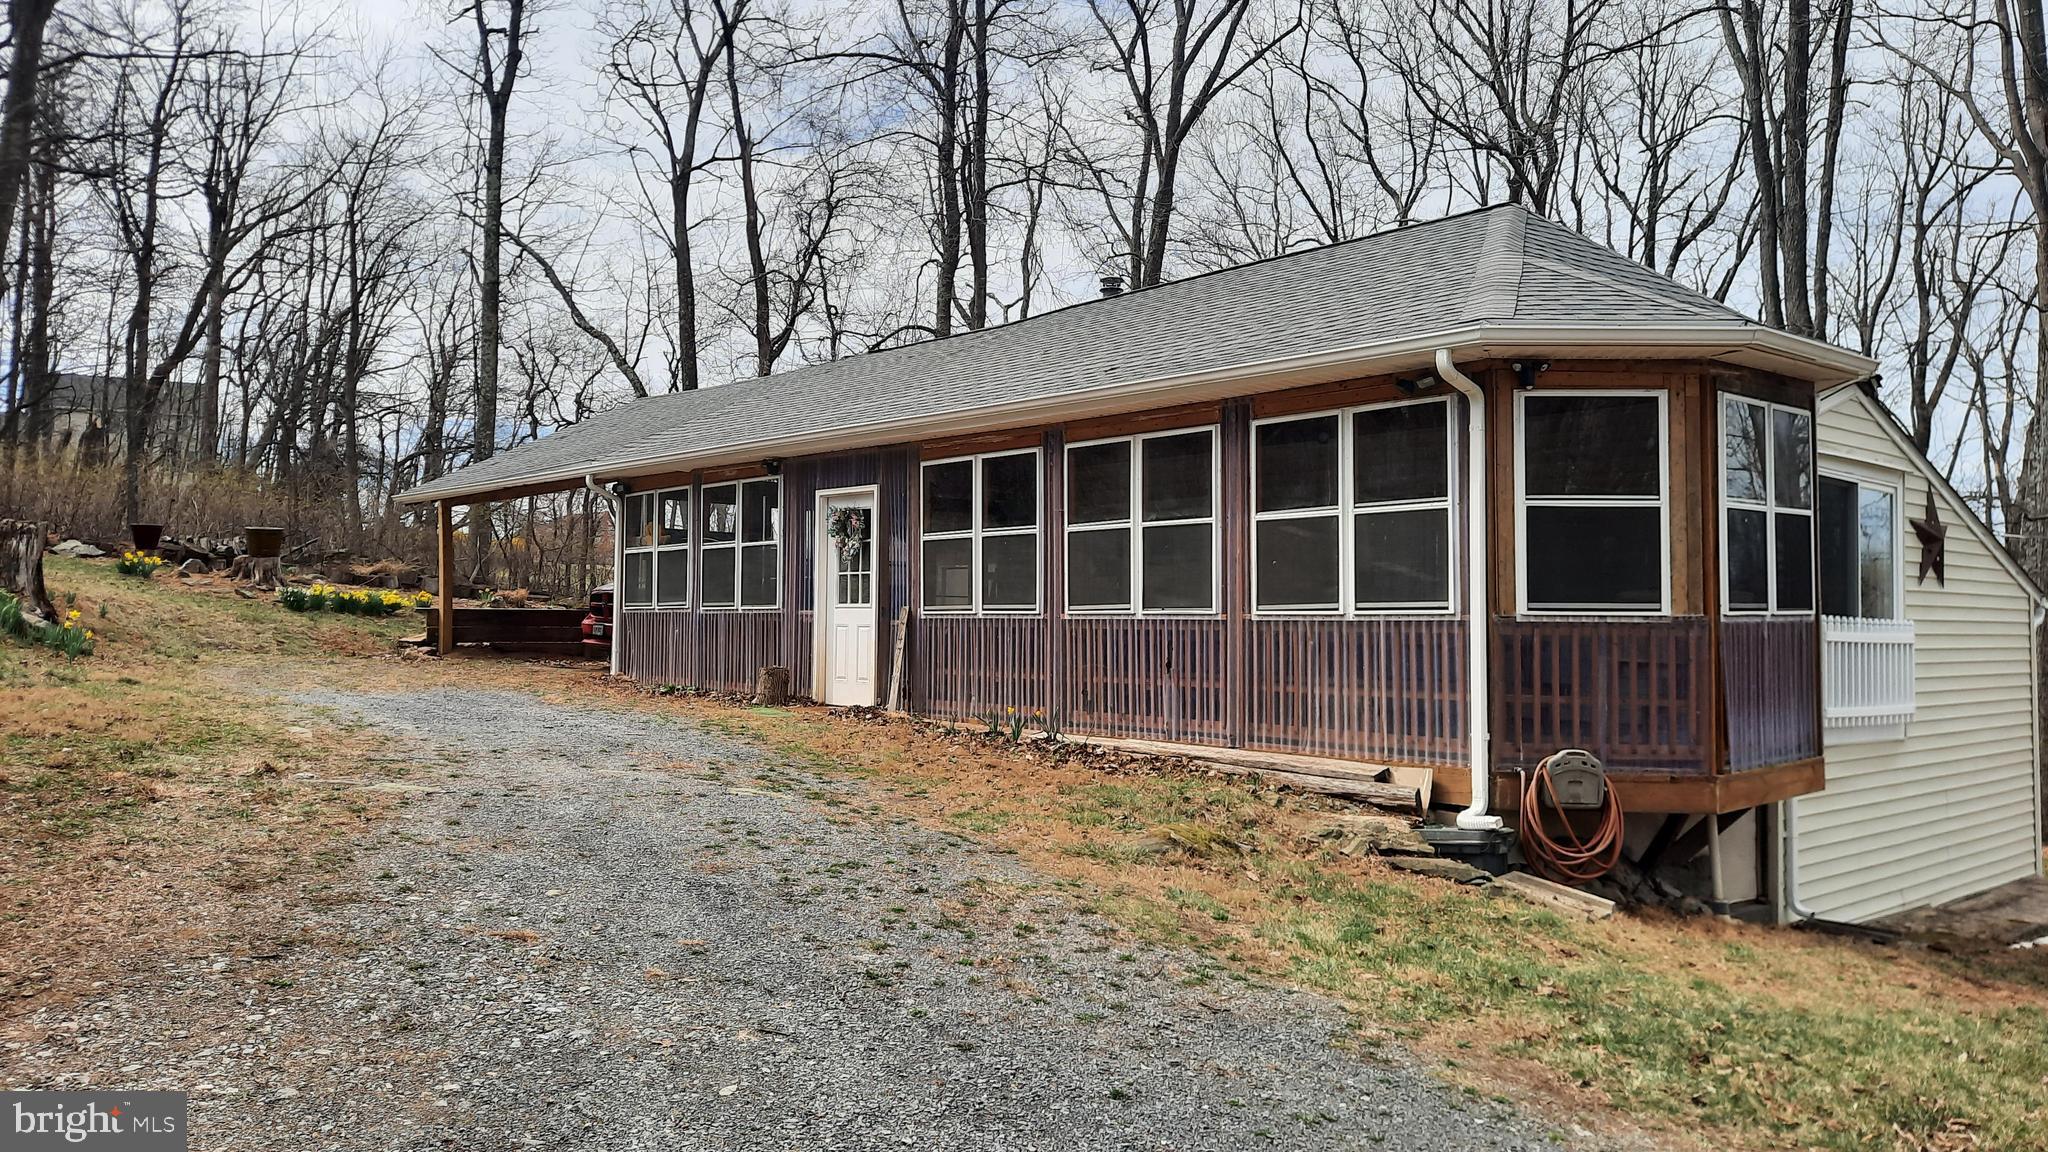
Your cozy cabin escape awaits! Whether you're looking for a weekend retreat or a full-time sanctuary, this picturesque home is brimming with warmth, character, and the tranquility of mountain living.
With 2 bedrooms and 2 bathrooms this cabin offers the perfect blend of rustic charm and modern comfort. The country-style kitchen invites home-cooked meals, while the living room, complete with a woodstove, creates a warm and inviting atmosphere. Step outside to the enclosed wraparound porch, ideal for three season relaxation, complete with a built-in bar for entertaining. A covered carport ensures convenience no matter the season. An attached outdoor shed will keep your tools out of the weather.  Nestled in nature, this delightful getaway is ready to be your private sanctuary!
#VAWR2010898

LINDEN

2478 HIGH TOP ROAD

2 Beds

2 Baths

1,124 Sq.Ft.

$275,000

MLS#: VAWR2010898

1 ... 54 55 56 57 58 ... 666
* Listings identified with the FMLS IDX logo come from FMLS and are held by brokerage firms other than the owner of this website. The listing brokerage is identified in any listing details. Information is deemed reliable but is not guaranteed. If you believe any FMLS listing contains material that infringes your copyrighted work please click here to review our DMCA policy and learn how to submit a takedown request. © 2024. First Multiple Listing Service, Inc.

Send a message

Message successfully sent.

Your message

What is 3 + 4 ?

Reason for contacting?

I agree to receive email communication and understand I can unsubscribe at any time.

I agree to be contacted by Charis Realty Group - Christine Issler, Broker via call, email, and text for real estate services. To opt out, you can reply 'stop' at any time or reply 'help' for assistance. You can also click the unsubscribe link in the emails. Message and data rates may apply. Message frequency may vary. Privacy Policy

Sign Out

Virtual Assistant

Would you like to take the next step with this property? We can help you schedule a showing or virtual tour, or send you more details.

Yes, I would like more information.

Thank You for Your Reply, One of Our Agents will contact you as soon as possible

No, maybe later.

Thank you, you can always contact me via email, phone number or through the contact form.

Realhub AI

Lucy - Your AI-Powered Realtor

Update Your Temporary Password

Personalize your search

Enter your email and we'll notify you immediately when new listings match what you're looking for.

or enter email address

Already have an account ? Login here

Continue your home search

I agree to receive communications and understand I can unsubscribe at any time.

I agree to be contacted by Charis Realty Group - Christine Issler, Broker via call, email, and text for real estate services. To opt out, you can reply 'stop' at any time or reply 'help' for assistance. You can also click the unsubscribe link in the emails. Message and data rates may apply. Message frequency may vary. Privacy Policy

Already have an account ? Login here

We use cookies

We use cookies primarily for analytics to enhance your experience. By accepting, you agree to our use of these cookies. You can manage your preferences or learn more about our cookies policy.
