Properties

Browse or get in touch to schedule a walkthrough.

  • Nearby me
Price range

Popular features

Community features

Association

Property features

Waterfront

View

Exterior Features

Interior Features

Style

10000 properties match your criteria

Updated 1 minute ago

E-Alert name

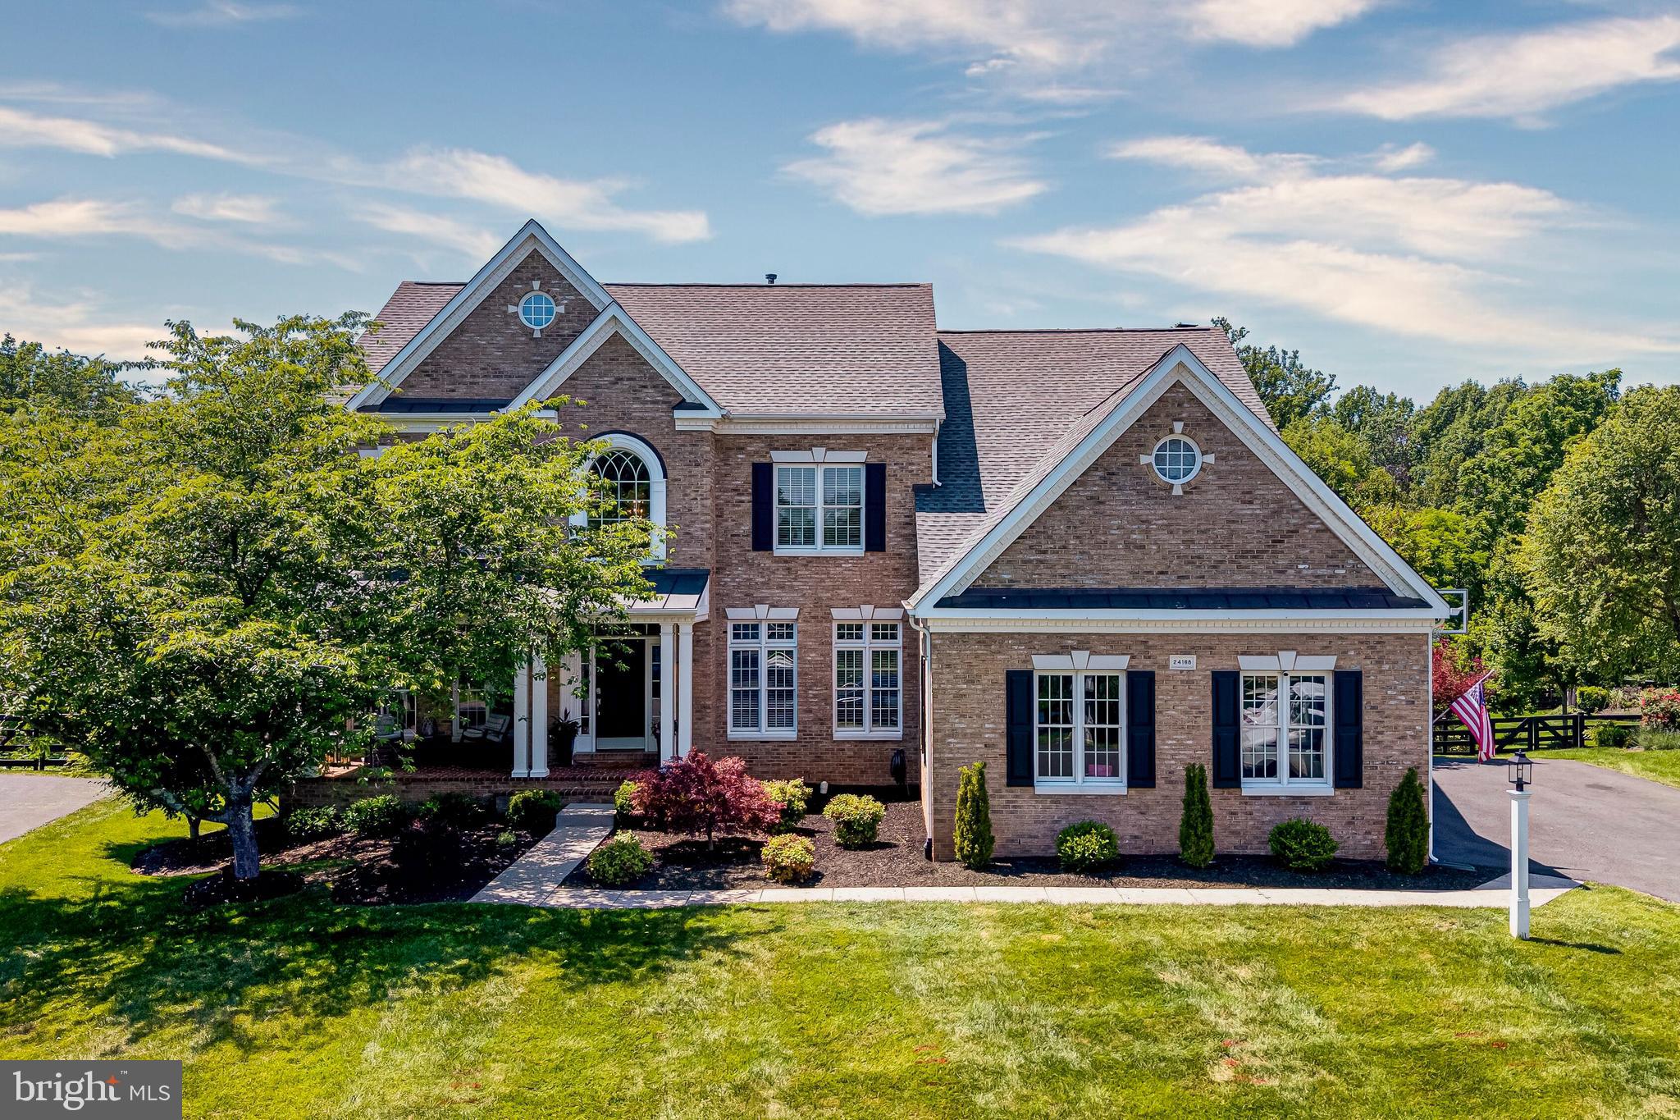
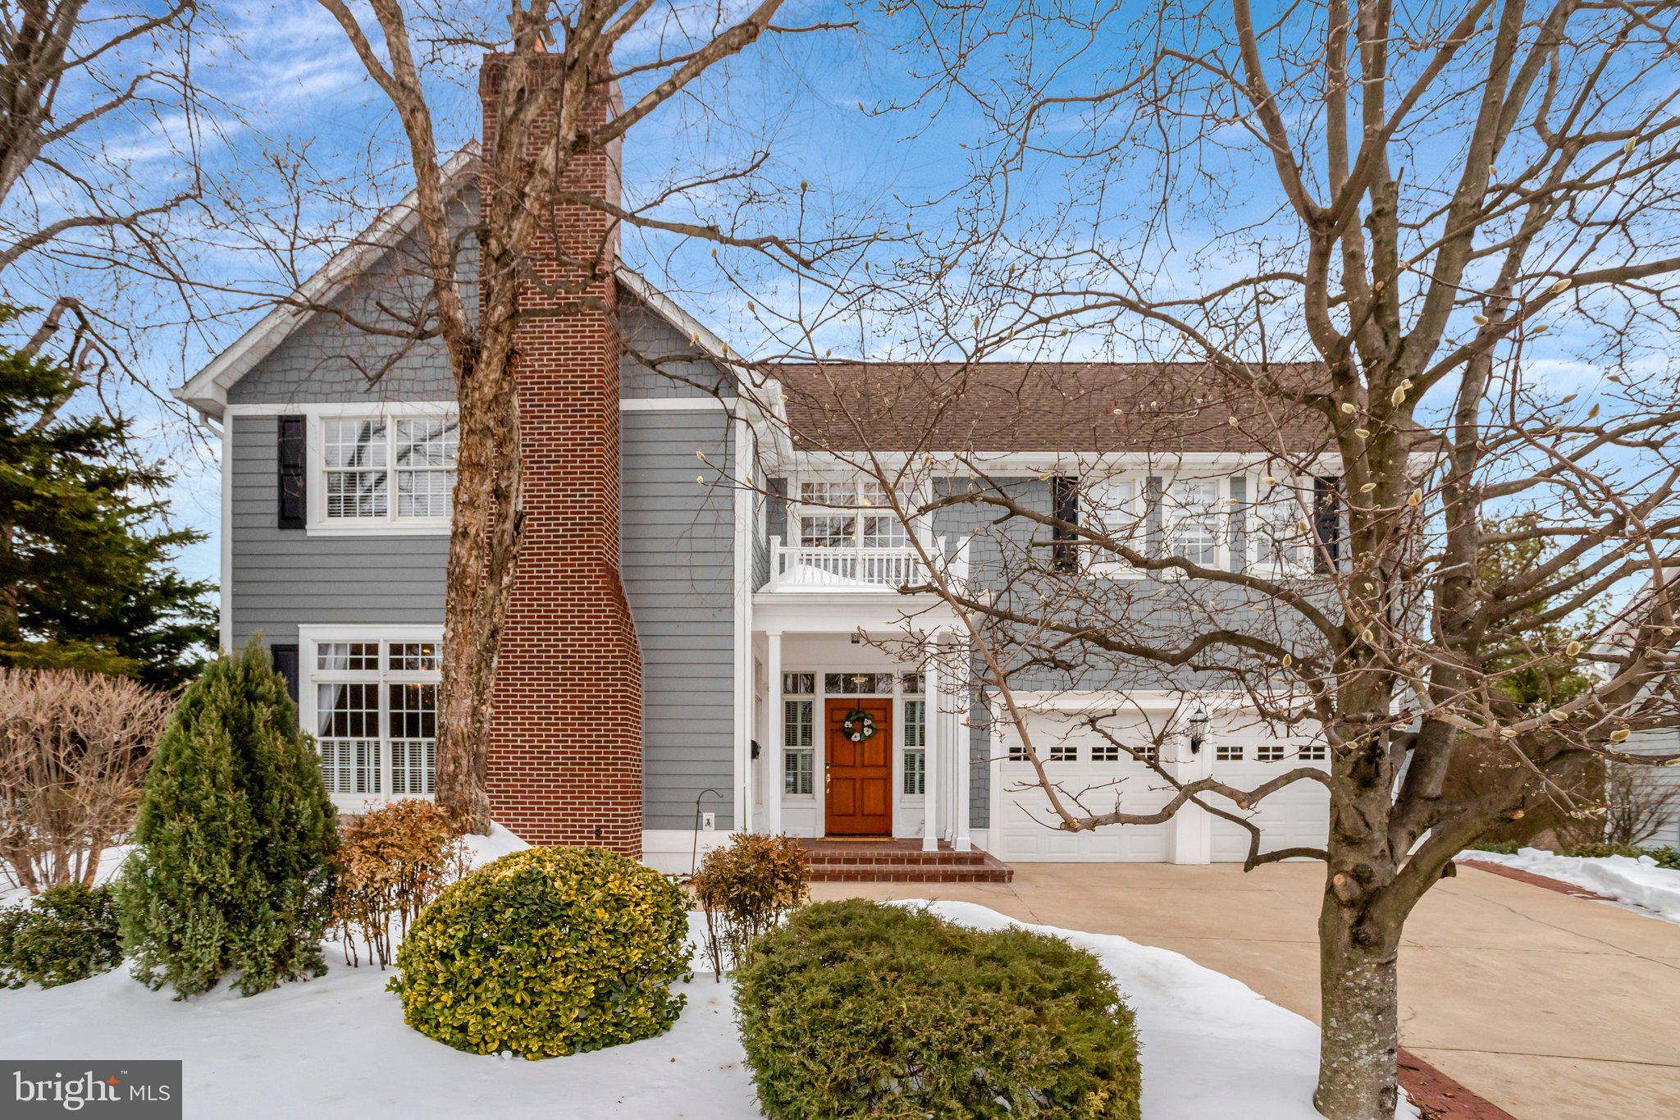
Get ready for summer!  This spectacular pool home was built for year round fun with an inviting outdoor oasis complete with deck, extensive hardscaping, and an enormous (.99 acre) flat lot that is perfect for lawn games!  Located on a quiet cul-de-sac of semi-custom homes, this idyllic neighborhood feels like country living with large lots, plenty of green space and even a view of horses and a red barn, yet it is minutes from every convenience.  From the moment you enter the cul-de-sac, you will be charmed by the stunning curb appeal of this home complete with a wrap around porch and side load garage.  The original owners have maintained this home impeccably over the years with more than $400K in updates.  The flowing floor plan  offers a huge great room as the focal point of the first floor with a floor to ceiling stone fireplace that opens to a "WOW" custom kitchen with a walnut island, farmhouse sink, chef's range with gas 6 burner cooktop and hood, plus plenty of cabinets and counter space.   The main level also features a library and formal living room and dining room that offers optional flex space if a more casual lifestyle is desired.  The upper level boasts the desirable 4 bedrooms and 3 full bath combination.  The spacious primary suite offers a renovated spa bath, sitting area and large closet space, the spacious guest room has an ensuite bath and the 2 additional generously sized bedrooms share a hall bath.  The lower level features another fun zone with a fully outfitted wet bar with custom live-edge countertop, a shuffleboard table that conveys, a work out space, and a non-egress "5th bedroom"/den and full bath.  This home has it all and is in the coveted Crossfield Elementary, Carson Middle and Oakton High pyramid.  Perfectly located with easy access to major commuter routes - 50, 66 and 267, minutes to the Dulles Airport, Silver Line Metro, shopping and restaurants at Reston Town Center, Tysons and Fairfax Corner.  Updates include - Primary Bath Renovation & Additional Upper Level Bath  (2023), Roof, Windows, Hardie Plank Siding & Garage Doors (2019), Custom Kitchen (2018), , Trex Deck (2015), HVACs (2012 & 2014).  Offer deadline Monday, April 29th at 5pm.
#VAFX2175770

OAK HILL

2791 DYLAN SCHAR COURT

4 Beds

4 Baths

5,026 Sq.Ft.

$1,589,000

MLS#: VAFX2175770

Welcome home! Through the beautiful original front door, you’re welcomed into a spacious main level with hardwood floors, high ceilings, and an open layout that flows seamlessly from room to room. Straight ahead, the expansive living room offers a cozy fireplace and a large picture window overlooking the lush, green backyard. From there, the home opens into an inviting family/TV room, dining area, and an updated kitchen appointed with granite countertops, soft-close maple cabinetry, a gas range, a large pantry with pull-out drawers, and a spacious island with built-in sink and dishwasher - offering both functional utility and visual appeal. Down the main hallway, you’ll find a full bathroom and three bedrooms, including a primary suite with its own en suite bath. Throughout the home, newly installed windows with top-down, bottom-up blinds provide privacy and energy efficiency and many rooms feature Cat-5e ports for fast wired internet. Head downstairs via hardwood stairs with a carpet runner and new banister to reach the finished lower level. This level adds two more bedrooms, a third full bathroom, and a generous recreation room with a second fireplace and walk-out to the back patio - perfect for movie nights or casual gatherings. From there, enter into the 2 car garage with a high voltage EV outlet or a separate utility room that houses major systems including a 2022 gas furnace, a 2018 Navien tankless water heater, and a 2015 LG front-load washer and dryer. Step outside to the serene backyard and patio, nestled within a private lot connected to Pimmit Run - offering a wooded backdrop, meandering stream, and scenic walking trail. Located on the desirable northeastern side of McLean, the home sits within the sought after school pyramid of Chesterbrook Elementary, Longfellow Middle, and McLean High School, and provides quick access to the GW Parkway, Route 123, Tysons, Arlington, and Washington, D.C. With nearly 2,000 finished square feet, 5 bedrooms, 3 updated bathrooms, situated on a street leading to a cul-de-sac with no HOA, this home offers comfort, thoughtful upgrades, and a location that’s hard to beat. Don't miss out!
#VAFX2274384

MCLEAN

1429 IRONWOOD DRIVE

5 Beds

3 Baths

1,980 Sq.Ft.

$1,589,000

MLS#: VAFX2274384

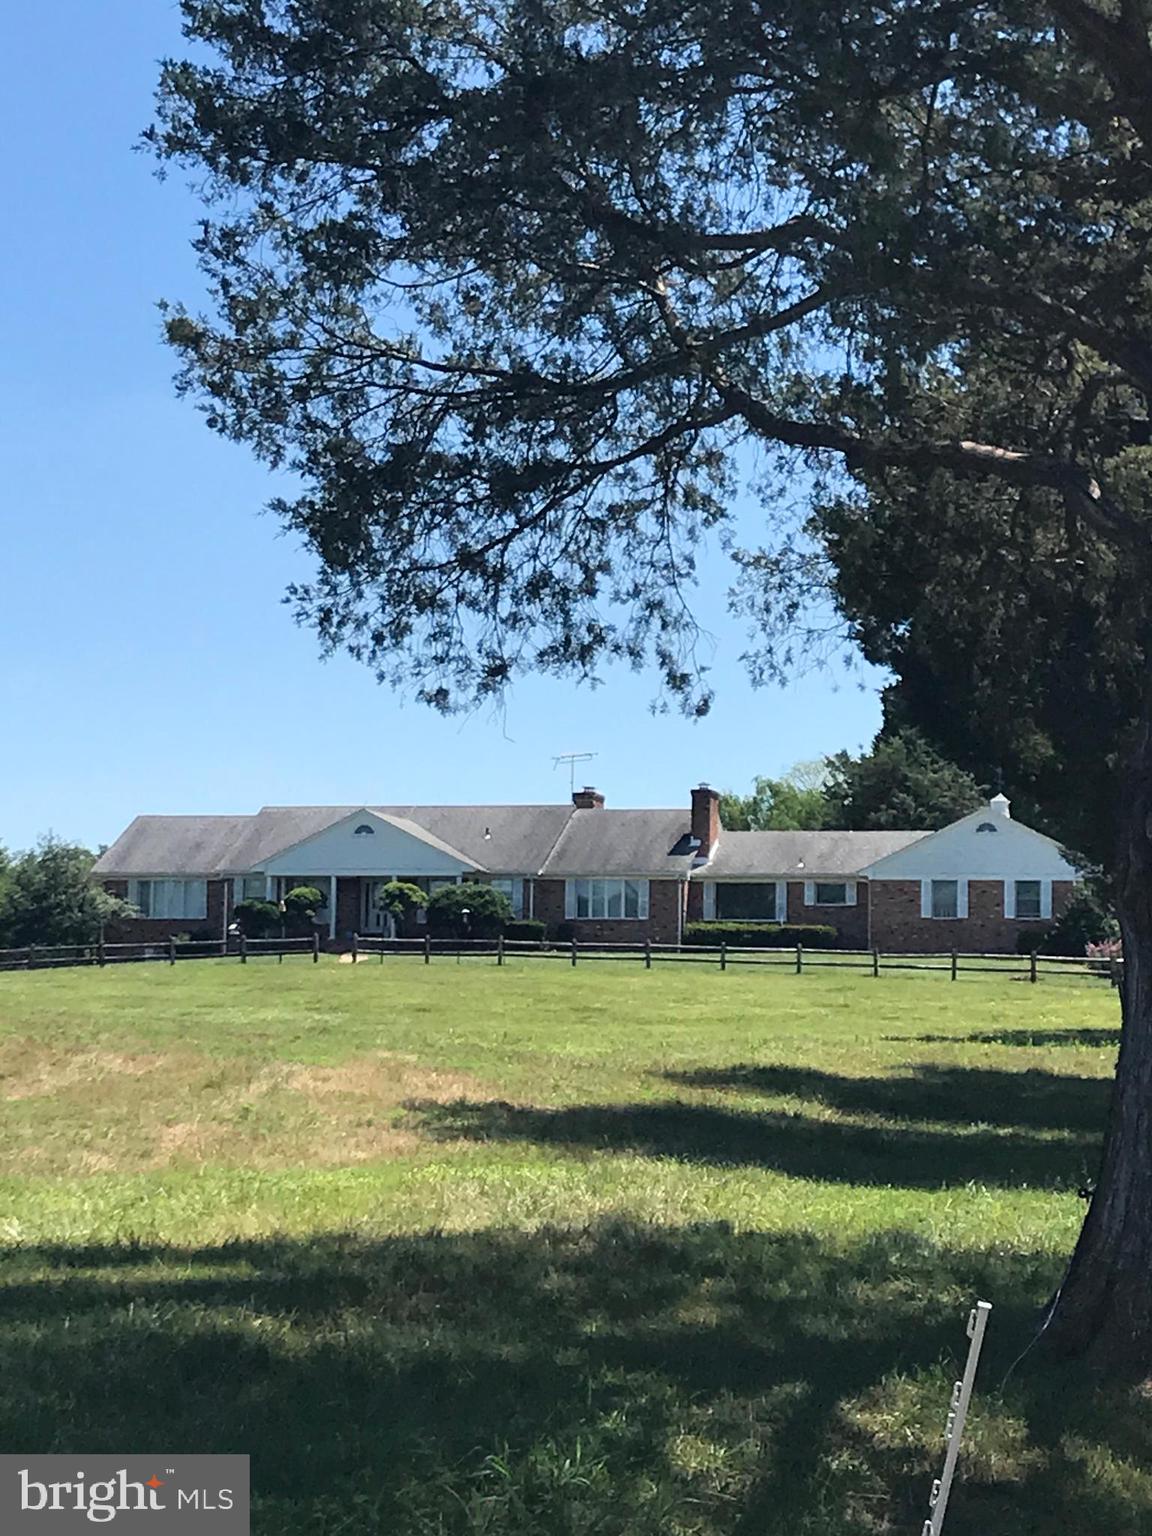
None
#VALO2036264

ALDIE

25004 FALLING BROOK CIRCLE

5 Beds

2 Baths

N/A

$1,588,572

MLS#: VALO2036264

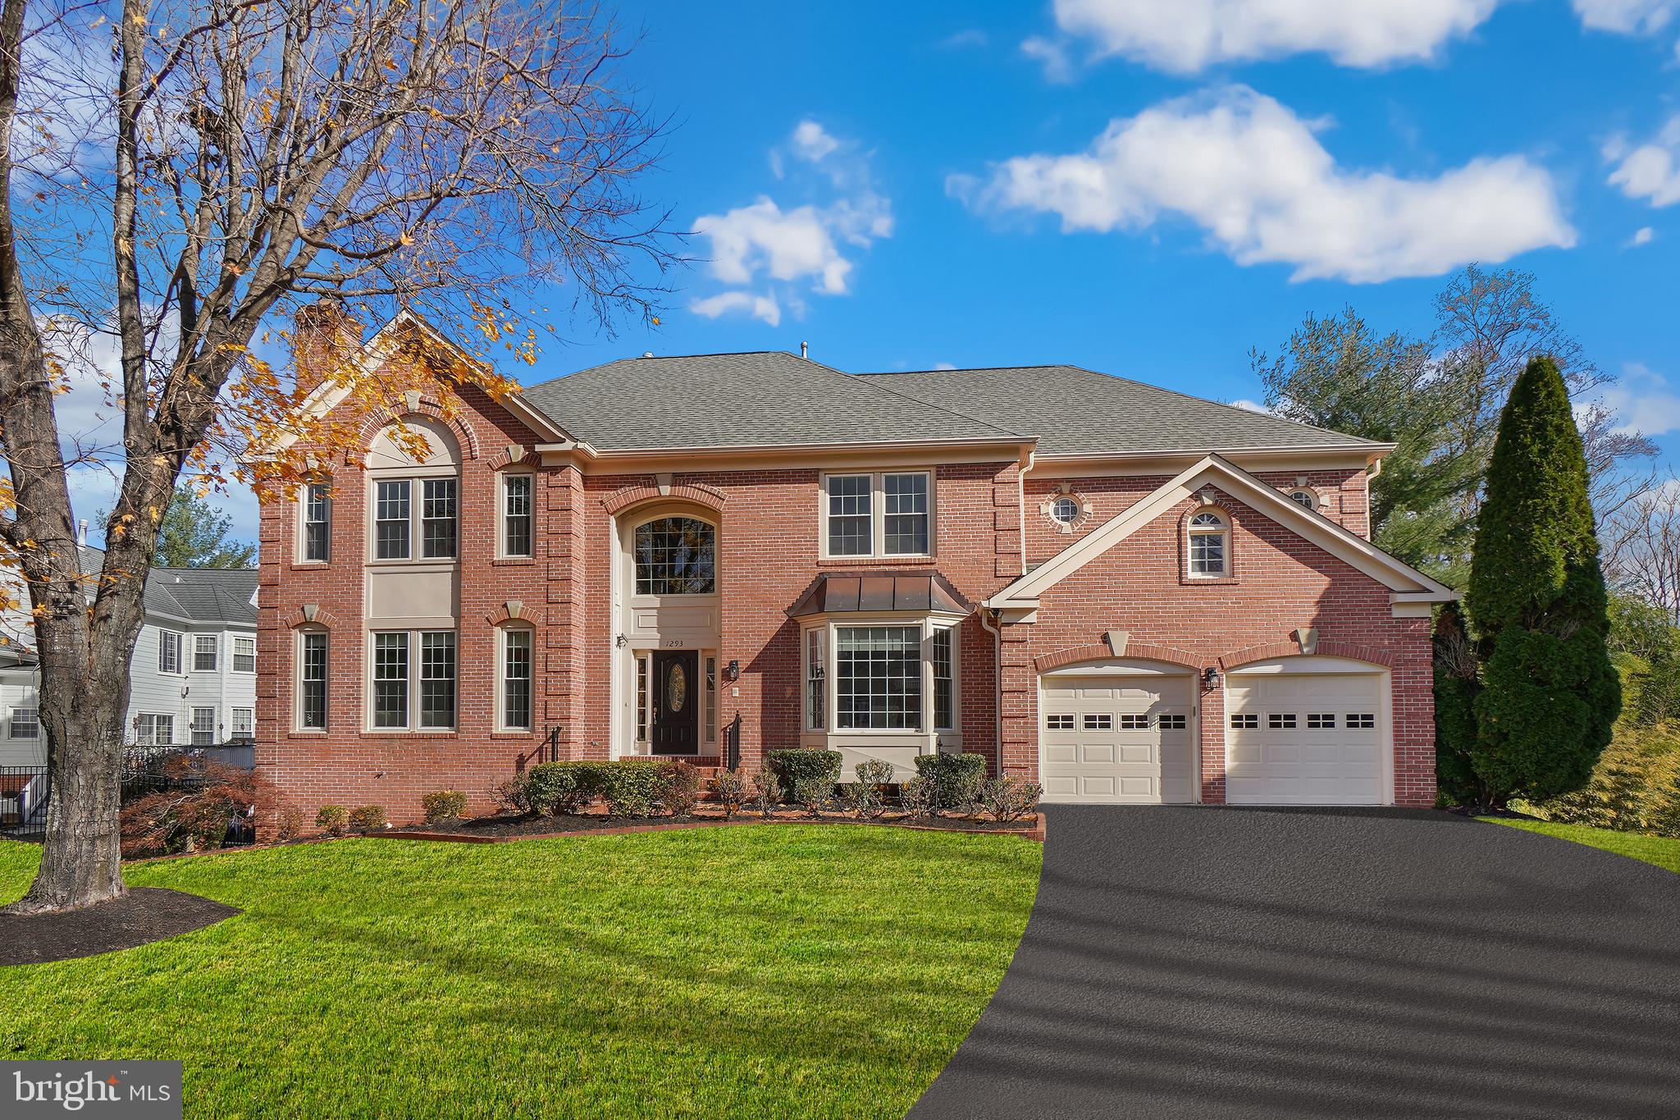
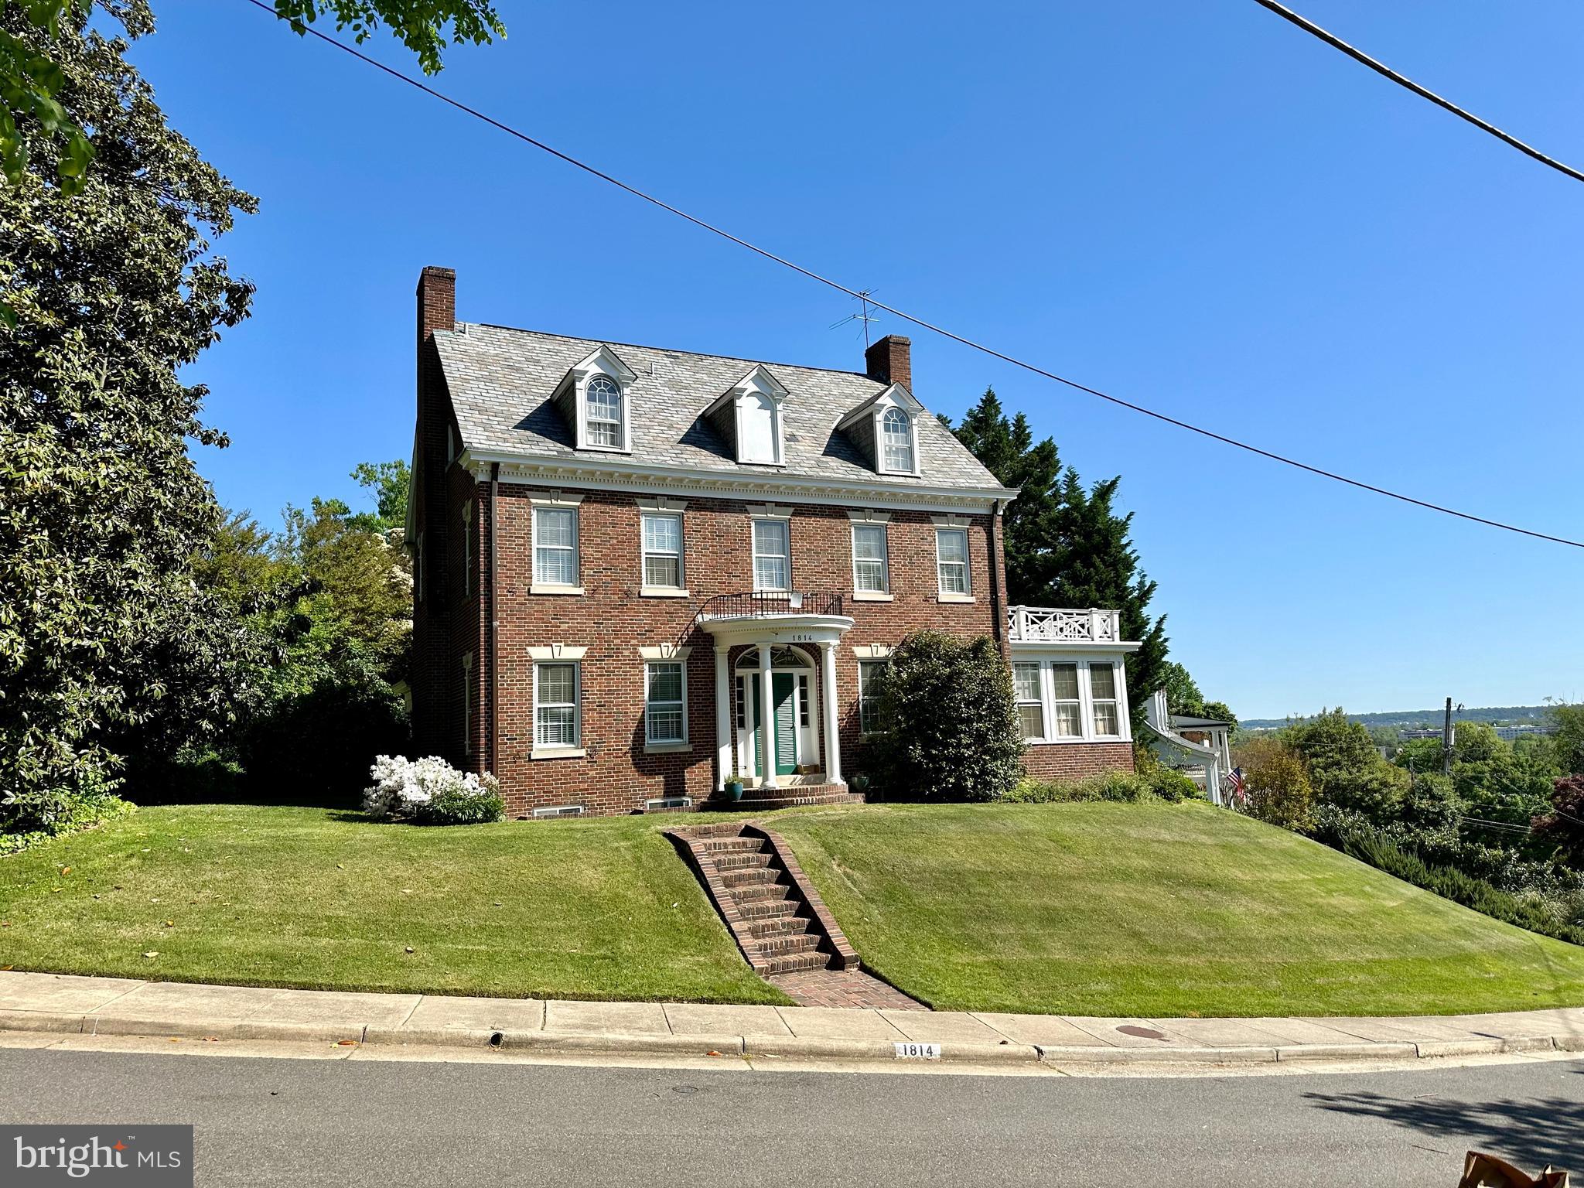
The seller reserves the right to accept or reject any offers. The property is being sold "as is" with a closing period of 30 days or less. The title company handling the transaction is Metro .Welcome to this stunning Tudor-style colonial, perfectly situated in a private, sought-after cul-de-sac community in Oakton. With over 5,200 sqft  of luxurious living space, this home is designed for both comfort and elegance. Homes in this area typically sell for between $357 - $495 per square foot. This house is currently listed for sale $300.38 per sqft.

Key Features:

Spacious Living: Eight generously sized bedrooms and six well-appointed bathrooms ensure ample room for family and guests.

Outdoor Oasis: Set on a picturesque 0.97-acre lot, the property features a charming paver driveway and a beautiful stone patio that overlooks the meticulously landscaped yard—ideal for outdoor entertaining and relaxation.

Education Excellence: Enjoy the convenience of nearby prestigious schools, including Flint Hill Elementary, Thoreau Middle, and Madison High.

Elegant Interiors: Step inside to gleaming hardwood floors that flow throughout the main level. The layout includes formal living and dining rooms, a cozy family room, and a bright sunroom that invites natural light.

Upper-Level Retreat: The primary suite is a true sanctuary, complete with an en-suite bath featuring a luxurious jetted Whirlpool soaking tub, a double sink vanity, and a walk-in shower illuminated by skylights. Three additional bedrooms provide plenty of space for family or guests.

Versatile Lower Level: The expansive lower level includes two additional bedrooms, two bathrooms, ample storage, a convenient washer and dryer, and direct garage access.

Convenient Parking: The property boasts a two-car front-load garage, complemented by a spacious motor court for easy access and parking.

This exquisite home offers a harmonious blend of sophistication, comfort, and convenience.
#VAFX2209088

OAKTON

2905 TAJ DRIVE

8 Beds

6 Baths

5,280 Sq.Ft.

$1,588,000

MLS#: VAFX2209088

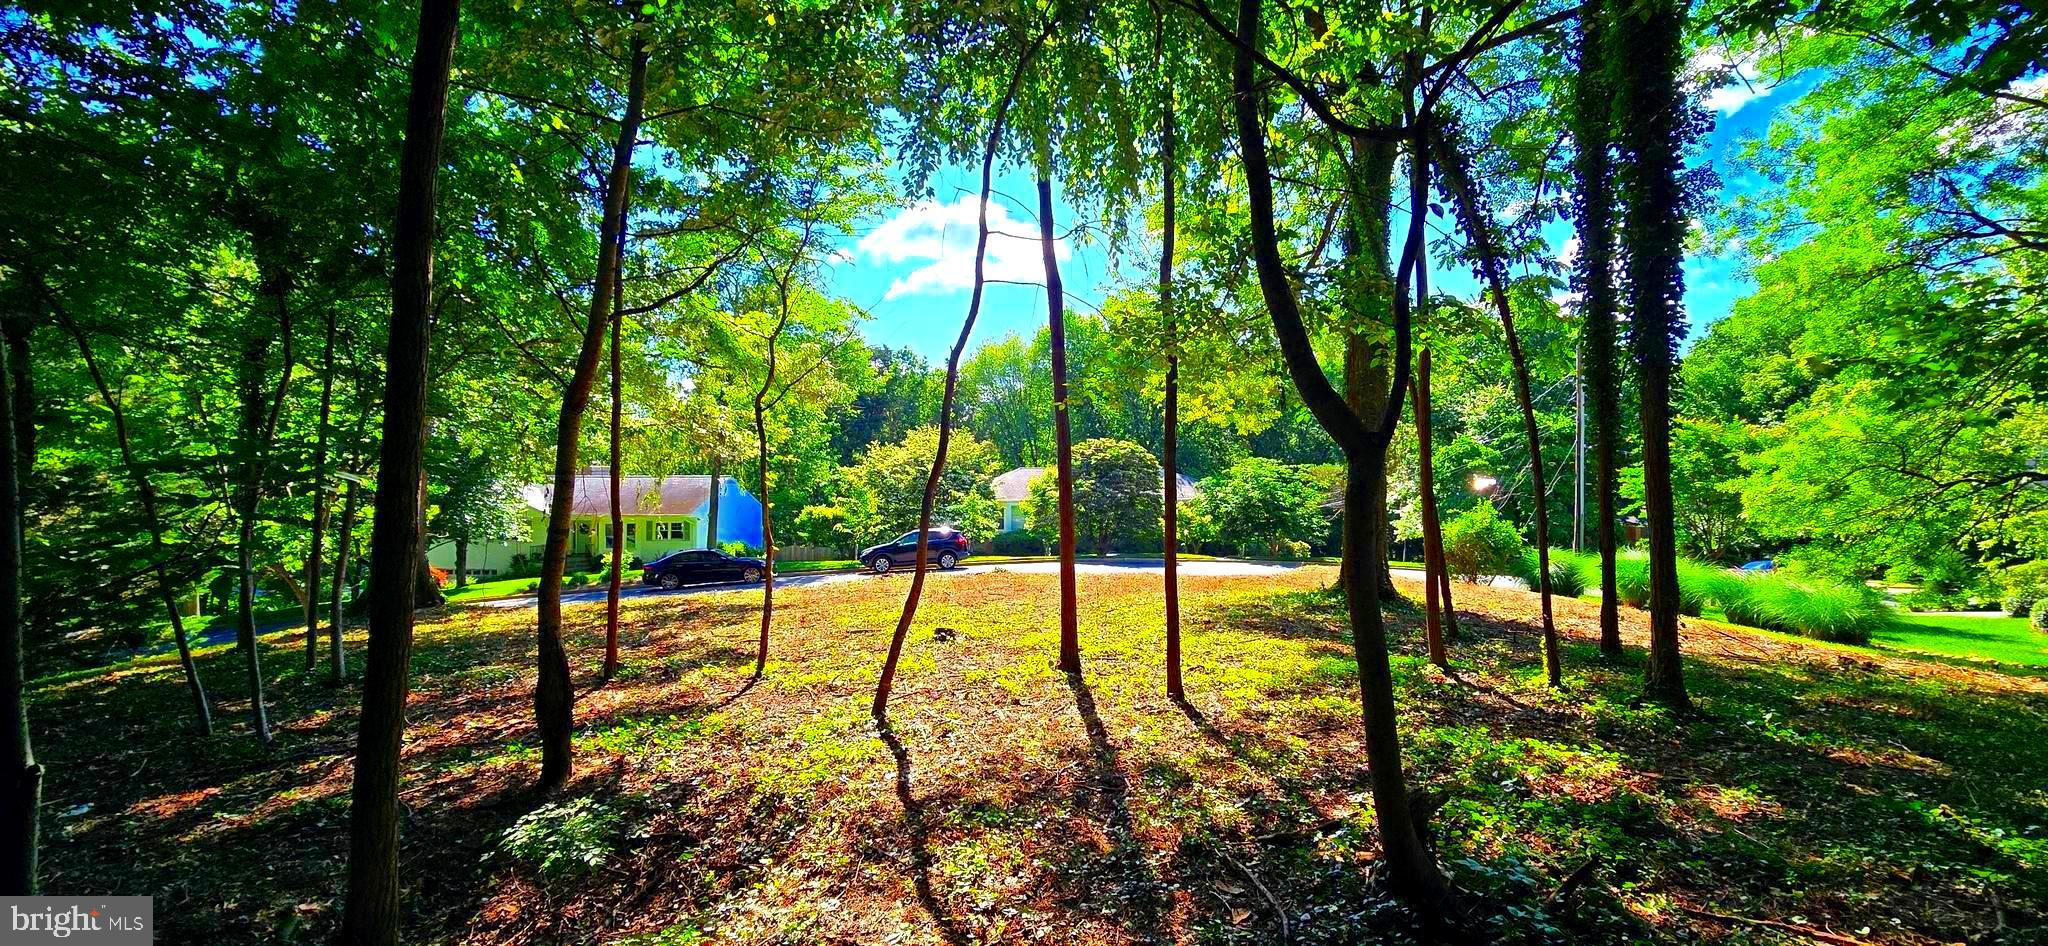
Comps only
#VARO2002206

ROCKINGHAM

3050 VERA VISTA PATH

7 Beds

5 Baths

6,400 Sq.Ft.

$1,588,000

MLS#: VARO2002206

Welcome to this exceptional 3-car garage Colonial—a true Gem—in the highly sought-after Foxvale community of Oakton. Situated on a private 0.5-acre cul-de-sac lot with additional open space backing to a pond and Wayland Street Park, this move-in ready home offers over 6,000 square feet of beautifully finished living space, 4 bedrooms, and 3.5 baths. Meticulously maintained for more than three decades, this home reflects true pride of ownership, highlighted by two significant expansions and extensive remodels totaling over $900,000. All renovations were professionally designed by a top-rated architect, ensuring visual integration and optimal functionality complemented by high-end finishes and refined details throughout.
A charming covered front porch provides a warm and inviting entry. The main level has an open flow, designed for both everyday living and entertaining, featuring a spacious family room with gas fireplace, custom cabinetry, granite hearth and surround, and lighted glass shelving. A bright windowed-wall   sunroom with skylights and ceiling fans offers views of the wooded parkland and opens to the deck. The main level also features a stunning formal living room with bay window, dining room, updated powder room, and a thoughtfully designed mudroom with built-ins and utility sink. A convenient wet bar with cherry cabinetry, sink, and refrigerator further enhances the home’s entertaining appeal.
The gourmet kitchen is a standout, showcasing a large center island (7' x 4') with a 6-burner Viking gas cooktop and downdraft, granite countertops, custom lighting, and heated tile flooring for year-round comfort. Additional highlights include GE Monogram stainless steel appliances (double convection ovens, dishwasher, and 4-door French refrigerator), a barista station, built-in desk area, window bench seating with storage, and under-cabinet lighting throughout. A well-appointed pantry includes a secondary refrigerator, large sink, and custom Elfa storage system.
Upstairs, the expansive primary suite offers a private sitting area with double-sided gas fireplace, custom built-ins, window bench seating, two large walk-in closets with Elfa systems, and a vaulted ceiling. The luxurious ensuite bath features a jetted soaking tub, rain shower with river rock flooring, dual vanities with granite counters, private water closet, and heated tile floors for a true spa-like experience.
The upper level also includes three additional spacious bedrooms (one with a hidden bonus room), an updated hall bath, and a large laundry room with built-in sorting system, folding area, sink, and extensive cabinetry.
The walk-out lower level is designed for recreation and relaxation, featuring a professionally designed home theater with seating for seven, projector, screen, and surround sound. A large recreation area, wet bar with cabinetry and refrigerator, full bath, glass-enclosed fitness room, cedar-lined closets, and additional storage spaces complete this level. Heated flooring extends throughout the lower-level living areas, adding exceptional comfort.
Outdoor living is equally impressive, with a two-level deck featuring Zuri flooring, multiple access points, shade sails, and irrigation systems on deck, lawn and gardens. The covered brick patio below includes a storage room. The property also boasts a fully equipped greenhouse, pollinator garden, berry trellis, and a small orchard with a variety of fruit trees.
The highly-sought Oakton Swim and Racquet Club is nearby; membership is available to convey. 
This remarkable Gem offers a rare combination of luxury, privacy, extensive custom upgrades, and thoughtful design in a premier Oakton location with NO HOA.
#VAFX2299720

OAKTON

3201 HISTORY DRIVE

4 Beds

3 Baths

6,026 Sq.Ft.

$1,588,000

MLS#: VAFX2299720

Beautiful new construction 5BD/4.5BA property in N. Arlington 22207. High-end details throughout, lots of light, 4BD upper lvl, hardwood floors on main, open concept throughout, granite & SS kit, large basement with bonus BD rm & full BA.
#1001620069

ARLINGTON

2622 GEORGE MASON DRIVE

5 Beds

5 Baths

N/A

$1,585,716

MLS#: 1001620069

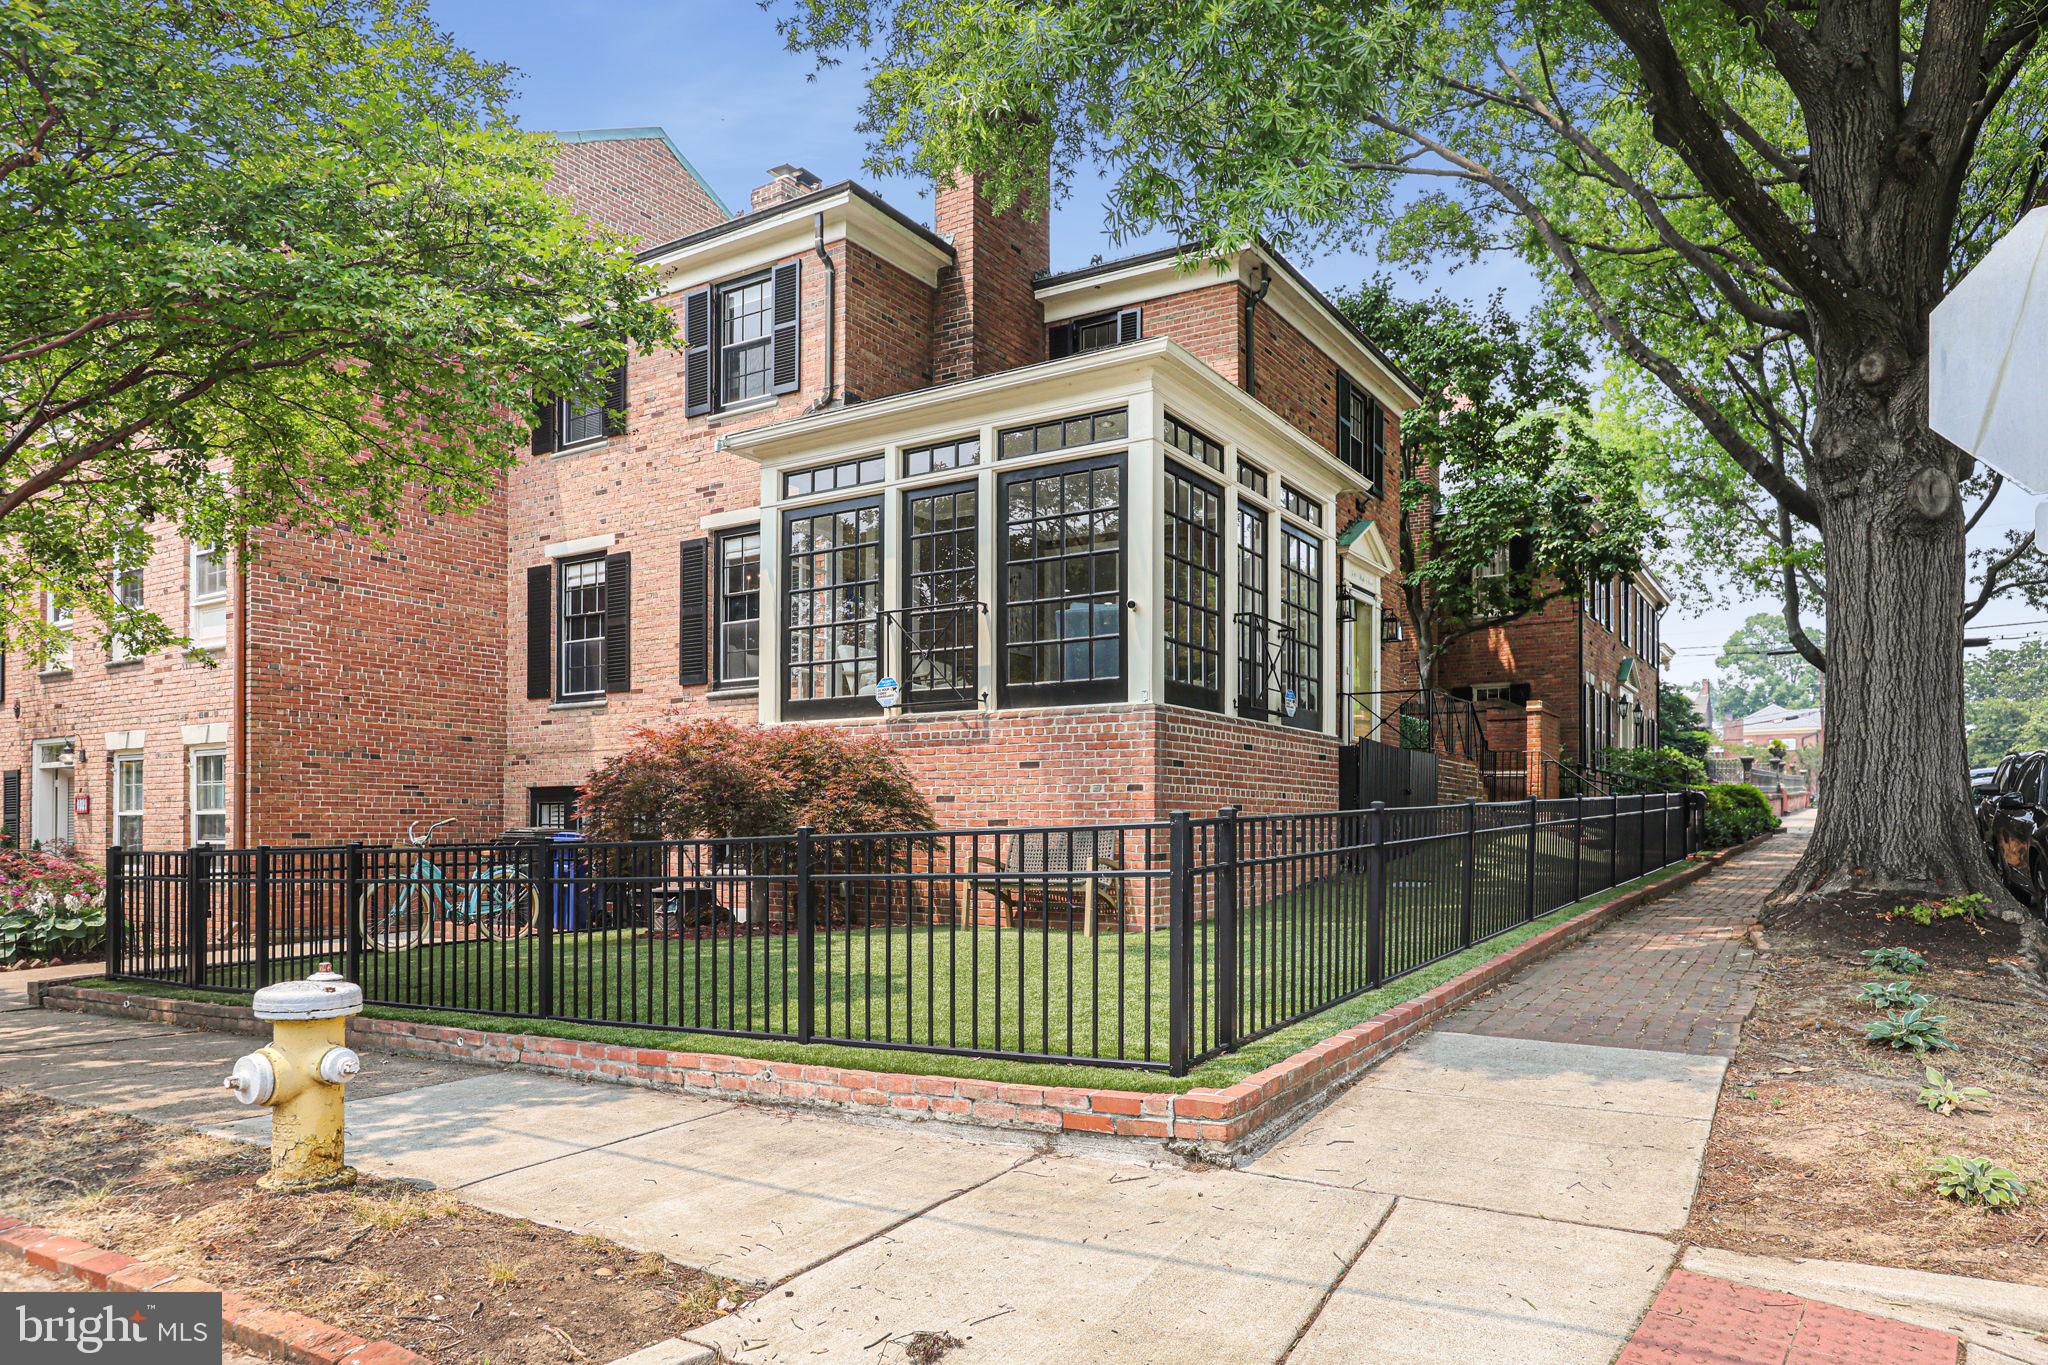
Welcome to this exquisite colonial home nestled at the end of a serene wooded cul-de-sac in the sought-after Belle Haven neighborhood of Alexandria, VA. Boasting four levels of meticulously finished living space, this charming residence offers a perfect blend of timeless elegance and modern updates. Upon entering, you are greeted by the home's beautifully updated interior, featuring charming details throughout. The main level showcases a seamless flow between the formal living and dining areas, ideal for both entertaining and everyday living. The gourmet kitchen, adorned with top-of-the-line appliances is a culinary delight. An enclosed sunroom provides a delightful additional space on the home's main living level. Upstairs, the first upper-level houses 3 spacious bedrooms and 2 full bathrooms, including a luxurious primary suite, offering a private retreat with ample closet space and an en-suite bathroom. The uppermost level presents a versatile loft space, perfect for a 5th bedroom option, a home office, a studio, or an additional living area. On the lower level, there is an additional full bedroom and bathroom, a den, and a temperature-controlled converted garage which provides additional usable space for a playroom or fitness room year-round. Outside, the terraced backyard beckons with its hardscaping and lush yard space, offering a serene oasis for outdoor relaxation and entertaining. The privacy and tranquility provided by the wooded surroundings and parkland next door make this backyard a true gem.
Located in Belle Haven, one of Alexandria's premier neighborhoods, residents enjoy easy access to local parks, waterfront amenities, and a quick commute to Washington, D.C. The neighborhood also has many community events throughout the year, fostering a warm and neighborly community life. Living at 6035 Grove Drive presents a rare opportunity to experience the best of Alexandria living. Don't miss the chance to make this captivating home your own and experience the timeless allure of Belle Haven living.
#VAFX2162338

ALEXANDRIA

6035 GROVE DRIVE

4 Beds

3 Baths

3,051 Sq.Ft.

$1,585,000

MLS#: VAFX2162338

NEW PRICE!!! Freshly professionally cleaned & exterior pressure washed!
Stunning Great Falls Retreat with Exposed Beam Cathedral Ceilings & Expansive Wooded Views
Nestled on a breathtaking 2-acre wooded lot, this exceptional home in Great Falls, VA, seamlessly blends rustic charm with modern comfort. Boasting exposed beam cathedral ceilings and two-story windows, this home is flooded with natural light and offers serene views of the surrounding landscape. ***** Inside, you'll find hardwood floors throughout the main level, stained wood doors, and three beautiful wood-burning fireplaces, creating a warm and inviting ambiance. The huge kitchen is a chef’s dream, flowing into a spectacular octagonal bonus room, perfect as a breakfast nook or cozy reading retreat. ***** This home features three large bedrooms, each with an en-suite bath, plus two spacious lofts for added flexibility. The first-floor bonus room serves as an office or optional fourth bedroom. The owner’s suite boasts a luxurious soaking tub, ideal for unwinding. ***** Step outside and enjoy three expansive decks, extensive hardscaping and stone walls, and a large shed for extra storage. The home has been freshly painted inside and out, with new carpet in the basement, bedrooms, and lofts. ***** Whether you’re relaxing by the fire, entertaining in the spacious living areas, or enjoying the natural beauty surrounding your home, this property offers an unparalleled lifestyle in one of Northern Virginia’s most sought-after locations. *****📍 Key Features:
✔ 3 Bedrooms + 2 Lofts + Bonus Room (Office/4th Bedroom) -- 
✔ 3 Wood-Burning Fireplaces -- 
✔ Huge Kitchen & Octagonal Breakfast/Reading Room -- 
✔ Newly Painted Interior & Exterior -- 
✔ New Carpet in all Bedrooms & Basement -- 
✔ Main HVAC System Replaced in 2022 -- 
✔ Bedroom Level HVAC System Replaced in 2025 -- 
✔ Roof & Gutters Cleaned in Fall 2024 -- 
✔ 3 Expansive Decks & Extensive Hardscaping -- 
✔ Large Shed for Extra Storage ***** Experience the best of Great Falls living—schedule your private tour today!
#VAFX2207702

GREAT FALLS

11265 BEACH MILL ROAD

4 Beds

4 Baths

5,682 Sq.Ft.

$1,585,000

MLS#: VAFX2207702

Exceptional value on this beautiful waterfront estate nestled on the public side of Lake Anna, Virginia. Great location with deep, clean water and high-speed Xfinity Comcast internet. Spanning over 4,800 finished square feet spread out over three levels, with 5 bedrooms—including two primary suites—and 4.5 baths. The open-concept layout is highlighted by a grand two-story great room with a cozy gas fireplace and stunning custom wide-plank hickory hardwood flooring throughout the main level. The gourmet kitchen is a showstopper, complete with sleek granite counters, black stainless appliances, a 5-burner gas stove, wall oven, and a massive center island illuminated by stylish pendant lights. The lakeside main-level primary ensuite has a walk-in closet, jetted tub, separate tile shower, and doors to the back deck. Upstairs, your family and guests will enjoy 4 bedrooms and 2 full baths. The finished walkout lower level is designed for entertaining and relaxing, offering a generous family room, living room, recreation area, wet bar, full bath, storage, and a wall of 16-foot glass doors that open to a serene concrete patio. Outside, your personal paradise awaits: a covered boathouse with maintenance-free decking, electric lift, sundeck, jet ski pad, and 8+ feet of deep water off the dock. Enjoy 146 feet of pristine shoreline and a stone bulkhead already in place. The park-like yard is spacious and perfect for outdoor games and entertaining.  You'll also appreciate the convenience of having a washer and dryer on both the main and lower levels. Nestled on a 1-acre lot with a park-like setting, gorgeous views, a paved driveway, 2-car attached garage, tankless water heater, invisible dog fence with 2 collars, 12x26 shed with a roll-up door and its own electric panel and service, 50 AMP RV hookup, 4 lake-fed water spigots, and so much more! Come see why this home is the ultimate Lake Anna retreat!
#VASP2032956

BUMPASS

12400 EUSTACE DRIVE

5 Beds

4 Baths

4,873 Sq.Ft.

$1,585,000

MLS#: VASP2032956

Experience the pinnacle of modern luxury in this stunning new build by KB Custom Homes, where impeccable design meets an unbeatable location.
Welcome to "Aspen" at 3506 Lake St, a stunning 5-bedroom, 5.5-bath contemporary home with 4,100 sqft of meticulously finished living space on a 0.34 acre lot and and an extensive Fenced backyard with NO HOA!
The open-concept design flows effortlessly between the living, dining, and kitchen areas, enhanced by floor-to-ceiling windows that bathe the home in natural light. Every detail has been thoughtfully curated, from hardwood flooring throughout all three levels to soaring 10-ft ceilings on the main level and 9-ft ceilings upstairs and 9-ft ceiling in the basement. 
The heart of the home—the European custom-designed kitchen—is equipped with KitchenAid appliances. Additional highlights include engineered Hardwood on all 3 floors, distinct floating vanities in every bathroom, Ceramic tiles imported from Spain, Italy and Portugal, Oversized doors, Two electric fireplaces, Wood-paneled accent walls with light channels throughout, Floating stairs and wooden panels, and a fully finished basement—all designed to elevate your everyday living experience.
A fence will be installed around the property line. 
Situated in the heart of Falls Church, 3504 Lake St provides a rare balance of suburban tranquility and urban convenience. Just minutes from Lake Barcroft, Fairlington, Arlington, the Mosaic District, and Tysons Corner, you’ll enjoy easy access to premier dining and shopping. Major highways—including I-495, I-66, and Route 50—as well as the Falls Church Metro Station, ensure seamless connectivity to D.C., Amazon HQ2, and both Dulles (IAD) and Reagan National (DCA) airports.

For outdoor enthusiasts, the home is a short drive to George Washington Memorial Parkway, Benjamin Banneker Park, and Ocean Dunes Waterpark, offering endless recreational opportunities.
#VAFX2235560

FALLS CHURCH

3506 LAKE STREET

5 Beds

5 Baths

4,183 Sq.Ft.

$1,585,000

MLS#: VAFX2235560

Located on one of Mantua’s premier lots, this stunning custom colonial home sits on a spacious three-quarter-acre lot and offers nearly 5,500 square feet of finished living space. With 6 bedrooms, 5 full baths, 1 half-bath, and a 3-car side-loading garage, this east-facing property is filled with natural light throughout the day. The main level boasts an open floor plan with a fully updated kitchen, stunning hardwood floors, and large picture windows. Step out from the kitchen onto an expansive deck, perfect for outdoor gatherings, and take in the grand view of the professionally landscaped, two-tiered backyard complete with stone stairs and a retaining wall. Two staircases lead to the upper level, where the primary suite is tucked away for maximum privacy. This luxurious retreat includes two large walk-in closets and a spa-like ensuite bath featuring a jetted soaking tub and a separate shower. The additional bedrooms offer plenty of space and convenience, with two sharing a Jack and Jill bathroom, one with its own ensuite bath, and the remaining bedrooms located near a full hall bath. The walk-out lower level is perfect for recreation and relaxation, offering a spacious area for family gatherings, a home gym, and a full bath. Situated within walking distance to highly-rated schools (Woodson pyramid), shopping, dining, and nature trails, this home is also a commuter’s dream with easy access to the Vienna Metro, I-66, and I-495. Act fast—this exceptional property won’t last long!
#VAFX2203800

FAIRFAX

3834 PRINCE WILLIAM DRIVE

6 Beds

5 Baths

5,373 Sq.Ft.

$1,585,000

MLS#: VAFX2203800

Exclusive luxury living within the secluded gated section of River Falls & home of Premier Upscale Old Hickory Golf Course. This is a rare opportunity, seldom does a home within this secluded section of River Falls come available for sale. Built by award winning Basheer & Edgemoore, this Beaumont Basheer Valencia style/model will take your breath away. Basheer & Edgemoore’s uncompromising commitment to lasting value ensures that every home is built according to the highest standards, with superior-quality materials. This magnificent home offers nearly 8,500 sq ft, 7-8 bedrooms 6.5 baths, 3 car side loading garage, all situated on a secluded wooded  5.5 ACRES. The Valencia style front offers double porch, side loading garages for an exquisite estate look. Enter into a grand two-story foyer & open floor plan. Main level has formal dining room, formal living room, family room with patio doors, office, MAIN LEVEL BEDROOM/guest suite, kitchen, breakfast room & keeping room. The main level bedroom offers easy accessibility through-out the home, and is spacious with private full bath. This home also offers an ELEVATOR to whisk you effortlessly between all three floors. Directly off the breakfast room and family room is a large composite deck with adjoining open covered area with wooded views. The heart of the home is the extensive kitchen area that has room for all. Take a seat at the island or at a table in the breakfast area or get comfy in front of the fireplace in the keeping room all within the kitchen. * Granite (2019) * Gourmet appliances in kitchen have been upgraded (2019) * VIKING COOKTOP * Upscale cabinetry & lots of it * Kitchen has BEVERAGE AREA with bar sink and second dishwasher * Spacious family room with fireplace * Home office * many CURREY & COMPANY HANDCRAFTED lighting * 3 CAR side load garage * Expanded driveway (2022) * 5.5 ACRES * Enjoy the style and aesthetics of this home's low-maintenance, long-lasting 6 foot black ALUMINUM FENCE (2024) with multiple gates for convenient access * Owner is conveying custom designer drapery through-out * 3 wall mount TV’s will convey (keeping room, family room, rec room) * The main level bedroom/guest suite with en suite bath is also on its own HVAC zone control * Main & lower level HVAC replaced (2022) * Dual staircases, grand staircase within main foyer & second staircase from kitchen to upper level. The upper-level owner’s suite offers gas fireplace, tray ceiling, separate sitting area along with en suite bath, extra large shower, soaking tub and custom closet * 2 bedrooms have their own en suite bathrooms, 2 bedrooms have a shared en suite bathroom * Every bedroom closet is equipped with organizer inserts * Upper level laundry, washer/dryer (2019) * Finished lower level offers 2 more bedrooms/office space/exercise room * KITCHENETTE with wet bar, refrigerator and dishwasher * MEDIA ROOM w/bar top area equipped with & conveys the HD Epson home theater projector and Onkyo amplifier $7K (2020) * Lower level has LVP & 3 rooms are carpet (carpet 2024) * Lower level has additional storage room with shelving * Lower-level walks out to patio & low-maintenance 6 foot aluminum fenced yard. Most of the 5 acres surrounds the back side of the home, is wooded for secluded privacy. Beautiful yard with landscaping lighting & sprinkler irrigation system (sprinkler irrigation panel replaced 2021) * This estate is nestled within sought-after community of River Falls and Old Hickory Premier Upscale Golf Course. The community offers championship layout golf course, resort style pool, tennis & basketball courts, community events, scenic ponds, walking/running trails, and playgrounds. The community is also within sought-after schools (Colgan High School), the school bus stop is 1/4 mile, minutes to I-95, 16 miles to Fort Belvoir, 20 miles to Quantico, commuter lots & VRE train service. **Rooms with darker paint have been painted light grey as in rest of home.
#VAPW2078024

WOODBRIDGE

4371 WINDERMERE VIEW PLACE

8 Beds

6 Baths

8,136 Sq.Ft.

$1,585,000

MLS#: VAPW2078024

STUNNING! One of a kind gorgeous contemporary in North Reston location close to Lake Newport and all the trails plus Dulles Airport and Reston Town Center!  Low maintenance lot with beautiful flagstone patio with views of open space! Gleaming Hardwoods on main and upper levels! Porcelanosa bathrooms with beautifully  tiled walls and the finest finishes! High end light fixtures and ceiling fans. Kitchen has 2 Bosch dishwashers for entertaining not to mention views of green space and other high end appliances to include a new JennAir Obisdian refrigerator and Thermador wine cooler under island.  Also, Miele induction cooktop with downdraft and Miele wall oven! Main level bedroom with attached bath is now being used as an office with custom built ins. Wine storage on main also custom built in with glass door and lighting.  Primary suite is out of this world with fireplace, massive custom Elfa closest system and spacious bath with separate soaking tub and dual floating vanities. (private water closet).  Cedar closet as well! Lower level offers w/w carpet, spacious entertaining space with opportunity for a dedicated gym (now existing) and bedroom with full bath. Tons of storage and walk up stair exit to backyard/patio.  Custom built GARAGE system installed by Tailored Living with Apoxy floor and  work benches,  wall hanging systems for bikes,  tools and all your garage and gardening needs!
#VAFX2253852

RESTON

1451 WATERFRONT ROAD

5 Beds

4 Baths

4,458 Sq.Ft.

$1,585,000

MLS#: VAFX2253852

First-time offering, custom Waterford home with over 5 acres.  FIOS is here!  Private, mature grounds professionally landscaped.  Beautiful views from all vantage points.  True main-level primary with 3 bedrooms/2 baths upstairs, finished lower level.  Quality finishes throughout and beautifully maintained with updates including kitchen ($111K, 2015)  and primary bath/closet.  Wide-plank sanded-in place hardwoods on main, custom trim and moldings throughout, solid wood doors.  Outdoor space includes bluestone paver patio ($181K, 2022), lighting, outdoor grill, gas fireplace, double balcony front facade.  Primary bath & closet renovation ($164K, 2019) by famed BOWA, reconfigured and amazing finishes including a no-threshold shower, heated floors, high-end finishes and details.  Walkout lower level with recreation room, full bath and office/bedroom, ample storage. Rosemont HOA includes riding trails and 120 acre open space for walking/rideout.  Rare find and ample room for a pool.
#VALO2077058

WATERFORD

15713 TRAPSHIRE COURT

4 Beds

4 Baths

4,316 Sq.Ft.

$1,585,000

MLS#: VALO2077058

1 ... 557 558 559 560 561 ... 666
* Listings identified with the FMLS IDX logo come from FMLS and are held by brokerage firms other than the owner of this website. The listing brokerage is identified in any listing details. Information is deemed reliable but is not guaranteed. If you believe any FMLS listing contains material that infringes your copyrighted work please click here to review our DMCA policy and learn how to submit a takedown request. © 2024. First Multiple Listing Service, Inc.
 - property

Send a message

Message successfully sent.

Your message

What is 3 + 4 ?

Reason for contacting?

I agree to receive email communication and understand I can unsubscribe at any time.

I agree to be contacted by Charis Realty Group via call, email, and text for real estate services. To opt out, you can reply 'stop' at any time or reply 'help' for assistance. You can also click the unsubscribe link in the emails. Message and data rates may apply. Message frequency may vary. Privacy Policy

Sign Out

Virtual Assistant

Would you like to take the next step with this property? We can help you schedule a showing or virtual tour, or send you more details.

Yes, I would like more information.

Thank You for Your Reply, One of Our Agents will contact you as soon as possible

No, maybe later.

Thank you, you can always contact me via email, phone number or through the contact form.

Realhub AI

Lucy - Your AI-Powered Realtor

Update Your Temporary Password

Personalize your search

Enter your email and we'll notify you immediately when new listings match what you're looking for.

or enter email address

Already have an account ? Login here

Continue your home search

I agree to receive communications and understand I can unsubscribe at any time.

I agree to be contacted by Charis Realty Group via call, email, and text for real estate services. To opt out, you can reply 'stop' at any time or reply 'help' for assistance. You can also click the unsubscribe link in the emails. Message and data rates may apply. Message frequency may vary. Privacy Policy

Already have an account ? Login here

We use cookies

We use cookies primarily for analytics to enhance your experience. By accepting, you agree to our use of these cookies. You can manage your preferences or learn more about our cookies policy.