Properties

Browse or get in touch to schedule a walkthrough.

  • Nearby me
Price range

Popular features

Community features

Association

Property features

Waterfront

View

Exterior Features

Interior Features

Style

10000 properties match your criteria

Updated 1 minute ago

E-Alert name

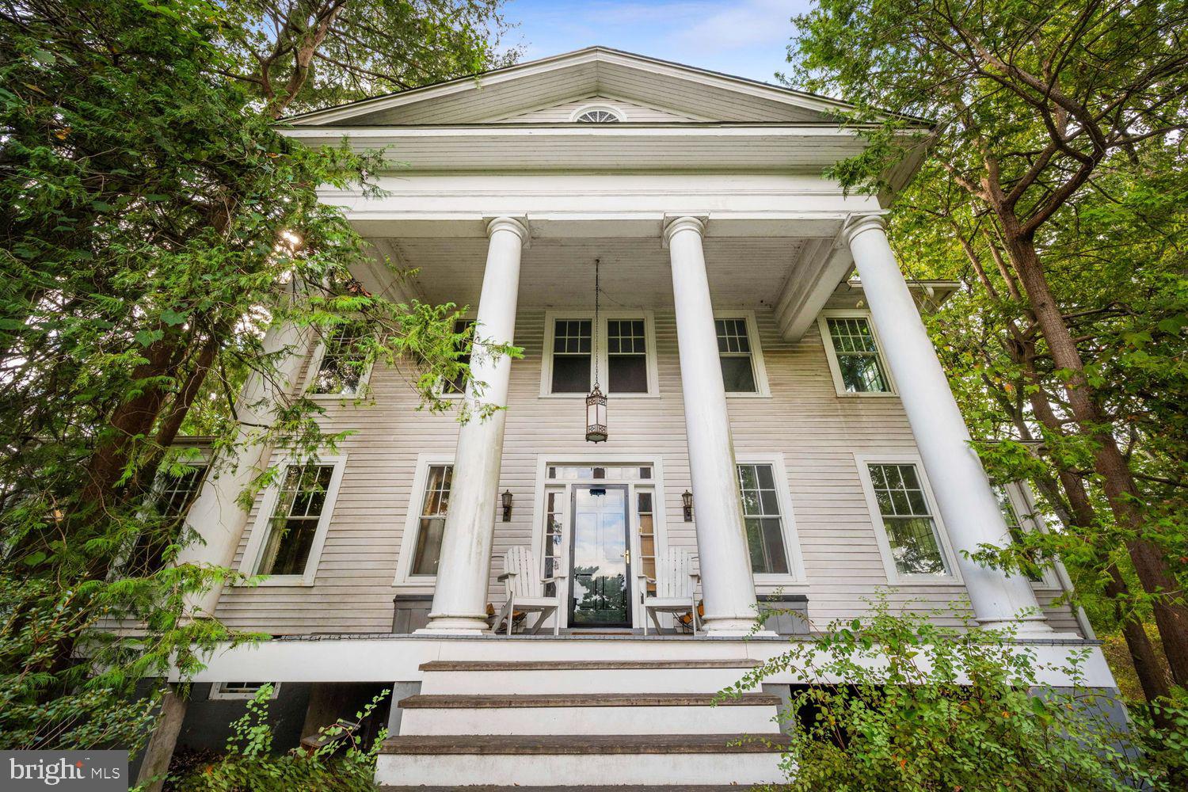
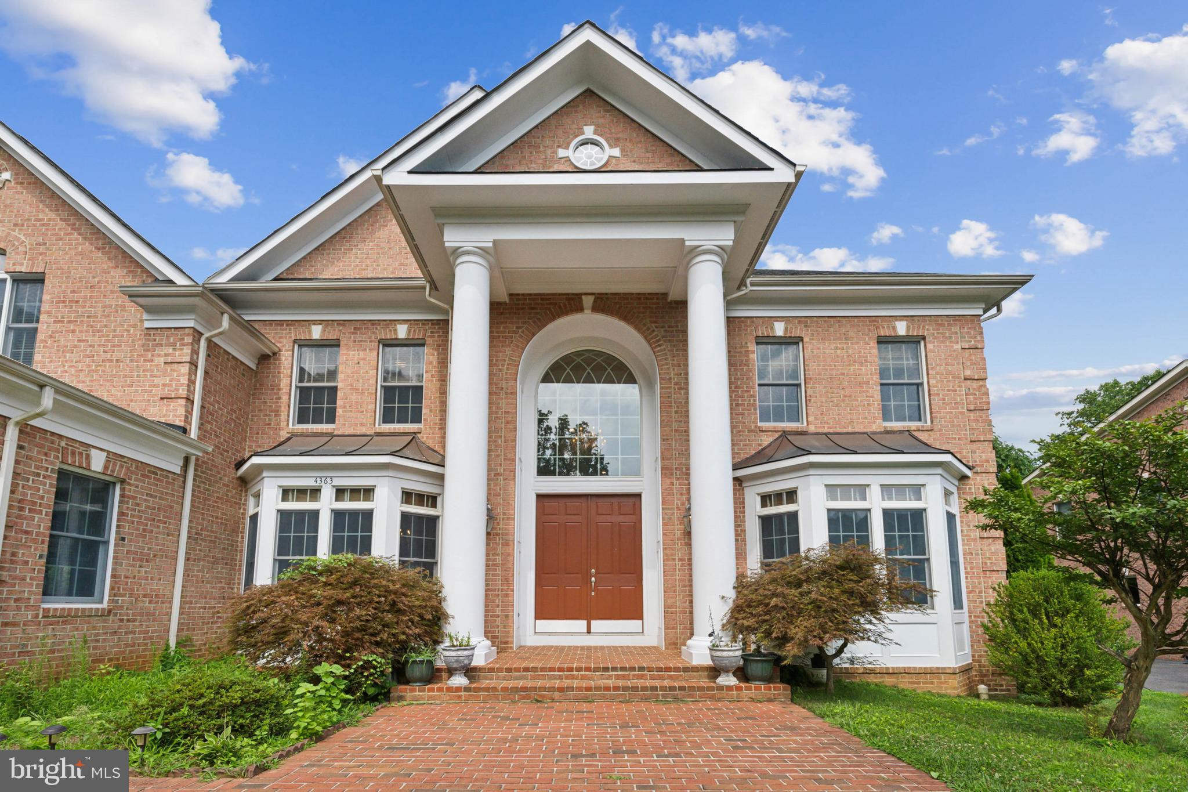
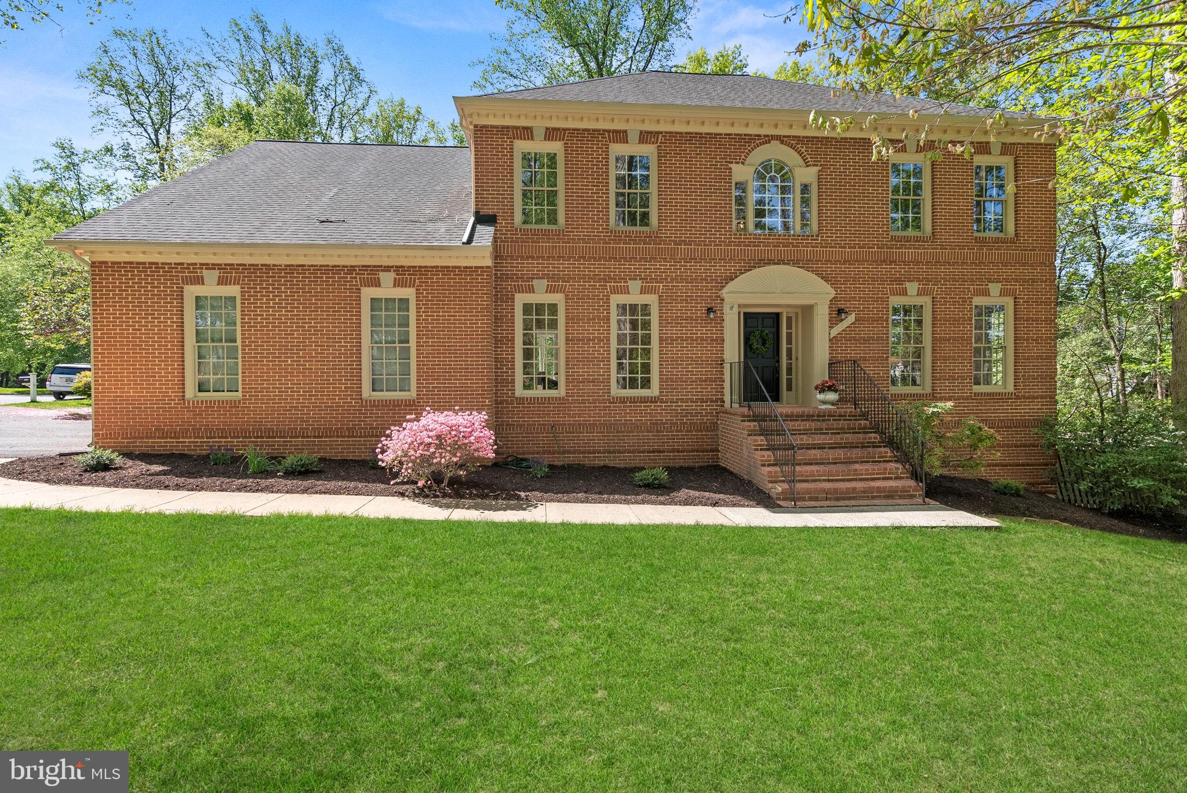
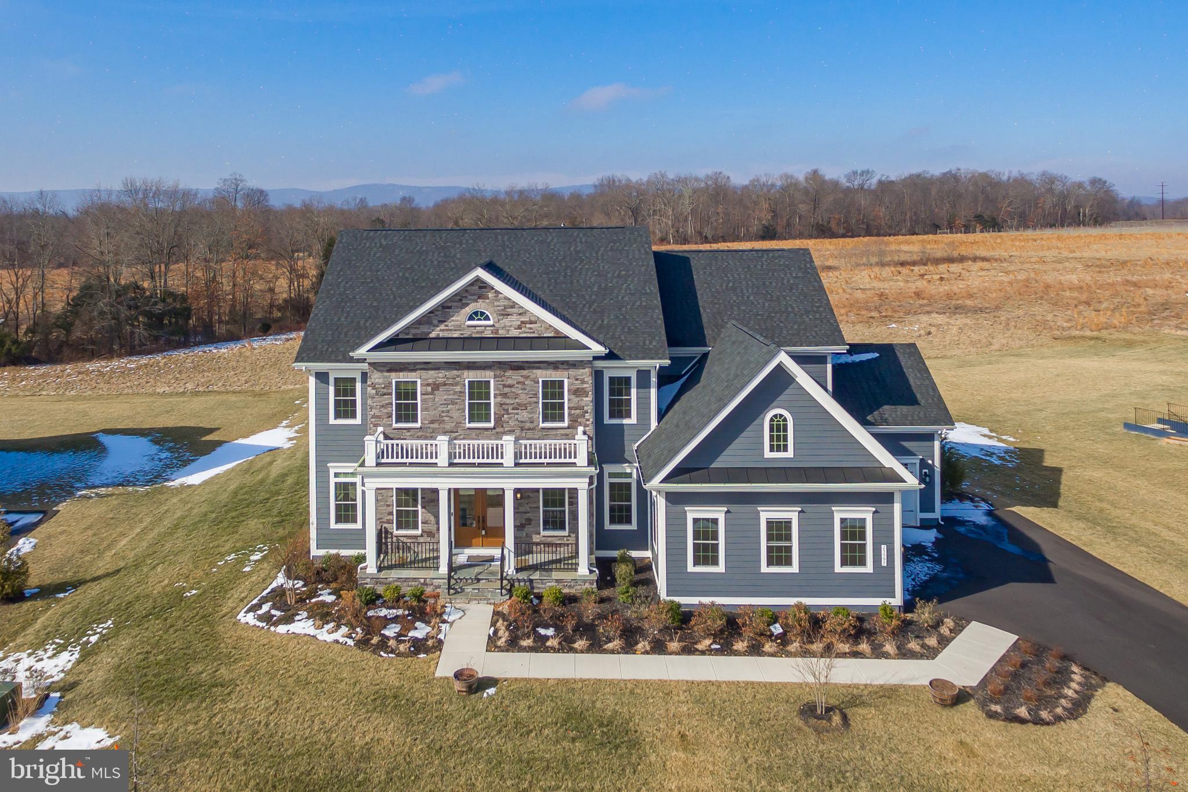
Are you looking for a custom-built house with high-quality (not builder quality) features with over 6,400 Sq ft on top 2 levels? Look no further than this incredible house in Aubrey Plains community . Perched on a serene 1.10-acre hilltop lot, this 5-bedroom, 5.5-bath executive-style home offers refined living with exceptional space, 10 -foot ceiling entire main level.This custom-built house has everything you need for comfortable living. Inside, timeless style meets modern function with hardwood floors, Energy efficient custom transom windows, thick crown molding ,Double curved Staircase ,wide main door with double door and 2 laundries one each level . The main level is designed for entertaining, featuring a dramatic family room with 10-foot coffered ceilings and a gas fireplace, a formal dining room perfect for holiday gatherings. The heart of the home is a very huge gourmet kitchen that checks every box: Quartz countertops, stainless steel appliances, gas cooktop, Upgraded cabinets,very spacious island with breakfast bar seating, and a convenient butler’s pantry for effortless hosting and Multi-gen in-law suite with full bath.Step outside to an expansive custom patio ideal for outdoor living,
Upstairs, the oversized primary retreat impresses with a spa-like en suite featuring a soaking tub, dual vanities, and a separate shower, along with a walk-in closet built to accommodate every wardrobe.
A large second en suite bedroom offers comfort and privacy, while two additional bedrooms are generously sized for family or guests. All the secondary bedrooms large size and each one has it's own bath. 
Exterior features with Metal and wooden fence with white paint,Big concrete patio on back and Garage floor painted with Pargala.Centralized humidifier at main level,Tesla charger in Garage and recessed lights in every room. 
Don’t miss out on this incredible opportunity to own this beautiful home! Contact us today to schedule a visit.
#VAFX2238226

CENTREVILLE

7018 CENTREVILLE ROAD

5 Beds

5 Baths

6,420 Sq.Ft.

$1,595,000

MLS#: VAFX2238226

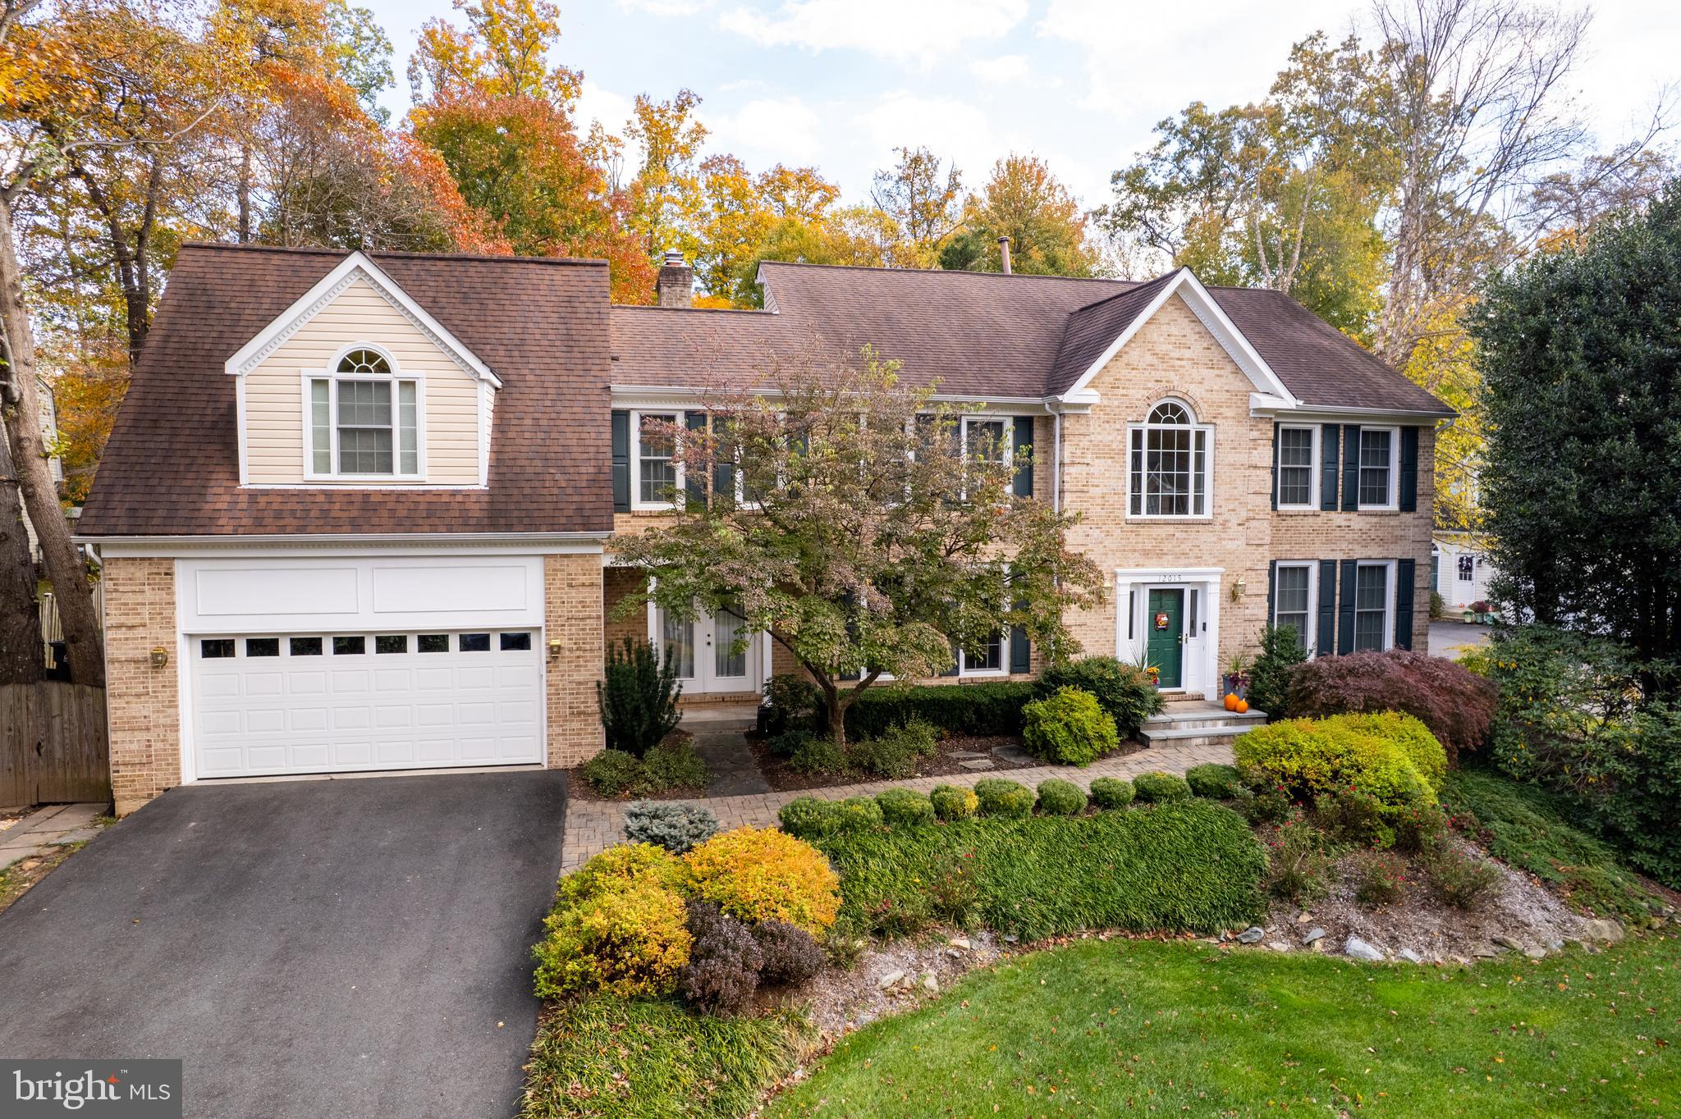
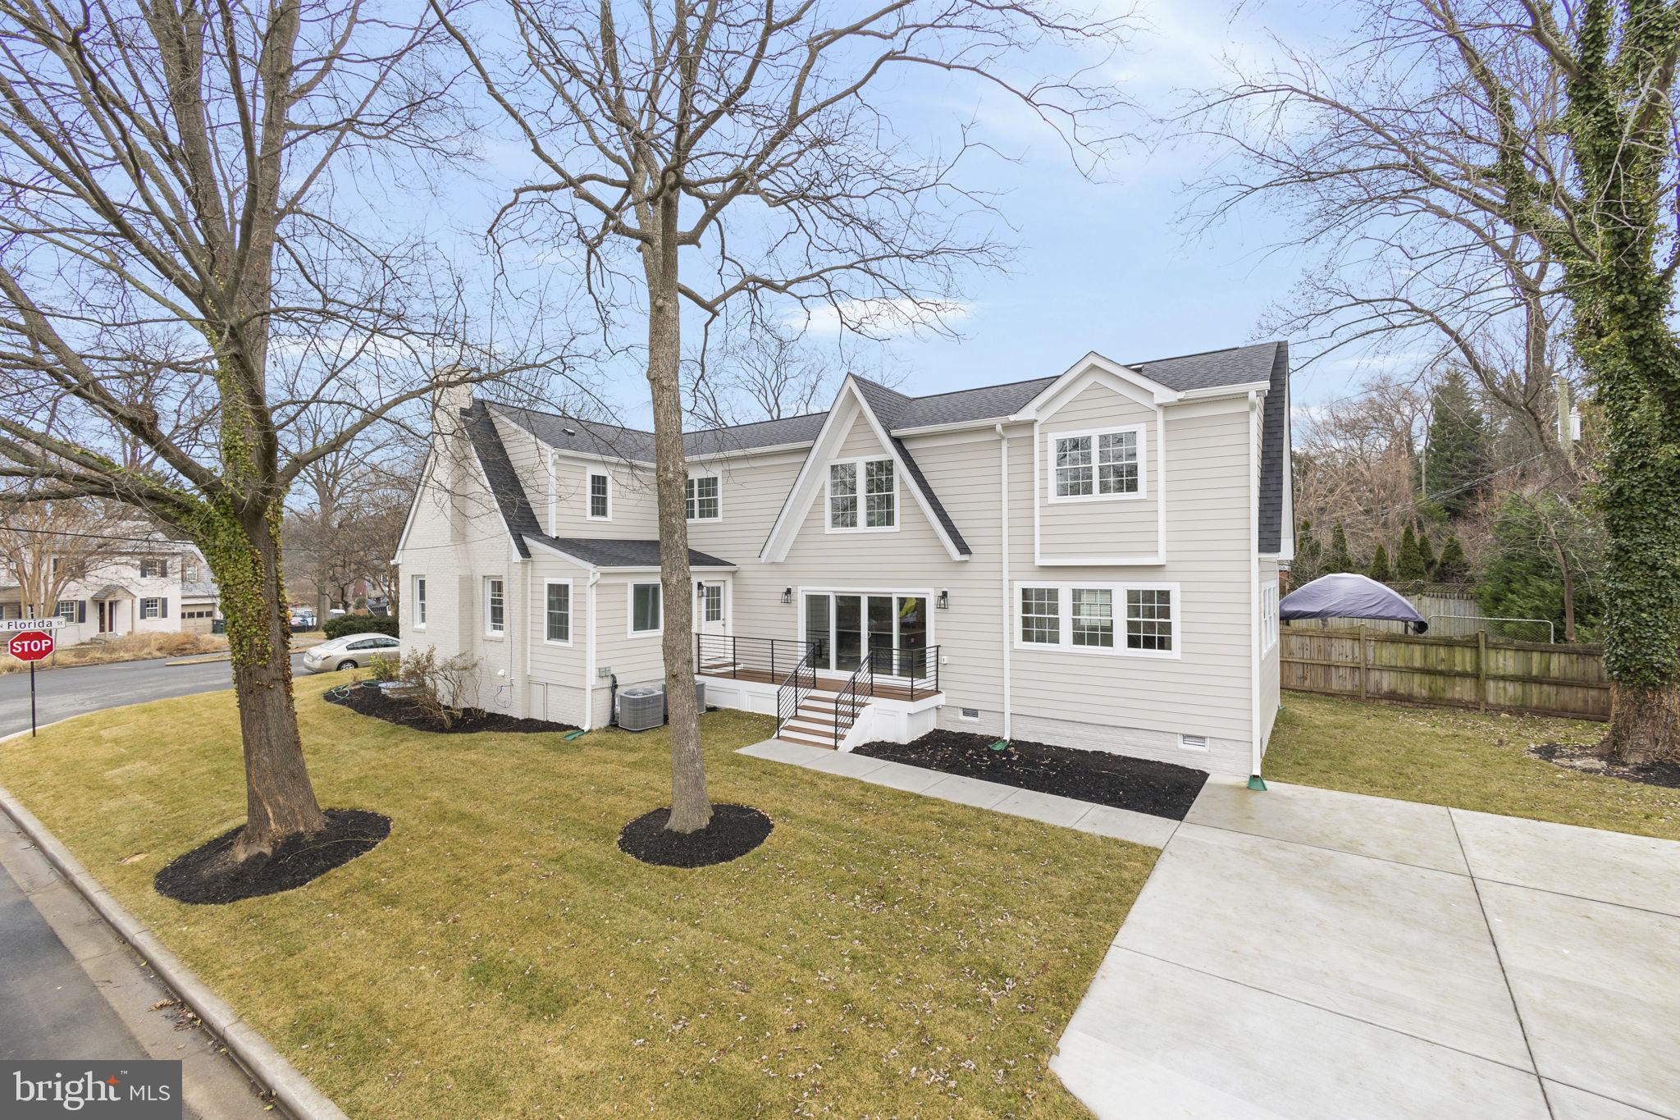
Introducing 6156 Loch Raven Dr, McLean, VA – A Harmonious Blend of Modern Luxury and Entertainment. Nestled in the highly desirable Potomac Hills community, this beautifully updated 4-bedroom, 3-bathroom home with an amazing backyard pool combines style and function, with a vacation feel. The home features hardwood floors throughout and a sleek, updated gourmet kitchen with granite countertops, perfect for modern living. The open-concept kitchen, dining, and living spaces create a welcoming, flowing environment, while built-in shelves and a wood-burning fireplace add a cozy touch. The main level includes 3 of the 4 bedrooms, highlighted by the primary suite with an ensuite bath featuring heated floors for added comfort. Additional luxurious touches include a steam shower and heated floors in the downstairs bathroom. The personalized 2-car garage doubles as a Craftsman’s workshop, ideal for winter projects or hobby work. The lower level adds even more value with a 4th bedroom and a 3rd full bath. The recreation room, complete with a second wood-burning fireplace, offers a cozy space for relaxation and entertaining.  Outside the home, is an entertainer’s dream. The expansive backyard boasts a striking 11.5 ft deep pool with a diving board, complemented by a fully equipped outdoor bar perfect for hosting. An outdoor TV and surround sound system with speakers set the stage for unforgettable gatherings. With complete privacy provided by the surrounding evergreens and the elevated lot’s natural protection, the backyard is a serene oasis. The Potomac Hills community is celebrated for its welcoming, neighborly atmosphere, offering a sense of connection and is super convenient to Washington DC, Tysons, downtown McLean, Falls Church, the Beltway, and GW Parkway. This home perfectly balances luxurious living and outdoor entertainment in a peaceful, vibrant neighborhood. Come live the good life.
#VAFX2225224

MCLEAN

6156 LOCH RAVEN DRIVE

4 Beds

3 Baths

2,773 Sq.Ft.

$1,595,000

MLS#: VAFX2225224

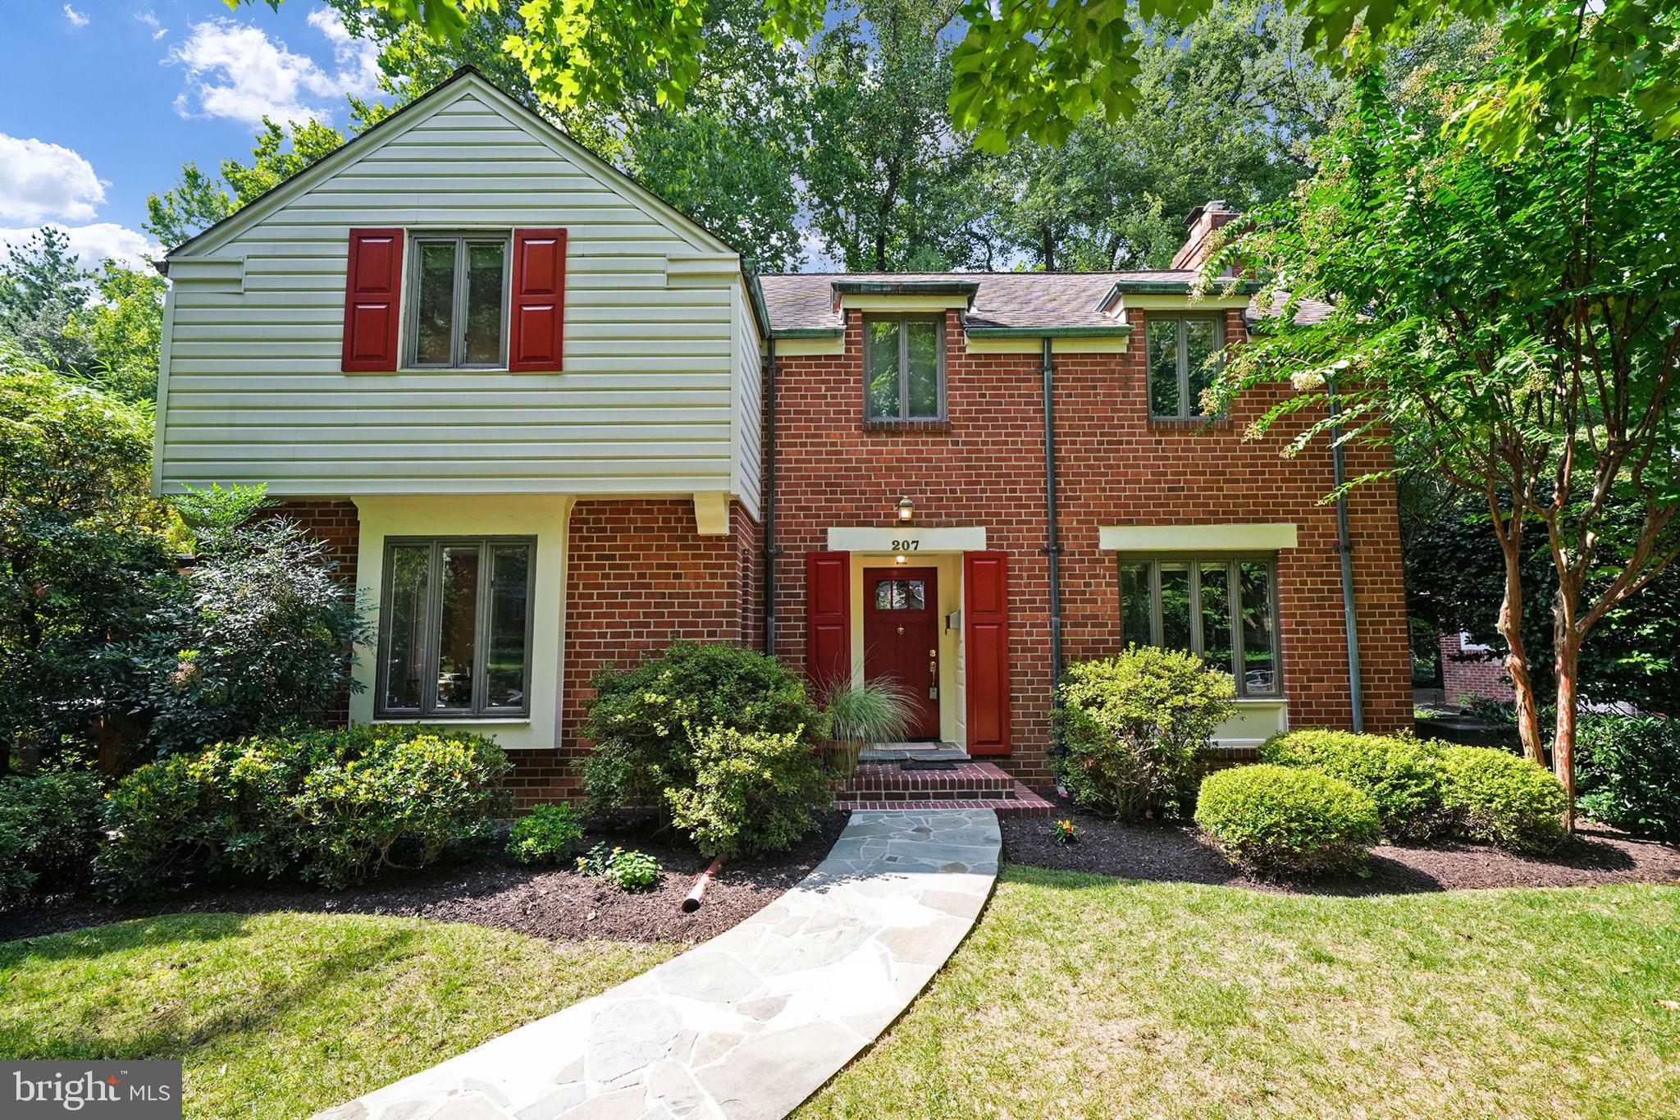
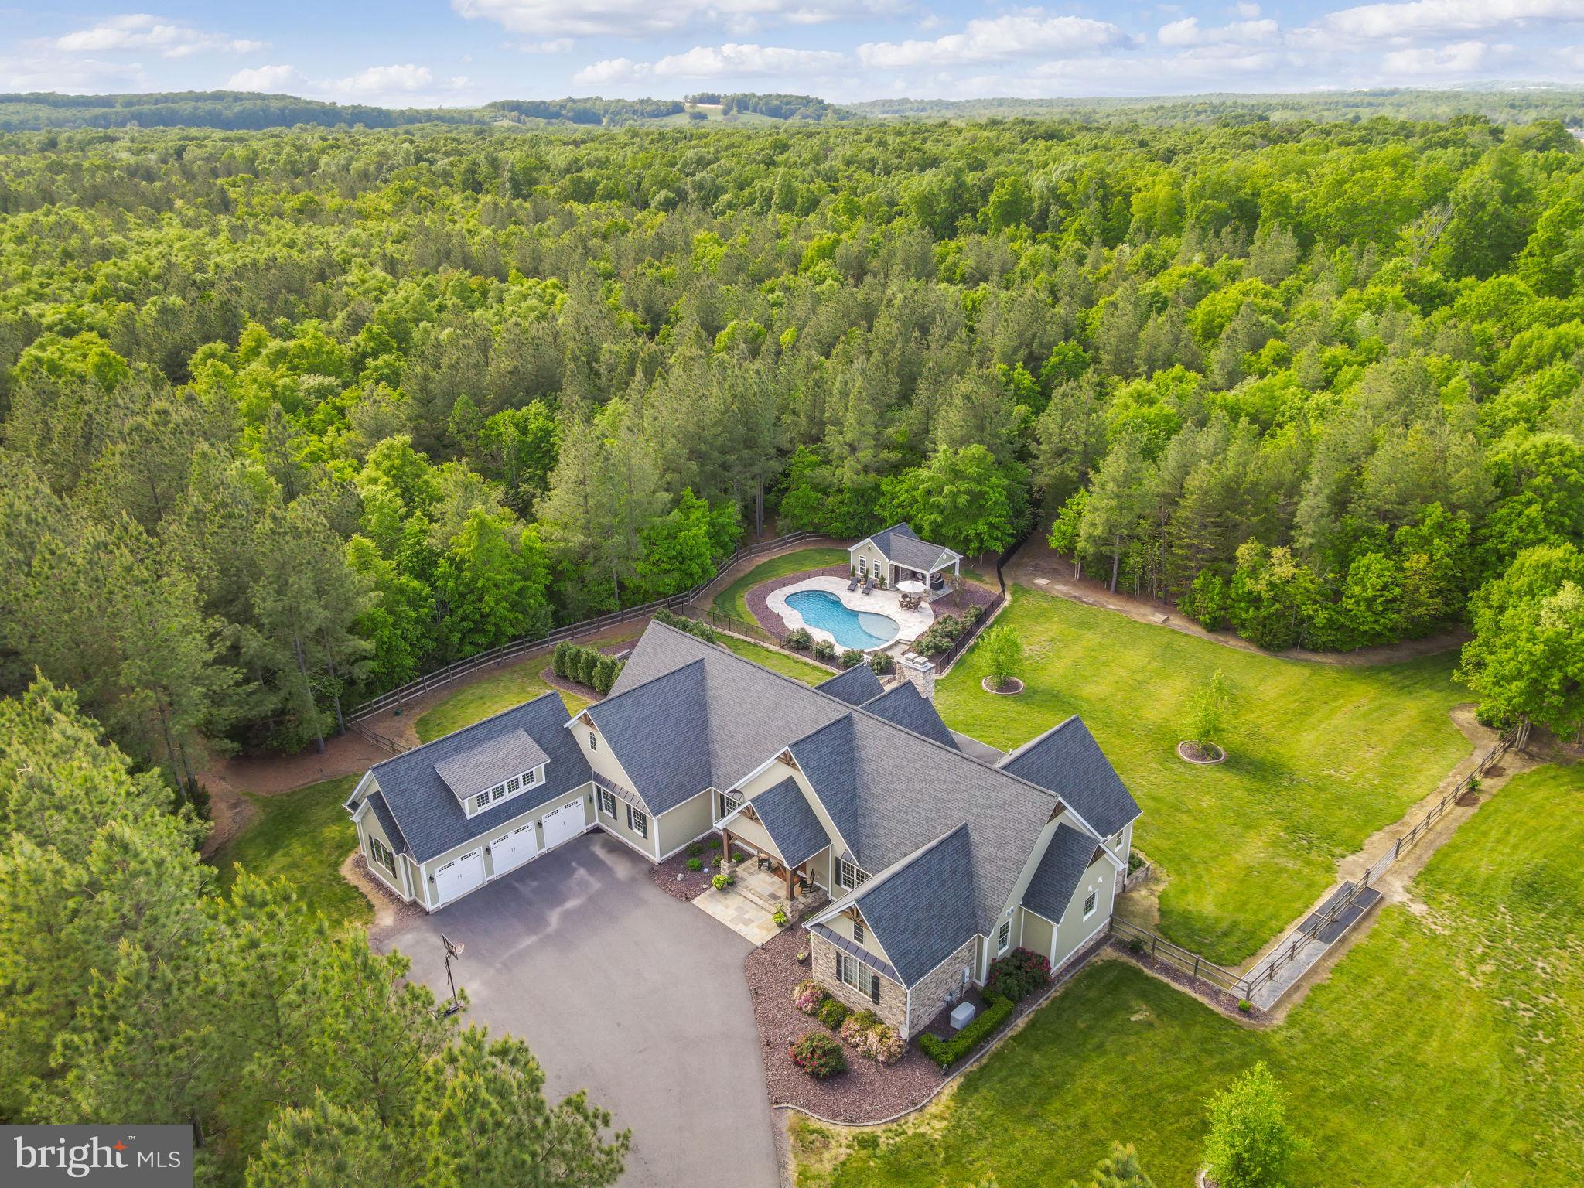
This is the home you've been waiting for! Very rarely does a property with the unique combination of a truly magnificent home, large lot, and premier setting come available. To say the home is stunning is an understatement. Highlighted by dramatic two story entry foyer with custom double staircase, open and airy floor plan, family room featuring 20 foot high ceilings, upgraded trim detail throughout, spacious primary suite, and incredible screened in porch overlooking private rear grounds. Other special features include: 5 bedrooms, 4.5 baths, over 6,000 total square feet, wide plank flooring, extensive recessed lighting, expansive thermal windows & glass doors, and additional back staircase to upper level. The dream Kitchen features custom wood cabinetry, gas cooking, large island, and spacious pantry. The finished lower level features a family room with tons of natural light thanks to double door area way egress, bedroom with full bath, and an additional 800 sq ft of storage/bonus room ideal for converting into a gym/theater/golf simulator/etc! More than ample parking is provided by 2 car garage and expanded asphalt driveway. The outdoor scene is enhanced by custom 20ft x 16ft screened porch and 16ft x 12ft open deck both made of "Trex" for maintenance free upkeep! The home's attributes are enhanced by its fabulous location on a quiet cul-de-sac in waterfront community that offers private Potomac River access to its residents. Truly special home impeccably maintained in exceptionally attractive location that checks all the boxes!
#VAFX2266384

ALEXANDRIA

9420 FERRY LANDING COURT

5 Beds

4 Baths

5,319 Sq.Ft.

$1,595,000

MLS#: VAFX2266384

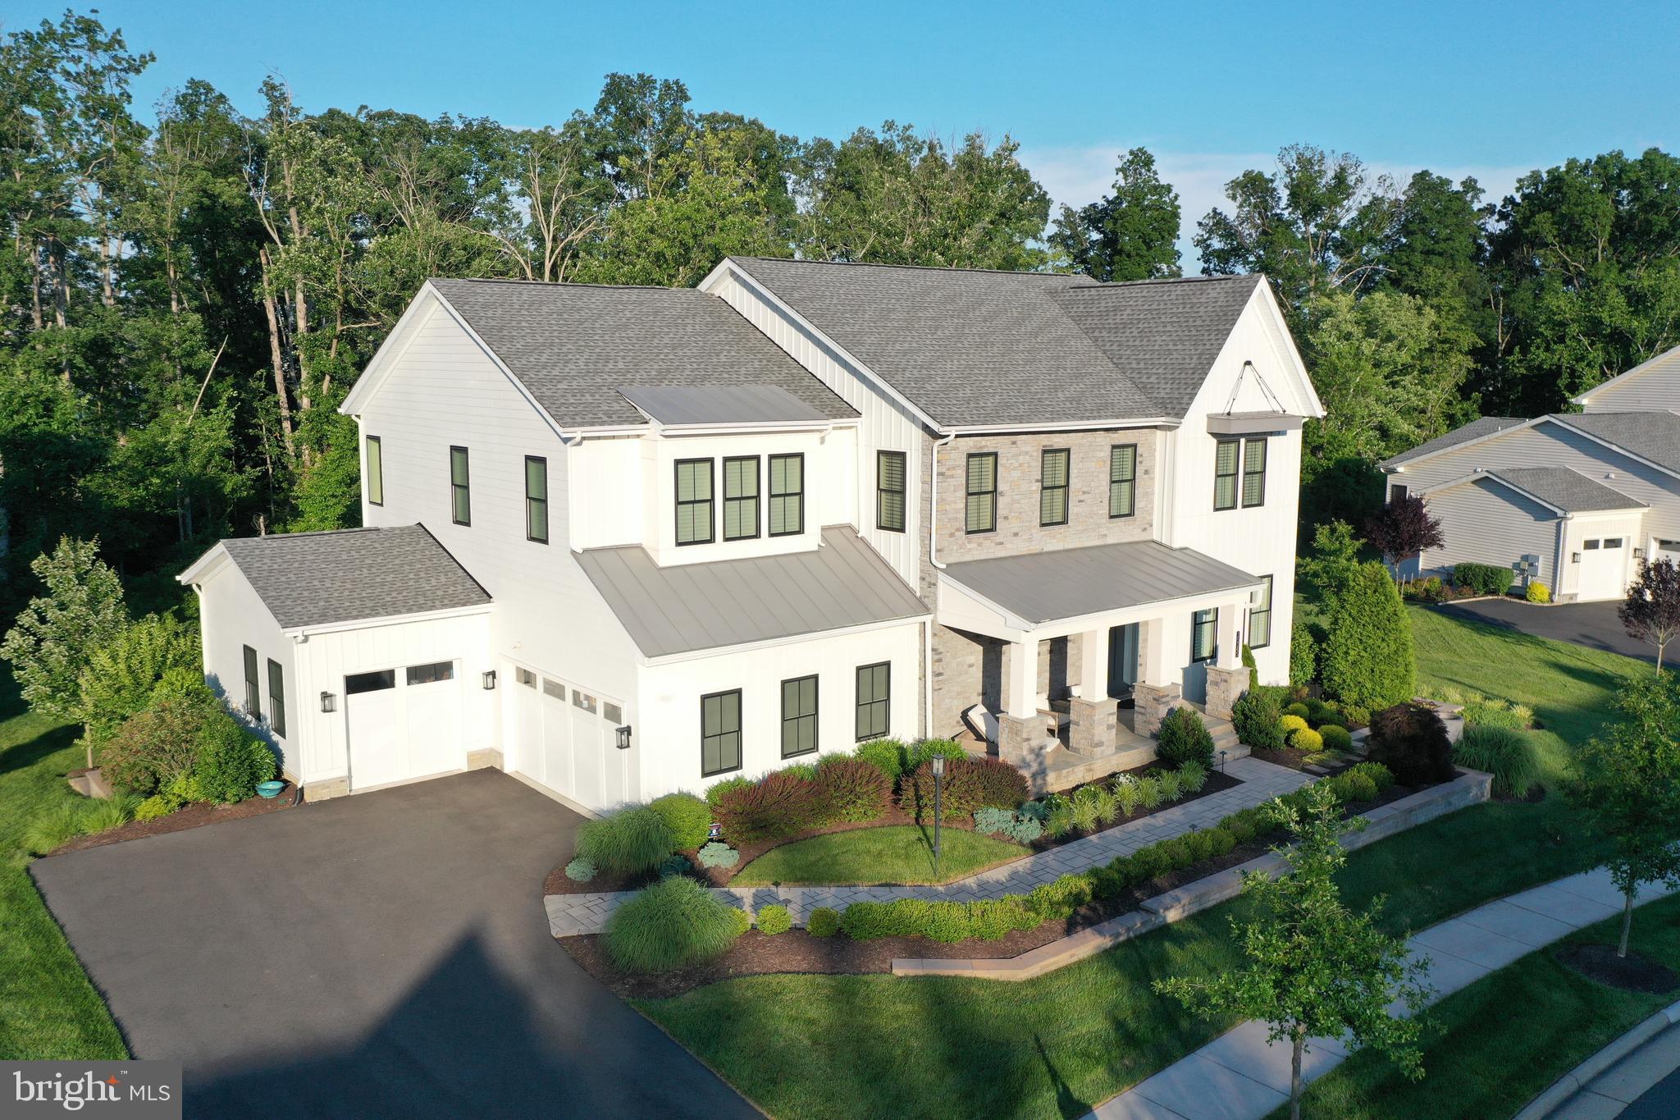
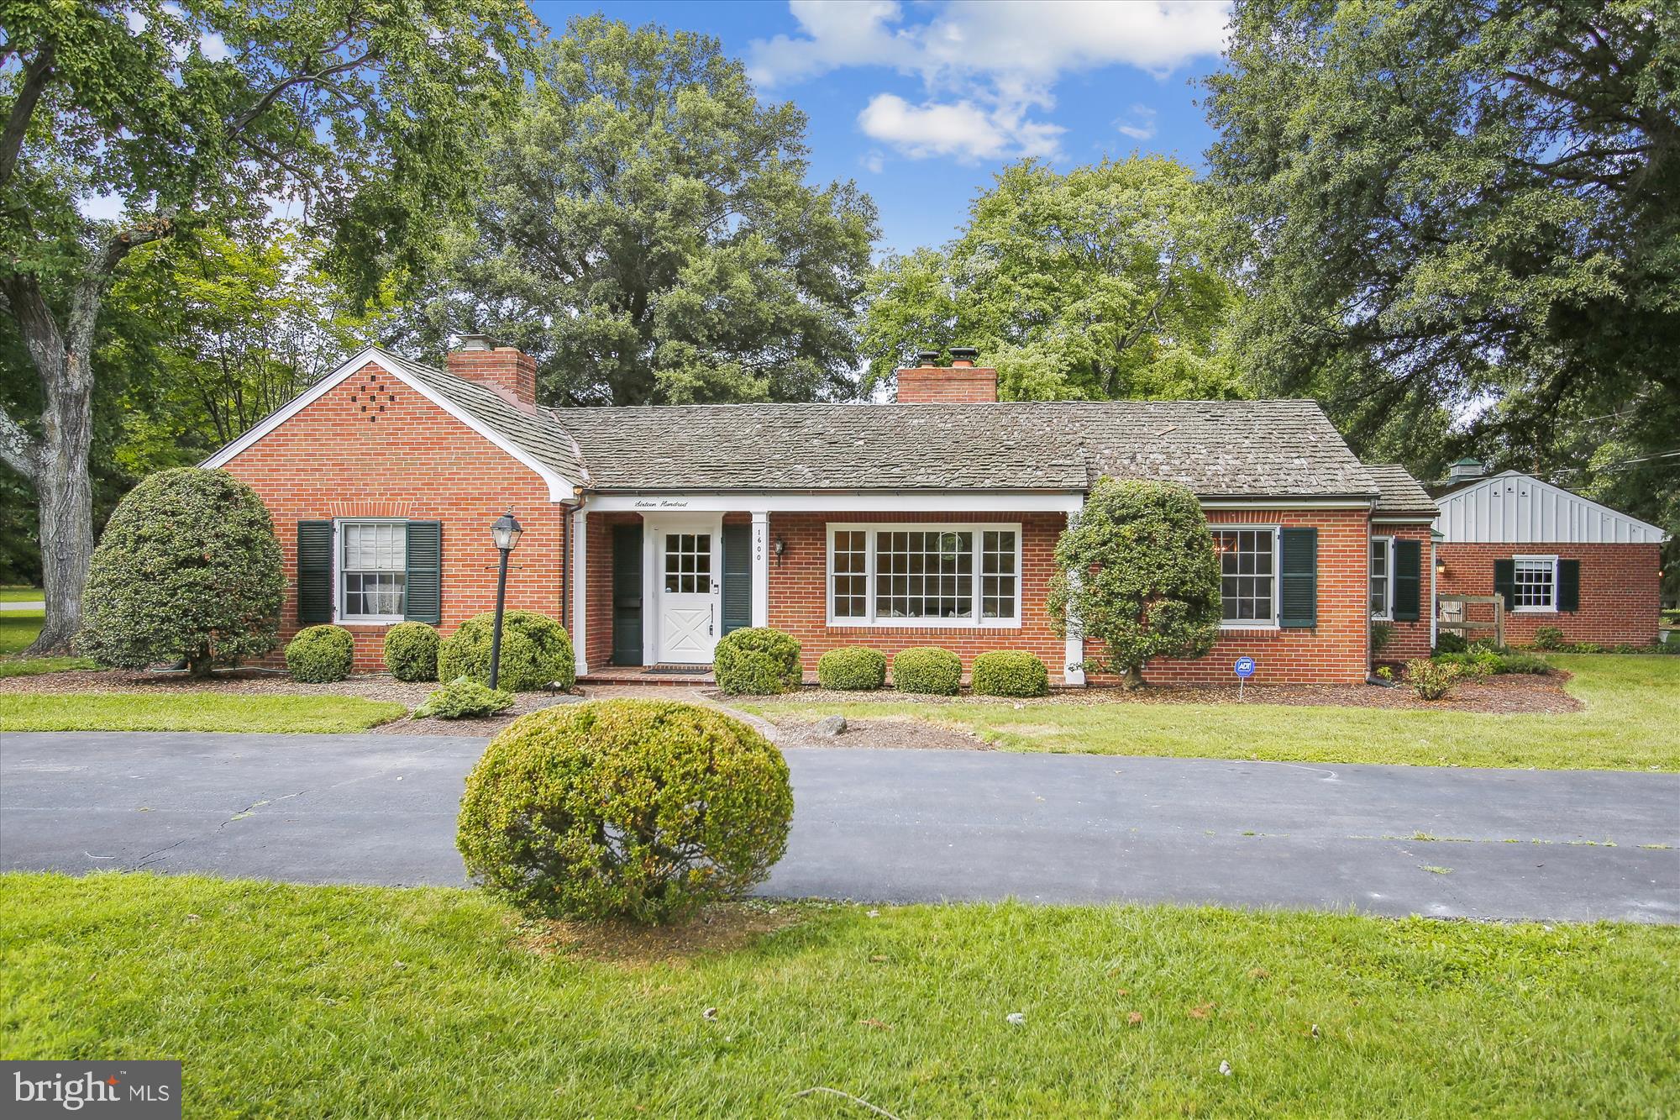
OPEN CANCELLED.    UNDER CONTRACT.    Just three years young with over $200,000 of additional improvements, this exquisite residence in the coveted McConnell Manor community is set in a tranquil, tree-lined enclave within walking distance of sought after West Springfield High School.  Meticulously crafted by Christopher Companies, the desirable Taylor model offers a spacious, light-filled layout designed for both grand entertaining and everyday living. The main level impresses with soaring ceilings, a formal dining room with tray ceiling,  a dramatic great room featuring a gas fireplace and coffered ceiling, a serene sun room, a private office, a sun-drenched breakfast room, and a chef-caliber kitchen adorned with stainless steel appliances, a five-burner gas cooktop, dual ovens, oversized granite island, and custom pantry with built-in organizer system.   Step outside to a low-maintenance Trex deck complete with a built-in grilling station and stairs that lead to a landscaped backyard retreat.  The home enjoys five generously sized bedrooms, each with walk-in closets (all but one), and four and a half luxurious bathrooms. The owner’s suite is a true sanctuary, boasting a spa-inspired bath with deep soaking tub, oversized walk-in shower, dual vanities, and an expansive, fully organized walk-in closet.  The lower-level walk-out continues the home's thoughtful design with abundant natural light, a spacious recreation room with wet bar and table space, an additional bedroom and full bath, a large bonus room, and a well-equipped utility space with tankless gas water heater, Aprilaire whole house system, and second refrigerator.  Additional highlights include Impressive Maple Vista engineered hardwood flooring on both upper levels, designer lighting, custom window treatments, sound system, security system, a two-car garage with Level 2 EV chargers, and energy-efficient construction certified by EnergyStar and the National Green Building Standard.  With access to a private community walking trail nestled within a protected tree preserve, this home offers more than luxury—it offers a lifestyle defined by comfort, craftsmanship, and sustainability.
#VAFX2243244

SPRINGFIELD

6233 MCCONNELL LANE

5 Beds

4 Baths

5,765 Sq.Ft.

$1,595,000

MLS#: VAFX2243244

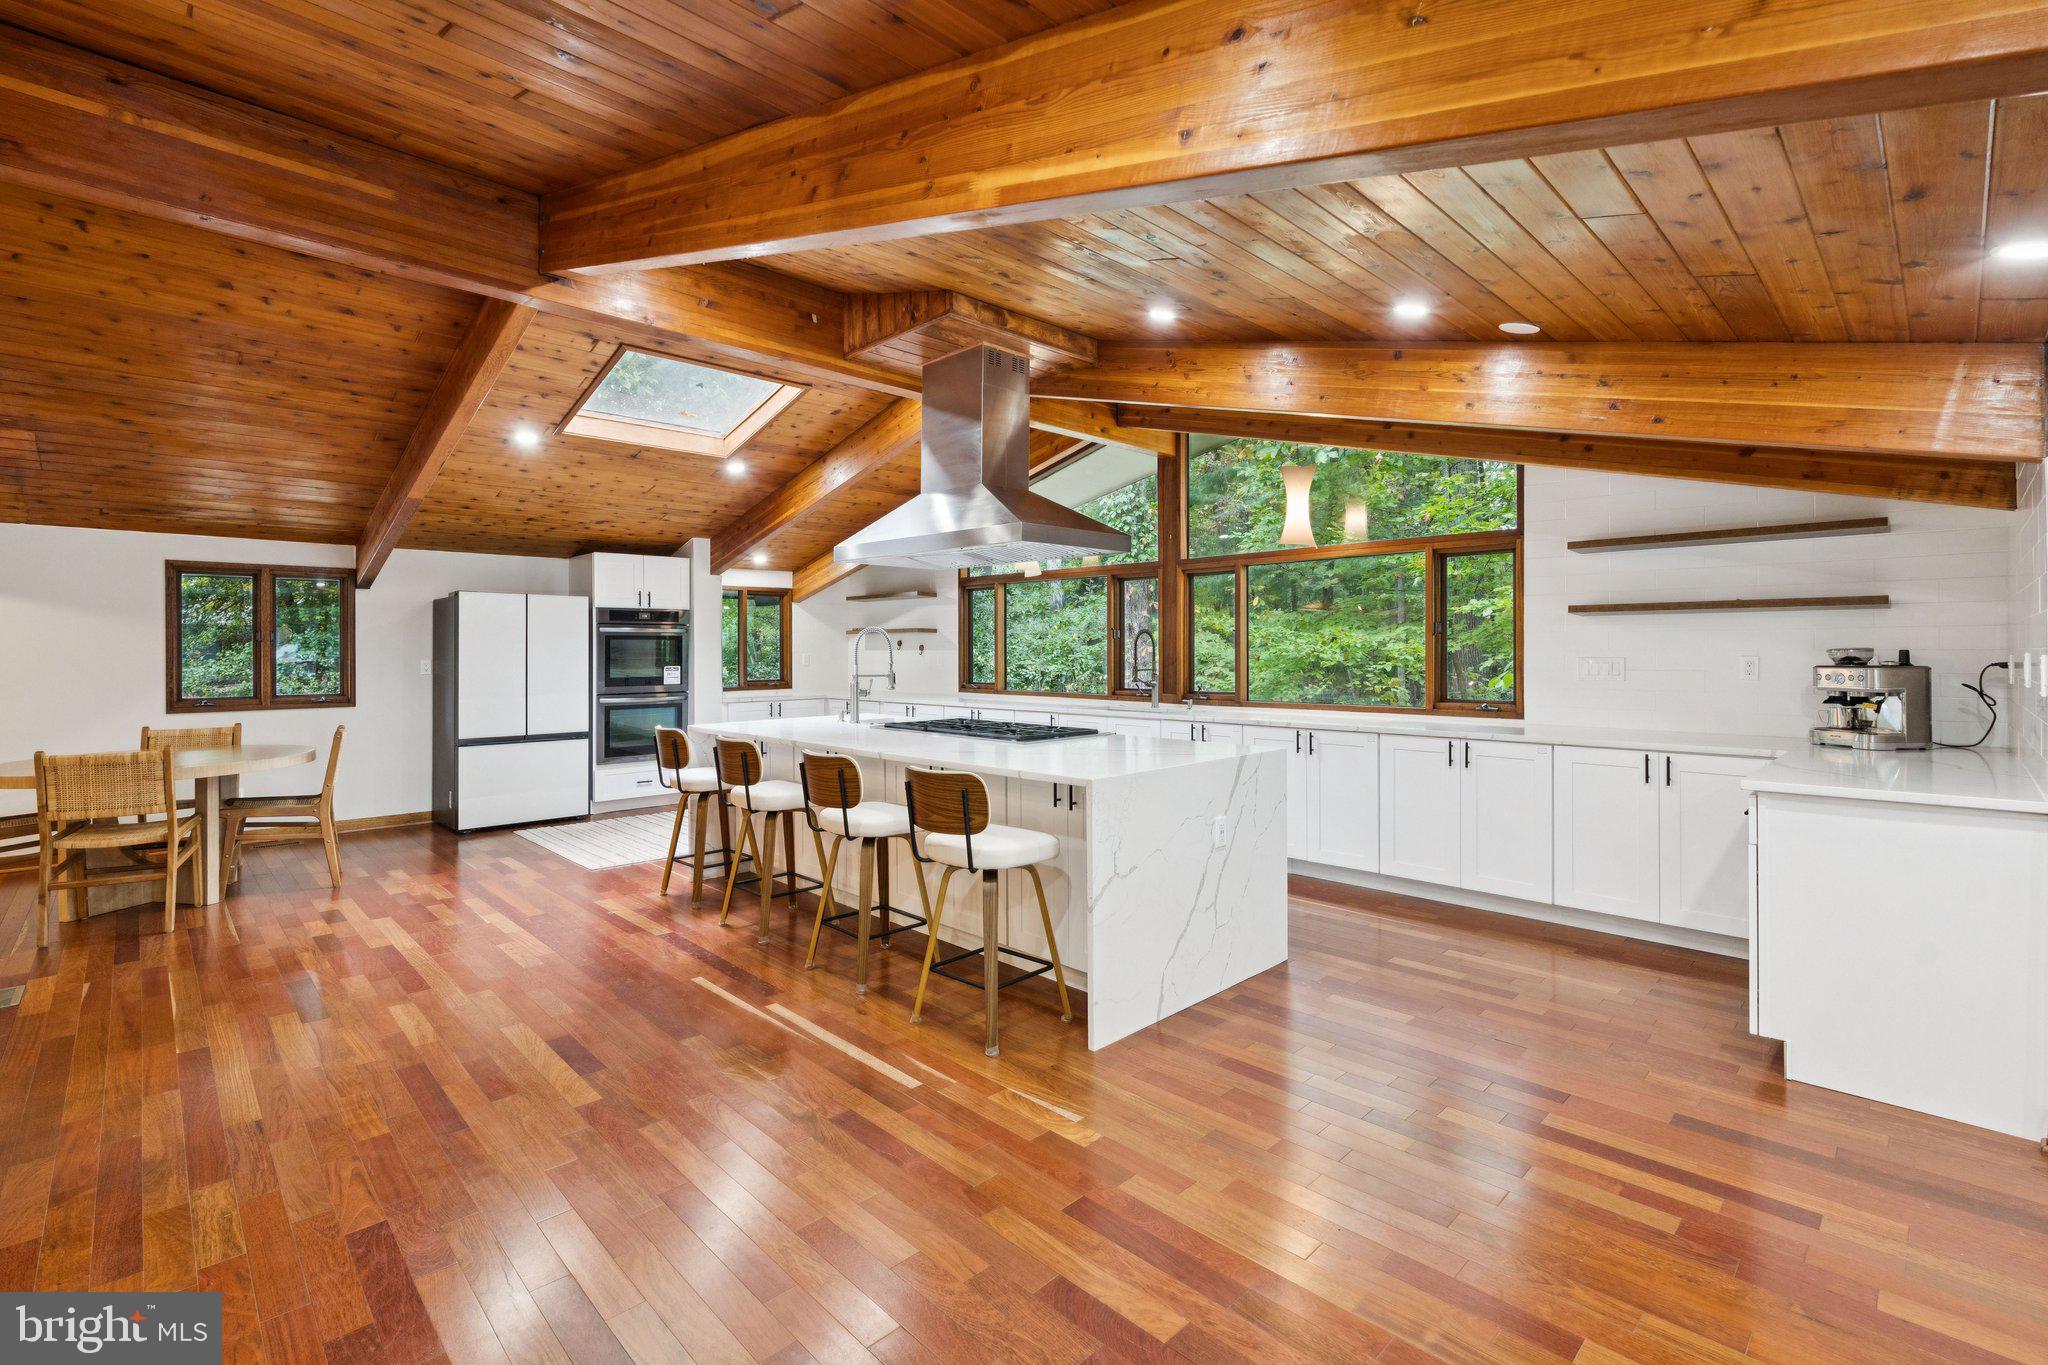
Welcome to 3010 Cunningham Drive - an exceptional mid-century modern home offering 88 feet of serene waterfront on navigable Little Hunting Creek. Rarely available with water views of Little Hunting Creek from nearly every room and a seamless connection to nature, this River House model is designed for both effortless living and elegant entertaining. Step inside to find an open main-level floor plan with striking wood-accent ceiling in the recreation rooms, recessed lighting throughout, large windows flooding the room with natural light, and a gourmet eat-in kitchen featuring stainless steel appliances and granite countertops. Host with ease in the formal dining room that opens to a spacious Trex deck—ideal for alfresco dining and enjoying tranquil views. With 2,970 finished square feet, 5 bedrooms and 3 full bathrooms, the home offers space for both privacy and togetherness. The primary bedroom retreat is a sanctuary of its own, complete with an ensuite bath, walk-in closet, and picture-perfect views to greet you each morning. Outside, the beautifully landscaped grounds and extensive hardscaping create a peaceful oasis. Relax on the slate patio (with hot tub!) or follow the private walkway to your floating dock—perfect for launching a kayak or simply enjoying the water. A 2-car garage and driveway provide ample parking, and the location offers the best of Alexandria living with the peace of a private waterfront escape. Whether you're looking to unwind or entertain, this Wessynton waterfront home delivers a lifestyle of comfort, beauty, and connection to nature. Property comprised of two lots (1111 12 0051 & 1111 12 Q1). Taxes on the "outlot" are approximately $12.00 per year. Although shown as a "recreation" association, this water-front property's second association is the Wessynton Marine Association; annual fees are listed as "recreation," and are NOT optional. There are separate disclosure packages for the Wessynton Home Association and the Wessynton Marine Association. Key documents are posted on the neighborhood website in Association Information and in Special Features
#VAFX2256206

ALEXANDRIA

3010 CUNNINGHAM DRIVE

5 Beds

3 Baths

2,970 Sq.Ft.

$1,595,000

MLS#: VAFX2256206

Back to the market, buyers' cold feet.  

Rarely available---Stunning all brick Gulick colonial with contemporary flair in One Cameron Place, one of Reston's upscale communities.  Lushly landscaped and back to trees.  Almost 7000 sqf of living space, this property is meticulously maintained and stylishly upgraded by the original owners and family.  Conservatory,  spacious family room, gourmet kitchen with oversized island, sunny breakfast area plus elegant and functional office with built-in complete the main level.  Primary suite is owners' retreat features a private sitting area, 2 walk in closets, huge ensuite bathroom with double sink, soaking tub and separate walk in shower.  3 other big bedrooms, 2 bath and laundry room are on upper level.  A verstile and open lower level provides a guest suite, wetbar, gym, game room and a second family room,  it is perfect for entertaining or any fun activity.  Recent updates include quartz countertop, backsplash, new kitchen sink and faucets, newly painted cabinets and hardware, gleaming refinished hardwood floor and stairs, new wall to wall carpet in upper and lower level, updated Jack & Jill bathroom, new shower floor in primary bathroom.  Fresh interior and exterior paint.  Washer 2024.  Deck was upgraded with trex in 2023.  2 main HVAC systems were replaced 2018-2019.  Hot water heater in 2014.
#VAFX2247482

RESTON

1383 CAMERON HEATH DRIVE

5 Beds

4 Baths

6,690 Sq.Ft.

$1,595,000

MLS#: VAFX2247482

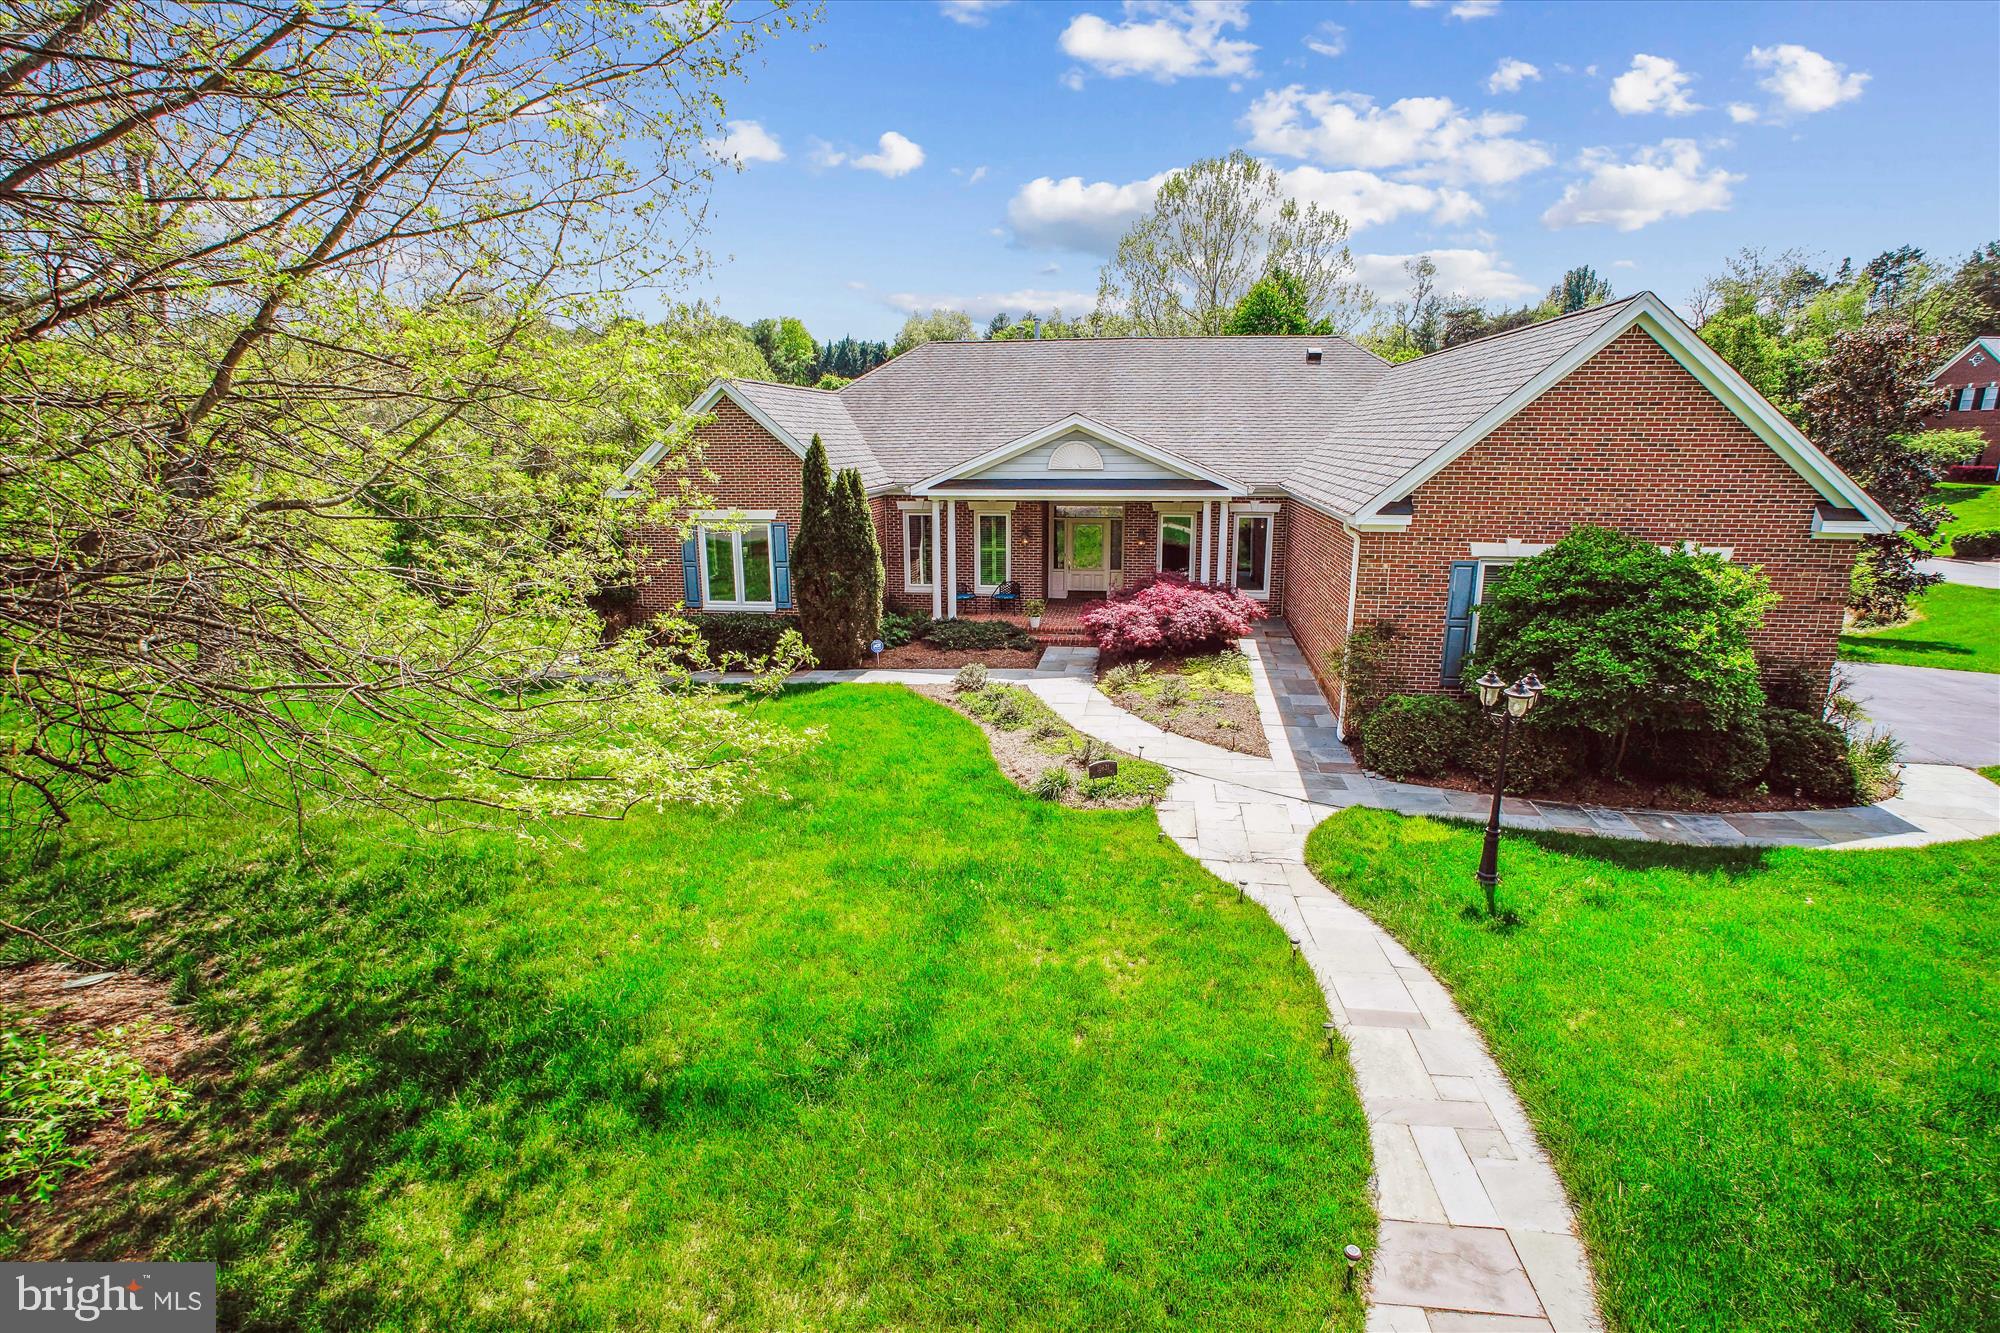
1208 Old Stable is a classic colonial located in sought after McLean Hunt on a beautifully landscaped lot with a pool and spa. Located directly across the street from the Mclean Hunt private neighborhood 5 acre parkland, this lovely home has approximately 4850 sf of living space including a kitchen addition and a main level bedroom addition (can also be used as an office / hobby room) with a full bath. The main level has a great circular floor plan for flow for entertaining starting with the gracious foyer that takes you to the formal living room and adjoining dining room.  The large thoughtfully designed kitchen opens to the breakfast area and the oversized family room with gas fireplace and wall of built-ins. The kitchen includes a large eat up center island and stainless steel farmers sink and appliances. The bar/butlers pantry with wine refrigerator is easily accessible from the dining room and family room and adds to your entertaining enjoyment.  For outdoor entertainment, there are French doors which take you from the main level onto a large deck with built in benches and the lushly landscaped and fenced backyard with a beautiful kidney shaped pool with an expansive patio bordered by a stone wall. The main level has hardwood throughout and is complete with a laundry room, several closets and a two car garage. 

The upper level has hardwood throughout with five bedrooms and two renovated baths. The spacious owner's site has a wall of built-ins, a large walk-in closet and luxury bath.  The fifth bedroom is presently being used as an office with built-in desk and shelves. The lower level with an expansive recreation room, has been updated with LTV flooring, updated bath and mirrored exercise room, and new windows and new exit door to walkup stairs. 

McLean Hunt is located equidistant to both the Dulles International Airport and Reagan National Airport. It has easy access to the GW Parkway and the Beltway for commuting to DC and Maryland. This neighborhood is highly sought after for its access to highly ranked schools, its proximity to the Dulles Tech Corridor.  Just minutes to some of the most beautiful parks in Northern Virginia such as Scotts Run, Difficult Run, Great Falls Park with paths that take you to the Potomac River.  Nearby amenities include Spring Hill Recreation Center with a tot lot, and surrounded by four turf fields and a baseball field with batting cage, the Hamlet Swim and Tennis Club and Spring Hill Elementary with two playgrounds.

Other improvements include a generator, front door with window panels, all new energy efficient windows, 6 inch gutters. The HVAC system has been updated over the past ten years.
#VAFX2061934

MCLEAN

1208 OLD STABLE

6 Beds

4 Baths

4,850 Sq.Ft.

$1,595,000

MLS#: VAFX2061934

Gorgeous move-in ready colonial conveniently located in North Arlington!! This 6 bedroom, 4.5 bath colonial style home sits on one of the largest lots in sought after Black Oak Cluster. Set back off of the quiet tree-lined cul-de-sac, this home features a private and spacious side yard, slate patio and super-sized deck where you can comfortably relax. The professionally landscaped yard adjoins a wooded common area with original growth oak trees giving you both privacy and sanctuary. This child-friendly neighborhood is a short walk to Jamestown Elementary School and is in the Jamestown, Williamsburg, Yorktown pyramid. 
Lovely stone front steps and a new French glass entry door lead to a light-filled, porcelain tiled foyer with coat closet, and a main level open floor plan that offers the perfect flow for today’s lifestyle and entertaining. The main level has newly refinished hardwood floors.  
The spacious formal living room features crown molding, a wood-burning fireplace and a double set of French doors that open out to the deck. The adjacent formal dining room with chair rail and crown molding opens to the kitchen.
The eat-in kitchen has been completely updated and boasts granite countertops, a tiled backsplash, and brand new stainless steel appliances. The granite-topped island can easily seat 6 and provides additional storage. The kitchen area includes a large pantry, coat/storage closet and a built-in granite desktop. The kitchen adjoins the family room with its wood-burning fireplace, crown molding and double sliding glass doors that open out to the large deck. There is also a Florida/sunroom, which overlooks the slate patio and the beautifully landscaped yard.  The private super-sized back deck, with access from both the living room and family room, spans the entire length of the house, overlooking trees, as well as the home’s spacious side yard and adjoining common area.  Stairs from the deck lead to the slate patio and walkways.
The second level, with newly installed hardwood flooring, features the 18’ x 13’ master bedroom. The updated ensuite master bath has porcelain tile flooring, a large shower and a linen closet, along with his and hers mirrored dressing rooms with closets, shelving and separate vanities. There are four additional light-filled bedrooms on this level, all with abundant closet space, and two more newly updated baths, both with porcelain tile floors. There is a washer and dryer on this level.
The fully finished walk-out lower level has a view of the patio and yard and includes a large (19’ x 18’) recreation room with fireplace and wood-burning stove insert, a second kitchen, a laundry area with a full-size washer and dryer, a large bedroom (that could be divided into 2 bedrooms), an updated full bath, new flooring, and plenty of storage space with built-in shelving.  It’s a perfect space for an au pair or in-law suite! The lower level opens to a private covered sitting area with an 8-seat Caldera luxury hot tub and gives easy access to the large slate patio and professionally landscaped yard. 
The over-sized two car garage with its high ceiling, built-in shelves and cabinets, and built-in workbench provides plenty of storage and working space.
Freshly painted, this home has a new front entry door, new windows, two heat pumps, an attic fan, 6 ceiling fans, and hardwood floors on the first and second levels.
The location could not be better – 2 lights to Chain Bridge, easy access to DC, Pentagon, and major transportation arteries, minutes to Ballston, Clarendon and all Northern Virginia amenities.
#VAAR2005338

ARLINGTON

4024 N ABERDEEN STREET

6 Beds

4 Baths

4,404 Sq.Ft.

$1,595,000

MLS#: VAAR2005338

Welcome to a sophisticated blend of historic charm and contemporary luxury in the heart of Old Town, Alexandria! This captivating end townhome offers an exceptional living experience with its well-designed spaces and upscale features.

Step into the inviting living room, where the ambiance is set by built-in shelving and a warm gas fireplace, creating a cozy retreat for both relaxation and entertaining. The seamless connection to a charming flagstone patio expands the living space, providing an idyllic outdoor escape for gatherings or quiet moments.

The open floorplan concept effortlessly integrates the living room with the gourmet kitchen and dining area, fostering a sense of spaciousness and connectivity. The gourmet kitchen is a chef's delight, boasting a center island, custom cabinetry, and high-end stainless steel appliances. The main level is completed with a convenient half bath, adding a practical touch to this stylish home.

Ascend to the upper level, where the primary suite awaits with a spacious walk-in closet and a luxurious bath. Indulge in the serenity of the primary bath, featuring a shower and a double sink vanity, creating a private oasis of relaxation. Two additional bedrooms on this level provide flexibility for guest accommodations, a home office, or a cozy retreat. A well-appointed full bath ensures comfort for all.

The convenience of a one-car garage, coupled with an additional parking space, ensures parking is never a concern in the heart of Old Town. Beyond the confines of your elegant townhome, enjoy the exclusive amenities of the community, including a refreshing pool for sunny days and a tennis/pickleball court for those who love an active lifestyle.

Situated in the historic charm of Old Town Alexandria, this end townhome offers a perfect blend of timeless character and modern living. Immerse yourself in the rich culture and vibrant energy of one of the nation's most beloved historic districts. Don't miss the opportunity to call this exceptional property home!
#VAAX2030708

ALEXANDRIA

223 PRINCESS STREET

3 Beds

2 Baths

2,140 Sq.Ft.

$1,595,000

MLS#: VAAX2030708

One of a kind home prominently positioned in the highly desirable Mason Hill community with every recent improvement imaginable! Unique exterior styling comprised of Cedar  siding, stone, and expansive panes of glass bringing in tons of natural light. Expansive rear yard is highlighted by heated pool and surrounded by custom stone work and decking yet still retains plenty of yard space. Impeccably styled whole home interior renovation recently completed including kitchen featuring retro styled "Big Chill" appliances, low maintenance stone flooring, "St Clair" cabinetry, bar/bev center with wine fridge, ice maker, and copper sink. All 3.5 baths have been gutted and feature various high-end items like handmade custom "Zia" tile, Toto toilet, custom made live edge vanity with decorative vessel sink, statement wall paper, and contemporary lighting. Incredible list of recent improvements include: Garage renovated for increased storage space (2024), "Dolphin" automatic pool vacuum cleaner (2024), 2nd zone HVAC added in attic to service upper level (2023),  Storage shed built in back yard (2023), Pool filter replaced (2023), Pool cover replaced (2023), Kitchen renovation (2022), all 3.5 baths renovated (2022), Laundry room built out in basement (2022), Solar panels which are paid in full so not leased! (generates $0 electric bill for current owner! 2022), EV Charger installed in garage (2022), hardwoods installed and refinished on main level (2022), Glass railing system in foyer and to upper level (2022), Interior painted (2022), Main Pool pump replaced (2021), Roof replaced (2019), Pool resurfaced and heater replaced (2019), Driveway replaced (2019), Basement carpet replaced (2021), Electric panel upgraded (2004), Andersen windows throughout. You're not going to find a more unique and complete home than this at this price point!
#VAFX2219870

ALEXANDRIA

1716 HOLLINWOOD DRIVE

4 Beds

3 Baths

3,056 Sq.Ft.

$1,595,000

MLS#: VAFX2219870

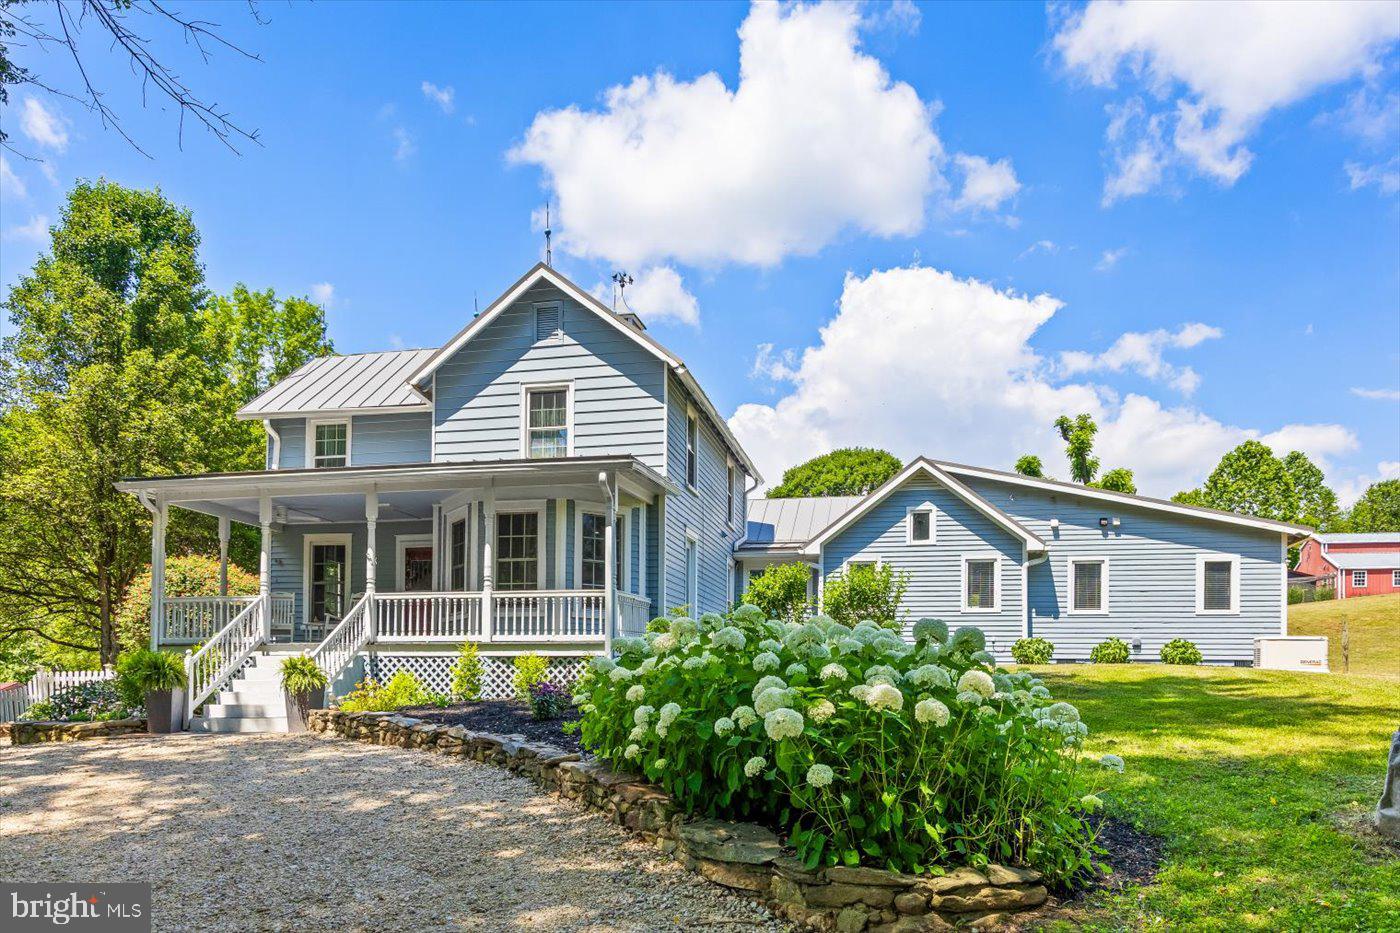
Designed by Virginia architect Thomas W. S. Craven and set on 65.73� private acres in the mountains of Hot Springs, this five-bedroom farmhouse estate is offered for the first time in a generation. Just 10 miles from the Omni Homestead Resort, the setting is as private as it is well-positioned. The main house (5 BR / 3.5 BA) reflects Craven?s attention to finish and proportion: Venetian plaster walls, crown moldings, soaring 20-foot ceilings in the upstairs primary suite, and two fireplaces anchoring the entertaining rooms. A renovated kitchen opens to a morning room with mountain views. A screened porch, slate breezeway, and formal rear gardens complete a home that lives well in every season. The first-floor primary suite offers screened-porch access and a full bath. Upstairs, a second primary retreat features 20-foot ceilings, a dressing area, two walk-ins, and a private bath. Three additional bedrooms and a corner study round out the upper floor. Above the attached garage, a self-contained apartment with one bedroom, kitchenette, and full bath offers flexible accommodations for guests or staff. A four-stall barn, fenced pastures, and wooded trails complete the offering.,Granite Counter,Painted Cabinets,Wood Cabinets,Fireplace in Dining Room,Fireplace in Living Room
#676133

HOT SPRINGS

5614 HOT SPRINGS RD

6 Beds

4 Baths

3,721 Sq.Ft.

$1,595,000

MLS#: 676133

Immaculate Custom Home in the Creekside section of Old Trail?set on almost half an acre with mountain views from the front AND peaceful pond and garden views from the screened back porch. Over 4,400 sq ft of like-new finished living space plus nearly 2,000 sq ft of unfinished walk-out basement?an ideal blank canvas for a gym, media room, or future expansion! This 5-bedroom, 5.5-bath residence is appointed with elegant finishes throughout: coffered ceilings in the great room, built-in cabinetry, intricate crown moulding and decorative wall panels. The light-filled kitchen features stainless appliances, a large pantry with abundant storage and an extra refrigerator. A main-level dedicated home office adds convenience for remote work. Two bedrooms offer private ensuite baths; the primary suite includes a sitting area, mountain views, and a luxurious bath with a claw-foot tub and spacious walk-in shower. Thoughtful indoor-outdoor living amenities include a pass-through gas fireplace between the great room and the Trex grilling/sitting deck, a screened porch overlooking the garden and pond, newly landscaped stairs, and a fenced backyard for privacy and play. A rare blend of refined detail and practical space!,Granite Counter,White Cabinets,Fireplace in Family Room
#676185

CROZET

6859 BIRMINGHAM DR

5 Beds

5 Baths

4,452 Sq.Ft.

$1,595,000

MLS#: 676185

14801 Fauquier Pines Ct is a new move-in ready home on acreage in Nokesville, VA with a total square footage of 8,261. Designed with an extensive grand 2-story foyer, this home plan warmly greets your guests. Complete with dining, foyer, great room, and primary bedroom tray ceilings, the formal dining and flex room lead you to a spacious beamed ceiling great room, kitchen and first floor bedroom with full bath. Includes a sun-room off of the great room. The owners entry features built in cabinets and a private entry to the main level bedroom with ensuite full bath. All bedrooms have their own private baths and walk in closets. The expansive Primary suite has dual walk in closets, sitting area and primary grand bath including a free-standing tub and spa-like shower. This design offers a finished recreation room and the basement bedroom and full bath are complete for your convenience. Huge 4-car garage. READY TO MOVE-IN! 
Up to $10,000 total closing cost is tied to the use of DHI Mortgage.
*Photos, 3D tours, and videos are representative of plan only and may vary as built.
#VAPW2099696

NOKESVILLE

14801 FAUQUIER PINES COURT

6 Beds

6 Baths

7,500 Sq.Ft.

$1,594,990

MLS#: VAPW2099696

Off Site open house at 102 Sharon Lane, NW, Vienna this Sunday 1-4. Evergreen Homes has the details. OVER Half Acre Cul-de-sac Lot !Evergreene Homes Best Seller The Chapman Model on one of best lots in Vienna! Evergreene selected the high level finishes. Includes upgraded Kitchen and deck with stairs to rear yard. Flooring and Staring with symmetrical design, the Formal Living and Dining room greet you. 4" upgraded hardwood flooring throughout the main level. The extended foyer allows guests to feel welcome when entering. Two sets of stairs offer a formal, and private entrance to the second level. The highlight is the back of the house, an OPEN design where the rooms are very large with room for even the largest furniture. The island is so large, most ask - is this standard? Not only is it standard, the design that was crafted by our clients moved the sink, and dishwasher off the island. This is one huge open work area. One of the best little design changes, the home office is moved to the BACK of the home. Anyone who works from home will appreciate this design change. This also doubles as 1st floor owns suite. The kids, barking dog, door to door sales people, etc. no longer effects your work day! We did not stop there Not only do you have one huge pantry, you have two! Both sit alongside the oversized butler s pantry with glass doors. Okay, ready to go upstairs? Huge master suite greets you when you reach the top of the stairs. Sitting room and Master Suite offer a box ceilings. Loads of Windows. Another buyers suggestion that was added to this grand design is an enormous walk-in closet that can be entered by the BR or the bath. For the early risers, no need to walk thought the bedroom anymore! Large bedrooms, and 2 additional baths, walk in closets and laundry suite top the cake. This basement is something to see. We saved the best for last. This walkup basement backs to trees, on a quite cul-de-sac. The finished Rec-Room, sixth bedroom, and full bath are nicely appointed. You can t leave without us telling you about more than a few of the upgrades Evergreene Homes has also added like a Trex Deck, MBA Rain Head Shower, our famous white and gray kitchen , laundry room built in cabinets, so much more. As with all our homes, we build with 2X6 Framing. This allows Evergreene Homes to add R21 insulation in the walls. For air quality we have installed smart sense fans to pull fresh air though your home, on demand or when needed. Pest Tubs in the wall can protect your family from pest and the chemicals used. Each house is energy tested. Evergreene Homes consistently reports 30%-40% better than energy start requirements. Wait till you see the lot ! Its truly amazing.
#VAFX1077036

VIENNA

9717 FLINT HILL COURT

5 Beds

4 Baths

2 Sq.Ft.

$1,594,805

MLS#: VAFX1077036

Nestled on a serene 2 acres, this estate provides a haven of tranquility, enhanced by its gated entrance for utmost privacy. 

This stunning Tudor Revival Home boasts 5 Bedrooms and 6.5 Bathrooms, complete with an outdoor In-Ground Pool, Hot Tub, Guest House and 2 Car Garage. Over $300,000 has gone into valuable updates and renovations to create a warm and lavish retreat. 

Entering the home, you are greeted by a grand foyer with chandelier lighting and stunning skylights. The main level was designed with entertaining in mind, offering an open floor plan with gourmet kitchen, formal dining room, family room, great room, sitting room and office. Hardwood flooring exudes timeless beauty, flowing seamlessly throughout the entire main level. 

A true highlight of this remarkable estate is the stunning eight-foot-tall stained glass window, a masterpiece commissioned by the late Lillian Russell. This exquisite work of art serves as a captivating focal point, infusing the home with a sense of elegance and stunning character. 

Experience culinary bliss in the gourmet kitchen, equipped with stainless steel appliances that are crafted within the gorgeous exposed brick. This kitchen features an expansive center island with marble countertops and vaulted ceilings. There are dual sinks, Thermador wall ovens, MicroDrawer, and a Viking cooktop. The additional space for entertaining ties the entire room together and the full size pantry provides excellent storage capabilities. 

Highlighted by a wood-burning fireplace and stunning stained-glass masterpiece, the dining room radiates opulence and sophistication with crown molding throughout. This space is perfect for hosting dinner parties and entertaining guests. The great room is expertly designed and is entirely illuminated by the natural light streaming in through the floor-to-ceiling windows. Enjoy the beauty of the outdoors through the expansive wall of windows, framing beautiful views of the meticulously landscaped gardens, inviting stone patios, hot tub, and refreshing pool. 

Enjoy the beautiful sunroom, where Mahogany flooring, cathedral ceilings and insulated windows combine to create an idyllic space for immersing yourself in the beauty of nature throughout every season. This enchanting space allows you to savor the tranquil ambiance of your new estate.

The primary suite offers a serene and tranquil retreat with vaulted ceilings, gas fireplace and stunning views of the natural surroundings of your private estate. The ensuite bathroom is entirely renovated by the current owners. The entry offers a cosmetic counter with dual vanities and a spacious walk-in-closet. The bathroom itself is an inviting spa setting with a grand glass shower, free-standing contemporary soaking tub, privacy water closet and  amazing views. 

As you enter the lower level through the spiral staircase, you are greeted by a wine cellar, full bar and recreation room with stunning stone floors. Additionally, the lower level features a billiards room with a conveying pool table. The 2 fireplaces on the lower level add warmth and charm, creating cozy gathering spaces on brisk winter evenings. 

A separate area on lower level features stunning built-ins and additional egress with half bathroom, bonus room, and front-loading washer and dryer. You will also find a front-loading washer/dryer on the main level of the home in one of the full bathrooms.  

For those seeking respite and outdoor recreation, a personal in-ground pool awaits, providing an oasis to bask in the sun. Additionally, this outdoor oasis features a gazebo, fire pit and play-set. A guest house with additional kitchen and bedroom stands ready to welcome out-of-town guests, ensuring their comfort and privacy. Every detail has been thoughtfully considered to provide a cozy retreat that reflects warm hospitality.
#VAFX2135996

ALEXANDRIA

4700 BROOKSIDE DRIVE

5 Beds

6 Baths

6,170 Sq.Ft.

$1,594,000

MLS#: VAFX2135996

1 ... 555 556 557 558 559 ... 666
* Listings identified with the FMLS IDX logo come from FMLS and are held by brokerage firms other than the owner of this website. The listing brokerage is identified in any listing details. Information is deemed reliable but is not guaranteed. If you believe any FMLS listing contains material that infringes your copyrighted work please click here to review our DMCA policy and learn how to submit a takedown request. © 2024. First Multiple Listing Service, Inc.
 - property

Send a message

Message successfully sent.

Your message

What is 3 + 4 ?

Reason for contacting?

I agree to receive email communication and understand I can unsubscribe at any time.

I agree to be contacted by Charis Realty Group via call, email, and text for real estate services. To opt out, you can reply 'stop' at any time or reply 'help' for assistance. You can also click the unsubscribe link in the emails. Message and data rates may apply. Message frequency may vary. Privacy Policy

Sign Out

Virtual Assistant

Would you like to take the next step with this property? We can help you schedule a showing or virtual tour, or send you more details.

Yes, I would like more information.

Thank You for Your Reply, One of Our Agents will contact you as soon as possible

No, maybe later.

Thank you, you can always contact me via email, phone number or through the contact form.

Realhub AI

Lucy - Your AI-Powered Realtor

Update Your Temporary Password

Personalize your search

Enter your email and we'll notify you immediately when new listings match what you're looking for.

or enter email address

Already have an account ? Login here

Continue your home search

I agree to receive communications and understand I can unsubscribe at any time.

I agree to be contacted by Charis Realty Group via call, email, and text for real estate services. To opt out, you can reply 'stop' at any time or reply 'help' for assistance. You can also click the unsubscribe link in the emails. Message and data rates may apply. Message frequency may vary. Privacy Policy

Already have an account ? Login here

We use cookies

We use cookies primarily for analytics to enhance your experience. By accepting, you agree to our use of these cookies. You can manage your preferences or learn more about our cookies policy.