Properties

Browse or get in touch to schedule a walkthrough.

  • Nearby me
Price range

Popular Features

Community Features

Association

Property Features

Waterfront

View

Exterior Features

Interior Features

Style

10000 properties match your criteria

Updated 1 minute ago

E-Alert name

Charming two-bedroom, one-bath townhouse in the heart of downtown Fredericksburg. You’re steps from the Farmer’s Market, local restaurants, shops, and an easy walk to the VRE.

Inside, you’ll find hardwood floors throughout, new energy-efficient windows, and a freshly renovated bathroom. The shared basement includes common laundry and a private storage bay. You’ll also have one off-street parking spot.

Water, sewer, trash, landscaping, and snow removal are all included in the rent.
#VAFB2009340

FREDERICKSBURG

1103 PRINCE EDWARD STREET 2

2 Beds

1 Baths

850 Sq.Ft.

$1,795

MLS#: VAFB2009340

Fantastic opportunity in Waynewood, just off the GW Parkway, across the Potomac River. Renovated and expanded 3 LV home with garage on a nice fenced yard. Huge main level owner’s suite with full bath, laundry room and private entrance. Large, renovated kitchen opens to dining and family areas, and to the spacious deck. Upper level formal living room with fireplace, great entertainment space or office/study. There are 3 more bedrooms upstairs and a large renovated full bathroom.  The basement provides for and excellent storage with  shelves, also there is another set of washer/dryer, sump pump and tankless hot water heater. Part of the attic has floor for additional storage. This meticulously maintained and upgraded home has a solar system; all 28 panels are owned free and clear by the seller and will convey to the purchasers with no additional fee.  Seller financing available with below current market interest rates for qualified purchasers with 20% downpayment.
#VAFX2152666

ALEXANDRIA

8510 CROWN PLACE

4 Beds

2 Baths

2,018 Sq.Ft.

$799,900

MLS#: VAFX2152666

Welcome to your new home!  Gorgeous colonial style home with its own backyard oasis featuring an in-ground pool, hot tub, and swing area around a fire pit! Enjoy the tranquility of living on a quiet cul de sac with plenty of parking and no HOA! This home has been remodeled inside and out… Architectural roof is only 2 years old and has a TRANSFERABLE 50 YEAR WARRANTY!!! Siding and Tyvek waterproof underlayment throughout the entire home was done in 2020 along with a new 26 water heater (covered under transferable home warranty), 2 ton HVAC system w/furnace, waterproof vinyl floors in dining room. New porcelain floors in the kitchen in 2021. This one won’t last long!!
#VAPW2039054

WOODBRIDGE

14277 SONNETTE COURT

3 Beds

2 Baths

1,408 Sq.Ft.

$489,990

MLS#: VAPW2039054

More than 4,500 square feet in this RECENTLY UPGRADED home in King George, VA, less than a minute from the Dahlgren Naval Base. New granite, cabinets & painting have been completed as well as new carpet in the basement. Entry into the home offers an open 2 story foyer. The kitchen has the latest technology of appliances. Hardwoods in the foyer, study, kitchen & breakfast area. Awesome backyard!
#1003747961

KING GEORGE

16711 FAIRFAX DRIVE

5 Beds

3 Baths

4,668 Sq.Ft.

$2,200

MLS#: 1003747961

Welcome to 919 S Lee: stunningly updated 5-bedroom, 3.5-bathroom home located in the highly sought after SE quadrant of Old Town, boasting a generous 2400 square feet of living space, this property offers a luxurious and comfortable lifestyle. Upon entering, you are greeted by a spacious, open and light-filled living and dining area, perfect for entertaining guests or enjoying quiet evenings at home. The gourmet kitchen is a chef's dream, featuring high-end Viking appliances, ample storage, and a sleek, contemporary design. The primary bedroom is a serene retreat with an en-suite bathroom, providing a private oasis for relaxation. Additionally, there are four well-appointed bedrooms, offering flexibility for a home office, fitness room, or guest accommodations. Watch a movie in the lower level family room or enjoy a quiet evening in front of the gas fireplace. Outside, a fully fenced backyard provides a tranquil setting for barbeques or game nights. Two designated parking spots ensure convenience in this city location. This home offers easy access to a plethora of dining and shopping but also to the nearby Jones Point Trail and Windmill Hill Park. Don't miss the opportunity to make this unique property your new home.
#VAAX2034384

ALEXANDRIA

919 S LEE STREET

5 Beds

3 Baths

2,862 Sq.Ft.

$6,750

MLS#: VAAX2034384

Welcome home to this completely renovated  end unit in The Meadows at England Run! Just minutes from I-95, shopping, dining, recreation & downtown Fredericksburg! The home features a garage, fully finished basement, three spacious bedrooms, two full bathrooms, and two powder rooms for guests. Modern & stylish upgrades galore! Fresh paint and new flooring throughout. The primary suite boasts vaulted ceilings for an open and airy feel, two spacious closets, and an ensuite bathroom, featuring a dual vanity and spacious shower. The exterior is ready for your outdoor entertainment! Enjoy your morning coffee and summer barbecues on the deck off the main level. The rear yard is completely fenced and mulched for low maintenance enjoyment!
#VAST2031352

FREDERICKSBURG

100 RUGBY ROAD

3 Beds

2 Baths

1,947 Sq.Ft.

$410,000

MLS#: VAST2031352

2 level condo in Reston Town Center. Hardwood floors, granite countertops, walk-in closets. 24-hour fitness center, business center, party room and concierge. Walk to shopping, restaurants, movies and more. Two car garage spaces near elevator.
#VAFX2273346

RESTON

12001 MARKET STREET 469

2 Beds

2 Baths

1,076 Sq.Ft.

$2,700

MLS#: VAFX2273346

Charming 3 bedroom, 2 1/2 bath cottage in the Parkhurst subdivision of North Arlington. Dining Room on main level could be used as 4th BR. Home is a stone's throw away from the park & shopping! Pets case by case with additional pet rent! One mile from East Falls Church Metro! No sign on property. $50 Application Fee per applicant.
#1004284017

ARLINGTON

5811 20TH ROAD N

3 Beds

2 Baths

1,420 Sq.Ft.

$2,500

MLS#: 1004284017

Indulge in the serene beauty of a RARE LAKE VIEW property in Montclair. This spectacular home is a sight to behold! Meticulously maintained both inside and out, this home is a real gem!  Immerse yourself in the private and unique experience of owning a home that is perfect for entertaining guests and enjoying peaceful moments surrounded by Mother Nature.
This stunning residence is around 6,000 sqft (fully finished!) and boasts 5 BEDROOMS, potentially 6 with the spacious studio/office—one of 2 ELEGANT ADDITIONS to the house along with a generously sized second formal room—4.5 BATHROOMS splendidly remodeled to perfection, and a two-car garage featuring oversized insulated doors. 
As you approach the home, you will notice a well-manicured lawn and a full front porch with partial stone and HardiePlank siding.
The interior and exterior have been freshly painted.  Updated windows throughout and recessed lighting illuminate rooms detailed with hardwood floors, crown molding, and shadow boxes. 4 SKYLIGHTS and 2 SOLAR TUBES bring in natural light, while upgraded curtains and custom blinds offer privacy and style.
Inside, marvel at the oversized kitchen with its custom cabinets and stainless steel appliances, including a BRAND NEW REFRIGERATOR (extra refrigerator in the garage), induction cooktop, dishwasher, and oven with a microwave/convection combo, making meal preparation a breeze.  A beautiful 3.7’ x 12’ GRANITE ISLAND that provides extra seating and ample space for cooking and gathering with loved ones. Cozy up by the WOOD-BURNING fireplace or one of the 3 fancy ELECTRIC FIREPLACES while enjoying the sophistication and views of each room (only Benjamin Moore trendy colors used!).  
All 5 bedrooms are on the second floor with 3 full luxurious bathrooms. The master bedroom offers custom-built, OVERSIZED WALK-IN CLOSETS with shoe storage, perfect for storing a large wardrobe. The room is warmed by an electric fireplace framed by a built-in library.  Large master bathroom with double vanity and makeup table and a separate corner reading room that offers a breathtaking view of Lake Montclair. All guest bedrooms are generously sized and accentuated with crown molding.  BRAND NEW WASHER and DRYER (to be installed on April 3rd) on this floor as well. Upgraded fixtures throughout the house!
Descend to the basement, where you'll find an open, spacious, fully finished space with a WET BAR, an EXERCISE ROOM, and a large OFFICE/STUDIO—the 6th POTENTIAL BEDROOM— full bathroom, and walk-out access to a patio. Updated carpeting and flooring complete this inviting space. There's more! Attic drop stair with floor and huge storage space, NEWER ROOF (around 7 years old) with architectural shingles, BRAND NEW HVAC/Heat pump, NEWER WINDOWS, 2 large water heaters, water filtration system, leafguard gutters. Attached to the home are 2 Trek decks and 3 PATIOS that have a commanding view of Lake Montclair perfect for hosting magnificent parties.  Included is a beautiful STONE retaining wall that really compliments the main patio! Professionally landscaped yard with an in-ground SPRINKLER SYSTEM. Unattached large SHED with Hardie plank exterior. This home offers the perfect blend of luxury, comfort, and convenience. Only $73.00 per month HOA fee. The community has so many amenities, including a community pool, tennis courts, library, golf course, and is close to shopping and mass transit.  Don't miss the opportunity to make this spectacular property your own!
#VAPW2067950

DUMFRIES

15527 YORKTOWN DRIVE

5 Beds

4 Baths

5,836 Sq.Ft.

$1,105,000

MLS#: VAPW2067950

Remarkable Price Improvement = Instant Equity for YOU!  Stunning Luxury Townhome in Villages of Piedmont II with 2-Car Garage in pristine, move in condition!  Settle in February, seller needs a 1-2 day rent back!

Welcome to this beautifully upgraded luxury townhome located in the prestigious Villages of Piedmont II community. Boasting 3 bedrooms, 2.55 bathrooms, and an expansive 2-car garage, this home blends modern sophistication with everyday comfort.

As you step inside, you're greeted by high ceilings, wood flooring and plush carpeting, guiding you through a spacious open-concept living area perfect for entertaining or family time. The gourmet kitchen features top-tier stainless steel appliances, custom backsplash, new gas stove (2025), granite countertops, a large island, and ample cabinetry—ideal for the culinary enthusiast.  Clean, fresh paint for your enjoyment. Leads to custom deck, perfect for BBQ's!

Upstairs, retreat to the luxurious primary suite, complete with tray ceiling, dual walk-in closets and a spa-like primary bathroom with dual vanities, granite counter tops/dual sinks and a separate glass-enclosed shower. Two additional bedrooms with vaulted ceilings and overhead lighting provide generous space for family or guests, while a second full bathroom offers modern finishes.  Full Size Washer and Dryer in the clean and bright, upper level laundry room.  

Smart Home Features convey and include Front and Back Cameras, Smart Light Switch, Fire Alarm, Garage Door, Thermostat and Doorbell

The private outdoor space is perfect for relaxing, grilling, or enjoying your morning coffee.

Enjoy Leopold’s Nature Preserve with over 300 Acres of protected land and over 8 miles of walking/hiking trails.  

The Villages of Piedmont II is renowned for its tranquil setting, featuring lush greenery, walking trails, and access to community amenities, including a clubhouse, pool, and playgrounds. Conveniently located near major commuting routes, shopping, dining, and highly-rated schools, this home provides the ideal blend of luxury, location, and lifestyle.

The current owners love the location to the Community Pool, playground and walking trails.  

Comcast and Verizon Internet Services are available!

Don't miss the opportunity to make this elegant townhome your own!
#VAPW2081972

HAYMARKET

16009 MARSH PLACE

3 Beds

2 Baths

2,036 Sq.Ft.

$600,000

MLS#: VAPW2081972

Welcome home! This charming brick townhome features an open floor plan and abundance of natural light in an amazing location! On the spacious main level, you’ll discover a light-filled living room with soft carpeted flooring and a wide picture window. The bright modern kitchen boasts rich hard wood floors, Shaker-stye cabinets, and granite countertops. With a peninsula bar, it opens directly into the adjacent dining area, making the space ideal for entertaining friends and family. Upstairs, both bedrooms are sizable, with high angled ceilings, wide closets, and ceiling fans. In the hall, you’ll find a handsomely updated bathroom that includes an elegant vanity and ceramic tile tub surround. Step outside onto the peaceful and private patio, perfect for grilling and relaxing all summer long. Conveniently located near plenty of shopping and dining options! Just minutes to Harris Teeter, Safeway, Fresh Market, Giant Food, Target, Bradlee Shopping Center, Village at Shirlington, Fashion Center at Pentagon City, The Pentagon, Mark Center, Fort Ward Park, Old Town Alexandria, and Downtown DC. Commuting is a breeze with quick access to King Street & Pentagon City Metro Stations, I-395, Van Dorn St, Rte 7, Braddock Rd, Seminary Rd, I-495, and I-66. Schedule a private tour of your beautiful new home today!
#VAAX2035540

ALEXANDRIA

3825 KELLER AVENUE

2 Beds

1 Baths

835 Sq.Ft.

$2,850

MLS#: VAAX2035540

Beautifully maintained 3 bedroom 2 1/2 bathroom town home in Fairview Commons.  Energy-efficient home with newly insulated attic for warm winters and cool summers, will keep your energy bills down!Open floor plan with wonderful hardwood floors through out entry way, living and dining room.  Enjoy the great outdoors on you fenced in back yard with deck.  HOA responsible for cutting grass in front yard and no grass in the back yard to worry about. High capacity electronically controlled washer and dryer.  Great location close to VRE, commmuter parking lots, shopping and so much more. A high quality, concrete anchored fire-proof safe is provided as a courtesy for tenant's use.Spacious  storage, including a nice outdoor shed and a large boiler room   This home will not disappoint.  No pets no vouchers.
#VASP215420

FREDERICKSBURG

5121 DOMINION DRIVE

3 Beds

2 Baths

1,369 Sq.Ft.

$1,297

MLS#: VASP215420

PLEASE CONTACT SELLER'S PREFERRED LENDER, CHARLIE LEONARD WITH MOTION MORTGAGE, ABOUT AN INTEREST RATE LESS THAN 5%.

Beautifully redone cape on a nice 1 acre lot. Close to Charlottesville and Fredericksburg for commuting in either direction. Clean, fresh new look with an old charm. Come check out the beautiful tile work in the kitchen and bathrooms and new floors throughout the home. Nice one car detached garage for extra storage.
#VAOR2003058

RAPIDAN

21316 CONSTITUTION HIGHWAY

3 Beds

2 Baths

1,075 Sq.Ft.

$274,500

MLS#: VAOR2003058

Experience resort living at its best with the amazing amenities and gorgeous setting of the Trilogy at Lake Frederick 55+ community.    This Aspen model features single-level living with 2 bedrooms, 2 full bathrooms, 3-car garage, fireplace in the great room, screened porch, fenced yard, and so many builder options and owner upgrades. The home is situated on an oversized lot on the clubhouse side of the community.<br><br>

You'll love the ease of everything on the main level on this oversized lot and the open layout of the Aspen design, which includes a large kitchen layout with upgraded stainless steel appliances and a grand island that flows to the great room with a fireplace, dining area, and even a wonderful reading nook. The primary suite features an upgraded bathroom with a frameless glass shower and custom closet finishes.  A second bedroom offers the perfect space for guests, family, and friends with their own full bath.  There's even a den ready for your hobbies or workspace. And when you're back from being out with friends at the clubhouse or exploring the community you can relax on the fantastic screened porch that leads to your fenced yard with wide spacing between wonderful neighbors. This home has it all!<br><br>

Enjoy all of the incredible Lake Frederick amenities including indoor and outdoor pools, the community clubhouse, a fitness center, a farm-to-table restaurant, a members-only lounge, tennis courts, pickleball courts, a dog park, abundant lake trails, and an inviting community of friendly neighbors and future friends!
#VAFV2017852

LAKE FREDERICK

109 NUTHATCH DRIVE

2 Beds

2 Baths

1,758 Sq.Ft.

$574,000

MLS#: VAFV2017852
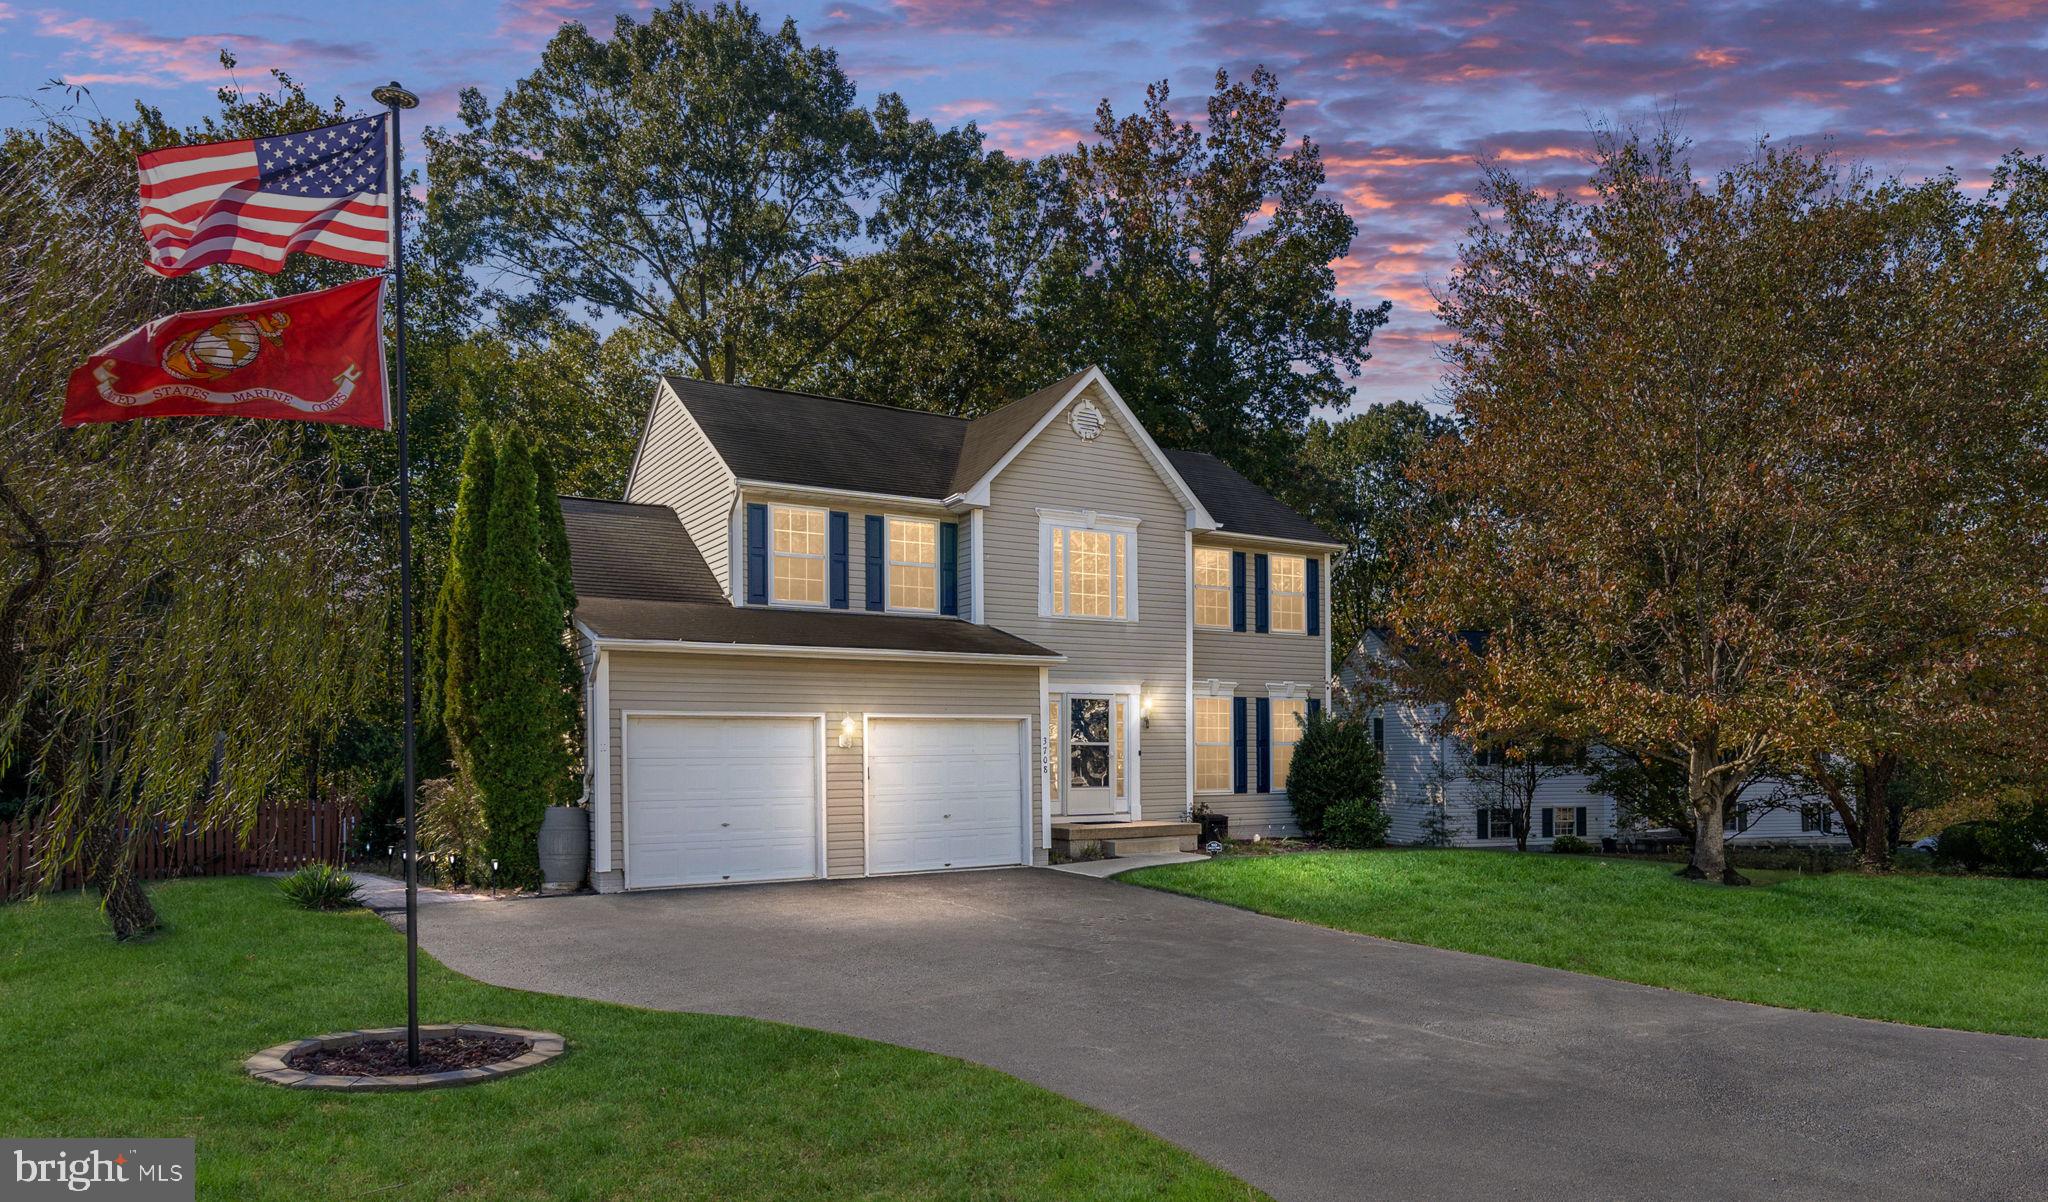
Welcome to Your Dream Home!

Step into luxury with this stunning residence, starting with a dramatic two-story foyer that greets you as you enter. The bright and airy island kitchen, perfect for culinary creations, opens seamlessly to the warm and inviting family room featuring a cozy gas fireplace. From here, enjoy views of the expansive deck and a sparkling in-ground pool that will make your backyard the ultimate gathering spot for friends and family.

Host memorable dinners in the elegant formal dining room, or relax in the pub area complete with a wet bar—perfect for entertaining. Upstairs, retreat to the exceptional primary suite with a screened-in balcony, a spacious walk-in closet, and a full bath designed for relaxation.

Two additional bedrooms on the upper level, complete with built-ins, offer the perfect space for studying or working from home. Outside, the home boasts a two-car garage, a driveway with an additional parking pad, and is perfectly situated on a quiet cul-de-sac, enhancing the serenity of this beautiful property.

Plenty of Storage in the air conditioned crawl space.

New Dishwasher, Stove, Refrigerator, Microwave, Washer and Dryer in 2022.

The seller will transfer the remaining American Home Shield Home Warranty  good through May 2025 to the purchaser.
#VASP2028242

FREDERICKSBURG

3708 W GLEN DOWER DRIVE

3 Beds

2 Baths

1,837 Sq.Ft.

$464,900

MLS#: VASP2028242

1 ... 554 555 556 557 558 ... 666
* Listings identified with the FMLS IDX logo come from FMLS and are held by brokerage firms other than the owner of this website. The listing brokerage is identified in any listing details. Information is deemed reliable but is not guaranteed. If you believe any FMLS listing contains material that infringes your copyrighted work please click here to review our DMCA policy and learn how to submit a takedown request. © 2024. First Multiple Listing Service, Inc.
 - property

Send a message

Message successfully sent.

Your message

What is 3 + 4 ?

Reason for contacting?

I agree to receive email communication and understand I can unsubscribe at any time.

I agree to be contacted by Charis Realty Group - Christine Issler, Broker via call, email, and text for real estate services. To opt out, you can reply 'stop' at any time or reply 'help' for assistance. You can also click the unsubscribe link in the emails. Message and data rates may apply. Message frequency may vary. Privacy Policy

Sign Out

Virtual Assistant

Would you like to take the next step with this property? We can help you schedule a showing or virtual tour, or send you more details.

Yes, I would like more information.

Thank You for Your Reply, One of Our Agents will contact you as soon as possible

No, maybe later.

Thank you, you can always contact me via email, phone number or through the contact form.

Realhub AI

Lucy - Your AI-Powered Realtor

Update Your Temporary Password

Personalize your search

Enter your email and we'll notify you immediately when new listings match what you're looking for.

or enter email address

Already have an account ? Login here

Continue your home search

I agree to receive communications and understand I can unsubscribe at any time.

I agree to be contacted by Charis Realty Group - Christine Issler, Broker via call, email, and text for real estate services. To opt out, you can reply 'stop' at any time or reply 'help' for assistance. You can also click the unsubscribe link in the emails. Message and data rates may apply. Message frequency may vary. Privacy Policy

Already have an account ? Login here

We use cookies

We use cookies primarily for analytics to enhance your experience. By accepting, you agree to our use of these cookies. You can manage your preferences or learn more about our cookies policy.
