Properties

Browse or get in touch to schedule a walkthrough.

  • Nearby me
Price range

Popular Features

Community Features

Association

Property Features

Waterfront

View

Exterior Features

Interior Features

Style

10000 properties match your criteria

Updated 1 minute ago

E-Alert name
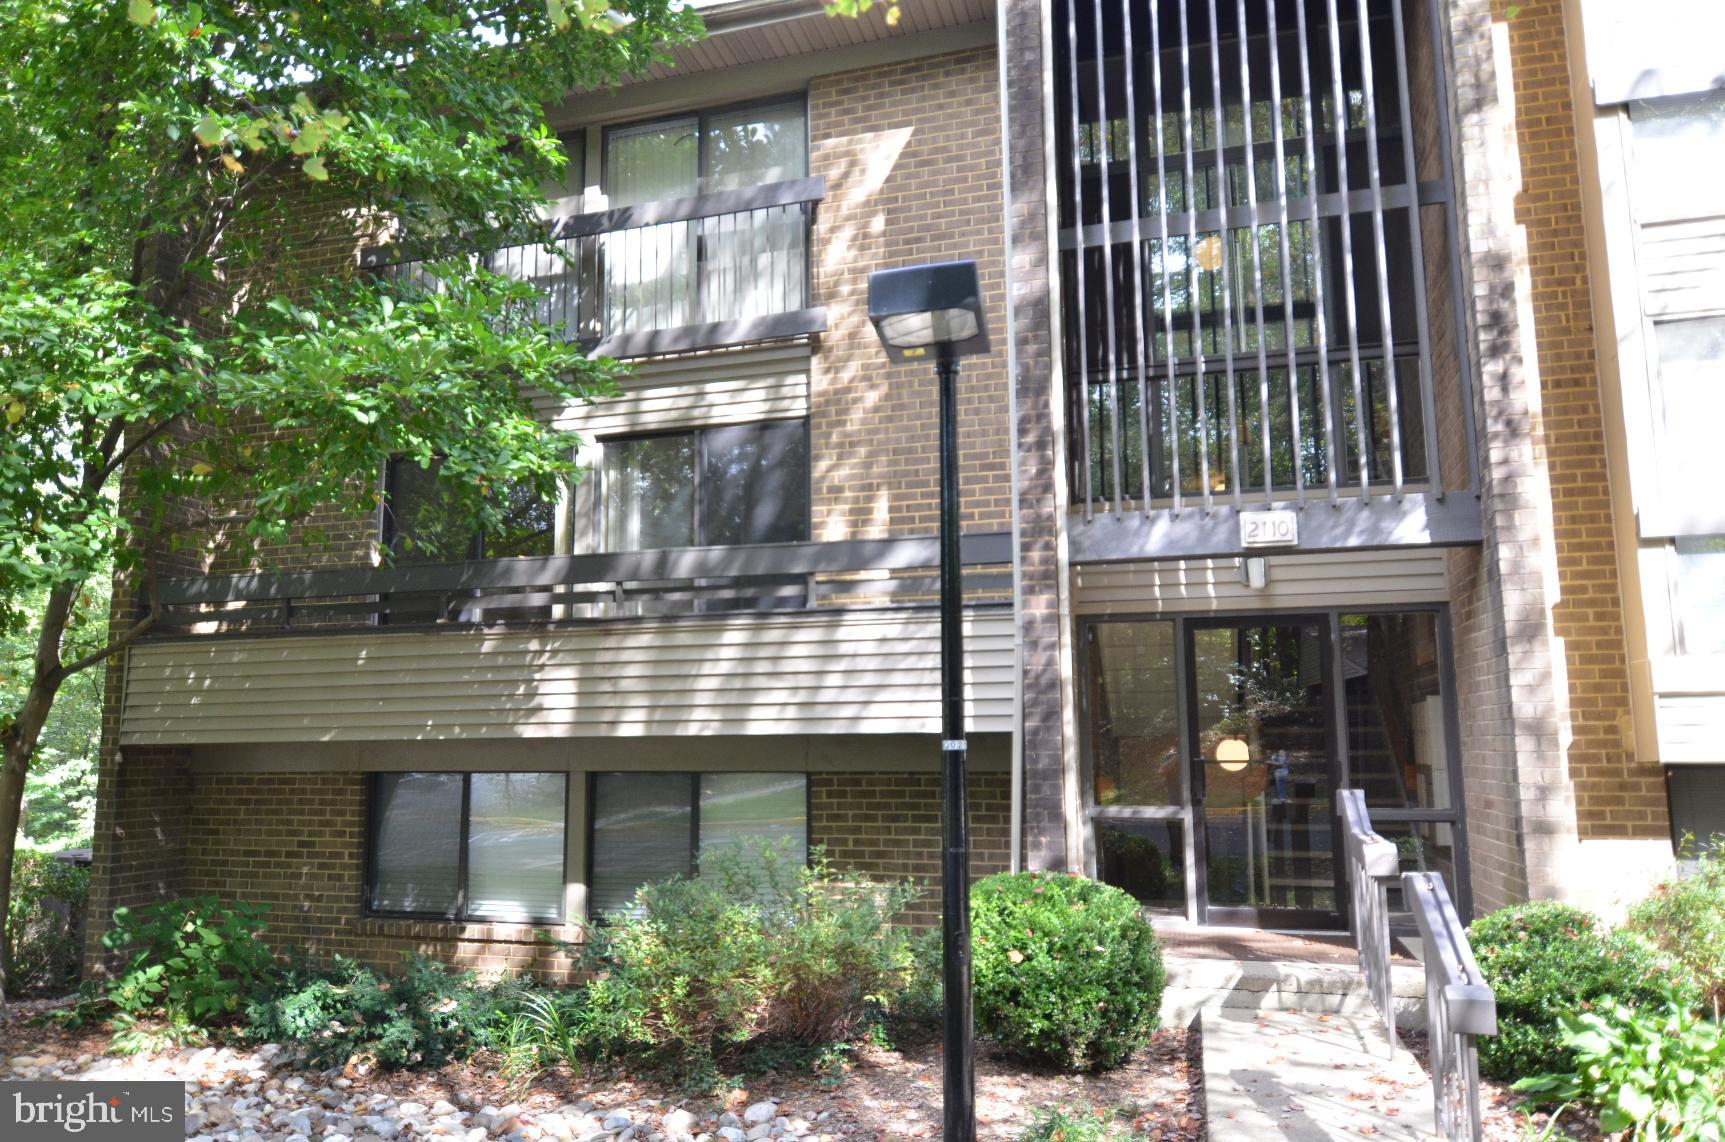
Bright and filled with natural light, this pristine, move-in ready home was beautifully remodeled in 2022.  LVT flooring throughout offers modern comfort and style.  The updated kitchen boasts newer appliances, granite countertops, and ceramic tile flooring.  A full-size in-unit washer and dryer adds convenience.  Both spacious bedrooms feature large closets with built-ins and the home includes two full baths.  The open-concept living and dining area provides a welcoming space, while the balcony offers serene views of trees and the common area.   Reserved covered parking space.  A perfect place to call home! 
Please contact Showing Agent with questions.                               
 ---- DUE TO THE HIGH AMOUNT OF SCAMS, WHETHER YOU ARE WORKING WITH OR WITHOUT AN AGENT, PLEASE MAKE SURE YOU OR YOUR AGENT CONTACT THE LISTING AGENT BEFORE FILLING OUT AND SUBMITTING APPLICATIONS TO ENSURE THE CORRECT PROCESS.  THE LANDLORD IS NOT OBLIGATED TO ACCEPT YOUR APPLICATION IF YOU HAVE NOT RECEIVED VERIFICATION PRIOR TO APPLYING.
#VAFX2225834

RESTON

2110 GREEN WATCH WAY 200

2 Beds

2 Baths

1,174 Sq.Ft.

$2,500

MLS#: VAFX2225834
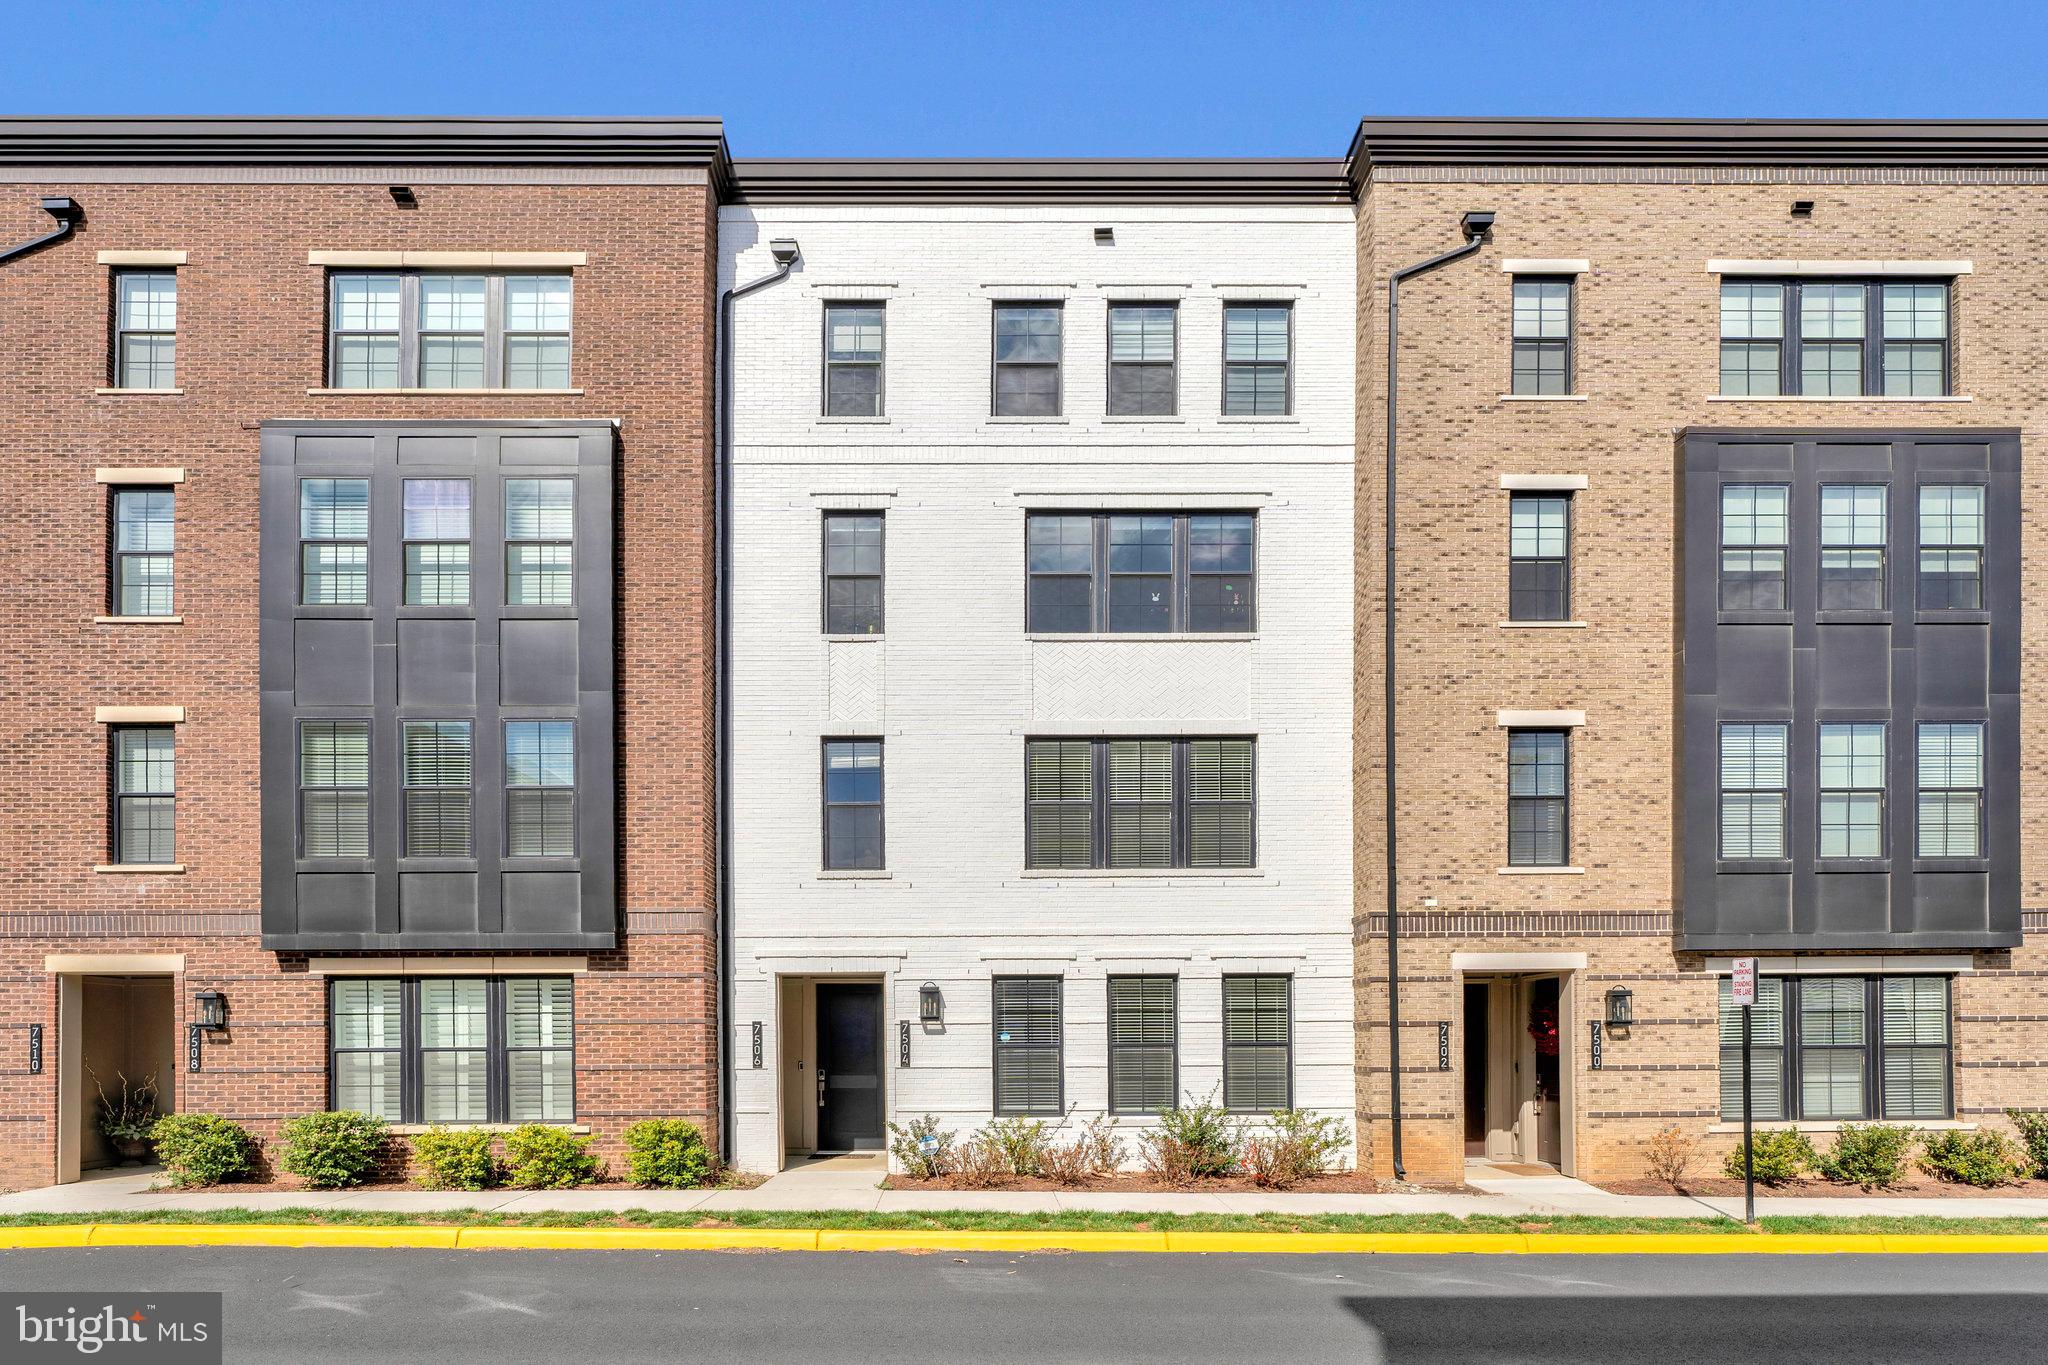
This stunning condo style townhouse, built in 2021, is nestled in the highly sought-after Union Park Lofts community in McLean. Spanning two levels, this home boasts 3 spacious bedrooms, 2.5 elegant bathrooms, and an attached 1-car garage. The sleek gourmet kitchen is a true highlight, featuring a gorgeous center island and custom cabinetry. The primary bedroom offers a serene retreat, complete with an en-suite bathroom offering a dual-sink vanity, a luxurious shower, and a generous walk-in closet. The two additional bedrooms also include walk-in closets and share a full bath with a dual-sink vanity. For added convenience, the laundry room is thoughtfully located on the bedroom level, eliminating the need to haul laundry up and down stairs. Step outside to enjoy the beautifully landscaped shared green space and a cozy firepit seating area—perfect for relaxing or entertaining. Location is key, and this townhome has it all! Within walking distance to the McLean Metro Station and just minutes from major highways (I-495, I-95, I-66, Rt. 7) and the Dulles Airport Access Road, this home is ideally situated. You'll also find an abundance of shopping and dining options nearby, including Safeway, The Commons, Tysons Corner Center, Tysons Galleria, Wegmans, Whole Foods, and Trader Joe’s. Available now!
#VAFX2228374

MCLEAN

7504 SAWYER FARM WAY 1515

3 Beds

2 Baths

1,588 Sq.Ft.

$4,200

MLS#: VAFX2228374
OFFER RECEIVED .... OFFER DEADLINE SET FOR TUESDAY 3/25 FOR 12 PM. 

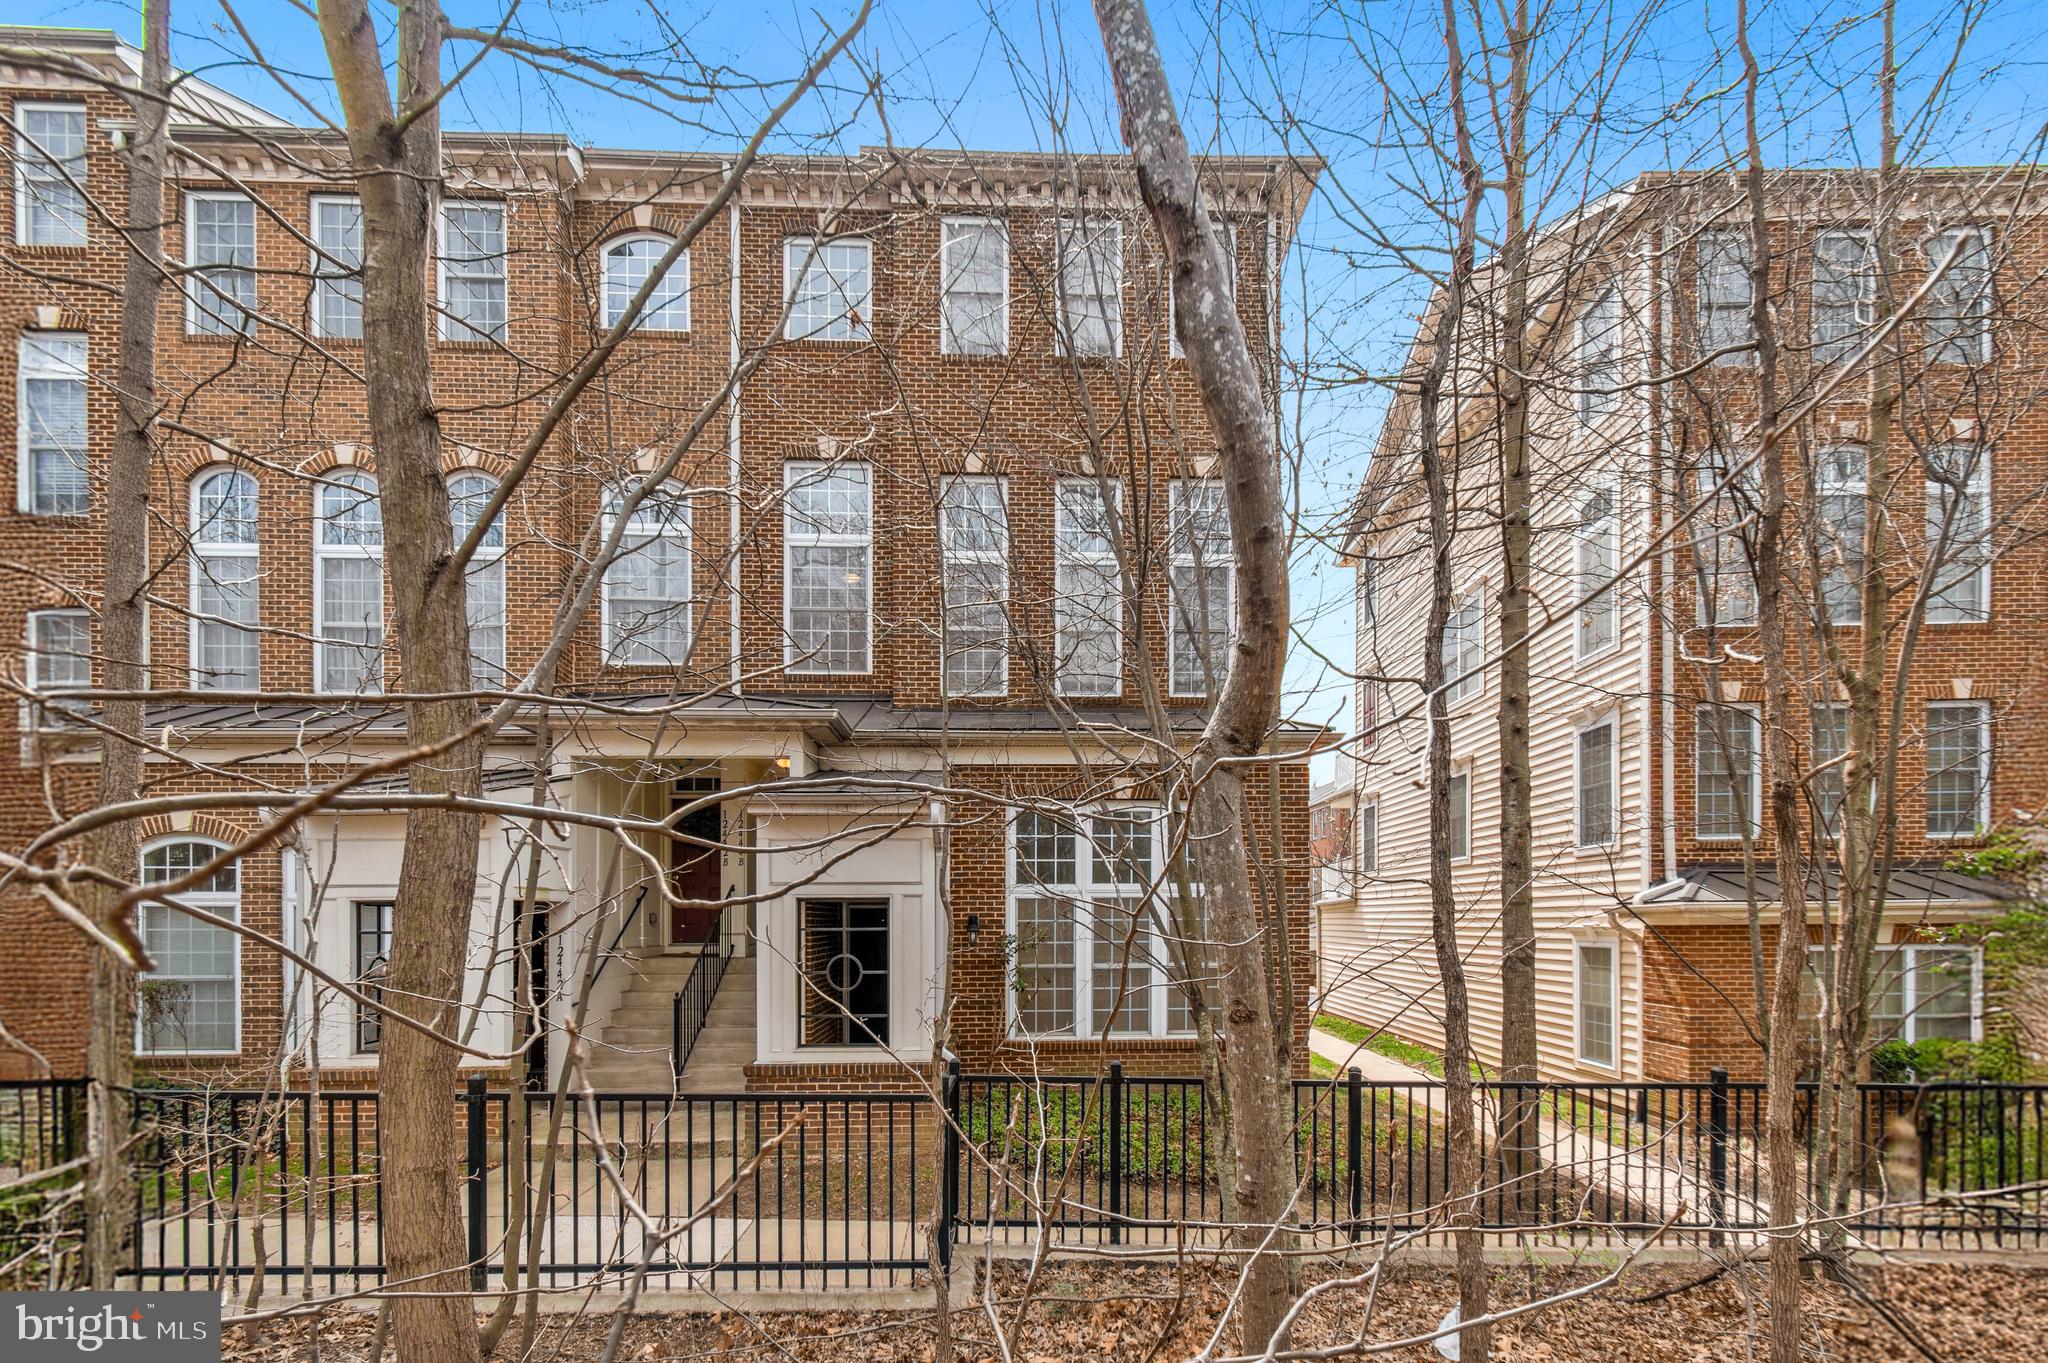
Don't miss out on this exceptional opportunity to own a delightful 3-bedroom, 2.5-bath townhouse-style condo—a true gem! This Arlington model spans 2,068 sq ft of beautifully updated living space, featuring a beautiful kitchen and a luxurious owner's suite, perfect for contemporary living. Enjoy the prime location, close to shopping and the complimentary shuttle to the Vienna Metro—this home truly has it all!

Upon entering, you'll be greeted by a spacious family room with ample natural light. Dining room with space for larger furniture shares view of the spectacular gas fireplace that is is easy to enjoy from almost all of the main level! The chef’s kitchen is a culinary dream, equipped with granite countertops, a gas range, a breakfast bar, and 42-inch raised panel oak cabinets. Additionally, you'll find a spacious pantry, a convenient half bath, and direct access to the deck. 

Venture upstairs to discover the exquisite owner's suite, boasting two walk-in closets, en-suite bathroom featuring a whirlpool jetted tub, a stand-alone shower, and a dual sink vanity. The two additional bedrooms provide ample closet space and are bathed in natural light. The top floor also includes a full-sized washer and dryer, along with a generously sized second bathroom.

This community is ideally situated near the Vienna Metro connector shuttle, superb access to 66, Fairfax County Pkwy and 29 Lee Hwy offering easy access to amenities including 6 grocery stores, Fair Oaks Mall, Fair Lakes shopping center and so much more. This townhouse-style condo is not just a home, but a lifestyle. Explore the possibilities and make this dream home yours today!
#VAFX2227498

FAIRFAX

12444 LIBERTY BRIDGE ROAD B 301B

3 Beds

2 Baths

2,068 Sq.Ft.

$599,900

MLS#: VAFX2227498
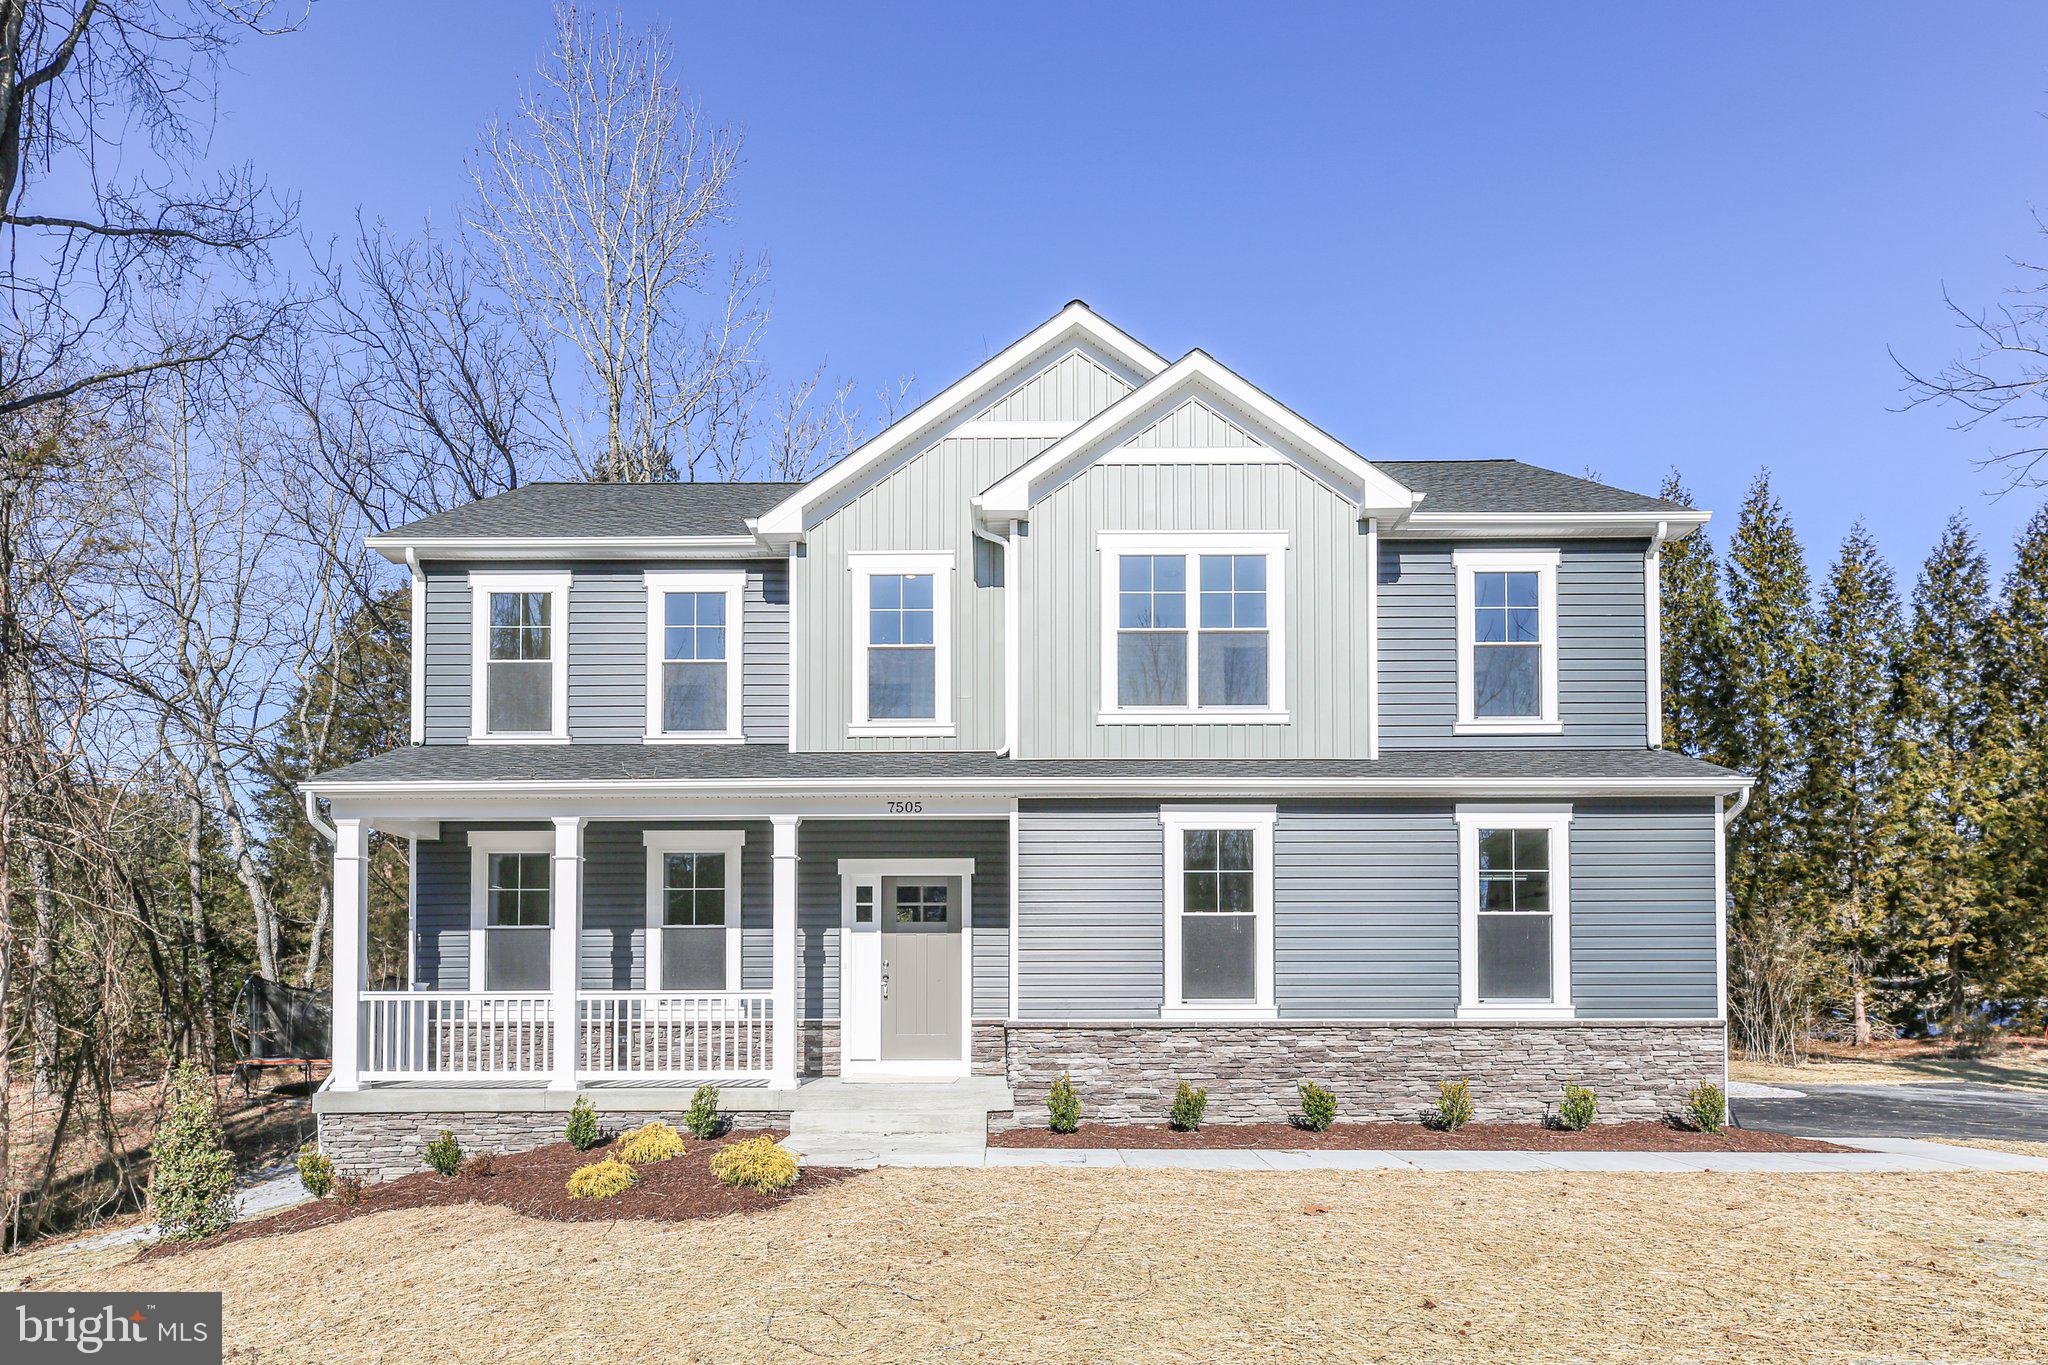
** 4.25% INTRODUCTORY RATE INTEREST RATE FOR QUALIFIED VA/FHA BUYERS ** ** UNDER CONSTRUCTION **  ** COMPLETION IN 2025**  ** CRAFTSMAN EXTERIOR DESIGN ** ** OVER 2500 SF TOTAL FINISHED ** ** LVP ON FIRST FLOOR ** ** UPGRADED CABINETS AND GRANITE COUNTERTOPS ** ** TILE SHOWER **  **OTHER UPGRADES INCLUDED **  **PHOTOS ARE OF A SIMILAR HOME AND THERE MAY BE OPTIONS AND UPGRADES THAT ARE NOT INCLUDED.** ** PLEASE SEE WESTBROOKE HOMES WEBSITE OR SALES MANAGER FOR MORE DETAILS.**
#VAKG2005656

KING GEORGE

7505 MONROE DRIVE

3 Beds

2 Baths

2,676 Sq.Ft.

$597,571

MLS#: VAKG2005656
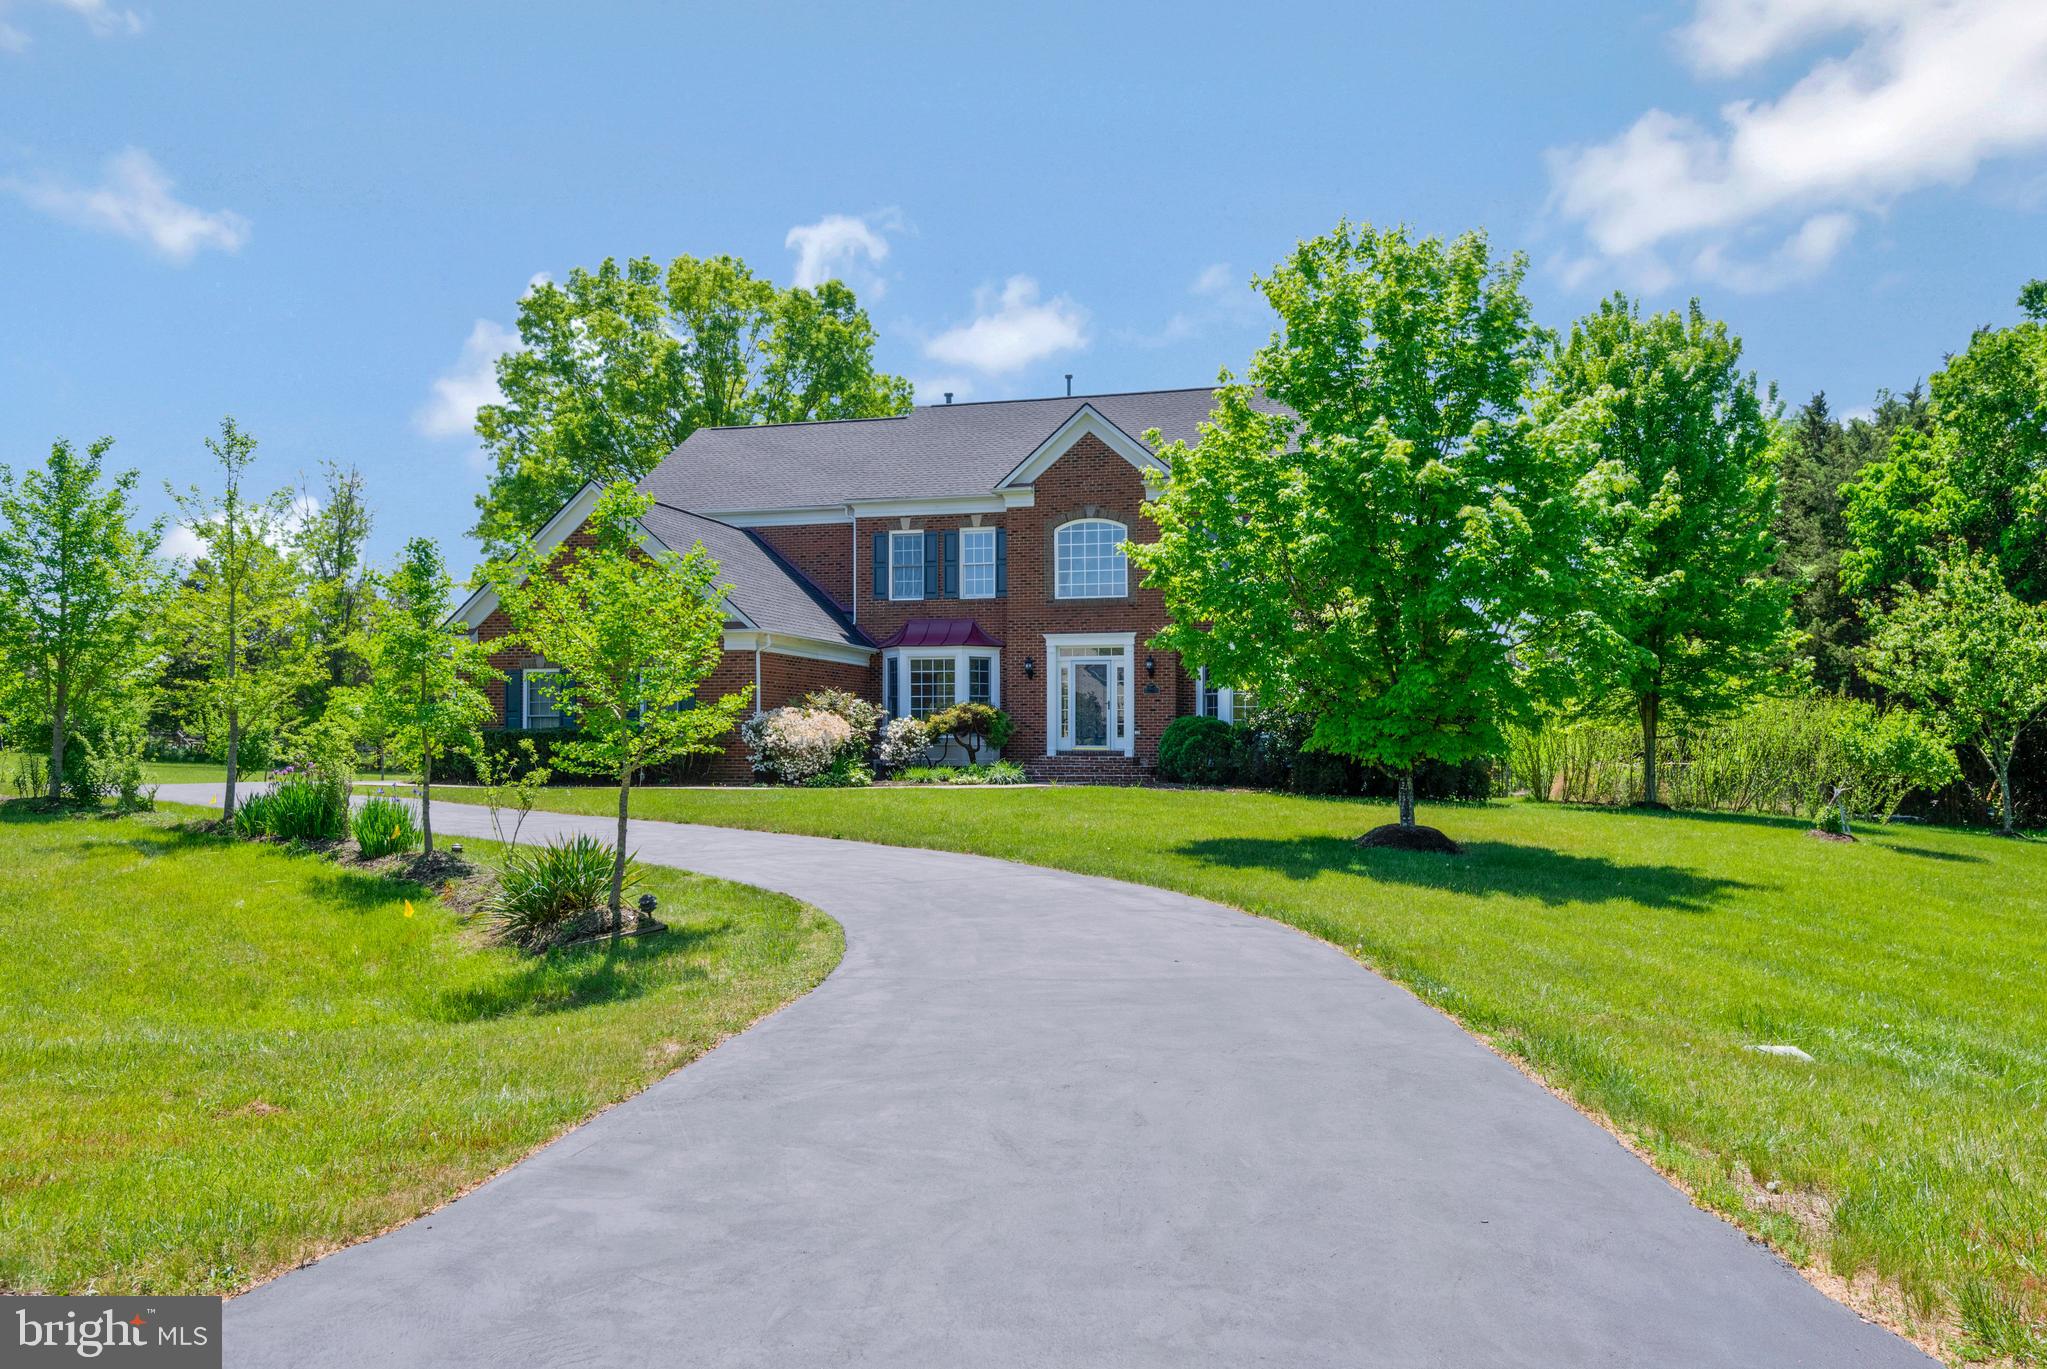
Your future home sounds absolutely delightful! Situated on a 5-acre lot in Centreville, it's a rare gem nestled in Fairfax County. Every day will feel like a vacation with the serene surroundings. Picture-perfect landscaped panoramas, neighboring horses, and
 lush greenery in the wooded backyard create a tranquil ambiance. Additionally, you'll have the joy of harvesting fruits from 7 different seasonal fruit trees, including Apple, Asian pear, Grapes, Peach, Fig, Persimmon, and Dates, along with a majestic ancient Acorn tree.
Inside, the spacious layout offers room for your family to thrive, with 5 bedrooms, 4 1/2 baths, and an office on the main floor. 2024 Kitchen appliances replace with Stainless. The primary bedroom boasts a generous sitting area, perfect for relaxation. And let's not forget the cozy wood-burning fireplace, adding warmth and charm to the home. With all these features, you can truly envision building your nest and creating lasting memories with your loved ones in this beautiful house.
#VAFX2223198

CENTREVILLE

6563 HALLISSEY COURT

5 Beds

4 Baths

4,948 Sq.Ft.

$1,290,000

MLS#: VAFX2223198
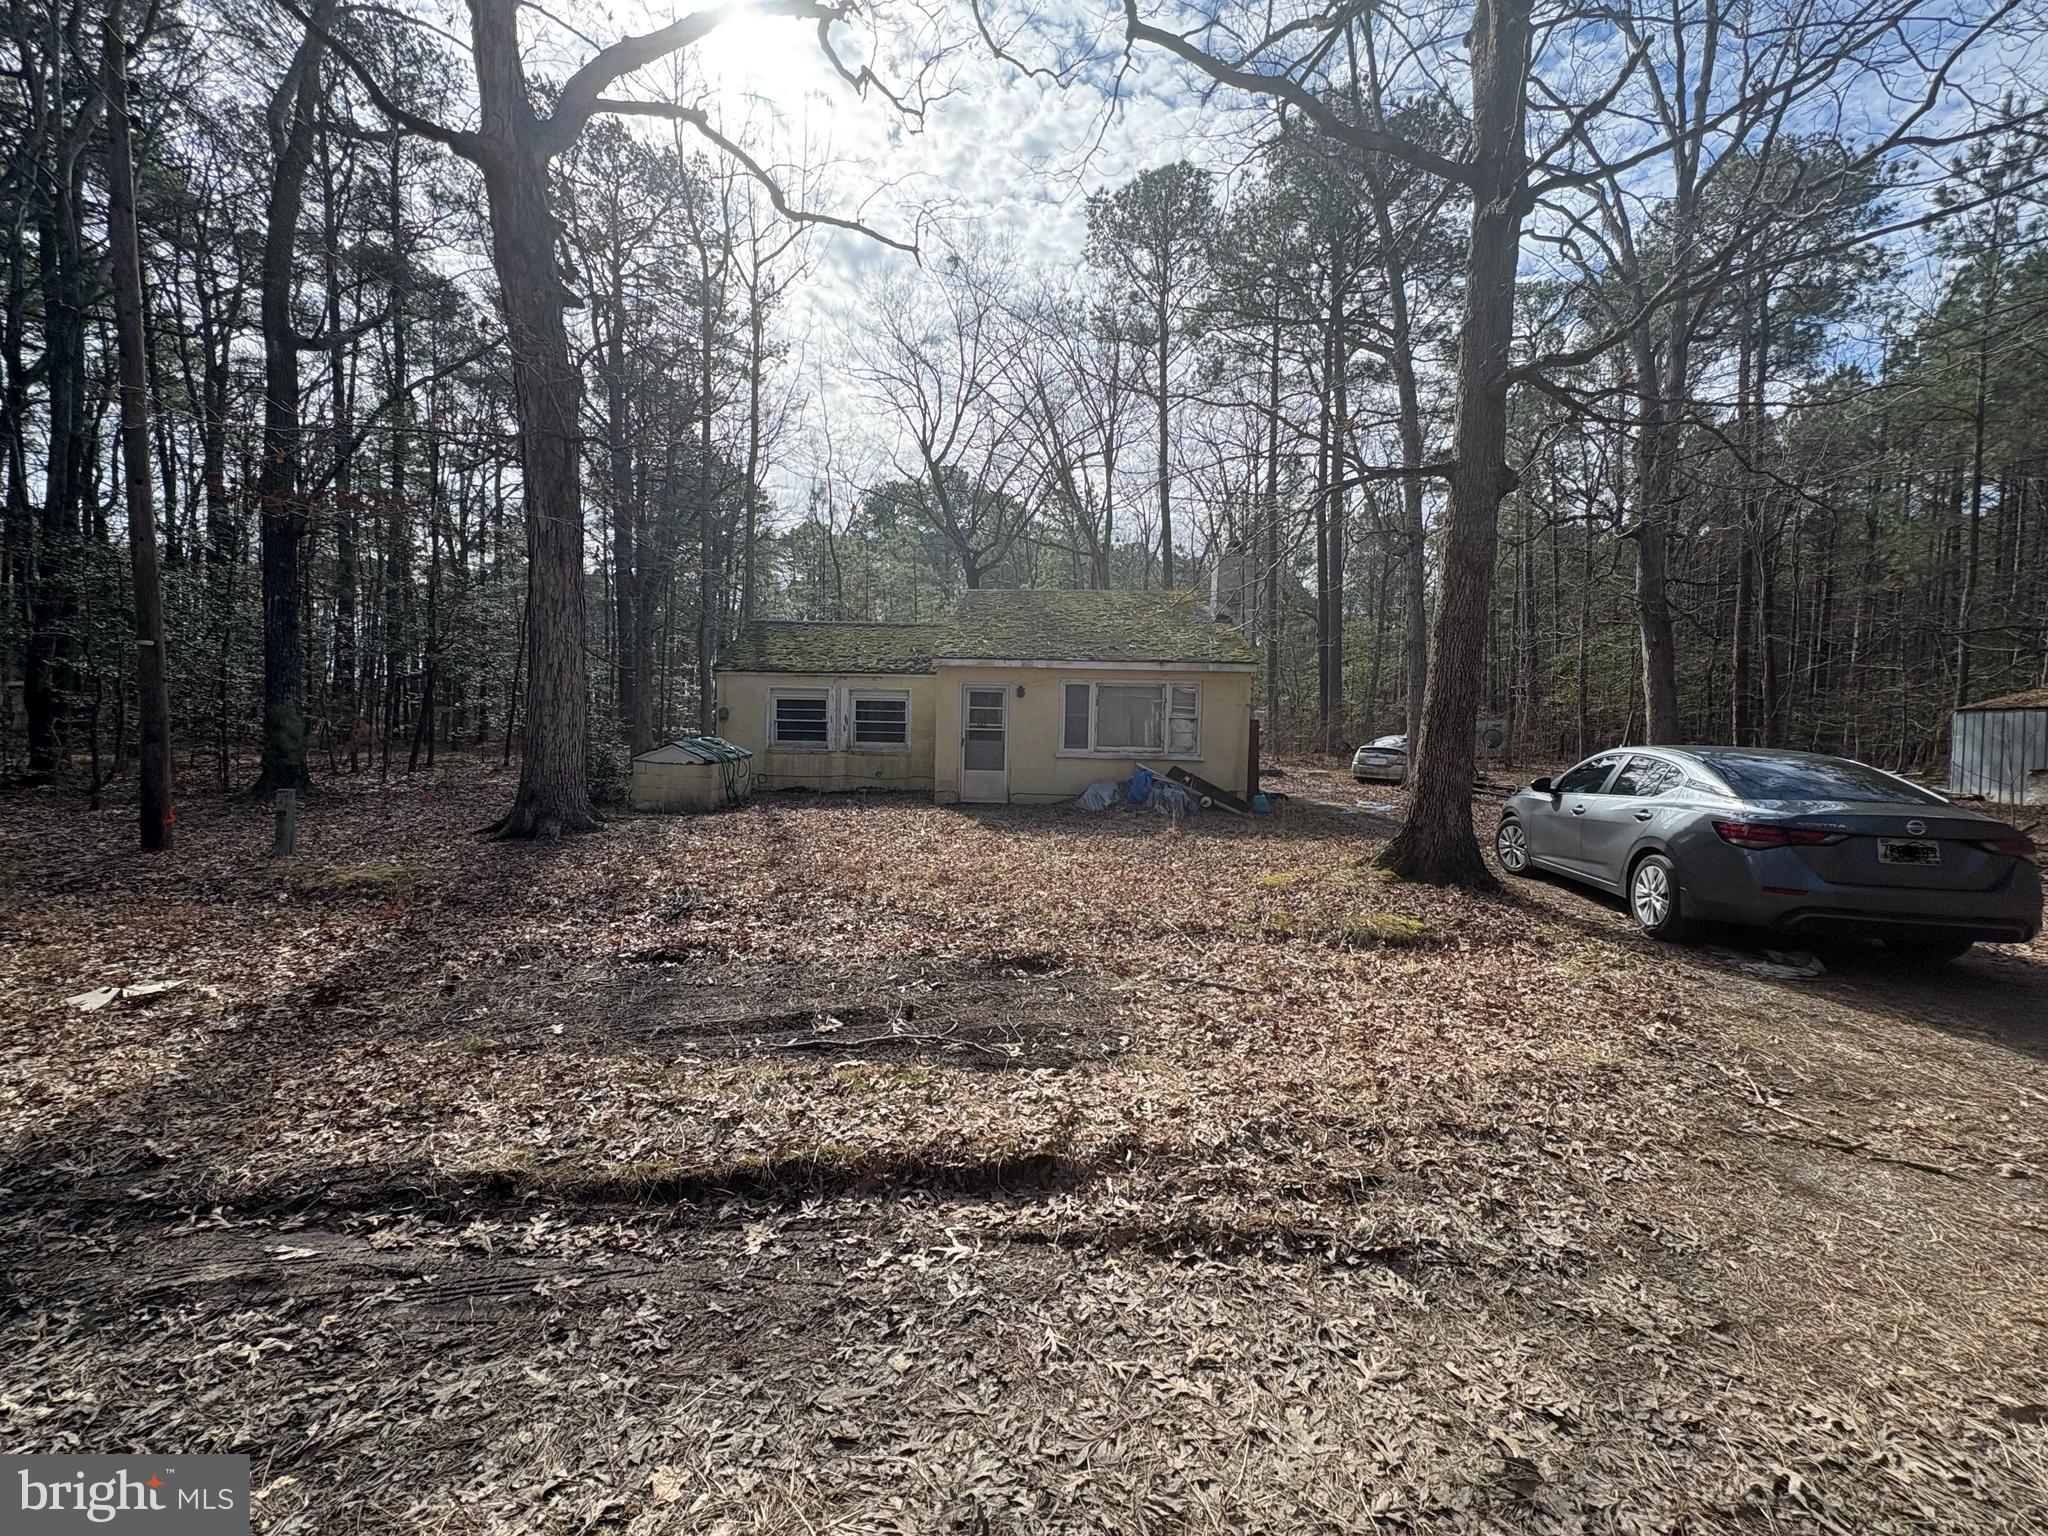
Welcome to the stunning 103 Hazel Dr, a property brimming with potential and ready for its next chapter! 
This unique listing includes Lots 17, 18, 19, and 22—offering an expansive space for your dream home or 
the possibility of multiple new builds. With endless opportunities to create, develop, or expand, this is the 
perfect canvas for your vision.
 Located just minutes from the beach and dock, the tranquil surroundings make it an ideal setting for a 
peaceful retreat or an investment property. The property is priced to sell, and with its proximity to Coles 
Point Marina and RV Resort, plus being just 1-2 hours from major cities like Washington D.C. and 
Richmond, it’s a prime location you won’t want to miss!
 No flood insurance required as the property is in Zone X, and with no HOA restrictions, you have the 
freedom to explore short-term rental options. Public sewer is available for the lots, and while the lot 
measurements are estimated, the possibilities are vast.
 Whether you’re envisioning a waterfront escape, a family retreat, or a lucrative investment, this is the 
perfect spot to bring your ideas to life. Don’t miss out—schedule your showing today and let your 
imagination run wild with this incredible opportunity! The home itself requires some attention and updates, but it holds great potential for anyone who chooses to make it their own.
#VAWE2007980

HAGUE

103 HAZEL DRIVE

2 Beds

1 Baths

958 Sq.Ft.

$114,000

MLS#: VAWE2007980
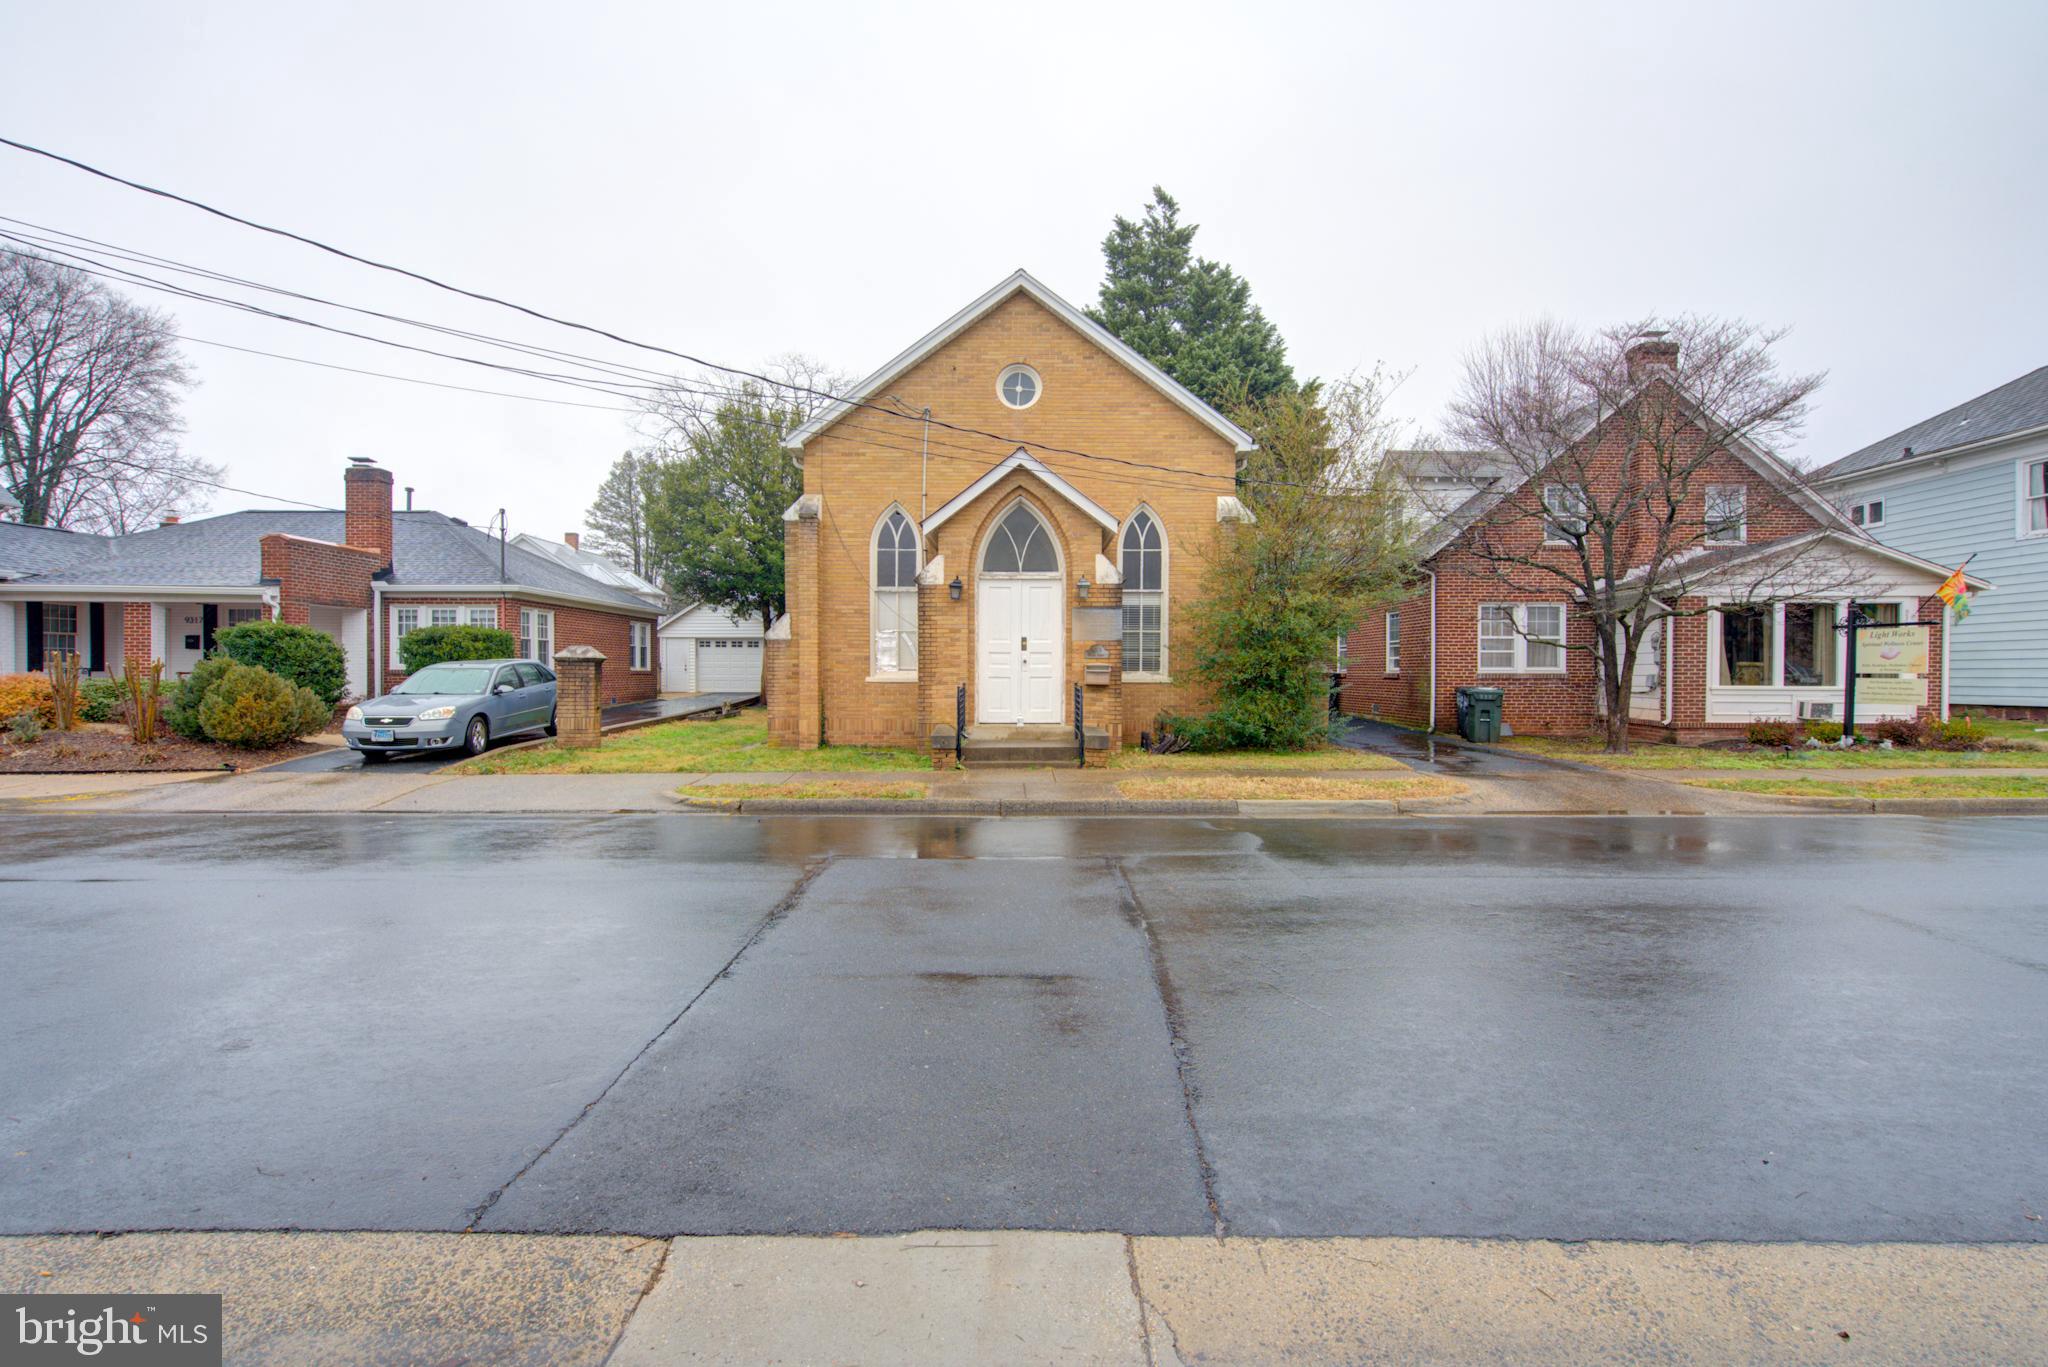
This Historic Property, formerly a church, is in the Historic District of Manassas. This project is for a Savvy Investor with a Vision! The property is zoned residential, so you can renovate this historic landmark into a futuristic single-family home or flip it back to commercial zoning, making it an excellent outdoor cafe and a therapeutic place of Serenity. Creativity is the key to the Vision! Off-street parking for up to two to three vehicles and on-street parking.  

It is just blocks from Harris Pavilion, VRE, restaurants, and Entertainment. It is also close to Baldwin Park, Old Manassas Courthouse, Old Town Manassas Farmer's Market, Manassas Museum, Center for the Arts, Echoes Museum, Artfacotry,  Harris Pavillion Skating Rink, Sports Pub, and more!
#VAMN2007886

MANASSAS

9319 WEST STREET

None Beds

None Baths

960 Sq.Ft.

$360,000

MLS#: VAMN2007886
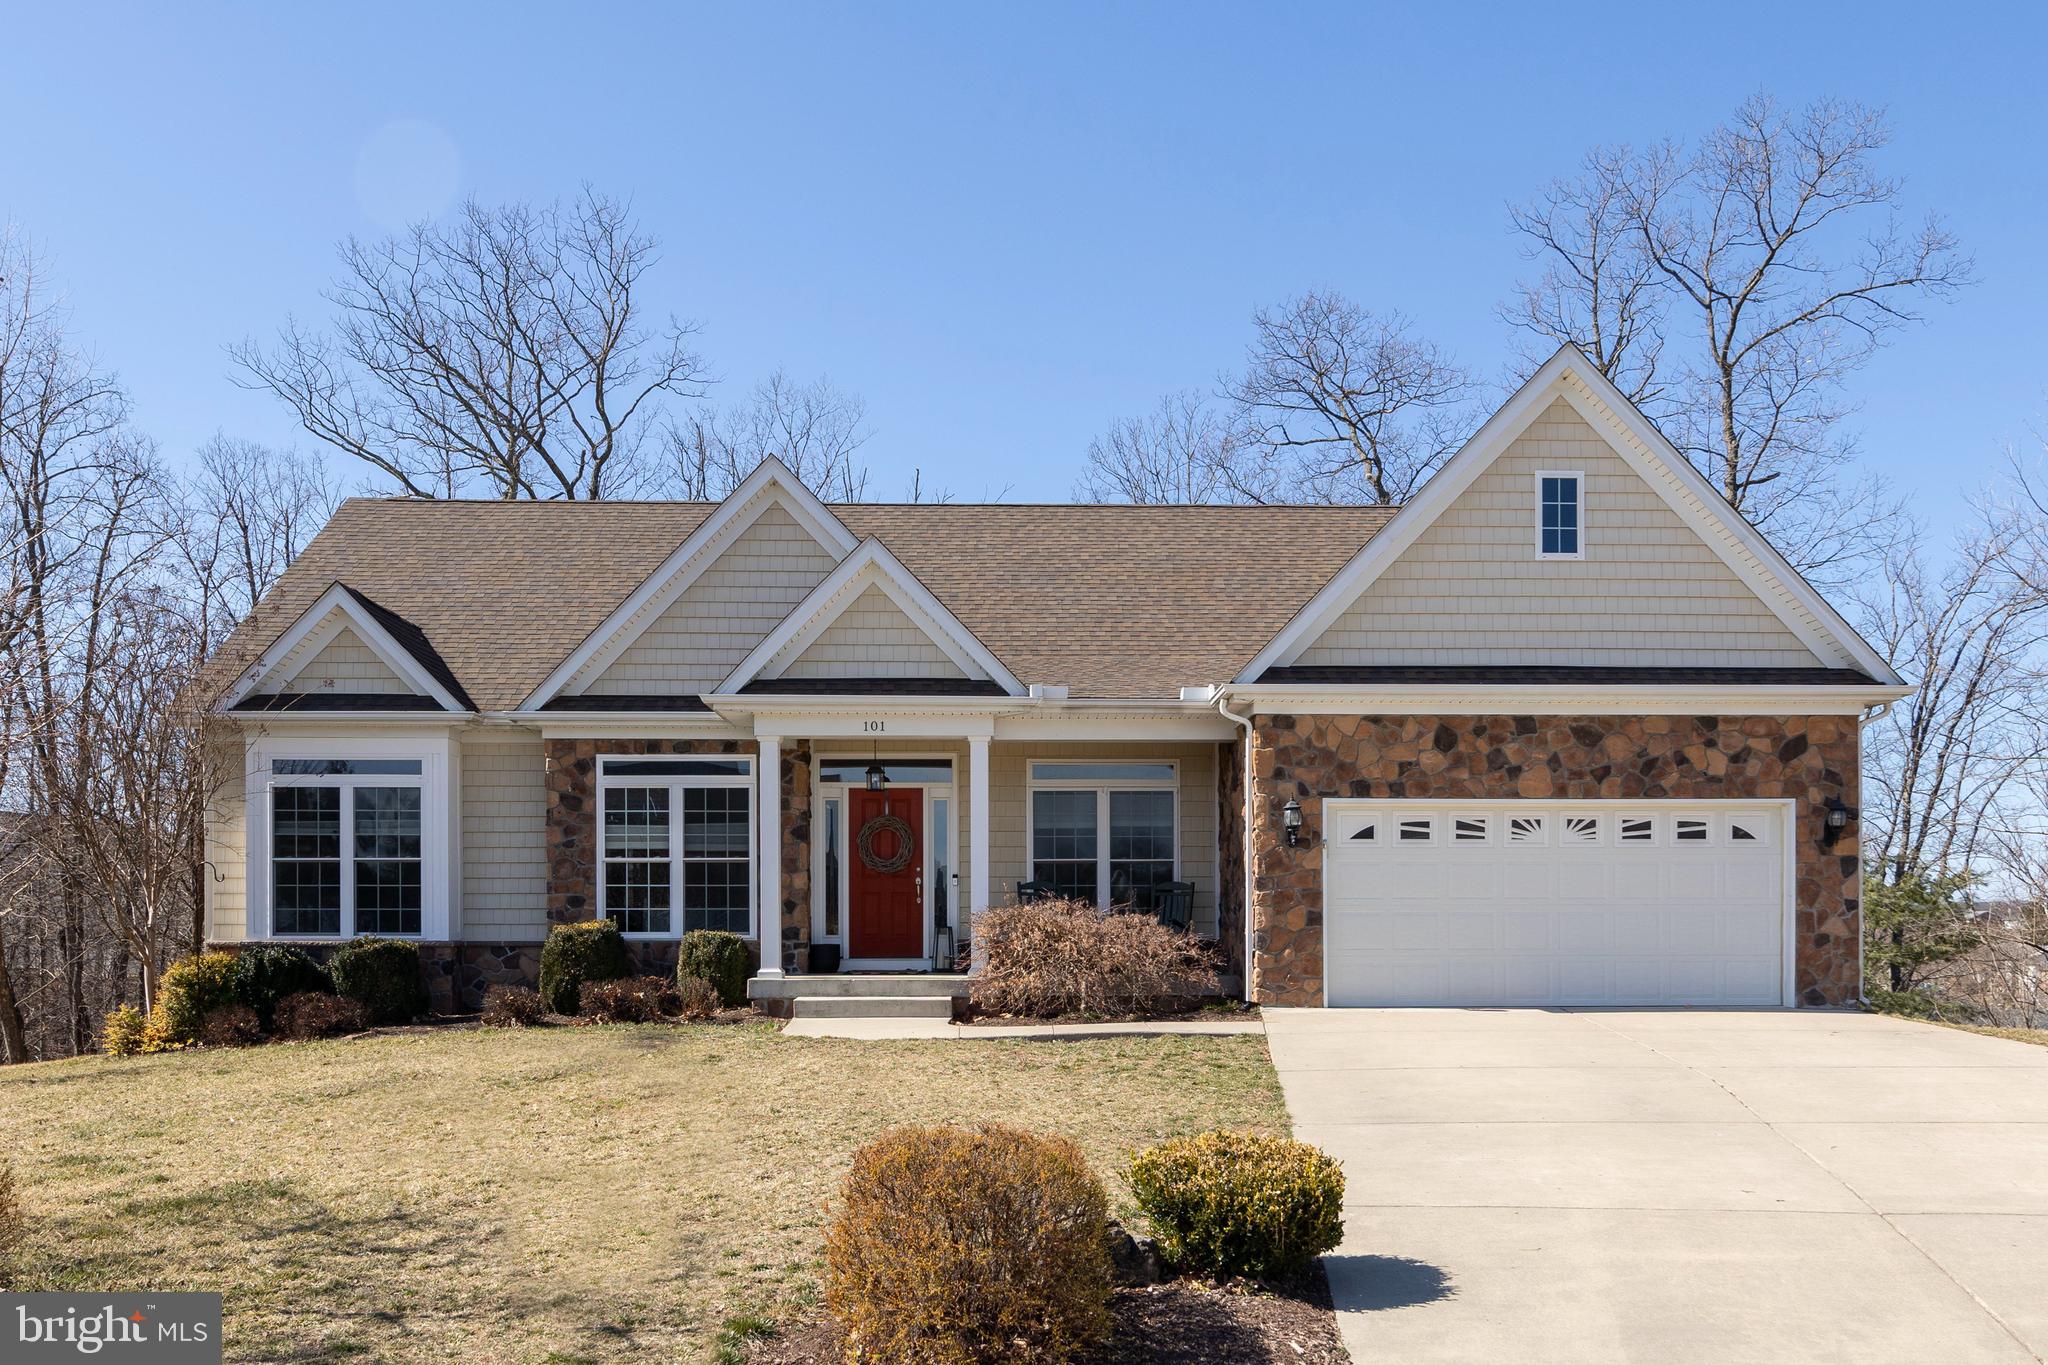
Charming ranch home nestled at the end of a peaceful cul-de-sac, offering privacy and serene views with a wooded backdrop. Located on the desirable east side of Winchester in an established neighborhood, this spacious home boasts just under 2,600 sqft of living space. The gourmet kitchen is a chef's dream, perfect for entertaining, while the expansive basement provides ample room for recreation and storage. A true blend of comfort, convenience, and natural beauty. Don’t miss out on this stunning home!
#VAFV2032790

WINCHESTER

101 JENI COURT

3 Beds

2 Baths

2,501 Sq.Ft.

$675,000

MLS#: VAFV2032790
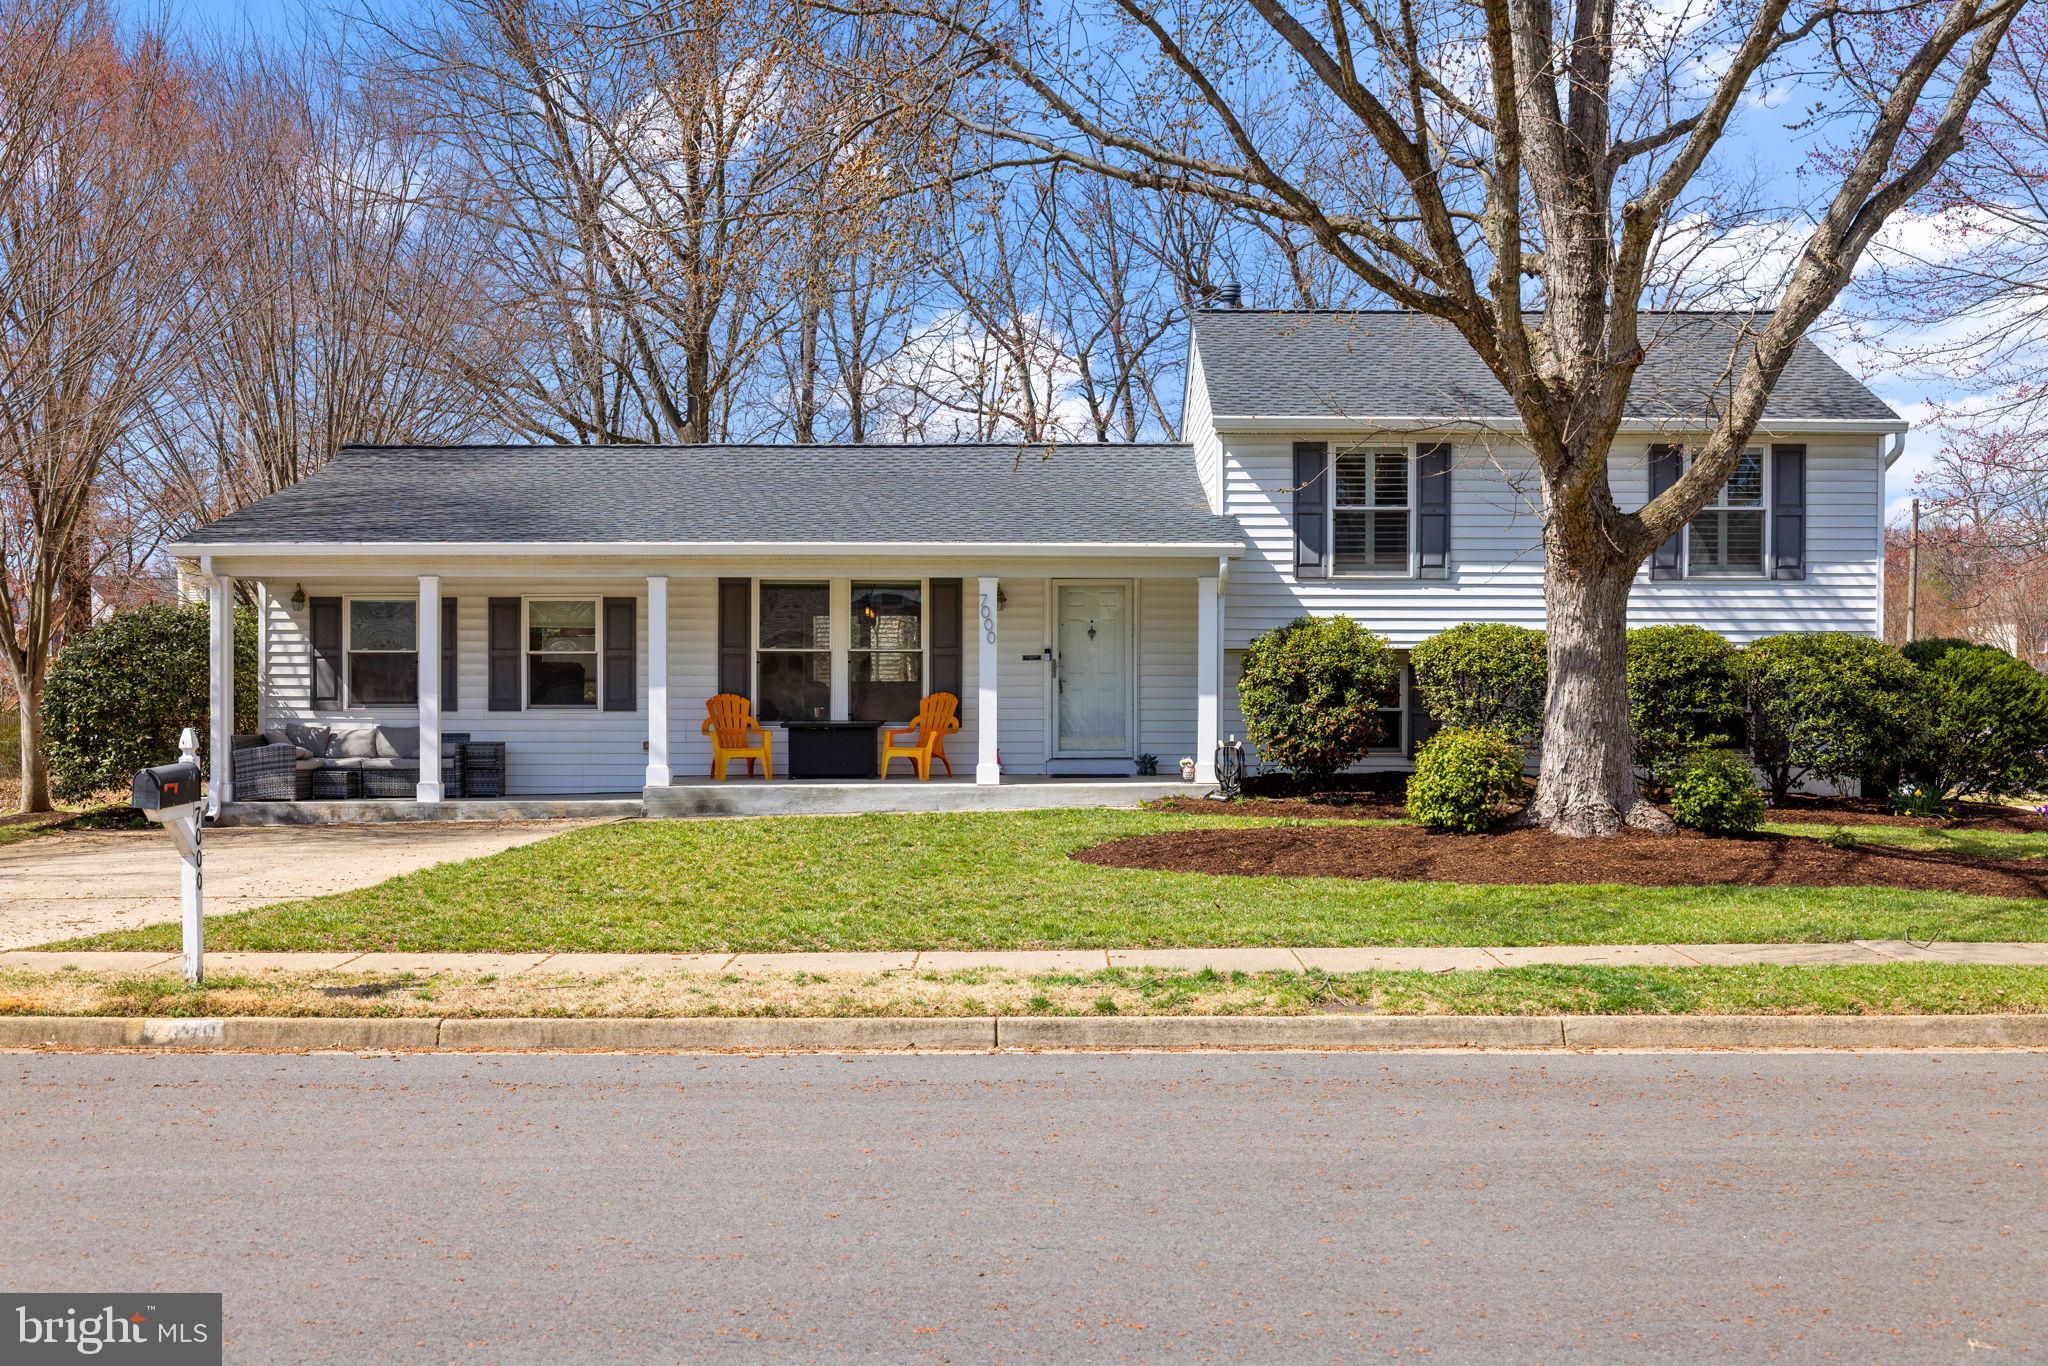
Perfect 10! This lovingly maintained single-family home on a double lot totaling .65 acres offers modern updates, ample space, and a great location. The main level features Brazilian cherry hardwood floors, fresh neutral paint, and a bright living room addition with vaulted ceilings, stacked stone gas fireplace, updated lighting, and double-pane windows (2011). The open concept kitchen boasts granite countertops, a wraparound breakfast bar, soft-close maple cabinets, an oversized pantry, and a new stainless steel refrigerator. In the freshly painted bedrooms enjoy upgraded textured carpet and a renovated en-suite bath off of the primary. Downstairs, the generously sized family room also has new carpet, and a bonus den/office provides even more space. There is also tons of storage in the unfinished lower level which could easily be used as a workshop, gym, art studio, or all of the above.  Other features include a new heating system (2022), new roof (2024), two driveways, and an oversized detached garage with a covered porch entry.  Note the garage is 23.5 ft. × 24.5 ft. with 10 ft. ceilings!  From the front porch to the enormous front, back, and side yards, this charming home is simply amazing.  And in a fabulous location too close to not one, but two commuter lots, the Franconia metro, shops, dining, trails, and parks.  No HOA!
#VAFX2228068

SPRINGFIELD

7000 BETHNAL COURT

3 Beds

2 Baths

2,186 Sq.Ft.

$850,000

MLS#: VAFX2228068
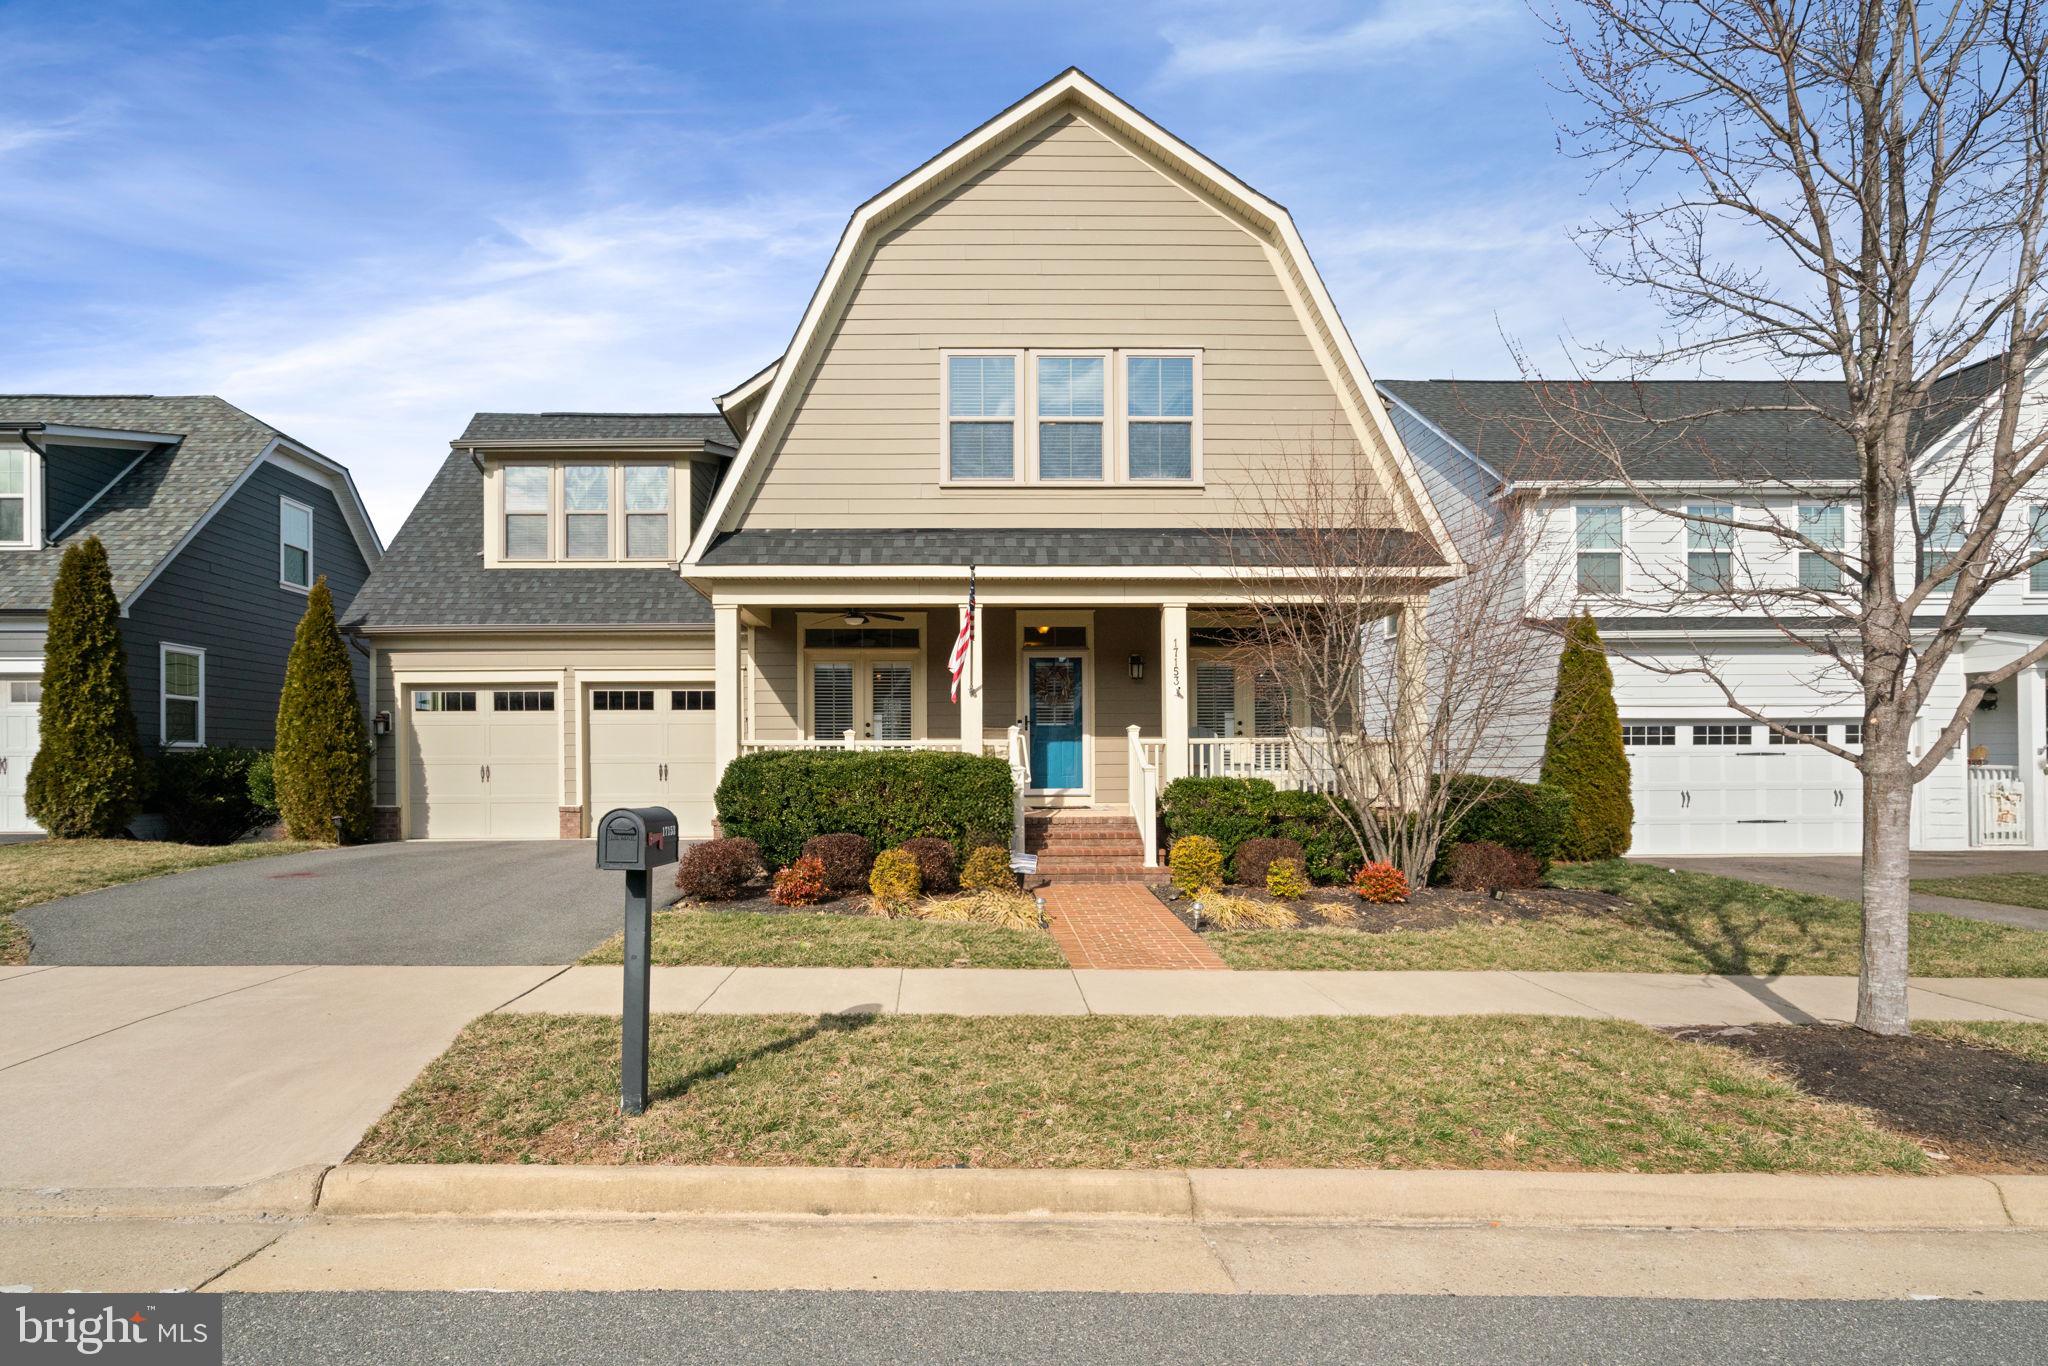
Craftsman Charm Meets Modern Luxury in Amenity-Rich Potomac Shores. This Ryan Homes James Model Offers Unmatched Upgrades and a VA Assumable Loan Opportunity. Welcome to a home that blends timeless craftsman details with modern luxury in the highly sought-after Potomac Shores community. If you love front porch living and an amenity-filled lifestyle, this stunning home is designed for you. This home is a rare find with an incredible VA assumable loan opportunity for qualifying Veterans! Beautiful French doors open onto an inviting front porch, setting the tone for warm, sophisticated living. Step inside and be captivated by the solid hardwood floors that flow seamlessly throughout the main level. The elegant dining room leads to a butler’s pantry and a gourmet kitchen featuring white cabinetry, stainless steel appliances, and beautiful granite countertops—a dream cooking space. Designed for Comfort & Entertaining
The open-concept main level offers sun-drenched living spaces, including a bright breakfast room that connects to a huge screened porch, perfect for alfresco dining with wooded views. A gathering room with a cozy gas fireplace is ideal for relaxing evenings. The spacious office at the front of the home provides a private workspace that opens onto the porch, inviting in natural light and fresh air.

The upper level is a spacious and stylish retreat with four generously sized bedrooms, walk-in closets, and three full baths. Two guest bedrooms share a hall bath, while a third bedroom enjoys a private ensuite. The luxurious primary suite boasts brand-new LVP flooring, a spa-like renovated bath, and a fantastic custom walk-in closet that offers style and function. For added convenience, the laundry room is also located on this level.

A Lower Level Made for Fun & Relaxation The finished walkout basement is an entertainer’s dream! It is filled with natural light and features a spacious recreation room, a custom bar, and surround sound—perfect for movie nights, game days, or hosting unforgettable gatherings. Step outside to the stunning backyard patio and enjoy the ultimate outdoor retreat. Unbeatable Community & Lifestyle
Located in Potomac Shores, this home offers incredible amenities for just $180/month, including:
High-speed internet & trash service, Exclusive access to The Shores Club with social barns & community events,  Enjoy , full size gym, pools, multi-purpose courts & walking trails, community gardens. & future VRE Station & Town Center, Upcoming second elementary school & scenic Potomac River access

Why wait for new construction when you can move into this meticulously maintained, thoughtfully upgraded home today?

📞 Schedule your tour now and experience the Potomac Shores lifestyle!
Professional Photos Coming Soon
#VAPW2087392

DUMFRIES

17153 GULLWING DRIVE

4 Beds

4 Baths

4,117 Sq.Ft.

$925,000

MLS#: VAPW2087392
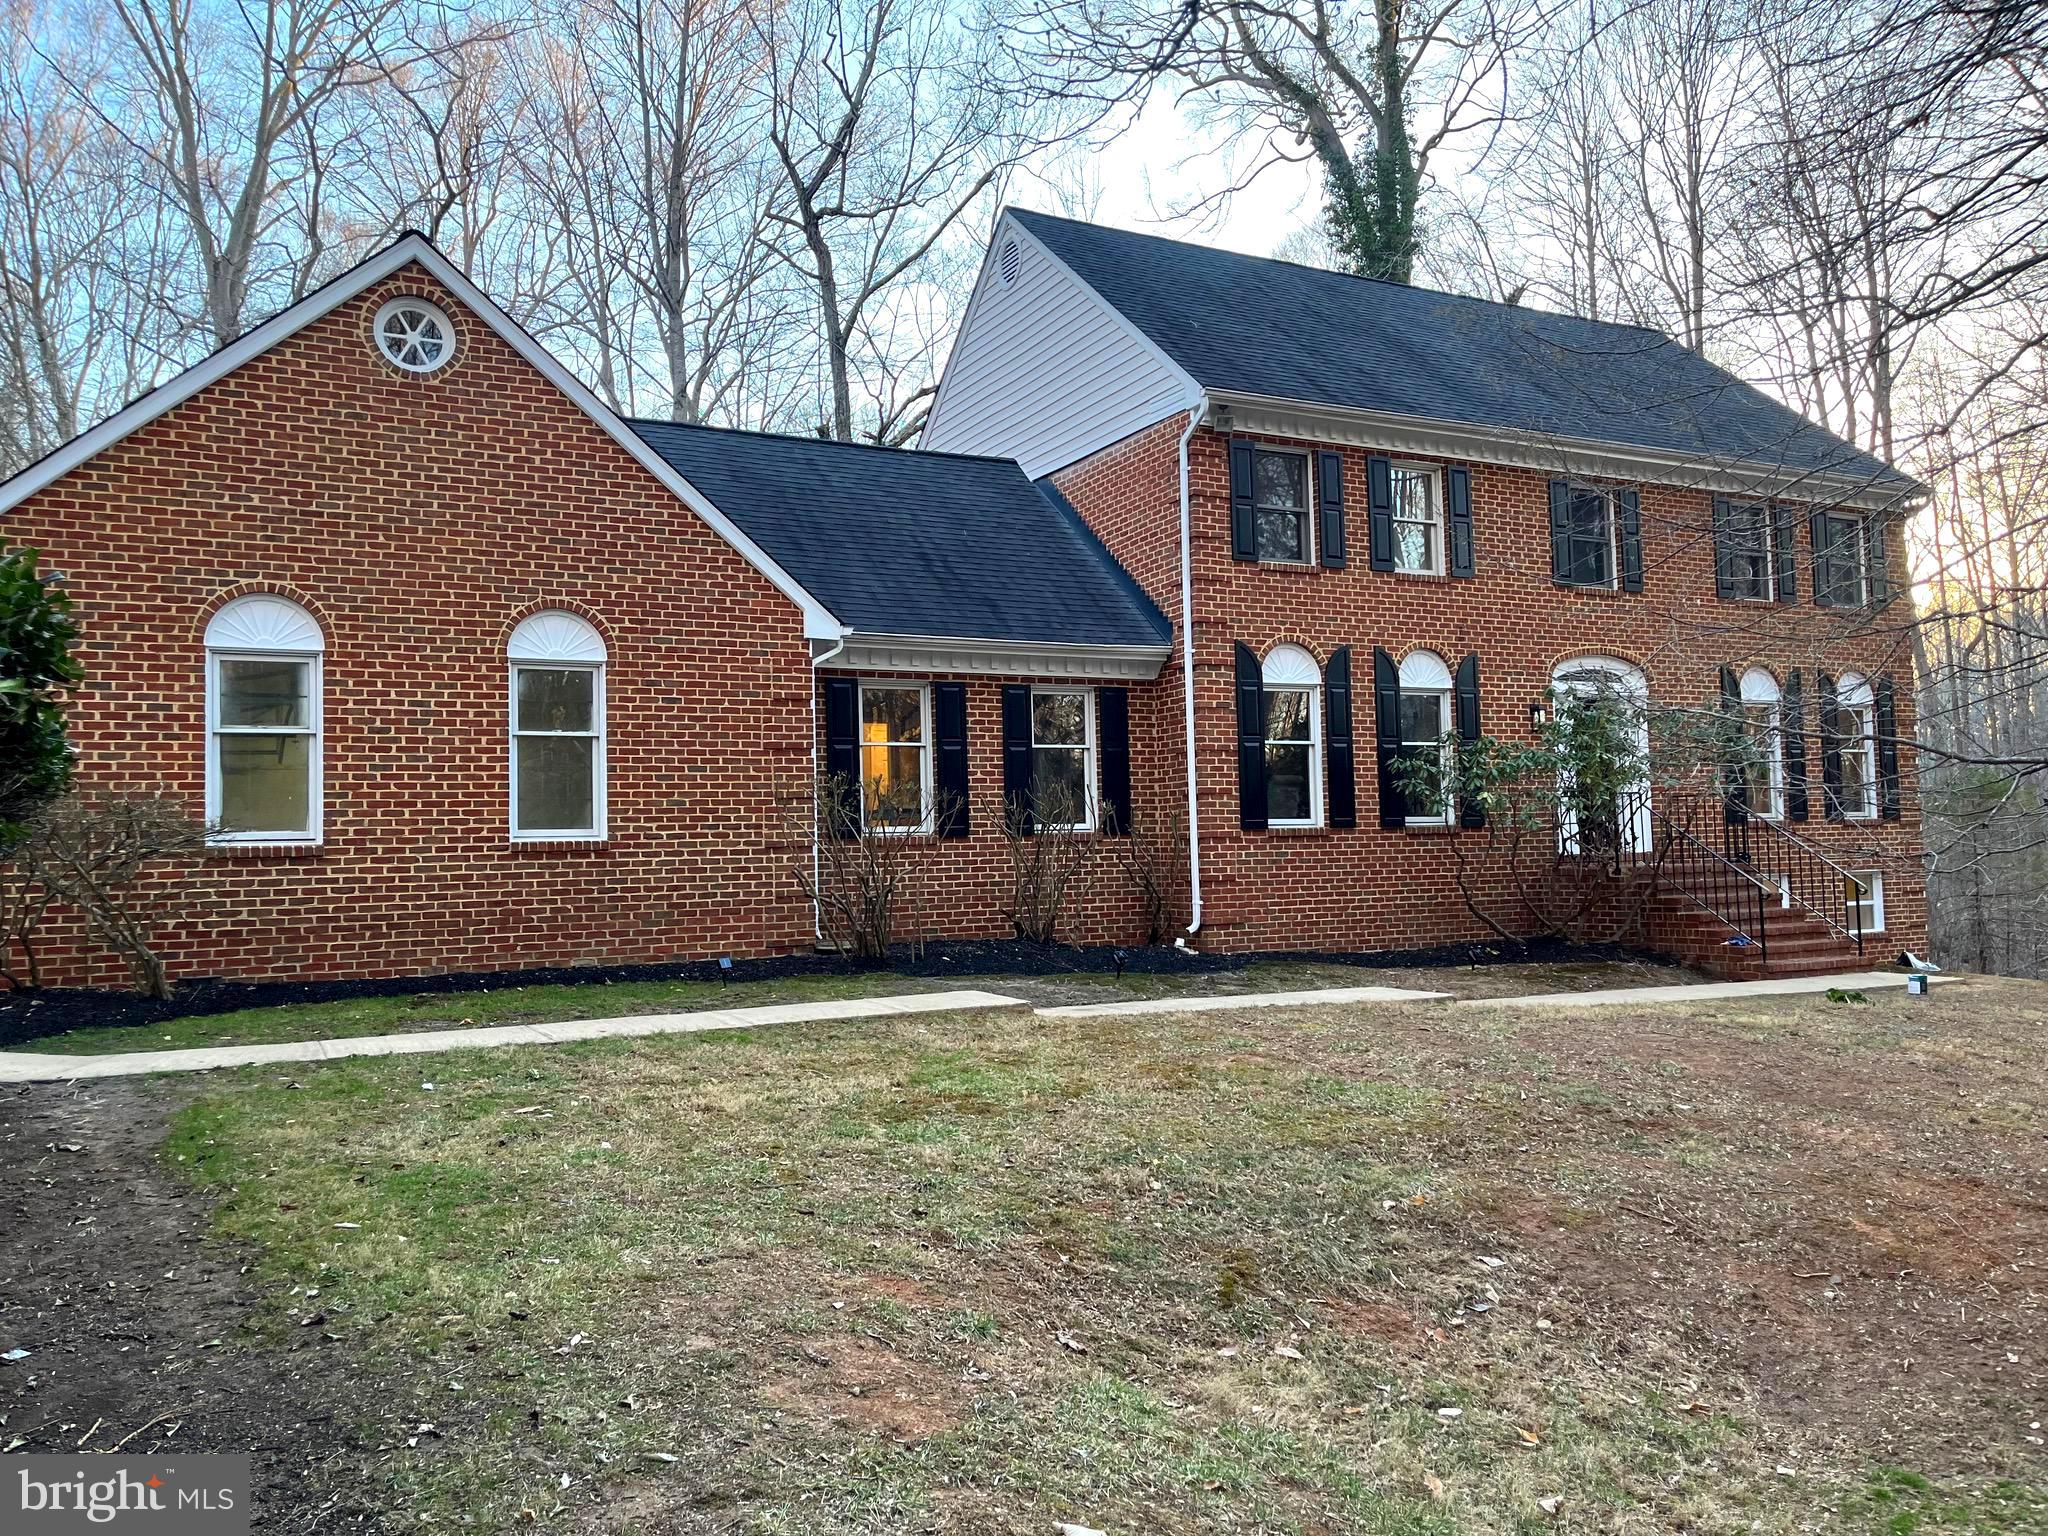
** multi offers received/under review^^Come explore this stunning 2-car garage home nestled on a secluded 5-acre wooded lot with a long private driveway, offering the perfect blend of privacy and charm. This spacious over 4000 sqft home is filled with character and provides plenty of room for entertaining.

While per county legally a 4-bedroom, the main-level office and/or basement room can be easily converted into additional bedrooms, making it a potential 5-bedroom home!

Move-in ready with recent updates, including:
✅ Fresh paint
✅ New flooring
✅ Modern light fixtures
✅ Fully updated bathrooms
✅ Brand-new granite countertops
✅ New stainless steel appliances

Similar homes in the area are selling for $800K and above, making this a fantastic opportunity to build instant equity with just a few additional updates!

📢 Listing is ACTIVE until updated otherwise!
🏡 Submit your highest and best offer!
📅 ALL offers will be reviewed on Sunday, 3/23/25, at 8 PM.

Don't miss out—schedule your showing today!
#VAPW2087728

WOODBRIDGE

11698 HOWITZER LANE

5 Beds

2 Baths

3,932 Sq.Ft.

$649,000

MLS#: VAPW2087728
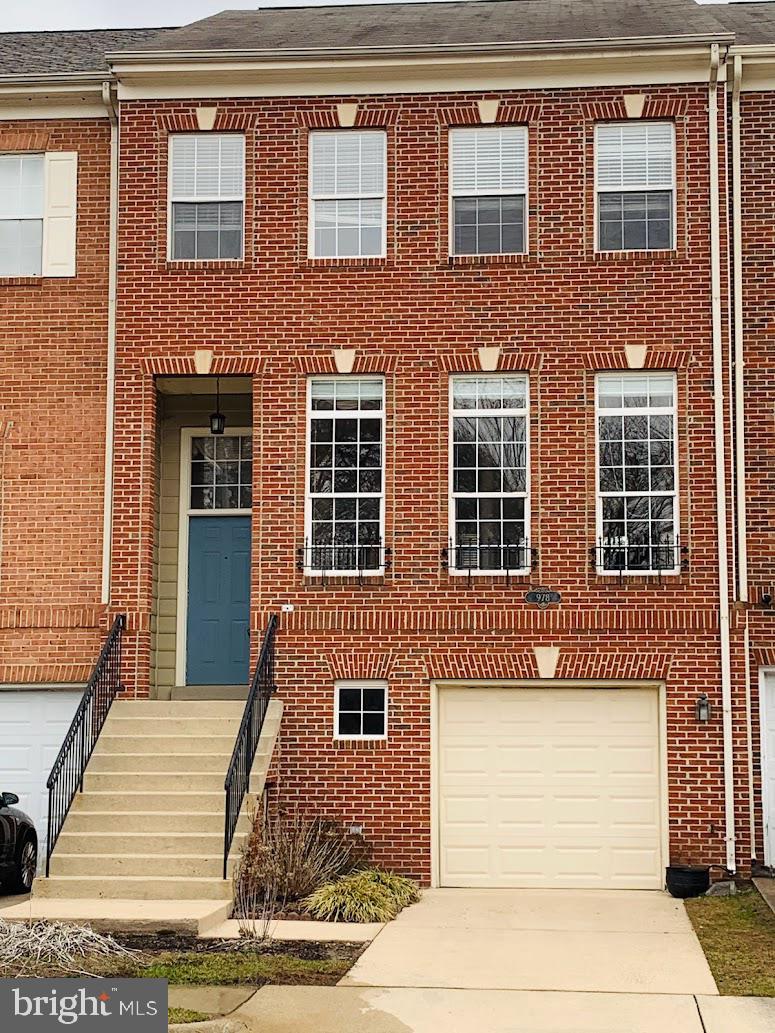
3br 2fb 2hb Townhouse in Belmont Bay. Wood floors throughout main level. Spacious kitchen with stainless steel appliances, island and deck off kitchen. Primary suite with luxury bath and walk in closet. Finished walkout basement with fireplace. Fenced yard. Steps to VRE! Pets ok with additional deposit. Move in Ready. Piano not included. Apply online today.-------------------------------------------------------------------------------------------------------------------------------------------------Professionally managed. All residents are enrolled in the Resident Benefits Package (RBP) for $39.99/month and the Building Protection Plan of $11/month which includes credit building to help boost the resident’s credit score with timely rent payments, up to $1M Identity Theft Protection, HVAC air filter delivery (for applicable properties), move-in concierge service making utility connection and home service setup a breeze during your move-in, our best-in-class resident rewards program, on-demand pest control, and much more! More details upon application. The Building Protection Fee is used to help protect the property against certain damages and loss potentially caused by residents and satisfies the lease requirement to carry liability insurance.
#VAPW2089448

WOODBRIDGE

978 HERONS RUN LANE

3 Beds

2 Baths

2,565 Sq.Ft.

$2,800

MLS#: VAPW2089448
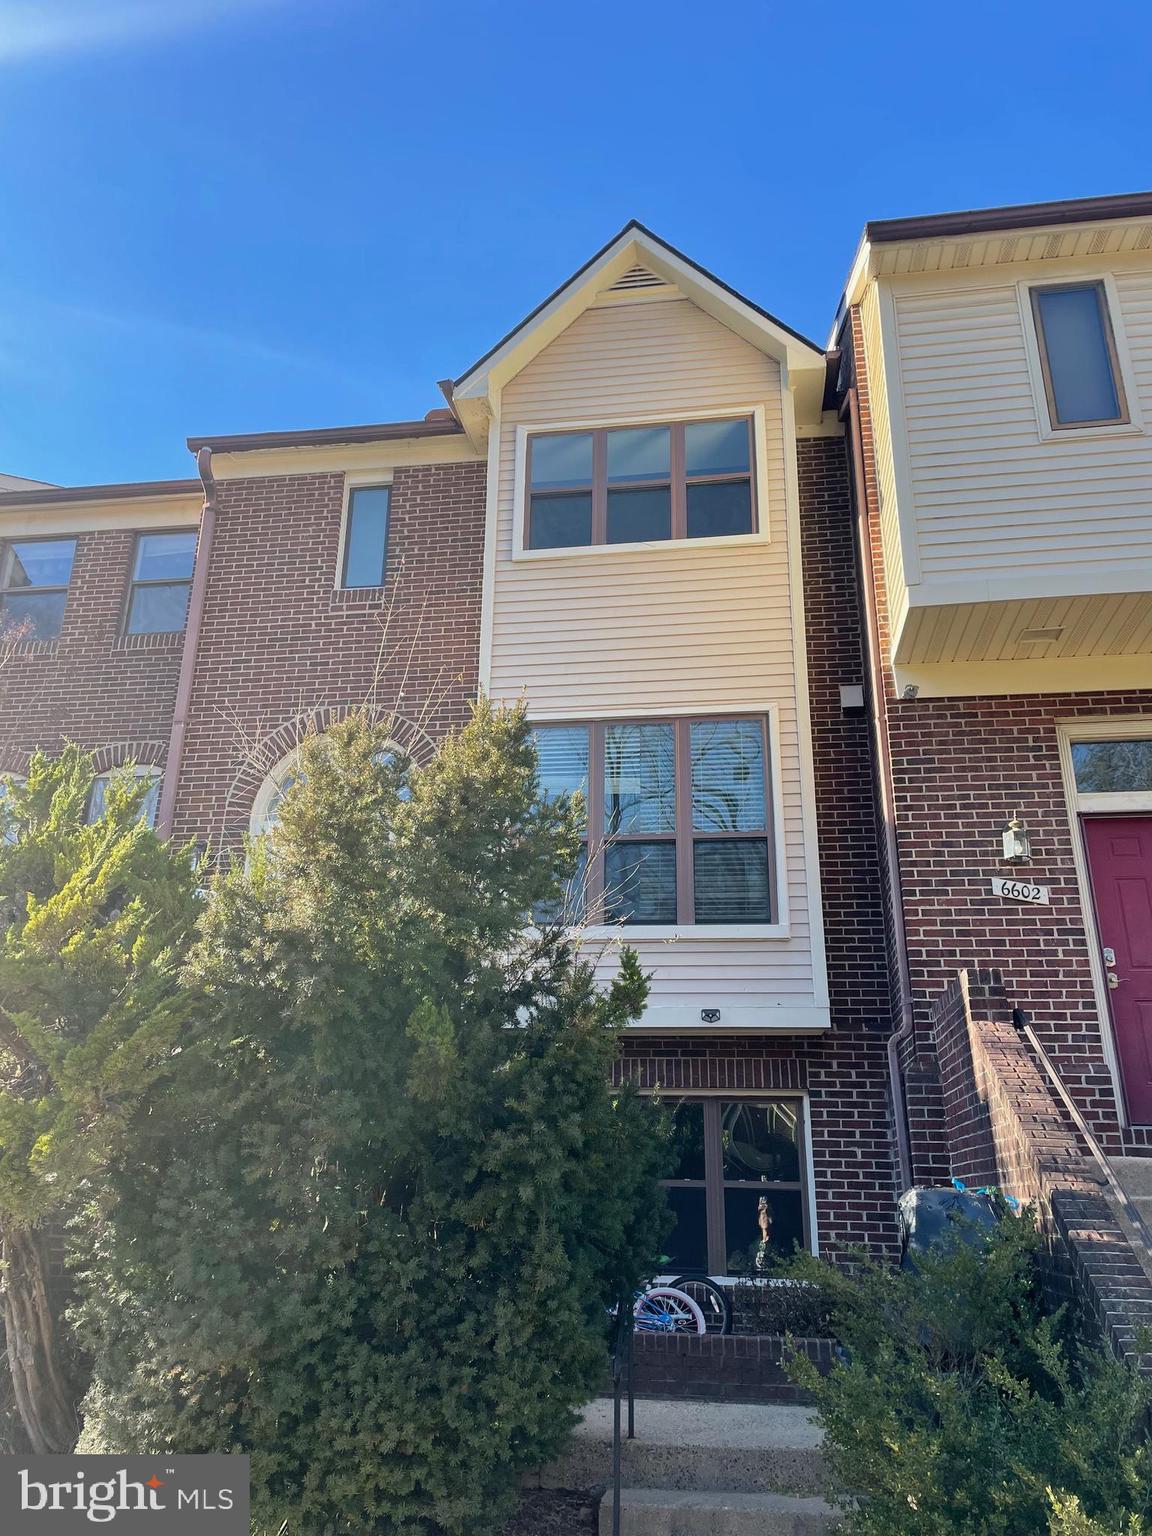
Fantastic Full renovated townhome. Upgrades includes carpet, tiles, luxury vinyl plank floor, roof(2022), fresh Paint, SS Appliance, water heater, recessed lights, granite countertop, windows(2023) and patio doors, upgraded kitchen and bathrooms. Master Bedroom with Full Bath. Basement above ground with walk out patio door. 4th bedroom fully above ground. Open Floor Plan, Eat-in Kitchen. Great floor plan. Great neighborhood. Great school.
#VAFX2220174

SPRINGFIELD

6604 WESTBURY OAKS COURT

4 Beds

3 Baths

2,386 Sq.Ft.

$629,800

MLS#: VAFX2220174
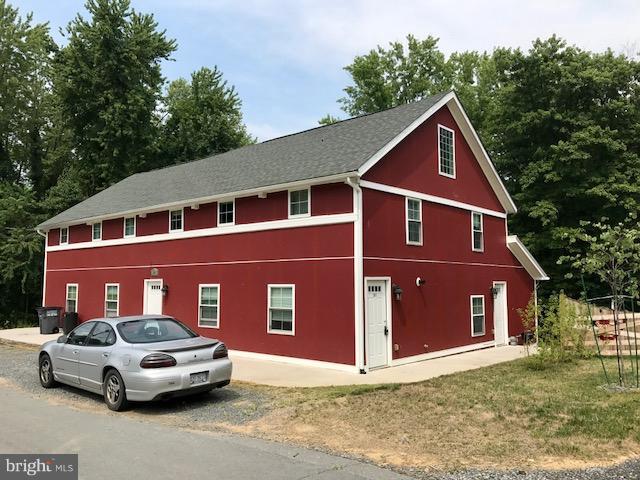
Fully renovated apartment and charming unit located within a multi family building, in the town of round hill. Kitchen with modern stainless appliances, granite bathroom, washer/dryer and instant hot water. Two bedroom, office loft and open family room with exposed timber beams. Available ASAP, rent includes Water, Natural Gas and Trash removal.  Unit 201 is located on the Right side of the building, first door near the road.
#VALO2090284

ROUND HILL

19 BRIDGE STREET 201

2 Beds

1 Baths

1,000 Sq.Ft.

$1,750

MLS#: VALO2090284
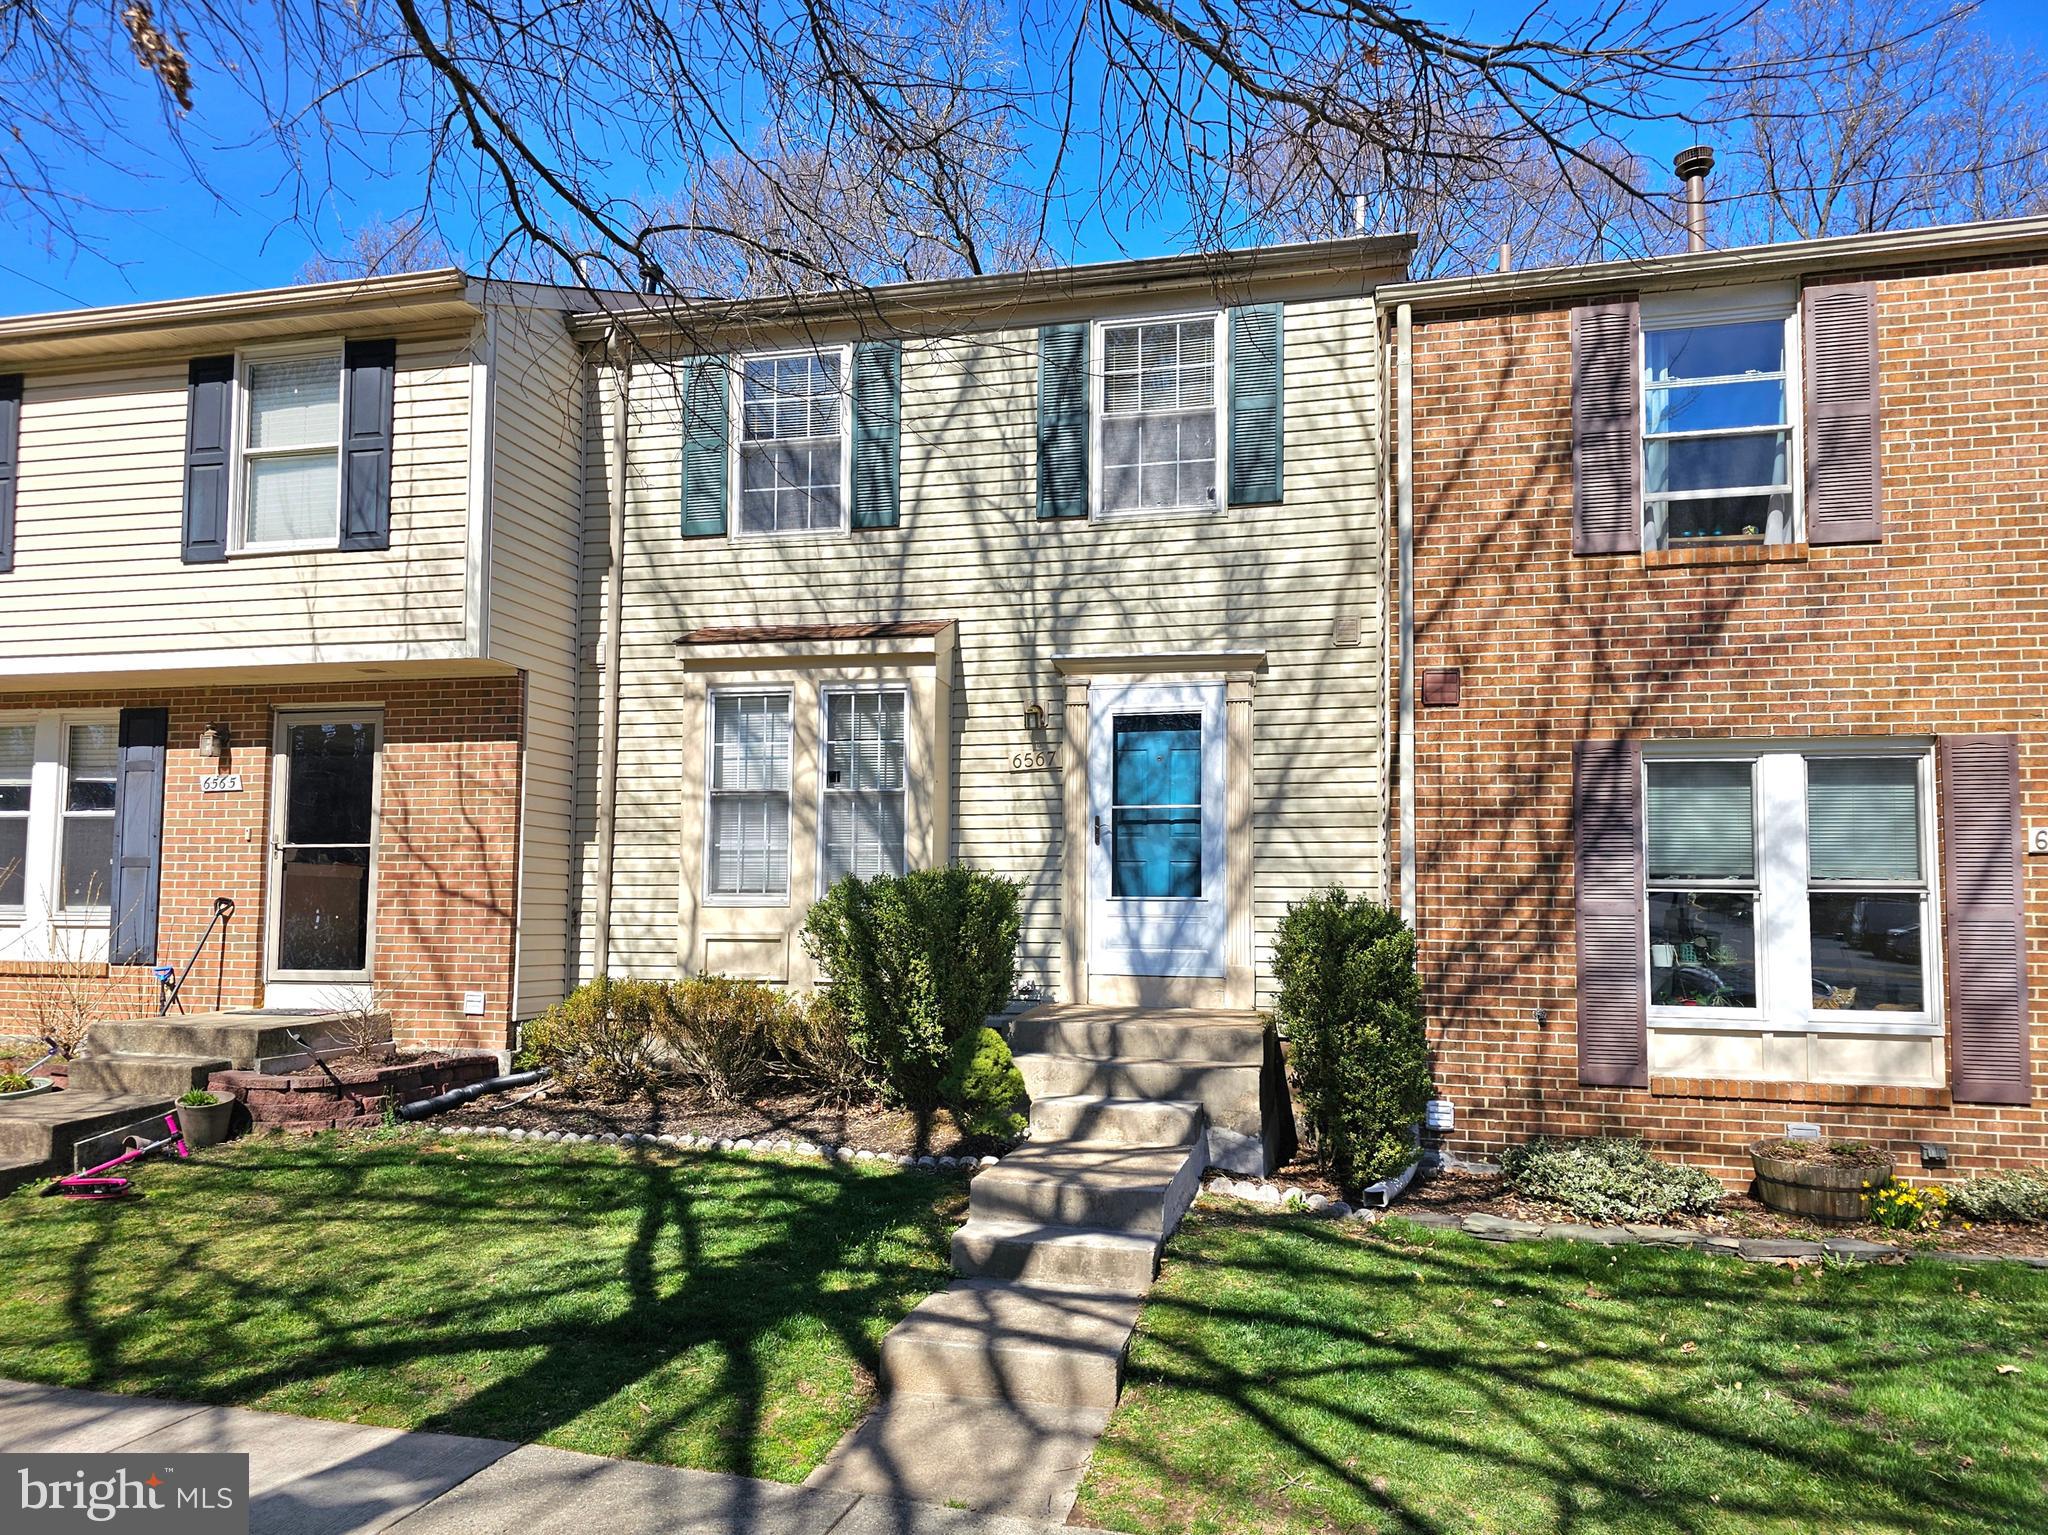
Welcome to this charming 3-bedroom, 2.5-bathroom home with plenty of space for all your needs. The open-concept living and dining area is perfect for entertaining, with easy access to the back deck for outdoor enjoyment. The updated kitchen features sleek gray shaker cabinets, stainless steel appliances, and a stylish faux marble countertop, complemented by laminate wood flooring in the kitchen and foyer.

Upstairs, you'll find three comfortable bedrooms and a full bathroom. The lower level offers a spacious recreation room, complete with a cozy woodburning fireplace and a walkout to the lower-level deck – ideal for relaxing or hosting guests. There is also a full bath in the basement, adding convenience and extra comfort.

The utility room includes a washer and dryer, along with ample storage space to keep your home organized. Outside, enjoy a fully fenced-in yard with a storage shed for your outdoor gear.

This incredible home is priced well below its true market value, making it an unbeatable opportunity for those ready to roll up their sleeves and put their personal touch on it. Sold strictly as-is, this is your chance to create the home of your dreams at an unbeatable price.

Located in the heart of Springfield, VA, this home offers easy access to major roads like Fairfax County Parkway and I-95, making commuting to D.C. a breeze. The area also offers plenty of shopping, dining, and recreational options nearby.
#VAFX2228548

SPRINGFIELD

6567 FOREST DEW COURT

3 Beds

2 Baths

1,589 Sq.Ft.

$520,000

MLS#: VAFX2228548

1 ... 552 553 554 555 556 ... 666
* Listings identified with the FMLS IDX logo come from FMLS and are held by brokerage firms other than the owner of this website. The listing brokerage is identified in any listing details. Information is deemed reliable but is not guaranteed. If you believe any FMLS listing contains material that infringes your copyrighted work please click here to review our DMCA policy and learn how to submit a takedown request. © 2024. First Multiple Listing Service, Inc.

Send a message

Message successfully sent.

Your message

What is 3 + 4 ?

Reason for contacting?

I agree to receive email communication and understand I can unsubscribe at any time.

I agree to be contacted by Charis Realty Group - Christine Issler, Broker via call, email, and text for real estate services. To opt out, you can reply 'stop' at any time or reply 'help' for assistance. You can also click the unsubscribe link in the emails. Message and data rates may apply. Message frequency may vary. Privacy Policy

Sign Out

Virtual Assistant

Would you like to take the next step with this property? We can help you schedule a showing or virtual tour, or send you more details.

Yes, I would like more information.

Thank You for Your Reply, One of Our Agents will contact you as soon as possible

No, maybe later.

Thank you, you can always contact me via email, phone number or through the contact form.

Realhub AI

Lucy - Your AI-Powered Realtor

Update Your Temporary Password

Personalize your search

Enter your email and we'll notify you immediately when new listings match what you're looking for.

or enter email address

Already have an account ? Login here

Continue your home search

I agree to receive communications and understand I can unsubscribe at any time.

I agree to be contacted by Charis Realty Group - Christine Issler, Broker via call, email, and text for real estate services. To opt out, you can reply 'stop' at any time or reply 'help' for assistance. You can also click the unsubscribe link in the emails. Message and data rates may apply. Message frequency may vary. Privacy Policy

Already have an account ? Login here

We use cookies

We use cookies primarily for analytics to enhance your experience. By accepting, you agree to our use of these cookies. You can manage your preferences or learn more about our cookies policy.
