Properties

Browse or get in touch to schedule a walkthrough.

  • Nearby me
Price range

Popular Features

Community Features

Association

Property Features

Waterfront

View

Exterior Features

Interior Features

Style

10000 properties match your criteria

Updated 1 minute ago

E-Alert name
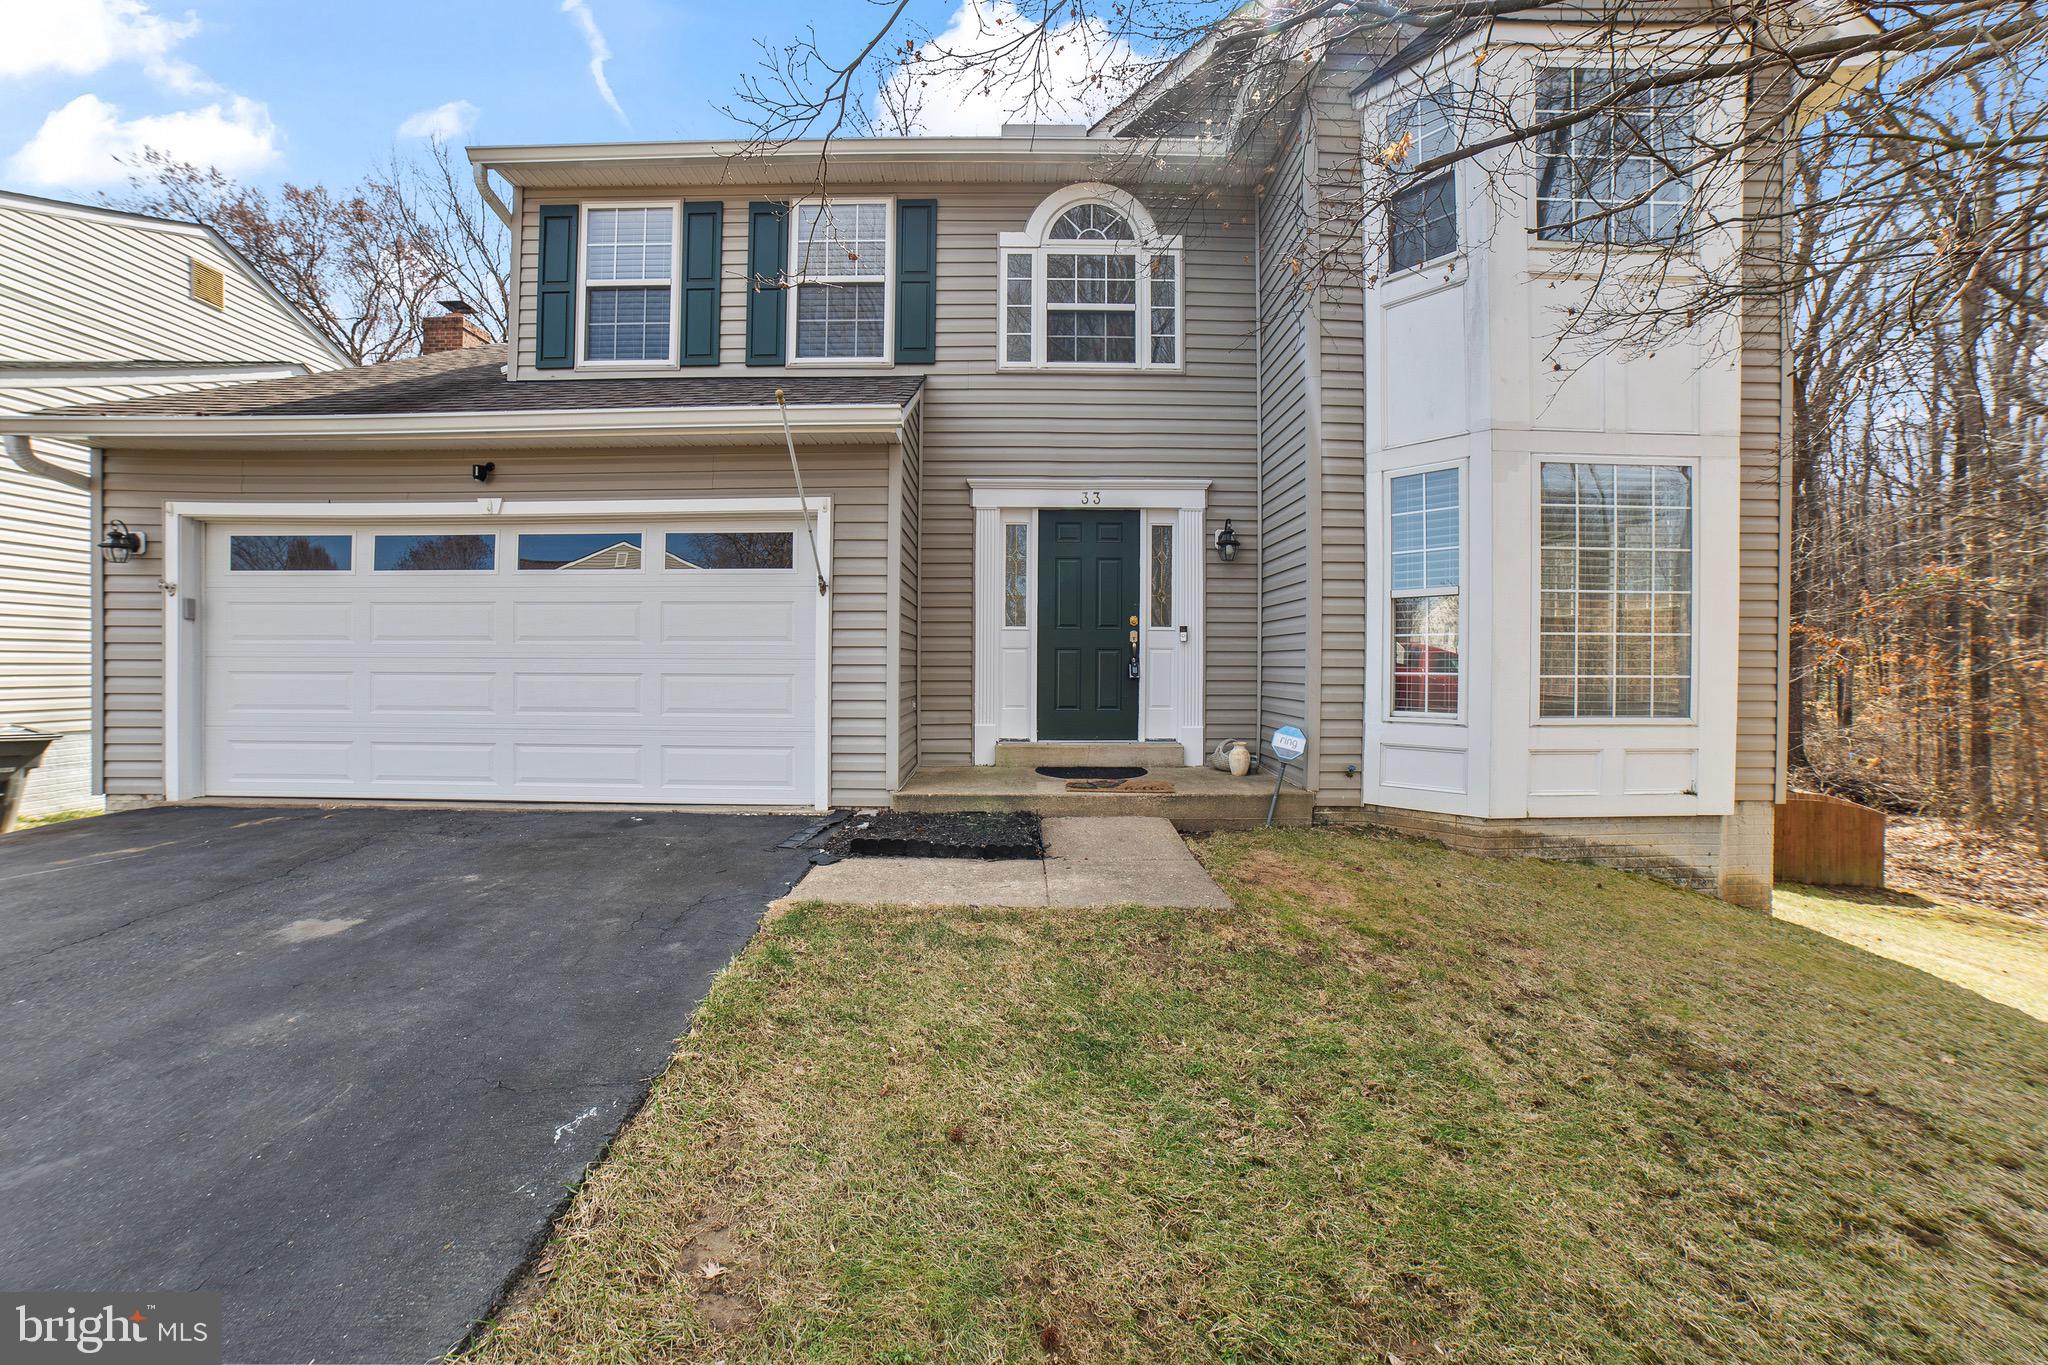
Come visit this well kept 4 bedroom Single Family Home in the heart of Stafford VA. The flooring on the middle floor have been completely upgraded, the kitchen presents well with granite counter tops, stainless steel appliances and white cabinets. Enjoy the sunroom that is adjacent to the kitchen and facing the large deck that leads out to the large almost completely flat backyard with a property line that has some distance from the house.
#VAST2036906

STAFFORD

33 KIMBERLY DRIVE

4 Beds

2 Baths

2,104 Sq.Ft.

$565,000

MLS#: VAST2036906
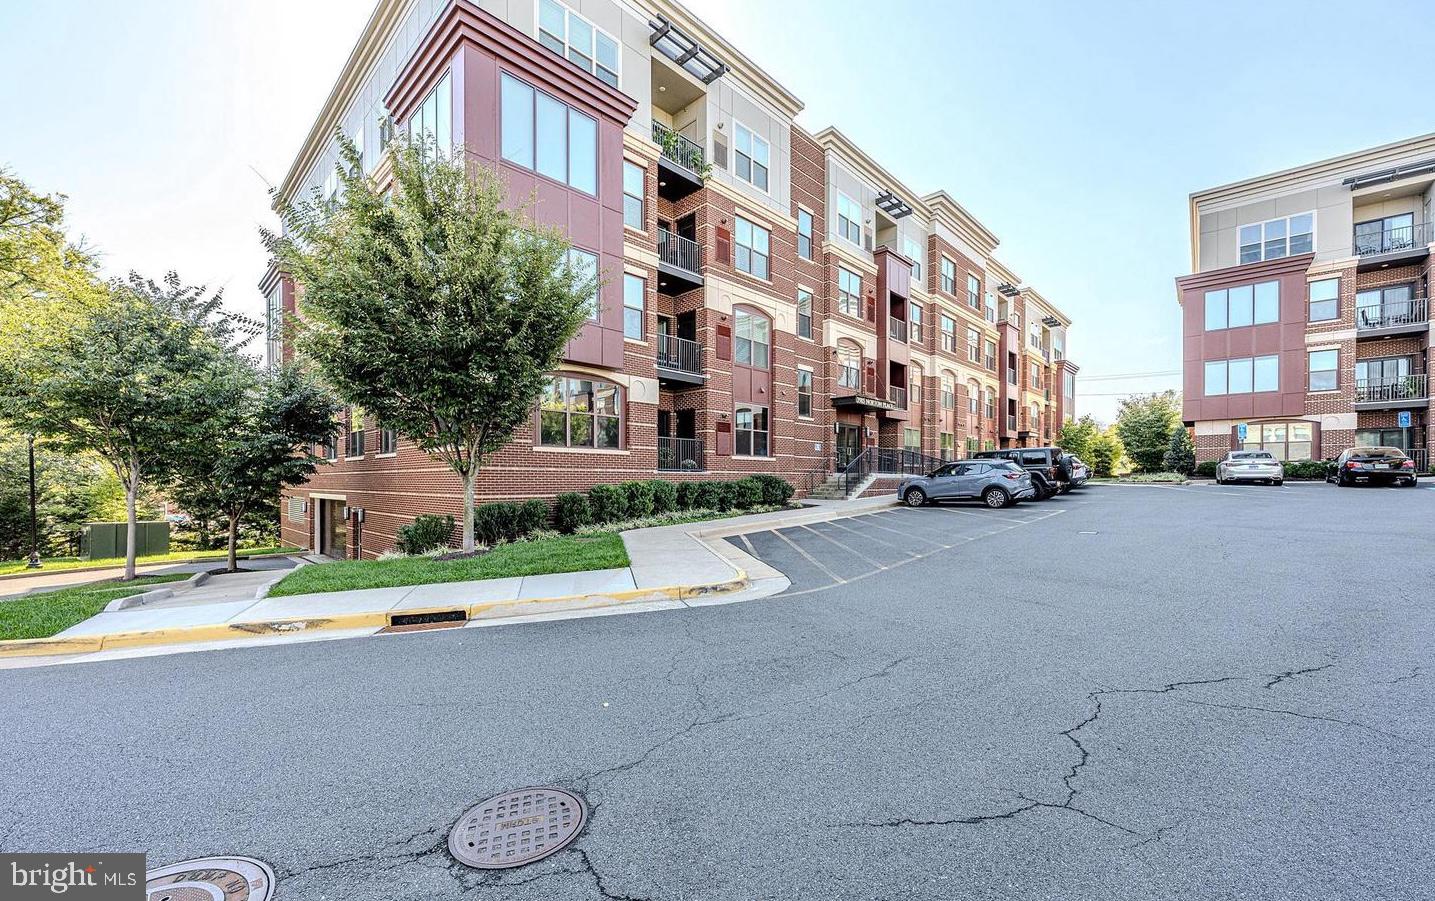
Step into this stunning and pristine 2-bedroom, 2-bathroom open-floor-plan condo that combines elegance and comfort in every detail. Gleaming wood floors welcome you as natural light pours through the expansive windows, creating a warm and inviting atmosphere. The spacious foyer leads to the luxurious primary suite, complete with soaring ceilings, dual vanities, a stand-up shower, and his-and-her closets, offering both style and functionality. The secondary bedroom, equally refined, boasts its own full bathroom for ultimate convenience and privacy. The heart of this home is its thoughtfully designed kitchen, perfect for entertaining. It seamlessly flows into the eat-in dining area and cozy family room, making it ideal for gatherings. Custom draperies add a touch of sophistication throughout, elevating the overall ambiance. Step outside to the private balcony, your perfect retreat for enjoying serene mornings or evening breezes. Additional perks include a spacious laundry room with a full-size washer and dryer, two reserved covered garage parking spots, easy first-floor accessibility and ample guest parking. This condo is more than just a home—it’s a lifestyle of convenience, comfort, and elegance. Don’t miss your opportunity to make it yours!
#VAFC2005604

FAIRFAX

3985 NORTON PLACE 105

2 Beds

2 Baths

1,615 Sq.Ft.

$675,000

MLS#: VAFC2005604
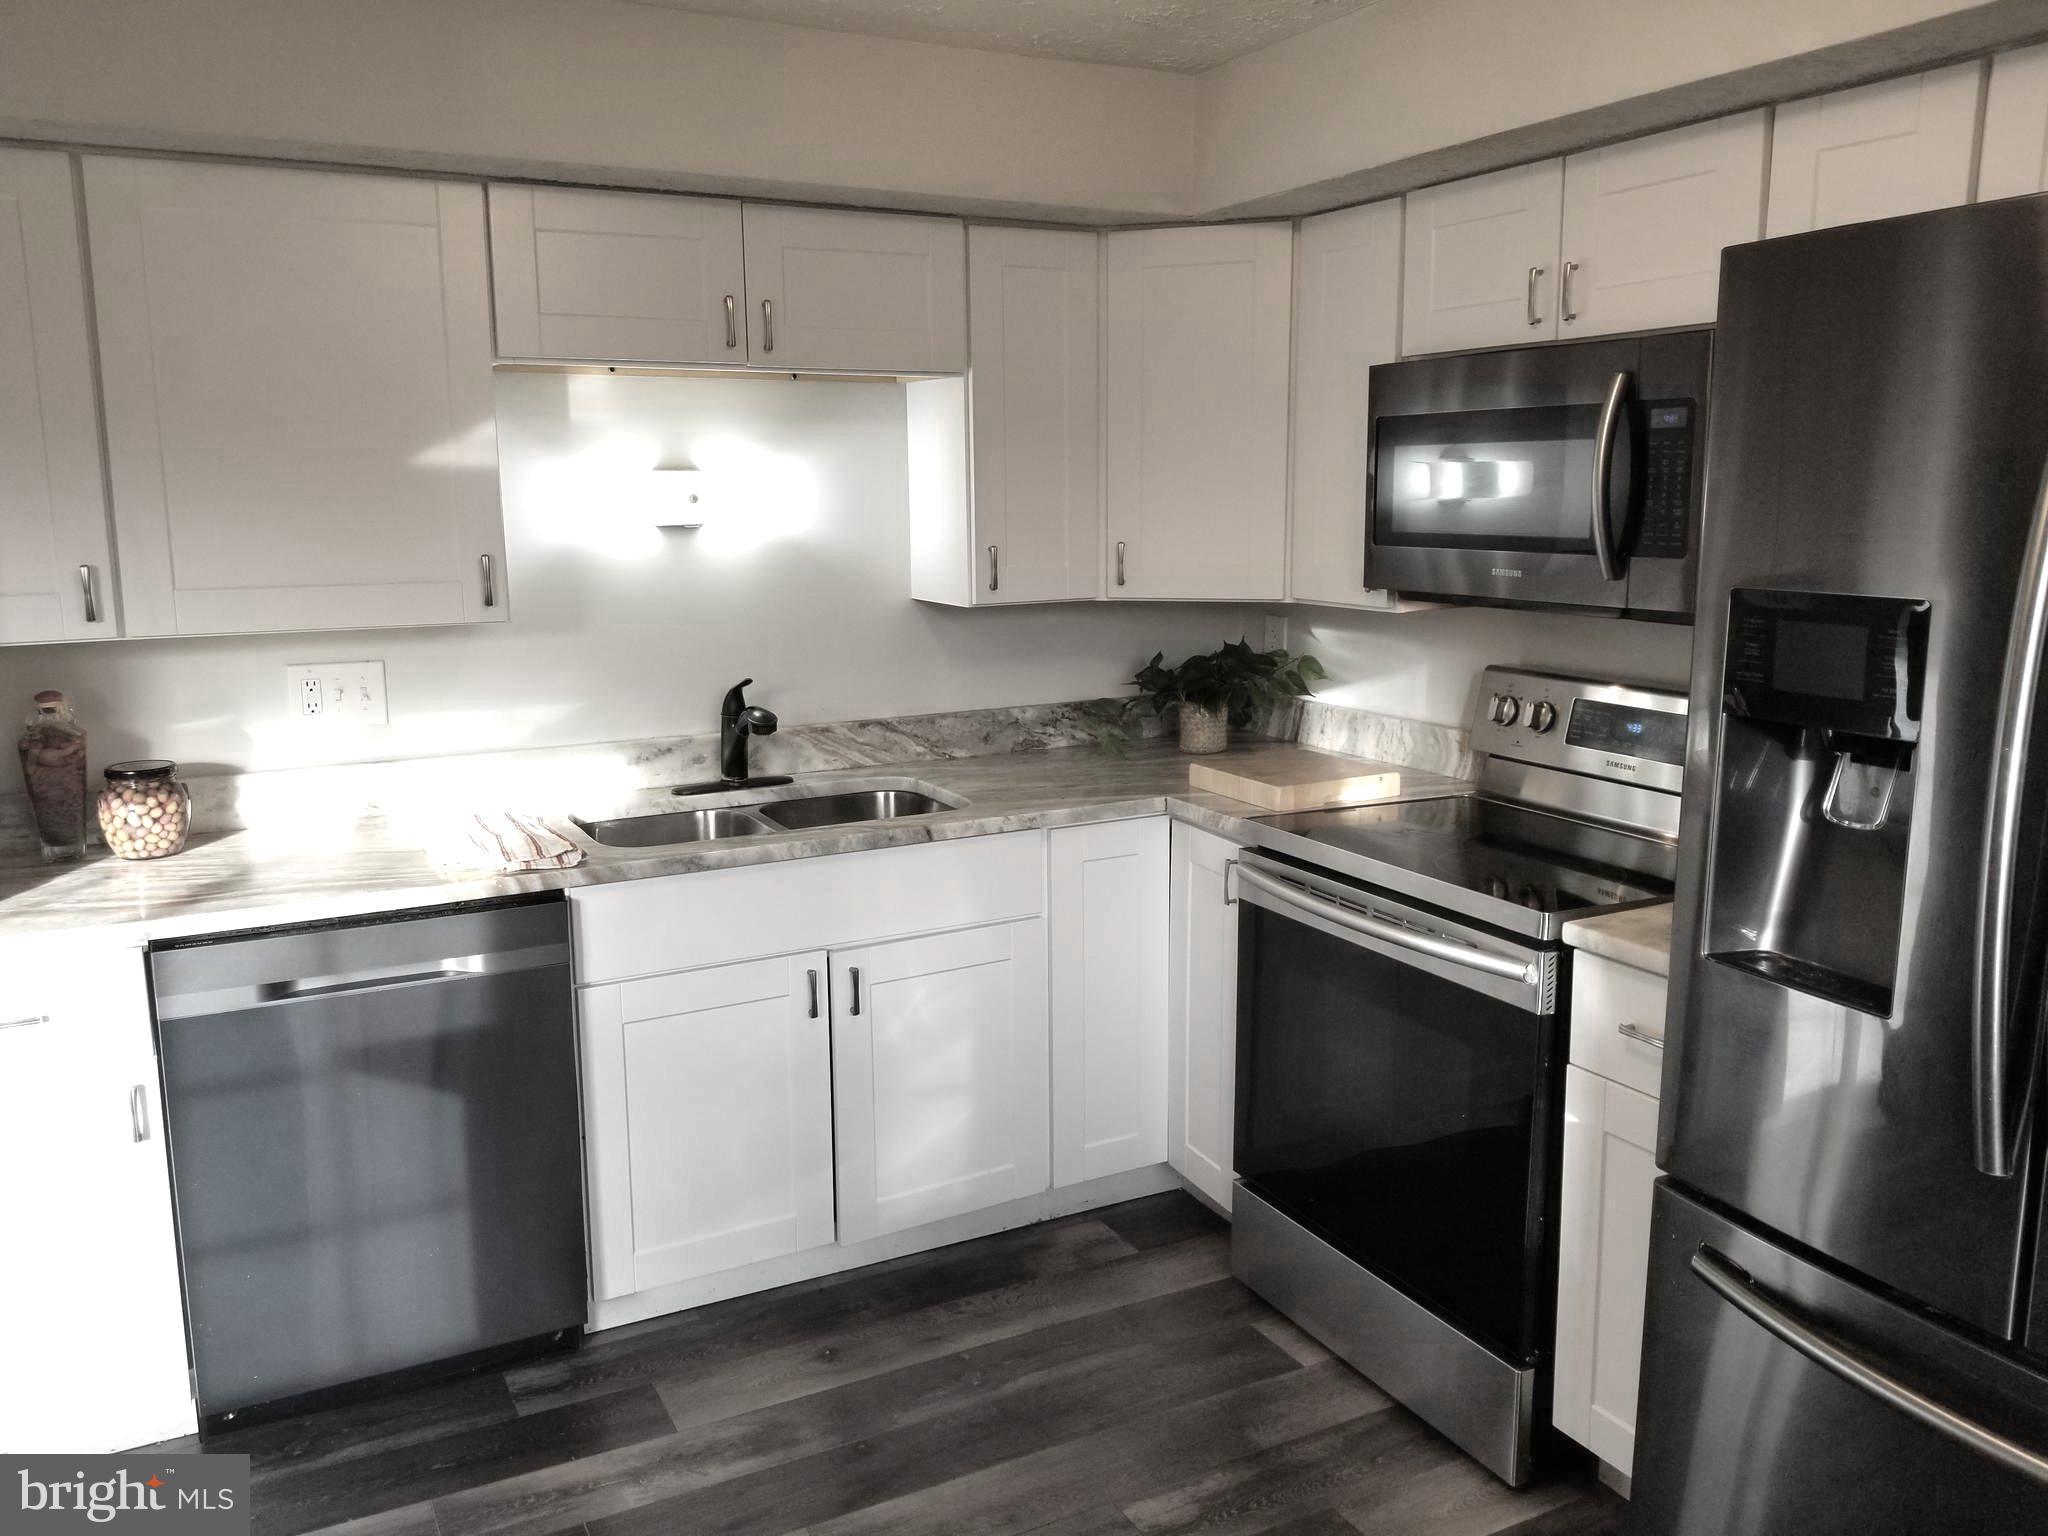
Only 2nd time being rented!*Lovely, remodeled, three-level, roomy townhouse*Rear patio, fully fenced, with gate to common area*Engineered wood floor on main and lower levels; carpeting in bedrooms*Bath on every level:  powder room on main level, powder room on lower level, two full baths on upper level*Two parking spaces directly in front of home (both marked #14)*HOA fee paid by landlord; HOA takes care of front lawn*Tenants take care of front shrubs and all of rear yard inside fence, all utilities*$120,000 combined gross income to qualify (40x monthly rent); $55/adult application fee*No more than 2 incomes to qualify*Sorry, no pets and no smoking.
#VAFX2215514

ANNANDALE

4626 BRENTLEIGH COURT

3 Beds

2 Baths

1,784 Sq.Ft.

$2,900

MLS#: VAFX2215514
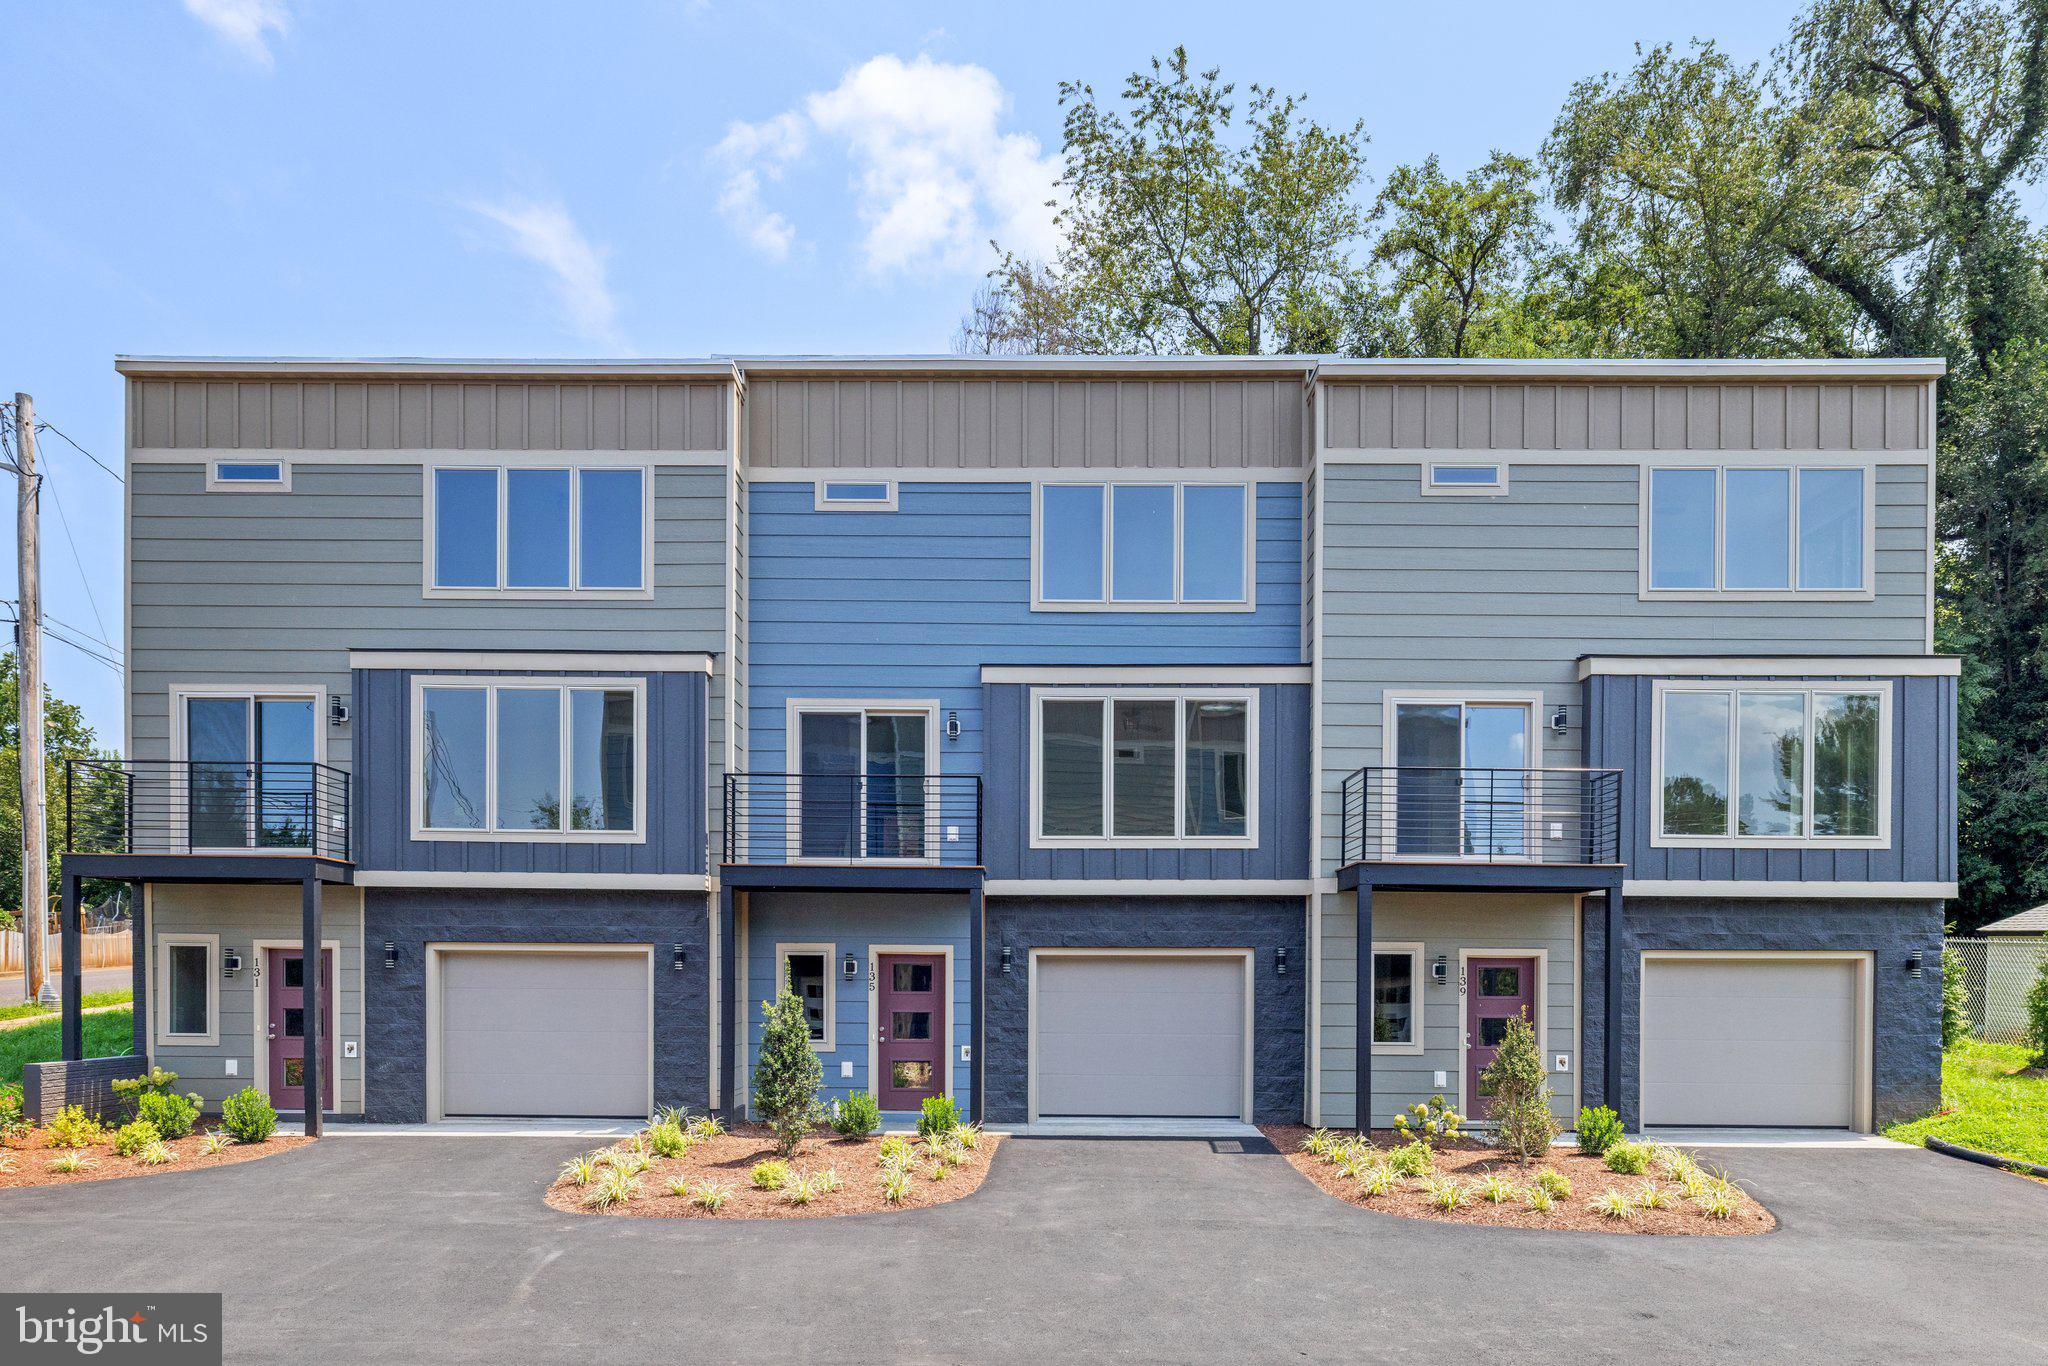
Exclusive opportunity to own one of only six unique condos nestled within a convenient, in town location of Culpeper, VA. New construction, these modern, move-in ready condos boast luxurious features and superior craftsmanship that cater to the most discerning buyers. 2298 square feet, 4 bedrooms, 2 full baths and 2 half baths designed for comfort and relaxation. Kitchen equipped with upgraded cabinets, granite countertops, stainless appliances and large pantry. Luxury Vinyl Plank flooring offers durability without compromising style. One car attached garage The energy-efficient Trane heating and cooling system ensures year-round comfort with optimal efficiency. Diamond Kote siding adds to the exterior durability with low maintenance and timeless curb appeal. You are only moments from downtown Culpeper with great restaurants, shopping and Train station. For daily conveniences, Southgate Shopping Center just a stroll away. For the nature enthusiasts, Rockwater Park and Yowell Meadow Park offering serene escape into scenic trails and green spaces. Don’t miss this remarkable opportunity to own a one-of-a-kind condo that blends modern luxury with classic small-town charm. Schedule your visit today and step into a home where every detail has been thoughtfully crafted for your utmost comfort and convenience.

Special financing options may be available. Conditions apply. Funds and time are both limited. Call for more information.
#VACU2008746

CULPEPER

141 OAK VIEW STREET

4 Beds

2 Baths

2,298 Sq.Ft.

$412,300

MLS#: VACU2008746
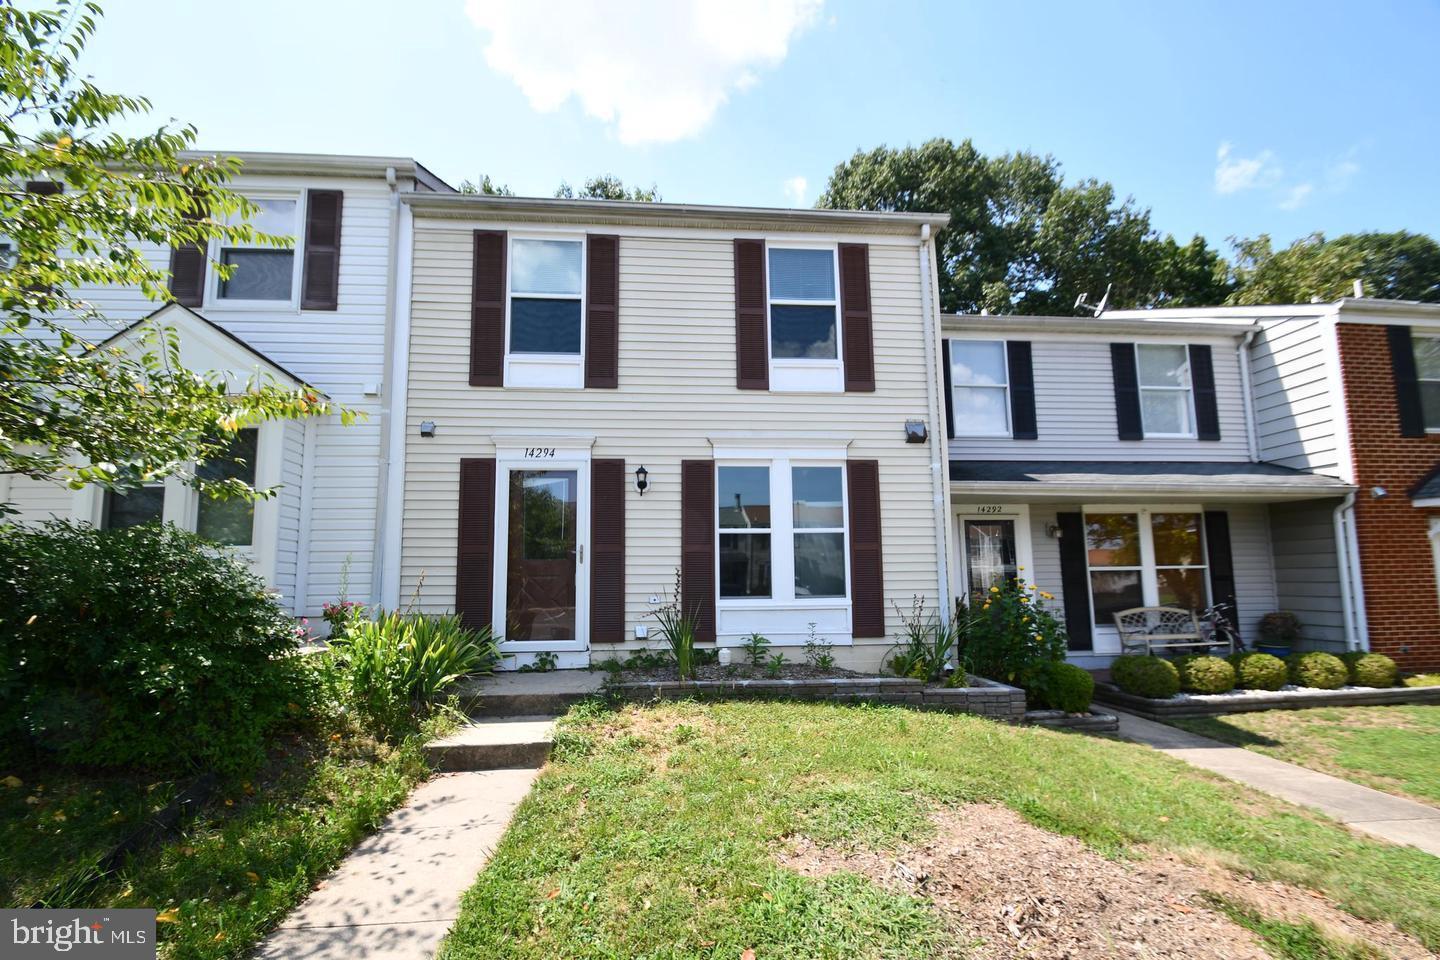
Welcome to this nice Two Level Townhome. Freshly Painted Throughout. Eat in Kitchen, Huge Living Room/Dining Room, Three Spacious Bedrooms and a Nice Fenced Rear Yard with Shed that Backs to Trees.
Newer HVAC, Updated Windows and New Insulation in the attic for efficiency.
#VAPW2089072

WOODBRIDGE

14294 FELTY PLACE

3 Beds

1 Baths

1,120 Sq.Ft.

$359,990

MLS#: VAPW2089072
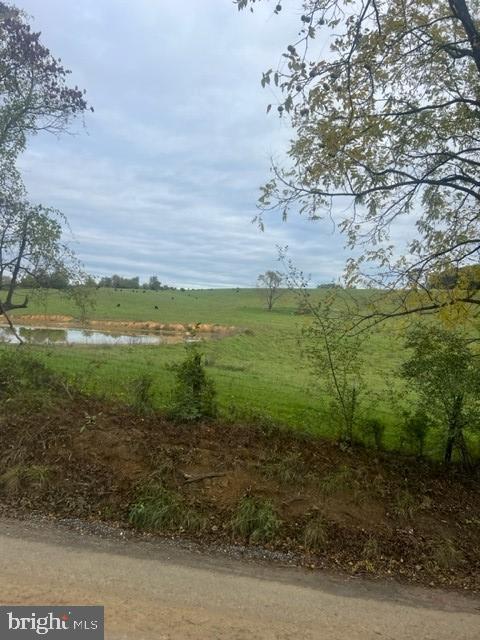
READY TO BUILD LOT minutes to Rt 7 located on Castleman Road. Close to Shenandoah River. Beautiful views of pastures, hills, and pond. Septic area clearly marked to help visualize future homesite. New driveway just completed. Perc, well, and resistivity tests have all been completed. Very unique area.
#VACL2002306

BERRYVILLE

CASTLEMAN ROAD

None Beds

None Baths

1.0 acres

$137,500

MLS#: VACL2002306
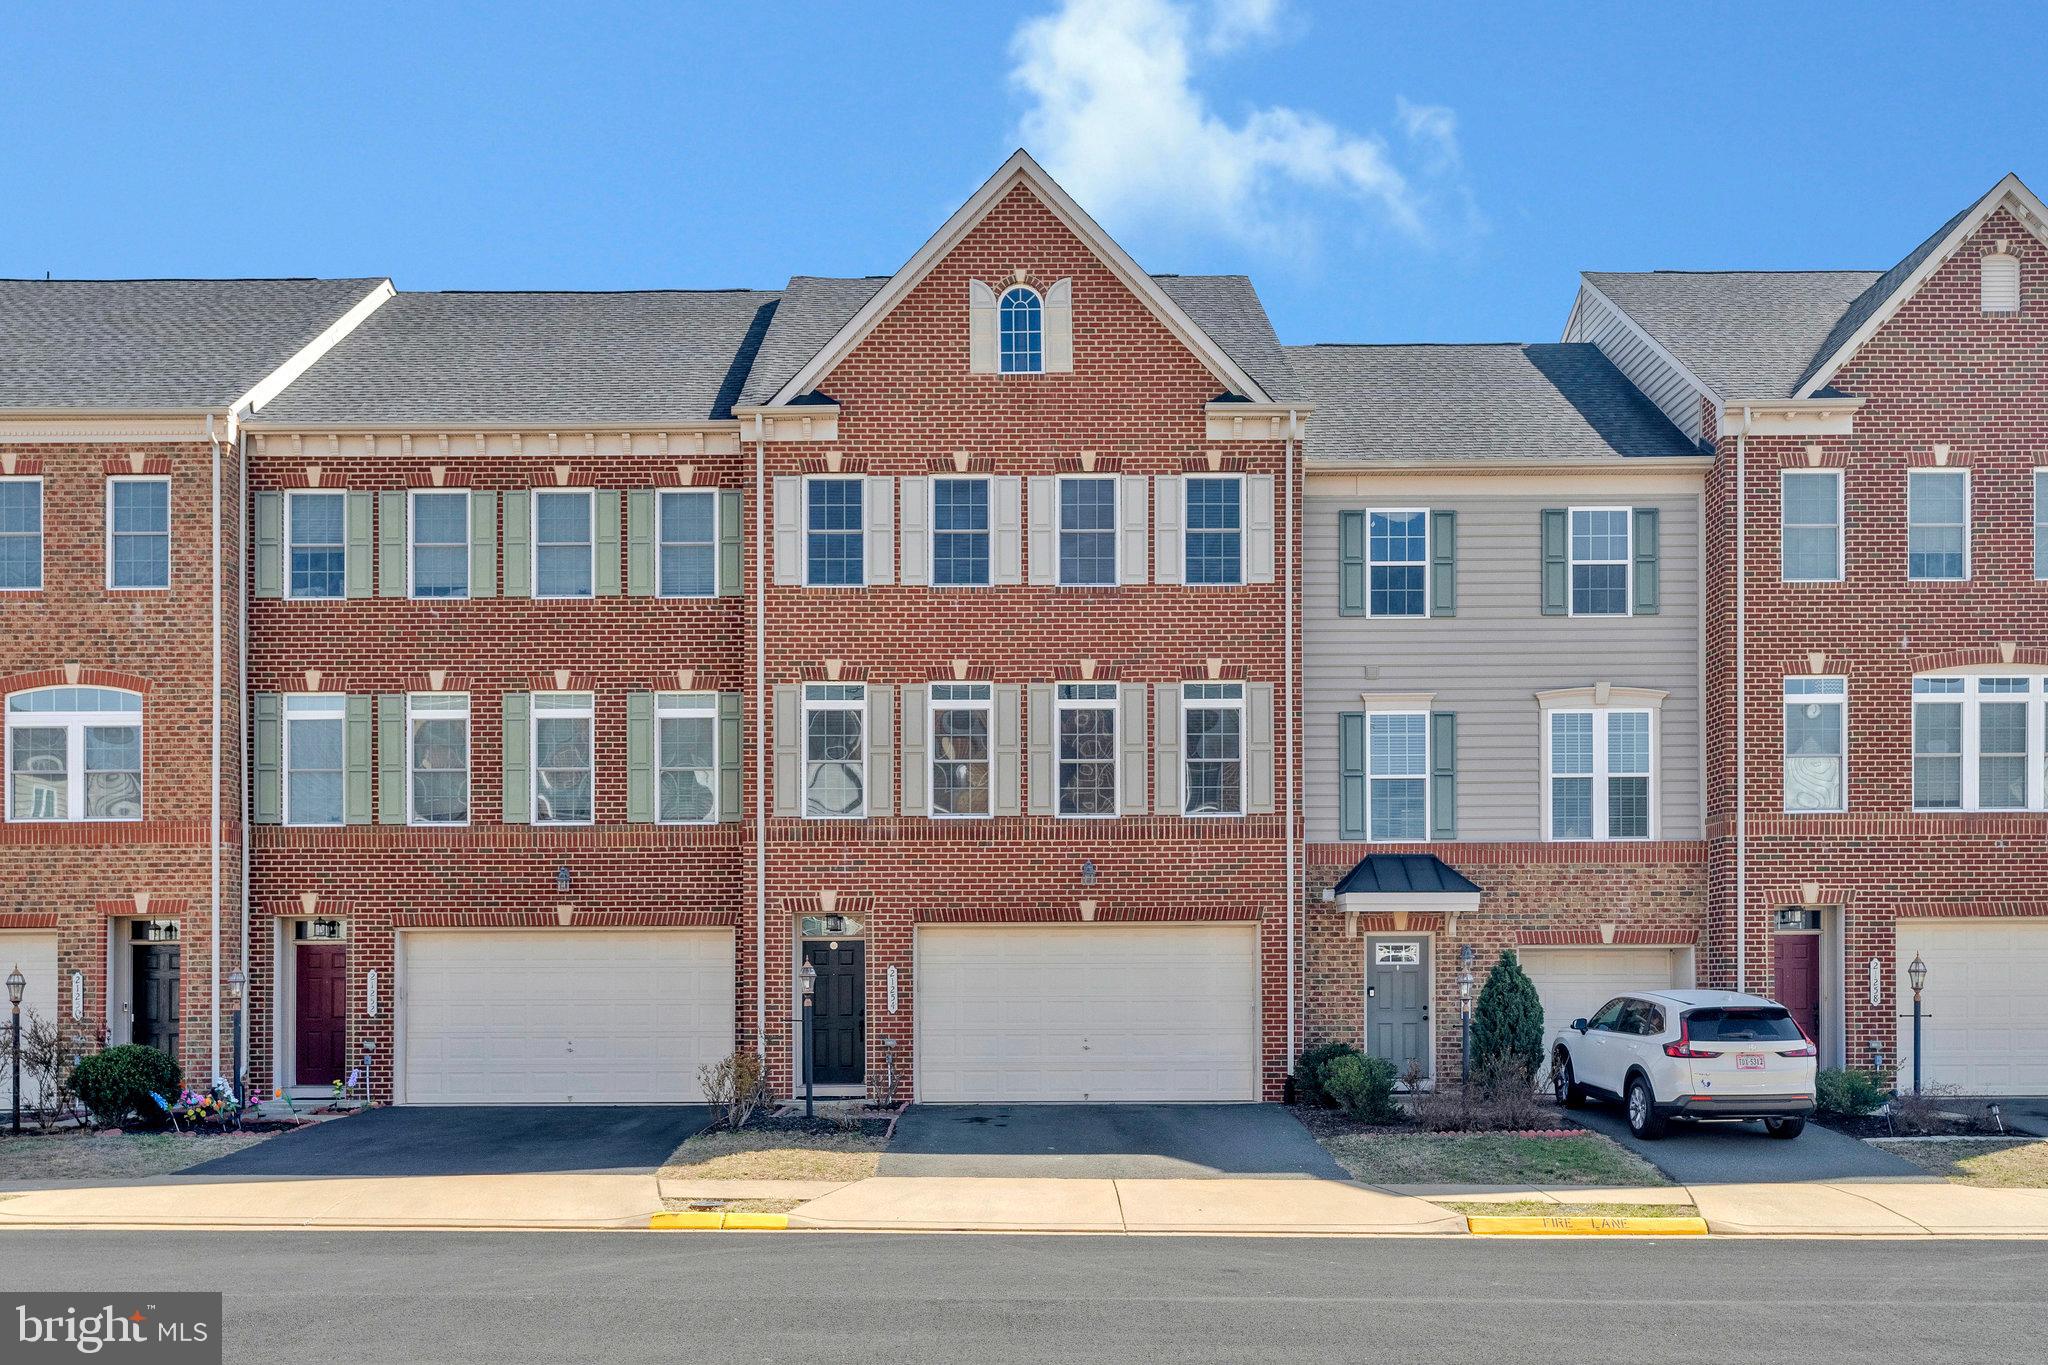
This luxurious 3-bedroom, 4-bathroom townhome in Ashburn, featuring 10-foot bump-outs and over 3,200 square feet of finished living space across 3 levels, offers the perfect blend of low-maintenance living and high-end comfort. The spacious, sun-drenched interior boasts upgraded LVP floors on the main level and a cozy linear gas fireplace, setting a modern and welcoming tone throughout the home. 
The gourmet kitchen is a chef’s dream, complete with stainless steel appliances, granite countertops, a walk-in pantry, built-in microwave/wall oven combo, and a commercial-grade range hood that vents outside—ideal for cooking and entertaining guests.
The expansive main bedroom suite is a true sanctuary, featuring two walk-in closets and a spacious, spa-like bathroom designed for ultimate relaxation. On the upper level, two additional spacious bedrooms, each with generous closet space, share a full bathroom, and a conveniently located laundry room adds ease to daily chores.
The fully finished basement offers even more living space, with a recreation area, a fourth bath, and room for a fourth bedroom—perfect for guests or hobbies. Outside, enjoy a low-maintenance Trex composite deck overlooking a fully fenced backyard with a brick paver patio—ideal for outdoor dining or unwinding.
Additional features include an inviting foyer, a generously sized 2-car garage, ample parking, and a meticulously maintained interior. The home is ideally located just steps from the WO & D paved Trail and Hampshire Park, providing outdoor enthusiasts with plenty of recreational opportunities.
This prime location also offers proximity to top-rated schools, a nearby Tot Lot and Gazebo, and convenient access to Rt. 7, the Silver Line Metro, Dulles Airport, and major shopping centers such as One Loudoun and Dulles Town Center.
Don’t miss the opportunity to make this exceptional home yours—schedule your showing today!
#VALO2090946

ASHBURN

21254 BARLEY HALL TERRACE

3 Beds

4 Baths

3,201 Sq.Ft.

$799,900

MLS#: VALO2090946
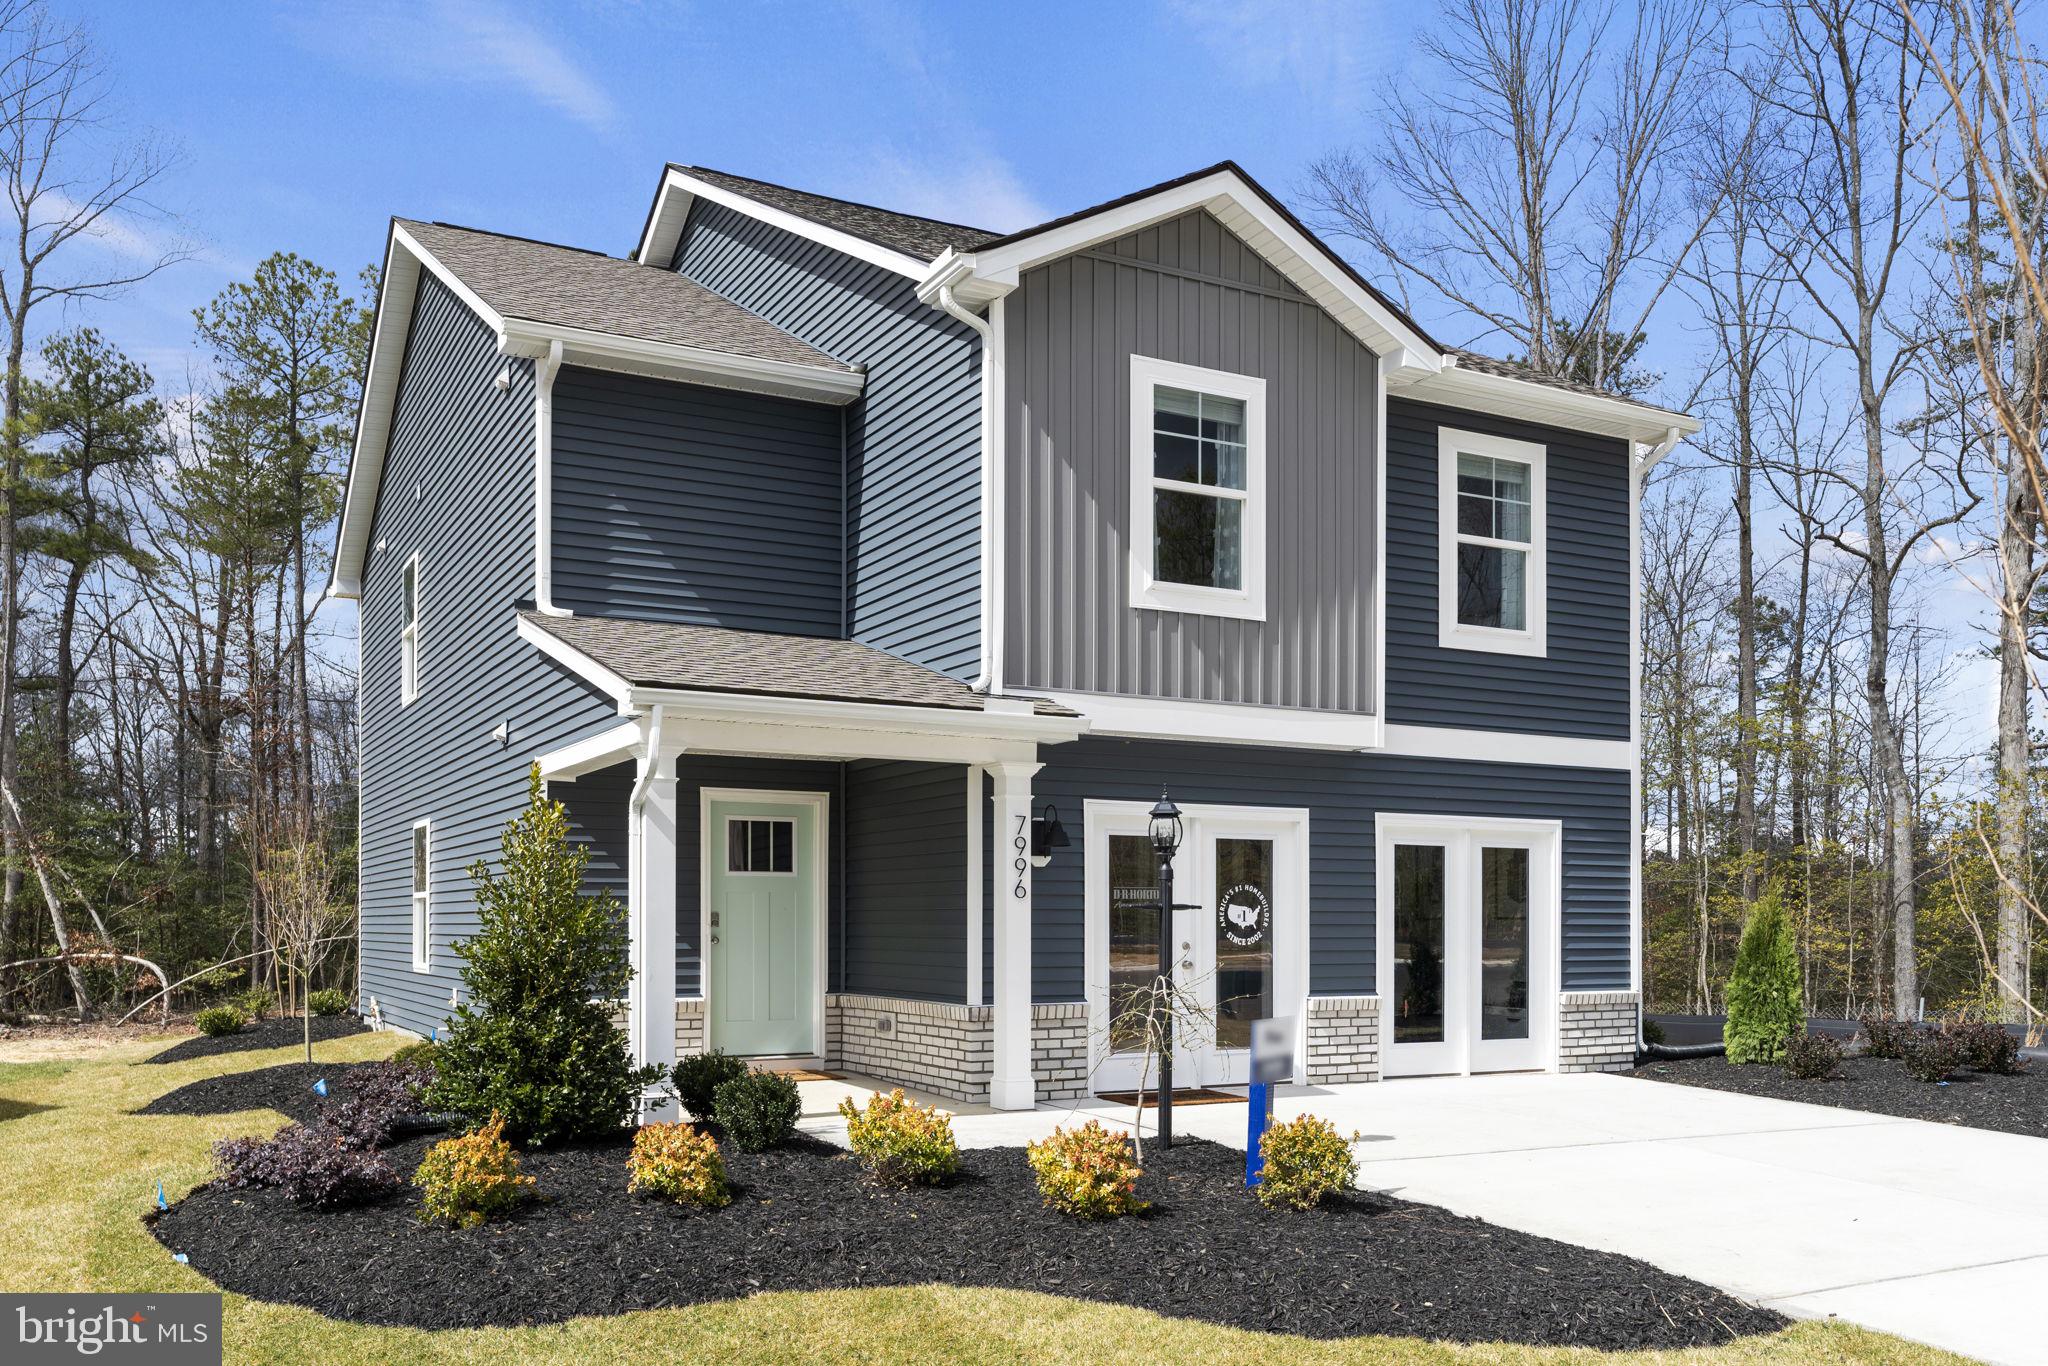
Welcome to this beautiful move in ready 4-bedroom, 2.5-bath home, offering 1,953 square feet of comfortable living space. The open floor plan creates a bright and airy atmosphere, perfect for both entertaining and everyday living. The spacious kitchen flows seamlessly into the dining and living areas, providing a great space for family gatherings. The master bedroom is thoughtfully separated from the secondary bedrooms, offering a private retreat with a full ensuite bath. With three additional bedrooms and another full bath upstairs for convenience, there's plenty of space for everyone. This home features a walk-out basement which offers a perfect blend of finished and unfinished space. The beautifully finished recreation area provides ample room for entertainment, relaxation, or a home gym. Adjacent to the recreation space, you'll find a generous unfinished storage area, ideal for keeping your home organized and clutter-free. Additionally, the basement is roughed in for a bathroom, giving you the flexibility to add a full or half bath to suit your needs. This space is full of potential and ready to be customized to your lifestyle. With a two-car garage and thoughtfully designed features, this home is perfect for modern living and is ready to welcome you!
#VARB2000054

LEXINGTON CITY

15 SEABISCUIT COURT

4 Beds

2 Baths

2,220 Sq.Ft.

$389,990

MLS#: VARB2000054
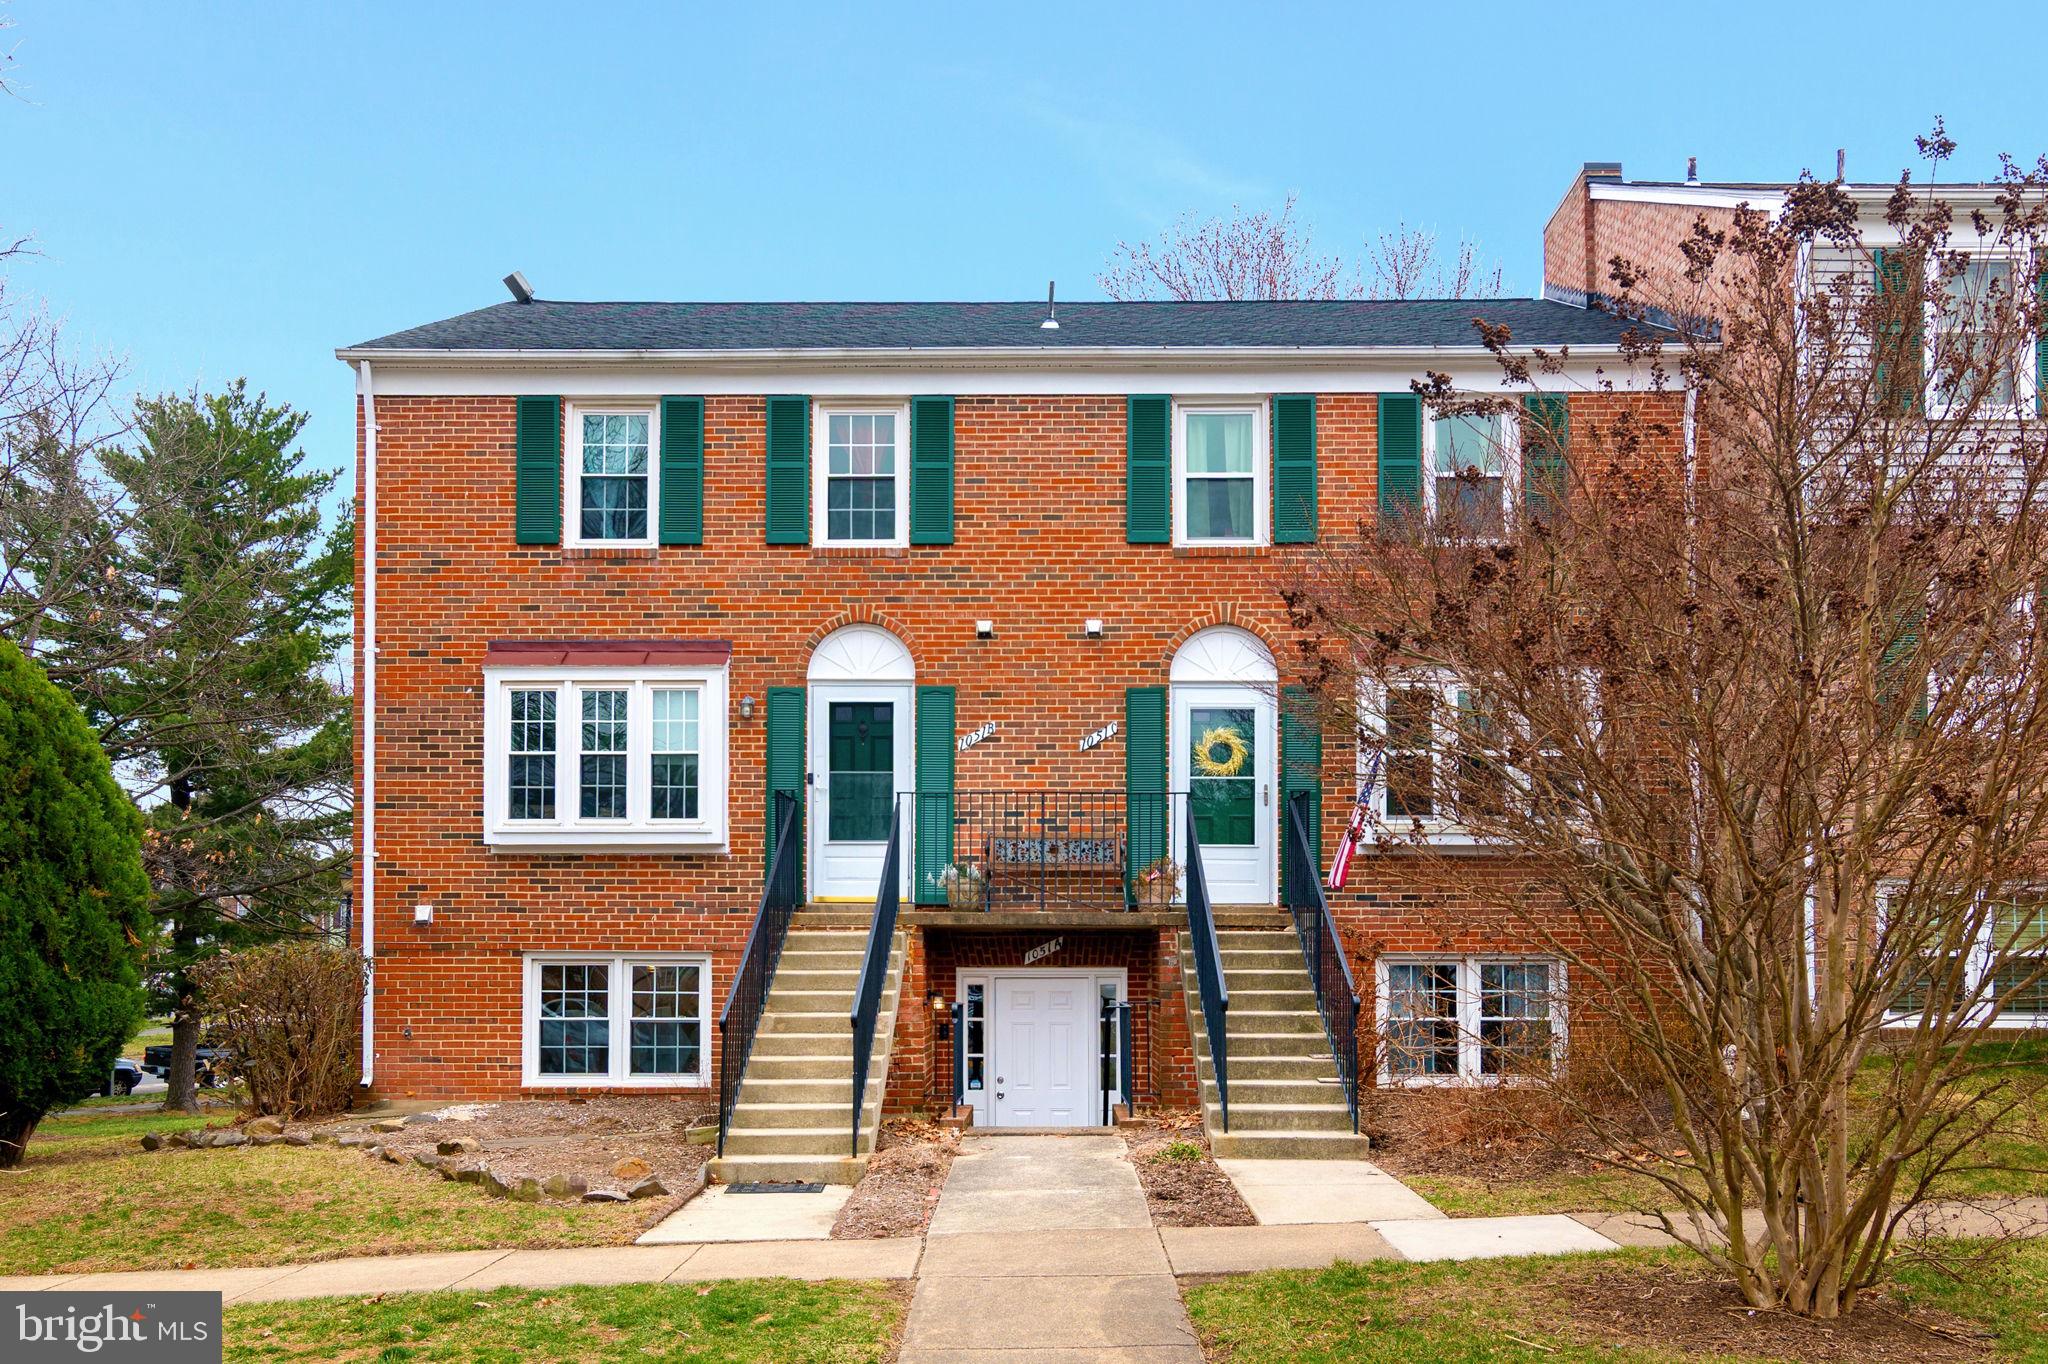
STYLIST & UPDATED IN A PRIME LOCATION!!!!
Welcome to this beautifully updated 3-bedroom, 2-bathroom condo, offering modern upgrades and low-maintenance. Step inside to a thoughtfully REMODELED KITCHEN, featuring granite countertops, stainless steel appliances, and an in-unit washer & dryer, FRESH PAINT, NEWER LVP FLOORING, NEW HVAC SYSTEM, UPDATED BATHS, & MUCH MORE...the perfect blend of style and convenience! Unbeatable Location - Nestled in Sterling, VA, this condo is just minutes from premier shopping and entertainment, including Dulles Town Center, Cascades Overlook, and Costco. Savor a diverse dining scene with local favorites like Burtons Grill, The Bungalow Alehouse, and Mookie’s BBQ. Outdoor lovers can explore Claude Moore Park, Algonkian Regional Park, and the W&OD Trail for endless recreation.        A Commuter's Dream - With easy access to Route 28, Route 7, and the Dulles Toll Road, you're just a quick drive from Dulles Airport and the Silver Line Metro. Plus, enjoy highly rated schools and top-tier community amenities, making this an unbeatable place to call home! Don’t miss out—schedule your tour today!
#VALO2091282

STERLING

1051 BRIXTON COURT A

3 Beds

2 Baths

1,302 Sq.Ft.

$355,000

MLS#: VALO2091282
None
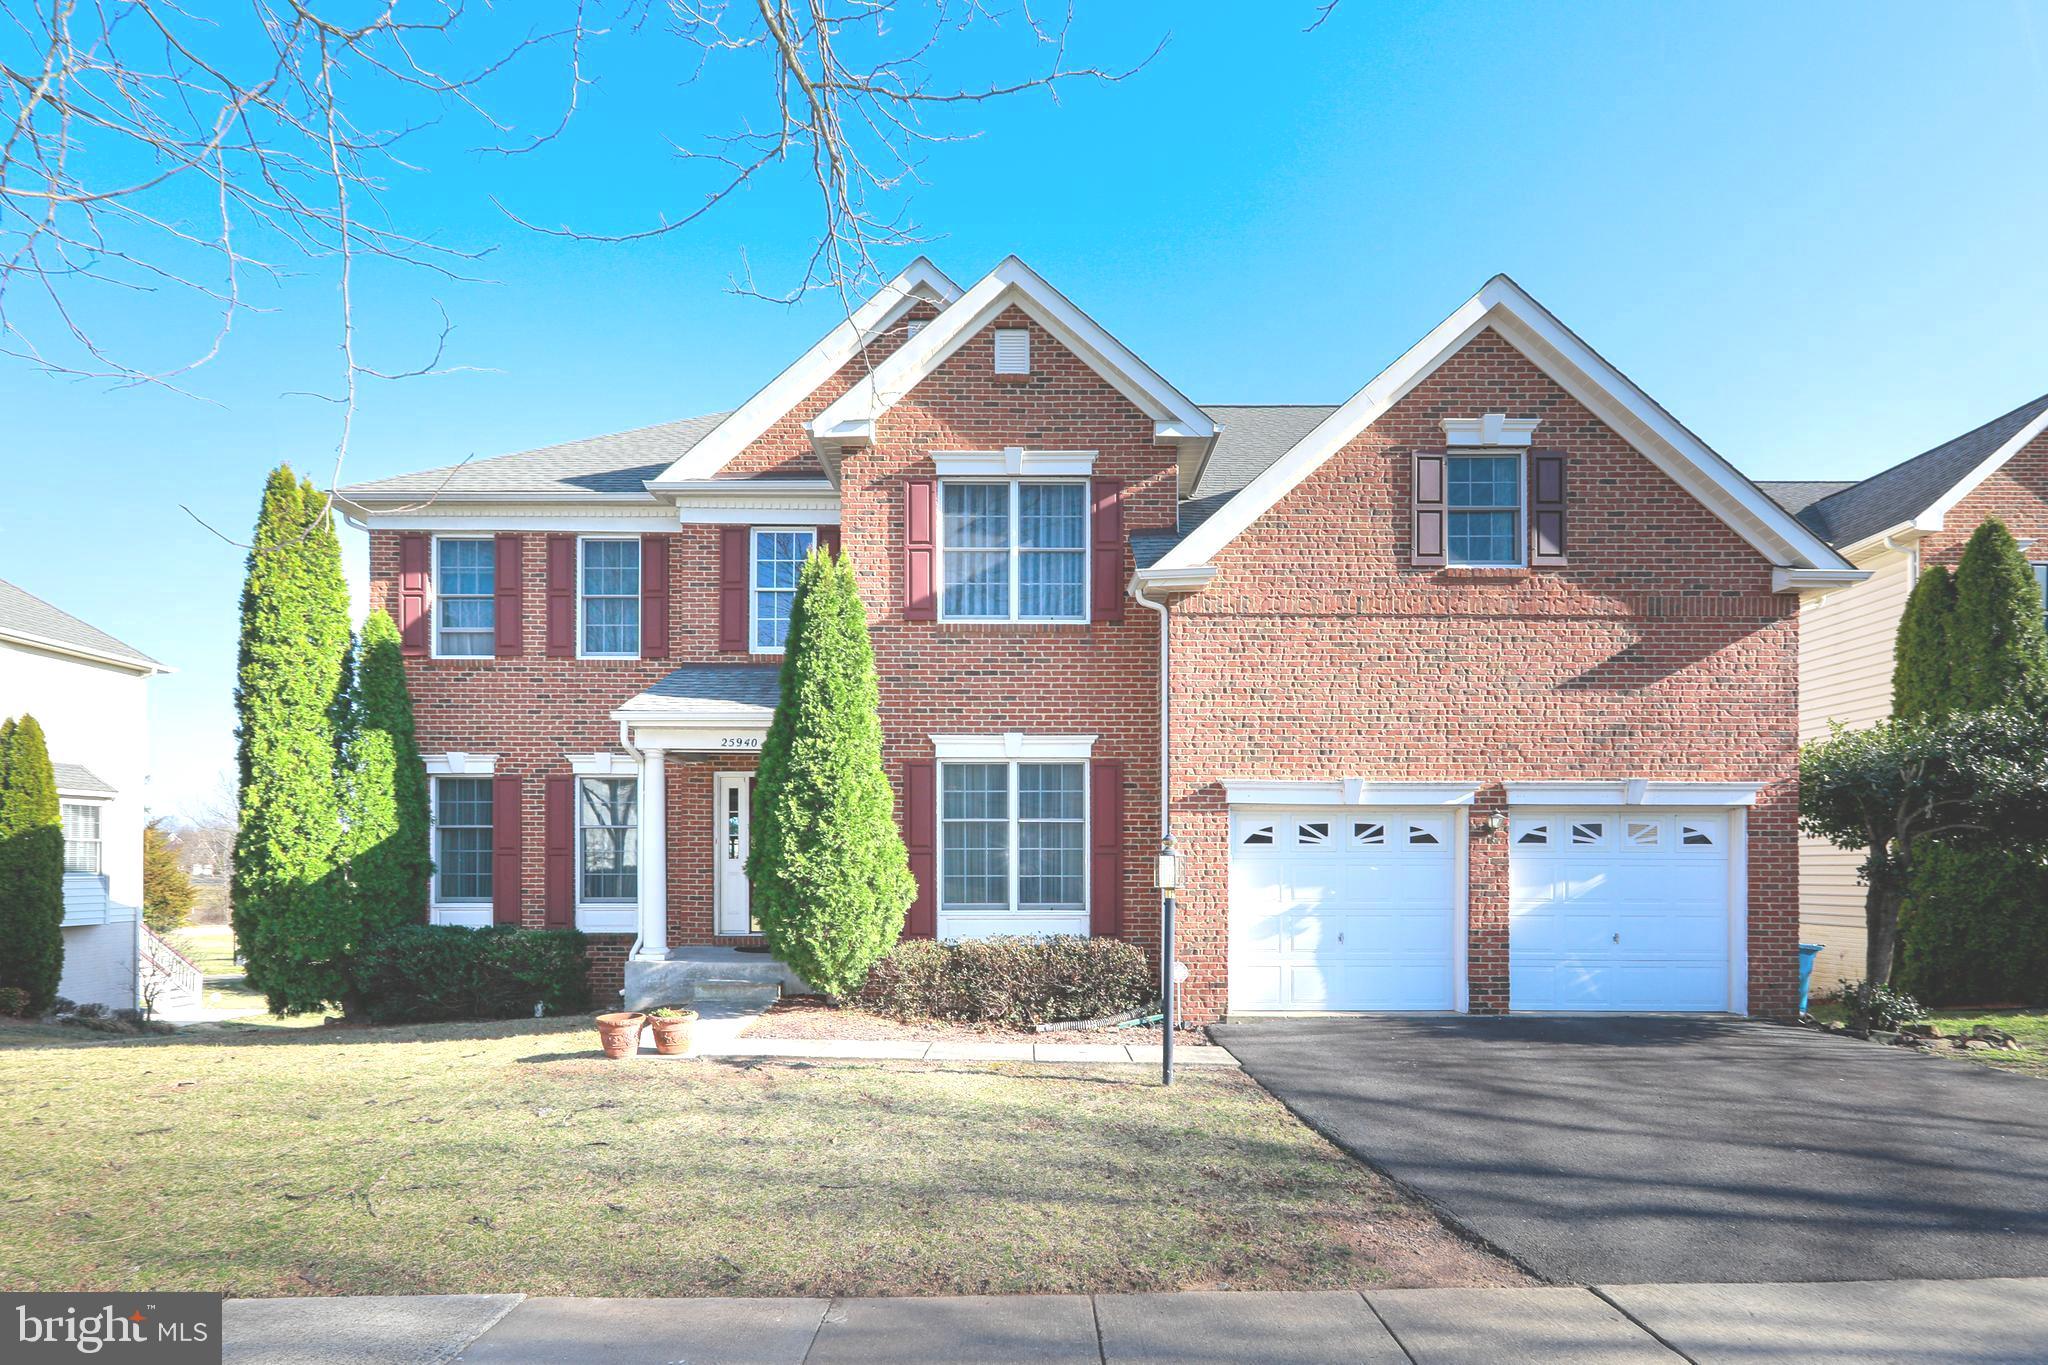
#VALO2090804

CHANTILLY

25940 QUINLAN STREET

4 Beds

3 Baths

3,599 Sq.Ft.

$1,198,000

MLS#: VALO2090804
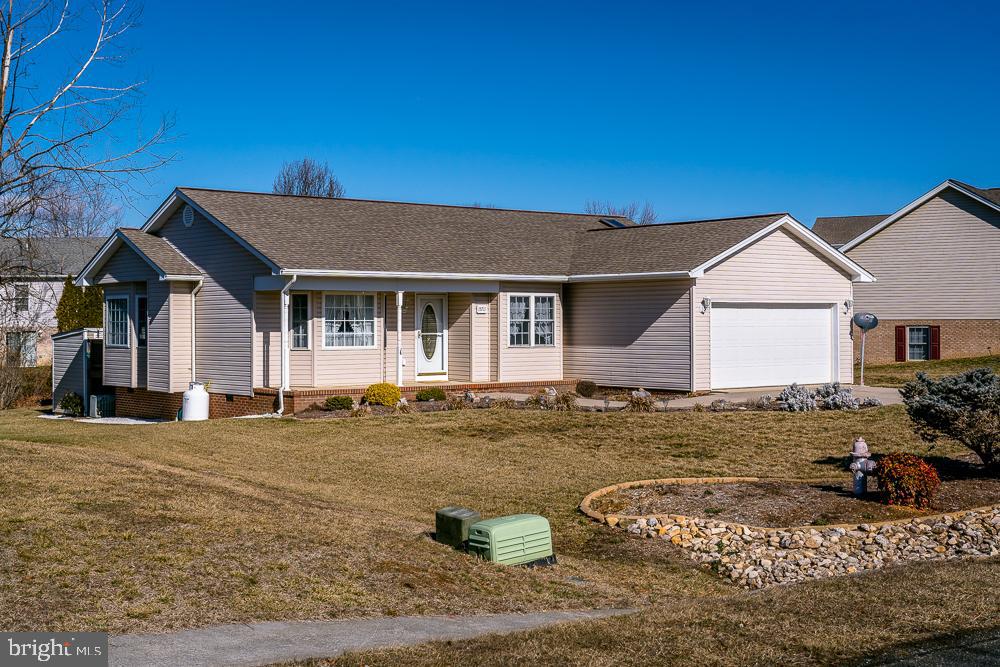
TURNKEY! CUSTOM BUILT! ONE OWNER! This beautiful one-story home in the fabulous Quail Run neighborhood has been meticulously cared for since it was built in 2001. The owner has kept up with maintenance so that a new family can move right in, worry free. The master bedroom is extra-large and has an attached master bath just steps away from bed. Two other bedrooms and a shared full bathroom provide the perfect space and layout for the modern homeowner. The two-car garage is attached so that you can enter directly into the home from the garage with no need to expose yourself to the elements. The back deck offers privacy from the neighbors and a great view of the in-ground pool! Garden shed pictured conveys with all tools inside. The front landscaping, while dormant in this cold weather, is extensive and can be seen in the out of season photos. Gorgeous gas fireplace in the living room with deep display area for art, photos or to hide the TV. There is a reverse osmosis system under the kitchen sink for clean and delicious water. Call your favorite Realtor to tour this showcase of a home while its still available!
#VARO2002102

ELKTON

15711 MORNING DOVE LANE

3 Beds

2 Baths

1,431 Sq.Ft.

$330,000

MLS#: VARO2002102
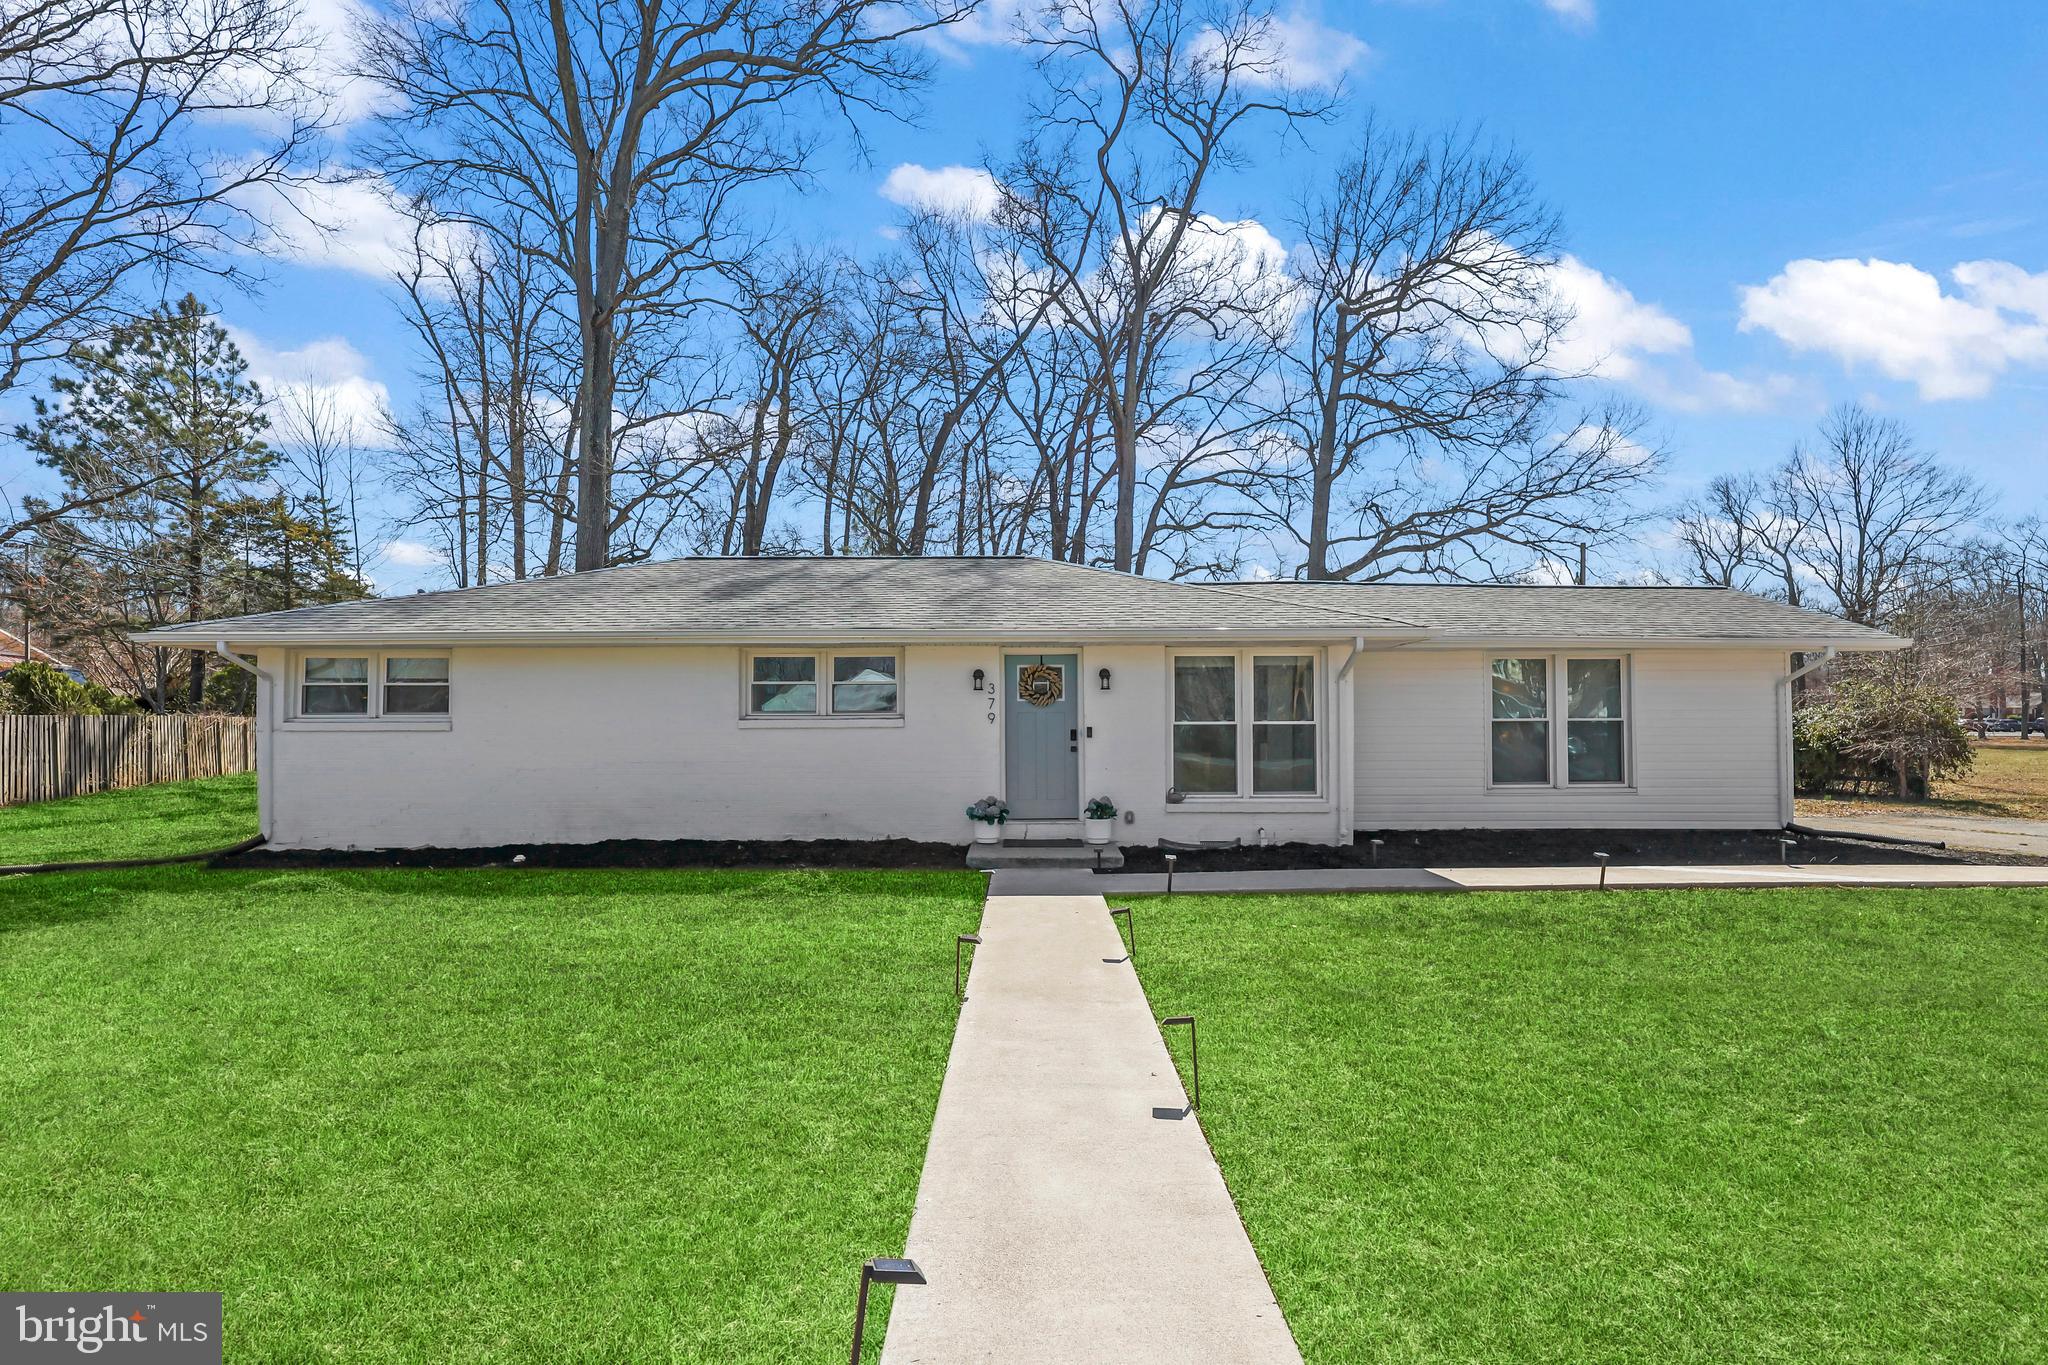
***Offers due by 6:00 PM on Monday the 24th*** Beautifully updated inside and out!  A welcoming circular driveway with a brand-new sidewalk leads to this charming 3-bedroom, 2-bath rambler.  Inside, luxury vinyl plank flooring flows throughout, complemented by recessed lighting and abundant natural light.  The open-concept kitchen is a chef’s dream, featuring new granite countertops, new stylish backsplash, new stainless steel appliances, new center island, and a new pantry.  The spacious family room boasts a cozy brick fireplace as its centerpiece, with French doors leading to the driveway.  Spacious bedrooms with ample-sized closets and updated bathrooms.  Situated on just under half an acre, this home offers a generous front yard and backyard with a newly added patio - perfect for entertaining.  A powered shed offers additional storage and versatility.  Modern updates include a newer Roof, newer Windows, newer HVAC 2020, newer Water Heater 2020, new Washer and Dryer 2024, new Patio 2024, and new sidewalk 2024.  Conveniently located near schools, daycare, shopping, and more.  All that’s left to do is move in!  Schedule your tour today!
#VAST2036052

FREDERICKSBURG

379 FERRY ROAD

3 Beds

2 Baths

1,813 Sq.Ft.

$425,000

MLS#: VAST2036052
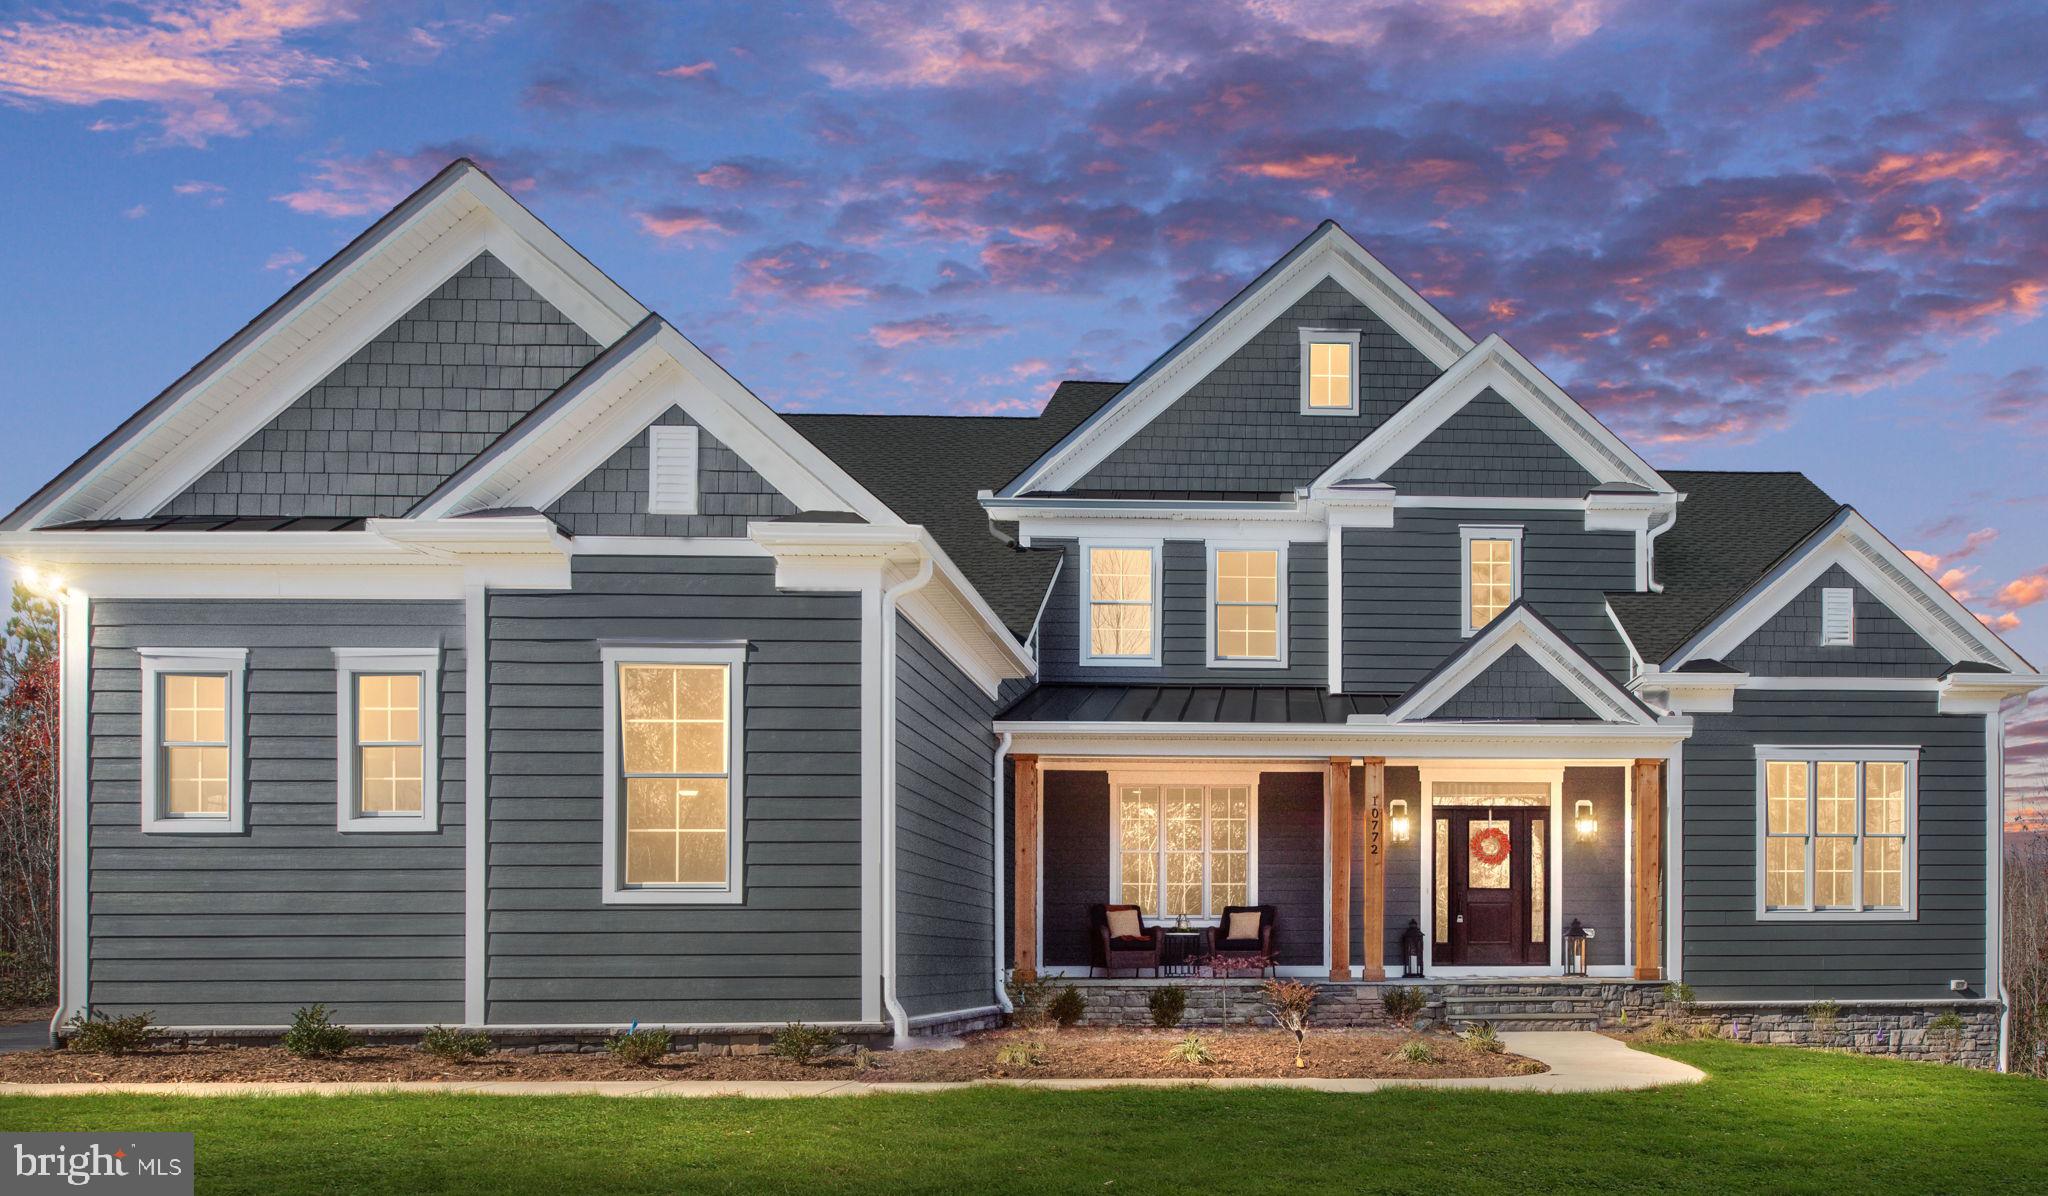
Immediate Delivery! 

Your dream home awaits at Fortunes Landing, perfectly nestled along the breathtaking Ni River Reservoir! Indulge in luxury and tranquility in this stunning Walnut Grove model, complete with fabulous upgrades.

Imagine your own private oasis on 5.34 acres, set back 320 feet from the road, where peace and serenity reign supreme. Step inside to discover a dazzling open-concept kitchen featuring an exquisite 8-foot island, high-end Thermador appliances, stunning quartz countertops, and chic cabinetry! The 4-panel sliding glass doors seamlessly connect your indoor living space to a spacious Trex deck, ideal for unforgettable outdoor dining experiences.

Retreat to the luxurious owner’s suite, which boasts a spa-inspired bath featuring a lavish tiled shower, dual vanities, and a dreamy free-standing soaking tub. The suite also includes stunning architectural details such as wainscoting, a large walk-in closet with custom shelving, and a bay window offering wonderful views.

Every corner of this home exudes elegance, with features like a tray ceiling and custom trim in the dining room, a coffered ceiling in the Great Room, quartz countertops in all bathrooms, beautiful hardwood flooring, and upgraded PELLA windows.

But that’s not all! The elegantly finished basement boasts a recreation room, media room, bar, and a cozy bedroom, with a walkout to a private backyard and patio, perfect for entertaining or relaxing.

Enjoy the convenience of a 3-car garage, a flagstone front porch, and gorgeous Hardie plank siding.

Located just 20 minutes from the best dining and shopping, Fortunes Landing is a vibrant 315-acre estate community with a public, waterfront park that invites you to unwind and reconnect with nature and loved ones. Whether you’re biking along scenic trails or simply soaking in the stunning views, your new adventure begins here!

Crafted with care by Simply Home, a premier builder from Fredericksburg, Virginia, this masterpiece is ready for you to call it home. Don’t miss your chance to own this slice of paradise!

Be sure to check out Virtual Tour!
#VASP2029132

SPOTSYLVANIA

10772 DOWNTON AVENUE

6 Beds

5 Baths

5,331 Sq.Ft.

$1,399,900

MLS#: VASP2029132
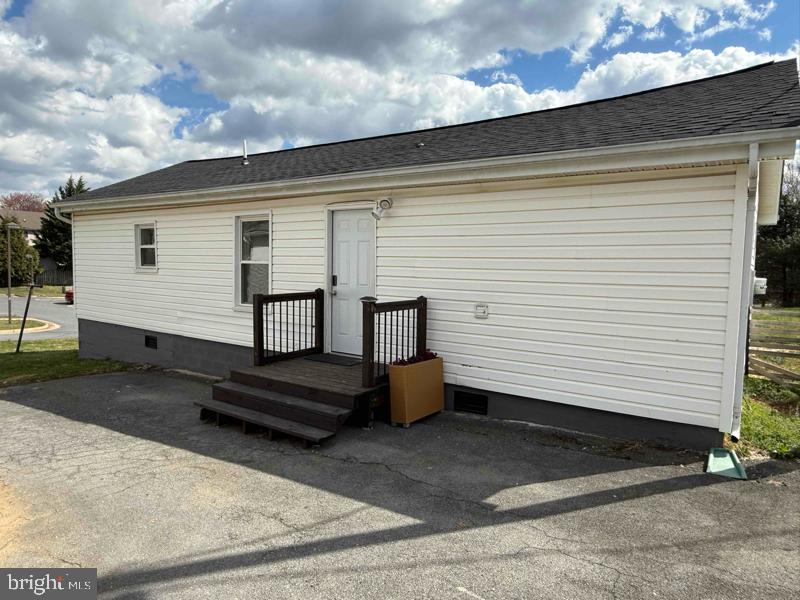
None
#VAWI2007392

WINCHESTER

906 CEDAR CREEK GRADE

1 Beds

1 Baths

800 Sq.Ft.

$1,500

MLS#: VAWI2007392
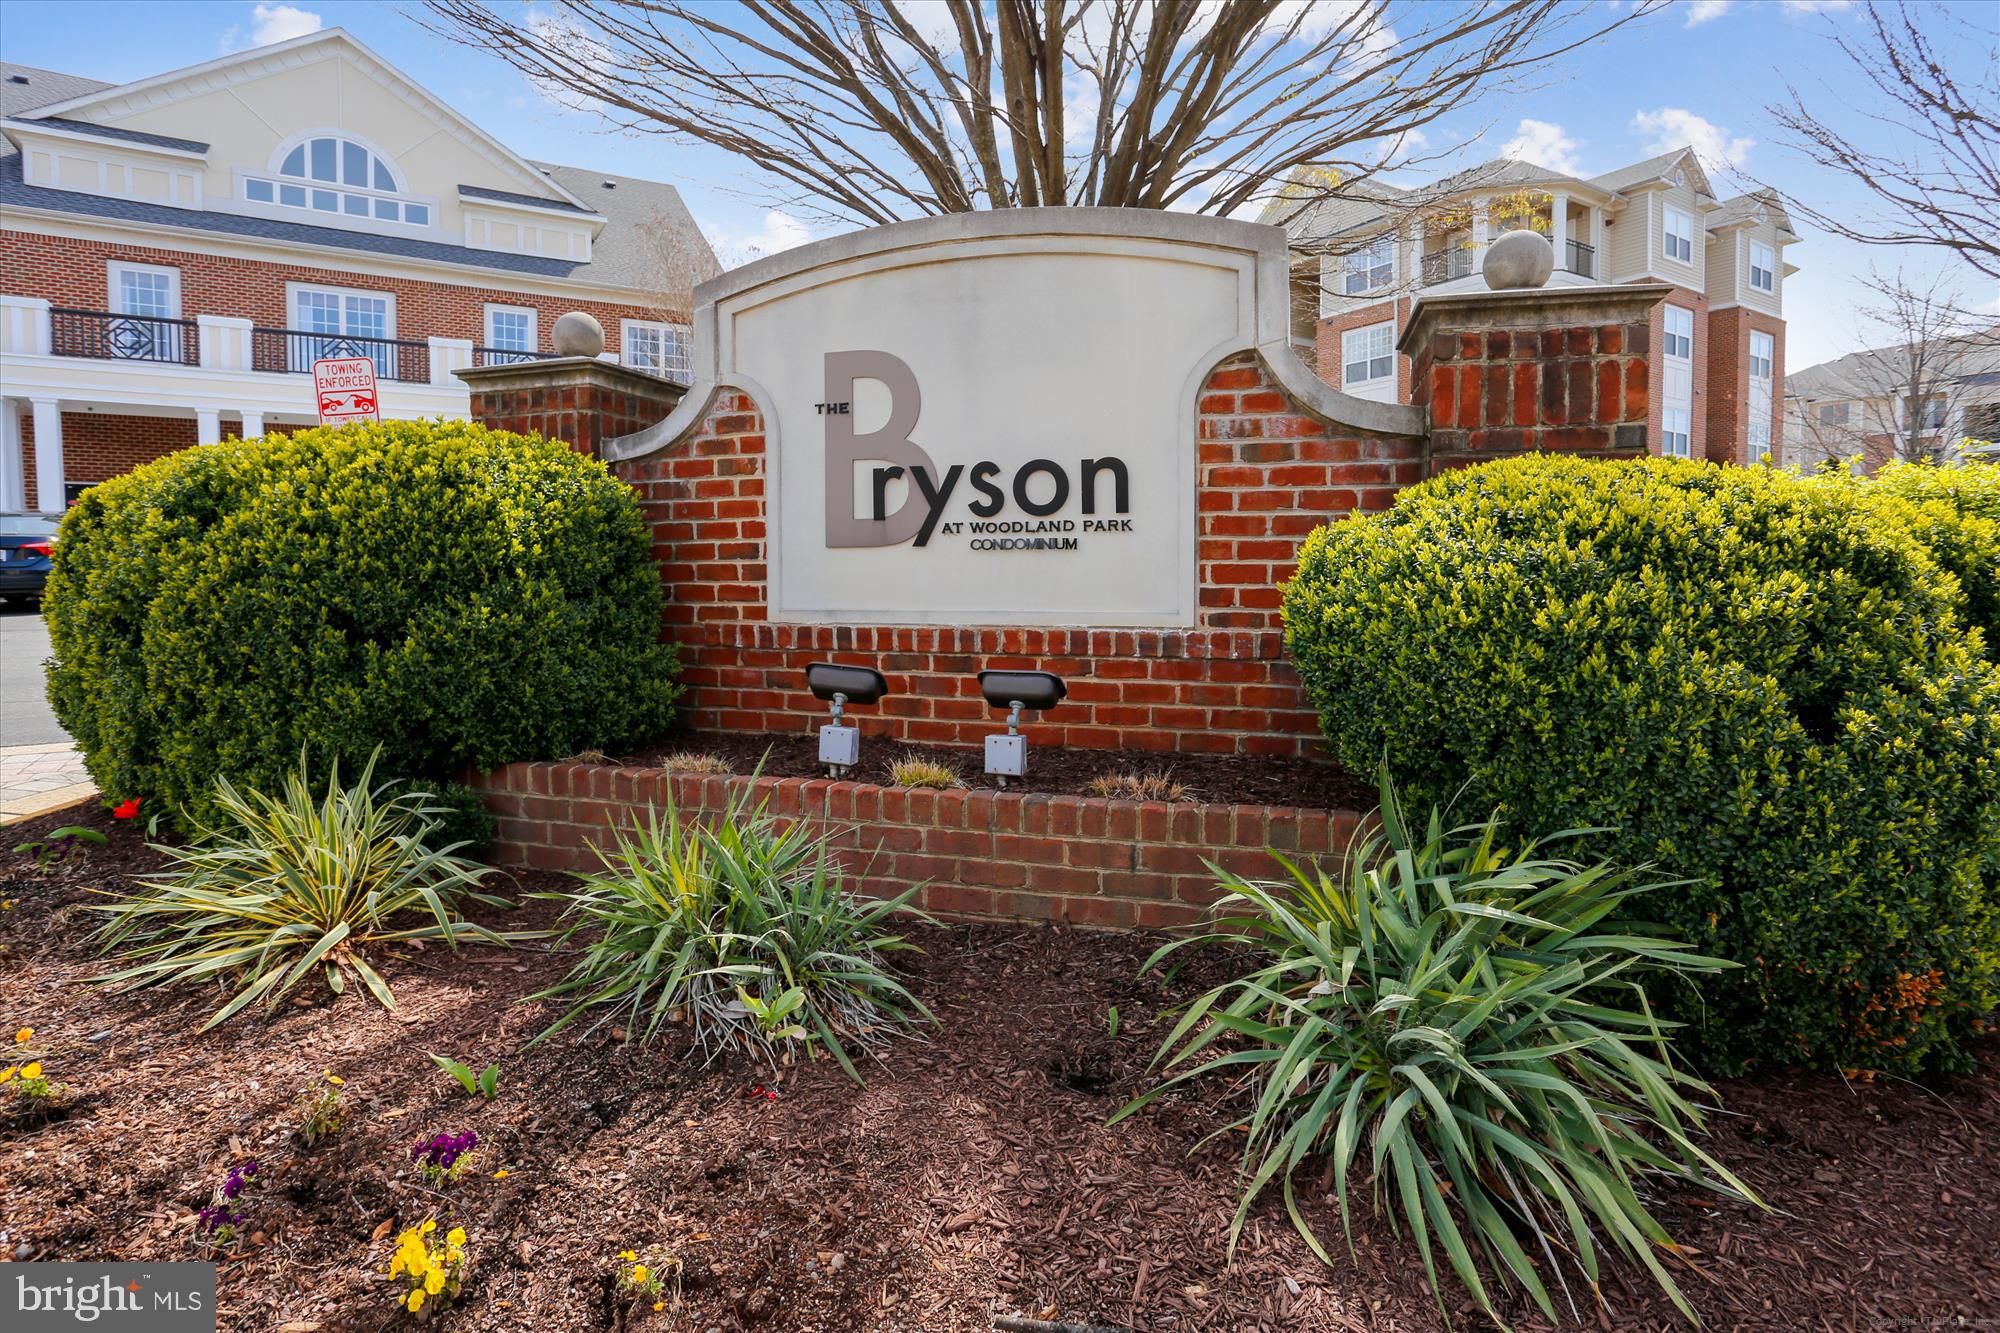
Agents: please schedule your showing appointment with 2 hours notice in advance. Thank you.
Beautiful updated  Penthouse condo with Cathedral ceiling and a private balcony; washer and dryer are in the unit ; luxurious vinyl plank flooring; ready to move-in; updated kitchen with stainless steel appliances, granite counter tops, island; 1 assigned covered parking space # 496; the condo's amenities offers so many things which includes fitness center, gorgeous Clubhouse, outdoor grilling/picnic area, swimming pools.
Walking distance to Harris Teeter and restaurants; quick access to Herndon Silver Line Metro; 
Dulles International Airport and Reston  Town Center, I-495 and Route 267 are nearby.
#VAFX2228988

HERNDON

12933 CENTRE PARK CIRCLE 404

1 Beds

1 Baths

664 Sq.Ft.

$284,990

MLS#: VAFX2228988

1 ... 550 551 552 553 554 ... 666
* Listings identified with the FMLS IDX logo come from FMLS and are held by brokerage firms other than the owner of this website. The listing brokerage is identified in any listing details. Information is deemed reliable but is not guaranteed. If you believe any FMLS listing contains material that infringes your copyrighted work please click here to review our DMCA policy and learn how to submit a takedown request. © 2024. First Multiple Listing Service, Inc.

Send a message

Message successfully sent.

Your message

What is 3 + 4 ?

Reason for contacting?

I agree to receive email communication and understand I can unsubscribe at any time.

I agree to be contacted by Charis Realty Group - Christine Issler, Broker via call, email, and text for real estate services. To opt out, you can reply 'stop' at any time or reply 'help' for assistance. You can also click the unsubscribe link in the emails. Message and data rates may apply. Message frequency may vary. Privacy Policy

Sign Out

Virtual Assistant

Would you like to take the next step with this property? We can help you schedule a showing or virtual tour, or send you more details.

Yes, I would like more information.

Thank You for Your Reply, One of Our Agents will contact you as soon as possible

No, maybe later.

Thank you, you can always contact me via email, phone number or through the contact form.

Realhub AI

Lucy - Your AI-Powered Realtor

Update Your Temporary Password

Personalize your search

Enter your email and we'll notify you immediately when new listings match what you're looking for.

or enter email address

Already have an account ? Login here

Continue your home search

I agree to receive communications and understand I can unsubscribe at any time.

I agree to be contacted by Charis Realty Group - Christine Issler, Broker via call, email, and text for real estate services. To opt out, you can reply 'stop' at any time or reply 'help' for assistance. You can also click the unsubscribe link in the emails. Message and data rates may apply. Message frequency may vary. Privacy Policy

Already have an account ? Login here

We use cookies

We use cookies primarily for analytics to enhance your experience. By accepting, you agree to our use of these cookies. You can manage your preferences or learn more about our cookies policy.
