Properties

Browse or get in touch to schedule a walkthrough.

  • Nearby me
Price range

Popular Features

Community Features

Association

Property Features

Waterfront

View

Exterior Features

Interior Features

Style

10000 properties match your criteria

Updated 1 minute ago

E-Alert name
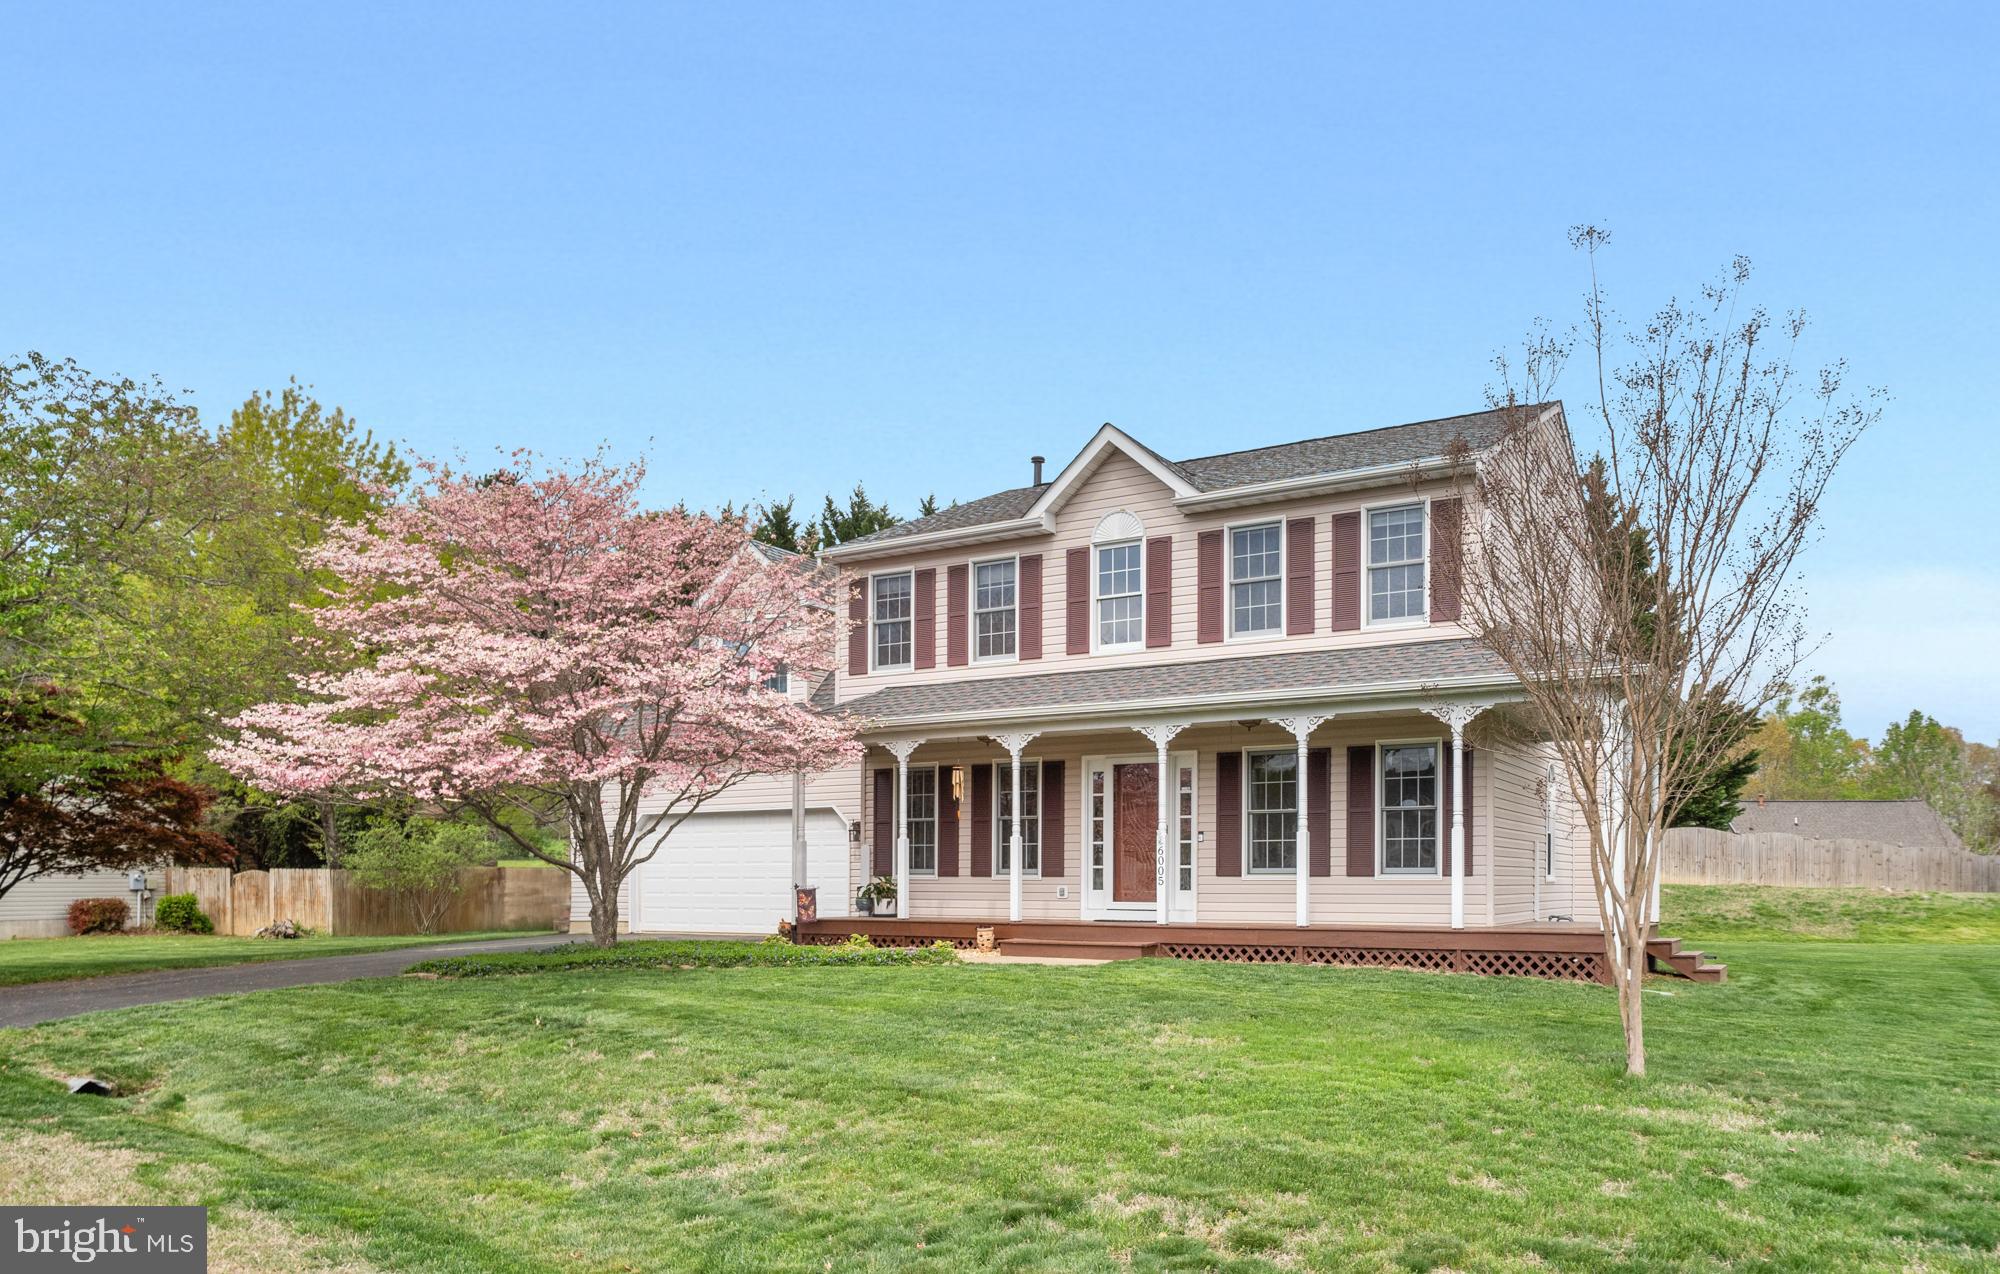
Welcoming wrap front porch and a rear patio offer perfect outdoor space just in time for Spring and Summer activities. A large two-car front-load garage ready to pull in and unload the groceries provides shelter from Spring Showers that allows all the May flowers. And what a beautiful yard this is! The beautiful foliage adds the finishing touches to your exterior setting. Step inside and take a peek at your new home. Formal rooms such as living rooms and dining rooms with wood flooring offer great spaces for family gatherings for many of the upcoming holidays. Just off the dining room is an updated kitchen with stainless steel appliances, great counter space and lots of cabinets. A well-lit filled area perfect for your table and chairs, large pantry and access to a private rear yard. The family room with its gas fireplace is open to the kitchen area, offering a perfect flowing floor plan. Make your way to the upper level, boasting a primary suite and primary bathroom that will knock your socks off! The upstairs laundry room and three additional bedrooms along with a full bath complete the upper level floor plan. The full partially finished basement offers rough-in-plumbing for a full bath and is ready for a layout that will suit your family's needs. 

We are excited to have you visit!
#VASP2031928

FREDERICKSBURG

6005 THREE CEDARS LANE

4 Beds

2 Baths

2,833 Sq.Ft.

$499,900

MLS#: VASP2031928
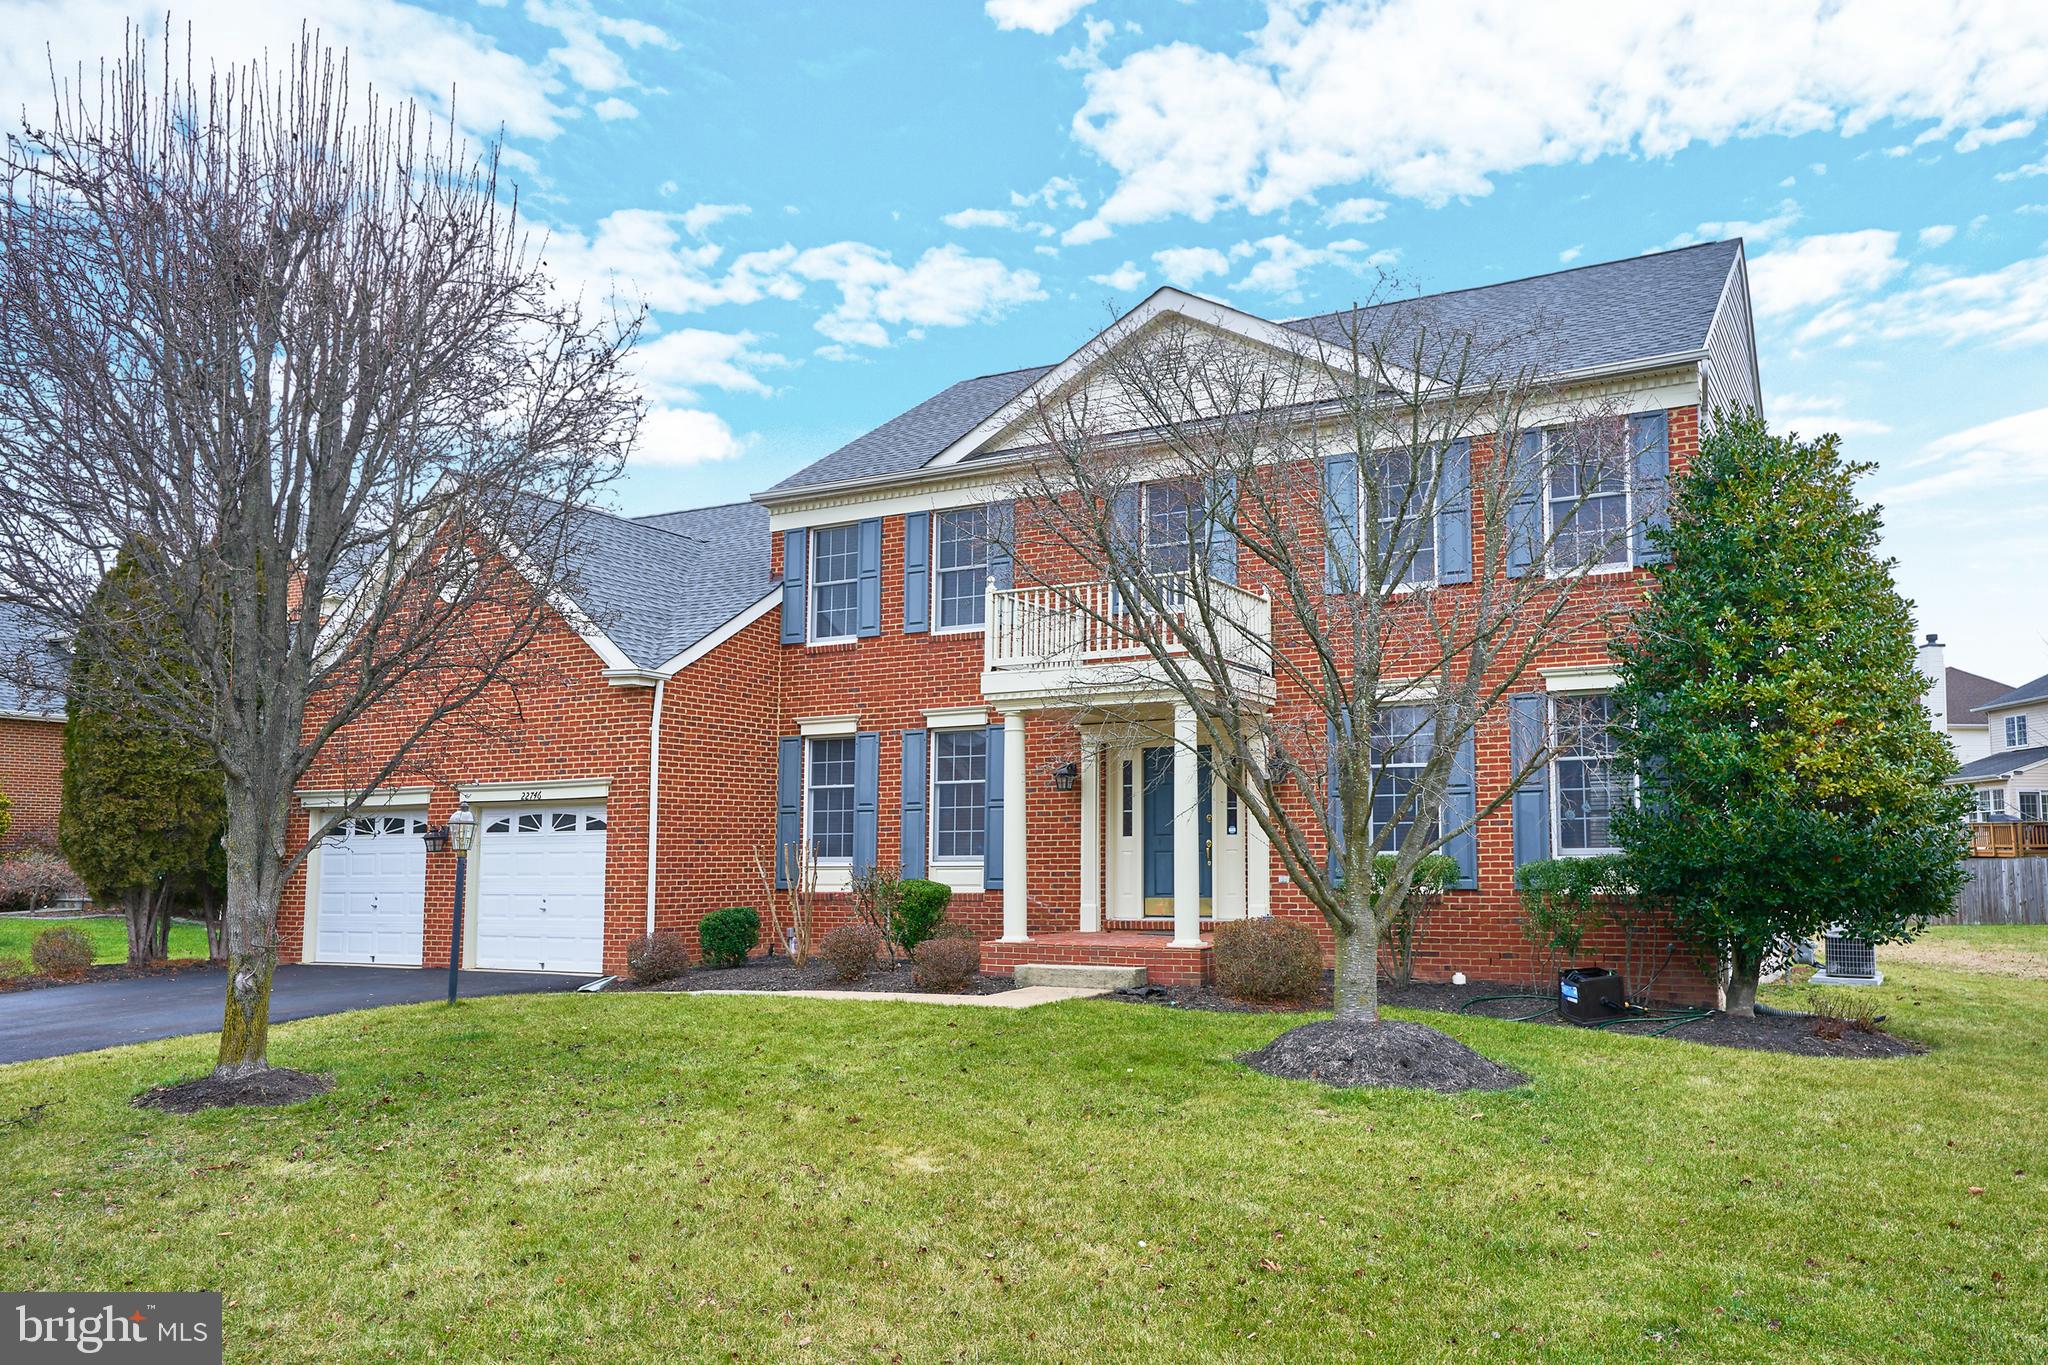
AVAILABLE JULY 1st! Welcome to this well maintained, spacious detached home with many recent upgrades! Freshly painted through out with neutral colors, this home dazzles on 3 fully finished levels with 9 ft ceilings on the first floor, 2 story foyer with a beautiful crystal chandelier, open layout with lots of natural light, gleaming hardwood floors on the main and upper levels; The main level offers an office room with a wall of built-ins, a separate formal living and dining room with crown and chair moldings, architectural columns, ceiling fans and large windows; the stairs leading to the upper level offers elegant wrought iron spindles; the Kitchen has new ceramic tiled floor, large island, granite countertops, stainless steel appliances with a  new dishwasher, gas cooking and a convenient pantry; there is plenty of space for a breakfast table; The glass french door leads to a spacious trex deck with a built in bench; Patio furniture and gas grill are available for use;  backyard offers plenty of room. The family room has beautiful brazilian cherry hardwood floor, gas fireplace and cathedral ceiling;  enjoy the backyard view from the windows! The upper level has real hardwood floors through out! 4 spacious bedrooms and 2 full baths offer plenty of space; The primary bedroom walk in closet is a must see with 2 separate spaces; the primary bathroom has brand new ceramic tiles, a separate tub and shower area; Lots of closet space in the 3 additional bedrooms; the hall bath is fully updated. The basement is an entertainer's oasis! Brand new LVP floors, a beautiful wet bar and a separate fully wired media room with the included media equipment will allow for plug and play! There is plenty of space for storage and there is an additional separate den/office that can be used for multiple purposes. The community amenities are highly sought after with swimming pool, club house, fitness center, soccer field, tot lots/playground, lake, walking paths and more! The home is conveniently located to major commuter routes including the silver line metro which is only a couple miles away! Plenty of options for shopping, groceries and restaurants. The school zone is highly rated! Pet will be considered on a case by case basis; Good credit and income are required; no more than 2 incomes to qualify; Come see this gorgeous home today!
#VALO2096600

ASHBURN

22746 OATLANDS GROVE PLACE

4 Beds

3 Baths

4,681 Sq.Ft.

$4,850

MLS#: VALO2096600
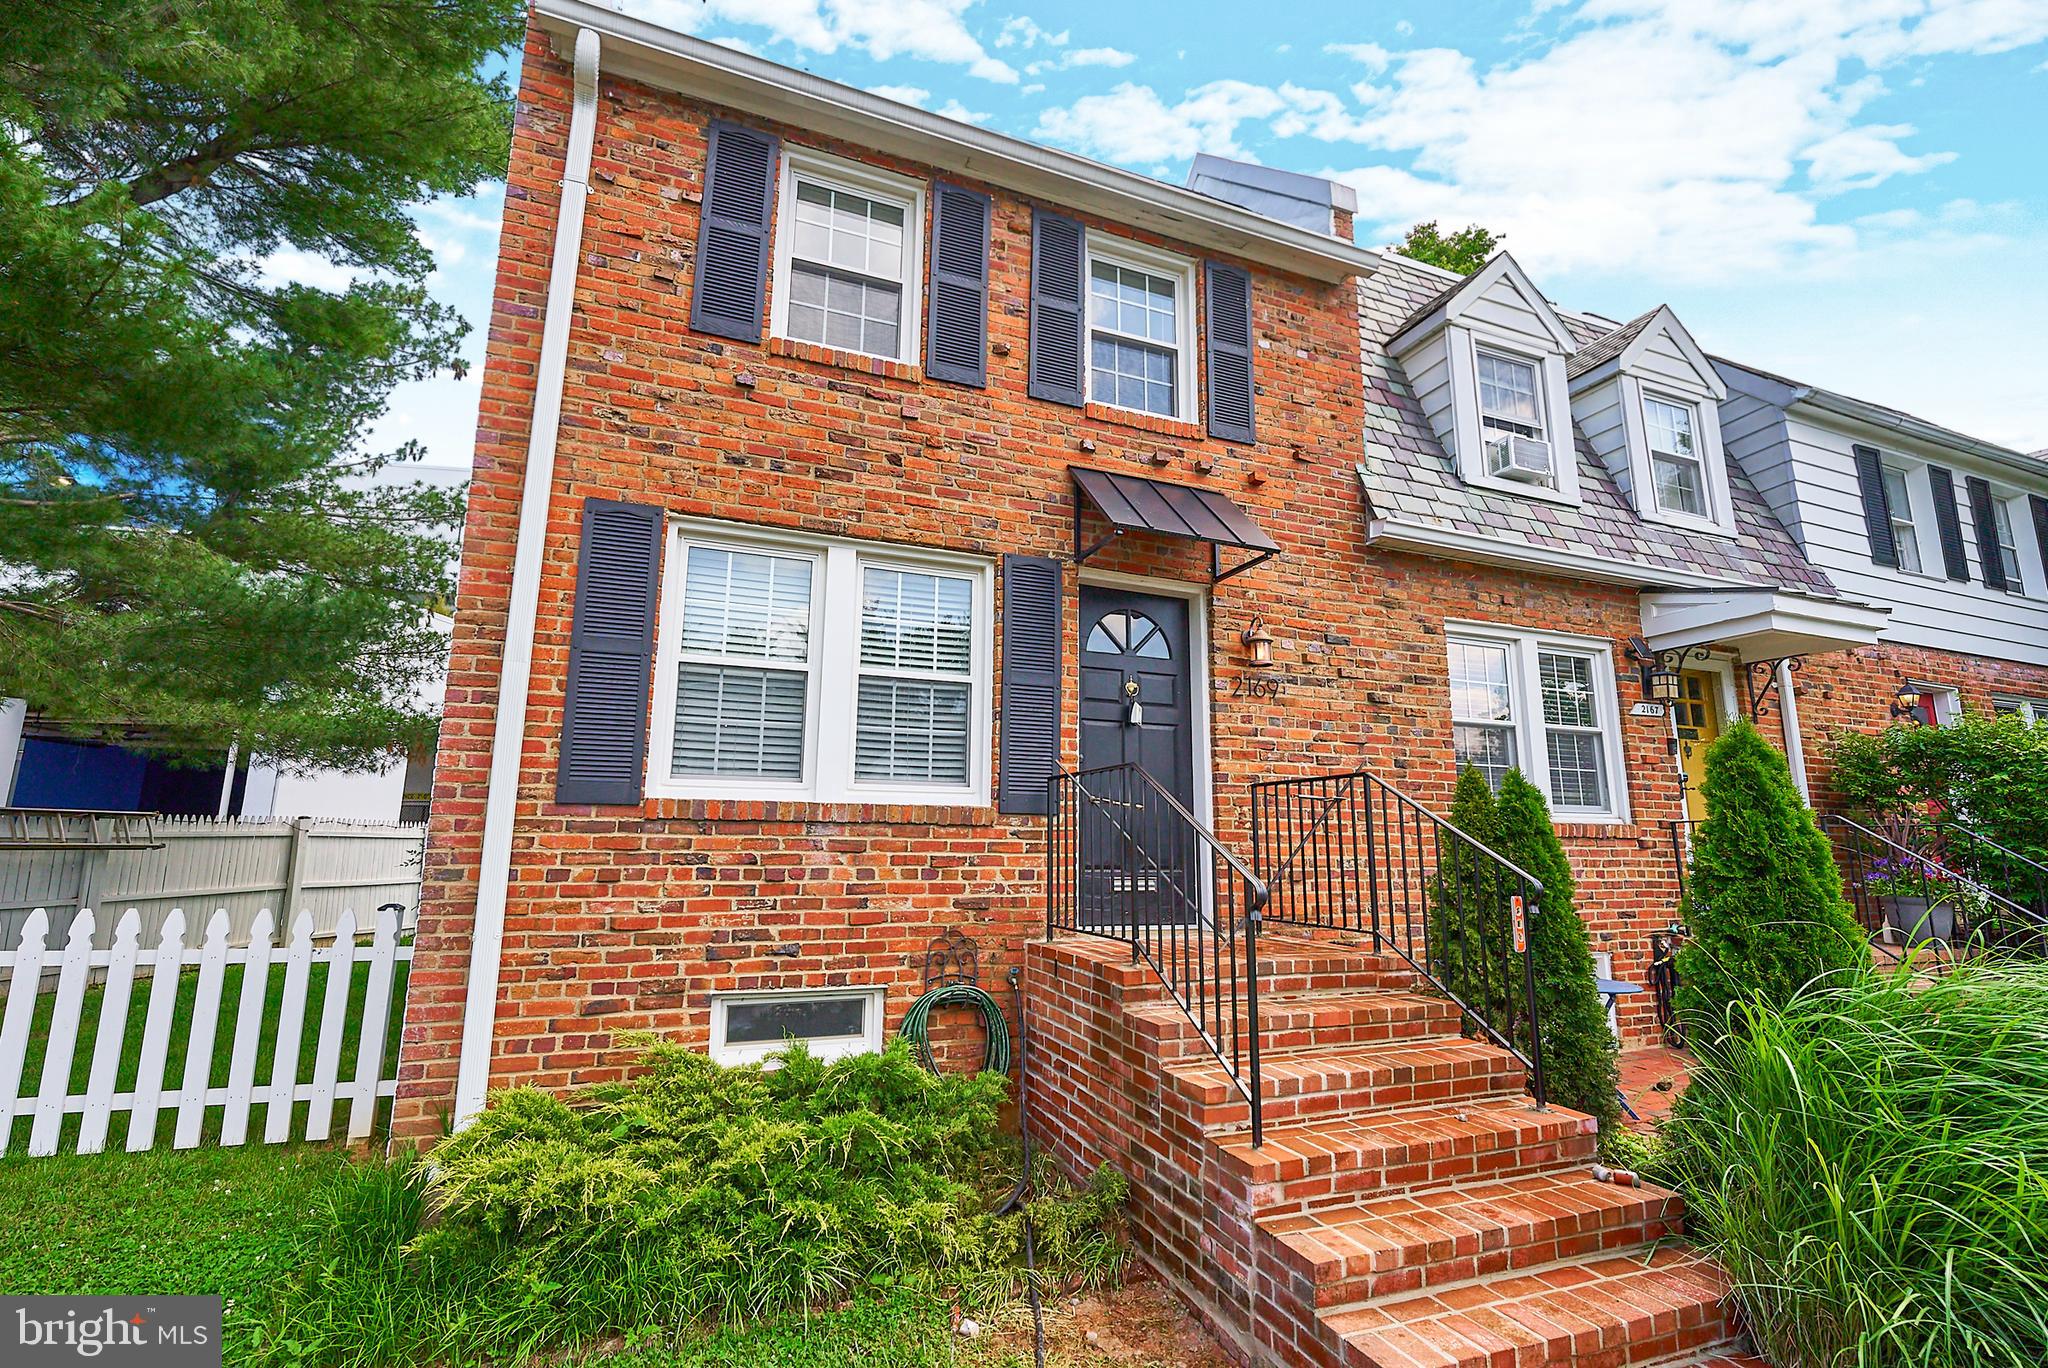
Completely renovated and ready for move in end unit townhouse in Glebewood neighborhood. Stainless steel appliances, granite kitchen counter top, refinished hardwood floors, and  washer/dryer. Finished basement can be used as third bedroom with its own full bathroom. Back yard is fully fenced in with brick patio. Pets considered on a case by case. Available 7/1. Open house this Sunday, May 18 2-4pm.
#VAAR2057584

ARLINGTON

2169 N BRANDYWINE STREET

2 Beds

2 Baths

1,296 Sq.Ft.

$3,500

MLS#: VAAR2057584
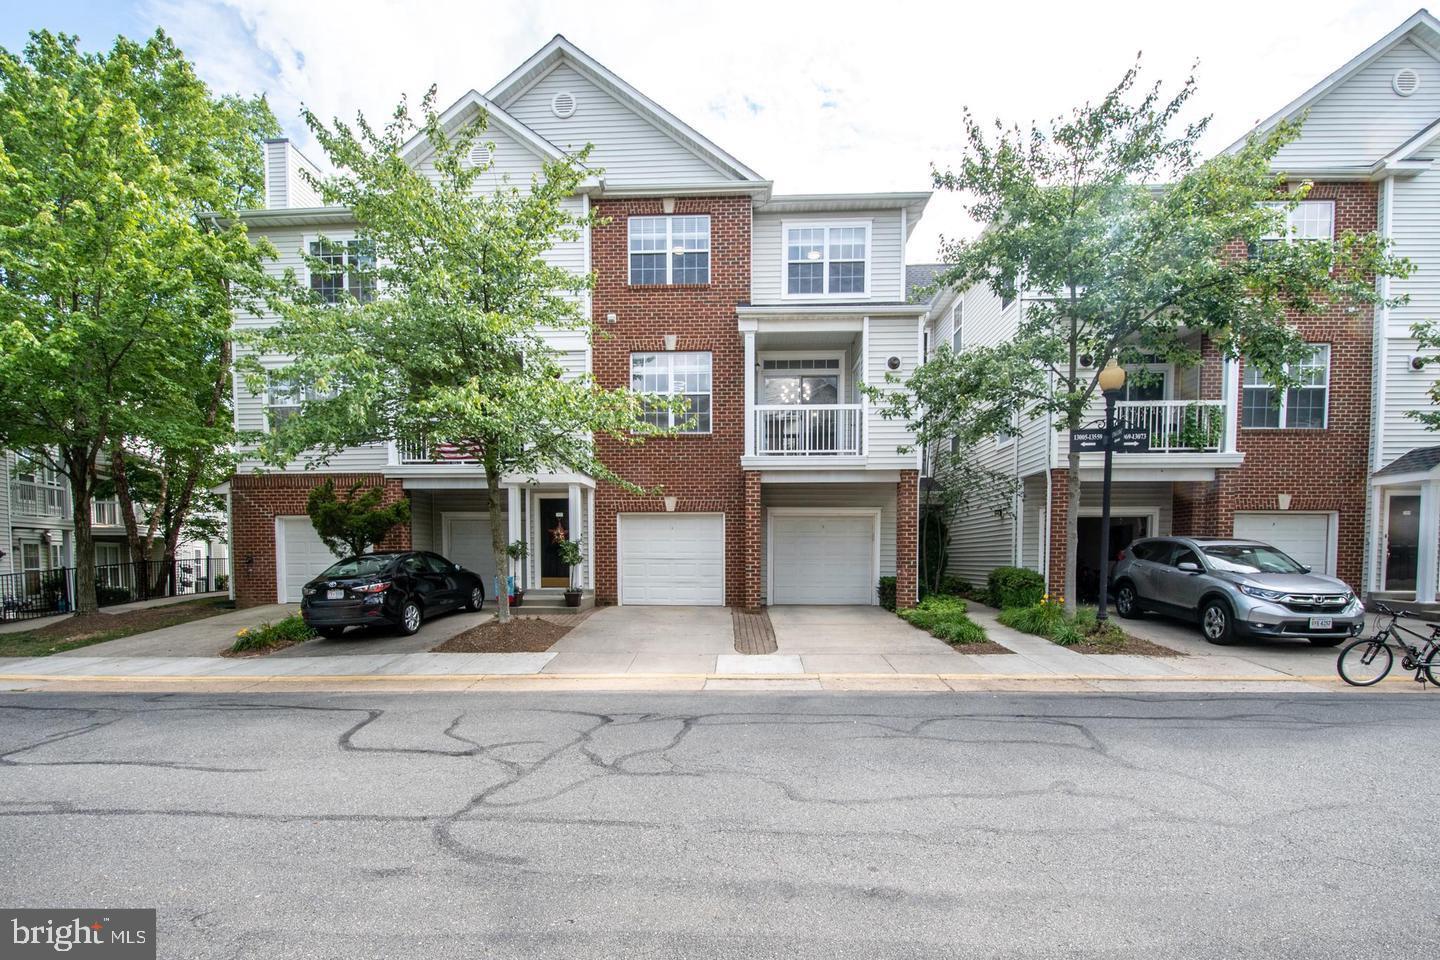
Discover your ideal home—perfectly situated near major highways, metro stations, and local shopping centers. This beautifully maintained home features 2 bedrooms, 2 bathrooms, a 1-car garage, and plenty of desirable amenities. Its prime location offers easy access to the metro and airport, making it a great choice for commuters or those who are looking for convenient transportation in and around the city. The community also includes a pool, fitness center, scenic trails, and more. Don’t miss the opportunity to lease this centrally located gem. Available starting July 1, 2025. Schedule your tour today!
#VAFX2242212

HERNDON

13061 MARCEY CREEK RD 13061

2 Beds

2 Baths

1,240 Sq.Ft.

$2,500

MLS#: VAFX2242212
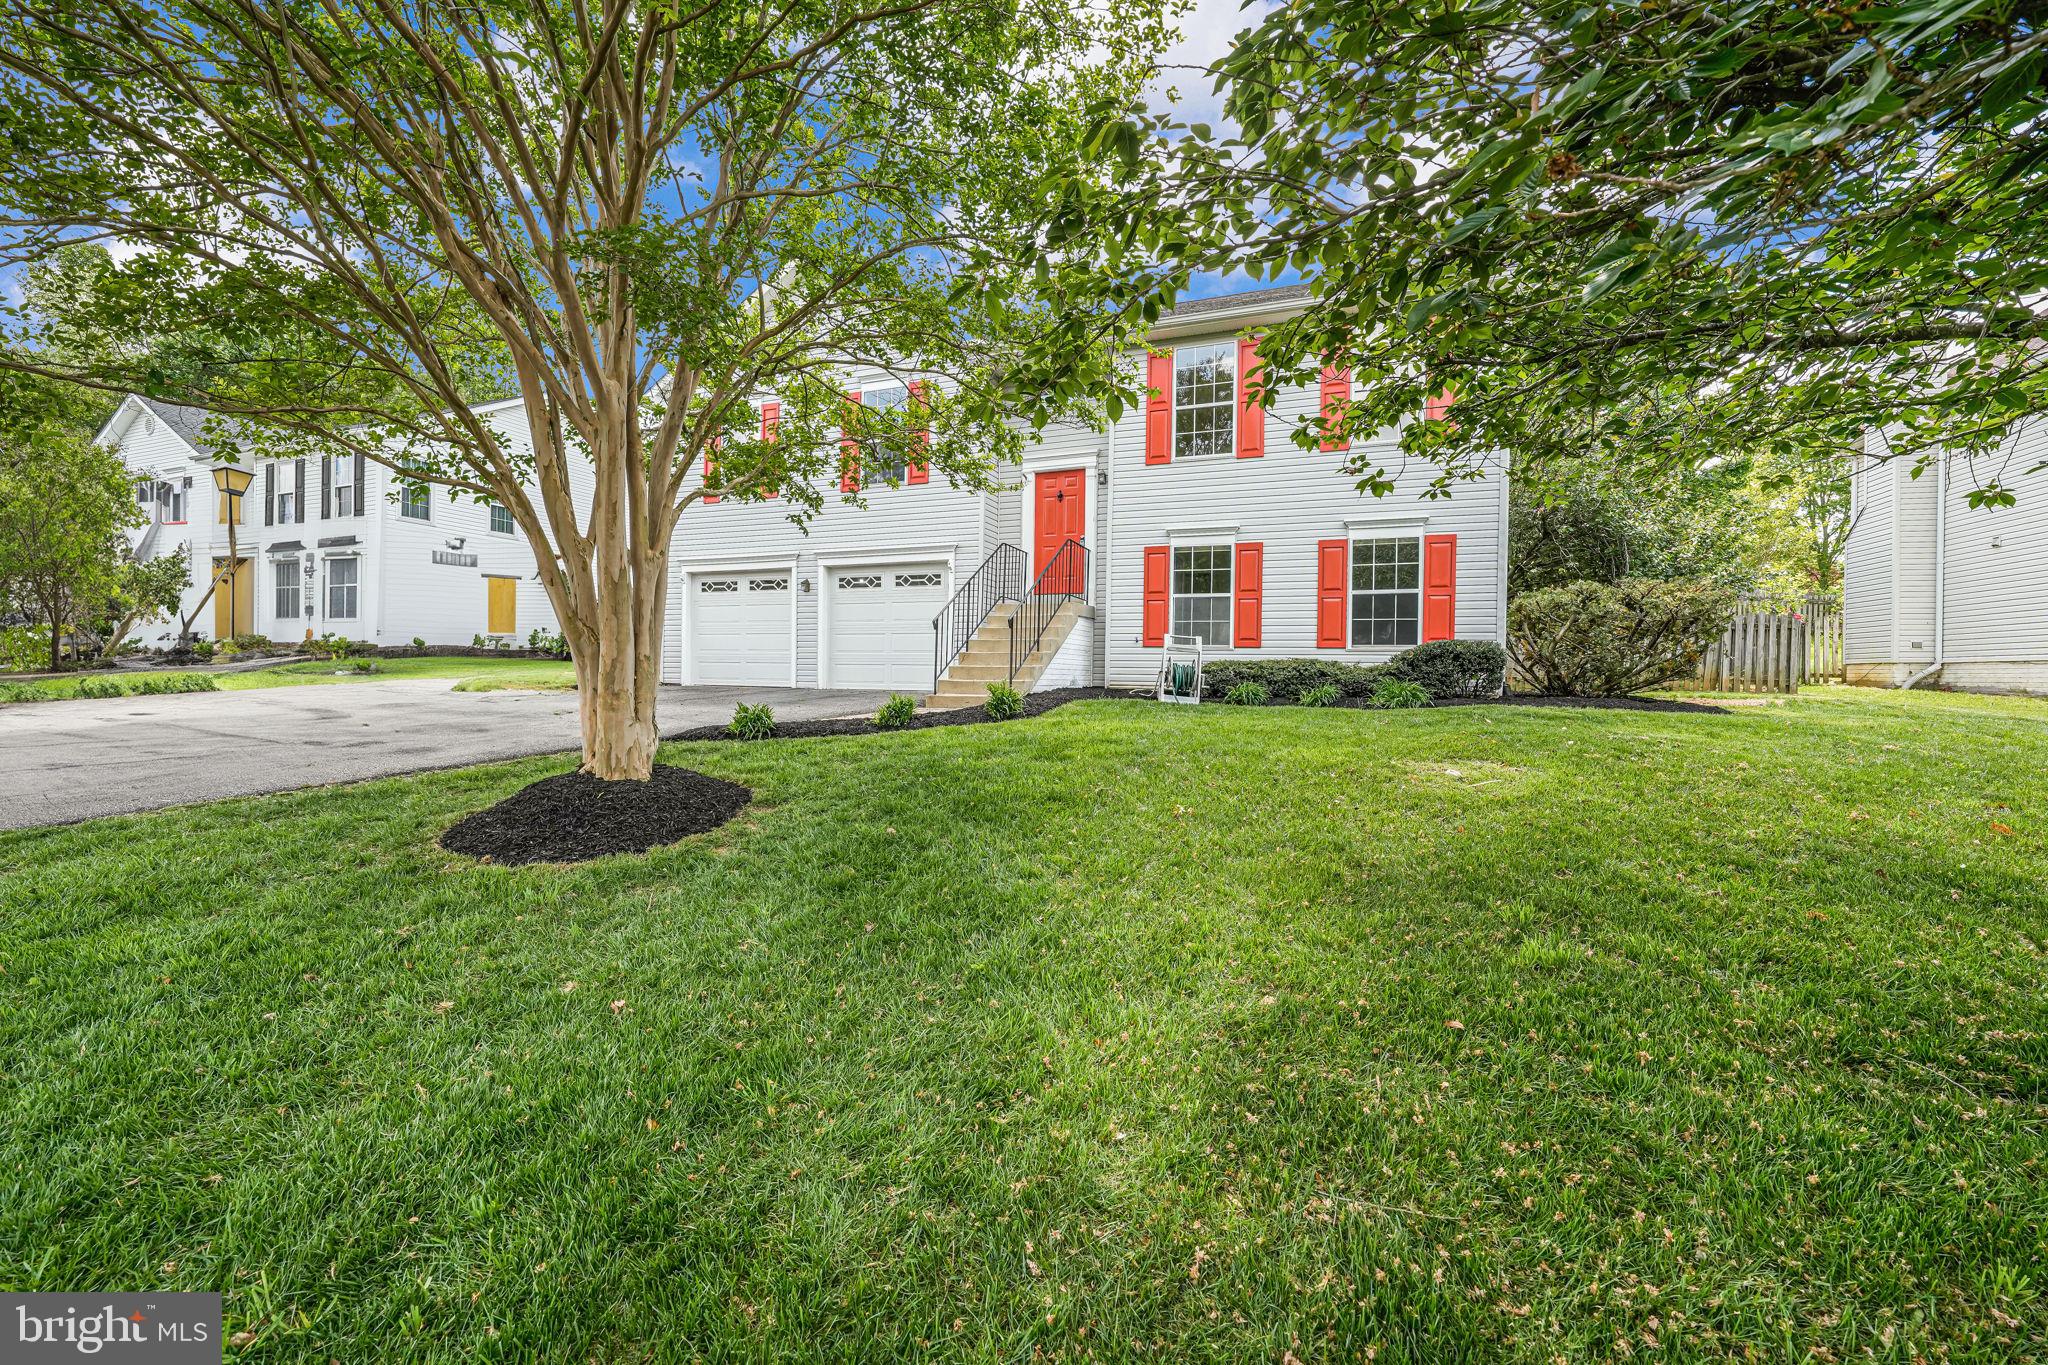
3bed, 3 bath SFH with 2 car garage in Devon Green. This split foyer SFH features 3 bedrooms on the main level and 2 full baths. The bathrooms have been updated with new vanities, tile and fixtures. Beautiful hardwood floors , new carpet and paint throughout. The kitchen has been updated with granite countertops, new cabinets and stainless steel appliances. Walk out deck off of the kitchen with a fenced in backyard. Lower level has 1 full bath, the laundry room with washer and dryer in unit as well as built ins in the rec room.2 car garage with built in shelving. Close to I95, retail shopping, plenty of trails and Smith Lake Park.
#VAST2038598

STAFFORD

35 THORNBERRY LANE

3 Beds

3 Baths

1,274 Sq.Ft.

$491,426

MLS#: VAST2038598
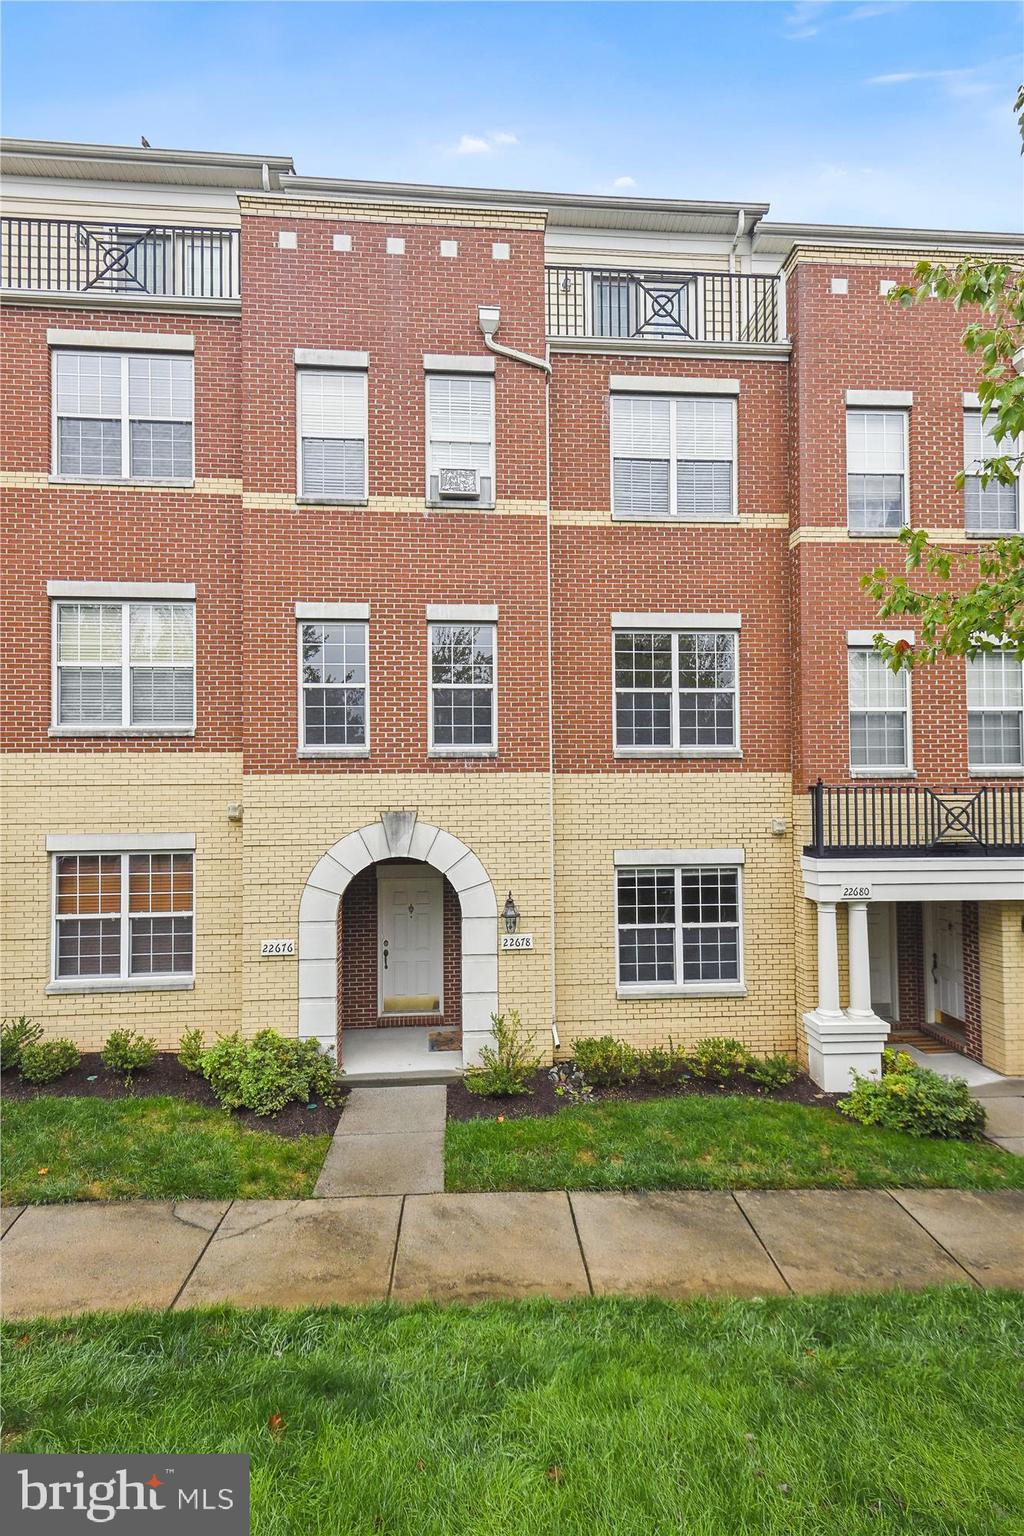
Prime Location! 
This 2-story townhouse-style condo rental is in impeccable condition with ground-level entry.
Located in a Community that offers Basketball Courts, a Bike Trail, a ClubHouse, Common Grounds, a Dog Park, a Fitness Center, a Jog/Walk Path, a Swimming Pool, Tennis Courts, and Tot Lots/Playground.

The Main Level offers a Chef's Kitchen with Samsung Stainless Steel Appliances, a Kitchen Bar, Granite Countertops, Dining and Living Rooms, LVP, and Ceramic Tile floors, a Large walk-in Pantry, a Half Bath, and an oversized 1-car Garage (a space for the 2nd car at the Driveway). 
The Upper Level offers a spacious Hallway and generously sized Bedrooms. The primary Suite is a true retreat, with 2 walk-in closets, a Spa-like Bathroom (shower, soaking tub, double vanity), and its own Romeo & Juliette Balcony to unwind and relax with a glass of wine after a long day.
2 other Bedrooms have access to a double-vanity Hallway Bathroom. Each Bedroom has a ceiling fan.
A large-capacity Washer/Dryer and the Hallway Linen Closet complete this Level. 

Schools: Waxpool ES/Eagle Ridge MS/Briar Woods HS

The HVAC Unit was replaced (September 2023). 
The HOA Condo Co-Op Fee (paid by the Landlord) includes Cable TV, Common Area Maintenance, High-Speed Internet, Lawn Maintenance, Access to Pool(s), Recreation Facility, Road Maintenance, Snow Removal, Trash, and Recyclables pickup—all of which are Complementary to the Tenant.

Truly a Prime Location! Just 3 miles to the nearest Metro Station, 8.4 miles to IAD, 0.6 miles (15 min walk) to a Bus Stop, and Easy and Quick access to Routes 50, 28, and 267 Greenway. 
And don't forget about Shopping and Dining spots, a Movie Theater, Brambleton Library, and Legacy Park within walking distance. 

Come and SEE IT and MAKE IT YOUR HOME for next year (years). 
The tenant is liable for regular Furnace filters and smoke detectors' batteries replacement.
The owner is a Real Estate Agent.
#VALO2092952

BRAMBLETON

22678 VERDE GATE TERRACE

3 Beds

2 Baths

1,740 Sq.Ft.

$2,850

MLS#: VALO2092952
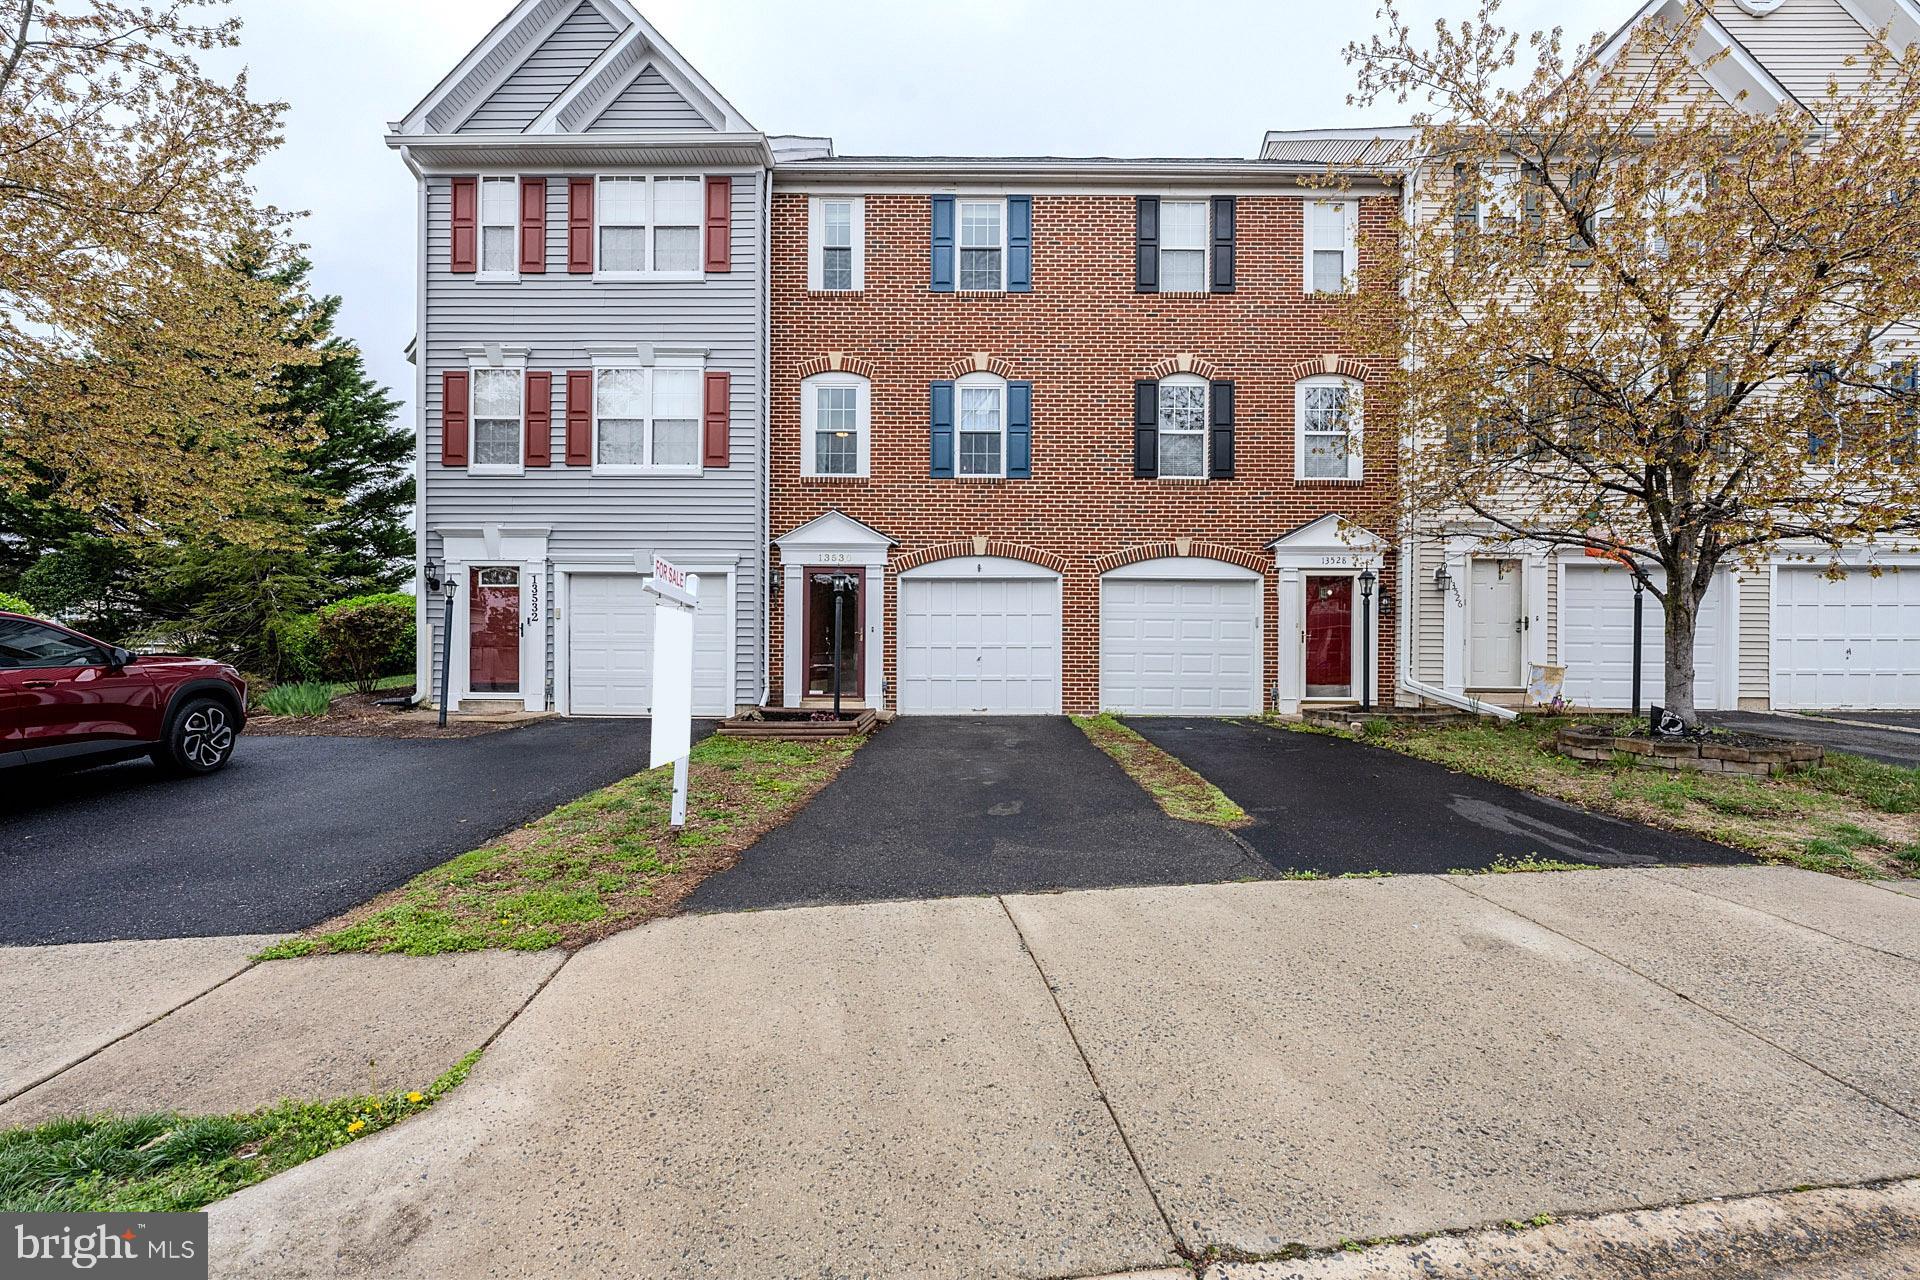
Discover this charming 2-bedroom, 1.5-bath brick front townhome with garage backing to common area and trees in the sought-after Kingsbrooke community, offering low HOA fees and a host of modern upgrades! Step into the stylish kitchen featuring gleaming granite countertops, white 42” shaker style cabinetry, custom tile backsplash, newer stainless steel appliances, and ample dining space in the a cozy breakfast nook. The living room boasts a gas fireplace with a beautiful custom mantle and elegant French doors leading to a spacious composite deck overlooking trees with stairs down to the fully fenced backyard—perfect for entertaining and simple relaxation! Back inside, a dining area and chic powder room with pedestal sink rounds out the main level. ****** Upstairs, the primary bedroom impresses with a soaring vaulted ceiling with display ledge, lighted ceiling fan, and built-in shelving, while the renovated full bath offers a jetted soaking tub, separate shower, and dual sink vanity for a spa-like retreat. The second bright and cheerful bedroom shares access to the full bath. ****** The versatile lower level includes a recreation room (potential 3rd bedroom with closet!), plus a laundry closet with full sized washer and dryer for added convenience. Parking is a breeze with a 1-car garage, driveway, and an assigned extra parking space. Enjoy peace of mind with a new roof, water heater, composite decking, updated flooring, and more! ****** All this can be found in a peaceful yet vibrant community with fantastic amenities including an outdoor pool, clubhouse, sports courts, jogging/walking paths, bike trail, playground, common grounds, and so much more! Commuters will appreciate the close proximity to I-66, Route 29, Prince William Parkway, and other major routes. Everyone will enjoy the abundance of trending shopping, dining, and entertainment choices in every direction!
#VAPW2090524

BRISTOW

13530 GROUSERUN LANE

2 Beds

1 Baths

1,528 Sq.Ft.

$450,000

MLS#: VAPW2090524
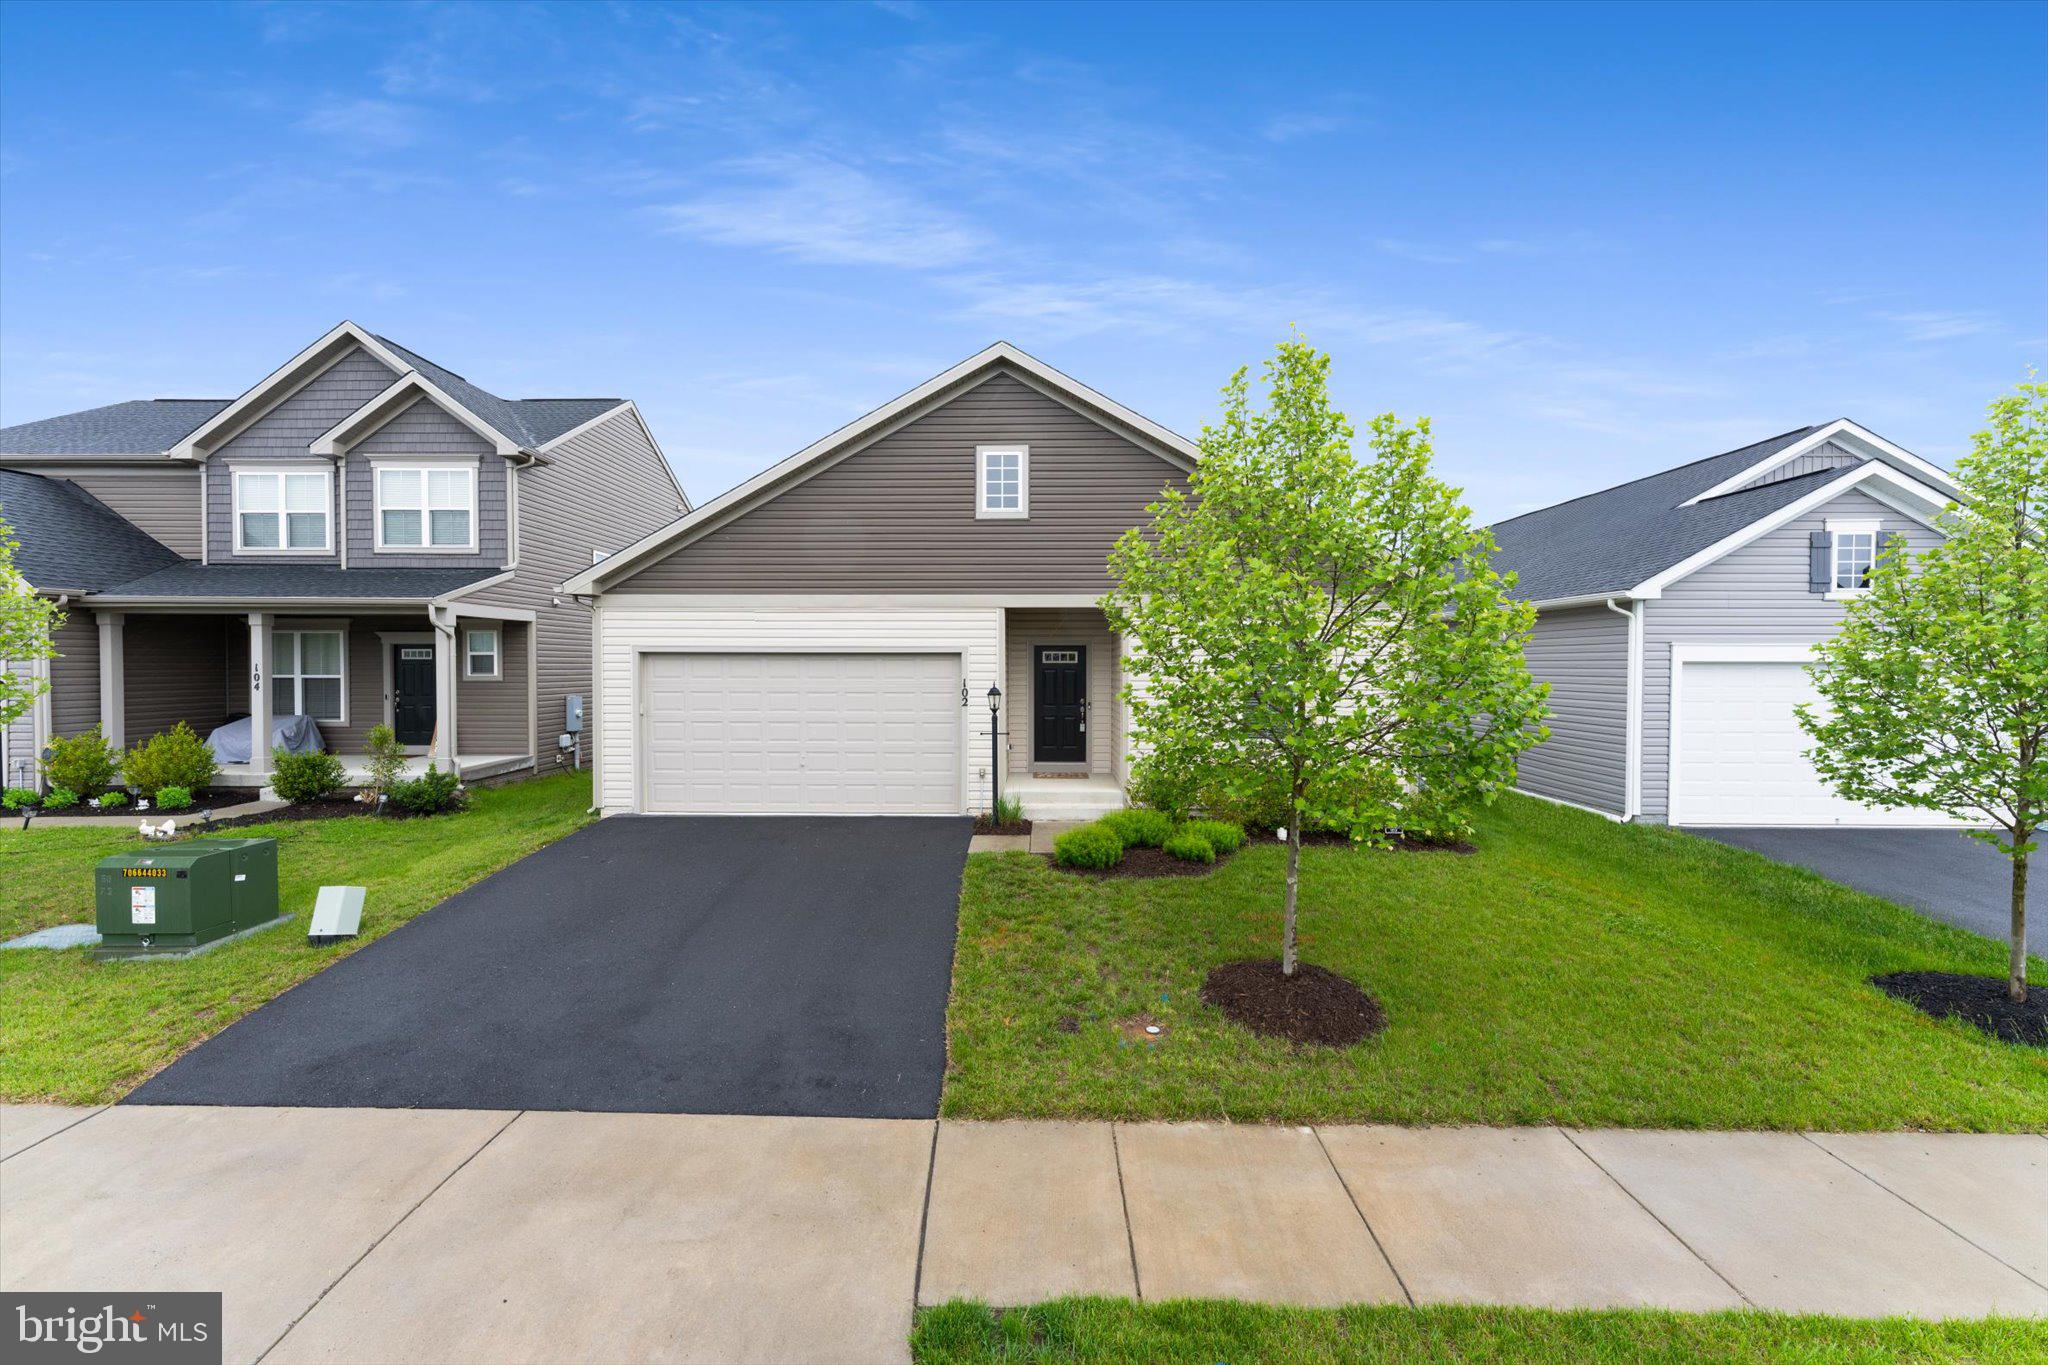
Welcome to the Pendleton model, a beautifully maintained one-level home offering comfort, functionality, and a partially finished basement – totaling approximately 2,056 finished square feet! From the moment you step inside, you’ll notice the elegant engineered wood flooring flowing through the living and kitchen areas, setting a warm and modern tone.
The heart of the home is the open-concept kitchen, featuring a generous island perfect for entertaining, meal prep, or casual dining—all overlooking the inviting living room. The primary suite is thoughtfully designed with two walk in closets and a private bathroom complete with a step-in shower.
Convenience is key with a main-level laundry area that includes a washer and dryer, which convey with the property. A second full bath with a tub/shower combo serves the additional bedrooms and guests.
Downstairs, the partially finished basement adds valuable living space with a cozy family room and a radon mitigation system already installed for peace of mind. There are two additional rooms that can be finished and a rough in for a full bath in basement. Walk up basement! 
Enjoy outdoor living on the low-maintenance composite deck, which leads to a fully fenced backyard—ideal for pets, play, or just relaxing in the fresh air. Additional features include ceiling fans throughout, a Culligan water softener, and a security alarm system.
This home truly has it all—style, space, and smart upgrades—ready for you to move right in!
Come live in Snowden bridge! Priced to Sell! Amenities include pools, daycare, dog paths, playgrounds, basketball courts, walking distance to elementary school, close to shopping and commuter routes! Won't last long come see it today!
#VAFV2033954

STEPHENSON

102 JEWEL BOX DRIVE

3 Beds

2 Baths

2,056 Sq.Ft.

$474,990

MLS#: VAFV2033954
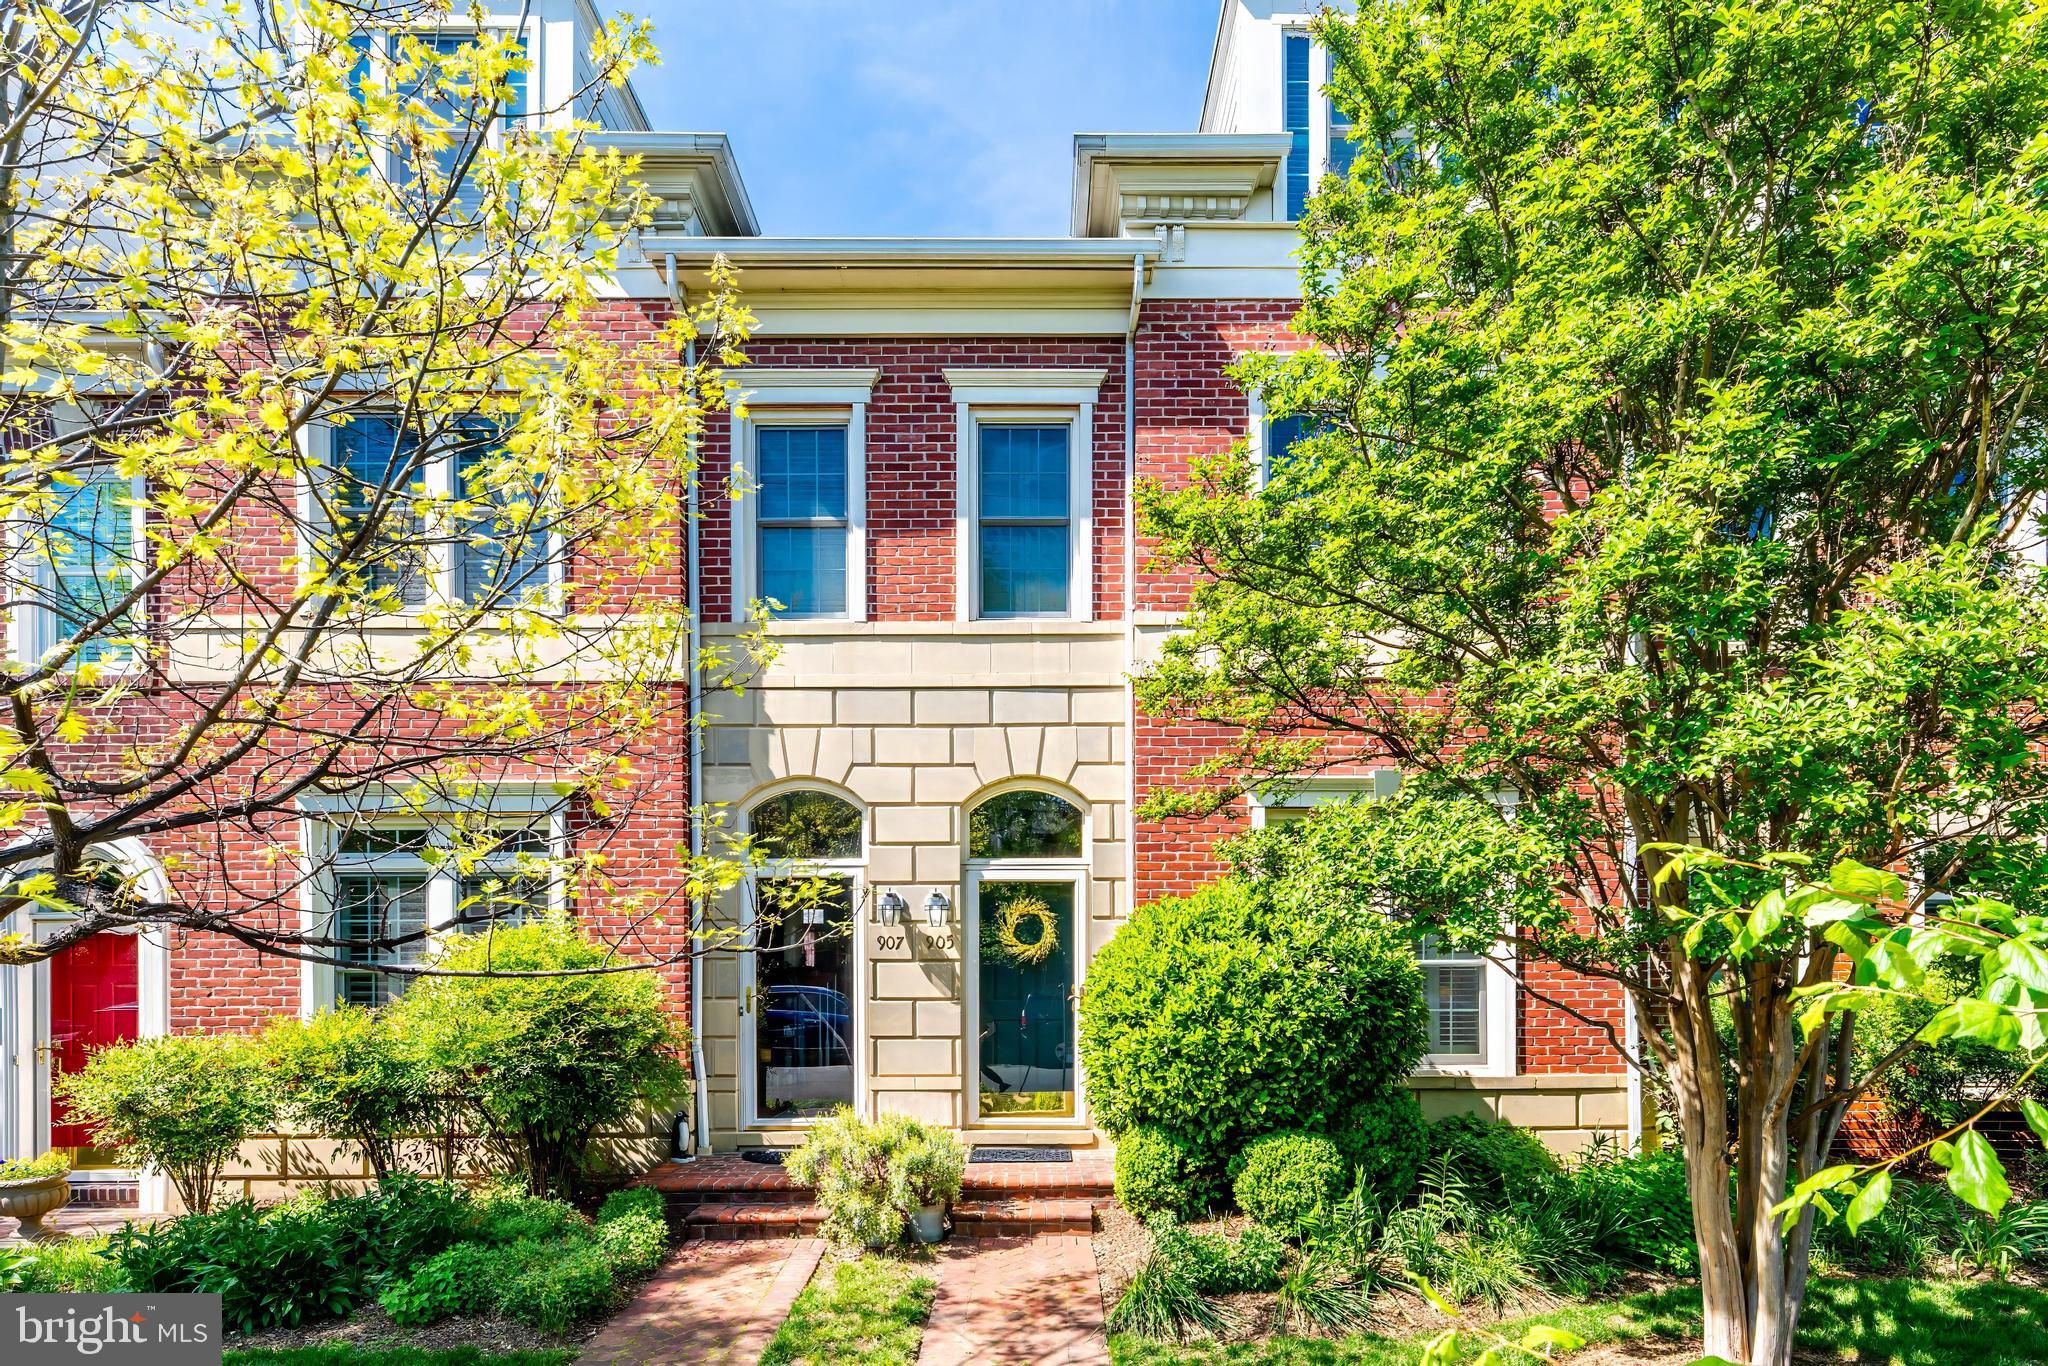
Welcome to 905 Bernard Street, a beautifully maintained traditional brick townhome nestled on a quiet street in Northern Old Town Alexandria. This wonderful 3 bedroom, 3.5 bathroom home offers modern updates including high ceilings, crown molding, recessed lighting, plantation shutters, and hardwood flooring throughout.
Upon entry, you're greeted by a spacious open-concept living and dining area, perfect for both everyday living and entertaining. The home continues into the kitchen open to the family room with custom built-in shelving and a cozy gas fireplace with a handsome wood mantle. The kitchen features granite countertops, tile backsplash, stainless steel appliances and abundant wood cabinetry. The family room opens to a private patio that leads to the detached garage with attic storage. A powder room and coat closet complete the main level.
A custom stair runner leads you upstairs to the second level, where the luxurious primary suite features vaulted ceilings, two walk-in closets, and a spa-like en-suite bathroom with a soaking tub, large glass-enclosed shower, double vanity, and private water closet. The second bedroom includes a spacious walk-in closet and access to a full hallway bathroom. A dedicated laundry area is also conveniently located on this level.
The third floor offers a versatile home office with built-in desk and shelving, a third bedroom, an additional full bathroom, and valuable extra storage space.
Located just one block from beloved local spots like Rustico Restaurant, Buzz Bakery, and Slaters Market. This home also offers unparalleled convenience to the GW Parkway, Washington, D.C., and Reagan National Airport. 
Recent updates include: NEW roof on house in 2020, new roof on garage in 2021, new fence in 2024, new water heater in 2023, new dishwasher in 2024. Previous owners replaced the windows in approximately 2018, as well as one of the HVACS.
#VAAX2044746

ALEXANDRIA

905 BERNARD STREET

3 Beds

3 Baths

2,160 Sq.Ft.

$1,095,000

MLS#: VAAX2044746
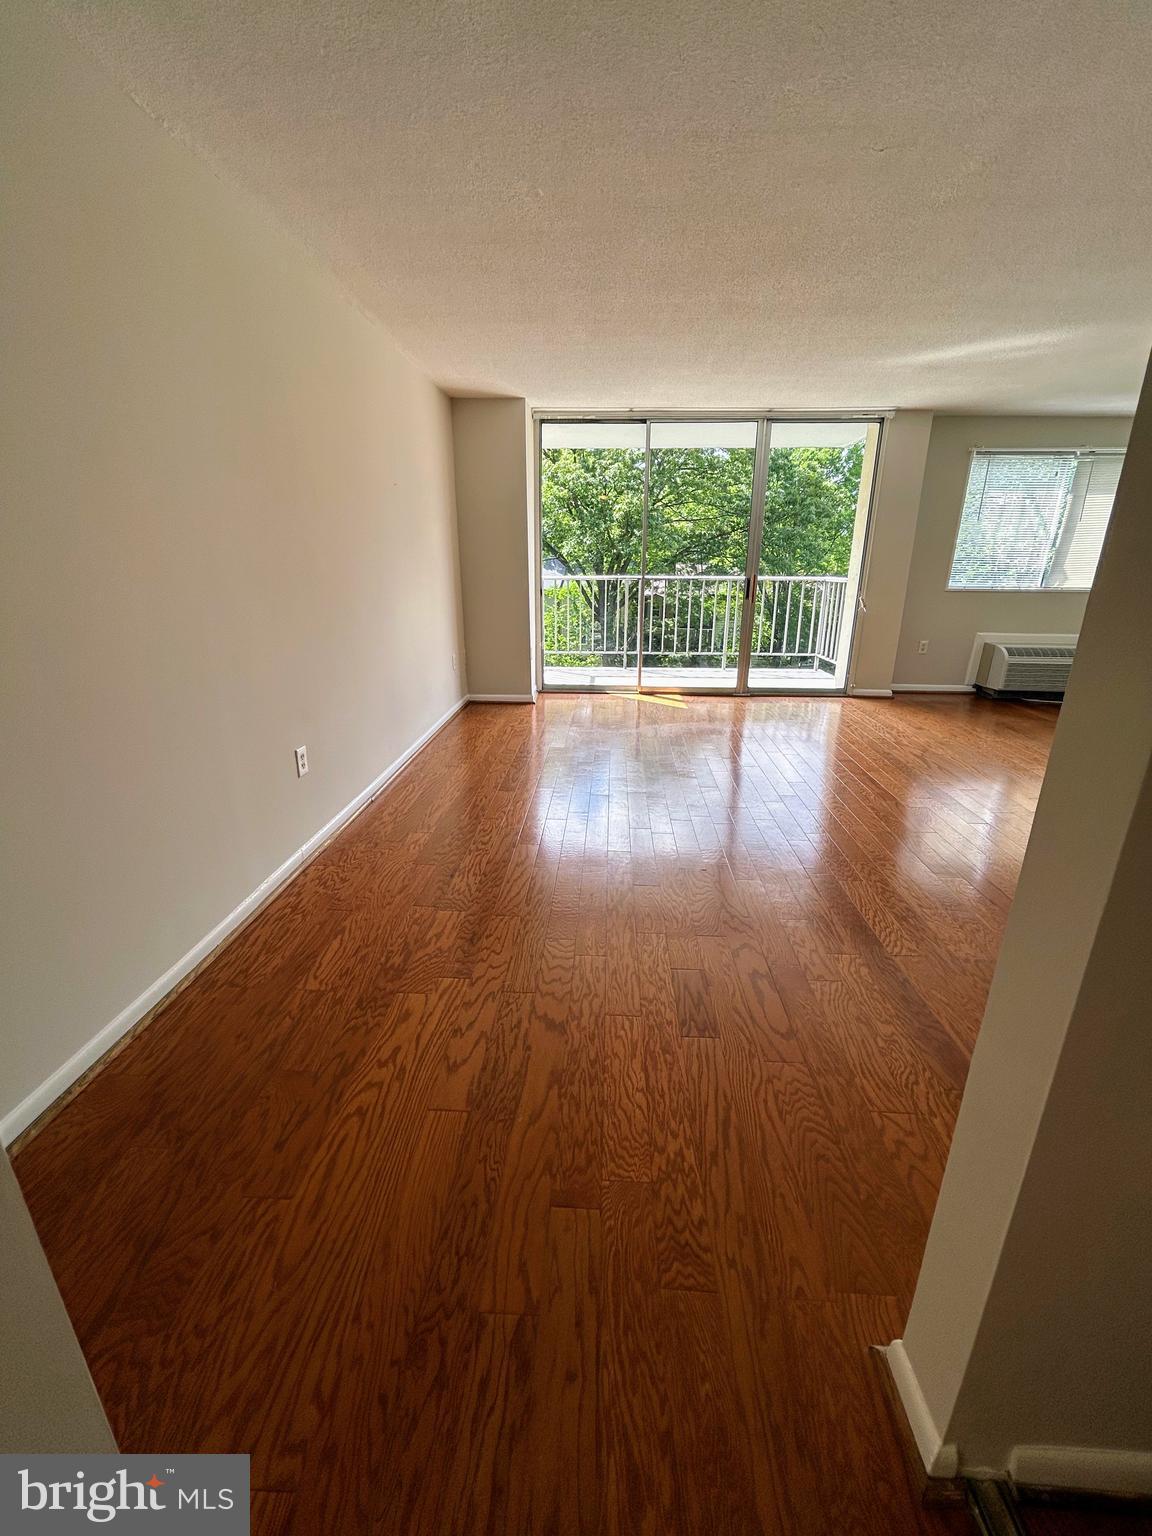
Welcome to Hunting Creek Condos! Available now, this bright studio condo comes with it's own private balcony overlooking greenery, the community swimming pool, and tennis court. This unit comes with two large closets, giving you plenty of storage space, along with some built-ins for extra storage. Spacious kitchen with plenty of cabinets and under cabinet lighting. There is a shared laundry room on every floor. Access to the private, gated parking lot, with plenty of available parking and 24-hour security. Monthly rent includes trash, water, sewer, parking, and access to pool and tennis courts. Less than a mile from the Huntington Metro, around the corner from 495 and just minutes to Old Town Alexandria!
#VAFX2239792

ALEXANDRIA

2059 HUNTINGTON AVENUE 500

None Beds

1 Baths

550 Sq.Ft.

$1,500

MLS#: VAFX2239792
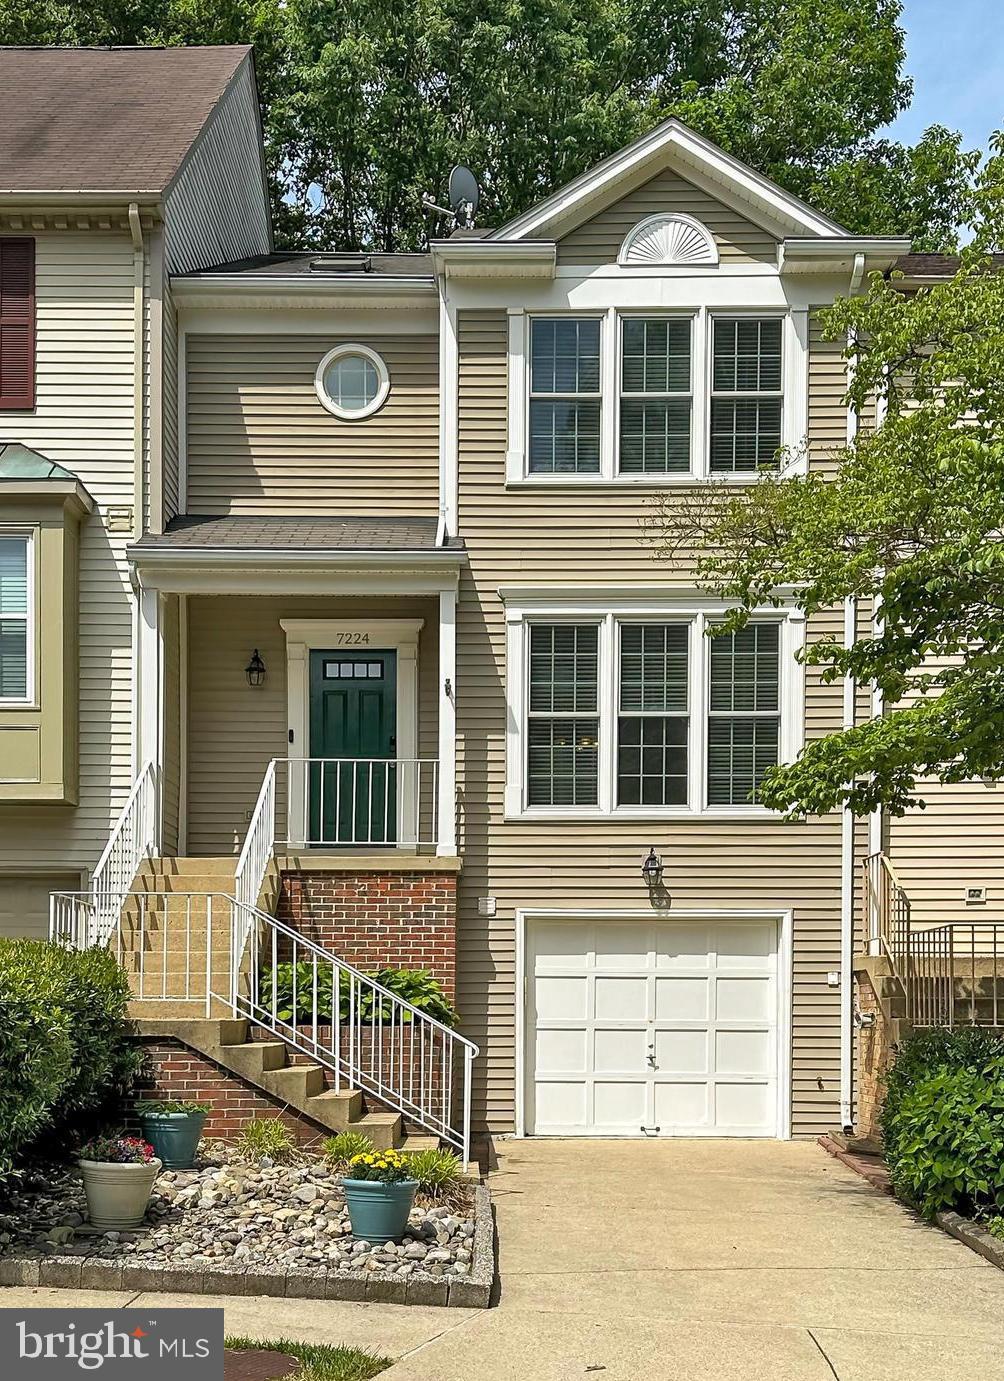
Refined Living in the Heart of West Springfield

Welcome to 7224 Olde Lantern Way, a beautifully updated 3 bedroom, 3.5 bath town home ideally situated in the desirable Olde Oak Ridge neighborhood. Offering a quiet, tree-lined setting with effortless access to major commuter routes, this home combines classic charm with modern convenience. With a brick-front exterior, lush landscaping, 1 car garage, hardwood floors on all three levels, and a thoughtfully renovated interior, this turnkey residence is ready to welcome you home.
All of this is tucked into a tranquil, well-maintained community that offers the best of both worlds—peaceful residential living with prime proximity to the Springfield/Franconia Metro, Virginia Railway Express, Fort Belvoire, and the National Geospatial-Intelligence Agency. Shopping, dining, and entertainment await just minutes away at Springfield Town Center, while outdoor enthusiasts will love nearby parks and trails including Pohick Creek Stream Valley Park. For those seeking a thoughtfully updated home in a prime location with timeless appeal, 7224 Olde Lantern Way is the one. Welcome home!
#VAFX2240292

SPRINGFIELD

7224 OLDE LANTERN WAY

3 Beds

3 Baths

2,192 Sq.Ft.

$699,900

MLS#: VAFX2240292
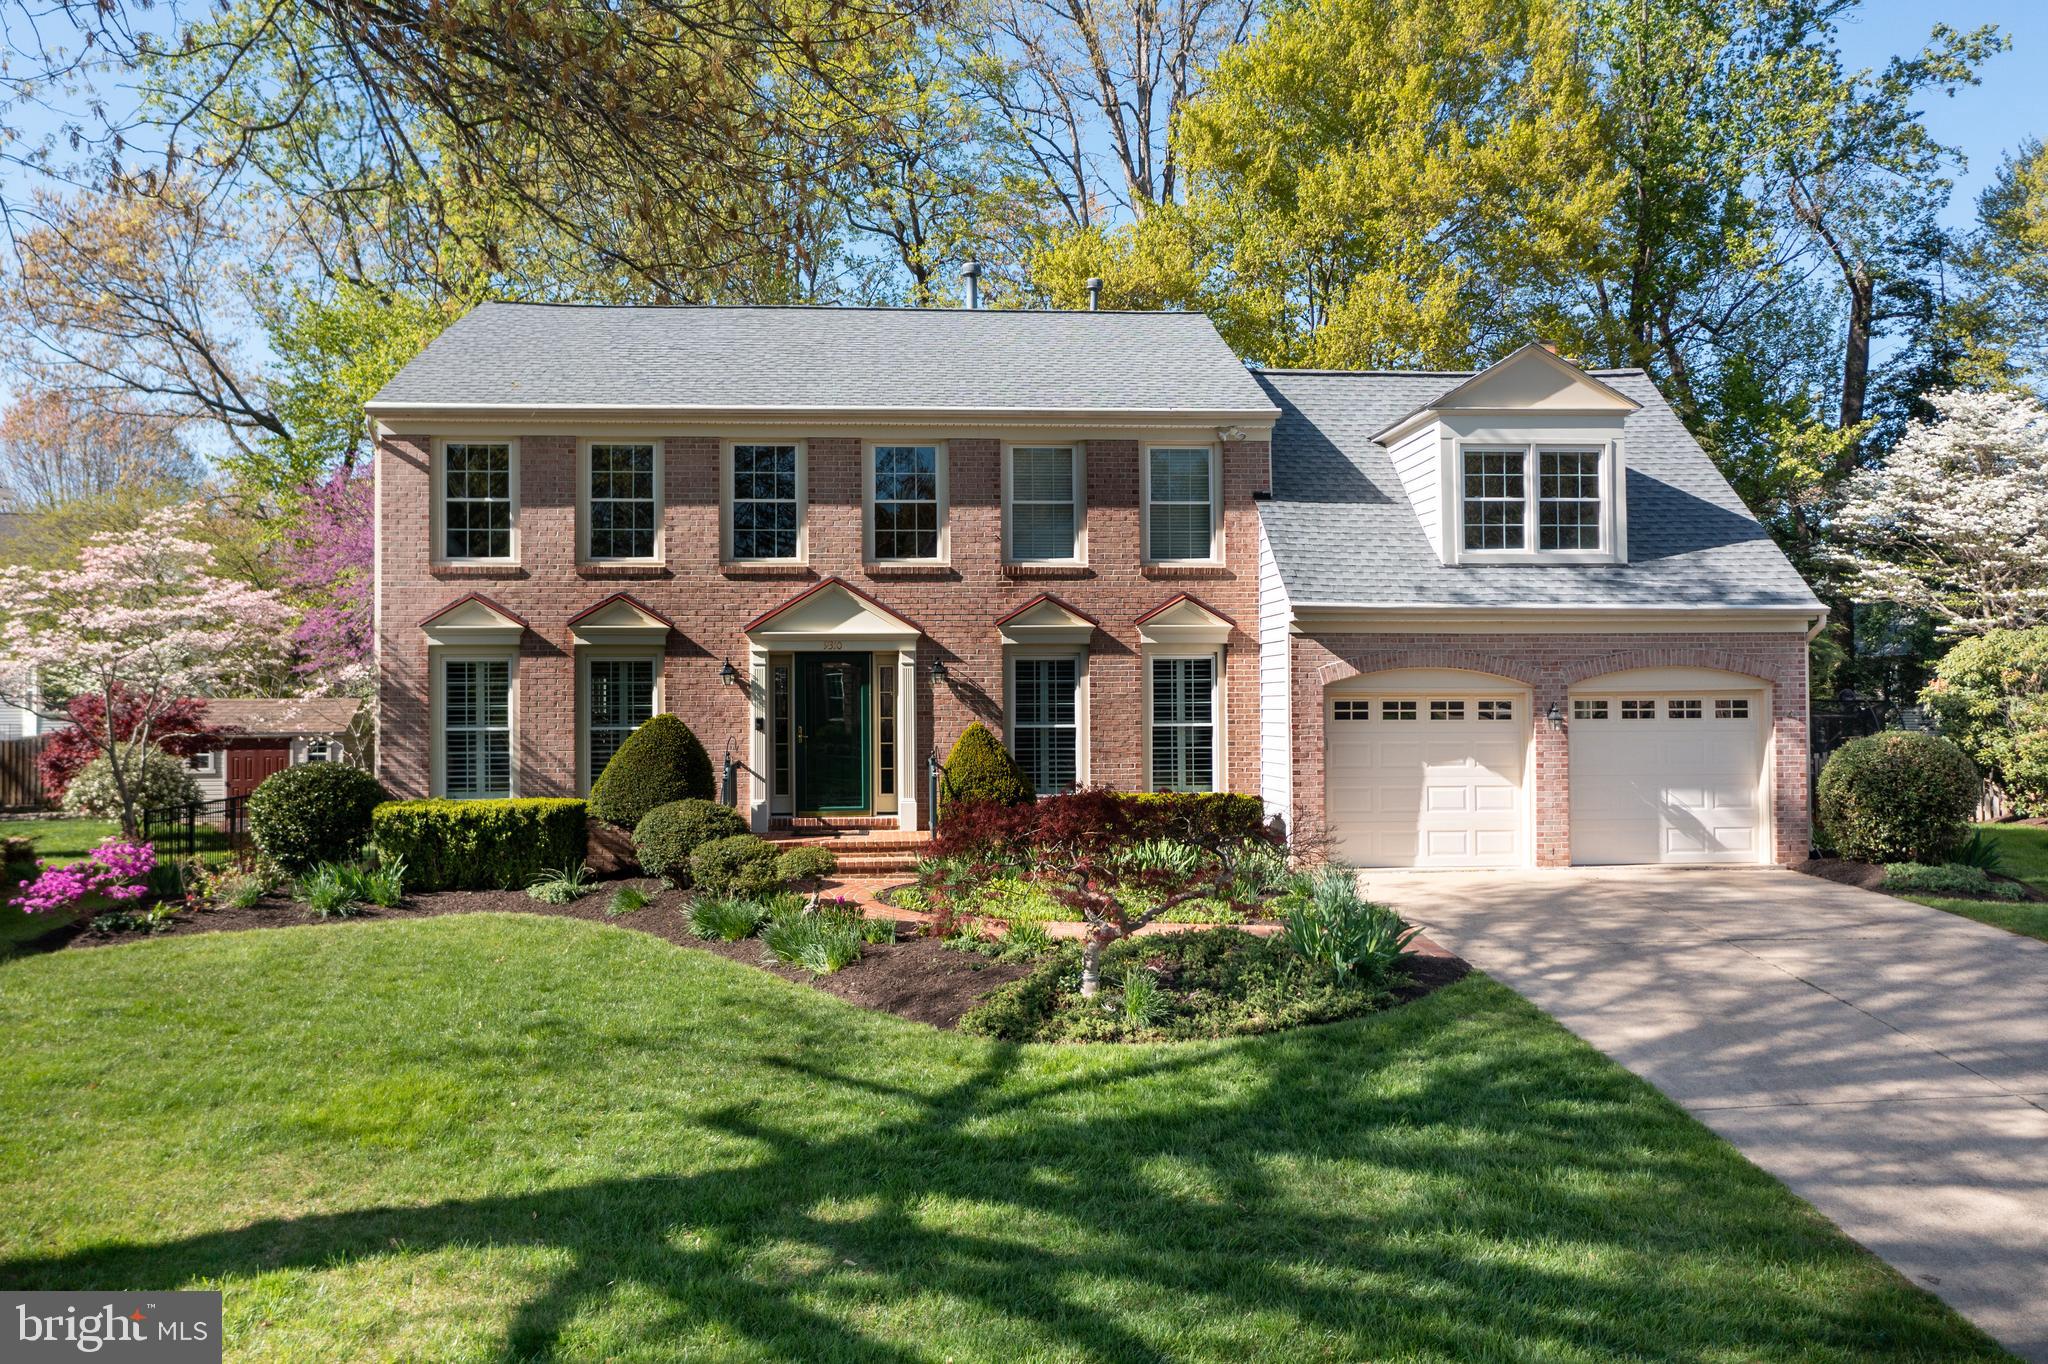
* OFFER DEADLINE  of Monday 5/19 at 9 am.  READ all details under Agent Remarks * This home has an  ASSUMABLE VA LOAN with a 2.49% Interest Rate for a veteran or active duty member.  Don’t miss this stunning brick colonial tucked away on a serene double cul-de-sac in a sought-after Fairfax Station neighborhood!  This beautifully maintained home is a rare find!   It sits on a private, fully fenced lot with elegant hardscape, lush green space & plenty of room for play & pets.  Step into the two-story foyer & you’ll immediately feel the home’s timeless charm & sophistication. To the right, you’ll find a versatile main-level office or potential fifth bedroom, conveniently located next to a full bathroom—ideal for guests or multi-generational living. To the left, enjoy a sun-filled living room that flows into a formal dining room featuring a classic bay window & classic moldings.  Each window on the front of the home is highlighted by Plantation Shutters.  The updated kitchen boasts gleaming quartz countertops, modern stainless steel appliances & a convenient pantry. A bright spacious breakfast nook & large family room with a cozy brick fireplace offer the perfect gathering spaces. Step outside to a lovely hardscaped patio, ideal for entertaining, with a level yard & a large, functional storage shed complete with electricity.  Upstairs, you’ll find 4 generously sized bedrooms, including an expansive primary retreat with a private sitting area, walk-in closet & a  renovated ensuite bath with a soaking tub, walk-in shower & dual vanities.  The finished lower level offers a large rec room, flex space for a gym or guest room, a full bathroom & a convenient unfinished storage area.  JUST A  FEW OF THE UPDATES INCLUDE - UPSTAIRS HVAC (2022), HOT WATER HEATER (2021),  MANY NEW KITCHEN UPDATES (2020), FAMILY ROOM, KITCHEN  (2020), NEW MASTER & FULL MAIN FLOOR BATHROOMS (2020), NEW ROOF (2017).  Located in the highly desirable Barrington community, residents enjoy access to the private neighborhood pool & scenic trails connecting to Lake Mercer, Burke Lake & the extensive Fairfax County trail system. Commuters will love the proximity to DC, the Pentagon & Fort Belvoir.  Zoned to the top-rated Silverbrook Elementary & South County HS & Middle School, this home has it all—space, style & an unbeatable location. Schedule your visit today before it’s gone!
#VAFX2234786

FAIRFAX STATION

9310 HALLSTON COURT

5 Beds

4 Baths

3,378 Sq.Ft.

$1,049,900

MLS#: VAFX2234786
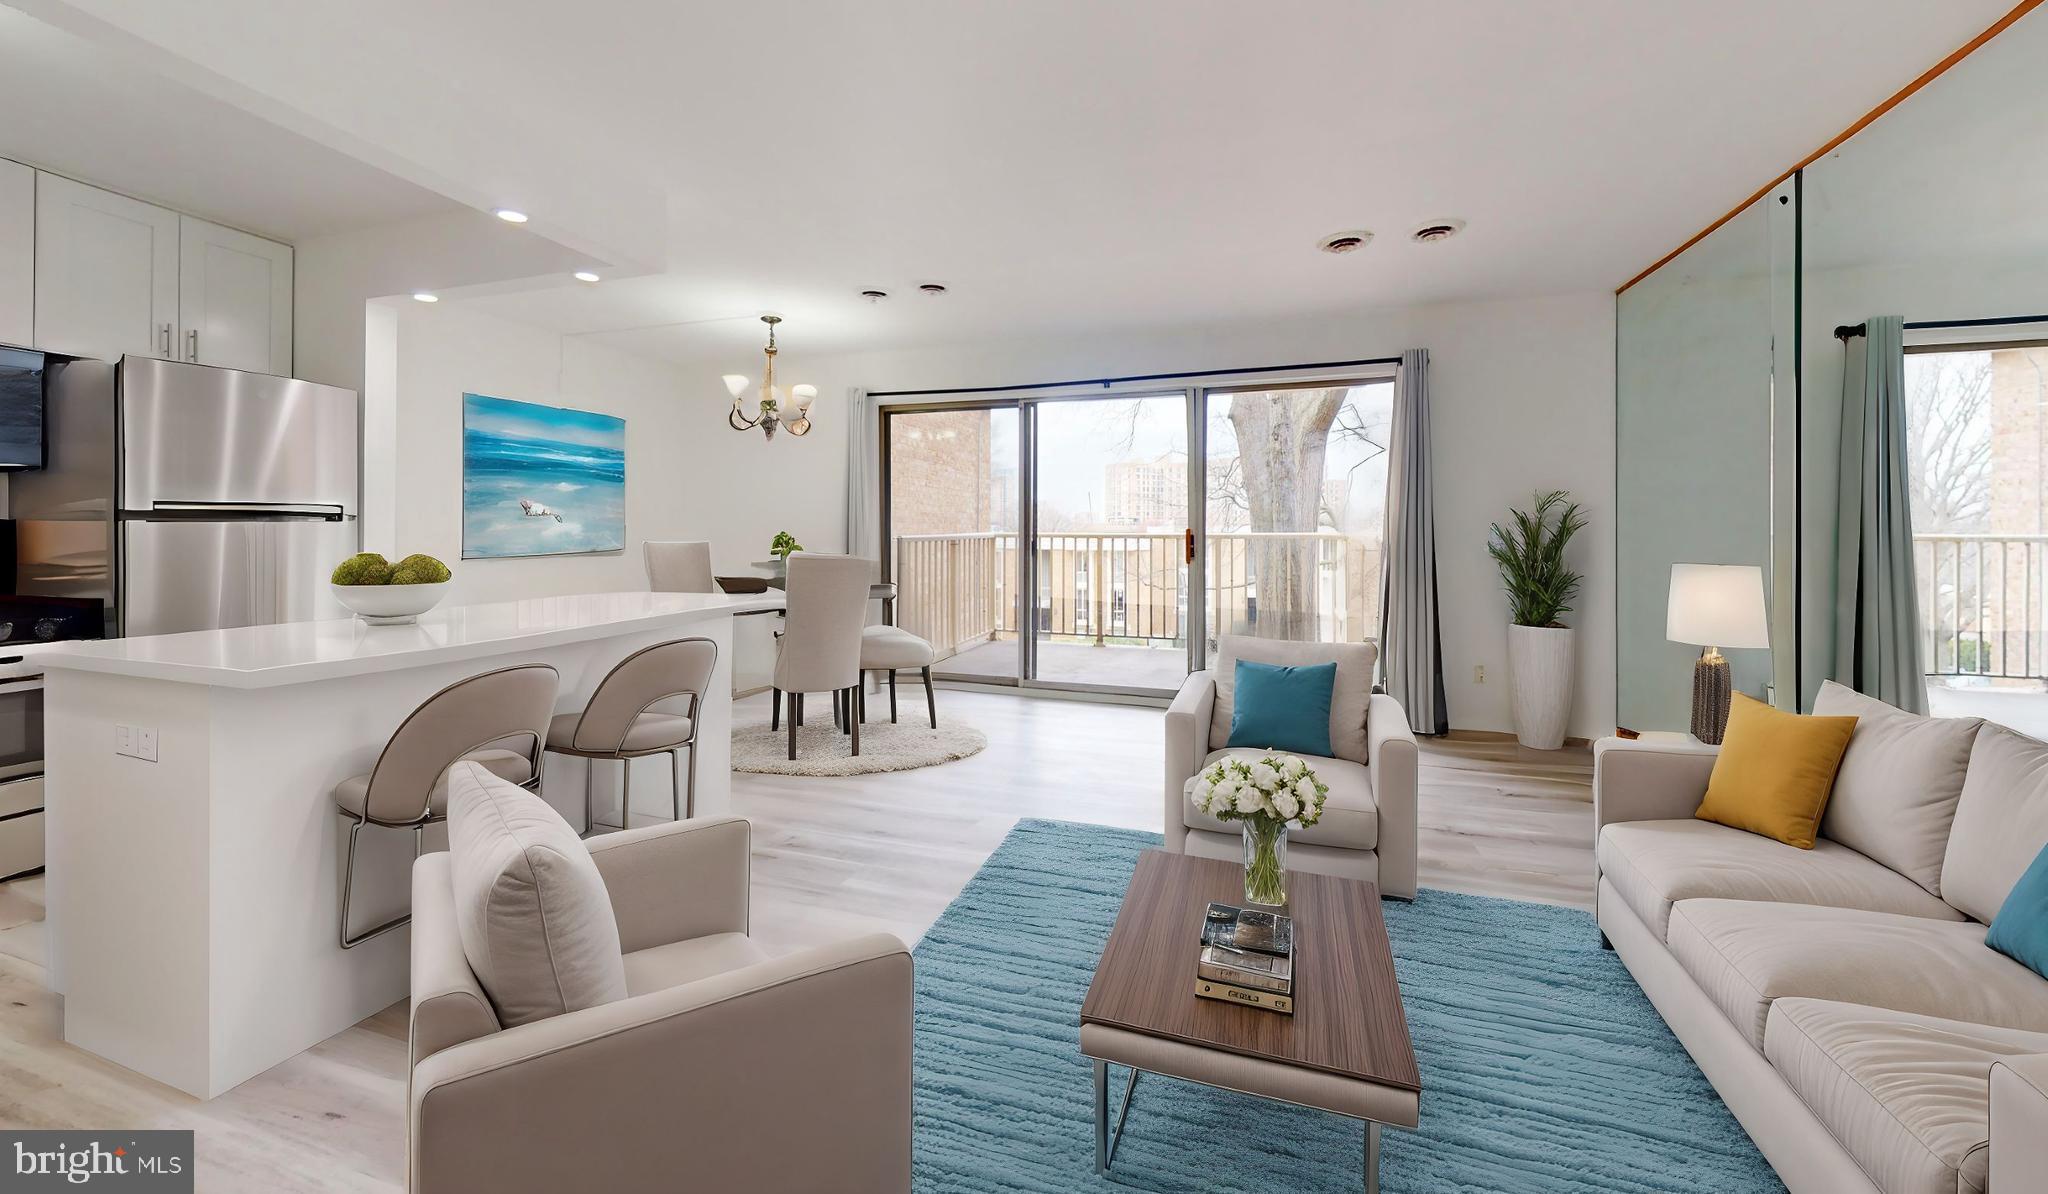
🏡 Welcome to 2636 Fort Farnsworth Rd #126 – A Prime Opportunity for First-Time Buyers & Investors!
This beautifully renovated 2-bedroom, 1-bathroom condo in the heart of Alexandria, VA is perfect for first-time homebuyers, savvy investors, and anyone seeking an affordable, metro-accessible home near Washington, D.C.

✨ Modern Upgrades & Move-In Ready
Step inside to a completely transformed living space featuring:
✅ A large mirror in the living room that enhances natural light and creates a bright, open feel
✅ Brand-new kitchen with sleek cabinetry, elegant countertops, and stainless steel appliances
✅ Updated bathroom with contemporary fixtures and spa-like finishes
✅ All-new wood flooring & fresh paint throughout

🌟 Spacious & Comfortable Living
Enjoy your private balcony, perfect for morning coffee or evening relaxation. The two spacious bedrooms offer ample closet space, ensuring both comfort and convenience.

🏊‍♂️ Top-Tier Community Amenities
This pet-friendly condo community offers fantastic amenities, including:
✔️ Swimming pool
✔️ Tennis courts & playgrounds
✔️ Fitness center
✔️ On-site laundry facilities

🚇 Metro-Accessible & Prime Location
📍 Steps from Huntington Metro Station – ideal for commuters working in Washington, D.C., National Harbor, Old Town Alexandria, Amazon HQ2, and the Pentagon
📍 Easy access to I-495, Route 1 & GW Parkway
📍 Minutes from shopping, dining, & entertainment

💰 Excellent Investment Opportunity – High Rental Potential!
✅ Can rent out for up to $2,300/month or more!
✅ Strong demand for metro-accessible rental properties
✅ Low-maintenance investment in a rapidly growing area

🏡 Financing Options – VA Loan Approved & Cash Offers Preferred!
This condo is VA Loan Approved, making it an excellent choice for military members, government employees, and first-time homebuyers. Cash buyers are preferred for a quick and seamless transaction.

With its modern upgrades, unbeatable metro accessibility, and high rental income potential, this move-in-ready condo is an amazing opportunity for both homeowners and investors.

📞 Don’t miss out! Schedule your private showing today!
#VAFX2227618

ALEXANDRIA

2636 FORT FARNSWORTH ROAD 126

2 Beds

1 Baths

950 Sq.Ft.

$200,000

MLS#: VAFX2227618
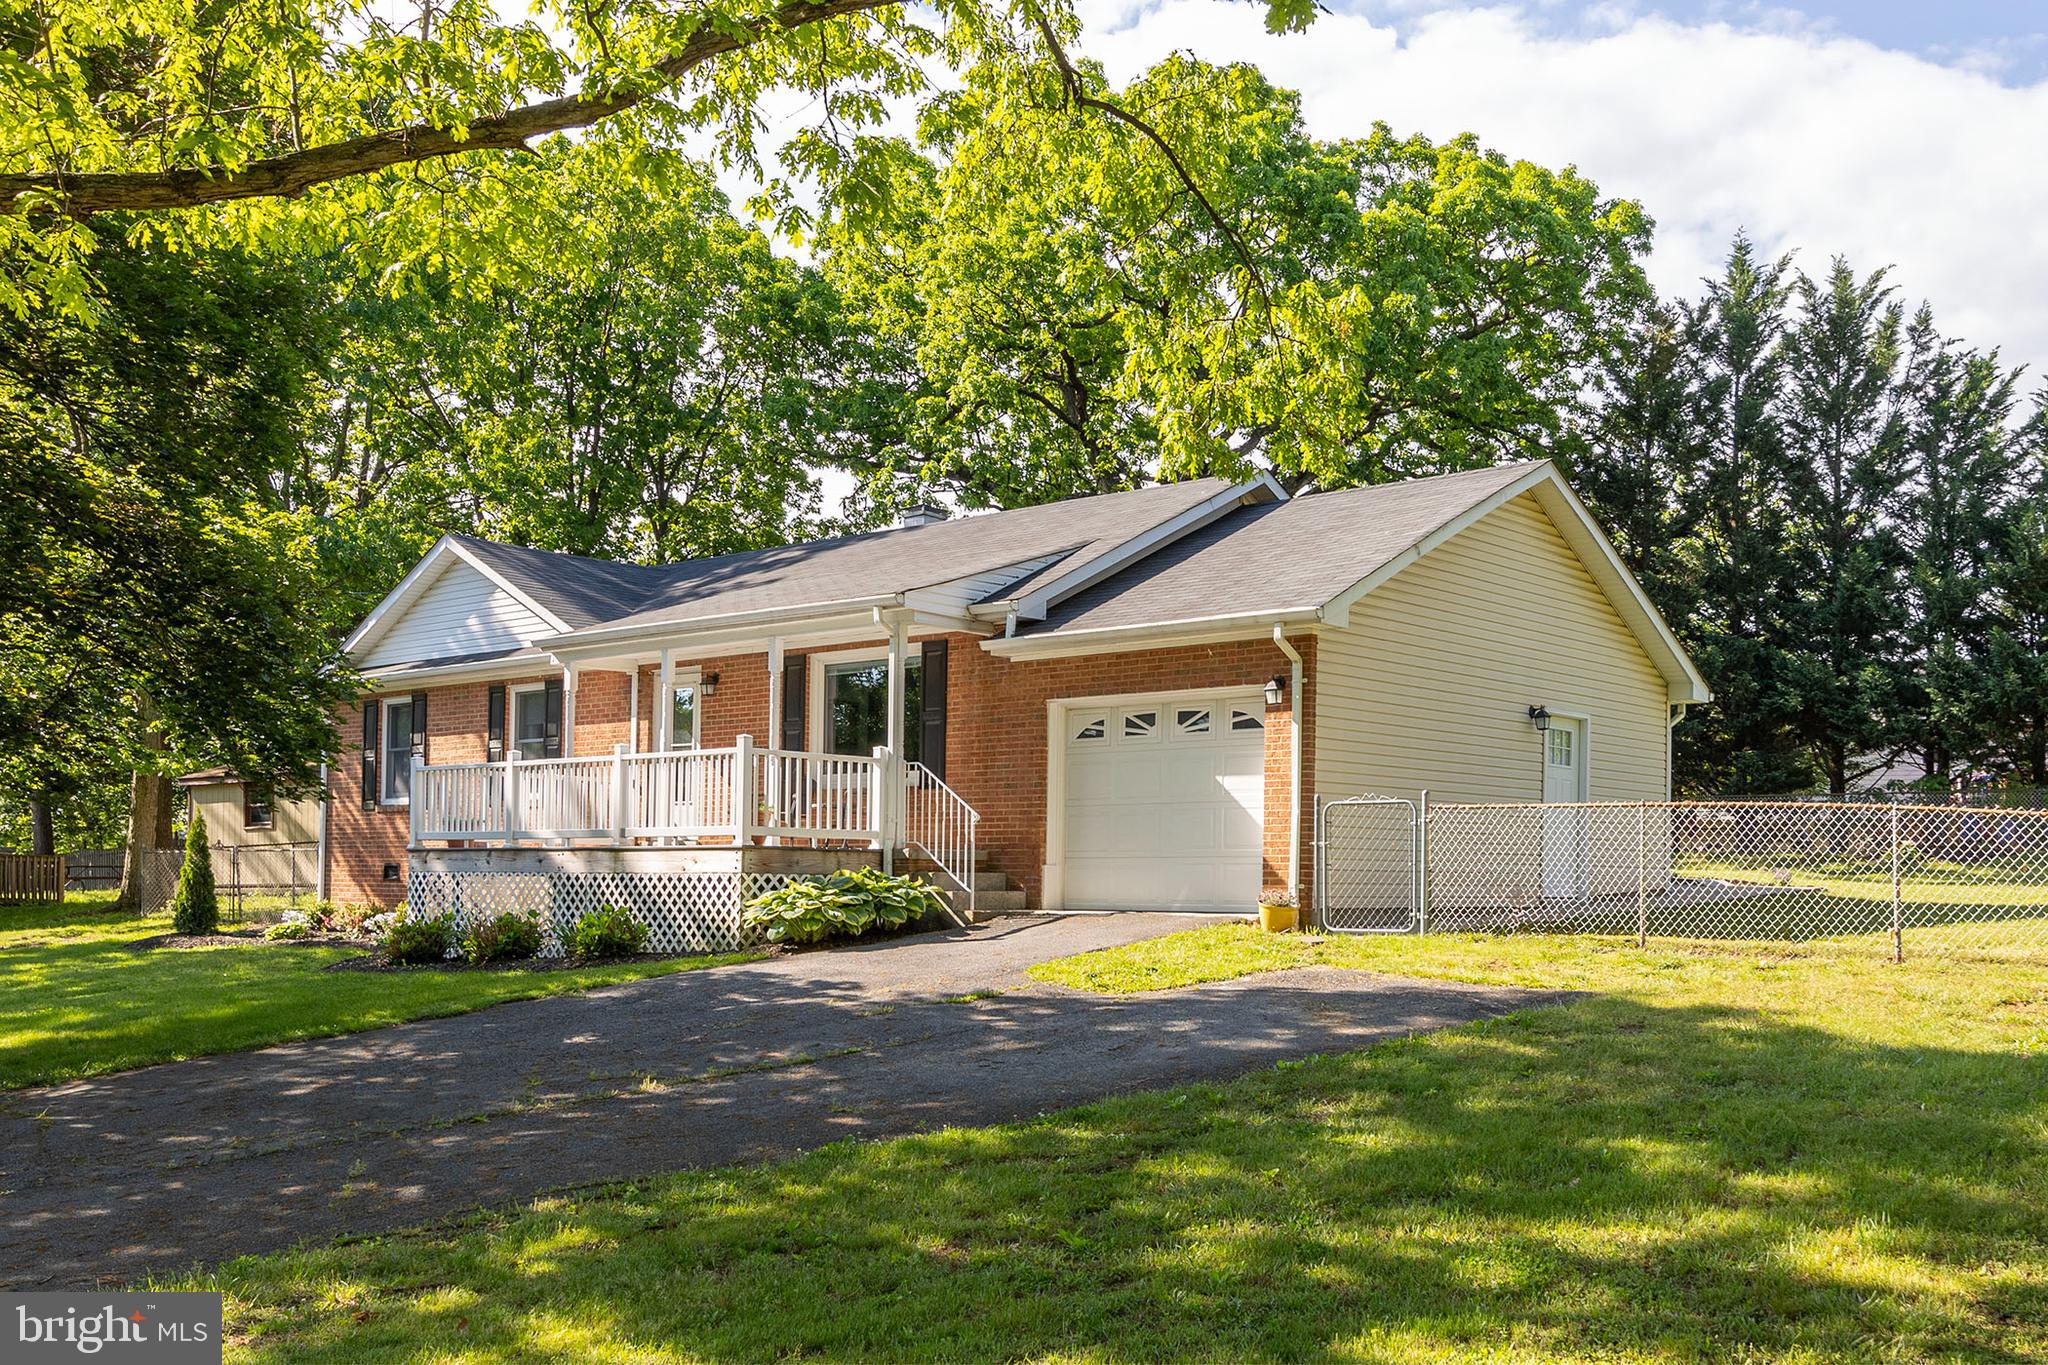
Almost 1 acre off of Rt 7! Close to town! 
Welcome to this beautifully maintained 3-bedroom, 1.5-bath rancher, ideally situated near Route 7 E, Route 50 E, and I-81—perfect for commuters! This inviting home features a classic brick front, a covered front porch for relaxing mornings, and a screened back porch overlooking the huge fenced backyard—ideal for outdoor gatherings.  Inside, you'll find crown molding throughout, adding a touch of elegance to every room. Recent updates include a new HVAC system (2022, last serviced in Jan 2025), new water heater (2022), new appliances (2021), and a new roof (2016). Enjoy the upgraded half bath (2023), stylish laminate flooring (2016–2021), and new ceiling fans (2021). The property includes a spacious shed for extra storage and comes with an adjacent lot (both lots totaling .82 acres) for added privacy or future expansion. No HOA restrictions give you the freedom to truly make it your own.  Don’t miss this move-in-ready gem in a highly convenient location!
#VAFV2033618

WINCHESTER

200 DOGWOOD ROAD

3 Beds

1 Baths

1,104 Sq.Ft.

$379,000

MLS#: VAFV2033618
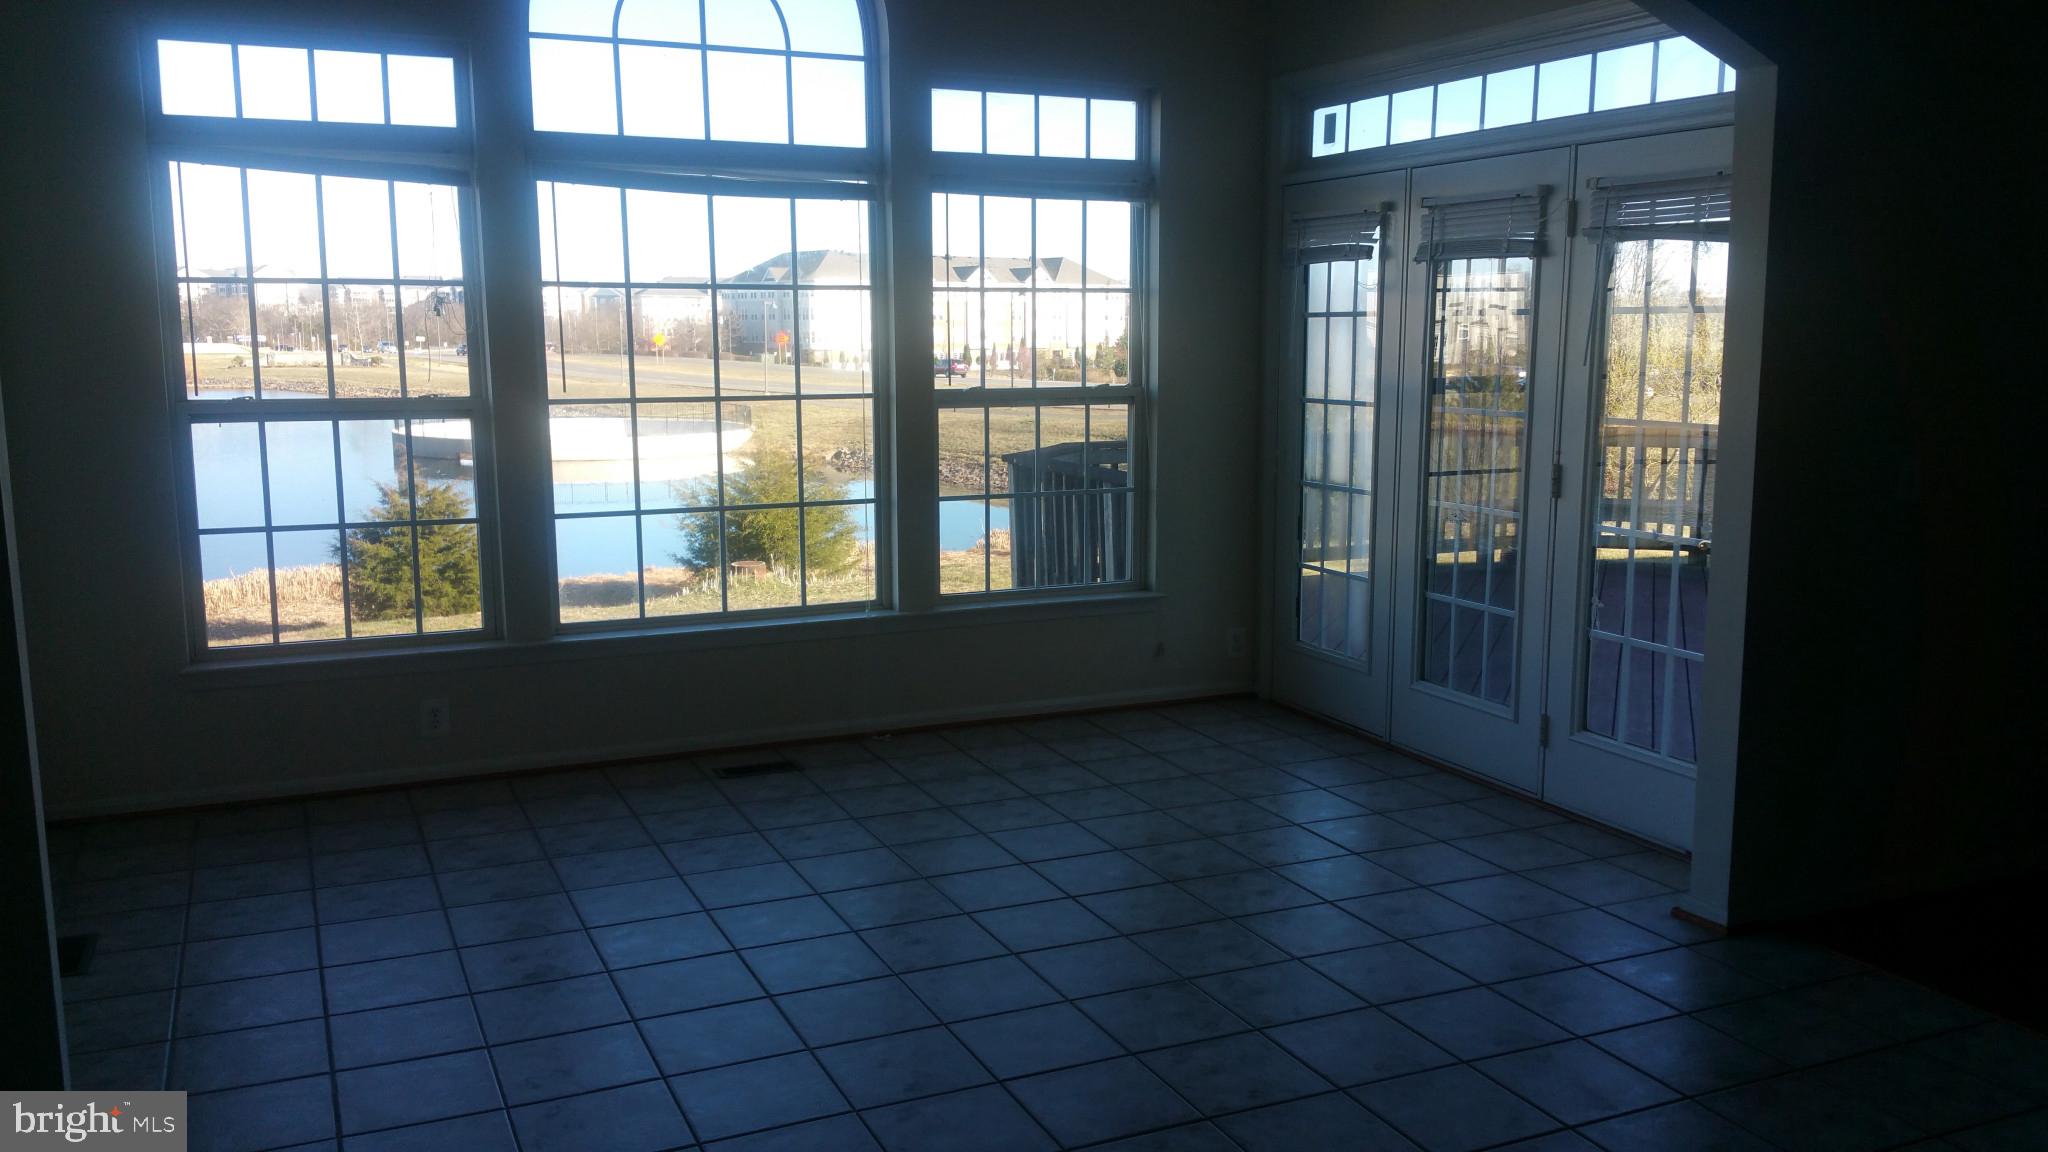
Breathtaking waterfront luxurious 4 bedroom Townhome available for rent. This home feels like a detached single family home. Excellent sunlight and stunning waterfront views. Granite counter tops, hardwood floor at the main level. This home has two car garage, finished basement, spacious deck and fireplace. Master bedroom has vaulted ceilings and large walk in closets. Brand new HVAC main unit. Owner pays for HOA. Renter is responsible for all utilities and overall maintenance of the house. Front and back yard has to be maintained by the tenant, including all HVAC filters etc. Would prefer a minimum of 2 year lease.
#VALO2093232

ASHBURN

20962 WINOLA TERRACE

4 Beds

3 Baths

4,318 Sq.Ft.

$3,650

MLS#: VALO2093232

1 ... 53 54 55 56 57 ... 666
* Listings identified with the FMLS IDX logo come from FMLS and are held by brokerage firms other than the owner of this website. The listing brokerage is identified in any listing details. Information is deemed reliable but is not guaranteed. If you believe any FMLS listing contains material that infringes your copyrighted work please click here to review our DMCA policy and learn how to submit a takedown request. © 2024. First Multiple Listing Service, Inc.

Send a message

Message successfully sent.

Your message

What is 3 + 4 ?

Reason for contacting?

I agree to receive email communication and understand I can unsubscribe at any time.

I agree to be contacted by Charis Realty Group - Christine Issler, Broker via call, email, and text for real estate services. To opt out, you can reply 'stop' at any time or reply 'help' for assistance. You can also click the unsubscribe link in the emails. Message and data rates may apply. Message frequency may vary. Privacy Policy

Sign Out

Virtual Assistant

Would you like to take the next step with this property? We can help you schedule a showing or virtual tour, or send you more details.

Yes, I would like more information.

Thank You for Your Reply, One of Our Agents will contact you as soon as possible

No, maybe later.

Thank you, you can always contact me via email, phone number or through the contact form.

Realhub AI

Lucy - Your AI-Powered Realtor

Update Your Temporary Password

Personalize your search

Enter your email and we'll notify you immediately when new listings match what you're looking for.

or enter email address

Already have an account ? Login here

Continue your home search

I agree to receive communications and understand I can unsubscribe at any time.

I agree to be contacted by Charis Realty Group - Christine Issler, Broker via call, email, and text for real estate services. To opt out, you can reply 'stop' at any time or reply 'help' for assistance. You can also click the unsubscribe link in the emails. Message and data rates may apply. Message frequency may vary. Privacy Policy

Already have an account ? Login here

We use cookies

We use cookies primarily for analytics to enhance your experience. By accepting, you agree to our use of these cookies. You can manage your preferences or learn more about our cookies policy.
