Properties

Browse or get in touch to schedule a walkthrough.

  • Nearby me
Price range

Popular features

Community features

Association

Property features

Waterfront

View

Exterior Features

Interior Features

Style

10000 properties match your criteria

Updated 1 minute ago

E-Alert name

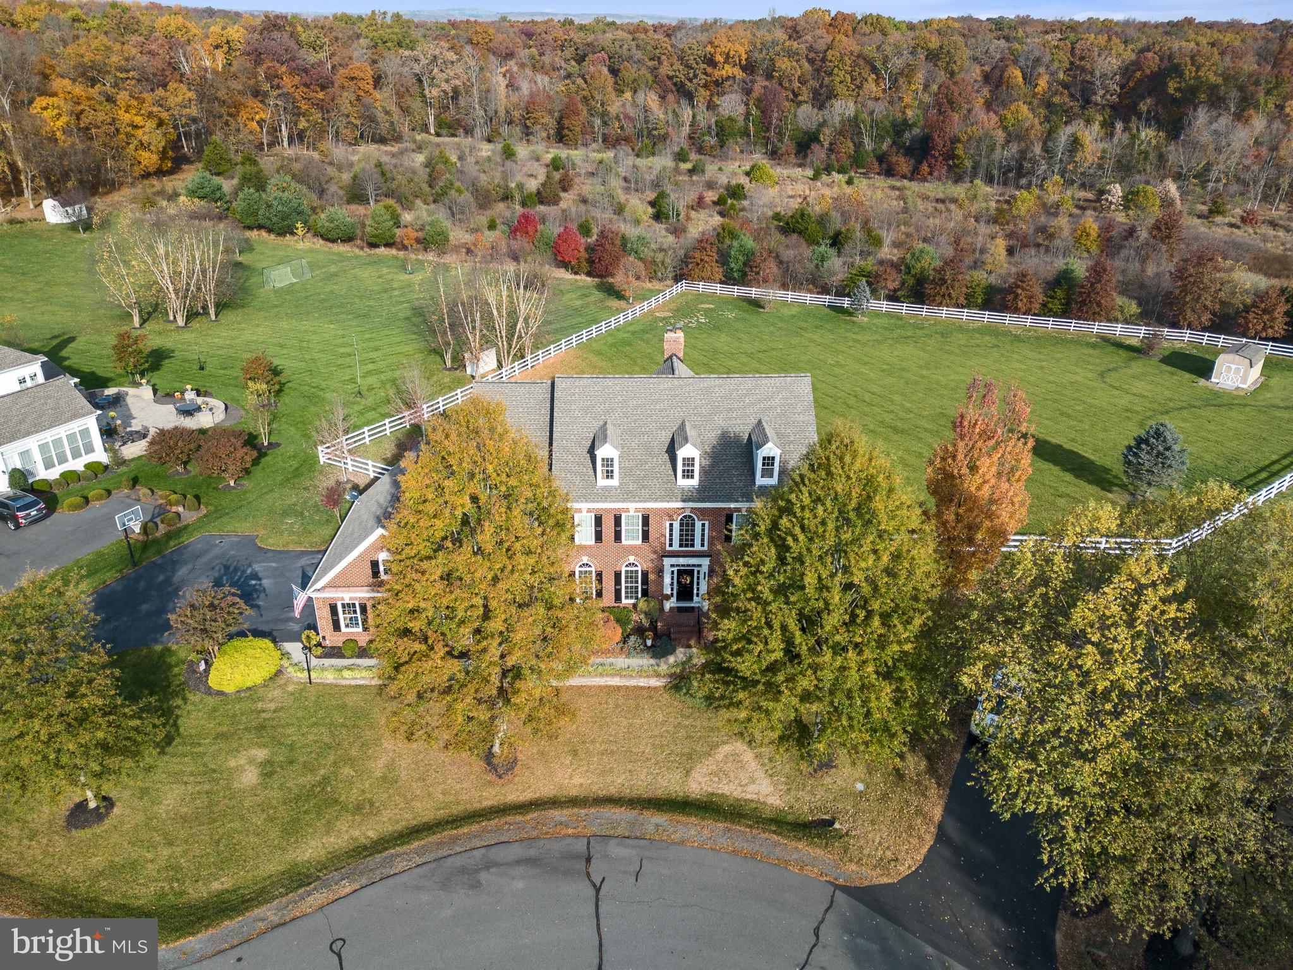
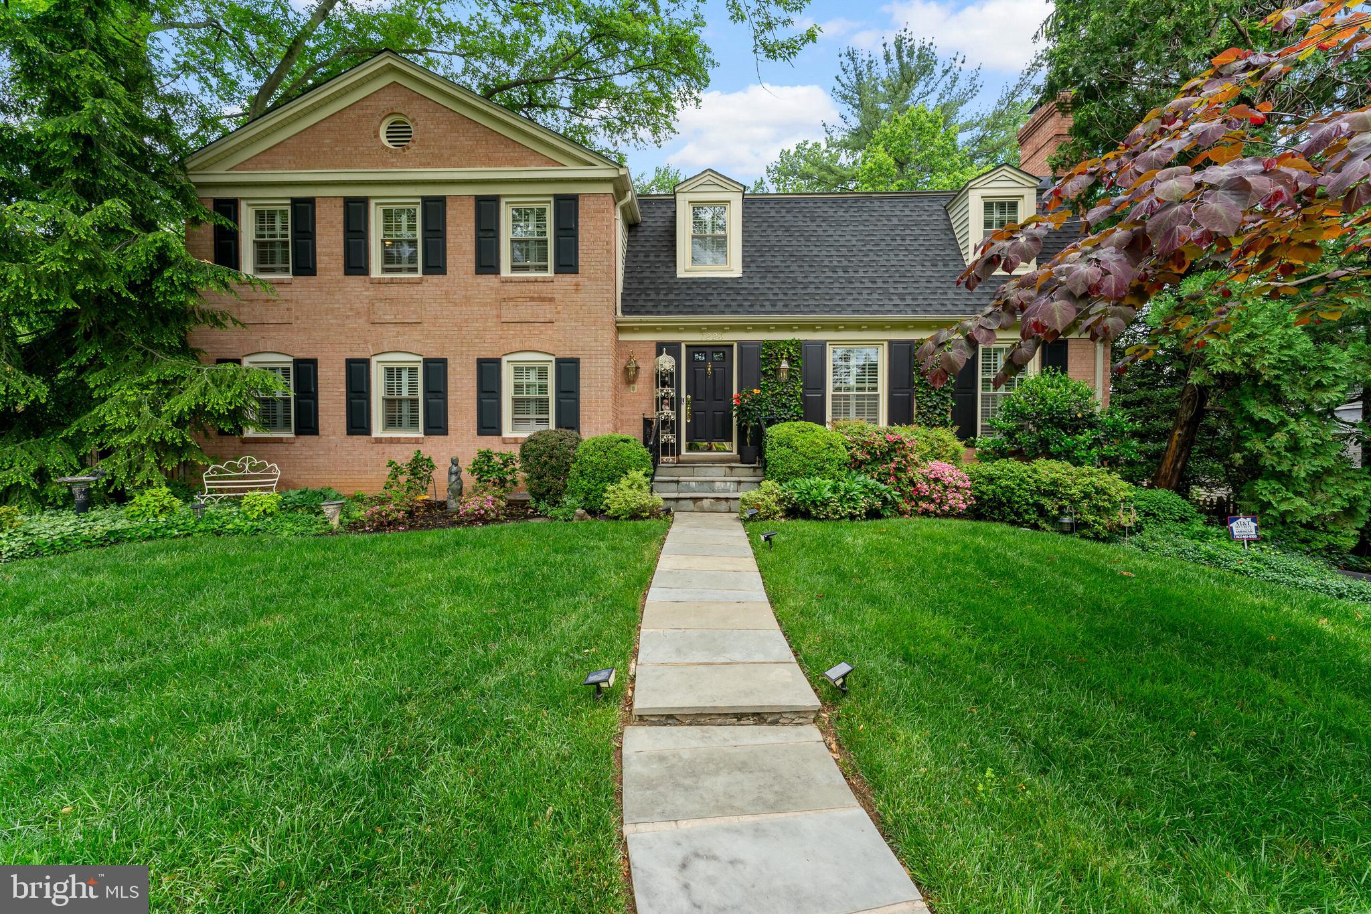
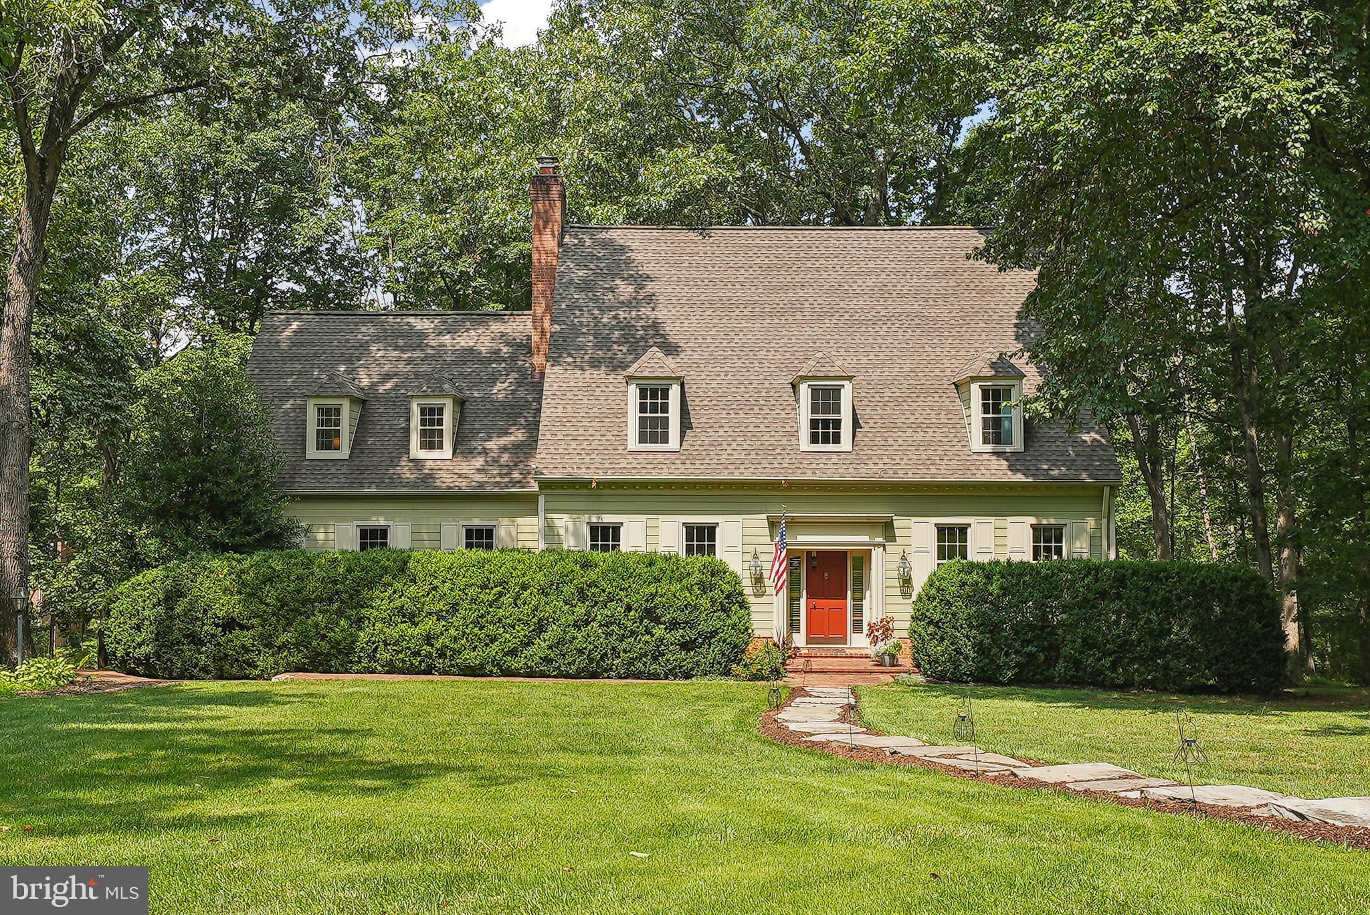
Welcome to Wendover! This meticulously updated 4 bedroom, 3.5 bathroom home boasts a spacious 4,560 square feet of total living space. Step inside to the bright and open hardwood-floored main level, where a formal living and dining room await. The home also features a family room that leads right out to your private tree-lined backyard.  The modern kitchen features top-of-the-line stainless steel appliances, a double-wall oven, granite countertops, and a cooktop center island. You'll find a breakfast nook, bathed in natural light from a huge bay window overlooking the backyard. On the upper-level experience luxury in the owner's suite with a sitting area and a spa-like bath featuring a soaking tub, separate shower, and skylight. Cozy up next to one of the two fireplaces in the home, in the family room, and in the basement. The finished lower level offers endless possibilities, with a recreation room, your own personal gym in the workout room, and a wet bar. With plenty of storage space and recessed lighting throughout, this basement is a truly versatile space. Step outside to your private sanctuary and discover the expansive lot, complete with an underground sprinkler system to keep your lawn lush and green, and a 2 car side garage. You'll find a brick patio, an outdoor generator, plenty of greenery, and a shed for additional storage. Notably, there is no HOA, and the home is sited on a quiet cul-de-sac and 0.58 acre lot. This is your chance to own a piece of paradise. Easy access and within walking distance to W+OD bike path. Minutes from downtown Vienna shops, restaurants, and commuter routes. Nearby Flint, Thoreau & Madison Pyramid.
#VAFX2174196

VIENNA

2022 WILLOW BRANCH COURT

4 Beds

3 Baths

4,560 Sq.Ft.

$1,599,000

MLS#: VAFX2174196

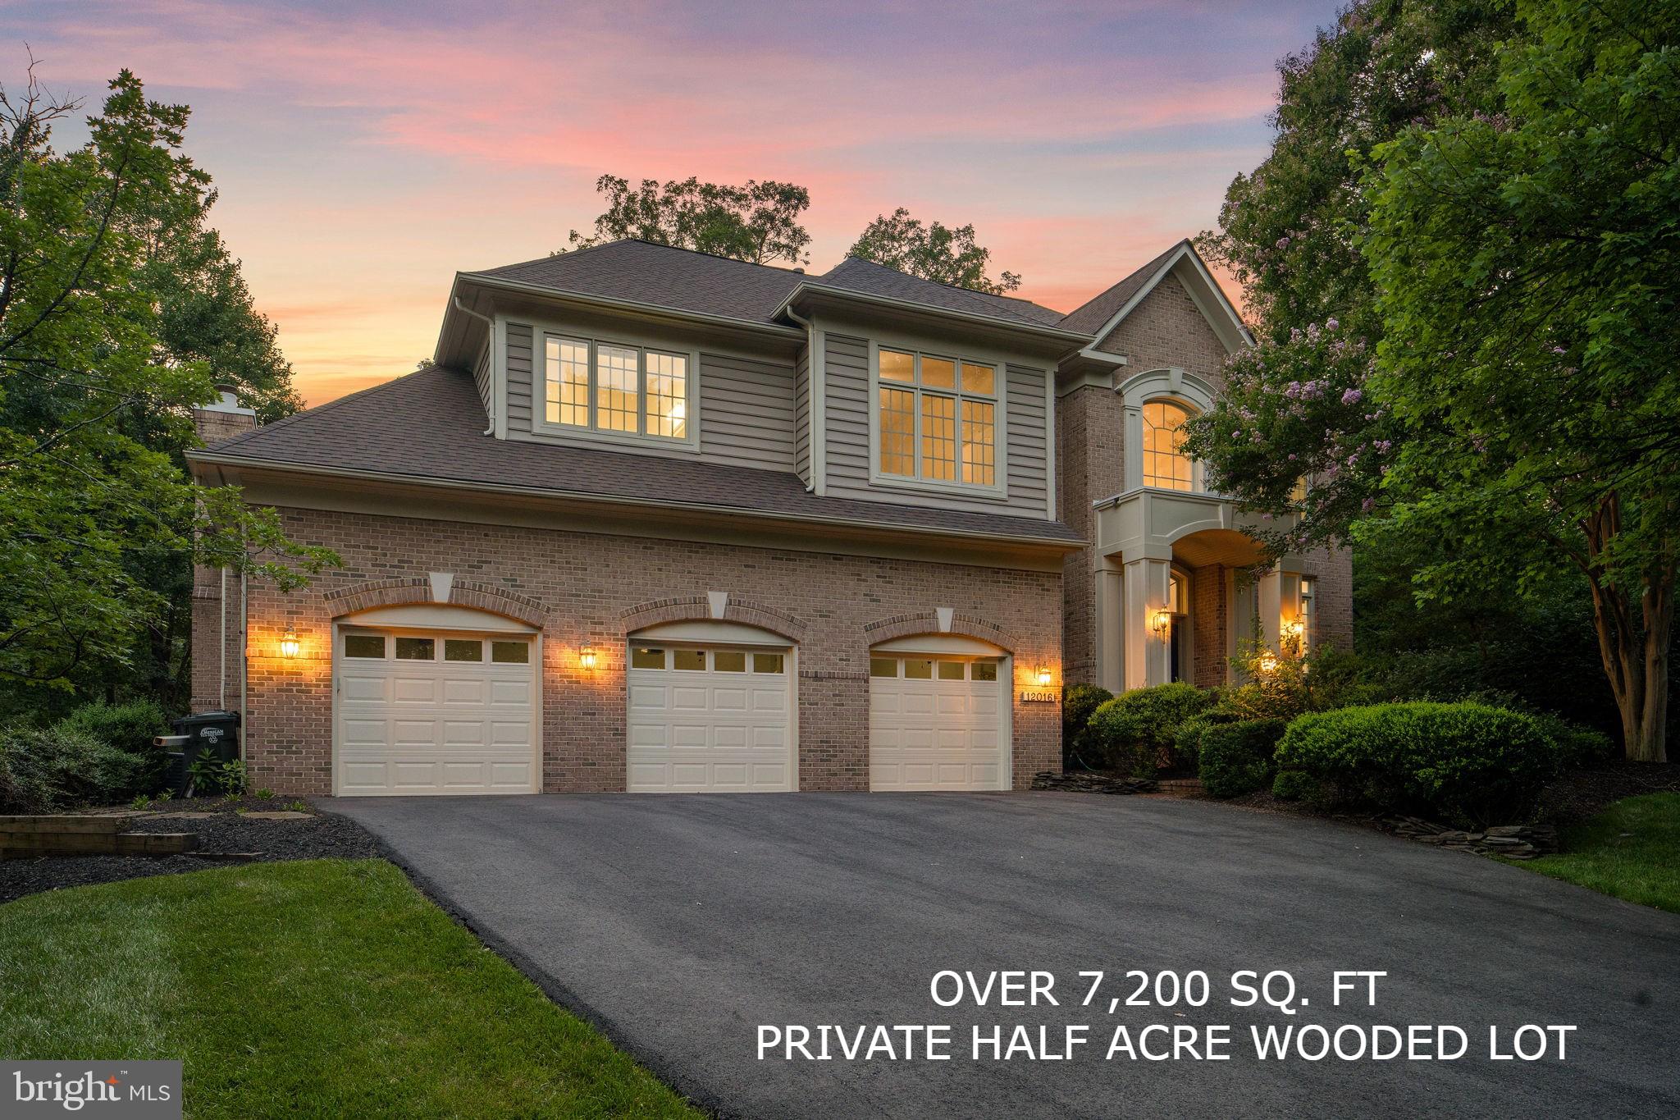
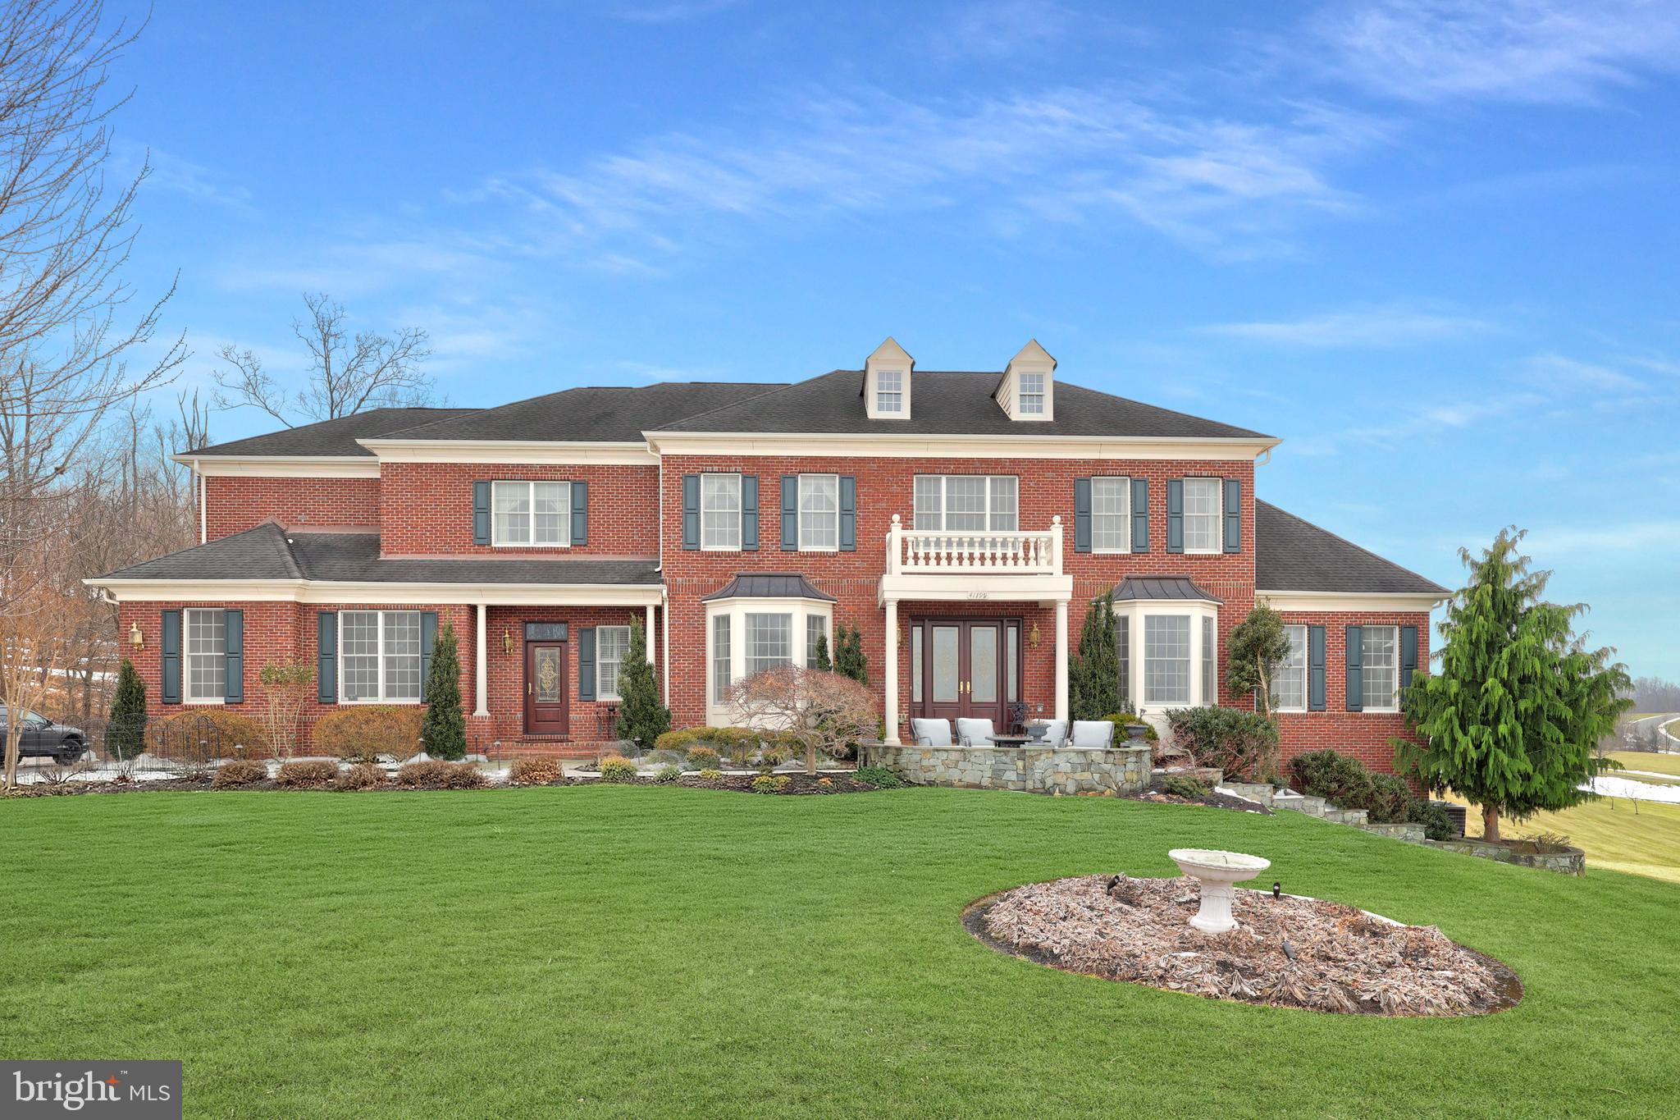
**MASSIVE Price Improvement** Remarkable custom-built home by Mitchell and Best, a custom builder whose motto is “What Vision Can We Bring To Life.” For the first time being offered, this stately, four-sided brick residence is rich with architectural details and accents, offering an impressive first impression. The property boasts a covered entrance and practical upgrades, including a newer extended driveway, newer garage doors, and a pristine garage featuring rubber flooring. Essential updates ensure peace of mind, such as Roof (2020) HVAC's (2019). A decorative covered brick patio, complete with an under-deck drainage system, deck stairs, and privacy lattice, provides exceptional outdoor enjoyment. Enjoy privacy on three sides of the property, with views of the golf course from the front, a natural tree buffer on one side, and mature trees and babbling brook views to the rear. Step inside to discover a beautifully appointed interior. The main level welcomes you with a grand foyer entrance and features such as upgraded trim, wainscoting and hardwood flooring throughout. The family room is enhanced by custom trim details and decorative columns. The formal living room offers flexibility as an optional piano room or untouched office. A versatile office, which can also serve as an optional bedroom, provides access to the deck and custom bookshelves. The inviting family room showcases marble flooring, a stone fireplace, a raised ceiling, decorative columns, recessed lighting, and a curved window wall with transom windows, creating a bright and airy space. The kitchen is a chef’s dream, complete with a butler’s pantry and an eat-in area. It features trim, tall mocha cabinets, recessed lighting, a cooktop with downdraft, a double oven, a SS refrigerator, a custom backsplash, a large island perfect for food preparation with ample space for four stools, a vegetable sink, a window over the sink, a large pantry, and a convenient desk area with a mail holder. Ascending to the upper level, you’ll find the luxurious primary suite, featuring a raised ceiling, cherry hardwood flooring, trim, a double-sided fireplace, and a sitting room that can be converted into an additional bedroom. A wet bar with a sink, beverage refrigerator, backsplash, and tile flooring adds a touch of indulgence. The opulent primary bathroom offers dual water closets, dual showers, garden tub, oversized tile flooring, granite countertops, and cherry cabinets. The dressing area includes full-length mirrors and a window bench, and two walk-in closets. Additionally, there is an en suite bedroom with a walk-in closet and private bath, as well as Jack and Jill bedrooms sharing a bath with one of the bedrooms offering the potential for an amazing office space with a custom window overlooking the grand foyer. The lower level provides fantastic additional living space. A custom bar with upgraded tile, a beverage refrigerator, granite countertops, a sink, a dishwasher, tile flooring, and glass cabinets is perfect for entertaining. The enormous lower-level family room offers distinct billiards and movie areas, enhanced by a double-sided fireplace. An extended sitting area provides additional comfort. Two generously sized bedrooms are also located on this level, along with a walk-out to a private all-brick covered patio. This amazing community offers resort amenities that include: over 7 miles of walking paths, a private park, kayaks, access to dining overlooking the Potomac River, multiple tennis/pickleball courts, swimming pools, exercise facility, secure community access and the option to become a member of River Creek Golf Club. Just outside of the community you will experience convenient access to a wide variety of shopping, entertaining options to include: One Loudoun, Town of Leesburg Wegmans, Whole Foods, Loudoun County Metro Stations, local restaurants, wineries, breweries, farm markets, bike trails, and so much more - Welcome to  a Lifetime of Saturdays!
#VALO2099718

LEESBURG

18256 SHINNIECOCK HILLS PLACE

6 Beds

4 Baths

6,559 Sq.Ft.

$1,599,000

MLS#: VALO2099718

WOW WOW WOW! The quality features in this property are unending- gracious 1940 architecture with carefully curated rear 3 story addition! With a traditional entry foyer, formal living room with fireplace, separate sitting room, dining room and study to start… the former kitchen is now a pantry/ mudroom (think catering kitchen) and the Great Room addition features a magnificent Dove White, LiebHerr, Thermador, Bosch kitchen and family room!  Custom Built-in's throughout!
Upstairs there are two separate wings connected by a landing transition – one side has three bedrooms and full bath, while the other features a laundry and sumptuous master suite. Here there are separate dressing rooms, marble bath and oversized bedroom! The lower level which is above grade has an office, guest suite with full bath, utility room with second laundry and a recreation room opening to back yard. 
The wraparound exterior deck holds a crowd for entertaining, the front patio is private and welcoming. The oversized one car garage and off-street additional parking make this the full package! Nothing to do here!

6028 Grove Drive Details 4/28/22 Information provided by Owners
Three story rear addition (2012)
Three HVAC- original house (2021), addition (basement and 1st floor) 2012, Master Bedroom (2012)
Two Hot Water Heaters- Addition (2012), Older Portion of House
Two Washers and Dryers- Basement and Bedroom Level
Two Dishwashers- Paneled Bosch in Kitchen and 2nd in Pantry (2012)
Kitchen Refrigerator (Paneled Lieb Herr) (2012), second in pantry, third in basement
Thermador Gas Range- 6 burner (2012)
Thermador Dual Ovens (1 regular convection oven and 2nd can be used as a microwave or an oven, and
   Warming drawer (2012)
Wood burning fireplace in living room- liner replace a few years ago, recently cleaned
French drains have been installed- sump pump is outside (2019) to right of house near chimney- no issues with water
Garage is extra large- fits 1 car, work bench, storage
Cedar Closet
Storage Closet
Floored Attic access by pull down stairs in 2nd bedroom
House front exterior is clapboard wood siding and addition is Hardiplank (cement board)
Landscape Architect design- installed low maintenance yard/ garden
Updated landscape lighting (2022)
Irrigation System- 7 zones- entire yard is covered
Alarm System
Slate roof (original) on front of house and asphalt shingle on addition (2012)
Wired for Dolby 5.1 sound
Terracotta Sewer Pipes replaced in 2012
Information deemed reliable but not guaranteed.
#VAFX2063730

ALEXANDRIA

6028 GROVE DRIVE

5 Beds

3 Baths

4,432 Sq.Ft.

$1,599,000

MLS#: VAFX2063730

Nestled on 1.8 acres in the heart of Great Falls, this mid-century modern home offers a private retreat with main level living and exceptional design.  Flagstone flooring flows throughout most of the home, creating a seamless connection between the indoor and outdoor spaces.  With windows on all sides, the home is flooded with natural light and offers stunning views into the beautifully landscaped courtyard.  The kitchen is a standout, featuring a large picture window that brings the outdoors in and creates a bright, inviting atmosphere.  With 4 spacious bedrooms and 3 ½ baths, the home is thoughtfully designed for comfort and functionality.  The outdoor space is equally impressive, with a sparking pool and ample space for relaxation and entertainment.
#VAFX2222524

GREAT FALLS

9504 WATTS ROAD

4 Beds

3 Baths

3,196 Sq.Ft.

$1,599,000

MLS#: VAFX2222524

Location at its best. close to all towns in Loudoun County with only minutes to Dulles Toll, Clark County and all Of Northern Va., and more. All in all a great area to start a new business ,add a 2nd business etc. Small quaint town with parks,schools and shopping all near by
Building has been renovated and show beautiful, Parking lot with  15 car spots.  
Inside there are 2 levels,main level ready for many business uses and upper level had 4 office spaces
with one Rented as a Beauty Salon. There are 5.5 half bathrooms in the building with kitchen,and could be more office space space on main level.  Estimate of 5500+ or??estimate of sq feet.
Property is located in the heart of Round Hill and Busy location Building is for sale,  
The owners business on main level is not for sale.
#VALO2113096

ROUND HILL

1 W LOUDOUN STREET

None Beds

None Baths

5,500 Sq.Ft.

$1,599,000

MLS#: VALO2113096

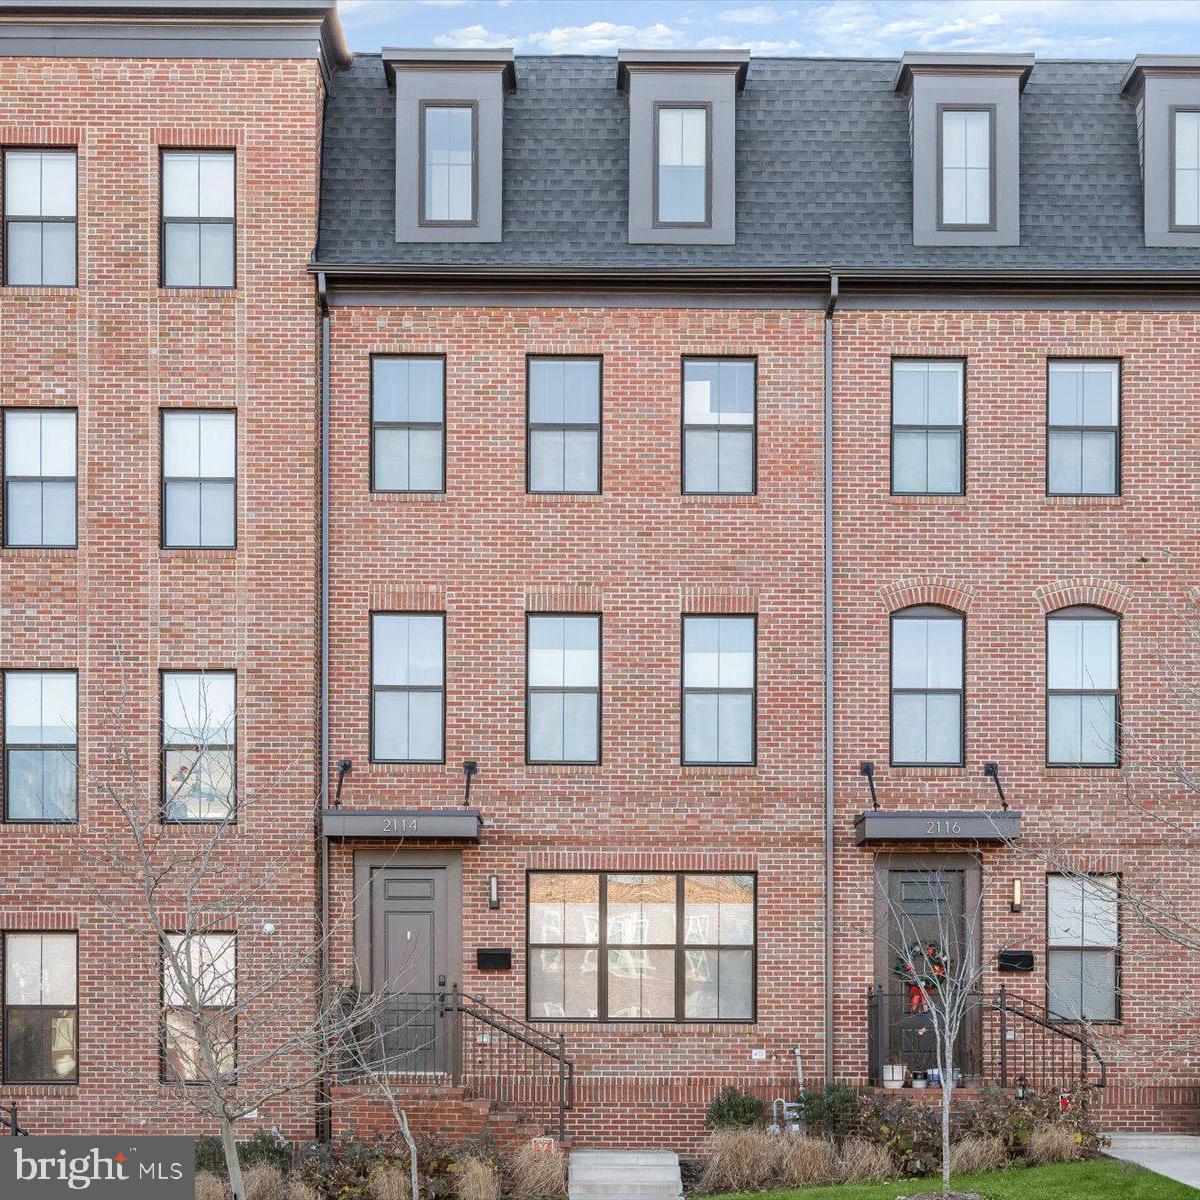
Step into this amazing new home built by Georgetown Homes in charming Falls Church! With over 4700 square feet of space, it's perfect for living and entertaining. 7101 Westmoreland Rd is a spacious and luxurious property with 5 bedrooms and 4.5 bathrooms. 

Upon entry, you will find 10’ ceilings and a sun filled foyer and a home office or formal living room with oversized windows to your left. Continuing into the main level, you will enter into the  gourmet kitchen equipped with top-of-the-line appliances perfect for all the entertaining you will be able to do here! The kitchen opens up to a breakfast area oversized family room and sliding doors lead to your expansive backyard. 

Upstairs, the primary suite offers a spa-like bath and walk-in closets for relaxation. Three more bedrooms with walk-in closets, 2 stylish bathrooms with a two way entry and two separate sinks, and a spacious laundry room complete the impressive top level. 

A lower level boasts a fully finished basement large recreational room with a wet prep bar and under counter beverage refrigerator. An au pair suite with full bathroom is perfect for visitors or live-in guest. The entire lower level has wide plank premium laminate flooring known for its durability and aesthetic.

A two-car garage, two-zone heating and cooling, premium technology and lighting systems, and much more complete this must-see home. The home’s location offers the quintessential suburban experience with quiet neighborhood streets moments from convenient errands, every range of cuisine, and a variety of shopping experiences. Several nearby parks offer easy nature escapes. With Tysons, Mosaic, and major commuter routes nearby, this home is the perfect starting point for work and play.
#VAFX2159248

FALLS CHURCH

7101 WESTMORELAND ROAD

5 Beds

4 Baths

4,823 Sq.Ft.

$1,599,000

MLS#: VAFX2159248

PRICE REDUCED!  .Over 5000 sq.ft. of well appointed space by A&N Builders. Shrock kitchen cabinets, Jenn-Air appls, quartz tops. Breakfast room opens to porch, large dining room, 4 BRs & 4 baths & laundry room up; fpls living room & rec room;  Two car garage opens into main level; quarter acre level lot, walkout LL with rec room, 5th BR, bath, storage.  Discovery, Williamsburg Yorktown
#1001609971

ARLINGTON

3501 JOHN MARSHALL DRIVE

5 Beds

5 Baths

5,524 Sq.Ft.

$1,599,000

MLS#: 1001609971

Two and a Quarter quiet country acres just a 10 min drive along the river from Old Town Alexandria & Reagan National.  Features European style kitchen, 6 BR, 3BA, large Master Shower w/steam, several decks overlooking mountain type views, hot tub, gunite pool and covered parking for 3+ cars.  R-2 zoning allows potential for additional building sites.
#1001976975

ALEXANDRIA

2011 WHITEOAKS DRIVE

6 Beds

3 Baths

2,790 Sq.Ft.

$1,599,000

MLS#: 1001976975

Priced to sell! Beautiful 1.25 Acre Lot located in the exclusive and sought-after neighborhood of Langley Forest. This property is also listed as a Land listing since that is where the value is. The house is vacant and is considered to be a tear-down. Comps of newer homes on the Wemberly Way as high as $3.9 Million.  Bring your builder/developer, designs and walk the perfect lot for your new home.Enjoy the quiet natural surroundings without sacrificing convenience. Close to GW Memorial Parkway, Georgetown Pike, I-495 & I-66, Dulles Airport, and shopping. Public water and public sewer (gas not connected to the house but available in the neighborhood). The house on the lot is vacant, but unavailable for viewing (Value is in the land). No lockbox.  Please contact listing agent before walking lot and for more information.  If you absolutely must see inside, let's discuss.Also available as Land Listing: VAFX1128364
#VAFX1128344

MCLEAN

6718 WEMBERLY WAY

4 Beds

3 Baths

2,572 Sq.Ft.

$1,599,000

MLS#: VAFX1128344

NO HOA! This custom built, 6 bedroom, 6 full and one half bath estate, privately located on a 3/4 acre lot will not disappoint. Beautifully selected details and premium finishes throughout this one of a kind home. Step into luxury from the moment you enter the grand, light-filled foyer, and enjoy the open floorplan that flows from the gourmet kitchen through the breakfast room and finally into the 2-story family room.  Luxury living awaits you in the gourmet kitchen which features a large pantry, custom island, double wall oven, and more. The first floor also boasts an in-law suite as well as private study, mudroom, morning room and formal dining room. Upstairs you will find ample loft space which overlooks the family room below. Huge owner's suite features 2 enormous walk-in closets and a double vanity.  Completing the upper floor are 3 additional bedrooms and 2 full bathrooms.  The basement includes a 6th bedroom and 1 and a half bathrooms, a spacious rec room and storage space.  Don't miss this rare opportunity for a luxury estate with no HOA in beautiful Gainesville.  Located minutes from shopping, restaurants, entertainment, and more.  Ideal  for commuting with easy access to both US-29 and Hwy 66.
#VAPW2091060

GAINESVILLE

7504 OLD CAROLINA ROAD

6 Beds

6 Baths

6,501 Sq.Ft.

$1,599,000

MLS#: VAPW2091060

Elegant Estate in Fairfax Station – 5 Acres of Serenity & Over 5,500 Sq. Ft. of Luxury

Welcome to this stately residence nestled at the end of a quiet cul-de-sac in prestigious Dominion Valley Hunt. This show stopper on a breathtaking 5-acre lot, this exquisite home offers timeless elegance, modern amenities, and a private enclosed pool with retractable roof for year-round enjoyment.

Step inside the grand foyer, where refinished hardwood floors and custom crown and picture molding set the tone for sophistication. The entire home has been freshly painted, creating a bright and inviting ambiance throughout. The main-level master suite provides convenience and luxury, while the adjacent office features custom built-in bookshelves—a perfect space for work or study. The gourmet kitchen opens to a spacious deck, ideal for outdoor dining and entertaining, while the large family room with a fireplace creates a warm and inviting atmosphere.

Upstairs, you’ll find three generously sized bedrooms, each with its own en-suite bath, plus a second family room with a wet bar—perfect for gatherings. A third-level loft offers additional flexibility with a large bonus area, den and extra bedroom.

The walk-out lower level boasts a spacious recreation room, an additional bedroom, a full bath, ample storage space, and seamless access to the tranquil backyard.

Conveniently located near I-395, I-495, and the Metro, commuting is effortless. This home is also zoned for the highly sought-after Lake Braddock High School!

This estate is a rare gem, combining privacy, luxury, and convenience in an unparalleled setting. Don’t miss the opportunity to own this extraordinary home!
#VAFX2228536

FAIRFAX STATION

7900 WILD ORCHID WAY

6 Beds

4 Baths

6,476 Sq.Ft.

$1,599,000

MLS#: VAFX2228536

Beautiful 5BR/3.5BA Home centrally located in an Amazing Location, in the Heart of Falls Church City!!  
*** Main Level features refinished Hardwood floors and tons of natural sunlight.  Entry Foyer opens to large Family Room w/ 2-story cathedral ceiling.   Eat-in Kitchen w/ counter space & Eat-in Breakfast area opening to Dining Room w/ Gas Fireplace & ceiling fan.  Fresh paint throughout, and also a Half Bath and Laundry room just off of the Garage Door entrance.
*** Upper Level  features hallway overlooking lower level, Large Primary Suite w/ walk-in closet, 
full Bathroom and extra storage spaces.  Three additional bedrooms w/ ceiling fans, also share a Second Full Bathroom.  Bathrooms have skylights for extra natural lighting.
*** Lower level features a large Recreation Room with wet-bar area, a 5th bedroom, 3rd full bathroom,
and extra storage space in the Utility Room.
*** Covered Back Porch area overlooks fully fenced backyard w/ large shed.  Front Driveway (perfect for a 
Basketball hoop) leads to 2-car garage, plus plenty of space for more off street parking.
Centrally Located only a short distance from the W&OD Trail, and the New Founders Row Shops & Restaurants.  only about 1.25 miles to West Falls Church Metro Station (Orange Line), and 1.5 miles to East Falls Church Metro Station (Silver & Orange Lines).  Only half a mile to the Farmers Market, Public Library, Cherry Hill Park, and Downtown Falls Church shops and restaurants.  Easy Access to I-66, I-495, Routes 29, 50 & 7 w/ short commute to Washington D.C. and the Pentagon.  Falls Church City School Pyramid w/ newly constructed Meridian High School, Mount Daniel Elementary, Oak St Elementary, and Mary Ellen Henderson Middle School.
#VAFA2003256

FALLS CHURCH

210 N OAK STREET

5 Beds

3 Baths

3,646 Sq.Ft.

$1,599,000

MLS#: VAFA2003256

Beautiful Gulick Group PRESCOTT model located in a quiet enclave at the top of Bright Pond Lane.
Located on a 1.63 acre lot, this special property features a private heated swimming pool and backs to gorgeous, private woods. Inside, the transitional floor plan features a spacious dining room, perfect for entertaining, and a flexible room which can be used either as a library or a more formal living room. Continue into the generously sized family room with a wall of windows and featuring (just replaced) skylights, a gas fireplace and built-in display shelving. The kitchen opens to this space and is clearly designed for cooking! Preparing a gourmet meal or even a quick snack will be a treat. The circular breakfast room overlooks both the pool and a wooded view. The primary suite is located on the main level and just wait until you see the beautifully updated full bathroom! The custom walk-in closet provides plenty of space and opportunity for beautifully displayed and organized clothing. Upstairs is another fully updated full bathroom and 2 large bedrooms. There is additional loft space on this level which would make a great workout area, play area or even an opportunity to add another suite. Continuing to the lower level, you will find a family room that features a wet bar and access to the pool. There is an area off of the family room that could be used as another office, sitting area or a game area. This level features a large 4th bedroom, perfect as an in-law or au pair suite, and an updated full bathroom. There is a TON of storage space in this house! At the same time there is an opportunity to use some of this space to create something unique. Always wanted a media room or wine cellar? This is the perfect space. Maybe a dance studio or exercise room? Plenty of options here! Even with this expansive lot in a quiet community, this home belongs to the Reston Association and all of the associated amenities. Enjoy community pools, tennis courts, pickleball courts and the extensive path system that surrounds the neighborhood. This amazing location is close to Reston Town Center, North Point Village Center and Tysons Corner. Be at Dulles Airport in 10 minutes! If you have been looking for that special home, you have found it! New roof and skylights (May 2024), refinished hardwoods (May 2024), resurfaced pool and update of surrounding area (2021). Video and photos have been added.
#VAFX2174294

RESTON

11217 BRIGHT POND LANE

4 Beds

3 Baths

4,012 Sq.Ft.

$1,599,000

MLS#: VAFX2174294

Welcome to this inviting classic Colonial home, ideally situated in the highly sought-after Lexington Estate. This residence features 5 bedrooms and 3.5 bathrooms, spread over three elegantly finished levels. The main level is adorned with hardwood floors that exude sophistication and warmth. The chef’s kitchen is a highlight, equipped with high-end appliances and complemented by a cozy fireplace and breakfast nook. The heart of the home is the expansive family room, boasting cathedral ceilings and skylights that create a bright and airy atmosphere.  On the second level, the primary bedroom is a luxurious retreat with a gas fireplace and a custom luxury closet. The primary bath is designed for relaxation, featuring a clawfoot tub, a large shower, a double vanity, and heated floors. Three additional generously sized bedrooms and a remodeled bathroom with double sinks complete this level.  The walkout basement offers a versatile space for entertaining and recreation, highlighted by a wood-burning fireplace. It’s equipped with speakers and ready wired 5.1 4k home theater system with projector for movie nights. This level also includes a bedroom, a full bath, and near commercial bar and wet bar with kegerator/tap and a full refrigerator for convenient drink storage and service.  Multiple indoor and outdoor entertaining spaces make this home a entertainer's dream. Outside, the backyard is a private oasis that backs to a creek and parkland, featuring a playground, raised garden bed abound with herb and fruit  plus irrigation system.  In addition, ample storage is nestled against a lush, wooded backdrop. The side-load two-car garage and long driveway provide ample parking and convenience.  All ingress points are under integrated video surveillance Ring flood light cameras and fully encompassed internal ring security and fire system.  This home is perfectly located near Tysons, Route 7, and Wolf Trap, offering easy access to top amenities and attractions.
#VAFX2196394

GREAT FALLS

1090 PENSIVE LANE

5 Beds

3 Baths

4,246 Sq.Ft.

$1,599,000

MLS#: VAFX2196394

Custom built colonial offering class & outstanding value * Incomparable in this price range & location *  Sited on 5 private acres, w/ 6,000 sf of elegant living w/ large, open, sun drenched rooms with scenic views * Generous room sizes * Flows perfectly for entertaining * Walkout lower level w/ in-law suite *Breathtaking backyard w/ expansive slate patios, Fieldstone sitting wall & large deck
#1003713599

MCLEAN

808 GREAT CUMBERLAND ROAD

5 Beds

5 Baths

6,250 Sq.Ft.

$1,599,000

MLS#: 1003713599

1 ... 547 548 549 550 551 ... 666
* Listings identified with the FMLS IDX logo come from FMLS and are held by brokerage firms other than the owner of this website. The listing brokerage is identified in any listing details. Information is deemed reliable but is not guaranteed. If you believe any FMLS listing contains material that infringes your copyrighted work please click here to review our DMCA policy and learn how to submit a takedown request. © 2024. First Multiple Listing Service, Inc.
 - property

Send a message

Message successfully sent.

Your message

What is 3 + 4 ?

Reason for contacting?

I agree to receive email communication and understand I can unsubscribe at any time.

I agree to be contacted by Charis Realty Group via call, email, and text for real estate services. To opt out, you can reply 'stop' at any time or reply 'help' for assistance. You can also click the unsubscribe link in the emails. Message and data rates may apply. Message frequency may vary. Privacy Policy

Sign Out

Virtual Assistant

Would you like to take the next step with this property? We can help you schedule a showing or virtual tour, or send you more details.

Yes, I would like more information.

Thank You for Your Reply, One of Our Agents will contact you as soon as possible

No, maybe later.

Thank you, you can always contact me via email, phone number or through the contact form.

Realhub AI

Lucy - Your AI-Powered Realtor

Update Your Temporary Password

Personalize your search

Enter your email and we'll notify you immediately when new listings match what you're looking for.

or enter email address

Already have an account ? Login here

Continue your home search

I agree to receive communications and understand I can unsubscribe at any time.

I agree to be contacted by Charis Realty Group via call, email, and text for real estate services. To opt out, you can reply 'stop' at any time or reply 'help' for assistance. You can also click the unsubscribe link in the emails. Message and data rates may apply. Message frequency may vary. Privacy Policy

Already have an account ? Login here

We use cookies

We use cookies primarily for analytics to enhance your experience. By accepting, you agree to our use of these cookies. You can manage your preferences or learn more about our cookies policy.