Properties

Browse or get in touch to schedule a walkthrough.

  • Nearby me
Price range

Popular Features

Community Features

Association

Property Features

Waterfront

View

Exterior Features

Interior Features

Style

10000 properties match your criteria

Updated 1 minute ago

E-Alert name

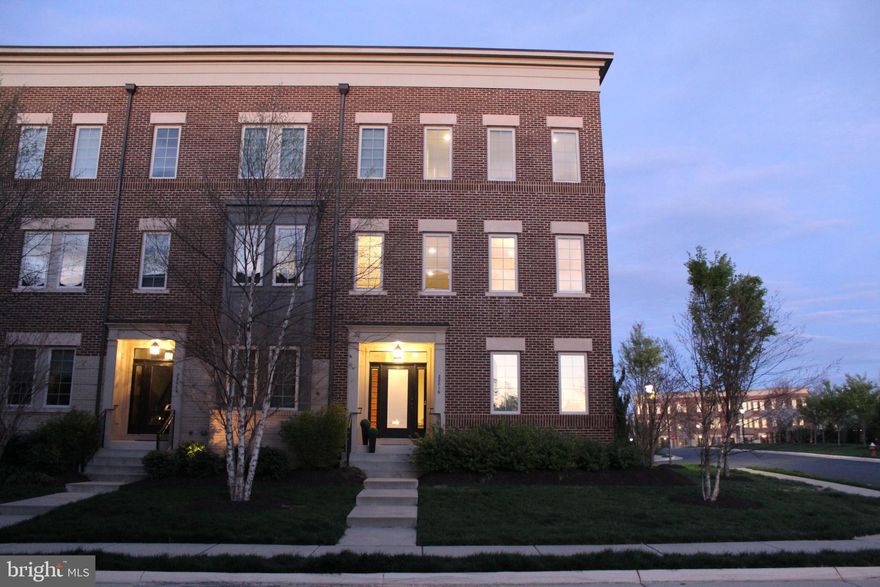
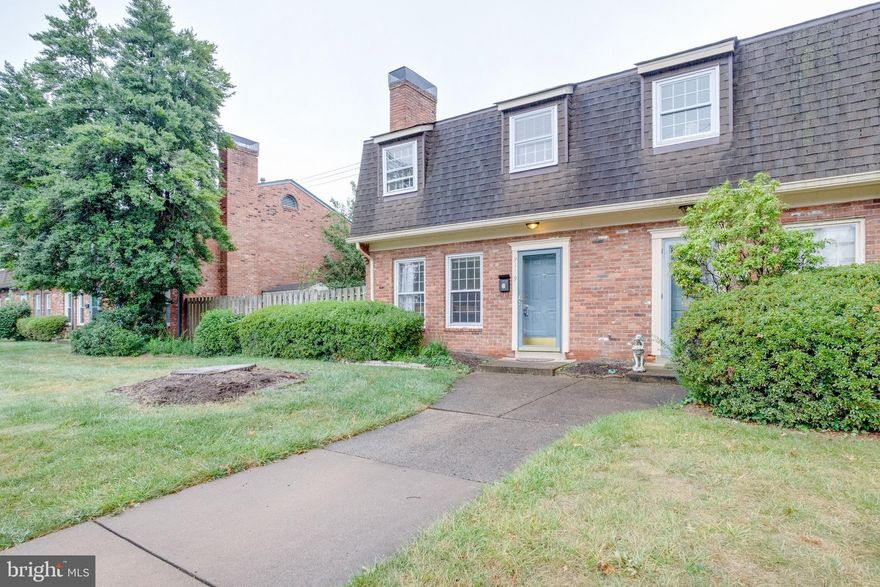
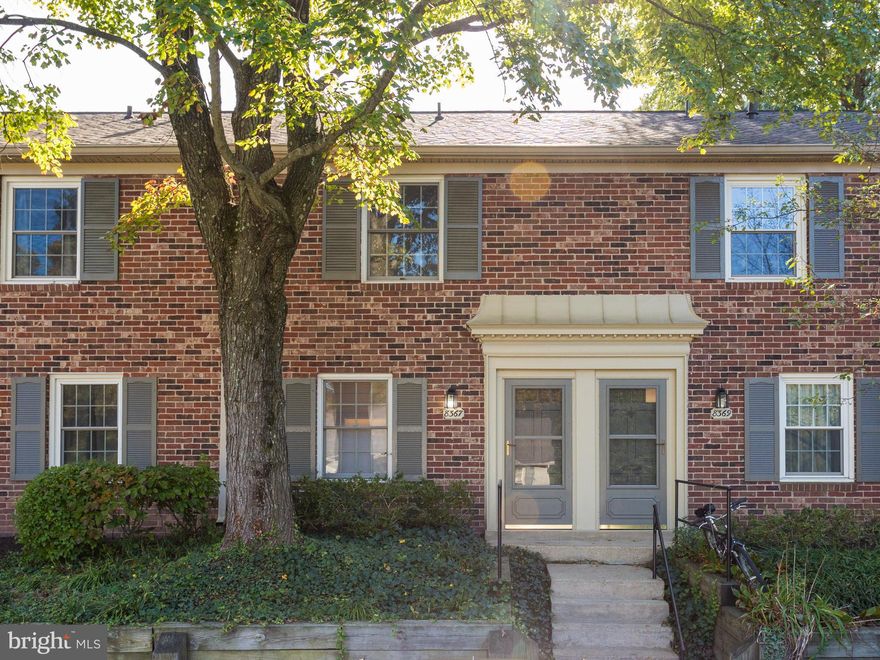
Located just a short stroll to the Potomac River, this three level brick townhome offers 2,400 square feet of elegant living.  The beautiful living room features a nine floot ceiling, wood-burning fireplace with lovely mantel and flanked by built-in bookshelves and French doors opening onto an enclosed brick patio with mature plantings.  The formal dining room is perfect for gracious entertaining.  Many special features including detailed moldings, custom window treatments plus hardwood floors.  Three bedrooms plus two full baths complete the upper level.  The lower level features a wonderful family room with three walls of custom bookshelves with cabinetry below plus wet bar.  Don’t miss the shower behind the sliding doors…perfect for after a jog through Old Town or on the bike path!  Only few short blocks to Old Town’s finest shops & restaurants!
#VAAX257862

ALEXANDRIA

105 QUEEN STREET

3 Beds

2 Baths

2,400 Sq.Ft.

$1,275,000

MLS#: VAAX257862

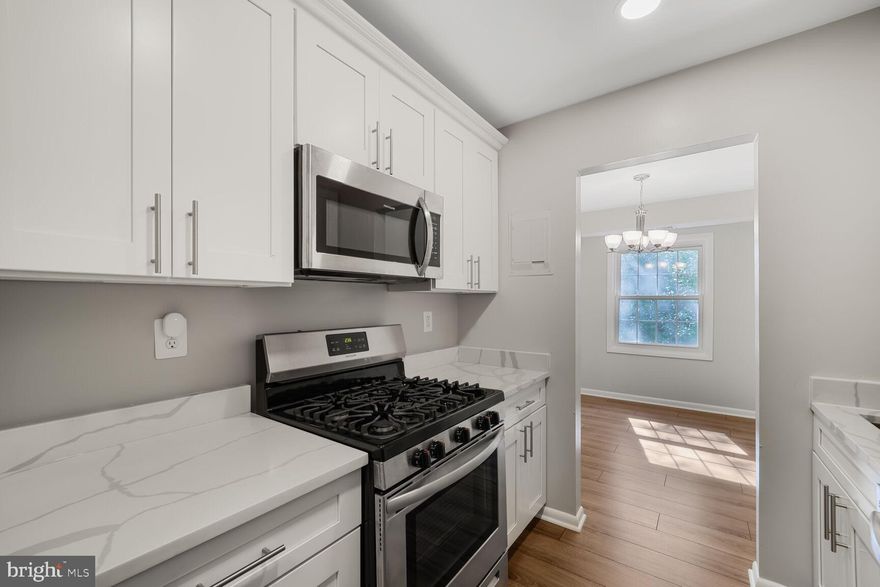
Welcome to your very own 2BR, 2BA, Patio Unit with over 1200 square feet and 2 underground garage parking spaces! This gorgeous condo has just been freshly painted from top to bottom, offers brand new carpet in the bedrooms and just installed gorgeous rustic luxury vinyl plank flooring through the foyer, living and dining area plus a brand new hot water heater.  The kitchen includes stainless steel appliances, granite counters, brand new microwave, and gas cooking.  The laundry area has a full size side/side  washer dryer and is tucked away in it's own private laundry closet.  The Savoy at Reston Town Center has everything you're looking for in luxurious condo living: staffed reception area, club room, fitness center, billiard room, theatre room, party room, business center and a gorgeous outdoor pool nested among it's beautifully landscaped courtyard exterior. At your doorstep experience the vibrant  Reston Town Center that offers casual to fine dining, coffee shops, retail, movies and seasonal fountain and skating. All this plus easy access to the Wiehle-Reston East metro (less than 2 miles), Commuter Buses, the Toll Rd and the Fairfax Co. Parkway.
#VAFX2180394

RESTON

12000 MARKET STREET 176

2 Beds

2 Baths

1,215 Sq.Ft.

$525,000

MLS#: VAFX2180394

Welcome to Your New Home in Springfield, VA! 

Step into luxury living at 6321 Dunn Ct, where worries are left at the door and every corner exudes warmth and comfort. This stunning 3-level Pulte "Silverbrook" end unit model townhome, nestled in the sought-after Greenwood community off Franconia Rd, offers a lifestyle of convenience and elegance.  Fresh gray paint throughout adds a relaxing vibe to this home. 

Highlights of Your New Home:
- 3 or 4 Bedrooms (4th bedroom is on the lower level and can be used as an office), 3.5 Baths, and a one-car garage provide ample space for your family and guests.
- Gleaming hardwood flooring on the main level adds a touch of sophistication, complemented by tiled areas for easy maintenance.
- Gourmet Kitchen: Channel your inner chef in the modern kitchen featuring sleek appliances, granite countertops, and plenty of storage space. Whether you're whipping up a quick meal or preparing a gourmet feast, this kitchen has you covered.
- Sunlit eat-in kitchen features a breakfast bar and bay window, perfect for enjoying your morning coffee.
- Primary bedroom retreat includes a cozy reading area, walk-in closet, and tray ceiling, while the ensuite bathroom offers a double vanity, soaking tub, and separate shower with ample storage.
- Oversized deck sunroom and kitchen.
- The walkout lower level offers versatility with a media room/rec room, bedroom/den/office, full bath, and laundry area, ensuring everyone has their own space to relax and unwind.

Community Amenities:
- Pet-friendly Greenwood community boasts sidewalks, a lit walking path to Franconia Metro/VRE Stations, and a free community shuttle to/from Franconia-Springfield (Blue Line).
- Enjoy resort-style amenities including a swimming pool, tot lot, and tennis courts, along with plenty of guest parking.
- Community Bike Share
- Conveniently located within walking distance to Springfield Town Center and a short drive to Whole Foods, Wegmans, Amazon Fresh, and more.
- Easy access to major commuter routes including I-95, I-395, I-495, and Fairfax County Parkway, making your daily commute a breeze.  This property is centrally located to many military/federal facilities (TSA HQ, Fort Belvoir, USCG TISCOM, USCG HQ, the Mark Center, the Pentagon, DHS HQ, Navy Yard, Fort McNair and the list continues…)

Experience the epitome of luxury living at 6321 Dunn Ct. Don't miss your chance to make this stunning rental property your new home. Contact me today to schedule a video walkthrough.

Lease term is negotiable; however, prefer a minimum 2 year lease.  Pets are case by case and  require additional  deposit/rent.
#VAFX2190050

SPRINGFIELD

6321 DUNN COURT

4 Beds

3 Baths

1,656 Sq.Ft.

$3,475

MLS#: VAFX2190050

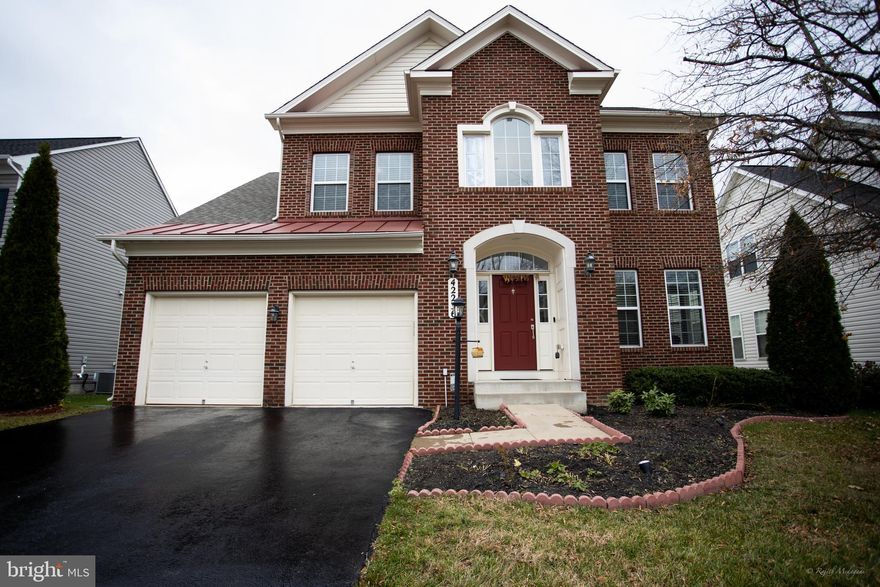
Truly move-in ready!  This generous townhouse features a three-level bump out providing the interior not only value-added square footage but a sense of space magnified by high ceilings and natural light.  Smart upgrades, just finished, include ALL levels of fresh paint, NEW carpeting, and NEW kitchen appliances! 
 The attention to detail is evident in the updated lighting and hardware throughout, which adds a modern touch to every room.  The entry-level has access to the attached garage, providing the ultimate convenience for parking and storage.  In addition, the huge windowed recreation room, with a direct walkout to the backyard, offers versatility and endless options.  There is plenty of space for TV/media, fitness, playroom, or office.  Upstairs, the main level, finished in light-toned REAL hardwoods, is bright and open to seamlessly integrate daily life.  The living room blends with a more formal dining room set within striking architectural columns.   The kitchen, breakfast, and family areas are designed to mimic a "great room" layout.  From the brand-new never-used stainless kitchen appliances to the gas fireplace focal point in the family room, here is an inspiring and functional space for everything from eating to entertaining. 
 Relax and unwind on the sun deck with stairs down to the expansive fenced backyard, a rare find for townhouse living.   Both are perfect places to host al fresco gatherings and enjoy outdoor fun.  The primary bedroom is a true retreat, featuring an en-suite bath with a luxurious soaking tub and a separate shower.  Two secondary bedrooms share a modern hall bath with a tub/shower.  The Kirkpatrick Farms community is packed with amenities! Enjoy access to a variety of recreational facilities, such as a swimming pool with a clubhouse, sport courts, and playgrounds.  Scenic parks with gazebos, picnic tables, and water features are dotted throughout the community. There’s a RushBus bus stop that runs weekdays direct to the Loudoun Gateway Metro Station.  Ready for the perfect blend of comfort, style, and convenience? Schedule a showing today.
#VALO2054368

ALDIE

25381 GENIUS SQUARE

3 Beds

2 Baths

2,170 Sq.Ft.

$570,000

MLS#: VALO2054368

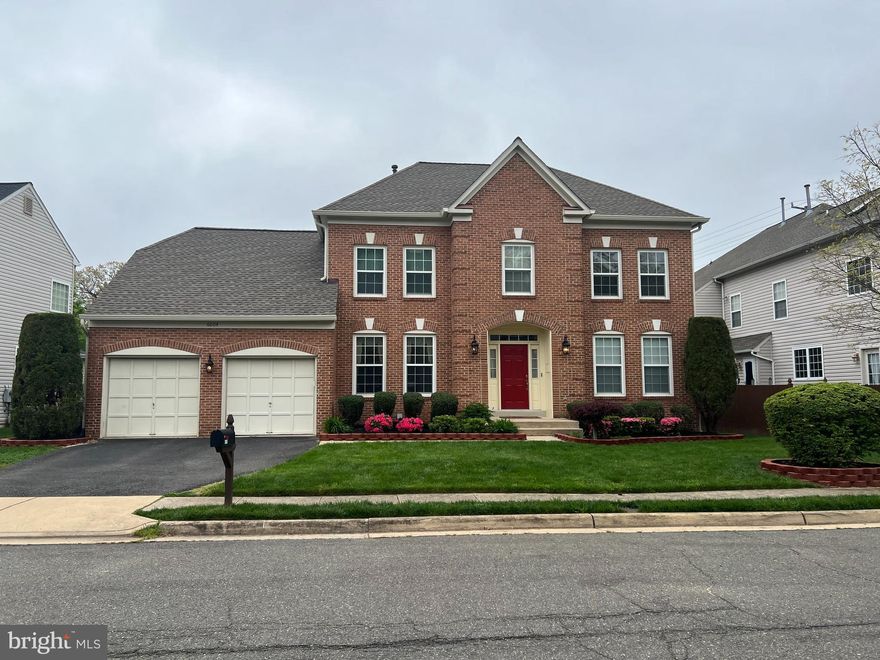
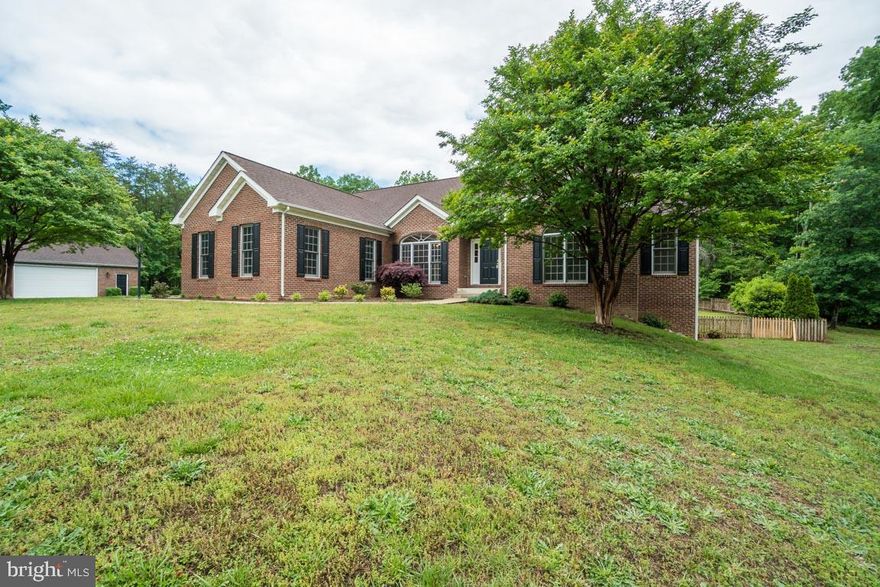
Amazing opportunity on this beautiful all brick home that has been lovingly maintained by the original owner and is  just ready for a new owner to make lifelong memories!  Perfectly situated at the end of the cul-de-sac, with a large fenced in yard with mature landscaping to enjoy.  Welcoming covered front porch greets you as you enter this home, hardwoods throughout home and bedrooms,  cozy family room off kitchen with wood stove and brick detail are perfect for enjoying time at home.  Beautiful real wood cabinets frame this open eat in kitchen and a large window at dining area to enjoy your yard over your morning coffee.
#VALO2057226

STERLING

101 N BIRCH COURT

3 Beds

2 Baths

1,056 Sq.Ft.

$485,000

MLS#: VALO2057226

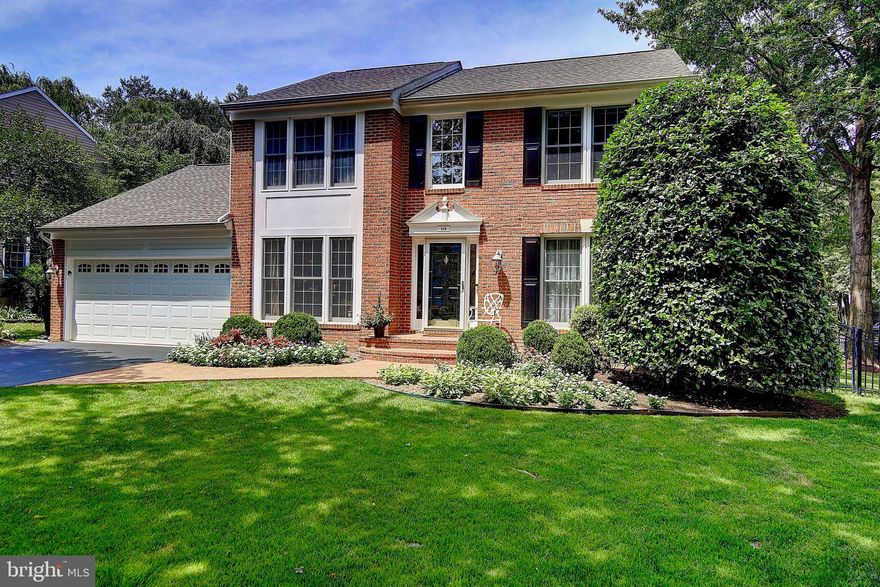
***Beautiful 4 bedroom 2.5 bath move-in ready Colonial. Spacious home offers tons of extra storage on a large lot. See it today.***
#VAOR134970

LOCUST GROVE

35352 PHEASANT RIDGE ROAD

4 Beds

2 Baths

2,114 Sq.Ft.

$265,000

MLS#: VAOR134970

Best location in town, minutes to I-95 , walk to Spotsylvania Towne Center, on a quiet culdesac,. Open floor plan with tranquil view of spacious fenced yard with lovely deck and 2 sheds. Split design features open and spacious living/dining/kitchen. Gigantic rec room in basement with fireplace. 3 spacious bedrooms, master full bath. Home features new appliances, newer HVAC and roof.
#1003297743

FREDERICKSBURG

11700 SPYGLASS ROAD

3 Beds

2 Baths

1,833 Sq.Ft.

$269,000

MLS#: 1003297743

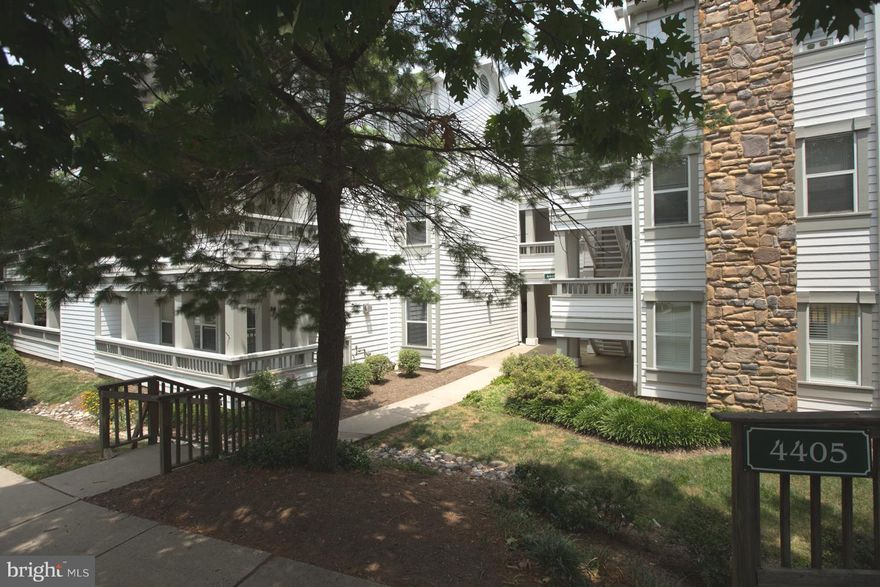
Come see this quiet, comfy, 1 bed 1 bath unit. With plenty of natural light, updated kitchen, and washer and dryer in the unit, this makes a great home. Located in the heart of Reston, you are close to everything. Shopping, trails, and the Town Center all with in 5 mins. Walking distance to metro. Priced to move, hurry this will not last long.
#VAFX2236578

RESTON

1712 ABERCROMBY COURT F

1 Beds

1 Baths

690 Sq.Ft.

$1,830

MLS#: VAFX2236578


BEAUTIFUL End unit in sought after Jefferson Manor. 3 Bedrooms, 2 Full Baths with hardwood floors throughout.  Relive the charm of the 1940's but with all the modern conveniences!  Two spacious bedrooms upstairs with a newly renovated bathroom, master bedroom or study in basement with full bathroom as well.  Enjoy the eat-in kitchen or sit out on your brick back porch and enjoy the privacy of your fenced yard with stunning and low maintenance wildflower garden.  And convenience?  Only a 10 minute walk (0.8 miles) to the Huntington Metro and shops, or a quick bike ride into Old Town Alexandria.  Hop on Telegraph Road and you are less than a mile to 95/495!  Excellent shopping including a newly opened Wegman's.  And enjoy community events and activities throughout the year like the annual block party, home and garden tour, food trucks, and much more. and RENT WITH CONFIDENCE - Professionally Managed!!
#VAFX2207892

ALEXANDRIA

5859 EDGEHILL DRIVE

3 Beds

2 Baths

816 Sq.Ft.

$2,900

MLS#: VAFX2207892

Welcome Home to this lovely first time rental in Lake Ridge.  The end unit townhouse boosts of natural light gleaming on the hardwood floors on the main level.  An open concept dining/living space and an renovated kitchen with ceiling height cabinets, a large island, and equally large pantry and eat in dining area which leads to the large deck and down to the stamped concrete patio.  Upstairs you will find three generous sized bedrooms, the primary with vaulted ceiling , an updated primary bathroom ensuite, and large walk in closet.  There is a four piece hall bath along with the washer and dryer.   In the basement, there is a 4th bedroom, a full bathroom and a large open space for entertaining.  There is a fireplace and walkup basement access.
#VAPW2077992

WOODBRIDGE

3744 TONBRIDGE PLACE

4 Beds

3 Baths

2,452 Sq.Ft.

$3,000

MLS#: VAPW2077992

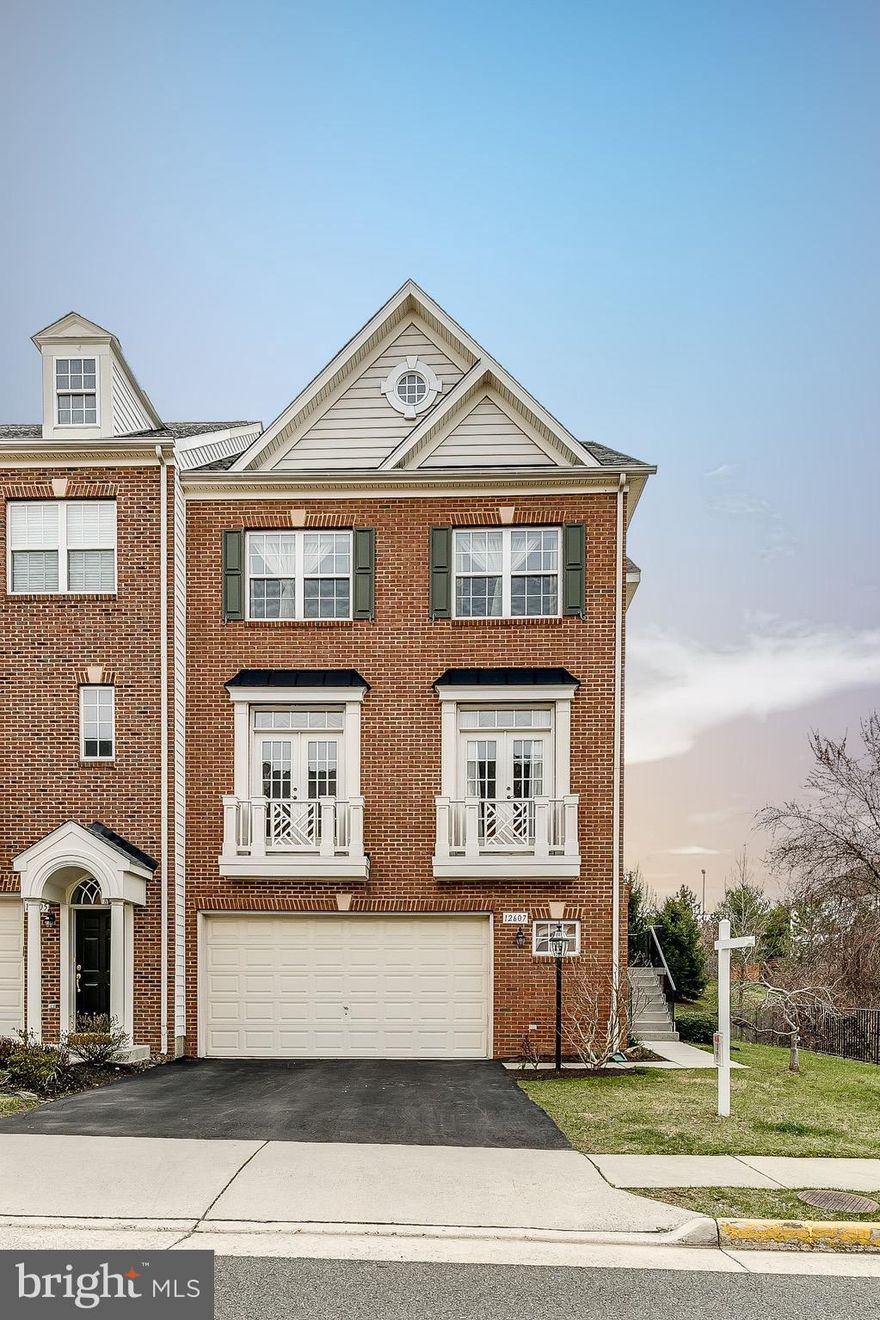
Welcome home to this spacious and beautifully updated 3-bedroom, 2.5-bath end-unit townhome, perfectly located in the heart of Purcellville! Situated in the desirable Main Street Village community, this rental offers the perfect blend of comfort, convenience, and style.

Step inside and enjoy wide plank flooring throughout the main and upper levels, a bright open layout, and an upgraded kitchen featuring modern appliances, sleek countertops, a breakfast nook, and plenty of storage space. Whether you’re hosting guests or enjoying a cozy night in, this kitchen and dining space is designed for both functionality and entertaining.

The main suite offers a private retreat, complete with a large walk-in closet and an ensuite bath with a soaking tub and separate shower. The fully finished basement has just been completely renovated, offering brand new living space that’s perfect for a home office, gym, media room, or guest area.

Enjoy outdoor living with a spacious slate patio and fenced backyard — ideal for relaxing, grilling, or letting pets play safely. Plus, the attached garage offers added convenience.
The community pool, playgrounds, and nearby trails offer great amenities, and you’ll love being just minutes from local restaurants, shopping, and downtown Purcellville events.

More photos coming soon!
#VALO2094932

PURCELLVILLE

239 FRAZER DRIVE

3 Beds

2 Baths

1,704 Sq.Ft.

$3,100

MLS#: VALO2094932

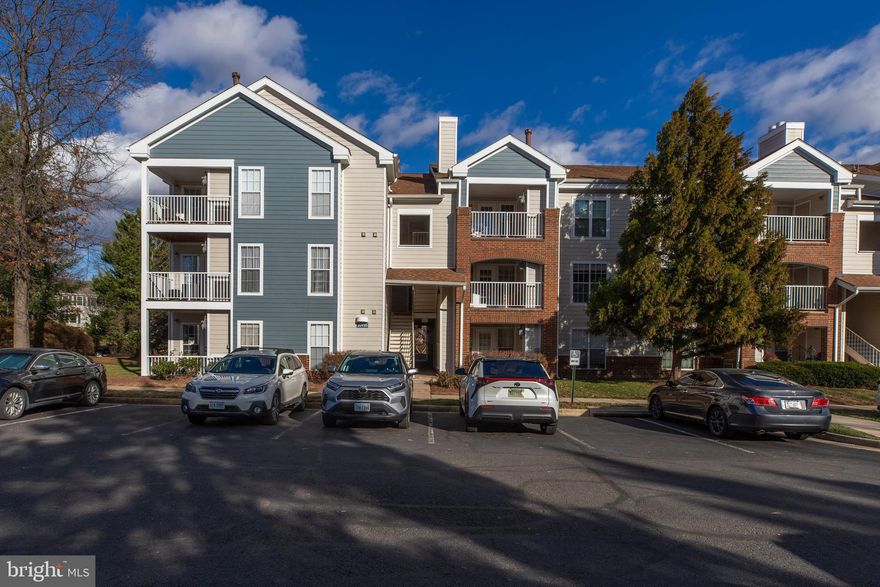
This two bedroom apartment is a hidden gem you do not want to miss! Absolutely pristine with hardwood floors throughout, fresh paint and  updated kitchen with brand new counter tops, Elkay sink, range and refrigerator. The spacious main living area is large enough to incorporate an office area and features a walk-in closet. Two sizable bedrooms offer generous closet space and abundant natural light. Just steps to the tidy common laundry room with utility sink, additional storage bin, bike depot and a convenient extra half bath. Rent includes parking in the private lot, heat, water and gas. Tenant is only responsible for electric and choice of internet/cable. Premier location just steps to the shops and restaurants in Del Ray and a short distance to Metro, Reagan National Airport, Amazon HQ2 and Washington, DC.  No pets, no smoking. Quaint and quiet 7-unit apartment building ready for immediate occupancy.
#VAAX2004566

ALEXANDRIA

6A LEADBEATER 201

2 Beds

1 Baths

960 Sq.Ft.

$1,800

MLS#: VAAX2004566

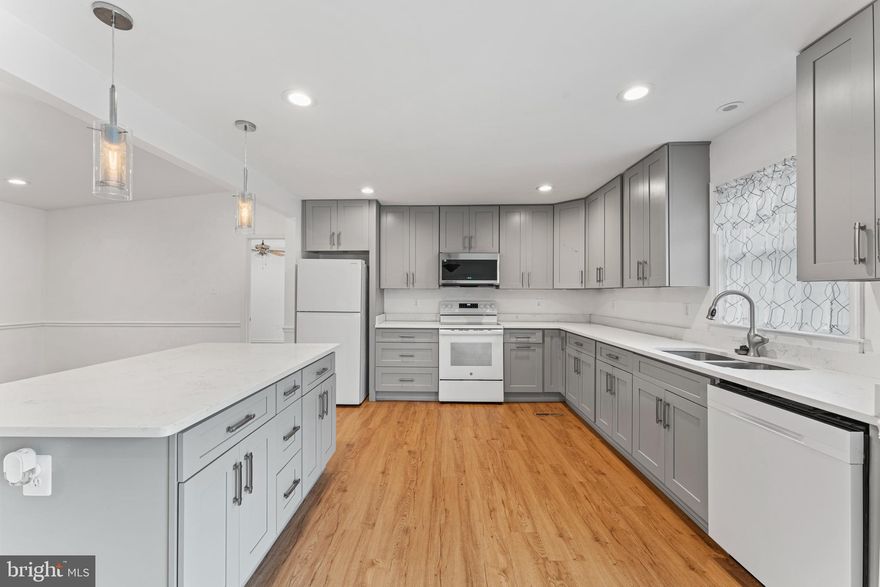
Some homes are redone. This one was done right.

Set on a rare half-acre lot in 22309, this 3-bedroom, 2-bath Cape Cod has been renovated with a clear point of view—preserving the warmth and character that make older homes worth keeping, while updating the systems and spaces that matter most. The kitchen was fully renovated in 2024 with all new appliances, and both bathrooms have been completely updated with a design-forward, cohesive finish that feels intentional rather than cosmetic. New flooring anchors the rear great room, where a gas fireplace and custom-built beverage station create a natural gathering space that works as well for everyday living as it does for entertaining. Major systems replaced in 2024 include HVAC, electrical and panel, and hot water heater—offering a level of confidence and ease that’s increasingly hard to find in homes of this era. The primary suite features a walk-in closet and updated en-suite bath, while the walk-up attic offers real potential for future expansion—additional bedrooms, office space, or a reimagined layout over time. The private, flat half-acre lot extends the living space outdoors in a way that’s rare at this price point—room to entertain, garden, play, or simply have space to breathe. A patio just off the great room creates an easy indoor-outdoor connection. Large garage, quiet street, and convenient access to Fort Belvoir, Mount Vernon, and nearby trail systems.

Move-in ready, with updates that feel considered, not rushed.
#VAFX2292546

ALEXANDRIA

8804 OAK LEAF DRIVE

3 Beds

2 Baths

1,709 Sq.Ft.

$700,000

MLS#: VAFX2292546

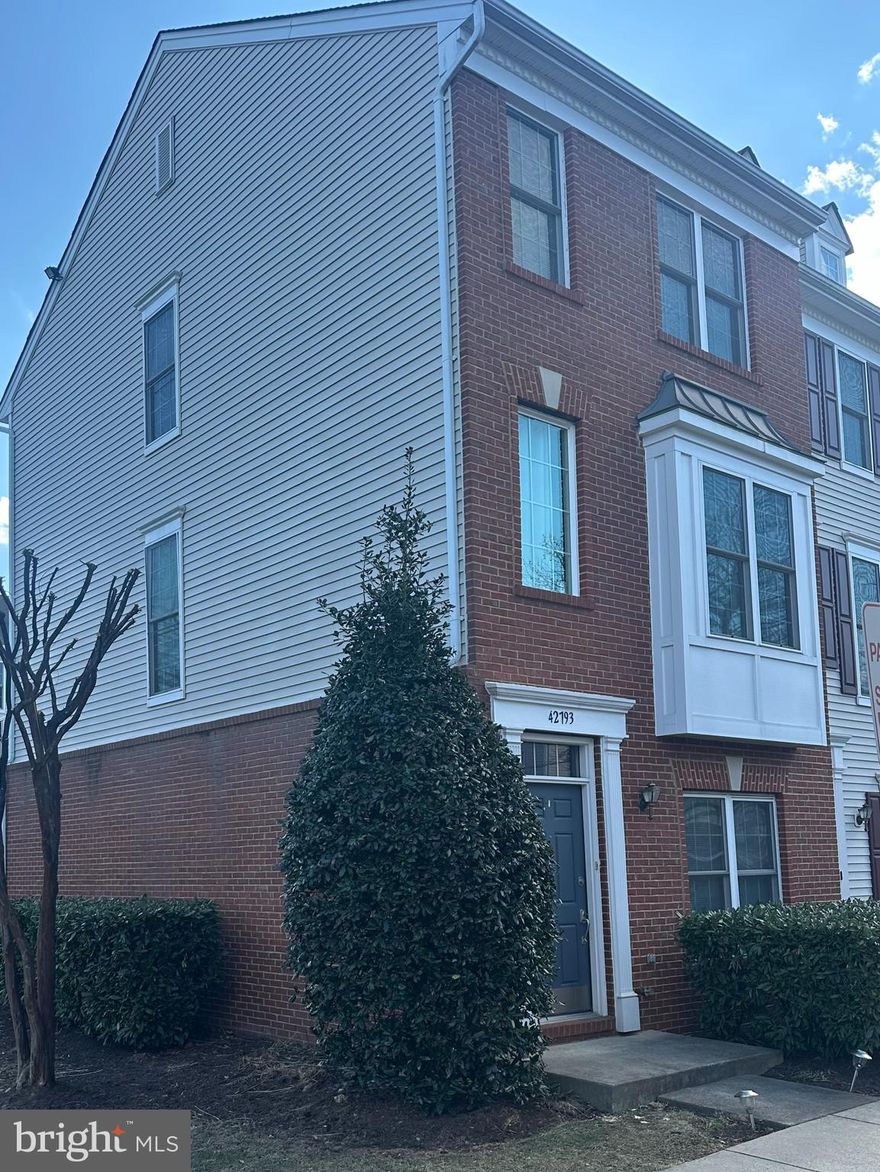
PRICE REDUCTION FOR ALL RENTERS.... START THE NEW YEAR WITH A NEW HOME! Beautifully updated and well maintained, ready to move-in. A rare end unit townhouse with plenty of natural light.  This 3 bed 1.5 bath home allows pets and is ready for new tenants!  Comes with two designated parking spots. Close to everything! Restaurants, grocery stores, public library, all nearby.  Easy online rental application process! PETS ALLOWED
#VALO2011442

STERLING

304 SEDGEMOOR SQUARE

3 Beds

1 Baths

1,141 Sq.Ft.

$2,050

MLS#: VALO2011442

Beautifully Well Maintained 3 Bedroom 2 1/2 Bath 1 Car Garage Townhome In The Heart Of Ashburn Village.  Step Through The Front Door Into The Spacious Tiled Foyer. Pass Through The Foyer To The Carpeted Rec Room With A Brick Surround Gas Fireplace.  Just Outside The Glass Sliding Door, Enjoy The Custom Paver Patio With Beautiful Lake View And Access To The Trail And Common Areas.  As You Walk Up Stairs To The Main Level Which Is Carpeted Wall To Wall  You Are Welcomed Into The Heart Of The Home. Generous Sized Dining Room And Living Room Areas Which Opens To The Spacious Gourmet Kitchen Complete With Stainless Steel Appliances, Hardwood Floors, 42” Kitchen Cabinets, Gleaming Granite Counters  And A Eat-In Breakfast Area. Through The Sliding Doors In The Breakfast Area Is A Spacious Outdoor Deck Overlooking The Lake Perfect For Entertaining.  In The Upper Level, The Primary Bedroom And Bedrooms Are Bright And Spacious.  This Property Is Freshly Painted Move In Ready. Enjoy The Healthy Lifestyle Of Ashburn Village; Water/ Lake Access, Sports Pavilion, Indoor Outdoor Pools, Tennis Club, Tot Lots, Restaurants, Shopping Next To Entertainment All Within Walking Distance! Won't Last!
BEFORE APPLYING FOR THIS PROPERTY ASK YOUR REALTOR TO CONTACT THE LISTING AGENT TO GO OVER THE RENTAL APPLICATION REQUIREMENTS. THE NON-REFUNDABLE RENTAL APPLICATION FEE IS $50.00 PER PERSON OVER 18 YEARS OF AGE. 700 VANTAGE 3.0 IS THE MINIMUM CREDIT SCORE REQUIRED FOR ALL APPLICANTS.  OWNER PREFERS A TWO-YEAR LEASE. ONE DOG ONLY. CASE / CASE.
#VALO2073542

ASHBURN

44059 FLORENCE TERRACE

3 Beds

2 Baths

2,131 Sq.Ft.

$2,950

MLS#: VALO2073542

1 ... 543 544 545 546 547 ... 666
* Listings identified with the FMLS IDX logo come from FMLS and are held by brokerage firms other than the owner of this website. The listing brokerage is identified in any listing details. Information is deemed reliable but is not guaranteed. If you believe any FMLS listing contains material that infringes your copyrighted work please click here to review our DMCA policy and learn how to submit a takedown request. © 2024. First Multiple Listing Service, Inc.
 - property

Send a message

Message successfully sent.

Your message

What is 3 + 4 ?

Reason for contacting?

I agree to receive email communication and understand I can unsubscribe at any time.

I agree to be contacted by Charis Realty Group - Christine Issler, Broker via call, email, and text for real estate services. To opt out, you can reply 'stop' at any time or reply 'help' for assistance. You can also click the unsubscribe link in the emails. Message and data rates may apply. Message frequency may vary. Privacy Policy

Sign Out

Virtual Assistant

Would you like to take the next step with this property? We can help you schedule a showing or virtual tour, or send you more details.

Yes, I would like more information.

Thank You for Your Reply, One of Our Agents will contact you as soon as possible

No, maybe later.

Thank you, you can always contact me via email, phone number or through the contact form.

Realhub AI

Lucy - Your AI-Powered Realtor

Update Your Temporary Password

Personalize your search

Enter your email and we'll notify you immediately when new listings match what you're looking for.

or enter email address

Already have an account ? Login here

Continue your home search

I agree to receive communications and understand I can unsubscribe at any time.

I agree to be contacted by Charis Realty Group - Christine Issler, Broker via call, email, and text for real estate services. To opt out, you can reply 'stop' at any time or reply 'help' for assistance. You can also click the unsubscribe link in the emails. Message and data rates may apply. Message frequency may vary. Privacy Policy

Already have an account ? Login here

We use cookies

We use cookies primarily for analytics to enhance your experience. By accepting, you agree to our use of these cookies. You can manage your preferences or learn more about our cookies policy.