Properties

Browse or get in touch to schedule a walkthrough.

  • Nearby me
Price range

Popular features

Community features

Association

Property features

Waterfront

View

Exterior Features

Interior Features

Style

10000 properties match your criteria

Updated 1 minute ago

E-Alert name
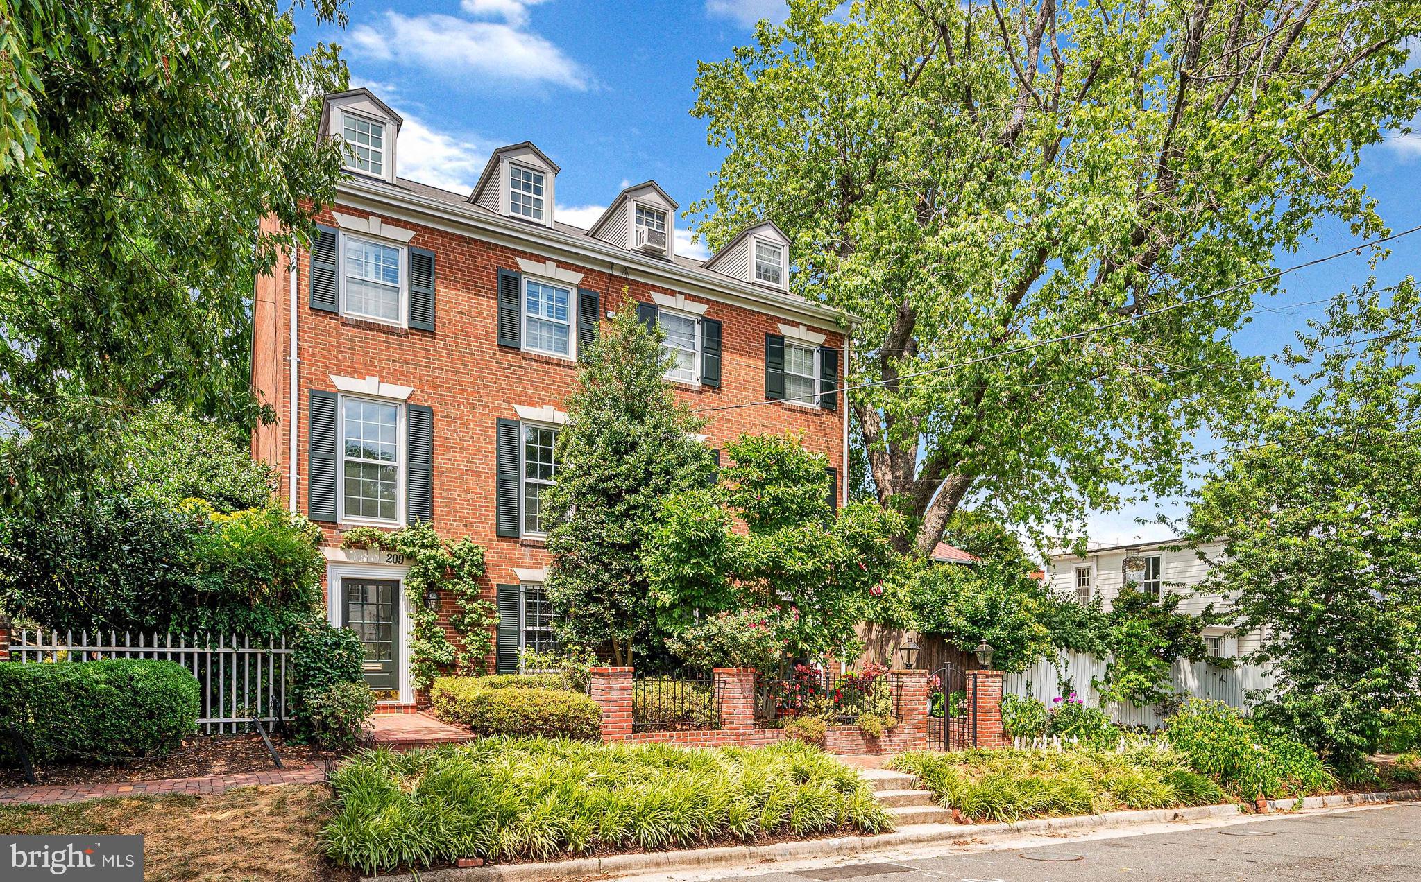
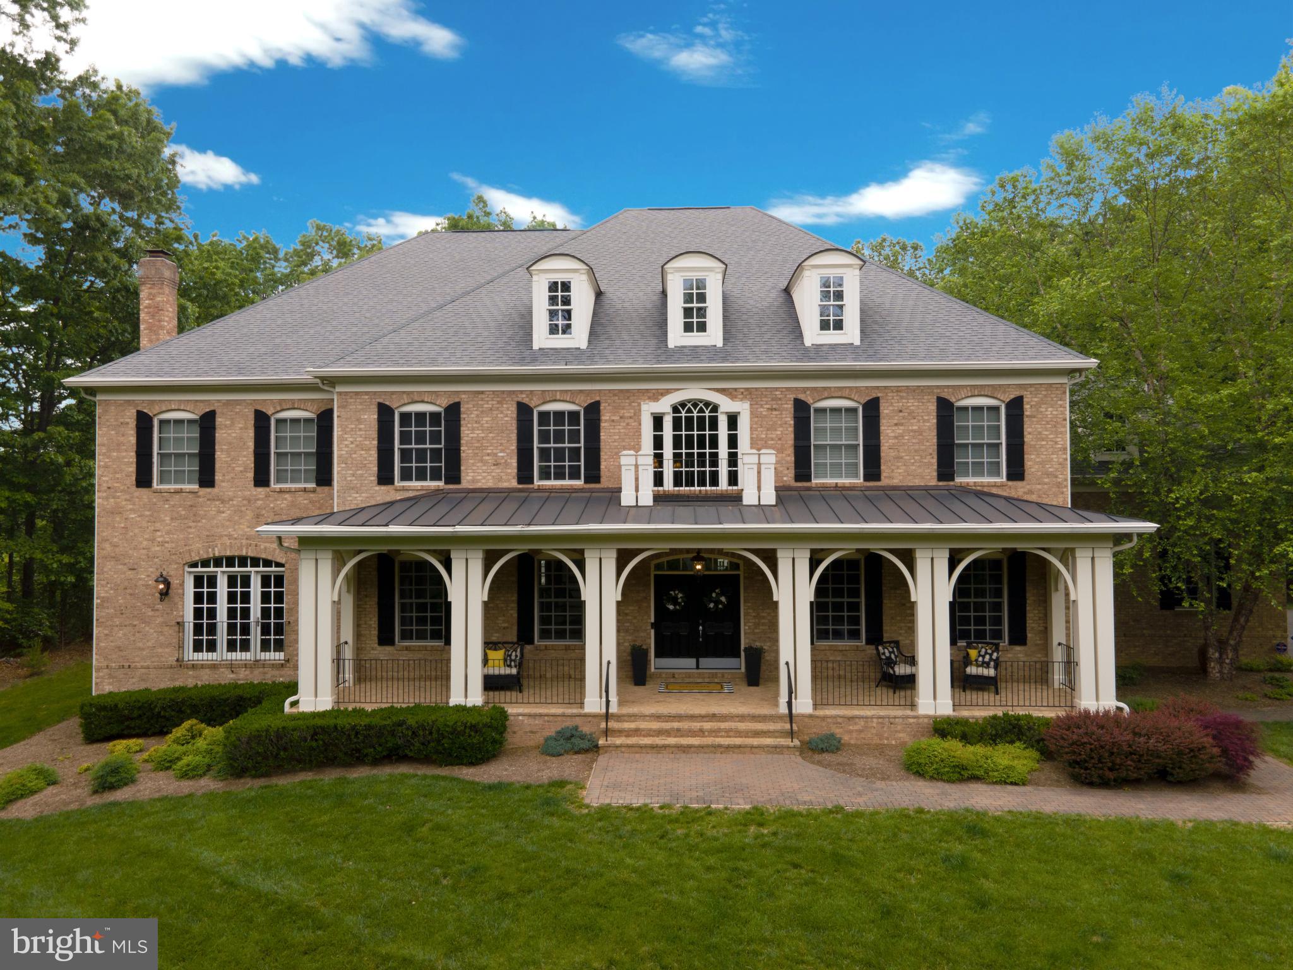
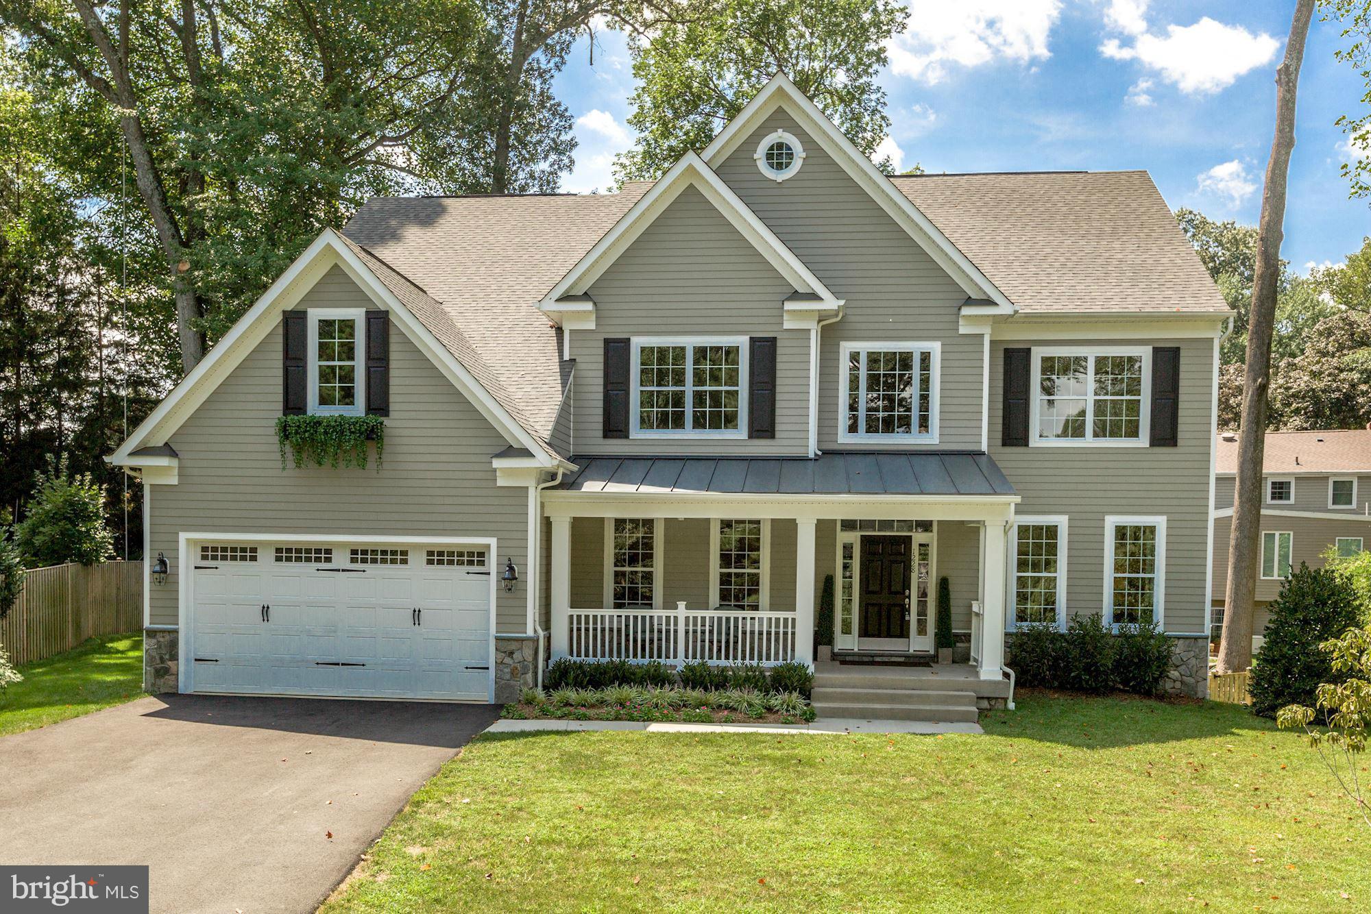
Exquisite 2-story center hall col * 6200 + sf of living * Main level master suite * High end chef's kitchen with custom cabinets, leathered granite countertops, copper farm sink & tumbled marble backsplash * Light-filled expanded lower level   2 BRs / 2 BAs, kitchenette, game & media rms, huge screen & surround sound * Mature landscaping for privacy & play * Pool surrounded by handsome hardscaping
#1001785777

GREAT FALLS

9604 TACKROOM LANE

6 Beds

6 Baths

6,297 Sq.Ft.

$1,599,000

MLS#: 1001785777

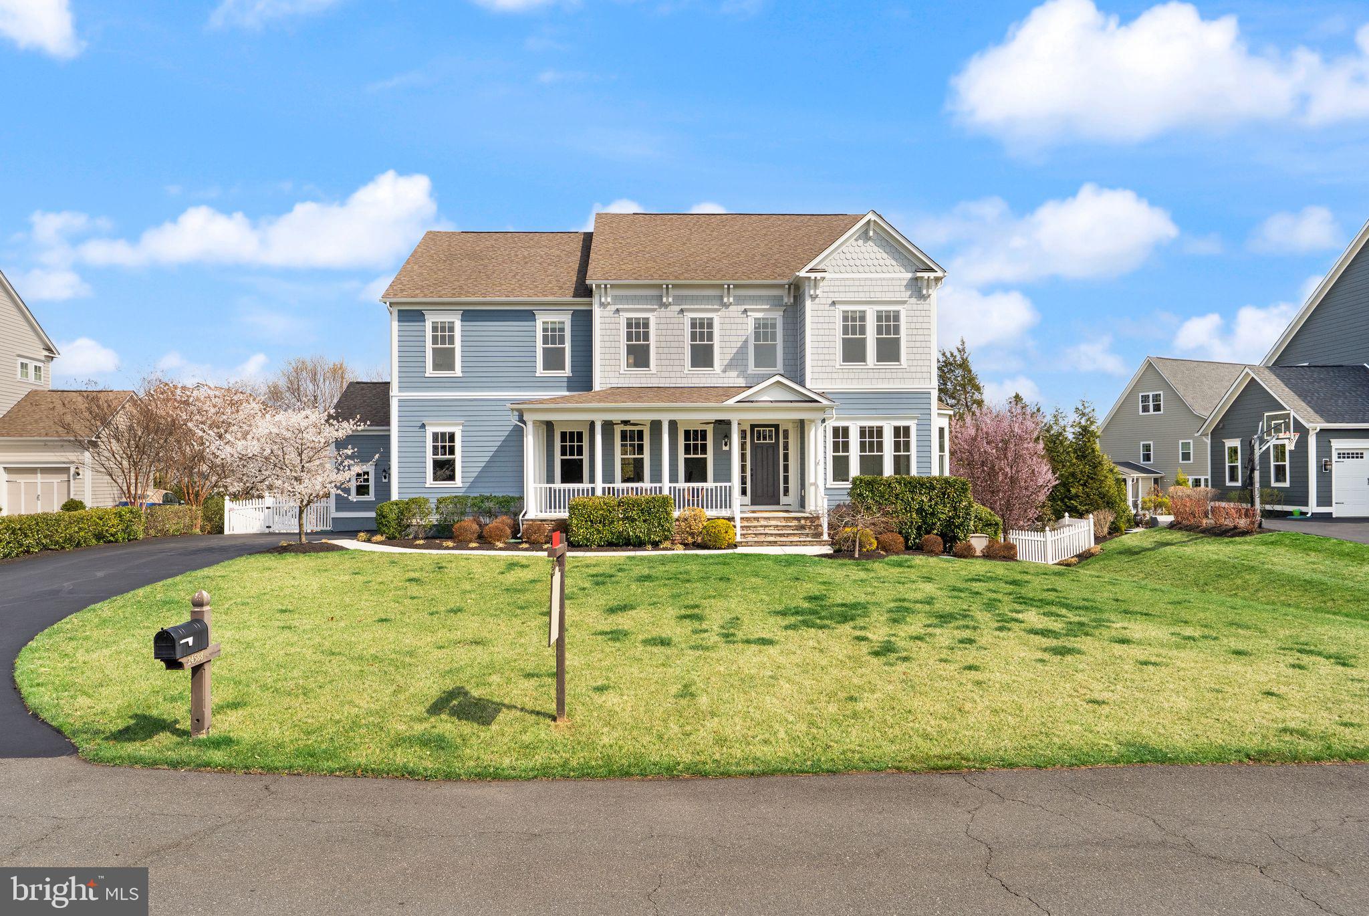
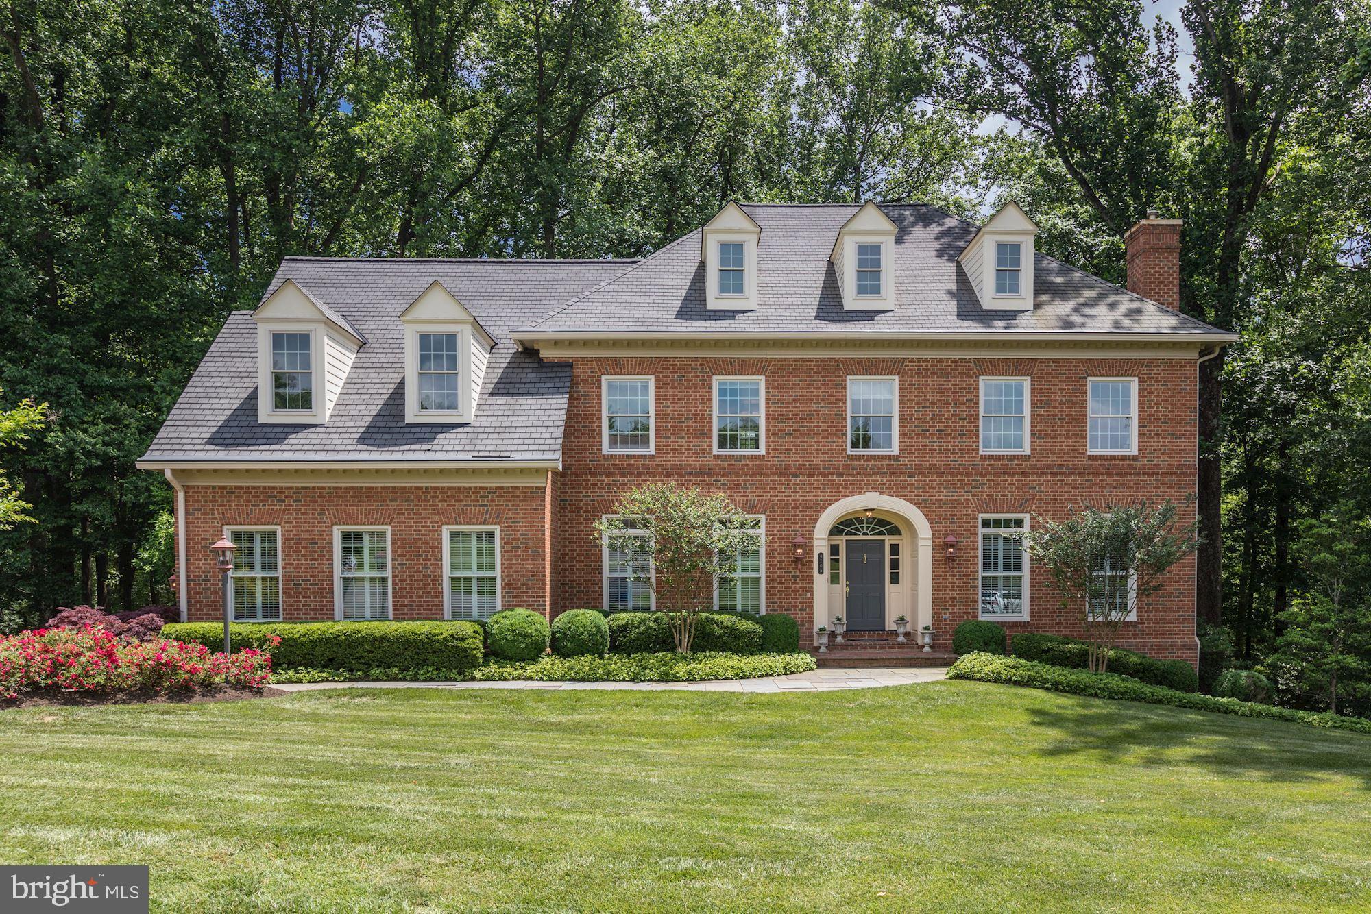
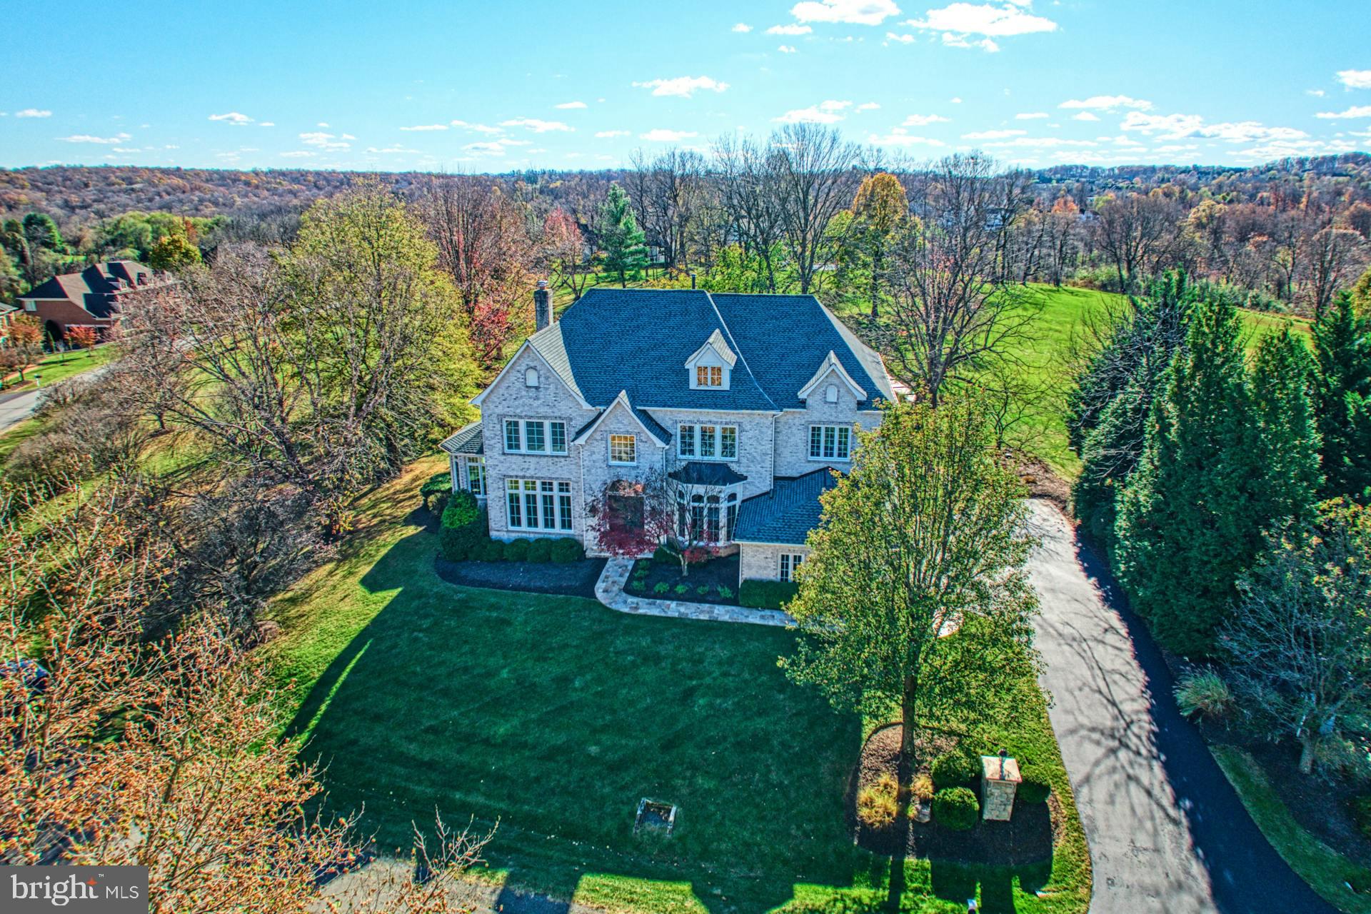
Spacious colonial on a private and treed setting in sought after Wheatland Farms. Providing a light-filled and versatile layout with new light fixtures and paint throughout, the main level offers a living room, dining room and kitchen that features a large center island, a walk-in pantry and a breakfast area that opens to the family room with two-story ceilings, a fireplace and access to the backyard deck. A great room, a study with built-ins, a laundry room, a powder room and an attached two-car garage complete this level. Upstairs, the expansive primary suite offers a gas fireplace, a large walk-in closet and a primary bath. There is a second bedroom suite and two additional bedrooms that share a jack-and-jill bath. The walkout lower level features a large recreation room with a fireplace and wet bar. There is also a fifth bedroom, an office, a bonus room, a full bath and a utility room. The backyard offers a large deck with stairs, a stone patio and a sweeping  lawn. Close to both I-66 and Chain Bridge Road, Metro and all the shops and dining of Vienna are only a quick drive away.
#VAFX2083086

OAKTON

3206 WHEATLAND FARMS DRIVE

5 Beds

4 Baths

6,200 Sq.Ft.

$1,599,000

MLS#: VAFX2083086

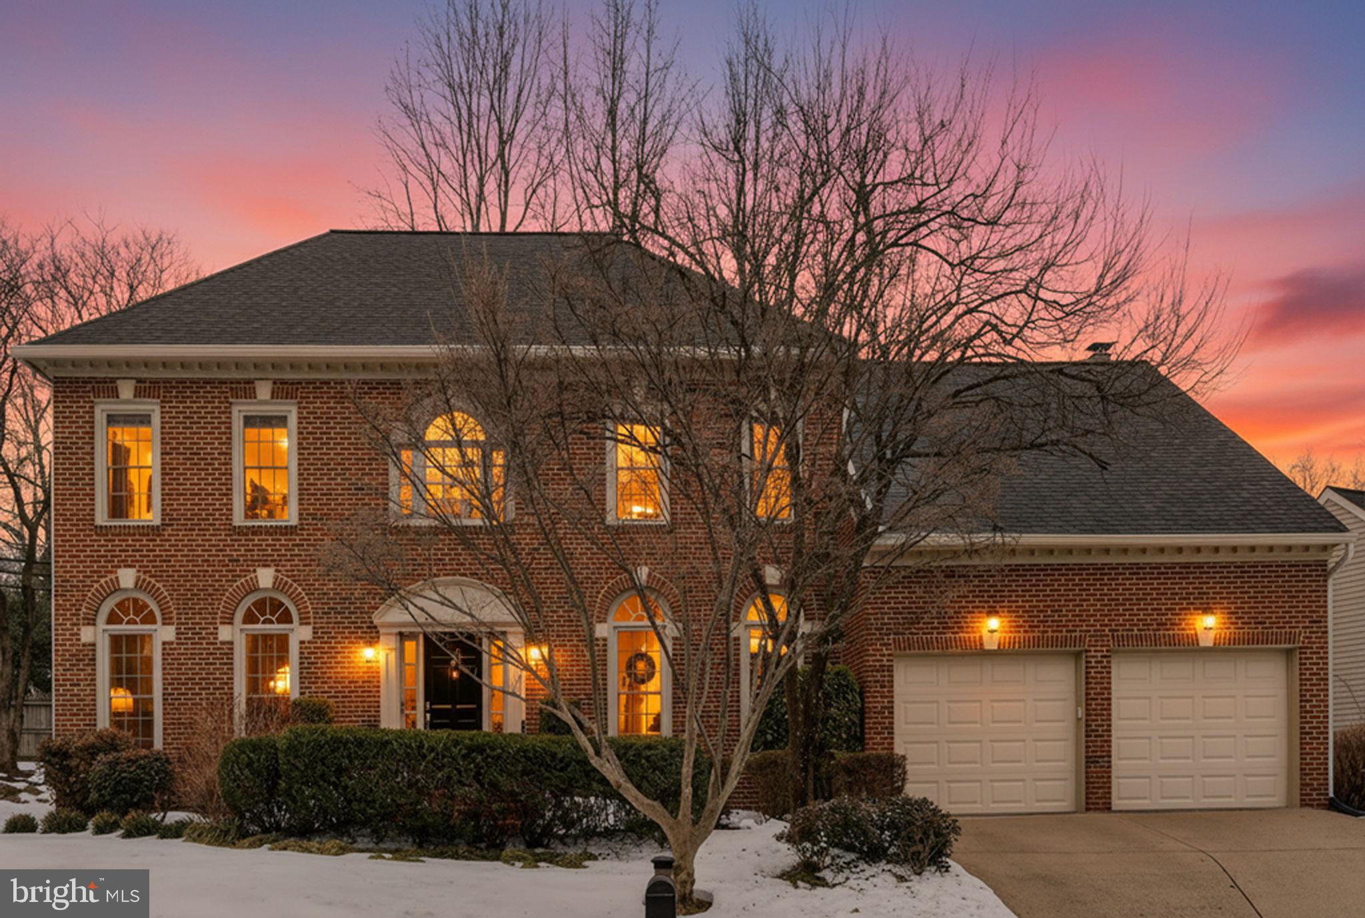
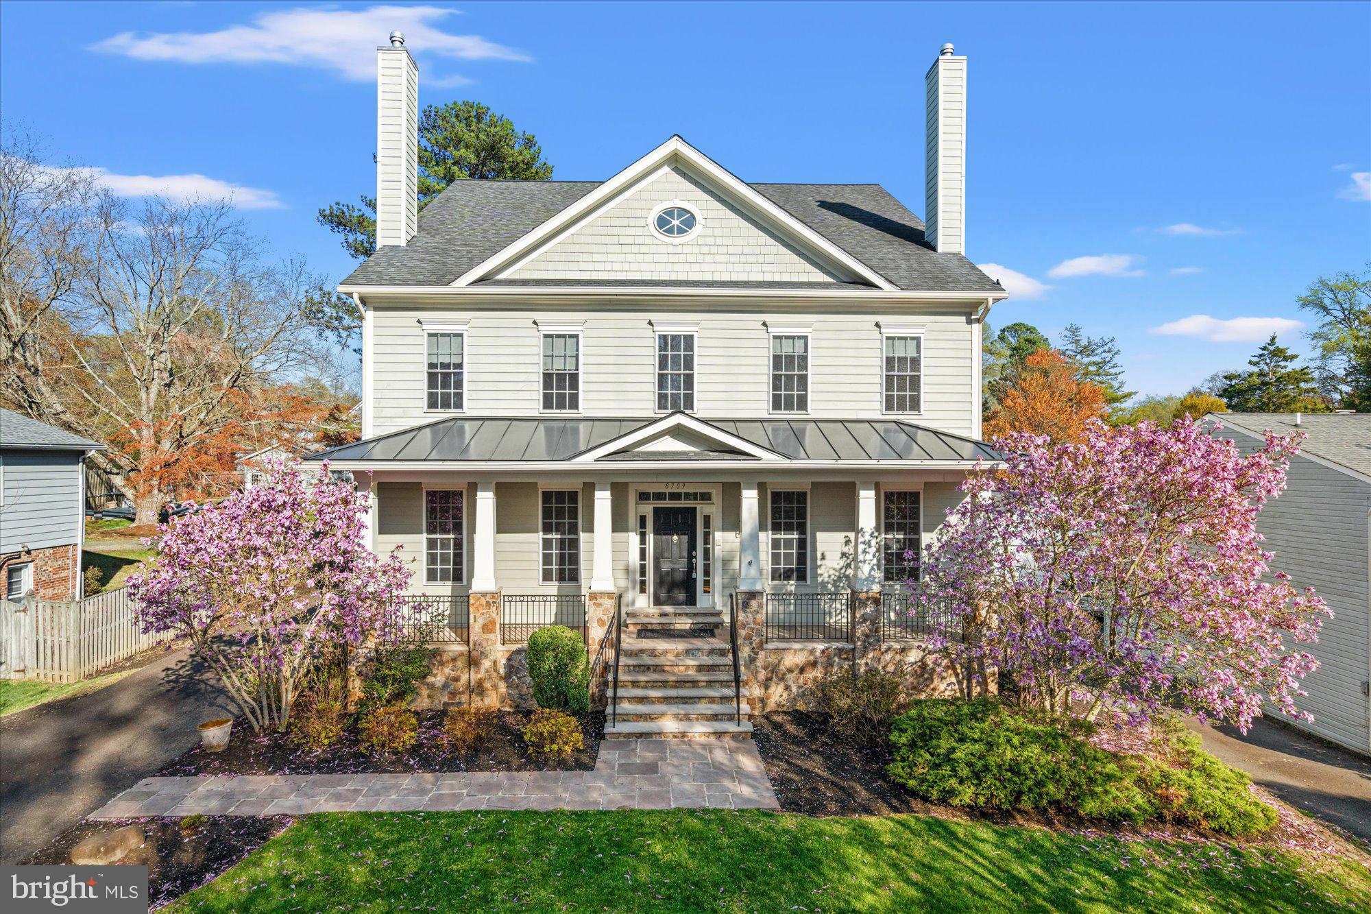
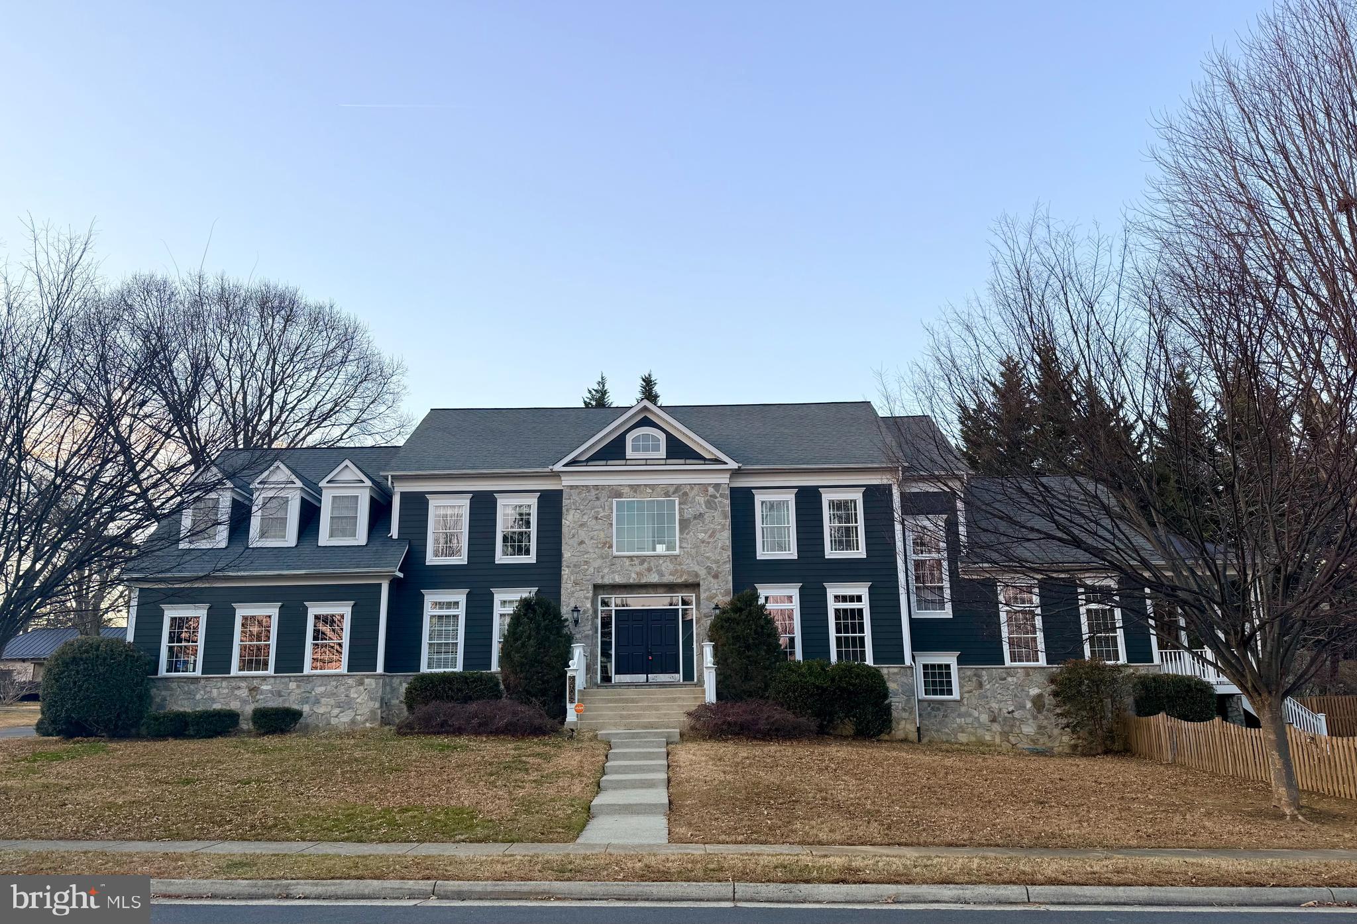
Beautiful brick colonial, 5 bed 4 and a half baths, 3 finished levels, deck, manicured landscape.  Open foyer and hardwood floors throughout, professionally finished interior, gourmet kitchen and custom cabinetry, oversized island, granite counters, media room, exercise room, large recreational space. Perfect for entertaining and everyday living.
#1001592059

ARLINGTON

4020 RANDOLPH STREET N

5 Beds

4 Baths

4,202 Sq.Ft.

$1,599,000

MLS#: 1001592059

Open house Sunday March 24th 2-4pm. Perfectly placed in a private park-like setting this elegant, all brick and well-maintained colonial has everything you are looking for in the sought-after neighborhood of Richland Meadows. The property features a serene backyard oasis with pool and surrounded by mature trees for peaceful privacy on just over 2 acres.  The residence offers 5 bedrooms and 5 bathrooms with over 6000 sq ft of living space. Main level features generously sized rooms with soaring 9-foot ceilings.  gleaming hardwood floors, dentil molding throughout the main level, family room with wood fireplace, large kitchen with casual dining area and bright and light sunroom providing bucolic vistas of the backyard. The upper level provides an impressive owner’s suite with 2 walk -in closets, dressing room with large vanity and spacious bathroom, an ensuite bedroom and 2 additional bedrooms with shared hallway bathroom. The walk-out lower level is fully finished with ample space for a club lounge or billiards/ game area, with a lovely guest bedroom and full bath. Welcome to your new home.
#VAFX2169306

GREAT FALLS

11136 RICH MEADOW DRIVE

5 Beds

5 Baths

6,081 Sq.Ft.

$1,599,000

MLS#: VAFX2169306

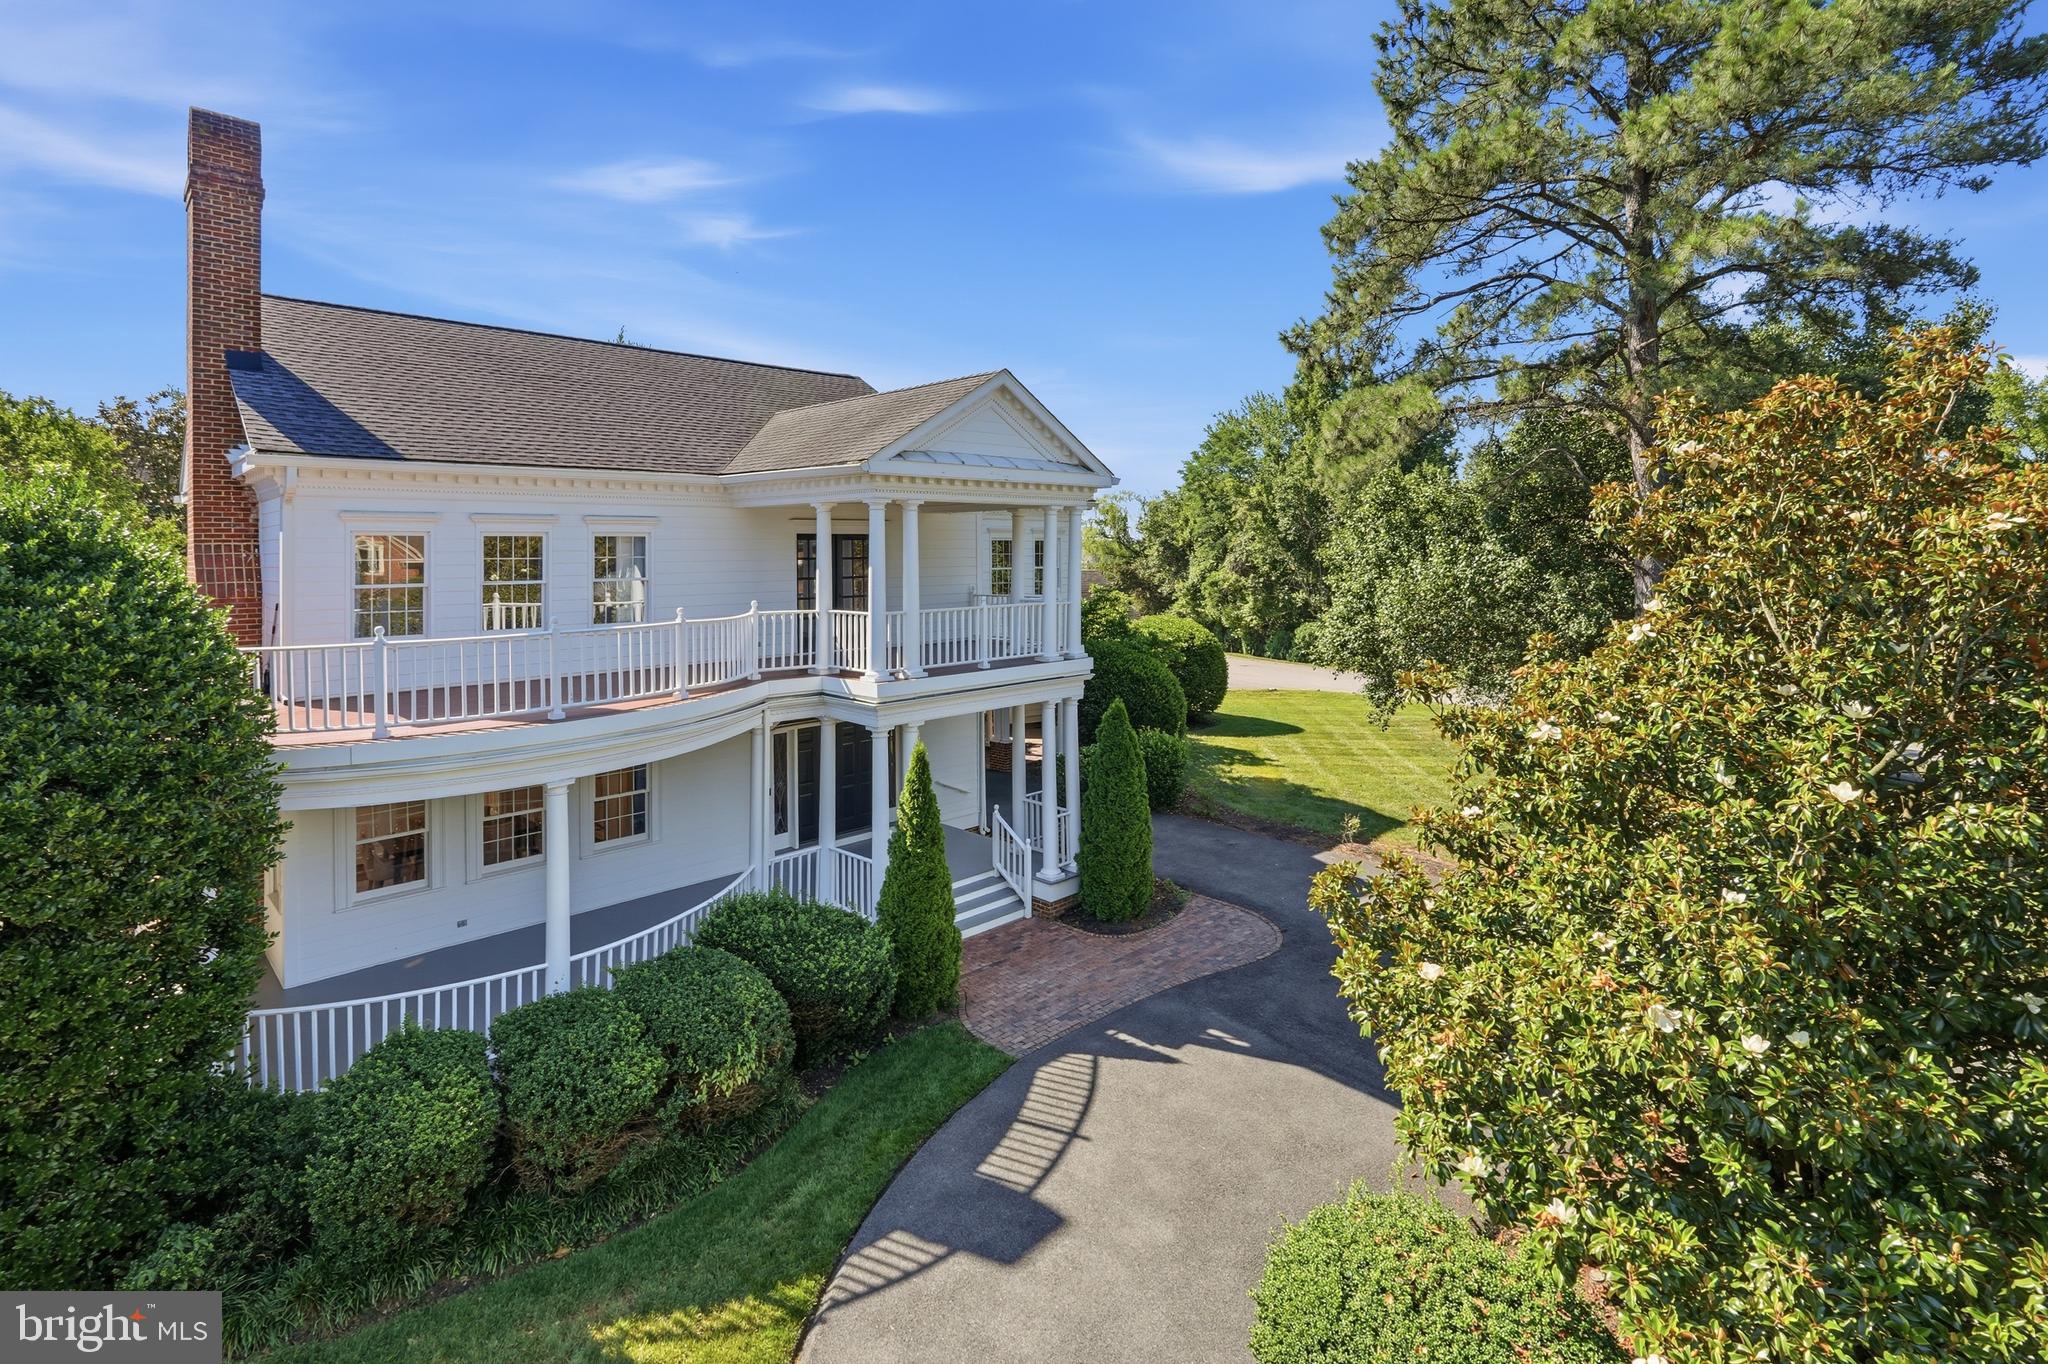
Tucked away & surrounded by nature, this rebuilt 1940 s farmhouse showcases handcrafted craftsmanship & design at every turn. Meandering creeks & a nearly 4-acre rustic park-like setting will appeal to the nature & privacy lovers senses, while a brand-new construction experience will ease the spirit and let hassle slip away. All new infrastructure systems (electrical, plumbing, HVAC), pool & more.
#1001254341

OAKTON

3303 FOX MILL ROAD

5 Beds

4 Baths

7,000 Sq.Ft.

$1,599,000

MLS#: 1001254341

JUST LISTED in prime north Arlington!  Fabulous 4 Bedroom, 4.5 Bathroom home with over 5,000 square feet of finished space on three levels.  Situated on one of the highest elevations in the neighborhood, the home is light filled all day with southern exposure!  The quarter-acre lot boasts a huge rear garden, flat and fully fenced off of the main level with deck and screened porch.  A private gate offers unique direct access to the Knights of Columbus' club in your backyard! Bright Kitchen has stainless steel appliances including 5-burner gas cook top and a huge granite island open to the Family Room and overlooking the rear garden. The incredible Owner Suite features an enormous bedroom, walk-in closet, and spacious Bathroom with jacuzzi tub, separate shower, double vanity, and private water closet. Gorgeous hardwood floors, two-story foyer, 3 fireplaces, and a grand scale with large rooms and high ceilings make this home a true gem. Smart home security/automation features, garage with double-wide driveway add to its functionality.  Fantastic home in sought after Arlington location. MUST SEE!
#VAAR158430

ARLINGTON

5030 33RD STREET N

4 Beds

4 Baths

5,050 Sq.Ft.

$1,599,000

MLS#: VAAR158430

DO NOT CALL LISTING AGENT - CALL SHOWING CONTACT. Absolutely STUNNING new Nottingham floorplan by award-winning builder, Classic Homes. Quality from top to bottom in this efficiently and thoughtfully laid out, elegant home. Open floorplan designed for family gatherings for years to come. Enjoy the breathtaking kitchen with huge walk in pantry and large eat-in table space for those perfect morning coffees or those afternoon snacks before homework. Views from the beautifully designed family room with custom fireplace surround. Main level bedroom suite for the most discerning guest and a delightful and light-filled dining room to finish out the main level. Upstairs boasts the owner suite and bathroom which will have you wanting to retreat to luxury every chance you get. Large secondary bedrooms, huge closets, even the laundry room is spectacular! And if the main and upper levels aren't enough then you still have the basement to enjoy with large open space for entertaining, huge bedroom/den area, and yes, tons of storage too! Do not miss your opportunity with this home and lock in now before the Spring market pricing hits! Rent back needed. CALL SHOWING CONTACT FOR DETAILS
#VAFX2046250

FALLS CHURCH

1829 GRIFFITH ROAD

6 Beds

5 Baths

5,450 Sq.Ft.

$1,599,000

MLS#: VAFX2046250

Absolutely *SPECTACULAR* 6BR/3.5BA contemporary on 3 finished levels in coveted Chain Bridge Forest, offering dramatic 2-story foyer, walls of glass, and sweeping wooded views that feel like a private retreat! This stunning home dazzles with expansive multi-level decks, a gourmet renovated kitchen with breakfast bar, Viking appliances, elegant living and dining rooms, and three fireplaces that bring warmth and style. The expansive primary suite is a true sanctuary with spa bath, oversized closets, and breathtaking views, while the versatile walk-out lower level boasts a huge rec/family room, additional bedrooms, and abundant storage. Nestled on a serene .37-acre lot with a 2-car garage, on a quiet no-through street, and located in the Chesterbrook, Longfellow and McLean school pyramid — this home truly has it all!  **PROFESSIONAL PICS will be uploaded this weekend!**
#VAFX2269476

MCLEAN

4056 41ST STREET N

6 Beds

3 Baths

4,150 Sq.Ft.

$1,599,000

MLS#: VAFX2269476

Gorgeously updated and expanded farmhouse in the heart of Del Ray! Full renovation completed in 2018, this home has all the charm mixed with modern amenities for comfortable and easy living. The large front porch invites you into this 5 bedroom, 4 1/2 bath home with over 3,550 square feet across three finished levels. Enter into the foyer and into a sunny living room that flows into a formal dining room, currently used as a home office. A mudroom with a separate entrance off the (4 car!) driveway makes an easy drop-off for backpacks and shoes. Adjacent to the mudroom is a large powder room adorned with shiplap walls, a modern vanity, and brass accents. Warm wood floors and tall ceilings carry you into the heart of the home featuring a huge family room with a gas fireplace and shiplap accents, and an incredible gourmet kitchen. Enjoy the clean and crisp finishes, white quartz countertops and shaker cabinetry, Thermador appliances, and an oversized island with a farmhouse sink. Entertaining is a breeze in the great room that easily flows out the French doors and onto the stone patio and professionally landscaped, fully fenced yard! This spacious home features 4 bedrooms upstairs, including 3 full bathrooms and laundry. A shiplap wall accents the sun-drenched primary bedroom, with a walk-in closet, and gorgeous marble ensuite featuring a double vanity, chrome accents, and large shower. Walk down the hallway on the original refurbished farmhouse wood floors and find 3 bedrooms and 2 hall bathrooms. The lower level is completely finished and includes incredible storage! The 5th bedroom with full bathroom is perfect for an au pair suite or private guest retreat. A recreation room with wet bar and additional living space offers a great space for a den and a playroom. Home is more important than ever, and this one has everything you need and more! Anchor yourself in the heart of Del Ray, and live a quarter of a mile to the new Potomac Yard metro stop! Steps to shopping, restaurants, Farmer's Market, and easy access to the airport, D.C. and more!
#VAAX260400

ALEXANDRIA

119 E RAYMOND AVENUE

5 Beds

4 Baths

3,296 Sq.Ft.

$1,599,000

MLS#: VAAX260400

Welcome to 11592 Cedar Chase Rd. in Herndon, VA—a beautifully renovated brick colonial offering both elegance and functionality. Situated on a private lot with a fenced backyard, this home is perfect for entertaining and comfortable living. The impressive three-car side-load garage and meticulous landscaping provide stunning curb appeal.

Inside, you'll be greeted by refinished hardwood floors that flow seamlessly throughout the dining room, living room, foyer, office, powder room, and hallway. A grand two-story foyer opens into both the living and dining rooms, creating a welcoming and spacious atmosphere. The main level also features a private office with built-in bookcases, offering the ideal space for work or study. The sunken great room is a highlight, featuring a stunning stone fireplace and French doors that open to the deck, creating an inviting space for indoor/outdoor living.

The chef’s kitchen has been thoughtfully updated with quartzite countertops, custom tile backsplash, pendant lighting, a gas range, stainless steel appliances, a large center island, and a walk-in pantry. A cozy breakfast room and family room are conveniently located just off the kitchen. Plus, a well-positioned laundry room on the main level adds to the home’s practicality.

Upstairs, the luxurious primary suite offers a private retreat with a separate yoga/sitting room with heated floors (great for a yoga room!), a dual-sided gas fireplace, and elegant tray ceilings. The recently updated primary bathroom is a spa-like oasis, featuring a freestanding soaking tub, heated floors, new tile, fixtures, vanities, and lighting, along with a separate toilet room. Two walk-in closets complete this serene suite. The secondary bedrooms are spacious and well-appointed, with one princess suite and two sharing an updated Jack-and-Jill bathroom.

The walk-up lower level offers abundant space for any lifestyle, including a gym, media room, guest suite with a full bath, and a bar/game room, all with ample storage options.

Located just minutes from Rt. 7, Reston Town Center, and a variety of shopping and dining options, this home offers the perfect blend of luxury and convenience. With numerous recent updates and situated in a highly sought-after neighborhood, this home is not to be missed!

Additional Updates:

Roof & gutters (2022)
Dual HVAC systems (2017/2019)
Water heater (2019)
Kitchen remodeled (2017) 
All upstairs bathrooms were remodeled (2017)
Power Room remodeled (2015)
Main-level hardwood floors refinished (2015)
Basement (renovated 2017)
#VAFX2228016

HERNDON

11592 CEDAR CHASE ROAD

5 Beds

4 Baths

6,008 Sq.Ft.

$1,599,000

MLS#: VAFX2228016

Constructed in 2008 as a home builders residence, 18495 Running Pine Ct was crafted with the highest quality materials and immense attention to detail, offering a truly breathtaking tour room by room.  Step inside to be greeted by the open foyer featuring 18' ceilings and a custom chandelier overhead.  Upon entry, you are met with immediate views of Quantico Creek, a boater, fisherman, and birdwatchers paradise.  

The main level was designed to feature views of the water from all possible angles through the magnificent oversized picture windows throughout.  Newly refinished hardwood floors guide you through the main level starting with the newly renovated kitchen featuring beautiful white quartz countertops, further capturing the daylight.  This chef's dream includes dual wall ovens AND dishwashers, an oversized island-set cooktop, as well as multiple sinks.  Last but not least, a built-in Ariston Italian Espresso machine guarantees the perfect cup of coffee day after day.  Of important note, all appliances are wired and plumbed for both gas and electric supply.  Off of the kitchen, a private study complimented by tray ceilings and a private exterior entrance provides privacy complimented by its own HIDDEN full bathroom.

The living room is the focal point - outfitted with floor to (17') ceiling windows, a 2nd custom chandelier, and a double-sided gas fireplace opening up to the one of the owner's favorite rooms in the house - the reading room - enclosed by even more jaw dropping windows. Finishing off the main level are a formal sitting room and wainscoting-lined dining room as well as a half bath for added convenience.  

Back to the foyer and up the custom iron-railed stairs leads you to 4 spacious bedrooms - 2 of which offering ensuite bathrooms.  The primary bedroom is the pinnacle of this home - featuring two private balconies overlooking the water, multiple skylights, and an expansive walk in closet w/ its own washer/dryer/steamer.  The primary bathroom will make you feel like you are at the daily spa - featuring heated floors, a Turkish steam shower and oversized jacuzzi tub, once again, with water views.  Extra wide hallways and two additional full bathrooms ensure everyone has their own space and privacy while several walk in closets offer endless storage options.

Down to the lower level, hit the remote and watch all of the blinds roll up to let in the unique amount of natural light into this space.  The lower level was designed to offer versatility in your every day life - featuring 3 additional living spaces, a 5th bedroom and 4th full bathroom, a 2nd full gourmet kitchen, a glass doored wine storage room, and last but not least, a professional Brunswick billiards table. Whether you are looking to generate supplemental income from the fully outfitted layout or entertain year round, options are truly endless.  Of important note, the 10' ceilings of the lower level are lined with R15 insulation designed to contain all acoustics and thermal energy. 
A 4-car Italian tiled garage enclosed by 17' ceilings provides safe, secure storage for all of your toys. Outside, a 60+ ft Treks deck outfitted with a gazebo covered dining space offers unparalleled views of the creek. 
Located on a secluded culdesac of the Graham Park Shores neighborhood, enjoy the peace and tranquility of a waterfront lifestyle with the benefits of being minutes from the city.  With the newly built Rose Gaming Resort (7 min.) + Quantico Amtrak Station (12 min.) just down the street and plans in place to develop a waterfront district on the coast of Quantico Creek (just a short boat ride away), location is superb. 

Additional features include multiple washer/dryers (all floors), central vacuum (all floors), x2 walkable attic spaces, x2 tankless water heaters, x3 separately zoned HVAC systems, a 22 Kw Generac gas generator, and so much more... Please refer to documents section for a detailed list of the many upgrades/features of this incredible home...
#VAPW2090468

TRIANGLE

18495 RUNNING PINE COURT

5 Beds

5 Baths

8,209 Sq.Ft.

$1,599,000

MLS#: VAPW2090468

Motivated Sellers are moving south! Terrific location in the established Braddock Heights neighborhood. The pictures don't do this home justice. Come see it in person and fall in love. Welcome home to this incredibly comfortable masterpiece. From the covered front porch to the suspended concrete patio off the family room, this feels like a vacation. The main level includes a charming living room with wood-burning fireplace; separate formal dining room; and an incredible kitchen that opens to a generous family room with gas fireplace and a second dining area - perfect for family gatherings and entertaining. The kitchen is a chef's delight - enjoy the ability to be at the party while cooking. Attractive custom alder wood cabinets; six slide-out, self-closing pantry shelves; custom Silestone countertops; oversized island; two sinks; five-burner gas cooktop; warming drawer and a beautiful custom designed elm slab natural edge breakfast bar. The five bedrooms, five and a half baths include two master bedroom suites. The main level Suite has an oversized walk-in closet with built-in shelving, cabinets, and a stackable washer and dryer. Wake up to a treehouse setting overlooking the lovely rear yard in the upper level Master Suite which has an incredible bath, walk-in closet + a second closet and built-in desk (plenty of room to add an office). Two additional bedrooms are on the third floor, each with its own bath. A separate laundry room with large washer and dryer completes the third floor. The lower level offers a sizable bedroom and full bath, large recreation room; a playroom currently set up as a putting room for the family golfers, and two separate storage rooms with shelving. The stunning, oversized, custom-designed wood-framed windows bring the outdoors inside. The staircases are white oak with open railing, and the interior doors are solid core six-panel. The heating and cooling is a 3 zone Carrier Infinity HVAC, and the storage room and garage shelving is commercial grade. The extra-large gas fireplace in the main floor family room heats both the main and second floors. Garage and two driveways. House has easy access to Timber Branch Parkway walking trail. The owners were recipients of the Alexandria Beautification Commission Awards for homes that meld the garden and the house in a manner that is both extremely interesting and unique. Copy and paste in your browser to view photos and floor plans:  https://tour.TruPlace.com/property/139/90630/
#VAAX250444

ALEXANDRIA

725 TIMBER BRANCH DRIVE

5 Beds

5 Baths

4,512 Sq.Ft.

$1,599,000

MLS#: VAAX250444

It’s like owning your own private piece of the Shenandoah National Park.  From the rugged and untamed beauty of Pignut Mountain, the frolicking Piney Run, which delineates the western boundary, to the river rock cabin and outbuildings, complete with park service brown trim, The Cabin on Piney Run is like your own personal park.  The 96 acre +/- parcel features almost a ½ mile of frontage on Piney Run and almost ½ mile of border with the Shenandoah National Park.  This rugged and wild property is ideal for hunting, hiking and enjoying the outdoors. Wildlife abounds, hiking trails are plentiful and the natural setting is stunning.  The property is improved by a 2 bedroom cabin (renovated in 2014) sited above Piney Run.  An additional house site has been located and perced.  The Piney Run Trailhead is a short walk from the cabin if you want to explore further into the national park.
#VARP2001754

SPERRYVILLE

55 PICKERAL RIDGE LANE

2 Beds

1 Baths

944 Sq.Ft.

$1,599,000

MLS#: VARP2001754

OPEN HOUSE CANCELLED  - OFFER DEADLINE Friday, 8/29   Stunning Executive Home in the Estates of Forest Ridge! This beautifully updated residence offers nearly 6,000 square feet of luxury living on a private, flat .56-acre fenced lot. Featuring a 3-car sideload garage, expansive decking, screened-in porch, and a custom finished basement, this home is designed for both everyday comfort and exceptional entertaining.

Step inside to a light-filled, 2025 renovated kitchen showcasing brand-new soft-close cabinetry, quartz countertops, upgraded stainless steel appliances (including a new cooktop, vent hood, and microwave & newer Fridge), a spacious island, walk-in pantry, and breakfast area. The kitchen flows seamlessly to the deck—perfect for outdoor dining. Wide-plank LVP floors extend throughout the home, adding warmth and style. The main level impresses with a dramatic two-story foyer and family room, elegant dining and living rooms, a large office, and a half bath that can easily be converted into a main-level bedroom suite.

Upstairs, retreat to the luxurious primary suite with a fully renovated spa bath (2025)  featuring a stand-alone soaking tub, oversized walk-in shower, quartz-topped vanities, and private water closet. Three additional bedrooms and updated baths, along with a convenient laundry room, complete the upper level.

The fully finished basement is an entertainer’s dream—featuring a custom home theater (complete with screen, equipment, 9 leather seats, concession stand, and popcorn machine—all conveying!), a beautifully designed wet bar, official 5th bedroom with walk-in closet and private bath access, plus a versatile  bonus room currently used as a fitness room. Walk out to the lower decks or relax in the oversized screened porch, surrounded by the beautiful backyard.

Located conveniently by the Brambleton Town Center (restaurants, movie theater, Library, weekly Farmers Market & much more!) the Ashburn Metro, and Briar Woods High School. With its elegant design elements, modern updates, and incredible amenities, and fantastic location, this home truly has it all!  Owners are realtors.
#VALO2104824

ASHBURN

22530 FOREST RUN DRIVE

5 Beds

4 Baths

5,934 Sq.Ft.

$1,599,000

MLS#: VALO2104824

OFFER DEADLINE: Please submit offers by Monday June 17 at 10am.

Step inside your dream come true. Have you imagined living in a home that is both magazine worthy AND family oriented? Prepare to be blown away by the nearly 4000 finished square feet of meticulous elegance mixed with practicality and purpose. If you fall in love with the decor (which I know you will!), keep in mind: this home’s professionally sourced furniture is available for purchase! 

Carefully curated, 9803 Fosbak Drive’s 4 levels have luxury design features that begin with its beautiful, bright and perfectly adorned gourmet kitchen. Equipped with top of the line appliances (Wolf, Sub-Zero, Bosch), quartz countertops, marble backsplash, custom hood, farmhouse sink, coffee bar, this kitchen was expanded and remodeled in 2020 to achieve the biggest of culinary dreams. 

The main level is open with contemporary vibes and classic sophistication that combines cooking, living, and dining so you can entertain your guests with ease. A thing of dreams...this main level boasts a beautiful electric fireplace feature wall, updated powder room, and mud room, as well as easy access to the 2-level patio, fenced-in lush backyard backing to parkland, and large backyard shed with electricity. The attached 2-car garage not only has a Tesla charger but also extensive finished attic storage to boot. 

On the lower level, the family room embraces you with built-ins, wine refrigerator, gas fireplace and another outdoor access. Are you dreaming of watching Netflix from this comfortable oasis? Well, don’t forget to ask your realtor about the home’s furniture...it can remain!! The lower level is complete with a full bathroom, office and bedroom (currently used as an amazing exercise room), all updated in 2020. 

The white oak hardwood floors that are present throughout the home, guide you upstairs to the bedroom levels. The Primary Suite was fully updated in 2022 to have an expansive, walk-in closet, and primary ensuite bathroom. From the feature wall, custom fixtures, to the peaceful view of your backyard, this bedroom is a sanctuary. Down the hall is a large bedroom with built-ins, separate laundry room, and full bathroom (with tub). 

A few short steps up, the ultimate kids/guest retreat awaits. A carefully designed play / study space gives your family the chance to spread out. The window seats, custom built-in desks, and ample storage will make anyone feel right at home. Two large bedrooms and updated full bathroom complete this dream come true. 

This gorgeous Vienna home is situated on a quiet street, in sought-after Clark's Crossing, located just around the corner from Meadowlark Botanical Gardens and a short bike ride to downtown Vienna via the W&OD trail. You can easily access various community trails from your own backyard, which backs to protected parkland. When you are not immersed in this breathtaking neighborhood, it’s a short drive to Tysons Corner, Reston, downtown DC, and the local schools - Wolftrap Elementary, Kilmer Middle and Marshall High.

The home’s extensive renovation was completed in 2022, which gives you all the feels of new construction but none of the kinks. White oak hardwoods throughout, updated major systems, 5 generously sized bedrooms, 4 full bathrooms plus multiple options for working / learning / entertaining from home.  Pinch me, this can’t be real life. It must be a thing of dreams.


Major System Ages: 2-zone HVAC (2024), Hot Water Heater (2024), HardiPlank Siding (2020), White Oak Hardwood Flooring (2020), LG Washer and Dryer (2020), Sub-Zero Refrigerator and Freezer (2020), Wolf Microwave (2020), Bosch Dishwasher (2020), 4-burner Gas Wolf range (2020), Tesla Charger (2022), Generator (2012), Roof (2010), Windows (2010)
#VAFX2181912

VIENNA

9803 FOSBAK DRIVE

5 Beds

4 Baths

3,766 Sq.Ft.

$1,599,000

MLS#: VAFX2181912

1 ... 541 542 543 544 545 ... 666
* Listings identified with the FMLS IDX logo come from FMLS and are held by brokerage firms other than the owner of this website. The listing brokerage is identified in any listing details. Information is deemed reliable but is not guaranteed. If you believe any FMLS listing contains material that infringes your copyrighted work please click here to review our DMCA policy and learn how to submit a takedown request. © 2024. First Multiple Listing Service, Inc.
 - property

Send a message

Message successfully sent.

Your message

What is 3 + 4 ?

Reason for contacting?

I agree to receive email communication and understand I can unsubscribe at any time.

I agree to be contacted by Charis Realty Group via call, email, and text for real estate services. To opt out, you can reply 'stop' at any time or reply 'help' for assistance. You can also click the unsubscribe link in the emails. Message and data rates may apply. Message frequency may vary. Privacy Policy

Sign Out

Virtual Assistant

Would you like to take the next step with this property? We can help you schedule a showing or virtual tour, or send you more details.

Yes, I would like more information.

Thank You for Your Reply, One of Our Agents will contact you as soon as possible

No, maybe later.

Thank you, you can always contact me via email, phone number or through the contact form.

Realhub AI

Lucy - Your AI-Powered Realtor

Update Your Temporary Password

Personalize your search

Enter your email and we'll notify you immediately when new listings match what you're looking for.

or enter email address

Already have an account ? Login here

Continue your home search

I agree to receive communications and understand I can unsubscribe at any time.

I agree to be contacted by Charis Realty Group via call, email, and text for real estate services. To opt out, you can reply 'stop' at any time or reply 'help' for assistance. You can also click the unsubscribe link in the emails. Message and data rates may apply. Message frequency may vary. Privacy Policy

Already have an account ? Login here

We use cookies

We use cookies primarily for analytics to enhance your experience. By accepting, you agree to our use of these cookies. You can manage your preferences or learn more about our cookies policy.