Properties

Browse or get in touch to schedule a walkthrough.

  • Nearby me
Price range

Popular features

Community features

Association

Property features

Waterfront

View

Exterior Features

Interior Features

Style

10000 properties match your criteria

Updated 1 minute ago

E-Alert name
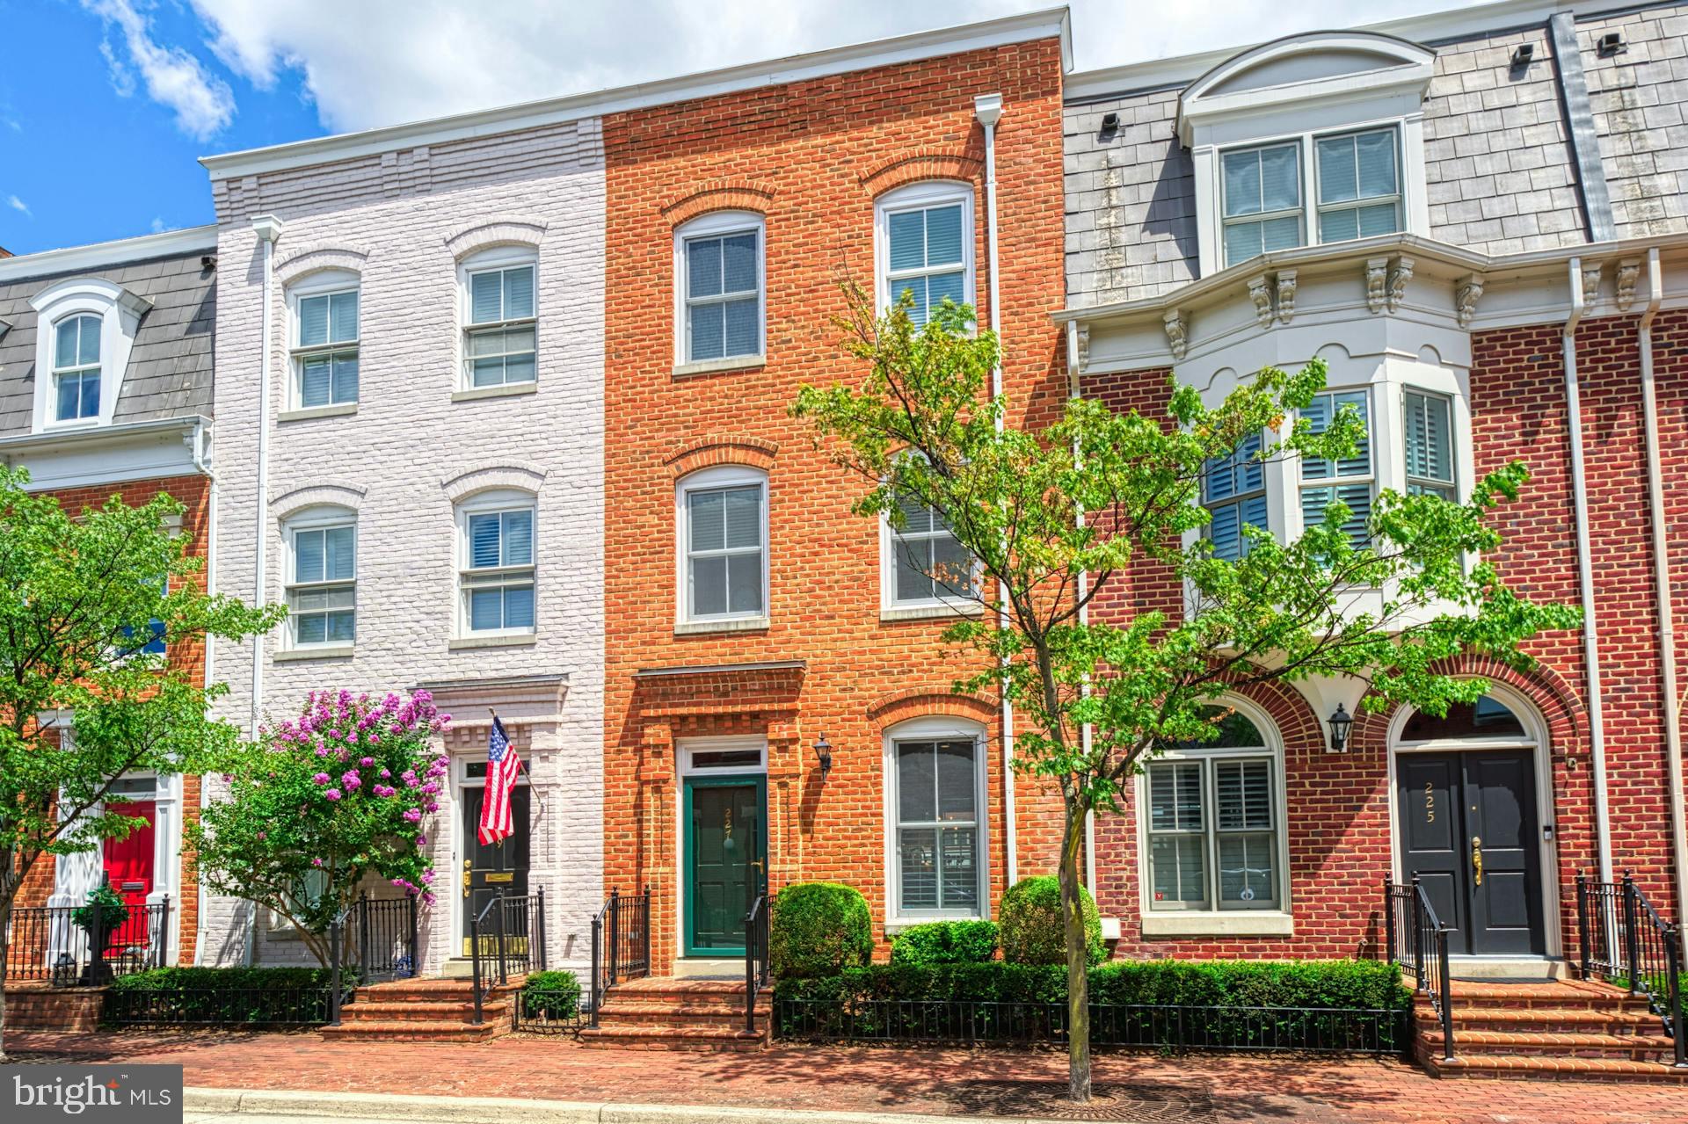
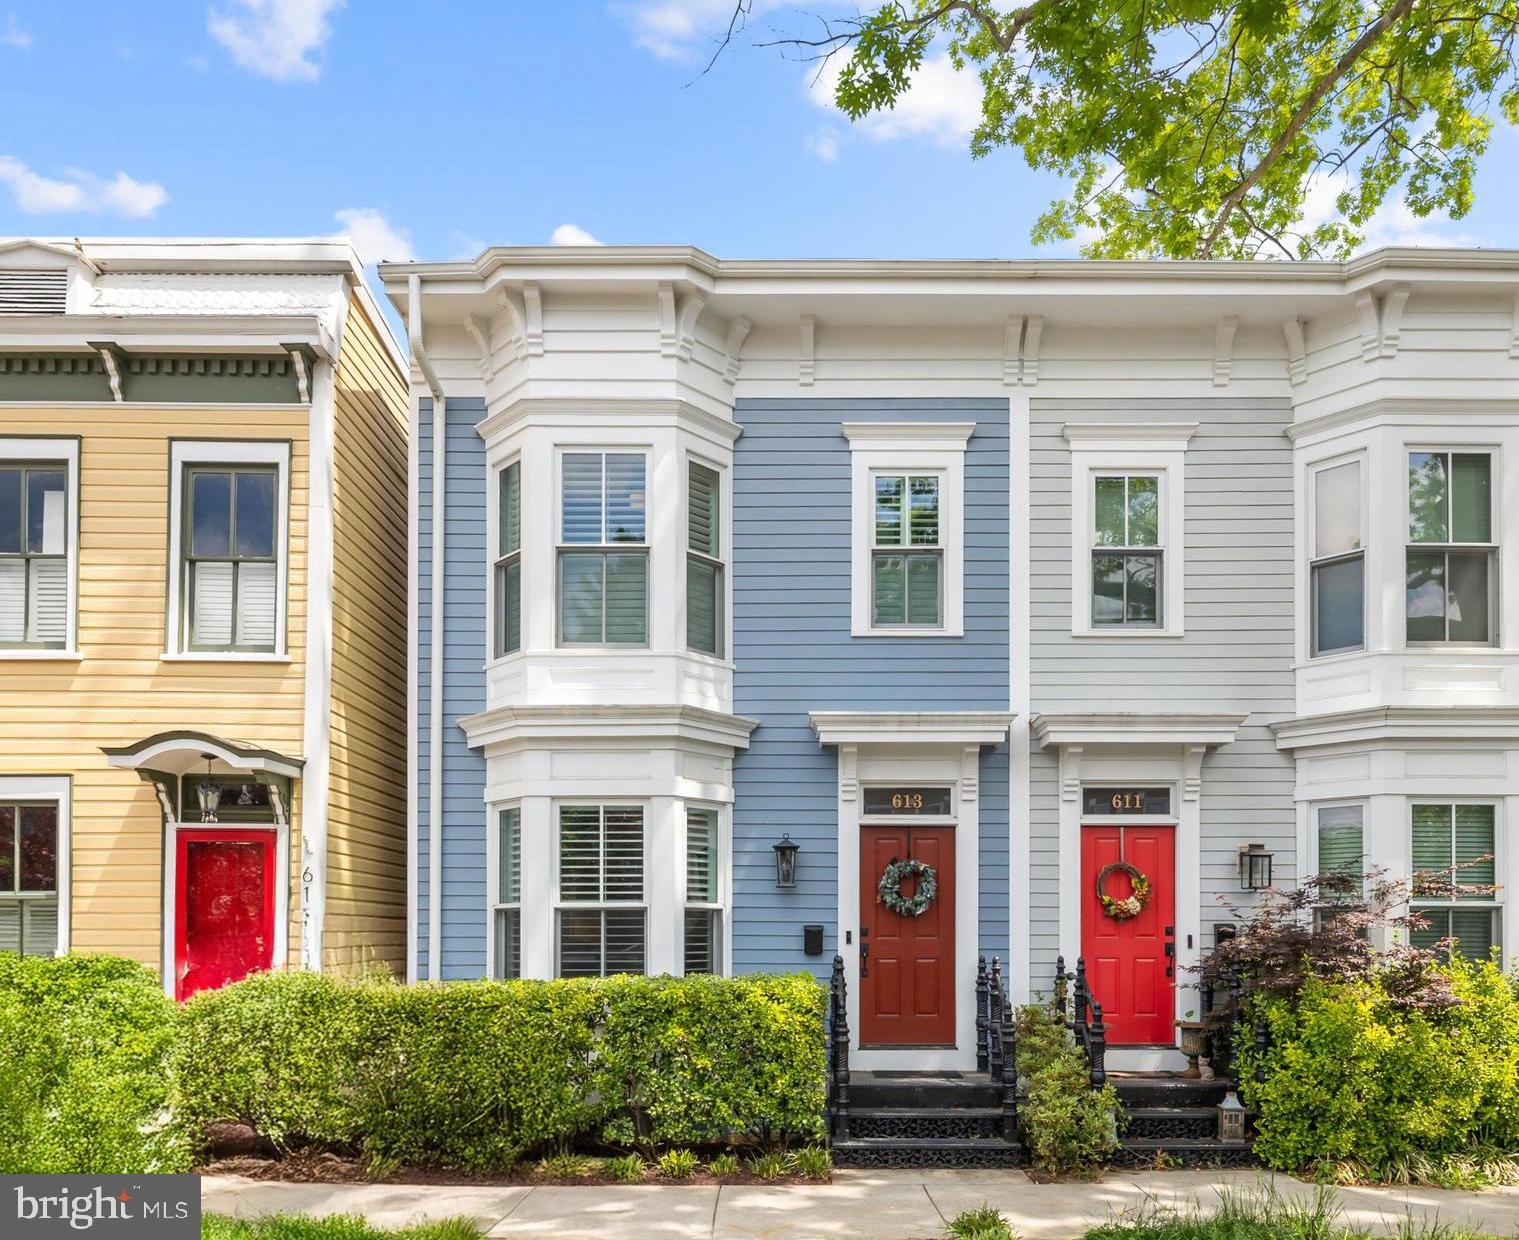
RIVERFRONT end unit townhome with panoramic views of Rivergate Park and the Potomac River.  One of only two interior end units in the Rivergate community.  Wake up to the sunrise every morning in this stunning, 3 bedroom, 3.5bath residence, equipped with a chef's kitchen with premium stainless steel appliances designed by Stuart Kitchens.  Custom plantation shutters and brand new windows throughout the entire home.  Retractable custom awning over the private patio overlooking the impressive views.  Renovated master bathroom with high end finishes and marble.  Vaulted ceiling in the master suite with French doors equipped with retractable hidden screens to enjoy river breezes   Two car garage with custom built-ins.  Enjoy Alexandria City firework celebrations on your own patio and watch the Tuesday night boat races from the comfort of your own home.   Walkable lifestyle included!  Walk to gym, King Street, restaurants and much more!
#VAAX209708

ALEXANDRIA

815 RIVERGATE PLACE

3 Beds

3 Baths

2,816 Sq.Ft.

$1,599,999

MLS#: VAAX209708

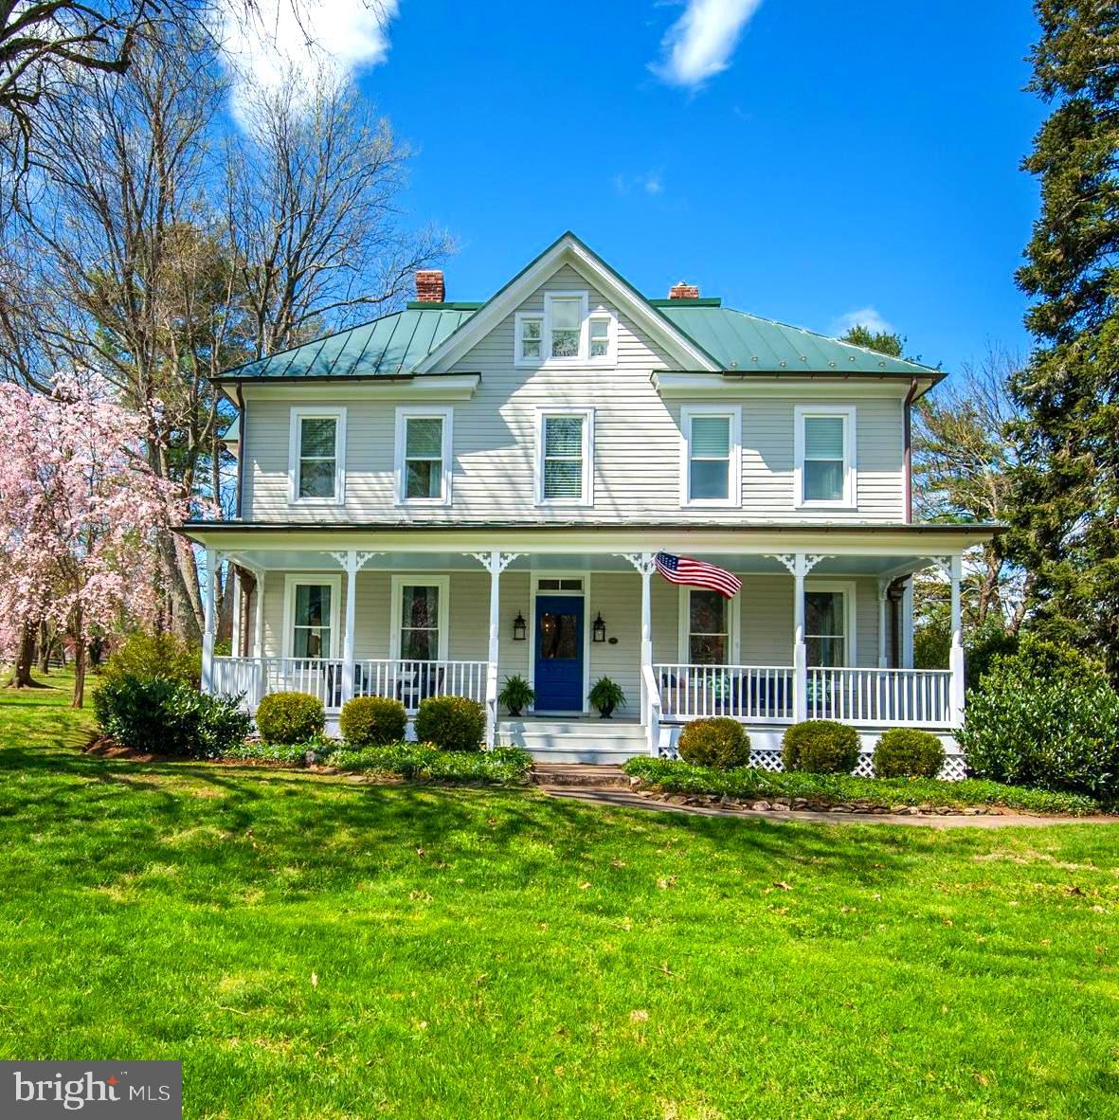
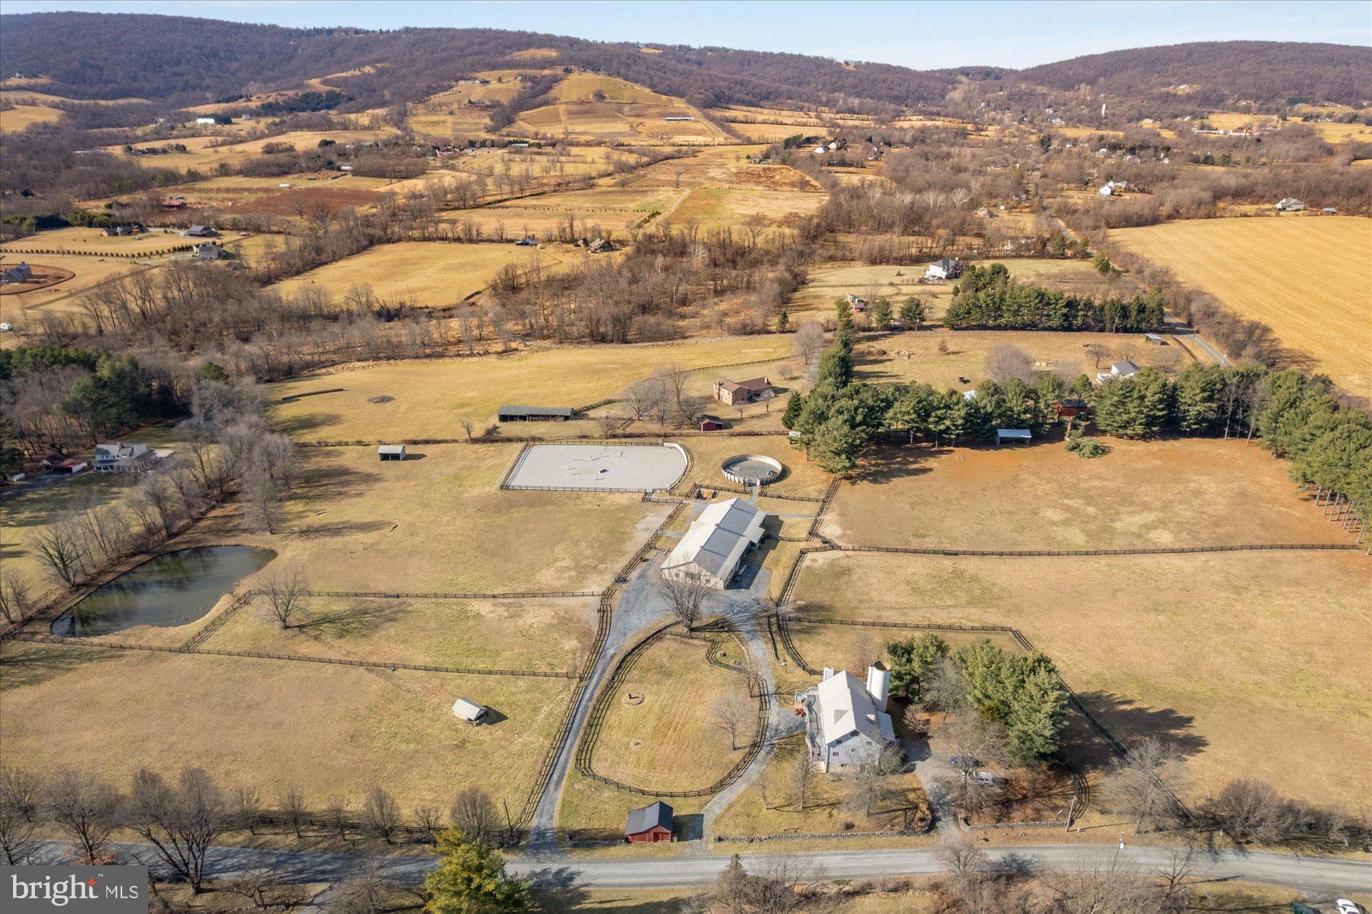
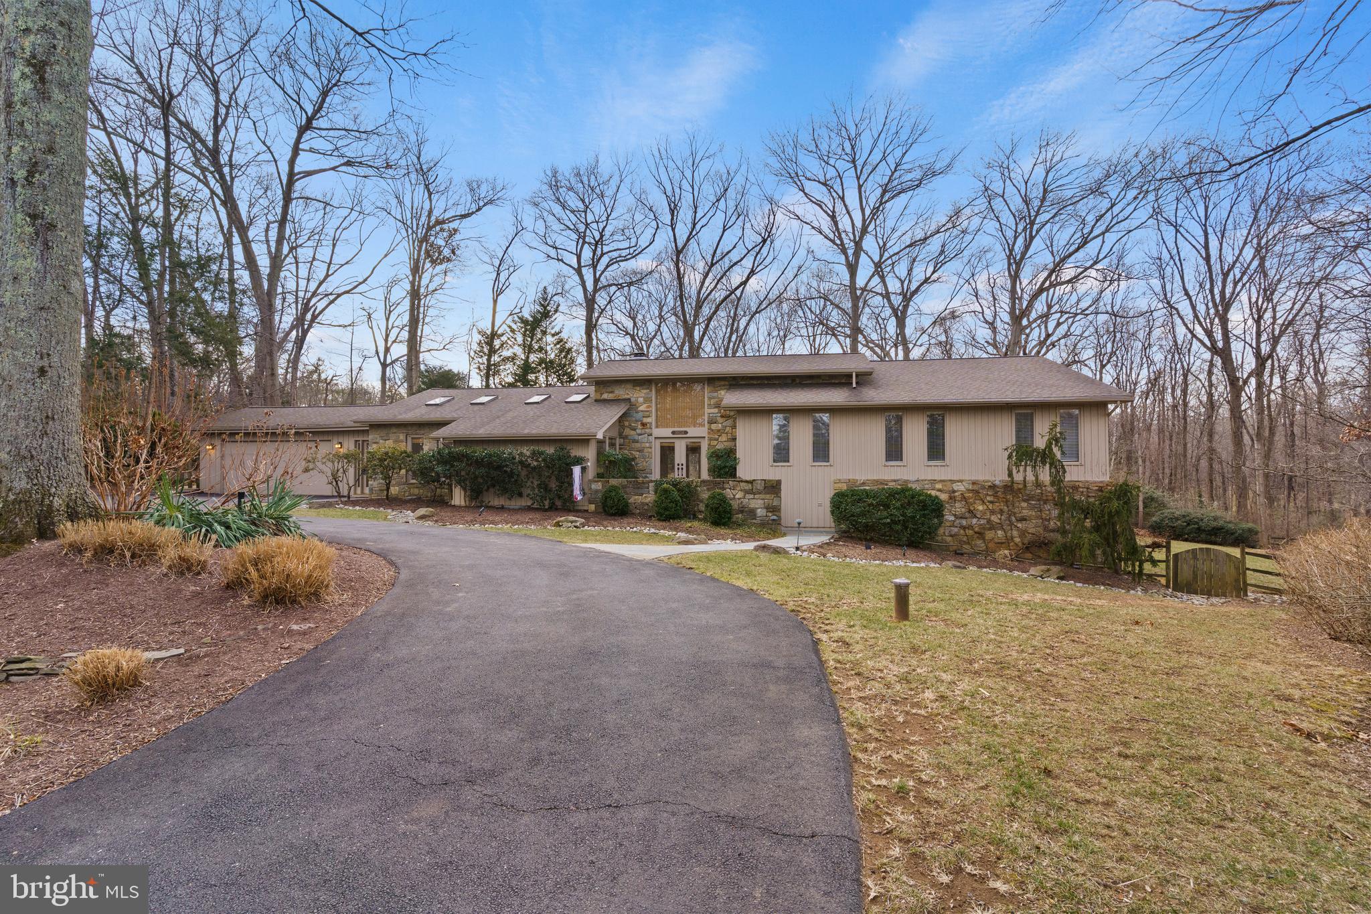
LOOKING for a COMPLETELY renovated craftsman style home on almost 3 ac. in the highly sought after region in Great Falls? Welcome home! This UNIQUE home is privately situated in a lovely area of other lovely Estate homes. 
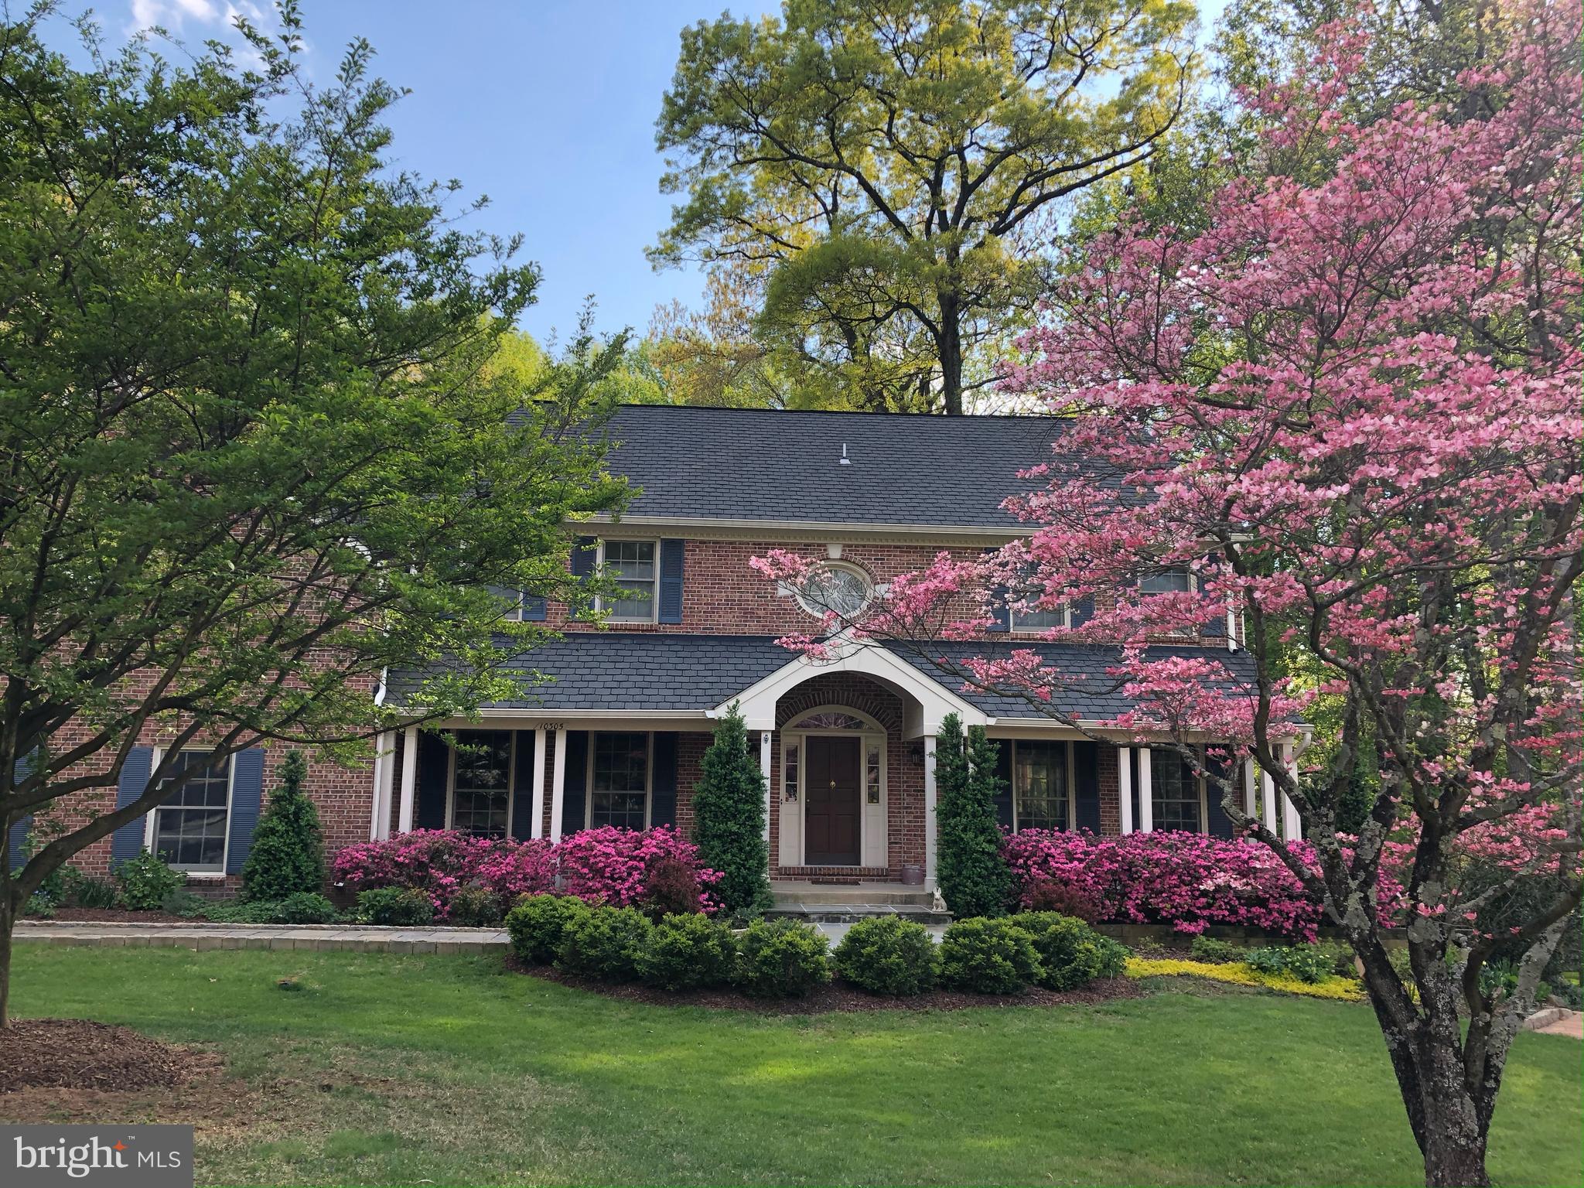
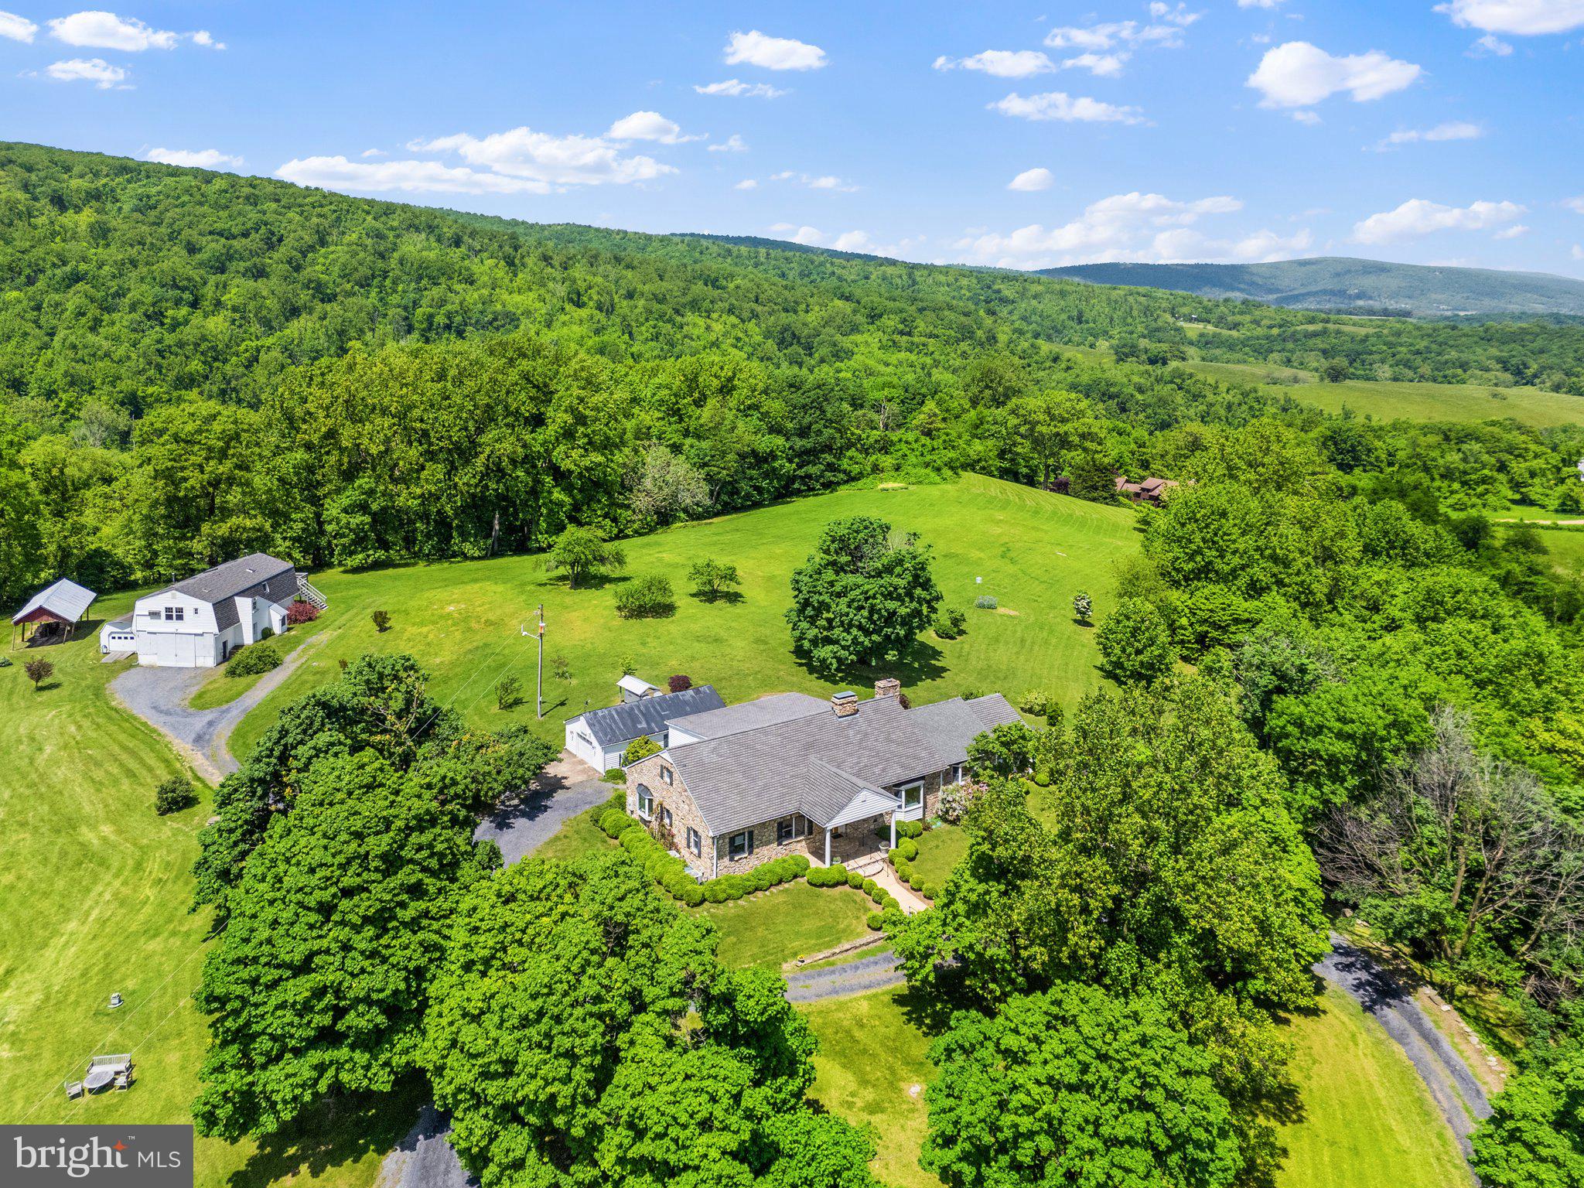
The 3300 sq ft home boasts  4  spacious bedrooms (potential for a 5th first floor bedroom currently a home office), 4 (one first floor, one bottom floor & 2 top floor) full baths, hardwood floors, pantry,  eat in kitchen with high end NEW energy star appliances  & outdoor access to your deck overlooking the back yard, central home vacuum, formal dining room w/french doors, living room w/built in bookshelves & fireplace for cozy nights, family room, home office w/ FIOS internet, arched doorways, gorgeous arched wood front doors, finished bottom level (great for inlaws or guest) along with a wood fireplace, kitchenette, bedroom & full bath w/walkout level private access, 2 car garage w/Tesla EV charger, Koi pond with waterfall, & beautiful landscaping all around complete w/lighting! Outside the home you have a horseshoe driveway, cleared back yard with NEW board/no climb dog fencing, storage shed  & ready for a small barn with a few ponies should you desire!
 Don't miss this rare offering in this sought after neighborhood! Location offers nearby TRAIL access (biking, pet friendly, running),  shopping, fine dining, TOP rated schools, & super convenient to DC for commuters & Airport....NO HOA!! 

NOW ACCEPTING SHOWINGTIME APPOINTMENTS for any time slot!
#VAFX2254530

GREAT FALLS

10423 DEERFOOT DRIVE

4 Beds

4 Baths

2,724 Sq.Ft.

$1,599,999

MLS#: VAFX2254530

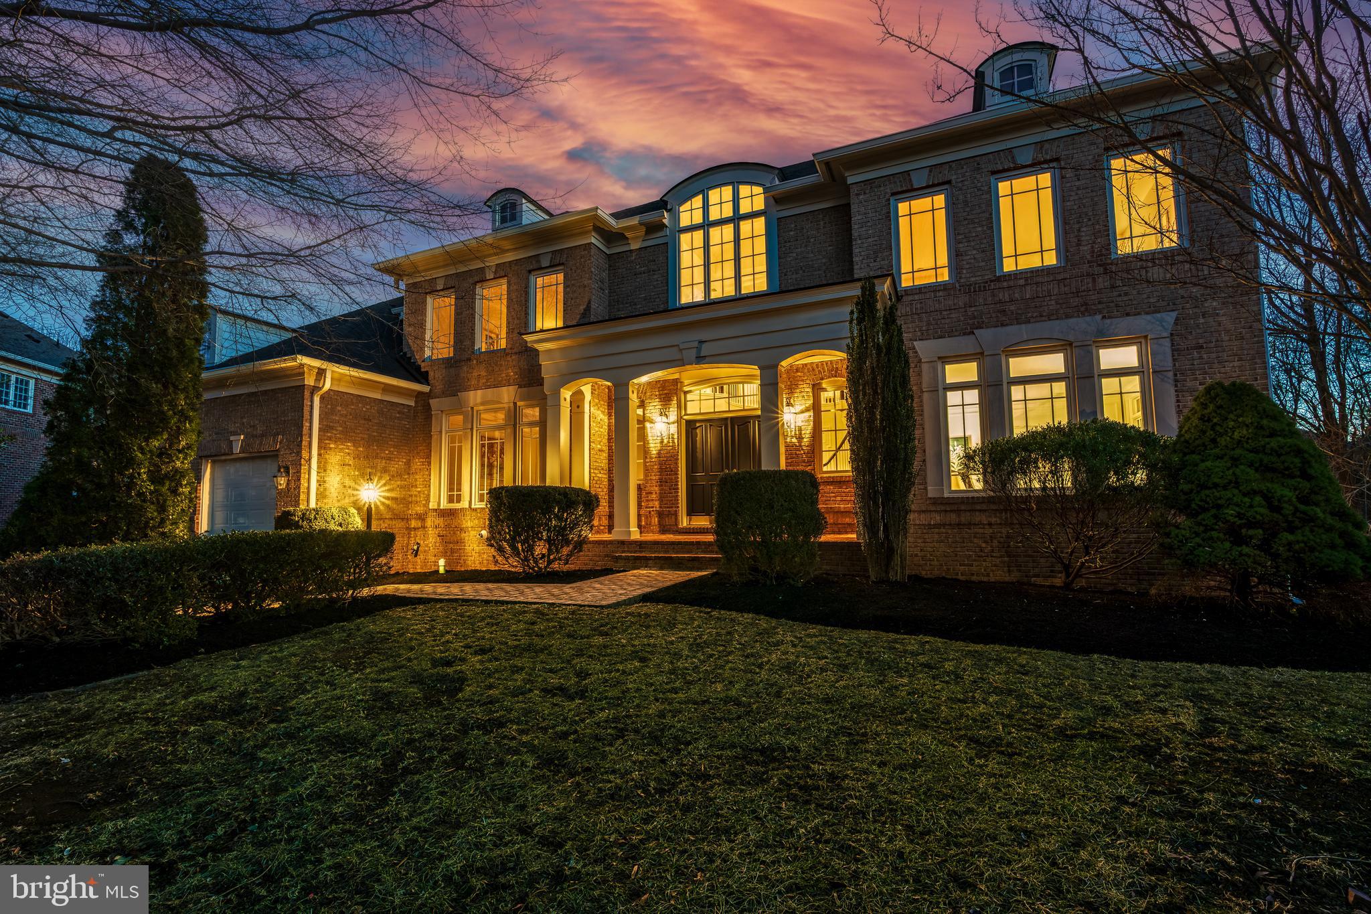
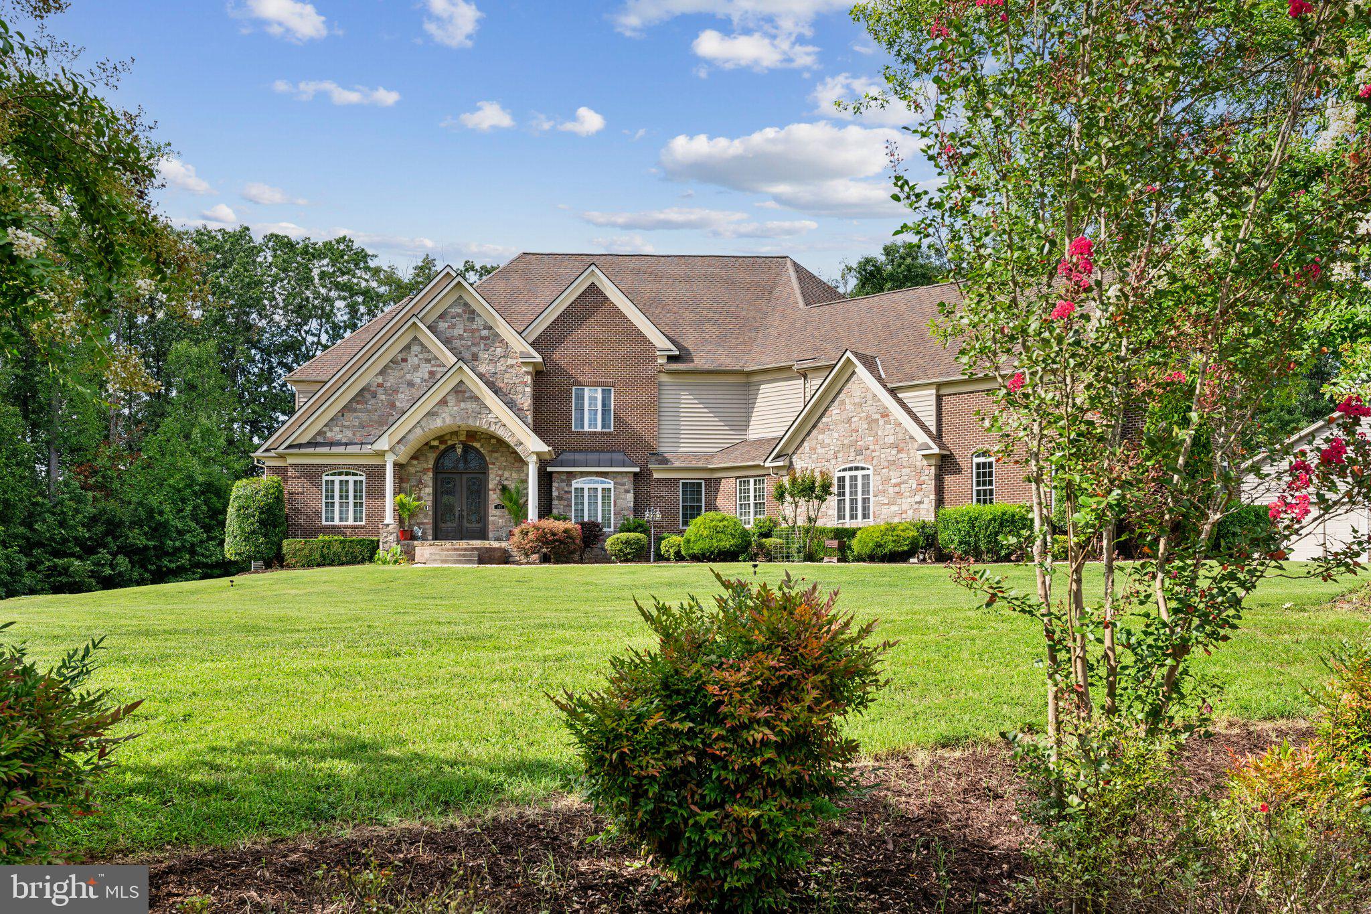
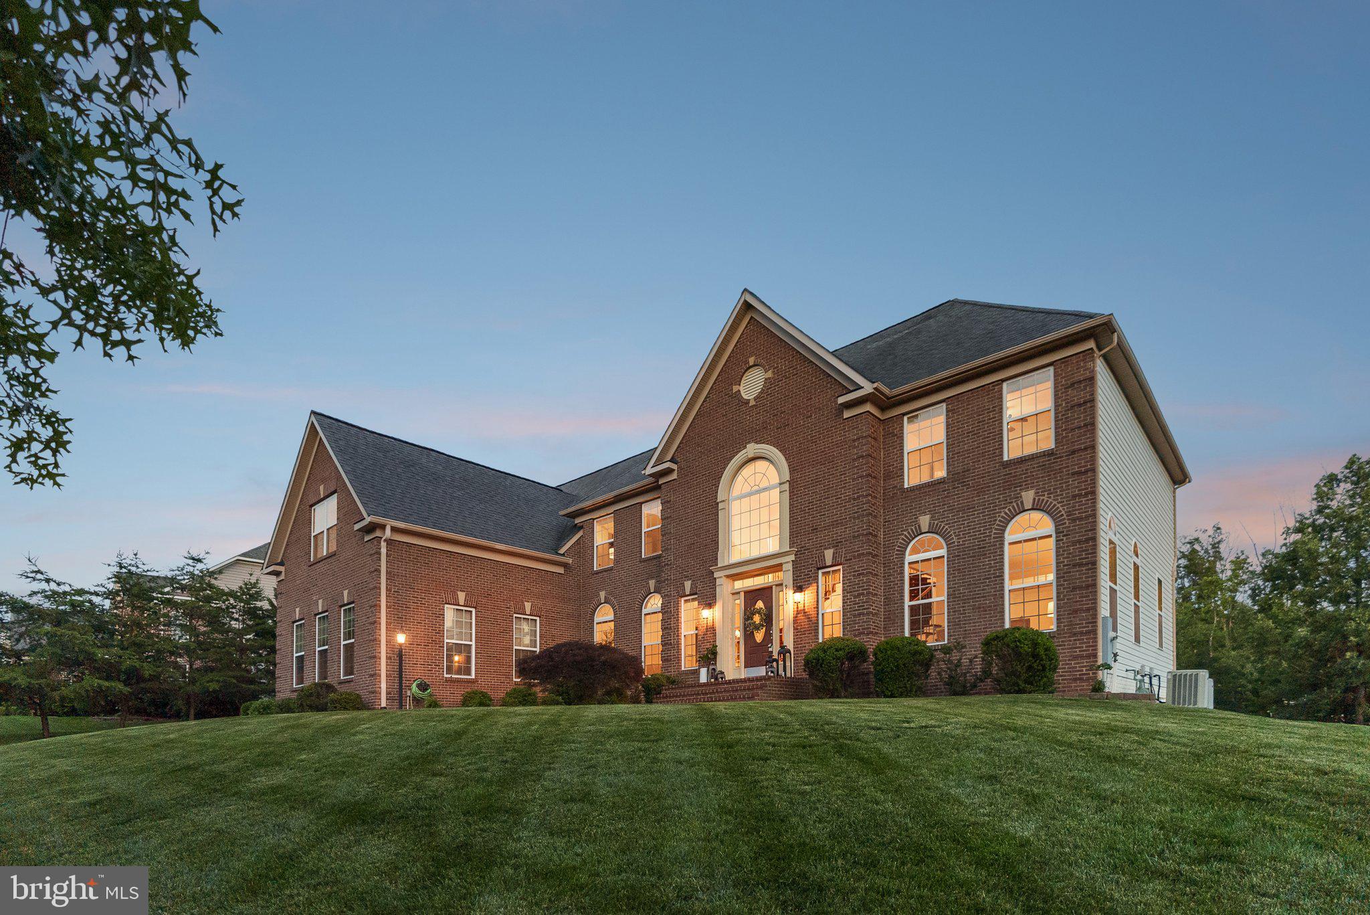
A rare opportunity to own a true estate-style brick Colonial inside the Beltway — with income potential built in.
Major renovation and expansion completed in 2004, including a car garage addition, a garage apartment, and a full rebuild of the main and second levels
Nearly 7,000 sqft of commanding living space
6 Bedrooms | 6.5 Bathrooms | 3-Car Garage
Situated on a premium half-acre corner lot in Holmes Run Heights

Grand two-story entry. Expansive layout. Private suites. Endless flexibility.

Featuring a separate apartment with its own private entrance above the garage — ideal for a rental, guest suite, or multigenerational living.

The fully finished basement offers additional large living space with potential for a second apartment setup, creating even more opportunity.

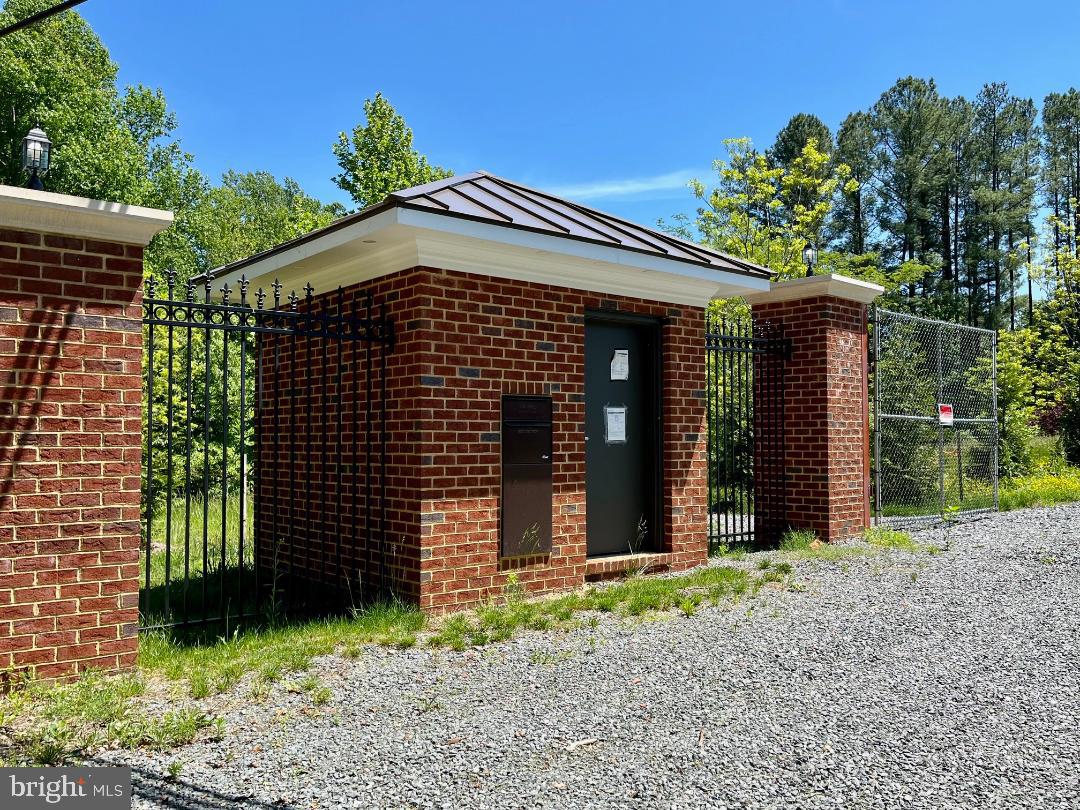
The property is fully gated with custom automatic metal entry doors, offering privacy, security, and presence.
#VAFX2299552

ANNANDALE

7801 RIDGEWOOD DRIVE

6 Beds

5 Baths

6,901 Sq.Ft.

$1,599,999

MLS#: VAFX2299552

Welcome to 5716 8th Rd N — a beautifully reimagined home tucked into one of Arlington’s most charming and sought-after neighborhoods. Set on a quiet, tree-lined street, this home offers the kind of lifestyle buyers are looking for — where neighbors wave hello and everything you need is just minutes away. Enjoy close proximity to local parks, taking a stroll on the W&O trail to Westover Village shops and dining, and easy commuter access into DC, all while coming home to a peaceful residential setting. The outdoor space truly sets this property apart. A spacious yard provides plenty of room to relax, entertain, and play, complete with a dedicated playground area that makes everyday living feel effortless and fun. The oversized front porch invites slow mornings with coffee and evening unwinding, while the screened-in rear porch offers a comfortable, private retreat — perfect for year-round enjoyment. Inside, the home lives like new. Completely renovated down to the studs and reimagined in 2020, it offers over 3,500 square feet of thoughtfully designed space with 5 bedrooms and 3.5 bathrooms. The open-concept main level creates an easy flow for both daily living and entertaining, with updated finishes, a modern kitchen, and light-filled living areas that feel warm and inviting. Upstairs, spacious bedrooms and a well-appointed primary suite provide a quiet escape at the end of the day. Every detail has been considered, from the layout to the finishes, creating a home that feels both functional and elevated. Major updates provide peace of mind, including a full gut renovation and addition in 2019, with the furnace and water heater installed in 2017. Living here means enjoying the best of Arlington — a true neighborhood feel, exceptional convenience, and a home that’s ready for you from day one.
#VAAR2072028

ARLINGTON

5716 8TH ROAD N

5 Beds

3 Baths

3,543 Sq.Ft.

$1,599,999

MLS#: VAAR2072028

QUICK MOVE IN: JUNE DELIVERY
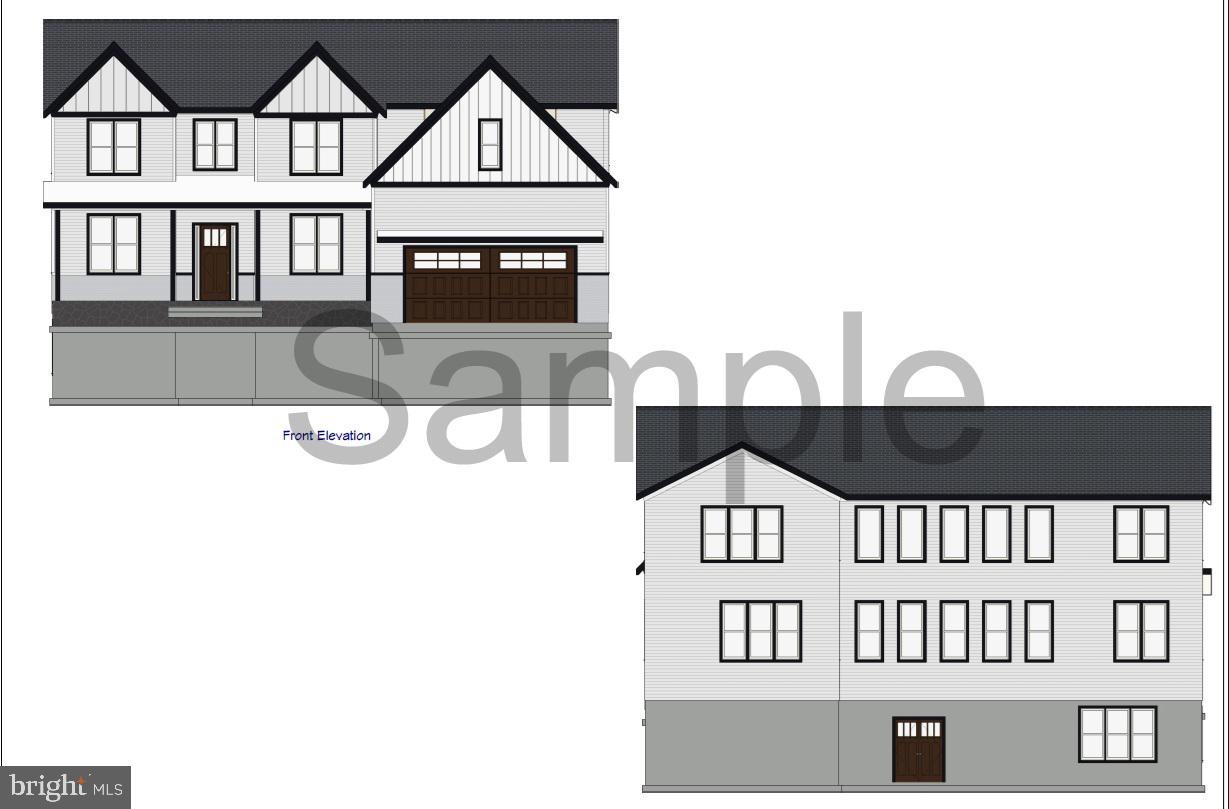
Stunning new construction Richmond model by K. Hovnanian on 10 private acres in Nokesville. This modern farmhouse-style home features a dramatic two-story great room, 10-foot ceilings, and a gas fireplace with shiplap and granite surround. The designer kitchen offers an oversized 13’ island, quartz countertops, light-toned cabinetry, and Monogram appliances including a 36” gas range, wall oven, and counter-depth refrigerator. Main level includes a private office, formal dining room, and bedroom with en-suite bath. Upstairs, the primary suite features a sitting area, dual walk-in closets, and a spa bath with freestanding tub and oversized shower. An expansive loft and 3 additional bedrooms complete the upper level. Finished basement with full bath and expansive rec room provides added living space. Covered composite deck and 3-car garage. Located within an exclusive 12 homesite estate community, ideal for those seeking space, privacy, and a true estate lifestyle. 

Visit the offsite model home at Occoquan Overlook, 9163 Peniwill Drive, Lorton, VA, open Saturdays and Sundays from 12–4 PM.

RENDERINGS/PHOTOS ARE REPRESENTATIVE ONLY AND MAY SHOW OPTIONS OR DECORATOR ENHANCEMENTS
#VAPW2115080

NOKESVILLE

12100 GORE MEADOW DRIVE

5 Beds

6 Baths

6,333 Sq.Ft.

$1,599,999

MLS#: VAPW2115080

Welcome to the pinnacle of luxury living at The Pierce, where this exceptional residence stands as the premier offering in the building. Perched on 24th floor, this exclusive unit provides direct, sweeping views of the Potomac River, the DC skyline, and Washington’s iconic monuments. The sophisticated layout of this 1,323-square-foot residence delivers an unrivaled blend of style and comfort. Expansive floor-to-ceiling windows and added ceiling heights on this floor frame panoramic city and river vistas, while the private 15’ balcony extends the living space outdoors. 

Imagine sipping wine as you take in the sun glistening off the Washington Monument or hosting intimate gatherings as the sun sets with the city as your backdrop. In the spring, marvel at the breathtaking cherry blossoms that blanket the Tidal Basin in clouds of pink and white. Come summer, experience the awe-inspiring spectacle of Fourth of July fireworks lighting up the night sky over the National Mall. 

Every inch of this home is designed to the highest standards. The chef-inspired kitchen is equipped with Thermador appliances and Snaidero cabinetry, accented by sleek quartz countertops and an island breakfast bar perfect for both meal preparation and socializing. Entertain in style with a built-in wine refrigerator & entertaining space illuminated by gallery-quality lighting. Hand-scraped hickory floors run throughout, lending warmth and elegance to every room. 

The private quarters of this residence are equally extraordinary. Spacious bedrooms serve as tranquil retreats, each offering river and skyline views. The owner’s suite is a masterpiece of luxury, featuring an exquisite marble bathroom with heated floors for ultimate comfort. The generous walk-in and second closet are beautifully outfitted and easily customizable to suit your needs. Every detail, from the premium fixtures to the carefully selected finishes, creates an atmosphere of understated opulence. A secondary bedroom offers an adjacent full bath and a double closet. The separate laundry room features a full-size washer and dryer with a wash sink. With two full-size garage parking spaces, a separate storage room, and on-site indoor bike storage, your day-to-day living is as seamless as it is sophisticated. 

Living at the Pierce means enjoying access to a host of exclusive amenities that enhance both convenience and lifestyle. The 24-hour concierge service is at your disposal, offering white-glove assistance for all your needs, ensuring every day feels like a luxurious retreat. The luxe club room, 65-foot resort-style pool, and two-story fitness center provide the perfect venues for relaxation and recreation. The rooftop entertainment terrace, complete with lounge areas, cooking spaces, and scenic views, offers an outdoor sanctuary amidst the urban environment. 

Stepping out from Pierce’s luxurious, hotel-style lobby, you’re just minutes from the Rosslyn Metro, making it simple to access the best of Washington, DC. Whether you're heading to Georgetown for a world-class dinner, catching a lecture downtown, or attending a performance at the Kennedy Center, the finest of DC culture is at your fingertips. For daily conveniences, Safeway is located just next door, and the neighborhood offers an exciting mix of dining and wellness options. Outdoor enthusiasts will love the nearby Freedom Park, Gateway Park, and adjacent Rosslyn Highlands Park. This home represents a singular opportunity to experience a life of luxury, comfort, and convenience, all in a location that offers the very best of urban sophistication. Experience Arlington’s Most Elevated Address—a residence that is truly one-of-one.
#VAAR2050942

ARLINGTON

1781 N PIERCE STREET 2404

2 Beds

2 Baths

1,323 Sq.Ft.

$1,599,995

MLS#: VAAR2050942

Private, quiet and serene, this 3.5 year nearly new single family home is just minutes from downtown Crystal City and Pentagon City in the highly sought after  Addison Heights  neighborhood.  A short 15 minute walk to Pentagon City or Crystal City metro, walking distance to over 50 restaurants, and a quick 5 minute Uber ride to Reagan National Airport.  This home boasts 4800+ sqft of living space on 4 levels with 5 bedrooms, 5.5 custom bathrooms, 2 car garage, driveway and plenty of street parking.  Custom built by renowned builder Troutman Homes completed in Dec 2015.  This home is fully upgraded with a gourmet kitchen, high-end 6 burner gas stove and convection oven as well as a separate microwave-convection oven, decorative back-splash, custom 42  soft close feature cabinets and pull out drawers.  Leatherized granite counters and a custom 9 ft plus granite island is perfect for entertaining.  Just adjacent to the kitchen unveils a private nook great for morning breakfast.  The butler s pantry is fully equipped with a wine fridge, more cabinets, sink and large pantry.  From the butler s pantry, enter into an elegant dining room where dinner is served under a unique tray ceiling with rope lighting.  You will find custom window benches and cushions in the dining and foyer areas.  The large owner s suite radiates of natural light, large custom walk in closet and a bathroom with dual vanities, soaker tub and a large dual head glassed in shower and pocket doors.  Three other en-suite bedrooms and the laundry room are located on the same level.  The fourth level is complete with a full bathroom and closet, great for an exercise or theater room.  With over 1100+ sqft, the fully finished walk out basement has an open recreation room, private bedroom, full bath and extra storage under the stairs.  Four gas fire places built throughout the home provide additional warmth on cold Arlington nights.  The 7 ceiling fans offer comfort from room to room on the hot summer nights.  The dual zone, high efficiency Carrier HVAC units are quiet and energy efficient.FEATURE ALERT:  Saved the Best for LastCustom built screened in porch, equipped with a gas fire place and ceiling fan to accommodate any weather conditions.  Great for sipping morning coffee or unwinding with a glass of wine.  The porch leads to a botanical garden in the backyard with over $50K in hardscaping and landscaping, with so many colorful perennials and flowering trees that will blossom and bring summer into full effect.  Beautiful outdoor lighting in the front and back as well as a full landscape irrigation system.  This home is also fully fenced and has stone pavers surrounding the home.ADDITIONAL INFORMATION:Original owners - This home shows better than new.  Only 2 people have occupied this spacious home 6 months out of the year.  Music lovers dream, central music system on the 2 main living floors.  Custom finishes include solid oak wood floors, transom windows, granite in all full bathrooms, unique lighting fixtures, built-in window treatments, upholstered drapery, full house humidifier and much more. 1 year HSA home warranty included.  This is a MUST SEE and won t last.
#VAAR150322

ARLINGTON

2020 S KENT STREET

5 Beds

5 Baths

4,838 Sq.Ft.

$1,599,990

MLS#: VAAR150322

Designed with an extensive grand 2-story foyer, this home plan warmly greets your guests. Complete with dining, foyer, great room, primary bedroom & primary bath tray ceilings, the formal dining and flex room lead you to a spacious beamed ceiling great room, kitchen and first floor bedroom with full bath. The owners entry features built in cabinets and a private entry to the main level bedroom with ensuite full bath. All bedrooms have their own private baths and walk in closets.  The expansive Primary suite has dual walk in closets, sitting area and primary grand bath including a free-standing tub and spa-like shower. This design offers a finished recreation room and the basement bedroom and full bath are complete for your convenience. October/November delivery!
Up to $10,000 total closing cost is tied to the use of DHI Mortgage.
*Photos, 3D tours, and videos are representative of plan only and may vary as built.*
#VAPW2097674

HAYMARKET

15594 CLOVERLAND LANE

6 Beds

6 Baths

6,790 Sq.Ft.

$1,599,990

MLS#: VAPW2097674

N. Arlington Stunner! All-brick Colonial seamlessly blends classic charm with modern elegance. Newly finished hardwood floors grace the main and upper levels, enhancing the home's timeless appeal. Upon entry, you're welcomed into a gracious living and dining area, complete with a wood-burning fireplace and French doors that open onto a deck stretching across the rear of the home perfect for entertaining.
The grand kitchen boasts stainless steel appliances, quartz countertops, a spacious island, abundant cabinetry, and oversized windows that flood the space with natural light. It flows effortlessly into the inviting family room, where another wood-burning fireplace adds warmth and character. Just off the family room, a versatile mudroom/office with skylights provides the perfect organizational hub, with direct access to deck and 2-car side-load garage. A laundry room and half bath complete the main level. Upstairs, you'll find four generously sized bedrooms and three full bathrooms, including a luxurious primary suite with an updated spa-like bath with dual sinks and soaking tub, a serene sitting room, and the home’s third fireplace. A second bedroom also offers the convenience of another updated en suite bathroom. The fully finished lower level provides incredible flexibility, featuring a complete in-law or au pair suite with multiple finished rooms and a fireplace ideal for a recreation area, game room, or additional bedroom plus ample storage. French doors lead to a private patio, extending the home’s indoor-outdoor living. The backyard includes a patio, perfect for relaxing evenings, or a safe play space for pets, it offers just the right amount of outdoor space without a lot of upkeep. Enjoy access to two spacious, beautifully maintained common areas—perfect for gatherings, play, or relaxing outdoors. Both are maintained and covered by the HOA.  Located in the  Yorktown School Pyramid and only a block to Jamestown elementary school. This exceptional home is just minutes from McLean, DC, Tysons, and all that Arlington has to offer. A rare find in both design and location!
#VAAR2053654

ARLINGTON

4755 40TH STREET N

5 Beds

4 Baths

4,210 Sq.Ft.

$1,599,990

MLS#: VAAR2053654

Come claim your new custom home by Van Metre Design+Build Homes in the highly sought-after community of MEADOWBROOK FARM in Leesburg, VA!  This luxurious residence is currently under construction and ready to move in SEPTEMBER 2024, customized with high-end features from top to bottom. Offering a generous 5,419 finished square feet, this BELMONT floorplan features 7 bedrooms, 5 full and 1 half bathrooms, and a 2-car finished garage, providing a perfect blend of space and sophistication. As you enter the home, be greeted by the desirable open floor plan accentuated by an abundance of natural light, engineered hardwood flooring, and lofty 9' ceilings. This masterfully crafted home features a radiant breakfast room, a large great room with gas fireplace, a main-level bedroom with ensuite full bathroom, and separate living and dining rooms to help you maximize your chosen lifestyle. The focal point of the residence unfolds with a stacked, luxury kitchen featuring upgraded cabinets, quartz countertops, GE Cafe stainless-steel appliances, butler's pantry, and a comfortable kitchen island, perfect for both intimate gatherings and grand entertaining. Ascend to the upper level, where luxury reaches new heights. The primary suite is a sanctuary of its own, starring a large sitting area, dual walk-in closets, coffered ceiling, and a 5-piece, spa-like bathroom with double sinks, an oversized, frameless shower with a built-in seat, and a dramatic freestanding tub. Three additional secondary bedrooms, two full baths, and a convenient upstairs laundry room complete the upper level, ensuring comfort and convenience. The luxury continues in the finished basement with an oversized rec room, two additional bedrooms, and one additional full bathroom to help provide added space for relaxation and entertainment. But this is not all! The backyard features a large, rear deck to be enjoyed by all whether it be for quiet evenings or bustling outdoor parties. Being a new build, your home is constructed to the highest energy efficiency standards, comes with a post-settlement warranty, and has never been lived in before! Embrace a lifestyle of opulence and functionality in this meticulously designed home, where every detail reflects a commitment to quality and refinement. ----- Pricing, incentives, and homesite availability are subject to change. Photos are used for illustrative purposes only. For details, please consult a Van Metre Design+Build member.
#VALO2076484

LEESBURG

1004 KALARIS PLACE SE

7 Beds

5 Baths

5,419 Sq.Ft.

$1,599,990

MLS#: VALO2076484

Designed with an extensive grand 2-story foyer, this home plan warmly greets your guests. Complete with dining, foyer, great room, primary bedroom & primary bath tray ceilings, the formal dining and flex room lead you to a spacious beamed ceiling great room, kitchen and first floor bedroom with full bath. The owners entry features built in cabinets and a private entry to the main level bedroom witj ensuite full bath. All bedrooms have their own private baths and walk in closets.  The expansive Primary suite has dual walk in closets, sitting area and primary grand bath including a free-standing tub and spa-like shower. This design offers a finished recreation room and the basement bedroom and full bath are complete for your convenience.  Huge 4 car garage. April - May  Delivery!
 Up to $10,000 total closing cost is tied to the use of DHI Mortgage.
*Photos, 3D tours, and videos are representative of plan only and may vary as built.*
#VAPW2084454

NOKESVILLE

11960 PARKGATE DRIVE

6 Beds

6 Baths

6,790 Sq.Ft.

$1,599,990

MLS#: VAPW2084454

Designed with an extensive grand 2-story foyer, this home plan warmly greets your guests. Complete with dining, foyer, great room, primary bedroom & primary bath tray ceilings, the formal dining and flex room lead you to a spacious beamed ceiling great room, kitchen and first floor bedroom with full bath. The owners entry features built in cabinets and a private entry to the main level bedroom witj ensuite full bath. All bedrooms have their own private baths and walk in closets.  The expansive Primary suite has dual walk in closets, sitting area and primary grand bath including a free-standing tub and spa-like shower. This design offers a finished recreation room and the basement bedroom and full bath are complete for your convenience.  Huge 4 car garage. Ready to move in!
 Up to $10,000 total closing cost is tied to the use of DHI Mortgage.
*Photos, 3D tours, and videos are representative of plan only and may vary as built.*
#VAPW2084452

NOKESVILLE

11720 PARKGATE DRIVE

6 Beds

6 Baths

6,790 Sq.Ft.

$1,599,990

MLS#: VAPW2084452

Designed with an extensive grand 2-story foyer, this home plan warmly greets your guests. Complete with dining, foyer, great room, primary bedroom & primary bath tray ceilings, the formal dining and flex room lead you to a spacious beamed ceiling great room, kitchen and first floor bedroom with full bath. The owners entry features built in cabinets and a private entry to the main level bedroom with ensuite full bath. All bedrooms have their own private baths and walk in closets.  The expansive Primary suite has dual walk in closets, sitting area and primary grand bath including a free-standing tub and spa-like shower. This design offers a finished recreation room and the basement bedroom and full bath are complete for your convenience. January Delivery.
Up to $10,000 total closing cost is tied to the use of DHI Mortgage.
*Photos, 3D tours, and videos are representative of plan only and may vary as built.*
#VAPW2077910

HAYMARKET

15567 CLOVERLAND LANE

6 Beds

6 Baths

6,790 Sq.Ft.

$1,599,990

MLS#: VAPW2077910

BACK-UP OFFERS entertained! Experience the best of both worlds in this incredible NORTH-EAST facing home situated on a 0.23-ACRE lot! Brilliant natural light throughout the day from warm morning SUNRISES to golden evening SUNSETS. This charm seamlessly blends INDOOR & OUTDOOR living; features newly installed expansive $40K STONE PATIO w/built-in seating & lights (w/Timer), an elevated private oasis perfect for relaxing & entertaining. Illuminated (Solar) tile path provides convenient front-to-back access between the patio & driveway. SPRINKLER system in place for lush green lawn. Softly lit front pathway through luminous landscaped plant beds (w/Timer) to a homey covered front porch, the perfect tranquil spot for refreshing mornings &  peaceful evenings.<br><br>DRB built, EMORY II FLOORPLAN! Meticulously maintained home boasts 5,528 FINISHED sq ft across 3 Lvls, offers 6 BED RMS, POWDER, & 5 beautifully upgraded FULL BATHS displaying luxurious quartz countertops, floor-to-ceiling FULL-WALL tile, & large FLOOR tile showcasing a high-end cohesive aesthetic. WALK-IN SHOWERS at Main Lvl, Primary, & Bsmt Bed Rms. Soaring 9-FOOT ceilings at all Lvls enhances ventilation & ensures an airy atmosphere.<br><br>CONVEYANCES: Front Door ring doorbell, Exterior Garage & Rear rechargeable cameras, Patio & Bsmt Doors wired flood light cameras. Indoor motion detectors & exterior door sensors. Mounted wi-fi points at each level.<br><br>CUSTOM BLINDS: Motorized in Fam,Morning, & Stair Landing (w/remotes), retractable in Lib & Din, & cellular in Remaining Areas, including Garage.<br><br>IMPOSSIBLE to overlook the INCLUSION of Main, Guest, & Bsmt Bed Rms w/attached Baths, Mud Area, Morning, Loft, Primary Sitting, Media, & Side Areaway in this streamlined FLOORPLAN.<br><br>Discover unparalleled craftsman elegance, lasting value, & impeccable care! Glass front door | French double glass doors & box window in Liv_Lib | 36" linear gas fireplace w/mantel in Fam | Modern trim package | Oak staircase w/white risers & balusters at all Flights | Wide plank LVP floors at Main Lvl, Hallway, Loft, Laundry, Primary Bed Rm, Sitting, & Rec | Ecobee thermostats | Smart switches in Fam, Kit, & Bsmt | Reverse Osmosis water filtration at Kit sink | Rinnai tankless water heater | Whole house water softener | Closet system in Pantry & Primary's his & her walk-in closets | Shelving in Main Bed Rm closet & two coat closets | Bed Rm Lvl laundry w/huge pedestal washer-dryer & tub | Home theatre pre-wire ready | Speaker prewire in Fam, Rec, & Media | Wet bar rough-in |  2-Zone HVAC | HDMI cable, data, & flat TV prewires at numerous locations | Plenty recessed | Ceiling fans in Bed Rms, prewire in Bsmt Bed Rm & Primary Sitting | Long driveway fits 4 cars comfortably | Side load garage w/epoxy floors, belt garage door opener, keypad, & 220 volt plug<br><br>A  show stopper! CHEF's GOURMET kitchen w/Whirlpool Appliances, two-tone cabinetry layout, glass cabinets, soft-close feature, pull out trays, trash & recycle bins, elegant hardware, floating shelves, quartz counters w/running quartz backsplash, oversized undermount apron sink, pendants, & humongous center island that serves as a generous workspace/a spot for homework/space for meals/gathering area.<br><br>HARTLAND HOA: Includes Verizon gig-speed internet, snow removal, trash & recycle pickup. Amenities: Greeting House, Hartland House, state of the art fitness center, kids' rm, locker rms, a great rm, a kitchenette w/bar seating, a 6-lane pool, tennis courts, basketball, pickle ball, & tot lots. Proximity to Old Farm Winery, Hal & Berni Hanson Regional Park, Stone Springs Hospital, Gum Spring Library, Dulles International Airport, Loudoun Station, Brambleton Town Center, Broadlands Village, One Loudoun, Dulles Landing, state of the art library @ Brambleton Town Center, upcoming Avonlea & Arcola Center,  Restaurants, boutique retailers, movies, meeting places, parks, recreational areas & intricate trail network.
#VALO2120930

ALDIE

41231 WINDFALL DRIVE

6 Beds

5 Baths

5,528 Sq.Ft.

$1,599,990

MLS#: VALO2120930

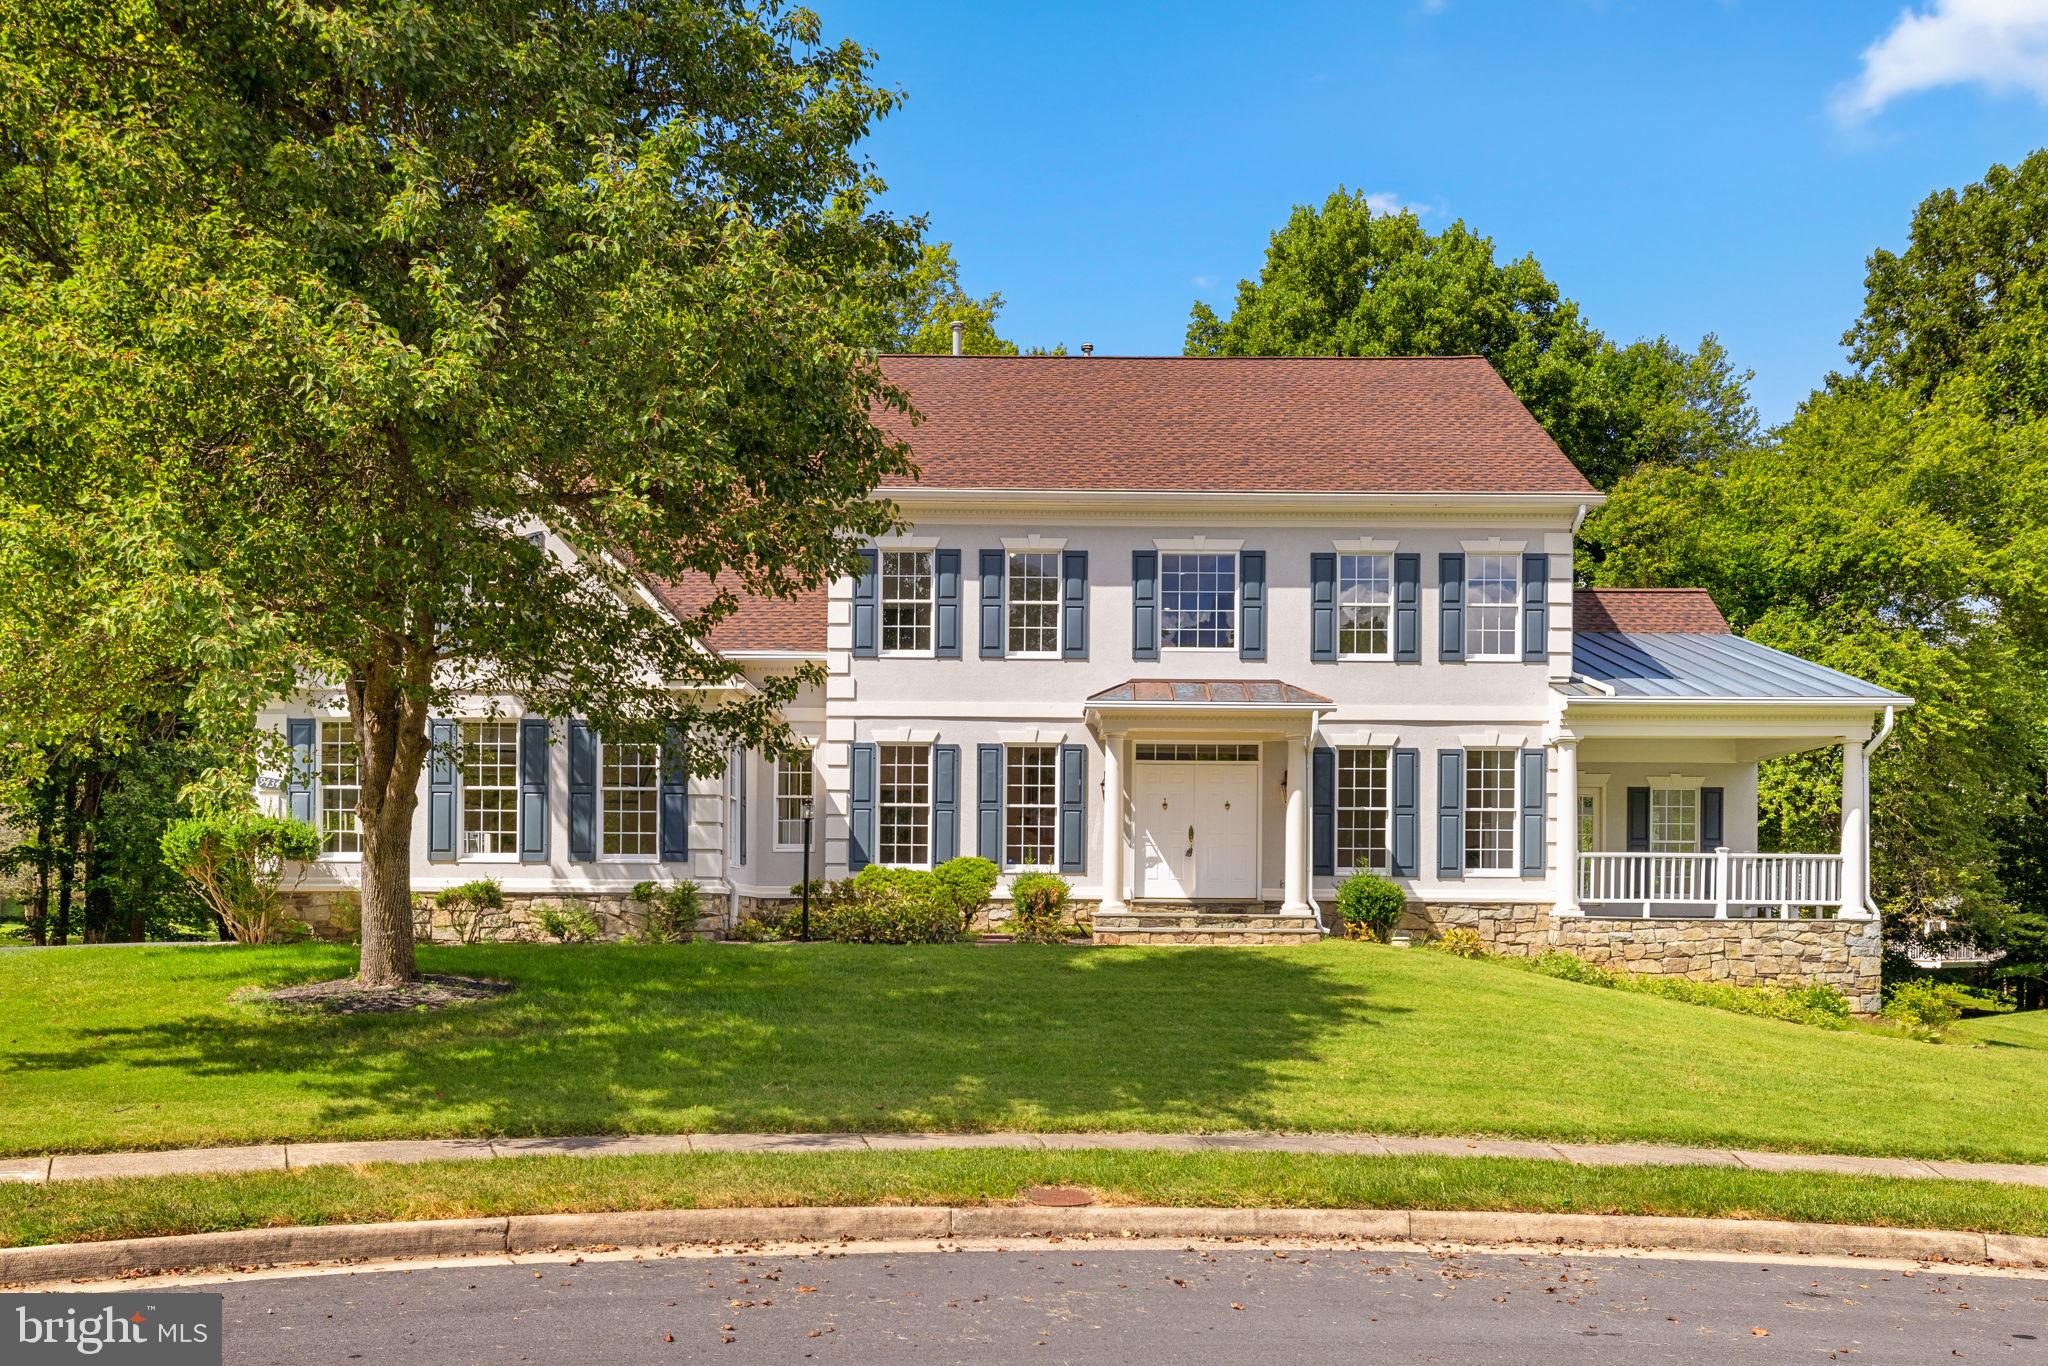
An exceptional home in North Arlington, this five-bedroom, three-and-a-half-bath colonial blends classic elegance with modern luxury across 3,848 square feet of beautifully designed living space. Perfectly positioned on a quiet cul-de-sac in the sought-after Stone Ridge neighborhood, this home is surrounded by meticulously maintained landscaping that creates a private, inviting setting.
A dramatic two-story foyer with graceful arch columns welcomes you inside, leading seamlessly to formal living and dining rooms and a newly refreshed gourmet kitchen with new stainless-steel appliances. The kitchen, complete with a sunny breakfast room, opens to a spacious family room featuring custom-built-ins, doors to the deck, and a cozy gas fireplace flanked by bookcases — ideal for everyday living and entertaining.
Upstairs, you’ll find four generously sized bedrooms, including a luxurious owner's suite with a spa-like bath retreat. The lower-level walk-out offers even more living space, featuring a second family room with a wet bar, a gas fireplace and built-ins, a music room, a full bathroom, and an au pair suite — perfect for guests or extended family.
Additional highlights include a two-car garage, an expansive deck, and a charming patio nestled beneath an under-deck area. Professionally landscaped grounds enhance the home's serene atmosphere.
Located on a peaceful street yet close to everything, this home offers easy access to parks, including Bluemont Park, Bon Air Rose Garden, Upton Hill, and the WO&D Trail. Conveniently situated just minutes from East Falls Church and Ballston Metros, with quick access to Route 50 and Route 66, it offers a quiet retreat with unbeatable convenience to DC.
#VAAR2057366

ARLINGTON

6013 4TH STREET N

5 Beds

3 Baths

3,848 Sq.Ft.

$1,599,990

MLS#: VAAR2057366

1 ... 535 536 537 538 539 ... 666
* Listings identified with the FMLS IDX logo come from FMLS and are held by brokerage firms other than the owner of this website. The listing brokerage is identified in any listing details. Information is deemed reliable but is not guaranteed. If you believe any FMLS listing contains material that infringes your copyrighted work please click here to review our DMCA policy and learn how to submit a takedown request. © 2024. First Multiple Listing Service, Inc.
 - property

Send a message

Message successfully sent.

Your message

What is 3 + 4 ?

Reason for contacting?

I agree to receive email communication and understand I can unsubscribe at any time.

I agree to be contacted by Charis Realty Group via call, email, and text for real estate services. To opt out, you can reply 'stop' at any time or reply 'help' for assistance. You can also click the unsubscribe link in the emails. Message and data rates may apply. Message frequency may vary. Privacy Policy

Sign Out

Virtual Assistant

Would you like to take the next step with this property? We can help you schedule a showing or virtual tour, or send you more details.

Yes, I would like more information.

Thank You for Your Reply, One of Our Agents will contact you as soon as possible

No, maybe later.

Thank you, you can always contact me via email, phone number or through the contact form.

Realhub AI

Lucy - Your AI-Powered Realtor

Update Your Temporary Password

Personalize your search

Enter your email and we'll notify you immediately when new listings match what you're looking for.

or enter email address

Already have an account ? Login here

Continue your home search

I agree to receive communications and understand I can unsubscribe at any time.

I agree to be contacted by Charis Realty Group via call, email, and text for real estate services. To opt out, you can reply 'stop' at any time or reply 'help' for assistance. You can also click the unsubscribe link in the emails. Message and data rates may apply. Message frequency may vary. Privacy Policy

Already have an account ? Login here

We use cookies

We use cookies primarily for analytics to enhance your experience. By accepting, you agree to our use of these cookies. You can manage your preferences or learn more about our cookies policy.