Properties

Browse or get in touch to schedule a walkthrough.

  • Nearby me
Price range

Popular features

Community features

Association

Property features

Waterfront

View

Exterior Features

Interior Features

Style

10000 properties match your criteria

Updated 1 minute ago

E-Alert name
***Please be advised that the offer deadline for this property is Monday, February 3, 2025, at 12:00 PM. Kindly submit your offers by that time.***
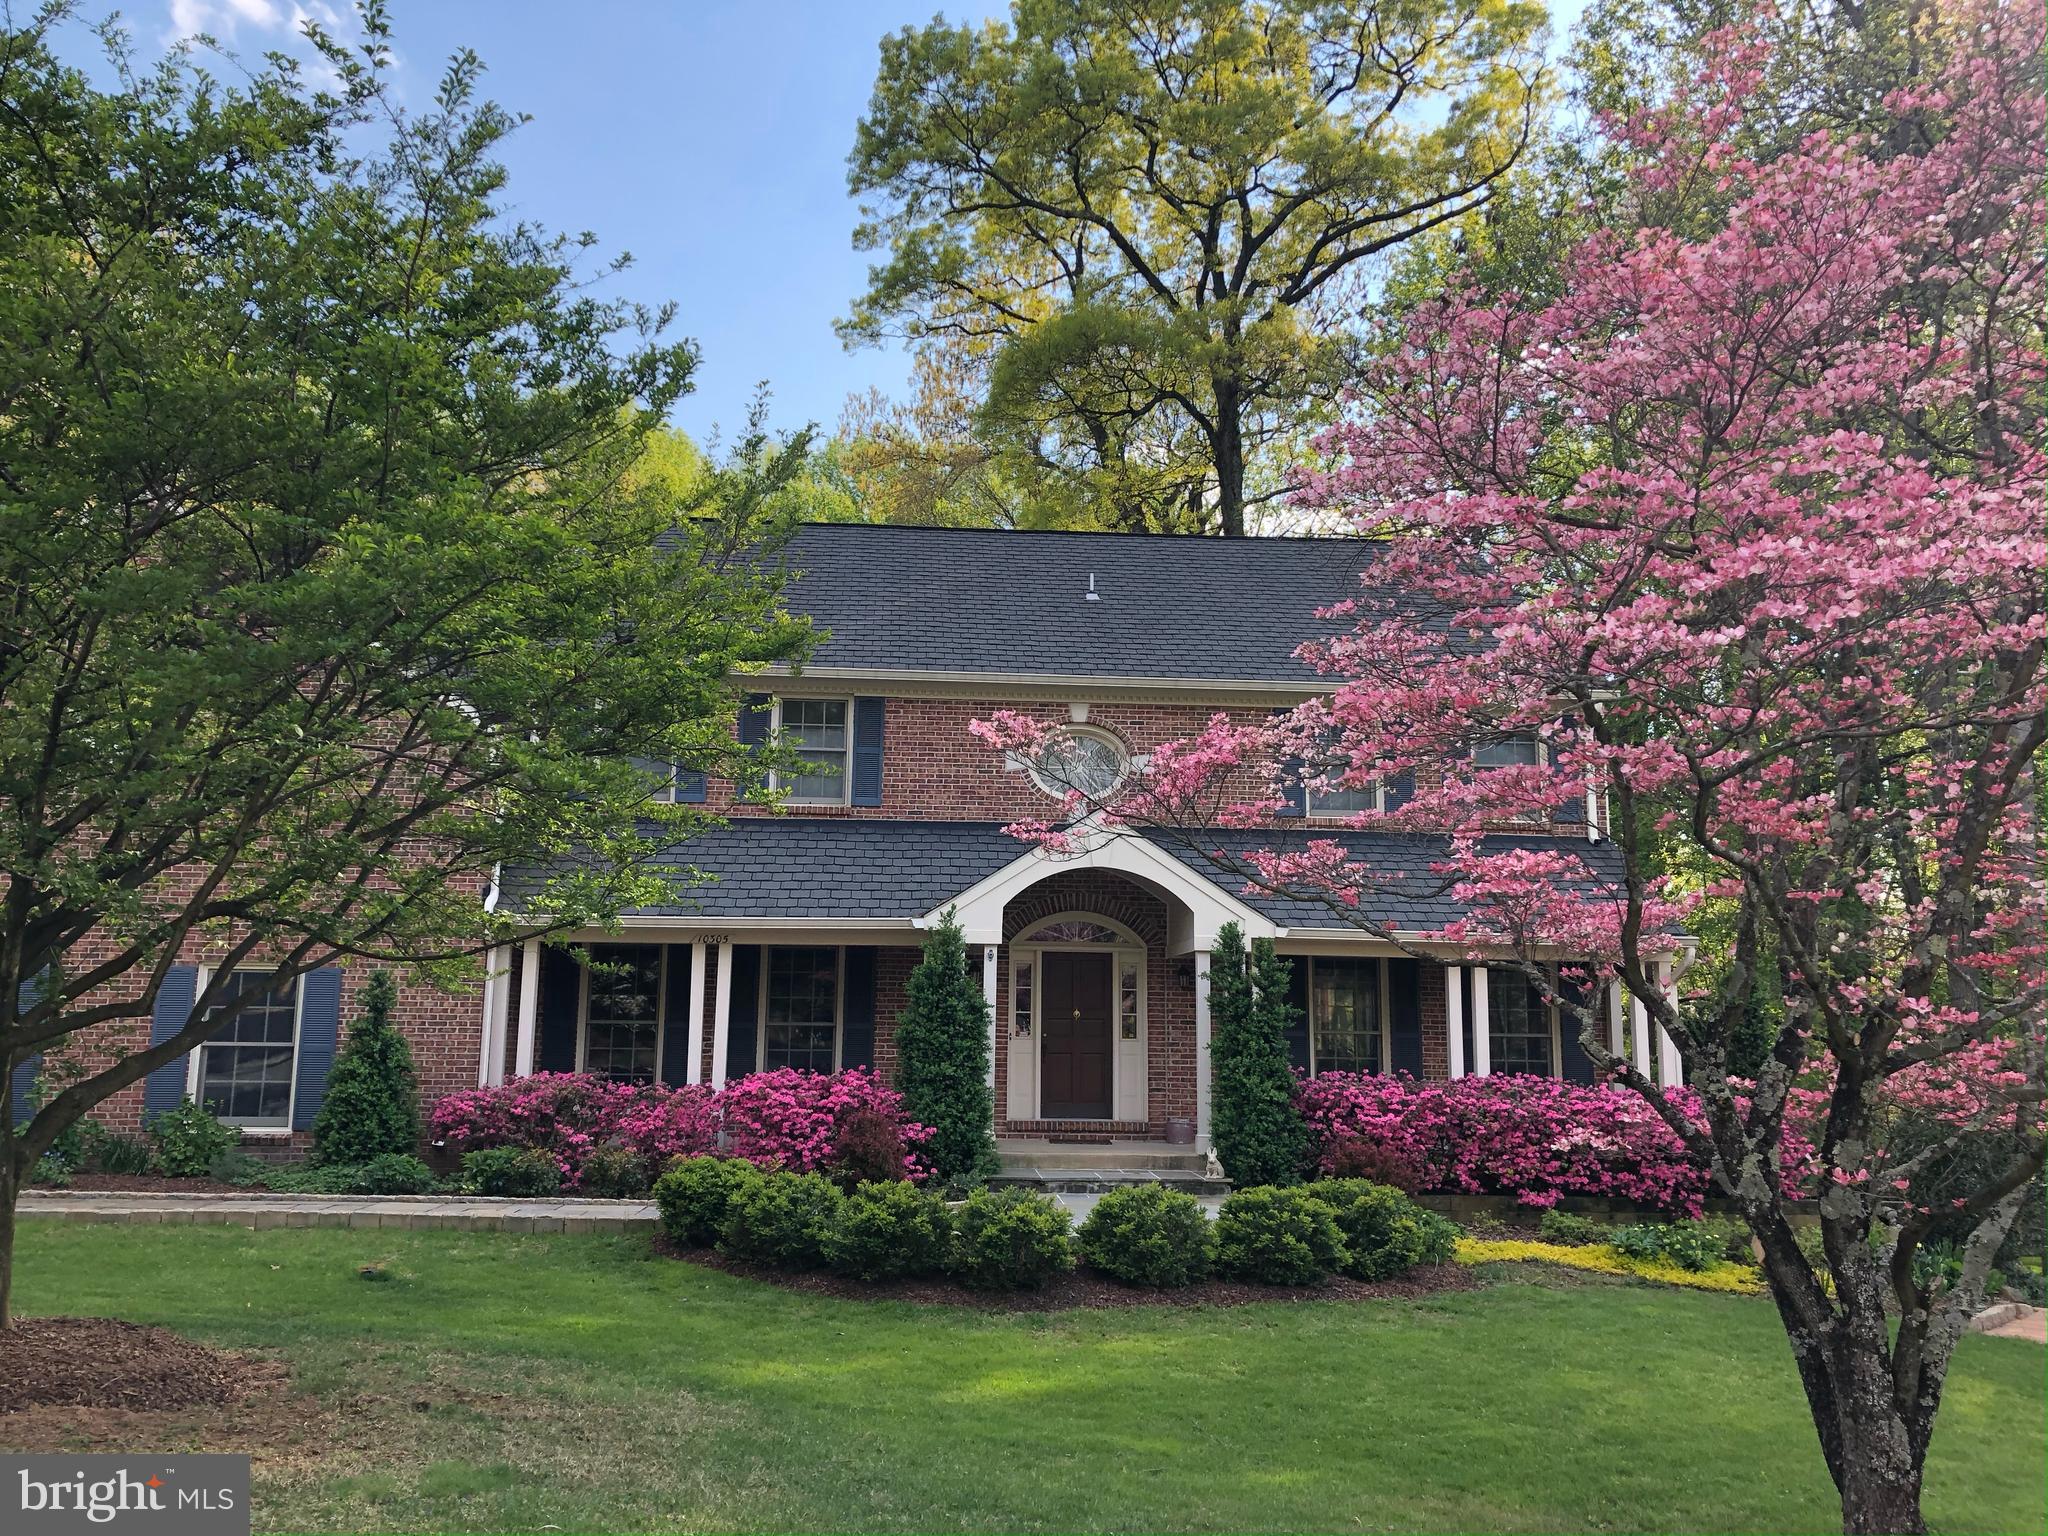
Discover this stunning, updated colonial home on a private cul-de-sac, offering 5,440 sq. ft. of elegant living space across three levels. Designed with top-of-the-line materials and thoughtful updates, this home is perfect for both entertaining and everyday comfort.

✨ Gourmet Kitchen – Featuring granite countertops, a spacious island with a 6-burner Dacor gas cooktop, newer stainless steel appliances (Frigidaire Gallery Double Oven/Air Fryer, GE refrigerator, Bosch dishwasher), and a cozy reading/sitting nook.

🔥 Inviting Family Room – Enjoy a wood-burning fireplace, a striking floor-to-ceiling stone wall, exposed wood beams, and wide-plank maple hardwood floors that extend into the sunroom with deck access.

🏡 Spacious Floor Plan – Includes a dedicated home office with a private bar, which can also be utilized as a main-level bedroom or an au pair suite, offering flexibility for multi-generational living or guest accommodations. A formal living/music room with another fireplace and generously sized bedrooms bring in abundant natural light.

🛏 Flexible Bedroom Layout – One of the upper-level bedrooms can be converted back into two separate rooms, creating a total of four bedrooms upstairs if desired.

🛁 Luxurious Primary Suite – Boasting a private balcony overlooking the pool, a spa-like bathroom, and a huge walk-in closet.

🏋️‍♂️ Fully Finished Basement – Features a sun-filled bedroom, an exercise room, a spacious recreation room, built-in office space, and a large storage area, providing plenty of functional space for work, play, and organization.

🏊 Resort-Style Outdoor Living – Your own private oasis featuring a Brazilian IPE deck, remote-controlled retractable awning, heated pool with app-controlled pump, a 7-zone irrigation system, and lush expansive gardens. The irrigation system was winterized in Fall 2024 without any issues. The spring opening has already been paid for and will be transferred to the new owner at no cost.

🌳 Unbeatable Location – Walking distance to a park and scenic trails leading to Lake Fairfax. Just minutes from Reston Zoo, Water Mine Waterpark, shopping, and a variety of dining options.

📍 Excellent Commuter Access – Close to Tysons, Silver Line Metro, major commuter routes, and the Dulles/Reston Technology Corridor, providing easy access to Vienna, Great Falls, and Washington, DC.

🔨 Over $100K in Recent Upgrades! – Including a new roof with a 50-year warranty, new gutters with Leaf Filter screens, Pearl Certified energy efficiency improvements, new pool pump, new water heater, updated chimneys, fresh paint, and much more!

📄 Full list of updates available in the attachments.

This home is a rare gem—don’t miss your chance to make it yours!
#VAFX2219512

VIENNA

10207 YELLOW PINE DRIVE

5 Beds

3 Baths

4,885 Sq.Ft.

$1,599,999

MLS#: VAFX2219512

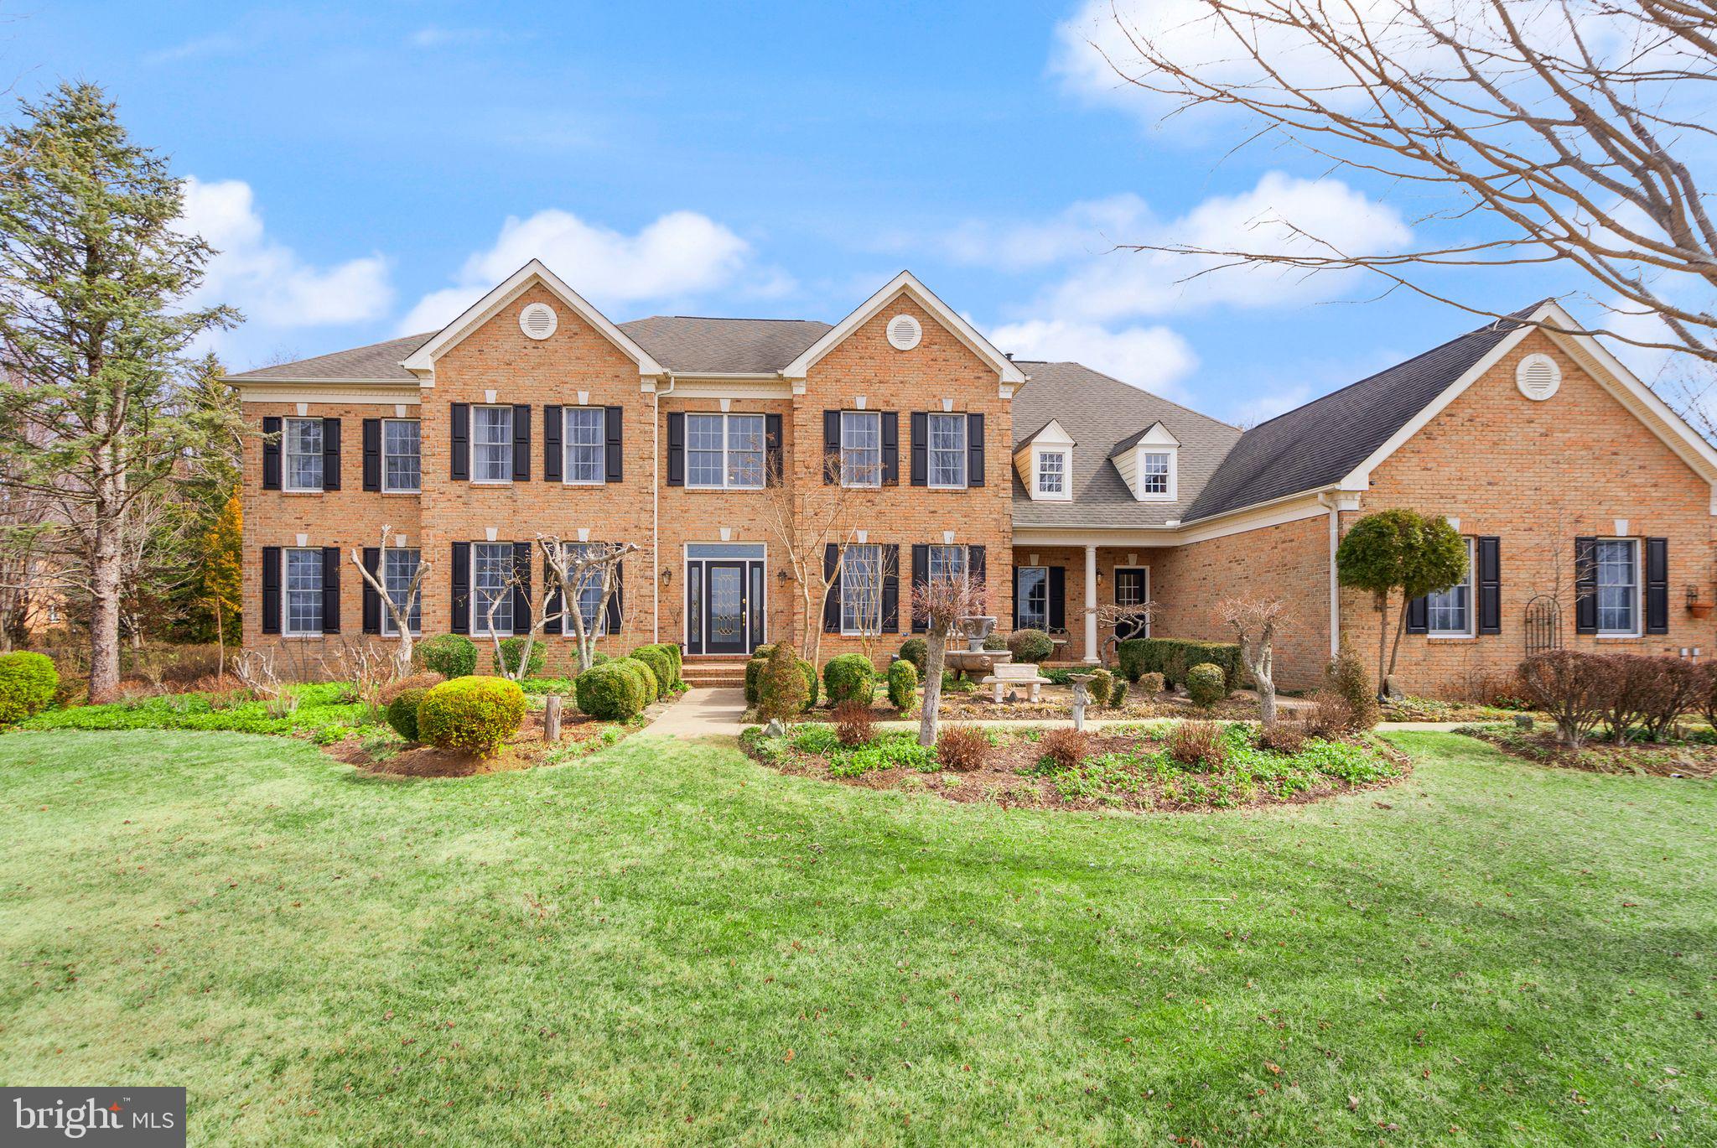
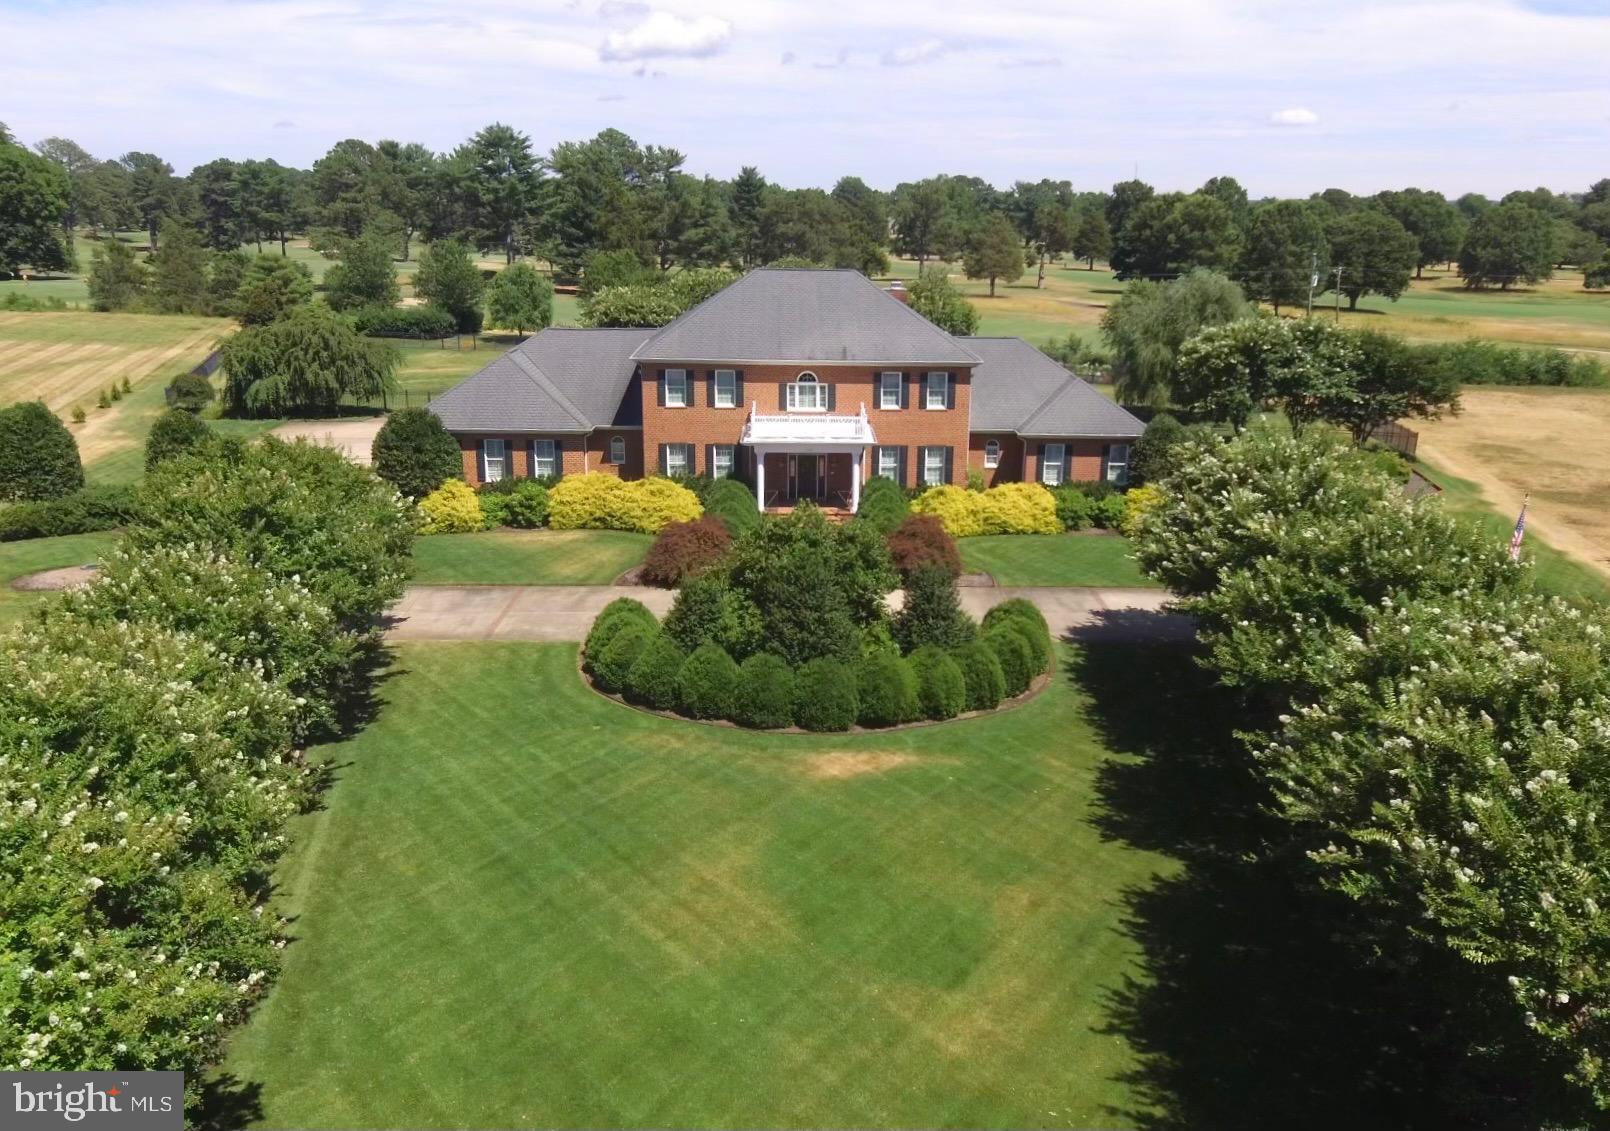
Welcome to an extraordinary estate in the prestigious enclave of Hampton Reserve in Fairfax Station—widely regarded as one of Northern Virginia’s most desirable zip codes. Perfectly positioned on a premium .98-acre lot with professional landscaping and custom hardscaping, this stunning Highgrove Model by Ryan Homes offers more than 7,000 square feet with exquisitely finished living space across three expansive levels.

A stately façade and 3-car sideload garage create a spectacular first impression. Inside, rich hardwood flooring flows throughout the main and upper levels, complemented by elegant formal living and dining rooms, a handsome private study, and a dramatic two-story great room with a graceful fireplace. The sun-drenched sunroom opens seamlessly to a Trex deck overlooking serene, pastoral grounds—an idyllic setting for both intimate evenings and grand-scale entertaining.

The gourmet kitchen is a masterpiece of design and function, featuring top-of-the-line appliances, an expansive center island, new gas cooktop and French door refrigerator (2023), extraordinary cabinetry, subway tile stone backsplash, spacious pantry, butler’s pantry, and a welcoming light-filled breakfast room.

Upstairs, the luxurious owner’s retreat offers a private sitting room and spa-inspired bath with dual vanities, soaking tub, separate shower, and private water closet—creating a true sanctuary. Three additional secondary bedrooms provide exceptional comfort and flexibility, including a thoughtfully designed Jack-and-Jill bath and a private en-suite—perfect for family members or guests seeking space, privacy, and convenience.

The fully finished walk-out lower level extends the home’s impressive footprint with a fifth bedroom, full bath, expansive recreation room, a dedicated theater room with built-in sound system—ideal for movie nights and game-day celebrations, and a second fireplace. An oversized storage room ensures ample space for organization. Outdoors, the elegant paver patio with brick knee wall offers the perfect backdrop for entertaining while enjoying the tranquil, private setting.

Extensive upgrades and smart-home enhancements include:
• New HVAC system with ultraviolet light and humidifier (October 2023)
• Sonos whole-home speaker system
• Ring doorbell
• Automatic and timed lighting throughout
• Hunter Hydrawise 10-zone irrigation system
• Insulated garage doors
• Electric Vehicle Outlet installed in garage

Ideally located near dining, shopping, and recreation, with convenient access to I-495 and VRE for seamless commuting, this exceptional residence delivers luxury, sophistication, and an unparalleled lifestyle in one remarkable offering.
#VAFX2290802

FAIRFAX STATION

8835 CHRISANTHE COURT

5 Beds

4 Baths

6,875 Sq.Ft.

$1,599,999

MLS#: VAFX2290802

Nestled in the prestigious Sleepy Hollow neighborhood, this home offers breathtaking water views and direct lake access, spanning across three luxurious levels. As you step into the grand foyer, you'll be met by elegant and modern finishes that flow seamlessly throughout the home. The kitchen is chef's dream, complete with an incredible butler's pantry, and opens onto a newly constructed, screened-in & heated second-floor entertaining terrace. This indoor-outdoor living space, accessible via folding accordion glass doors, is the perfect spot for hosting gatherings all year in any weather, whether you're enjoying cocktails and lounging or dining by the water. The formal dining room sets the stage for entertaining, while the expansive living area and large breakfast room feature a cozy fireplace and endless sight-lines, allowing you to fully appreciate your property and its stunning views. The primary suite is a true sanctuary, with a private balcony with tranquil lake views—ideal for morning coffee or evening relaxation with a good book. Each bathroom in the home features beautiful tile work and custom finishes, adding a touch of luxury and style to every space. The full walk-out basement is a versatile area, complete with a custom bar, spacious living zone with lake views and abundant natural light, a potential bedroom, and a generous utility/storage section. With ample room for both relaxation and recreation, this waterfront haven is truly a dream come true. Schedule your private tour today and experience the elegance and serenity of lakefront living in Sleepy Hollow.
#VAHN2000648

HENRICO

2 SANDOWN CIRCLE

5 Beds

4 Baths

5,621 Sq.Ft.

$1,599,999

MLS#: VAHN2000648

Price improvement!Nestled  on a private, half acre wooded lot, this custom home was built in 2014 with the luxury buyer in mind with attention to the finest of details.  This home offers space for all  working and virtually learning from home in the heart of Alexandria.    The craftsman style home features approximately 5700SF of living space,  5 bedrooms and 4.5  bathrooms, an office on main level, an au pair or in law suite in the walk out lower level and two family rooms.   The gourmet kitchen features a Dacor  six burner gas range, an oversized, paneled  Miele refrigerator,  two dishwashers, and a huge pantry perfect for entertaining and large families.  The sunny, oversized family room off the eat- in kitchen features palladian windows,  a coffered ceiling, a stone fireplace and custom built ins. French doors from the family room and kitchen open onto the expansive deck.   with accent lighting.  Enjoy sweeping Alexandria sunsets year round from the treetops while dining al fresco under the covered gazebo.  The lower level features a  family/media room, an au-pair/ an in law suite with an en suite full bath, your own at home gym, a huge storage room that can be finished into another room and a two car garage. Minutes to Old Town, DC, King Street Metro, Duke Street,  Braddock Road Metro, schools,  and The Pentagon, this home is convenient  to all!
#VAAX258914

ALEXANDRIA

106 N QUAKER LANE

5 Beds

4 Baths

5,745 Sq.Ft.

$1,599,999

MLS#: VAAX258914

Under Contract
#662902

CROZET

6093 ROTHWELL LN LOT 4

4 Beds

3 Baths

3,999 Sq.Ft.

$1,599,999

MLS#: 662902

Welcome to 11112 Corobon Lane, a beautifully updated Colonial nestled on 5 picturesque acres in sought-after horse country. Located within the prestigious Langley High School pyramid, this exceptional property offers the perfect blend of privacy, charm, and convenience.

Whether you're an equestrian enthusiast or simply value the serenity of mature trees and open space, this home is a rare opportunity. The expansive lot features a detached 6 stall stable and in-ground pool (both sold *as-is*), offering incredible potential for outdoor living, hobbies, or equine use.

Inside, you'll find a spacious and light-filled layout .  The main level features hardwood floors through out, a large living room and dining room, renovated kitchen with attached breakfast room and a large family room with brick front hearth.  The main level also features a private office with french doors and large mud room with main level laundry.  

Upstairs you will find hardwood floors, 4 guest bedrooms, 2 guest baths and a spacious primary suite with huge walk in closet and renovated primary bath with walk in shower.  

The lower level offers a convenient walk out to the side yard, a full bathroom a brick front hearth and wood burning fireplace and the chance to finish the build out with your own vision

Don’t miss your chance to experience the lifestyle that only Great Falls can offer—peaceful, private, and still just minutes to top schools, shops, and major commuting routes.
#VAFX2250488

GREAT FALLS

11112 COROBON LANE

5 Beds

4 Baths

3,580 Sq.Ft.

$1,599,999

MLS#: VAFX2250488

Welcome to award-winning Willowsford living at its finest. Nestled at the end of a quiet cul-de-sac in The Greens, this exceptional Durham model by Camberley Homes backs directly to the Willowsford Conservancy, offering breathtaking views, exceptional privacy, and a serene three quarter acre homesite. 
With over 6,500 square feet of thoughtfully designed living space, this freshly painted home features 8 bedrooms, 5.5 baths, and a rare attached in-law suite, ideal for multi-generational living, extended guests, or au pair accommodations. The private suite includes its own entrance, full kitchen with granite countertops and stainless steel appliances, a spacious living area, bedroom with closet, full bath with double vanities, washer and dryer, and a charming screened porch overlooking nature. 
The main residence welcomes you with gracious formal living and dining rooms, complemented by a butler’s pantry, custom walk-in pantry, and a mudroom. The gourmet kitchen is the heart of the home, showcasing white cabinetry, granite countertops, an expansive center island, six burner gas range, double ovens, stainless steel appliances, built-in desk, and a sunlit breakfast area with access to the deck. The adjoining family room is anchored by an impressive 10 foot custom stone wood burning fireplace, creating a warm yet dramatic focal point. A conveniently located half bathroom completes the main level. Hardwood floors grace the main level.
Upstairs, the luxurious primary suite offers a private sitting area, balcony overlooking the backyard, tray ceiling, dual walk-in closets, and a spa inspired bath with soaking tub, separate shower, and dual vanities. Four additional bedrooms, two full baths, and an laundry room complete the upper level. Brand new carpet adds comfort upstairs.
The walk-out lower level is an entertainer’s dream, featuring a full kitchen with quartz countertops and stainless steel appliances, a custom wood burning fireplace, two additional bedrooms including one with four custom built-in bunk beds, a full bathroom with a large walk in shower, a washer and dryer hookup, a home gym, storage, creative spaces including a Lego closet and display area, abundant natural light, recessed lighting, and LVP flooring.
Outdoor living shines with a gravel patio and retaining wall, all framed by peaceful conservancy views and an expansive, level backyard offering endless possibilities for outdoor entertainment and recreation, including ample space to accommodate a future pool and pool house with electrical already in place. A new roof adds peace of mind.   
Residents enjoy the top notch amenities of Willowsford, including The Lodge and Sycamore House, resort style pools, state of the art fitness centers, miles of trails, lakes and fishing ponds, parks, playgrounds, tot lots, bike trail swings, zip lines, outdoor volleyball court, sledding hill, dog parks, kayaking, and abundant green space throughout the community. Willowsford’s award-winning Agrihood sets it apart with a distinctive farm to table lifestyle anchored by Willowsford Farm, CSA programs, and farmstands. Willowsford Kitchen fosters a strong connection between residents and the land, offering adult and kids cooking classes, resident dinners, culinary programs, wine tastings, and pop-up restaurant nights. A wide variety of clubs and social groups create a vibrant sense of community, while children can participate in the Willowsford Waves summer swim team. Community events include spectacular Fourth of July fireworks, fall festivals, holiday celebrations, and year round activities for all ages. Schools are conveniently located within walking distance.
Built with durable two by six construction, this home offers quality rarely available in today’s market. The property is conveniently located 15 miles from Dulles International Airport.
#VALO2112962

ALDIE

24974 FIRST HARVEST COURT

8 Beds

5 Baths

6,574 Sq.Ft.

$1,599,999

MLS#: VALO2112962

Prime location within top rated McLean High School pyramid, very short walking distance to Haycock Elementary School and Longfellow Middle School. 
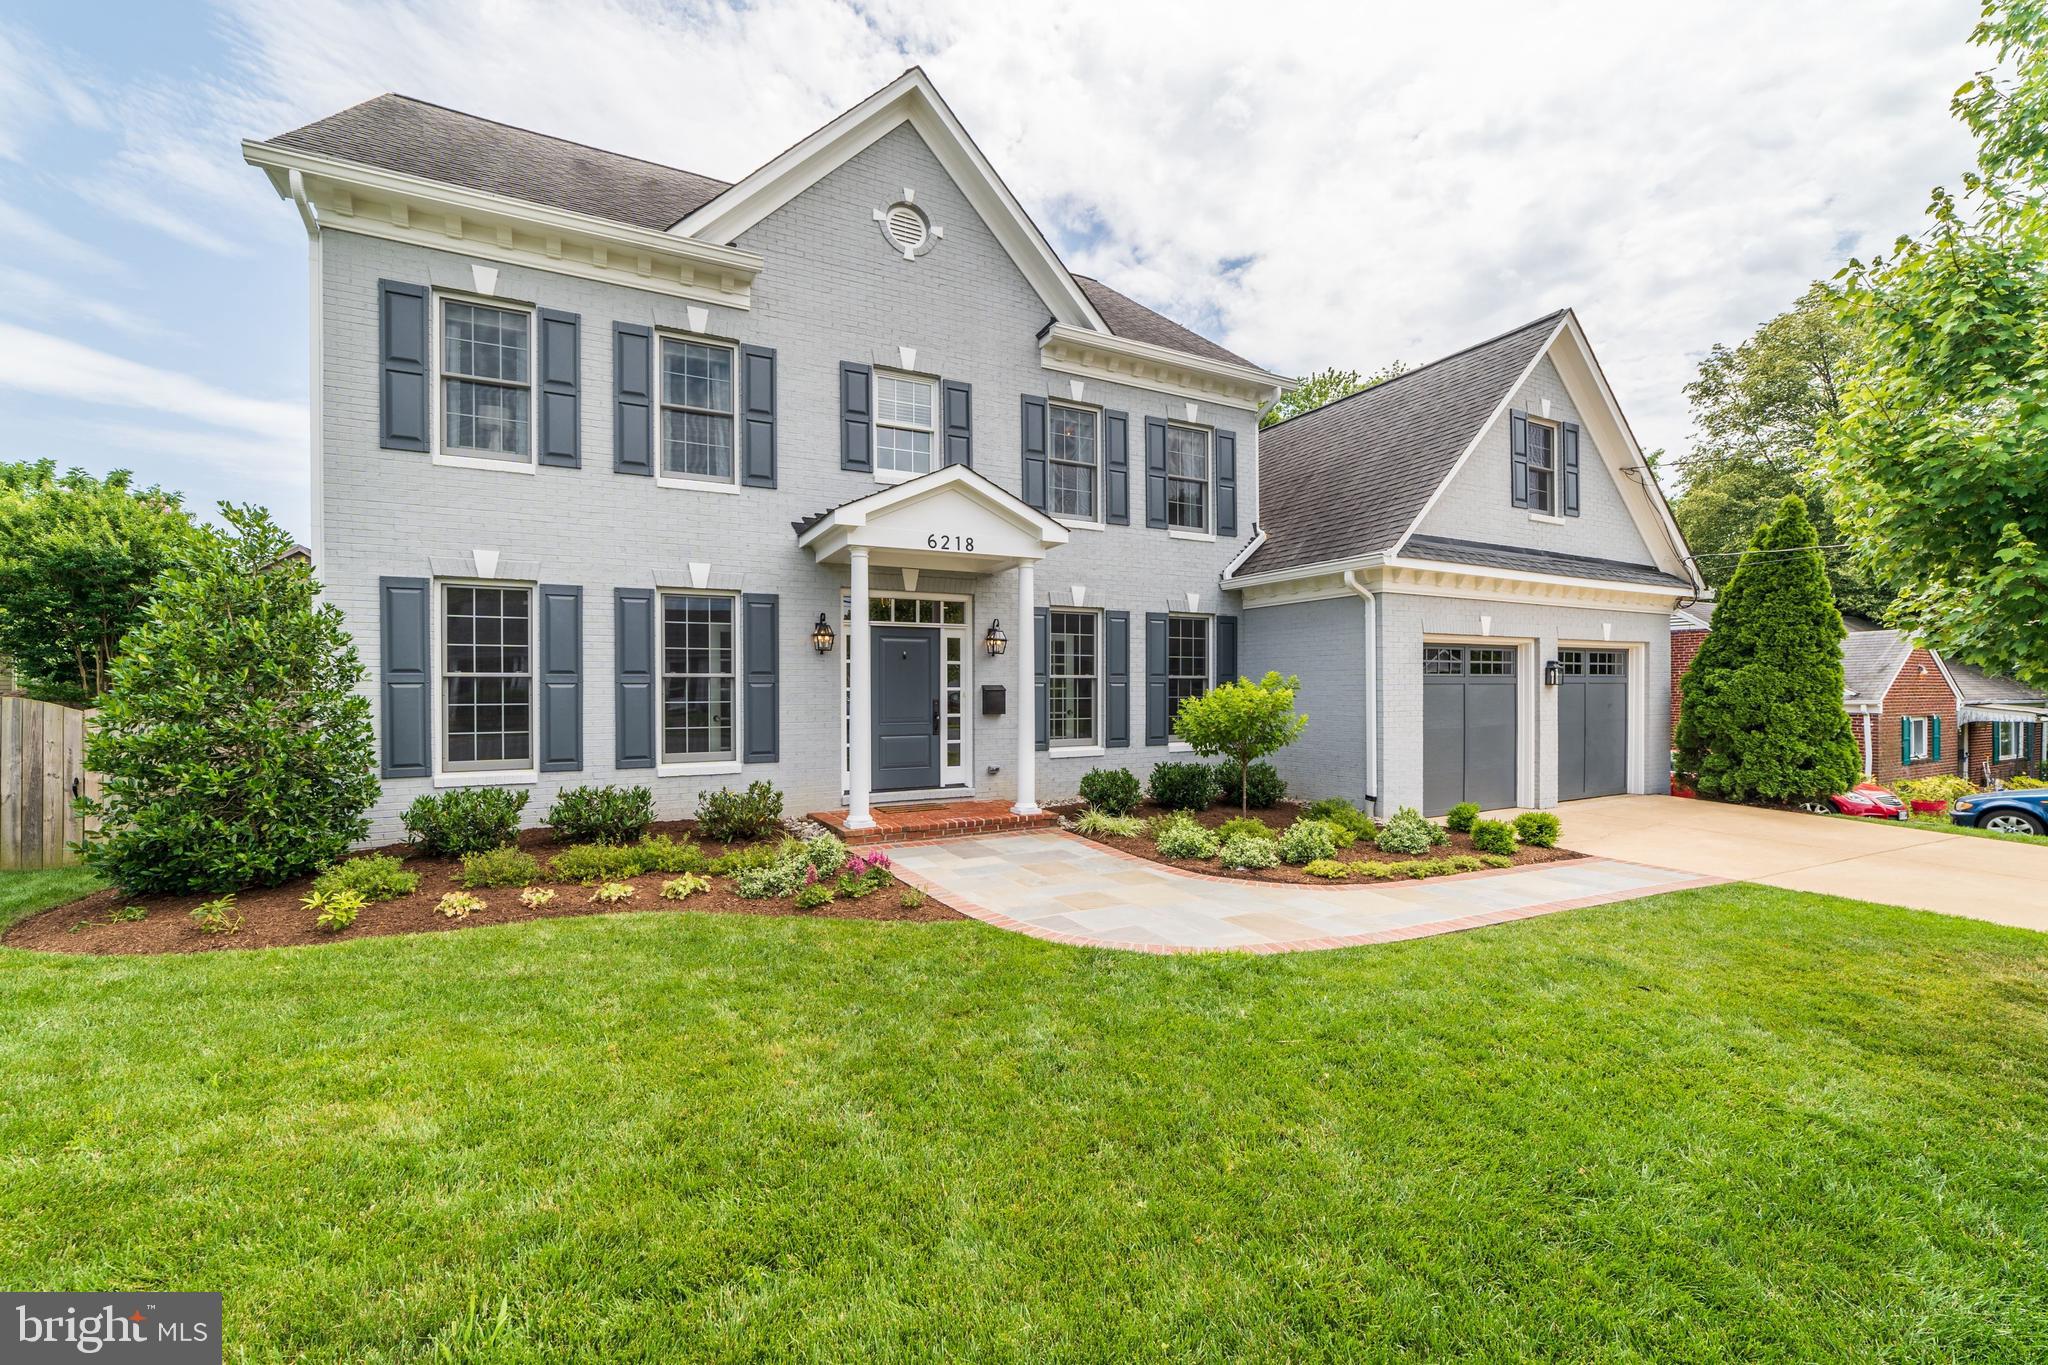
Exceptional 5 bedroom / 3.5 bathroom  Victorian Colonial  surrounded by mature trees for tons of privacy. 4 Levels meticulously renovated and expanded with utmost care. Full kitchen remodeled and equipped with high-end appliances (2018). Refinished hardwood floors, full walk-up basement finished and remodeled (2016).  Internet & Cable wiring/smart house tower (2016).  Water Heater (2017) A/C and new thermostats (2018). The full exterior of the property was carefully designed and implemented with all new landscaping,  4 new exterior composite decks (Trex), flagstone patios with underground gas for firepit table, electric and irrigation systems (2019). Gutters and roof (2016) House exterior painted and all light fixtures replaced (2019). Two driveways attached to park 4 vehicles along your private driveway.  

This home is an exceptional opportunity to enjoy luxurious living in a highly desirable neighborhood near West and East Falls Church metros, Dulles Access Road, and tons of  bike trails.  Quick access to Tysons, Arlington, DC, IAD and DCA and a short drive to Whole Foods, Trader Joes, and the Broad Street shops and restaurants!
#VAFX2160866

FALLS CHURCH

2039 WESTMORELAND STREET

5 Beds

3 Baths

4,611 Sq.Ft.

$1,599,999

MLS#: VAFX2160866

Craftsman charm meets modern convenience in this stunning 4 bed, 4.5 bath home nestled in the sought-after Rosemont neighborhood.  Enjoy the ease of off-street parking for two cars, an open and inviting kitchen perfect for gatherings, and a flat, fenced-in backyard for outdoor fun. All four bedrooms and three full bathrooms are conveniently located on the same floor upstairs, providing privacy and ease of living. Host unforgettable spring and summer nights on the screened-in porch, or stroll to nearby shops and restaurants on King Street or Mount Vernon Avenue  for a night on the town. With its perfect blend of style and function, this home is the ultimate in comfortable living. Minutes to Metro, VRE, Amtrak, Reagan National, DC, and Pentagon.
#VAAX2022044

ALEXANDRIA

15 E CHAPMAN STREET

4 Beds

4 Baths

3,101 Sq.Ft.

$1,599,999

MLS#: VAAX2022044

Nestled In The Amazing Fair Lakes… In A Private Community… On A Private Cul-De-Sac Street. This stunning home boasts refined elegance and unrivaled luxury with updates throughout. Extensive care was taken in the sophisticated redesign of this home including the award winning styling of the kitchen and baths, over $700,000 invested. The unique brick facade greets you opening into a grand foyer flanked with rich hickory floors and an opulent staircase crafted from hickory. You will notice that you have entered somewhere special when entering through the custom glass and steel lighted entry door and gaze at the hand made Murano Italian Chandelier that flood this gracious entry with natural light. Boasting a kitchen designed by Cameo Kitchens an avid chef or a professional will feel pampered with the state-of-the-art Wolf and Sub-Zero appliances, luxurious cabinetry, unique refrigeration drawers, wine coolers and more. Flooding the home with natural light is the adjacent family room with souring ceilings accentuated by custom wood beams with accents. Relax while watching the seasons change through the wall of windows all while enjoying the inviting fireplace. This open main floor plan exemplifies open-concept living indulging with a traditional formal dining room and additional living space for gatherings, events and occasions. Make working from home a tranquil event in the private main level study with floor to ceiling custom built-is. Ascend to the 2nd level on either of the dual hickory staircases to pamper yourself in the gracious master suite. This tranquil suite indulges with an inviting sitting room, large tray ceiling, dual closets with built-ins and a lavish master bath. This glamours spa like space pampers in true luxurious style from the uniquely designed dual lux shower, Victoria & Albert Volcanic Limestone soaking tub, designer tilework, vaulted ceiling and private water closet with Toto’s top bidet lavatory. This well appointed upper level is flanked with hickory floors, an en-suite and a jack-and-jill suites boasting 2 additional full bath all featuring this same high level of custom finishes and tilework. An upper level laundry continues the rich level of updates with a cast iron wash tub, high end appliances and extensive tilework and waterproofing. Car enthusiasts will love the extended large garage, designed for 3+ cars with a high ceiling height. Enjoy a reprieve from the days stresses in the plush rear yard or on the deck.  Top FCPS zone and amazing commuter location, walking distance to commuter hub. From the lighting to the floors this home is sure to please the most discriminating buyer. Every inch of this loved home has been updated sparing no expense. Please review the extensive upgrade list…
#VAFX2187454

CENTREVILLE

13462 GRAY VALLEY COURT

4 Beds

3 Baths

3,671 Sq.Ft.

$1,599,999

MLS#: VAFX2187454

Stunning custom built colonial. Sited on a 1.12 acre flat lot with circular drive way & no HOA. Luxury abounds throughout. Features 6BR/5.5BA.Soaring 2 story foyer & family Rm. Dramatic 3 level circular rm with wall of windows. Chef's gourmet kitchen w/ Pro Appliances,Cherry Cabinet,Granite Counter,Grand master suite w/sitting rm, Relax in oversized Jacuzzi tub & shower.
#1001787899

VIENNA

9602 ATWOOD ROAD

6 Beds

5 Baths

6,644 Sq.Ft.

$1,599,999

MLS#: 1001787899

OPEN: Friday 5/8 4-6PM; Saturday 5/9 2-4PM & Sunday 5/10 4-6PM*****Discover an exquisite blend of elegance and comfort in this stunning Colonial residence nestled in the prestigious Regency subdivision. Spanning an impressive 4,691 square feet on the top two levels, this home boasts five spacious bedrooms and five full baths and two  half luxurious bathrooms. Step inside to find a grand entryway adorned with crown moldings and chair railings, leading into a gourmet kitchen that is a chef's dream. Featuring stainless steel appliances, including a built-in microwave, wall oven, and a generous island, this kitchen is perfect for culinary creations. The adjoining family room, complete with a cozy fireplace, invites gatherings and cherished moments. For those working from home, there is a large den/office with french doors for privacy. The thoughtful layout includes a formal dining room and an eat-in kitchen, ensuring ample space for hosting. In 2024, the formal living room was converted into a 2nd main floor primary bedroom, complete with a sitting area and a full bathroom, which is great for multi-generational living. Enjoy the convenience of additional features such as built-ins, recessed lighting, and walk-in closets that elevate everyday living. Leading from the breakfast nook is a screened porch and a large deck, allowing for outdoor entertainment. The outdoor yard is equally impressive, set on a corner lot of nearly half an acre, providing a serene backdrop for outdoor activities. The attached three-car garage with side entry adds to the home's functionality and curb appeal. With a full, daylight basement that is heated and improved, that includes a bar area, recreation area, work-out room, yoga/flex space and ample storage. The possibilities for customization are endless.                                                                                                                                                                                                    NOTABLE UPDATES: ****2025 Carpet replaced on the main floor, second floor, and basement.  2024: Main level bedroom sitting area and full bathroom. 2024 Attic Insulation sealed; 2023 Upstairs AC Unit replaced, 2023 Primary Bedroom on second floor updated, 2021 Asphalt Driveway replaced, 2020 Main floor AC and Heating unit replaced, 2019 Upper level Primary Bathroom windows replaced, 2017 Roof, Gutters and Front Door replaced. 2017 Hot water heater replaced.****
Located within walking distance to Loudoun Station where you will enjoy restaurants, shopping, and the Silver line metro station. Dulles Int. airport and the Dulles Greenway offers an exclusive lifestyle without compromising on accessibility. Experience the perfect harmony of luxury and comfort in this remarkable home.
--
#VALO2122296

ASHBURN

21930 BELLAIR COURT

5 Beds

5 Baths

6,691 Sq.Ft.

$1,599,999

MLS#: VALO2122296

Discover unparalleled luxury and sophistication in this exquisite home spanning over 6,000 square feet across three levels! Nestled on 0.39 acres of meticulously landscaped grounds, this stunning home boasts six bedrooms and five full baths, offering comfort and expansive living. Step inside to find a haven of modern elegance, where every detail has been meticulously curated. The main level showcases a gourmet kitchen with luxurious ceiling-height cabinets, black and brushed nickel finishings, beautiful quartz countertops, a large kitchen island, and brand new stainless steel appliances.  An oversized pantry complemented by an open concept layout that flows seamlessly into living areas adorned with natural hardwood floors and custom-built features. Relax by the fireplaces on the main level,  or retreat to the sun-drenched sanctuary of the large living room. A beautiful In-Law Suite and Full Bathroom. Ascend to the upper levels to hardwood floor in the  hallway, leading to the primary suite, a private oasis, spa-like bathroom, and dual walk-in closets. Additionally, there are three more bedrooms and two full bathrooms on this level. Laundry room is also located on upper level. The lower level is a haven for entertainment with a Rec Room. The lower level is also where you will discover a wonderful bonus of a full bathroom and bedroom. Three car garage. Expansive driveway. You can explore endless dining, shopping, and entertainment options. Schedule your private tour today and envision the lifestyle awaiting you in this remarkable home!
Location, Location. Easy access to RT 50, 395, 495, 66. NO HOA
#VAFX2194864

FALLS CHURCH

6705 JAMES LEE STREET

6 Beds

5 Baths

6,050 Sq.Ft.

$1,599,999

MLS#: VAFX2194864

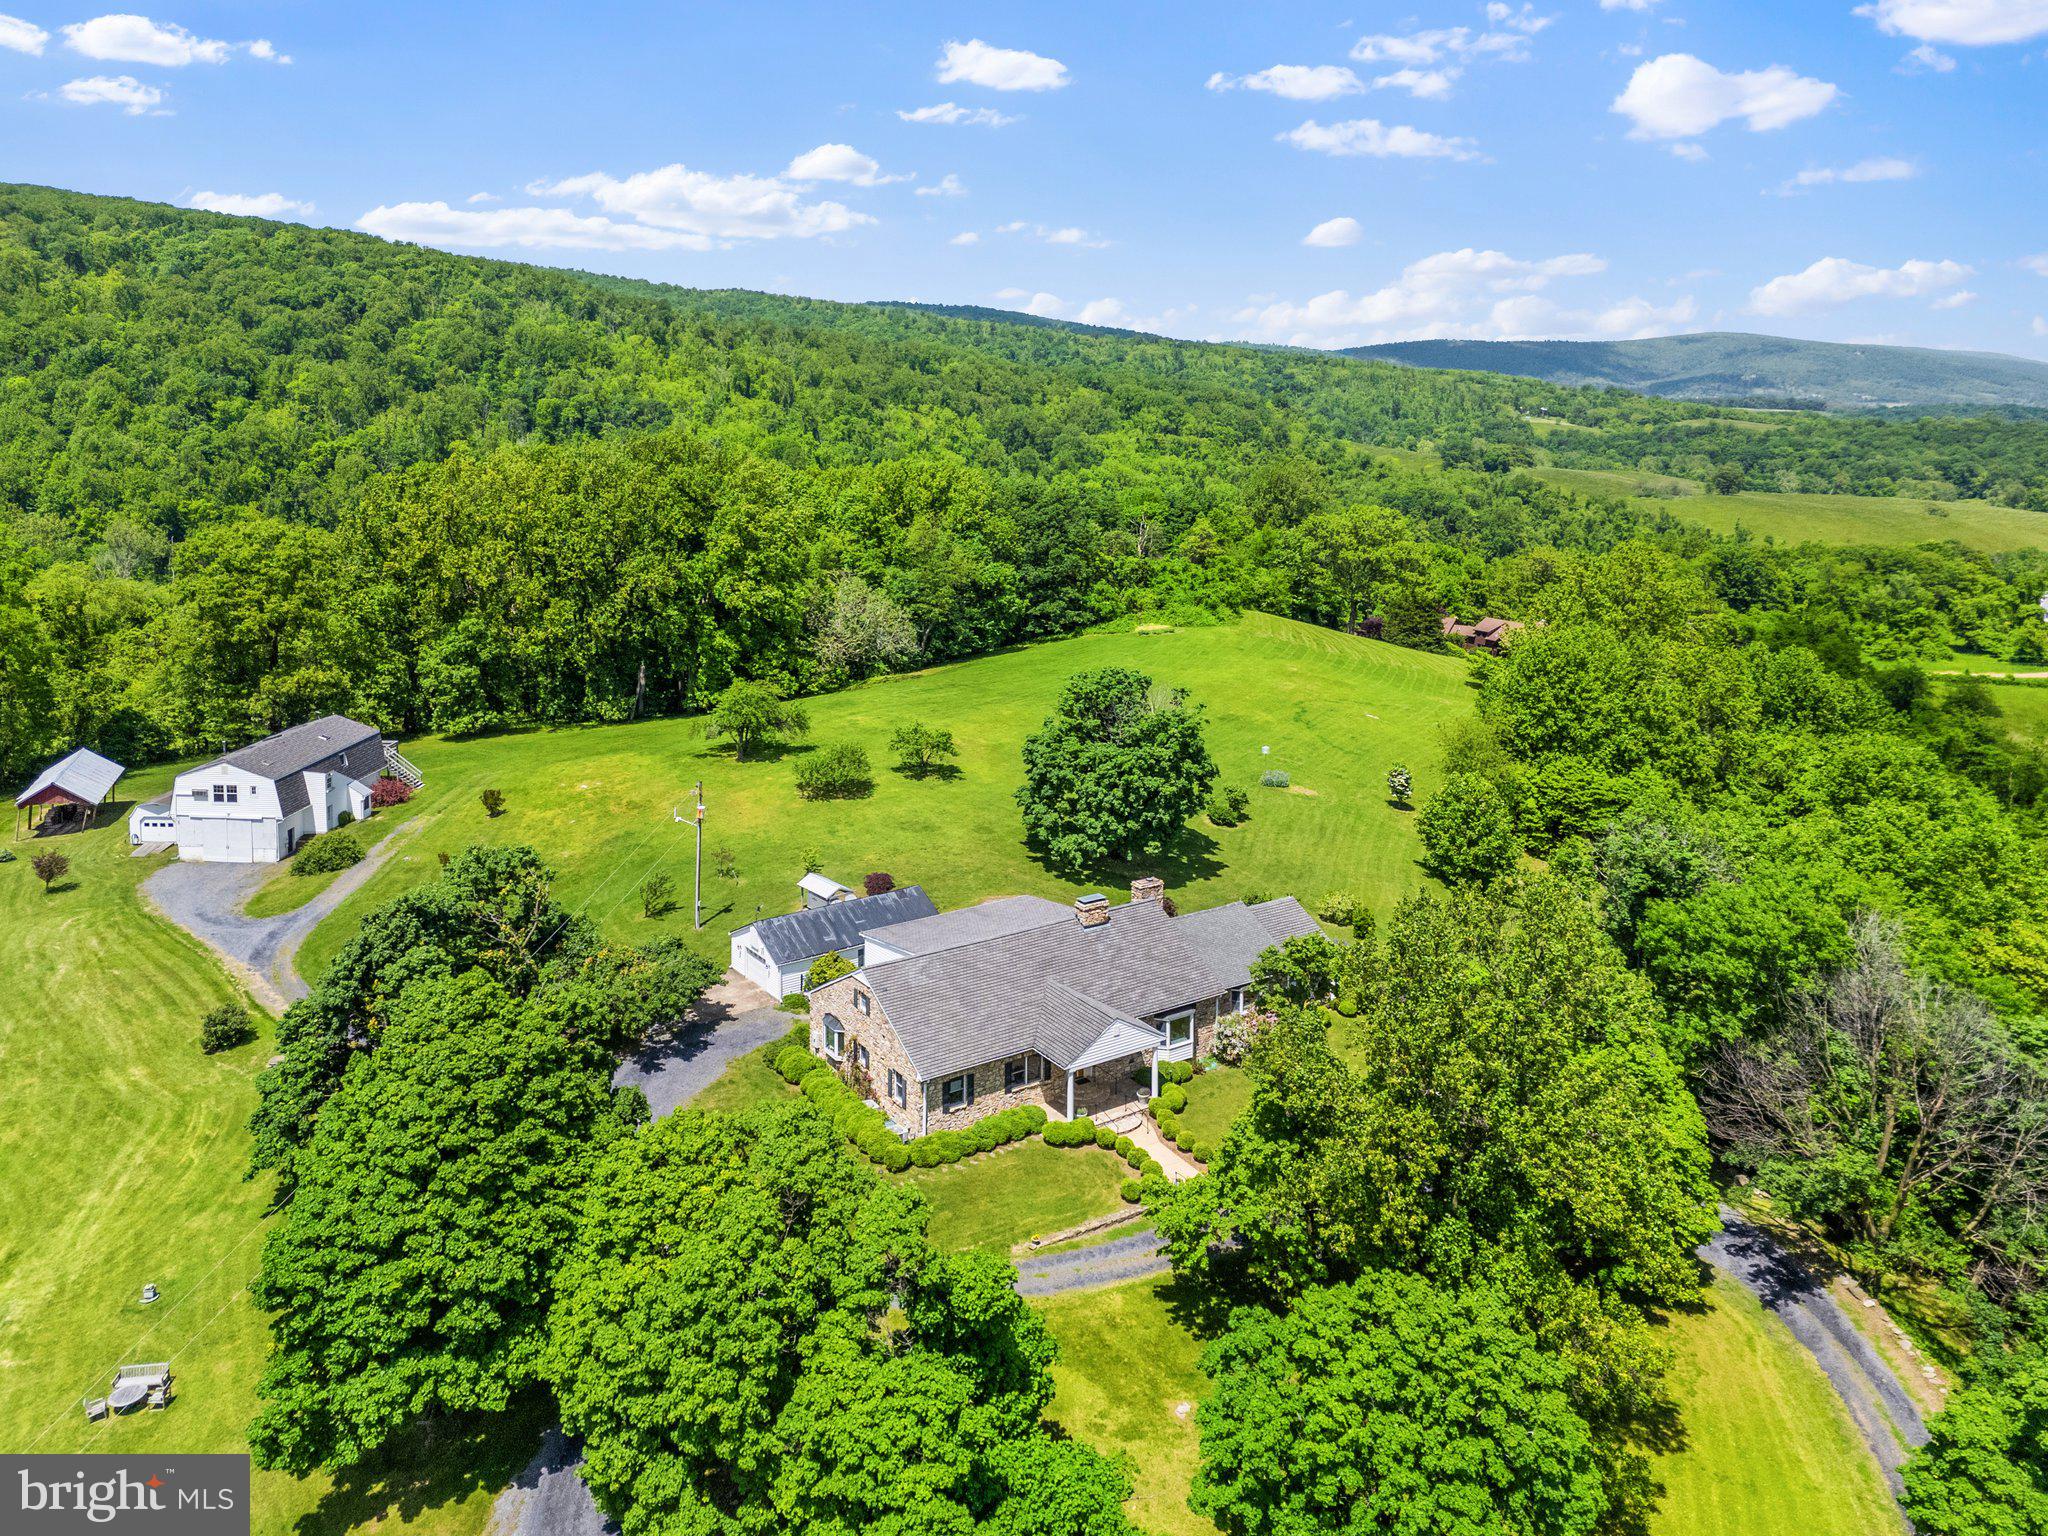
Welcome to 400 Deer Run Circle in Front Royal!  This exceptional 22-acre riverfront property offers space, privacy, and a fully equipped equestrian lifestyle. This impressive home features over 4,000 square feet of above-grade living space, plus an additional 1,000 square feet of finished basement complete with a full kitchen - ideal for multi-generational living, guest accommodations, or extended entertaining. The home includes 4 bedrooms and 3.5 baths, with a layout designed for both everyday comfort and gathering with family and friends.
Inside, you’ll find expansive, light-filled living areas with plenty of room to relax and entertain. Step outside to your private retreat, complete with an in-ground pool and over 300 feet of river frontage, offering a peaceful backdrop for outdoor living.
Equestrian enthusiasts will appreciate the well-appointed setup, including a barn, multiple paddocks, run-in sheds, and several fenced pastures complete with water and electric.  With no HOA, this property provides the flexibility to truly make it your own—whether as a private estate, horse property, or hobby farm.
A rare opportunity to own a versatile and scenic retreat just minutes from the Shenandoah National Park!
#VAWR2013932

FRONT ROYAL

400 DEER RUN CIRCLE

4 Beds

3 Baths

5,040 Sq.Ft.

$1,599,999

MLS#: VAWR2013932

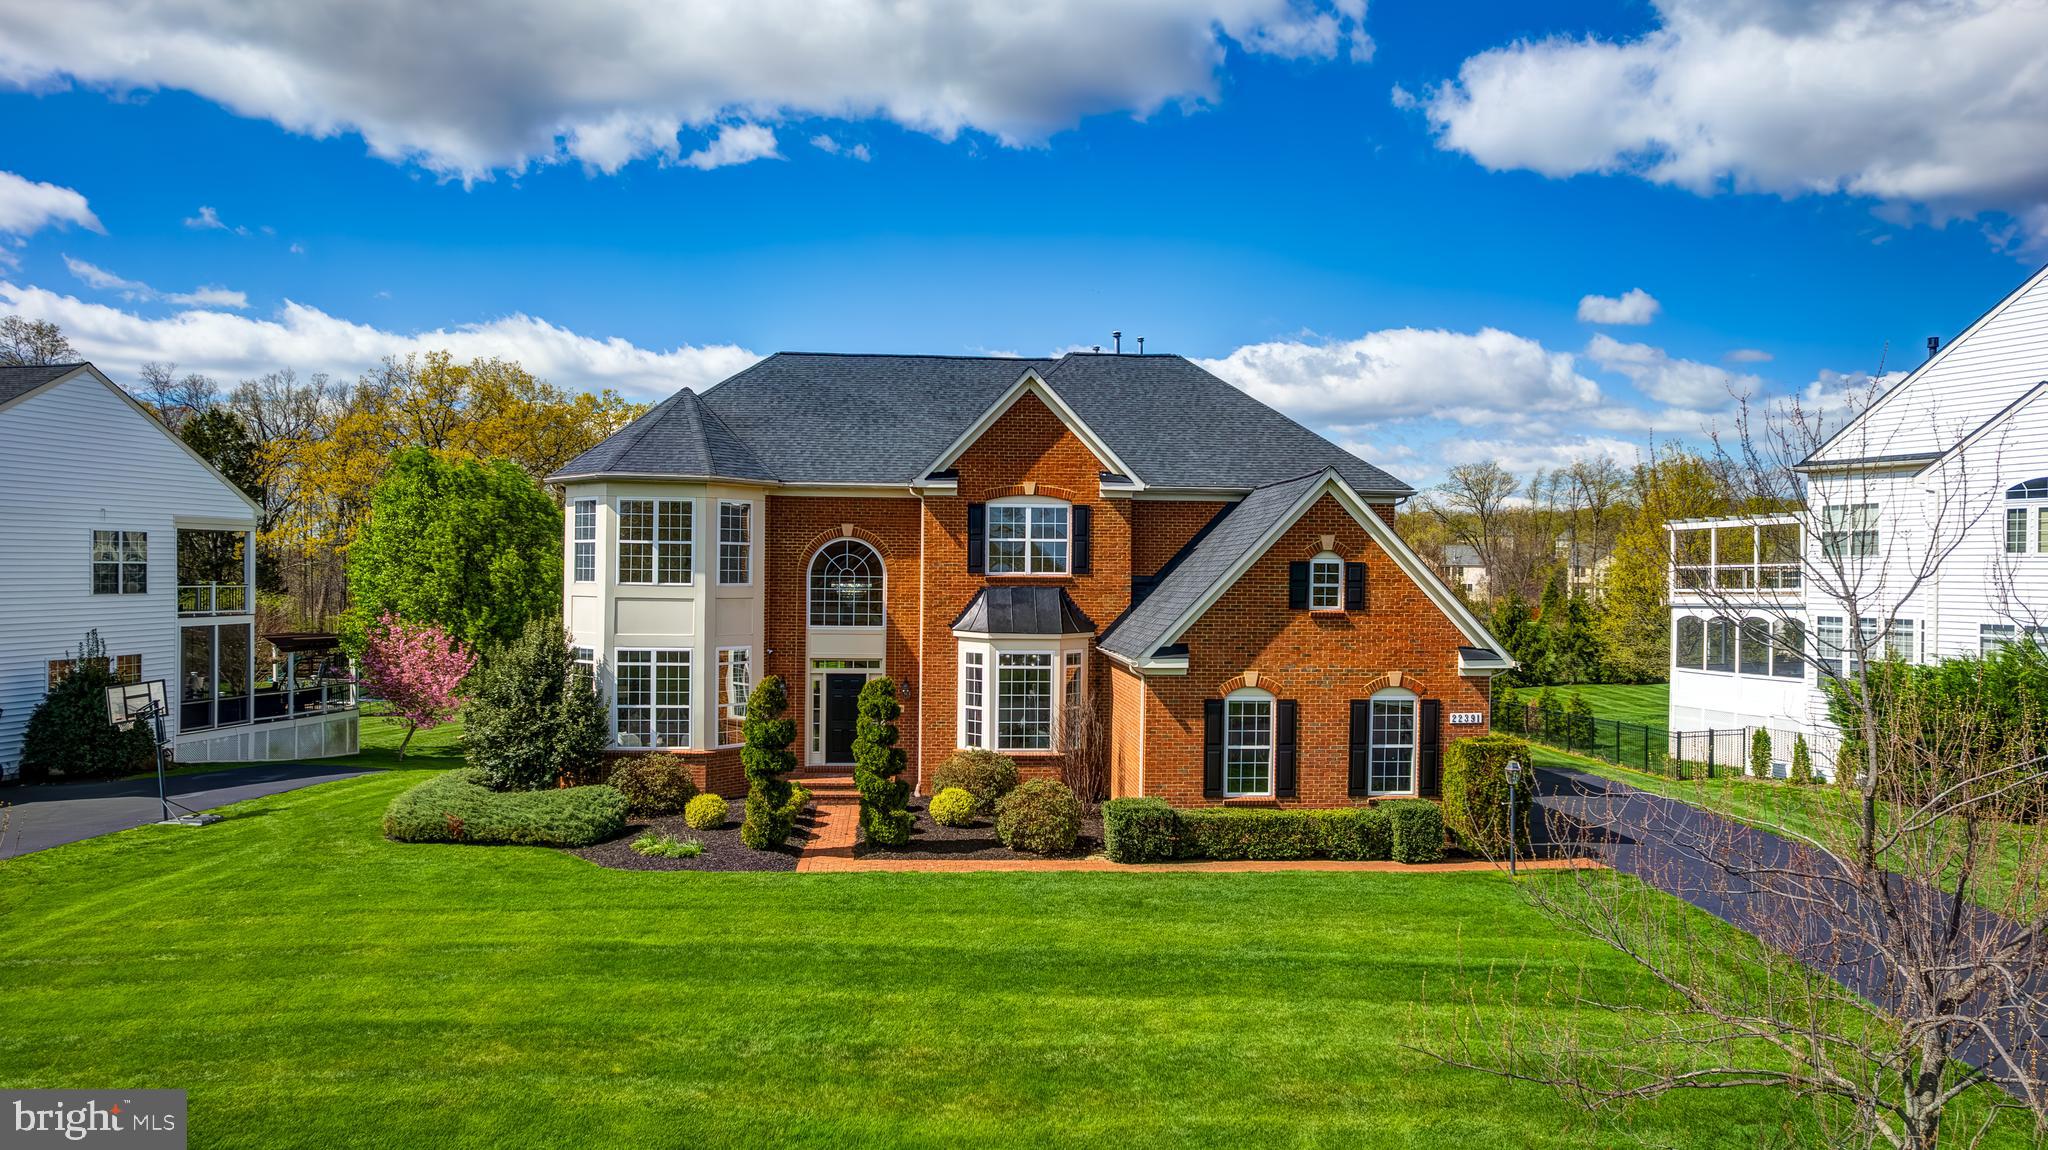
OFFER ACCEPTED SIGHT UNSEEN.  Come see this immaculate FIVE BEDROOM/4.5 BATHROOM luxury home in the sought after Preserve at Wynmar.  This HUNTINGTON II Model is turnkey and has incredible upgrades! It features a three-level bump-out of additional square footage - with an open concept main level floor plan with the soaring family room ceiling and wall of windows that this model is known for! Wait until you see this fantastic, thoughtful and high-end kitchen renovation -it is a SHOWSTOPPER! Light and bright with custom cabinetry and backsplash, stainless steel appliances, a Thermador 6 burner range with a stainless steel vent hood, quartz countertops with TONS of seating at the kitchen island.  The chef of the house will love the addition of a wall of custom storage! Also on the main level is a large two story foyer, a formal living room and dining room, a SPACIOUS MAIN LEVEL OFFICE (which can be converted into a bedroom), and a custom laundry room/mud room.  The Trex deck is also off this main level and has stairs down to the custom patio. The backyard is a flat lot with loads of trees for privacy! 

The stairway to upstairs is a split staircase, accessible from the kitchen and the foyer (such a great convenience!).  The large primary suite features a tray ceiling, a sitting area overlooking the backyard and two walk in closets with custom shelving. The primary bath is STUNNING. The renovation took advantage of previously unused spaced and enlarged the shower with custom tile and a rain shower and added storage closets. You will love the soaking tub, the private water closet, dual vanities and travertine floors.  The three additional bedrooms upstairs have NEWLY RENOVATED bathrooms attached (two share a jack-and-jill style bathroom and the other is a junior suite with its own private bathroom). Each of these bedrooms also has custom shelving in the closets. 

The lower level is beautiful!  HARDWOOD FLOORS and an open concept theater/media room with 6 built in movie theater-style chairs and surround sound system.  Also on this level is more open space for a second den. Enjoy the custom bar area with granite countertops, additional seating, and a refrigerator!  Also downstairs is a 4th full bathroom and a large 5th bedroom.  With plenty of natural light coming in from the walk-out sliding glass door, you can also enjoy the custom stone patio from this level. 

UPGRADES ARE IN DOCUMENT SECTION – highlights include: Renovated both upstairs secondary bathrooms (2024), Roof (2013), Garage Doors (2024), Driveway (2022), Kitchen/Laundry Room Renovation (2022), New Gutters (2019), Washer Dryer (2021), HVAC Upper (2011), Lower (2014), Water Heater (2017), New Hardwood Flooring on Main Level and main stairs (2017).

All of this is ideally located within minutes of Rt. 28, Rt. 50, I-66 & the Fairfax County Parkway.  The surrounding area offers the historical parkland of Eleanor C. Lawrence Park with walking trails and the new Woodlands Stewardship Nature Center.  AND you are sure to enjoy the convenience of Wegmans and the many dining options down the street- there is even a path to the elementary school at the end of the court!
#VAFX2218494

CHANTILLY

13640 BENNET POND COURT

5 Beds

4 Baths

5,562 Sq.Ft.

$1,599,999

MLS#: VAFX2218494

1 ... 534 535 536 537 538 ... 666
* Listings identified with the FMLS IDX logo come from FMLS and are held by brokerage firms other than the owner of this website. The listing brokerage is identified in any listing details. Information is deemed reliable but is not guaranteed. If you believe any FMLS listing contains material that infringes your copyrighted work please click here to review our DMCA policy and learn how to submit a takedown request. © 2024. First Multiple Listing Service, Inc.
 - property

Send a message

Message successfully sent.

Your message

What is 3 + 4 ?

Reason for contacting?

I agree to receive email communication and understand I can unsubscribe at any time.

I agree to be contacted by Charis Realty Group via call, email, and text for real estate services. To opt out, you can reply 'stop' at any time or reply 'help' for assistance. You can also click the unsubscribe link in the emails. Message and data rates may apply. Message frequency may vary. Privacy Policy

Sign Out

Virtual Assistant

Would you like to take the next step with this property? We can help you schedule a showing or virtual tour, or send you more details.

Yes, I would like more information.

Thank You for Your Reply, One of Our Agents will contact you as soon as possible

No, maybe later.

Thank you, you can always contact me via email, phone number or through the contact form.

Realhub AI

Lucy - Your AI-Powered Realtor

Update Your Temporary Password

Personalize your search

Enter your email and we'll notify you immediately when new listings match what you're looking for.

or enter email address

Already have an account ? Login here

Continue your home search

I agree to receive communications and understand I can unsubscribe at any time.

I agree to be contacted by Charis Realty Group via call, email, and text for real estate services. To opt out, you can reply 'stop' at any time or reply 'help' for assistance. You can also click the unsubscribe link in the emails. Message and data rates may apply. Message frequency may vary. Privacy Policy

Already have an account ? Login here

We use cookies

We use cookies primarily for analytics to enhance your experience. By accepting, you agree to our use of these cookies. You can manage your preferences or learn more about our cookies policy.