Properties

Browse or get in touch to schedule a walkthrough.

  • Nearby me
Price range

Popular features

Community features

Association

Property features

Waterfront

View

Exterior Features

Interior Features

Style

10000 properties match your criteria

Updated 1 minute ago

E-Alert name
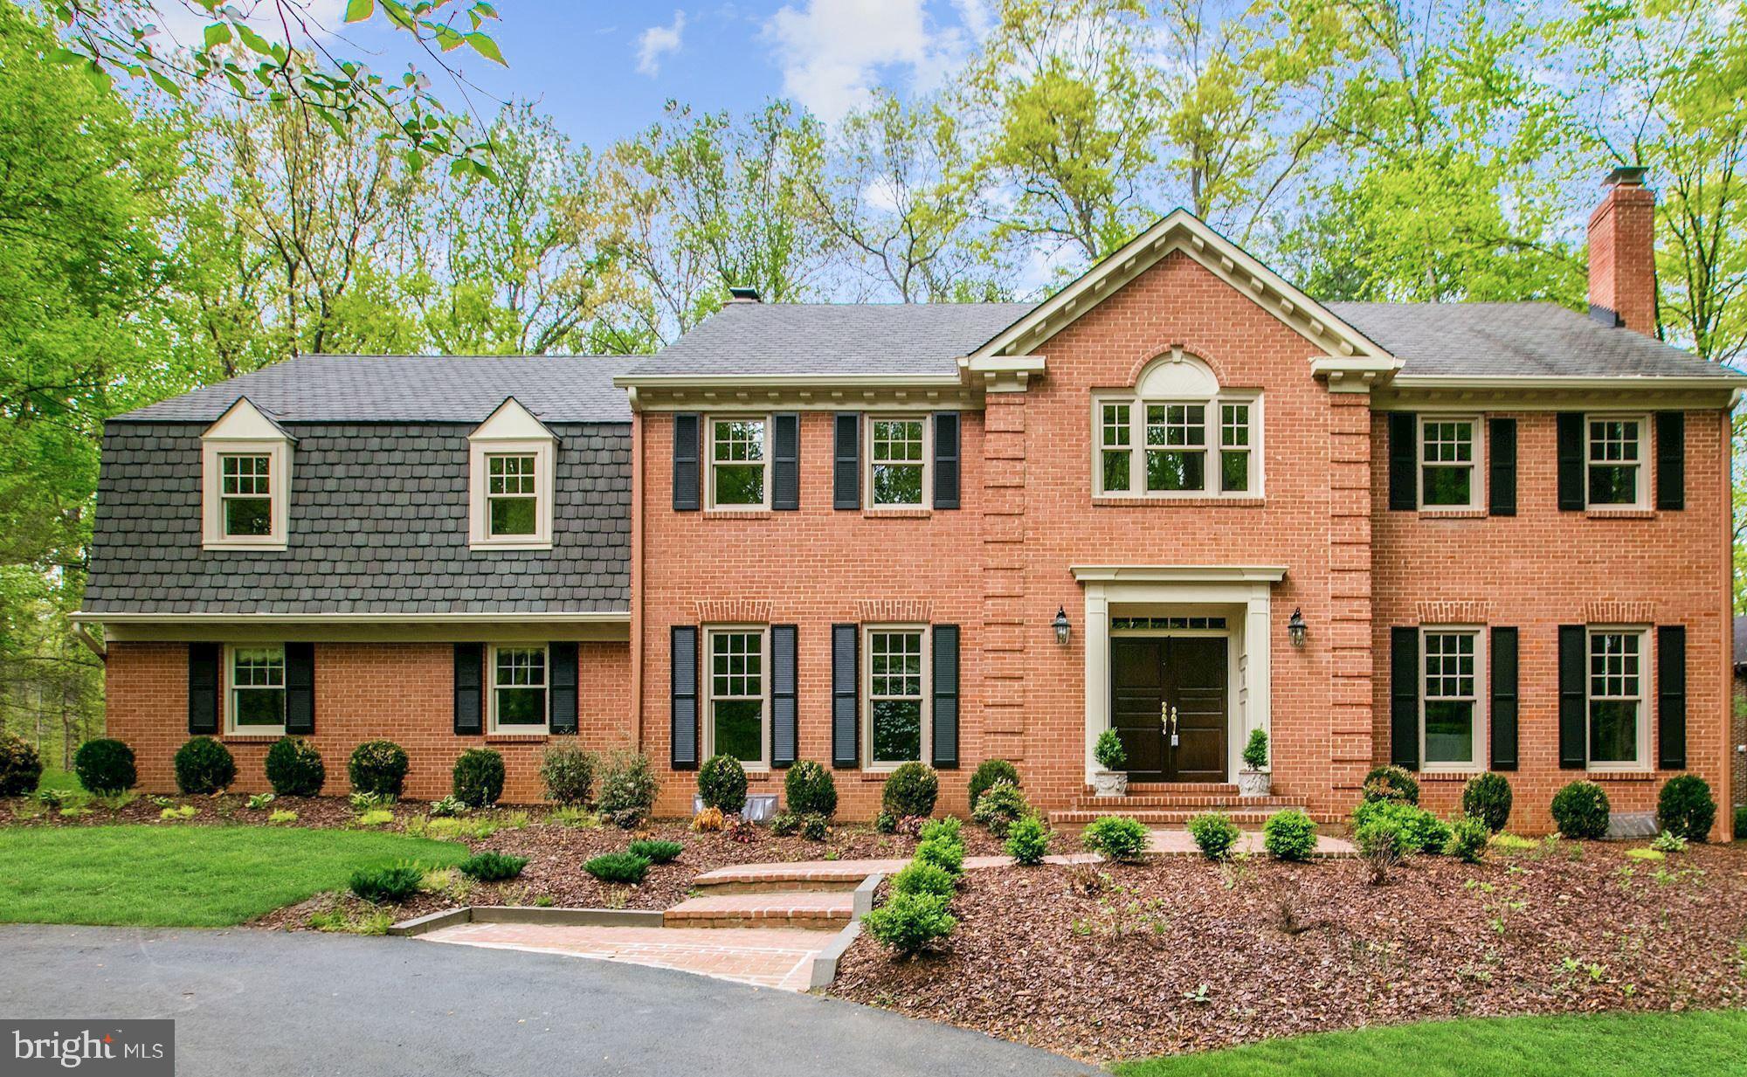
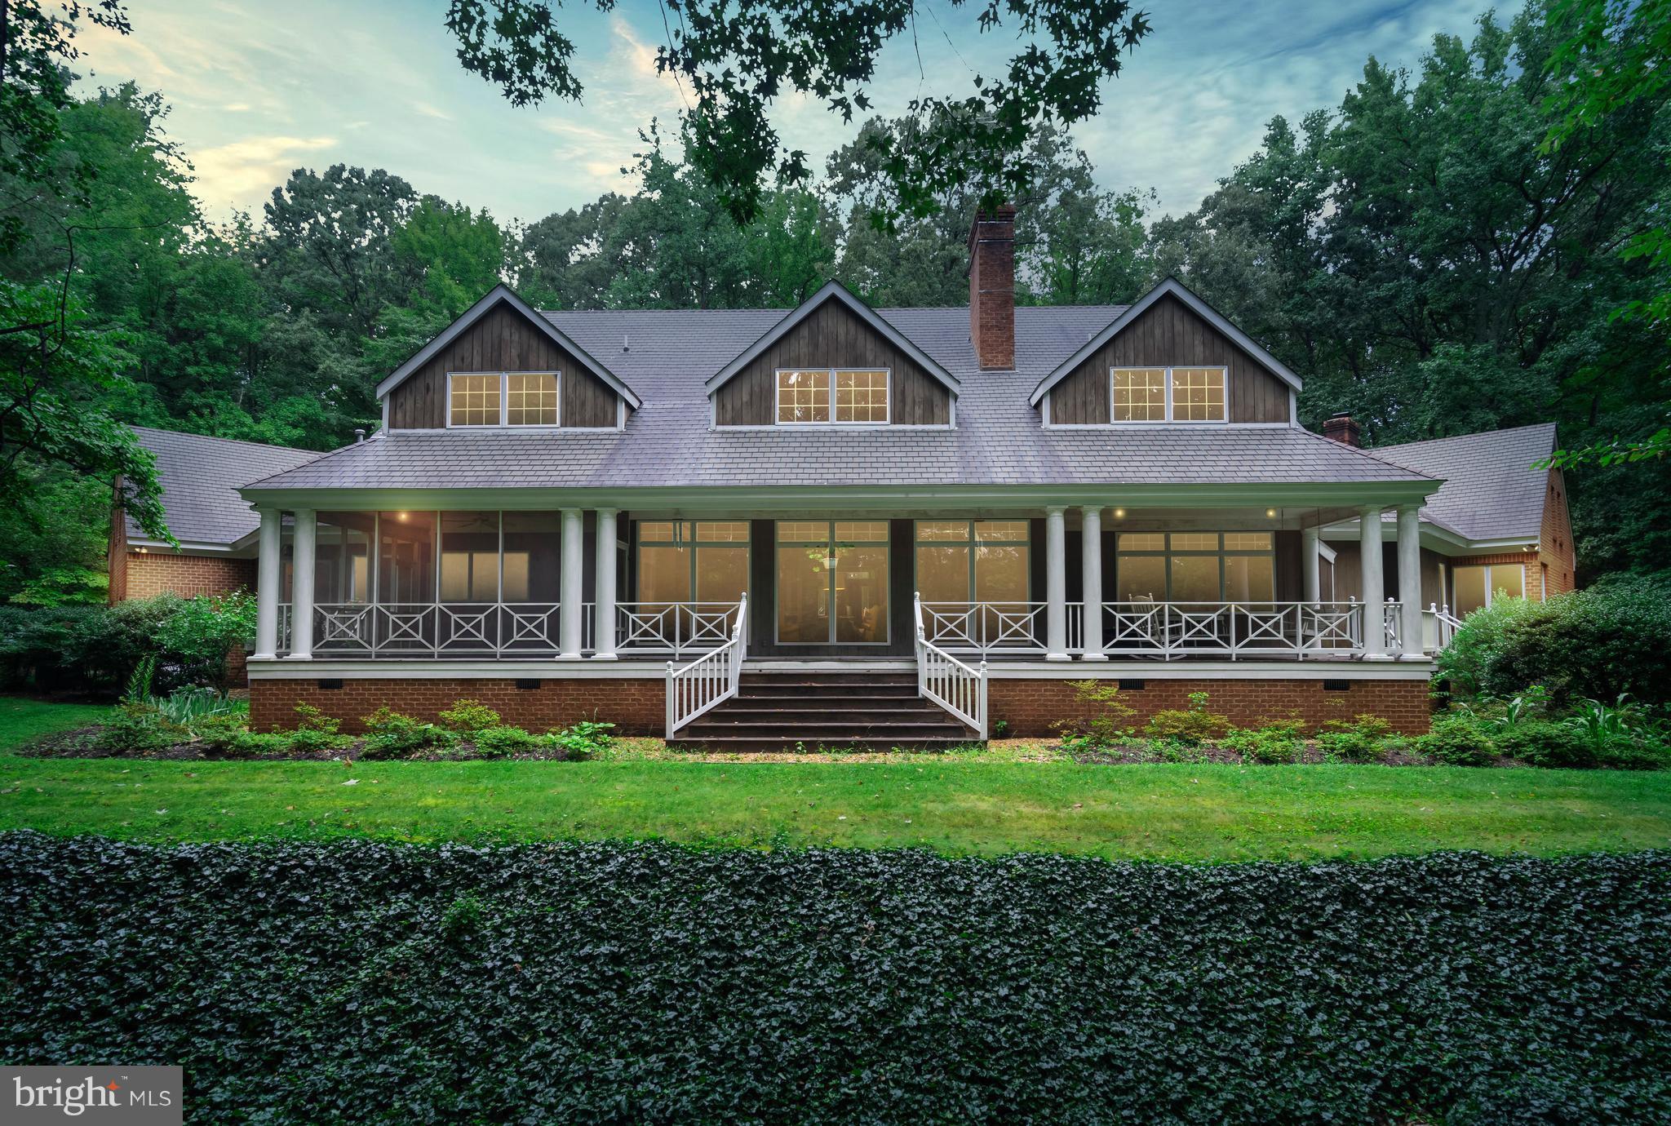
Welcome to 3609 Bent Branch Court, nestled on a quiet cul-de-sac in the coveted Barcroft Woods Subdivision with NO HOA(!) and situated on a spacious 0.56-acre lot, this meticulously upgraded home offers unparalleled luxury and convenience.

3 expansive bedrooms including en-suite main and upper level masters, both with sitting rooms.  Note: the two upper level bedrooms could easily be converted back to the original layout of 4 bedrooms (for a total of 5!).

Step into the heart of the home, where a chef's dream kitchen awaits. Impeccably equipped with all-new stainless steel appliances including a 48" Subzero refrigerator, Wolf commercial stove exhaust, JennAir warming drawer, Thermador gas cooktop, JennAir combination oven/microwave convection, and two Bosch dishwashers.

Retreat to indulgence in the master bath upgrade, along with upgraded baths on the upper and main levels, and a newly added laundry/mudroom featuring a GE washer and dryer. Solid core interior doors, luxury vinyl plank floors, and new ceiling fans elevate every space.

The home boasts enhanced electrical features, including kitchen LED accent lighting, outlets, and switches. Plus, enjoy the convenience of two professionally installed PlexiDor pet doors.

From new attic insulation to a whole-home Generac generator, no detail has been overlooked in ensuring comfort and efficiency. A new Trex deck, refurbished patios, and lush landscaping enhance outdoor living.

Additional upgrades include a new roof with CertainTeed Pro Architectural shingles, Andersen double-paned windows, skylights, upgraded gas and wood fireplaces, a new Carrier High Efficiency Gas Furnace and Air Conditioner and HardiPlank siding.  With a leaf filter gutter system and freshly painted exterior, maintenance is a breeze.

Embrace the tranquility of a beautifully regraded and seeded backyard, enclosed by a six-foot fence with four gates. Plus, enjoy the peace of mind of five new exterior drain lines and upgraded garage features.

Don't miss the opportunity to own this turnkey oasis, where every upgrade has been thoughtfully curated for modern living. Schedule your tour today!
#VAFX2172300

FALLS CHURCH

3609 BENT BRANCH COURT

3 Beds

3 Baths

3,089 Sq.Ft.

$1,600,000

MLS#: VAFX2172300

Beautiful, completely renovated 5BR/4BA Cape Cod-style home on sought-after Ayr Hill Avenue, set on a nearly half-acre lot in the heart of Vienna. The kitchen and all bathrooms have been completely redone with high-end finishes, and a cozy fireplace adds charm to the open kitchen and dining area. Self contained lower level. Enjoy walkable access to restaurants, shops, parks, and everything downtown Vienna has to offer.
#VAFX2273080

VIENNA

111 AYR HILL AVENUE NW

5 Beds

4 Baths

2,586 Sq.Ft.

$1,600,000

MLS#: VAFX2273080

Enjoy amazing waterfront views year 'round on Reston's Lake Thoreau! This is a great opportunity to live on one of the best lots on Lake Thoreau!  Incredible waterfront views are offered throughout the home.  Open floor plan and design. High ceilings, skylights, atrium windows create an open and bright setting.  The home features two levels, and the owner's suite is on the main level and has a vaulted ceiling, brick fireplace, built-ins and sliding glass doors leading to the deck, patio and lake.  The living room and dining room open to the "lake room", which features a granite wet bar, skylights, a stone fireplace, and sliding glass doors leading to the stone patio, lake and your private dock and floating dock boat! The kitchen features cork floors, granite counters, stainless steel appliances and gas cooking - including a griddle and grill! The laundry room is also on the main level as well as a recreation room/bonus room.  Three additional bedrooms and two full baths are located on the upper level.  The home is beautifully situated on the lake, and is also convenient to all of Reston's amenities including pools, and tennis courts (just steps away!) and less than a mile from the Wiehle Avenue Silver Line Metro.  For convenience to the trails, shopping and restaurants and major commuter routes - this spot is awesome!  Vacation 24/7!
#VAFX1102246

RESTON

1934 UPPER LAKE DRIVE

4 Beds

3 Baths

3,925 Sq.Ft.

$1,600,000

MLS#: VAFX1102246

Wait until you see this view!
From the screened in porch, just off the Family Room, you’ll feel like you’re in your own private treehouse overlooking Monticello Park. This rare offering provides exclusive gated access to the park—one of only 26 homes with this privilege. Monticello Park’s six-plus acres are beloved by the community and birdwatchers alike for the spectacular migratory birds that visit each spring.

Set on a 12,750-square-foot (.29-acre) lot, the property is surrounded by old-growth trees that create a leafy canopy from spring through fall, offering both privacy and natural beauty.

Step inside and discover a home where timeless character meets everyday comfort. Built in 1936, this stately residence features approximately 3,300 square feet of living space with 4 bedrooms and 2.5 bathrooms.

Sunlight filters through classic-style windows, illuminating hardwood floors, elegant moldings, and a thoughtful floor plan that blends formal and casual living areas. Enjoy family dinners in the refined dining room, mornings in the bright breakfast nook, cozy evenings by the fireplace, or peaceful moments on the deck and private terrace.

The outdoor spaces invite endless possibilities—garden parties, play areas, or quiet reflection surrounded by mature landscaping. Don't miss the shed out back, outfitted with overhead lights, electrical outlets and a window unit to keep it cool!

Perfectly situated in one of Alexandria’s most desirable neighborhoods, Beverly Hills, this home offers a rare balance of serenity and convenience—just minutes from Old Town Alexandria, commuter routes, shopping, and local parks.

With its new roof and windows (2024), solid construction, and enduring architectural style, 3203 Circle Hill Road is ready to welcome its next owners—offering classic charm, modern comfort, and a truly special connection to nature.
#VAAX2051364

ALEXANDRIA

3203 CIRCLE HILL ROAD

4 Beds

2 Baths

2,731 Sq.Ft.

$1,600,000

MLS#: VAAX2051364

Come view this beautiful 109.62 acre lot in Stafford Virginia. The property address is 263 Hartwood Rd  has an old shell of a house and some out buildings. Beautiful land in Stafford that is mostly flat with a long driveway through the middle right across from the beautiful Hartwood Landing. Estimated around of 1000 ft of road frontage from GIS estimates. Two lots being sold together Tax ID 35- - - -1 (59.81 acres) and 35- - - -1A (49.81 acres). Do not enter any of the out buildings.
#VAST232062

FREDERICKSBURG

263 HARTWOOD ROAD

None Beds

None Baths

59.81 acres

$1,600,000

MLS#: VAST232062

A stunning waterfront retreat located on the public side of Lake Anna, Virginia.  This turn-key home comes fully furnished, offers captivating views and is a tranquil escape from the hustle and bustle of everyday life - with no HOA!  Located on the sought-after southern end of the lake with deep clean water, in a no wake cove.   Fiber Firefly high speed internet!  Step inside to discover 3,656 finished square feet, 6 bedrooms, 4 full baths and an open floor plan perfect for entertaining your family and friends.  Vaulted wood ceilings, hardwood flooring, a stone wood burning fireplace and a wall of glass to capture the beautiful views.  The kitchen features a center island, sleek granite counters and stainless appliances.  The lakeside primary suite offers direct access to the deck, along with a walk-in closet, double vanity, and a tile shower.  There are two additional bedrooms on the main level and a full bath.  The full finished walkout basement provides extra living space with a family room, recreation area, three bedrooms, two full baths and a game room (3 bedroom septic).  Follow the beautiful hardscaping down to the water's edge to 165 feet of pristine rip-rap shoreline, your own sandy beach,  private boat ramp, and a deep water large composite boat dock (10 feet deep at end of boat dock) with an electric boat lift, two electric jet ski lifts and a sun deck to relax on and soak up the sun.  There is also a storage shed by the water for all of your lake toys and a second shed by the house for additional storage! Gather around the lakeside fire pit to roast s'mores or enjoy a cocktail and watch the sunsets.  This retreat is also nestled on a level .92 acre lot and offers great outdoor space to play horse shoes or a game of volleyball.  Paved driveway and your landscaping is nurtured by a lake-fed irrigation system, and showcased by landscape lighting at night.  Just bring your family, friends, and swimsuit and start making your memories here.  Don't miss this incredibly rare opportunity to own a waterfront home in the best location on the lake with NO HOA.  Come experience for yourself this truly remarkable, one-of-a-kind property.  You'll feel like you're at a resort everyday!  This home has been an excellent short term rental with many repeat renters and would make a great investment!
#VALA2006348

BUMPASS

15 TYLER VIEW

6 Beds

4 Baths

3,656 Sq.Ft.

$1,600,000

MLS#: VALA2006348

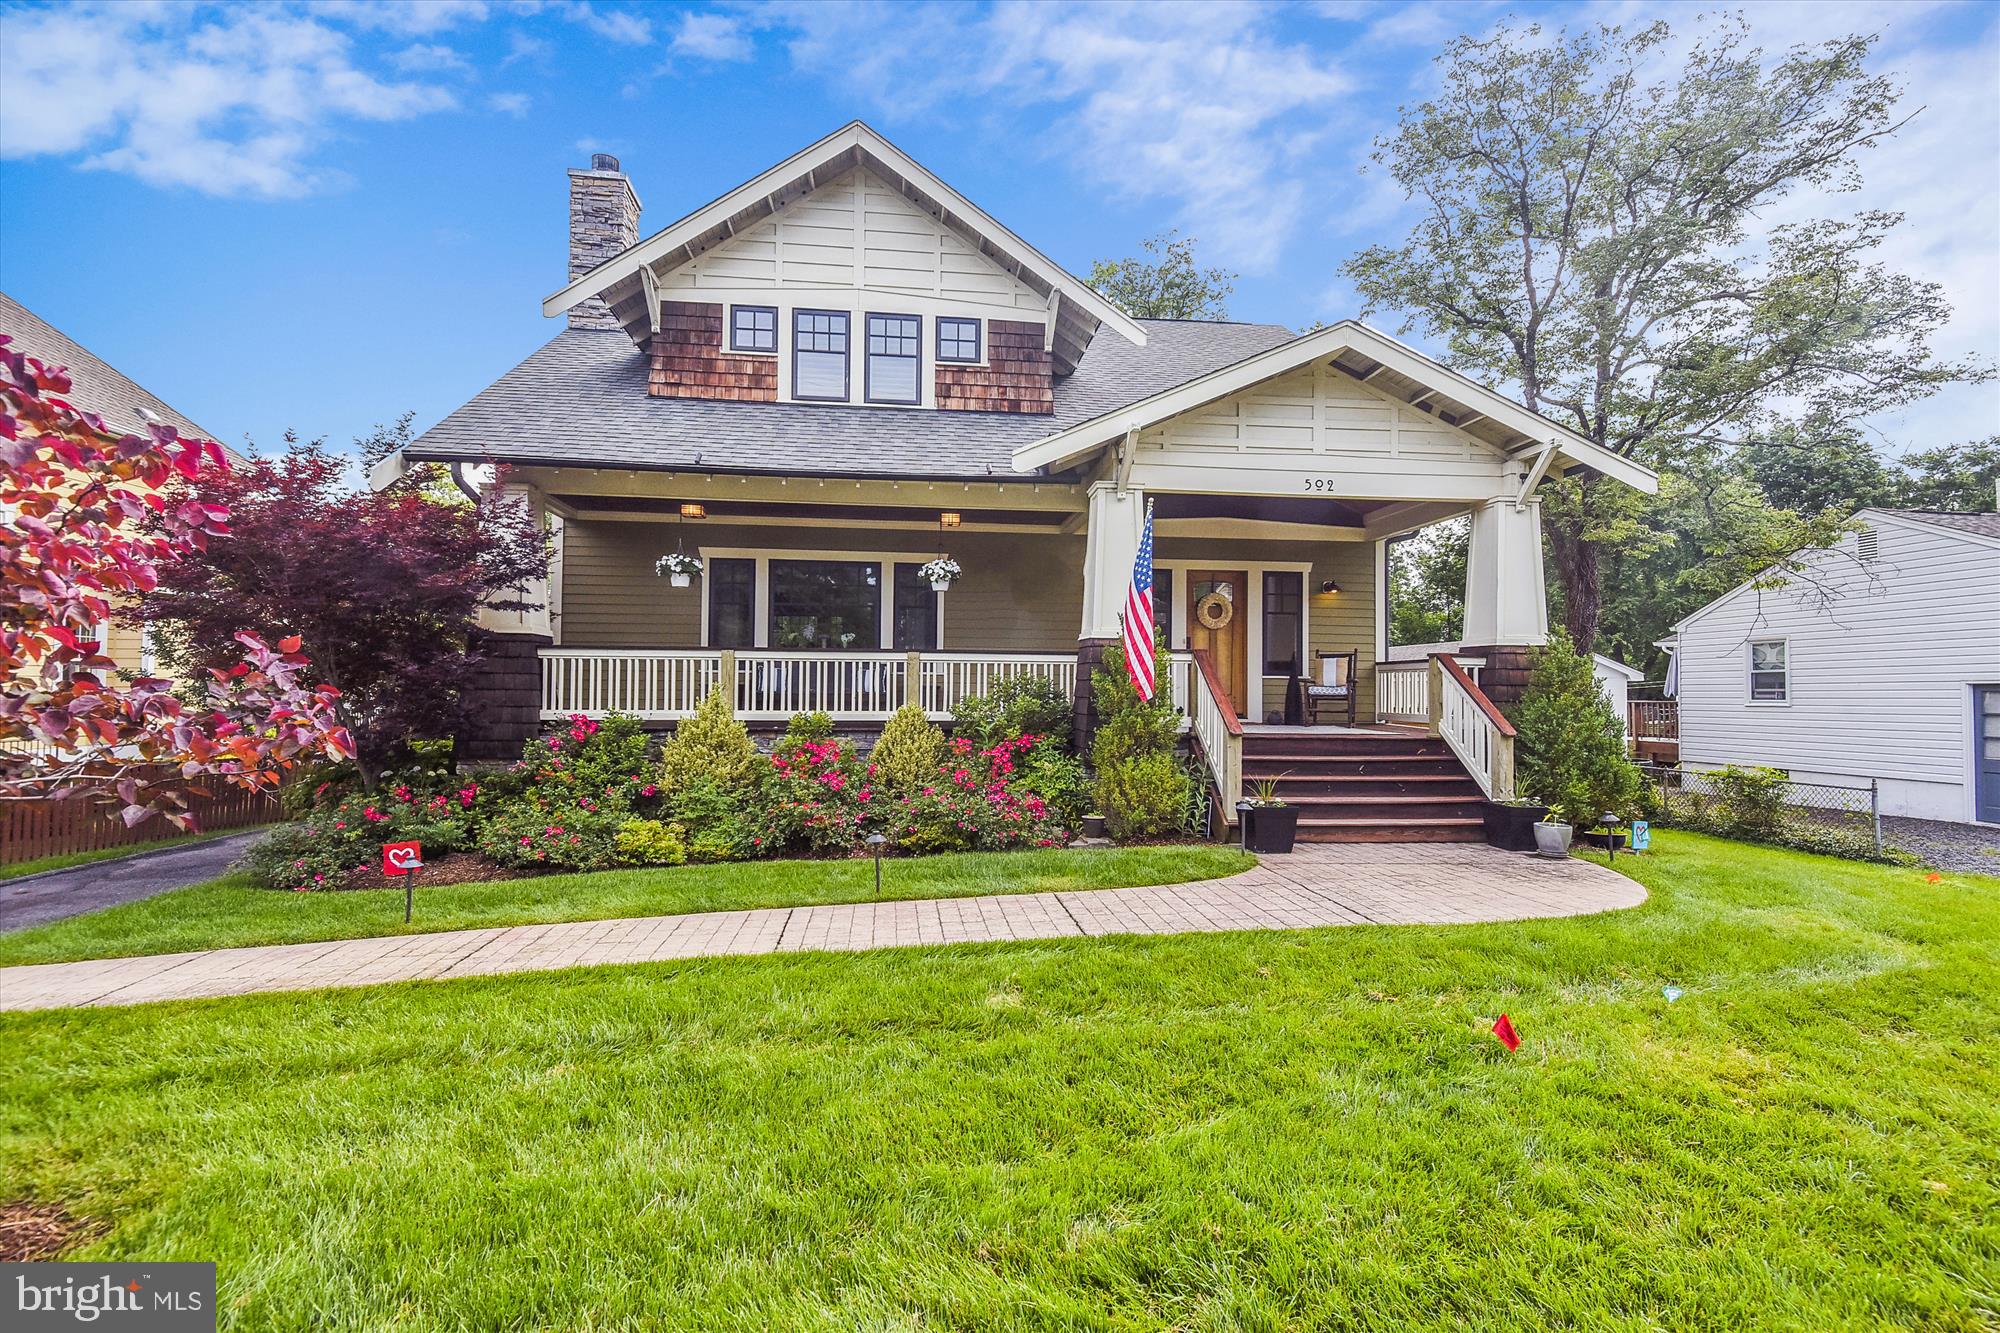
Paradise Found! A  rare opportunity to own a unique, private 2 Acre Oasis with a Guest House and Pool, Tennis court, and a stylishly updated Craftsman-style home In Vienna. This home has everything you are looking for and more...a nature lover's paradise. The circular drive invites you to the front of the home where you will find beautiful mature landscaping and gardens. The walkway leads you the front door, covered by a handsome Pergola (1 of 5 on the grounds).  Gleaming hardwood floors grace the entire main level and the upper-level hallway.  The entire home enjoys an abundance of windows providing plenty of natural light and views to the lovely grounds. The Living Room features a handsome stone wood-burning fireplace, crown molding, and recessed lighting. An Atrium door leads to the covered breezeway and Guest House beyond and a large patio door provides access to the expansive fieldstone patio. The room enjoys light from 3 windowed walls letting the outdoors in. The Formal Dining Room is an ideal spot for entertaining or daily meals. It features hardwood flooring and recessed lighting and opens to the Kitchen, Living Room and Foyer. It offers views of the terrace and the yard beyond. The Kitchen is a chef's delight with an abundance of soft-close maple cabinetry, glass tile backsplash, granite countertops and high-end stainless steel appliances including a Sub Zero fridge. The island offers prep space and additional seating while a pantry and bookcase offer even more space & functionality. It is wide open to the Family Room. The Family Room features a propane fireplace, a built-in work area and a large patio door with access to the terrace. A main level Study is the ideal spot to work from home and offers walls of built-in desk space & storage. A spacious and light-filled Laundry/Mudroom offers plenty of cabinetry and countertop space and a utility sink.  Storage hooks provide a spot for coats and backpacks and  there is access to the garage. A Powder Room is conveniently located adjacent to the Mudroom.  The Upper level features 4 Bedrooms (2 with Fireplaces and private Decks), and 2 stylishly renovated Full Baths. The  Primary Suite enjoys a Fireplace, Private Deck and ensuite Bath. Entering the Primary Bath through a sliding door, you find 2 Walls of closets providing plenty of storage. A dual sink vanity and shower occupy one half while the other side features a corner jetted tub with tree-top views and more closets.  Bedroom 2 at the far end of the hall through French doors, mimics the Primary suite in size and amenities. This Bedroom offers a Fireplace a private Deck and a Walk-in Closet. A third Bedroom offers plenty of closet space and views of the backyard. The 4h Bedroom offers wonderful views and plenty of closet space. The ancillary Bedrooms share a well-appointed renovated Hall Bath. It is composed of two separate rooms, one with a frameless shower/tub combination and the other with a dual sink vanity. A Walk-in Cedar closet is off the upper-level hallway.  Finally, across the breezeway, a charming Guest House offers plenty of lifestyle options... Whether you use it for an in-law, an au Pair, a college student, a rental, or a pool house, you will love this unique feature! The Guest House offers ceramic tile flooring and an abundance of windows suffusing it with plenty of natural daylight. The terrace is graced by a Pergola  while a private Deck provides woodland views and views of the Koi pond. It is also accessed from the covered breezeway from the main house. The Guest House enjoys an open floorplan with a Kitchenette, Living Rm/Bedroom a private Deck.  The main house enjoys a 2 car sideload garage with plenty of strage, a separate Workshop and an EV Charging Station. Outdoors 2 ACRES, a private oasis awaits. A pool/spa, an expansive terrace, tennis court (or pickle ball) or raised garden beds provide endless opportunities for hobbies or relaxing in style. Madison HS pyramid.  A rare find!!!
#VAFX2183390

VIENNA

2429 SUNNY MEADOW LANE

5 Beds

3 Baths

4,050 Sq.Ft.

$1,600,000

MLS#: VAFX2183390

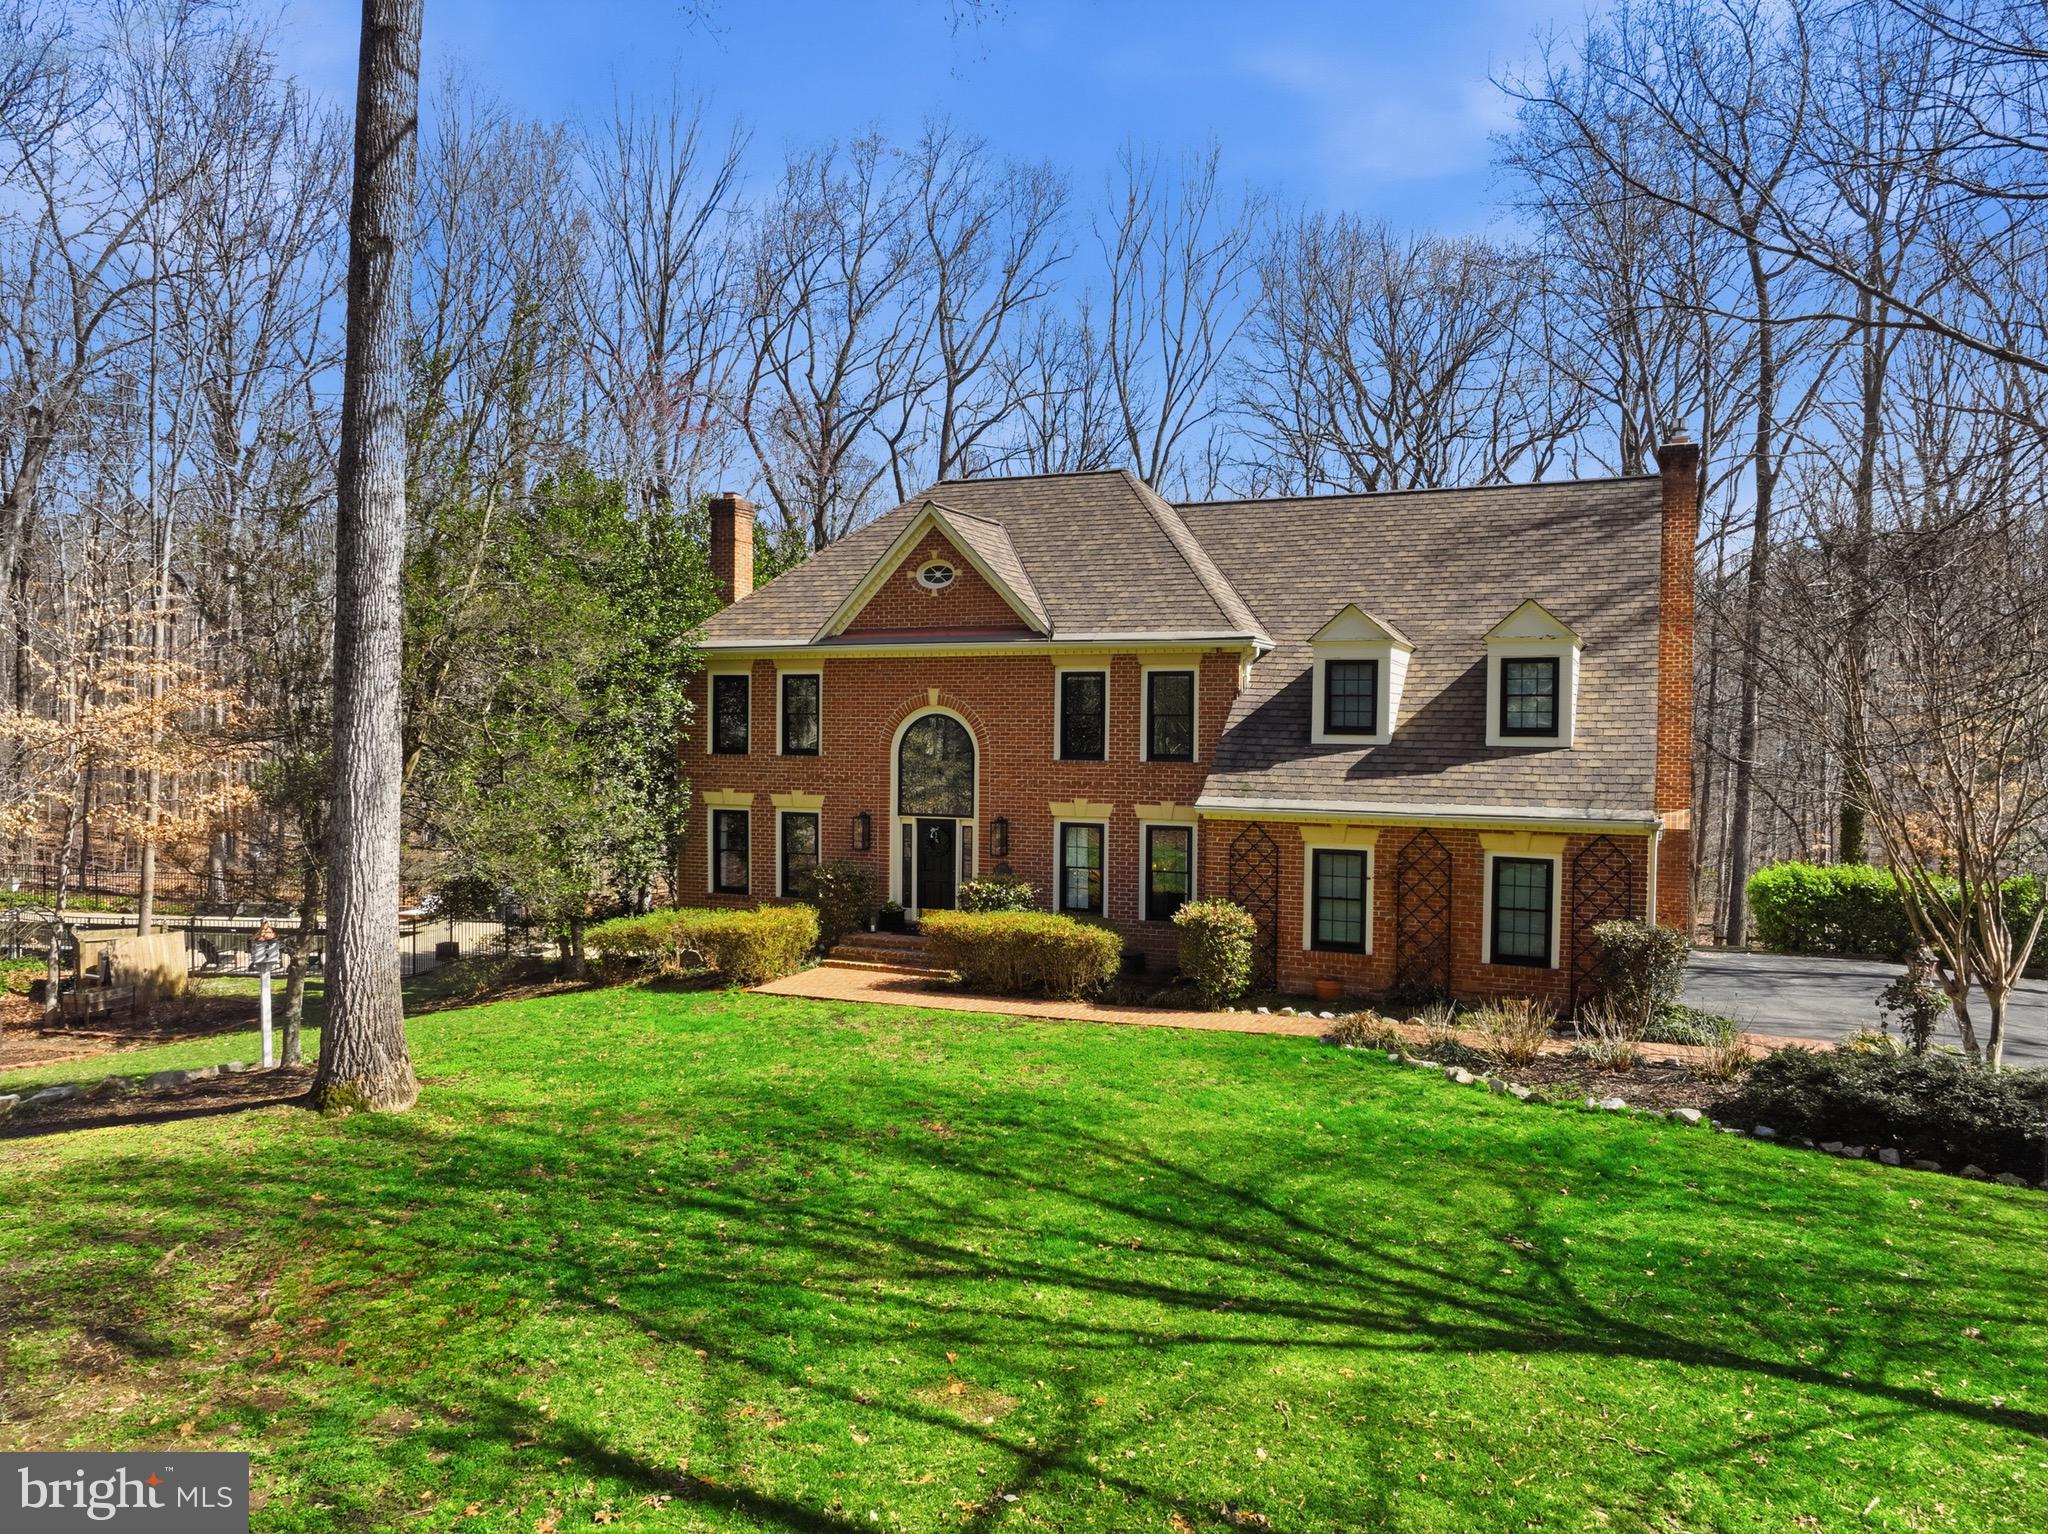
A gorgeous colonial home on 1.3 acres hits the market in sought-after Oakton, VA! From the moment you arrive, the stately curb appeal and professionally designed landscape set the tone for what’s inside. The main level welcomes you with a classic layout infused with warmth and style, featuring formal living and dining rooms, a library, and an inviting family room with vaulted ceilings, skylights, and a wood-burning fireplace. The gourmet kitchen has stainless steel appliances, a designer backsplash, a granite island with seating and a built-in desk, and custom cabinetry—a perfect space for culinary creativity and entertaining. Upstairs, the luxurious primary suite offers a quiet retreat with a spacious sitting room and a bath featuring a soaking tub, separate shower, and elegant ceramic finishes. Three additional generously-sized bedrooms and two full bathrooms complete the upper level. The finished, lower-level walk-out expands the living space with a second wood-burning fireplace, a full bedroom and bath, a small bar area, and abundant storage—ideal for guests, recreation, or multi-generational living. Step outside to your private backyard oasis: a large deck, screened-in gazebo, and a sparkling, solar-heated, in-ground pool surrounded by lush landscaping create the perfect setting for outdoor gatherings or peaceful solitude. Ideally located in the sought-after Fairfax County School District, this home is zoned for Waples Mill Elementary, Franklin Middle, and Oakton High School. This home also offers peace of mind with recent upgrades, including a new roof and AC in 2019, a new water heater in 2021, and a beautifully remodeled kitchen in 2013.
#VAFX2237638

OAKTON

3020 FOX MILL ROAD

5 Beds

4 Baths

5,201 Sq.Ft.

$1,600,000

MLS#: VAFX2237638

Welcome to 11405 Purple Beech Dr, a stunning single-family residence nestled in the desirable community of Reston, VA. This expansive home offers 4,030 square feet of living space, skillfully designed to offer comfort and elegance. The property features four spacious bedrooms and three well-appointed bathrooms, ideal for families of every composition or those who love to entertain guests.

Step inside to discover beautifully finished hardwood floors that flow seamlessly throughout the home's open floor plan. Each room is bathed in natural light, enhancing the warm and inviting ambiance. The living spaces are generously sized, providing ample room for both relaxation and entertainment.

This home is a perfect blend of functional design and modern sophistication, offering an ideal setting for both everyday living and hosting special occasions. The property's thoughtful layout allows for a seamless flow between indoor and outdoor spaces, enabling you to enjoy the serene surroundings of Reston from the comfort of your home.

With its prime location and exceptional features, 11405 Purple Beech Dr presents a unique opportunity to experience the best of Reston living. Don't miss your chance to make this exquisite property your new home. Reach out today to schedule a private tour and see firsthand the charm and elegance this home has to offer.
#VAFX2243906

RESTON

11405 PURPLE BEECH DRIVE

4 Beds

3 Baths

4,030 Sq.Ft.

$1,600,000

MLS#: VAFX2243906

Welcome to your luxurious North-East facing oasis in a prime location! The inviting front porch leads you into a soaring two-story entry that sets the stage for this exceptional home. Enjoy your evening with beautiful landscape lighting. The main level features a spacious primary suite with a beautifully appointed bathroom and dual closets, providing the perfect retreat. A dual-roomed office with built-in shelves offers versatility and convenience, a gourmet kitchen with pull out drawers, complete with a grand island, is ideal for culinary enthusiasts. The family room, anchored by a cozy fireplace, opens to a large back deck that overlooks a serene, tree-lined backdrop. Home has an upgraded interior dimmer light package throughout. The elegance continues with a spiral staircase leading to the upper level, where you'll find a second primary bedroom with a large walk-in closet and an ensuite bathroom. The lower level is an entertainer’s dream, featuring your very own wine cellar, a pool table, and a custom-built expansive wet bar. This level also includes an additional bedroom and full bathroom, perfect for guests or extended stays. Situated on over half an acre, the flat backyard provides ample space for outdoor activities, while the spacious 3-car garage offers plenty of room for vehicles and storage. BONUS: the home comes with an irrigation system. Located close to the Ashburn Metro, Brambleton Town Center, and commutable roads for easy travel. This home is also just a short stroll from Beaverdam Reservoir, where you can enjoy a kayak boat launch, scenic trails, and more.

Accepting Back up Offers
#VALO2078286

ASHBURN

42585 COCHRANS LOCK DRIVE

5 Beds

5 Baths

6,480 Sq.Ft.

$1,600,000

MLS#: VALO2078286

This stunningly renovated Chesterbrook Woods Rambler lives like a luxury Condo on the ground!  Enter the Formal Living and Dining Rooms, State of the Art Kitchen with eating Space, Sun Room/Office, Primary Bedroom Suite that will absolutely take your breath away and a two car garage – all without climbing one stair!  This is “One Level Living” in the truest sense of the word!  
The gourmet kitchen features high end stainless steel appliances, gas cooking, granite counter tops and breakfast bar, as well as a breakfast area/family room with wood burning Fireplace and bay window. The elegant sun drenched Living Room with Fireplace overlooks the backyard oasis of tranquility and adjoins  the equally elegant formal  Dining Room. Quietly tucked away on the side of the home is the Office/Sun Room with vaulted ceiling, 2 walls of windows and a French door leading to the flagstone terrace complete with outdoor kitchen. You will find the Primary Bedroom Suite on the far end of the main level. Prepare to be blown away by the luxurious bathroom with its oversized frameless walk-in shower, dual shower heads, walls of built-in cabinets and double vanities. The custom walk-in closet goes on forever and leads to a completely floored walk-up attic with cedar closet. A sitting/dressing room off the Primary Bedroom completes this amazing Suite Retreat. The biggest surprise of all is the Powder Room/Full Bath with polished marble and granite flooring, furniture quality vanity and clawfoot bathtub!
The lower level features a sunny and spacious Recreation Room with gas fireplace, custom office built-ins and French doors leading to the expansive patio on this extensively landscaped and hardscaped .36 acre lot. Two additional Bedrooms, Full Bathroom, oversized Laundry Room/ second Kitchen with tons of built-ins, cedar walk-in closet and extensive wine room/dry bar complete the lower level living space.
No expense has been spared in the total renovation of this home. Heated hardwood floors throughout the main level, Crown Molding in every room, 3 Fireplaces, recessed lighting everywhere, built in sound system on both levels, sprinkler system, landscape lighting and so much more than there is room here to list!  
So, if you are looking for that very rare “One Level Living” home, look no further.  You have just found it!
#VAFX2062836

MCLEAN

1434 WOODACRE DRIVE

3 Beds

3 Baths

1,974 Sq.Ft.

$1,600,000

MLS#: VAFX2062836

1935-built brick home on large lot with surrounding forest views. Updated primary bedroom and bath. Walkout side and rear deck with screened-in porch. 4,000 total interior SF. Gourmet kitchen with breakfast room. Situated just around the corner from Pimmit Run Trail and Chain Bridge for easy access into and out of Washington, DC!
#VAAR2028150

ARLINGTON

4019 N RANDOLPH STREET

4 Beds

3 Baths

3,600 Sq.Ft.

$1,600,000

MLS#: VAAR2028150

Welcome to 6534 Divine St, a rare opportunity to own a beautifully maintained home in the heart of McLean. Set on a generous lot of nearly 13,000 sq ft, this property offers space, privacy, and long-term value in one of Northern Virginia’s most desirable communities—opportunities like this are becoming increasingly hard to find. The home has been thoughtfully cared for and is truly move-in ready, reflecting pride of ownership throughout. Sun-filled living spaces create a warm and comfortable atmosphere, ideal for both everyday living and hosting guests. The backyard is a standout feature—private, expansive, and perfectly suited for entertaining, outdoor dining, play, or future enhancements. Conveniently located near Tysons Corner, major commuter routes, shopping, dining, parks, and top-rated schools, this home delivers the ideal combination of location, condition, and lot size. A special opportunity to own a well-maintained home with exceptional outdoor space in an established McLean neighborhood—don’t miss it.
#VAFX2285804

MCLEAN

6534 DIVINE STREET

4 Beds

2 Baths

3,120 Sq.Ft.

$1,600,000

MLS#: VAFX2285804

None
#VAAR2073006

ARLINGTON

4320 37TH ROAD N

5 Beds

4 Baths

3,318 Sq.Ft.

$1,600,000

MLS#: VAAR2073006

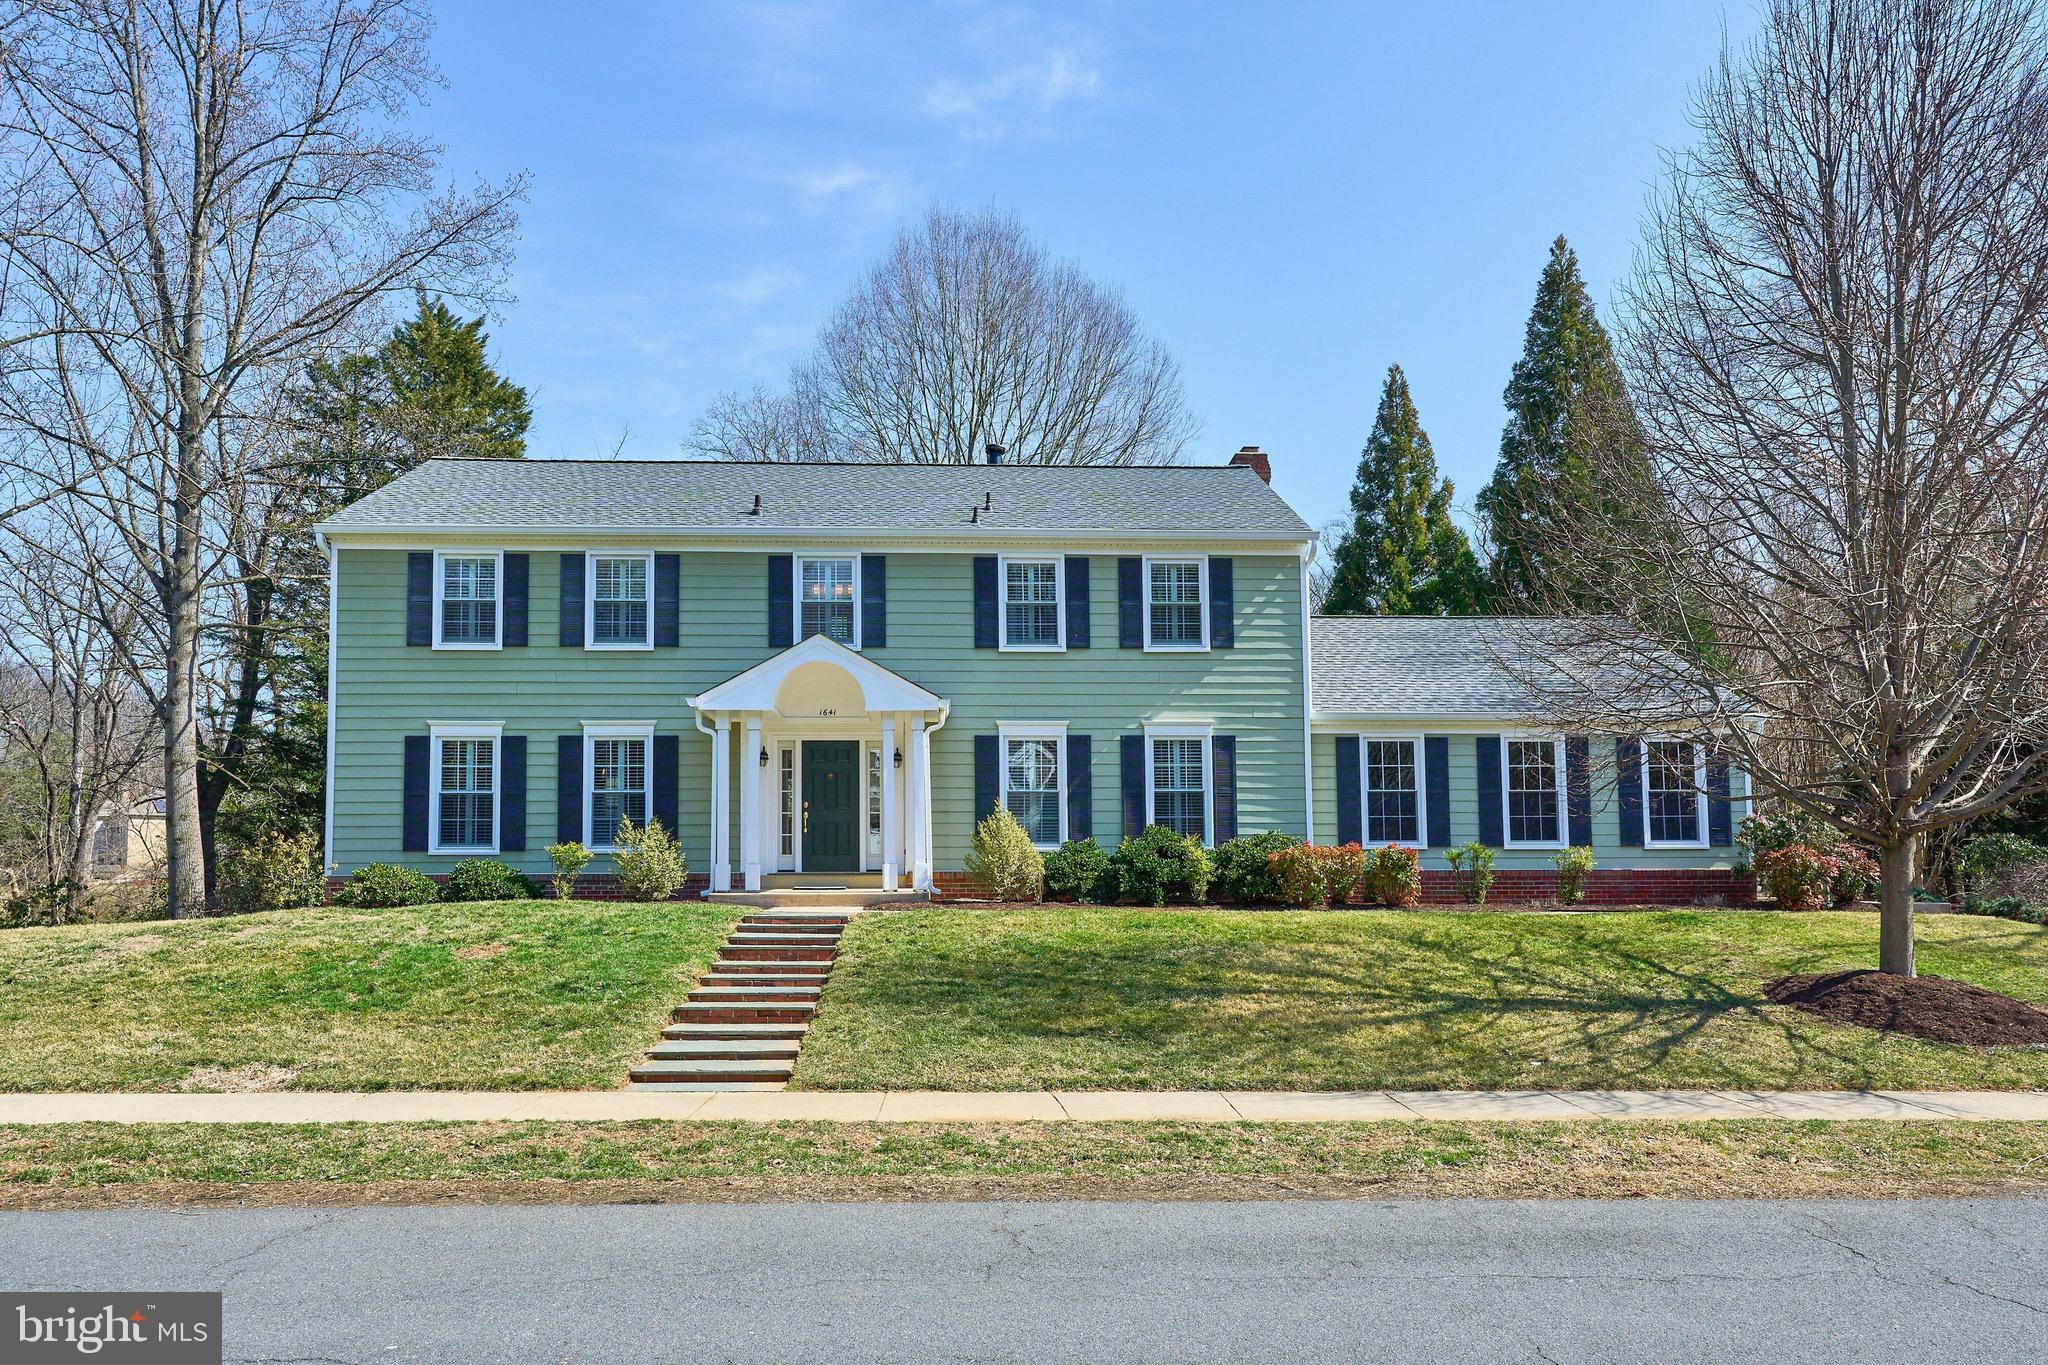
Great and rare opportunity to own this updated and well maintained 6 bedroom, 5 bath, colonial home on nearly a HALF ACRE backing to PARKLAND!  Set on a cul-de-sac, this 4,500 sqft home provides loads of space inside and out to live, work, and play. 

Upon entry there is a very spacious foyer that seamlessly flows to the left into a formal living room or straight through a short hall to the updated kitchen. There is a formal dining room just off of the kitchen with slider door access to the deck and backyard. The kitchen is well equipped with a brand new stainless steel appliance package, upgraded quartz counter tops, and hall pantry. Just through the pantry is the great room; very large and perfect for cozy evenings by the fire or weekend entertaining. The great room has brand new carpet as well. The main level is rounded out by an office with wood burning fireplace and powder room.

All 6 bedrooms are upstairs including a spacious primary with en-suite bath, walk-in closet, and additional sitting or dressing room. Bedrooms 2 &3 are connected; could be leveraged separately or used as a room & study suite. Bedrooms 4, 5, and 6 are spacious and just down the hall. There are 2 additional full bathrooms as well as a laundry room on the upper level to support comfort and convenience. All 6 bedrooms also have brand new carpet.

Downstairs you'll find a large rec room, bonus room with additional fully renovated full bath, storage and utility room, and access to the garage. The bonus room and full bath are perfect for guest space or an au-pair suite.

Recreation abounds just outside with a large, freshly stained deck, built-in gas grill, and stone wood burning fireplace. Step down from the deck into the fully fenced, flat, and grassy, yard perfect for pets, yard games, or gardening. This one also backs to wooded trails that lead to Clarks Crossing Park, Fields, and the W&OD Trail.

Loads of recent improvements include:
- New Roof
- New Kitchen Countertops
- New Stainless Appliance Package
- Refinished Hardwood Floors
- New Front & Rear Exterior Doors
- New Lighting Package
- New Water Heater
- New Carpet (Great Room & All Bedrooms)
- New Paint Throughout
- New Stain on Deck
- New Driveway 
- 11 Windows are being replaced
- Garage Floor was freshly painted

Lower level rec room, bonus room, and full bathroom were also recently renovated.

Convenient and easy access to the Town of Vienna, Tysons Corner, Reston Town Center, Rt. 123, I-66, I-495, Dulles Toll Rd, Vienna Metro, and Dulles or National Airport.

Schools:
Flint Hill, Thoreau, Madison
#VAFX2304946

VIENNA

2006 CARRIAGE COURT

6 Beds

4 Baths

4,346 Sq.Ft.

$1,600,000

MLS#: VAFX2304946

1 ... 529 530 531 532 533 ... 666
* Listings identified with the FMLS IDX logo come from FMLS and are held by brokerage firms other than the owner of this website. The listing brokerage is identified in any listing details. Information is deemed reliable but is not guaranteed. If you believe any FMLS listing contains material that infringes your copyrighted work please click here to review our DMCA policy and learn how to submit a takedown request. © 2024. First Multiple Listing Service, Inc.
 - property

Send a message

Message successfully sent.

Your message

What is 3 + 4 ?

Reason for contacting?

I agree to receive email communication and understand I can unsubscribe at any time.

I agree to be contacted by Charis Realty Group via call, email, and text for real estate services. To opt out, you can reply 'stop' at any time or reply 'help' for assistance. You can also click the unsubscribe link in the emails. Message and data rates may apply. Message frequency may vary. Privacy Policy

Sign Out

Virtual Assistant

Would you like to take the next step with this property? We can help you schedule a showing or virtual tour, or send you more details.

Yes, I would like more information.

Thank You for Your Reply, One of Our Agents will contact you as soon as possible

No, maybe later.

Thank you, you can always contact me via email, phone number or through the contact form.

Realhub AI

Lucy - Your AI-Powered Realtor

Update Your Temporary Password

Personalize your search

Enter your email and we'll notify you immediately when new listings match what you're looking for.

or enter email address

Already have an account ? Login here

Continue your home search

I agree to receive communications and understand I can unsubscribe at any time.

I agree to be contacted by Charis Realty Group via call, email, and text for real estate services. To opt out, you can reply 'stop' at any time or reply 'help' for assistance. You can also click the unsubscribe link in the emails. Message and data rates may apply. Message frequency may vary. Privacy Policy

Already have an account ? Login here

We use cookies

We use cookies primarily for analytics to enhance your experience. By accepting, you agree to our use of these cookies. You can manage your preferences or learn more about our cookies policy.