Properties

Browse or get in touch to schedule a walkthrough.

  • Nearby me
Price range

Popular features

Community features

Association

Property features

Waterfront

View

Exterior Features

Interior Features

Style

10000 properties match your criteria

Updated 1 minute ago

E-Alert name

Welcome to your river retreat!  This gorgeous, custom built, waterfront  home sits on 2 + acres, overlooking Mattox Creek off of the Potomac River.  This property is filled with plenty of outdoor living and recreational space.  You'll enjoy beautiful views of the water from the deck or pier.  The pier has two boat lifts and two jet ski lifts, and when you're done playing in the river, you can relax in the heated, saltwater pool or hot tub.  This property is set up for entertaining:  a gourmet kitchen with Omega cabinets and top of the line appliances, an enclosed outdoor kitchen and bar, a sound system throughout the home and a fully finished basement (also with a bar) that walks out to the pool deck.  You'll have plenty of space to store your toys, because there are 5 garage spaces, and one of them is oversized to fit an RV or boat.  Then at the end of the day, you can cozy up next to one of the three fireplaces with a book from your built-in bookshelves.  This property is stunning and has too many upgrades to list here!  Schedule your private tour today to appreciate this home in person. Check out the virtual tour and showing tour video, as well!
#VAWE2000934

COLONIAL BEACH

100 KETTLE BOTTOM DR.

5 Beds

5 Baths

5,500 Sq.Ft.

$1,600,000

MLS#: VAWE2000934

None
#VAAX2033892

ALEXANDRIA

408 N SAINT ASAPH STREET

3 Beds

3 Baths

2,400 Sq.Ft.

$1,600,000

MLS#: VAAX2033892

None
#VAAR147672

ARLINGTON

5800 LEE HIGHWAY

None Beds

None Baths

2,304 Sq.Ft.

$1,600,000

MLS#: VAAR147672

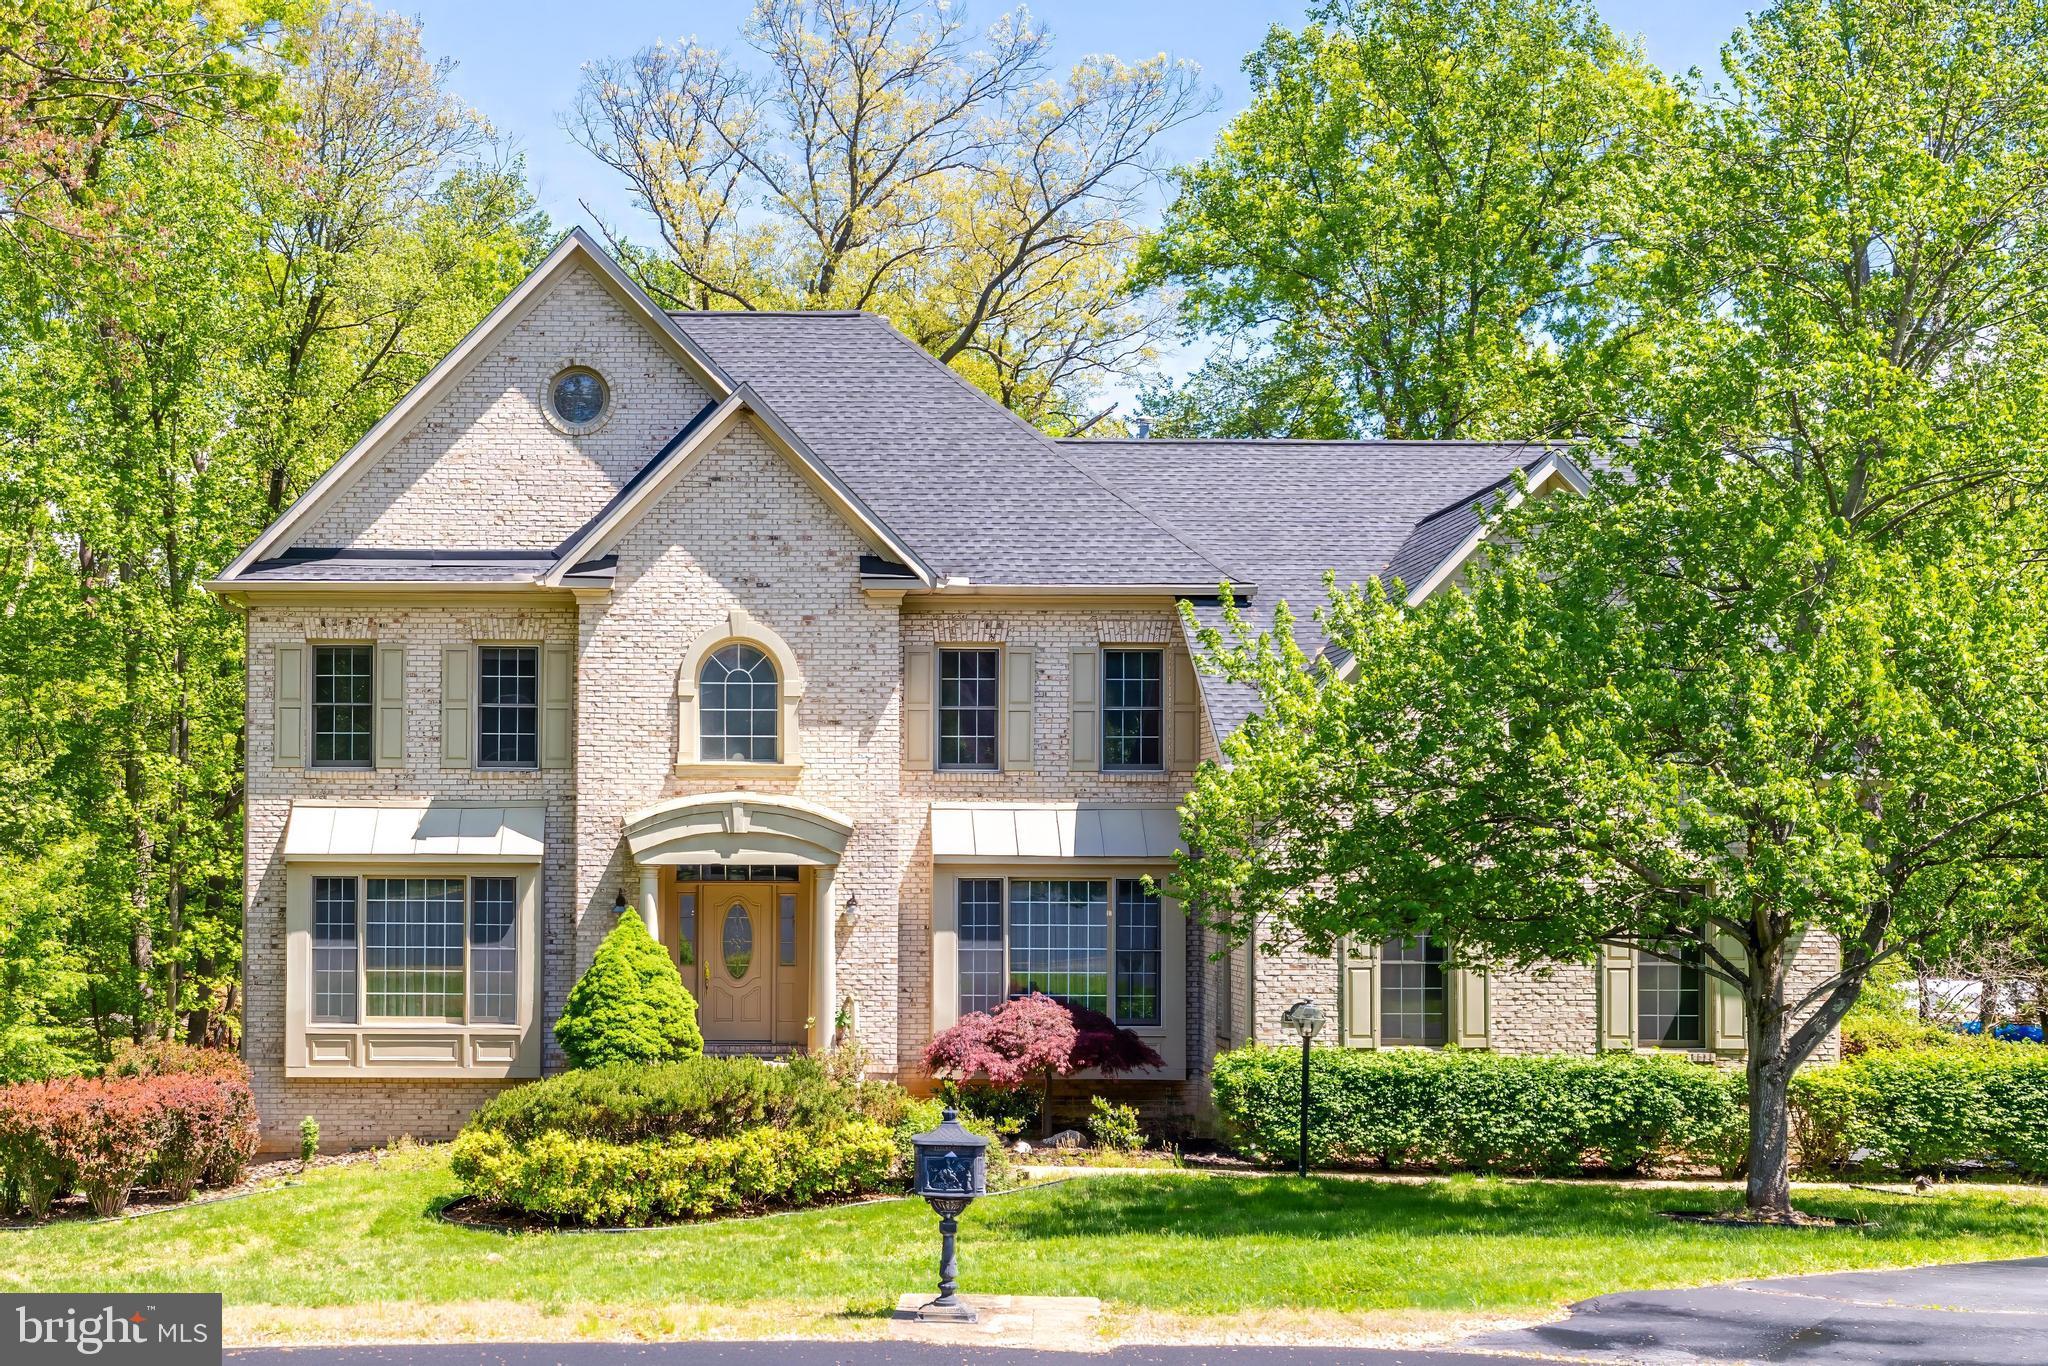
CATERED PANERA BREAD LUNCH OPEN HOUSE SATURDAY 1-3PM! **Multiple Offers in hand and Seller has set an Offer Deadline of Saturday 5:00PM.** Welcome to this gorgeous custom brick-front Colonial situated on a premium .53-acre lot with NO HOA, tucked away in the highly sought-after Madison High School pyramid. Pride of ownership shows inside & out, with over $250,000 in thoughtful, high-quality improvements. Exceptional curb appeal welcomes you with professional landscaping, a timeless brick elevation, and a two-car garage. Inside, a dramatic two-story foyer sets the tone, complemented by gleaming hardwood floors that flow throughout the main & upper floors! The main level offers an ideal blend of elegance and everyday comfort, featuring a private home office, formal living room with chair rail and crown molding, and a formal dining room highlighted by a charming bay window. A stunning sunroom with cathedral ceilings provides the perfect space to relax or entertain year-round. Additional highlights include an updated powder room, dedicated laundry area, and a spacious family room with custom built-ins and a gas brick fireplace. The heart of the home is the fully renovated eat-in kitchen, showcasing white cabinetry with under-cabinet lighting, quartz countertops, a custom backsplash, and premium KitchenAid stainless steel appliances. Both the kitchen and family room provide access to the exceptional deck and screened-in porch, a true outdoor retreat featuring double ceiling fans, modern lighting, tile flooring, metal cable railings for unobstructed views, and a built-in grilling station with a dedicated gas line. Upstairs, the home offers four generously sized bedrooms and two full baths. The primary suite is a standout with vaulted ceilings, chair rail detailing, and three closets. The spa-inspired primary bath, renovated in 2014, features heated floors, a soaking tub, a frameless glass walk-in shower, and double vanity. The walkout lower level is beautifully finished with luxury vinyl plank flooring, recessed lighting, a recreation room, wet bar, electric fireplace, fifth spacious bedroom, and an updated full bath with heated floors—perfect for guests or extended living. Outside, the level, tree-lined backyard offers exceptional privacy and endless possibilities for outdoor enjoyment. The lower deck features a built-in Jacuzzi with pergola and a waterproofed under-deck bar and lounge area, while a storage shed adds convenience for outdoor equipment and tools. Additional highlights include a whole house generator,  NO HOA, *VIENNA WOODS SWIM & Tennis membership*, and a walkable location to Madison High School, Flint Hill Elementary School, and St. Mark's Catholic Church and School. Enjoy easy access to the Town of Vienna, Tysons Corner, Oakton, Vienna Metro, and major commuter routes including Route 123 (Maple Avenue), I-66, Vale, Hunter Mill, and Lawyers Roads. Outstanding location and value. Floor plans, 3D tour, and walkthrough video are available. Schedule your private tour today—homes of this caliber, location, and freedom rarely come available.
#VAFX2282572

VIENNA

9953 CORSICA STREET

5 Beds

3 Baths

4,667 Sq.Ft.

$1,600,000

MLS#: VAFX2282572

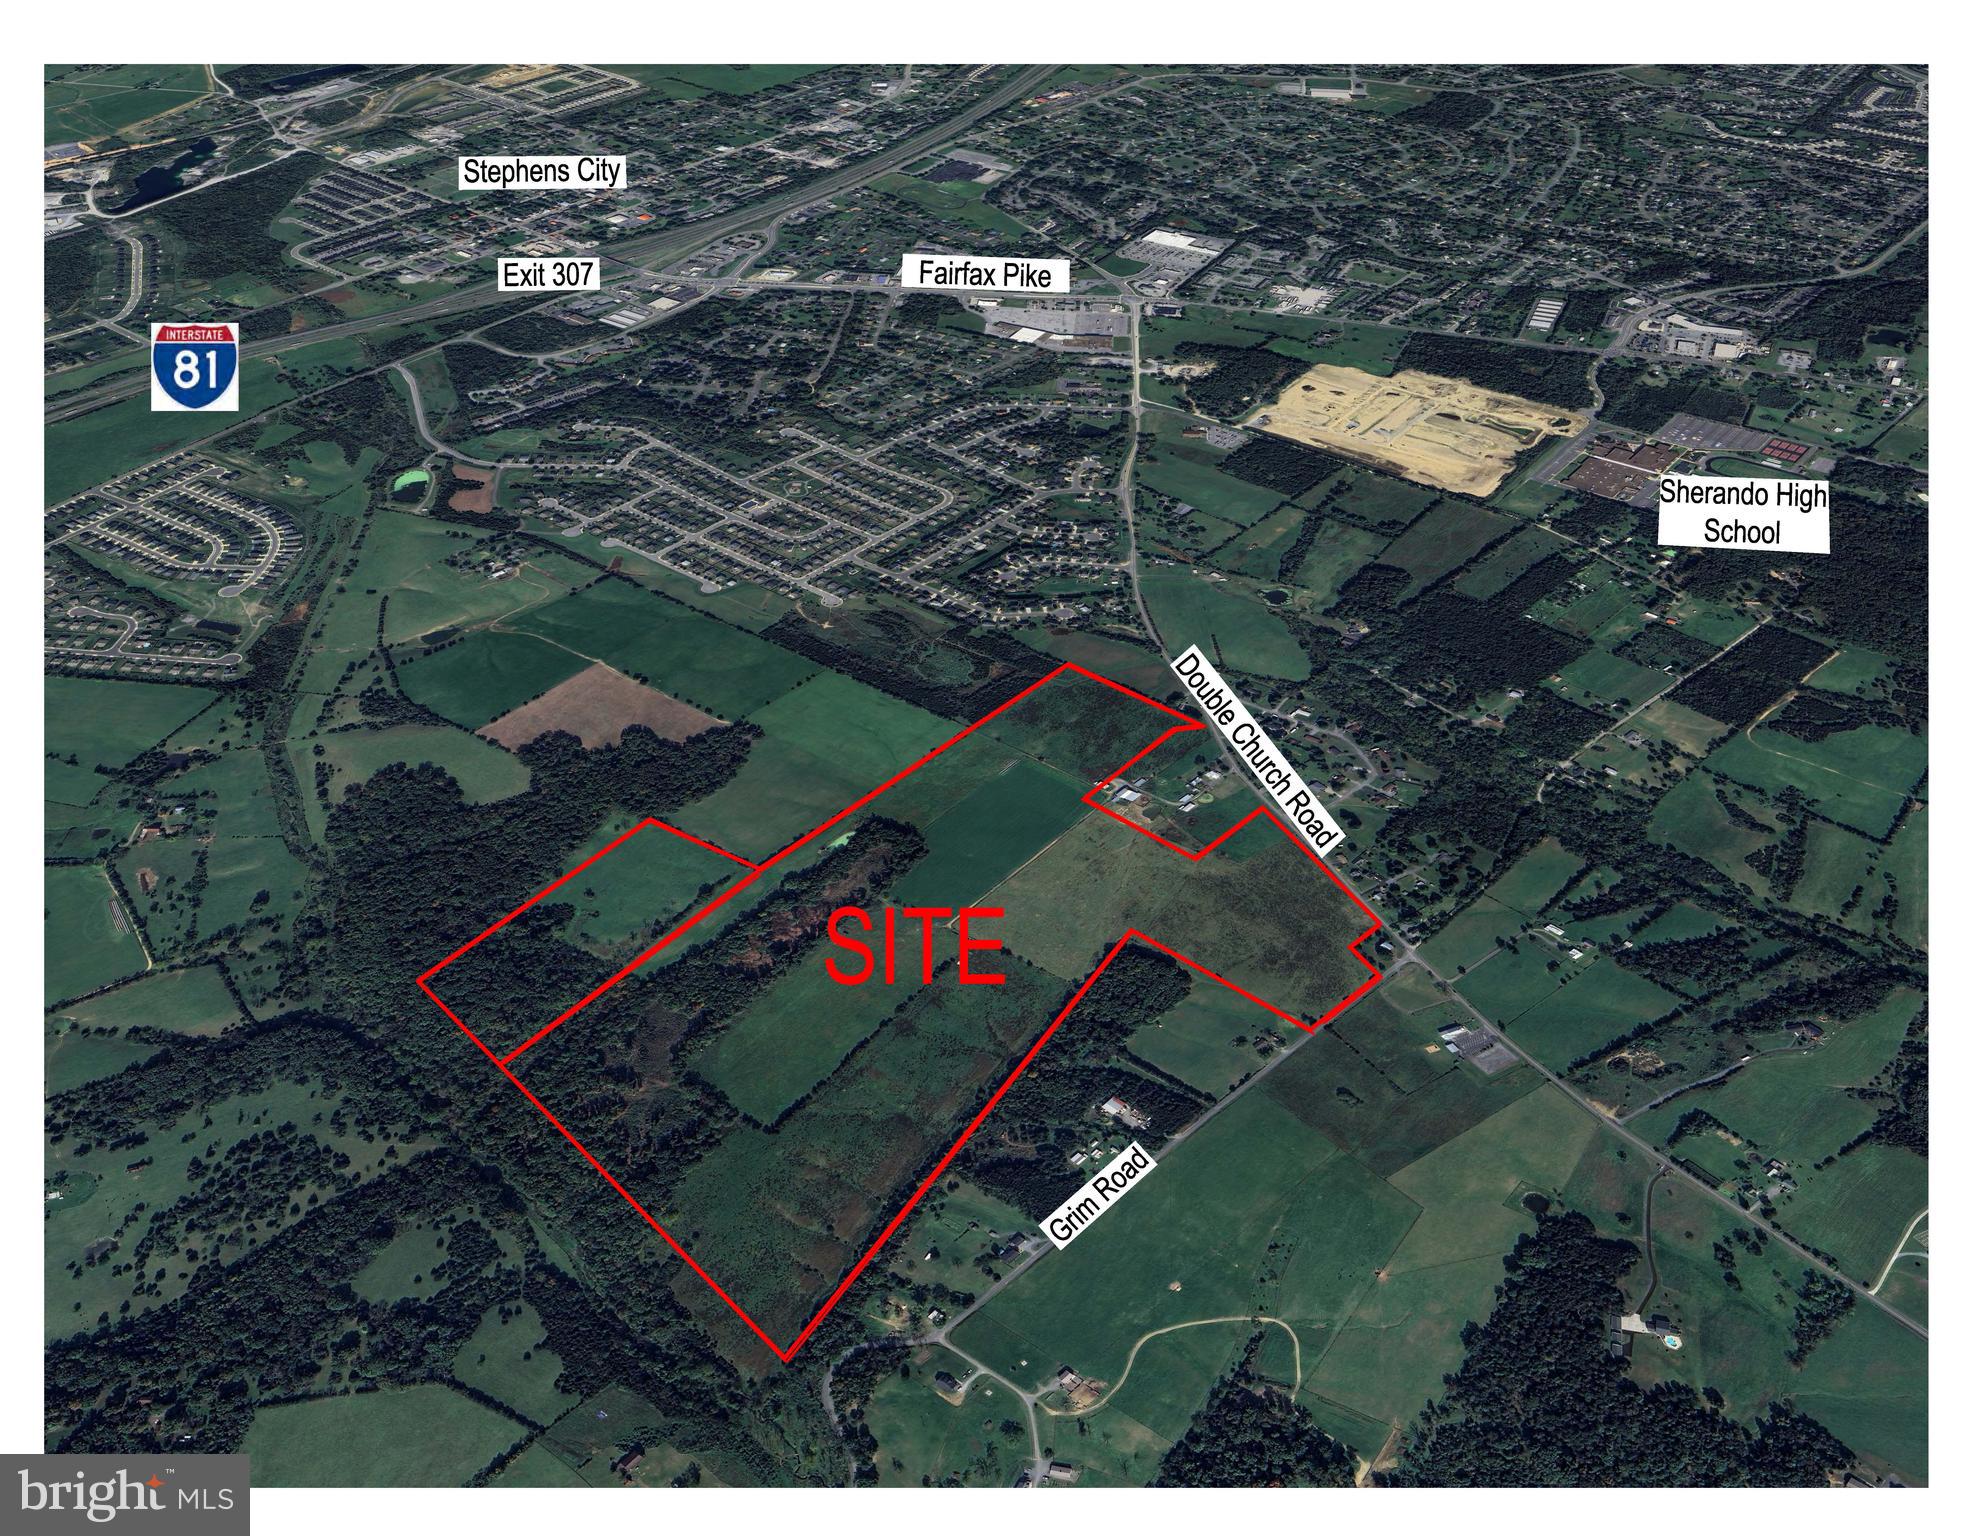
Woodstock corridor of growth, just south of Downtown, next to Massanutten Military Academy. The property in front of this 5 acre parcel was previously approved SUP for a mixed use project, containing 48 apartments over commercial, paving the way for additional development at this site. SUP has expired July 2023, needs renewed! Add to this central location the much touted "Rails to Trails" project that runs along the western border of this property if and when it is finally approved. The 5 acres is improved by two houses, one apartment building and metal commercial building leased to a body shop and towing company. The property is fully leased contributing a current income of over $106,000. Terrific income, while you rezone this property with a TND Overlay plan and phase in your Multi-Family redevelopment project at this site. Asking price is $1,550,000 at a 6.8% Cap Rate. Below market rents and the Multi-Family development potential at this site makes this a project you will want to take a closer look at. Imagine the possibilities!
#VASH2003998

WOODSTOCK

754-758 S MAIN STREET

None Beds

None Baths

5,594 Sq.Ft.

$1,600,000

MLS#: VASH2003998

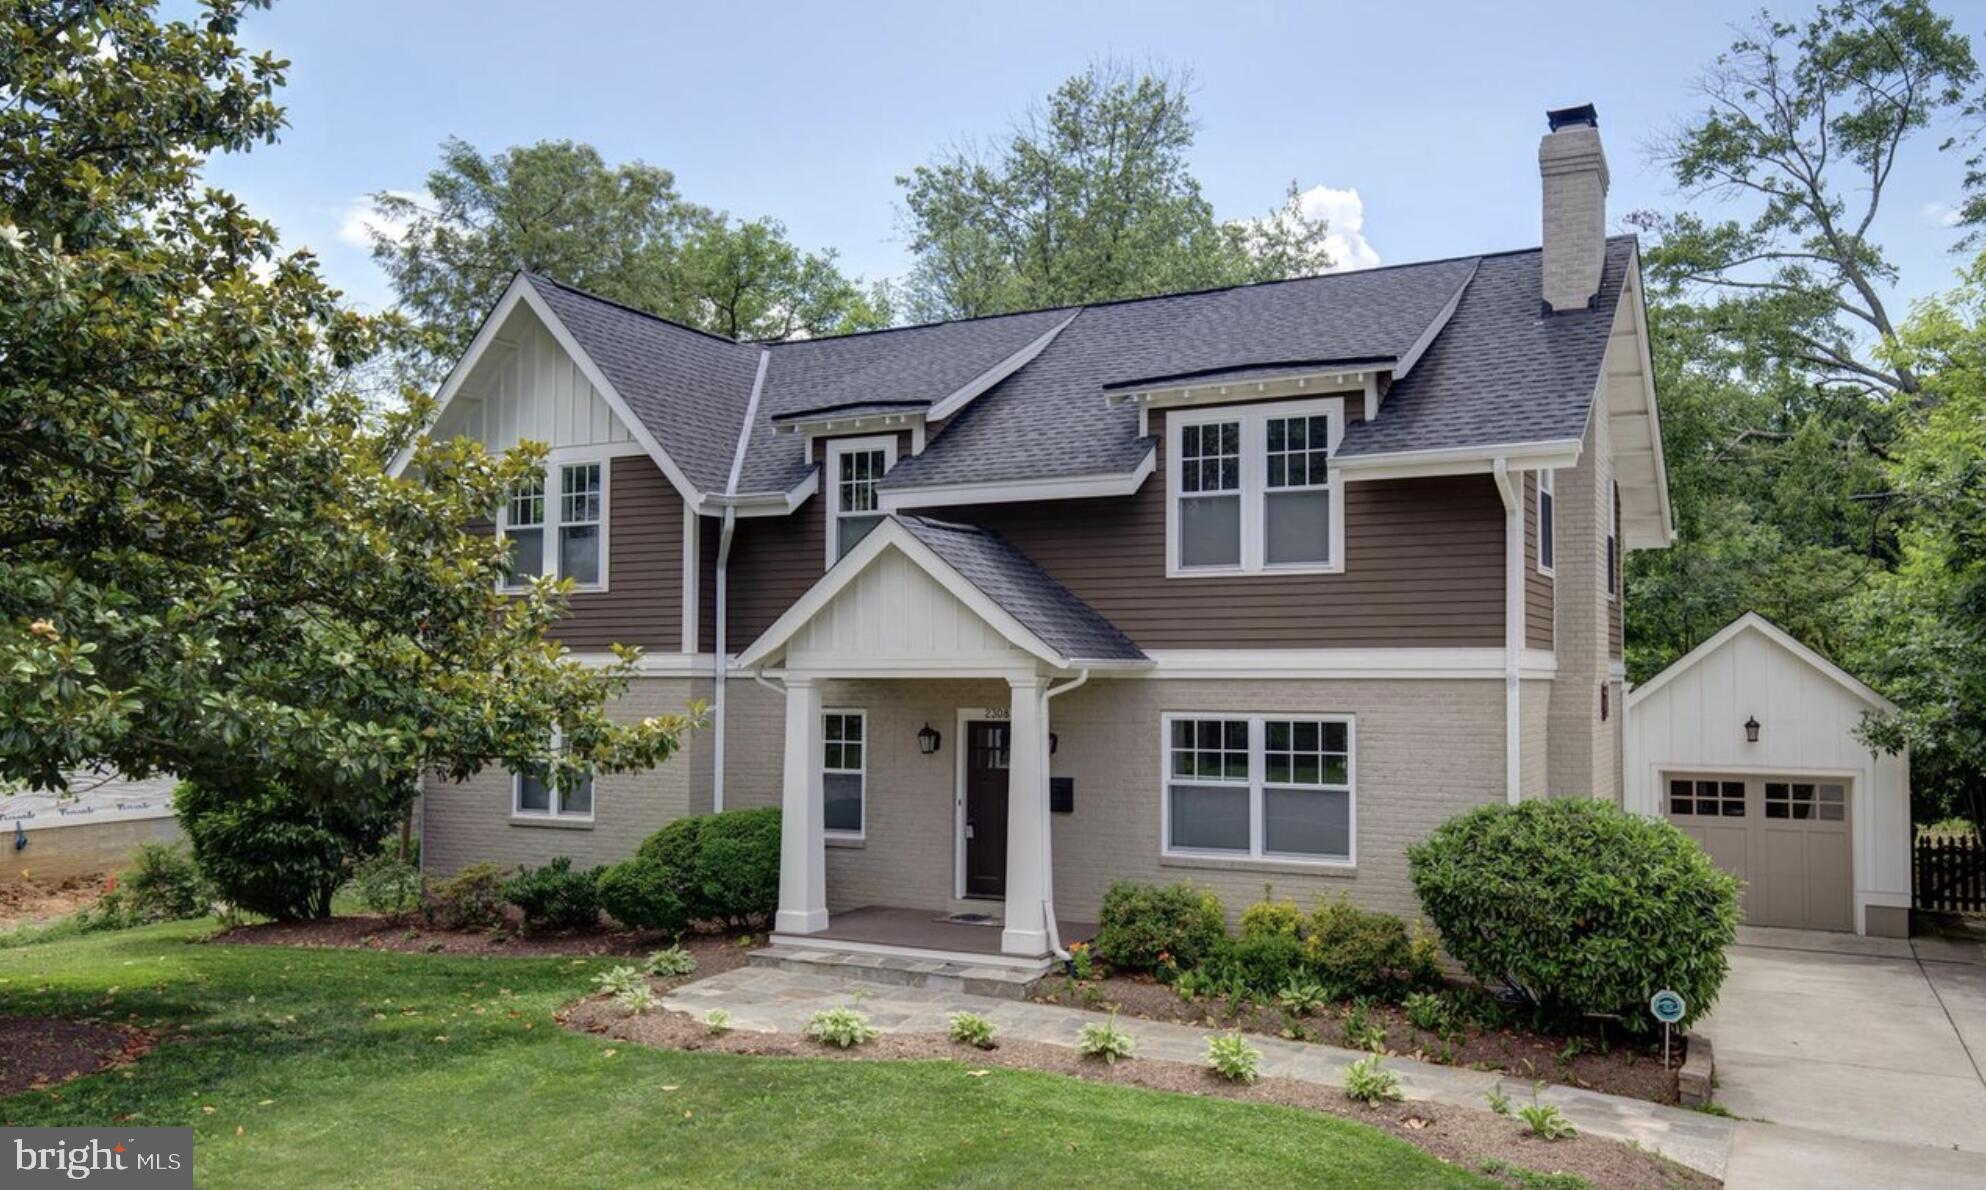
Welcome to this exquisite 4-bedroom, 3.5-bathroom home, featuring a sizable addition and located just 0.9 miles from the East Falls Church Metro. Upon entry from the covered porch, you are greeted by one of three living areas. The spacious living room boasts a wood-burning fireplace and stunning wood floors. Adjacent to the living room is a half bath and a spacious office with elegant built-ins. The light-filled dining room, adorned with charming wainscoting, is ideal for both intimate dinners and large gatherings. The gourmet kitchen is equipped with stainless steel appliances, gas cooking, granite countertops, a pantry area, a coffee bar area, and a breakfast bar with seating for four. The kitchen seamlessly integrates into the large family room. Step out onto the lovely patio, leading to the fully fenced, flat backyard, complete with a storage shed. Upstairs, you will find four bedrooms and two full bathrooms. The primary suite is a true spa-like retreat that includes an ensuite bath with dual sinks, ample storage, a walk-in closet, and plantation shutters. The lower level features the third living area with a second fireplace, a substantial laundry room, access to the one-car garage, and a large bonus room currently utilized as a gym. This home is conveniently located in the heart of Arlington, providing close proximity to shops, restaurants, parks and. The metro.
#VAAR2055554

ARLINGTON

6037 22ND STREET N

4 Beds

3 Baths

3,300 Sq.Ft.

$1,600,000

MLS#: VAAR2055554

Wonderful historic home within 2 blocks of the center of Leesburg. Updated baths, kitchen, newer HVAC system. Hardwood floors throughout. Huge family room. Unique canopy ceiling in dining room. Detached two car garage with lots of storage and two room aptmnt on second floor. Property situated on half a city block with frontage on three streets and could be subdivided into 4 lots
#1003277430

LEESBURG

102 CORNWALL STREET NW

4 Beds

3 Baths

N/A

$1,600,000

MLS#: 1003277430

*Buyer approached seller prior to home being active.
#VAAR2038458

ARLINGTON

4534 19TH STREET N

3 Beds

3 Baths

3,120 Sq.Ft.

$1,600,000

MLS#: VAAR2038458

Ready to Be Your Forever Home!

Set high on a peaceful 1-acre hilltop, this elegant home offers the best of both worlds: quiet privacy in a mature, friendly community just minutes from shopping, dining, top-rated schools, and major commuter routes.

Inside, you’ll find over 6,000 square feet of beautifully finished space designed for comfort, connection, and effortless living. From the moment you step through the door, the home invites you to relax and stay awhile, with rich hardwood floors, soaring ceilings, and warm natural light throughout.

The main level features formal living and dining rooms, a vaulted-ceiling sunroom, a spacious family room with 11-foot coffered ceilings and a two-sided fireplace, and a dedicated main-level office with French doors ideal for work-from-home life. The freshly updated kitchen is the heart of it all, with refreshed cabinetry, new backsplash, granite countertops, stainless steel appliances, a gas cooktop, center island, and butler’s pantry perfect for entertaining or simply enjoying a quiet morning coffee.

Upstairs, the expansive primary suite is a true retreat with a spa-like bath and large walk-in closet. A second en suite bedroom provides privacy for guests, while two additional bedrooms share a stylish hall bath.

The finished walkout lower level offers even more room to live and grow. 

Step outside to a stunning three-level custom deck that makes outdoor living a joy whether you're hosting friends or watching the seasons change in peace.

With a new roof, updated systems, electric dog fence, new washer and dryer, full laundry room, and a transferable home warranty, this home has everything you need to make it your forever home.

Zoned for Crossfield ES, Carson MS, and Oakton HS, and just 9 miles from Dulles Airport. This is where comfort, convenience, and timeless style come together.
#VAFX2220502

HERNDON

12413 ENGLISH GARDEN COURT

4 Beds

4 Baths

6,489 Sq.Ft.

$1,600,000

MLS#: VAFX2220502

Welcome to a well maintained and beautifully appointed home with backyard oasis and pool. Conveniently located in the heart of the  Willowsford community, this home is situated on a 1/3 acre lot and backs to a conservancy area and mature trees offering serenity and privacy. As you enter the home from the covered front porch, neutral decor and wide plank hardwood floors carry you through the open floorplan. The spacious great room is ready for both entertaining and cozy nights and features a gas fireplace, Hunter Douglas remote control window blinds and custom window treatments. The centerpiece of this home is the handsomely outfitted gourmet kitchen. Highlights include the 14 ft island with space for wrap around seating, cabinetry galore to include glass fronts and pull out drawers, beveled subway tile backsplash, stainless steel appliances to include double wall oven and 5-burner cooktop with hood, both pendant and under counter lighting and a walk-in pantry. The adjoining dining area offers space for a large table and leads to the covered screened in porch, offering more entertaining or relaxing space on this level. Back inside, the main-level primary bedroom suite is generous in size and features a large walk-in closet and spa bath boasting a double head shower with glass door and tile accents and a dual vanity with quartz countertops. Continuing on the main level to what feels like a separate wing of the home, this home offers three additional bedrooms, two full baths and a flexible den area - all main level bedrooms. Additionally, a laundry room, powder room and access to the oversized garage completes this level. The lower level of this home boasts a large recreation room with flexible space to adapt to how you live - whether you want a media area, gaming space or playroom! Additional features include full size windows, an additional full bathroom and walkout to the rear of this home. The unfinished portions of the basement have space for a 5th bedroom (complete with full size window and walk-in closet nook), media room, gym or office. Saving the best for last - the back yard of this home allows you to vacation from home! A 35' freeform shaped saltwater pool is surrounded by sealed travertine patio and pool decking and features a Baja tanning ledge with umbrella hole, customizable lighting, waterfall feature and offers 3.5' shallow end and 7' deep end. To keep the party by the pool, an outdoor kitchen features refrigerator, pizza oven, grill, side burner, built-in trash, storage and paper towel holders, and bar seating. Other features include a fully fenced rear yard with gates, professional landscaping, 8-zone irrigation system, water softener with charcoal filter throughout all faucets in home, and a radon remediation system. NOTE: There is a .25% of sales price assessment paid by buyer at closing to Conservancy.
#VALO2107174

ALDIE

25951 CULLEN RUN PLACE

4 Beds

4 Baths

4,872 Sq.Ft.

$1,600,000

MLS#: VALO2107174

Welcome to your Happy Place at this equisite Lake Anna waterfront haven!   Experience the ultimate lakefront living in this stunning lake house, complete with its own private boathouse and dock. Nestled within a protected cove on the public side of the shores of Lake Anna, this luxurious residence spans over 4100 square feet across a sprawling 1.3 acre lot offering unparalleled views and a peaceful retreat from the hustle and bustle of daily life.  This beautifully crafted home features three spacious bedrooms spanning two meticulously finished levels, as well as several bonus/flex rooms that are perfect for guests visiting you at the lake.  The spacious interior boasts large windows that fill each room with natural light and provide breathtaking views of the lake.   The primary suite features its own oasis of an en-suite bathroom, with a stand alone tub, beautifully tiled oversize walk-in shower and double vanity. The open floor plan is perfect for entertaining and family gatherings, blending indoor and outdoor living seamlessly.  Relax on the deck with beautiful views of the lake from the sunken hot tub.  Enjoy direct access to Lake Anna with your own private boathouse and dock. Whether you're a boating enthusiast or enjoy quiet mornings fishing, this feature adds a significant touch of luxury and convenience to your waterfront lifestyle.  The expansive outdoor areas includes ample deck and patio space, ideal for hosting summer barbecues, sunbathing, or simply enjoying a quiet evening by the water. The property's location also makes it perfect for swimming, kayaking, and waterskiing.  This home comes fully equipped with modern amenities and comforts, making it an ideal turnkey solution for those looking to escape to the lake at a moment's notice. With ample storage for all your water sports equipment and more, this lake house offers both functionality and elegance.  Owning this lake house on Lake Anna isn't just a purchase; it's embracing a lifestyle of relaxation, recreation, and awe-inspiring views.   New HVAC (2024).  New LVP  CoreTec flooring (2024).  Gutter Guards/Leaf Filter for ease of maintenance. Don't miss the opportunity to make this dream a reality and create lasting memories in this exquisite lakeside sanctuary.
#VALA2005848

MINERAL

272 DICKINSON DRIVE

4 Beds

5 Baths

4,129 Sq.Ft.

$1,600,000

MLS#: VALA2005848

HIGHLY SOUGHT AFTER REES PLACE IN FALLS CHURCH! A MUST-SEE TO BELIEVE!
Fully redesigned interior boasting a wealth of tasteful upgrades and functionality!
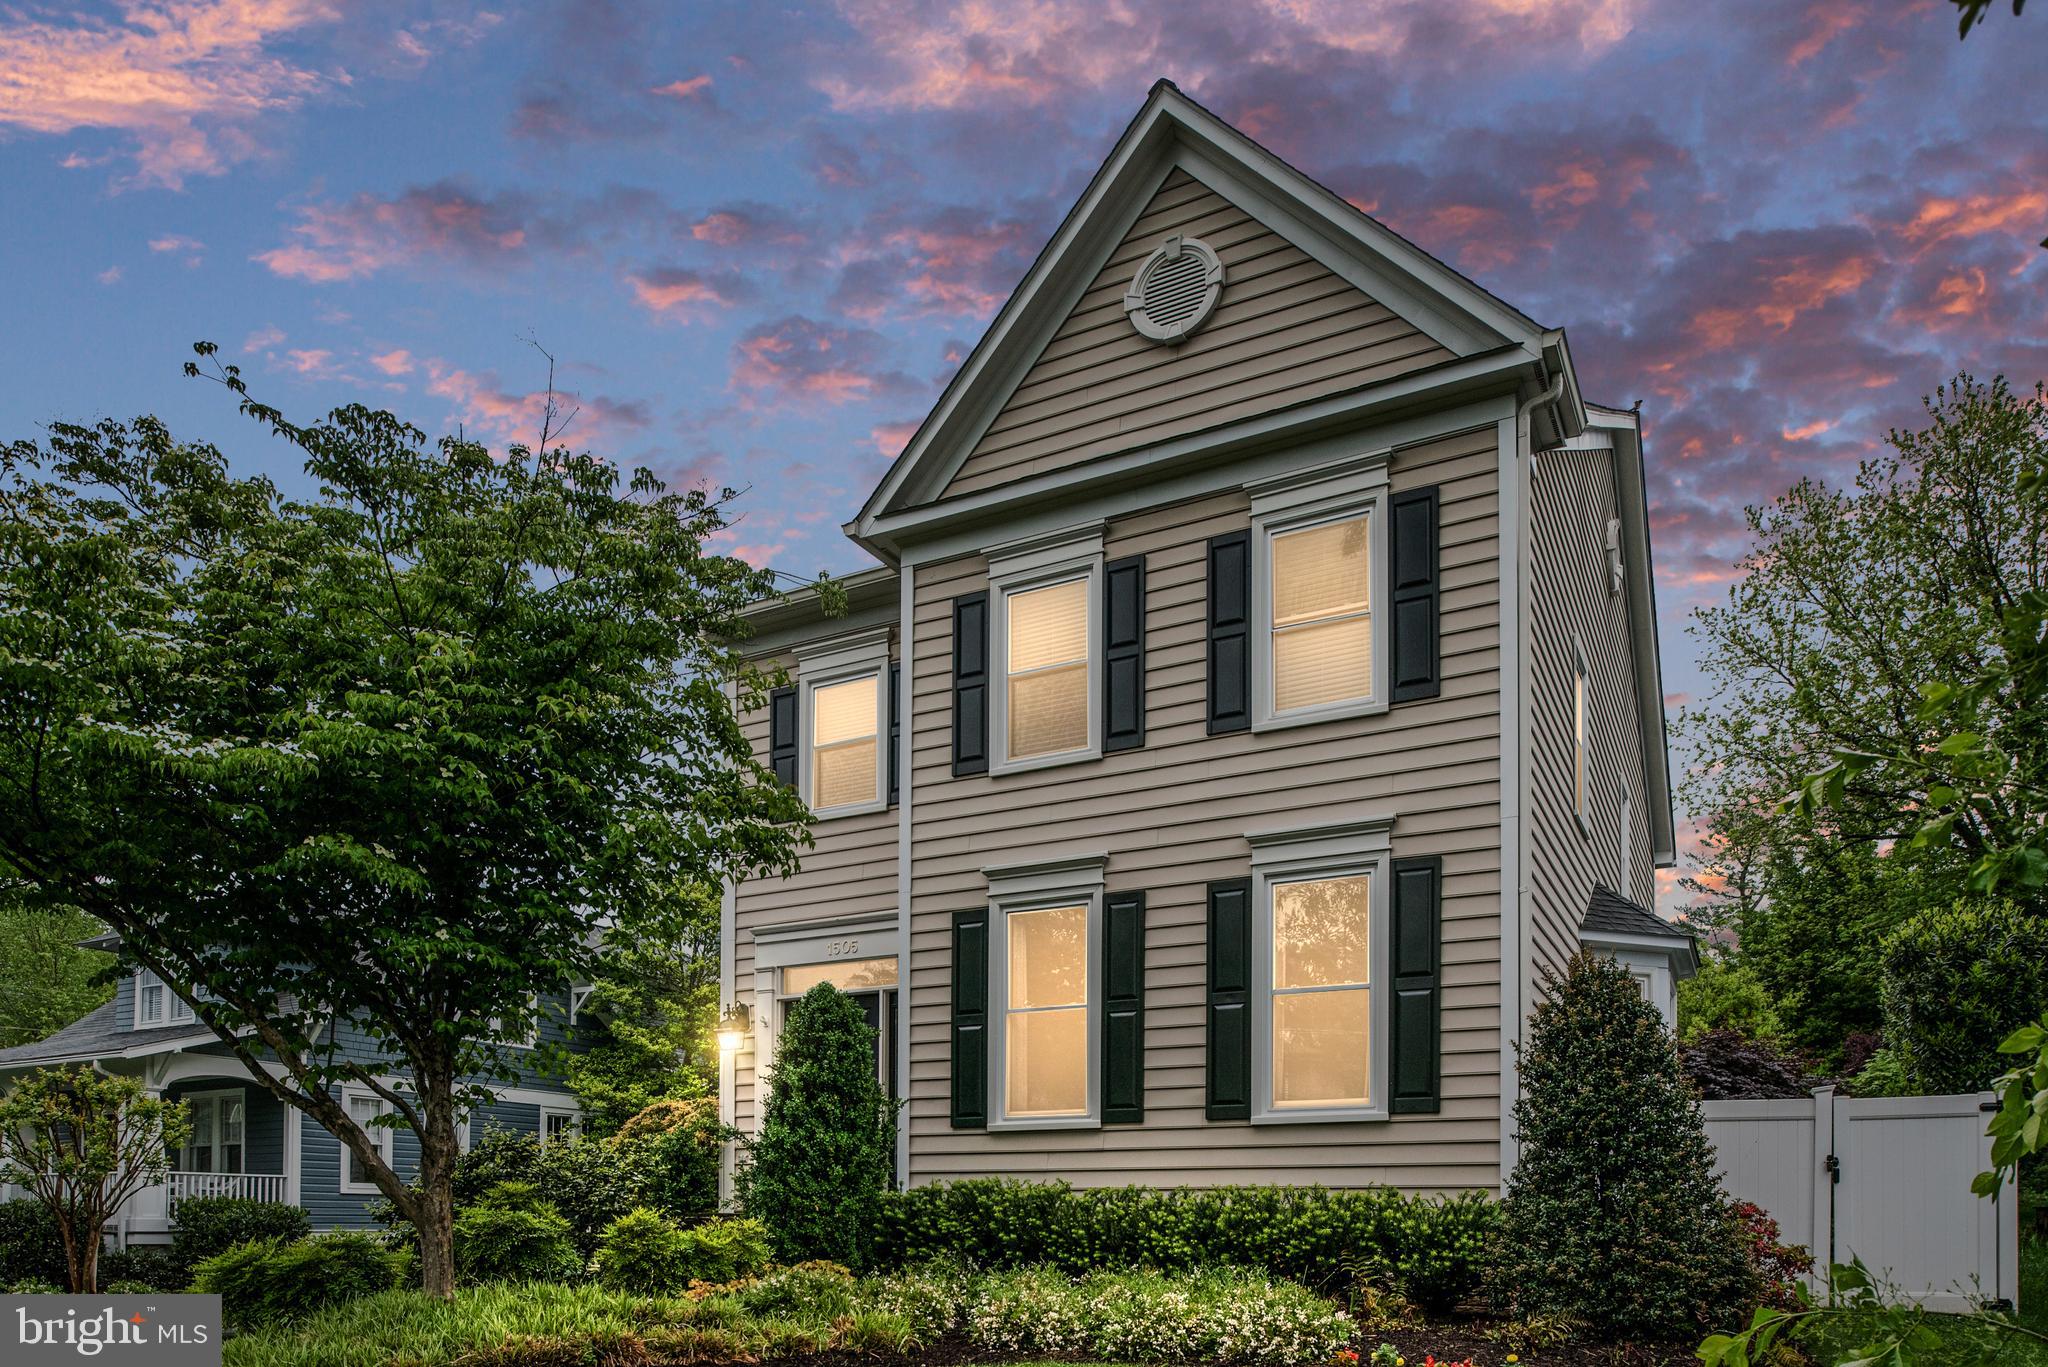
Welcome to this gorgeous residence tucked away in an oasis in the heart of Falls Church City. This inviting home offers a remarkably comfortable and highly functional layout with light-filled spaces throughout, designed for everyday living and easy entertaining.
The main level top-grade kitchen design provides a large open workspace and plenty of storage, flowing naturally into the dining and living areas—ideal for gatherings or relaxed evenings on the deck.
Upstairs, you will find generously sized bedrooms that offer versatility for guests, a home office, or the needs of a growing family. The inviting primary bedroom suite has been uniquely redesigned for comfort and privacy.
The third-level loft area is perfect for a quiet retreat with its own quality kitchenette and space to expand further. 
The large, lower-level, built-out basement provides a walk-out outdoor deck with room to entertain or simply enjoy peaceful moments.

Highlights:

* Major reconstruction - the house was totally restructured and renovated over 18 months.

* The owner (an international journalist - ex-BBC, CNN, etc.) mostly travels overseas and only lives in the house between 12-15 weeks a year, so there is very little wear & tear.

* The newly finished loft has the potential for a full bathroom and other additions. 

* The basement was totally remodeled with the Brazilian Koa flooring (as in the loft), and the seller added double patio doors to the deck, as well as large double doors on the laundry and utility area for much easier access.

* The house has been wired to operate a full home generator in case of a power failure (to run the HVAC, refrigerator, and some power outlets to continue Wi-Fi use and charge phones, laptops, etc.).

* Equipped with an Energy Efficient Combi Boiler and Whole House Water Softening System.

* The flooring on the main two levels is top-quality quarter-sawn oak (very hard, durable, and featuring beautiful, unique grains) with 7” wide planks on the main level and 5” wide upstairs.

* The Torch fireplace replaced an outdated large fireplace between the kitchen/dining and sitting area (providing impressive ambiance, and great heat!)

This property is perfectly located near shopping, dining, parks, and major commuter routes. This property offers the perfect balance of neighborhood tranquility and urban convenience. It is a rare opportunity to own in one of Northern Virginia’s most desirable communities, known for its vibrant downtown, strong schools, and easy access to Washington, DC. 
COMPARE OUR LISTING TO THE NEWLY BUILT TOWNHOMES IN FALLS CHURCH!
#VAFA2003496

FALLS CHURCH

128 REES PLACE

4 Beds

3 Baths

3,000 Sq.Ft.

$1,600,000

MLS#: VAFA2003496

Located just a few miles outside of Warrenton, this storybook Tudor style home is nestled on over 10 park like acres.  The home had extensive renovations in 2020 and features almost 5000 square feet of living space with 4 bedrooms and 5.5 bathrooms in the main residence.  The winding driveway leads to ample parking with a 3 car side load garage and circular driveway.  Center hall entry with library to the left with built-in shelving and parquet floors.  To the right you'll enjoy entertaining in the formal living room with fireplace and doors to covered balcony.  The renovated eat-in kitchen is adjacent to the formal dining room.  Tucked away is a cozy family room with stone hearth.  Upstairs you'll find the spacious primary suite with luxury primary bath and custom dressing room/closet.  Each of the bedrooms are en-suite with private bathrooms.  The upper level reading nook overlooks the grounds with breezeway to a huge room above the garage just waiting to be finished - think home office or private yoga studio - there are endless opportunities!!   The walk-out lower level is waiting for your personal touches.  Once you've made yourself at home in the main residence, take a walk to the pool complex.  It includes two dressing rooms each with bathrooms and showers, sauna and commercial kitchen as well as an additional outdoor kitchen/grill area.  This is entertaining at its finest.  Don't forget to take a walk to enjoy your own private pond and the perfectly landscaped grounds.  All this and so much more . . .
#VAFQ2014622

WARRENTON

7138 LEETON RIDGE ROAD

4 Beds

5 Baths

4,018 Sq.Ft.

$1,600,000

MLS#: VAFQ2014622

Exquisite Elegance Meets Modern Comfort in This Stunning Home!  Step into a world of sophistication and luxury with this exceptional 7-bedroom, 6.5-bath residence, perfectly situated on a beautifully landscaped 6,621 square foot lot that backs to common-area trees. This masterpiece boasts high-end finishes, designer details, and impeccable craftsmanship! The grand foyer welcomes you with soaring ceilings and elegant architectural details, with a living room or home office on one side and a large formal dining room on the other with a beautiful chandelier, recessed lighting and wainscotting accents, both behind elegant sliding glass doors. The formal dining room connects to the gourmet kitchen through a butler’s pantry area with a walk-in pantry, cabinets, quartz counters, and an extra sink. The foyer pulls you into the combined gleaming white gourmet kitchen, sunlit breakfast area, and huge family room. The gourmet kitchen is a culinary enthusiast’s dream, complete with a massive quartz-topped island, abundant cabinetry, stainless steel appliances, a pantry, and a butler’s pantry.  There is a built-in microwave, double ovens, a cooktop with hood, white cabinets, some of which have glass doors, and plenty of seating for guests. The sunlit breakfast area is large enough for the whole family to sit down to informal meals. It connects to a huge trex deck with lighted railings and plenty of space for grilling and outdoor entertaining. A stairway from the deck leads to the lower level and the outdoor swim spa hot tub that is equipped with jets to allow swimming against the current, and is large enough for the whole family to enjoy.  (12' Endless Pools R200,)  There is also a covered patio next to the hot tub with fans and lighting. The family great room has a cozy gas fireplace and southern-facing windows that flood the space with natural light. Enjoy a seamless flow between indoor and outdoor living, with access to an expansive deck. The rest of the first level includes a main-level bedroom suite, with en-suite bath and a large closet. It is perfect for aging parents or guests. The huge mudroom off the two-car garage comes with a second stainless double-door refrigerator that conveys, plenty of space to hang coats, a large double-doored closet, and a half-bath.  Also on this level is an semi-open office space with plenty of counter space and hook ups. There are four bedrooms on the second floor, including a lavish primary suite sanctuary, featuring a large walk-in closet and a spa-like en-suite bath with a dual vanity with extra cabinet space and a step-in shower more than big enough for two people. An accent wall and tray ceilings with recessed lights give the suite a very modern look. Three more spacious bedrooms grace the second floor, two of them linked with a jack-and-jill bathroom, and the third with its own en-suite bath and walk-in closet. In addition, a massive loft-style recreation area serves as the perfect lounge or playroom.  There is also a large laundry room with plenty of cabinet space. The fully finished walkout lower level is its own 1,665 square foot apartment, with multiple potential uses.  It could be an amazing in-law suite or rentable walk-out basement.  It boasts two large bedrooms, each with walk-in closets and connected full baths, a huge living area, and a full gourmet kitchen with an island that could serve a large home on its own. A second washer and dryer are conveniently included in a large storage and utility room with plenty of shelves.  The under-the-stairs closet serves as a second pantry. Additional features include a two-car garage with ceiling racks for extra storage, abundant storage, and an unbeatable location. Conveniently near major commuter routes such as Roberts Pkwy, Fairfax County Pkwy, Rt. 123, Braddock Rd, Guinea Rd, and I-495, this home offers both luxury and convenience. It is only minutes from the Burke VRE station.
#VAFX2227978

FAIRFAX

5569 JAMES YOUNG WAY

7 Beds

6 Baths

6,084 Sq.Ft.

$1,600,000

MLS#: VAFX2227978

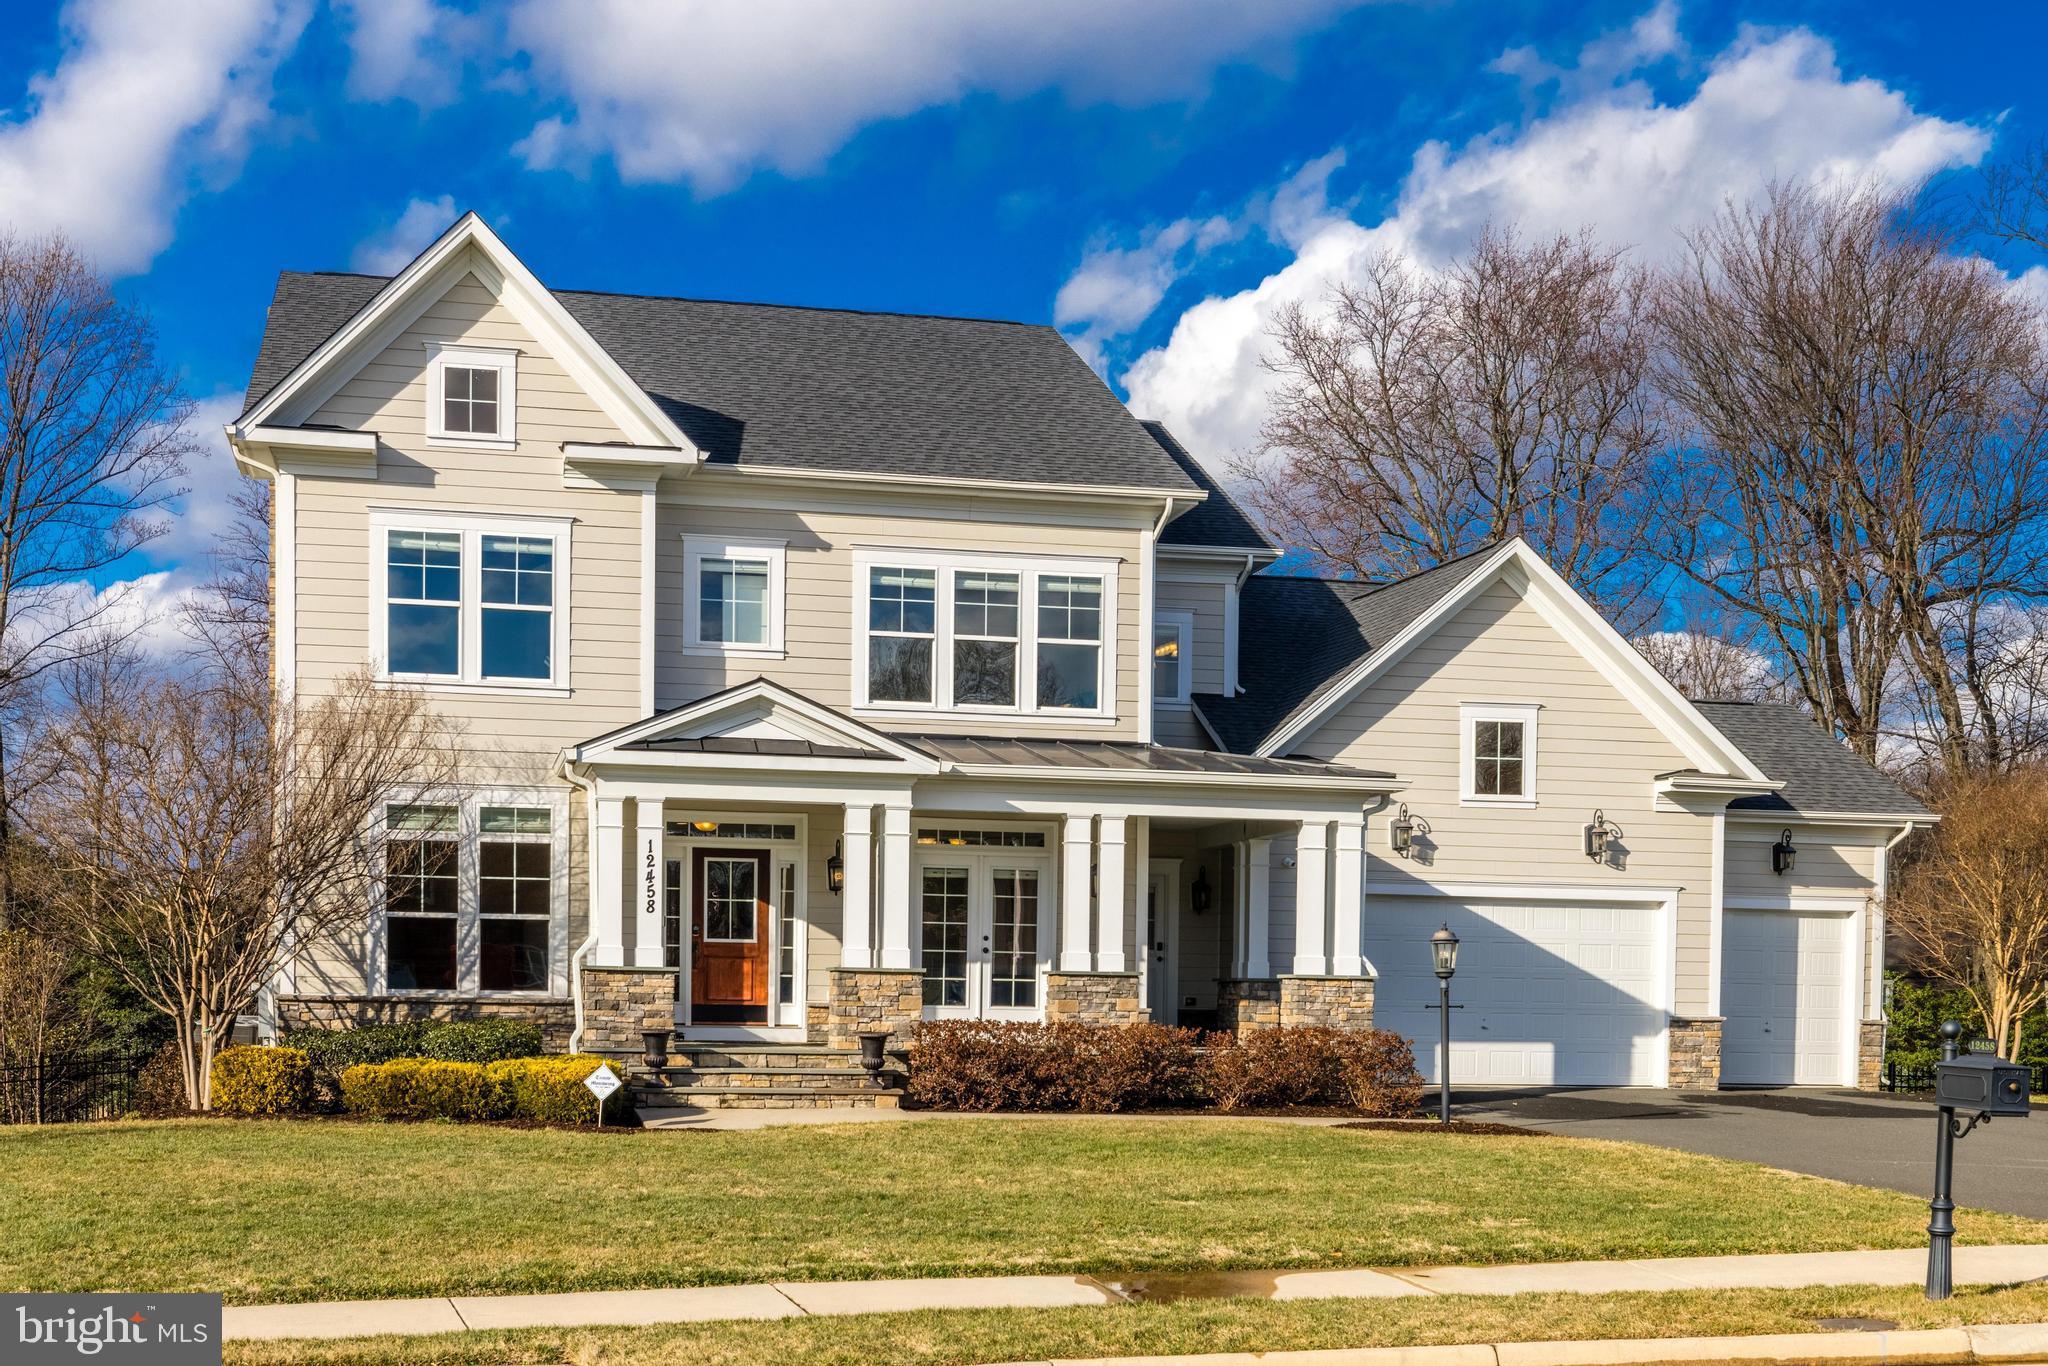
Wow! Gorgeous 3 finished level Colonial with 6000 finished square feet! Over half acre lot!  Langley High School district and Colvin Run Elementary! You'll love the hardwood floors, tall ceilings, over-sized windows and extensive moldings in this home.  The fabulous kitchen has been remodeled with white cabinets, quartz countertops, and stainless appliances, including a 6 burner gas cooktop.  The luxury owners suite offers an enormous sitting room and a stunning bath with standalone tub, separate shower, and extensive vanity space!  This home has been beautifully maintained and is ready to just move in and enjoy!  Walk through this home right now by clicking on the Tours link to access the 3D Matterport tour.  3 miles from Spring Hill subway station and Tysons Corner! Open Sunday, March 17th from 2 to 4 pm.  Come see!
#VAFX2167518

VIENNA

1290 THOMPSON RUN COURT

5 Beds

4 Baths

5,762 Sq.Ft.

$1,600,000

MLS#: VAFX2167518

1 ... 527 528 529 530 531 ... 666
* Listings identified with the FMLS IDX logo come from FMLS and are held by brokerage firms other than the owner of this website. The listing brokerage is identified in any listing details. Information is deemed reliable but is not guaranteed. If you believe any FMLS listing contains material that infringes your copyrighted work please click here to review our DMCA policy and learn how to submit a takedown request. © 2024. First Multiple Listing Service, Inc.
 - property

Send a message

Message successfully sent.

Your message

What is 3 + 4 ?

Reason for contacting?

I agree to receive email communication and understand I can unsubscribe at any time.

I agree to be contacted by Charis Realty Group via call, email, and text for real estate services. To opt out, you can reply 'stop' at any time or reply 'help' for assistance. You can also click the unsubscribe link in the emails. Message and data rates may apply. Message frequency may vary. Privacy Policy

Sign Out

Virtual Assistant

Would you like to take the next step with this property? We can help you schedule a showing or virtual tour, or send you more details.

Yes, I would like more information.

Thank You for Your Reply, One of Our Agents will contact you as soon as possible

No, maybe later.

Thank you, you can always contact me via email, phone number or through the contact form.

Realhub AI

Lucy - Your AI-Powered Realtor

Update Your Temporary Password

Personalize your search

Enter your email and we'll notify you immediately when new listings match what you're looking for.

or enter email address

Already have an account ? Login here

Continue your home search

I agree to receive communications and understand I can unsubscribe at any time.

I agree to be contacted by Charis Realty Group via call, email, and text for real estate services. To opt out, you can reply 'stop' at any time or reply 'help' for assistance. You can also click the unsubscribe link in the emails. Message and data rates may apply. Message frequency may vary. Privacy Policy

Already have an account ? Login here

We use cookies

We use cookies primarily for analytics to enhance your experience. By accepting, you agree to our use of these cookies. You can manage your preferences or learn more about our cookies policy.