Properties

Browse or get in touch to schedule a walkthrough.

  • Nearby me
Price range

Popular features

Community features

Association

Property features

Waterfront

View

Exterior Features

Interior Features

Style

10000 properties match your criteria

Updated 1 minute ago

E-Alert name
1622 Crescent Ln is a gorgeous interior .37 acre  premium lot located in the highly sought-after Chesterbrook Woods neighborhood of McLean.  Build your dream home and plant roots on this beautiful interior lot located in a great location with easy access around the DMV. This is a true lot with no previous structure on it with the potential to build a custom home of 8,000 sqft or more; the possibilities are endless.
#VAFX2243202

MCLEAN

1622 CRESCENT LANE

None Beds

None Baths

0.37 acres

$1,600,000

MLS#: VAFX2243202

This newer home has been beautifully maintained and thoughtfully updated; it lives like a private retreat conveniently located in North Arlington. The first floor welcomes you with a wide, light-filled foyer, the traditional banister leading toward the second floor’s cathedral-pitched ceiling. In the front of the home, a more traditional layout offers an office (or is it a playroom? a music room? a library?) and a formal dining room. From there, the floor plan opens up into the heart of the home where the fully-renovated, light and bright, spacious and well-appointed kitchen connects seamlessly to the stacked-stone-gas-fireplace accented living room and then continues to the rear deck. The home’s architectural details are consistent and well executed; deep crown molding and baseboards, wainscoting and on-trend crystal light fixtures are a few of the many examples. Natural light flows in from the oversized windows and washes over the beautiful hardwood floors throughout the home. Unlike many homes in the area, the ceilings are high - 10-foot ceilings on the main level, while upstairs, cathedral ceilings highlight both the foyer and the Primary Bedroom. The expansive Primary Suite occupies one side of the upper level and includes a private balcony, a spacious bath and two walk-in closets. Three additional bedrooms are located across the hall, one with an ensuite bath. Well-sized bedrooms provide so many options, and the happy place at the top of the stairs is another incredible flex space. Full of light and airiness, it is currently the yoga / exercise spot. The in-home technology includes wired ethernet, a smart thermostat with temperature sensors, Arlo cameras, and a Honeywell security system. Since 2017, over $250,000 in thoughtful improvements have been made. The COVID-era renovation included a full kitchen and living room remodel with updated cabinetry, hardware, quartz counters, glass tile backsplash, crystal pendant lighting, LED recessed lighting, GE Café appliances, new hardwood floors and a gas fireplace with stacked stone surround. More recent updates include custom window treatments (including room darkening shades in two bedrooms and  room darkening drapes in the Primary Bedroom) (2023), fresh interior paint, new hardware throughout the home, new Kohler plumbing fixtures, a bathroom vanity and a new dryer (2025). The exterior has been intentionally redesigned over the past 8 years to ensure that you can enjoy your weekends in your resort-like back yard instead of spending your weekends working to maintain your resort-like back yard. A Fiberon composite deck with dusk-to-dawn lighting (2018) sports a 7-person premium hot tub and overlooks a landscaped yard with a garden pond, patio and putting green. Knowing that you have a 50-year architectural shingle roof (2019) and insulated Hardie Plank siding (2020) should help keep your mind at ease as you enjoy R&R in your private backyard. Location, location, location. Not many areas of Arlington have such easy access to restaurants, stores, parks, playgrounds, schools (Nottingham Elementary School and Bishop O’Connell HS are less than half a mile from the house), no car needed. A car is also unnecessary to get to the metro, but if a car is used, a Zone 9 parking sticker assigned to this address works near EFC Metro station as well, providing more parking options. If you are looking for a move-in ready home that is perfectly located and has been thoughtfully updated through the years to increase the possibility of relaxing weekends free of yard and home-work, look no further, this beautiful home awaits…  * Don't miss the Matterport 3D tour video, it is available in the listing * Summertime photos are included to highlight the lovely outdoor space that has been covered in snow! * A walkthrough video is coming * Recording devices in use in the home
#VAAR2061326

ARLINGTON

2939 N SYCAMORE STREET

4 Beds

3 Baths

3,056 Sq.Ft.

$1,600,000

MLS#: VAAR2061326

Experience the pinnacle of luxury living with this exquisite new construction masterpiece. Nestled in a prime location near I-95, shopping, world-class restaurants, and beautiful parks, this upcoming residence promises a lifestyle of unrivaled convenience and comfort. As you embark on a journey through this magnificent property, you'll be greeted by a host of amenities that define luxury living. Your culinary aspirations will thrive in the gourmet kitchen, adorned with top-of-the-line appliances, elegant cabinetry, and pristine countertops. It's the perfect space for creating culinary masterpieces or simply enjoying everyday meals in style. The spacious 2-story family room is the heart of the home, featuring a gas fireplace that adds warmth and charm to the open living space. Large windows flood the room with natural light, creating a welcoming and inviting atmosphere. Whether you work from home or simply crave a quiet retreat for reading and reflection, the dedicated study offers the ideal setting. The formal living and dining rooms provide an elegant backdrop for hosting special occasions, dinner parties, and sophisticated gatherings. The primary bedroom is your private sanctuary, featuring a luxurious en-suite bath that includes a spa-like experience, walk-in closets for ample storage, and a serene atmosphere for unwinding after a long day. Each bedroom boasts an attached bathroom, ensuring privacy and convenience for every member of your household or any visiting guests. As if the home itself weren't enough, the location is truly unbeatable. Fredericksburg's charm, combined with its proximity to major transportation routes, shopping districts, delectable dining options, and stunning parks, ensures that every aspect of your lifestyle is catered to. Don't miss the opportunity to make this luxurious dream home your own. Don't miss your opportunity to learn more about this upcoming masterpiece and secure your place in the lap of luxury. Your new life of opulence awaits!
#VASP2020322

FREDERICKSBURG

5906 COPPER MILL DRIVE

4 Beds

3 Baths

3,300 Sq.Ft.

$1,600,000

MLS#: VASP2020322

Entered in Bright for comp purposes. This was an "as is" sale. Seller lived in this Belle Haven brick colonial for 50 years and it needs a tremendous amount of work. Great bones and will be transformed soon enough. River views.
#VAFX2182176

ALEXANDRIA

1814 EDGEHILL DRIVE

5 Beds

4 Baths

3,756 Sq.Ft.

$1,600,000

MLS#: VAFX2182176

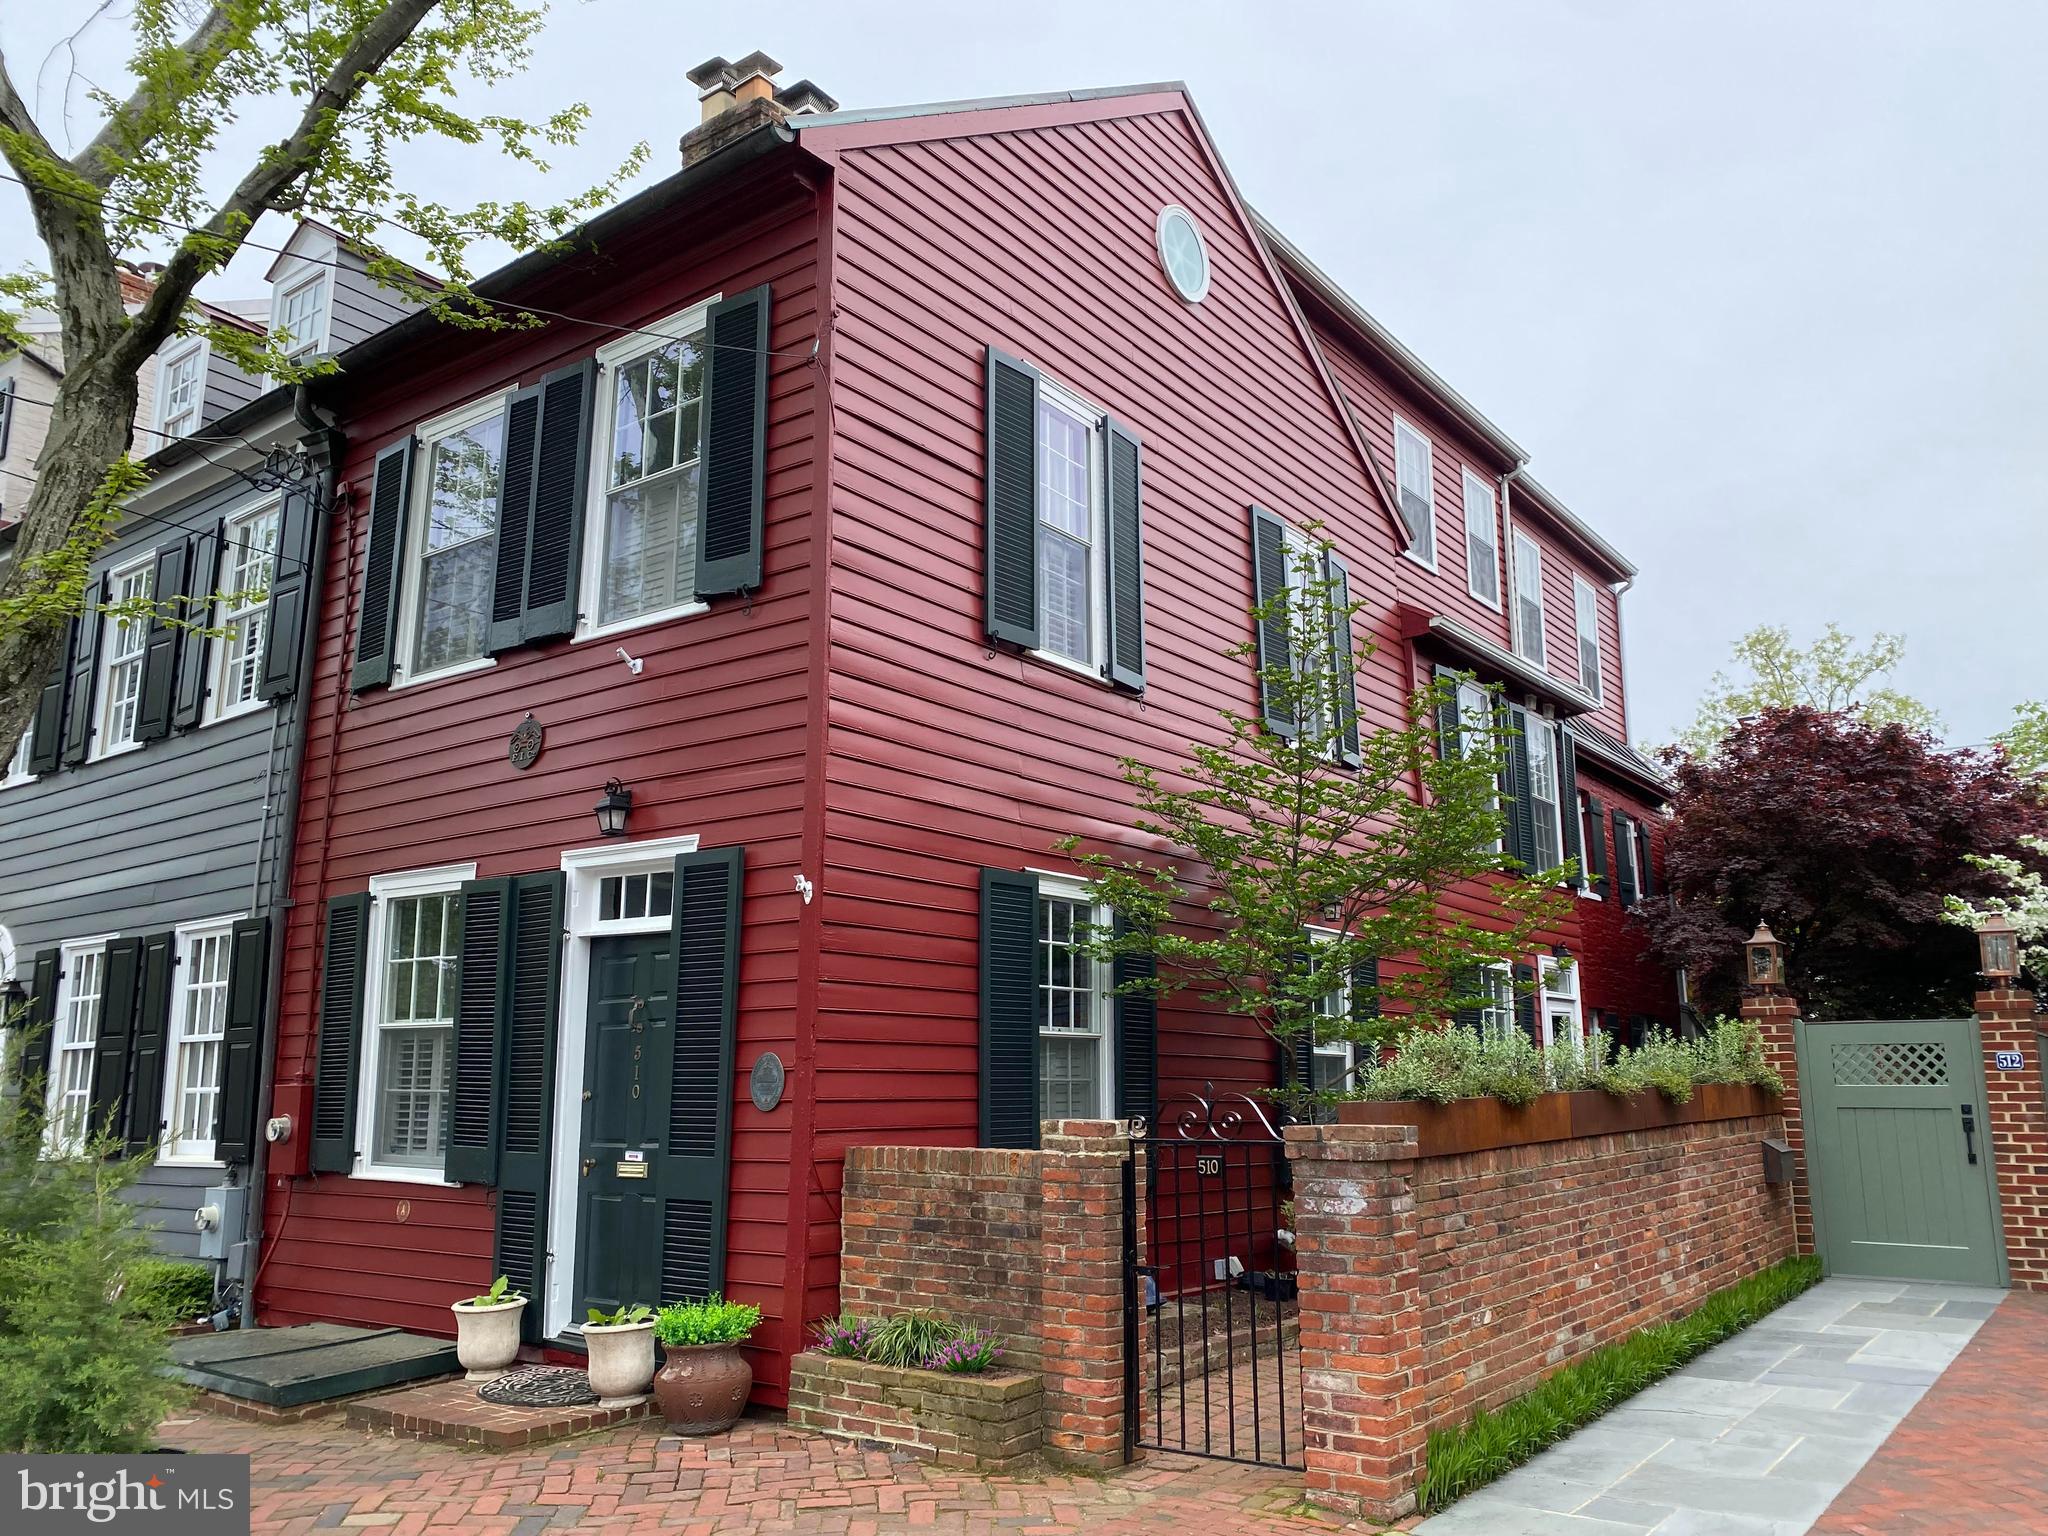
OFFER DEADLINE: Tuesday, June 13th @ 6 pm  If you've spent any time in Old Town, you've probably passed by this unique home with the gorgeous sunroom that sits like a diamond on display. Owners transformed this home one room at a time, maintaining all the classic elegance of the exterior balanced by the modern interior updates  this home longed for. The tiny galley kitchen was gutted and expanded to create space for walls of custom cabinets topped with a suite of high end appliances including an induction cook top and double wall ovens, sparkling marble that extends up the back splash, an expansive island offers plenty of space to dine or just hang out in the kitchen during meal prep.  French doors lead out to a cozy brick patio perfect for nights around a fire pit or morning coffee. Updated floors lead from the kitchen to a dining area and into a  spacious living room overlooking the front yard, anchored by a fireplace. The pièce de ré·sis·tance  on the main level is the sun room. Custom blinds can be whisked up and down to adjust the level of privacy by remote. Upstairs, the owners created a Primary Suite with room for a king sized bed that is a true oasis, with 2 walk in closets (a rarity in Old Town!), a gorgeous bath with a shower featuring hand laid tile to the ceiling and dual sinks. The second bedroom upstairs offers a spacious closet of its own and an appealing little fire place, with a full bath right across the hall. To top it off, the owners added a laundry station on the top floor! So no more taking the stairs with your laundry basket. The basement offers a guest suite complete with custom bunk beds, a renovated full bath, a laundry room of its own, and a cozy living room with plenty of space for an office AND room to binge watch your favorite shows. The lower level is rounded out with a room perfect for your home gym equipment and a door that you can slip out to your off street parking space. Not a stitch of wall to wall carpet anywhere in this home! Owners added a 2nd hvac to keep the top level comfortable, so this home now has dual zones. Don't delay! Schedule your private tour today!
#VAAX2024916

ALEXANDRIA

500 WOLFE STREET

3 Beds

3 Baths

2,347 Sq.Ft.

$1,600,000

MLS#: VAAX2024916

None
#VALO427916

HAMILTON

38997 E COLONIAL HIGHWAY

None Beds

None Baths

13,397 Sq.Ft.

$1,600,000

MLS#: VALO427916

Wonderful Great Falls oasis on five acres tucked away in the cool shade of mature trees, complete with gorgeous in-ground pool and an abundance of outdoor living spaces.   Spacious foyer leads to elegant formal living room on the left and large private office on the right.  Continue in to the lovely formal dining room, spacious kitchen with granite breakfast bar, table space, and stainless steel appliances, then to the soaring family room with fireplace.  There is also a powder room on this level.  Upstairs, a landing on the bedroom level overlooks the family room and kitchen.  Four full bathrooms and sizeable bedrooms round out the upper level.  Laundry on bedroom level for convenience.  Downstairs is a fully finished basement with bar, a fifth full bedroom and full bath perfect for guests, and large area great for gaming or recreation.  Walk up exit from basement for convenient access to pool and exterior areas. Safety surround, electonic pool cover, and three-car garage.
#VAFX2004604

GREAT FALLS

262 GOLDEN WOODS COURT

5 Beds

5 Baths

7,128 Sq.Ft.

$1,600,000

MLS#: VAFX2004604

None
#VAFX2167838

MCLEAN

1902 BARGO COURT

None Beds

None Baths

0.46 acres

$1,600,000

MLS#: VAFX2167838

The lot is currently zoned for 1 house per acre.  Public utilties are avaiable.
#VAFX2164972

HERNDON

1108 SHAKER WOODS ROAD

None Beds

None Baths

5.0 acres

$1,600,000

MLS#: VAFX2164972

This custom home, nestled on 10 acres of serene and private land surrounded by trees in Piedmont Riding Club, boasts almost 9,000 finished square feet of serene living space. High-level engineered wood flooring runs seamlessly throughout the main level, creating a cohesive and luxurious feel. The heart of the home is the gourmet kitchen, complete with espresso cabinets and stainless GE Monogram appliances, including a 6-burner stove with grill, a walk-in pantry, and a massive island the size of a ping pong table. Step into the sunroom and enjoy the natural light that floods the room, then walk through the French doors leading to a stamped concrete patio and grassy backyard. 

The 2-story foyer with a dramatic dual staircase is a grand entrance to this stunning home. The main level features large separate dining and living rooms, a solarium that runs the entire length of the home with French doors leading to a composite deck, and a 2-story family room with built-ins and a wood-burning fireplace with a stacked stone surround reaching up to the coffered ceiling. A separate office with custom built-ins provides a private workspace. 

Upstairs, the light and bright primary suite is especially spacious, with a tray ceiling, a sitting area,  an ample linen closet, and an enormous walk-in closet the size of another bedroom. The primary bath features a huge soaking tub, a 2-person shower with multiple shower heads, a private water closet, and plenty of space to pamper yourself. The three additional bedrooms upstairs each have a private bath, ensuring the utmost comfort and privacy for family and guests.

The walk-up lower level adds even more living space, including a fifth bedroom with a dual entry full bath, a billiards/game area, a carpeted media room, and a gym. The high-traffic entertainment areas of this level have high-quality LVP. One area is primed for your creative touch to create your own second kitchen or bar, with a full sink and plumbing for a fridge with an ice maker.

This beautiful custom colonial home on 10 private acres is an oasis of comfort, and privacy.
#VAPW2049874

HAYMARKET

15211 RIDING CLUB DRIVE

5 Beds

5 Baths

8,926 Sq.Ft.

$1,600,000

MLS#: VAPW2049874

Entered as a comp. Value in the land.
#VAFX2183008

MCLEAN

2109 ELLIOTT AVENUE

None Beds

None Baths

0.57 acres

$1,600,000

MLS#: VAFX2183008

An exceptional North Arlington residence, this five-bedroom, three-and-a-half-bath Colonial exudes elegance with 3,824 square feet of luxurious living space. Tucked away on a cul-de-sac in the sought-after Spy Hill neighborhood, the home offers panoramic views and meticulously landscaped surroundings. Stepping through the grandeur of the two-story foyer, adorned with dramatic arch columns, you'll discover the seamless flow from formal living and dining rooms to the newly renovated gourmet kitchen.

The kitchen, complete with a breakfast room, effortlessly connects to the adjoining family room, showcasing built-ins, French doors leading to a deck, and a cozy gas fireplace. Upstairs, four generously sized bedrooms await, including a sumptuous owner's retreat with a spa-like bath. The lower level is a perfect entertaining space, featuring a walk-out family room with built-in bookcases, an additional inviting gas fireplace, a wine cellar, a full bathroom, and an au pair suite.

Noteworthy features include a two-car garage, a captivating deck with a spiral staircase, and a slate patio perfectly nestled beneath an under-deck ceiling with ceiling fans. Professional landscaping envelops the home, creating a private oasis. Situated on a tranquil street, the residence is surrounded by parks, including Bluemont, Bonair Rose Garden, Upton Hill, and the WO&D trails. Despite the serene setting, you're just minutes from two metros, East Falls Church and Ballston, with convenient access to Route 50 and Route 66, ensuring an easy commute into DC.
#VAAR2037446

ARLINGTON

6009 4TH STREET N

5 Beds

3 Baths

3,824 Sq.Ft.

$1,600,000

MLS#: VAAR2037446

“One of a kind" exquisite custom built home in the sought after Dominion Valley Hunt  community. This home has 4 bedrooms, 4.5 bathroom, 8,128 square feet and is sited on a 8.75 acre lot. Beautiful craftsmanship both inside and out, which boasts an array of sleek finishes throughout this bright open floor plan that provides more than enough space for entertaining family and friends. Welcoming two-story foyer that leads to living room, dining room, office, and sunroom. Gourmet kitchen with large center island, custom tiled backsplash, quartz countertops, two sinks, smart touch screen refrigerator, stainless steel appliances and walk-in pantry. Located directly off the kitchen is a spacious breakfast room with access to the back patio. The main level also features a mud room and half bath. Upper level boasts luxurious owner's suite with spa-like en suite bathroom with soaking tub, walk-in shower with frameless shower doors, dual shower head, dual vanities, dual walk-in closets, and sitting room. Three  additional bedrooms each with ensuite bathrooms and walk-in closet, plus a laundry room for convenience. Finished lower level features a full kitchen, 3 bonus rooms and full bath. This level walks up to the backyard and would be perfect for an in-law suite.  Exceptional grounds with extensive landscaping and gorgeous large patio. This home also features an oversized three car side load garage, circular driveway with ample room for cars. Short drive to shops and restaurants, and easy access to Ox Road & VA-286. Nearby Sangster & Lake Braddock Secondary Pyramid.
#VAFX2165764

FAIRFAX STATION

9922 EVENSTAR LANE

4 Beds

5 Baths

8,128 Sq.Ft.

$1,600,000

MLS#: VAFX2165764

An exceptional opportunity along prestigious Georgetown Pike in McLean, offering approximately 1.97 acres ideally suited for a custom architectural estate. The property features an existing well and septic, with prior county soil approvals and a perc approved for a 6-bedroom system, providing a meaningful advantage for future development.
Set within the highly sought-after Langley High School pyramid, the expansive lot depth and private setting create a rare foundation for a landmark residence. An existing 1973 contemporary structure establishes the current footprint; however, the primary value is in the land.
Conveniently located near Tysons, major commuter routes, and Washington, DC. Property sold as-is. Buyers are encouraged to perform their own due diligence regarding zoning, utilities, site conditions, and development potential, subject to Fairfax County approvals.
Positioned behind a private circular drive with a mature tree canopy, the natural topography is ideal for a walk-out lower level and substantial outdoor amenities (pool/sport court). Currently 4 bedrooms with 3.5 bath with great bones.  This is a strategic acquisition for those looking to build in McLean’s high-demand luxury corridor. Value is in the land. Property sold as-is
Please Bring your highest and Best : All Offers Due By Friday 23rd 9AM
#VAFX2285810

MCLEAN

7816 GEORGETOWN PIKE

4 Beds

3 Baths

2,390 Sq.Ft.

$1,600,000

MLS#: VAFX2285810

Welcome to 7418 Beckwith Lane, an exquisite 5-bedroom, 4.5-bath home nestled on 1.2 acres of land on a premium cul-de-sac lot within the highly sought-after Balmoral Greens community of Clifton. This elegant residence, spanning 5,474 square feet, seamlessly combines luxury, comfort, and timeless style across beautifully designed living spaces, with an abundance of natural light throughout.

Step inside to find a two-level foyer, crown molding, and hardwood floors on the main level, creating a warm yet refined atmosphere. The two-story family room stands as the heart of the home with floor-to-ceiling windows and a gas fireplace. The gourmet kitchen features stainless steel appliances, a butler’s pantry, a breakfast bar, and an open design that is perfect for both everyday living and entertaining. The main floor also includes a bright and airy sunroom, an opulent formal living room, a private office space with bay windows, a half bath, and a generously sized dining room ideal for hosting gatherings.

Upstairs, you will find four spacious bedrooms each with a walk-in closet.The luxurious primary suite showcases a tray ceiling, a cozy sitting area, and an en-suite bath, complete with a corner soaking tub, dual vanities, and a frameless glass shower. The upper level also includes two additional full bathrooms, offering both convenience and privacy for family and guests.

The fully finished walkout basement includes an expansive recreation room, sizable storage space, and a fifth bedroom with an en-suite bathroom, engulfed in natural light. Outside, enjoy the serenity of the private deck, ideal for entertaining or relaxing while overlooking the meticulously landscaped yard.

Additional highlights include a 3-car garage, bluestone walkway, and the added benefit of backing to a wooded area with mature trees, ensuring supreme privacy. Recent property updates include a new roof and indoor/outdoor home intercom system. 

Experience luxury living on 1.2 acres in one of Northern Virginia’s most desirable neighborhoods. Schedule your private tour today at 7418 Beckwith Lane.
#VAFX2232872

CLIFTON

7418 BECKWITH LANE

5 Beds

4 Baths

5,474 Sq.Ft.

$1,600,000

MLS#: VAFX2232872

1 ... 526 527 528 529 530 ... 666
* Listings identified with the FMLS IDX logo come from FMLS and are held by brokerage firms other than the owner of this website. The listing brokerage is identified in any listing details. Information is deemed reliable but is not guaranteed. If you believe any FMLS listing contains material that infringes your copyrighted work please click here to review our DMCA policy and learn how to submit a takedown request. © 2024. First Multiple Listing Service, Inc.
 - property

Send a message

Message successfully sent.

Your message

What is 3 + 4 ?

Reason for contacting?

I agree to receive email communication and understand I can unsubscribe at any time.

I agree to be contacted by Charis Realty Group via call, email, and text for real estate services. To opt out, you can reply 'stop' at any time or reply 'help' for assistance. You can also click the unsubscribe link in the emails. Message and data rates may apply. Message frequency may vary. Privacy Policy

Sign Out

Virtual Assistant

Would you like to take the next step with this property? We can help you schedule a showing or virtual tour, or send you more details.

Yes, I would like more information.

Thank You for Your Reply, One of Our Agents will contact you as soon as possible

No, maybe later.

Thank you, you can always contact me via email, phone number or through the contact form.

Realhub AI

Lucy - Your AI-Powered Realtor

Update Your Temporary Password

Personalize your search

Enter your email and we'll notify you immediately when new listings match what you're looking for.

or enter email address

Already have an account ? Login here

Continue your home search

I agree to receive communications and understand I can unsubscribe at any time.

I agree to be contacted by Charis Realty Group via call, email, and text for real estate services. To opt out, you can reply 'stop' at any time or reply 'help' for assistance. You can also click the unsubscribe link in the emails. Message and data rates may apply. Message frequency may vary. Privacy Policy

Already have an account ? Login here

We use cookies

We use cookies primarily for analytics to enhance your experience. By accepting, you agree to our use of these cookies. You can manage your preferences or learn more about our cookies policy.