Properties

Browse or get in touch to schedule a walkthrough.

  • Nearby me
Price range

Popular Features

Community Features

Association

Property Features

Waterfront

View

Exterior Features

Interior Features

Style

10000 properties match your criteria

Updated 1 minute ago

E-Alert name
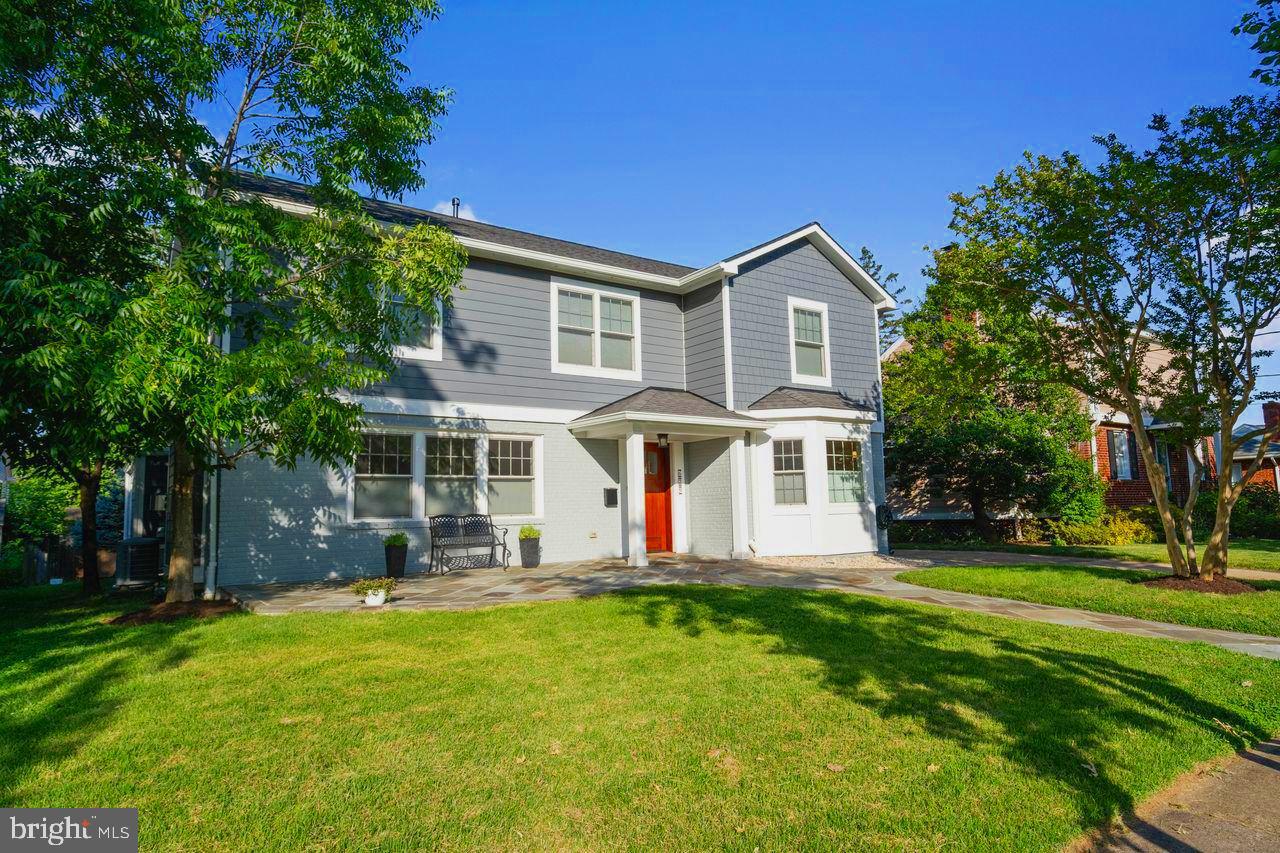
**Located on a wide, no through street with with sidewalks and grass buffer ending in the bike path, the home is in the Ashlawn,  Kenmore,  Washington-Liberty school pyramid**
Expanded and renovated in 2018 by well regarded Arlington builder with Andersen windows, new  plumbing and electrical throughout**flash and batt insulation in main level walls**crisp white Greenfield kitchen cabinets, center island, leathered granite tops, Miele gas cooktop,  drop in oven, dishwasher, walk-in pantry**Naturally Aged wood floors throughout; primary  bathroom has  double vanity and soaking tub; large sitting room or office off primary; 3 bedrooms, hall bathroom,  and laundry room complete the level**2021-GE "Cafe"  refrigerator**2022:   built in closets and bench in foyer**mini-split system in den along with built in desks, storage, insulated wood floor and walls,  and wired for home theater**built  desk and shelves in office and sound insulation in walls*new large capacity water heater**2023:  stone front walk to stone porch**Desirable details:  wide, no through street with sidewalks and grass buffers ends at biking and walking path to Ballston**main level bedroom and bathroom**HardiPlank and enduring painted brick  exterior**neutral  paint throughout;  level rear yard with driveway to detached garage**stone fireplace in the living room; family room and dining room off kitchen**den and office tucked in quiet part of home**large den off primary bedroom provides more office  or fifth bedroom**good storage throughout the home**near Bluemont Park, Rose  Garden,  tennis and pickle ball court**bike path to Ballston for Metro, restaurants, groceries,  Arlington Central Library**easy commute to business, government, military centers and National Airport;  take Rt 66  for  reverse commute to Tysons, Reston, Dulles  Airport and tech corridor**An appealing home for those who value move-in condition, space, and an exceptional location**
#VAAR2059374

ARLINGTON

629 N ILLINOIS STREET

5 Beds

3 Baths

3,500 Sq.Ft.

$1,650,000

MLS#: VAAR2059374
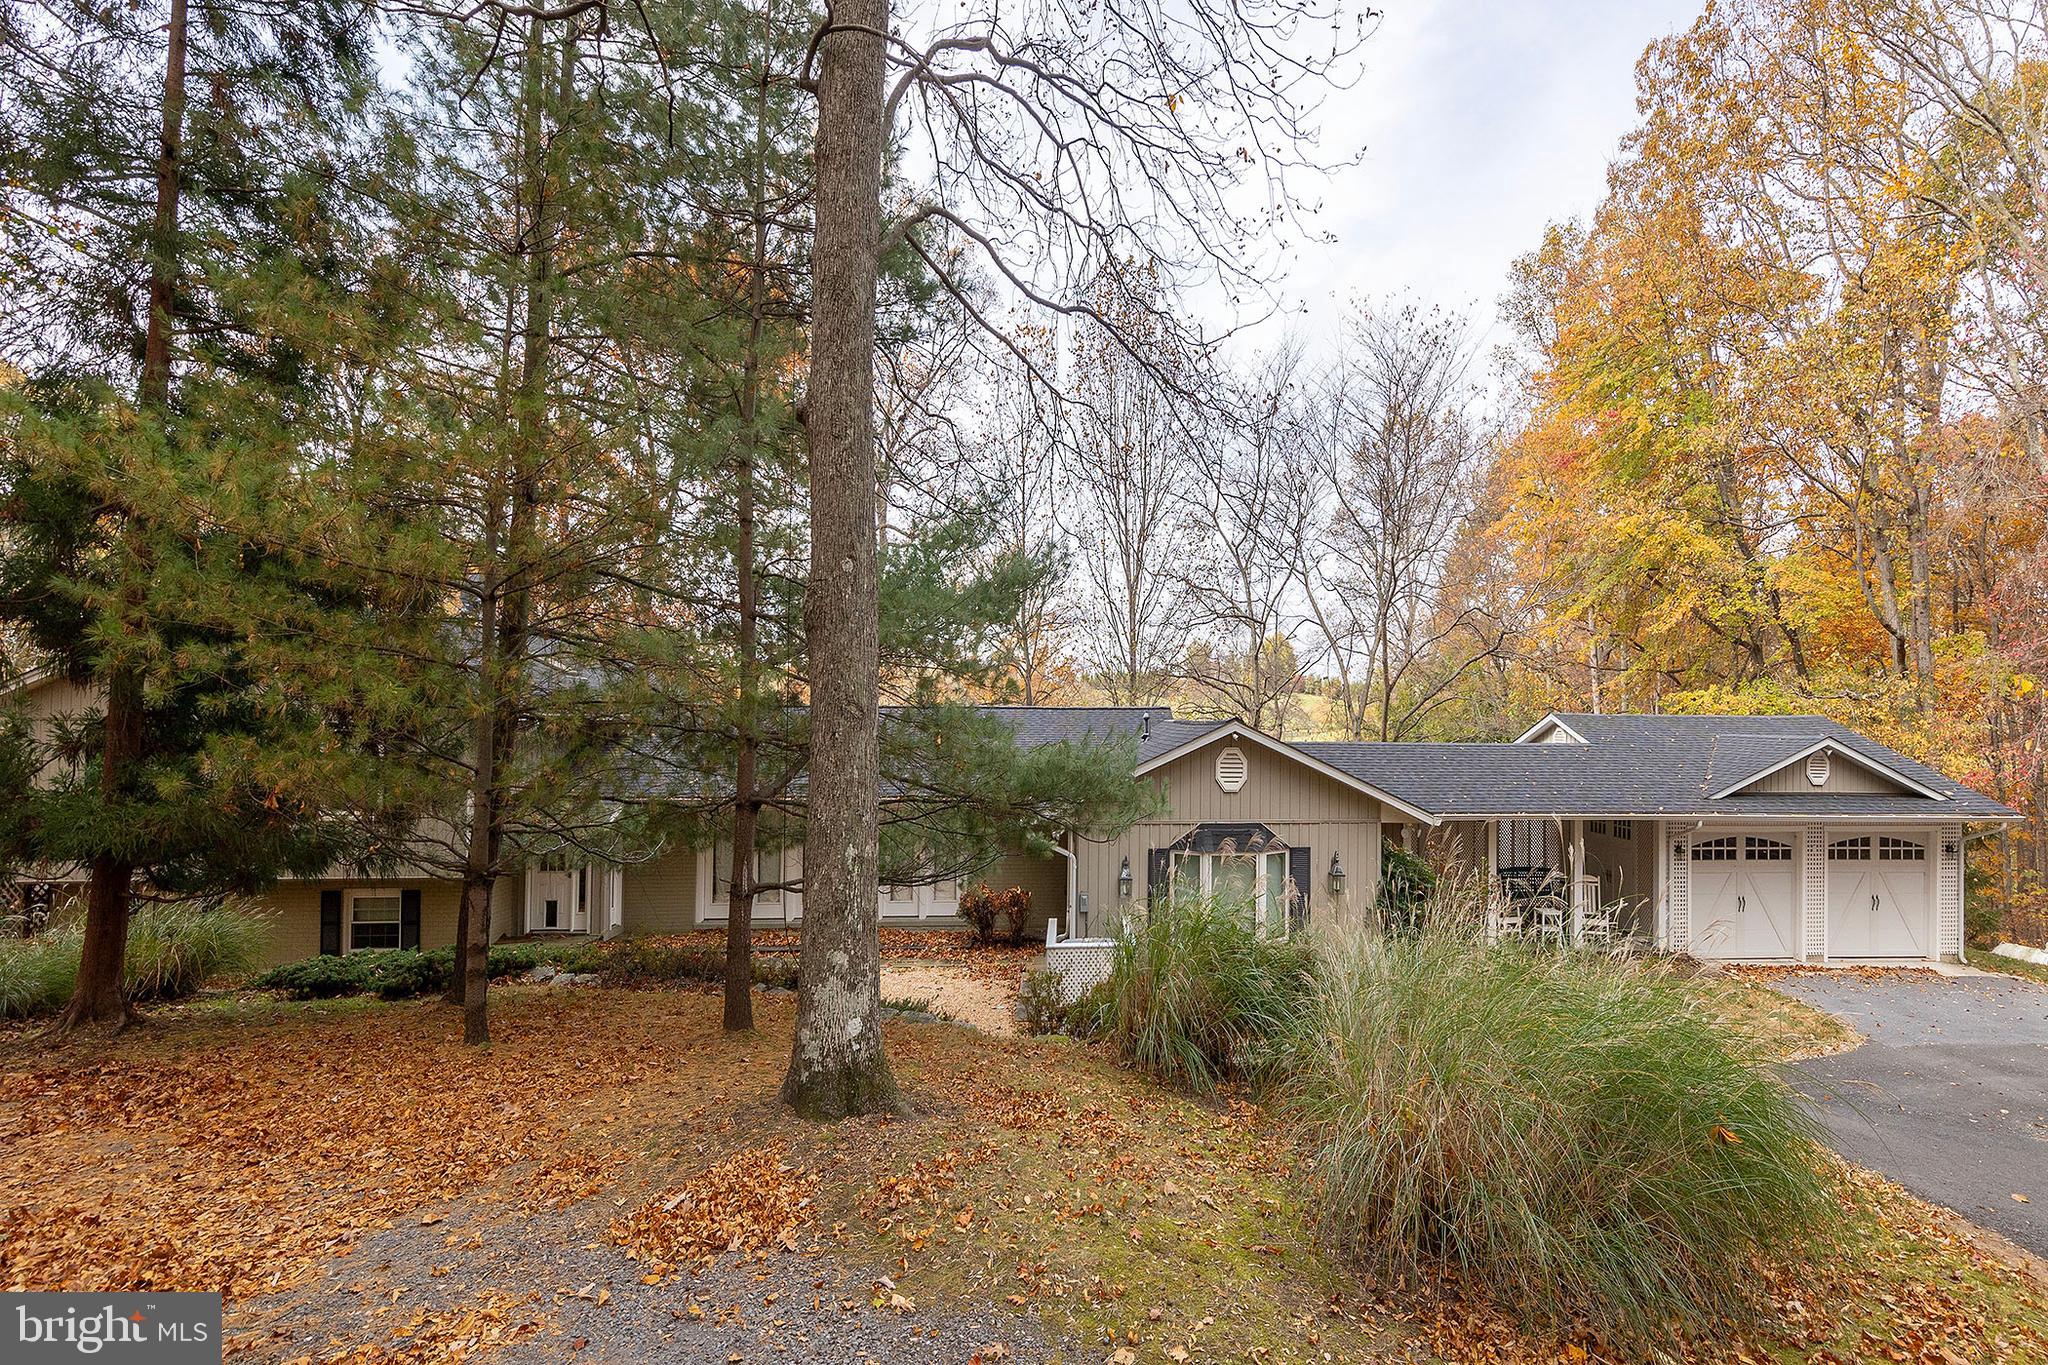
It's not often such a rare opportunity presents itself.  Nestled in the unique, peaceful, beauty of the scenic rolling plains that opportunity has just surfaced.  Just minutes to Historic Middleburg, commuter routes 50 & 66, just an hour from Washington DC this 4 BR, 3 FB 2HB gem awaits,  This home boasts a slat stone entry way, wood floors, two fireplaces, office, & two master suites w/ full baths. There's a lower level that walks out to the rear of the property that opens to nearly 9 acres, fenced pasture, a pond, a stream, and a three stall center aisle barn.  And to top it off...that backyard comes embellished with an inground pool that makes cherishing the country landscape surreal.  Opportunity is knocking...open the door.
#VAFQ2014668

THE PLAINS

3572 ZULLA ROAD

4 Beds

3 Baths

3,157 Sq.Ft.

$1,650,000

MLS#: VAFQ2014668
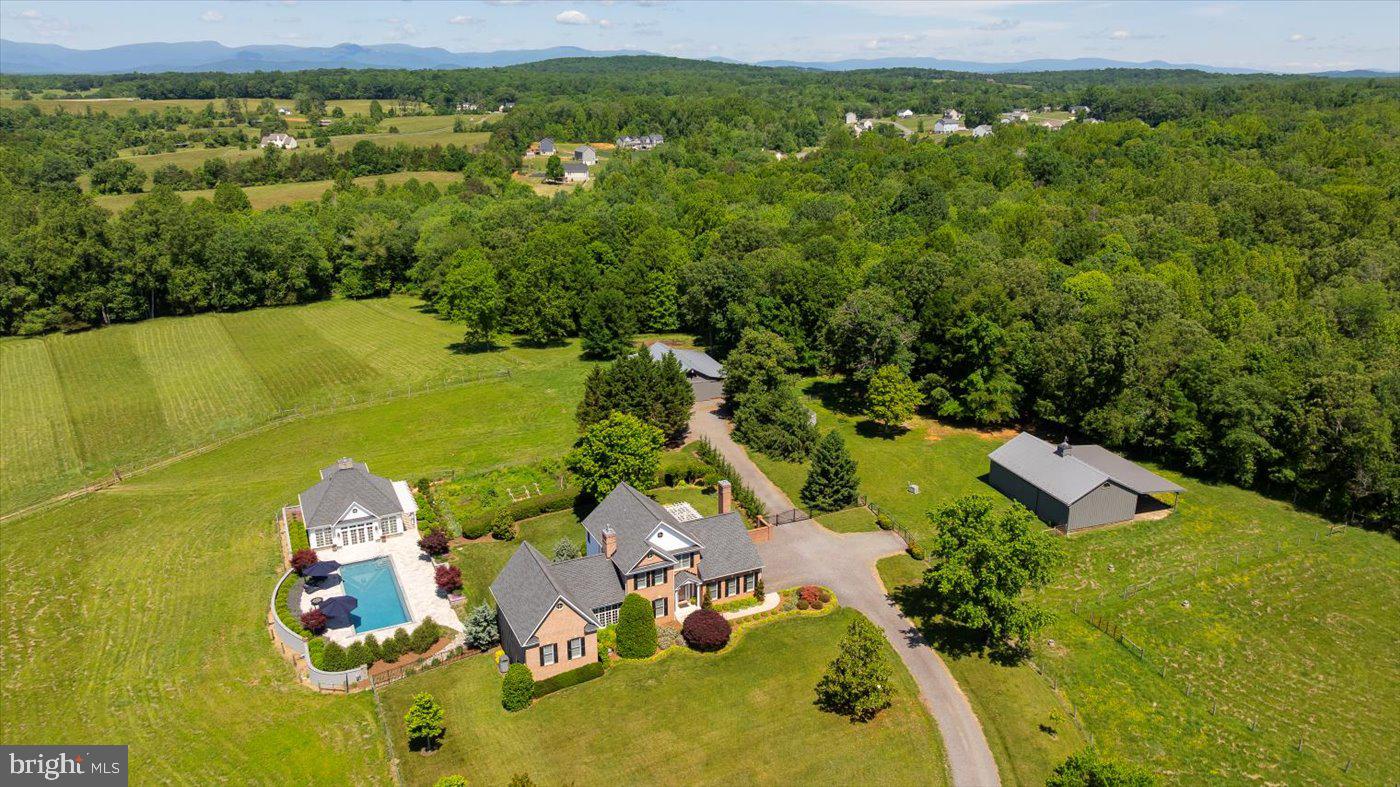
Resort-Style Living Meets Refined Country Luxury on 13 Private Acres!  Welcome to 10042 Cedar Spring Lane in Culpeper—a serene sanctuary where elegant architecture, beautifully maintained acreage, and exceptional outdoor living spaces come together in perfect harmony. This extraordinary estate is more than a residence—it’s a lifestyle defined by serenity, beauty, and boundless possibility. Custom built and thoughtfully enhanced throughout the years, the main brick Colonial residence offers over 3,500 square feet of elegant living space with four bedrooms, 4.5 baths, and timeless architectural detailing. Tucked away at the end of a tranquil gravel drive, the estate enjoys total privacy with curated landscaping, gently rolling pastures, and distant Blue Ridge Mountain views that set the scene in every season. - THE GROUNDS & EQUESTRIAN FACILITIES - Designed for animal and horse lovers alike, 12 acres of the property are dedicated to fenced, lush pastures, thoughtfully divided into eight paddocks with 10 heated automatic waterers. There are two barns—the larger a 40x60-foot facility complete with four stalls (one is double – perfect for a broodmare), tack and feed room, storage space, three overhangs, and even a chicken coop. The second barn is ideal for hay storage and features an oversized covered overhang. A small creek meanders through the land, and the setting is alive with local wildlife, from deer and foxes to wild turkeys. - THE GUEST AND POOL HOUSE RETREAT - The recently constructed (2018) guest/pool house is a showstopper. The exterior with crisp white siding sets a sophisticated tone, and inside, soaring coffered ceilings, a striking six-foot stone fireplace, and an open-concept kitchen and dining space evoke upscale hospitality. A full bath and sauna are located on the main level, while a separate outdoor staircase leads to an upstairs bonus room with half bath and panoramic views. The custom, heated pool includes eight jets, an automatic cover, and a travertine surround, all bordered by lush gardens and a stone privacy wall that make it  perfect for family gatherings and entertainment. - THE MAIN RESIDENCE - Elegant and warm, the home is richly appointed with oak hardwood floors, plantation shutters, and three gas fireplaces on the main level. The main living areas flow effortlessly—highlighted by a formal living room, cozy family room, and light-filled sitting room with French doors and floor-to-ceiling windows. The main-level primary suite offers a walk-in closet, full laundry, and an ensuite with double vanities and custom tilework. The gourmet kitchen—renovated with style and class—features Viking appliances, granite countertops, and cherry cabinetry, flowing into a sunny breakfast area and adjacent glass-enclosed sunroom with access to an expansive brick patio and pergola. - UPPER & LOWER LEVELS - Upstairs are three additional bedrooms, including a luxurious second primary suite with dual walk-in closets and a large ensuite bath. A third full bath completes the upper level. The finished lower level is an entertainer’s dream with a spacious media/family room, full bath, kitchenette, laundry area, large storage room, and a pool table area (pool table negotiable). Mechanical updates include a new water heater (2025) and a newer HVAC unit (2022). There are also two private wells on the property. -  LOCATION - Despite its private, rural ambiance, this estate is just 3 miles from downtown Culpeper, with easy access to Routes 15, 29, and 3. Orange is just 20 minutes away, and Fredericksburg is less than an hour’s drive. 10042 Cedar Spring Lane is not just a home—it's an unparalleled opportunity to own a one-of-a-kind equestrian estate with resort-level amenities in one of Virginia’s most picturesque settings!
#VACU2011058

CULPEPER

10042 CEDAR SPRING LANE

4 Beds

4 Baths

4,553 Sq.Ft.

$1,650,000

MLS#: VACU2011058
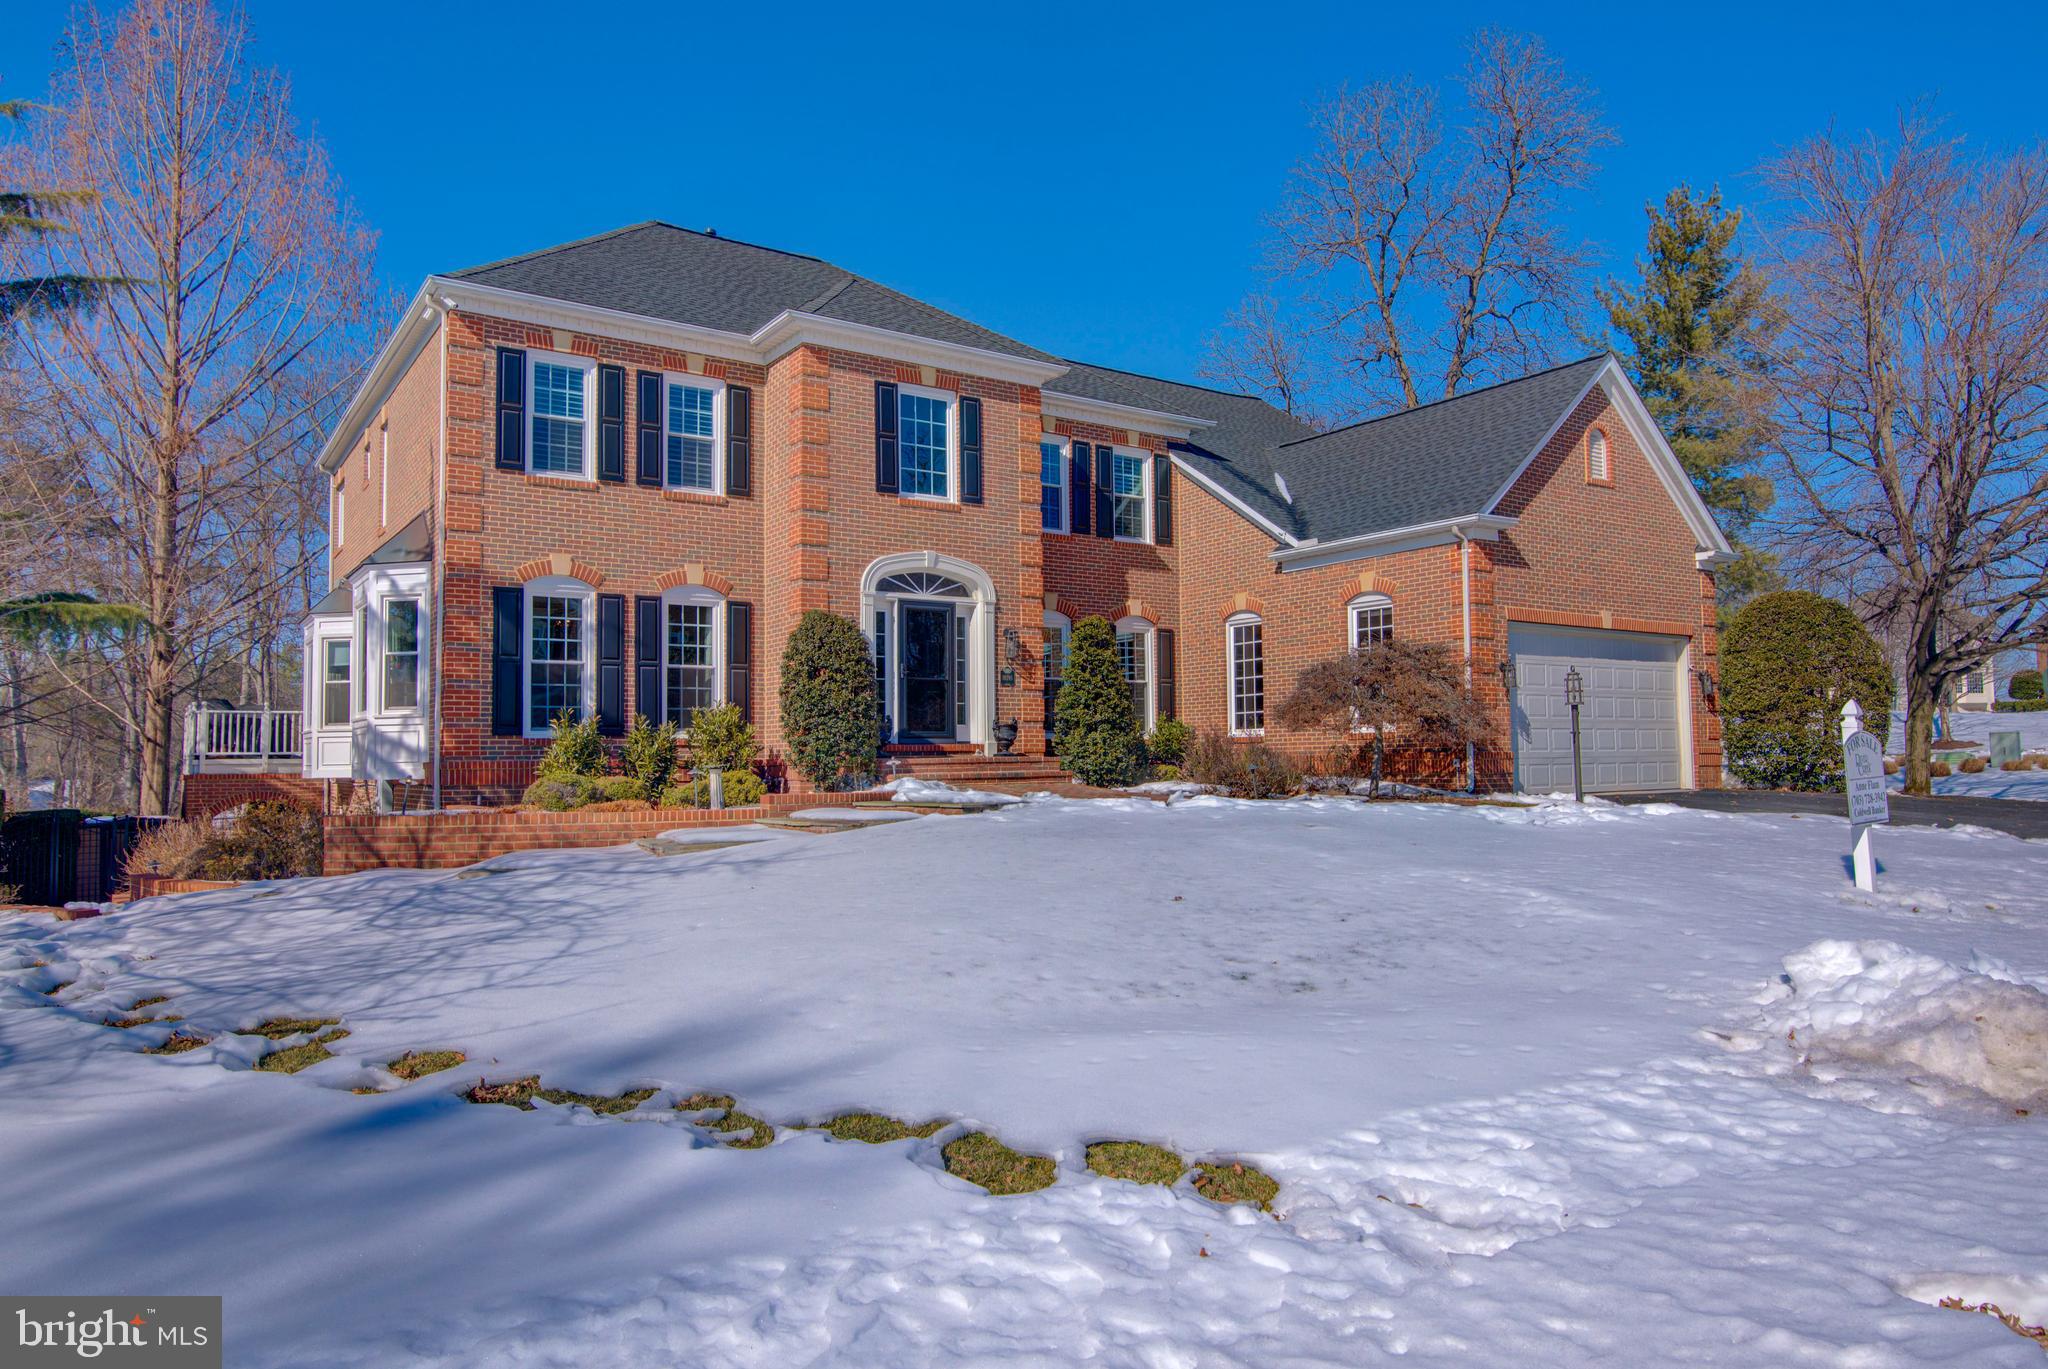
This is what you have been waiting for! 

Your PRIVATE RESORT Awaits in Gated River Creek

Discover the ultimate lifestyle in this stately, four-sided brick estate (5BD/4.5BA), perfectly positioned where the Potomac River meets Goose Creek in the prestigious River Creek Club. Designed for both high-end entertaining and daily relaxation, this home offers an unparalleled outdoor sanctuary featuring:

Estate-Style Pool & Spa: A heated oasis surrounded by masterful hardscaping and multiple al fresco dining areas.

Cabana & Screened Porch: A covered patio with a hot tub and an oversized screened porch with an electric fireplace—perfect for cozy evenings or game days.

Chef’s Culinary Hub
The gourmet kitchen is a masterpiece, featuring Taj Mahal Quartzite, a Wolf range, Miele steam/convection ovens, and a coffee station overlooking the pool. It flows seamlessly into the family room, anchored by a 2-story vaulted ceiling and stone-front wood-burning fireplace.

Sophisticated Entertaining
Impress guests at the main-level wet bar, complete with chiseled-edge granite, a wine fridge, and refrigerator drawers. The walk-out lower level extends the fun with a second wet bar, billiards area, home gym, and a private guest suite.

The Primary Retreat
Upstairs, your expansive primary oasis features a sitting area with a fireplace and a newly remodeled (2022) spa-inspired bathroom with a freestanding tub and an oversized shower.

RIVER CREEK LIFESTYLE:
Live the resort life in Leesburg’s premier gated community. Enjoy 24/7 security, a championship golf course, three pools, tennis, pickleball, and a fitness center. Come see the gorgeous clubhouse where you can dine with friends, enjoy the sports bar, meet neighbors at one of the many organized events such as: wine dinners, holiday celebrations, children's pool party or just lounge on the club's patio and enjoy the river view.  Explore 7 miles of trails with your canine friend and the private Confluence Park for kayaking and riverside picnics. 

UNBEATABLE LOCATION:
Just 20 minutes to Dulles Airport and minutes from Wegmans, Costco, and historic downtown Leesburg’s vibrant winery and dining scene.

Turnkey and ready for you! See Video Icon for 3D virtual tour! Schedule your private tour today.  AGENTS- be sure to show your clients the Clubhouse and Confluence Park please.
#VALO2114230

LEESBURG

18395 KINGSMILL STREET

5 Beds

4 Baths

5,750 Sq.Ft.

$1,650,000

MLS#: VALO2114230
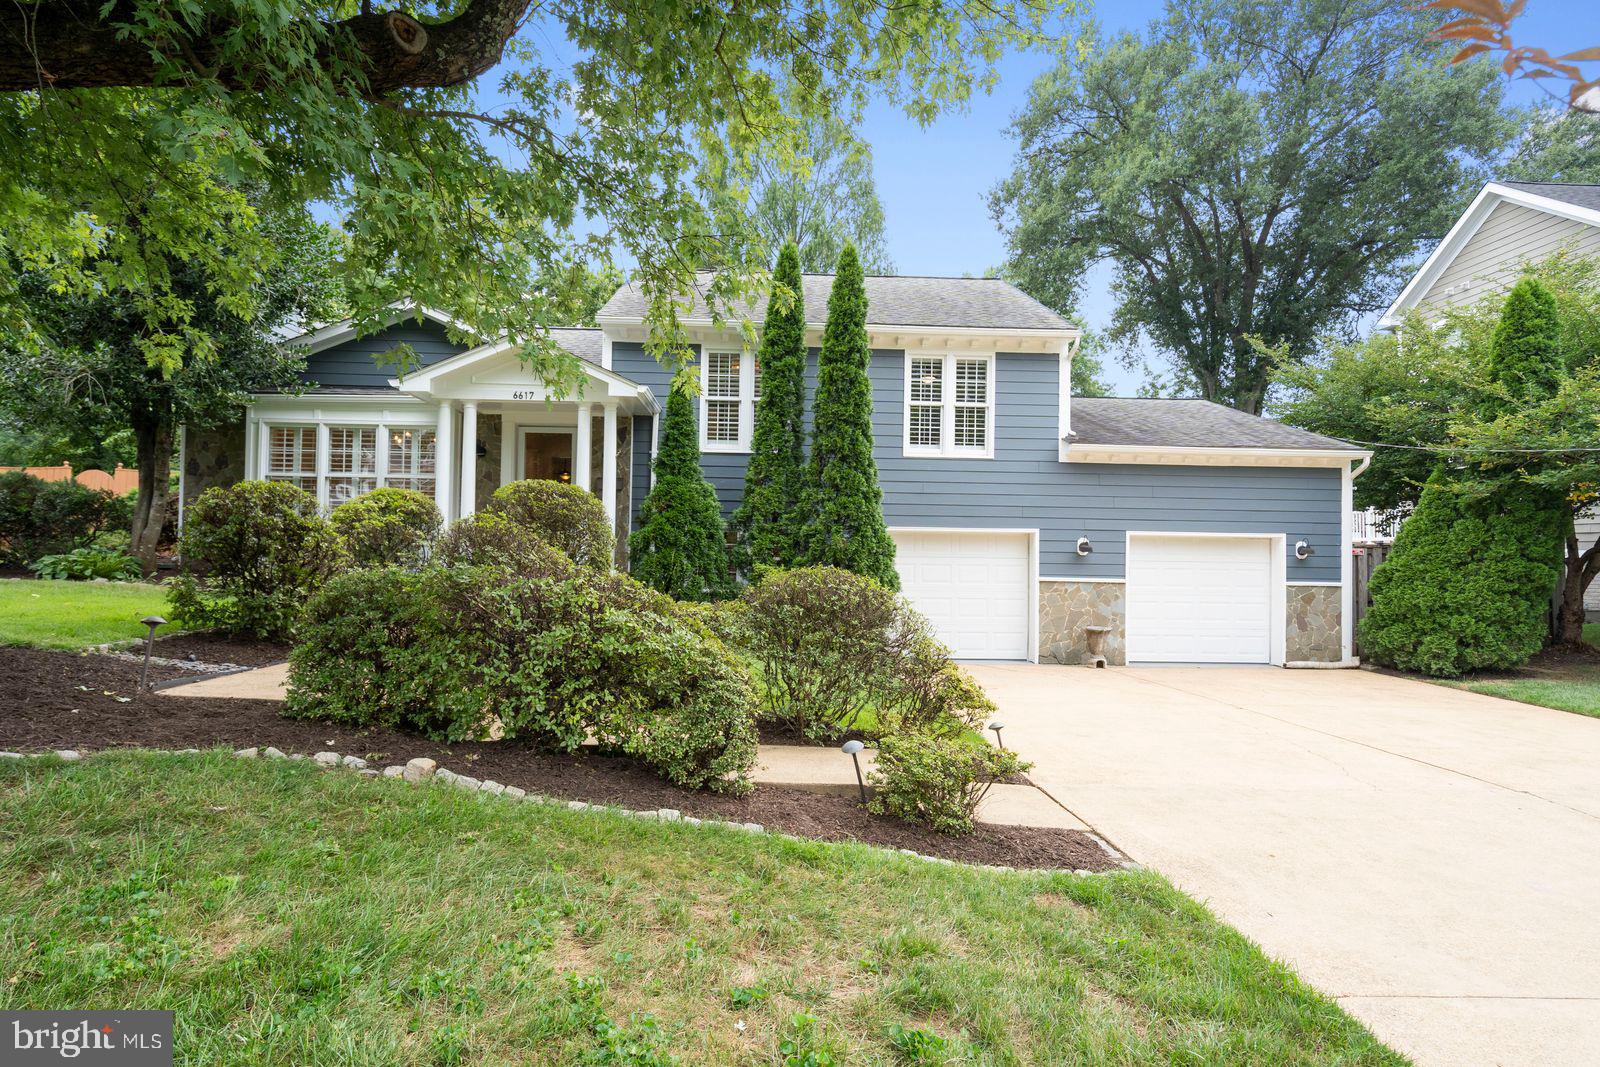
**Over 3000 square feet of  flexible space in this 5 bedroom 3.5 bath home,  well-sited on a 12,600 square foot lot in the Kent  Gardens, Longfellow, McLean  school pyramid**Renovated home is in good condition and seller added these recent improvements:  one air conditioning compressor, primary bathroom soaking tub, two garbage disposals, and  fresh paint throughout**Enter into a wide foyer with a guest coat closet and  tucked away  powder room**The flexible living room can be used as a library,  music room, or traditional dining room.**It features a wood burning fireplace, vaulted ceiling, window seat and shutters at the large window**The renovated kitchen has a breakfast area nestled into a bay window with pretty views if the yard**Crisp white cabinets,  light granite tops and stainless steel appliances along with a center island anchored by a range hood vented to the outside**A  breakfast bar  at the family room is ideal for casual dining** Vaulted ceilings are repeated in the family room  with space  for dining,  board games, or schoolwork**French doors open to a large  deck, allowing outdoor gatherings to spill from the deck into the level rear yard. Mature trees provide shade for play with sunny spots for gardening and sports**Upstairs, the primary bathroom has a soaking tub with handsome wood surround, double vanity,  large shower, and separate toilet area**The primary bedroom features a fitted walk  in closet and a second closet**The second and third bedrooms are served by a renovated hall bathroom, and two linen closets are  outside the bathroom**Expansive  rec room in the lower level  with areas for media,  workout, and a game table*Just off the rec room is a sun room with tile floors and vaulted ceiling  that opens to the back yard--ideal for even more entertaining space**two more bedrooms are on this  level along with a renovated bathroom and a private office**The oversized two car garage provides additional storage, a workshop, and has  a door to the side yard**Additional  parking space is available in the deep driveway**The roof is from 2017 and enduring  HardiPlank siding from 2018.**The home is conveniently located off Kirby Road with easy access to the George Washington Parkway to Washington and National Airport  along with upper northwest Washington and Maryland.**In the opposite direction, the road leads to back  roads to Tysons, the Beltway,  Reston,  Dulles Airport and  tech corridor. **Neighborhood shops, services, and grocery stores are located along Old Dominion Dr. and Chain Bridge Rd.**Also nearby are Kent Gardens Recreation Club and Tuckahoe Recreation Club with swimming and tennis.**A pristine home awaits the buyer who values space, condition, location.**
#VAFX2258116

MCLEAN

6617 IVY HILL DRIVE

5 Beds

3 Baths

3,038 Sq.Ft.

$1,650,000

MLS#: VAFX2258116
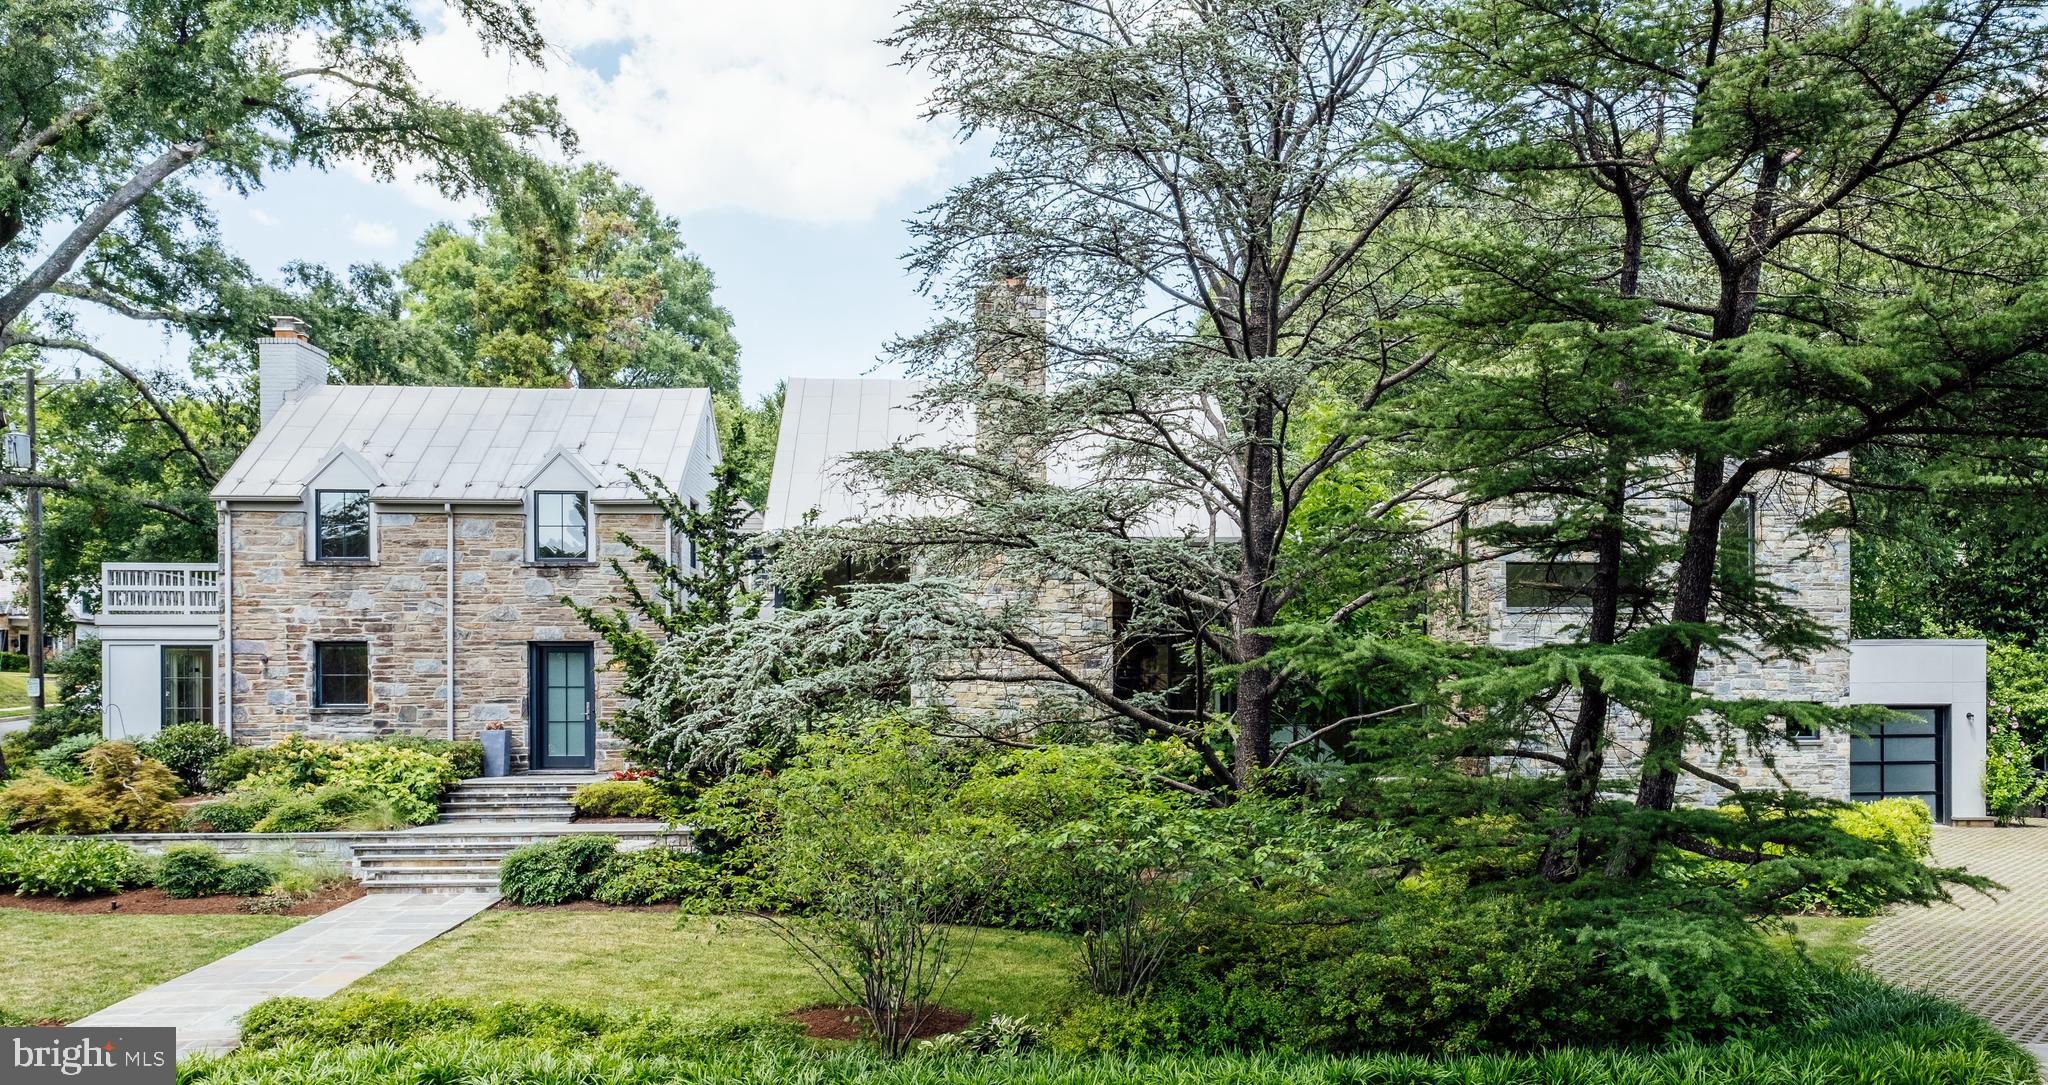
Don't miss this rare opportunity to reside in a spectacular 5 bedroom home with top on the line designer finishes on one of the most beautifully landscaped properties in the City of Alexandria.  The open floor plan on the main level and floor to ceiling windows allow for an abundance of natural light and stunning views of the exterior landscape.  Featuring a fabulous loft that may be used as an office or library, the home's versatile layout also comfortably accommodates guests or an au pair.  Finished lower level, two car garage, built-in Miele coffee maker, independent gas wok burner, waterfall kitchen island, high ceilings and gorgeous stone fireplace.  This serene and private property is centrally located and affords easy access to Amazon's HQ2, Metro, Reagan National Airport and Washington, DC.  This one of a kind home is located just 1 block to Douglas MacArthur Elementary School which is scheduled to open its doors in January 2023 after a major $69m modernization project.  Also for rent MLS#  VAAX237288.
#VAAX242756

ALEXANDRIA

1007 VASSAR ROAD

5 Beds

3 Baths

5,548 Sq.Ft.

$1,650,000

MLS#: VAAX242756
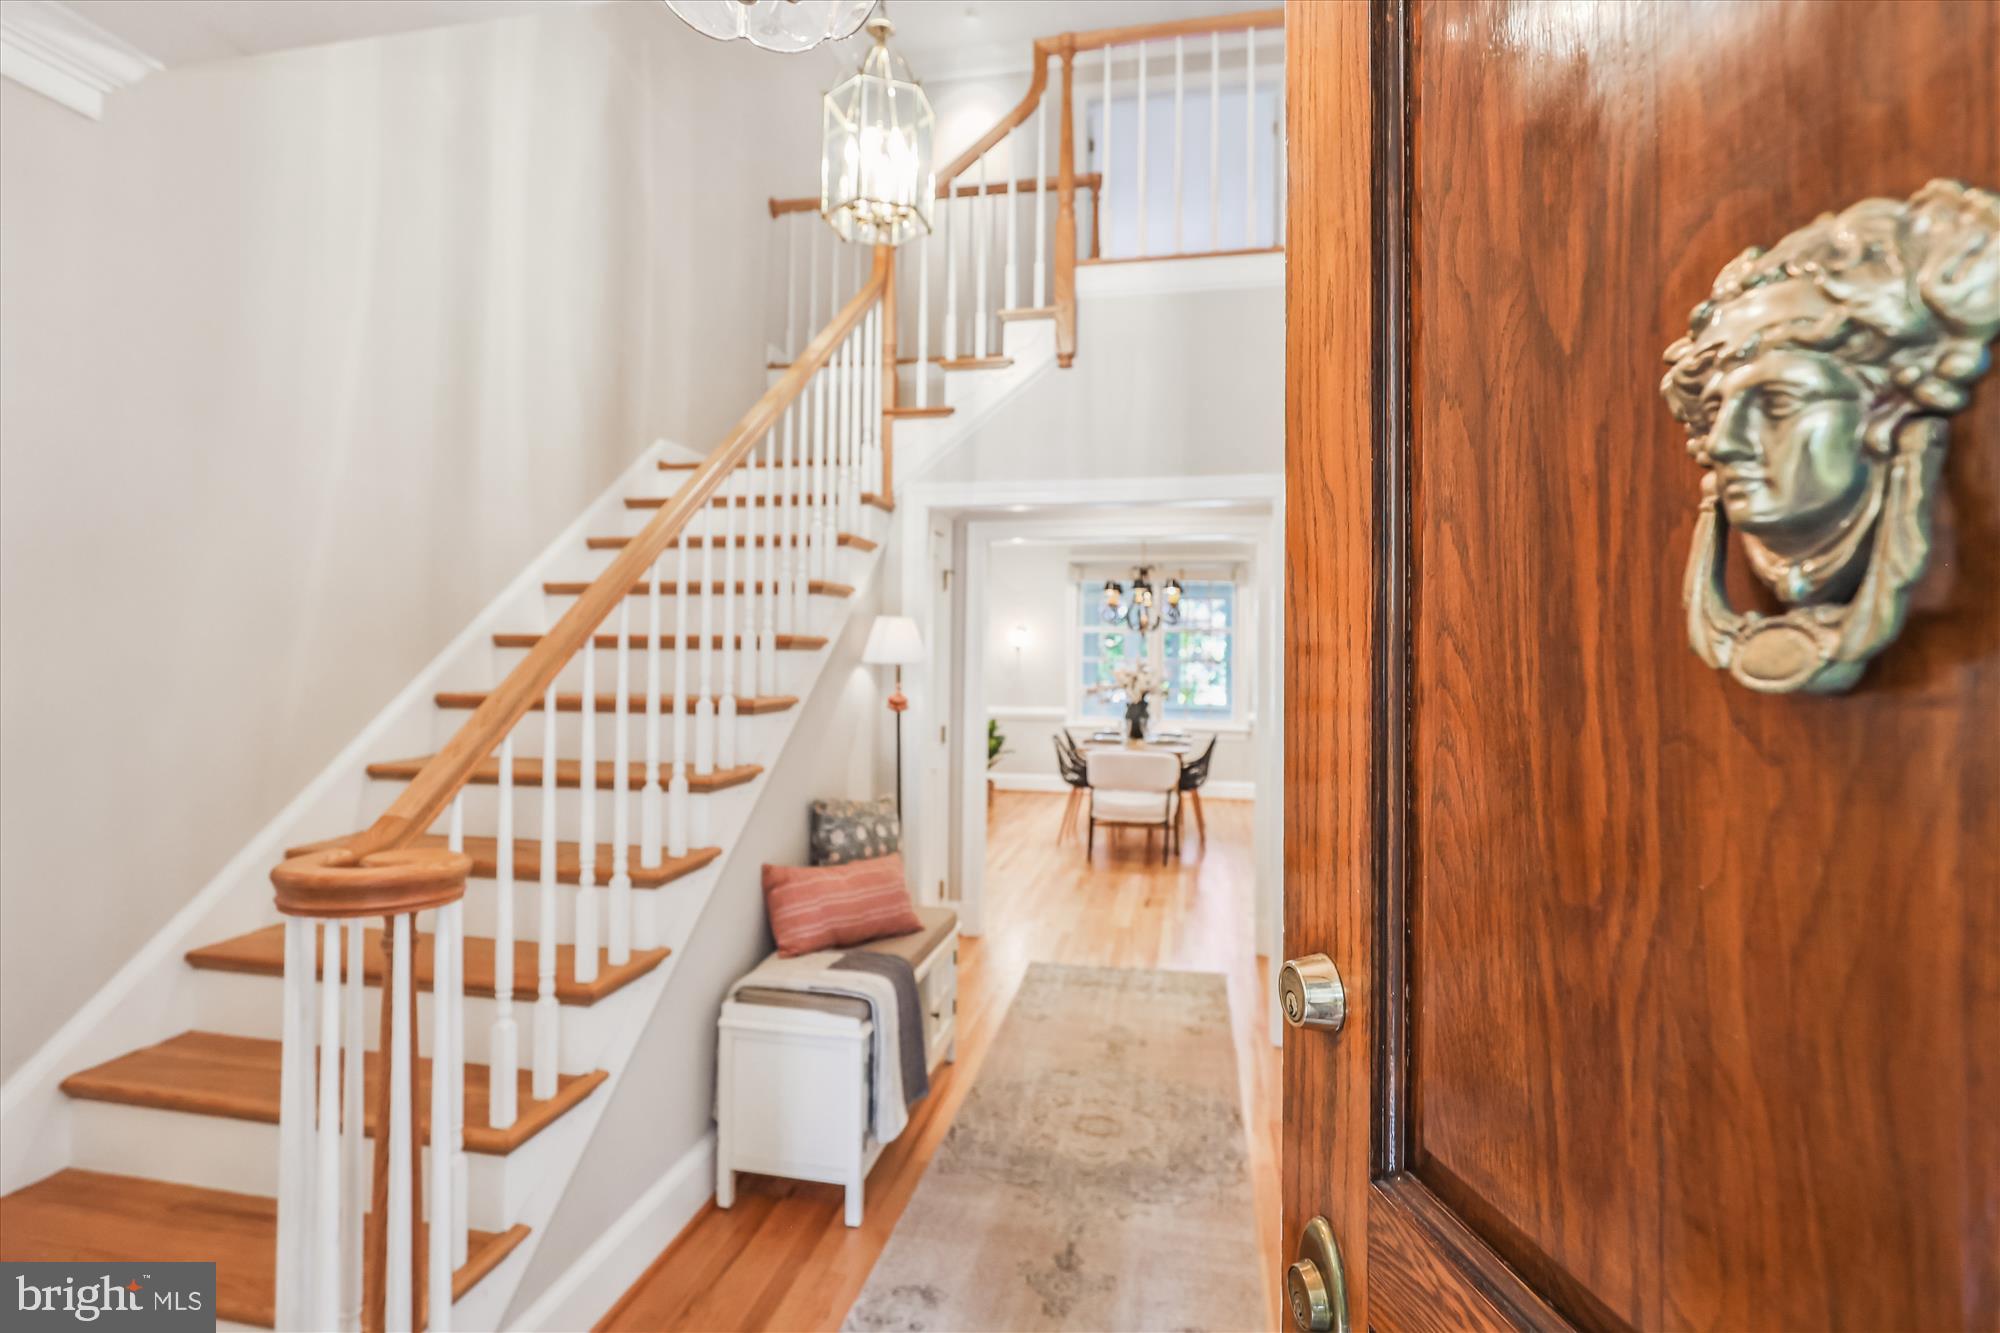
✨ NEW PRICE ALERT!! ✨  Welcome to 2929 Eddington Terrace, an impeccably maintained brick Colonial nestled in an exclusive enclave of distinguished homes. This elegant residence exudes charm and sophistication, starting with its captivating curb appeal and inviting covered front porch. Step through the impressive wooden double doors into a grand foyer entrance, where you'll immediately appreciate the exceptional craftsmanship that defines this home.

The main level showcases beautifully refinished hardwood floors that seamlessly connect the formal living and dining rooms, a gourmet kitchen, a cozy family room, and a refined library. An entertainers paradise, this chef-inspired kitchen features double-ovens, a five-burner Wolf gas cooktop, an integrated cabinet-paneled Sub-Zero refrigerator, abundant work surface on granite counters, opens to the breakfast room and beyond to the family room, adjacent formal dining room, and out to the back deck.  Gas fireplaces create warmth and ambiance in the family and formal living rooms.  As you move throughout the home, you're continuously reminded of the quality craftsmanship and attention to detail at every turn, from chair and crown moldings to the fireplace surrounds to thoughtful custom built-ins.  And nowhere is this more evident than your own dedicated library, which can easily be used as a home-based office, a dedicated study, or an arts and crafts studio.  This room is flanked by two sets of glass paneled doors, one that leads in from the formal dining room, and one that leads out to the glorious glass enclosed conservancy. Surrounded by a wall of windows, this three-season room comfortably brings the outdoors in with skylights, ceiling fans, and access to the back deck.  

The beautifully refinished hardwood floors continue upstairs, where spacious bedrooms await, including a luxurious sprawling primary suite which features a relaxation room, tray ceilings, a walk-in closet, and a spa-like ensuite bathroom with dual-sink vanity, jetted soaking tub, walk-in shower, & separate WC for added privacy. Two additional generously sized bedrooms share the hall bath; both offer great closet space, ceiling fans, crown molding, & window treatments.  There is no shortage of storage in this home! However, if you find yourself needing more, there is attic access from the upper landing.

The fully finished walk-out lower level provides ample space for various activities, with a second family room/rec room, a fourth bedroom, a third full bathroom, and generous storage options. Outdoor enthusiasts will delight in the meticulously landscaped yard, complete with a covered flagstone patio, a back deck, and a stunning glass-enclosed sunroom, perfect for enjoying the beauty of every season.

2929 Eddington Terrace is a grand residence ideal for entertaining, offering a harmonious blend of opulence and comfort. Experience the finest of refined living in this exceptional home.
#VAAX2044916

ALEXANDRIA

2929 EDDINGTON TERRACE

4 Beds

3 Baths

3,946 Sq.Ft.

$1,650,000

MLS#: VAAX2044916
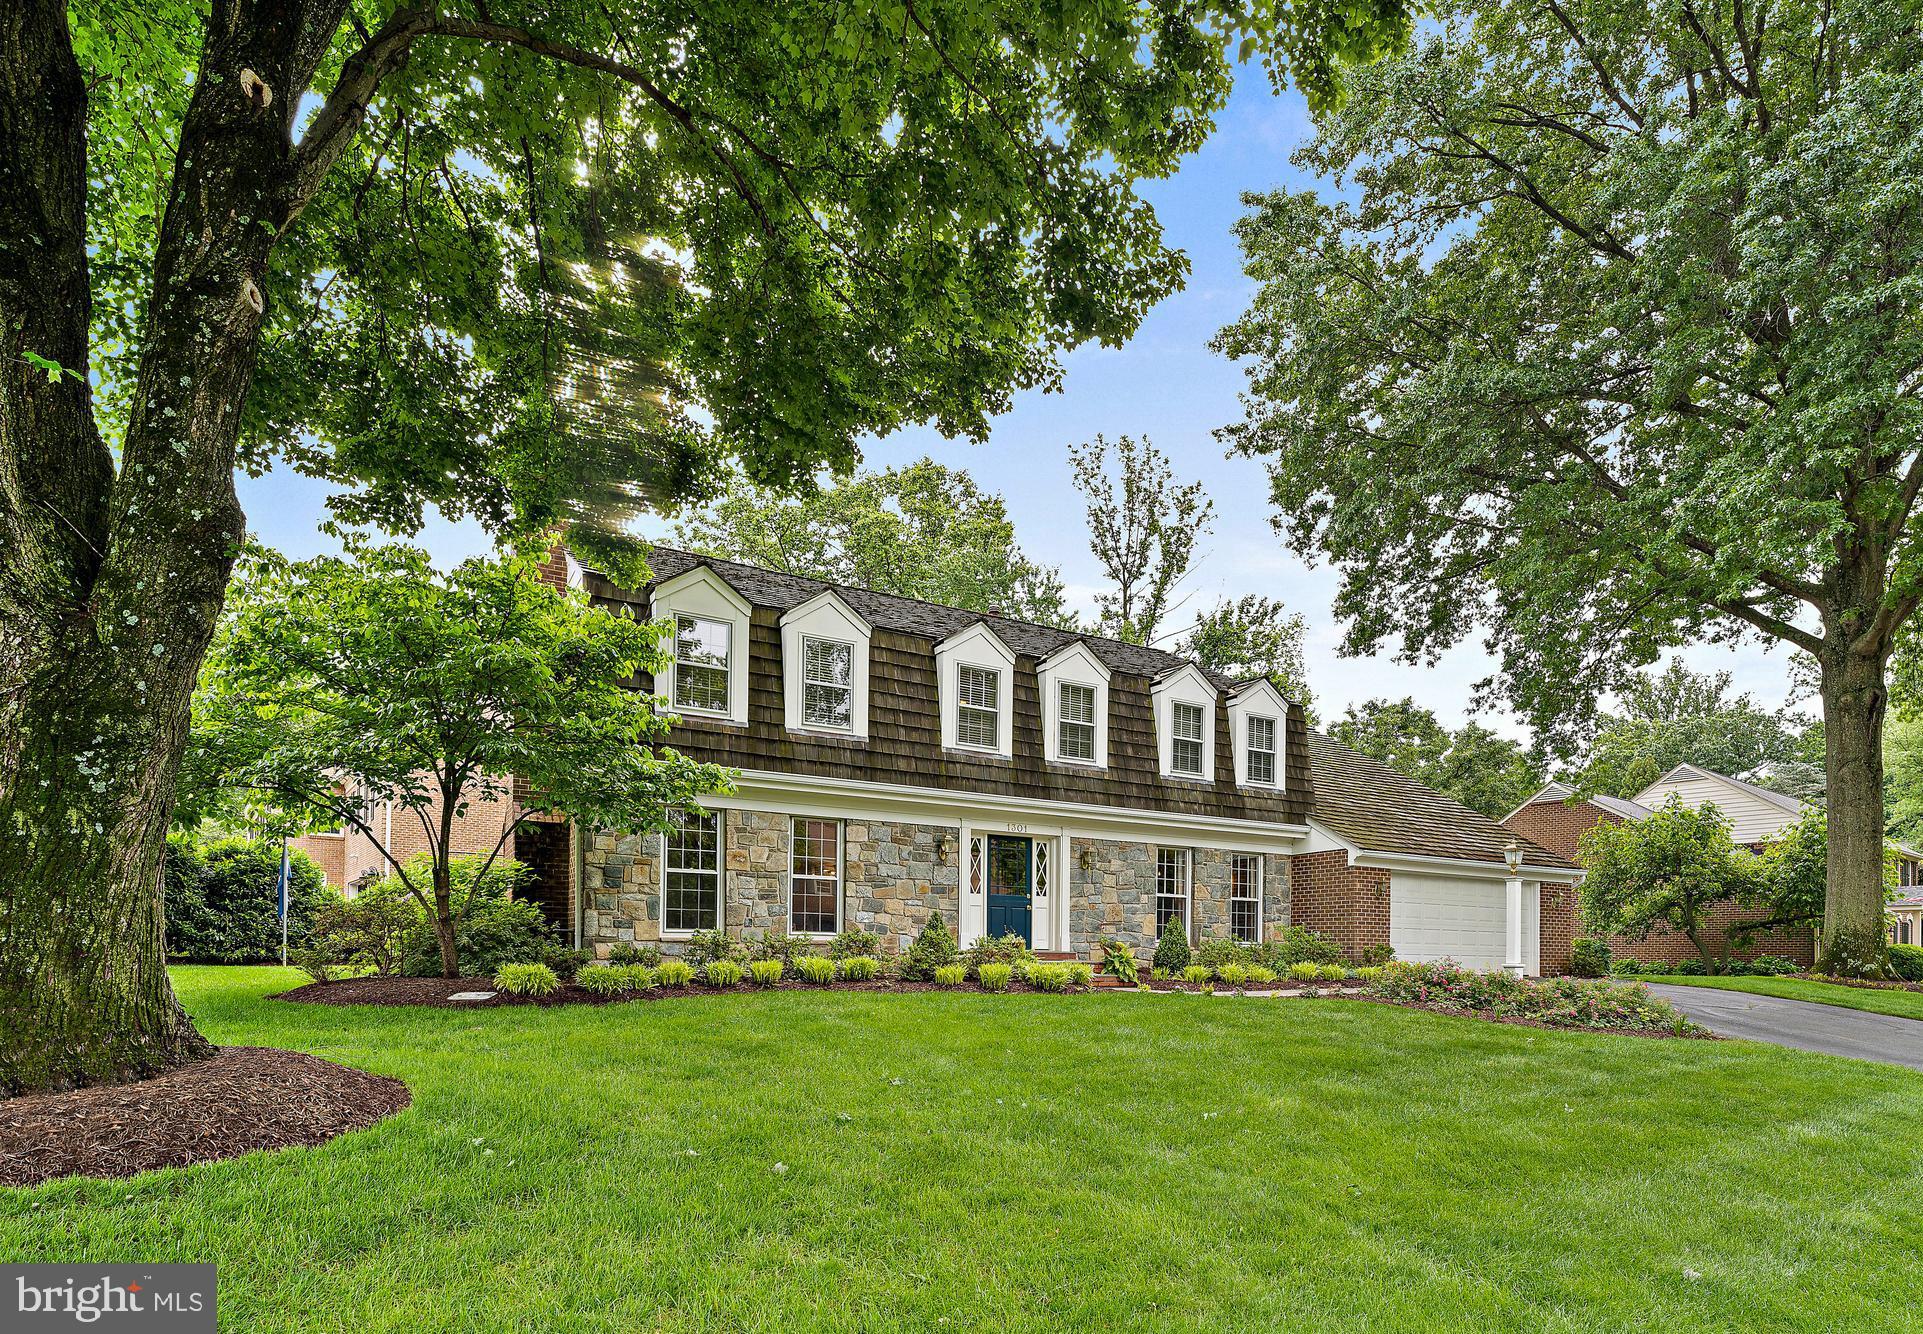
This is the one you’ve been waiting for!  Located in the desirable Timberly South neighborhood just minutes from vibrant Tysons and downtown McLean, this beautifully updated Dutch colonial home offers refined interior appointments, an abundance of space, exceptional indoor-outdoor flow, and placement in the top-tier Langley High School pyramid.  With 5 Bedrooms, 4 Full Bathrooms and 1 Half Bath, this home effortlessly adapts to every stage of life, offering room to live, work, and entertain.
Enter through a charming Dutch door into a 2-story foyer adorned with English-inspired details—Guy Goodfellow designer wallpaper, authentic brass light fixtures, wainscoting, and gleaming hardwood floors.  The formal Living Room features an elegant wood-burning fireplace and higher ceilings, while the Dining Room is dressed in Farrow & Ball lacquered walls, custom window treatments, and French doors that open to the kitchen.  A private Office offers peaceful backyard views, while the gourmet Kitchen impresses with Carrera marble countertops and backsplash, inset ceiling-height cabinetry, and premium KitchenAid stainless steel appliances. The adjacent Breakfast Area with a large bay window  is a delightful spot for morning coffee or a casual family dinner.  The generously sized Family Room offers a wood-burning fireplace, a fabulous wet bar with honed granite counters, built-in cabinetry, and an ice maker, as well as two sets of French doors leading to the flagstone patio.  A well designed and organized Laundry Room with separate side entrance and access to the 2-car Garage as well as a Powder Room with bespoke accents complete the main level.
Upstairs features 5 Bedrooms and 3 Full Bathrooms as well as hardwood floors throughout. The tranquil Primary Suite offers a wood-burning Fireplace with marble surround, dual closets, and a serene en-suite Bath with 2 separate sink vanities, a standalone shower, and soaking tub.  Three additional Bedrooms, one with en suite Bath, include ample closet space and designer accents.  An updated full Hall Bathroom and additional wide linen closet are perfect for an expanding lifestyle and staying organized.
The lower level includes an open and spacious Rec Room with a home theater set up, fully equipped with projector, screen, and surround sound.  A dedicated fitness area with mirrored walls and soft touch dance flooring makes the perfect spot for in-home fitness, yoga, or pilates.  The oversized Guest Room and Full Bathroom are ideal for extended stays or au pair accommodations.  There are several storage options in the lower level as well.
One of the home’s most captivating features is its outdoor living space. The beautifully landscaped backyard is highlighted by a flagstone patio with a built-in circular seating area, an enchanting pergola draped in climbing wisteria, and lush mature plantings. Whether hosting summer gatherings or enjoying quiet alfresco dinners, the outdoor environs offer the perfect setting for relaxation and entertaining.
Ideally located just minutes to Tysons with world class shopping, dining, and entertainment venues as well as the Silver Line metro.  Equidistant to Dulles International and Reagan National airports.  Minutes to downtown McLean with local shops and restaurants.  Easy access to I-495, the GW Parkway, and the Dulles Toll Road.  A must see in one of McLean’s top neighborhoods.
#VAFX2244514

MCLEAN

1301 TIMBERLY LANE

5 Beds

4 Baths

4,630 Sq.Ft.

$1,650,000

MLS#: VAFX2244514
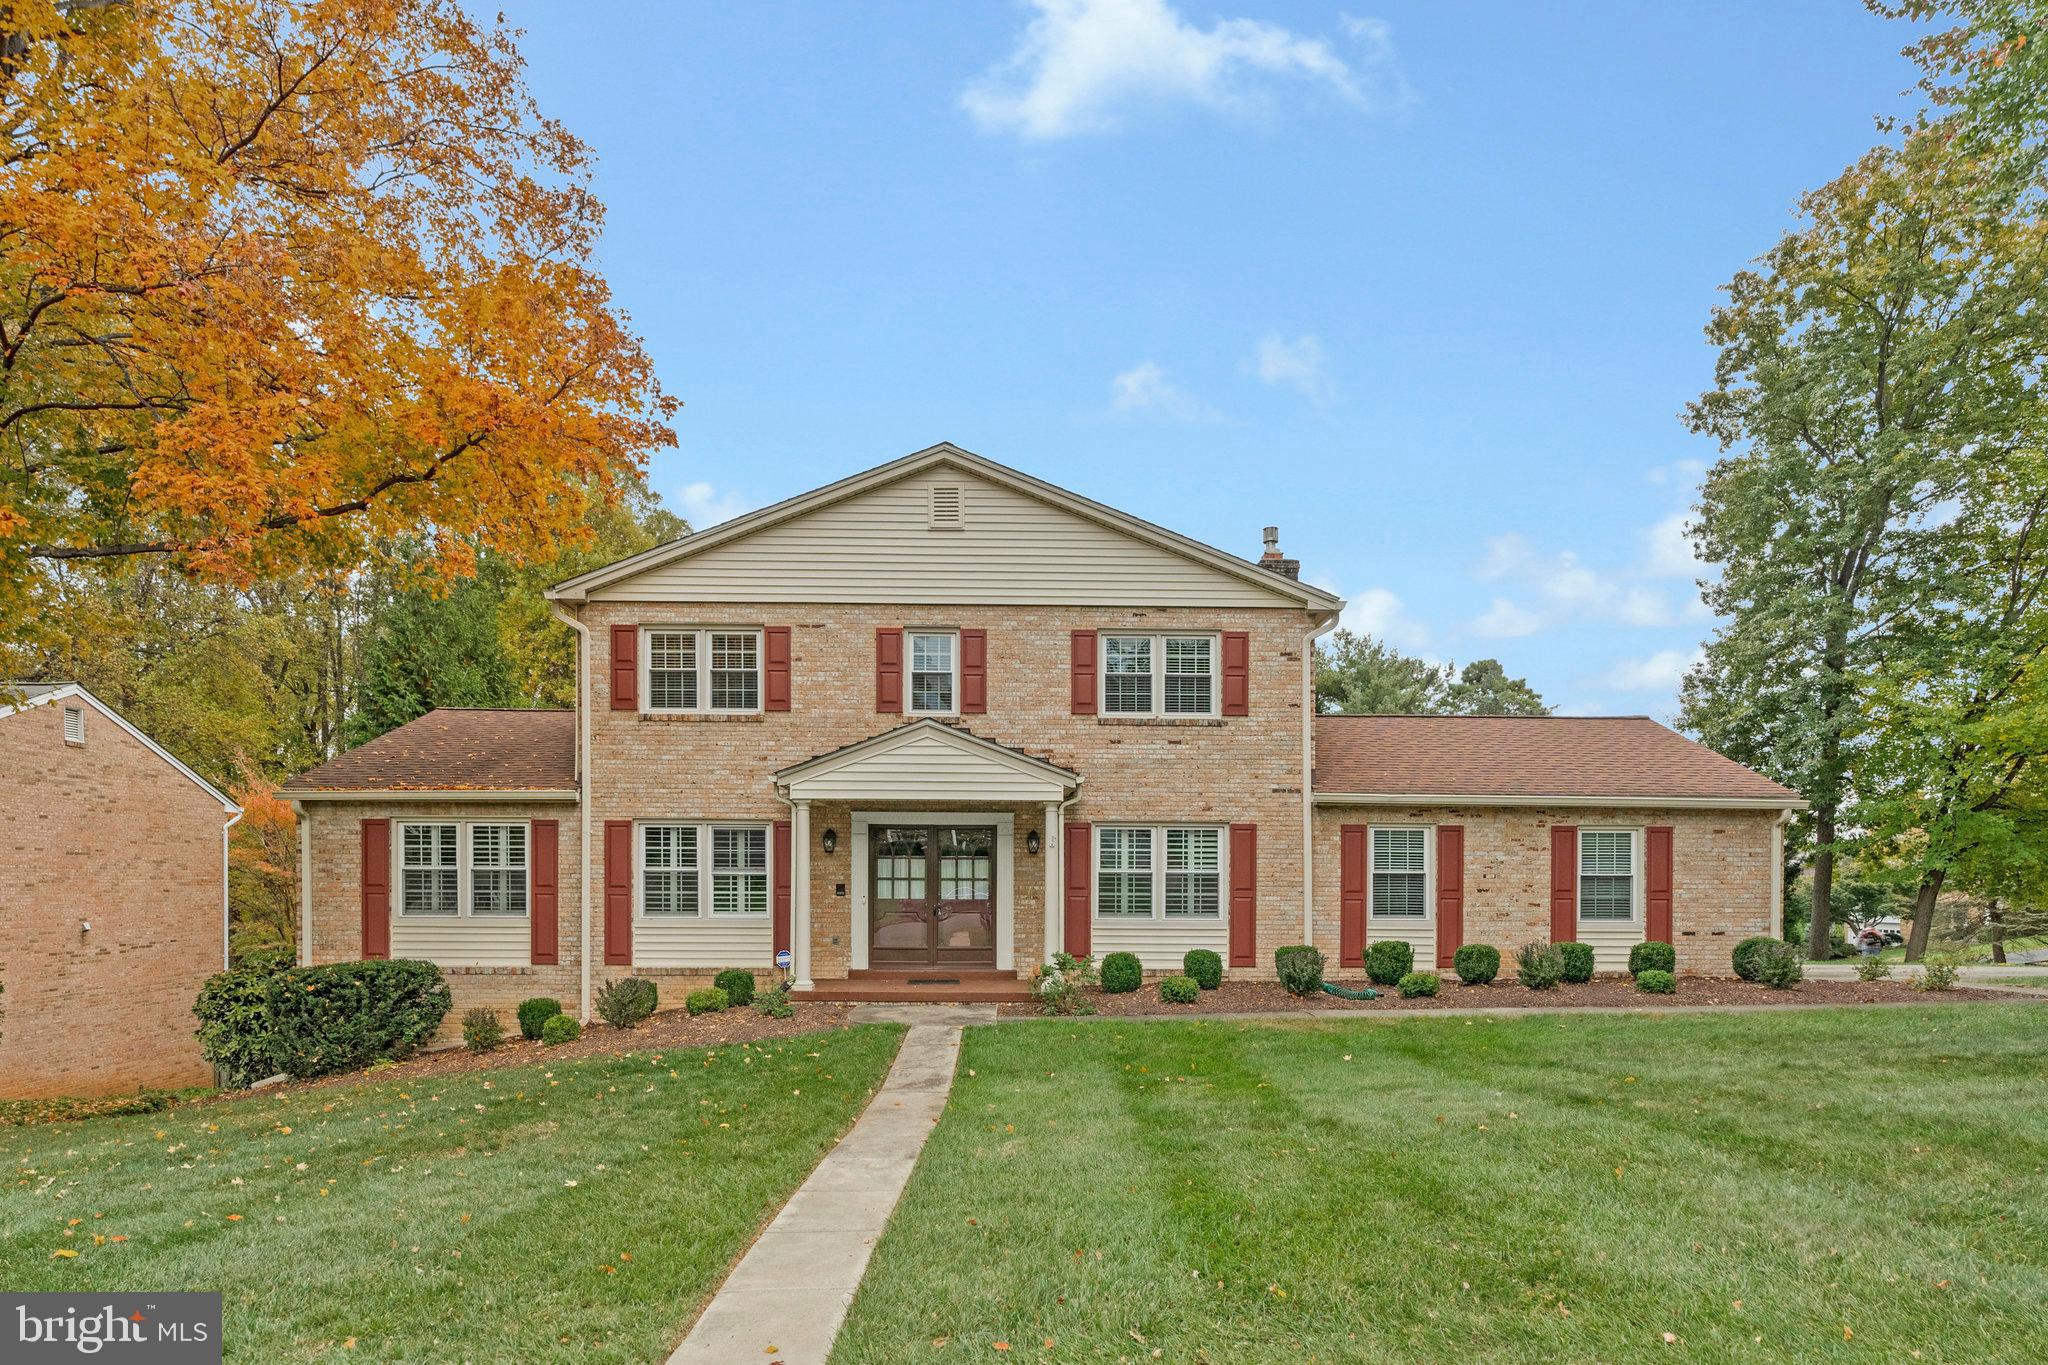
Remarks removed
#VAFX2277292

MCLEAN

7727 FALSTAFF ROAD

5 Beds

3 Baths

2,880 Sq.Ft.

$1,650,000

MLS#: VAFX2277292
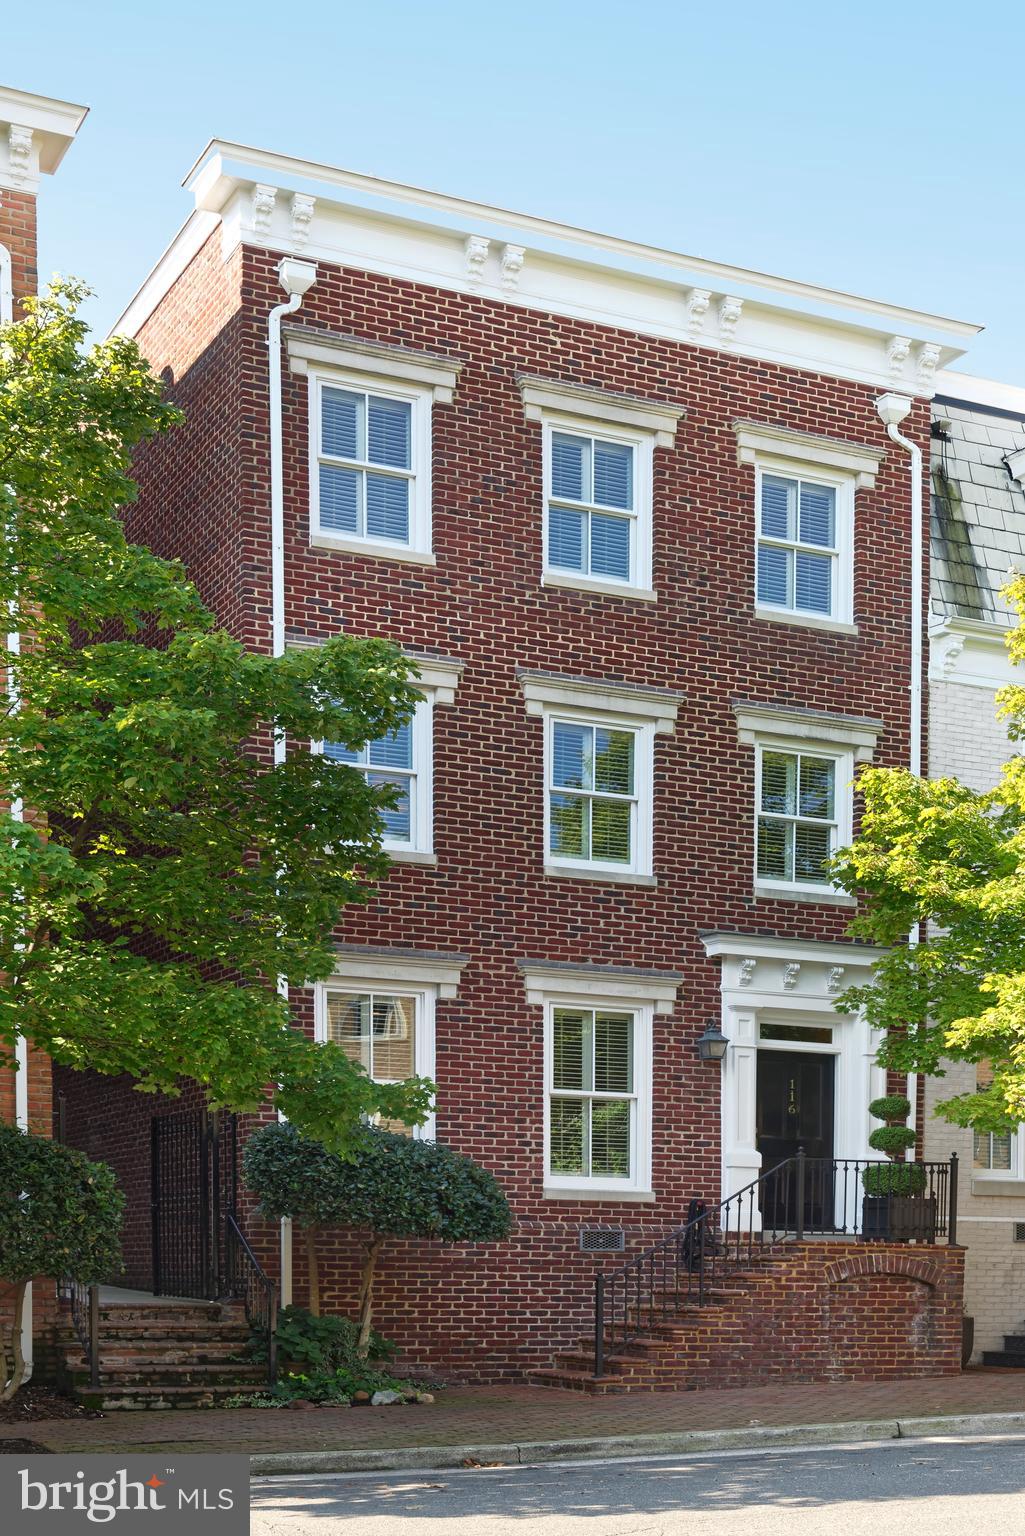
Stunning three bedroom, three and one half bath townhouse offers classic features with timeless elegance.  This semi-detached brick home is ideally located in Old Town, just two blocks from King Street and one block from the Potomac River and Founders Park.  Finely appointed with custom cabinetry, a few special features include rich hardwood floors throughout, handsome detailed moldings, tall windows, and  two gas fireplaces. With tall windows and custom millwork on either side of the fireplace, the spacious dining room could easily become the new owners' living room.  The intimate living room parlor framed by wide door casings easily accommodates seven or eight people.  The sun-filled chef's kitchen with adjoining family room boasts new 2020 stainless appliances, high ceilings with cove lighting and glass front cabinets  which divide the kitchen and family room spaces.   All the southern walls of this residence are windows and French doors, with wood plantation shutters. A wide flagstone terrace is just beyond the family room French doors, convenient for grilling most of the year.  The second floor offers a library or office, also with a gas fireplace.  A luxurious master suite with renovated bath includes double sinks, long vanity with many drawers, oversize shower with seamless glass door plus designer lighting.  A private hallway to his/her walk-in closets plus a wall of wardrobe built-ins will handle the most extensive closet needs.  The spacious master includes hardwood floors, a cold drink refrigerator,  TV and a safe are conveniences.  Two elegant guest room suites are located on the top floor, again with hardwood floors, a generous hallway with skylight and updated guest baths.  Another walk-in closet provides locked secure storage.  In the southern guest room there is a window bench and a bonus of interior bench space for wrapping paper and ribbon!  The laundry room is complete with upper storage cabinets.  Two off street parking spaces complete this extraordinary property.
#VAAX250460

ALEXANDRIA

116 QUEEN STREET

3 Beds

3 Baths

2,745 Sq.Ft.

$1,650,000

MLS#: VAAX250460
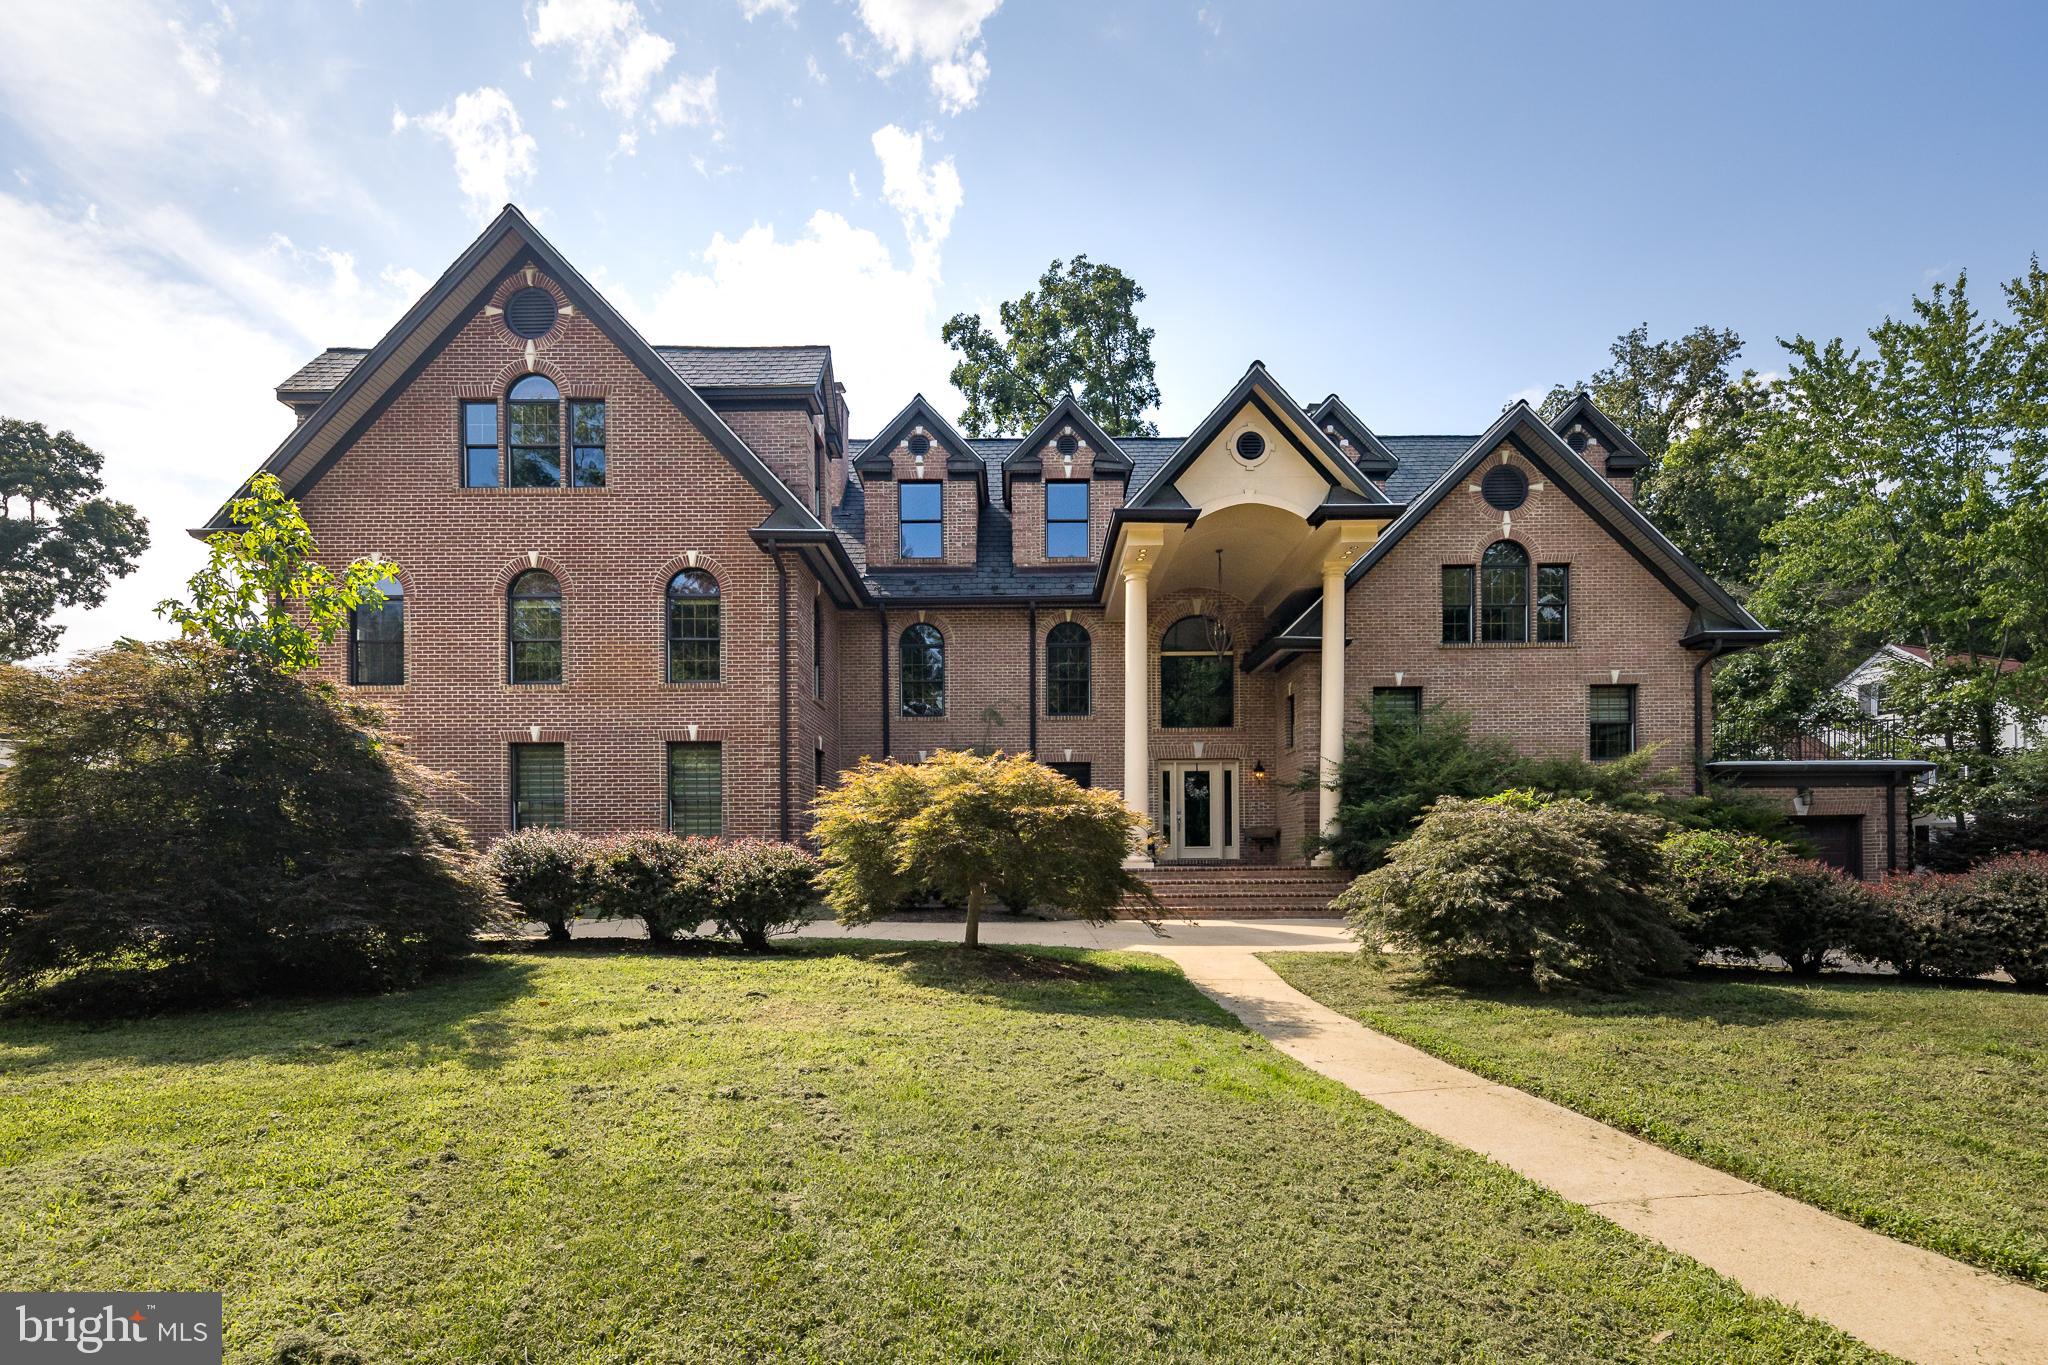
WATER VIEW!  Beautiful, Unique All Brick 4,566 SF Mansion with View of the Potomac. Spacious 5 bedroom plus Den, Huge Kitchen with Stainless Steel Appliances, 6 full baths, 5 Car Garage, Extra Kitchen + Suite home in Alexandria area. Minutes away from Fort Belvoir, US Coast Guard Base, Metro, Coffee Shops, Restaurants, as well as Old Town Alexandria. Very easy commute to Washington DC and Pentagon via scenic George Washington Parkway. About 15 miles to Pentagon or Bolling AFB. Rare Corner Half Acre lot with Huge Backyard and Direct View/Access to the Potomac River and GW Parkland Trail.  No better Location for DC &  Ft Belvoir!    Must See!   

--
#VAFX2128800

ALEXANDRIA

8620 W BOULEVARD DRIVE

6 Beds

6 Baths

4,141 Sq.Ft.

$1,650,000

MLS#: VAFX2128800
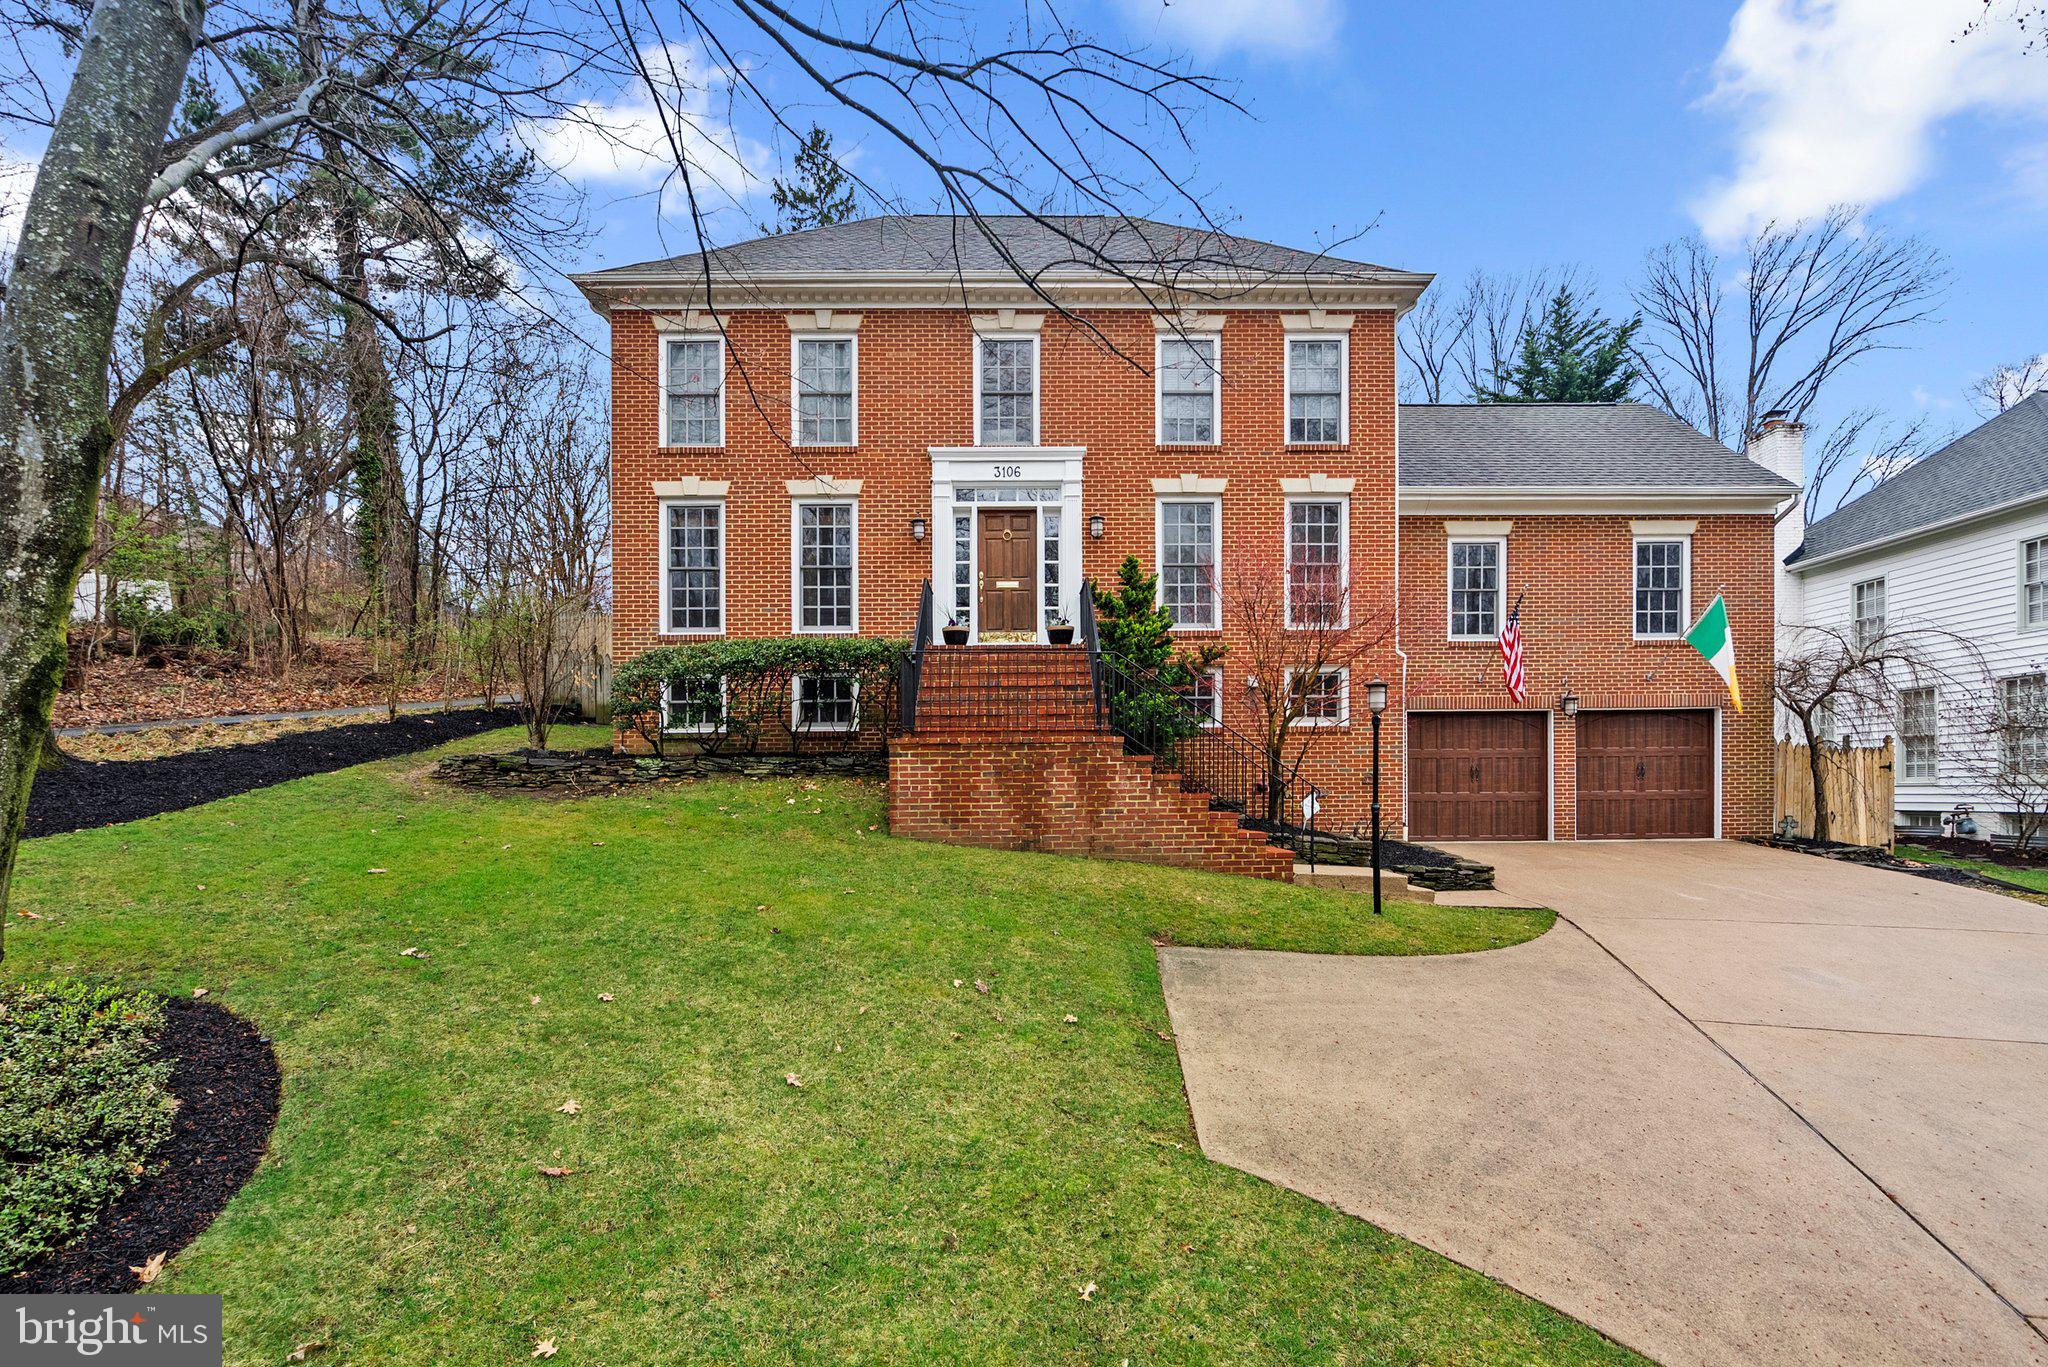
This must-see colonial in the heart of Alexandria is beautifully updated and move-in ready! Set on nearly half an acre with a professionally designed, terraced backyard, this home offers a flexible floor plan with 5 bedrooms, 3.5 baths, and two spacious family rooms, making it ideal for an au pair or hosting extended family. The main level features hardwood floors throughout, with elegant living and dining rooms flanking the entry foyer. A stunningly renovated kitchen boasts 42” cabinetry, stainless steel appliances—including a Wolf professional gas range—a beverage station, and a cozy eat-in area. The adjacent family keeping room, complete with a fireplace, creates the perfect space for everyday living. On the other side of the kitchen, a larger family/game room offers ample space for entertaining, with French doors opening to an incredible backyard retreat. This outdoor oasis features a Brazilian cherry deck, terraced stone retaining walls, a flagstone patio, a built-in grill, a firepit area, and a lush lawn for play—ideal for hosting unforgettable gatherings. Upstairs, you’ll find 4 bedrooms and two full baths, including the primary suite.  The lower level is equally impressive with a beautifully renovated rec room with stone walls and rich wood wainscoting, a bar with an in-counter beer tap, and two floor-to-ceiling wine refrigerators. This level also includes the fifth bedroom, a third full bath, and a thoughtfully designed laundry/mudroom with built-in cabinetry, granite countertops, and direct access to the spacious two-car garage, complete with custom shelving for excellent storage. Ideally located just minutes from Reagan National Airport, I-395, Potomac Yard, and the King Street and Old Town Metro stations, this home offers easy access to the vibrant shops and restaurants of Del Ray and Old Town. Welcome home!
#VAAX2043358

ALEXANDRIA

3106 RUSSELL ROAD

5 Beds

3 Baths

3,904 Sq.Ft.

$1,650,000

MLS#: VAAX2043358
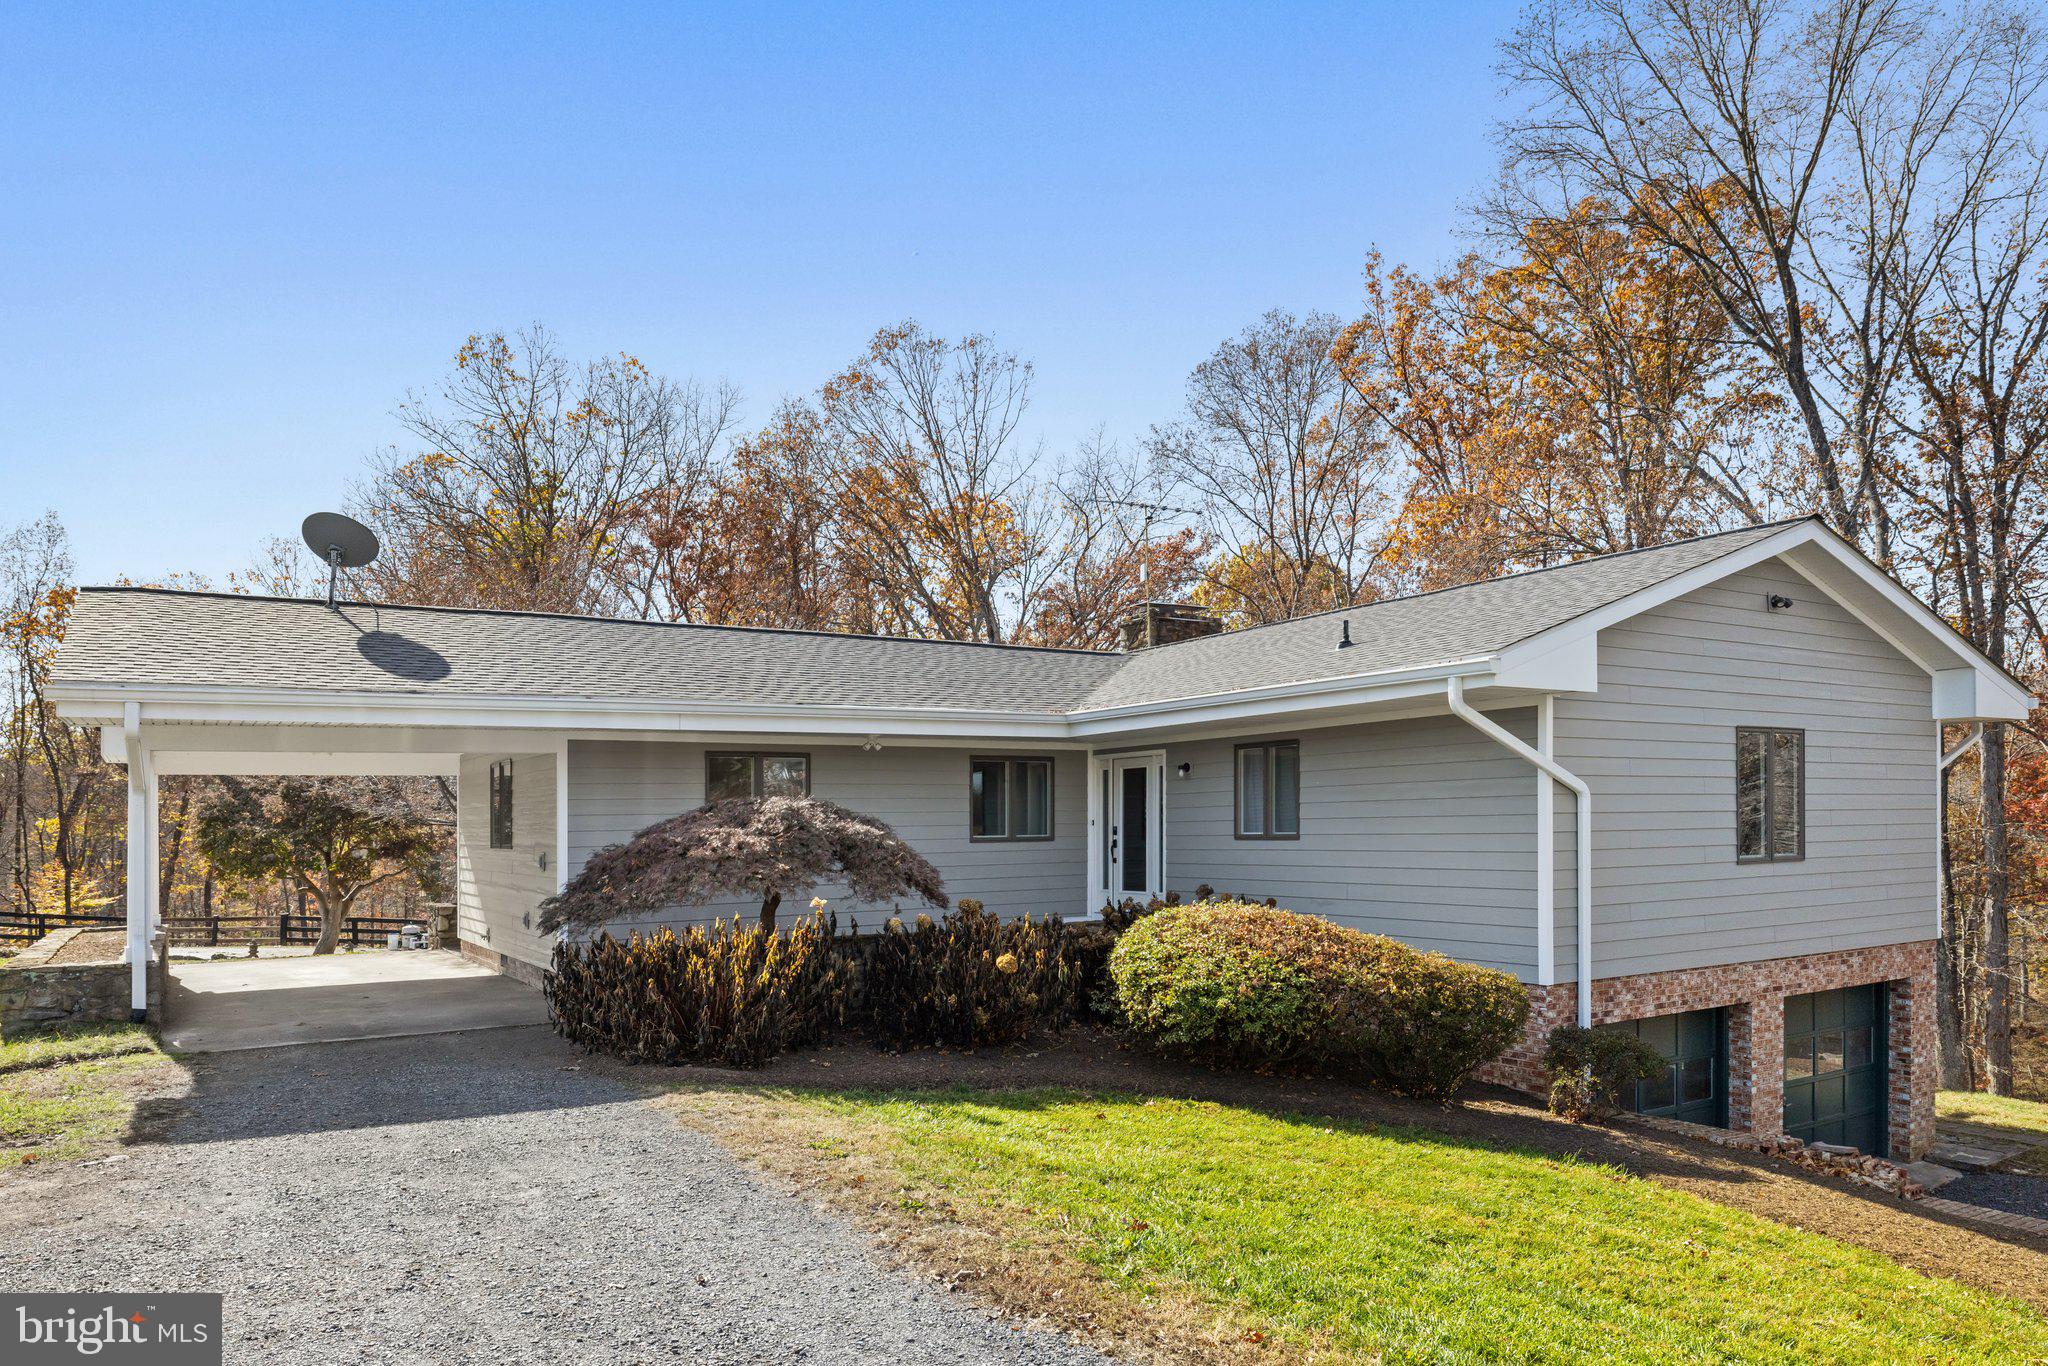
Back on the market!! Built in 1974, the home offers beautiful wood vaulted ceilings, and wood flooring in the living and dining rooms, both of which open onto a deck overlooking private woodland. The handsome floor to ceiling stone fireplace divides the living room from the dining room and features a wood stove insert and raised stone hearth on the living room side and an indoor grill on the dining room side.
 The U shaped kitchen features a pass-through to the dining room adding a feeling of openness to the room.  A carport at the main level offers direct access to the kitchen.
 The primary bedroom on the main level, features a door to the terrace leading to the pool. This is a very private suite with private bath and three closets. Two additional rooms and full bath complete the main level.
 The lower level offers an additional bedroom, full bath and a wonderful family room with Brazilian rosewood cabinets and shelving. The hallway features a wet bar and direct access to the attached two car garage.
 The exterior of the home is hardi plank and the owner had the interior freshly painted and new carpeting installed. This home is very livable while offering excellent potential to have a stunning home surrounded by woods.
This home would also make a great hunt box in Middleburg Hunt territory. It offers one 4-stall barn with tackroom/laundry room, a wash stall with cold and hot water, hay loft, and two storage areas for equipment. The stalls are all equipped with rubber mats. There is also a two stall run-in shed in the paddock in front of the barn with a hay loft. The second paddock also has a run-in shed. Great ride out potential! 
Property is in land use- seller will not be responsible for roll back taxes if purchaser removes any of the land from land use.
#VALO2060888

MIDDLEBURG

37437 QUANBECK LANE

3 Beds

3 Baths

2,619 Sq.Ft.

$1,650,000

MLS#: VALO2060888
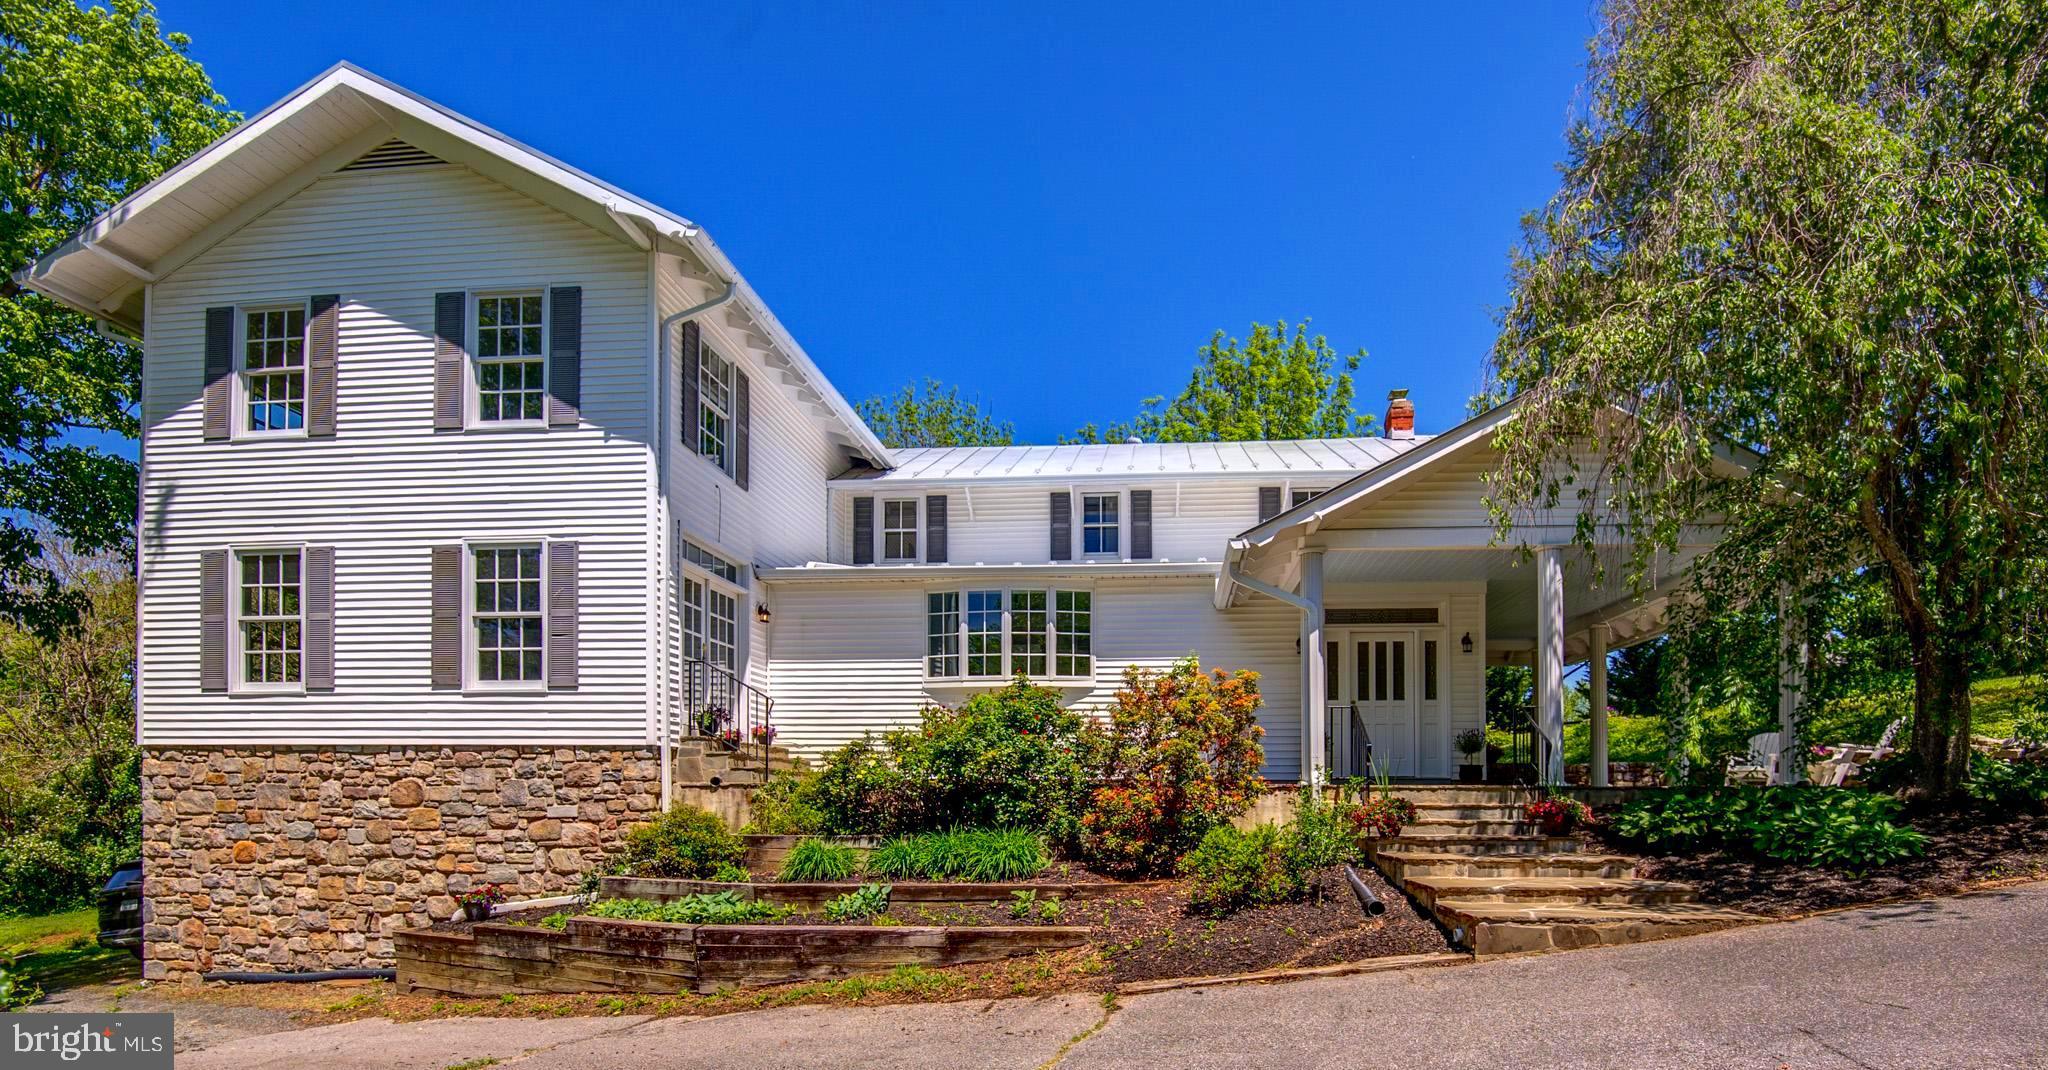
Nestled in the heart of the historic village of Paeonian Springs, this stunning white farmhouse offers an extraordinary blend of historic character and countryside charm. Sited on 5 bucolic acres—including a separately deeded 2-acre lot—find a rare retreat surrounded by ancient trees, rolling pastures, and the timeless beauty of one of Loudoun County’s most cherished hamlets. From the moment you arrive, the home exudes warmth and welcome. While the front of the home showcases gracious entertaining spaces, the natural farmhouse-style entrance is found at the side—where a wide flagstone patio leads to a deep, impressively scaled porch supported by six graceful columns. The porch offers both sun and shade, while lush landscaping—hostas, lilies, roses, and shade trees—creates a serene, colorful setting for relaxed dinners, summer barbecues, or joyful birthday parties. Enter at the side foyer where whimsical beadboard sets a welcoming tone—and the home opens to two inviting everyday living areas: a large family room anchored by a stone wood-burning fireplace and a newly renovated (2025) kitchen featuring high-end KraftMaid cabinetry, stylish quartz countertops, and traditional white subway tile. A sunny bow window frames views of the garden and pastureland. Additional matching hall cabinetry serves as a perfect prep and storage area. Across the main floor, rich hardwoods create continuity and warmth. In the newer section, the dining room brilliantly captures the spirit of another era—where Sunday dinners and elegant parties brought people together. With its generous scale, the room accommodates large gatherings with ease -a grand Palladian window fills the space with natural light- perfect at dusk. The nearby living room offers a second main-level gathering space—ideal for holiday celebrations and quiet evenings alike—with natural flow from the dining room and kitchen. This comfortable room features custom built-ins, a gas fireplace with a mantle to hold your favorite art and a set of elegant French doors that step down to the front flagstone patio—further enhancing the fantastic flow of the main floor .  A centrally located laundry room and a discreet powder room add comfort and convenience to the main level. Upstairs, what begins as a landing, opens into a spacious and open, light-filled room—the perfect-home office, homework station or upper media area. New carpet (2025) adds comfort underfoot and Comcast Xfinity high-speed internet supports streaming. The Primary Suite includes lush carpet, ceiling fan, walk-in closet, and a beautifully appointed (2025) bath with double vanity and a dual showerhead deep shower with built-in bench seating. Two additional upper bedrooms are located in the home’s historic wing, where original pine floors and charming angled ceilings add warmth and timeless character.  A thoughtfully updated hall bath (2025) has a deep tub/shower, stylish tilework, and a linen cabinet. Outside, the gently rolling property includes a fenced pasture and a two-stall barn with run-in and feed/storage room.  Above the barn a fully floored room with its own private entrance from the lawn—provides an incredible space- ideal for a yoga studio, home office, or an exceptional tack room. Once home to Paeonian Springs’ beloved horse CJ—who lived to the age of 36—the barn and land are rich with legacy and potential. A two-car garage is integrated beneath the front of the home, offering convenient parking and an additional flex space is located on the same level as garage. There is not an HOA here. Bring the chickens, bring the horses, and your imagination. Whether you're dreaming of a country escape, a working farmette, or a historic homestead with modern comforts, this timeless property is 25 minutes to IAD and 5 minutest to the Dulles Greenway. Rare opportunity to own a piece of Loudoun County’s most enchanting countryside.  New Roof 2019, other newer systems. Whole House generator.
#VALO2095844

PAEONIAN SPRINGS

17026 SIMPSON CIRCLE

3 Beds

2 Baths

3,300 Sq.Ft.

$1,650,000

MLS#: VALO2095844
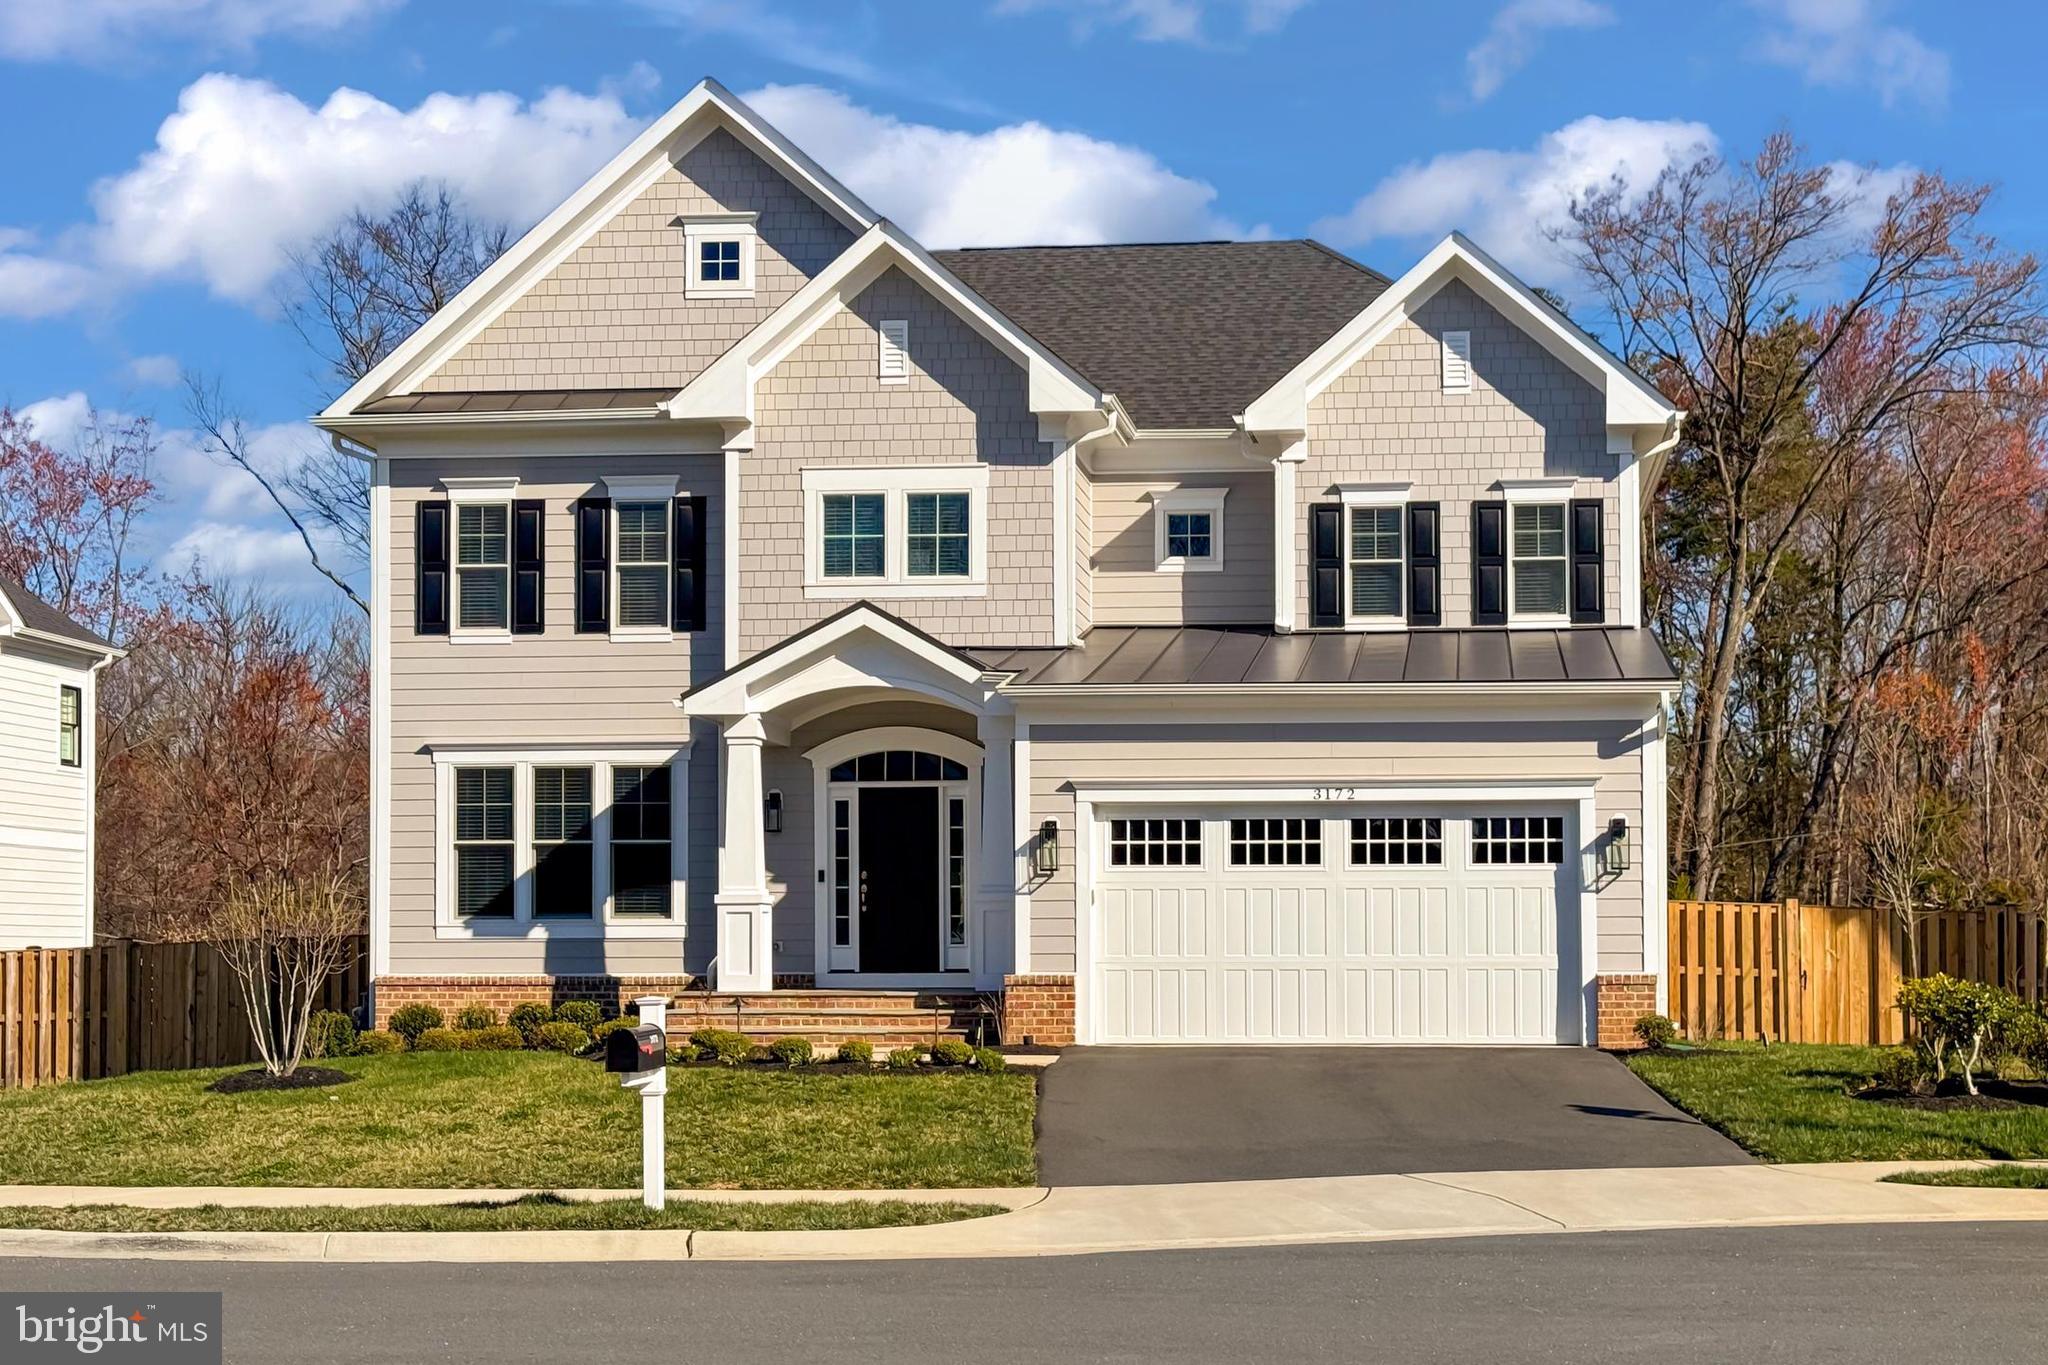
What an Opportunity!  This Spectacular Turnkey Home with an Open Concept by Sekas Homes has been   Lightly Lived In & Is Only 3 Years Old*Contemporary in Feel, this Impeccable Home has Clean Lines, a Classy Color Palette & Finishes that Ooze Luxury Living*Luxurious RevWood Driftwood Collection Mohawk Plank Flooring Throughout*Chef's Kitchen with Stainless Steel Appliances, Expansive Quartz Countertops & Huge Center Island with Bar Seating is Perfect for Whipping Up a Gourmet Meal*The Formal Dining Room is Open to the Family Room, Breakfast Room & Kitchen, Creating a Great Flow for Entertaining & Holiday Get Togethers*Family Room has Gas Fireplace with Ceramic Surround*Main Level Study is Perfect for Working from Home*Mud Room off the Garage has Convenient Built-In Cubbies & Hooks for Backpacks, Coats, Shoes/Boots &  Other Items*Owner's Suite has Tray Ceiling & Dual Walk-In Closets*Luxuriate after a Long Day in the Primary Bathroom Soaking Tub with Marble Surround*Primary Bath Finishes Include Marble Flooring, Quartz Topped Dual Vanities, Separate Shower with Marble Surround & Private Water Closet*Bedroom 2 has En Suite Bath While Bedrooms 3 & 4 Share a 'Jack n Jill' Bath with Dual Vanities*Large Laundry Room with Laundry Sink Conveniently Located on the Upper Level*Walk-Up Lower Level has Huge Rec Room with Recessed Lights* Bonus Room in the Lower Level Would Make a Great Fitness Room or Media Room*5th Bedroom with has Private Entrance to Dual Entry Full Bath*Relax with Morning Coffee or an Evening Drink on the Fabulous Screened-In Porch with Recessed Spotlights & Lighted Ceiling Fan*Deck off the Screened-In Porch*Deck & Porch Overlook Fenced Level Lot Backing to Treed Common Area*Maintenance Free Hardiplank Siding*Garage has a 4' Front Extenstion*Close to Major Commuter Arteries Including I66, Rt 50, Rt 28, Dulles Toll Road, Fairfax County Parkway*Shopping & Restaurants Galore - Fairfax Corner, Fairfax Towne Center, Fair Oaks Mall, Reston Town Center, Halley Rise, Fox Mill Shopping Center, Plaza America, East Market at Fair Lakes, Fair Lakes Shopping Center, Wegmans, Whole Foods, Costco*Minutes to Reston Station, Close to Dulles Airport.
#VAFX2171656

OAK HILL

3172 POND MIST WAY

5 Beds

4 Baths

5,710 Sq.Ft.

$1,650,000

MLS#: VAFX2171656

1 ... 524 525 526 527 528 ... 666
* Listings identified with the FMLS IDX logo come from FMLS and are held by brokerage firms other than the owner of this website. The listing brokerage is identified in any listing details. Information is deemed reliable but is not guaranteed. If you believe any FMLS listing contains material that infringes your copyrighted work please click here to review our DMCA policy and learn how to submit a takedown request. © 2024. First Multiple Listing Service, Inc.

Send a message

Message successfully sent.

Your message

What is 3 + 4 ?

Reason for contacting?

I agree to receive email communication and understand I can unsubscribe at any time.

I agree to be contacted by Charis Realty Group - Christine Issler, Broker via call, email, and text for real estate services. To opt out, you can reply 'stop' at any time or reply 'help' for assistance. You can also click the unsubscribe link in the emails. Message and data rates may apply. Message frequency may vary. Privacy Policy

Sign Out

Virtual Assistant

Would you like to take the next step with this property? We can help you schedule a showing or virtual tour, or send you more details.

Yes, I would like more information.

Thank You for Your Reply, One of Our Agents will contact you as soon as possible

No, maybe later.

Thank you, you can always contact me via email, phone number or through the contact form.

Realhub AI

Lucy - Your AI-Powered Realtor

Update Your Temporary Password

Personalize your search

Enter your email and we'll notify you immediately when new listings match what you're looking for.

or enter email address

Already have an account ? Login here

Continue your home search

I agree to receive communications and understand I can unsubscribe at any time.

I agree to be contacted by Charis Realty Group - Christine Issler, Broker via call, email, and text for real estate services. To opt out, you can reply 'stop' at any time or reply 'help' for assistance. You can also click the unsubscribe link in the emails. Message and data rates may apply. Message frequency may vary. Privacy Policy

Already have an account ? Login here

We use cookies

We use cookies primarily for analytics to enhance your experience. By accepting, you agree to our use of these cookies. You can manage your preferences or learn more about our cookies policy.
