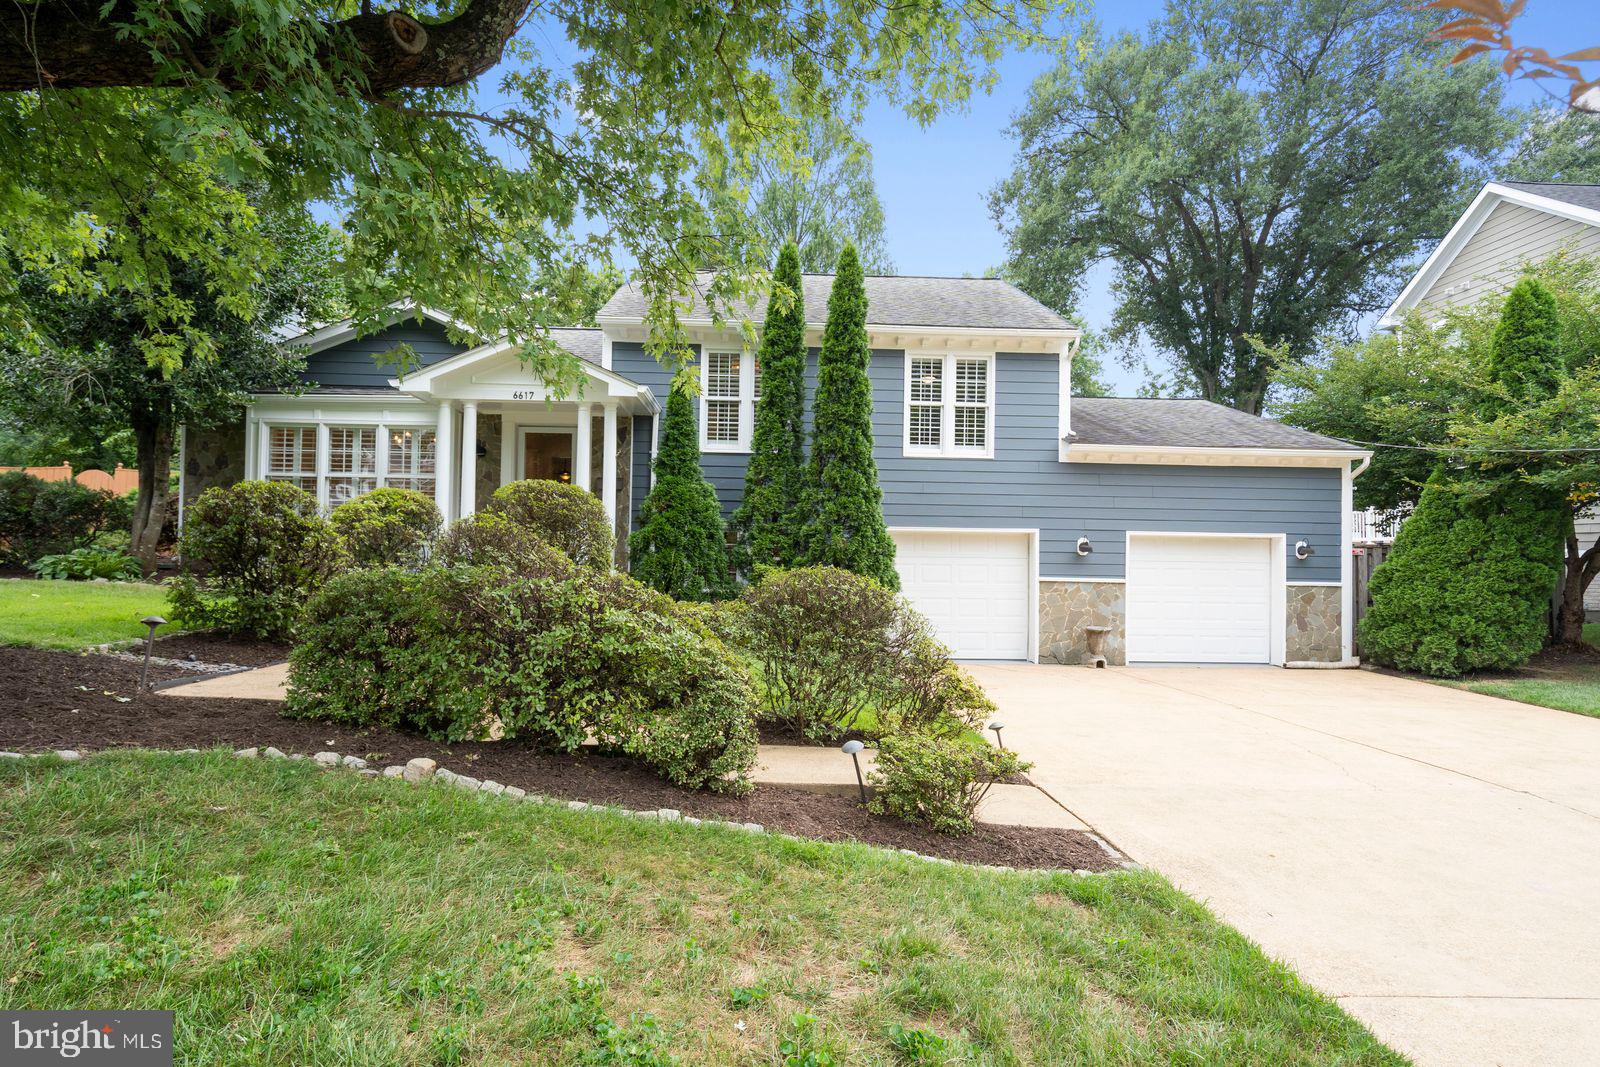
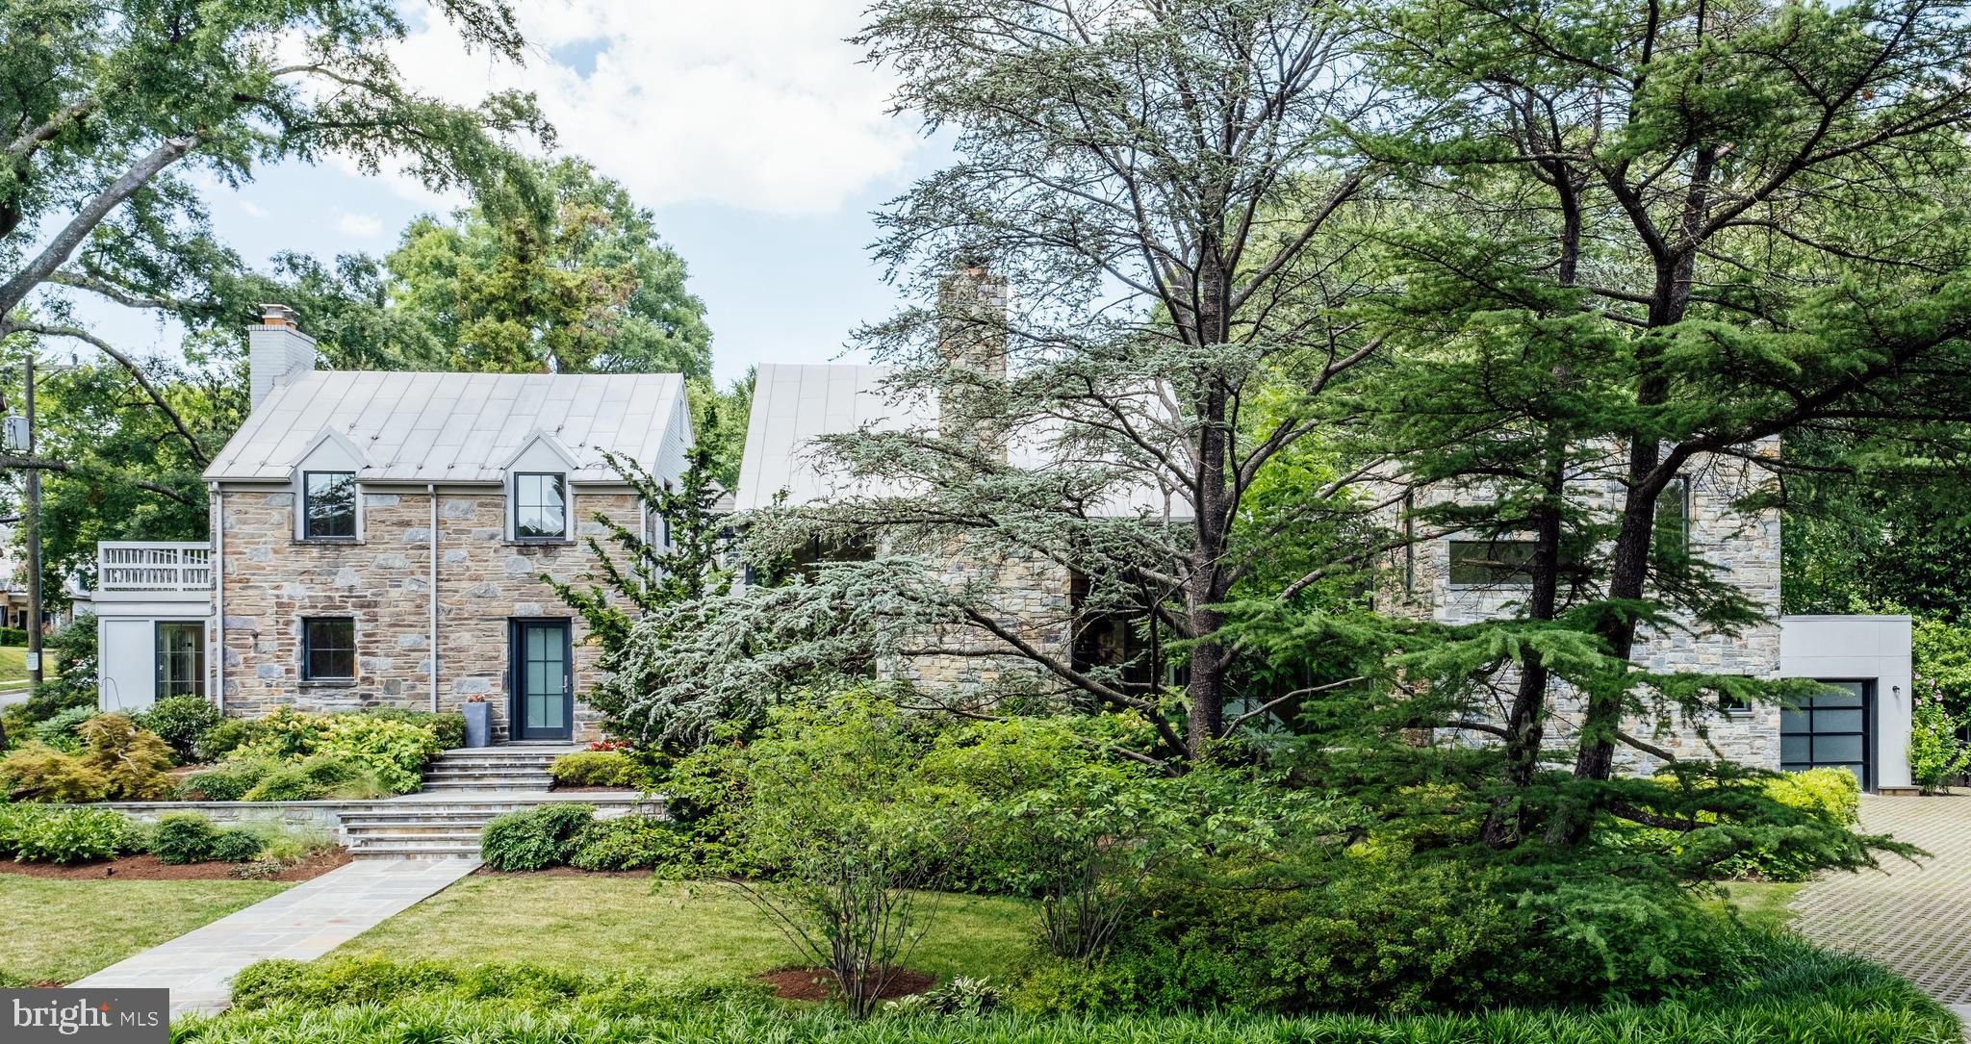
Properties

Browse or get in touch to schedule a walkthrough.

  • Nearby me
Price range

Popular features

Community features

Association

Property features

Waterfront

View

Exterior Features

Interior Features

Style

10000 properties match your criteria

Updated 1 minute ago

E-Alert name
None
#VAFX2199222

MCLEAN

6638 HAZEL LANE

6 Beds

3 Baths

3,384 Sq.Ft.

$1,600,000

MLS#: VAFX2199222

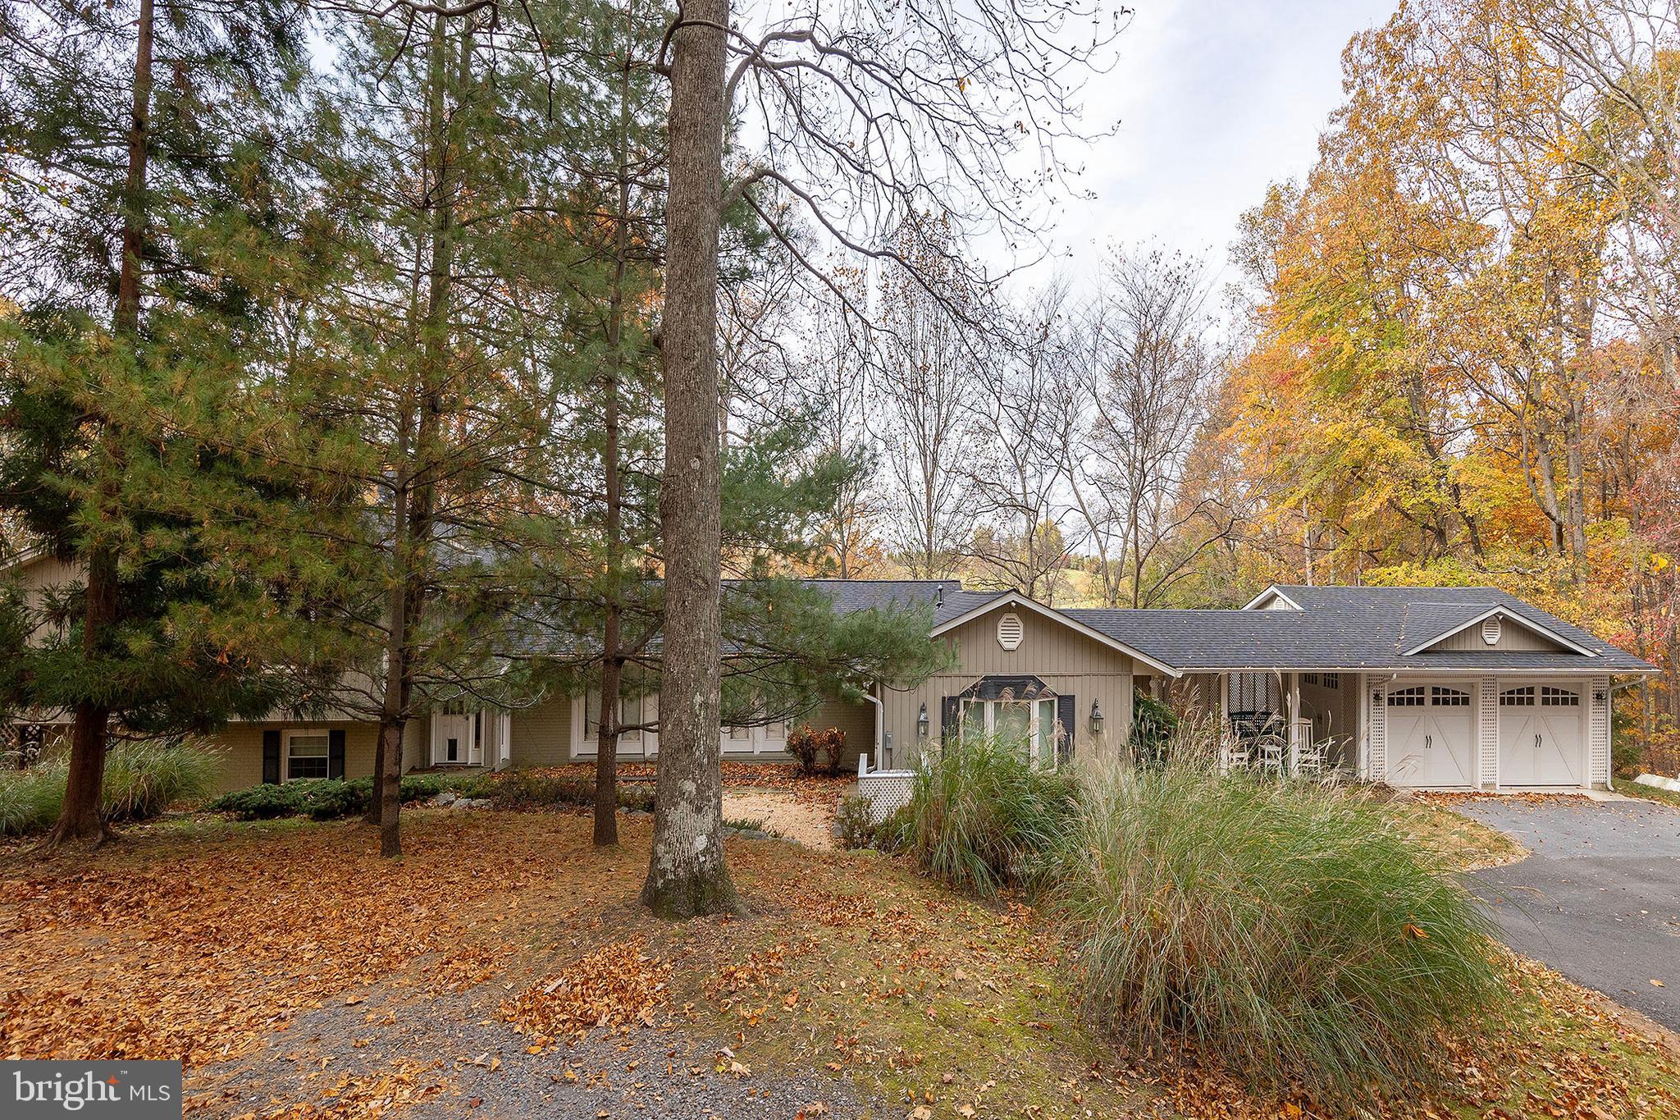
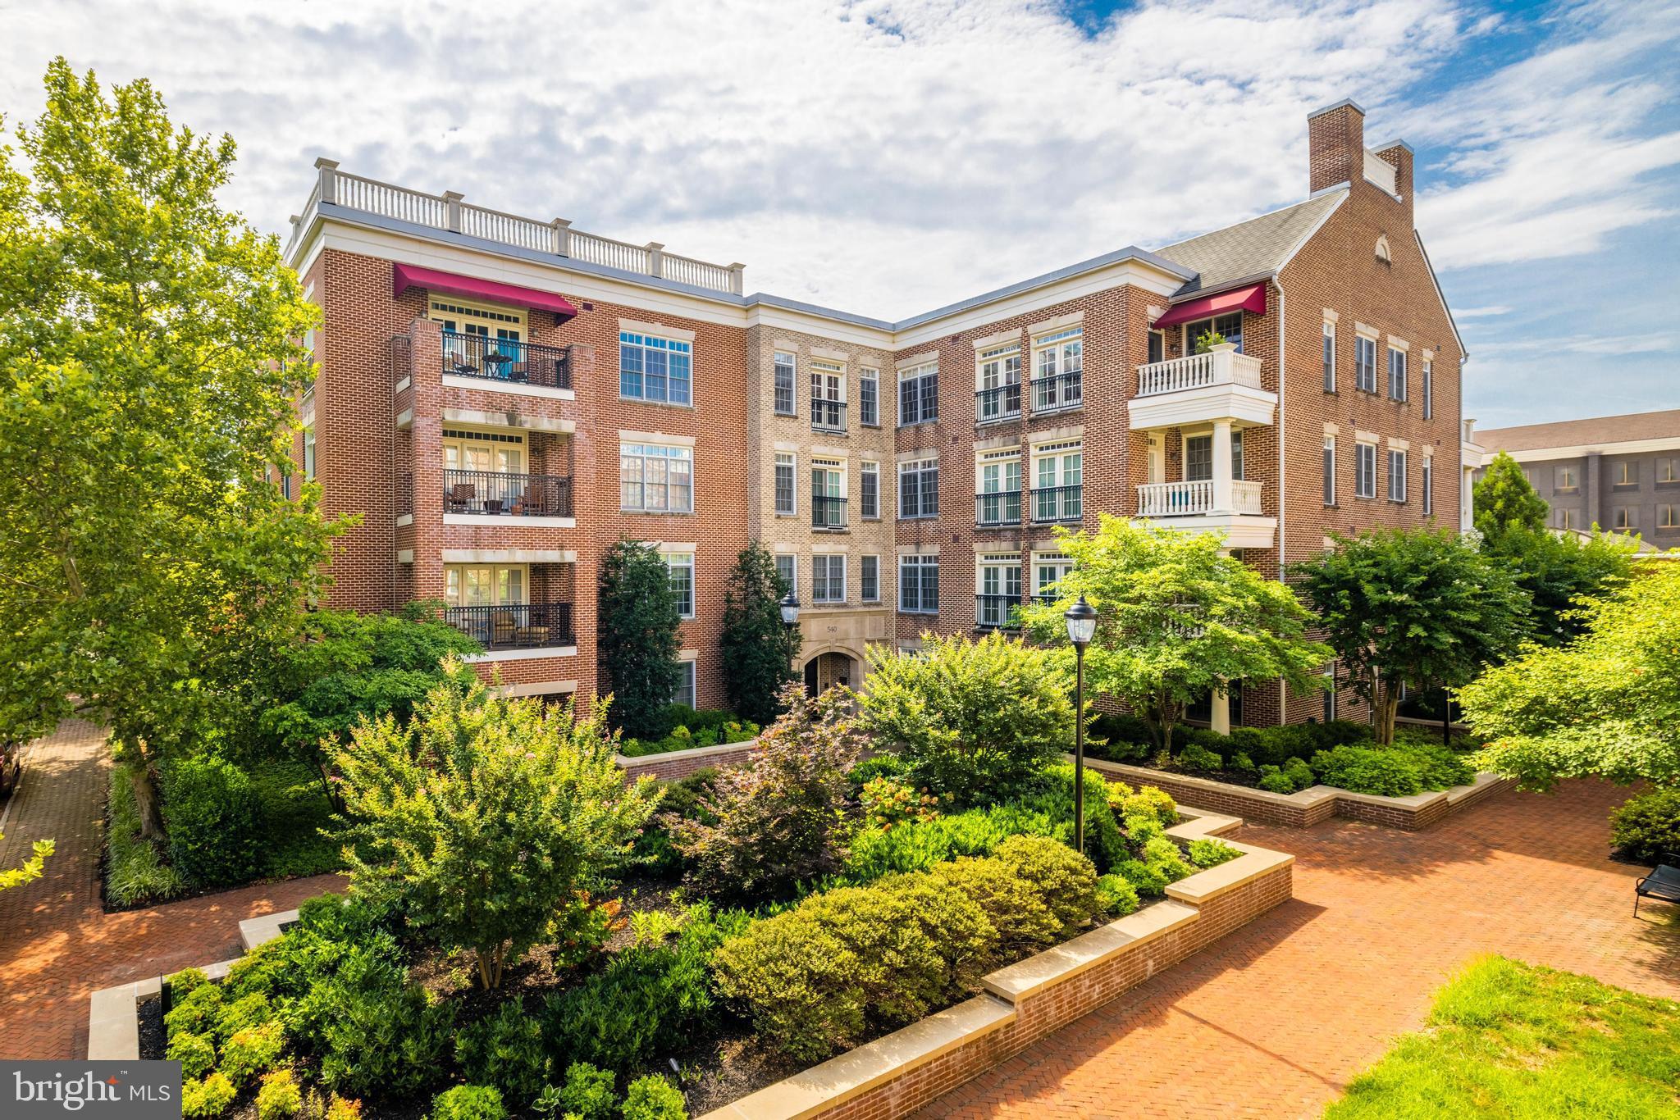
Luxury meets accessibility - this lovely estate home offers the perfect blend of functionality coupled with accessibility features that will be appreciated by those seeking main level living.  The discreet modifications  blend seamlessly with the beauty of the home.  Designed for multi-generational living with more than 3800+ square feet on the main level including dual primary suites and a guest room, plus an additional 2000+ square feet on the lower level with two additional bedrooms and a second kitchen.  Easily enter the main level from the flagstone ramp or steps up to the gracious front porch leading to the expansive foyer.  The main level boasts 12 foot ceilings and hardwood flooring throughout.  Marvel at the grand entry with inviting formal living room, or imagine holidays in the spacious dining room.  The heart of the home is the light filled "great room" with walls of windows to bring the beauty of the outdoors inside.  Gather in the fabulous chef's kitchen with extensive high quality cabinetry,  granite counters, a pantry wall, and premium appliances including a custom made copper hood.  Enjoy casual dinners in the dining nook with bay window and bench seating, gather around the cozy fireplace, or head outdoors to the deck and gazebo that are conveniently located off the great room.  The paneled library offers plenty of space to house a reading collection, and is a wonderful work from home spot.  Enter the bedroom wing from a wide hallway with a second office or guest room to your left, the hallway splits to offer two generously sized primary suites, both primary baths include a tub and shower.  The walk out lower level is equally as impressive and was designed as a potential in-law, au pair or caretaker suite with a large rec room, full second kitchen, two bedrooms, a gym, media room and full bath.  With more than 1200 square feet of shelved storage space and a workbench, there is ample room to store a lifetime of treasures.  The lower level can be accessed via the interior stairs from the main level or via outdoor flagstone path.  The outdoor spaces are as beautiful as the indoors offering privacy and wonderful views of nature and wildlife.  The .83 acre landscaped corner lot provides for maximum curb appeal with a stone path winding to the front of the home and the backyard backing to trees and a creek.  With a two level deck and gazebo enjoy relaxing or entertaining outdoors. An added bonus is the 3.5+ car garage with both ramp and steps into the mudroom.  Not only is the home spectacular, but the neighborhood offers tree-lined streets, stately homes and the most friendly neighbors! Weekends will be an adventure with the legendary Reston Farm Market, Zoofari and Lake Fairfax around the corner. The Silver Line Metro and the upscale shops and restaurants at Reston Town Center are minutes away. Sought after Fairfax County schools and conveniently located near several private school options - Oakcrest and Flint Hill. Easy access to commuter routes: 267 Toll Road, Route 7, Fairfax County Parkway and the Dulles Airport.
#VAFX2237152

VIENNA

10601 LITTLE RUN FARM COURT

5 Beds

3 Baths

6,455 Sq.Ft.

$1,600,000

MLS#: VAFX2237152

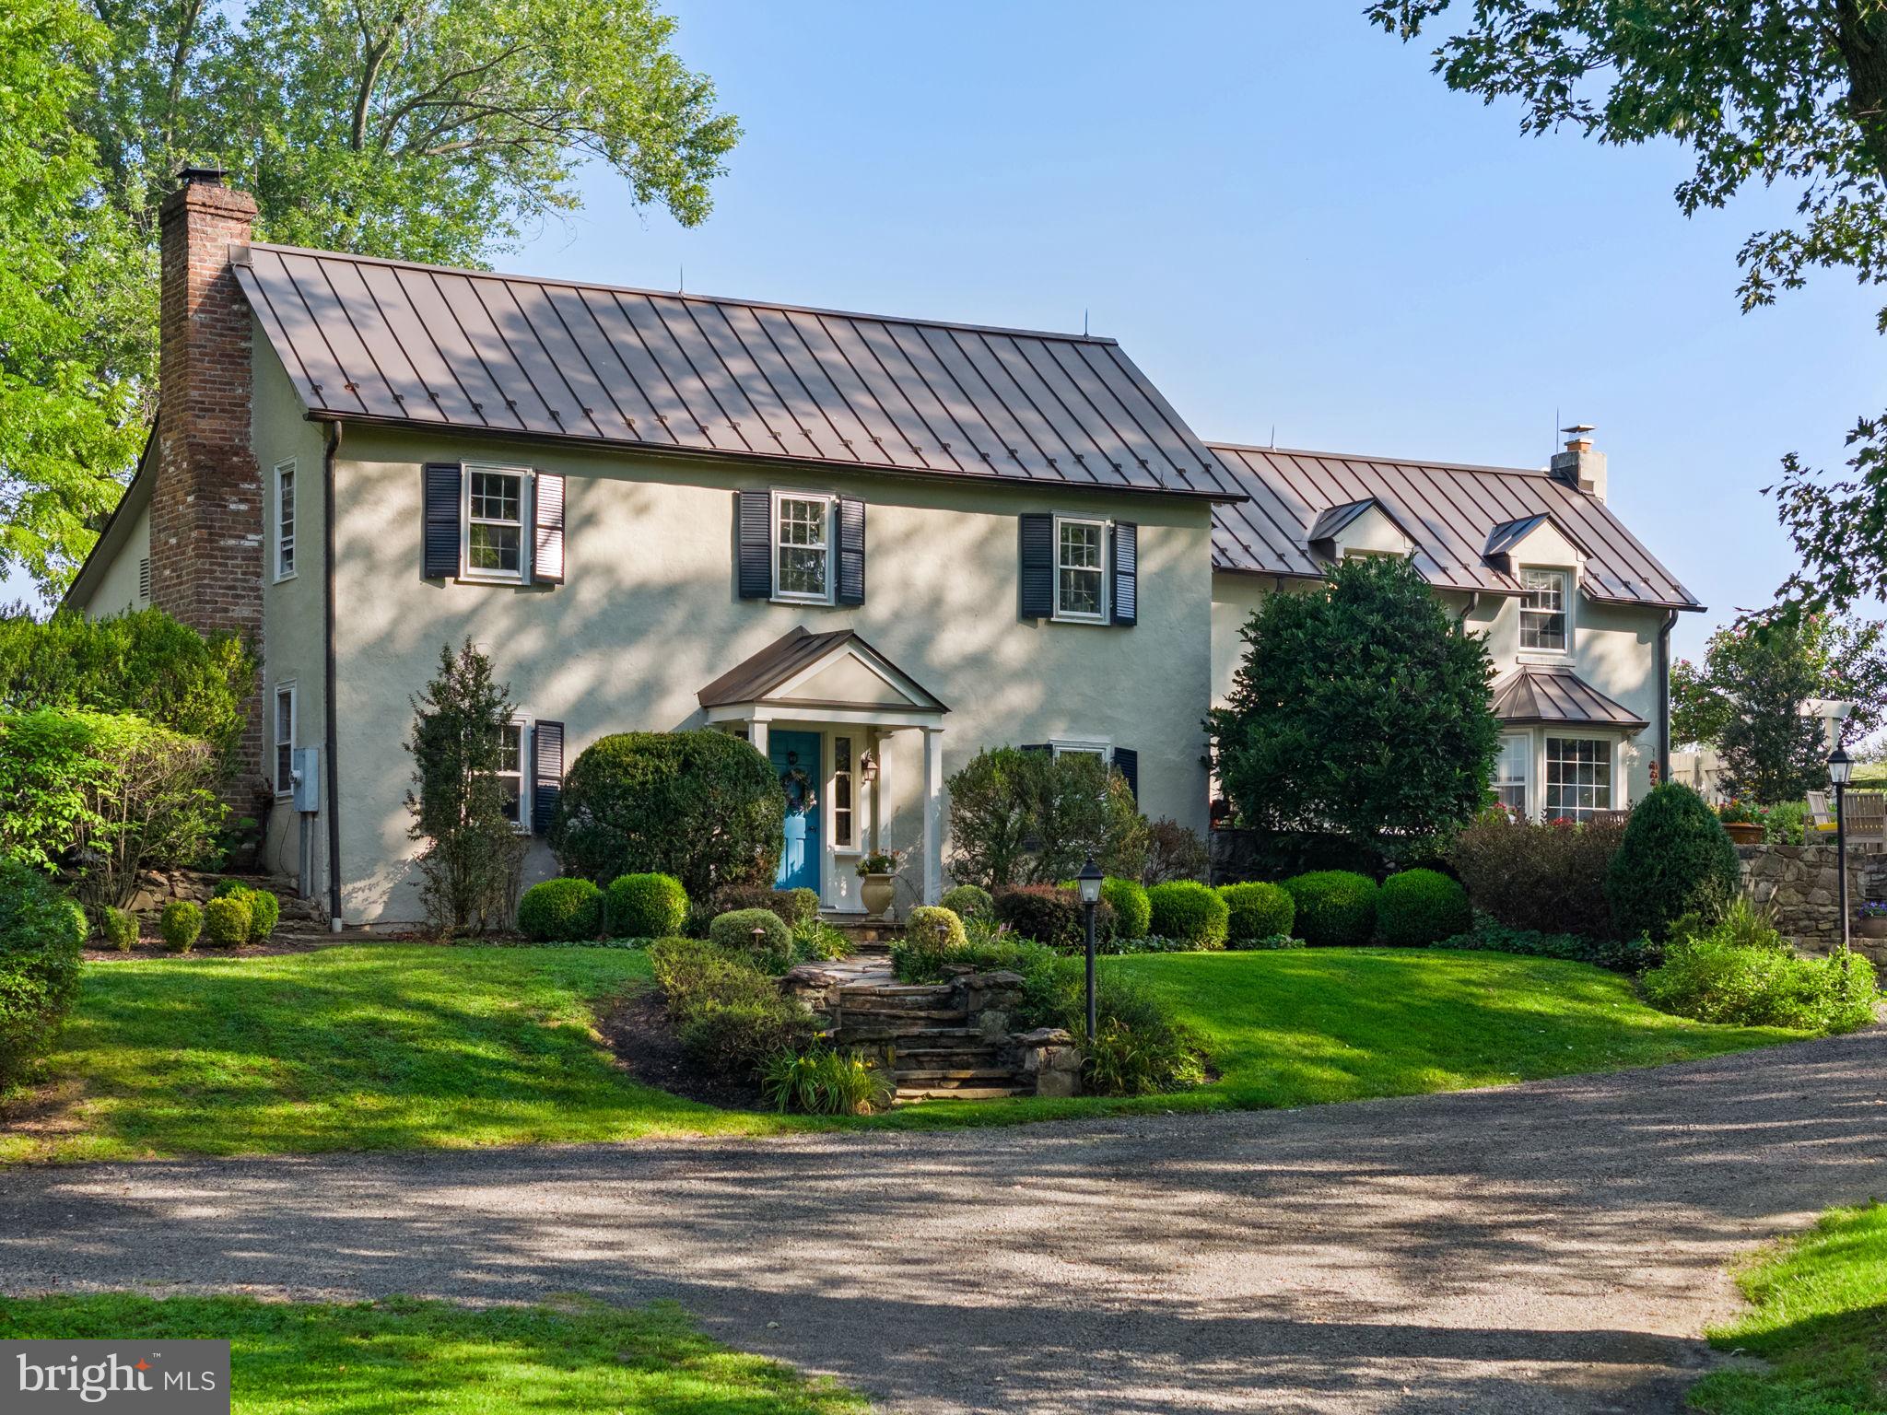
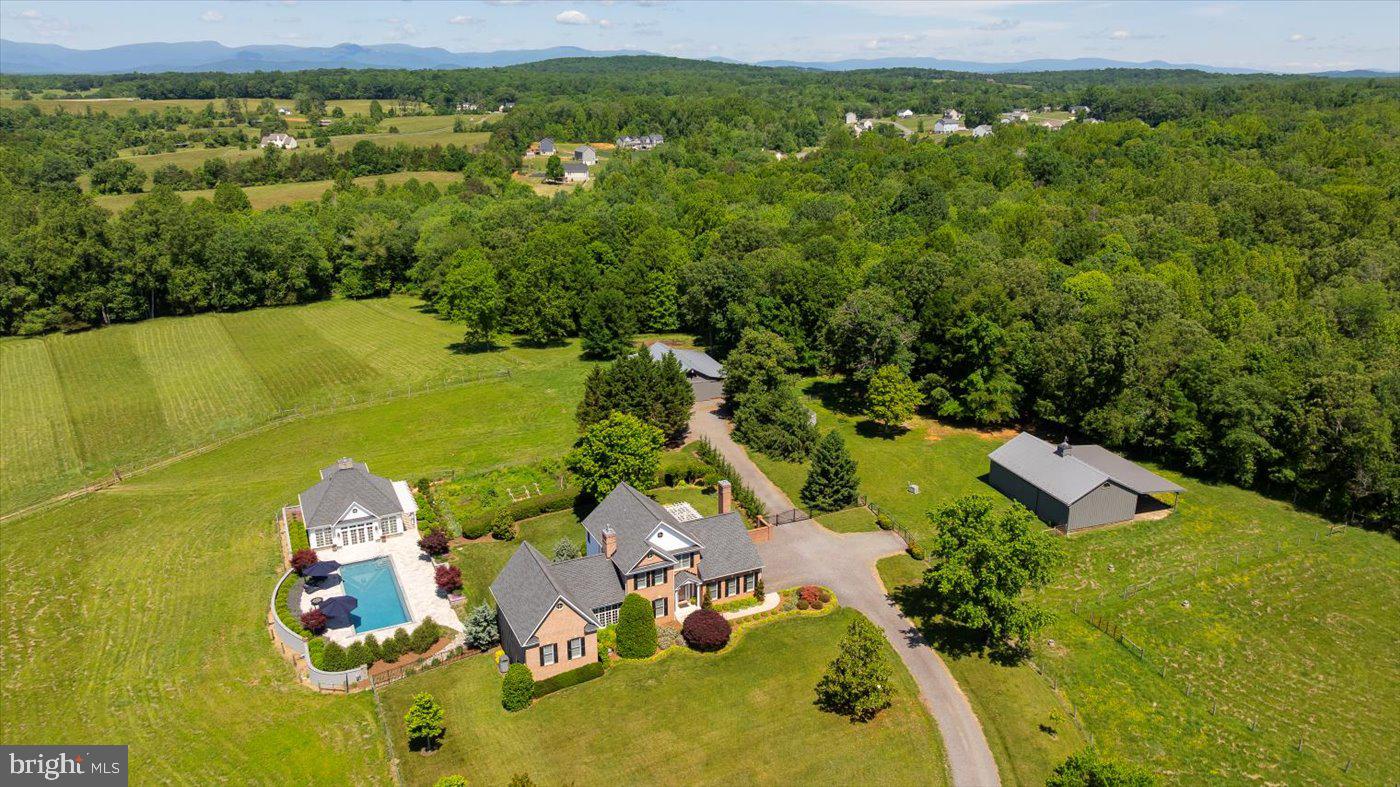
There is more than meets the eye at Black Walnut Farm. Its true beauty is found in the subtle details and hidden gems located throughout the property. Built in 1900, this farm house has undergone a complete renovation both inside and outside and dons a brand new metal roof. Pulling into the property, your eye is drawn to a relaxing pond with a floating deck surrounded by trees. Whether you want to catch a catfish or simply sit on the dock at dusk and listen to the frogs croak, the pond offers a respite of peace and tranquility. Entering the house, a vibrant, detailed mural greets you with a snapshot of how the farm originally looked. The painting meanders its way up the original staircase to the second floor which offers two cozy bedrooms and a full bath; perfect for the kids or house guests staying for a visit. The first floor is truly a picturesque modern-industrial farmhouse with hardwood floors throughout. A spacious office area overlooks the front of the property and Starlink internet connects you to the world beyond. Throughout the house, the rooms flow into one another with grace and a feeling of effortless movement. The primary bedroom and its spectacular tiled bath will leave you refreshed and ready for the day. The kitchen, with all new appliances, double sinks, butcher block countertops, and gorgeous island in the middle, overlooks the fenced in garden and greenhouse where your dreams of farm-to-table meals become a reality. The living room is an inviting space with high ceilings, an abundance of natural light, and a little loft nook accessible by a wooden ladder perfect for reading or taking an afternoon nap in the sun. As stunning as the house is on the inside, the outdoor spaces will leave you in awe. The wrap-around porch has a covered al fresco table as the canopy of  wisteria vines float above and is surrounded by raised beds of flowers and plants. There is also a brand new in-ground heated saltwater pool to enjoy during the summer months as well as a hot tub to warm you up on winter nights to stargaze. The pool is complete with a cabana and electricity and sits below an amazing view of Bessie Bell Mountain. The property also has a barn with a loft with a ton of space complete with HVAC, roughed in plumbing, and a garage door. There are also two more sheds to store farm equipment or livestock, an apiary ready to be restored, a small apple orchard, a three-bay equipment shed with office space, and a fenced-in chicken coop. But the real gem of the property lies just beyond all the buildings: the secret black walnut groove. These stunning trees and the space where they sit is an absolute treasure and a place to come and be one with nature. Two open pastures offer more farming opportunities.  Don’t miss your opportunity to own an incredible home and property in Rappahannock and uncover all the hidden gems there are to find.     
With all the peace and quiet that Black Walnut offers you are also close to The Castleton Theater House, Vineyards, Brewery’s, Hiking, Art Galleries and Golf. Home to many restaurants including The Inn at Little Washington, Three Blacksmiths, Coffee and Bakery Shops and a fabulous Farmers Market.  Experience the pinnacle of 823 Scrabble Road, where modern farmhouse living meets luxury living.
#VARP2001588

CASTLETON

823 SCRABBLE ROAD

3 Beds

3 Baths

2,740 Sq.Ft.

$1,600,000

MLS#: VARP2001588

Immaculate condominium in the newly completed White Gables II, finished in 2024. This west-facing residence is filled with naturall ight and features an open floor plan with two porches for seamless indoor-outdoor living. Over $45,000 in upgrades include wide-plank hardwood floors throughout, Bosch appliances, and premium lighting and hardware selections. The home features 10? ceilings with crown molding, and designer fixtures highlight the entry, dining area, and kitchen. French doors from the kitchen and living room open to a covered porch showcasing northwestern views of the Blue Ridge Mountains and a glimpse of the Farmington Country Club golf course. A second private porch, accessed through the primary bathroom, offers an additional retreat. Spacious, spa-like ensuite baths enhance the home?s refined style. A versatile den with French doors provides flexible living space for an office, guest room, or media area. Two assigned parking spaces and a private storage area are located in the ground floor garage, with convenient elevator access directly to the first floor.
#670142

CHARLOTTESVILLE

455 WHITE GABLES LN 101

2 Beds

2 Baths

2,250 Sq.Ft.

$1,600,000

MLS#: 670142

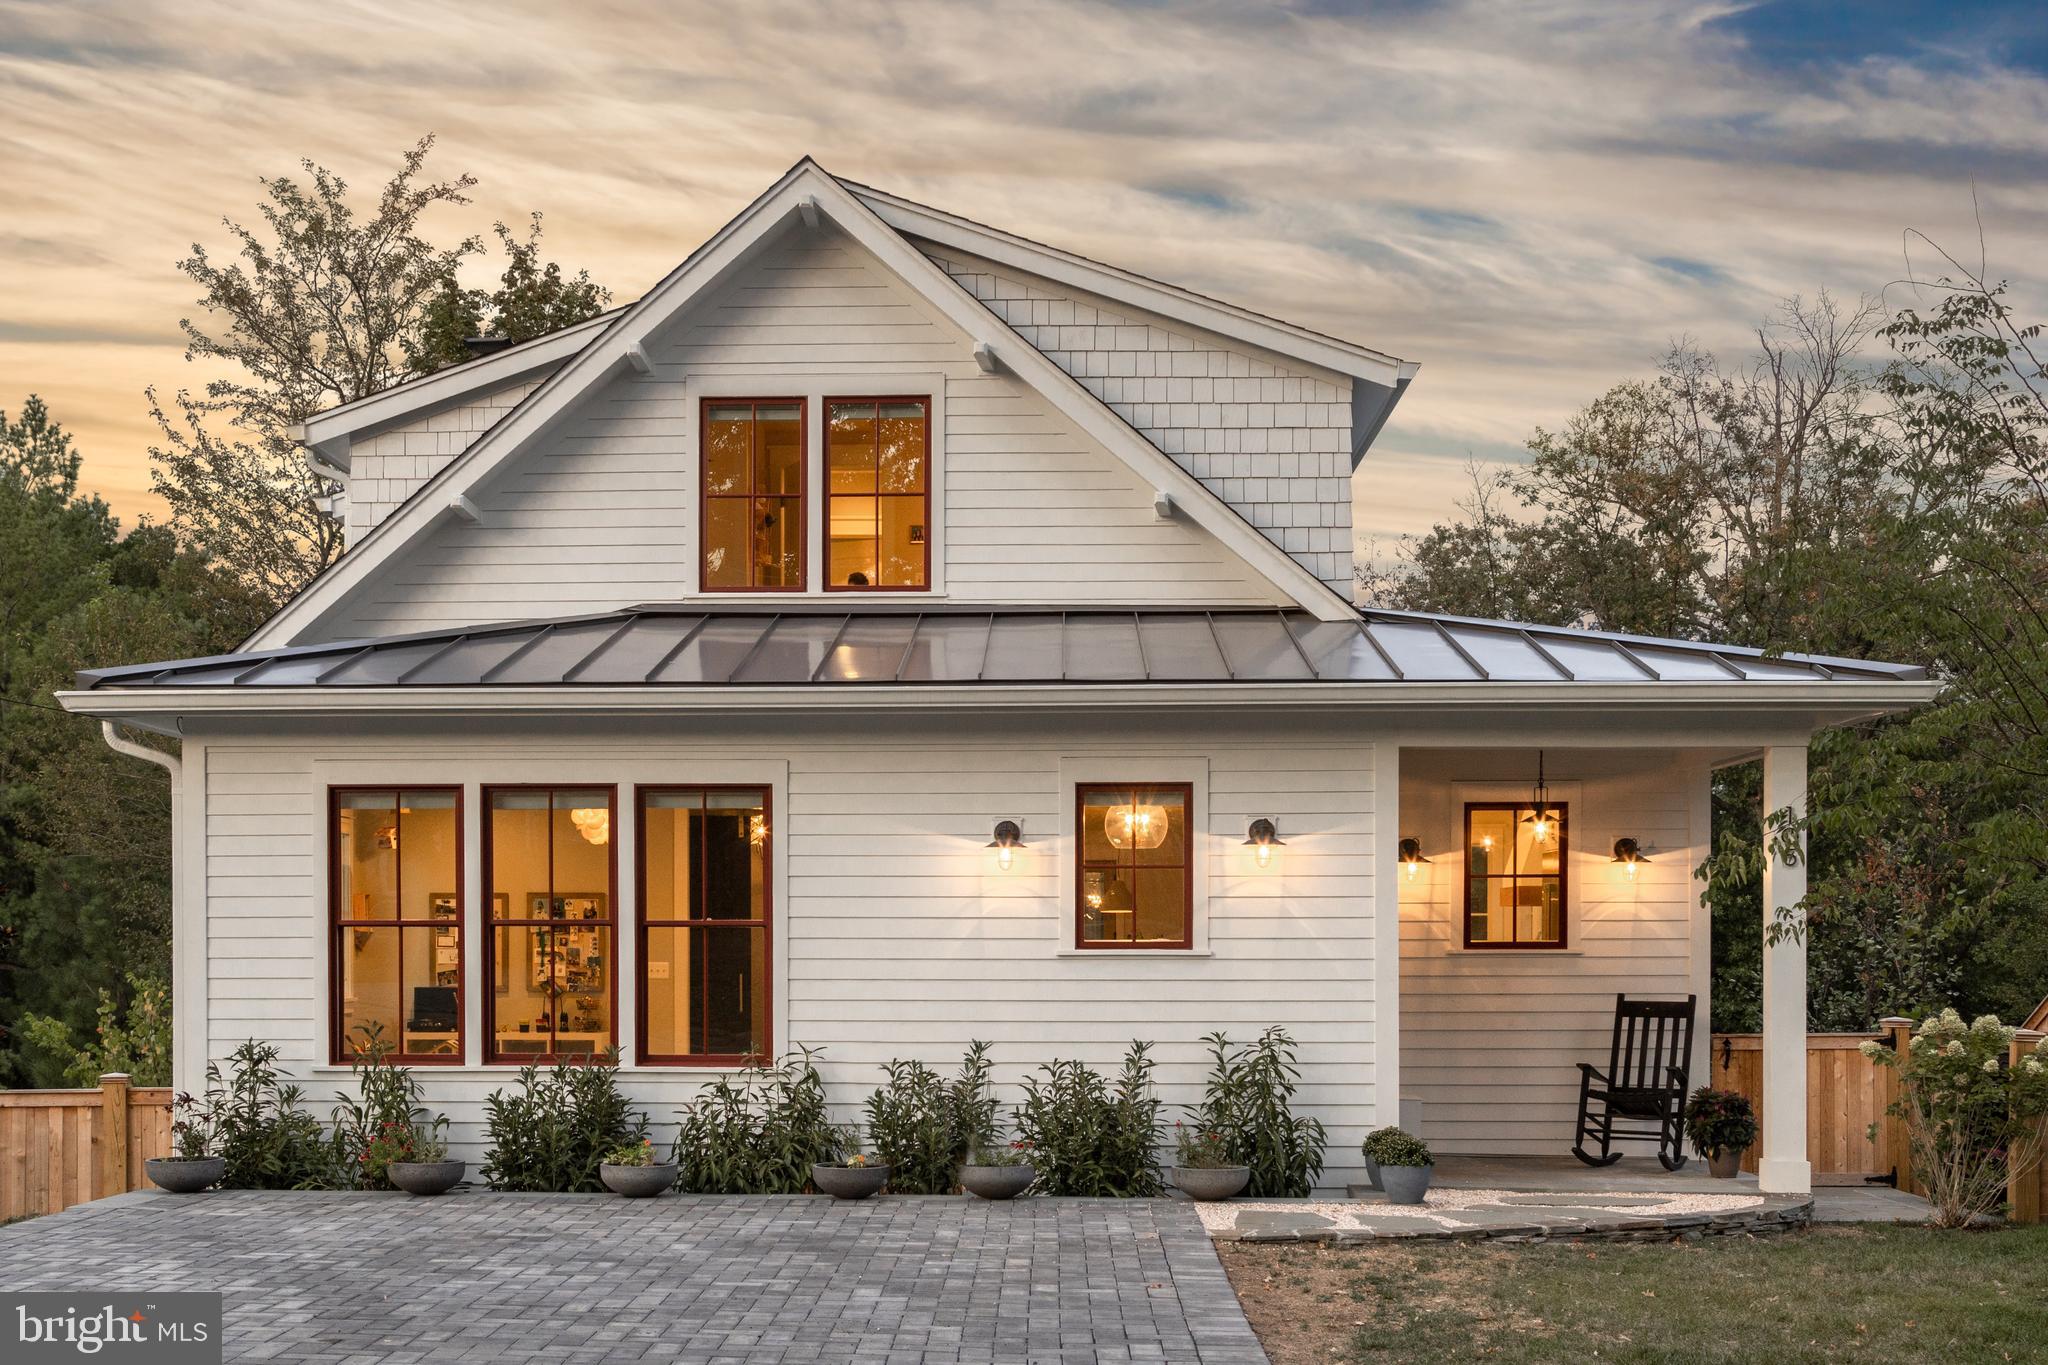
Former Toll Brothers Modern Farmhouse Model Home
#VAPW2070726

HAYMARKET

15145 SKY VALLEY DRIVE

5 Beds

5 Baths

5,906 Sq.Ft.

$1,600,000

MLS#: VAPW2070726

Comp purposes only. 2.83 acres in Alexandria, adjacent to Monticello Park. The grand, 4 bedroom home, built in 1922, remains a historical treasure and time capsule. The home is protected by a Conservation Easement placed on the property in 2005,
Follow the long driveway to the top of the hill, a private oasis created by owning 123,337sf of land. The vista created from the front porch continues to share the views created over 100 years ago. This light filled home is nestled by many beautiful old growth trees. The property is fully fenced and includes a gate for personal access to Monticello Park. While the home is dated, this is a unique opportunity to restore the period details while improving it with modern conveniences for generations to come.
#VAAX2051596

ALEXANDRIA

3104 RUSSELL ROAD

4 Beds

2 Baths

3,654 Sq.Ft.

$1,600,000

MLS#: VAAX2051596

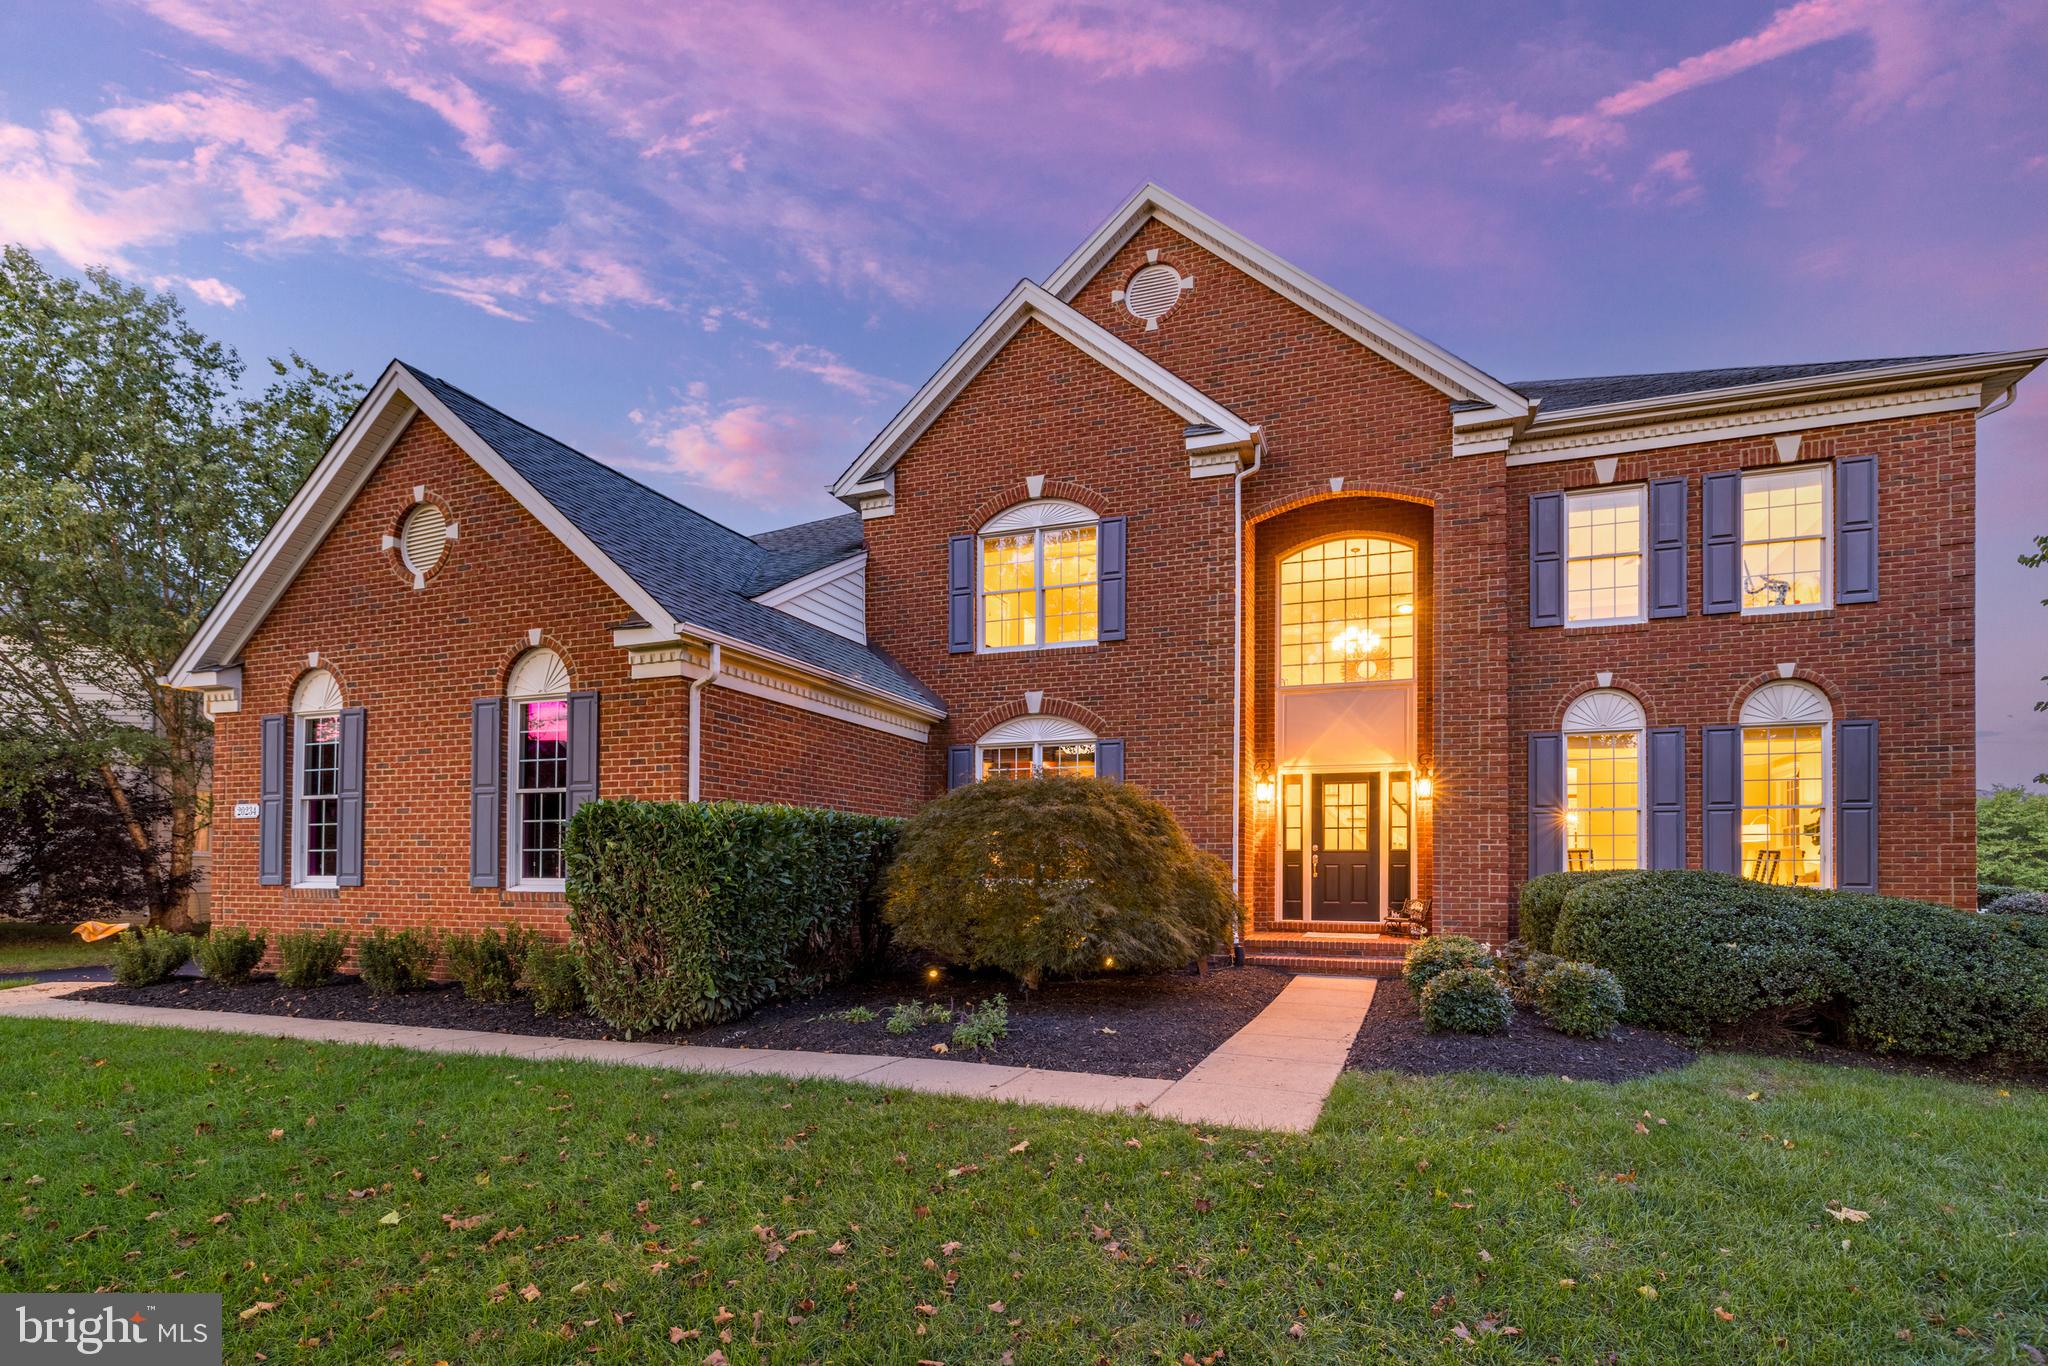
Welcome to 4363 Knob Hill Ct, an exceptional Colonial-style residence nestled in the highly sought-after Annandale neighborhood. Built in 2007, this elegant home boasts over 7,000 square feet of luxurious living space, featuring five spacious bedrooms and four and a half bathrooms. The grandeur of this property is immediately apparent upon entering, with a flowing staircase and a breathtaking two-story family room that sets the tone for the rest of the home.

This custom home sits proudly on one of the highest points in Annandale near the Pinecrest Golf Course. Its classic brick exterior and concrete foundation highlight its timeless Colonial charm, while the modern amenities ensure comfort and convenience. The main level includes a sophisticated office space, a chef’s dream kitchen with a vast island and breakfast counter, and a sunroom that invites natural light.
The upper Master bedroom is a luxurious retreat with a vaulted ceiling, abundant windows, and a relaxing seating alcove.  The Master bathroom is a spa-like retreat with a generous countertop, dual sinks, a separate tub and shower, and a makeup counter.  The finished lower level is an entertainer’s dream, featuring a versatile space with a fireplace, a multi-purpose room, and a guest-ready bedroom suite. 
Outside, the property encompasses a 0.37-acre lot with ample parking, including a three-car garage with additional uncovered spaces. This home blends traditional Colonial elegance with modern functionality, offering a serene and sophisticated living environment. It is perfectly positioned for easy commuting and an exceptional lifestyle in a tranquil, picturesque setting.
#VAFX2196492

ANNANDALE

4363 KNOB HILL COURT

5 Beds

4 Baths

7,044 Sq.Ft.

$1,600,000

MLS#: VAFX2196492

If you are looking for the ultimate backyard, incredible natural light, a move in ready home with vaulted ceilings, walls of windows and situated in the heart of Oakton, this is it!  Set on a beautiful .63-acre lot, it offers a fantastic floorplan, privacy and a true connection to the outdoors with beautiful views from every window.  With approximately 5,500 square feet across three finished levels, it’s a home that lives large and comfortably day to day, but also is the perfect spot for gatherings, entertaining and holidays.  The family room is the heart of it all, with soaring vaulted ceilings and walls of windows that pull in natural light and frame the views of the spectacular backyard.  Walk right out to the deck and pergola, an easy place for morning coffee, or evenings under the stars.  The eat-in kitchen offers a lovely dining area with a huge bay window to soak in the sun,  custom cabinets, granite countertops and a convenient seating bar. The main-level library with built-ins is perfect for work from home.  For fancier occasions enjoy the formal living and dining rooms.  The upper level offers the sought-after four-bedroom, three-bath configuration.   The primary suite feels like its own retreat, with a beautifully renovated spa bath and an incredible custom closet.  A guest suite with expansive windows and updated ensuite bath, and two additional spacious bedrooms share a nicely renovated bath with dual vanity.  The walk-out lower level offers flexibility with a private guest or in-law suite, a rec room and plenty of storage.

Outside is where this home really shines. The fenced backyard is magical, with low maintenance mature landscaping that feels like a manicured garden with birds, butterflies and wildlife. It’s the kind of space where hours are spent playing, dogs roam, and gatherings happen, all while being surrounded by nature.

The sellers have loved the light that fills the home, the sense of space both inside and out, the friendly feel of the neighborhood, and how easy it is to get to everything while still feeling tucked away.   Wonderful school pyramid:  Waples Mill, Franklin, and Oakton High School.  Make a splash this summer and avoid the 8 year wait!  The sellers' coveted Oakton Swim and Racquet Club membership is available under a separate bill of sale.
#VAFX2297594

OAKTON

12015 HAMDEN COURT

4 Beds

4 Baths

5,533 Sq.Ft.

$1,600,000

MLS#: VAFX2297594

CONTRACT ACCEPTED, Open Houses Canceled.   Welcome to this inviting and gracious home on a beautiful wooded lot in the heart of the Broadmont neighborhood of Falls Church City!   This  house has everything needed for comfortable living and is truly move-in ready.   As you approach the house you will notice the beautiful, cultivated yet natural looking landscaping around the trees and on the pathway leading up the the welcoming front door.   Once inside there is a roomy foyer with the graceful staircase leading to the second floor.  You will also see the lustrous hardwood floors that cover the entire main level and upstairs.    To the right is the sunny, large, cheerful living room with fireplace and windows on three walls including bay windows to the front and French doors to the back, and built-in bookcases.    Across the back of the house is the dining room flooded with natural light, leading to the beautifully remodeled kitchen with breakfast table space and room for a home office, TV lounge, or hobby area.  A  roomy, shady screened porch off the kitchen and a powder room for guests finish the main level.   **  Upstairs the house has four full-sized bedrooms, two with ensuite bathrooms and two that share the updated hall bathroom.   Down the stairs to the basement is a fully renovated and updated family room and full bath for casual TV time, games, or exercising.   There is also a well equipped laundry room,  shelved storage space, and a workbench for home projects.   ** Down the stairs to the basement is a fully renovated and updated family room and full bath for casual TV time, games, or exercising.   There is also a well equipped laundry room,  shelved storage space, and a workbench for home projects.   Other features in the fabulous house are the cedar closet; the newer systems, windows, and appliances; and charming built-ins for extra storage.  ** This house is a short 12-minute walk on residential streets to the East Falls Church Metro station and a quick three minute drive to the I-66 entrance.  ** Falls Church City  has so many amenities including Falls Church City schools, charming walkable downtown area with restaurants, shops, historic Brown's Hardware Store, parks, and gallerys; live music at The State Theater, and weekly Farmers Market at City Hall.
#VAFA2002510

FALLS CHURCH

207 BUXTON ROAD

4 Beds

4 Baths

3,420 Sq.Ft.

$1,600,000

MLS#: VAFA2002510

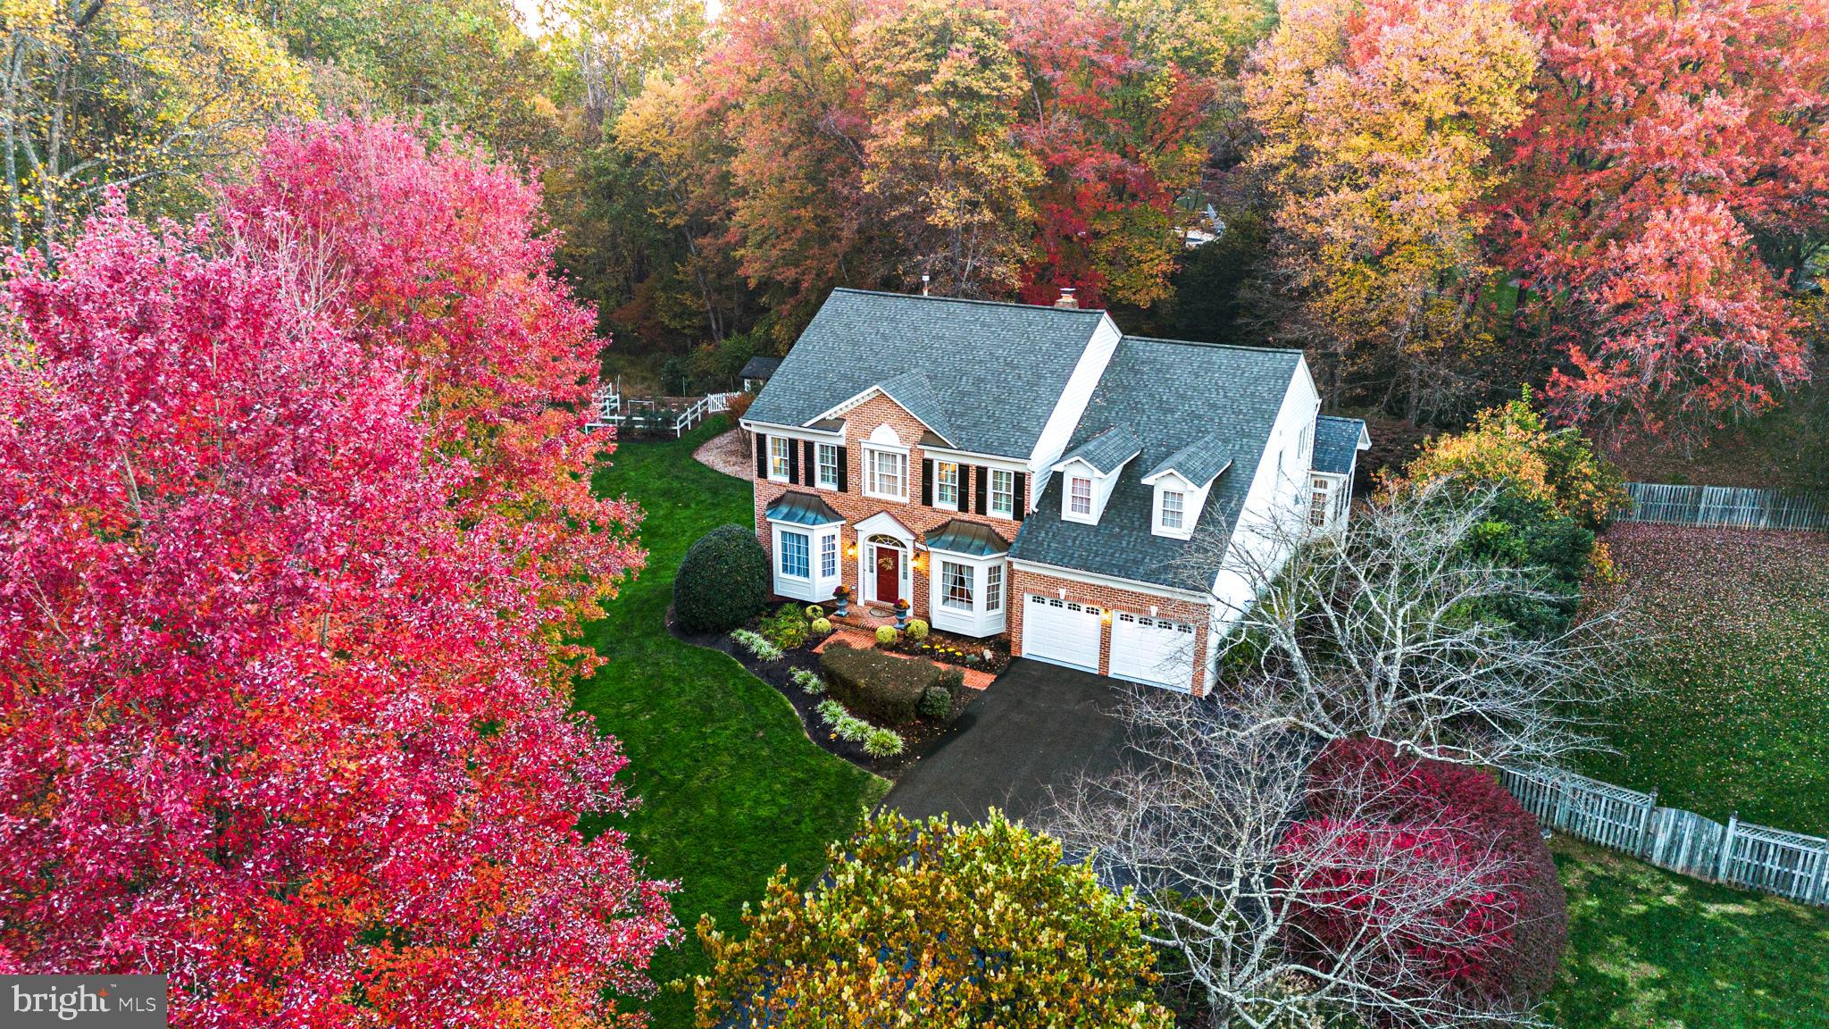
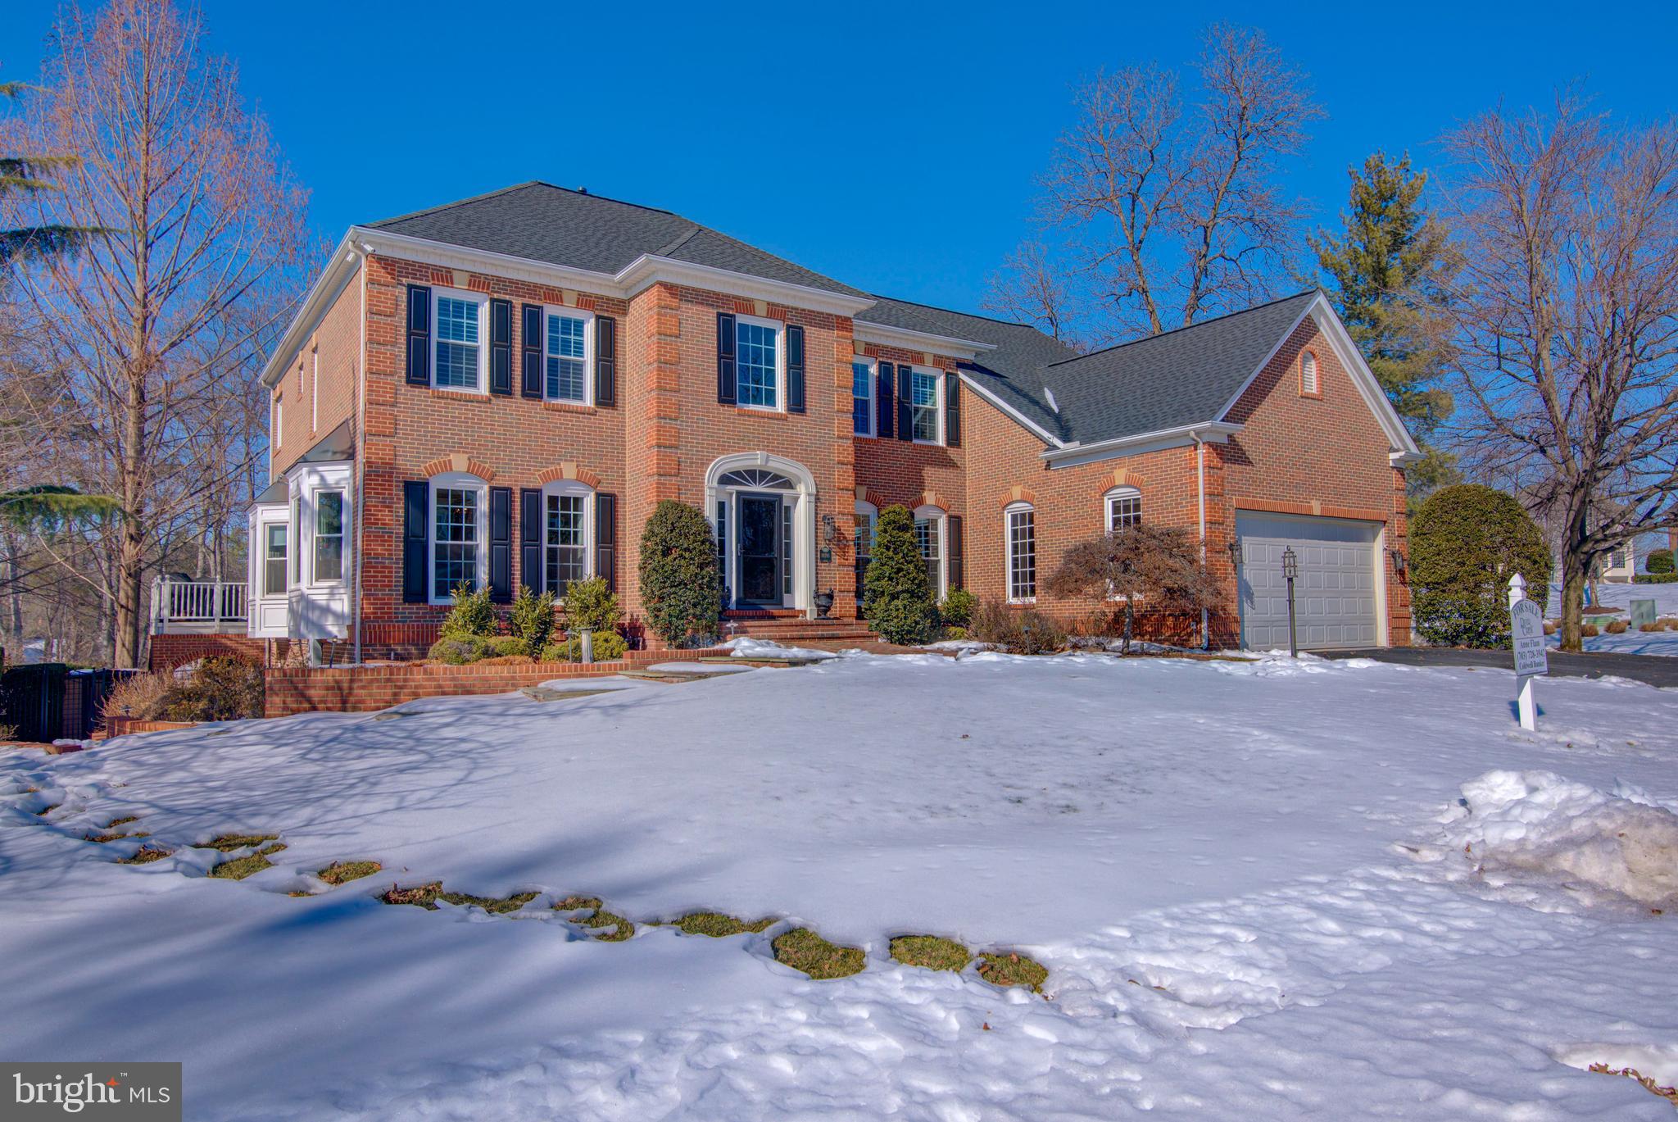
Welcome to 10651 Chadwell Ct! Discover the epitome of comfort, style, and convenience in this exquisite colonial home. Boasting nearly 6,000 sq ft of living space, it sits on a private cul-de-sac, occupying nearly an acre of fully fenced, flat land. Perfectly positioned, it offers easy access to shops, restaurants, parks, and commuter routes, ensuring a lifestyle of seamless enjoyment.

Freshly manicured landscaping leads you to the front door where you are greeted with a beautiful 2-story foyer with new light fixtures, stylish Benjamin Moore paint, arched hallways and rich hardwood floors. The bright living room flows seamlessly into the spacious office with plantation shutters. Separate dining room sets the scene for hosting memorable gatherings, effortlessly transitioning into the open kitchen with freshly painted cabinets and family room equipped with new carpet and wood burning fireplace.

From the family room, step out onto the expansive deck, offering picturesque views of the private, fully fenced flat .95-acre yard. Head to the upper level, where new carpeting leads you to the large primary bedroom with tranquil views of the backyard, a walk-in closet, and a beautifully remodeled primary bathroom featuring a separate soaking tub, oversized shower, double vanity, and separate wash closet. Three additional bright and generously sized bedrooms, along with two full bathrooms, complete this level. 

The lower level complete with a walkout basement, providing ample space for entertaining, including a option for a designated area for a gym, additional office, and even a pool table! An additional bedroom, along with a full bathroom equipped with a tub-shower combo, is perfect for guests.

This exceptional home is also in a prime location with easy access to Great Falls Village, Route 7 and zoned in the desirable Langley High School district. Recent updates include a fresh coat of Benjamin Moore paint throughout the house, new light fixtures, additional recessed lighting, new tile flooring, mirrors, and light fixtures in bathrooms and the laundry room. Additionally, the kitchen cabinets have been freshly painted with new hardware, and the windows have been professionally washed. The roof and Pella windows were replaced in 2010, the deck was resurfaced in 2020, and the primary bathroom was remodeled in the same year, ensuring both beauty and functionality for years to come! Welcome Home! **OFFER DEADLINE SET FOR SUNDAY 5PM**
#VAFX2175692

GREAT FALLS

10651 CHADWELL COURT

5 Beds

4 Baths

5,756 Sq.Ft.

$1,600,000

MLS#: VAFX2175692

Entered for comp purposes.
#VAAR2036462

ARLINGTON

2428 N FLORIDA STREET

5 Beds

5 Baths

3,600 Sq.Ft.

$1,600,000

MLS#: VAAR2036462

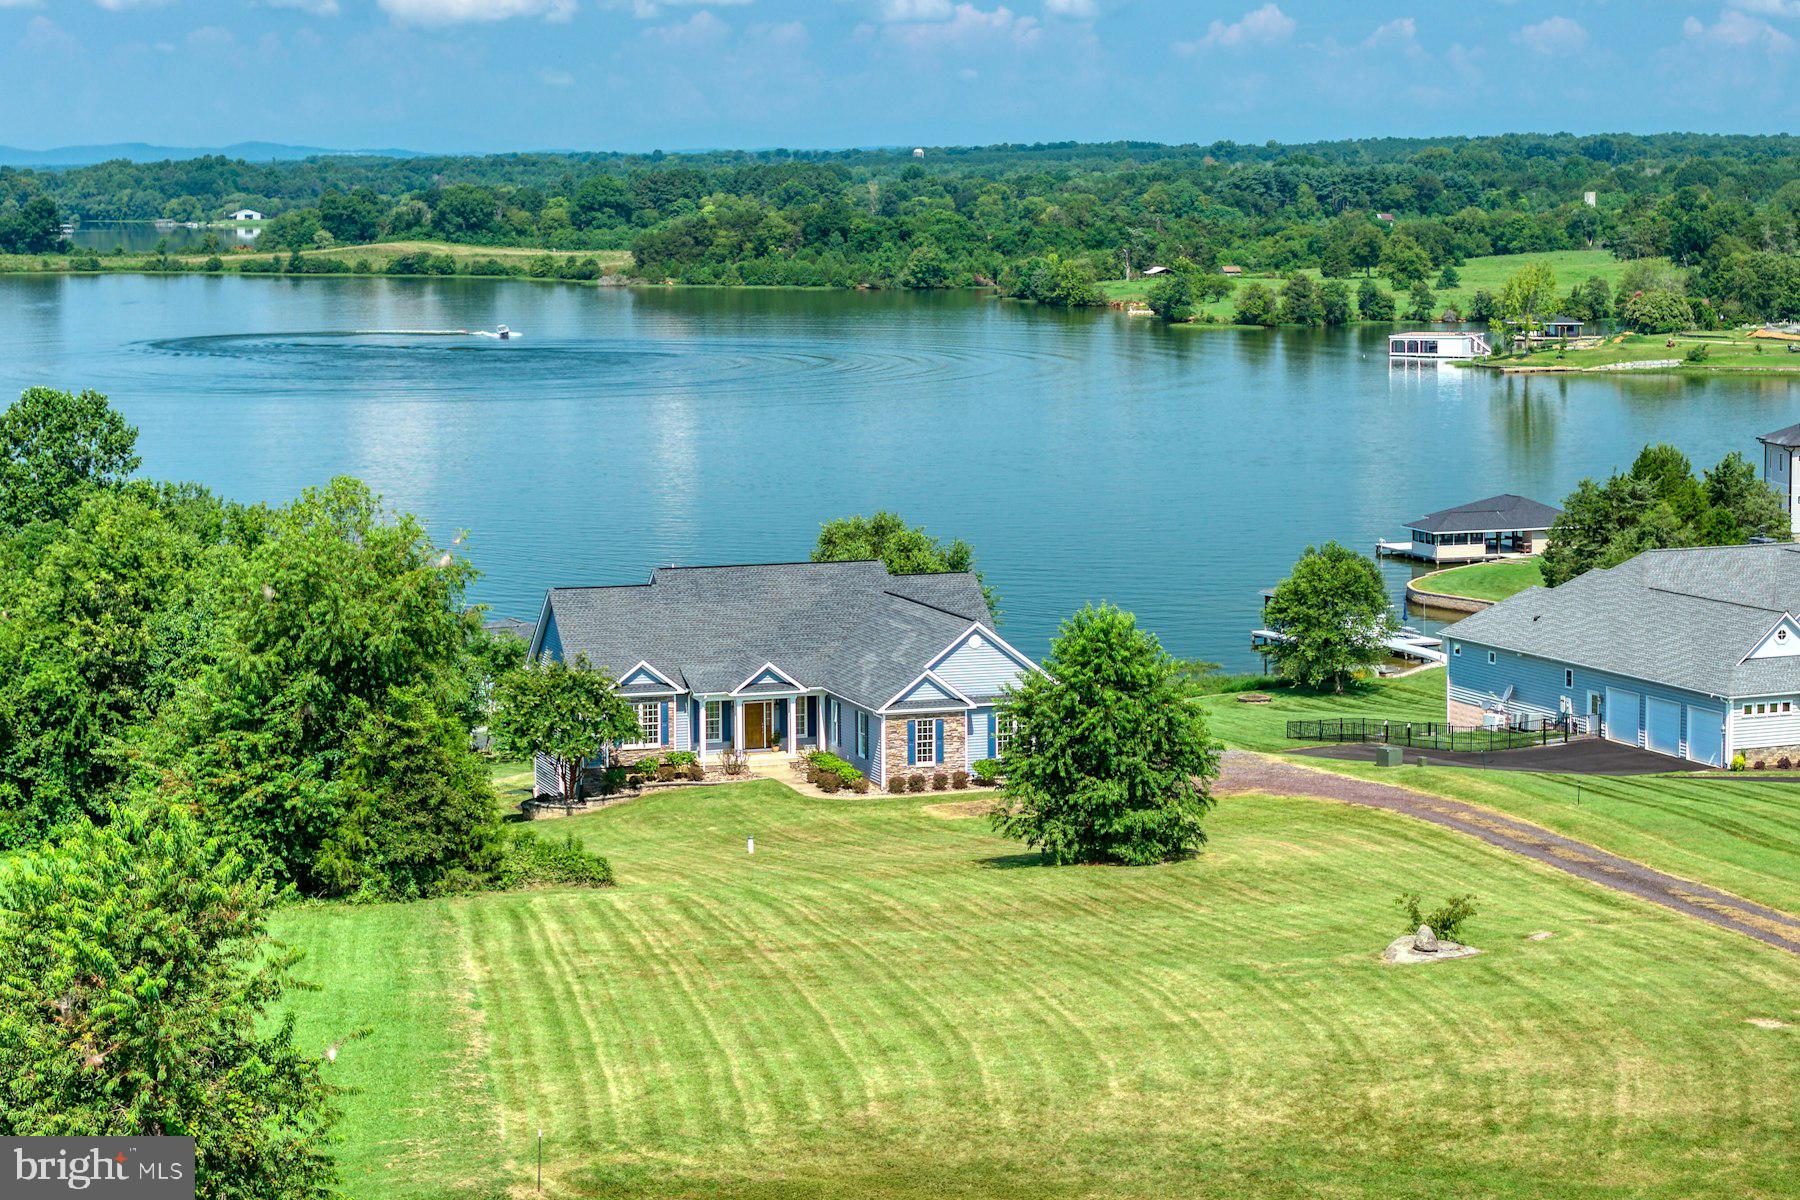
Welcome to your own outdoorsman paradise in Stevensburg, Virginia! This stunning property offers 21 acres of natural bliss, ideal for nature enthusiasts and adventure seekers. With cleared trails, it's perfect for horseback riding and thrilling ATV rides. You'll also find fruit-bearing trees like apple and pear, along with river birch trees to enhance the landscape's beauty. Strong Internet access available through Starlink, Cable and Satellite through DirectTV. 
Hunting enthusiasts will be pleased to know there are ample hunting opportunities on the property, complete with conveyed tree stands. Additionally, there's a separate shed with a lock for convenient storage of hunting gear.
Approaching the 2-level home, you'll find a private paved driveway and a solar-powered front gate with a secured entry keypad. Inside, the home features 4 spacious bedrooms and 7 bathrooms, including 4 full bathrooms and 3 half bathrooms, ideal for families and entertaining. The home boasts high ceilings and beam ceilings in the entertaining room, adding to its grandeur.
The interior has been newly painted, and LED lights have been installed for energy efficiency. The sale includes speakers throughout the home, perfect for entertaining guests. The property has a private well and alternative septic system, beautifully masked with landscaping and trees. The septic system is regularly maintained by Eco Septics for an annual fee of $379 (last checked in Dec 2022).
Water enthusiasts will enjoy the pond on the property, equipped with an aerator and breeding catfish, sunfish, largemouth bass, and goldfish. For relaxation, the property offers a screen porch, patio for al fresco dining or reading, and a saltwater pool installed in 2018 with heating for year-round use. The pool house is a perfect spot for entertainment, featuring an outdoor large-screen TV, pool fridge, and drawers.
This luxury cabin provides everything you need to relax and rejuvenate in a beautiful natural setting. Home also comes with whole house generator! Don't miss out on this amazing opportunity to own your own piece of nature paradise in Stevensburg, Virginia!
#VACU2005346

STEVENSBURG

18248 CARRICO MILLS

4 Beds

4 Baths

6,794 Sq.Ft.

$1,600,000

MLS#: VACU2005346

Welcome Home ....This classic all brick home is sited perfectly on a 1.2 acre lot. Every time you drive into your circular driveway, lined with mature English boxwoods, you feel as if you are in the Virginia countryside. This very special home is located in a part of Alexandria that most people don't even know is there. The community consists of a total of eight homes, all of which are on a minimum of one acre. There are strollers, bikers, joggers, dog walkers and the neighbors. Other than that, it's just the delivery folks passing by. It's a private oasis in the city of Alexandria.  The one level living is perfect for scaling down as well as just starting out. The current residents, who have been raising their children there for five years, are moving back to their roots in another state. The original owners resided there for 61 years. Once there, it is very difficult to leave, as it is so unique.  A center hall invites all who enter and separates the living room, dining room and the kitchen from the private sleeping quarters. To the right of the entry, the large living room is flooded with natural light from the expansive south facing window, which is just opposite from the traditional fireplace. The formal dining room is large enough to house all those holiday celebrations. Across the rear of the house is the extremely spacious and efficient kitchen offering yards of marble countertops and painted white cabinetry. A built-in window seat is where much of your time will be spent...whether it's overseeing school projects, everyday dining or just chatting while preparing meals.  Just off the kitchen is a family room with a raised hearth fireplace and beautiful stone floor. This room is perfect for gaming, movie watching and gathering with family and friends. With full access to the rear patio, detached garage and yard, it is very convenient for outdoor activities such as grilling and dining. A convenient laundry and storage room is just off the kitchen as well.  Just on the other side of the hallway you will find four bedrooms and three remodeled baths. There's plenty of room for everyone. The primary bedroom boasts a large shower and double sinks and a traditional marble floor. The hall bath, shared by two of the bedrooms also presents double vanities and plenty of space to move around. The front bedroom, currently shown as an office/study, with its own bath, is ideal for those overnight guests and extended family visits as well.  The magic of this property truly comes alive when you step into the yard, canopied by old Oak trees, and tons of play space. There is a large concrete area that is perfect for a basketball or pickle ball court.  Additionally, you have plenty of space for your own pool, just like five of the neighbors have.  Access to all the major roadways is so close, cutting your commuting time considerably. There are three high schools, two middle schools and one elementary school under construction all less than two miles from this home... making drop offs and pick ups so convenient.
#VAAX2016732

ALEXANDRIA

1600 N FRAZIER STREET

4 Beds

3 Baths

2,300 Sq.Ft.

$1,600,000

MLS#: VAAX2016732

***Food Truck and Catered Open Houses*** Catered Open House Friday (9/13) 6-8PM, Catered Open House Saturday (9/14) 12-2PM, and Food Truck Open House (9/15) Sunday 12-2PM - Welcome to your dream home nestled on a picturesque, quiet tree-lined street in the heart of Falls Church. This charming colonial-style home, with its classic architecture and modern upgrades, offers the perfect blend of comfort, elegance, and convenience.

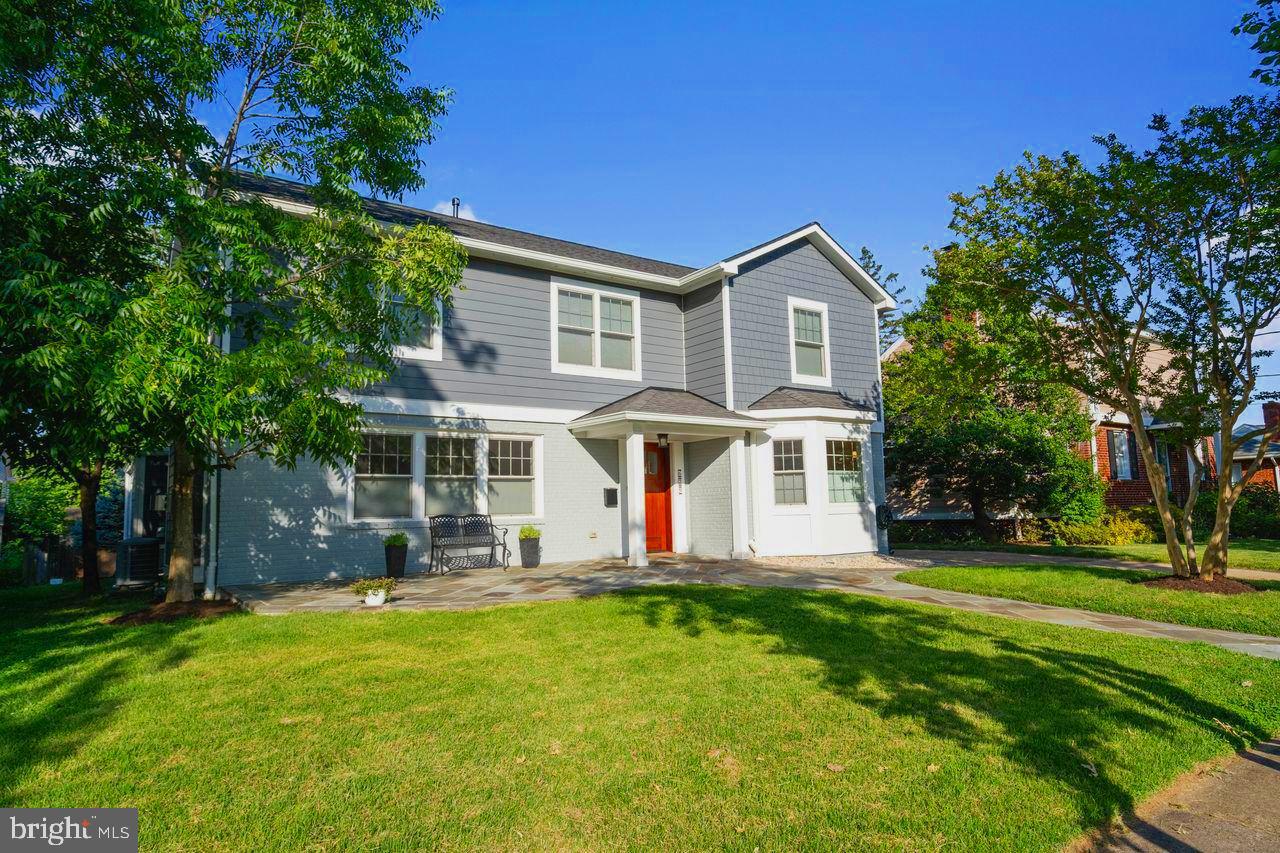
As you approach the property, you’ll immediately notice the striking curb appeal, enhanced by the new Hardie Plank siding and a beautifully reconfigured front porch. Imagine sipping your morning coffee on this cozy porch, surrounded by the serenity of blooming trees and well-maintained landscaping. The new front walkway leads you directly to the inviting front door, setting the stage for the warmth and style that awaits inside.

Step through the front door, and you’ll be greeted by the stunning results of a full main level renovation completed in 2020. The brand-new hardwood floors gleam under the natural light that pours in through large windows, creating an open and airy atmosphere. The heart of the home is undoubtedly the kitchen—a space so beautifully designed, it could easily be featured in a magazine. The oversized island with pristine quartz countertops provides ample space for meal prep, casual dining, or simply gathering with loved ones. State-of-the-art stainless steel appliances, including a gas range, make cooking a joy, while the abundance of cabinet and counter space ensures everything has its place. And let’s not forget the walk-in pantry, offering additional storage and keeping the kitchen clutter-free.

The open layout seamlessly connects the kitchen to the dining and living areas, making it perfect for both everyday living and hosting gatherings. Whether it’s a quiet family dinner or a lively get-together with friends, this space adapts to your needs. There’s also a flexible office space at the front of the house that could easily be converted into a main-level bedroom, providing versatility for changing family dynamics.

Just off the kitchen, the mudroom is a practical touch, featuring two closets and easy access to the garage. The main level also includes a full bathroom with a custom-tiled shower—ideal for guests or as a future in-law suite.

Head upstairs to discover your personal sanctuary. The owner’s suite is truly enviable, featuring a charming bay window that fills the room with light, a separate sitting area perfect for a quiet read or morning meditation, and a spacious walk-in closet. The en-suite bathroom is a luxurious retreat with dual sinks set in granite counters, a soaking tub where you can unwind after a long day, and a glass-framed shower for a spa-like experience.

Two additional bedrooms on this level are generously sized, with large closets and easy access to the hall bathroom, which has been updated with new flooring, fixtures, and a shower/tub combo. For added convenience, the laundry is located on this level, making household chores a breeze.

The lower level is a versatile space that can be customized to fit your lifestyle. It’s perfect for a recreation room, home gym, or game room. With plush carpeting, recessed lighting, and large windows, this area is bright and welcoming. The walkout access to the fenced yard adds another layer of convenience, making it easy to transition between indoor and outdoor activities. A full bathroom on this level ensures that guests have their own space and privacy.

Situated less than a mile from the Falls Church Metro and minutes away from major commuter routes, shopping, and retail, you’ll have everything you need within easy reach.  It’s walking distance to Haycock Elem, 2m drive to Longfellow Middle, and  6m to McLean HS
#VAFX2195498

FALLS CHURCH

2231 CASEMONT DRIVE

3 Beds

4 Baths

3,336 Sq.Ft.

$1,600,000

MLS#: VAFX2195498

Back on the market!! Why wait to build when you can buy an almost brand new home  and move in right away?? Absolutely stunning NV Homes Regents Park II Model in sought after Willowsford will wow you!! This home has it all! 6 bedrooms, 6.5 baths, and a 3 car garage situated on a half acre plus lot backing to conservancy land. Upgrades throughout including the gourmet kitchen with stacked cabinets, dual islands, 2 dishwashers, beverage fridge, pot filler, and a large pantry; 1st floor bedroom suite; 1st floor study; 2 story Family Room with window wall, coffered ceiling, stone surround gas fireplace with built ins; upgraded Owner's Suite with dual closets and upgraded Owner's bath with dual sinks, large shower, and soaking tub; Basement with wet bar has an additional dishwasher and beverage fridge plus large storage closet; security system, upgraded elevation, central vac, and so much more! Don't miss out on this gorgeous home!
#VALO2017320

ALDIE

25597 WYNDHAM POINT CT

6 Beds

6 Baths

6,341 Sq.Ft.

$1,600,000

MLS#: VALO2017320

1 ... 523 524 525 526 527 ... 666
* Listings identified with the FMLS IDX logo come from FMLS and are held by brokerage firms other than the owner of this website. The listing brokerage is identified in any listing details. Information is deemed reliable but is not guaranteed. If you believe any FMLS listing contains material that infringes your copyrighted work please click here to review our DMCA policy and learn how to submit a takedown request. © 2024. First Multiple Listing Service, Inc.
 - property

Send a message

Message successfully sent.

Your message

What is 3 + 4 ?

Reason for contacting?

I agree to receive email communication and understand I can unsubscribe at any time.

I agree to be contacted by Charis Realty Group via call, email, and text for real estate services. To opt out, you can reply 'stop' at any time or reply 'help' for assistance. You can also click the unsubscribe link in the emails. Message and data rates may apply. Message frequency may vary. Privacy Policy

Sign Out

Virtual Assistant

Would you like to take the next step with this property? We can help you schedule a showing or virtual tour, or send you more details.

Yes, I would like more information.

Thank You for Your Reply, One of Our Agents will contact you as soon as possible

No, maybe later.

Thank you, you can always contact me via email, phone number or through the contact form.

Realhub AI

Lucy - Your AI-Powered Realtor

Update Your Temporary Password

Personalize your search

Enter your email and we'll notify you immediately when new listings match what you're looking for.

or enter email address

Already have an account ? Login here

Continue your home search

I agree to receive communications and understand I can unsubscribe at any time.

I agree to be contacted by Charis Realty Group via call, email, and text for real estate services. To opt out, you can reply 'stop' at any time or reply 'help' for assistance. You can also click the unsubscribe link in the emails. Message and data rates may apply. Message frequency may vary. Privacy Policy

Already have an account ? Login here

We use cookies

We use cookies primarily for analytics to enhance your experience. By accepting, you agree to our use of these cookies. You can manage your preferences or learn more about our cookies policy.