Properties

Browse or get in touch to schedule a walkthrough.

  • Nearby me
Price range

Popular features

Community features

Association

Property features

Waterfront

View

Exterior Features

Interior Features

Style

10000 properties match your criteria

Updated 1 minute ago

E-Alert name

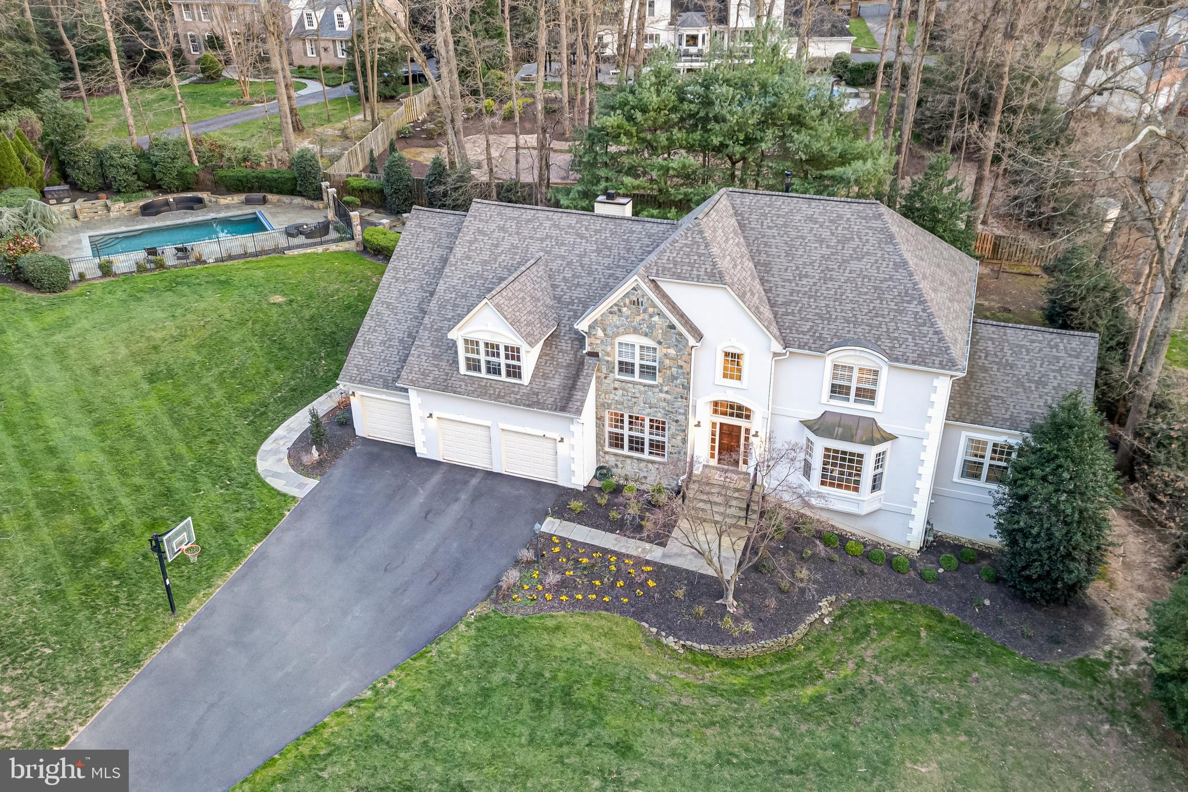
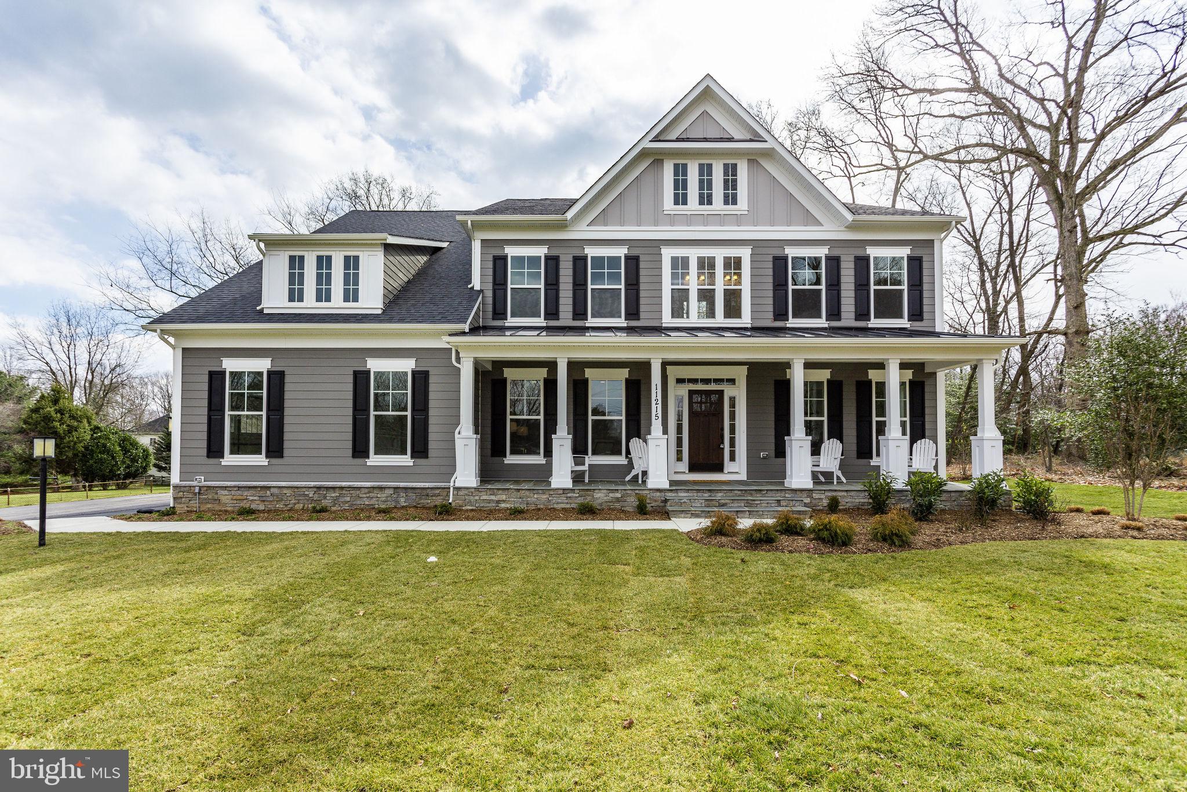
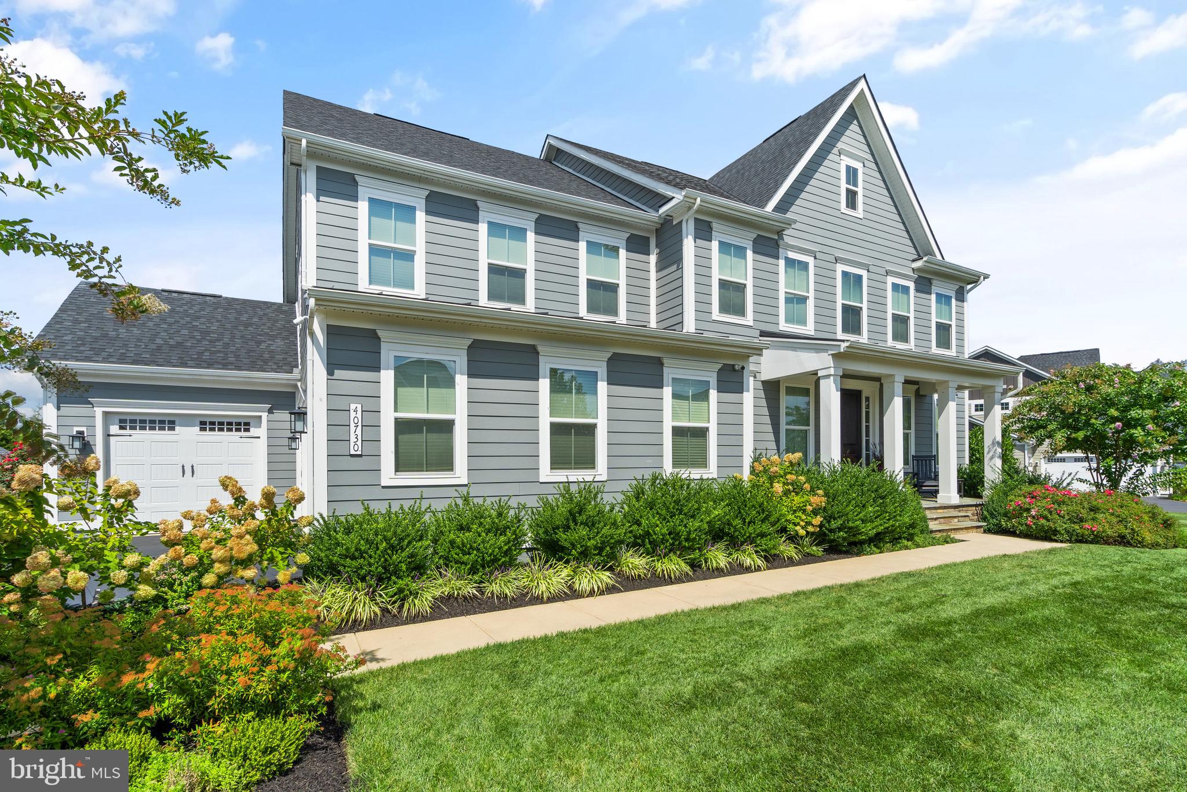
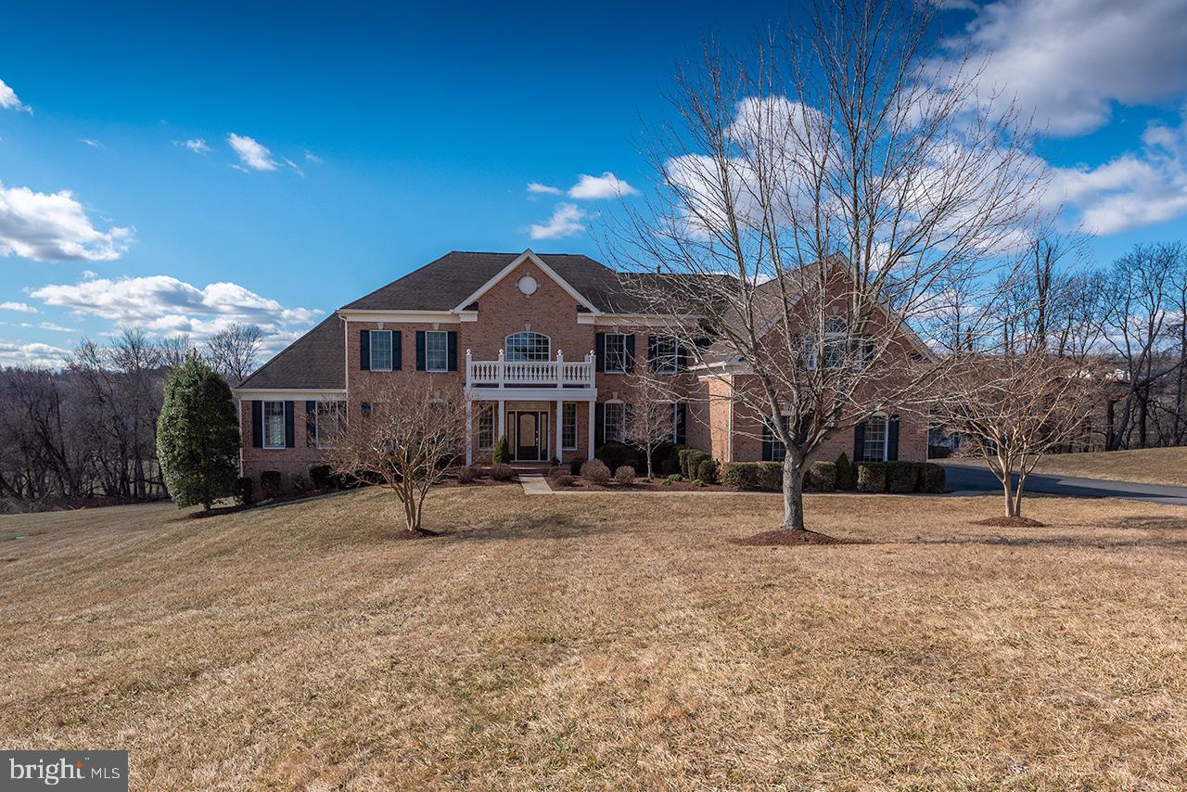
Wonderful Pulte Wentworth Model on 1 acre in desirable Red Cedar North neighborhood! Stately brick front Colonial with 3 side load garage with updated flooring. Dramatic 2 story entryway with staircase with iron railings and see through views into the family room. Gourmet kitchen with large island, stainless steel appliances and breakfast area overlooking family room with stone fireplace and open to the spacious and bright sunroom. Main level bedroom and full bathroom, handsome den/office, laundry room and formal dining room to complete the space. The upper level boasts of 4 bedrooms which includes a primary bedroom with sitting room with built ins, luxurious primary bath and large walk in closet. The full finished basement rounds off this beautiful home with entertaining possibilities, wet bar, recreation room, 6th bedroom and 5th full bathroom plus tons of storage space! The home sits on a gorgeous fenced lot with great views of the sunset and trees. Enjoy all of Red Cedar's neighborhood amenities. Minutes to Dulles International Airport, Downtown Leesburg, shopping, schools and major roads. The home is within walking distance to a public elementary school and private elementary and high school!
#VALO2104726

LEESBURG

20926 MCINTOSH PLACE

6 Beds

5 Baths

6,254 Sq.Ft.

$1,629,900

MLS#: VALO2104726

Absolutely stunning  brand .36 Acre SINGLE-FAMILY HOME  sought after Willowsford Greens Community. This gorgeous home features are  dinning, powder room, Family room with a Study room, sleek modern Luxury Chef's Kitchen, stainless steel appliances, upgraded cabinets , extended kitchen island, Deluxe Primary Bathroom, Linier Fireplace,  and  Entire house with LED lightning. The home has a total of 5 bedrooms, 4.5 baths and 3 car Side load garage.  Upstairs, the primary suite provides a  spa-inspired bathroom with dual vanities, Tub, and an oversized shower enclosure with a built-in seat. The upper level also includes Four additional bedrooms, two full bathrooms. The lower level enhances the home’s versatility with a spacious recreation room with full bathroom, providing ample space for relaxation or entertainment.  All three floors built in Sonos-ceiling speakers, plumbing/electrical, Water, Drain already roughed-in for a bar . A beautiful back to woods backyard with a large deck, patio, built-in gas fire pit, and kitchen bar. This home also features a full irrigation system, This home Located within the highly sought-after Willowsford Greens Community offers residents access to walking trails, parks, playgrounds, swimming pools and Farm. Just two miles away abundance of shopping, dining, Banks and entertainment options, ensuring a lifestyle of both comfort and convenience. Easy access to Park & Ride, Dulles Airport, Shopping, Commuter Routes and Metro Rail.
#VALO2111448

ALDIE

25956 CULLEN RUN PLACE

5 Beds

4 Baths

5,704 Sq.Ft.

$1,629,900

MLS#: VALO2111448

*Visit our Model at 4003 Lee Place for an Open House Saturday 11am-3pm & Sunday 11am-3:00pm. 25k interest rate buy down with contract by 06/15/2024*  We are proud to present our new 3 lot community in the Woodson HS district, Wakefield Grove! Lot sizes range from 10,000-16,000 sq ft. Quality, Value, and Location! Conveniently located just minutes from 495 and 50, this community offers easy access to a multitude of dining and shopping opportunities as well and parks and transit opportunities. Evergreene Homes is proud to present The Carlyle. This home offers 5 bedrooms and 4.5 bathrooms above grade. Our updated List price now includes $197,000 of structural options and upgrades including upgraded 9.25” wide plank hardwood flooring throughout the main level and upper hallway, upgraded Contemporary Trim Package, painted Maple cabinets in the kitchen and Owner’s bathroom, sleek white quartz countertops in the kitchen and Owner’s Bathroom, upgraded designer tile in all bathrooms, designer light fixtures and much more! The lower level now features: bedroom, bathroom, rec room, and media room. 5500 sq ft of finished space for you to enjoy on all 3 levels. The Craftsman style columns shown in the photos will be modified/deleted to create a more streamlined and open feel. The main level features an oversized Great Room w/ coffered ceiling & fireplace as well as a formal dining room and home office. This home was designed to provide a sophisticated but comfortable open flow that can be laid back for everyday living or dressed up for formal occasions. Our Homes Always Include Quality Features including whole house fan on the second level with ability to improve the air quality within the entire home, Humidifier, Electronic Air Cleaner, abundant recessed lighting, best in class 10 year transferable Builders Warranty, 2X6 upgraded framing, thermal insulation, and pest tubes in the exterior walls and much more round out the features of this home.
#VAFX2150832

ANNANDALE

8517 LITTLE RIVER TURNPIKE

6 Beds

5 Baths

5,852 Sq.Ft.

$1,629,500

MLS#: VAFX2150832

Stately Custom Grand Estate on 2 Acres with Dual Primary Suites

Welcome to this extraordinary custom grand estate home perfectly situated on 2 serene acres, offering luxury, space, and thoughtful design at every turn. With two luxurious primary suites, each featuring spa-like baths, this home provides the ultimate in comfort and flexibility for multi-generational living or private guest accommodations.

The heart of the home is a chef’s dream kitchen, equipped with high-end appliances, an oversized island, custom cabinetry, and a walk-in pantry—perfect for both everyday living and entertaining. The main level also boasts a private study, an elegant formal dining room, and a dramatic two-story family room filled with natural light and anchored by a stunning fireplace.

A bright and airy sunroom offers a relaxing retreat, while the upper level features three generously sized secondary bedrooms, each with their own private full bath, ensuring comfort and privacy for all.

The expansive full foundation basement includes a natural walkout, offering endless possibilities for future living space—whether it’s a home theater, fitness room, or in-law suite. The spacious side-load 3-car garage adds both convenience and curb appeal.

Tucked away in a peaceful setting yet close to major roadways, shopping, and dining, this impressive estate blends refined elegance with practical everyday living. A true masterpiece of craftsmanship and design—ready to welcome you home.
#VASP2034574

FREDERICKSBURG

5908 COPPER MILL DRIVE

4 Beds

5 Baths

6,800 Sq.Ft.

$1,629,400

MLS#: VASP2034574

In the heart of Oakton, in walking distance to shops and grocery stores, this  extraordinary home elevated through an impressive collection of upgrades that set it apart within the neighborhood,  6 bedrooms 4.5 baths, PRIVATE DRIVEWAYS with space for 5 vehicles,  hardwood floors,  2-story foyer,   beautiful living room with plastered walls, a custom-crafted library door, and ,  formal dining room and separate breakfast area.   The kitchen with island with brown marble countertops, travertine floors, a wet bar, and premium GE Monogram appliances. The adjoining family room carries that same design ambition, with an interlaid travertine and hardwood floor, coffered ceiling, and custom built-ins.   A Waterworks powder room,  the curved staircase framed by a dramatic custom tile wall, tray ceilings and decorative columns in living and dinning room.  Upper level the owner's suite is anchored by a 3-sided gas fireplace and appointed with a breakfast and wine bar with refrigerator,  his and her custom closet systems, a makeup counter, and a primary bath featuring a soaking tub, separate shower and double vanities. Three additional bedrooms each offer their own distinct character, with upgraded bathrooms throughout — one ensuite, two sharing a Jack-and-Jill. The bedroom-level laundry room with counter space, cabinet, and built-in sink.   The lower level is where this home truly distinguishes itself. A safari-themed playroom with hand-painted professional murals and  walk-in closet, it can be a bedroom;  the mirror-walled room can be a bedroom,  home gym, yoga studio, Pilates space, dance studio, or meditation retreat.   The great recreation room is a home theater setting, with the built-in bar: dishwasher, beverage refrigerator, kegerator, commercial ice machine, and sink, all positioned facing a large-screen home theater and bar TV powered by a super high-end rack audio system that fully conveys. Three gas fireplaces found throughout the home add warmth and ambiance on every level.  An upgraded full bath bathroom serves the guests on this level.   Step outside, a wisteria-draped pergola and WiFi-enabled outdoor speakers extend the entertaining seamlessly into the private backyard.  Even the garage earns its own introduction: checkerboard flooring, built-in cabinetry, powered storage lifts,  a dedicated refrigerator and it is Tesla-ready.    Recessed lightnings, crown moldings, decorated columns, ceiling fans,  surrounding sound system, the list  is long.   All  TVs,  5 fridges, customized draperies,  home theater and surrounding sound system equipment, bespoke window treatments all convey.    Walk to public library and grocery store, Oakton Shopping Center and Hunter Mill Plaza are both just minutes away on foot, while Route 66, Route 50, the Dulles Toll Road, Tysons Corner, Vienna Metro, Reston Town Center, and top-rated Fairfax County public schools are all within easy reach by car.    Luxury at this level, in a location this convenient, simply does not come available often.
#VAFX2311636

OAKTON

2822 NORBORNE PLACE

6 Beds

4 Baths

6,400 Sq.Ft.

$1,629,000

MLS#: VAFX2311636

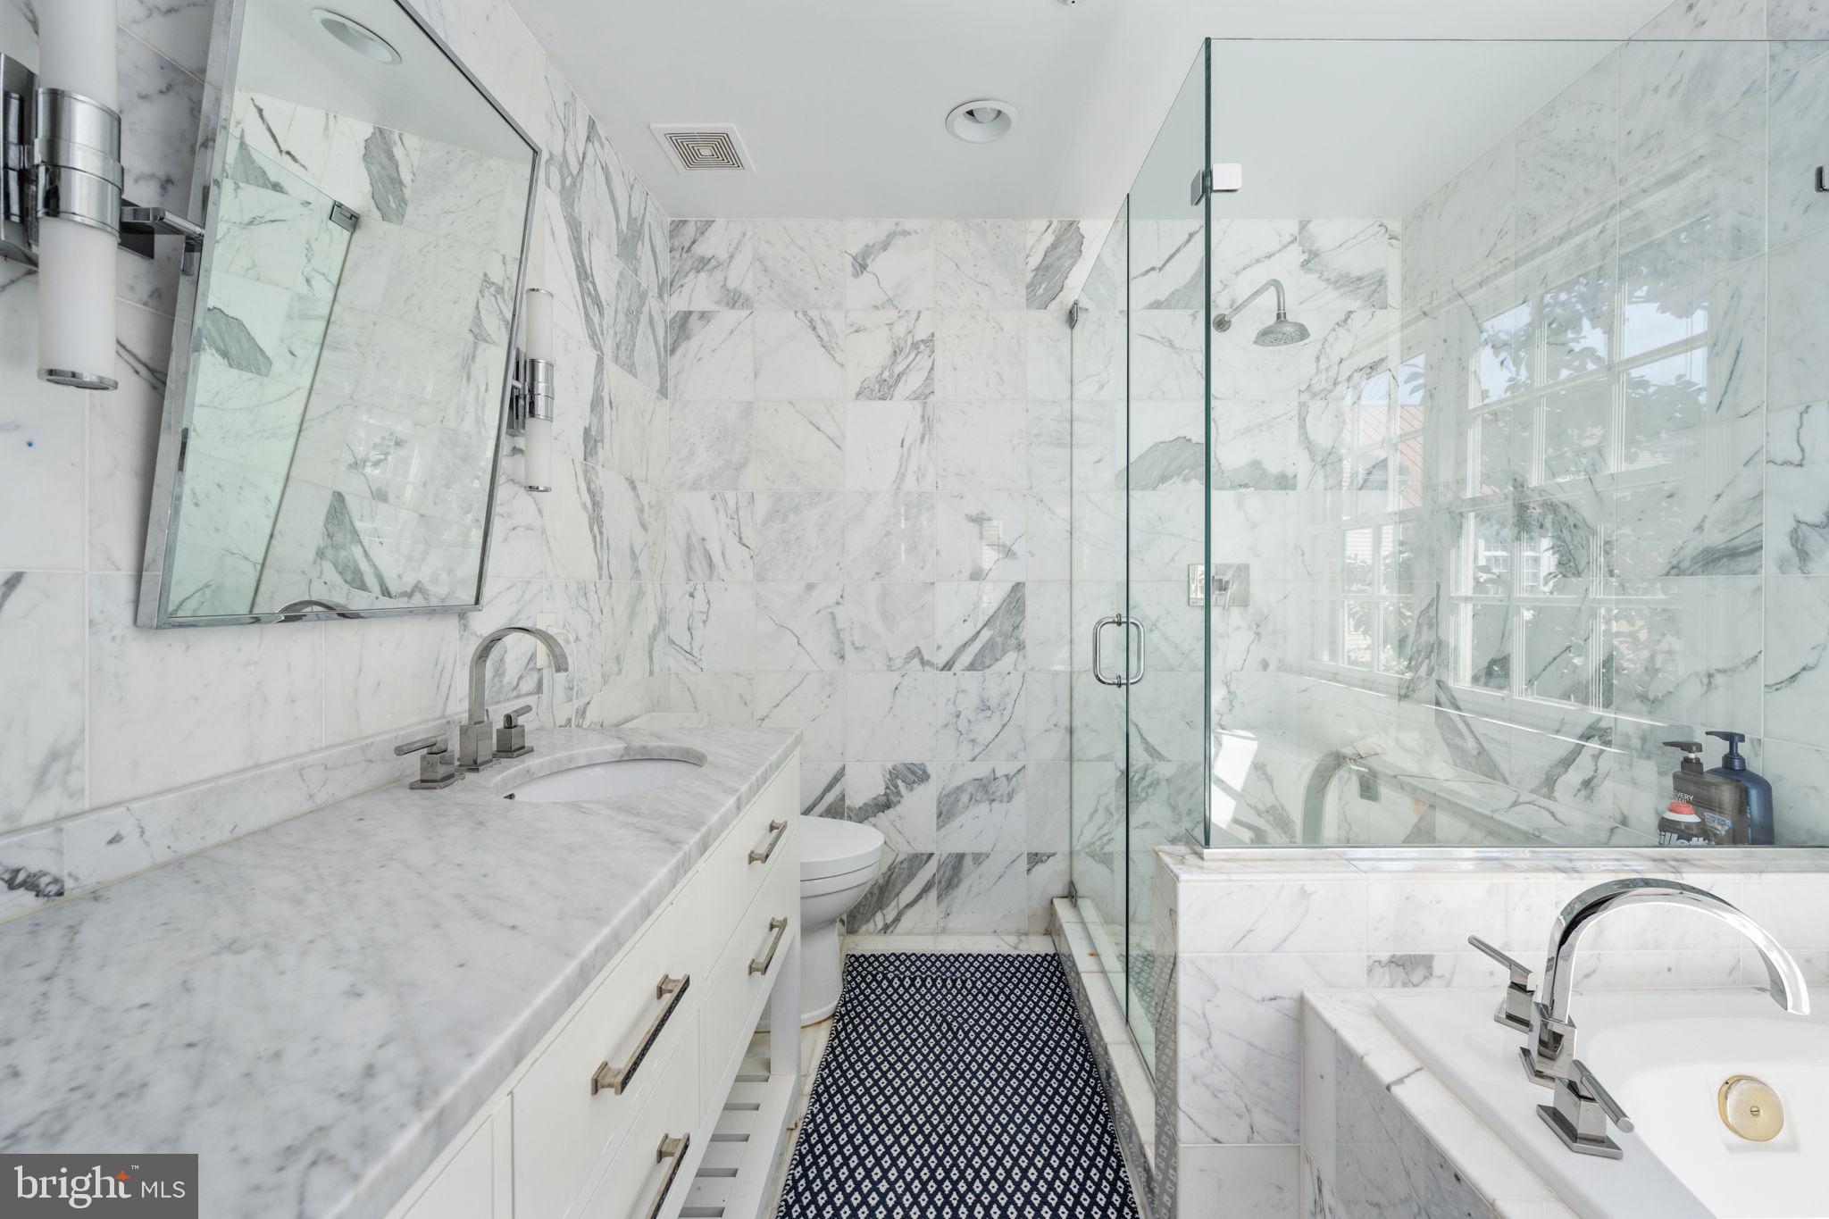
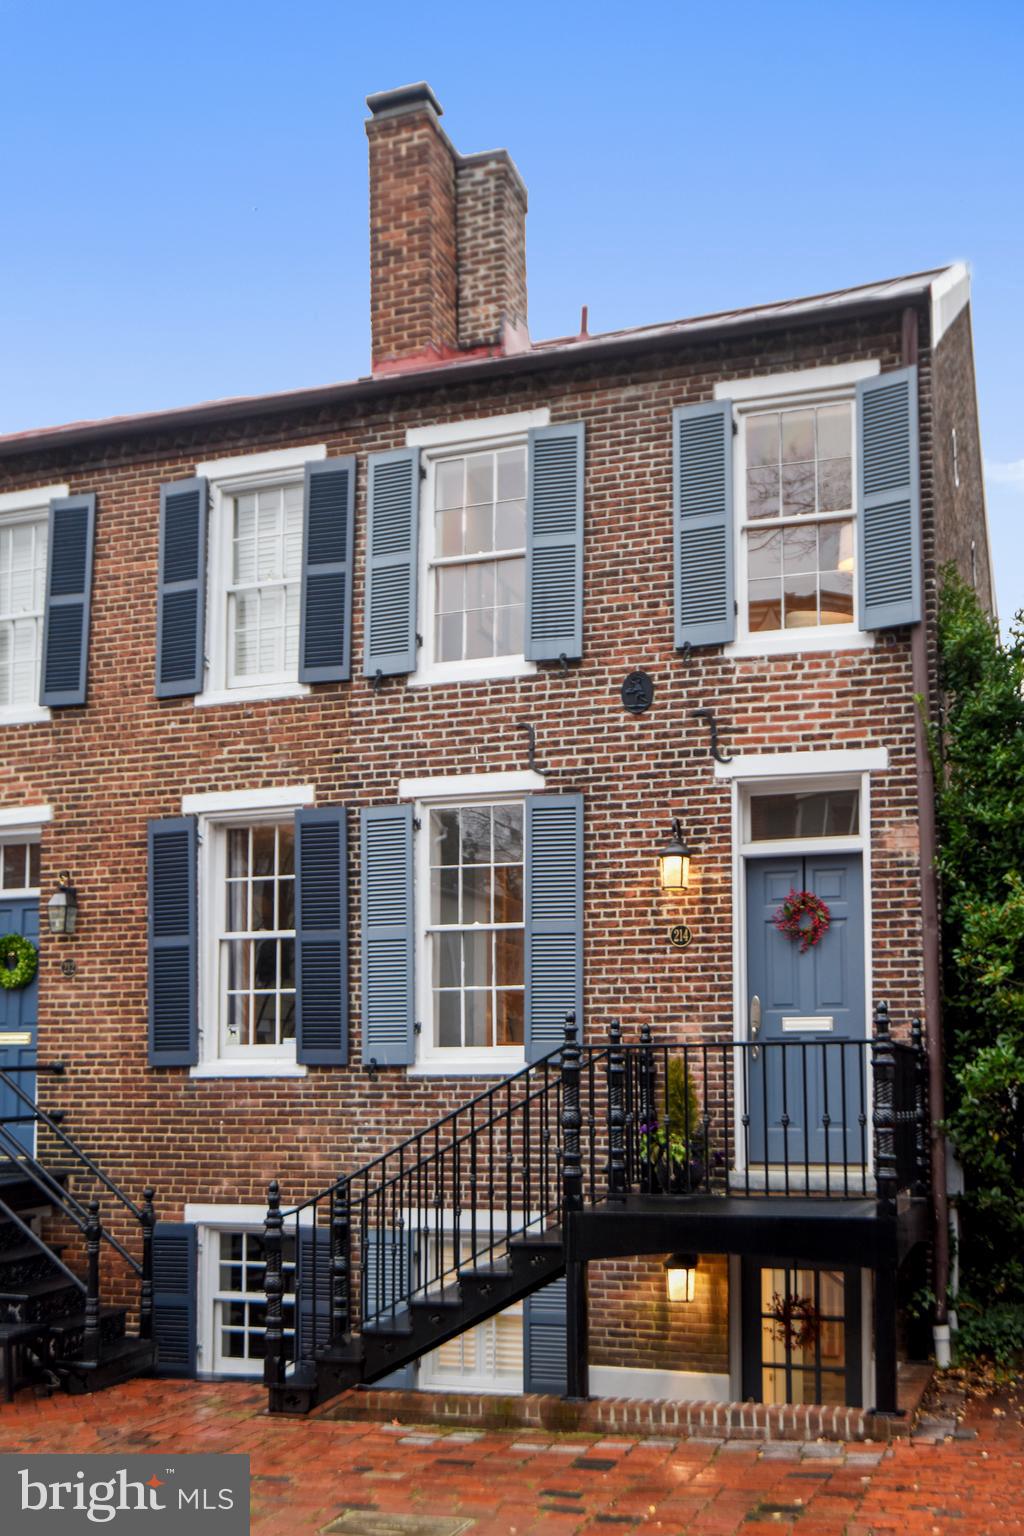
One of the most beautiful blocks in Old Town!!!  This terrific Queens Row townhome is just steps to Founders Park and has front porch river views!!!   Amazing, gorgeous upgrades throughout the home including gourmet kitchen with white cabinetry, marble counters, stainless steel appliances, glass backsplash and recessed lighting.   Remodeled primary bath with frameless glass shower, white cabinetry, dual sinks and designer tiles.  This elegant home has the amenities sought-after in active and fun Old Town.... three bright and open levels, hardwood floors, crown molding, ten-foot and twelve-foot ceilings, two gas fireplaces, built-in cabinetry, large room sizes, and a full en-suite bath for each of the three bedrooms.  There is a sunny rear bay window, transom windows, skylights and even two assigned parking spaces!!!  You and your guests are greeted by a brick walkway and brick front porch that opens to an extended foyer and its classic wood staircase.  The amazing kitchen has tall top-quality cabinetry and LG appliances including a French door refrigerator and five-burner gas stove.  Off the kitchen is a sitting area / breakfast room that has crown molding, 6-inch baseboards and a large window with wood shutters.  The formal dining room has hardwood floors, a newer contemporary chandelier and extensive moldings.  The living room welcomes everyone with a gas fireplace, hardwood floors, built-ins, recessed lighting and a four-section French door with transom windows opening to the south-facing, fully-fenced Travertine patio with built-in gas grill.  The primary suite has a wall of closets plus a generous walk-in closet.  It has hardwood floors, 12-foot ceilings, the second gas fireplace, recessed lighting, a charming bay window and its primary bath that has been completely upgraded to a luxurious oasis!!!  The second bedroom has hardwood floors, a double closet, two windows and has its own updated bath with six-inch tiles and newer mirror / lighting.  The sunny bright upper staircase with one of two skylights takes you to the top level and the third bedroom with its own full upgraded bath.  Also on this upper level is a terrific office/den area with the second skylight and a family room with a dormer window overlooking the city's roof tops.  The laundry room has enclosed cabinets, white appliances and offers an extended storage area.  The zoned gas furnace and gas hot water heater are both tucked away on this level.  This gracious home is in the middle-of-it-all!!!  There are extensive dining options nearby that are both formal and relaxing.  Catch the trolley to enjoy all of King Street's offerings or have an evening of fun on a dinner cruise.  The riverfront parks and walkways are seconds away.   Your Old Town adventure begins here!!!
#VAAX2036738

ALEXANDRIA

124 QUEEN STREET

3 Beds

3 Baths

2,472 Sq.Ft.

$1,628,000

MLS#: VAAX2036738

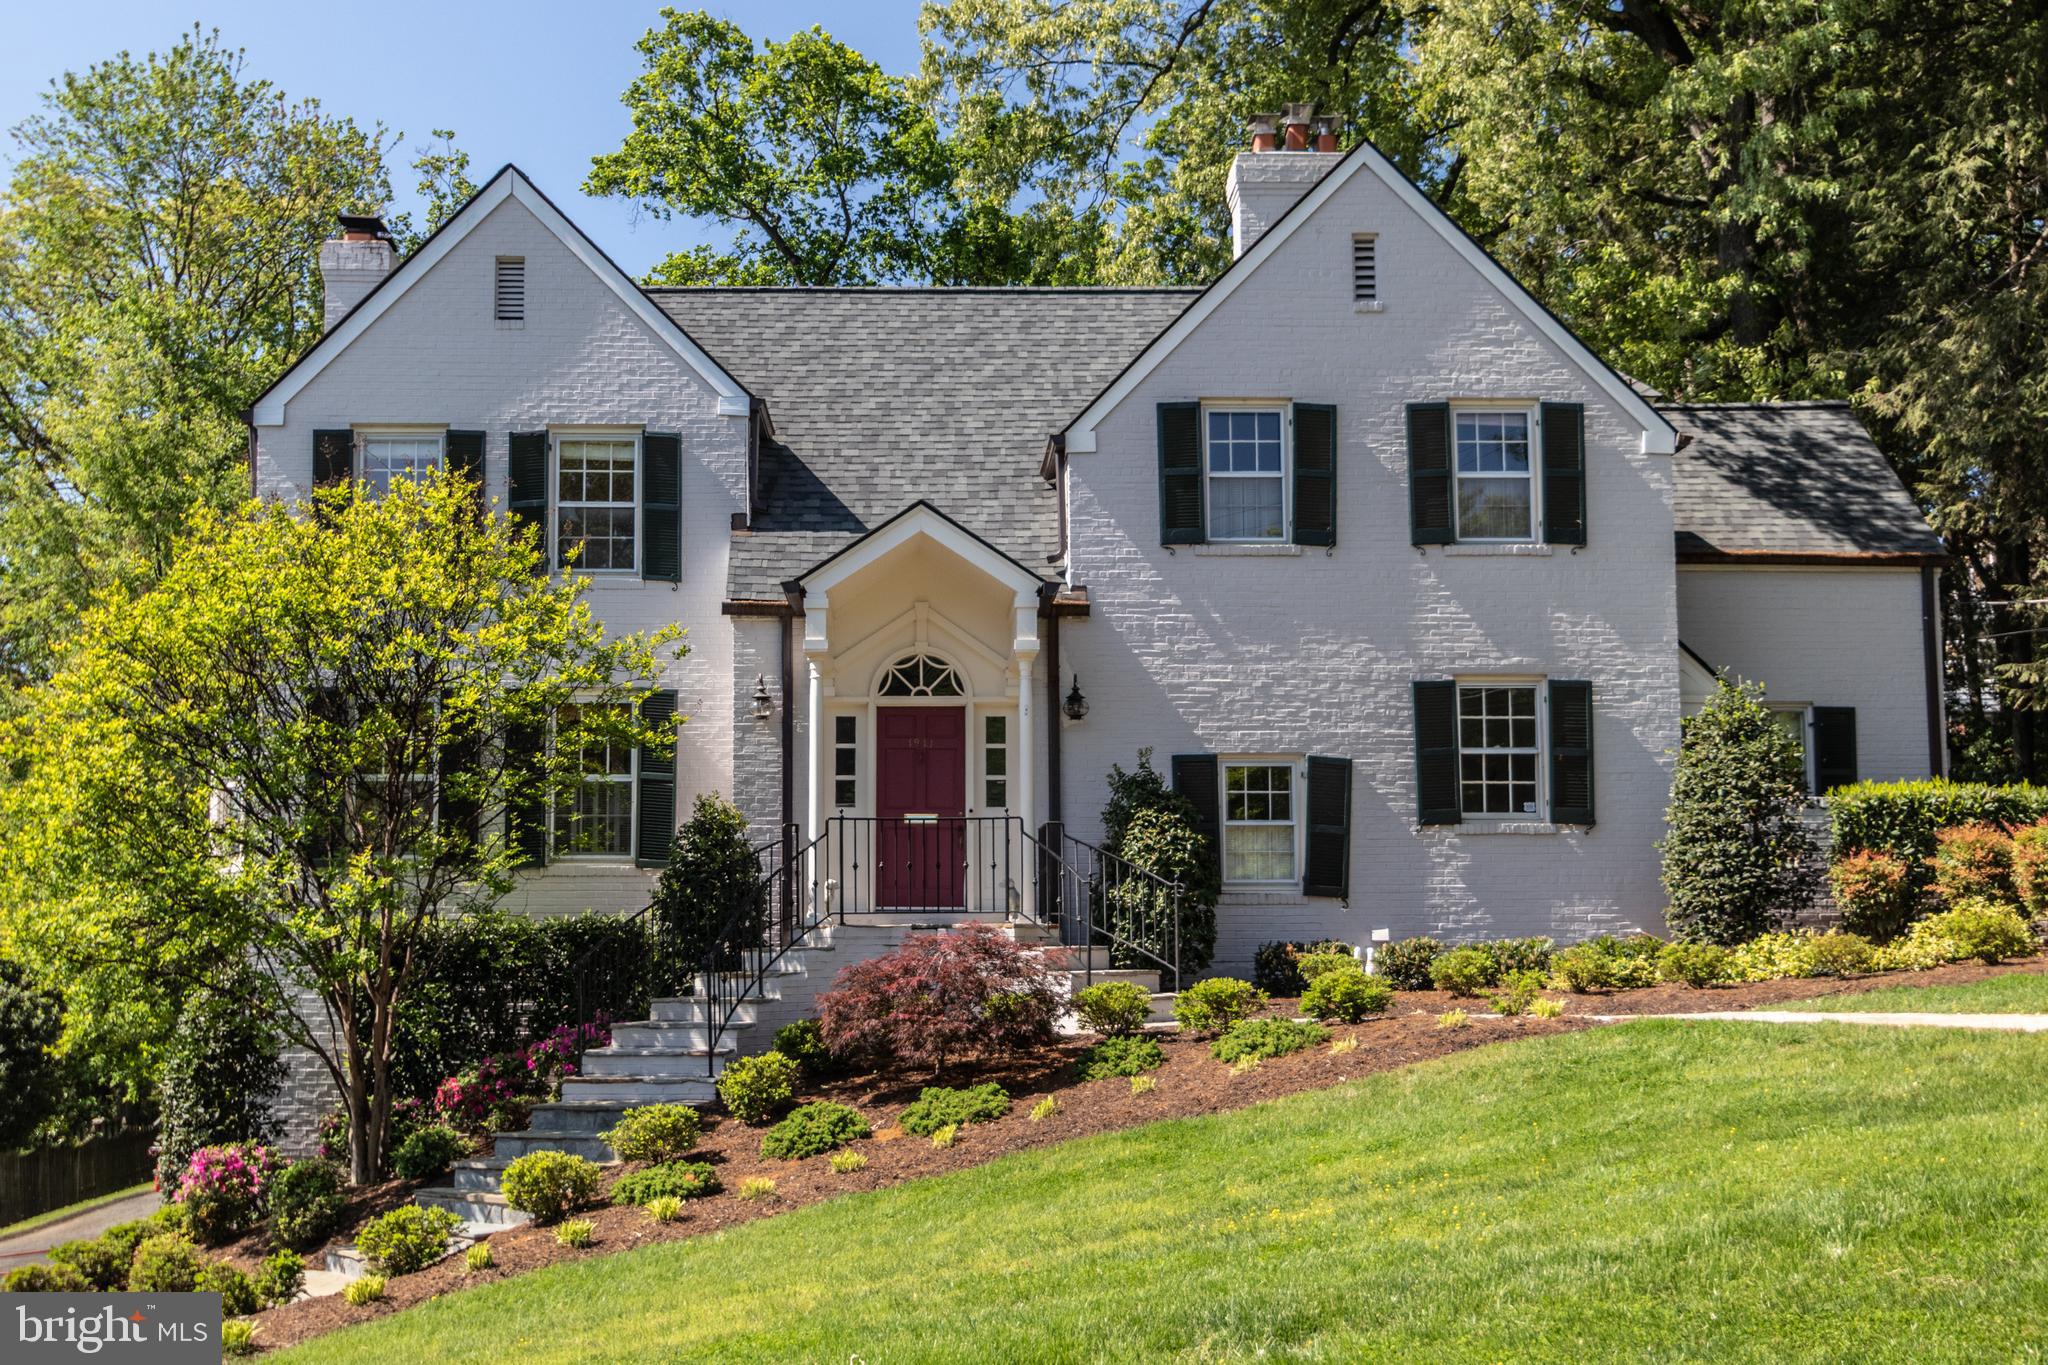
Custom built brick Colonial in Chain Bridge Forest with 6200 SF on oversized 11,545 lot.  Upper level with 4 bedrooms & 3 bathrooms featuring a stunning NEW master suite with marble walk-in shower and double vanities. 9' ceilings on main level with hardwood flooring throughout and both study AND library on main level.  Main level family room opens to the Screened Porch and swimming pool.
#1001733682

ARLINGTON

3901 RIDGEVIEW ROAD

5 Beds

4 Baths

6,200 Sq.Ft.

$1,628,000

MLS#: 1001733682

To-Be-Built custom waterfront home.  All homes come with a minimum 3 car side entry attached garage and plenty of space for additional structures if you choose.  Some of the other included features are hardwood flooring on the main level living spaces, Chef's kitchen, Quartz countertops, Custom cabinetry, Stainless appliances, Recessed lighting, Luxury bathrooms, Stone water tables and So much more.   This extremely limited offering of extravagant homesites allows you to chose from a portfolio of plans available or bring your own, it's what the Custom Building Experience is all about.  If you can dream it, we can help to get you there!


(This is a To-be-Built home and all house photos are from previously built homes)
#VASP2025066

FREDERICKSBURG

8611 ROSNI WAY

3 Beds

2 Baths

3,608 Sq.Ft.

$1,626,757

MLS#: VASP2025066

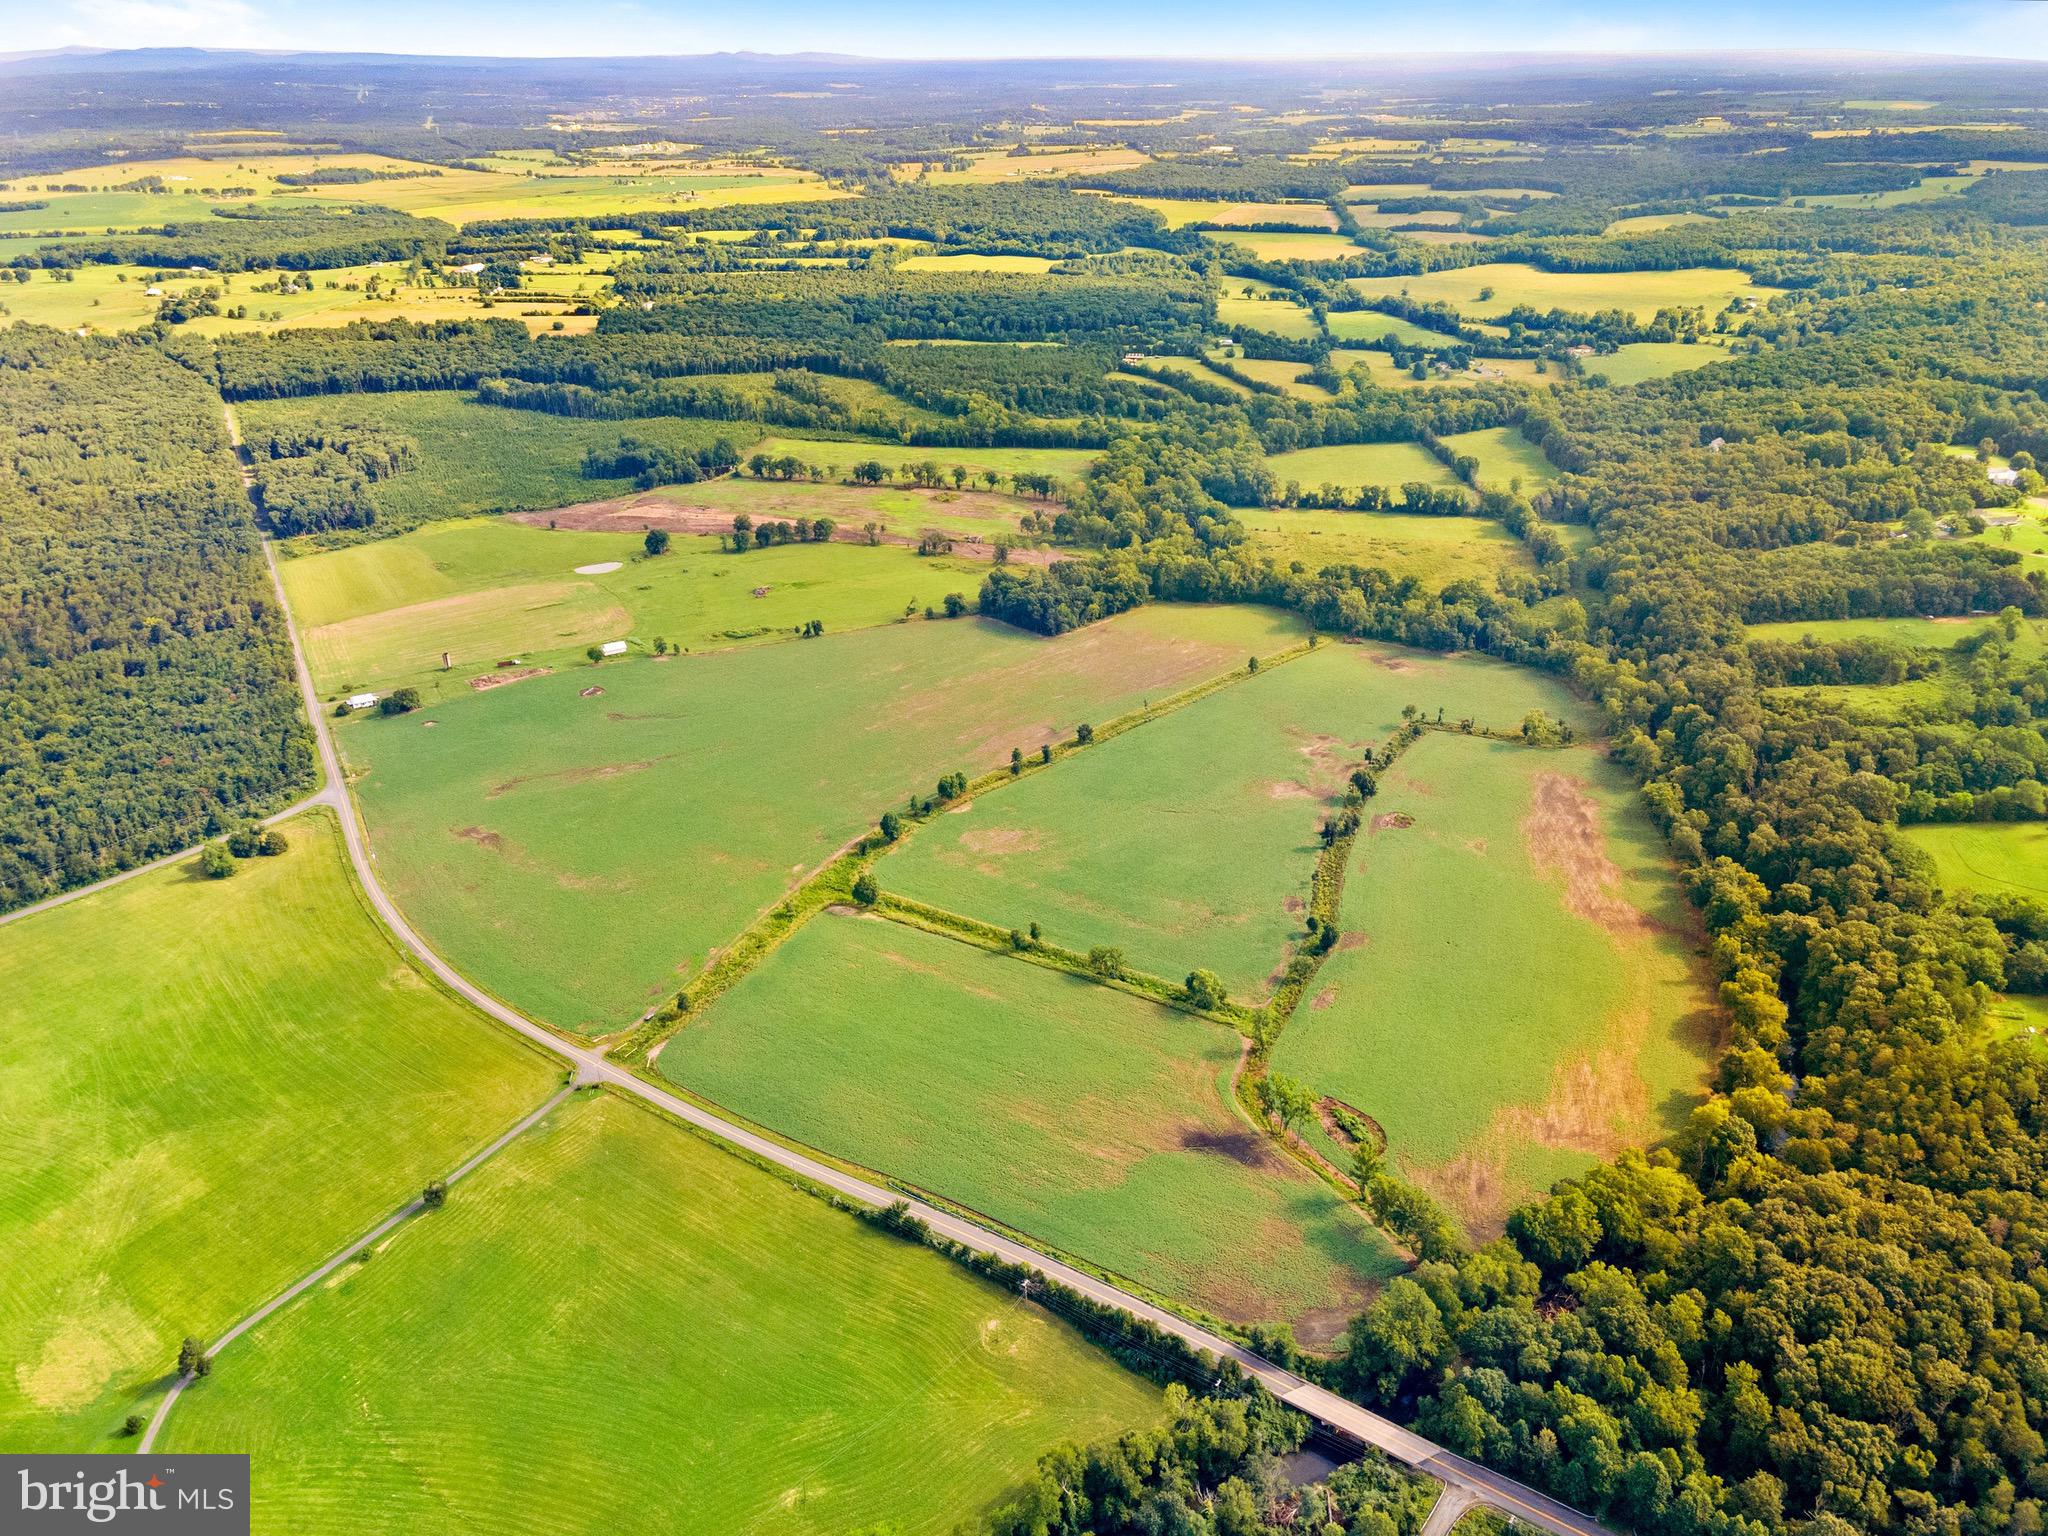
RARE OFFERING of one of the last remaining premium waterfront parcels on Lake Anna's Public side!!  Enjoy the exclusive use of this panoramic peninsula - approximately 3 WATERFRONT ACRES (deeded acreage + Dominion easement).  Many EXISITING IMPROVEMENTS CONVEY, including: detached 2+ car garage with full bathroom, boathouse with electric lift and storage plus an additional floating dock, a huge sandy beach, private boat ramp and 1,000 feet of rip-rap shoreline!  Build the house of your dreams and an additional boathouse... plans already approved for a main residence up to a 3,000 sq.-ft. footprint with new garage, plus an additional boathouse!  Existing log style detached garage could be easily converted to guest space or separate rec. room - bring your imagination!  Additional usage possibilities include: WEDDING VENUE and/or 2 RV sites.  Level parking available for 2 RVs, with 50-amp electric hook-up and sewage disposal connected to existing septic!  Don't miss this extremely rare NON-HOA waterfront compound! Professional aerial drone footage and video coming soon!
#VALA2004410

BUMPASS

3023 MOODY TOWN ROAD

None Beds

None Baths

0.93 acres

$1,625,000

MLS#: VALA2004410

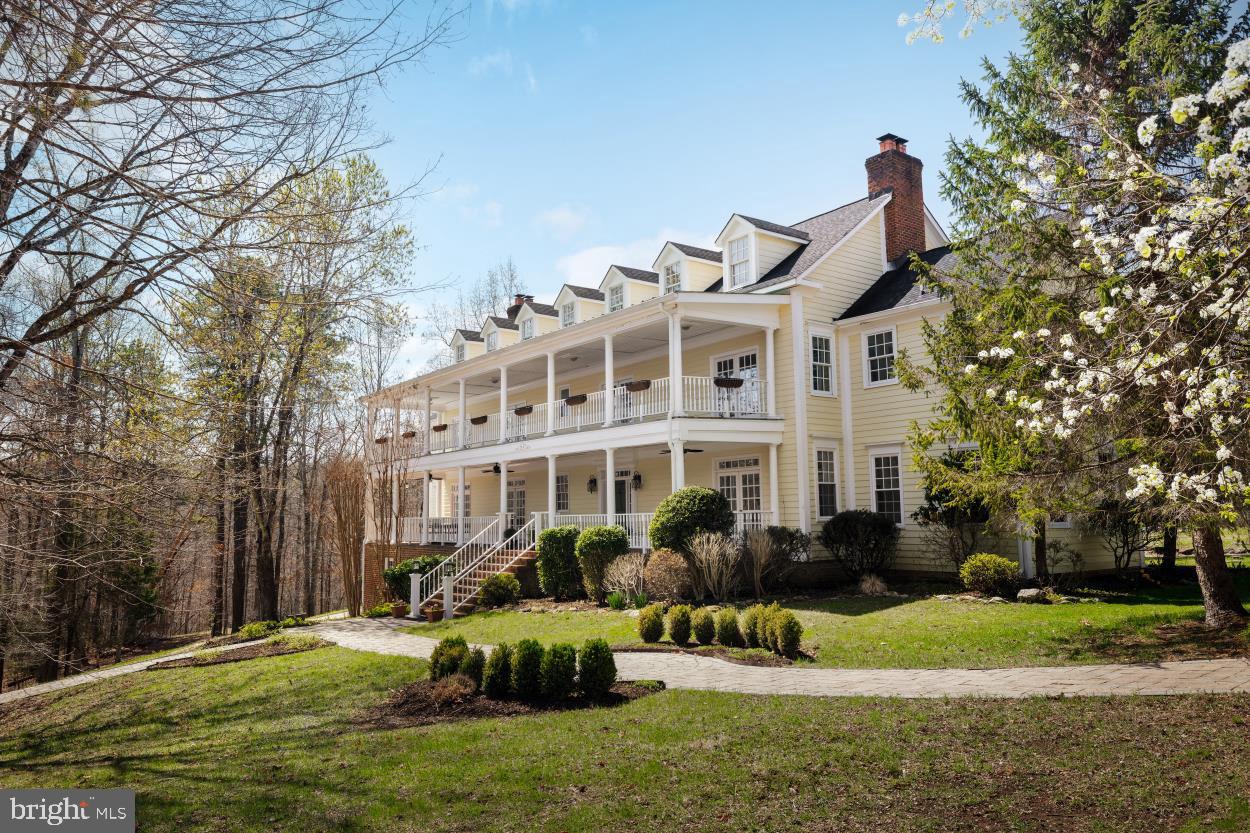
This stunning  5.83 acre Fairfax Station home boasts 8 bathrooms , 5 bedrooms and a 3  car garage .  It is situated on a beautiful piece of land in Hampton Hunt Estates with its very own pond and fountain.  The interior has a pleasing open floorplan with 5 fireplaces and 2 staircases.  There is hardwood throughout the top 2 levels and updates galore!  Step into the marble foyer to be wowed by the curved staircase and the spacious great 2 story great room ahead of you with its impressive view and tall palladium windows and  2 story gas fireplace.  A sunny formal living room  with a wood-burning fireplace is also on this level along with a large office complete with distinguished built-ins and French doors to the balcony which runs along the entire back of the home. This home has one of the most impressive dining rooms which you have most likely ever viewed. Ample space for huge parties and large crowds to entertain. The extra ordinary kitchen is impressive with its gas stove, additional ovens,  warming drawer, huge fridge, 2 dishwashers, 2 sinks and an extra large island and a separate walk-in pantry too!  This main floor has two fully updated half baths along with a second large study room and a large laundry/mud room full of built-ins.  Moving upstairs you find a large master bedroom suite with 2 sitting areas, another gas fireplace, a second laundry  and an opulent master bathroom complete with 2 chandeliers, custom built-ins, multiple closets and a custom dressing room to enjoy! Each of the other 3 bedrooms have their own fully updated bathrooms too.  Downstairs you get to enjoy the most recent updates of this gorgeous home! Here you find the 5th bedroom, along with a walk-in closet and a full bathroom. This can easily be used as an in-law or au pair suite with its own outside entrance, large full kitchen, laundry hook-up & eating & sitting area. The downstairs also has two exercise rooms, along with a take-your-breathe- away large recreation room with a white stacked stone gas fireplace, custom built-in bar, climate controlled wine cellar & another fully updated 1/2 bath. This walk-out basement has a gorgeous view of the pond & fountain & you can thoroughly enjoy the large exterior patio too. If you love suburban amenities, but  want the privacy of your own large private retreat with easy commute options you will fall in love with this home!  This home has 3 HVAC units (2011, 2017 and 2022) along with 2 Hot Water Heaters & a cedar shake roof which was just given a preservation treatment in 2022. Welcome home!
#VAFX2115104

FAIRFAX STATION

9200 HAMPTON HUNT DRIVE

5 Beds

5 Baths

8,622 Sq.Ft.

$1,625,000

MLS#: VAFX2115104

2 Story Classic Penthouse at Gaslight Square offers modern comfort & luxury! Direct Elevator Access into Unit! Living Room w/Vaulted Ceilings, Gas Fireplace, custom wall unit & Loft.  Open Gourmet Kitchen with over-sized island/breakfast bar, 6 burner Wolf Stove & Subzero Refrigerator. Two Master Suites! 2.5 Baths. Rooftop Terrace with TV and Built-in Bar. Large storage room in garage, 2 assigned parking spaces.  Conveniently located between Rosslyn and Courthouse Metros and minutes to DC!
#VAAR151116

ARLINGTON

1700 CLARENDON BOULEVARD 128

2 Beds

2 Baths

1,882 Sq.Ft.

$1,625,000

MLS#: VAAR151116

Modern Luxury Townhome in Arlington, VA - Experience contemporary elegance in this stunning brick townhome, built in 2022 by award-winning BeaconCrest Homes. This 4-level masterpiece features 4 bedrooms, 4.5 bathrooms, and over 2,550 square feet of impeccably designed living space, complete with an attached 2-car garage.
Unmatched Location:   Nestled just 1/2 mile from the Courthouse Metro Station, this property puts the best of Arlington within easy reach. Explore nearby dining, shopping, and entertainment, or take a short 10-minute drive to Georgetown’s vibrant scene.
Sophisticated Interior Design:  The open-concept floor plan welcomes abundant natural light, accentuated by high ceilings and elegant hardwood floors. The gourmet kitchen is a centerpiece, featuring Bosch luxury appliances, quartz countertops, and modern finishes. Upgraded with a Guardian custom home alarm system, a total-home mesh network with wireless nodes, and a Sonos surround sound system, this home is designed for seamless living. Custom top-down/bottom-up shades are pre-installed on every window for added convenience.
Thoughtful Design: Ground Level: A versatile den/bedroom with a full bath, perfect for guests or a home office.
Main Living Spaces:  Bright and airy with seamless flow, ideal for everyday living and entertaining.
Primary Suite: A tranquil retreat with two custom walk-in closets and a spa-inspired bathroom featuring a soaking tub, glass-enclosed shower, and double vanity.
Loft Level: A flexible hangout space for relaxing, working, or hosting friends, plus a fourth bedroom with an ensuite bathroom.
Outdoor Oasis: Step onto the private terrace and unwind by the two-sided indoor/outdoor gas fireplace. Enjoy breathtaking views and create memorable moments in this unique outdoor living space.
This home offers modern luxury, unbeatable location, and timeless design.
#VAAR2051594

ARLINGTON

2114 18TH STREET NORTH

4 Beds

4 Baths

2,564 Sq.Ft.

$1,625,000

MLS#: VAAR2051594

Sought-after Red Cedar Estate lot with rare 1.4 acres backing to 62 acre Conservancy Lot.  Over 6,000 sq ft, 3 car side-load garage, cul-de-sac.  Wide-plank newly refinished hardwoods on main (new hardwoods in family room). Gourmet kitchen with GE Monogram appliances, granite, oversized island, and butler's pantry.  Light-filled sunroom currently used as breakfast room.  Mudroom/laundry with separate entrance.  Family room off the kitchen with gas fireplace.   Main-level study with built-ins, bay window.  Primary bedroom with tray ceiling,  sitting room with gas fireplace and built-ins.    Finished walkout lower level, bedroom and full bath, laundry area.  Spacious recreation room with gas fireplace.  Newly fenced backyard with ample room for a pool.  Red Cedar was designed with Conservancy spaces which lends to a park-like neighborhood; boasts walking trails, outdoor pool, butterfly park, playgrounds and a vibrant active community. Close proximity to the Dulles Toll, Brambleton. Desirable Loudoun County HS, Simpson Middle. Sycolin Creek Elementary is located with access to the neighborhood for walking to school along with Loudoun Country Day School.
#VALO2083226

LEESBURG

20887 MCINTOSH PLACE

5 Beds

4 Baths

6,082 Sq.Ft.

$1,625,000

MLS#: VALO2083226

***OVER 7,200 square feet***3 CAR GARAGE***PRIVATE, WOODED HALF ACRE LOT*** 

Welcome to 12016 Creekbend Road, a truly exceptional and elegant all-brick estate home with over 7,200 sq ft of living space, a 3-car garage, nestled on a private half-acre wooded lot backing directly onto the tranquil Sugarland Run Stream Valley Park, providing you with an unparalleled sense of privacy and serenity. Ideally located just 10 minutes from Dulles International Airport, 2 miles from the Metro to DC, and close to the Reston Town Center and Reston Hospital, this home combines the best of luxury and convenience. Situated in one of Reston’s most desirable neighborhoods, you’re just minutes away from outdoor trails, scenic lakes, schools, shopping, and easy commuter access.

Main Level Living:
As you enter through the grand double doors, you are greeted by a dramatic two-story foyer with custom tile details, setting the tone for the open and airy layout. The main floor is filled with natural light and includes a formal living room, a spacious dining room, and a private home office. The inviting family room features one of the home’s two fireplaces, making it the perfect space to unwind. The newly updated kitchen is a chef's dream, boasting high-end cabinetry, sleek granite countertops, a gas cooktop with grill, and seamless access to an expansive deck—ideal for entertaining guests or enjoying a quiet evening outdoors.

Upper-Level Retreat:
Upstairs, you’ll find four generously sized bedrooms and three full bathrooms, including a stunning primary suite. The master bath offers a spa-like experience with dual vanities, a soaking tub, a separate shower, and a walk-in closet. A versatile bonus room connects to the primary suite, perfect for a second office, nursery, or a custom closet space, allowing you to personalize this sanctuary to fit your lifestyle.

Finished Lower Level:
The walk-out basement is designed for both relaxation and entertainment. It includes two additional bedrooms, a full bath, a large recreational space, and a second home office. For movie lovers, the private home theater with two-tiered seating and premium surround sound is the ultimate retreat. This basement area is ideal for hosting guests or providing a comfortable living space for extended family members.

Impressive Upgrades:
In the last five years, the current owners have made over $150,000 in enhancements to elevate this home, including:

New roof (2024)

All garage doors replaced (2024)

French drain system installed in the front yard

Updated driveway

New HVAC systems (both heating and cooling)

Plumbing fixtures replaced in all bathrooms and kitchen

Master bathroom remodel with updated tiles

New water heater (2024)

Upgraded kitchen appliances including a new fridge, washer, and dryer

Replaced five ceiling fans (with remote controls)

New HVAC ducts

All new carpet (2025)

LVP flooring installed in basement (2025)

Freshly painted throughout the first and second floors (2025)

Glazed kitchen cabinets (2025)

Additionally, the home theater system, complete with two-level seating and high-end sound, is included with the home, ensuring a premier entertainment experience.

Quality and Care:
This home is in exceptional condition and ready for its new owners.

Reston Lifestyle:
Living here means embracing the best of what Reston has to offer: outdoor trails, lakes, recreational facilities, and convenient access to shops, restaurants, and major commuter routes. Top-rated Fairfax County schools—Herndon High School (with an Advanced Placement program) and South Lakes High School (offering an International Baccalaureate program)—are within easy reach.

With its unparalleled location, luxurious features, and an array of thoughtful upgrades, 12016 Creekbend Road offers a rare opportunity to experience sophisticated living in Reston's Premier Location!
#VAFX2253864

RESTON

12016 CREEKBEND DRIVE

6 Beds

4 Baths

7,128 Sq.Ft.

$1,625,000

MLS#: VAFX2253864

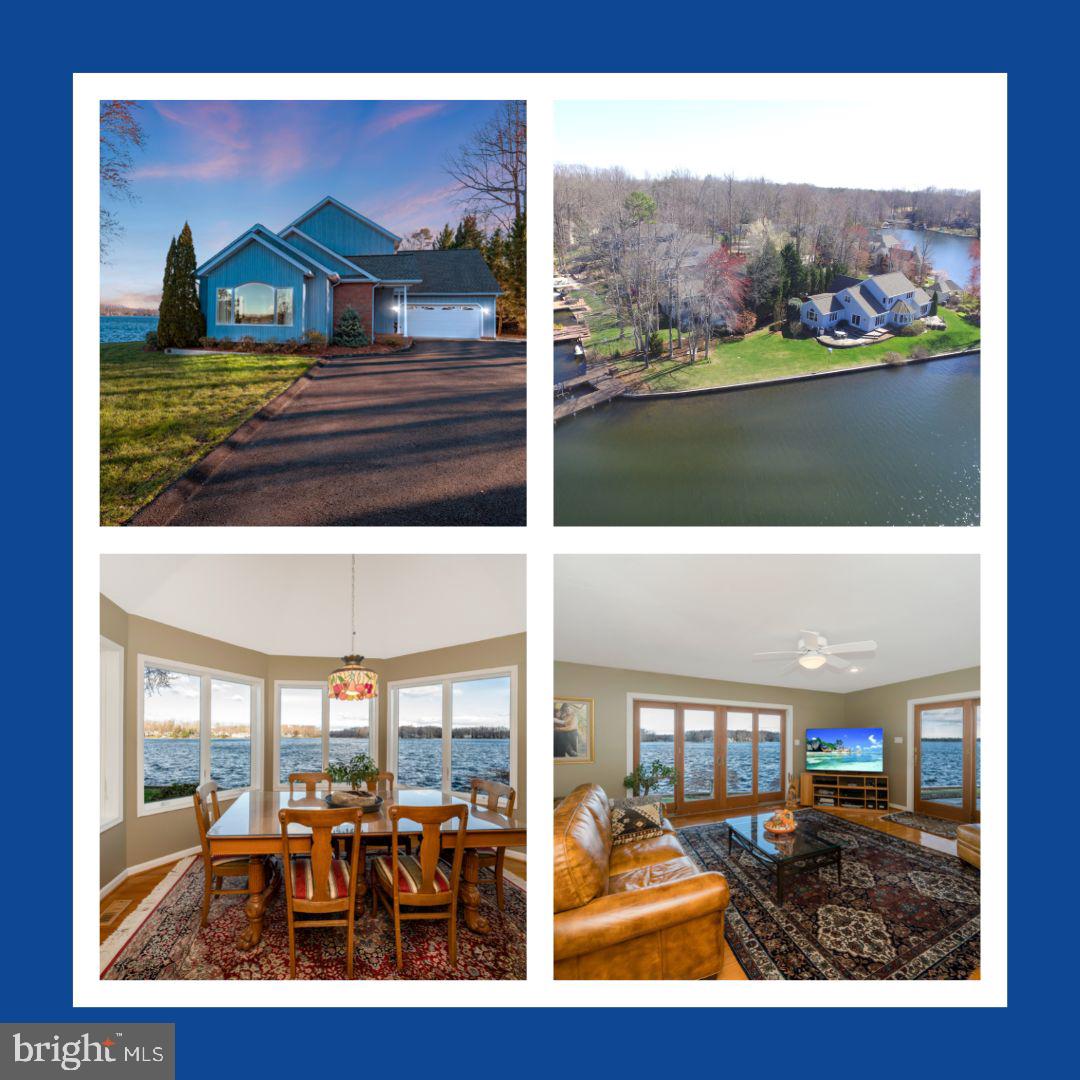
Enjoy the ultimate in  lakeside living with this beautiful waterfront home, located inside the gated luxury community of Fawn Lake.  With 165 feet of peaceful shoreline on a quiet cove, 11502 Henegan Place is a grand traditional-style home in a well-established section of the neighborhood, merely a short walk to all the resort style amenities of Fawn Lake.  Entering through the impressive double doors framed by a large Palladian window, you are welcomed by a stately foyer with brilliant hardwood floors extending into the formal dining room to the right that features chair railings, a tray ceiling, and crown moldings.  Past the wide, elegant staircase, the two story family room spotlights an enchanting view of the lake through its "wall of windows," accented by a spectacular gas fireplace with stonework from floor to ceiling.  Through the Family Room's French doors, you will find a spacious gourmet kitchen, well-equipped to handle all your storage and organizational needs while the screened in porch off the kitchen serves as a lovely space to take in the lake views. With brand new stainless steel appliances and a generous breakfast nook, this kitchen is bound to be an entertaining hub for family and friends in your new home, especially with its additional staircase leading to the guest bedrooms upstairs.  The main floor primary suite has brand new carpet and easy access to the rear deck, providing a perfect retreat to take in the sunrise and sunset views by the water.  The primary bath offers a double vanity with brand new countertops, large soaking tub, oversized shower and ample walk-in closet.  A generous study with gleaming hardwood floors serves as a remarkable space for working from home.  Upstairs, you will find a sizeable en suite bedroom that includes a walk-in closet and full bath with brand new countertops.  Two additional secondary bedrooms with a Jack-and-Jill style shared bath complete the upper level.  Descending downstairs to the finished basement, a massive recreation room awaits, ready for all of your lakeside cookouts with friends and family!  A wet bar with gorgeous wooden cabinetry and granite countertops compliments the recreation room while the gas fireplace creates a warm, welcoming ambiance.  Guests can take advantage of the convenient half bath on the lower level, in addition to the substantial fifth bedroom that includes its own en suite full bath.  Storage options continue on the basement level with a carpeted storage closet and separate unfinished storage space, perfect for all the water toys you'll want to have on hand for  fun in the lake!  Outside, an inviting outdoor living space exudes friendly charm with a screened in porch just off the breakfast nook in the kitchen, adjoined to the deck that extends across the rear of the home.  Recent updates to the home include brand new countertops and fixtures in the main and second level bathrooms, new carpet in the primary bedroom and family room, new kitchen appliances, new laundry room flooring, new windows around the home, and a one year old upper level HVAC system. Perfecting this 0.71 acre lot is the 165 feet of shoreline along a quiet cove in Fawn Lake.  The private dock allows for countless hours of fun for swimming, fishing, boating, kayaking, and more.  Fawn Lake is Fredericksburg's favorite gated, lakeside community offering a 288 acre recreational lake, miles of walking/jogging/biking trails, a sports park with baseball, pickleball, soccer, and basketball, playgrounds, a dog park, marina, beach, and country club membership opportunities.  Schedule your showing today to experience the luxurious lake life only Fawn Lake can offer!
#VASP2022818

SPOTSYLVANIA

11502 HENEGAN PLACE

5 Beds

4 Baths

5,064 Sq.Ft.

$1,625,000

MLS#: VASP2022818

1 ... 516 517 518 519 520 ... 666
* Listings identified with the FMLS IDX logo come from FMLS and are held by brokerage firms other than the owner of this website. The listing brokerage is identified in any listing details. Information is deemed reliable but is not guaranteed. If you believe any FMLS listing contains material that infringes your copyrighted work please click here to review our DMCA policy and learn how to submit a takedown request. © 2024. First Multiple Listing Service, Inc.
 - property

Send a message

Message successfully sent.

Your message

What is 3 + 4 ?

Reason for contacting?

I agree to receive email communication and understand I can unsubscribe at any time.

I agree to be contacted by Charis Realty Group via call, email, and text for real estate services. To opt out, you can reply 'stop' at any time or reply 'help' for assistance. You can also click the unsubscribe link in the emails. Message and data rates may apply. Message frequency may vary. Privacy Policy

Sign Out

Virtual Assistant

Would you like to take the next step with this property? We can help you schedule a showing or virtual tour, or send you more details.

Yes, I would like more information.

Thank You for Your Reply, One of Our Agents will contact you as soon as possible

No, maybe later.

Thank you, you can always contact me via email, phone number or through the contact form.

Realhub AI

Lucy - Your AI-Powered Realtor

Update Your Temporary Password

Personalize your search

Enter your email and we'll notify you immediately when new listings match what you're looking for.

or enter email address

Already have an account ? Login here

Continue your home search

I agree to receive communications and understand I can unsubscribe at any time.

I agree to be contacted by Charis Realty Group via call, email, and text for real estate services. To opt out, you can reply 'stop' at any time or reply 'help' for assistance. You can also click the unsubscribe link in the emails. Message and data rates may apply. Message frequency may vary. Privacy Policy

Already have an account ? Login here

We use cookies

We use cookies primarily for analytics to enhance your experience. By accepting, you agree to our use of these cookies. You can manage your preferences or learn more about our cookies policy.