Properties

Browse or get in touch to schedule a walkthrough.

  • Nearby me
Price range

Popular features

Community features

Association

Property features

Waterfront

View

Exterior Features

Interior Features

Style

10000 properties match your criteria

Updated 1 minute ago

E-Alert name
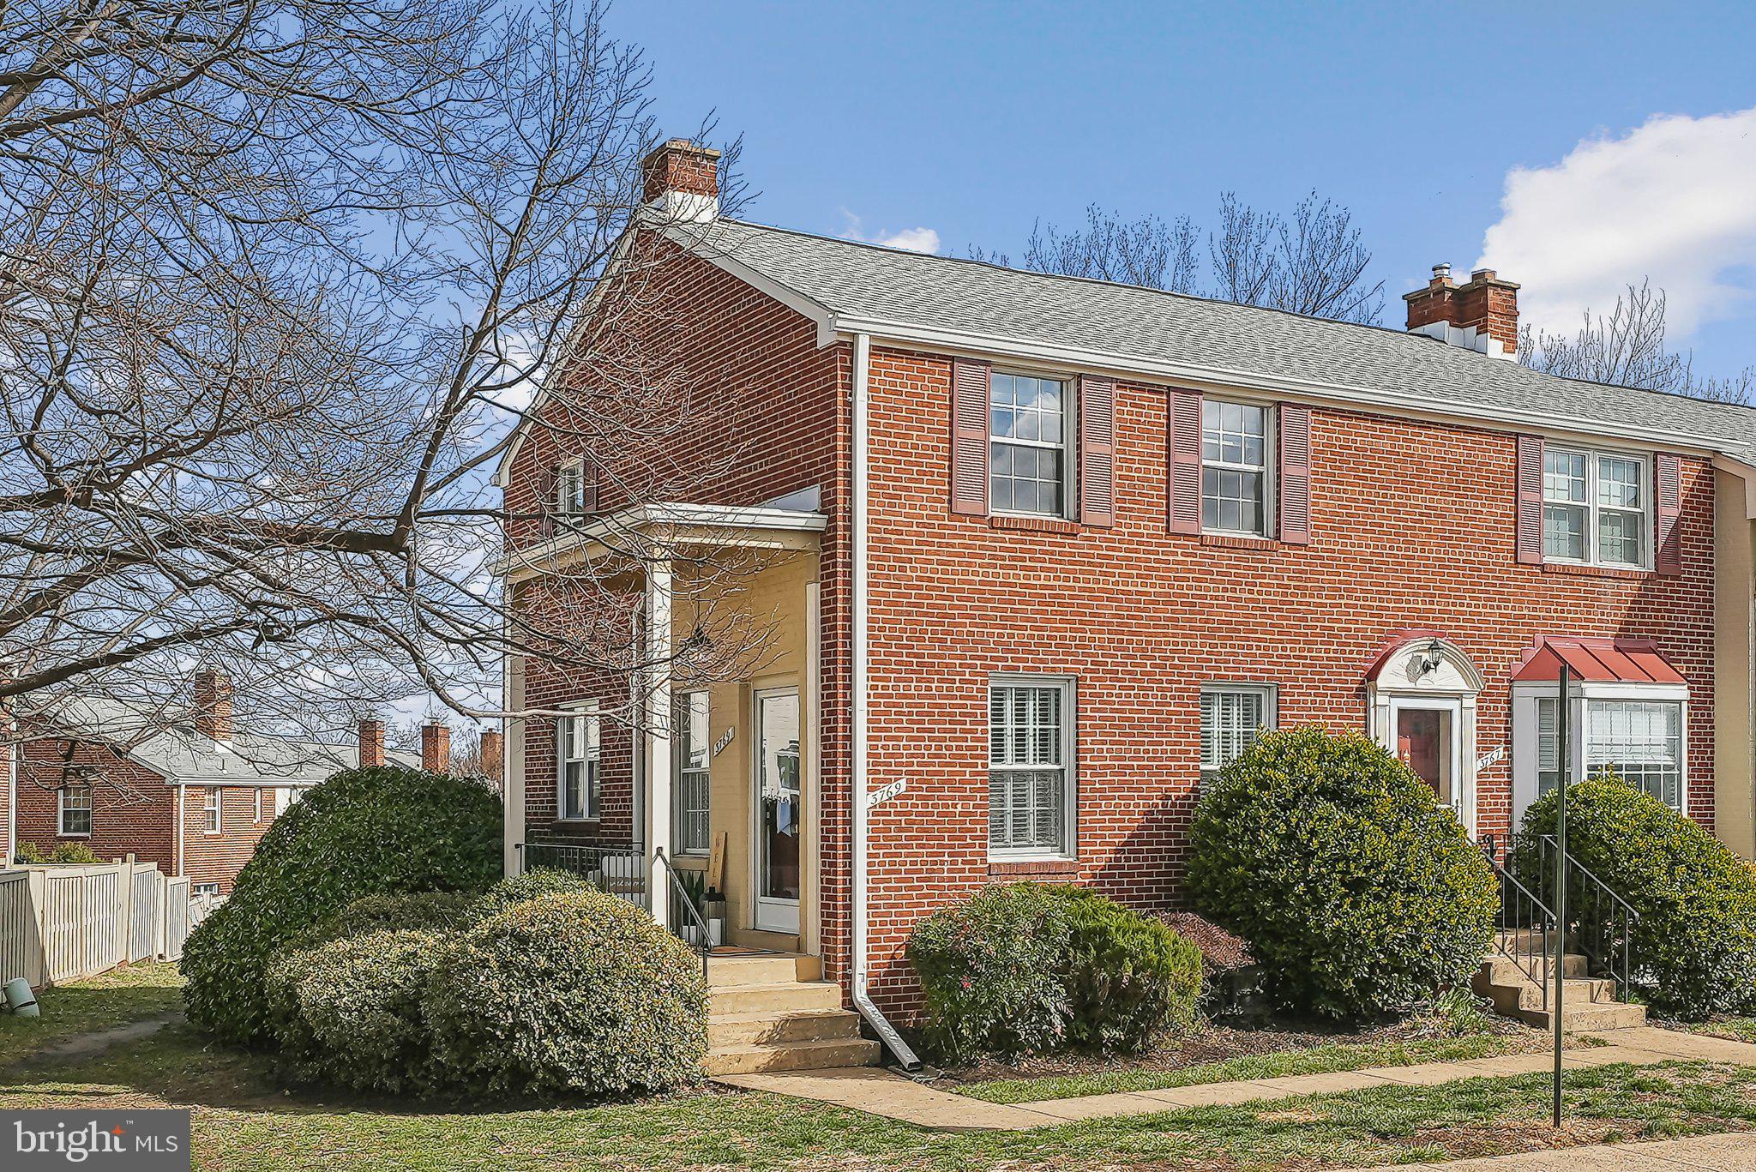
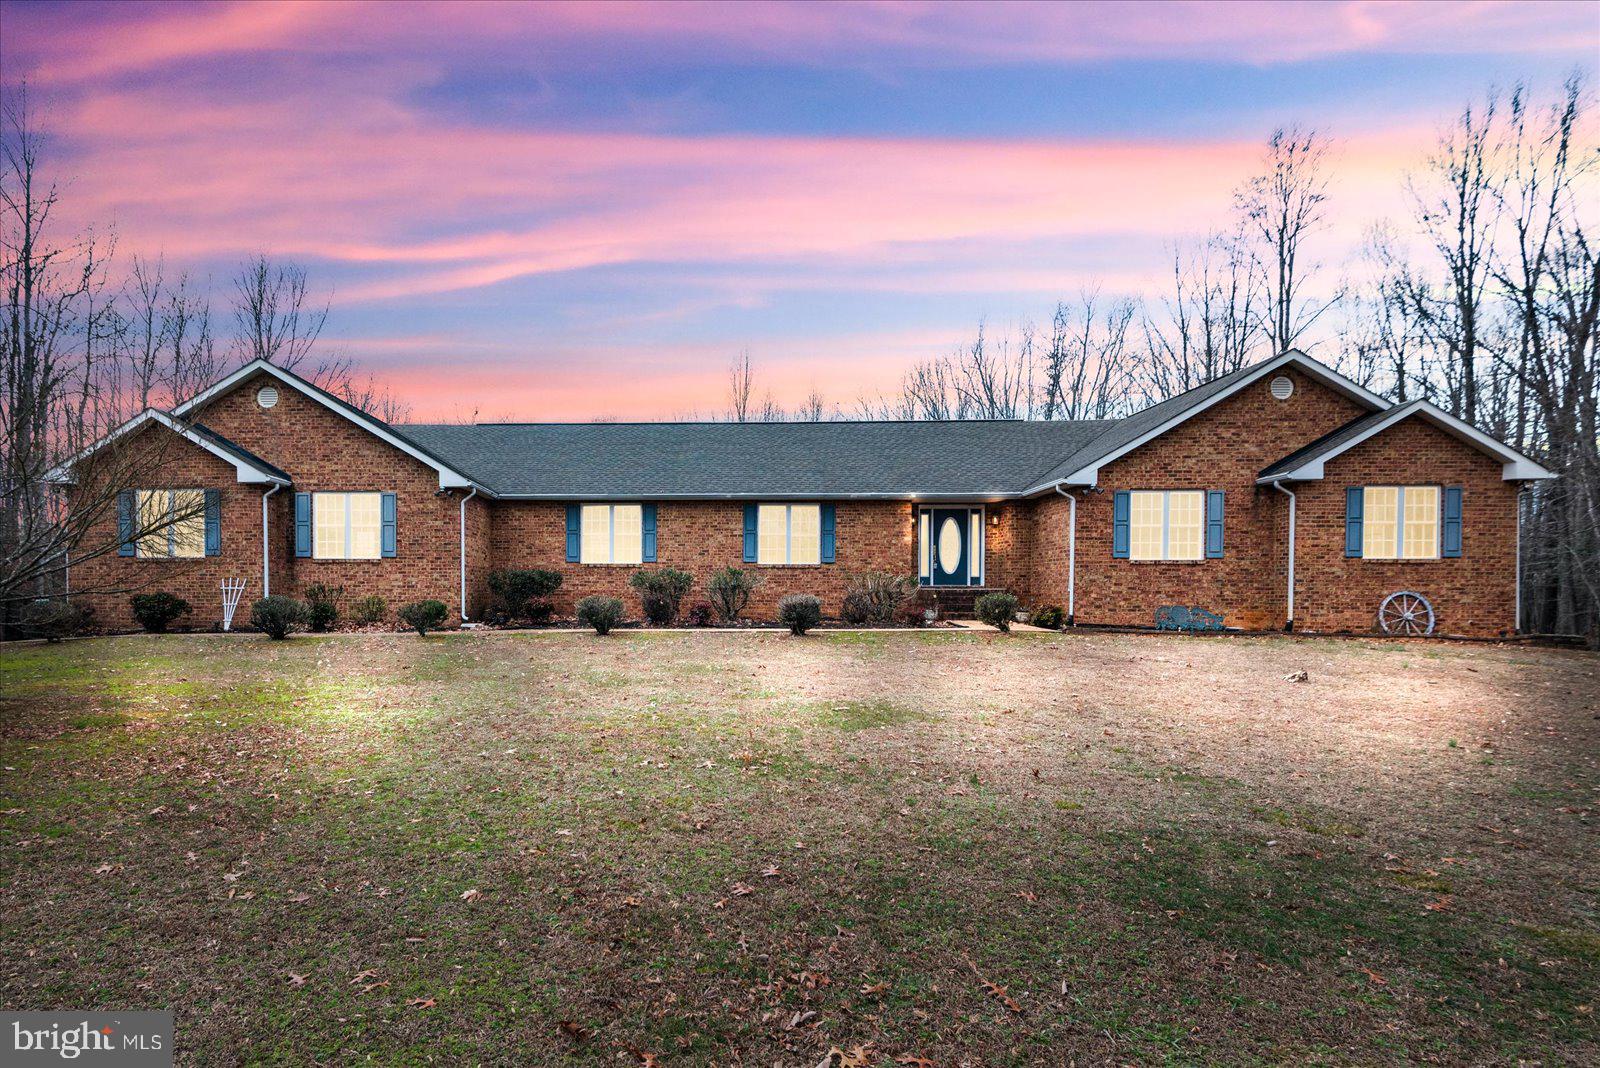
Explore 111 Fairway Drive, ideally located near the main gate and offering stunning views of the 18th hole, making it the perfect choice for your next home. This property features pristine hardwood floors, an open floor plan, brand-new carpeting, and updated finishes throughout. The HVAC system is less than four years old, ensuring efficient climate control. The living room seamlessly flows into the dining area, complete with a cozy fireplace and built-in shelving. The upgraded kitchen provides ample space, perfect for culinary enthusiasts. The expansive and inviting owner's suite includes a refreshed en-suite bath for your comfort.

Additionally, the home offers versatile flex space that can serve as an office, classroom, or craft room, catering to your unique needs. Unwind in the sunroom, screened porch, or on the deck, all offering beautiful views and a serene atmosphere. For your convenience, Fareways Café and the Golf Pro Shop are just a short stroll away.

Nestled in the private, gated, and secure community of Lake of the Woods, this location offers an array of exceptional amenities. Enjoy access to two lakes—a 550-acre main lake and a 35-acre "fishing lake"—as well as a golf course, equestrian center, fire and rescue department, and a church, all within the gates. Whether your interests include boating, water skiing, kayaking, golfing, horseback riding, or simply taking in breathtaking views while enjoying a meal at the clubhouse, on your own deck, or by the beach, Lake of the Woods provides a lifestyle like no other.
#VAOR2009262

LOCUST GROVE

111 FAIRWAY DRIVE

3 Beds

2 Baths

1,525 Sq.Ft.

$365,000

MLS#: VAOR2009262

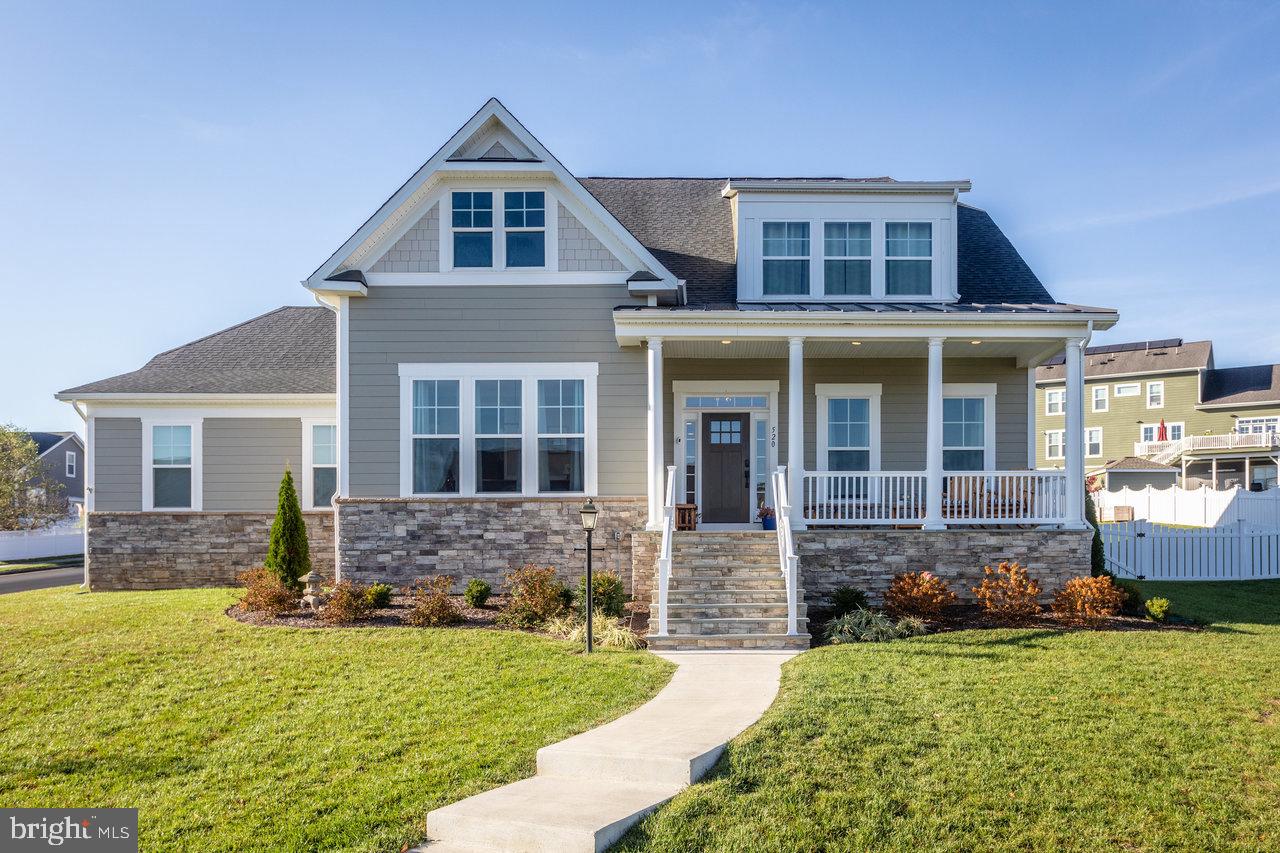
This stunning three-level home offers luxury, comfort, and energy efficiency, thanks to its paid-off solar panels that provide significant savings on utility costs. At the heart of the backyard oasis is a heated in-ground pool, perfect for relaxing swims, summer gatherings, and year-round enjoyment. With 3,200 square feet of beautifully designed living space, this 5-bedroom, 3.5-bathroom residence is a rare find, offering both elegance and practicality. From the moment you arrive, the home welcomes you with new windows which give the interior beautiful natural light, complementing the spacious and airy layout. The main level boasts of a great flow between the kitchen, sunroom, and living areas, creating a warm and inviting space for both entertaining and everyday living. The sunroom is a true highlight, offering relaxing views of the backyard  as well as a tranquil retreat for morning coffee or evening relaxation. The fully finished basement adds valuable square footage, ideal for a recreation room, home theater, or private guest suite. With its well-planned design, this lower level enhances the home's versatility, making it well-suited for various lifestyle needs. Upstairs, the spacious bedrooms provide comfort and privacy, while the primary suite stands out as a luxurious sanctuary with a spa-like ensuite bath.

Outside, the fenced backyard ensures privacy and security, making it an ideal space for pets, children, and gardening enthusiasts. The combination of professional landscaping and hardscaping elements enhances the outdoor aesthetic while minimizing maintenance.

This home has been meticulously maintained.  Major improvements include a new roof (2018), HVAC and AC unit (2017), and a hot water heater (2020), providing efficiency and peace of mind for years to come. The garage door opener and torsion spring were replaced in 2022, while the garage floor received a durable coating in 2019, adding both longevity and a polished finish.

The pool was re-plastered in 2020, ensuring a fresh, modern look to complement its heated, in-ground design. The home’s exterior was repainted in 2020, and all windows were replaced the same year, enhancing both curb appeal and energy efficiency. The fence was recently cleaned and stained in 2024, preserving its beauty and durability.

For added convenience and security, the home is equipped with a Vivint security system, offering peace of mind with advanced protection features. A sprinkler system keeps the landscaping lush with minimal effort. This remarkable home not only offers spacious living and high-end efficiency and but also delivers long-term savings with its solar panels, reducing energy costs while promoting sustainability. With premium outdoor features, modern updates, and a prime location, this home is truly a standout opportunity. Don’t miss your chance to make it yours!
#VAST2035260

FREDERICKSBURG

5 MARBLE COURT

5 Beds

3 Baths

3,162 Sq.Ft.

$639,000

MLS#: VAST2035260

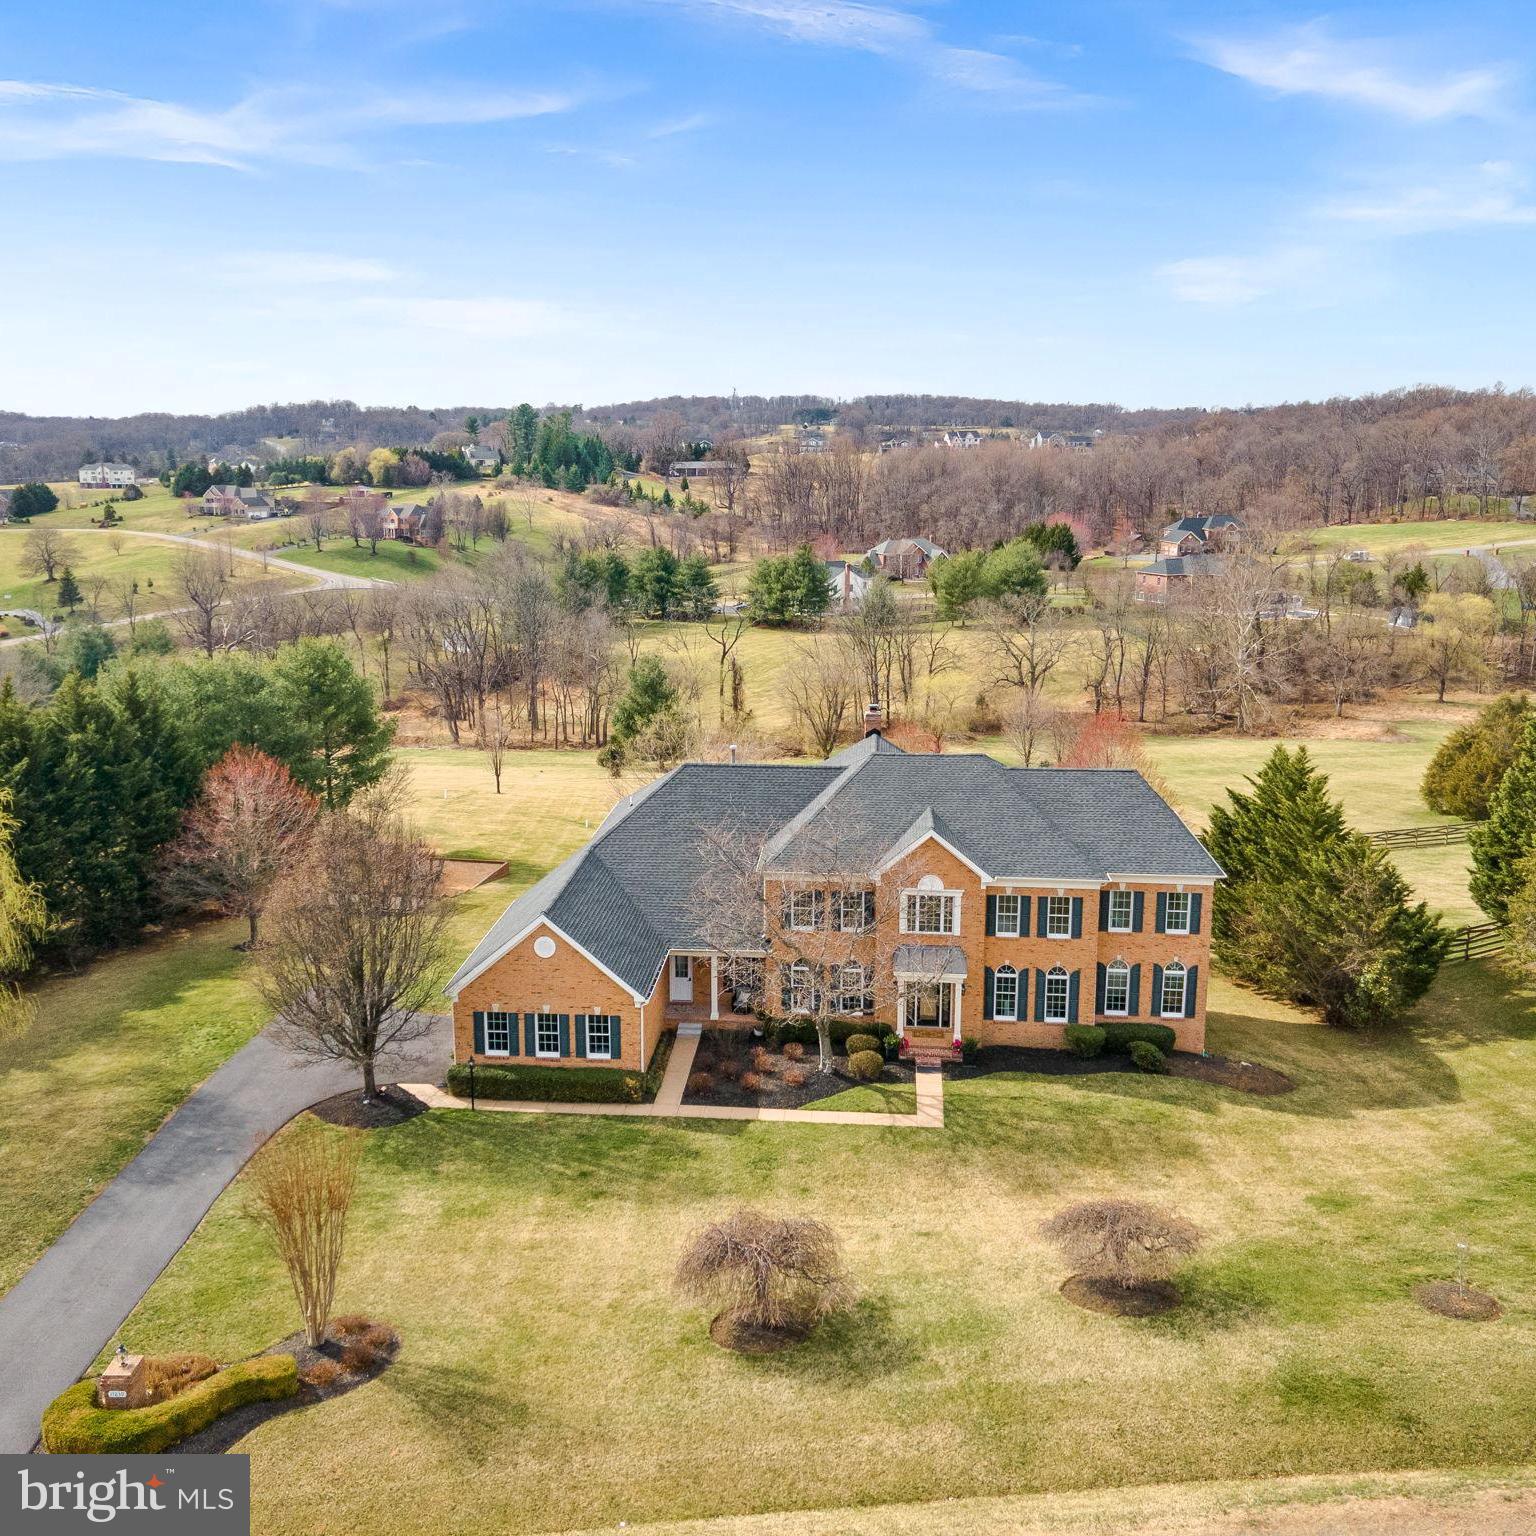
Welcome to your dream home! Nestled on a generous 3.5-acre lot, this stunning Colonial-style residence offers a perfect blend of modern comfort and timeless charm. Built in 1995 and thoughtfully renovated top to bottom  in 2022, this property is in excellent condition and ready for you to move in and make it your own. As you step inside, you’ll be greeted by a warm and inviting atmosphere, enhanced by a traditional floor plan that seamlessly connects the living spaces. The kitchen is equipped with essential appliances, including an electric oven/range, refrigerator, dishwasher, and convenient washer and dryer, making daily living a breeze. With five well-appointed bedrooms and three and a half bathrooms, there’s ample space for everyone. The luxurious master suite offers a serene retreat, while the additional bedrooms provide flexibility for guests, a home office, or a playroom. Each bathroom has been designed with comfort in mind, ensuring a relaxing experience for all. The fully finished basement adds even more living space, featuring a daylight design that invites natural light and offers a walkout entrance to the backyard. This versatile area can serve as a recreation room, home gym, or additional storage, catering to your lifestyle needs. Step outside to discover the beauty of your surroundings. The property backs to lush trees, providing a peaceful and private setting, while the cleared areas offer plenty of space for outdoor activities or gardening. Enjoy serene views of your garden and lawn from the deck, where you can unwind and soak in the tranquility of nature. Parking is a breeze with an attached side-entry garage that accommodates two vehicles, along with additional driveway space for guests. This home is not just a place to live; it’s a sanctuary where you can create lasting memories. With its prime location, modern amenities, and beautiful lot features, this property is a rare find. Don’t miss the opportunity to make this inviting residence your own. Schedule a showing today and experience the warmth and charm that awaits you!
#VAOR2008834

RHOADESVILLE

8099 BURR HILL ROAD

5 Beds

3 Baths

4,190 Sq.Ft.

$595,000

MLS#: VAOR2008834

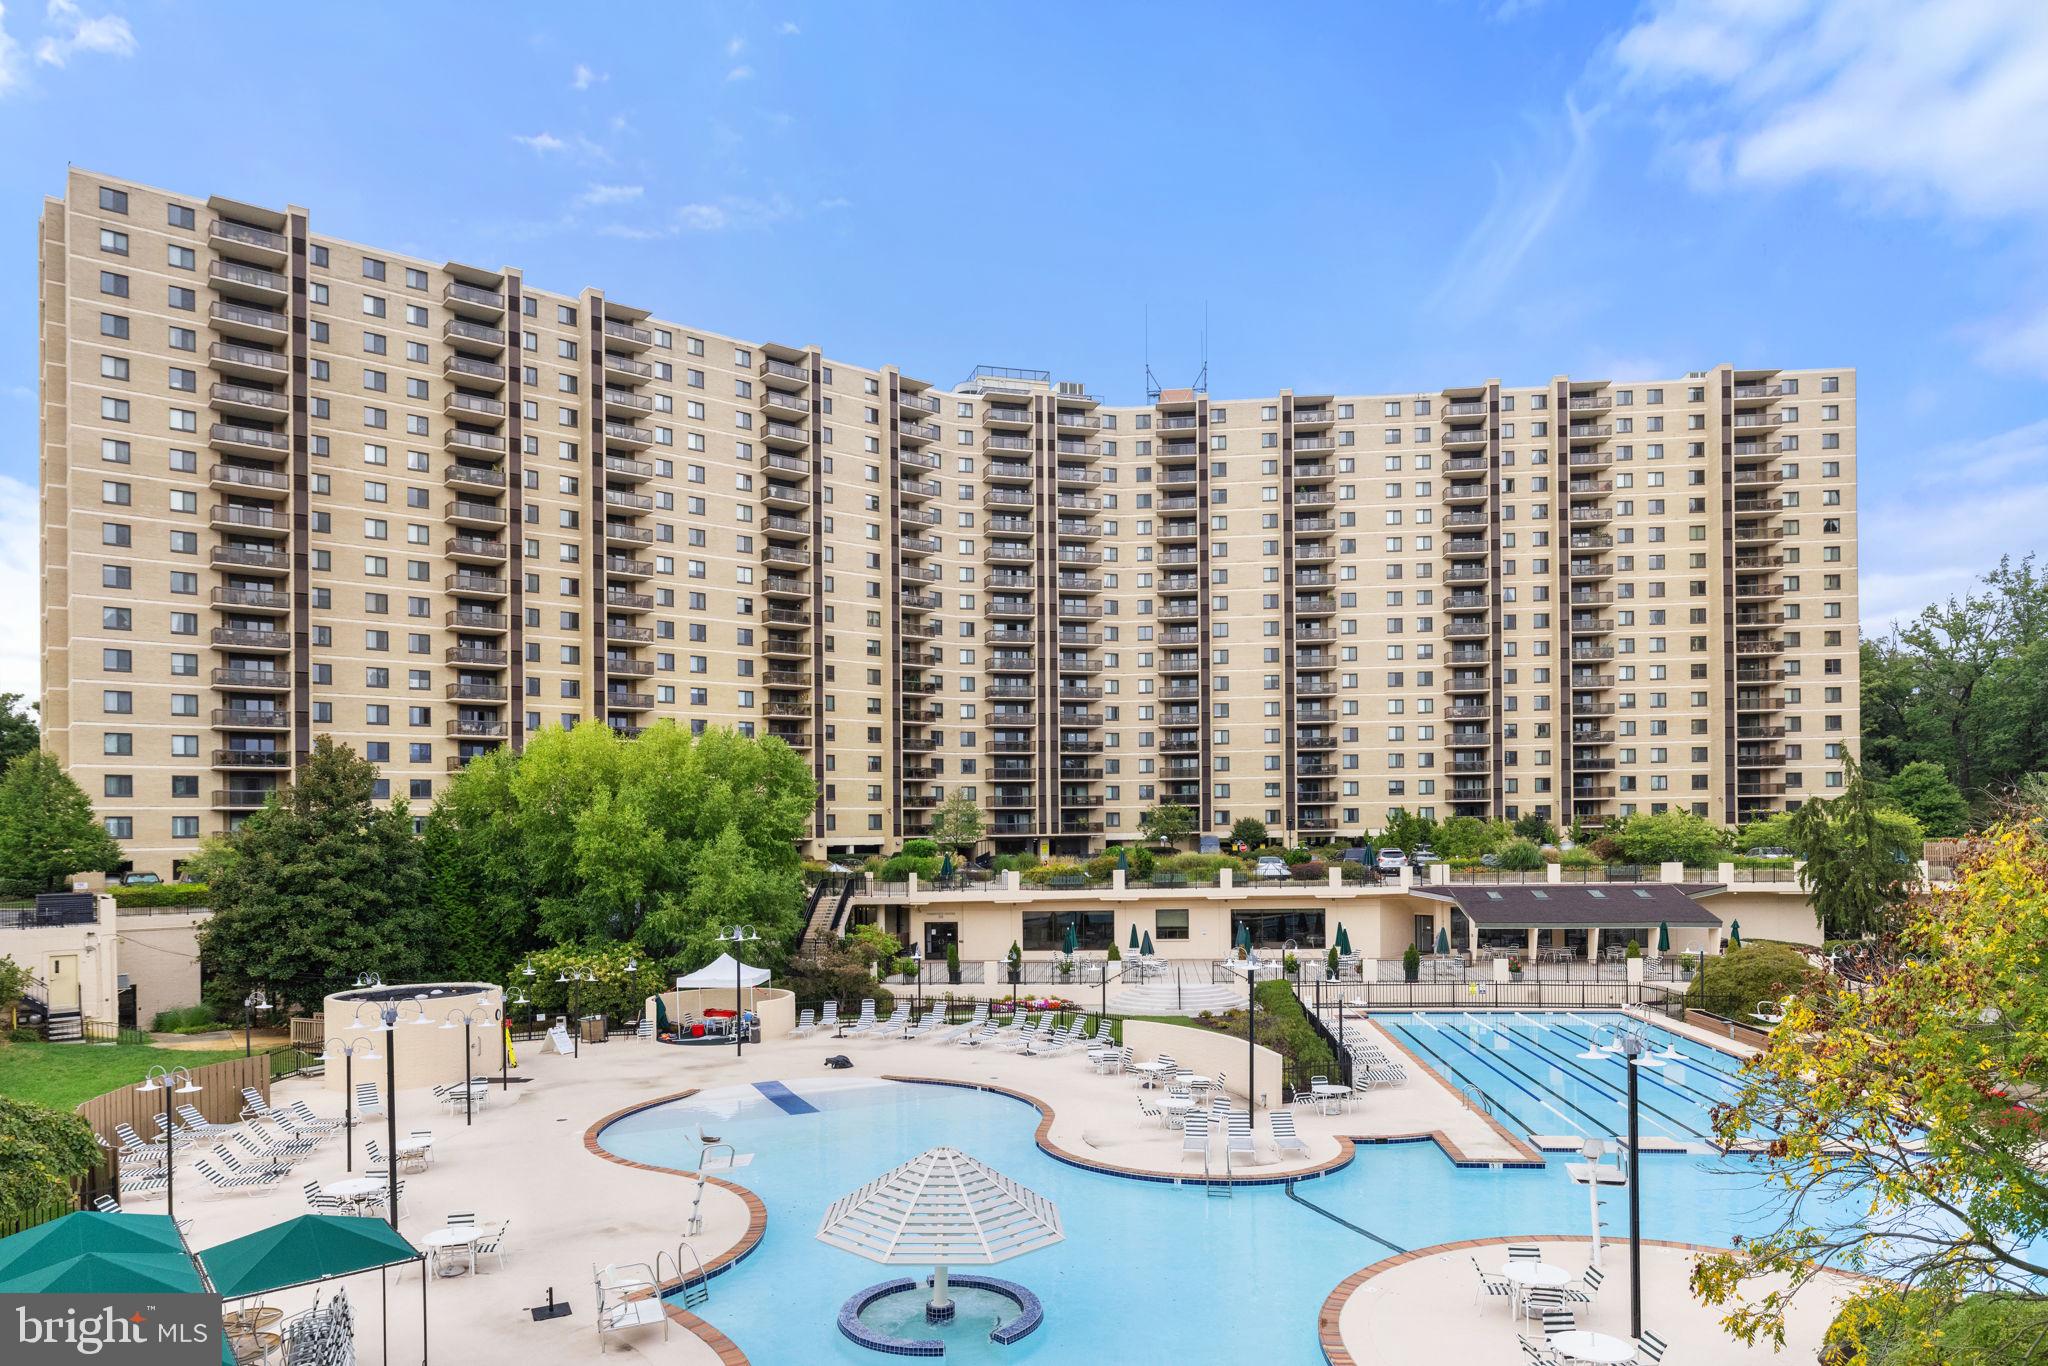
Discover refined living in this beautifully updated Turnberry Tower , This is one of the most popular 1-bedroom + den condos  in Turnberry.  It features  a private elevator, offering both elegance and comfort. Freshly painted walls and ceilings complement the rich hardwood floors in the living, dining, and kitchen areas, while plush new high-end carpeting enhances the primary bedroom. Thoughtful upgrades include motorized Lutron screen shades in the living room and blackout shades in the bedroom for effortless ambiance control.

Spanning 1,642 sq. ft., this spacious home features a generous 274 sq. ft. balcony—ideal for outdoor relaxation. The gourmet kitchen is equipped with Miele appliances, a Sub-Zero refrigerator, and sleek Italian cabinetry, while the spa-like marble bathrooms include a Jacuzzi tub for ultimate relaxation. Complimentary valet parking and private storage add to the convenience.

Located in the prestigious Turnberry Tower, residents enjoy world-class amenities, including a fully equipped fitness center with a year-round indoor pool, yoga room, personal training, and spa services. Additional perks include a social lounge, media room, 24/7 front desk concierge, and round-the-clock valet service.

Long-term lease options are available. Schedule your private tour today!
#VAAR2054060

ARLINGTON

1881 N NASH STREET 409

1 Beds

2 Baths

1,642 Sq.Ft.

$5,400

MLS#: VAAR2054060

Step into this stunning property, where modern updates and thoughtful design meet comfort and convenience. The home features stainless steel appliances, quartz countertops, and wood floors throughout part of the house, offering a perfect blend of style and functionality. Recent updates include a 2023 washer and dryer, a 2022 dishwasher, and a brand-new refrigerator, making this home truly move-in ready. Enjoy the outdoors on the deck, where you’ll find a serene view of trees—perfect for relaxing or entertaining.

One of the standout features of this home is the fully finished walkout basement with a full bathroom. This space offers incredible flexibility, functioning as a third bedroom, playroom, office, or recreation area tailored to your needs.

Commuter-Friendly Location: Nestled in a prime location, a neighborhood walkway connects you to Lorton Station Boulevard, where you can catch the VRE (Virginia Railway Express) for weekday commutes into D.C., or hop on local buses to the Franconia-Springfield Metro and other Fairfax County destinations, seven days a week.

Neighborhood Conveniences: Lorton Station Boulevard is more than just a transit hub—it offers a variety of nearby amenities, including restaurants, a wine shop, a bakery/café, doctor’s offices, and a dance school, all just minutes from home.

A Hub of Amenities: Living at 7655 Wolford Way means access to everything you need, close by:

Multiple grocery stores (Wegmans, Food Lion, Amazon Fresh, Lidl, and Giant) are less than a 10-minute drive away.

Two major malls, Springfield Town Center to the north and Potomac Mills to the south, offer shopping and entertainment.

Boutique shops and dining in Old Town Occoquan.

Nature is at your doorstep with parks like Occoquan Regional Park, Burke Lake, Pohick Bay, Mason Neck, and the South County walking trail, all within 13 minutes.

The newly built Lorton Library and Community Center is just five minutes away.

This property isn’t just a home—it’s a lifestyle. With flexible living spaces, modern upgrades, and unmatched access to both urban conveniences and nature, 7655 Wolford Way is ready to welcome its next owner. Don’t miss your opportunity to make this incredible property yours!
#VAFX2229368

LORTON

7655 WOLFORD WAY

2 Beds

3 Baths

1,350 Sq.Ft.

$470,000

MLS#: VAFX2229368

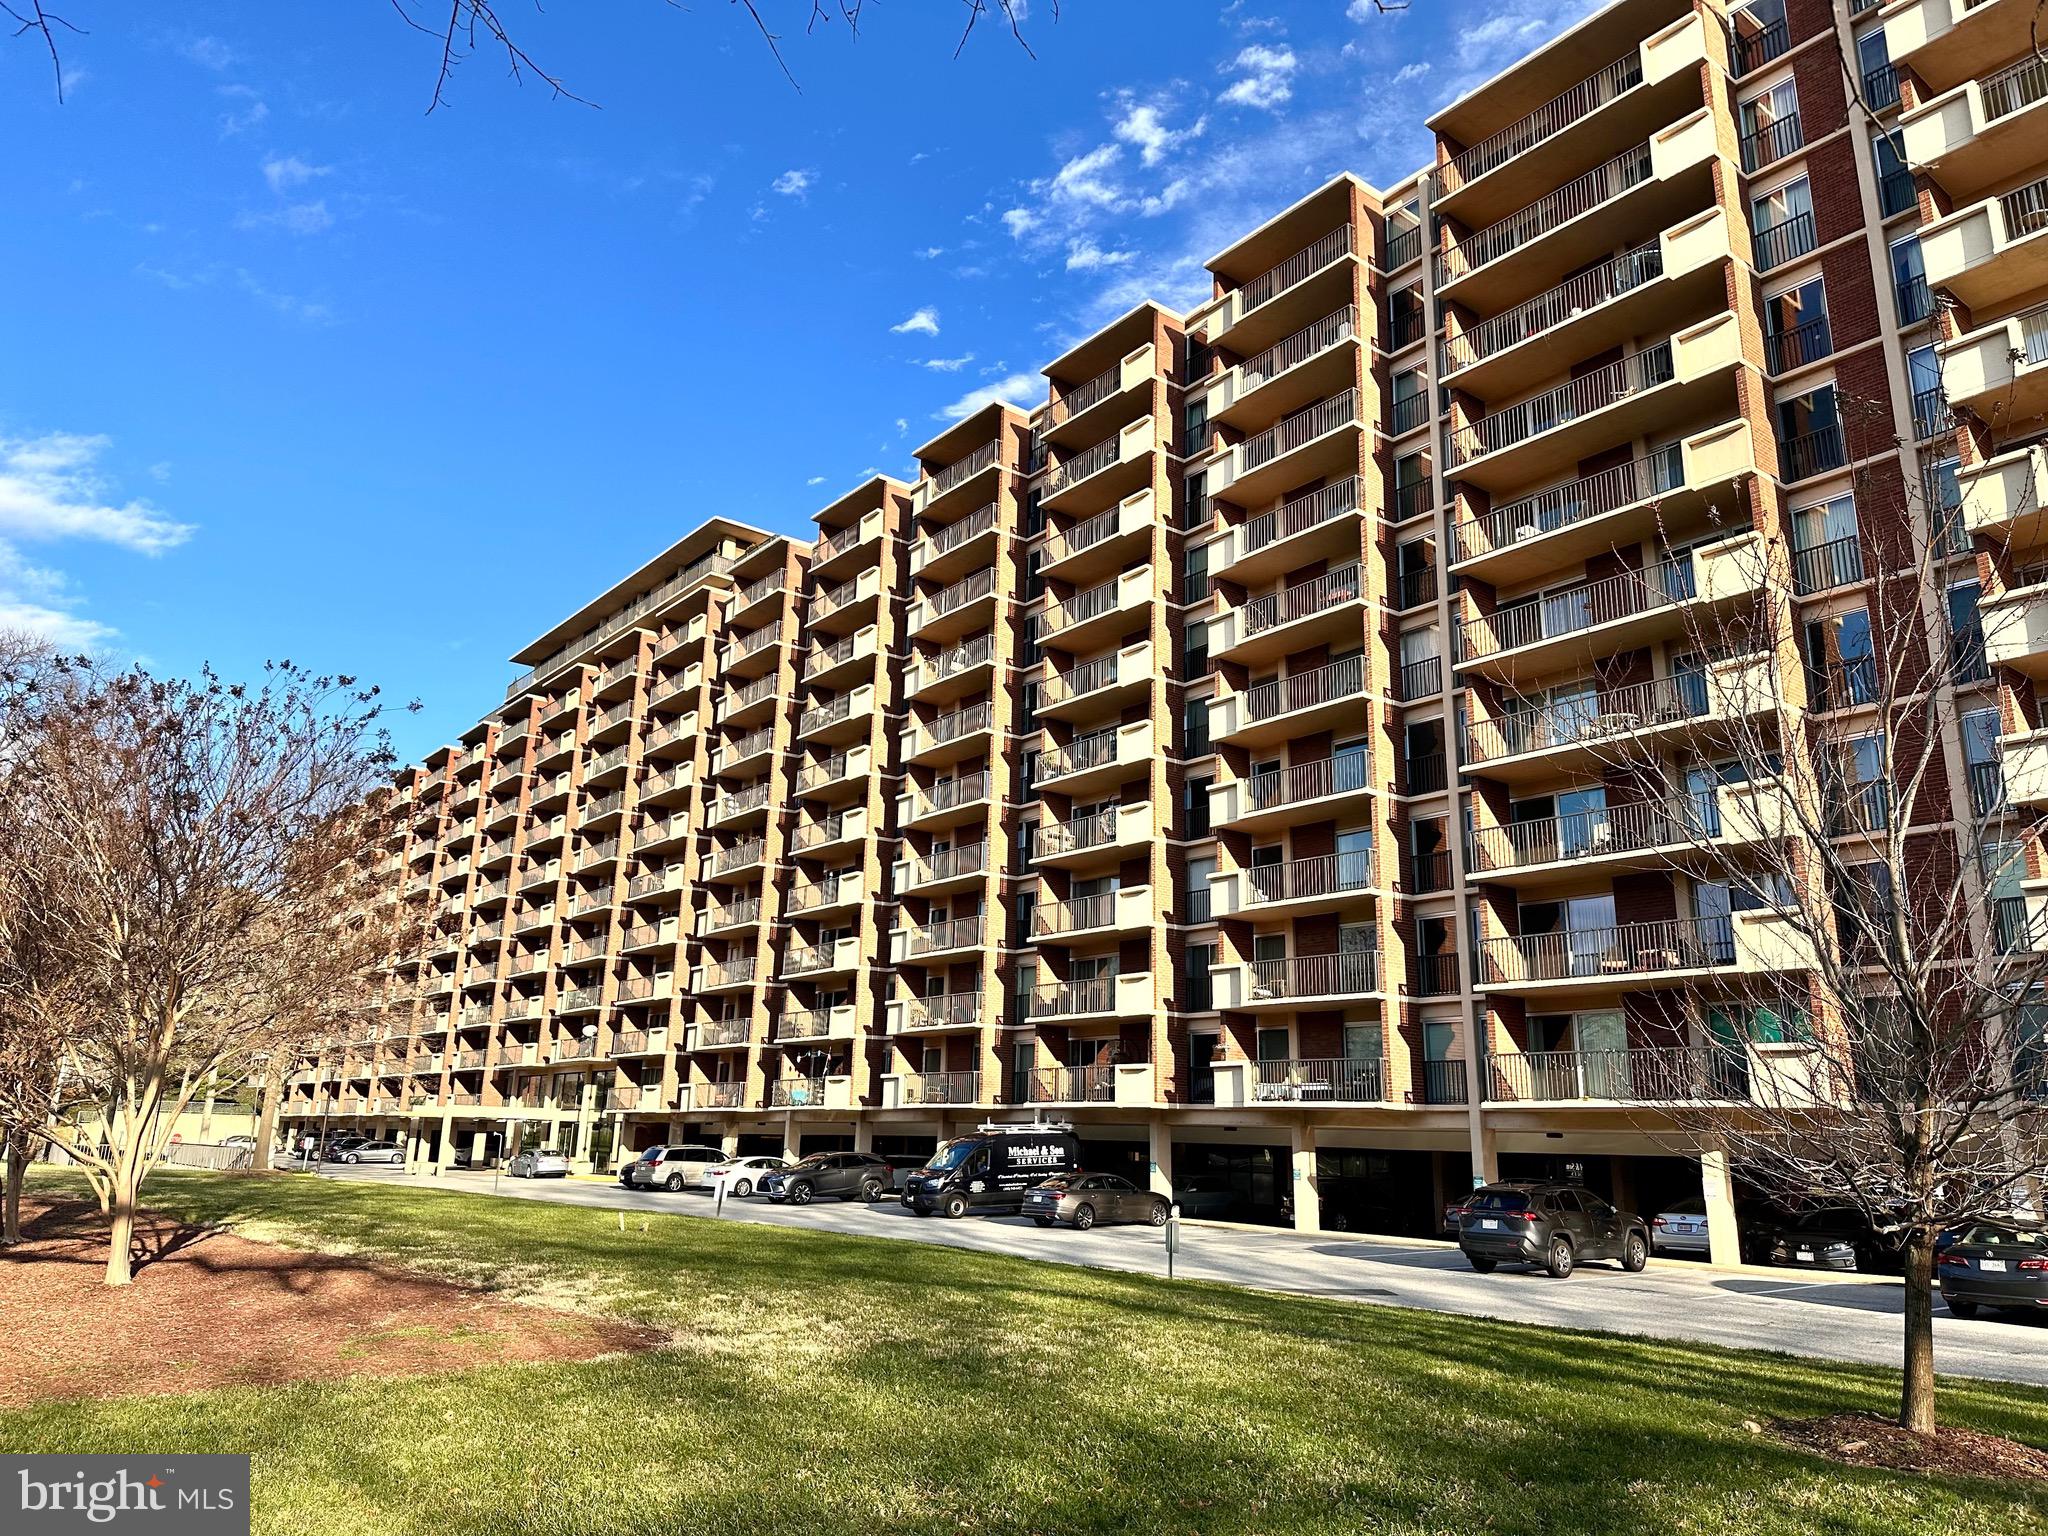
Don't miss this rare opportunity to own a stunning penthouse unit in the prestigious Carlyle Towers! Perched on the 21st floor, this exquisite 3-bedroom, 2.5-bathroom condo offers breathtaking panoramic views of the Potomac, National Harbor, Alexandria skyline and the Masonic Temple. 

Inside, discover a beautifully updated interior featuring hardwood flooring throughout the main living areas and primary suite, while the secondary bedrooms offer plush carpeting for added comfort. Freshly painted & polished, built-ins shelving & desk spaces, dramatic picturesque windows, stainless steel appliances, and so much more. Aside from the dramatic views from every space throughout this penthouse unit, a true bonus to this spectacular home is the all-season sunroom with floor-to-ceiling windows, creating a bright and airy floating balcony retreat with jaw-dropping city and water views. This unit includes a dedicated private storage space and two assigned garage parking spots. Rarely available, here is your chance to reside at the top of Carlyle. 

Located in the heart of Alexandria’s vibrant Carlyle District, Carlyle Towers offers the perfect blend of upscale amenities and unbeatable convenience. Residents enjoy a full-service lifestyle with 24-hour concierge, a state-of-the-art fitness center, two outdoor pools, tennis courts, a putting green, and even a pet-friendly dog park. The community also features a sauna, jacuzzi, and beautifully landscaped grounds for relaxation. Just steps away from the King Street Metro, Amtrak Station, and major commuter routes, Carlyle Towers provides seamless access to Old Town Alexandria’s charming shops, restaurants, and waterfront, as well as quick connections to D.C., National Landing, and beyond.
#VAAX2042878

ALEXANDRIA

2151 JAMIESON AVENUE 2109

3 Beds

2 Baths

1,777 Sq.Ft.

$1,100,000

MLS#: VAAX2042878

Welcome to one of the largest and most luxurious townhomes in the highly sought-after Madison Crescent community! This stunning residence boasts an expansive layout, premium upgrades, and thoughtful details throughout.  

The light-filled main level features an open-concept design with a spacious living room, a dining area, and a convenient powder room. The gourmet kitchen is a chef’s dream, complete with an oversized island, elegant cabinetry, top-of-the-line stainless steel appliances, a massive walk-in pantry, and direct access to a large deck, perfect for entertaining.  

Upstairs, the lavish primary suite offers two walk-in closets and a spa-like bath with a glass-enclosed shower. The entry level includes an inviting foyer, a versatile fourth bedroom with a private full bath ideal for guests or a home office, and a two-car garage with recessed lighting and extra storage space.  

Situated in a prime location, this home is just a short walk from shops, restaurants, and a grocery store, providing the perfect blend of luxury, space, and convenience. Don’t miss the opportunity to make it yours!
#VAPW2089942

GAINESVILLE

16069 HAYGRATH PLACE

4 Beds

4 Baths

3,368 Sq.Ft.

$699,000

MLS#: VAPW2089942

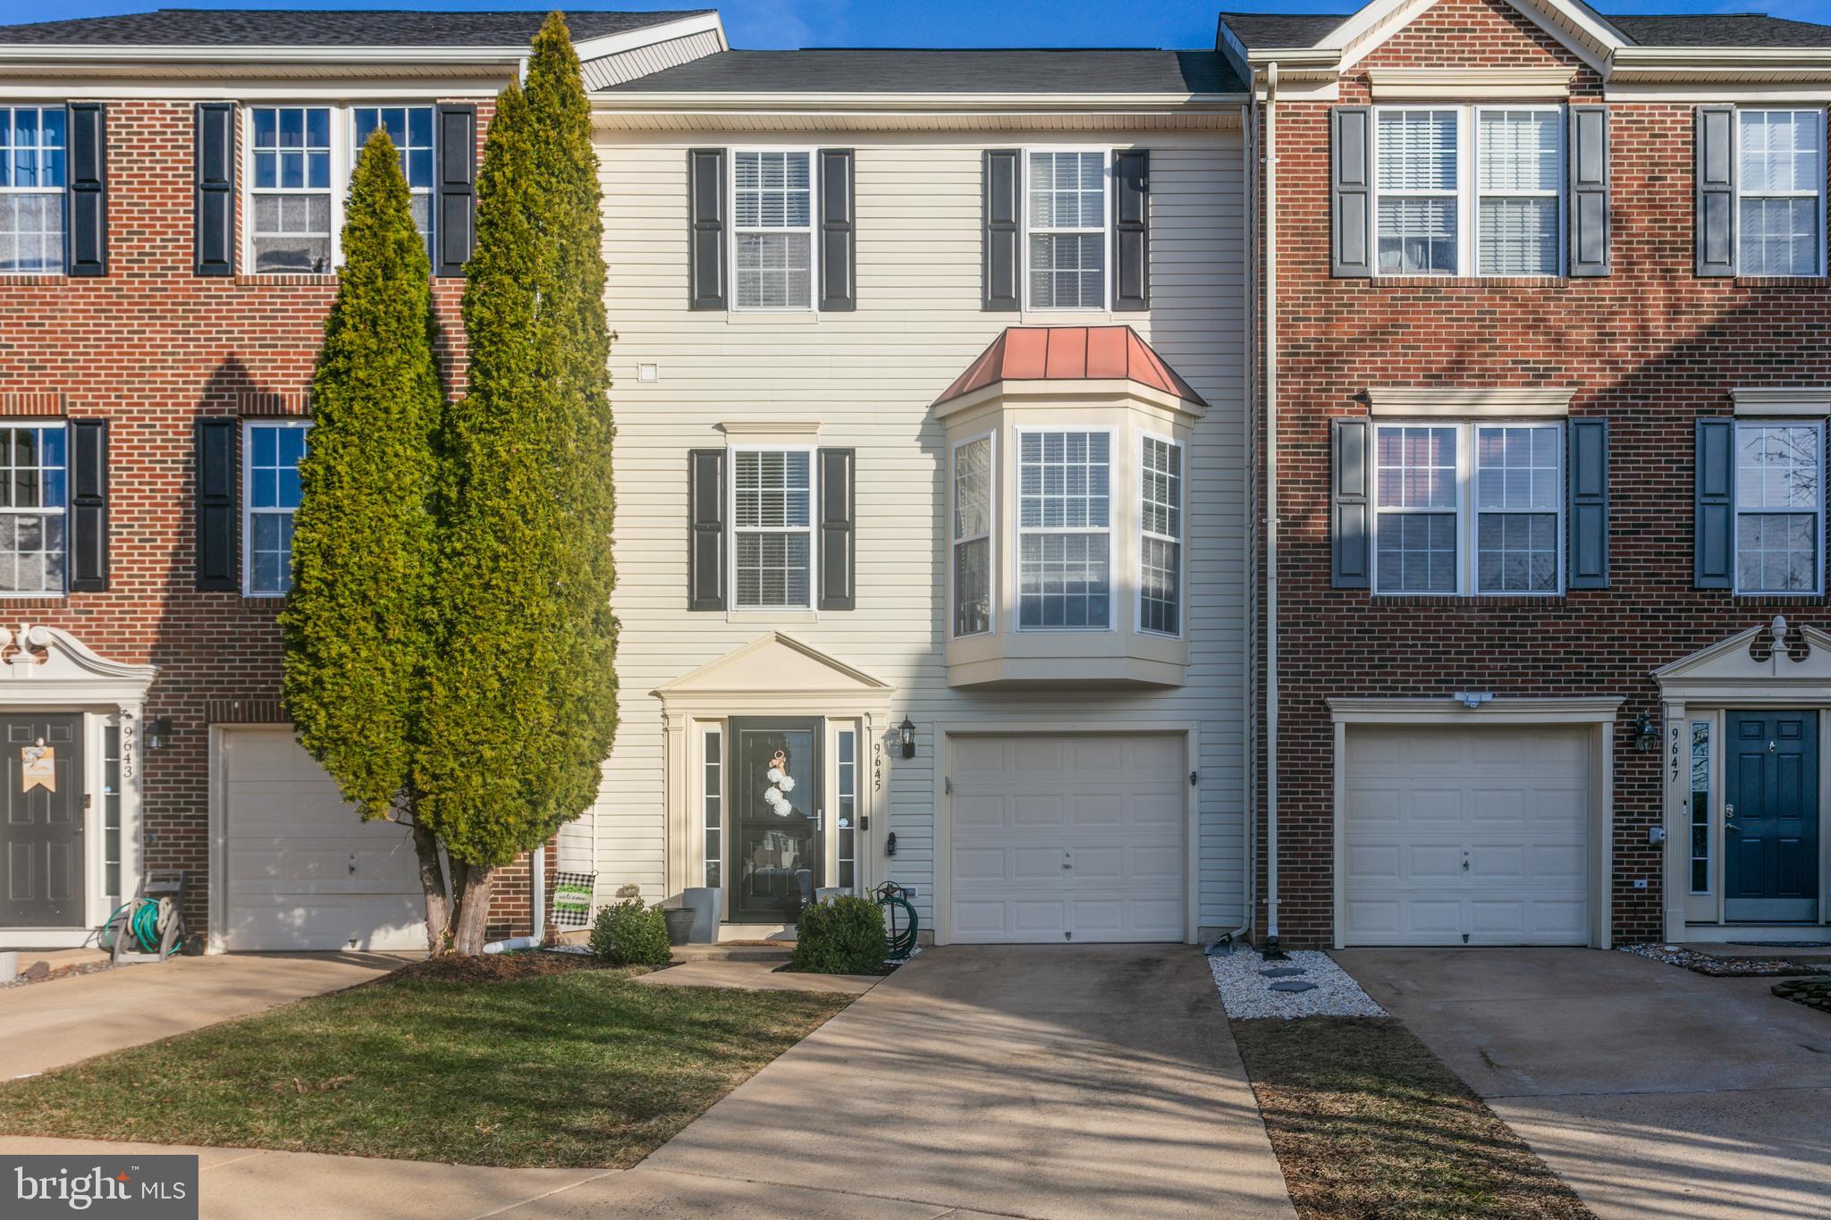
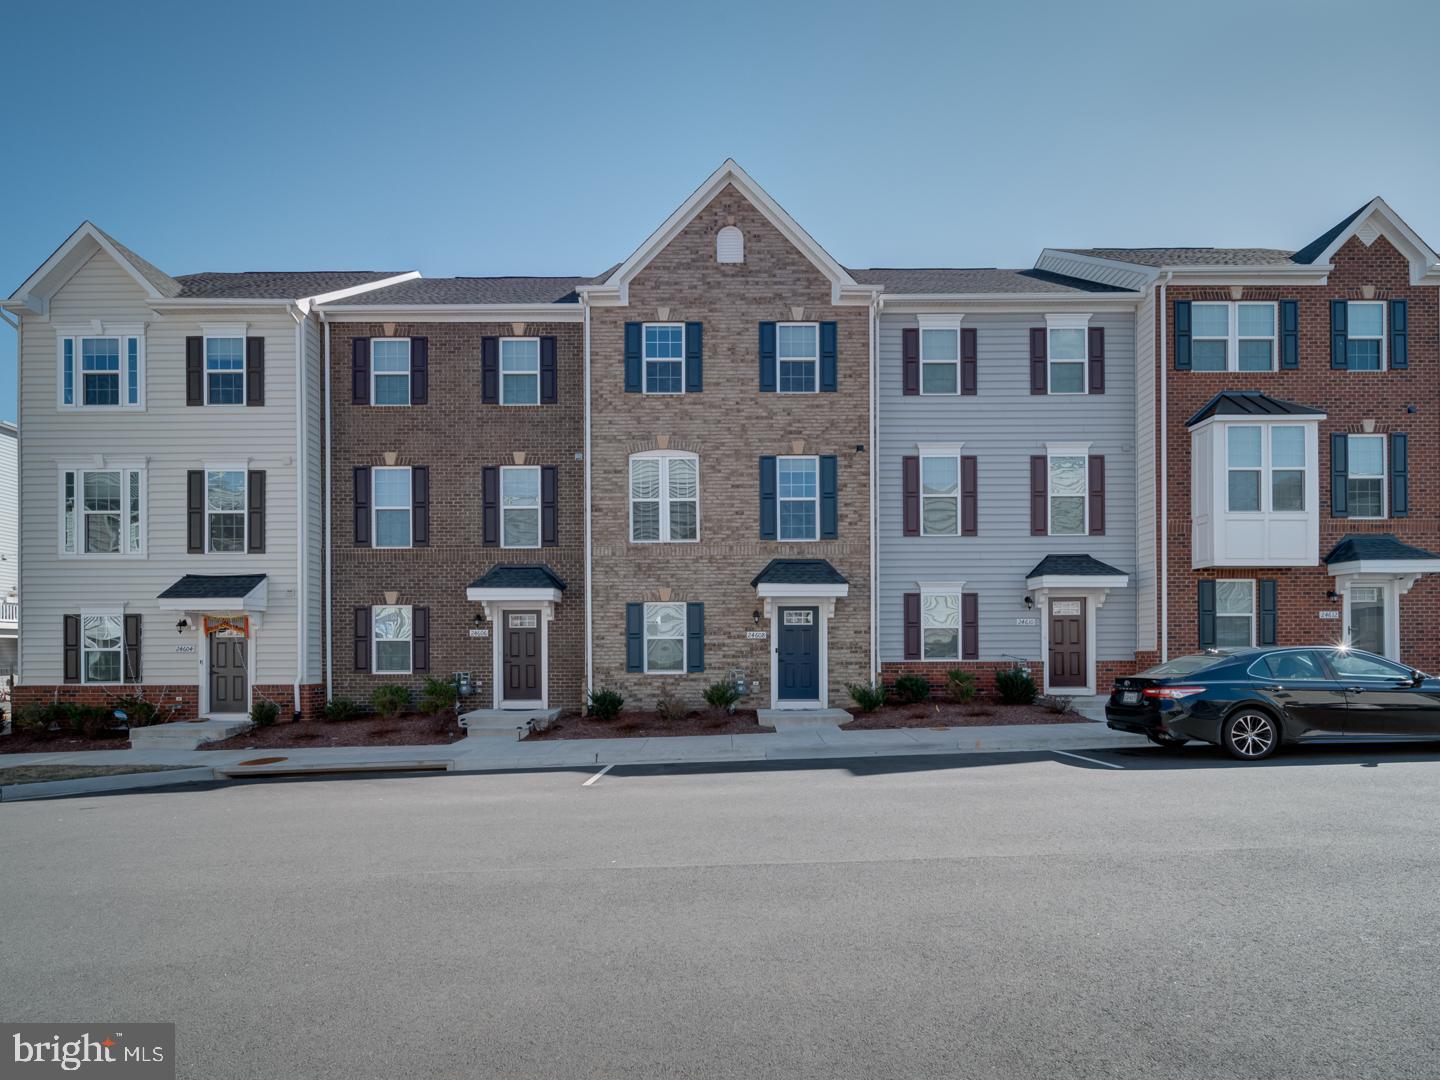
Beautiful brick townhome coming soon in desirable Tartan Village! This lovely four bedroom home boasts gorgeous, modern updates on all three levels - plus a fantastic central location that is convenient to everything! On the front of the home, you’ll find the sophisticated and thoughtfully designed kitchen, featuring rich wooden cabinets, sleek granite countertops, stainless steel appliances, and a custom tile backsplash. It opens directly into the light-filled dining room, making the space perfect for entertaining. Gleaming hardwood floors lead you into the spacious living room, with floor-to-ceiling windows bathing the room with natural light. Upstairs, you’ll discover a luxurious primary bedroom suite with two large closets and a handsomely renovated en suite bathroom. Both additional bedrooms on this level include plush carpeting and ceiling fans, with shared access to the second full bathroom in the hall. Downstairs on the lower level of the home, the cozy recreation room offers a great additional living space. With the fourth bedroom and third full bathroom on this level, this could be a great quiet space for guests or in-laws! Walk out from the recreation room into your private fenced backyard. This peaceful space is perfect for playing and gardening! Stairs connect to the wooden deck off of the living room, where you’ll enjoy grilling and relaxing all Summer long! Major updates to the home include new windows (2018), HVAC (2018), gutters and gutter guards (2022), sump pump (2019) banisters and iron balusters (2022), and washer and dryer (2022). Community amenities include assigned and guest parking, basketball and tennis courts, a playground, jogging trail, and lush green spaces. Conveniently located only a mile and a half to Kingstowne Town Center, with Giant, Safeway, Starbucks, Panera, Regal Cinemas, and more! Just minutes to Wegmans, Amazon Fresh, Walmart, Springfield Town Center, Huntley Meadows Park, Fort Belvoir, and The Pentagon.  Quick access to Van Dorn Street, Telegraph Road, I-495, I-95, Route 1, and the Franconia-Springfield Metro Station, for ease of commuting and traveling around Northern Virginia. Schedule a private tour of your gorgeous new home today!
#VAFX2230326

ALEXANDRIA

5232 CANNES COURT

4 Beds

3 Baths

1,332 Sq.Ft.

$630,000

MLS#: VAFX2230326

A HOME LIKE THIS SELDOM HITS THE MARKET! Tucked away in the highly sought-after Beechwood community, 8413 Silverdale Court is a true hidden gem. Offered for the first time by its original owners, this immaculately maintained four-bedroom, 3.5-bathroom home spans three beautifully finished levels, blending timeless elegance with modern comforts. Nestled on a picturesque quarter-acre cul-de-sac lot and backing to serene HOA-protected woodlands, this private oasis provides the perfect balance of seclusion and neighborhood charm.
CHARMING CURB APPEAL & THOUGHTFUL DETAILS
Follow the paver driveway, lined with mature rose bushes that burst into hundreds of vibrant blooms each spring, and step onto the inviting covered front porch. Beyond the elegant double-door entry, a warm and welcoming foyer greets you with natural light streaming through the home, highlighting thoughtful design details and generous proportions.
The open floor plan seamlessly connects the spacious formal living and dining rooms, creating an ideal setting for hosting family gatherings or special occasions. Gleaming hardwood floors, intricate millwork, and expansive windows set the stage for an elevated living experience.
A CHEF’S KITCHEN & PICTURESQUE VIEWS
The well-appointed kitchen is the heart of this home, featuring granite countertops, crisp white shaker cabinets, and stainless steel appliances—with ample space to add a center island or cozy breakfast nook. A large sliding glass door leads to the expansive deck, where you can unwind and take in the serene wooded backdrop. Whether you’re enjoying a morning coffee, hosting a summer barbecue, or watching fireflies dance at dusk, this outdoor retreat is pure magic.
Just off the kitchen, the family room is a standout, offering breathtaking panoramic views of the lush backyard. A gas fireplace adds warmth and ambiance, making it the perfect setting for movie nights, holiday traditions, or quiet evenings by the fire.
LUXURIOUS PRIMARY SUITE & UPPER LEVEL RETREAT
Upstairs, gleaming hardwood floors continue into the grand primary suite, which boasts ample space for a king-sized bed, walls of closets, and a renovated en-suite bath featuring a jetted soaking tub, double vanity, and abundant storage.
Two additional spacious secondary bedrooms share a well-appointed hall bath, providing comfortable and functional living quarters.
WALKOUT LOWER LEVEL – AN IN-LAW OR GUEST SUITE DREAM
The fully finished walkout lower level is a hidden treasure, offering a private in-law suite complete with a large bedroom, full bathroom, living area, and kitchenette—perfect for guests, multi-generational living, or rental potential.
A spacious laundry room with ample shelving and storage ensures that seasonal décor, outdoor gear, and household essentials all have their place—allowing you to fully utilize the garage as intended.
A LOCATION THAT TRULY HAS IT ALL
This home is perfectly positioned near some of Northern Virginia’s best outdoor and recreational amenities:
South Run Park & Recreation Center – Year-round swimming in an Olympic-size heated pool, Burke Lake Park (4.2 miles) – Walking trails, fishing, and boating, Fountainhead Regional Park (4.7 miles) – Renowned for mountain biking trails and hiking, South Run Stream Valley Park & Lake Mercer Park – 10 miles of scenic nature trails just a five-minute walk away, Laurel Hill Golf Club (2 miles) – A pristine, championship-level course, Gambrill Road Park & Ride (2.9 miles) – Convenient commuter access to DC, Pentagon, Mark Center, and Crystal City via slug lines and transit.
Surrounded by popular shopping and dining at Saratoga Shopping Center, Huntsman Square, The Shoppes of Lorton Valley, and Lorton Marketplace, you’ll have everything you need within minutes.
DON’T MISS THIS EXTRAORDINARY OPPORTUNITY!
#VAFX2224110

LORTON

8413 SILVERDALE COURT

4 Beds

3 Baths

2,613 Sq.Ft.

$775,000

MLS#: VAFX2224110

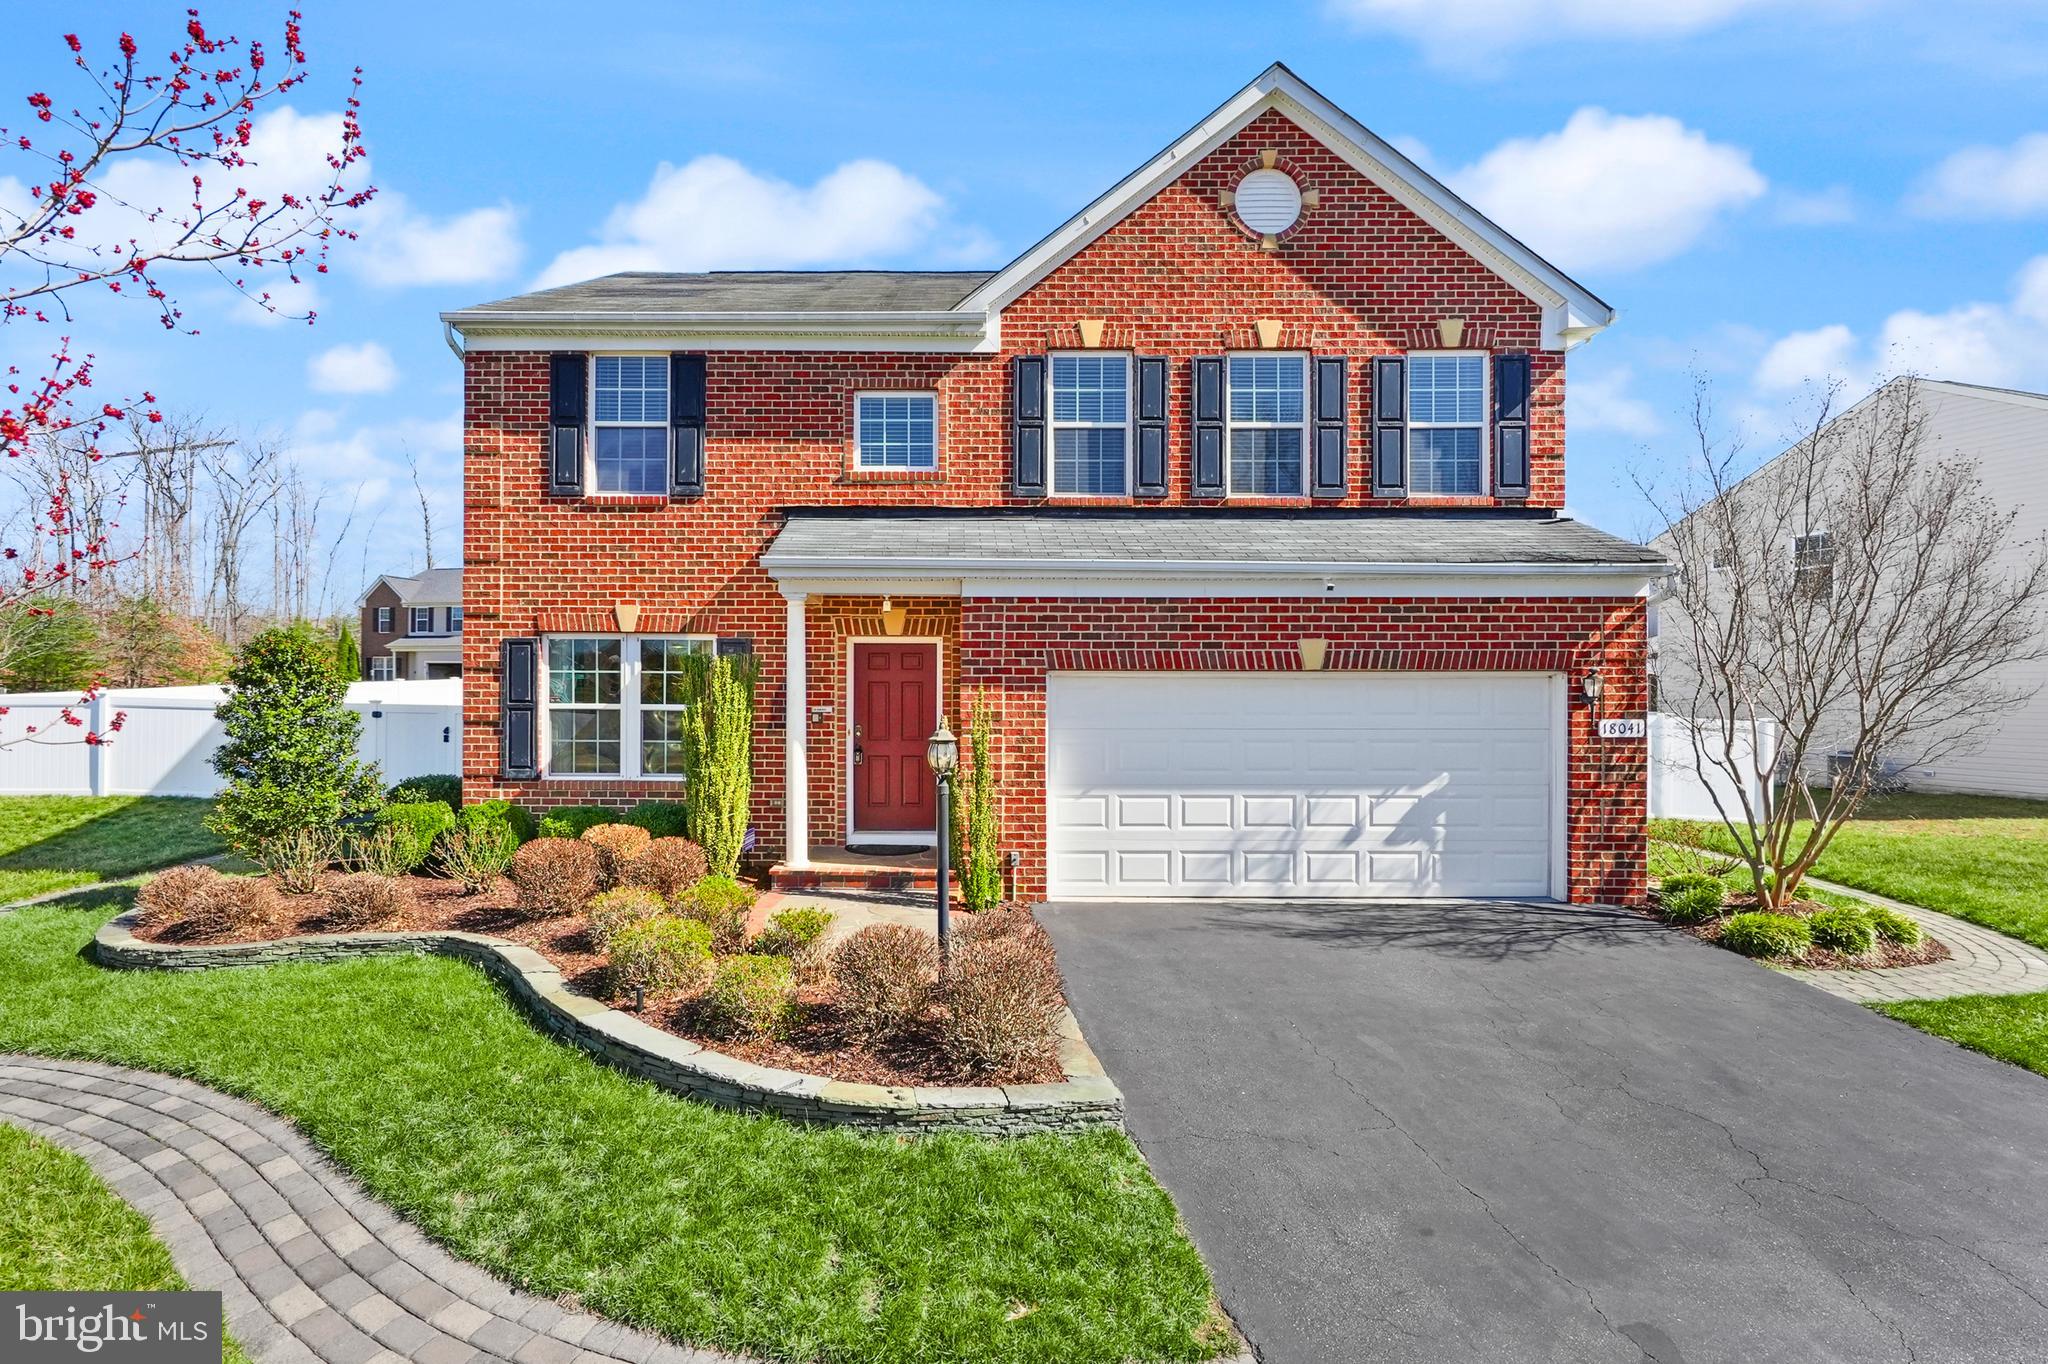
4..75% ASSUMABLE VA LOAN!!! This beautiful end-unit townhome with a garage, located in the desirable River Oaks community, is ready for its new owner. Recent updates include LVP flooring on the main and lower levels in 2022, both HVAC units replaced in 2023, and a new water heater in 2024. The main level features a powder room, a spacious living room, a large dining area adjacent to the kitchen, and a spacious bump-out that is perfect for a home office, play area, or family room. The kitchen boasts stainless steel appliances, Corian countertops, oak cabinetry, and a pantry.

Upstairs, you’ll be impressed by the generous owner’s suite, complete with a walk-in closet, a sitting room in the bump-out area, and an ensuite bath featuring dual sinks, a separate soaking tub, and a shower. Additionally, there are two more bedrooms and a hall bathroom on the upper level.

The finished basement offers a perfect personal retreat or space for overnight guests. It includes a recreation room, a half bath, ample storage, and a walkout to the garage. The home also features a fenced rear yard, ideal for pets or entertaining friends.

This location is great for commuters, with just a 15-minute drive to the Virginia Railway Express (VRE) for a quick ride to DC. The community amenities include a community center, swimming pool, tennis courts, playgrounds, and more. With easy access to I-95 and less than 2 miles to Southbridge Plaza for shopping and dining, this home offers both convenience and comfort.
#VAPW2089836

WOODBRIDGE

2530 OAK TREE LANE

3 Beds

2 Baths

2,116 Sq.Ft.

$510,000

MLS#: VAPW2089836

Welcome to this beautiful Brick Front Chatham Landing Townhome located within this Unique River Front Community, this home is special. It has an absolutely HUGE garage that can fit 2 cars inside plus room for another flex  space for wood working or a home gym or even craft area! You may never find something  like this again....Not to mention this home has been equipped with a brand  New  Kitchen to include, new cabinets, new granite, new appliances, & freshly painted throughout. Hardwood Flooring  main level kitchen , and new Luxury Vinyl Plank on  the upper level.  Discover  3 large bedrooms with  spacious closets as well as en suite for two  of the three rooms upstairs which is a super nice feature!   A large newly redone composite  extended deck backing to common space is certain to be ideal for entertaining friends and family, not to mention the paver patio underneath with access from the garage to the backyard.    You’ll love using the large community owned and maintained Common Area on the Rappahannock River along with nearby trails for picnics, play, hiking, mutt-walking, or launching your kayak! Ride your bike or walk across the New Chatham Bridge into Historic Olde Towne Fredericksburg with its many charms! Welcome home!
#VAST2036356

FREDERICKSBURG

205 SHAW COURT

3 Beds

2 Baths

1,612 Sq.Ft.

$390,000

MLS#: VAST2036356

As soon as you step on to the welcoming front porch, you will feel right at home here in the heart of the established Ashburn Farm neighborhood.  The refinished hardwood floors begin in the foyer and continue through much of the main level, including the formal living and dining rooms. An updated eat-in kitchen features a large island with extra seating, granite counters, soft-close cabinets, newer appliances, and a separate pantry. Your living space is extended outdoors with a comfortable screened porch located off the kitchen, leading to the deck and yard beyond. The spacious family room, with fireplace, offers plenty of room to wind down and the main level office provides a dedicated to space to work from home.  Upstairs, the primary bedroom features vaulted ceilings, two closets with custom organization, and an updated primary bath with a dual vanity, soaking tub, and large frameless glass shower.  Three more bedrooms and a full bathroom complete the upper level.  The walk-up basement offers lots of options to use the space any way you like - game room, movie room, play room or exercise room. There is even additional unfinished storage space. So many important updates have been made so you can focus on the finishing touches: Windows (2023), HVAC(2022), Deck (2020), Roof (2017) and more! Imagine living near the community pool, Trailside park, and the Ashburn library. This community even has direct access to the W&OD trail.  Zoned for Belmont Station Elementary, Trailside Middle, Stone Bridge High School.  Welcome Home!
#VALO2090580

ASHBURN

20528 DEERWATCH PLACE

4 Beds

3 Baths

4,114 Sq.Ft.

$950,000

MLS#: VALO2090580

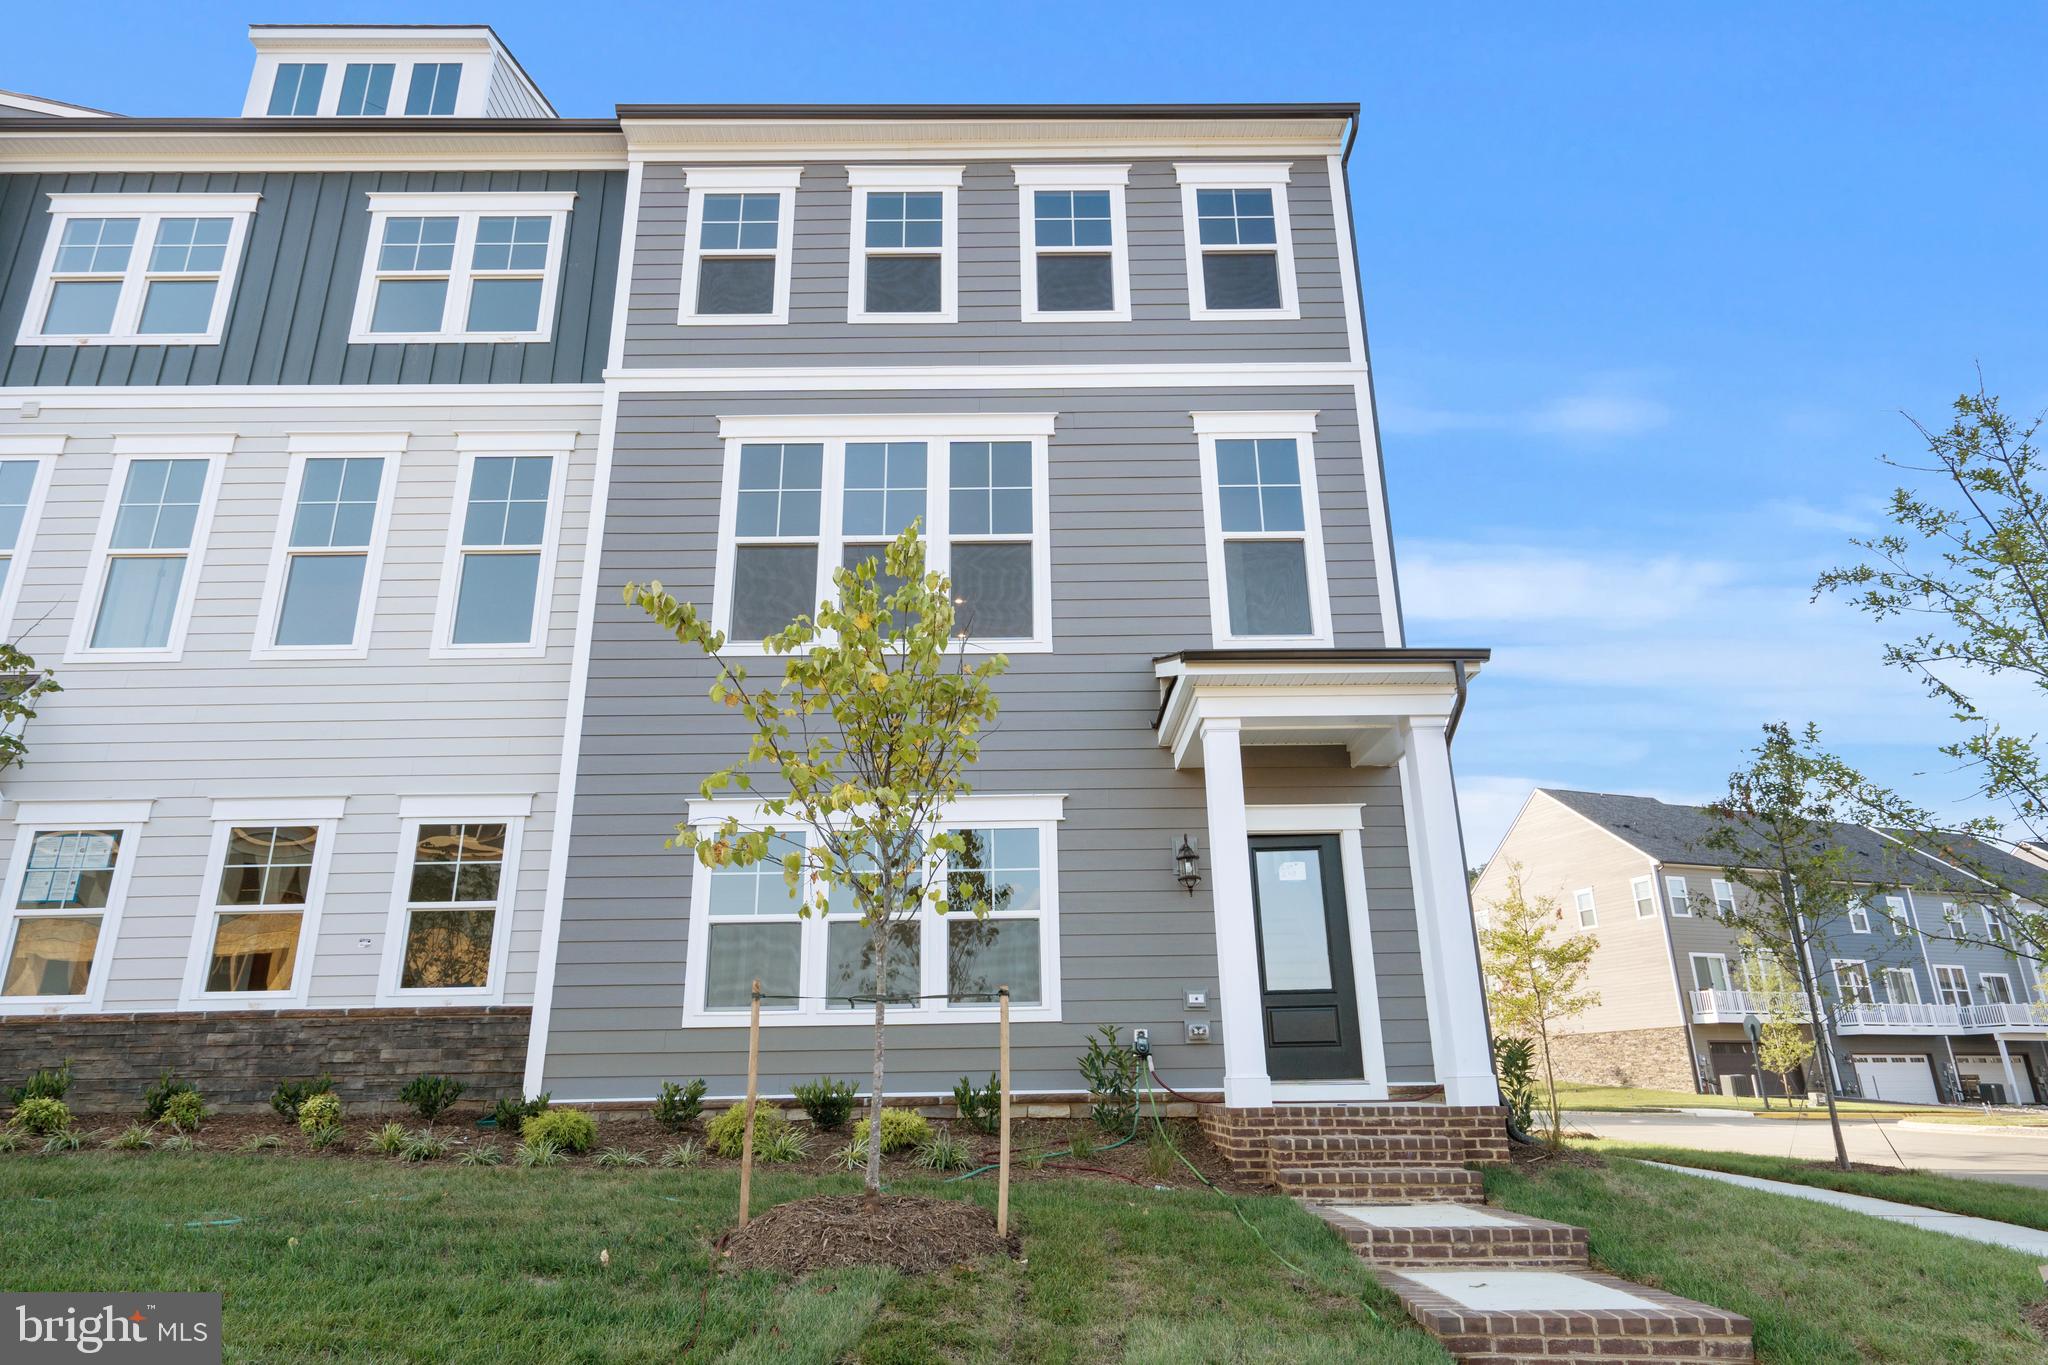
NEW FOR 2025 - Luxury by NVHomes at Ashburn Station. These new construction residences features all the designer details you expect in a location that's easy to love. Situated within walking distance of shops, parks, dining, Metro, and Loudoun Station, everything you need is right outside your front door. The Addison luxury two-level condominium offers the lock-and-go lifestyle you crave. Relax in the airy great room, which flows into the gourmet kitchen with abundant counter and cabinet space, plus easy access to the 1-car garage. Upstairs, enjoy three bedrooms, each with generous closet space. The luxurious owner's retreat boasts two walk-in closets for ultimate convenience. A desirable bedroom-level laundry and an optional deck complete the space. The Addison offers all you could want and more.

Show Days and Times - M : 9am-6pm, T- F: 11am - 6pm, Sat: 9am- 6pm, Sun: 9am - 6pm
Model Address:  43791 Metro Terrace, Ashburn, VA 20147
#VALO2089160

ASHBURN

43771 METRO TER LOT #1007A

3 Beds

2 Baths

1,628 Sq.Ft.

$589,990

MLS#: VALO2089160

Meticulously maintained home combines modern updates with classic charm! Conveniently located just a few blocks from Mount Vernon Avenue, Potomac Yard Shopping and Potomac Yard Metro, this home allows you to experience the best of Del Ray living and the convenience of location.

This charming three-level home offers two bedrooms, two full baths, and a fully finished basement. The open concept main level features hardwood floors with French doors that lead out to the back deck and yard. The gourmet kitchen is equipped with quartz countertops, stainless steel appliances, and recessed lighting. The spacious living and dining area is perfect for both relaxation and entertainment.

Upstairs, there are two bedrooms; the primary with two closets, and a second bedroom with ample space. To complete the upper level, there are hardwood floors, a full bathroom, and a linen closet. 

The fully finished basement has HEATED FLOORS, full bathroom, under-stair storage, washer and dryer, utility closet, and a tankless water heater. This versatile flex space can easily be used as a home office, family room or guest space.

The exterior of the home has both a front and a backyard that are fully fenced. There is a quaint front porch and a rear deck as well as a rear parking pad, and a garden shed for additional storage. 

There have been many recent upgrades including: upgrades to the HVAC system, Solar Panels (that are owner owned), tankless water heater, bedroom ceiling fans and upper-level bathroom fan, chimney crown, cement and cinderblock work, main water shut-offs replaced, hose bib replacements, new icemaker, new shutters and flower boxes, and blinds on kitchen French door .

Situated in a prime location, just a few blocks from the heart of Del Ray, where you’ll find access to local shops, restaurants, and cafes, YMCA, Orange Theory, tennis and pickleball courts Simpson Dog Park, Inova Health Center, Oakville, and Potomac Yard Shopping Center, and easy access to local bike trails.

Public transportation is also very convenient with a close distance to Potomac Yard Metro Station, bus stop with direct routes to Old Town and Crystal City. 

This home offers the perfect blend of comfort, location, and convenience. With so many updates already completed, all that’s left to do is move in and enjoy. Don’t miss out on the opportunity to make this gem in Del Ray your home!
#VAAX2042030

ALEXANDRIA

506 E HOWELL AVENUE A

2 Beds

2 Baths

1,206 Sq.Ft.

$799,000

MLS#: VAAX2042030

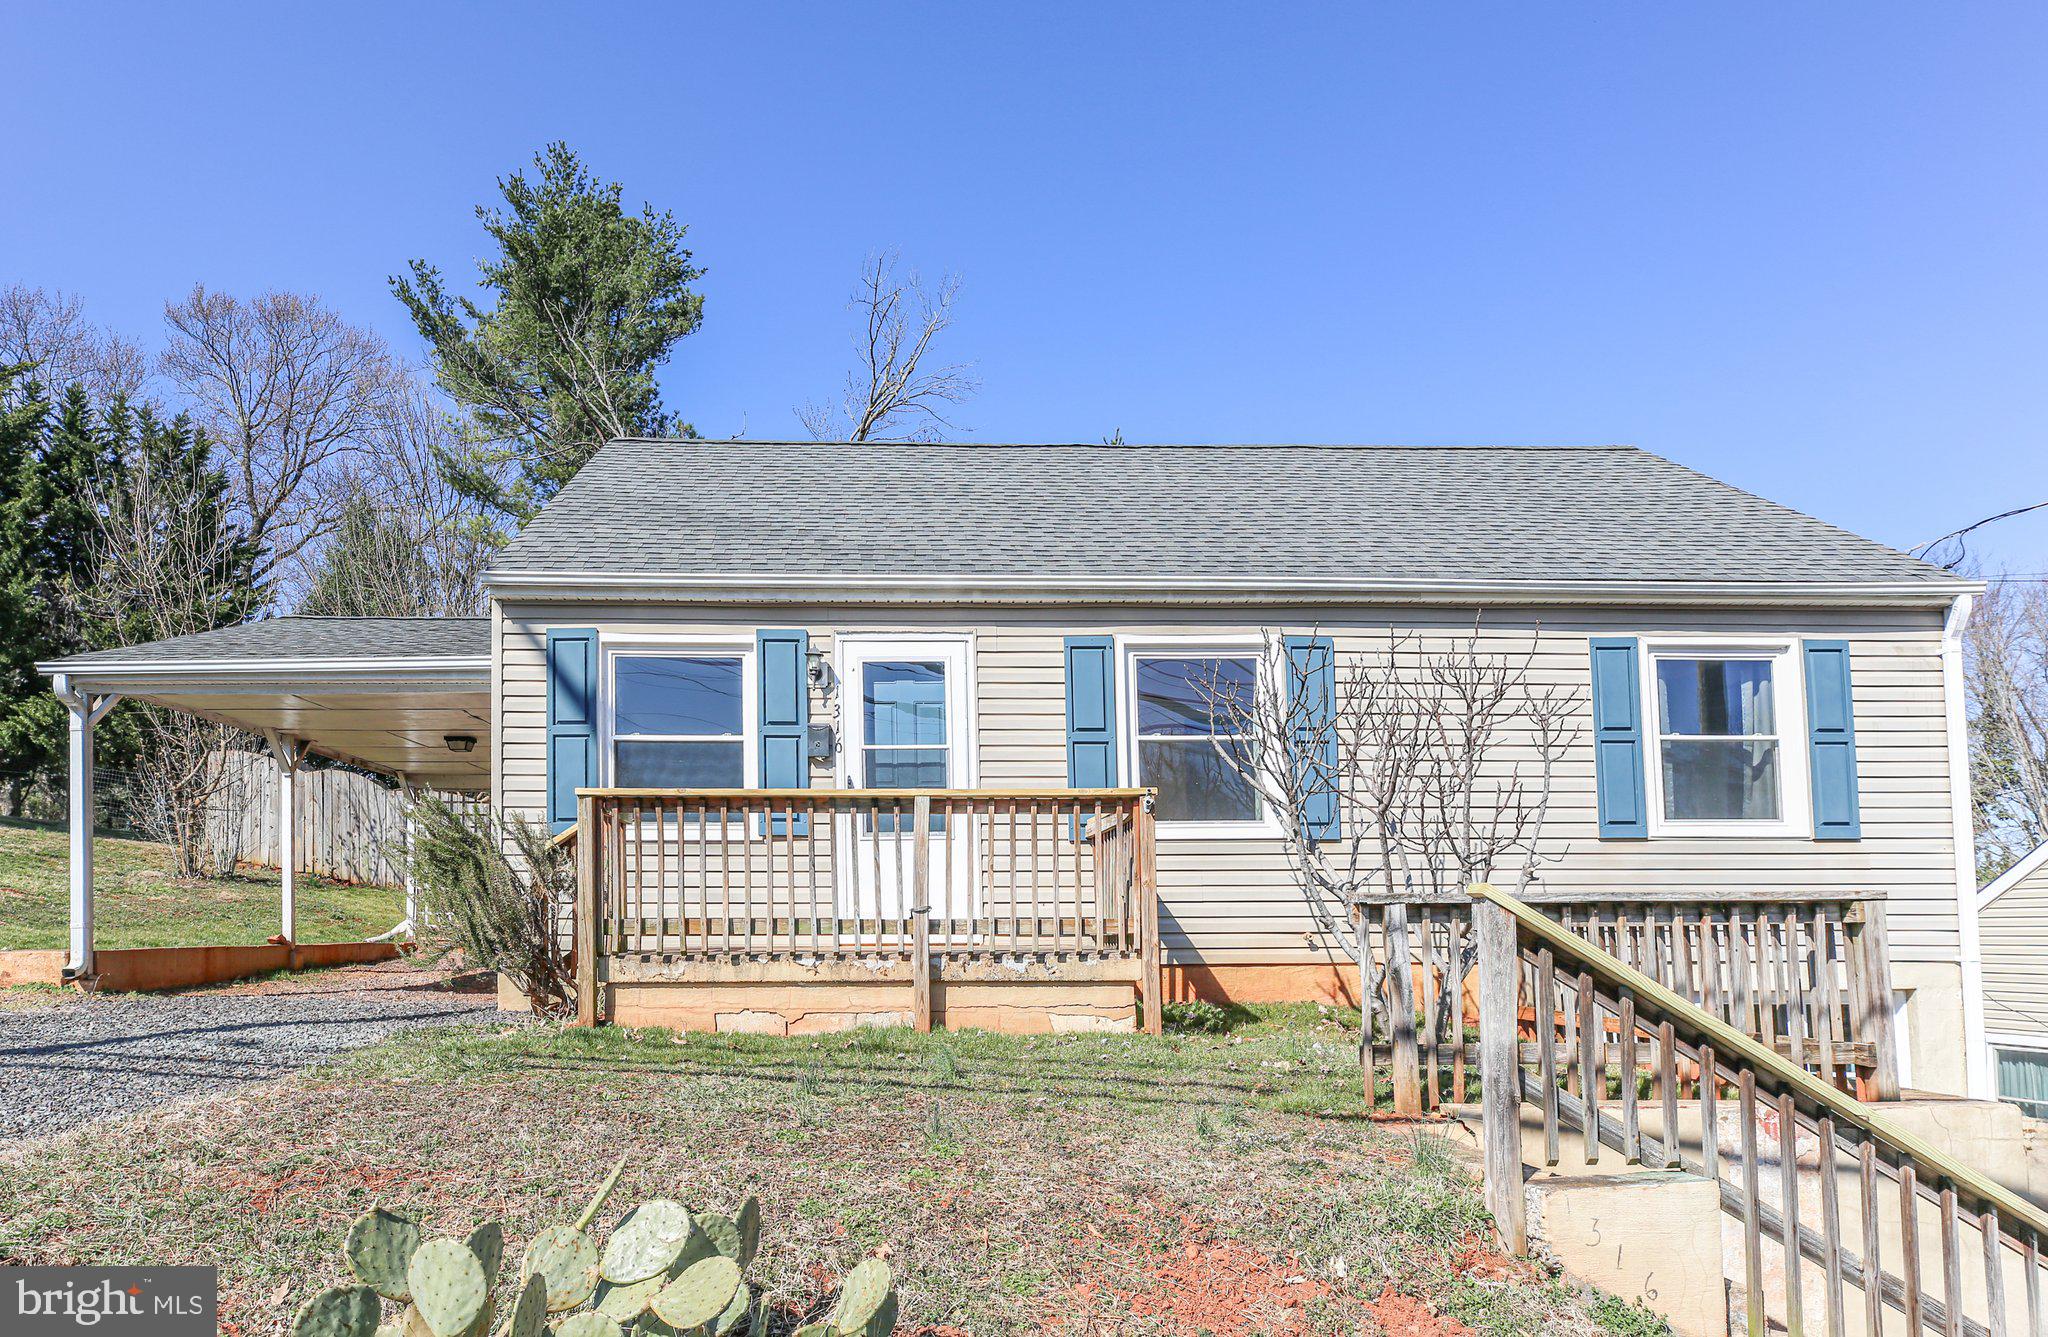
ADORABLE FARMHOUSE LOCATED IN PICTURESQUE SETTING. HOME HAS NEW WINDOWS AND NEW CARPETING. HOME AND SURROUNDING YARD ARE FOR RENT, REMAINING PROPERTY 55 ACRES,  POND AND OUTBUILDINGS ARE NOT INCLUDED.
#VAST2034356

FREDERICKSBURG

82 SPOTTED TAVERN ROAD

3 Beds

2 Baths

1,906 Sq.Ft.

$2,000

MLS#: VAST2034356

1 ... 512 513 514 515 516 ... 666
* Listings identified with the FMLS IDX logo come from FMLS and are held by brokerage firms other than the owner of this website. The listing brokerage is identified in any listing details. Information is deemed reliable but is not guaranteed. If you believe any FMLS listing contains material that infringes your copyrighted work please click here to review our DMCA policy and learn how to submit a takedown request. © 2024. First Multiple Listing Service, Inc.
 - property

Send a message

Message successfully sent.

Your message

What is 3 + 4 ?

Reason for contacting?

I agree to receive email communication and understand I can unsubscribe at any time.

I agree to be contacted by Charis Realty Group via call, email, and text for real estate services. To opt out, you can reply 'stop' at any time or reply 'help' for assistance. You can also click the unsubscribe link in the emails. Message and data rates may apply. Message frequency may vary. Privacy Policy

Sign Out

Virtual Assistant

Would you like to take the next step with this property? We can help you schedule a showing or virtual tour, or send you more details.

Yes, I would like more information.

Thank You for Your Reply, One of Our Agents will contact you as soon as possible

No, maybe later.

Thank you, you can always contact me via email, phone number or through the contact form.

Realhub AI

Lucy - Your AI-Powered Realtor

Update Your Temporary Password

Personalize your search

Enter your email and we'll notify you immediately when new listings match what you're looking for.

or enter email address

Already have an account ? Login here

Continue your home search

I agree to receive communications and understand I can unsubscribe at any time.

I agree to be contacted by Charis Realty Group via call, email, and text for real estate services. To opt out, you can reply 'stop' at any time or reply 'help' for assistance. You can also click the unsubscribe link in the emails. Message and data rates may apply. Message frequency may vary. Privacy Policy

Already have an account ? Login here

We use cookies

We use cookies primarily for analytics to enhance your experience. By accepting, you agree to our use of these cookies. You can manage your preferences or learn more about our cookies policy.